
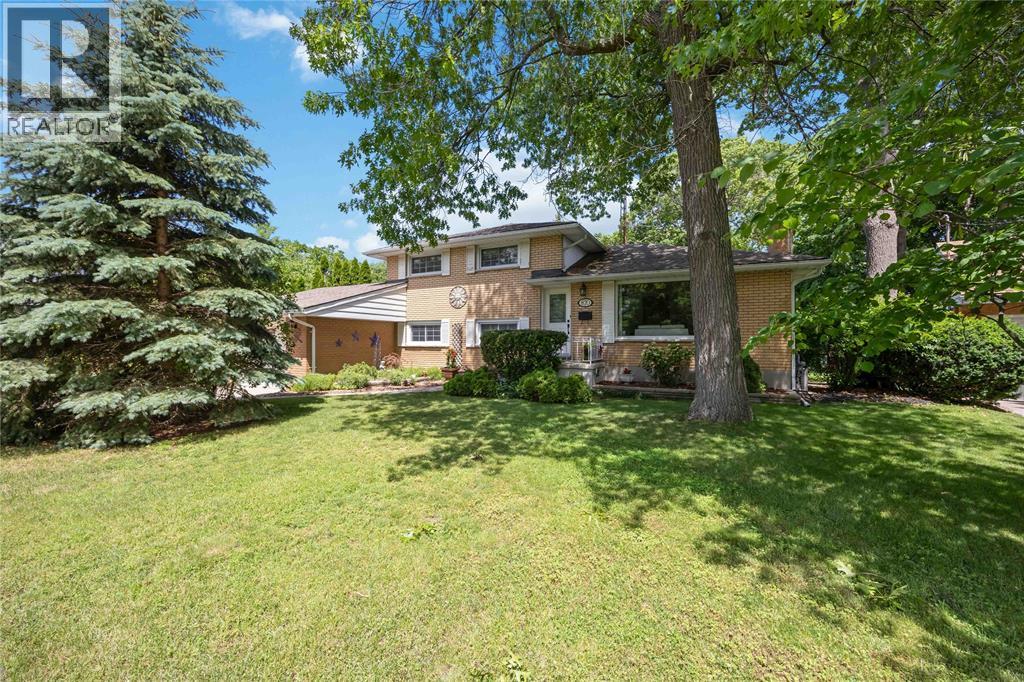
870 Mckay Avenue
Sarnia, Ontario
Welcome to this beautifully maintained 3+1 bedroom, 2 bathroom 4-level split, located in Sarnia's sought-after north end. Set on a spacious pie-shaped lot, this inviting home offers an abundance of living space and a functional layout perfect for families or anyone looking for room to grow. The bright main floor features a welcoming living room, dining area, and kitchen, creating a comfortable space for everyday living and entertaining. Upstairs, you'll find three generous bedrooms and 4 pc bathroom. The lower level offers even more living space with a large family room, a 3-pc bath with walk in shower, and a versatile fourth bedroom that also works perfectly as a home office or den. The basement features high ceilings, a partially finished layout, and a dedicated laundry area, offering plenty of storage and future potential. This home has been lovingly cared for and includes valuable updates such as a hot water on demand and boiler combination system, along with ductless air conditioning throughout for year-round comfort. Located in one of Sarnia's most desirable neighbourhoods, close to parks, schools, shopping, and Lake Huron, this move-in-ready home combines space, comfort, and convenience. Simply unpack and enjoy everything this exceptional property has to offer. (id:49269)
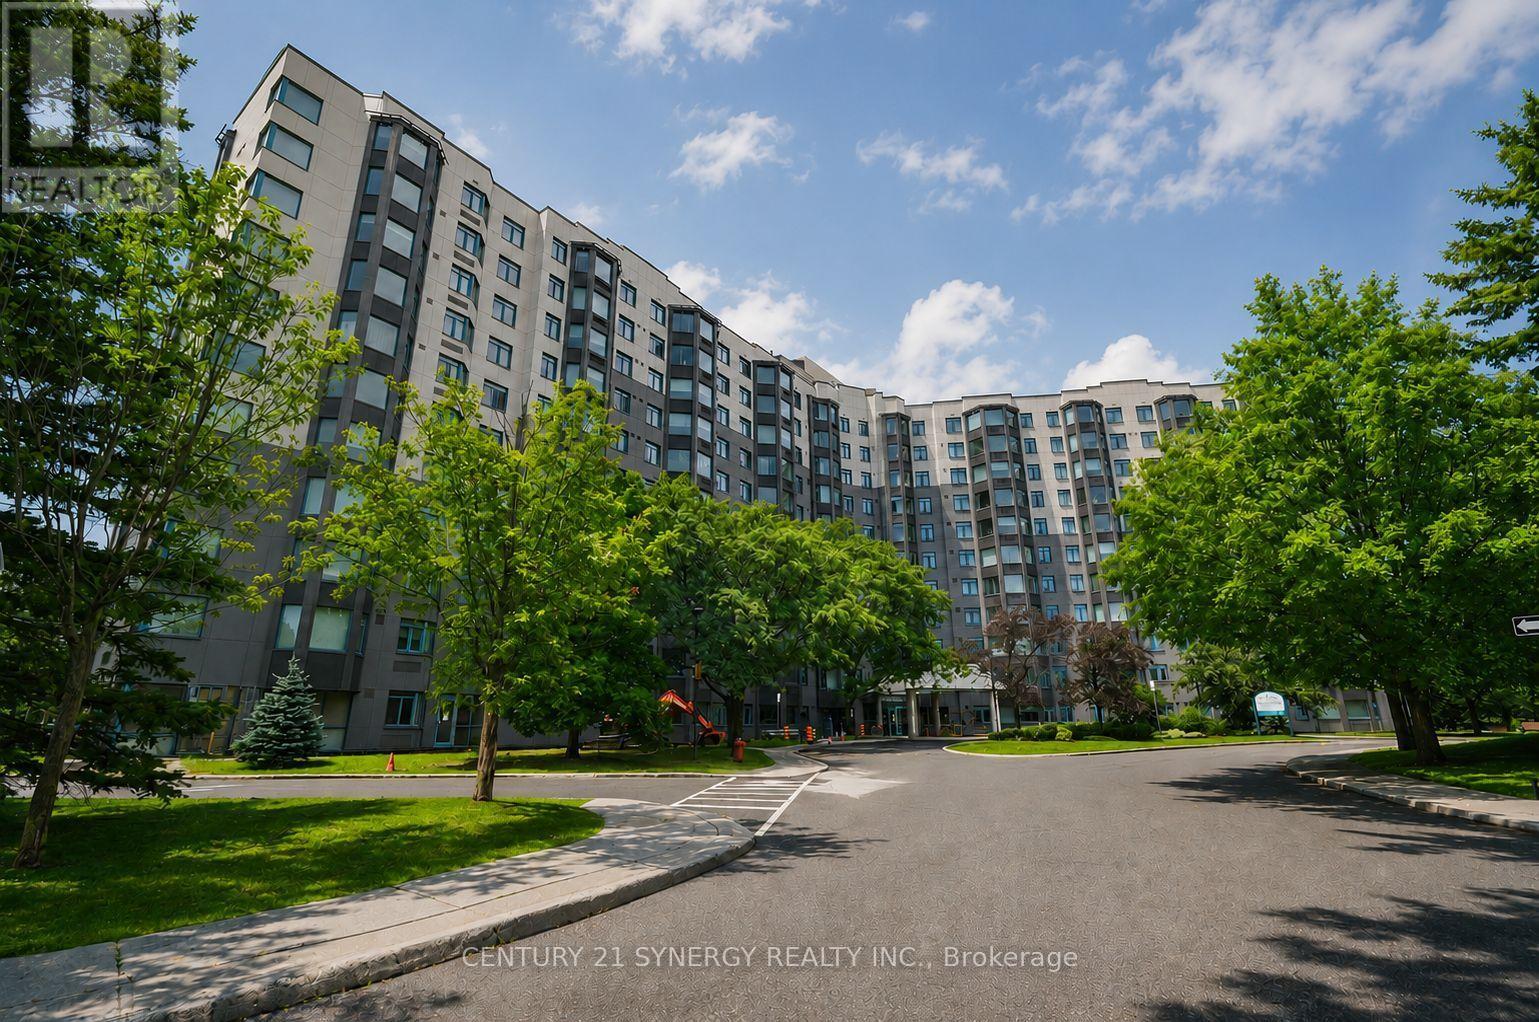
230 - 1025 Grenon Avenue
Ottawa, Ontario
*Some Photos have been virtually Staged* Welcome to the reimagined Conservatory, where a stunning exterior transformation has given this well-established community a fresh, contemporary appearance. Located in Ottawa's desirable west end, just moments from Britannia Bay, this sought-after condominium offers exceptional amenities and an unbeatable lifestyle. This 2nd-floor suite is overlooking the beautifully landscaped gardens. Move-in ready and freshly painted, this updated apartment features low-maintenance luxury vinyl & ceramic tile flooring throughout. Mirrored closet doors enhance the front foyer, while the open-concept kitchen offers quartz countertops, updated hardware, convenient pull-out drawers in two cabinets, a 'Lazy Susan' corner cabinet, and includes all appliances. The spacious living and dining area opens to a bright atrium -an ideal space for a home office or reading nook. The bedroom is accessible from both the hallway and the atrium, with custom blinds installed in both areas. The combined bathroom and laundry room has been tastefully updated with modern cabinetry, new vanity and sink, an updated medicine cabinet, and a new bathroom exhaust fan with integrated lighting, completing this move-in-ready package. Underground parking and an oversized, secure storage locker add to the convenience of everyday living. Residents enjoy landscaped grounds, a heated outdoor swimming pool with sundeck, a fully fenced dog run, as well as pickleball and tennis courts. Indoor amenities includes squash courts, a fitness centre, sauna, golf simulator, theatre room, games room, crafts room, library and secure bicycle storage. The spectacular rooftop lounge and party room offer breathtaking 360-degree panoramic views of the Ottawa skyline, the Gatineau Hills, the Ottawa River, and beyond. With such an exceptional collection of amenities, you'll truly feel as though you're living at a private resort. Ask Realtor about Special Assessment Payments. (id:49269)
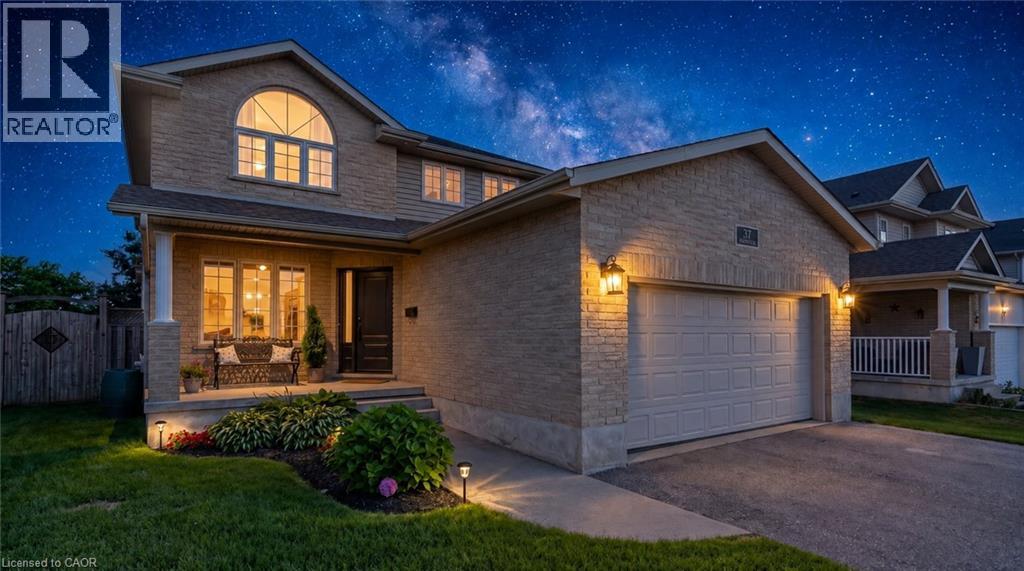
37 Applewood Street
Plattsville, Ontario
Welcome to 37 Applewood Street in the charming community of Plattsville, where comfort, space, and functionality come together in a family-friendly setting. This bright and beautifully maintained two-story home offers 3 spacious bedrooms, with 2 full, 2 half bathrooms, and a fully finished basement, providing plenty of room for the whole family to enjoy. The thoughtfully designed layout features a formal living room, formal dining room, and a warm, inviting family room, creating versatile spaces for both everyday living and entertaining. Upstairs, the spacious primary suite offers a walk-in closet and private ensuite, while two additional bedrooms and a beautifully updated full bathroom complete the upper level. The fully finished basement extends your living space with endless possibilities, whether you're looking for a recreation room, home office, gym, or play area. Step outside to the fully fenced backyard and enjoy the stamped concrete patio, perfect for summer barbecues, morning coffee, or relaxing evenings outdoors. A 10' x 10' garden shed provides convenient storage for tools, lawn equipment, and seasonal items. This home has seen numerous updates, including fresh paint in the formal living and dinning area, an updated upstairs bathroom, new flooring on the upper level (2020), new carpet on the upper staircase, a new front door (2020), and updated light fixtures, adding to its move-in-ready appeal. The roof was replaced approximately eight years ago. Located in the welcoming town of Plattsville, you'll love the friendly atmosphere, excellent neighbourhood, and small-town charm, all while remaining conveniently close to larger centers and everyday amenities. This move-in-ready home is a wonderful opportunity for families looking for space, comfort, and a place to create lasting memories. Please note evening pictures/video have been digitally enhanced. (id:49269)
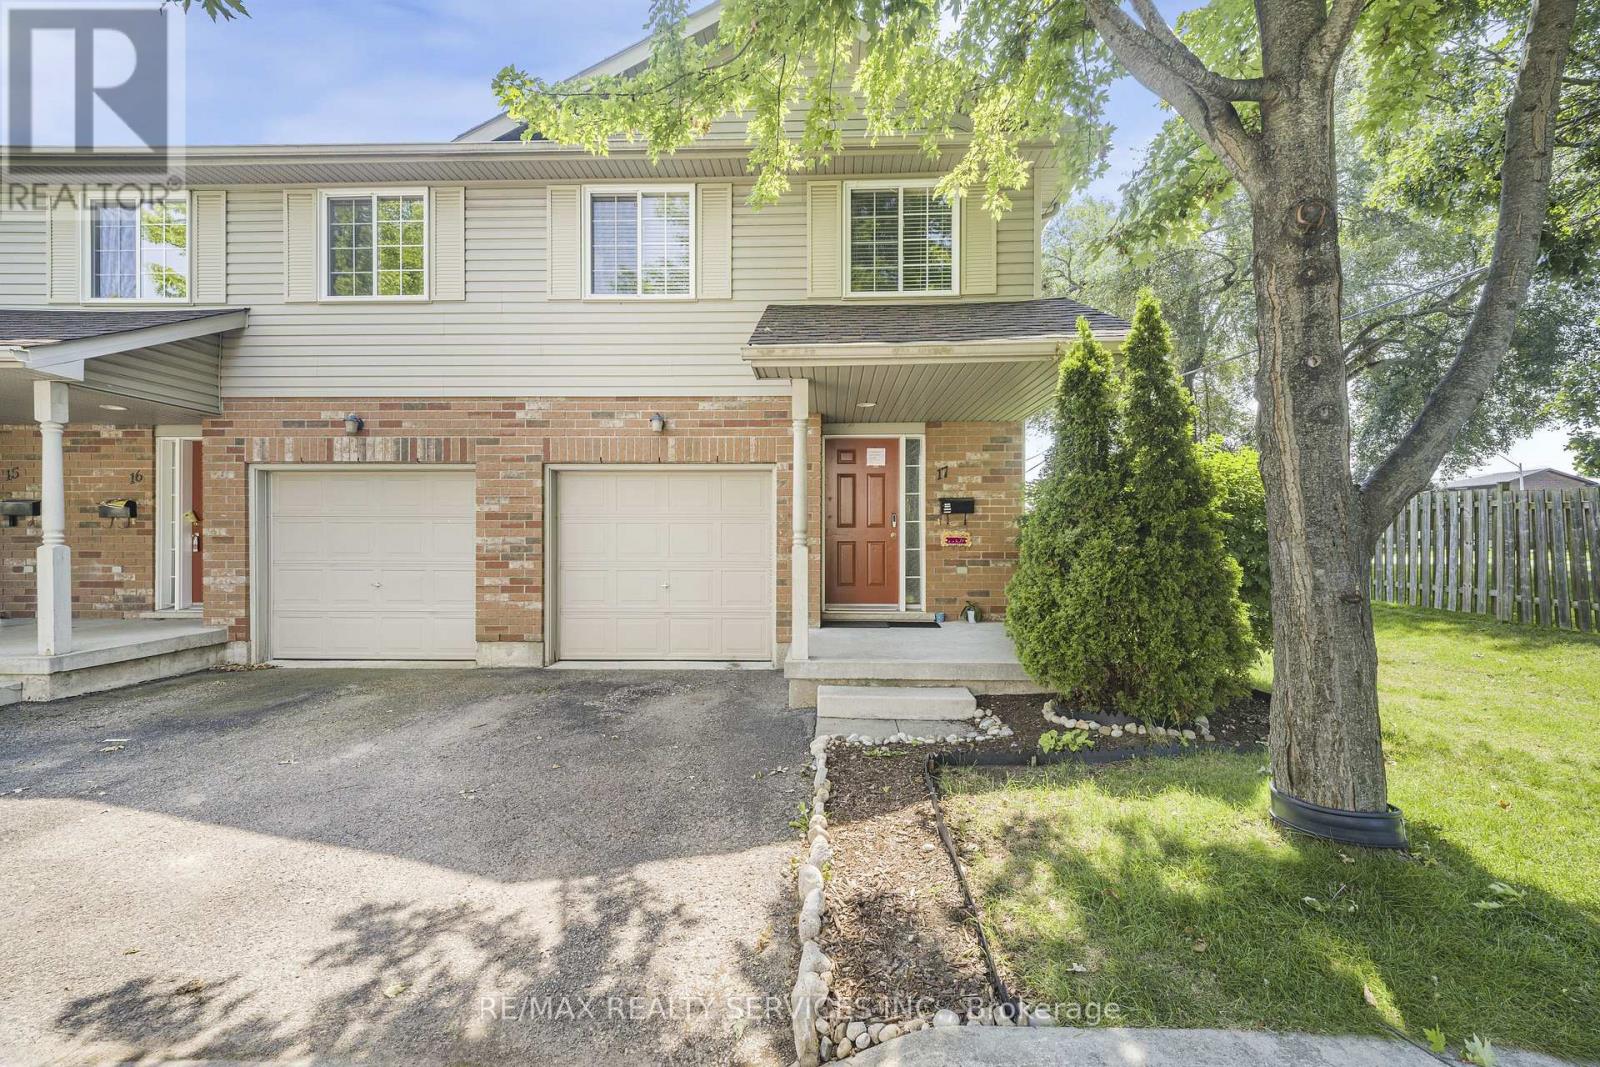
17 - 120 Dudhope Avenue
Cambridge, Ontario
Welcome Home! 3-bedroom END UNIT Townhouse perfect for modern comfort. This is the very LAST CORNER UNIT comes with side & Back yard for for full privacy & no extra traffic (very quiet complex) Inside, you'll find Living & Dining Rooms plus Kitchen with S/S Appliances. 3 good sized Bedrooms upstairs. FINISHED Basement. Newly installed furnace/AC heat pump (2024), ensuring year-round comfort and energy efficiency. Step outside to your newly installed deck (2024), complete with a pergola and double joists that offer the option to add a swing, perfect for both relaxing and entertaining. Located at a quiet DEAD END section of the complex, this home benefits from added privacy and greenspace along the side of the property. (id:49269)

5896 Valley Way
Niagara Falls, Ontario
A rare opportunity to own a spacious ranch-style bungalow on an exceptional double lot! This charming home features a gorgeous four-season sunroom overlooking the beautifully treed and fully fenced private yard-an ideal space to relax, entertain, or enjoy the changing seasons. A thoughtfully designed kitchen with plenty of built in storage features and a separate pantry closet and granite counter tops. The fully finished basement offers a separate entrance and a complete apartment, providing excellent potential for extended family, guests, a home office, or additional income. Outside, the expansive property offers plenty of room to enjoy the outdoors, with a barn that requires some work but presents an exciting opportunity for storage, workshop space, hobbies, or future potential. One of the single attached garages has been converted to a games room and was designed to be easily changed back to a garage. With its generous lot size, private setting, versatile living space, and desirable ranch-style layout, this property is a rare opportunity for those looking for room to grow and make a home their own. Close, convenient access to the highway is ideal for commuters. Bring your vision and unlock the full potential of this wonderful property! (id:49269)
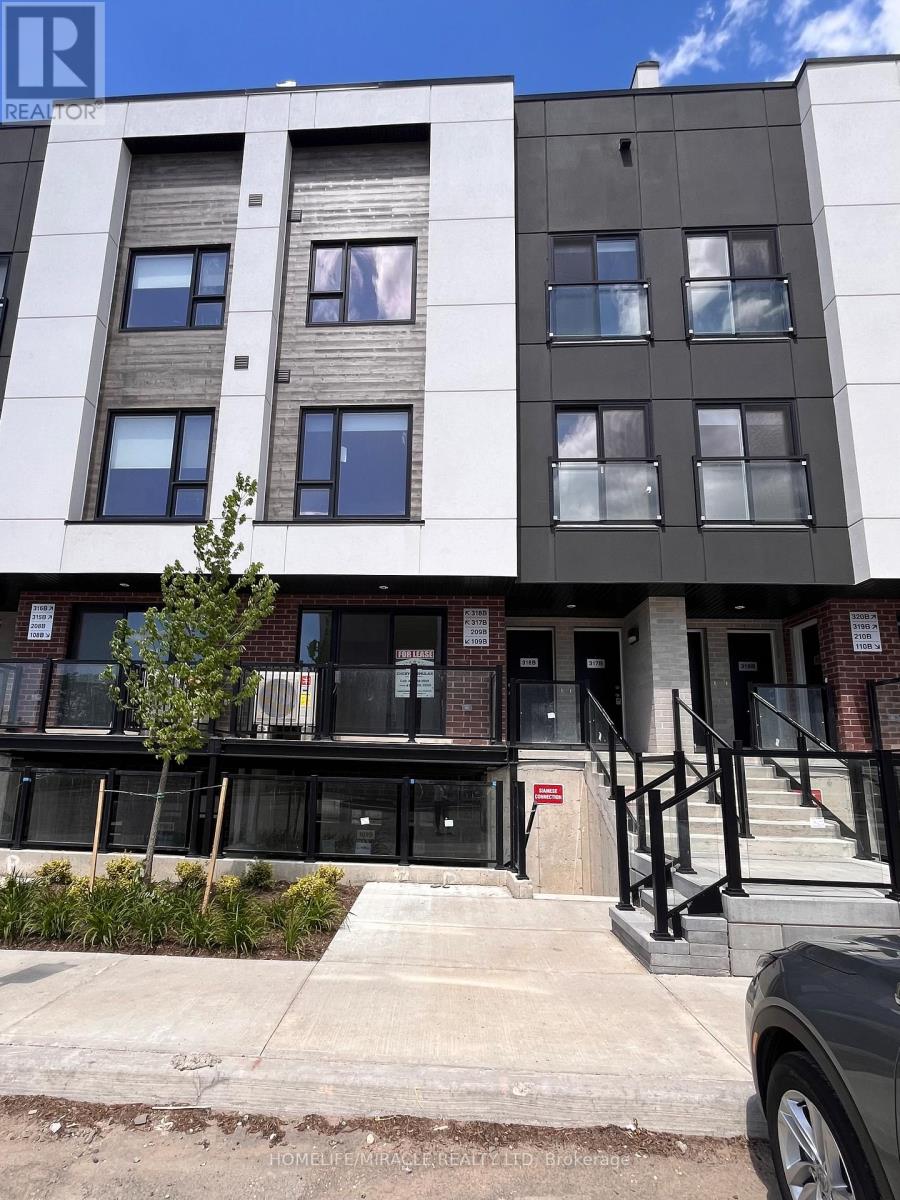
209b - 16 Melbourne Avenue
St. Catharines, Ontario
Be the first to live in this beautiful brand-new condo townhome in St. Catharines!Welcome to unit 209B!This bright and inviting 2-bedroom, 2-bathroom home features 9-ft ceilings, large sun-filled windows, and a modern open-concept design. Enjoy your morning coffee while overlooking the peaceful park views from the bedrooms. Conveniently located close to parks, schools, shopping, major highways, and Brock University. A perfect place to call home for professionals, students, or small families looking for comfort, style, and everyday convenience. Just move in and enjoy! (id:49269)
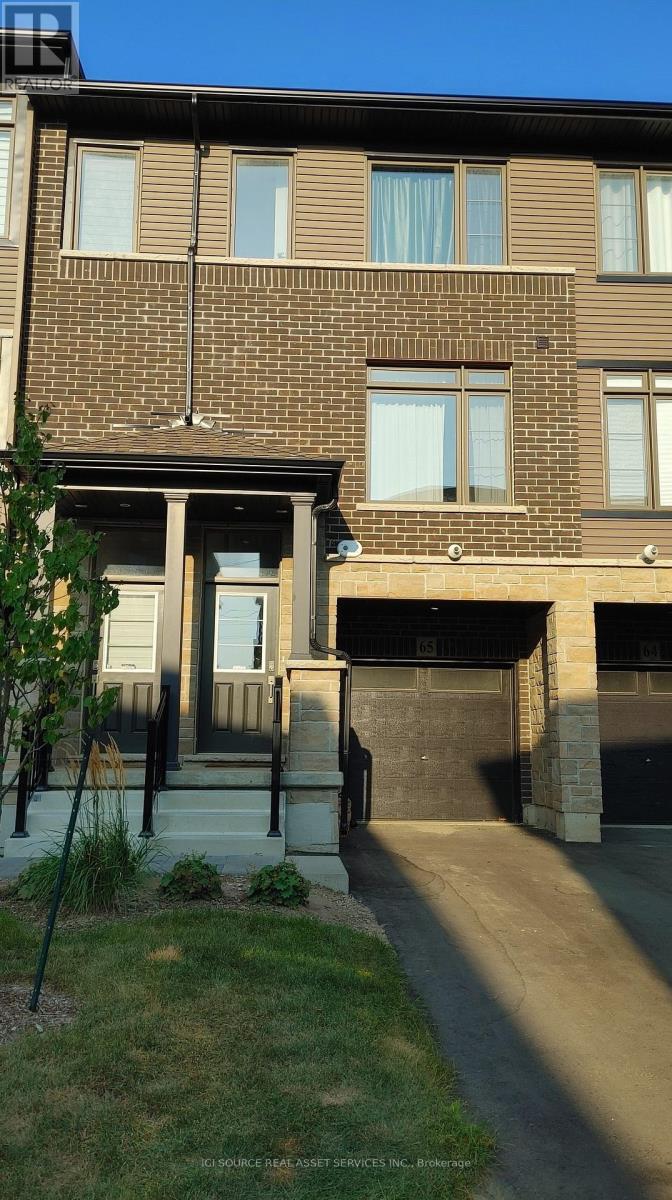
65 - 120 Court Drive
Brant, Ontario
Looking for a spacious rental unit in Paris, Ontario? Look no further than 65-120 Court Drive! This modern 3-storey unit is being built by Losani Homes and features everything you need for comfortable living. The open-concept kitchen is perfect for entertaining and features upgraded cabinetry, a walk-in pantry and quartz countertop. The kitchen opens onto a modern balcony that provides a great view of the surrounding area. The unit also features a great room with large windows that overlooks the foyer. The large den opens onto the backyard, providing plenty of space for outdoor activities. With two generous size bedrooms, there is plenty of space for everyone. The master bedroom features a walk-in closet and an upgraded full ensuite. The laundry closet is conveniently located on the second floor. *For Additional Property Details Click The Brochure Icon Below* (id:49269)

169 James Street
North Perth, Ontario
ADDITIONAL LOT, BACKYARD RETREAT, ~1 ACRE. Constructed with logs sourced from British Columbia, this stunning home showcases authentic character throughout, with warm wood interiors, and aluminum-clad windows. The heart of the home is the beautifully appointed kitchen, featuring custom solid elm cabinetry, soapstone countertops, stainless steel appliances, a gas cooktop and a stone-faced fireplace with gas insert. The impressive great room boasts soaring vaulted ceilings, rich black walnut paneling above the fireplace, and distinctive elm hardwood flooring crafted from a tree harvested directly from the property. The main-floor primary bedroom offers the convenience of one-level living and features a vaulted ceiling, with laundry located just steps away. The luxurious main-floor bathroom includes a tiled walk-in shower and a leathered granite countertop, and in-floor heating. Upstairs, you'll find two generously sized bedrooms, each with walk-in closets, along with a 3-piece bathroom. Step outside and discover a true backyard oasis. Enjoy evenings by the outdoor masonry wood-burning fireplace or relax beneath the cedar gazebo covering the 6-person Arctic Spa hot tub. The Tigerwood deck, stamped concrete patio, and cedar pergola are surrounded by beautifully landscaped perennial gardens. Additional features include a large pond with circulating pump and UV water treatment system, a firepit area, vegetable garden, raspberry patch, pear trees, and cordwood garden shed with second-level storage. A rare and valuable bonus is that the adjoining lot is included in the sale, offering additional privacy, expanded outdoor space, or the opportunity for future development. With the build potential, this extra parcel provides flexibility and long-term value that is increasingly difficult to find. Additional highlights include municipal sewer, a drilled well, geothermal heating, natural gas service, fibre optic internet, and a durable Enviroshake roof. (id:49269)
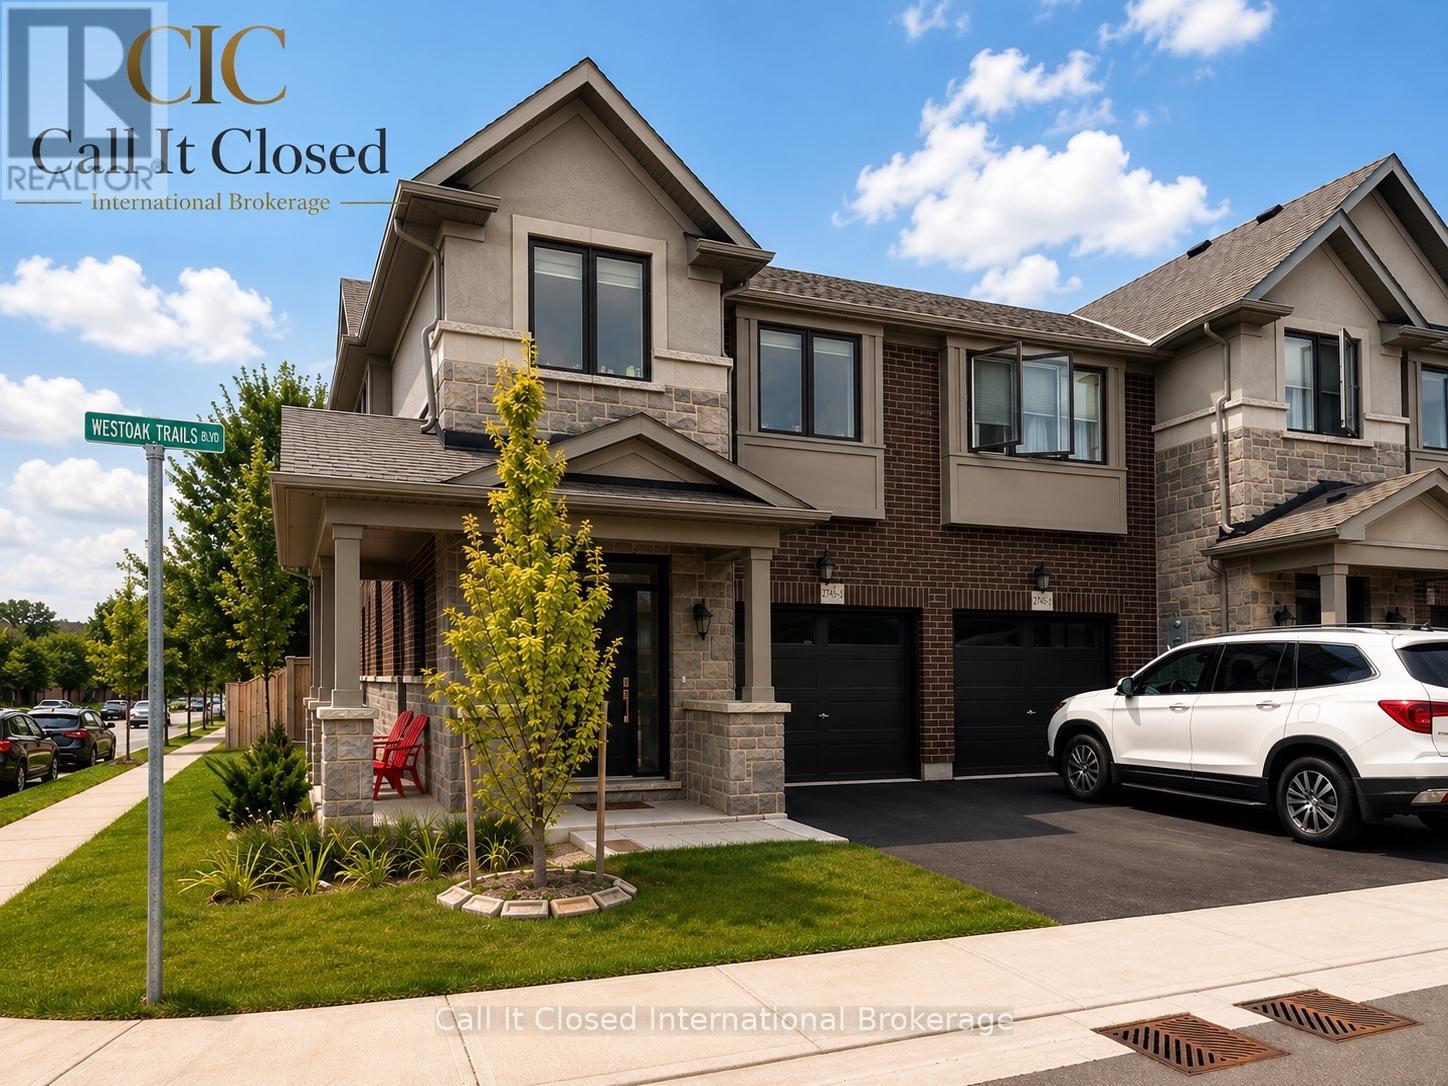
1 - 2745 Westoak Trails Boulevard
Oakville, Ontario
OPEN HOUSE SUNDAY, AUGUST 16, 2:00-4:00 P.M. Look at that view! Rarely offered freehold townhome in the desirable West Oak Trails neighbourhood. Five reasons you'll instantly fall in love with this home: 1. This stunning corner-unit executive townhome offers the perfect blend of luxury, convenience and natural charm. 2. The bright and spacious main level features large windows that fill the home with natural light. Enjoy the peaceful sounds of nature from the kitchen and living areas. The kitchen includes upgraded stainless steel appliances, including a convection oven with air-fryer functionality. 3. An excellent location close to everyday amenities and top-rated schools. 4. The spacious primary bedroom features an elegant five-piece ensuite and walk-in closet. The second and third bedrooms are also generously sized. 5. Enjoy maintenance-free living, with services that include garbage collection, garden maintenance and a lawn sprinkler system. Located in the heart of Bronte, just minutes from vibrant dining, boutique shopping, grocery stores, Oakville Trafalgar Memorial Hospital, and the scenic Grand and West Oak Trails. This is more than a home-it's a lifestyle. (id:49269)
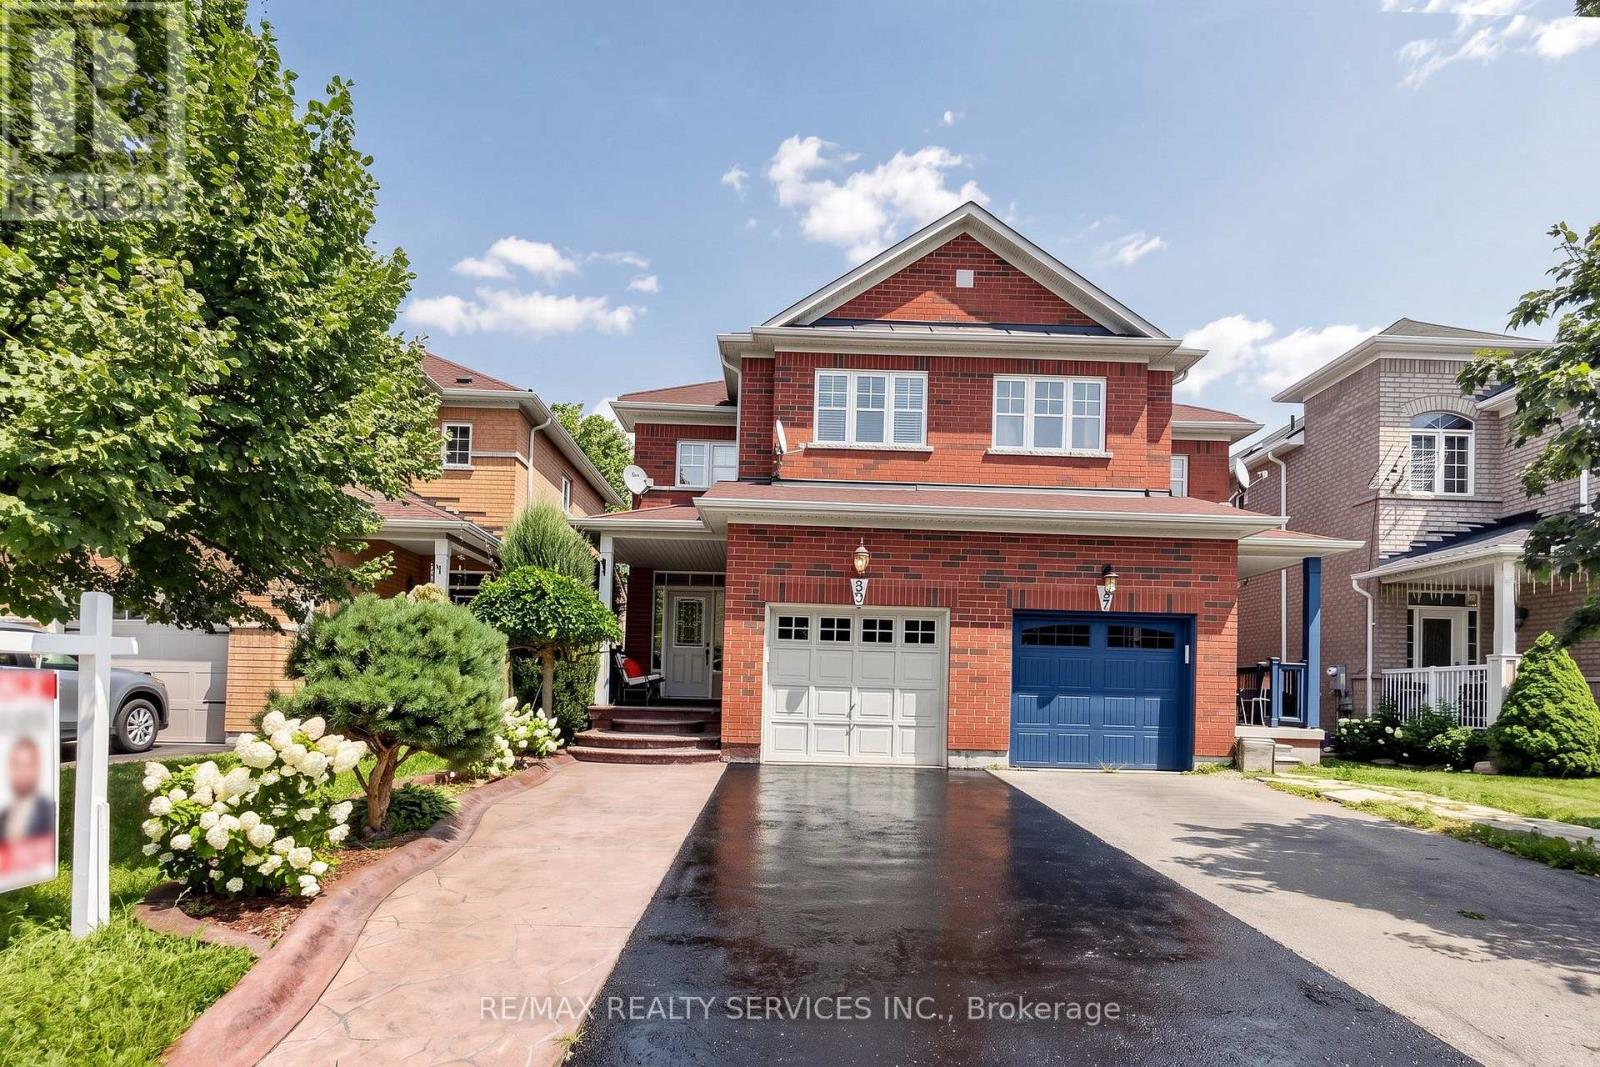
50 Rocky Point Crescent
Brampton, Ontario
OPEN HOUSE SUNDAY AUG 16th FROM 2-4PM. Welcome home to 50 Rocky Point Cres in the sought-after Lakeland Village! Freshly painted and move-in ready, this 3 bedroom + office home offers 4 washrooms and a fully finished basement.Front & Main Level - A welcoming covered front porch greets you, with a driveway that parks up to 4 cars plus a 1-car garage. Inside, the eat-in kitchen features a stylish backsplash, double sinks, and a breakfast bar, with a bright breakfast area that walks out to the backyard. The open-concept living and dining room showcases hardwood floors, while a separate family room adds pot lights and more hardwood - a warm, functional layout made for everyday living and entertaining.Upper Level - Three spacious bedrooms, two full bathrooms, and a versatile office/entertainment area that can serve countless purposes. The primary retreat is complete with a 4-piece ensuite and a large walk-in closet.Lower Level - An entertainer's dream basement built for a large family, offering an open-concept family/rec space with laminate floors and pot lights, a dry bar, and a full 3-piece bathroom. Plenty of storage plus a large cold room round it out.Backyard - Enjoy a private backyard with no rear neighbours, featuring a stone patio, room to plant and garden, and plenty of space to let the kids play, fire up the BBQ, and relax.Area & Amenities - Ideally located near the lake, park, soccer field, and Turnberry Golf Course, with quick access to Hwy 410. (id:49269)

5859 Riverside Place
Mississauga, Ontario
Properties like this are almost never for sale. They are treasured, and passed from one generation to the next. Set on a rare, deep ravine lot backing directly onto the Credit River in coveted East Credit, a short stroll from Streetsville Village's cafes, boutiques and GO station, this estate holds a position no builder can recreate. Here, your neighbours are a river and ten thousand trees, and they never let you down. Inside, the home's defining luxury reveals itself: minus fifteen in January out there, twenty-nine degrees in here, every morning. A full-sized indoor pool and sauna form a private wellness resort under your own roof; a swim before sunrise, steam after a long week. The living room soars to a cathedral ceiling framed by a striking wall-to-wall mural, a skylight above the staircase pours light through the heart of the home, and an aquarium brings the calm of moving water indoors. The chef's kitchen with built-in refrigerator, built-in oven, 5-burner gas cooktop and centre island opens to a sunlit breakfast area overlooking the ravine canopy. A dedicated office makes working from home a privilege, and a full bathroom on the main floor makes multigenerational living effortless, with comfort and independence for every generation under one roof. This is a house built to gather: an oversized patio flows beneath a grand pergola draped in living grape vines, and a built-in projection screen turns summer nights into open-air cinema. Birthdays, festivals, milestones. Hosting guests feels intimate here, with no audience but the river. Upstairs, the primary retreat opens to a private balcony suspended over the ravine. Below, a temperature-controlled wine cellar awaits the collector; every gathering begins with choosing the bottle. You never photograph the things you think you'll have forever; here, forever is on offer. Total privacy. Year-round resort. Irreplaceable land, for this generation and the next. The search ends at 5859 Riverside Place. (id:49269)
RE/MAX Quantum Realty
3549 Eglinton Avenue W
Mississauga, Ontario
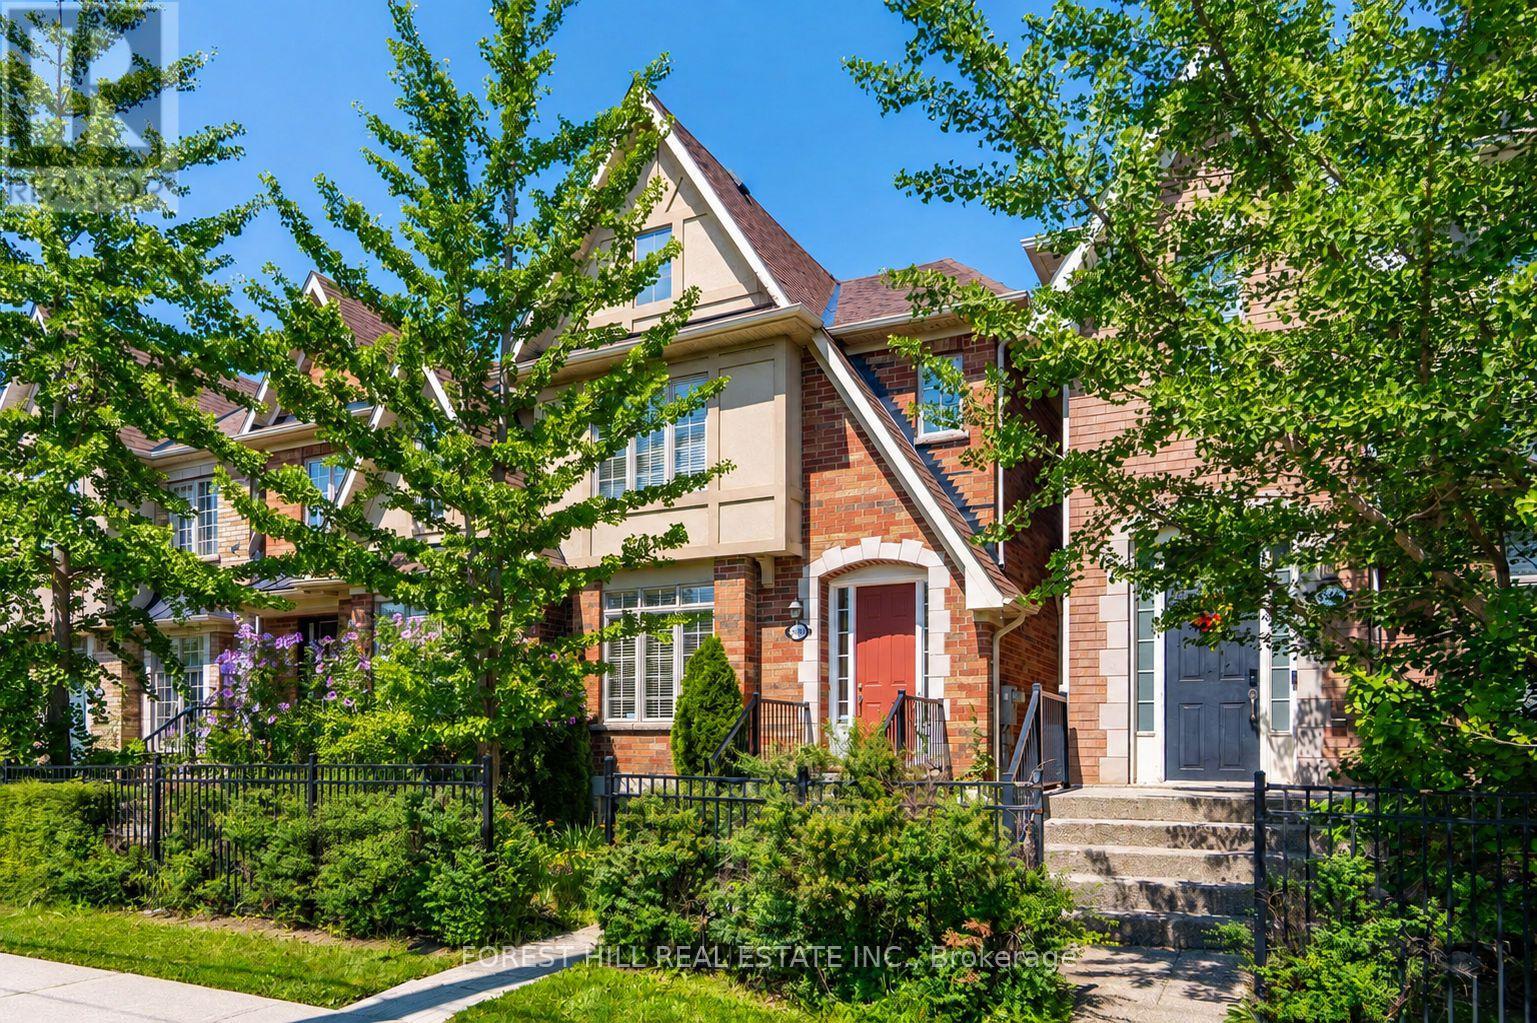
Executive Freehold Townhome Located In The Highly Desirable Churchill Meadows Community. Featuring Formal Living And Dining Rooms, 9' Ceilings On The Main Floor, And An Impressive Family Room With 11' Ceilings And Gas Fireplace. Bright Eat-in Kitchen Offers Stainless Steel Appliances, Stone Backsplash, Breakfast Bar, And Overlooks The Family Room. The Upper Level Includes A Spacious Primary Bedroom With A Walk-in Closet And 4-piece Ensuite, Along With Two Additional Well-sized Bedrooms And A Second Full Bathroom. The Finished Basement Provides A Large Recreation Room, Laundry Area, And A 4-piece Bathroom, Offering Additional Living Space For The Whole Family. A Private Backyard leads to Detached Double-car Garage which is Is Accessed Via A Private Rear Lane. Conveniently Located Close To Top-rated Schools, Parks, Credit Valley Hospital, Erin Mills Town Centre, Public Transit, And Major Highways. An Excellent Opportunity To Own a Freehold Townhouse In One Of Mississauga's Most Established Family Neighbourhoods. (id:49269)