
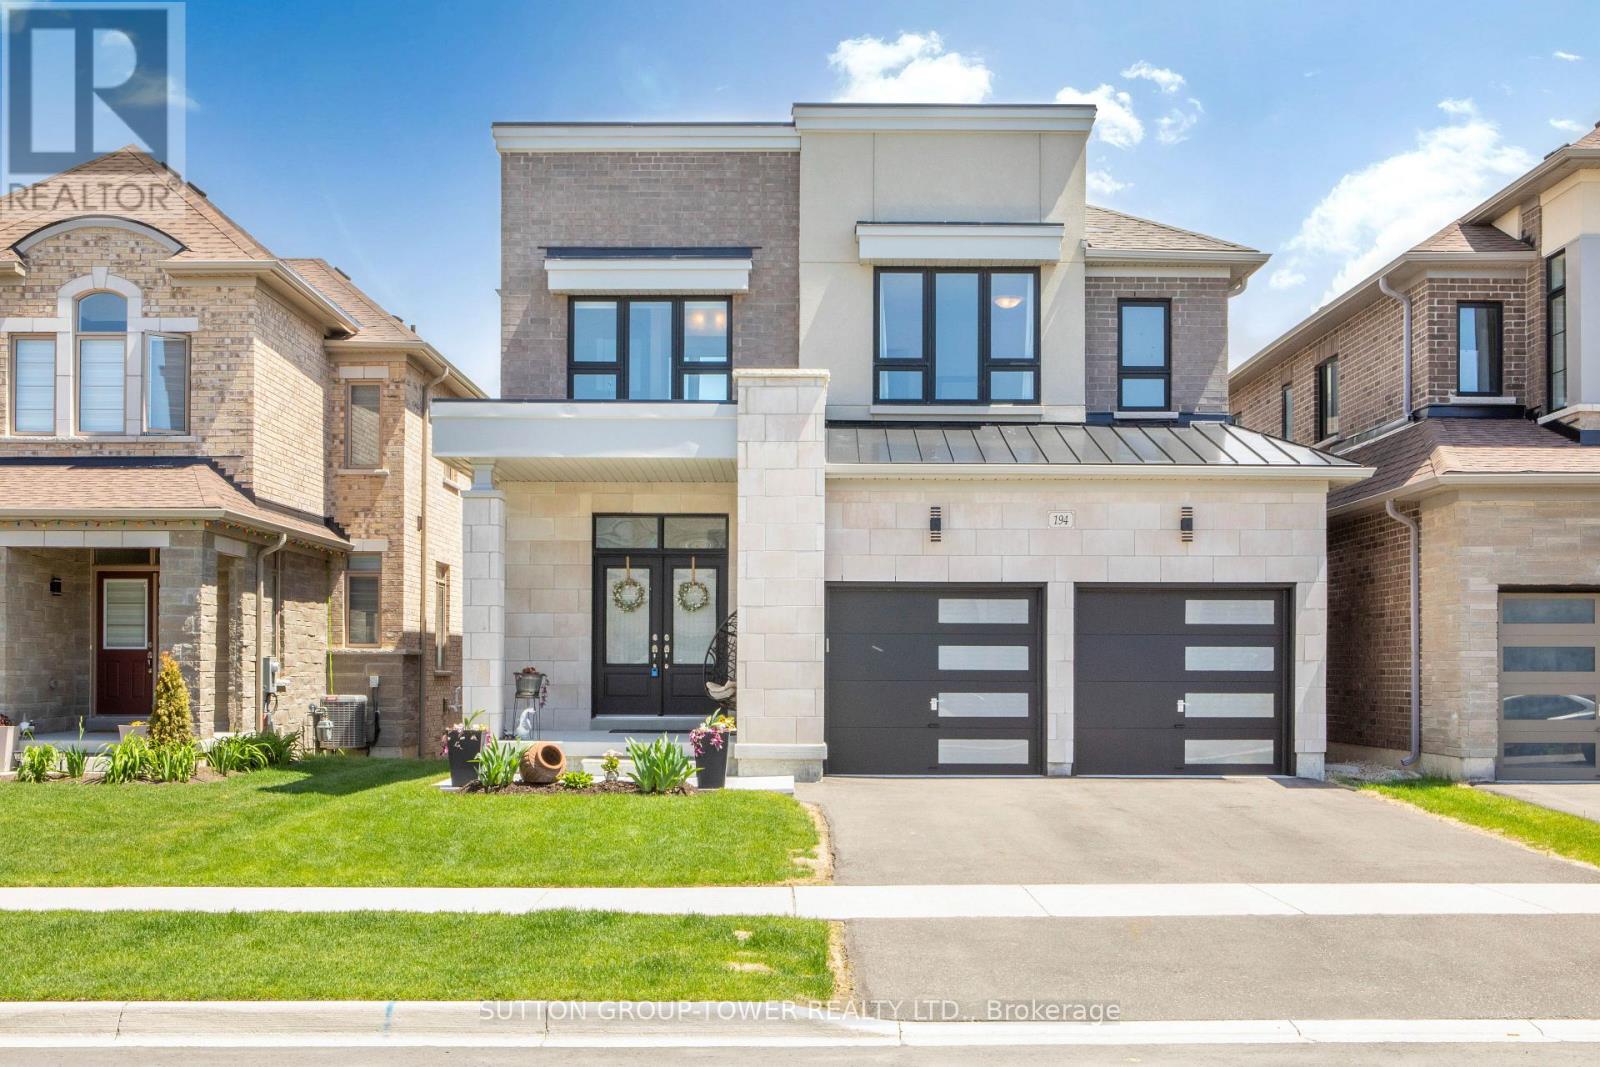
194 Ferragine Crescent
Bradford West Gwillimbury, Ontario
New Bright Modern home in Green Valley East on a premium WALK-OUT RAVINE lot. This bright, beautiful residence blends modern elevation with thoughtful upgrades. Offering 4 bedrooms and 4 bathrooms, the main floor showcases an open-concept layout designed for modern living and effortless entertaining. The family-size kitchen features a large eat-in area and a walk-out to a deck that overlooks a peaceful ravine with a convenient gas hookup. The great room across from the kitchen, features a gas fireplace and provides stunning views. A versatile main-floor study offers a quiet work-from-home or guest space. Upgrades abound throughout, including premium kitchen countertops, hardwood flooring, bathrooms, all upgraded tile throughout, upgraded doors and trims, an elegant oak staircase, and sleek garage doors. Primary bedroom with a huge walk-in closet and a 5-piece ensuite with tranquil ravine views. An additional bedroom with a 3-piece ensuite and upgraded glass shower. Two more bedrooms share a well-appointed bath. All bedrooms feature walk-in closets. Convenient Second floor Laundry. The walk-out basement includes bathroom rough-ins and upgraded windows, ready to finish for extra space and additional living areas, potential for extra income or a nanny suite. This home offers modern comfort, impeccable finishes, and a serene ravine setting in a desirable GreenValley East community. Schedule a viewing to experience the space and spectacular views for yourself. (id:49269)
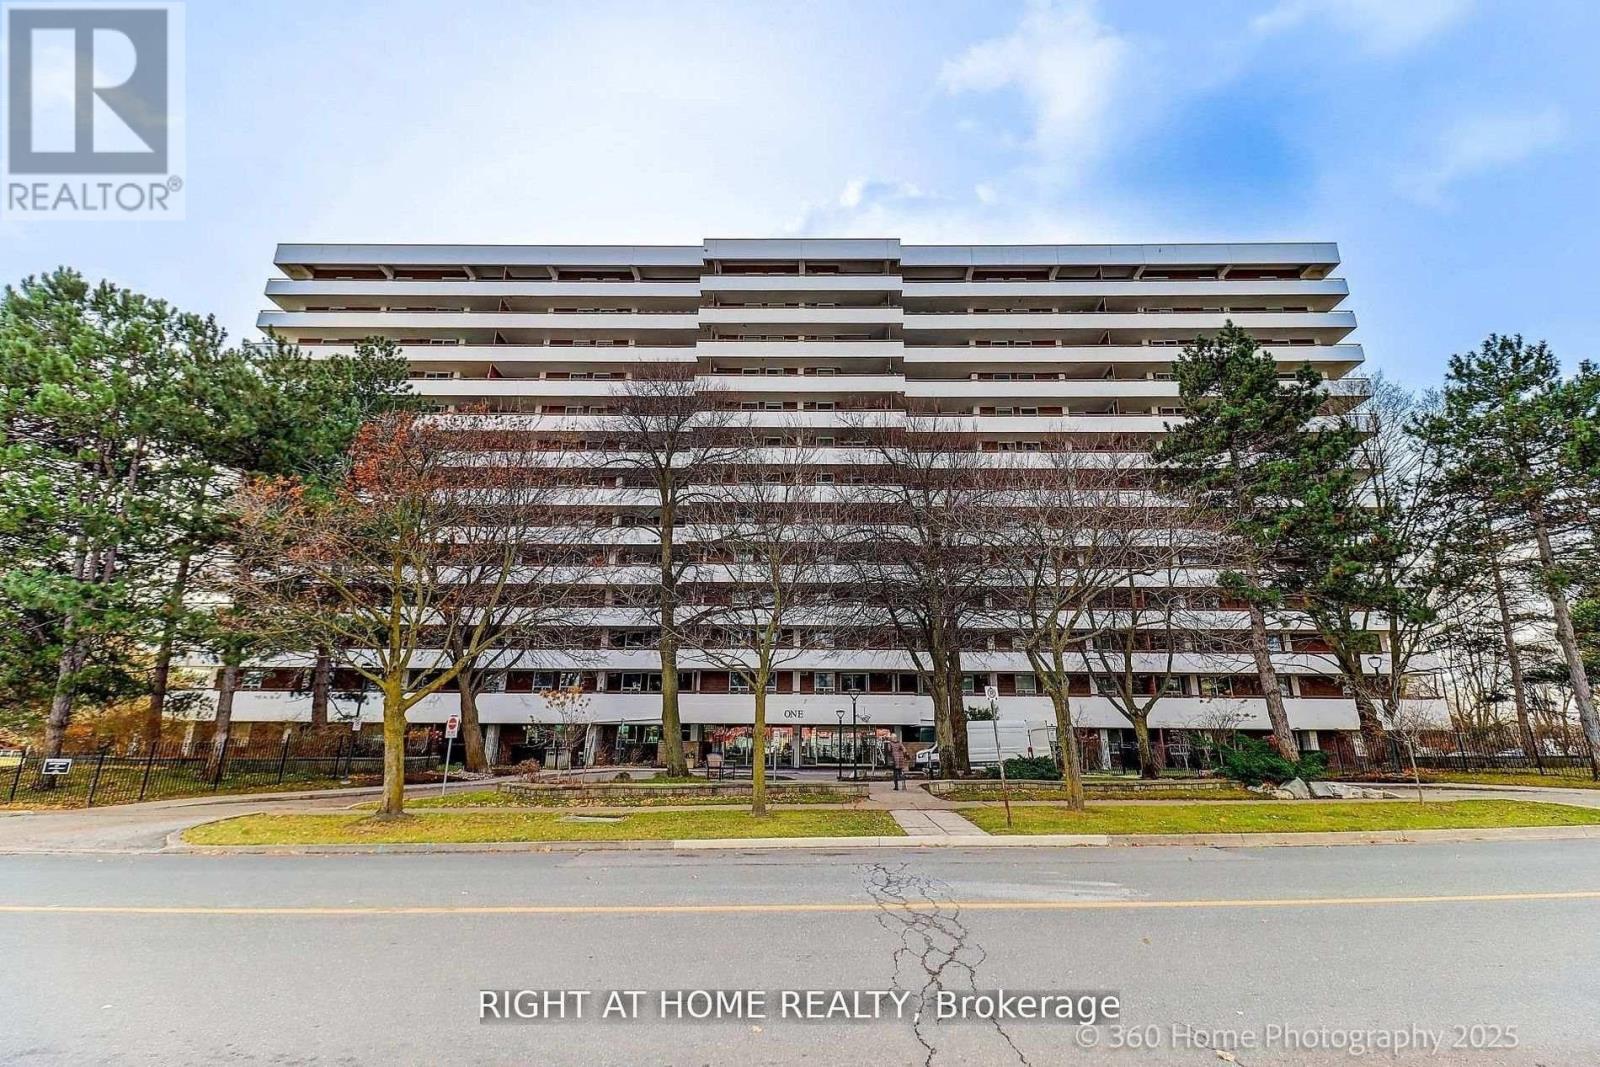
803 - 1 Royal Orchard Boulevard
Markham, Ontario
Bright and Spacious 2 bedroom, 2 washroom residence in the prestigious Royal Orchard neighborhood of Thornhill. This south exposure unit is perfect for first-time buyers, investors, or downsizers seeking comfort, convenience. Open-concept living and dining area with Engineered Hardwood flooring and abundant natural light. Modern kitchen with sleek white cabinetry, stainless steel appliances, Granite Counter Top. Generous Primary Bedroom With 2Pc Ensuite, W/I Closet. Separate laundry room with convenient shelving for storage. Huge south-facing balcony - enjoy breathtaking views and plenty of space for outdoor living. The unit also includes One underground parking. Residents enjoy access to an indoor swimming pool, sauna, gym/fitness center, tennis court, basketball court, recreation room, and more. The building provides security features and visitor parking for added convenience. Walking distance to shopping plazas and daily amenities. Easy Access to Highway 407 & Highway 7 and Public Transit. Upcoming Royal Orchard Subway Station (Yonge North Extension) right next door - future-proof transit at your doorstep. This is a rare opportunity to own in a sought-after Thornhill location. Water, Heat, Cable TV and Internet all included in the Maintenance fee. (id:49269)
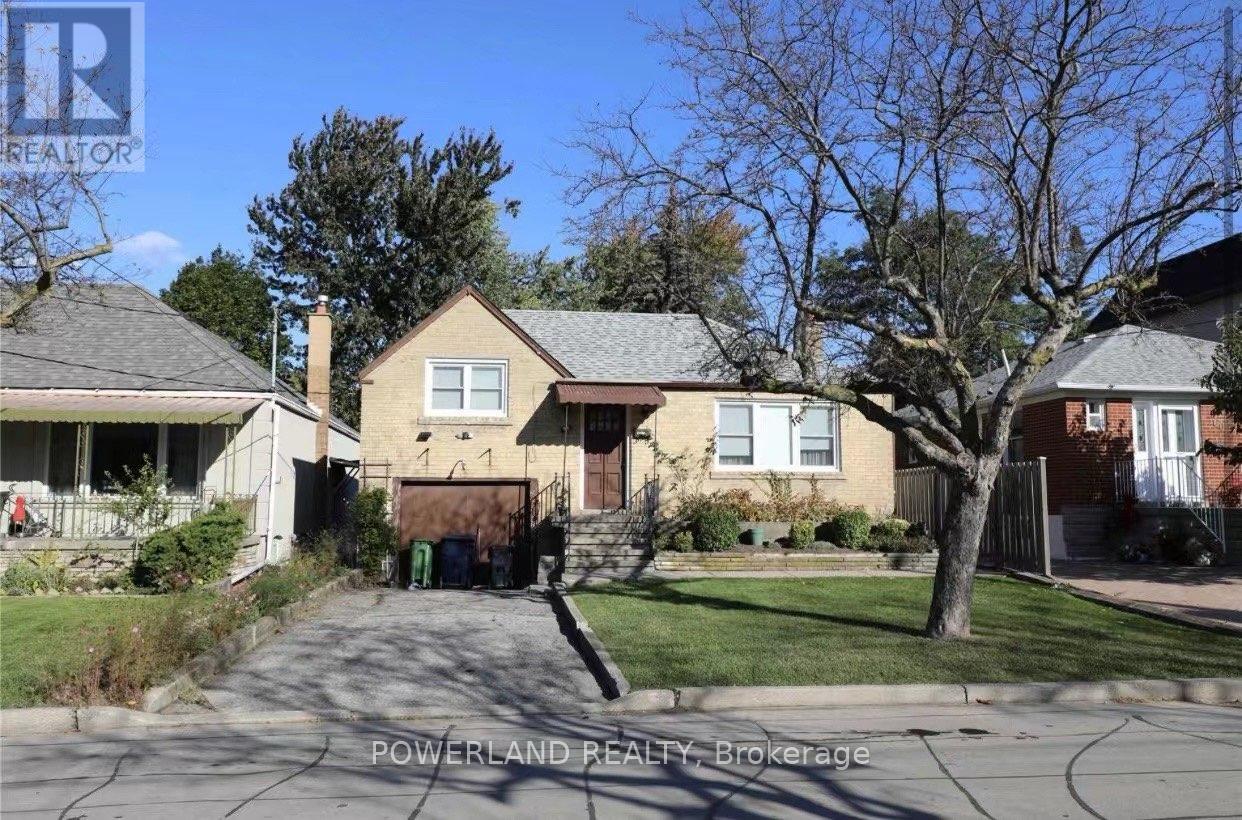
58 Abitibi Avenue
Toronto, Ontario
Welcome to 58 Abitibi Avenue, a 3-bedroom bungalow nestled in the desirable, family-friendly Newtonbrook East neighbourhood of North York. This ideally located home is just a short drive from A.Y. Jackson Secondary School, one of Torontos top-ranked public high schools perfect for families seeking excellent school districts.Enjoy excellent transit access with TTC bus stops only 450 metres away, easy access to Finch Subway Station, and close proximity to the vibrant Yonge & Steeles corridor, with endless shopping (id:49269)
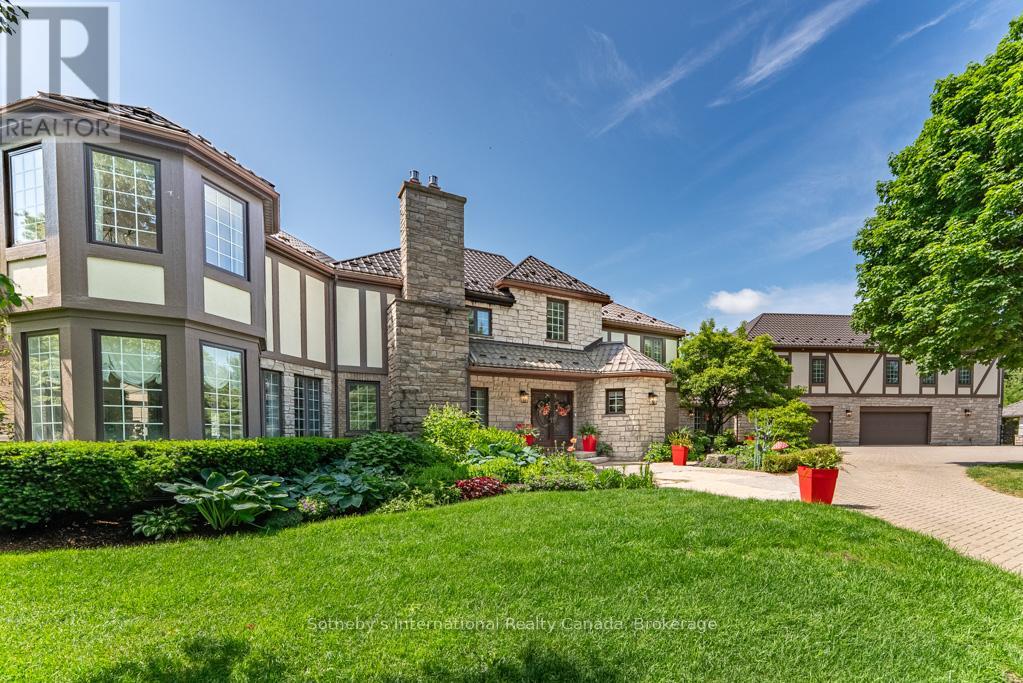
9255 Side Road 27
Erin, Ontario
Spectacular family estate, in the picturesque countryside of Erin. Perched on a hillside, with 46+ glorious acres & breathtaking views of the valleys below. Custom-built, with 7000+ sq ft, 6 bedrooms & 7 baths in total. Recently renovated from top to bottom & no expense spared. As you enter the hidden gates & drive up the winding drive, dotted with carriage lights, you realize that this is clearly a once in a lifetime opportunity. Meticulously landscaped with colorful English gardens, intricate stone pathways, patios & stairs & custom designed stone fountains decorate the exterior with decks & gazebos to take in the views. The 2 story Foyer & dramatic curved oak staircase, set the tone for what awaits you. 2-tiered formal Living Rm with gas f/p, separate Dining Rm, sunken Family Rm with custom built-ins, gas f/p & circular floating oak & wrought iron staircase leads to the oak paneled office above. Chefs Woodland Horizon Kitchen with top-of-the-line appliances, gorgeous floor to ceiling maple cabinetry, 9 ft island, quartz counters & separate casual Dining area with additional wall of cabinetry & b/I coffee station. The 2nd floor boasts a Primary wing, with a huge sitting room w/gas f/p, luxurious 6 pc ensuite & huge w/I closet & access to the private Home Office. There are 2 more, large bedrooms & a 4 pc bath. Back to the main floor & west extension of the home there's 3 more bedroom, 2nd eat in kitchen, den & Great Room, w/private balcony to take in the views, all above the 4+ car garage. This is a 6 bedroom home, or 2 separate living quarters, each with 3 bedrooms, for guest quarters, multigeneration or in-law suite. The possibilities are endless! The Resort-worthy backyard is nothing short of spectacular w/18 x 38 ft inground salt-water pool, hot tub, full outdoor kitchen, Change Rm, 5 pc bath & separate pool house. Lower level w/walk out, houses a gym, wet bar, 2nd laundry, wine rm & more. Heated 4+ car garage w/workshop. Something for everyone! (id:49269)
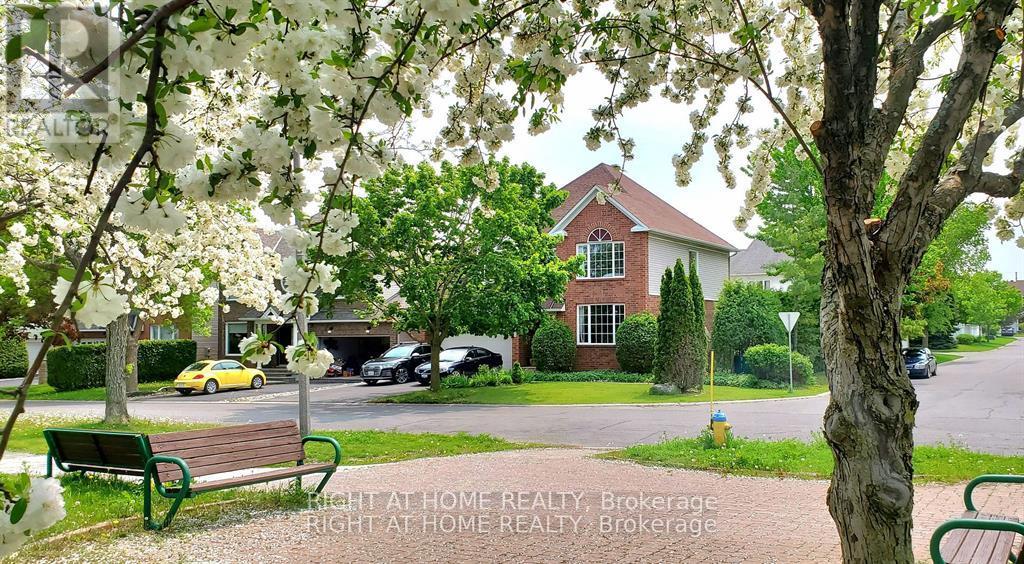
142 Windhurst Drive
Ottawa, Ontario
FULLY FURNISHED and ALL INCLUSIVE of utilities, cable and internet. (Short term rental - five months with possible extension) Situated on a very family-friendly street in front of an inviting community park, this stunning, richly furnished 2-bedroom home has exceptional indoor and outdoor space. The spacious open concept living space with piano area, hardwood floors and a pristine granite kitchen offers an elegant and welcoming atmosphere. The primary bedroom enjoys a luxurious ensuite with shower massage jets, sauna, Roman bath/jacuzzi, and high end treadmill/stationary bike. Upstairs are 2 spacious bedrooms and a full bathroom. Enjoy dining and entertaining in the large gorgeous private backyard, equipped with a gas barbecue. A 5-minute walk from Strandherd Crossing Plaza with its shops and bars/restaurants. All you need to do is move in and enjoy the peace and serenity this home has to offer! (id:49269)
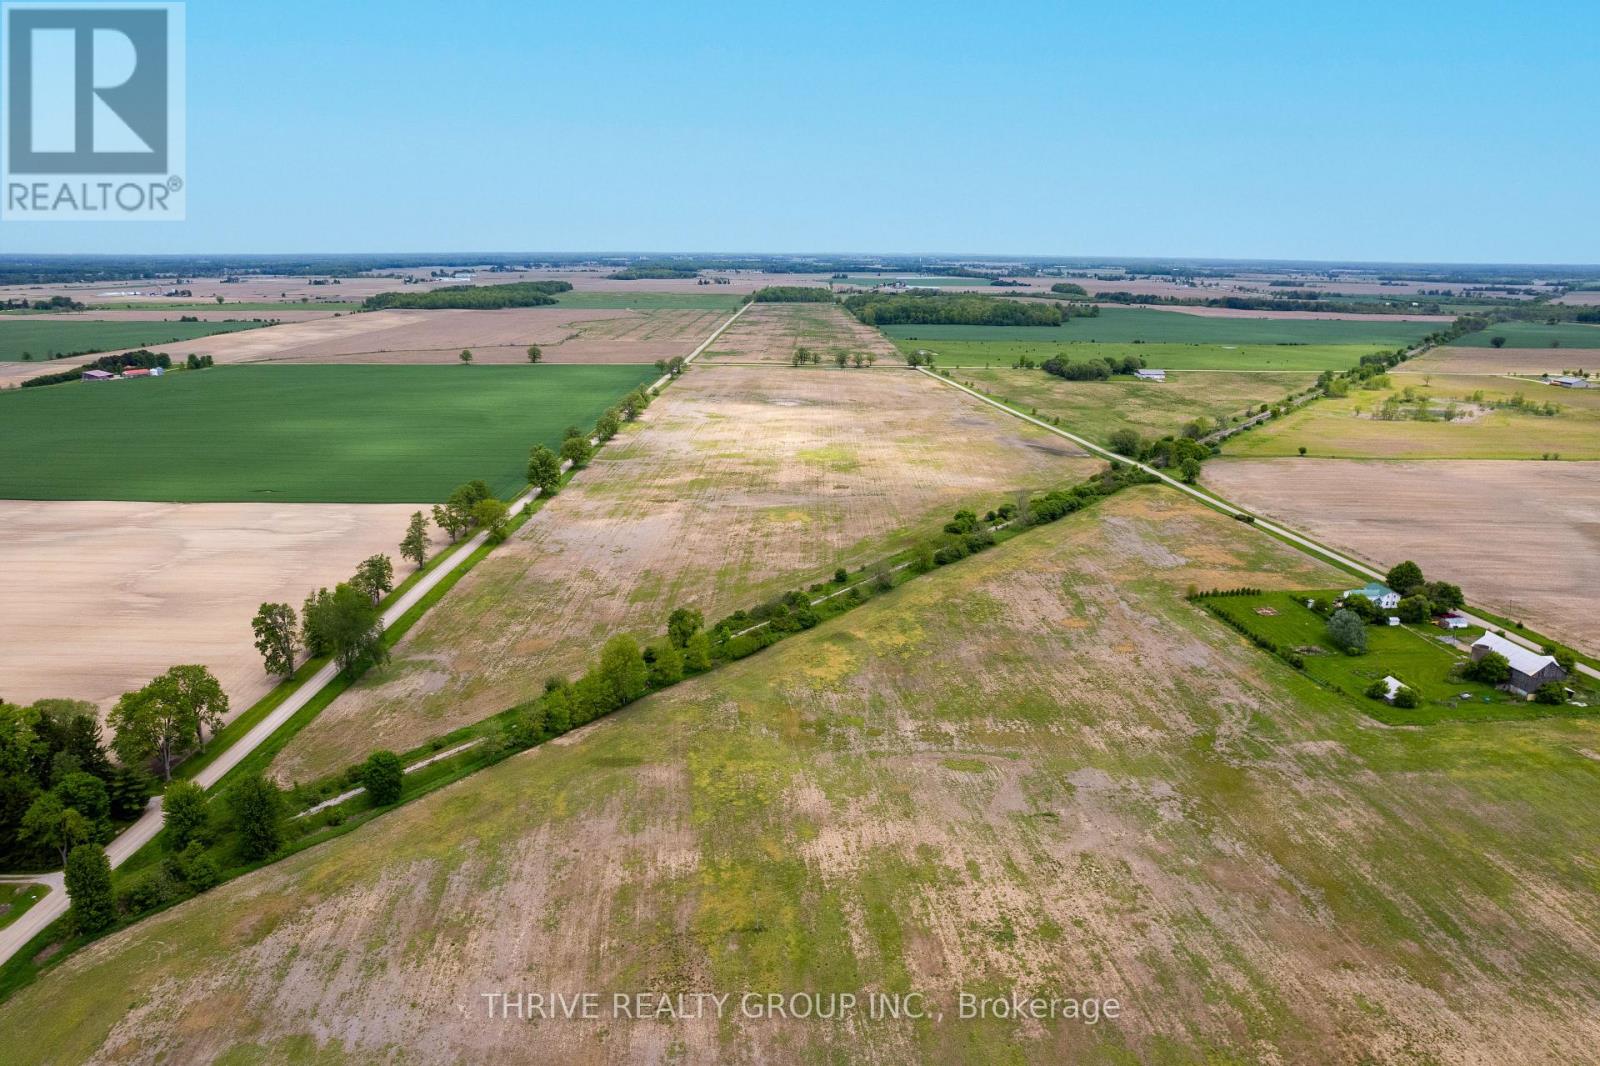
Pt Lts 17 & 18 Gates Drive
Southwest Middlesex, Ontario
Add to your existing land base with this 98-acre parcel of productive, workable farmland offering consistent yields and cash crop potential. Situated in a well-established agricultural area, this vacant land opportunity is ideal for operators and investors seeking quality acreage with long-term value. The property features randomly tiled, predominantly clay loam soil, well-suited for cash crop production, with the current owner having grown corn on the land.The acreage is divided by an independently owned railway, creating two separate parcels of approximately 50 acres and 48.59 acres. With road frontage along McArthur Road, Gates Drive, and Newbiggen Drive, the property benefits from excellent accessibility. A solid opportunity to acquire productive farmland in a desirable farming region. (id:49269)
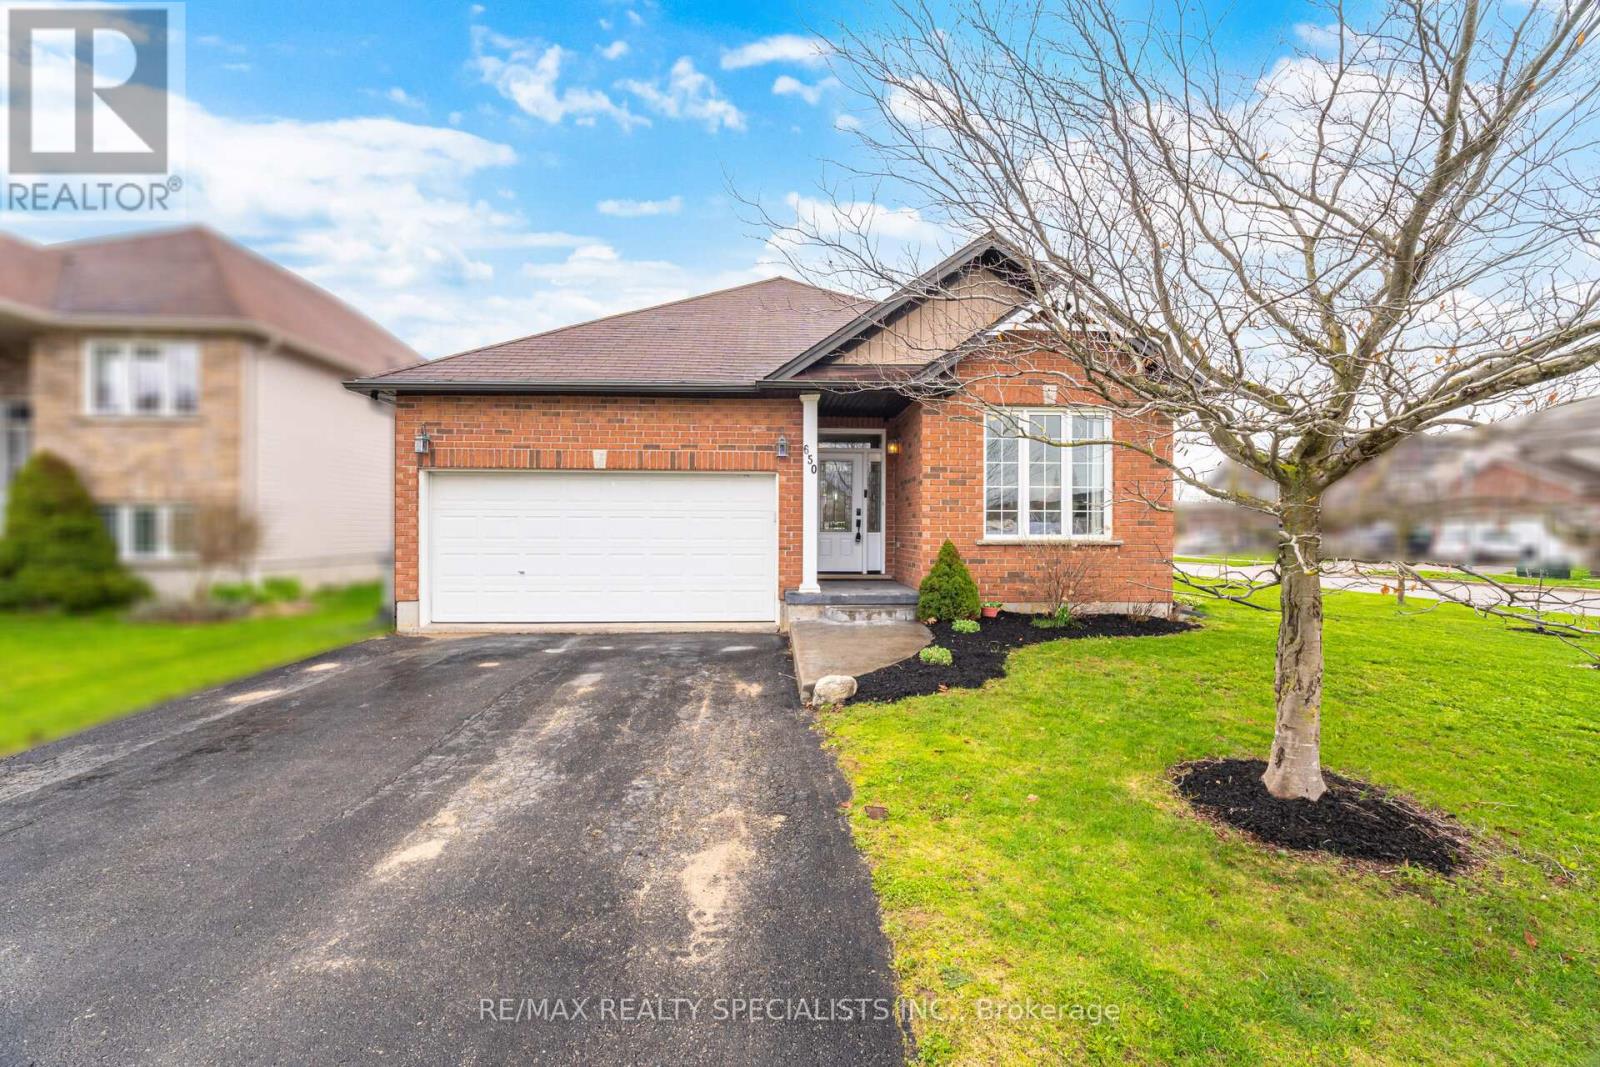
650 Reid Crescent
North Perth, Ontario
Welcome to 650 Reid Crescent, Listowel A beautiful brick bungalow on a wide corner lot in one of Listowel's quiet, desirable neighborhoods, featuring a fully fenced backyard and a thoughtfully designed layout perfect for family living. Step inside to a spacious, welcoming foyer that opens into a bright open-concept kitchen, dining, and living area. The stunning cathedral ceilings create an airy feel, while the large windows throughout the living and dining spaces fill the home with natural light. The kitchen is bright and functional, offering plenty of space for daily living and entertaining. From the living room, walk out to a lovely concrete patio / outdoor sitting area-a perfect spot to enjoy your morning coffee or relax in the evening overlooking the backyard. The main floor offers 3 spacious bedrooms, all with large windows and great natural light. The primary bedroom features double closets and a private 4-piece ensuite. A second full bathroom serves the remaining bedrooms, along with the convenience of main floor laundry and direct access to the double car garage. The finished basement offers exceptional additional living space, thoughtfully designed to suit a variety of needs. It features a spacious bedroom, a versatile den perfect for a home office, study, or guest space, a large recreation room ideal for family gatherings or entertainment, a3-piece bathroom, and a dedicated gym area-creating the perfect balance of comfort, functionality, and flexibility for growing families or multi-purpose living. A well-maintained bungalow with space, comfort, and a fantastic layout-650 Reid Crescent is a place you'll love to call home. (id:49269)
68 - 2300 Finch Avenue W
Toronto, Ontario
Investor Opportunity! Approx. 1,400 Sq Ft Industrial Condo Fronting Weston Rd With High Exposure And Flexible M2/MOF Zoning. Seller Has Recently Secured A New 5-Year Lease With A Tenant Expanding Its Restaurant Operations To This Location. Tenant Has Undertaken Several New Improvements, Adding Value To The Unit. Excellent Access To Hwy 400 & 401. Includes 4 Exclusive Parking Spaces Plus Visitor Parking. Flexible Zoning Allows For Various Industrial, Warehouse, Office, Commercial And Ancillary Uses. (id:49269)
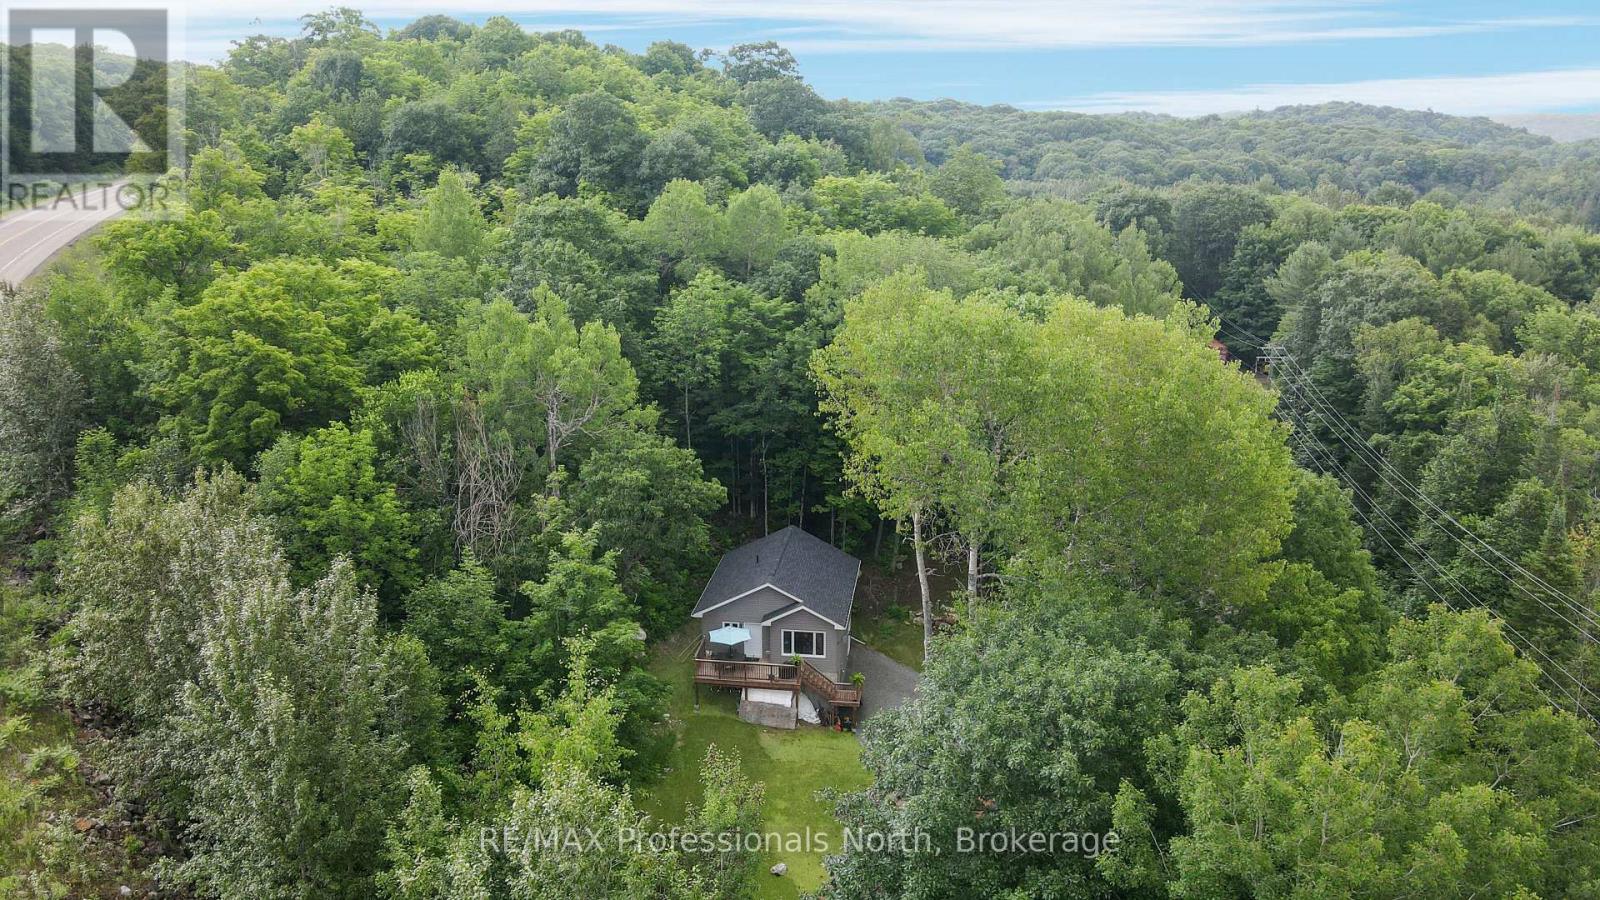
1065 Henderson's Road
Minden Hills, Ontario
Welcome home to this stunning newly built retreat, backed by new home warranties for complete peace of mind. Thoughtfully designed and move-in ready, this charming 2-bedroom, 1.5-bathroom residence offers modern finishes throughout - plus the exciting opportunity to develop a third bedroom on the lower level as your needs evolve. Tucked away among mature trees, the property delivers a sense of seclusion and natural beauty that's hard to come by, yet remains incredibly well-connected with direct proximity to Highway 35 and the vibrant town of Minden just five minutes down the road. Everything you need is within easy reach, without sacrificing the peace and quiet you're looking for. At the heart of the home, the open-concept kitchen and living area is bright, airy, and designed for both everyday living and entertaining. Oversized windows bathe the space in natural light while framing gorgeous views of the wraparound sundeck and lush surrounding greenery - a seamless indoor-outdoor connection you'll appreciate year-round.Whether you're searching for a full-time residence or a weekend escape, this property strikes the perfect balance between modern comfort, natural serenity, and long-term potential. (id:49269)
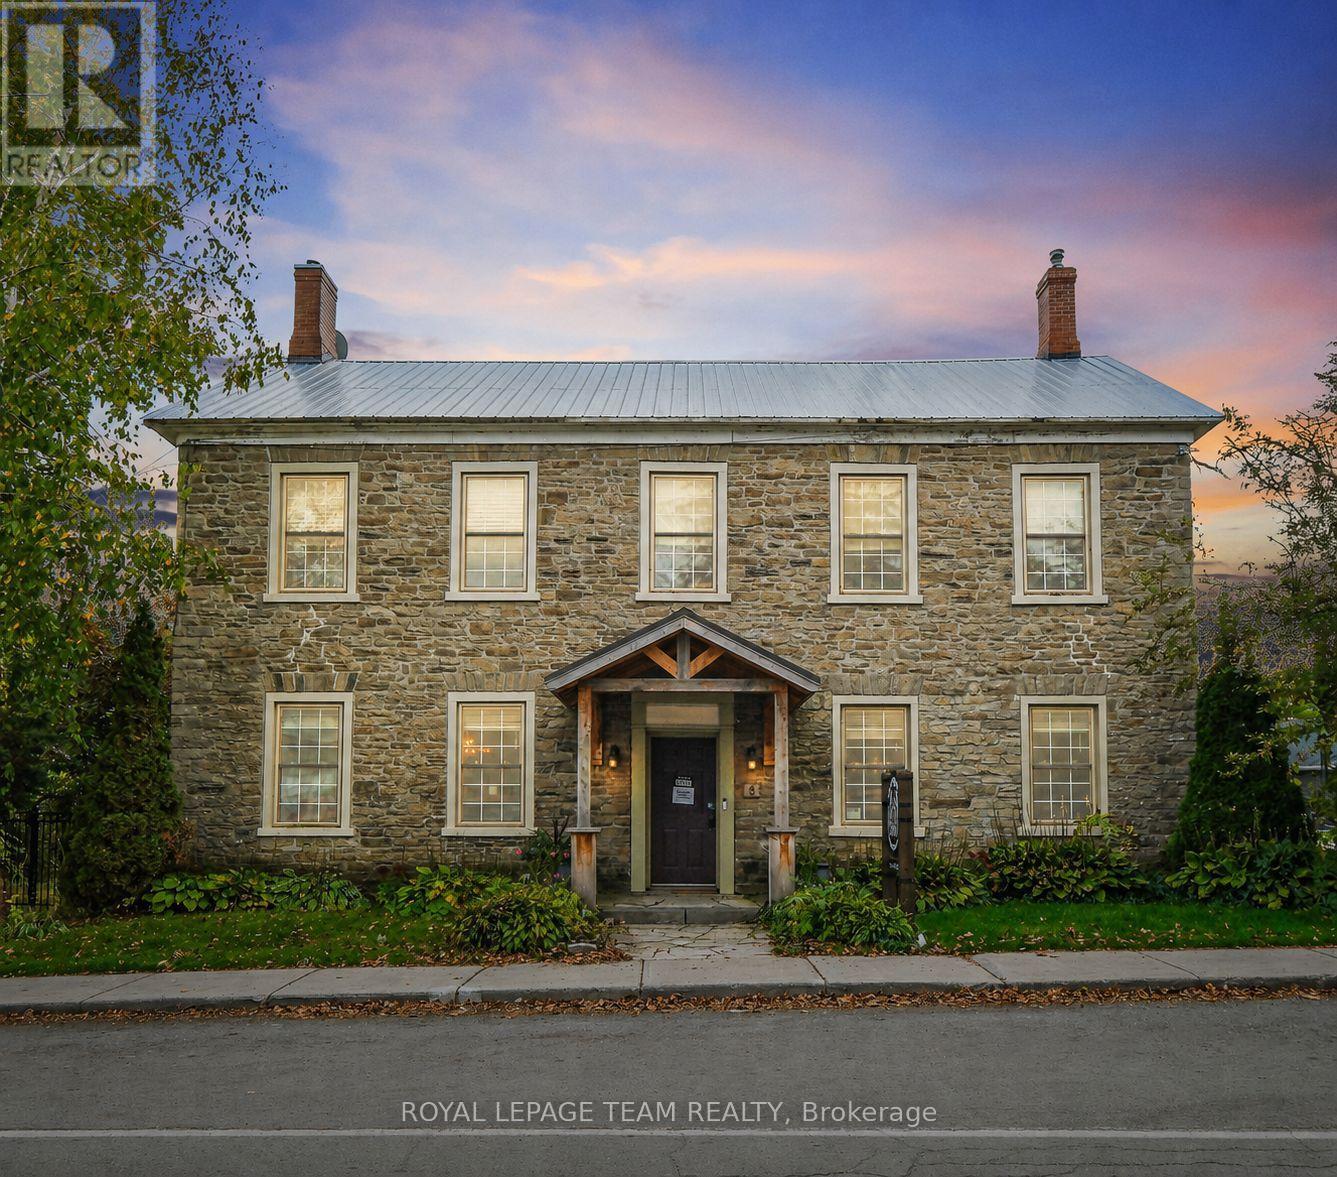
6 Spencer Street S
Edwardsburgh/cardinal, Ontario
Welcome to 6 Spencer St, a stunning 1837 stone building offering an exceptional mixed-use residential and commercial opportunity in the heart of historic Spencerville. With approximately $230,000 in recent renovations and improvements completed, this beautiful over 3100 sq ft building has been thoughtfully enhanced while preserving its timeless character and charm. The main level offers a spacious inviting layout with two bright, open living areas, a completely updated and modernized kitchen, a powder room, and was most recently operated at a popular cafe-deli, complete with welcoming interior and sunny outdoor terrace-making it ideal for a variety of business ventures including retail, cafe, studio space, professional services or boutique hospitality. The second level provides three generous bedrooms, a kitchenette (which could be an additional bedroom) and full bathroom, offering a potential for a comfortable private living space, staff accommodations, or additional office space. The attic presents further untapped potential for those looking to expand or customize the space. The lower level offers lots of space for storage. Positioned in a fantastic location, this property benefits from steady local traffic and convenient access to Hwy 416, under 20 minutes to Kemptville and less than an hour to Ottawa. Whether you're an entrepreneur looking for a live-work property or an investor seeking flexible zoning, or a buyer drawn to historic character with modern upgrades this property is the perfect spot! (id:49269)
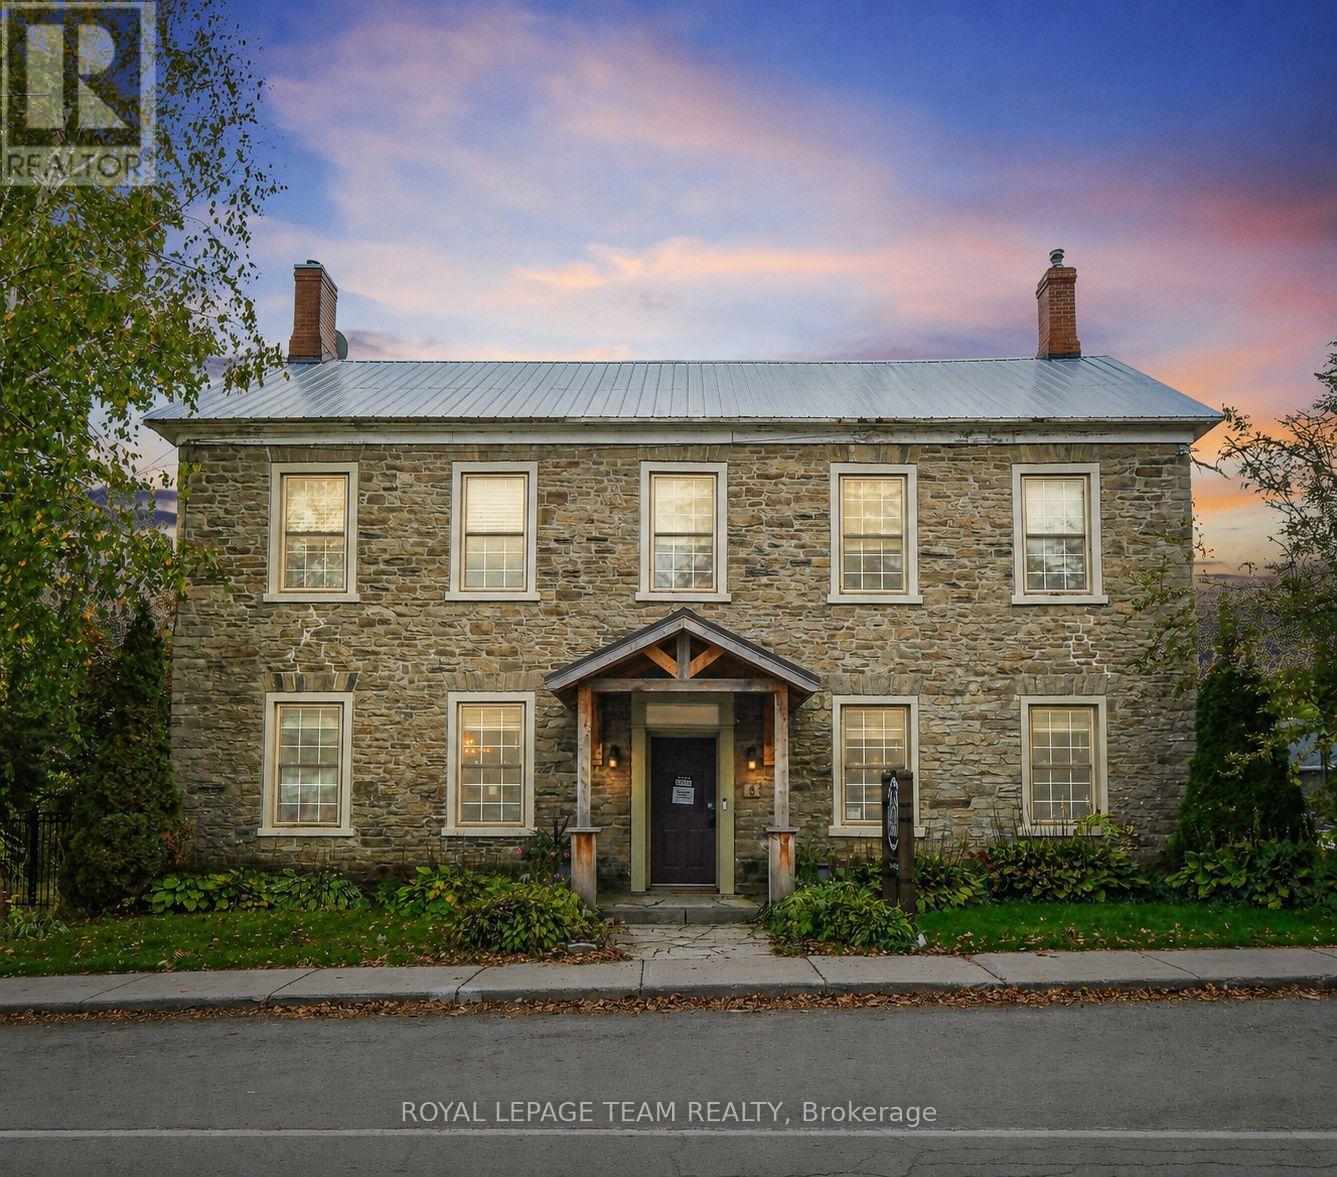
6 Spencer Street
Edwardsburgh/cardinal, Ontario
Welcome to 6 Spencer St, a stunning 1837 stone building offering an exceptional mixed-use residential and commercial opportunity in the heart of historic Spencerville. With approximately $230,000 in recent renovations and improvements completed, this beautiful over 3100 sq ft building has been thoughtfully enhanced while preserving its timeless character and charm. The main level offers a spacious inviting layout with two bright, open living areas, a completely updated and modernized kitchen, a powder room, and was most recently operated at a popular cafe-deli, complete with welcoming interior and sunny outdoor terrace-making it ideal for a variety of business ventures including retail, cafe, studio space, professional services or boutique hospitality. The second level provides three generous bedrooms, a kitchenette (which could be an additional bedroom) and full bathroom, offering a potential for a comfortable private living space, staff accommodations, or additional office space. The attic presents further untapped potential for those looking to expand or customize the space. The lower level offers lots of space for storage. Positioned in a fantastic location, this property benefits from steady local traffic and convenient access to Hwy 416, under 20 minutes to Kemptville and less than an hour to Ottawa. Whether you're an entrepreneur looking for a live-work property or an investor seeking flexible zoning, or a buyer drawn to historic character with modern upgrades this property is the perfect spot!! (id:49269)
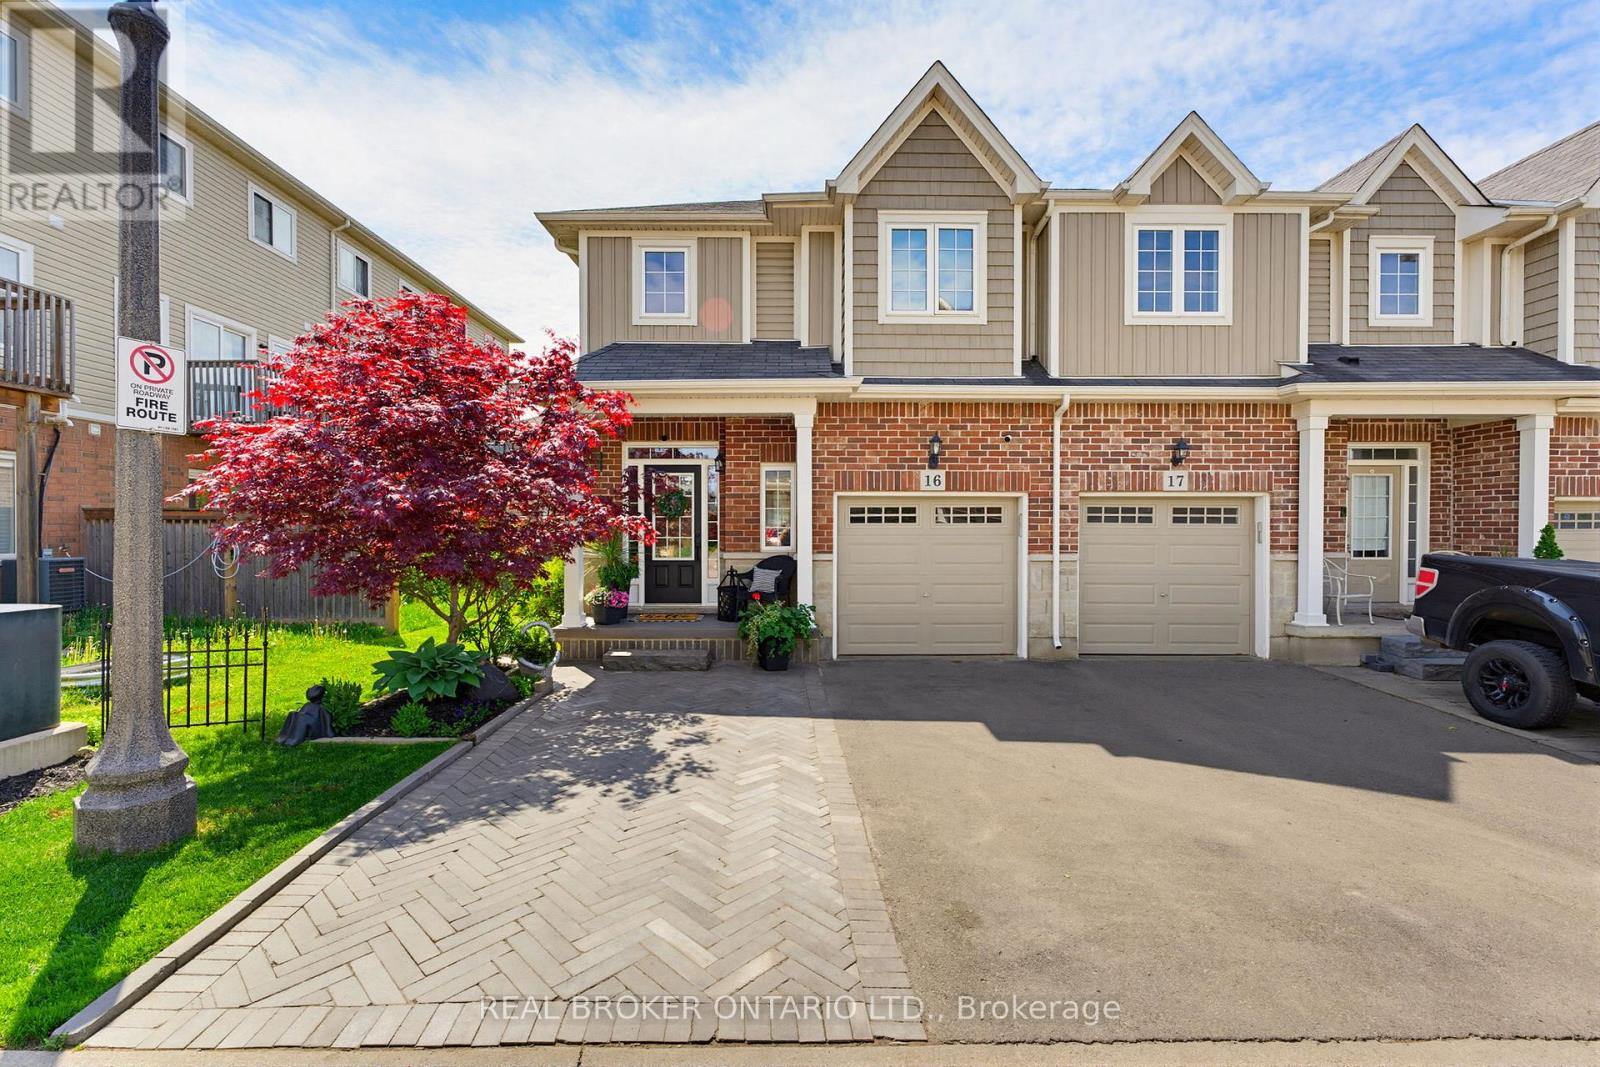
16 - 100 Chester Drive
Cambridge, Ontario
Welcome to 100 Chester Drive, Unit 16 - an elegant end-unit freehold townhome nestled within one of East Galt's most desirable enclaves in Cambridge. Thoughtfully positioned and beautifully maintained, this residence offers a lifestyle rooted in ease, connection, and everyday comfort. Bathed in natural light and enhanced by the added privacy of an end unit, the home unfolds into inviting living spaces designed for both quiet mornings and meaningful gatherings. Beyond the walls of the home, one of its most exceptional features awaits - an expansive 109-foot-deep fully fenced backyard, one of the deepest properties within the community. Rarely found in townhome living, the outdoor space offers room to unwind, entertain, garden, and create lasting memories beneath open skies. Additional property features include, roughed in plumbing located in the basement for an additional bathroom, and natural gas hook up for your BBQ. Perfectly situated in the heart of East Galt, this home places you moments from parks, scenic trails, schools, shopping, and everyday conveniences, with grocery stores and amenities just a short stroll away. Adding to the area's continued growth and family-focused appeal, Fall 2026 will welcome the new YWCA Cambridge child care centre alongside a joint elementary school, recreation centre, and Olympic-sized pool at 605 Wesley Boulevard. Blending low-maintenance living with thoughtful functionality, the property also offers three parking spaces, ample visitor parking, and an exceptionally modest monthly maintenance fee of just $161 - allowing you to spend less time on upkeep and more time enjoying the lifestyle this remarkable home affords. (id:49269)