
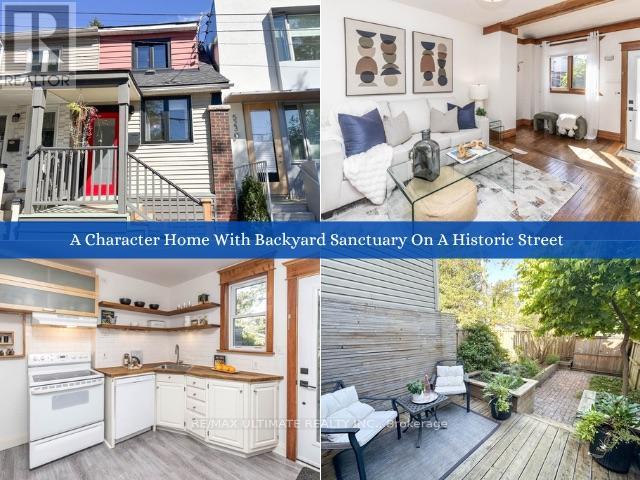
525 Craven Road
Toronto, Ontario
Welcome to 525 Craven Rd, a 2-bedroom semi-detached freehold home nestled on a charming, historic street known for its iconic cottage-style homes and community art fence. Why settle for condo living with monthly maintenance fees when you can enjoy full homeownership, complete with a private backyard and basement? Step through a penny-tiled front entry into an inviting living area featuring warm hardwood floors and a vaulted ceiling. The adjacent eat-in kitchen boasts floating shelves, a butcher-block counter, and direct access to your fully-fenced backyard sanctuary. The fully fenced outdoor deck and patio, complete with privacy walls, raised herb & vegetable gardens, a cedar shed, and an Eastern Redbud tree, is ideal for relaxing or entertaining. Upstairs you'll find two hardwood-floored rooms. The primary bedroom is light-filled with a double-door closet. The back bedroom, also with a closet, overlooks the yard. A bright 4-piece bathroom with a pocket door, gold hardware vanity, and tile flooring completes the upstairs. The basement features a laundry and HVAC area with a sink and a second space with the potential to be a rec room, office space, or hobby room. Walk to everything in this fantastic east-end community. Everyday amenities like No Frills, Ashdale Library, & fitness centers complement favourite local indulgences like Sanagan's Butcher, ConciBakery, Lake Inez Dining Room, and Godspeed Brewery. You can also explore the colourful India Bazaar on Gerrard, dive into Leslieville's rich dining and shopping scene on Queen St East, or spend weekend afternoons at Greenwood Park, Monarch Park, or Woodbine Beach. Excellent transit connections via the Gerrard and Queen streetcars or Coxwell Station make getting around the city seamless. Families will also appreciate the top-tier school catchments, including Roden PS and Monarch Park Collegiate. This beautiful property delivers the ideal mix of comfort, character, and community! (id:49269)
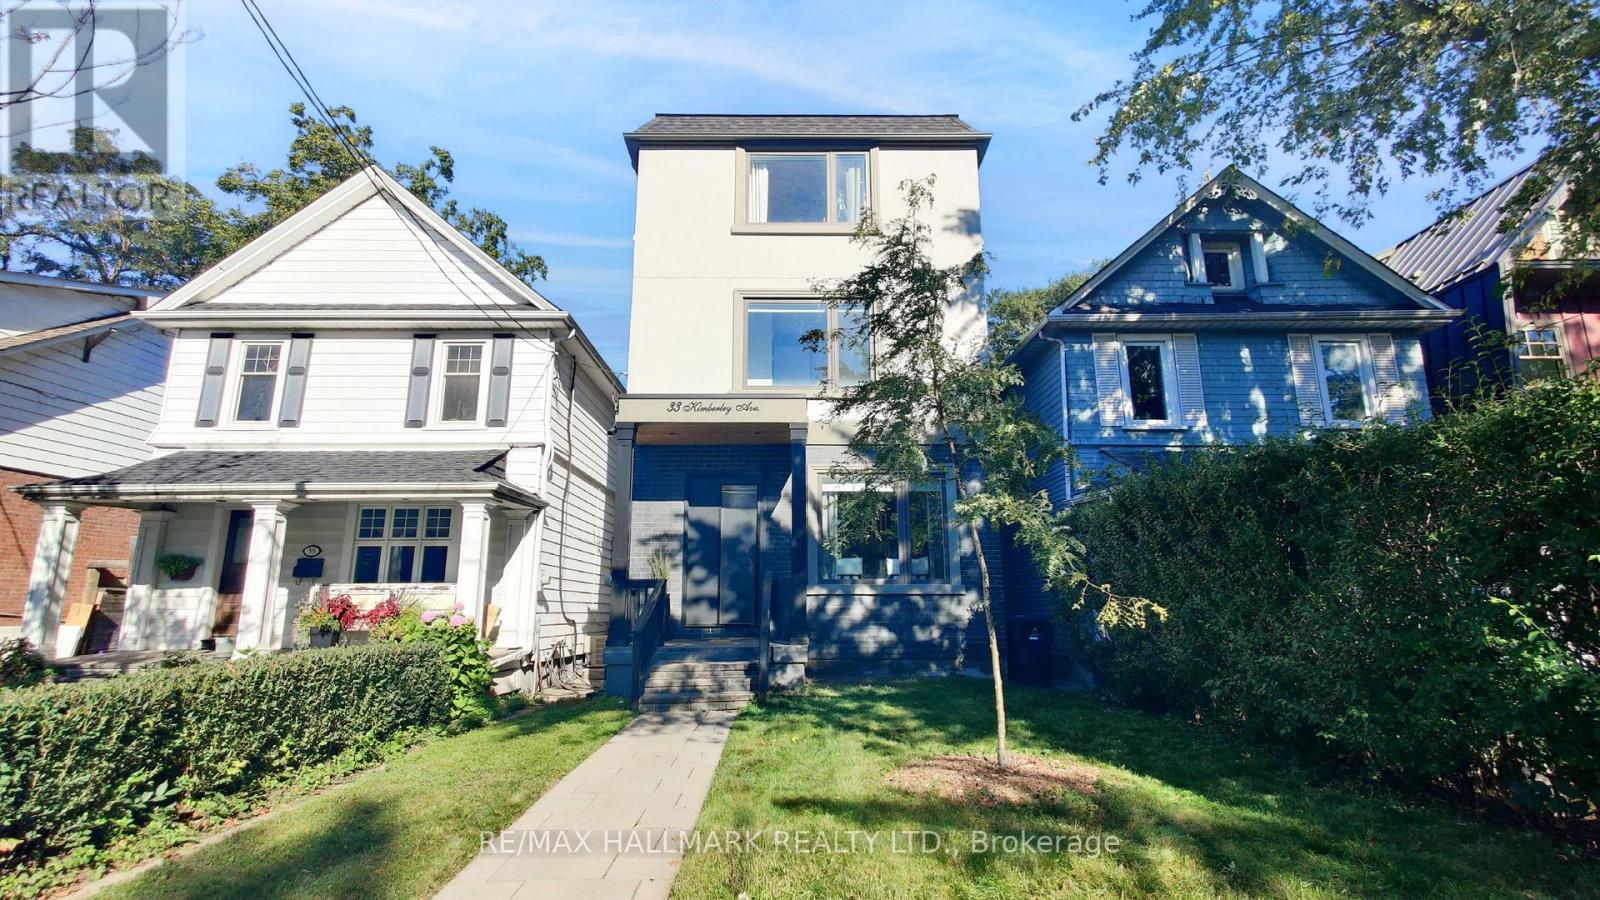
33 Kimberley Avenue
Toronto, Ontario
Welcome to one of the city's most sought-after neighborhoods in the Upper Beaches. This gorgeous, 3 Storey custom-built detached home offers 4 bedrooms, 5 bathrooms, and a bright, open-concept layout designed for real family living. Approximately $100,000 in recent upgrades (additional walk in closet in Primary Bedroom, 20 Ft. of added custom storage on the main floor) and true pride of ownership are evident throughout. The state-of-the-art kitchen is the heart of the home, with a striking waterfall island that flows into the family room. It's ideal for everyday life and easy entertaining. Upstairs, the primary retreat features a spa-like 5-piece ensuite, two separate walk-in closets, and a large private balcony. The second bedroom also has its own 3-piece ensuite. The finished basement adds a huge recreation room, perfect for movie nights, a play space, or hosting friends. Out back, the yard is a hidden gem. It backs onto a laneway with a shared rear right-of-way, giving you exceptional privacy, additional access, and use of your very own garage. Families will appreciate the welcoming community, nearby parks, high ranking school district, and the freedom that comes with living in a neighbourhood where children still play outside until dinner. Kimberley Public School is only a few steps across the street. A rare opportunity to own a home in Toronto that truly has it all, while enjoying all the comforts of modern living in one of the East End's most beloved communities. The location is hard to beat. High-ranking school district, Commuters will love being just minutes to the GO Train, with Union Station only 10 minutes away, plus easy TTC access nearby. This Home Truly Has It All!! (id:49269)
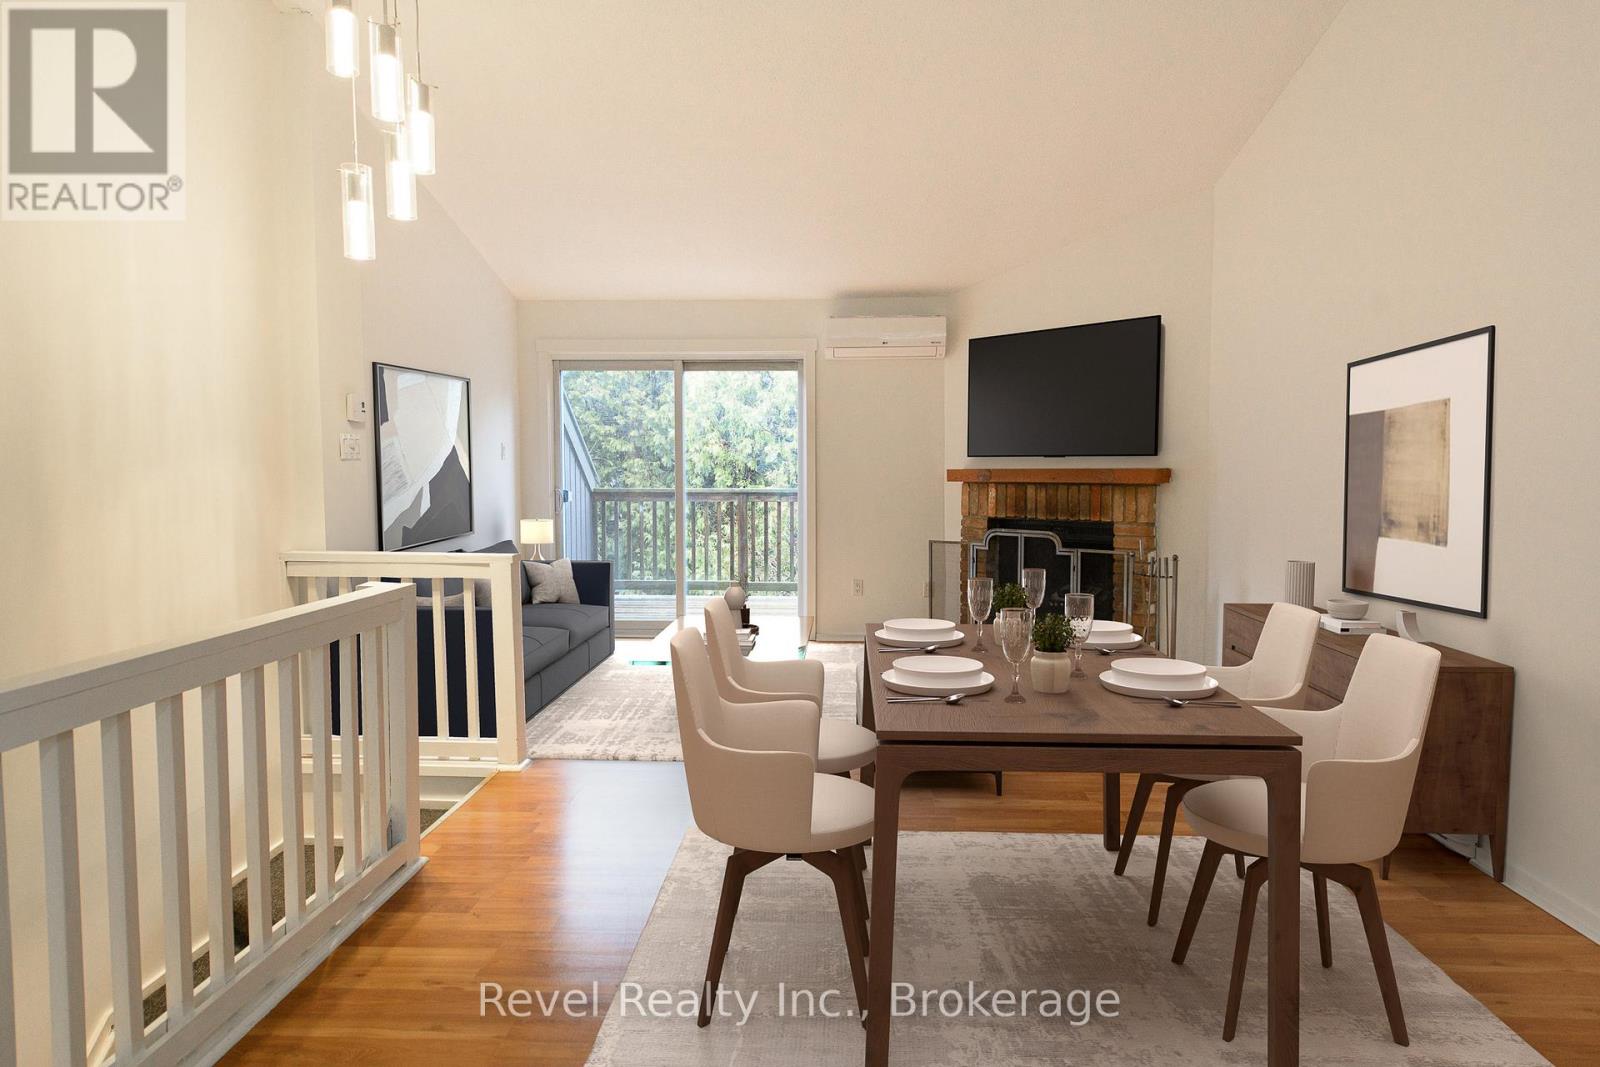
227 - 17 Harbour Street W
Collingwood, Ontario
Welcome to Cranberry living in the heart of Collingwood! This private 2-bedroom, 1-bathroom condo offers a bright, stylish retreat in a sought-after convenient location. Freshly painted throughout from floor to ceiling, the main level features two bedrooms, including a primary bedroom with a walkout to a sheltered private patio. Upstairs, enjoy the open-concept living space with vaulted ceilings, a cozy wood-burning fireplace, and sliding doors that lead to a large upper deck, perfect for relaxing or entertaining. Heat pump for heating and cooling (2024), a renovated kitchen with white shaker-style cabinetry, charcoal ceramic tile in the kitchen and laminate flooring throughout the condo. The updated bathroom features a modern shower, vanity, and stackable washer/dryer. Just a few minutes' walk to Cranberry Golf Course and the Georgian Trail for walking and biking, and only a short drive to the ski hills and historic downtown Collingwood. Easy access to golf, trails, and adventure, plus one designated parking spot. Quick closing available! (id:49269)
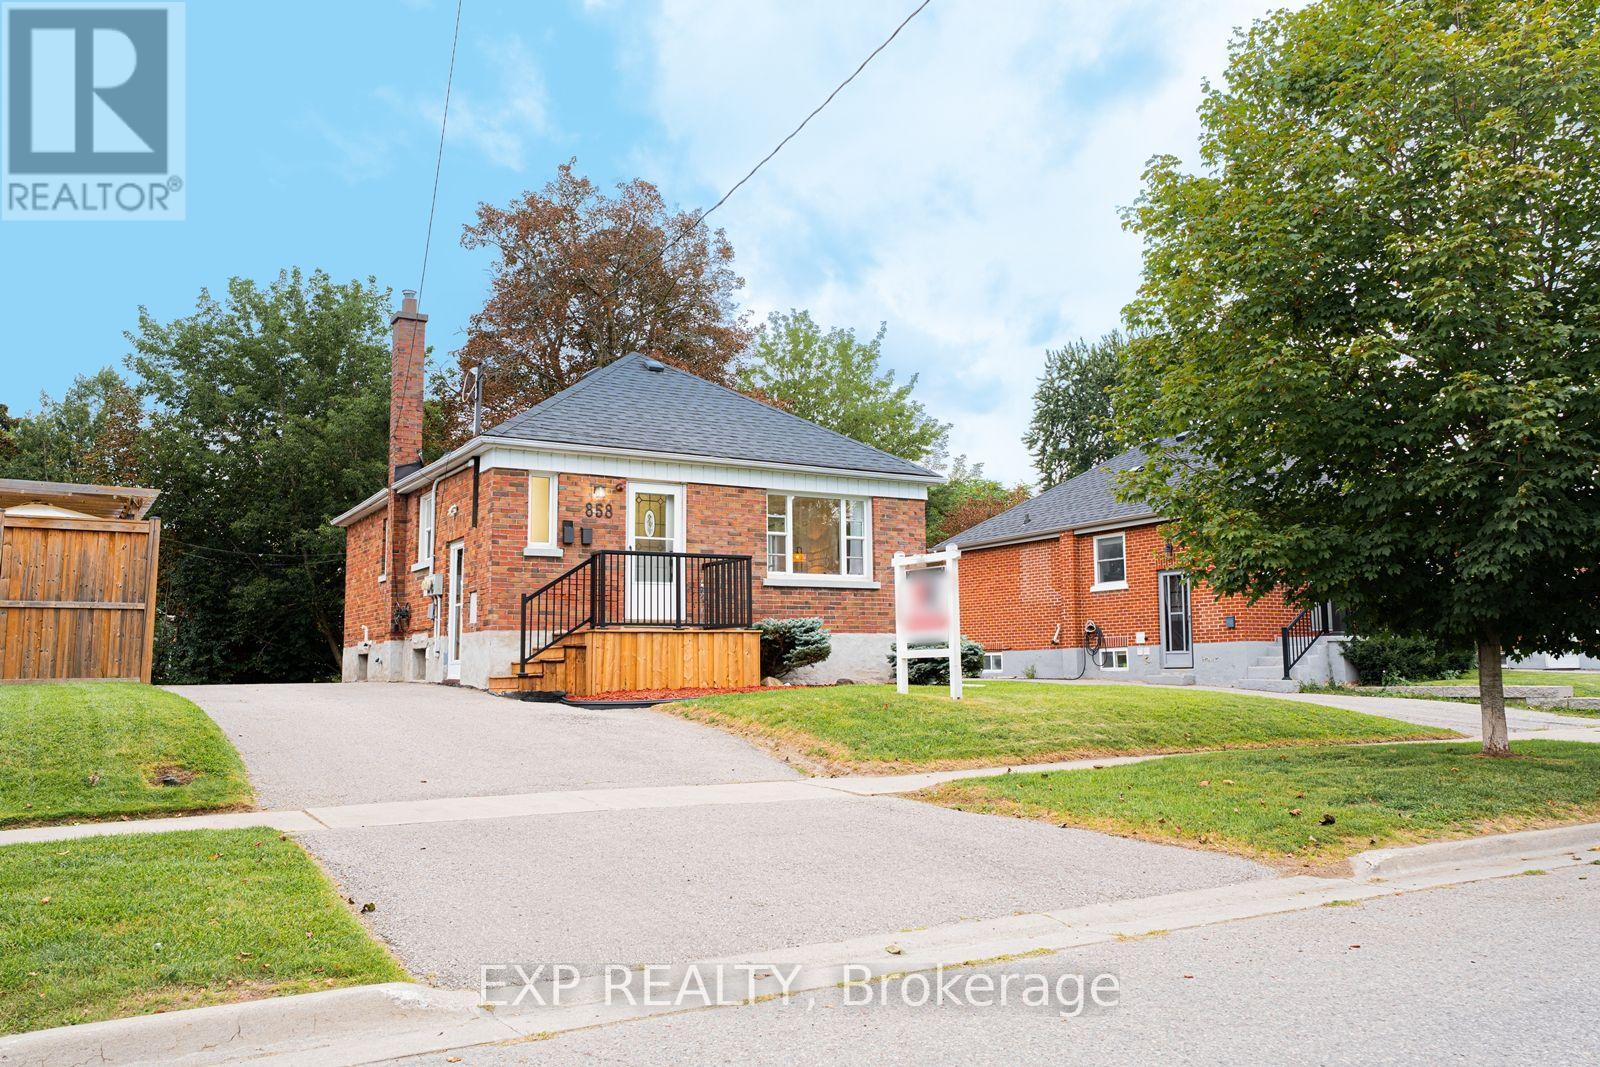
858 Grierson Street
Oshawa, Ontario
Registered as a Two-Unit Dwelling with the City of Oshawa and situated on a 50 by 122 foot lot in a great neighbourhood with 2 furnaces and 2 Hot Water Tanks, welcome to 858 Grierson St., Oshawa! The main floor of this brick bungalow offers charming arched doorways and a wide east facing, front window to let the morning light flood the living and dining rooms. Separately laid out at the back of the home are two inviting bedrooms just off the hall with access to the updated bathroom. The kitchen was also redone with quartz counters, a tiled backsplash, new stainless fridge and range, and a window over the sink. The 4 piece bath was rebuilt with a new tub, tiled surround, vanity, toilet, lighting and floor. The lower unit has its own side entrance and stays bright under the many above-grade windows. It holds a 22 foot living and dining area, its own kitchen, a bedroom, a second 4 piece bath finished to the same standard, and the 2 units are finished with a laundry room. Two gas furnaces, one per level, installed 2014/2015. Roof 2015. 2 hot water tanks as well, which are owned. Luxury vinyl plank runs through both levels, the paint is fresh, and the light fixtures are new throughout. A private drive runs the full length of the house offering four spaces in total. The yard behind it is fenced on three sides with mature trees along the back and a concrete patio for evenings watching the sunset at the end of a great day. Quiet centrally located street, walkable to Beau Valley Public School and North Oshawa Park, minutes to Ritson Rd N and the Costco plaza it offers, with Lakeridge Health Oshawa close by, and both the Oshawa Centre and Highway 401 a short drive south. This is the perfect home to get into the market with, living upstairs while renting out the basement, or rent out both! (id:49269)
31 Cassels Avenue
Toronto, Ontario
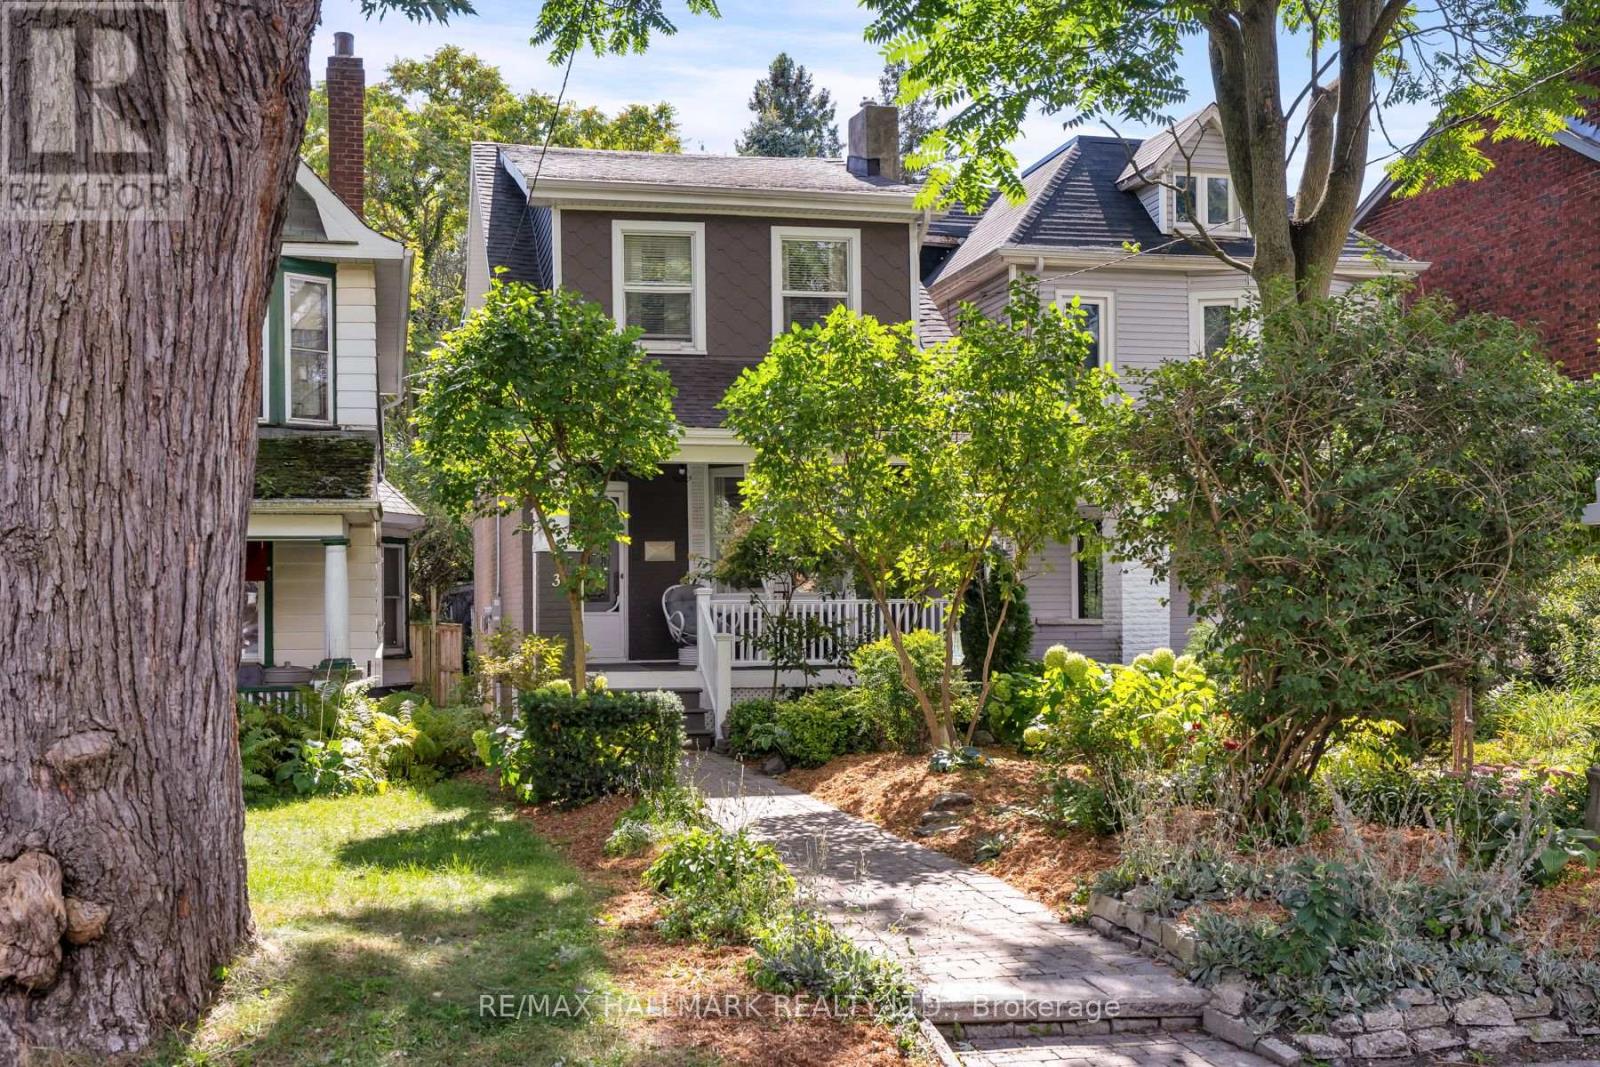
Tucked into the leafy breeze of Upper Beaches, this detached home of 3 bedrooms, 2 baths, 2 legal parking pads at the rear, a finished basement, landscaped front yard, and curated backyard has a character of its own-warm, expressive, and full of life! The living, dining, and kitchen spaces unfold in an open concept, with hardwood floors and the fireplace giving the room its sense of gravity. The sunlight moves easily through, drawing attention to thoughtful details and inviting corners. It is a space designed as much for lingering as it is for living: morning light across the breakfast area, conversation drifting toward the dining table, evenings gathered around the warmth of the fireplace.The kitchen is equipped with SS appliances, pot lights, plenty of cupboards, and a walkout to the sunroom. The sunroom is a natural pause in the day: bright in the morning, golden in the afternoon, suited to coffee, contemplation, or simply watching the seasons change.Three bedrooms offer room to retreat, create, and grow, while 2 baths keep everyday life flowing with ease. The landscaped front yard gives the home a welcoming sense of arrival, with greenery and colour framing the façade.There is something particularly fitting about the home's character. Its aesthetic is distinctive without being showy, harmonious without feeling overly polished, and practical without sacrificing personality-a sensibility that feels right at home in the neighbourhood.And for city living, there's the rare luxury of two parking spaces-accessible from the backyard and laneway. The Beaches are close enough to become part of the daily rhythm, while the Danforth's energy is only a short ride away. Downtown is within easy reach, with TTC access, schools,parks, making the city feel connected. A home with texture and individuality to make it feel yours, rooted in the neighbourhood, shaped by light, and made for a life that moves naturally between home, community, and the city. (id:49269)
1557 Pharmacy Avenue
Toronto, Ontario
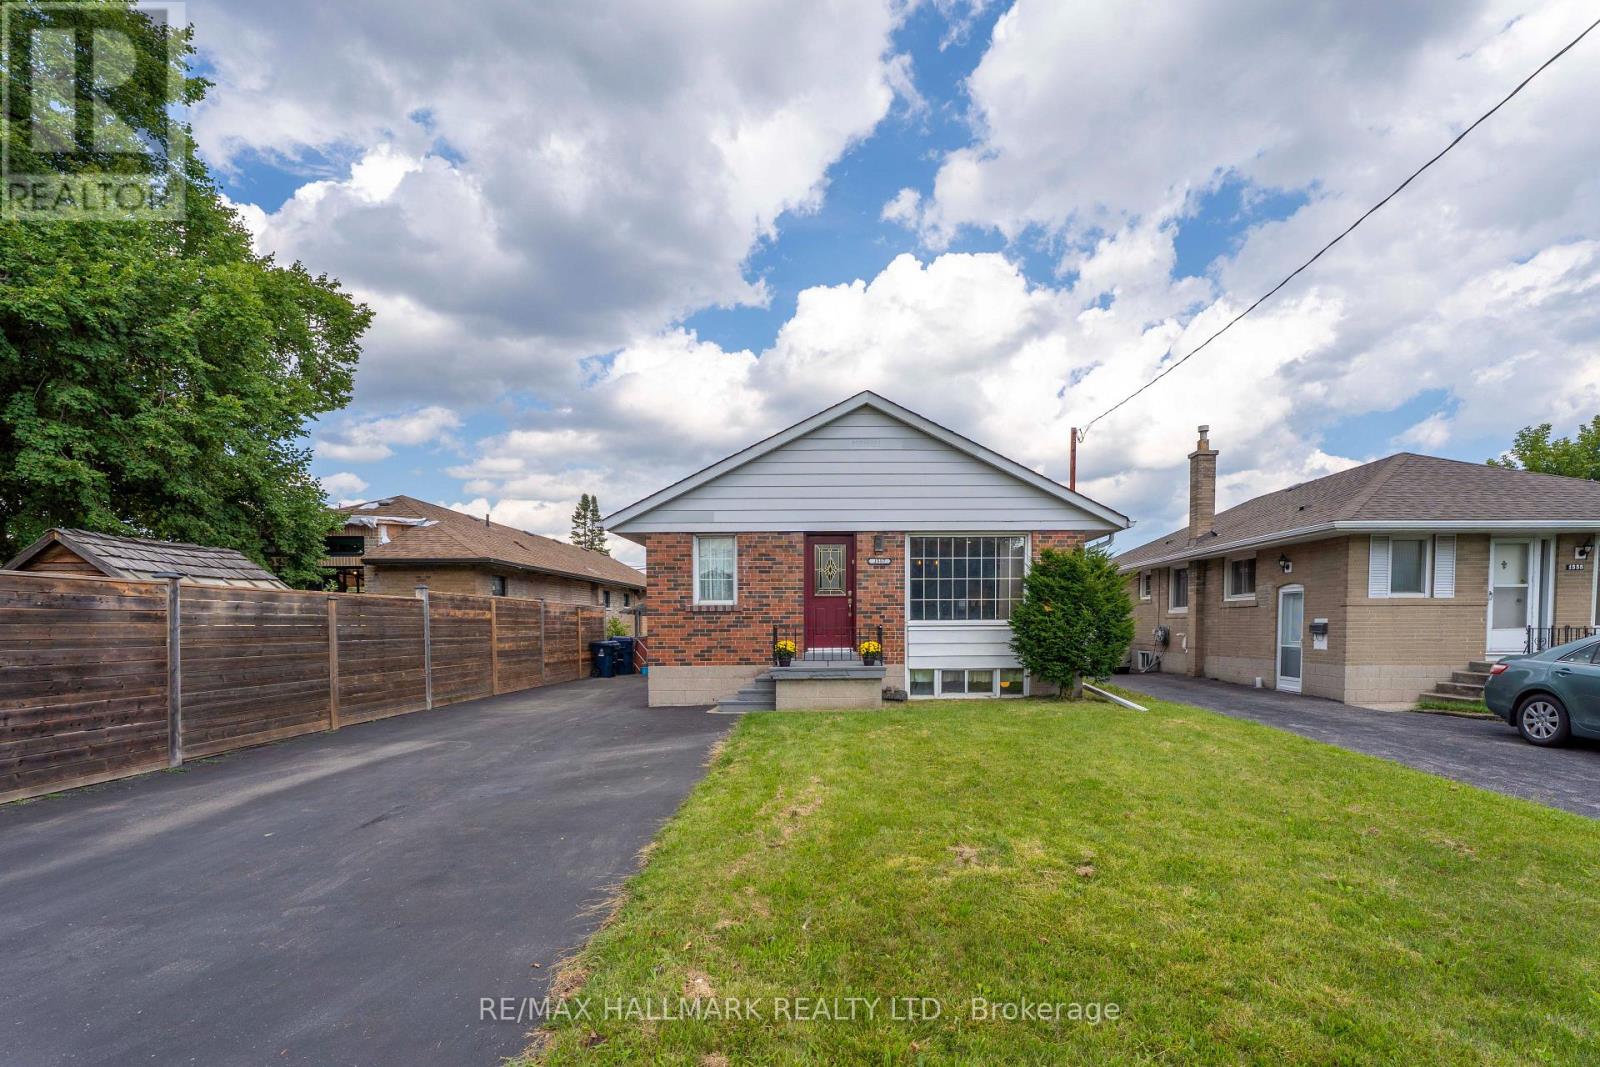
Welcome to 1557 Pharmacy Ave, a rare opportunity to own a detached bungalow offering the space, flexibility, and convenience today's buyers are looking for. Featuring three bedrooms and a practical layout, this home is an excellent option for families, first-time buyers, downsizers, or anyone looking for a detached property with room to grow and adapt.The finished basement with a separate entrance adds another level of versatility, providing valuable additional living space with the flexibility for a recreation area, home office, guest space, or an additional room where the existing office is located, depending on the buyer's needs.The home has also benefited from several important improvements, including a hot water tank replaced in January 2024, along with updates to the gas furnace, roof, and top-floor bedroom and bathroom windows. The hot water tank and furnace are owned, with no rental contracts to assume.Set within the established Wexford-Maryvale community, the location brings everyday convenience close to home. Enjoy easy access to TTC service, Highway 401, Parkway Mall, grocery stores, Scarborough Costco on Warden Avenue, schools, restaurants, neighbourhood parks, and a wide range of shopping and daily amenities.Whether you are looking for a comfortable family home, valuable additional living space, or the opportunity to personalize a detached property over time, 1557 Pharmacy Ave offers an appealing combination of location, functionality, and flexibility. A rare opportunity in an established Toronto neighbourhood that deserves to be experienced in person. (id:49269)
6311 12th Line W
New Tecumseth, Ontario
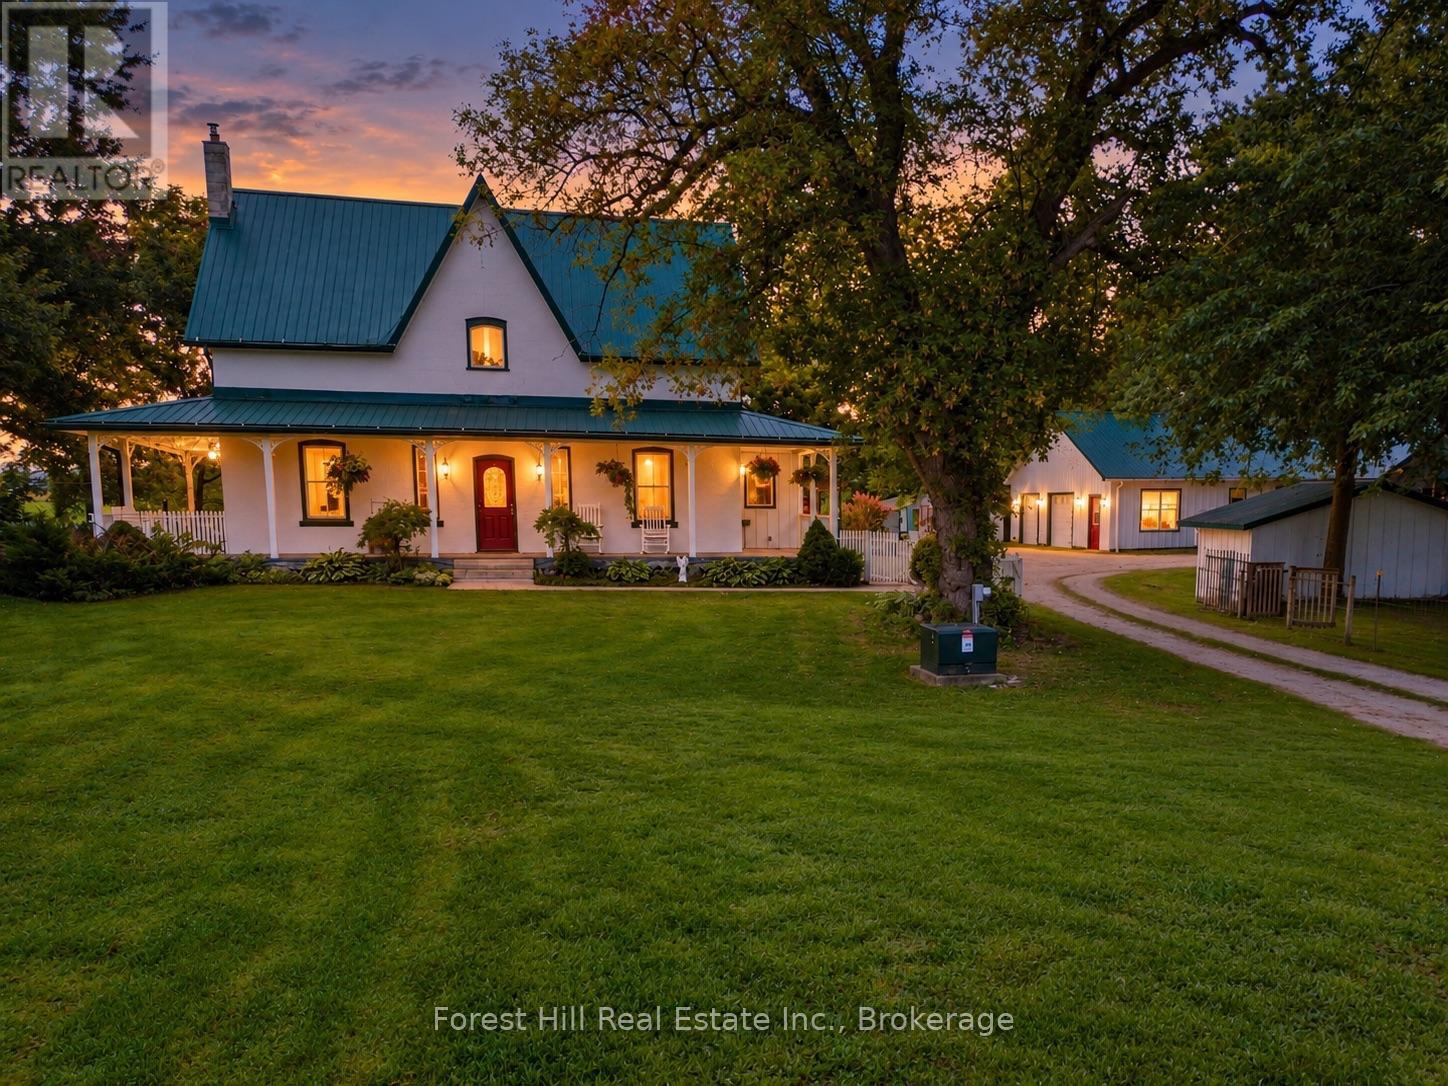
A rare country property where lifestyle, income and opportunity come together. Set on approximately 4.8 beautifully maintained acres, this charming century farmhouse offers the warmth and character of country living with spacious principal rooms, 3 bedrooms, 2 baths, a building-wide covered front porch, extensive outdoor entertaining areas, pool and wonderful open views across the surrounding countryside.What truly sets this property apart is the established canine-business infrastructure. A separate 36' x 60' heated building incorporates a substantial 3-bedroom living area with open-concept kitchen, dining and living space, 4-pc bath and in-floor heat, together with reception/training areas, 5 indoor/outdoor kennel runs and approximately 475 sq.ft. of garage space offering potential for additional kennel capacity or grooming facilities.Outside, extensive fenced runs and exercise areas complement an elaborate purpose-built dog swimming facility with launch platform, ramps and easy canine access.Currently home to an established kennel/pound operation with a municipal animal-control agreement, the property offers an exceptional live/work opportunity. Live in the farmhouse while accommodating a manager or operator adjacent to the business, or operate the facility yourself while enjoying everything this remarkable country property has to offer. (id:49269)
94 Twin Streams Road
Whitby, Ontario
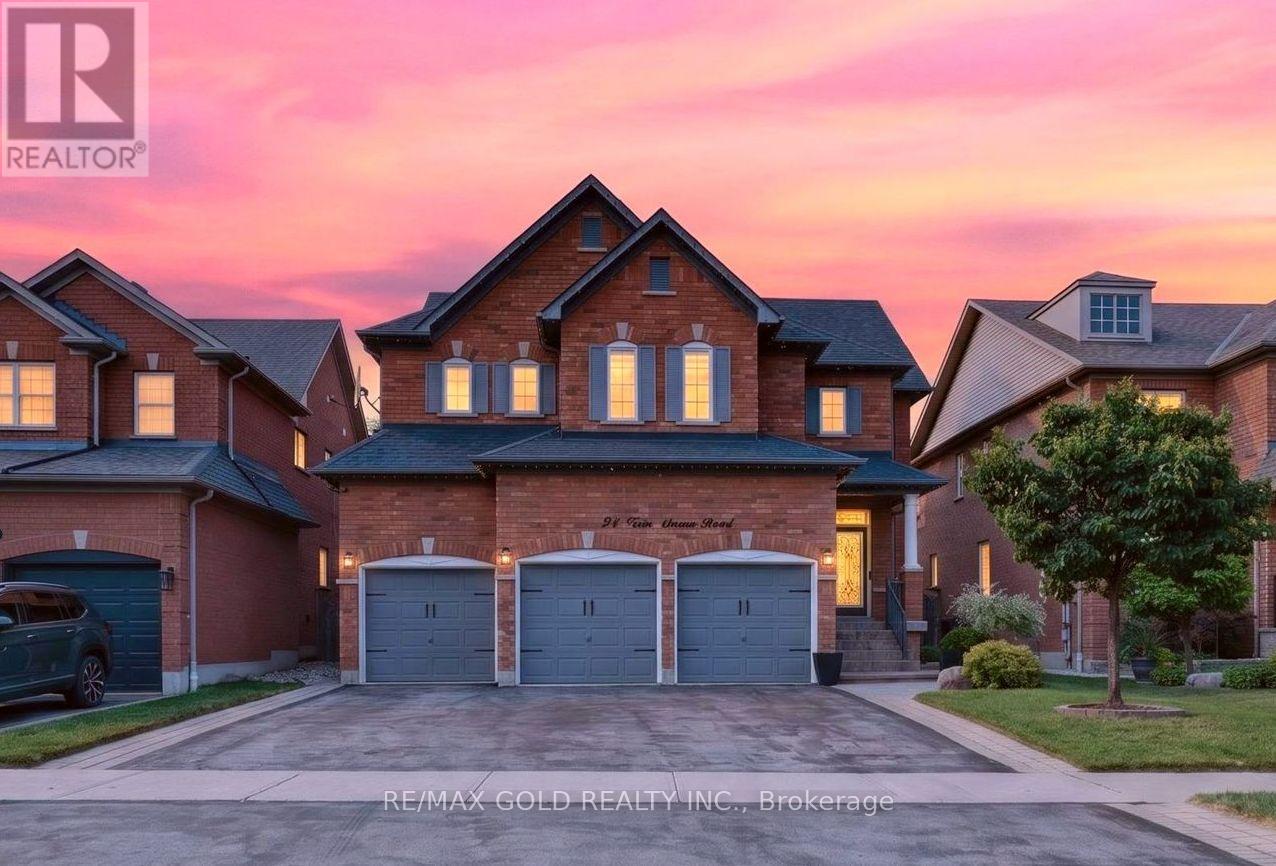
Welcome to this beautifully upgraded, approximately 3,490 sq. ft. home offering exceptional space, style, and functionality. A grand foyer opens to impressive open-to-above living and dining rooms, creating a bright and elegant first impression. The renovated kitchen features granite countertops, a large center island, and modern finishes, making it ideal for both everyday living and entertaining. The main floor also offers a private office and a full bathroom, providing flexibility for guests or multi-generational living. The spacious primary retreat includes a luxurious 5-pieceensuite and two walk-in closets. Extensively updated throughout, this home features new flooring, Custom Stairs with glass railing, updated fireplaces, a renovated kitchen, modernized bathrooms, roof (2023), furnace and A/C (2025), and much more. The professionally finished basement offers approximately 1,500 sq. ft. of additional living space, complete with a spacious in-law suite featuring two bedrooms, a full kitchen, separate laundry, and ample living space. Enjoy outstanding curb appeal with a 3-car garage, parking for up to 9 vehicles, and no sidewalk. The backyard is designed for outdoor enjoyment with a large deck, gazebo, and natural gas BBQ line. Meticulously maintained and located in a quiet, highly desirable neighborhood, this exceptional home is move-in ready. Offers welcome anytime! (id:49269)
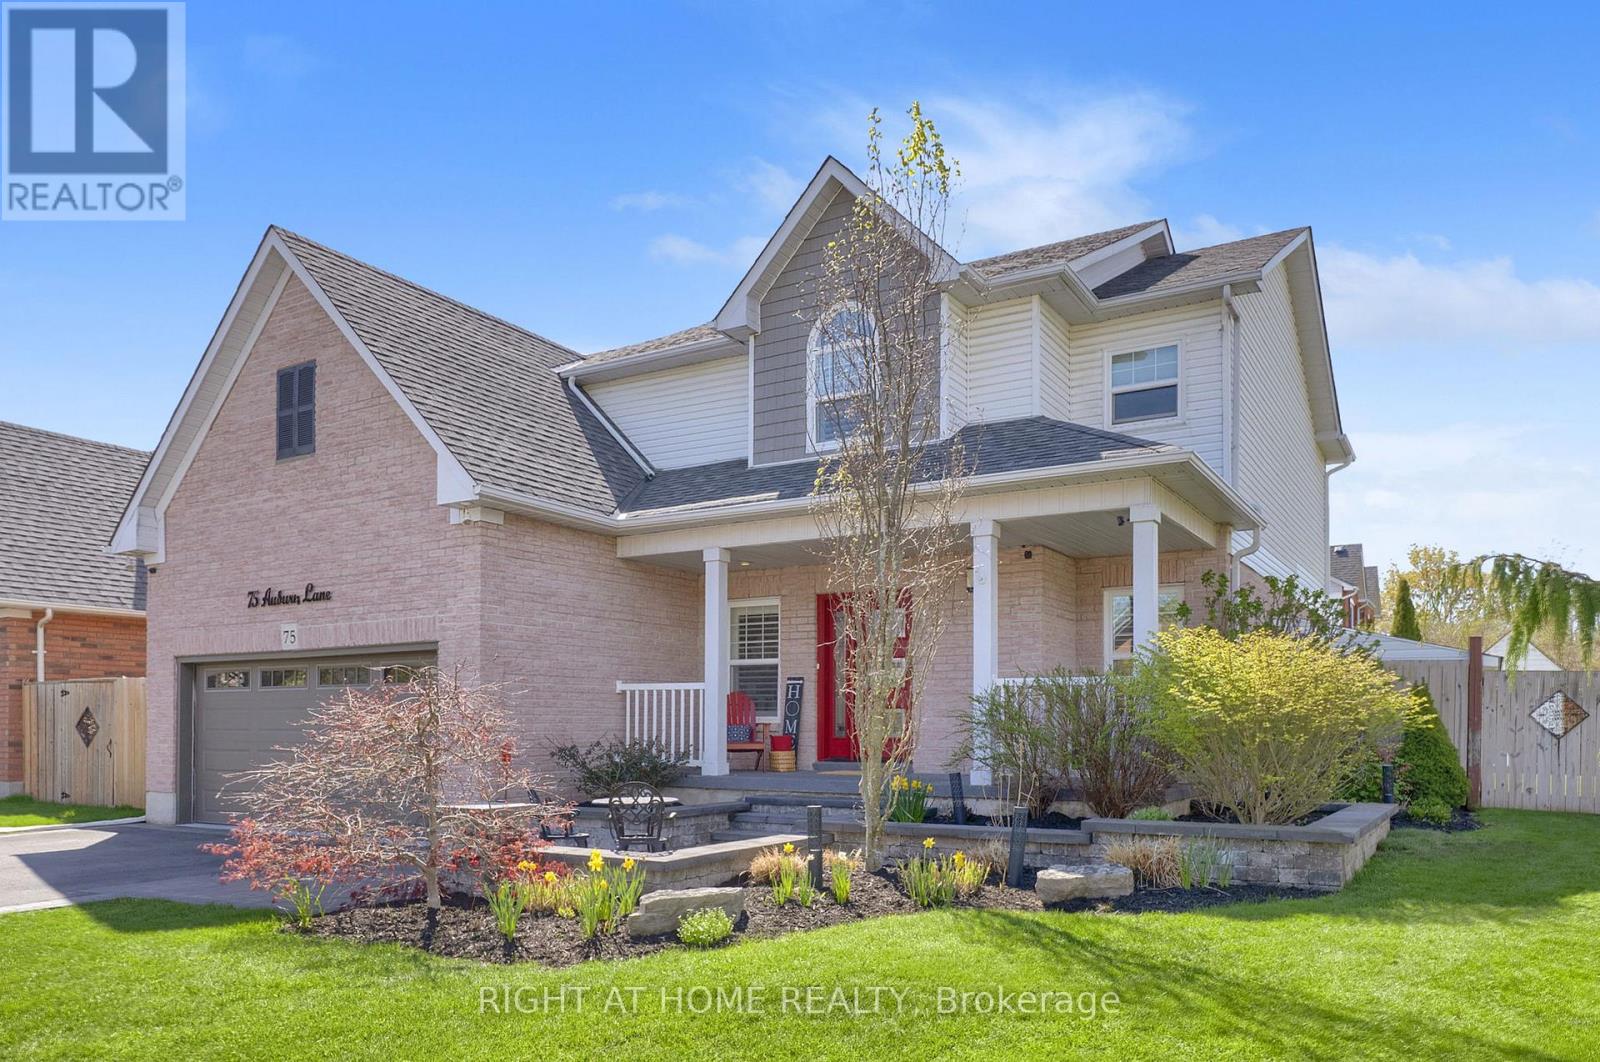
75 Auburn Lane
Clarington, Ontario
Welcome to 75 Auburn Lane, located in the amazing and highly sought-after White Cliffe Estates community in Courtice! This beautifully renovated 4+1 bedroom home offers exceptional living space inside and out, set on a rare oversized fully fenced corner lot designed for entertaining and everyday family living. The impressive main floor features 9-foot ceilings, California shutters, and a bright, open-concept layout. The spacious great room showcases a cozy gas fireplace, oversized windows, and an effortless flow into the stunning luxury kitchen, complete with a large island, pantry, abundant cupboard space, and a walkout to your private backyard oasis. A versatile main floor office or formal dining room sits just off the foyer, while convenient main floor laundry adds everyday functionality. The fully fenced backyard is a true showstopper, featuring an inground pool, hot tub, pergola-covered seating area, and still plenty of green space for kids, pets, or outdoor activities. Upstairs, you'll find 4 generous bedrooms, including a luxurious primary retreat with a large walk-in closet and beautifully renovated 4-piece ensuite featuring a stand-alone tub and separate shower. A second renovated 4-piece bathroom completes the upper level. The finished basement offers even more living space with a 5th bedroom, stylish bar area, and 3-piece washroom - ideal for entertaining, overnight guests, or extended family. Complete with a double car garage, professional hardscaping, rain bird sprinkler system, and a large corner lot, this home checks off all the boxes and is your chance to get into Courtice's most desirable neighbourhoods. An incredible community, and incredible neighbours! Enjoy walking distance to both Public and Catholic schools, Penfound Park, Farewell Creek Trail, and Tooley's Mill Park. Conveniently located just minutes from Highways 401 and 418, with shopping, dining, and everyday amenities close by. ***SEE VIRTUAL TOUR. (id:49269)
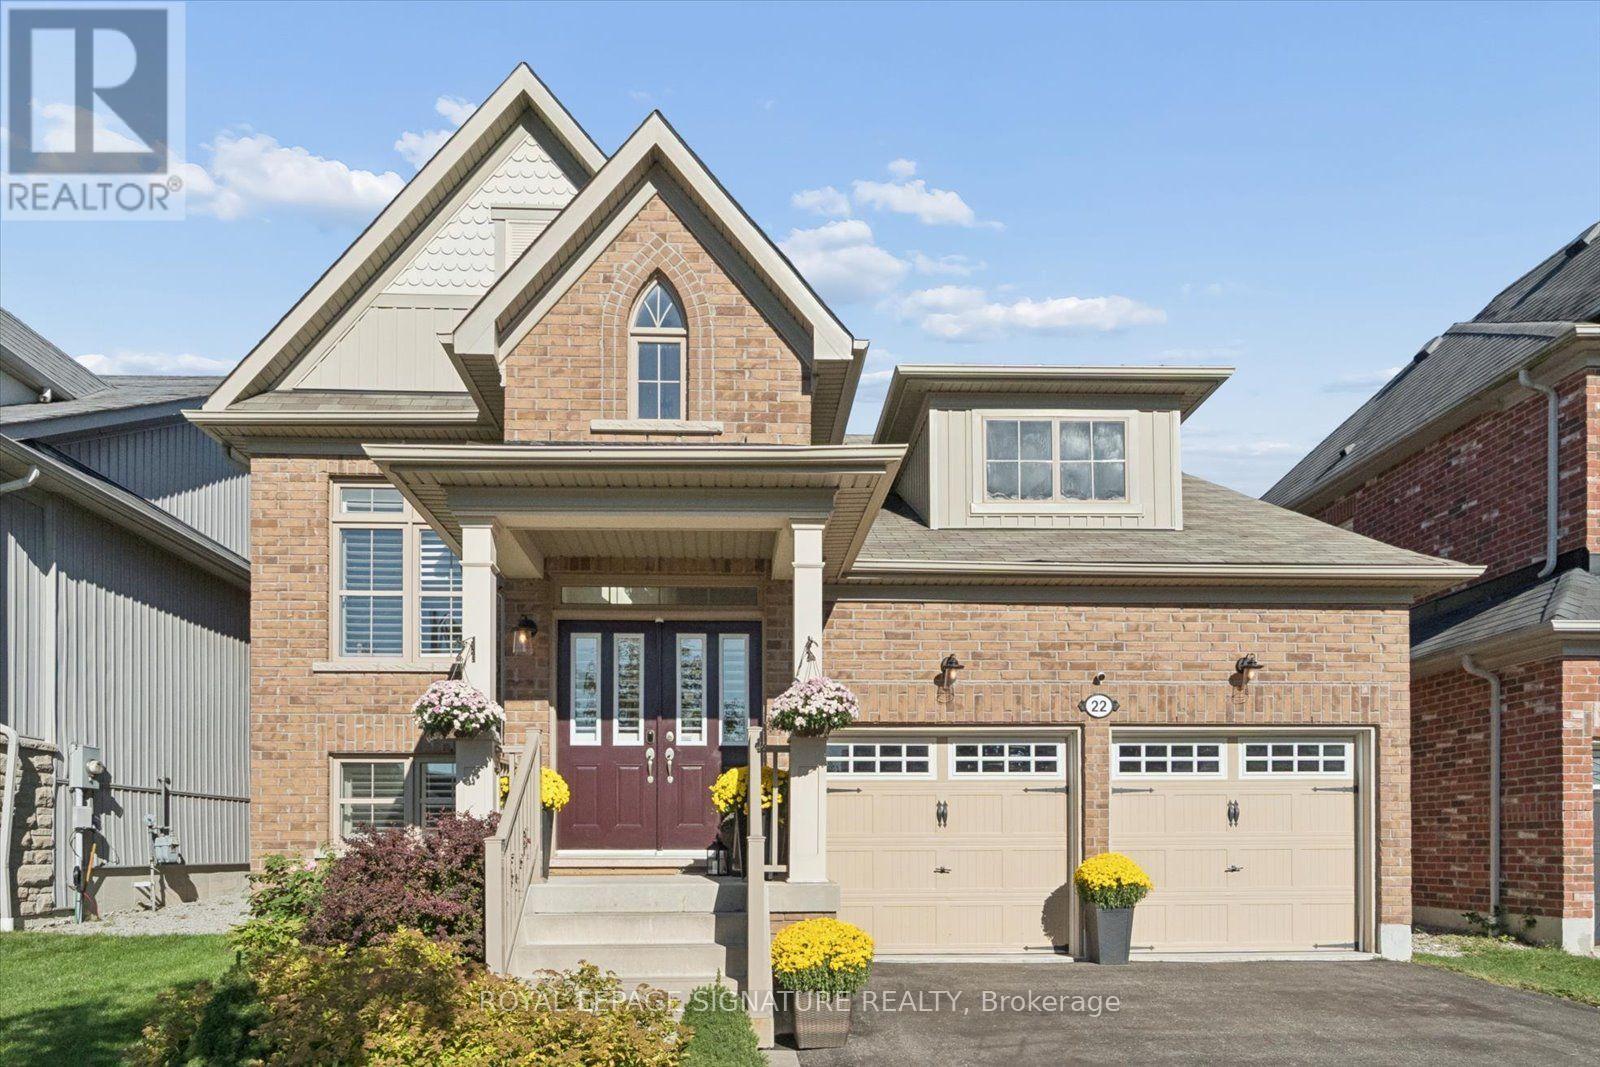
22 Wycombe Street
Whitby, Ontario
Beautifully finished and thoughtfully designed, this Brooklin home offers an exceptional combination of style, space and functionality. From the moment you enter, soaring ceilings and hardwood flooring lead into the elegant formal dining room, where a tray ceiling creates an inviting setting for holiday gatherings and special occasions. Smooth 9-foot ceilings add to the polished feel of the main living areas.At the heart of the home is the open-concept kitchen, featuring an abundance of cabinetry, granite countertops, stainless steel appliances, a generous breakfast island and an eat-in area ideal for casual meals and everyday living. The kitchen flows seamlessly into the living room, where a dramatic cathedral ceiling, hardwood flooring, a new statement chandelier and gas fireplace create a warm and sophisticated atmosphere. A striking arched picture window fills the space with natural light, while a walkout provides easy access to the backyard deck.The spacious primary bedroom features a custom walk-in closet, direct walkout to the backyard and a 4-piece ensuite with a soaker tub and separate shower. A second bedroom and an additional 4-piece bathroom complete the main level. Two of the three additional bedrooms feature custom closet organizers, while California shutters enhance most windows throughout the home.The finished lower level provides substantial additional living space with high ceilings, two well-appointed bedrooms and an expansive recreation area. An adjoining family area, anchored by a stone gas fireplace, creates a cozy place to unwind. All lower-level windows are above grade, while a 4-piece bathroom and laundry room complete this versatile level.Outside, enjoy a landscaped backyard with updated deck stairs and railings, along with dedicated areas for dining, lounging and entertaining. Located in a coveted area of Brooklin, close to schools, parks, shopping and HWY 407, this stylish home offers a flexible layout suited to a variety of lifestyles. (id:49269)
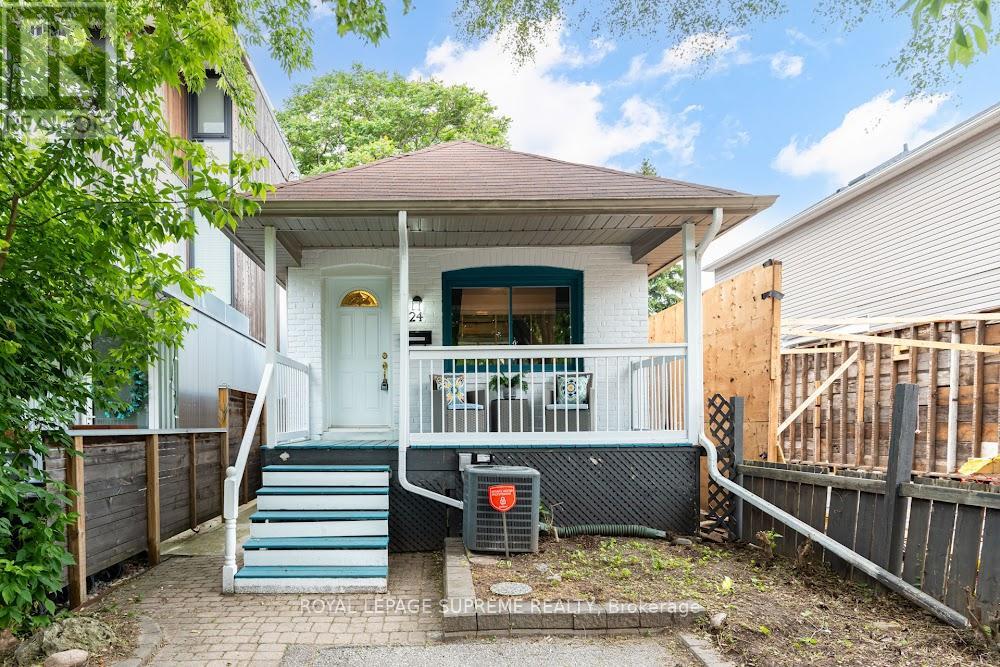
24 Wiley Avenue
Toronto, Ontario
Welcome to this charming 2-bedroom, 2-bathroom bungalow nestled in the highly sought-after Danforth Village! The main floor features an open-concept layout that seamlessly connects the kitchen, dining, and living areas-perfect for modern living and entertaining. The bright living room boasts a beautiful skylight, flooding the space with natural light, and offers a seamless walkout to a generous backyard deck. Downstairs, the fully finished basement expands your living space with a spacious family room and a versatile extra room, ideal for a third bedroom or home office. Complete with convenient front-yard parking and kept in fantastic shape, this home is just steps from top rated schools, the vibrant shops, dining, and transit options of The Danforth. (id:49269)
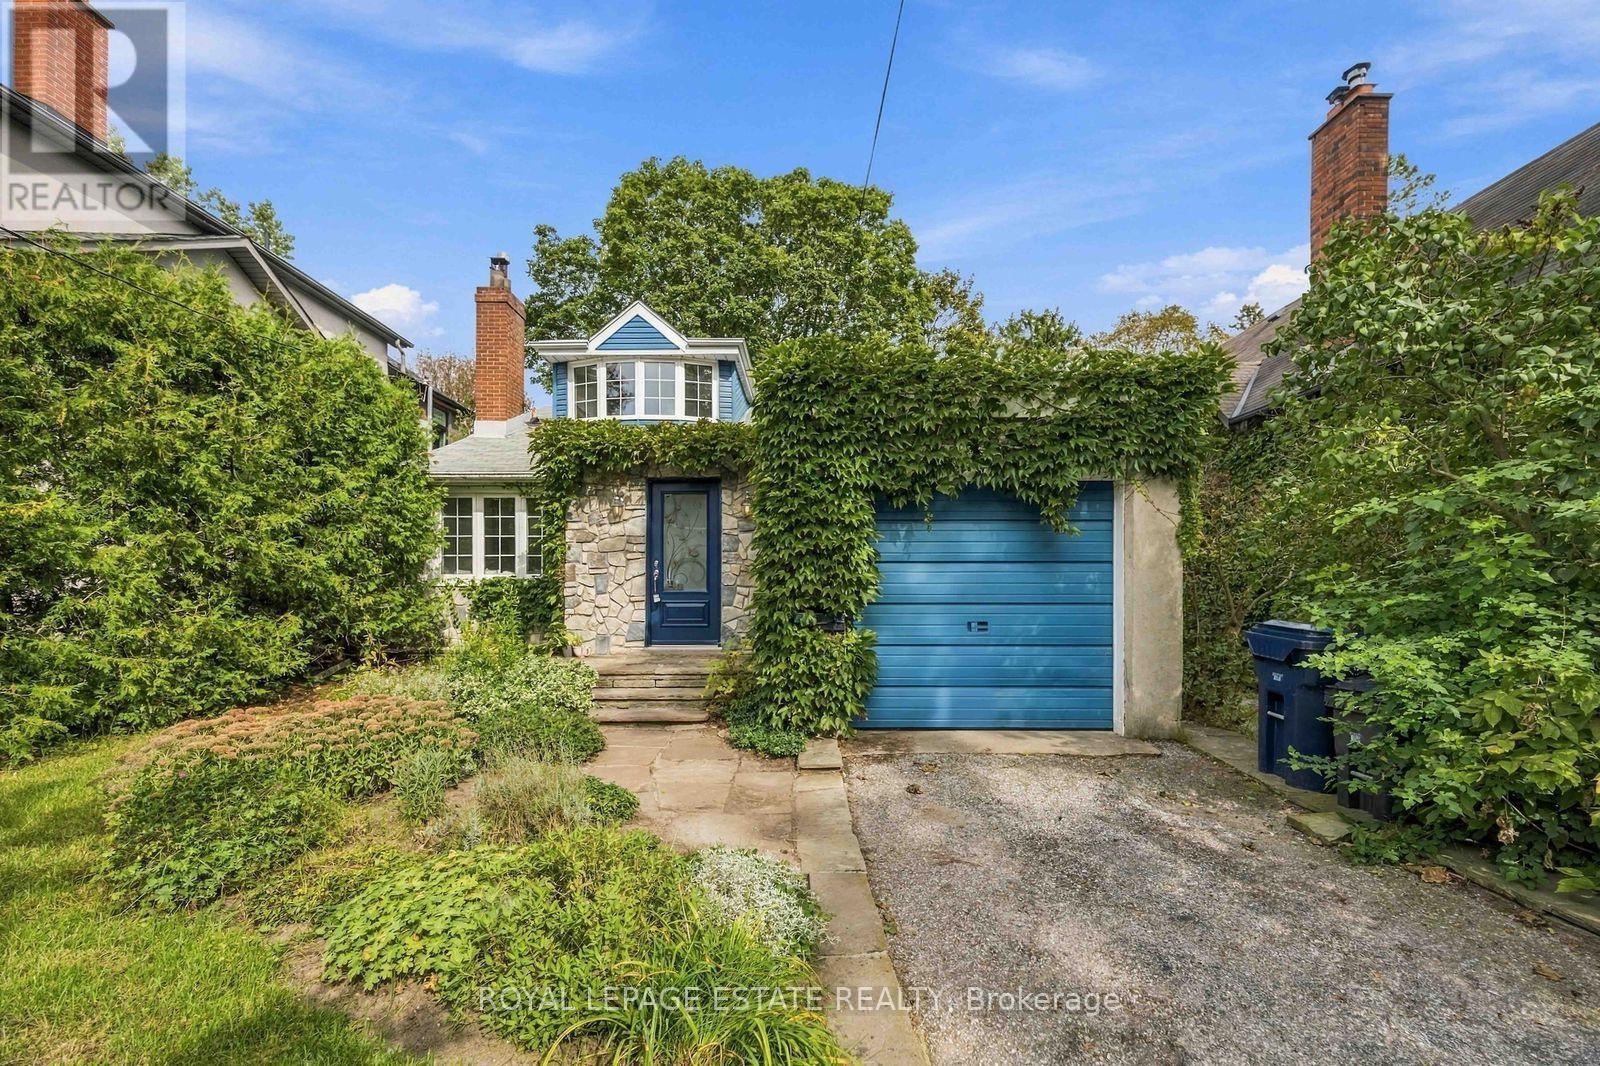
47 Harding Boulevard
Toronto, Ontario
This special home, located south of Kingston Road in Birch Cliff Village, is a must-see. You will feel at home the moment you walk through the front door. Features include a cozy fireplace, hardwood floors, a detached garage, and a stunning primary bedroom with a walkout to the deck and a two-piece ensuite. The backyard oasis is a gardeners dream. A separate entrance leads to the partially finished basement. (id:49269)
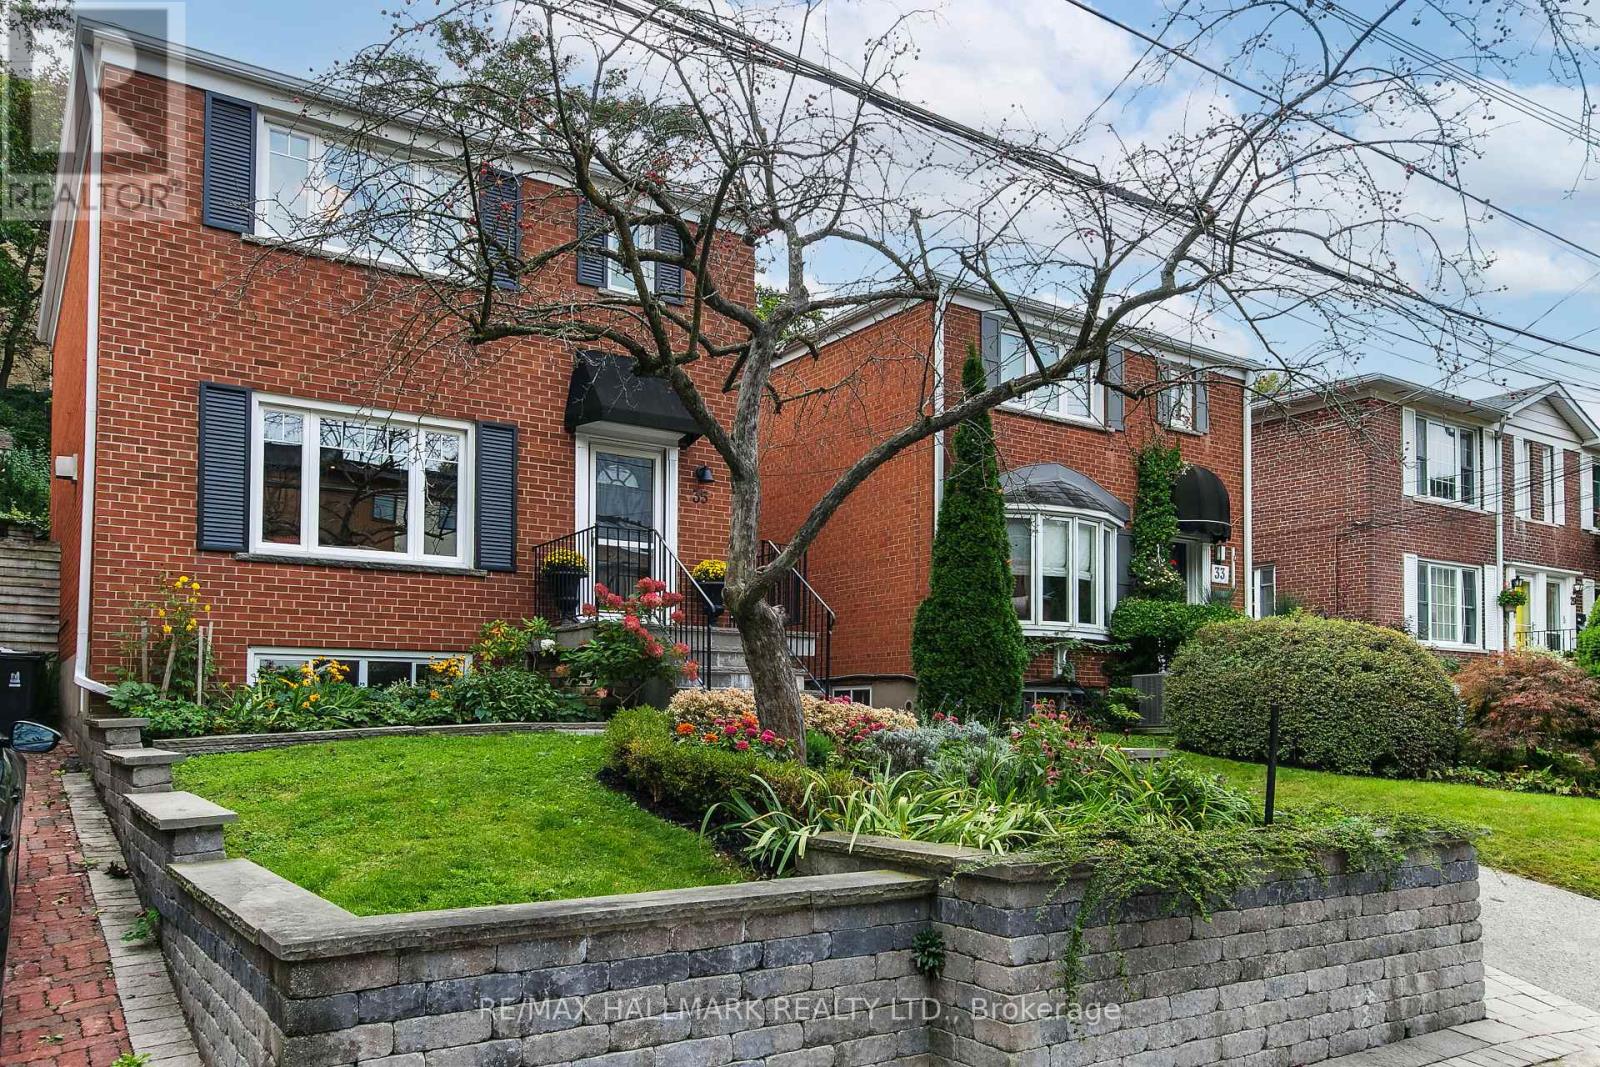
35 Love Crescent
Toronto, Ontario
All You Need Is Love.....live your best life on Love Cres!! There's something wonderfully familiar about a classic detached home on a quiet crescent - and this one has all the ingredients for making memories. A large traditional living room practically begs for family and friends visiting, while the fireplace sets the scene for cozy fall evenings and winter nights. A custom renovated kitchen is open to the dining room making it an easy spot to hang out with the chef! In addition, the dining room walks out to a deck, large and wonderful for outdoor dining. Three good size bedrooms. Full finished basement with a rec-room for lounging, a convenient 2pc bath, separate laundry room, and ample storage space. The backyard is a reverse ravine which makes it a comfortable oasis, and it could be a great adventure zone....from hide and seek to scavenger hunts, letting the kids disappear, while still in reach. A private drive and garage. Oh ya!! Literally a hop, skip, and jump away is Love parkette, a great spot for skating during the winter months. If you have a dog...use the hidden stairs on Glenmount Park to access the fenced dog park. The Beach shops, restaurants, boardwalk, and summer buzz are close enough to enjoy. Walk to transit and nearby school. It's a quiet crescent where kids can play, not a cut-through street!! Sometimes you really can have the best of both worlds...live your best life on LOVE!! Shows beautifully, lives easily! (id:49269)
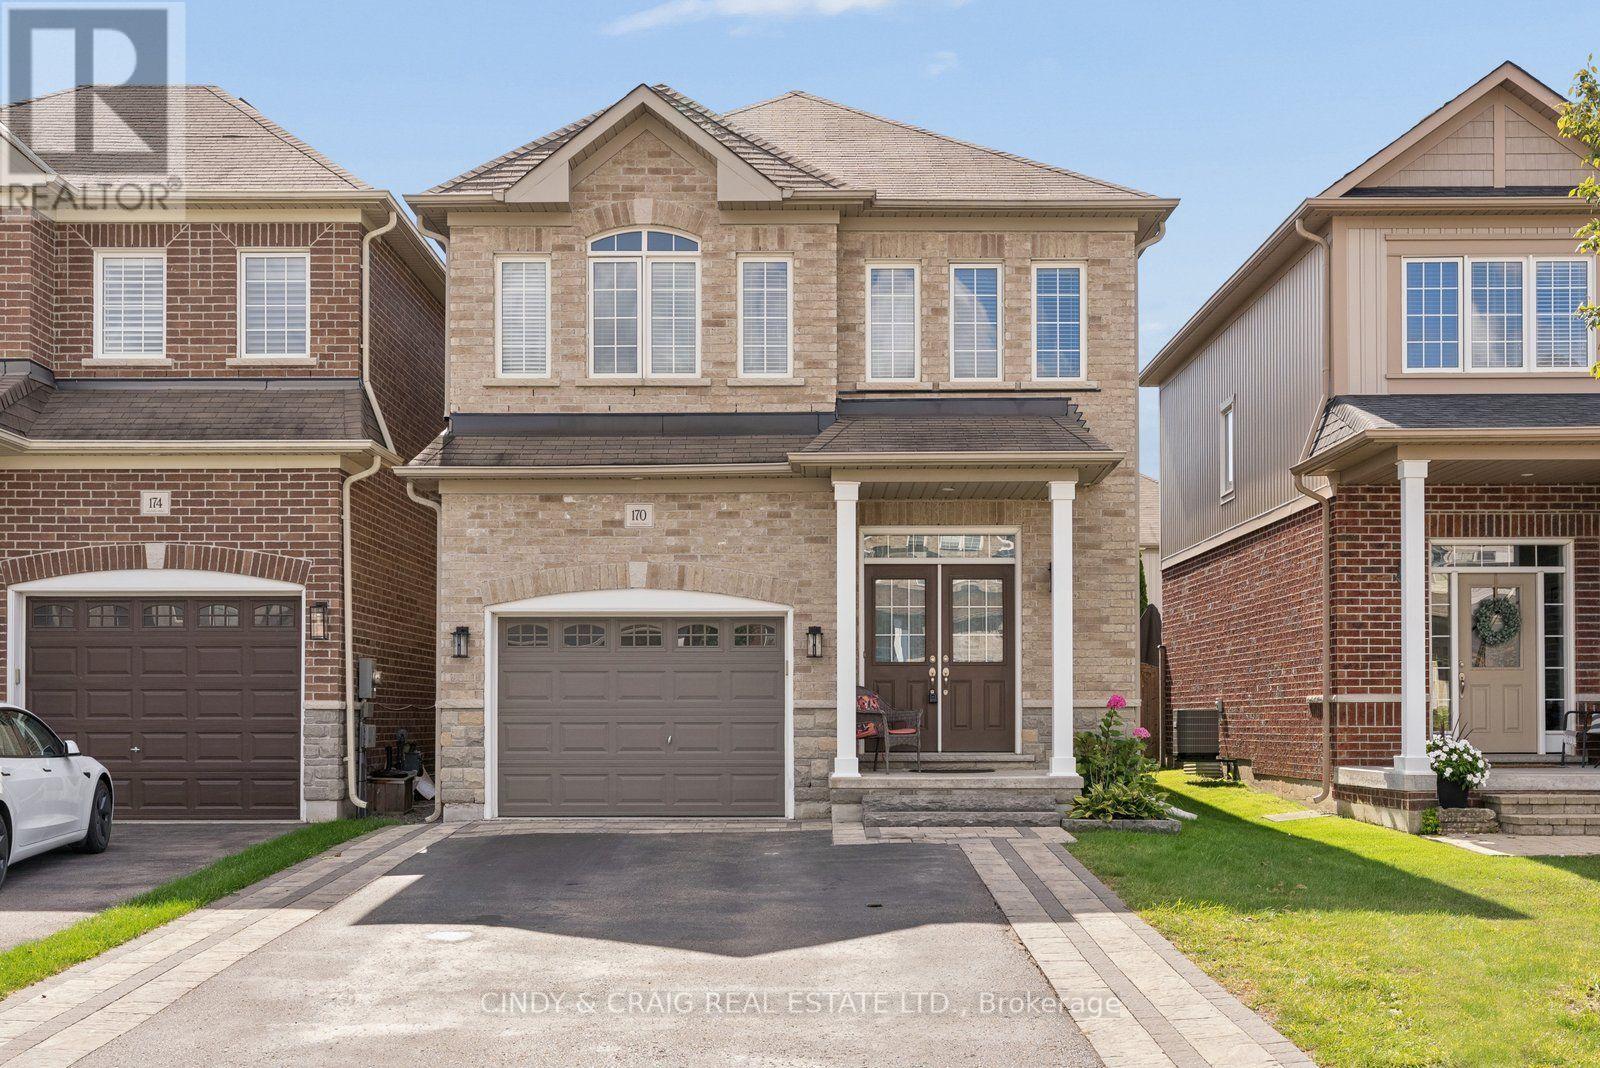
170 Elmer Adams Drive
Clarington, Ontario
Welcome to 170 Elmer Adams Drive, Courtice! This spacious 2,056 sq. ft. Halminen-built home offers a versatile layout ideal for families and multi-generational living. Beautiful double door entry welcomes you into the open concept living and dining rooms. Upgraded kitchen with quartz counters, stainless steel appliances and ample storage in the modern cabinets. Upper level boasting 4 bedrooms, incl primary retreat with walk-in closet and 4pc ensuite. The fully finished basement features 1-bedroom with its own kitchen, office & living room, offering excellent flexibility for extended family, guests, or additional living space. With generous living spaces, thoughtful upgrades, and plenty of potential, this home is an excellent opportunity for families looking for comfort, style, and room to grow. ** This is a linked property.** (id:49269)
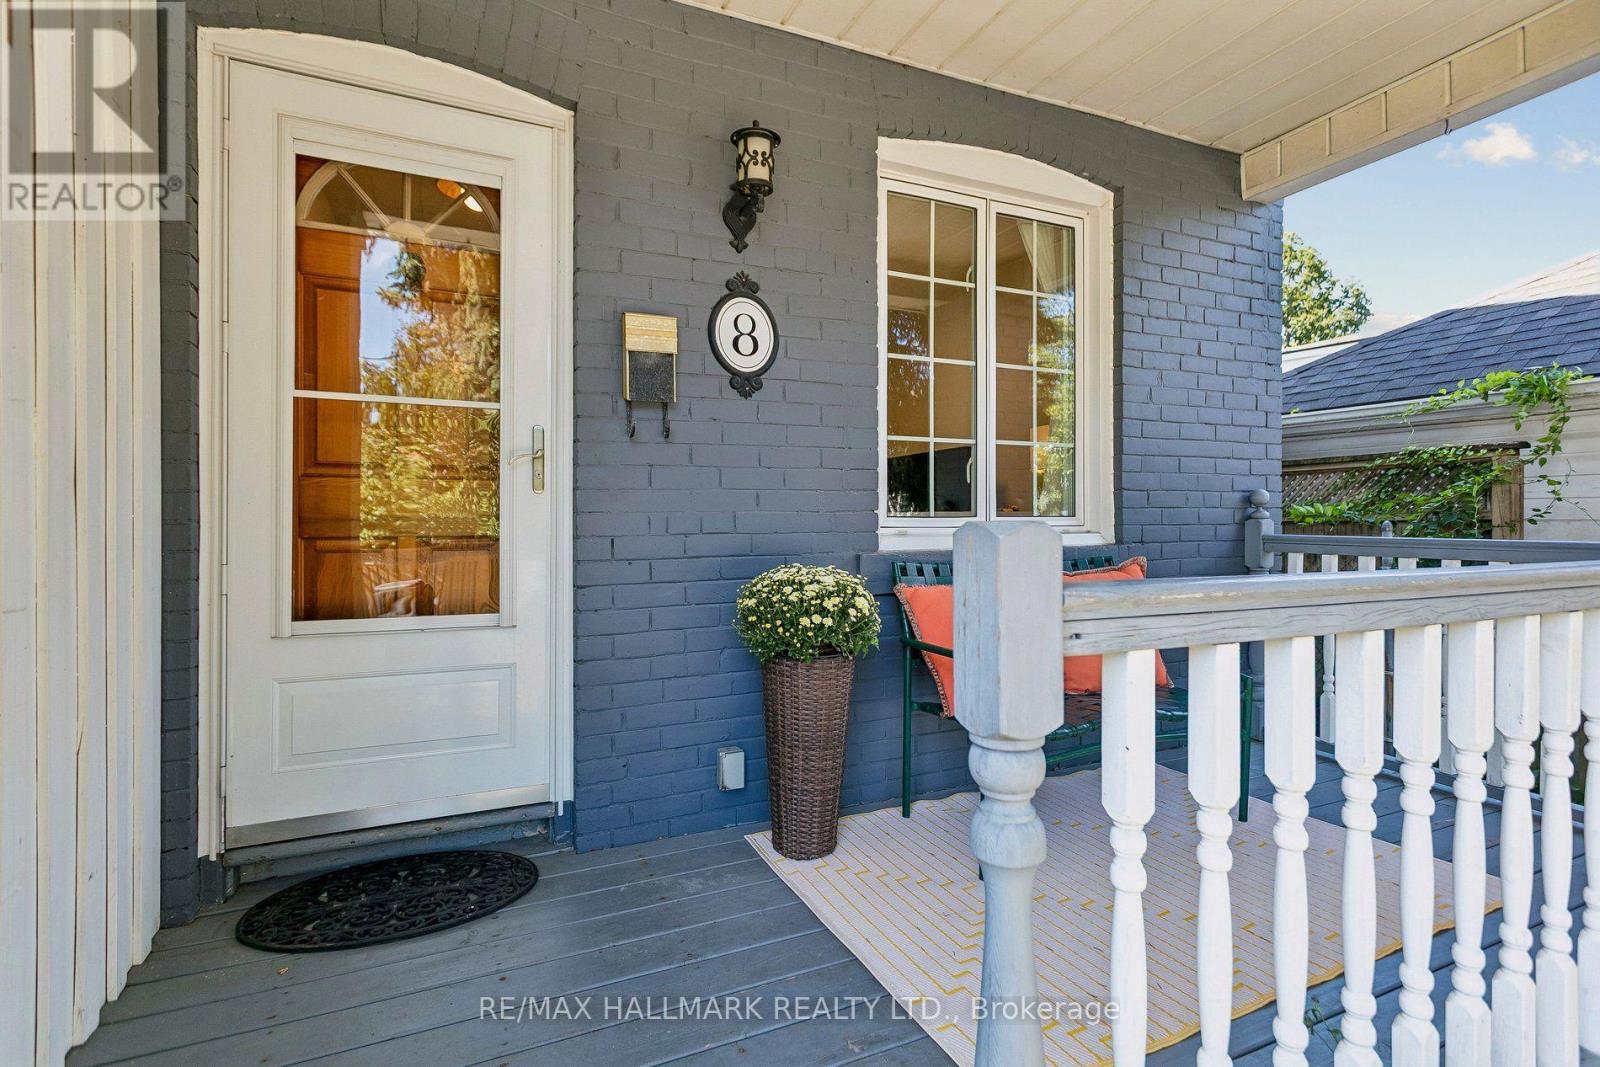
8 Hillingdon Avenue
Toronto, Ontario
There's something welcoming about 8 Hillingdon Avenue from the moment you arrive. The front porch sets the tone for this impeccably maintained 3 bedroom detached home filled with charm and character. Hardwood floors run throughout the main and second floor, with a full-sized dining room for gathering around the table, and an updated eat in kitchen overlooking the backyard and its perennial flowers. Magic Windows with retractable screens let you enjoy the breeze without the bugs. It's a home that has been well cared for without losing the details that give it its personality. Then there's the neighborhood! Walk to East Lynn Park for the farmers' market, spend time at Monarch Park, or head to the Danforth for dinner. Public transit is close by, too. Located in the Earl Haig school district, 8 Hillingdon offers the comfort of a well kept home and a neighbourhood that gives you plenty of reasons to get out and explore. (id:49269)
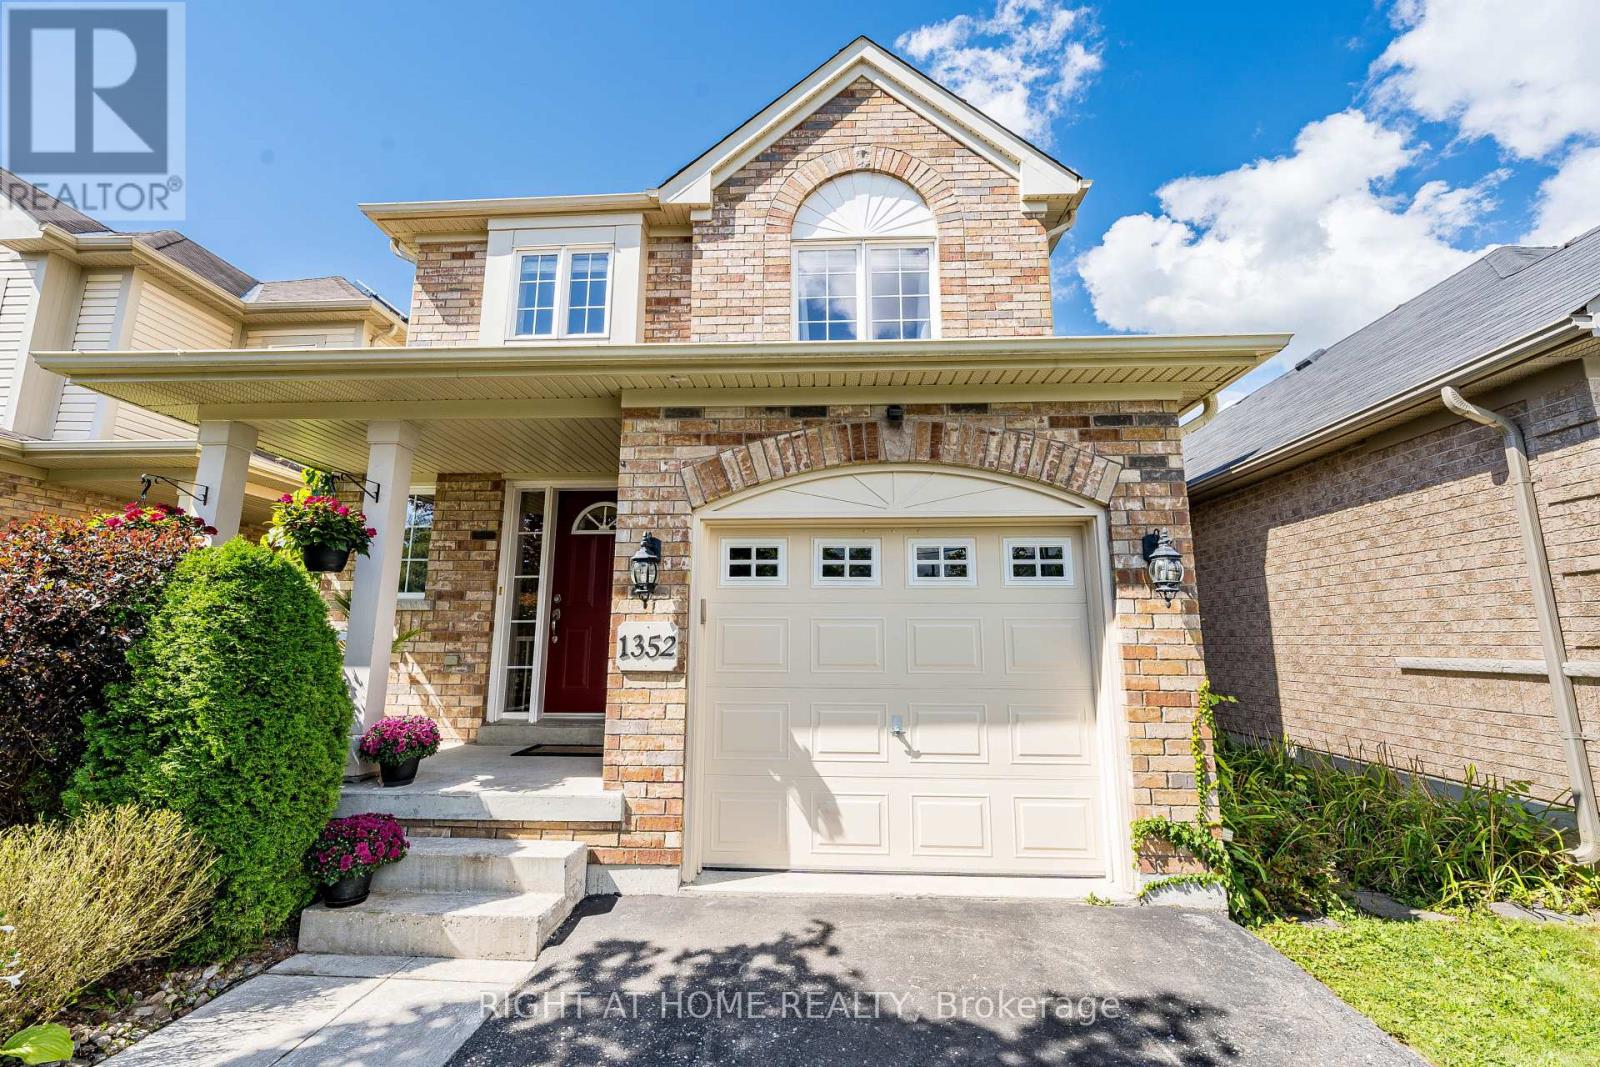
1352 Wadebridge Crescent
Oshawa, Ontario
Tucked Away On A Quiet Crescent In Oshawa's Eastdale Community. Bright & Beautiful Home Featuring Main Floor Hardwood, Plenty Of Windows For Natural Light & An Open Concept Perfect For Entertaining & Everyday Life. Cosy Family Room With Gas Fireplace, Cathedral Ceilings And Walk Out To The Garden. Family Sized Eat In Kitchen Featuring S.S. Appliances & Reverse Osmosis Filtration System. Patio Deck Perfect For Coffee In The Morning Or Unwinding In The Evening. Also, Take Time To Relax In The Premium Radiant Health Infrared Sauna! Primary Bedroom Featuring 4 Piece Ensuite & Walk-In Closet. Beautifully Landscaped Front To Back With Perennial Gardens, Mature Shrubs & Plenty Of Greenery. Country Style Garden Shed With Water Barrel. Functional Layout With Loads Of Storage & Good Use Of Space Including Basement Cold Room, Storage Room, Utility Storage Space & Garage. Near Schools, Parks, Shops And All Of Life's Amenities! An Absolute Must See! (id:49269)
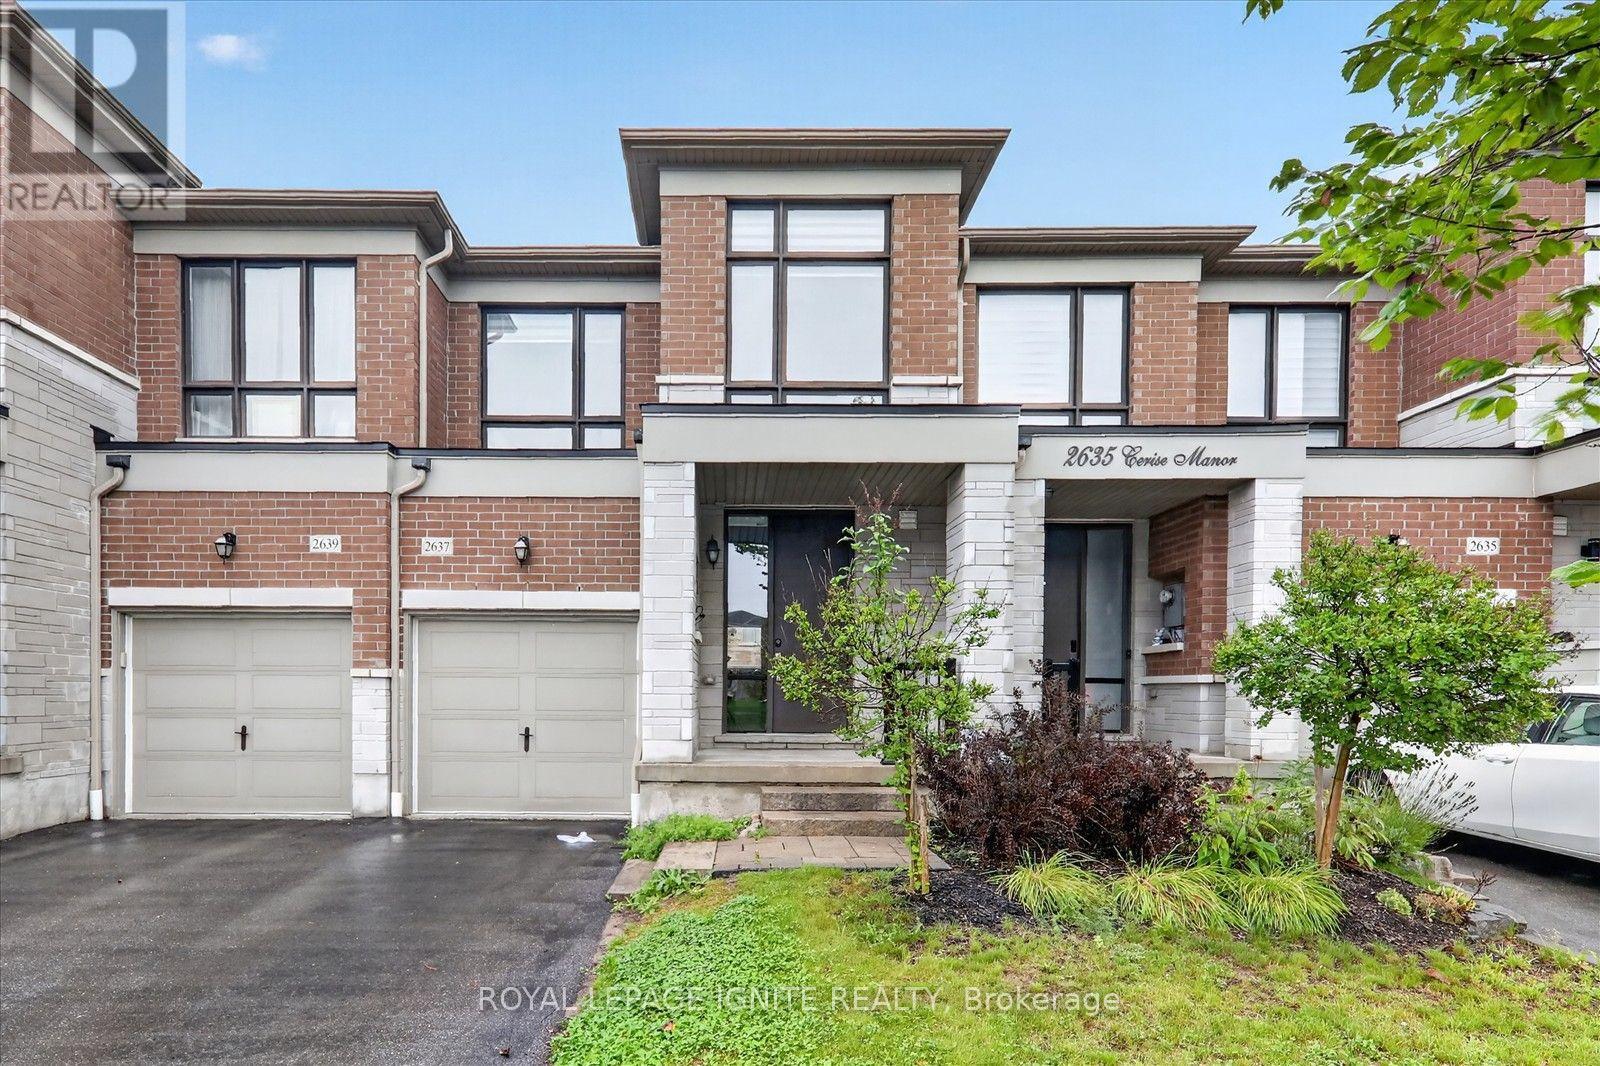
2637 Cerise Manor Court
Pickering, Ontario
Welcome to 2637 Cerise Manor, ideally situated in one of Pickering's sought after family friendly communities. This well-maintained home offers a bright and functional layout designed for comfortable everyday living and entertaining. Located in a quiet residential neighbourhood, the property provides the perfect balance of space, convenience, and community. Enjoy easy access to schools, parks, shopping, public transit, and everyday amenities, with Highways 401and 407 just minutes away for an easy commute throughout the GTA. Conveniently located near Taunton Road and Whites Road, this is a fantastic opportunity to call one of Pickering's growing communities home. (id:49269)
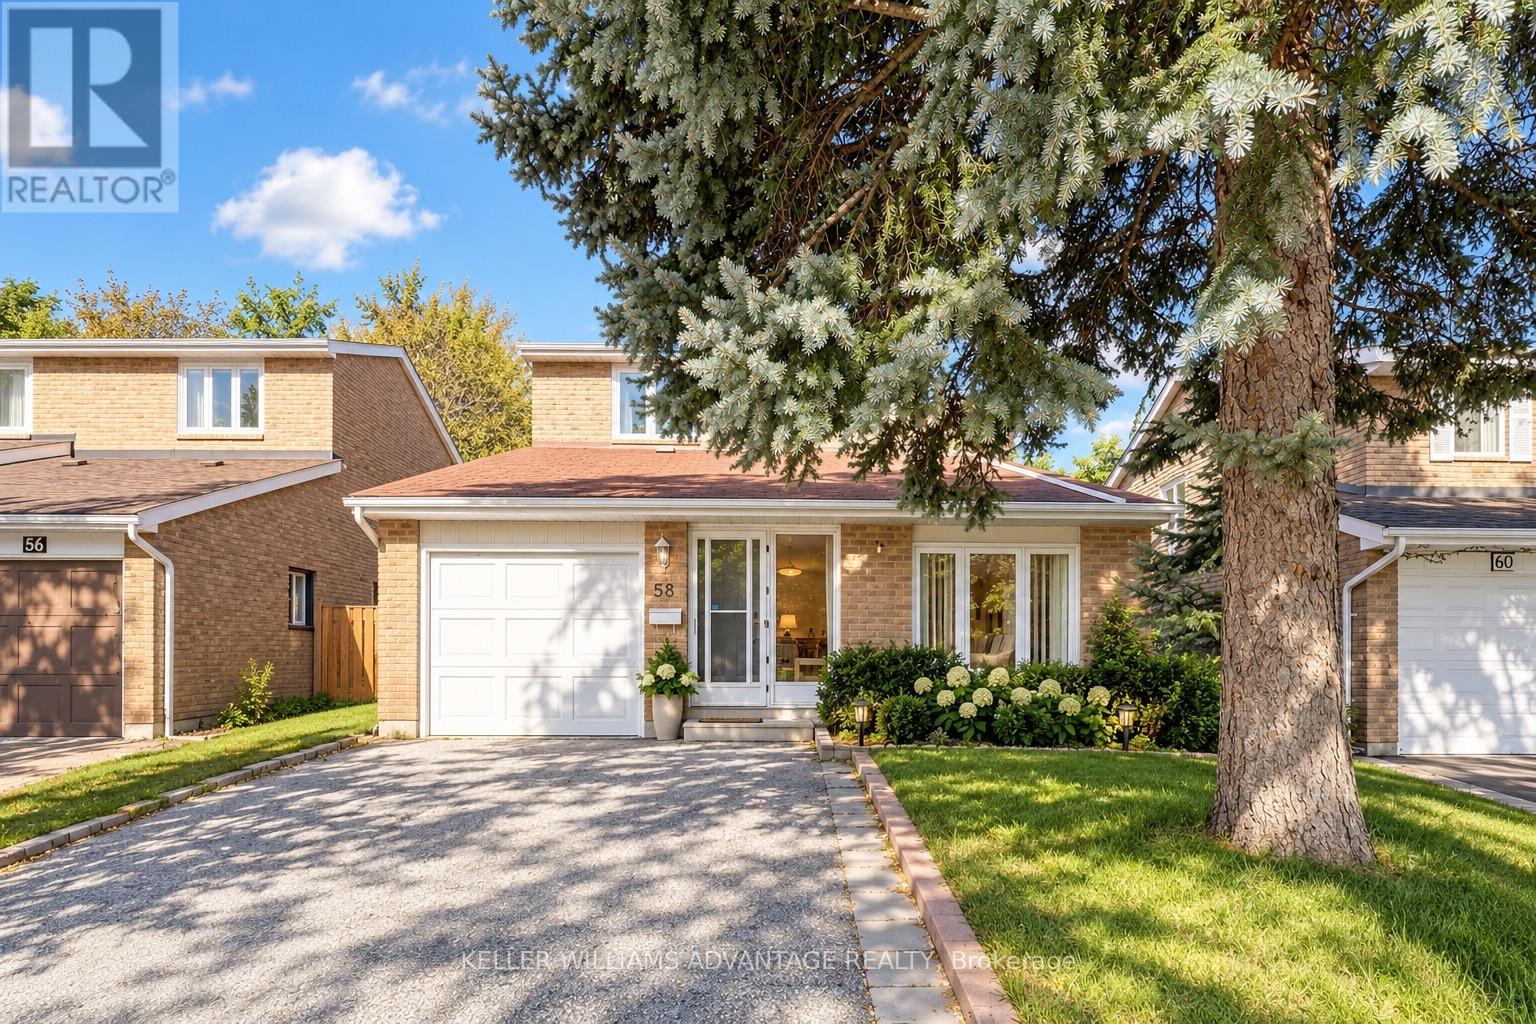
58 Ambercroft Boulevard
Toronto, Ontario
A place to settle in and feel at home! This well-maintained, fully detached two-storey home offers the comfort and privacy of leasing the entire house, with a spacious, functional layout and room for everyone to enjoy. The finished basement, complete with its own bathroom, provides extra space for movie nights, a home office, or a playroom. A brand-new fridge and gas stove make the kitchen ready for your next family meal, while a garage and three parking spaces add everyday convenience. Set in a welcoming, family-friendly neighbourhood, you're steps from TTC transit and close to the GO Train, groceries, shopping, a library, parks, a community centre, and schools. Internet is included in the rent. Tenants are responsible for utilities. (id:49269)
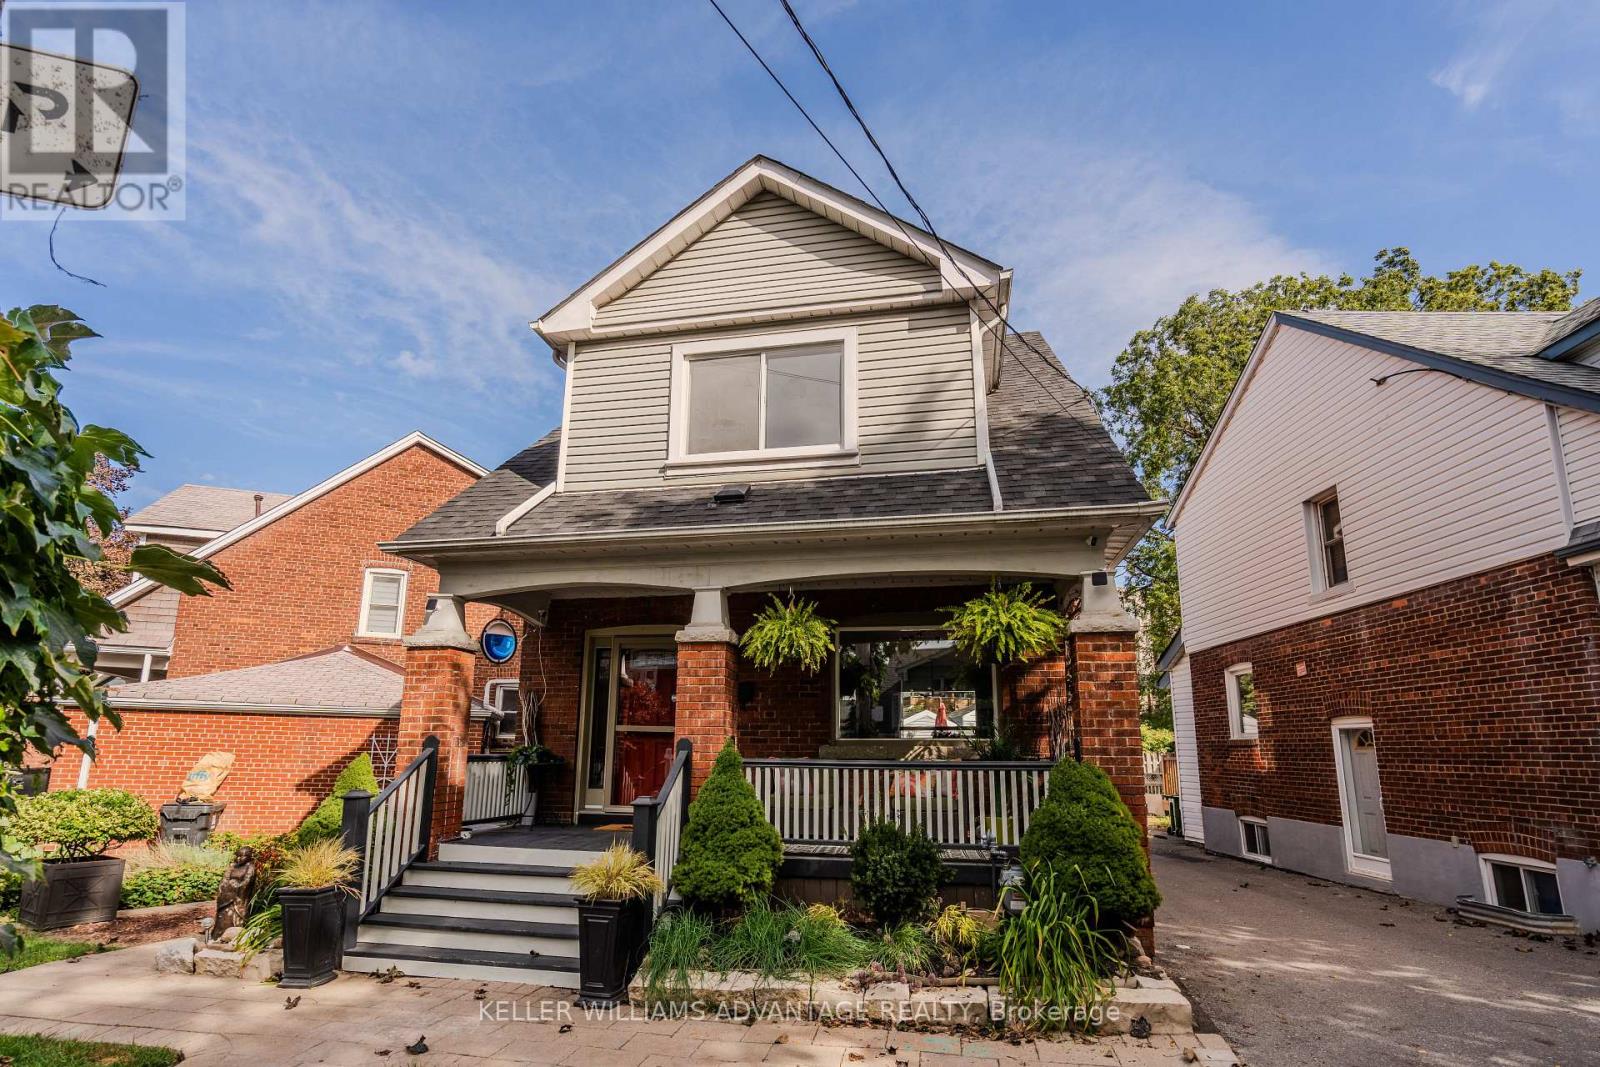
5 Hemlock Avenue
Toronto, Ontario
Some homes just have a feeling about them - and 5 Hemlock Avenue is one of them.Tucked into one of The Beaches' most beloved neighbourhoods, this charming detached home has the kind of character that makes you want to slow down and stay awhile. From the pretty front verandah and classic brick exterior to the stained and leaded glass details and warm hardwood floors, there's something wonderfully inviting about this home from the moment you arrive.Inside, the main floor has an easy, open feel that works beautifully for everyday life and entertaining. The kitchen features a breakfast bar and walkout to the deck and BBQ area - the kind of spot that naturally becomes the centre of family dinners, morning coffee and summer evenings with friends.Main floor laundry & powder room - you are going to love it! Upstairs, three bedrooms offer comfortable space for family and guests, while the third-floor loft adds a flexible space for a home office, creative studio, reading room or kids area.The finished basement, complete with a three-piece ensuite, separate entrance & laundry hook up, offers even more flexibility for a growing family, guests or income.But perhaps the best part of 5 Hemlock is what happens outside its front door.This is a neighbourhood where community still feels like part of everyday life. Kids play together after school, neighbours come together for the big moments, and ordinary evenings can turn into impromptu gatherings. The kind of moments that remind you what it feels like to truly know the people around you.Close to the lake, parks, shops, restaurants, great schools and TTC, 5 Hemlock offers the best of The Beaches while still giving you that wonderful neighbourhood feeling.A home with character, flexibility and a community that makes everyday life feel a little more like a weekend.Welcome Home. (id:49269)
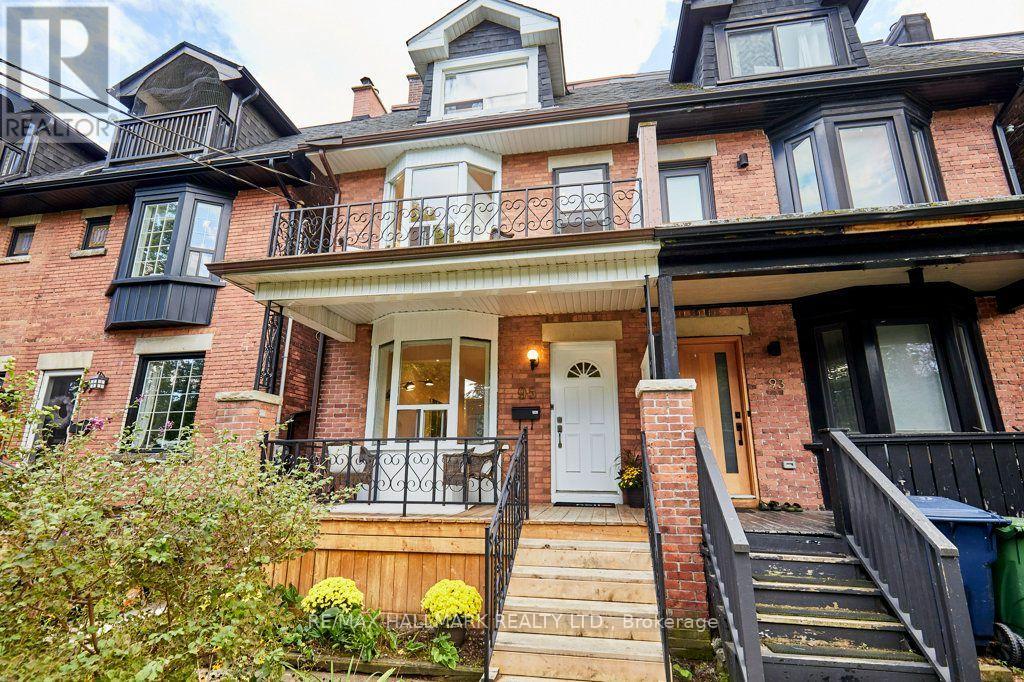
95 Browning Avenue
Toronto, Ontario
Set on the beautiful, tree-lined streets of coveted Playter Estates, this charming home offers incredible flexibility for families, investors and those looking to create their dream home in one of Toronto's most sought-after neighbourhoods. Currently configured as two separate 2-bedroom units, the possibilities are endless. Live in one unit and rent out the other to help with the mortgage, rent out both as an investment, or bring your vision to life and easily convert the home back to a spacious single-family residence. The beautifully landscaped front garden creates a warm and welcoming first impression, while the location places you in the heart of a vibrant, family-friendly community. Situated in the highly regarded Jackman School District, with the best of Playter Estates, the Danforth and nearby parks, shops, restaurants and transit all close at hand . Two units. Endless possibilities. One exceptional address. (id:49269)
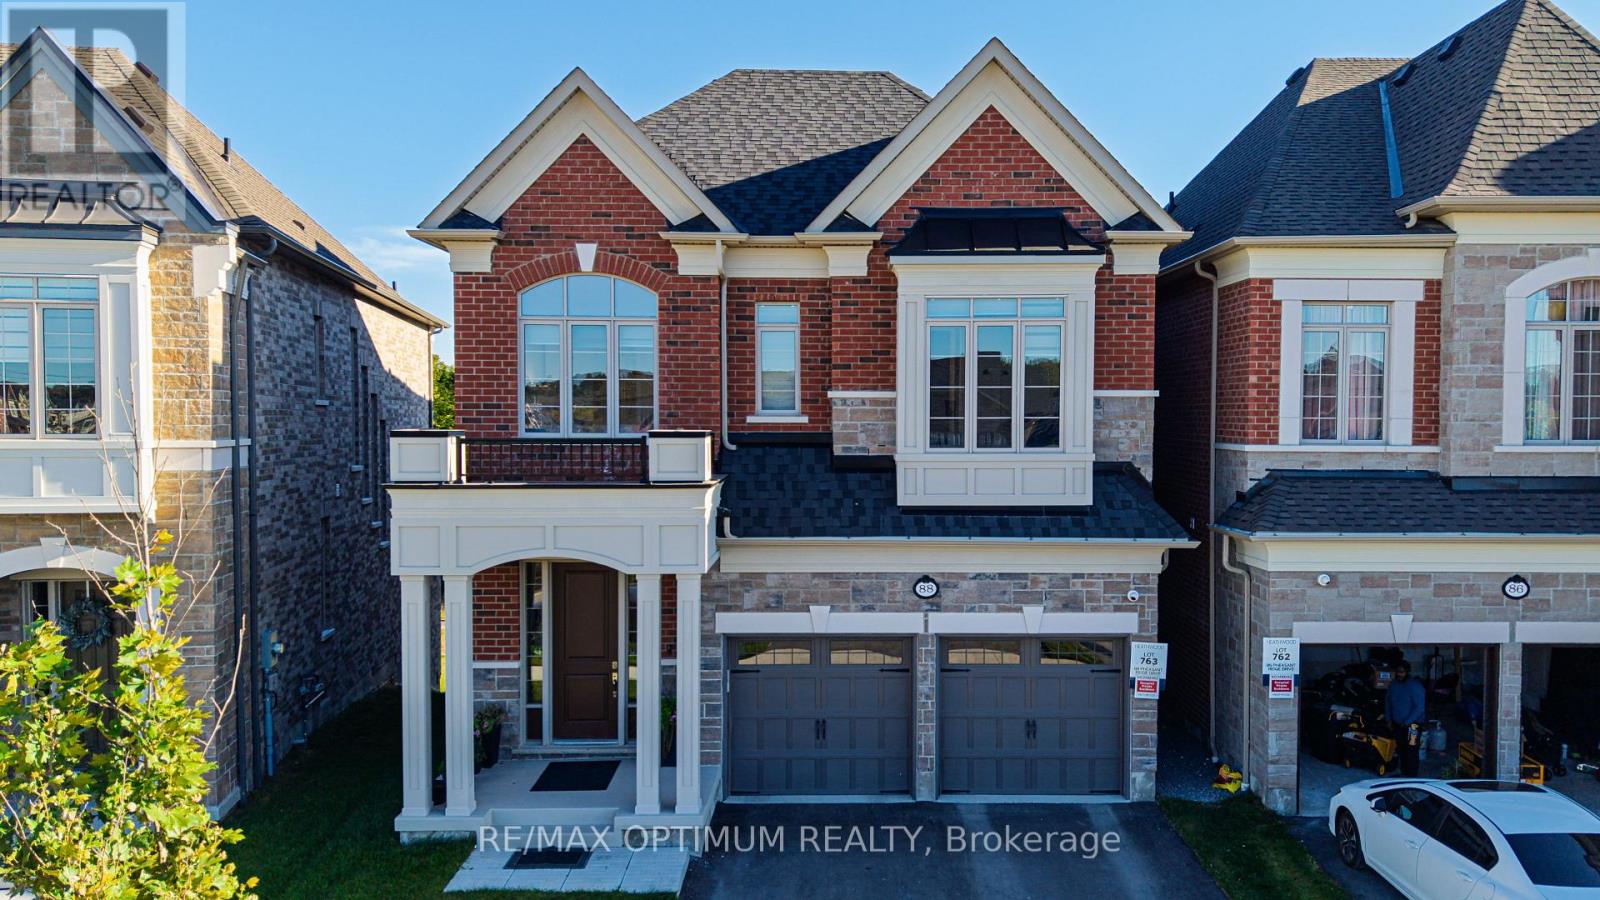
88 Pheasant Ridge Drive
Whitby, Ontario
Welcome to 88 Pheasant Ridge Drive, beautifully designed 2025-built detached home situated on desirable ravine lot, offering approx 3,700 sq. ft. of living space including walkout basement finished by the builder. This impressive 4+1 bedrm combines modern finishes, generous room sizes, and highly functional layout ideal for growing or multi-generational families.The main floor features soaring 11 ft ceilings, elegant coffered ceiling , pot lights, and striking staircase with metal pickets. The inviting great room is enhanced by a fireplace while the spacious open-concept dining area offers the perfect setting for family gatherings and entertaining. The modern kitchen is equipped with stainless steel appliances, tile flooring, breakfast bar, and impressive 10 ft centre island with a walkout to backyard creating an enhanced sense of space throughout. Second floor features 10 feet ceilings and the spacious primary bedroom offers a walk-in closet and luxurious 5-piece ensuite. The additional bedrooms are thoughtfully designed, including two bedrooms connected by a semi-ensuite and a fourth bedroom featuring its own walk-in closet and private 4-piece ensuite.The finished walkout basement features 9 ft ceilings and provides valuable additional living space with a recreation/living area, electric fireplace, an additional bedroom, and a 4-piece bathroom-perfect for extended family, guests, a home office, or entertainment space.Additional highlights include an attached double-car garage, central air conditioning, gas forced-air heating, and a practical family-friendly layout. Conveniently situated in Rural Whitby near Taunton Road W and Country lane, this exceptional home offers modern comfort, impressive ceiling heights, premium finishes, space, and versatility in one impressive package.Don't forget it's a premium ravine lot with walk-out basement.Proposed Primary School and Playground in the neighbourhood. Home is located in vicinity of Conservation area. (id:49269)
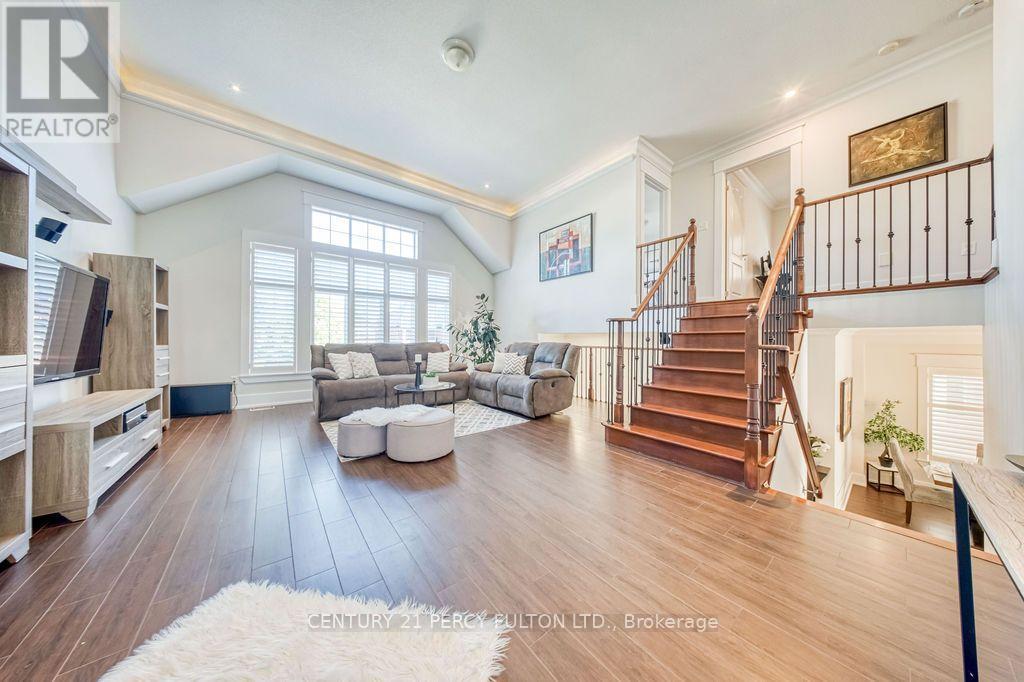
91 Galea Drive
Ajax, Ontario
Close to 4000 sf of living space..Welcome to this luxurious upgraded detached home offering exceptional space, style and versatility! Featuring a double-car garage and a professionally finished basement with a separate entrance, this home is designed for comfortable family living. Step inside to a bright, open-concept layout highlighted by crown moulding, California shutters, interior and exterior pot lights, upgraded fixtures and an elegant oak staircase with iron pickets.A standout feature is the impressive in-between family room with soaring ceilings and an oversized window that fills the space with natural light. The main floor also offers a dedicated office, ideal for working from home. The upgraded kitchen features quartz countertops, a breakfast bar, stylish backsplash and upgraded cabinetry, while the living area is anchored by a striking stone feature wall with fireplace.Walk out from the breakfast area to the spacious composite deck (2022), complete with built-in lighting and a natural gas BBQ line-perfect for summer entertaining. Upstairs, the primary bedroom offers a 4-piece ensuite and walk-in closet with custom built-ins.The finished basement adds valuable additional living space with a separate entrance, kitchen, 3-piece bathroom and bachelor-style living area. Additional features include direct garage access, newer insulated garage door, partially interlocked driveway, gazebo and shed. Furnace and heat pump replaced in 2024.Situated on a quiet street close to schools, parks, shopping, restaurants, transit, recreation centres and Cineplex, with convenient access to Hwys 401, 412 and 407 and Ajax Casino. A spacious, move-in-ready home with plenty of room for the entire family! (id:49269)
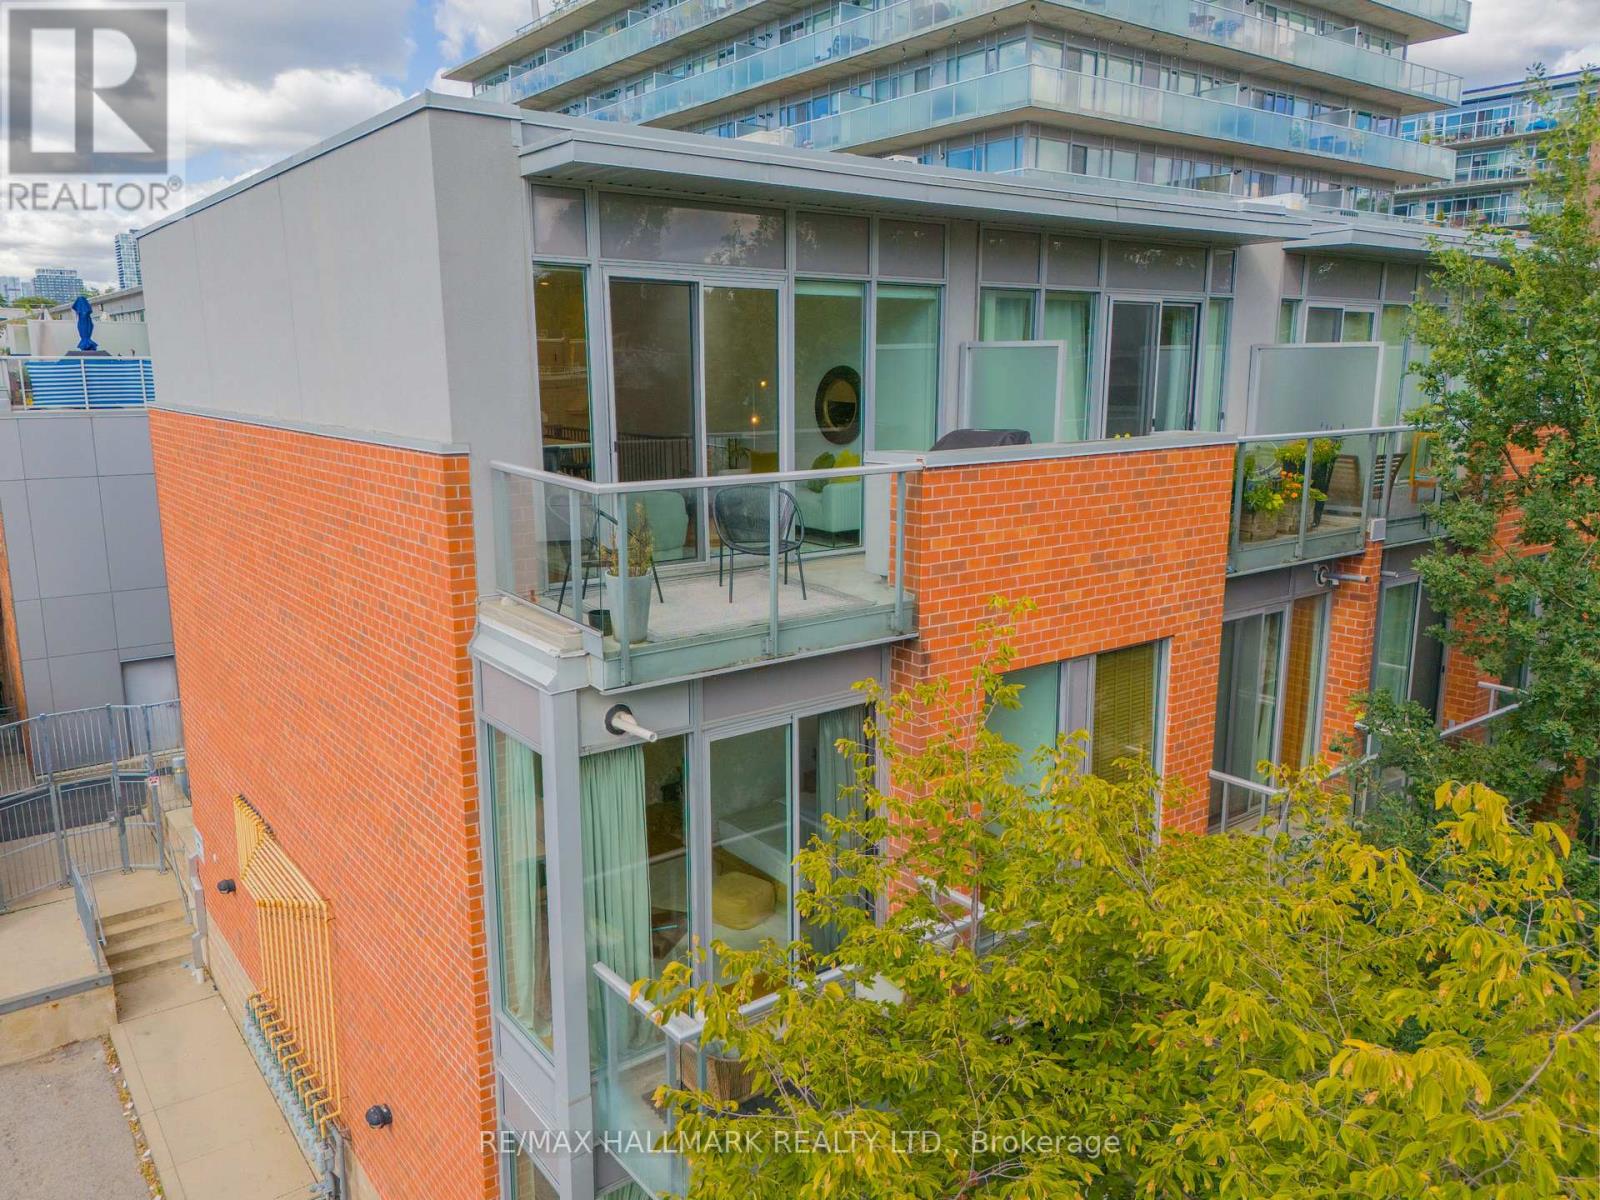
3 - 34 Boston Avenue
Toronto, Ontario
A townhome that gives you more of everything. It has the privacy and feeling of a house, with your own front door and two balconies to step outside and enjoy. Welcome to 34 Boston Ave, this stunning, fully upgraded modern 3-bedroom, 2 bathroom townhouse in the award-winning Printing Factory Lofts & Towns. Ideally located at Carlaw and Queen in the heart of Leslieville. Approximately 1230 sq. ft. Step inside and you immediately notice the light. Soaring 9-ft ceilings and large floor-to-ceiling windows give the home an airy, open feel, complemented by hardwood floors, and sleek modern railings. The kitchen has been thoughtfully renovated with quartz countertops, a centre island with added storage and breakfast seating, stainless steel appliances includes double door fridge and wine fridge. Upgraded lighting, new broadloom on all staircases. A walk out terrace from the living and dining room area with a gas line for BBQ. A luxurious primary bedroom with a walk out to a balcony. Large floor-to-ceiling west facing windows in bedrooms bring in an abundance of natural light. Professionally painted and move-in ready. Maintenance fee includes water, common area maintenance & gardening, snow removal & building security & party room booking, plus package delivery. Steps to shops, restaurants, cafes, parks, recreation centre, fitness studios, grocery stores, streetcars, and two new Ontario Line stations. Walk Score of 99. Close to Morse Street Jr. P.S. (French Immersion), Riverdale C.I., and popular daycares. An amazing opportunity in one of Toronto's hottest neighbourhoods. If townhouse living has been on your wish list, this is the one you'll want to see in person. Come take a look, it may be exactly what you've been waiting for. (id:49269)
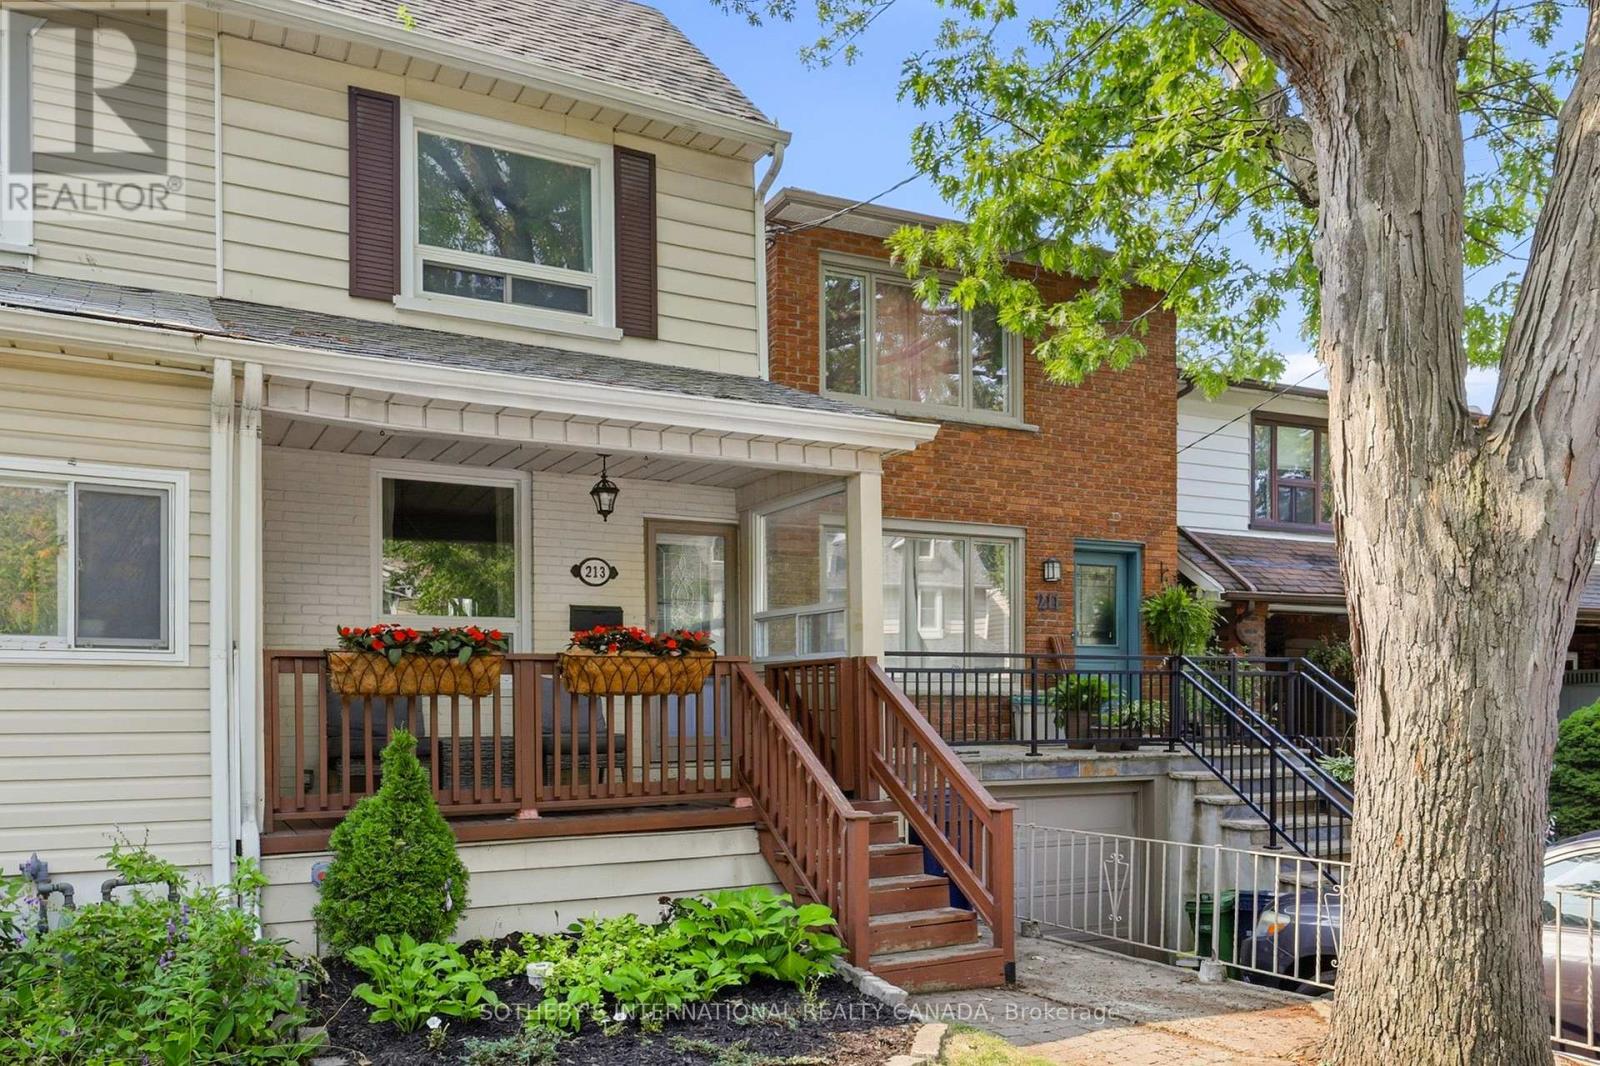
213 Oakcrest Avenue
Toronto, Ontario
Welcome to this inviting East End home tucked away on a quiet, tree-lined street. Step outside and enjoy the rare convenience of being just a short stroll from both the Danforth subway line and GO Train, with Stephenson Park only steps away. Surrounded by cafés, restaurants, shops, excellent schools, and everyday amenities, this location offers the best of neighbourhood living while keeping downtown Toronto and the Beaches just minutes from your door. Inside, the bright open-concept main floor is designed for both everyday living and entertaining. The sun-filled living and dining areas feature beautiful hardwood flooring, an open staircase, and large windows that fill the space with natural light. At the heart of the home, the renovated kitchen offers stainless steel appliances and a walk-out to the private rear patio. Outside, enjoy your own private outdoor space with a fully fenced yard, new wood fence, spacious deck, landscaped green space, and garden shed - perfect for summer dinners, morning coffee, or simply unwinding at the end of the day. Upstairs, two generous bedrooms feature hardwood flooring and ample closet space. The finished lower level extends the living space with a third bedroom, recreation room, updated laminate flooring, and a combined three-piece bathroom and laundry room. Thoughtful updates provide added confidence for years to come, including new basement steel studs and beams, and the main sewage line completely replaced and updated all the way to the city sidewalk connection. Offering 892 square feet of above-grade living space plus approximately 440 square feet of finished lower-level space, this move-in-ready home is an exceptional opportunity to enjoy everything that makes Toronto's East End such a desirable place to call home. (id:49269)