
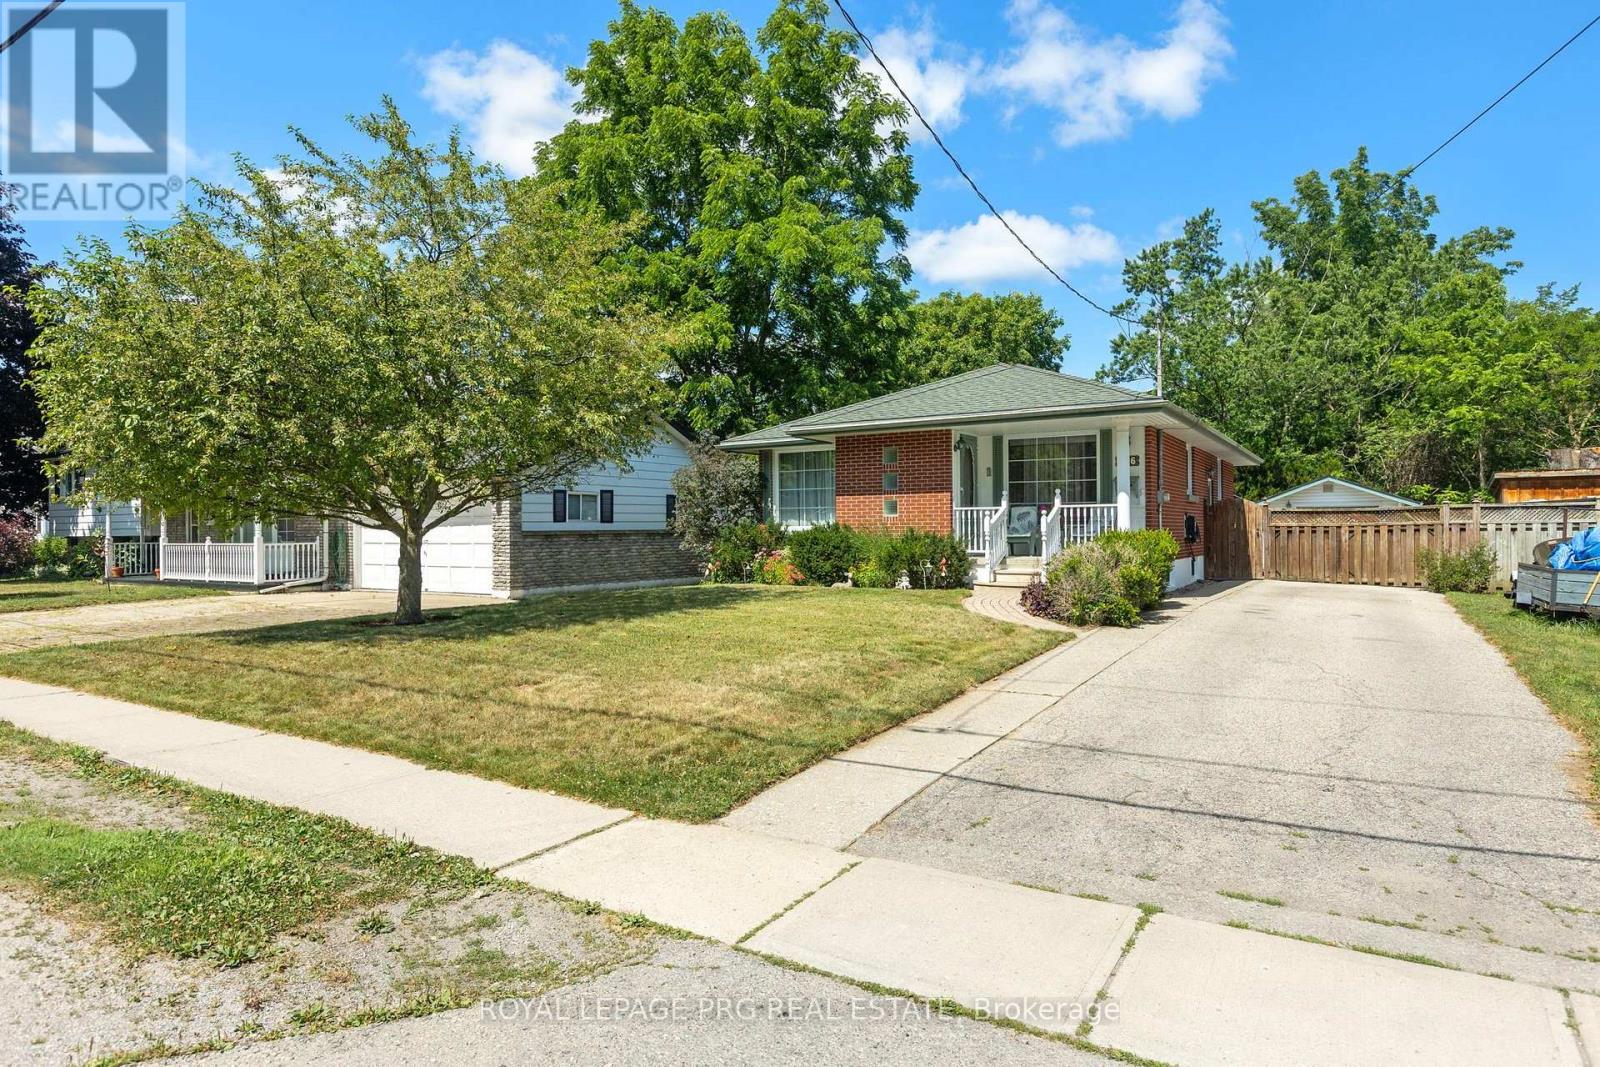
306 Helena Street
Haldimand, Ontario
Welcome to 306 Helena St. This beautiful 3 bedroom 2 full washroom DETACHED bungalow shows truepride of ownership. It features a finished basement with 3 further bedrooms and a large rec room.There is a dedicated side entrance to the basement which enhances rental capability or-allows potential use as an in law suite. 1958 Cowan built home renowned for reliable craftsmanship and long lasting build quality. HWT is owned. Huge backyard featuring an overground pool and tall trees line the back of the property. There is a large garage towards the back of the lot and there is room to park up to 4 cars on the driveway. The front and back partof the driveway is separated by a wooden gate you may choose to keep or remove. This charming home is in the historically rich and vibrant town of Dunnville famous for its picturesque fossil rich beaches. It is just minutes from Lake Erie, nestled right near the lower Grandriver, the Talbot trail. This wonderful town offers a year round farmers market, great outdoor recreation, an annual street festival, fishing and boating and expansive adventures at the Byng Island conservation area and Rockpoint Provincial Park. Shops, amenities and the Dunnville War memorial hospital are all in close proximity to the home. (id:49269)
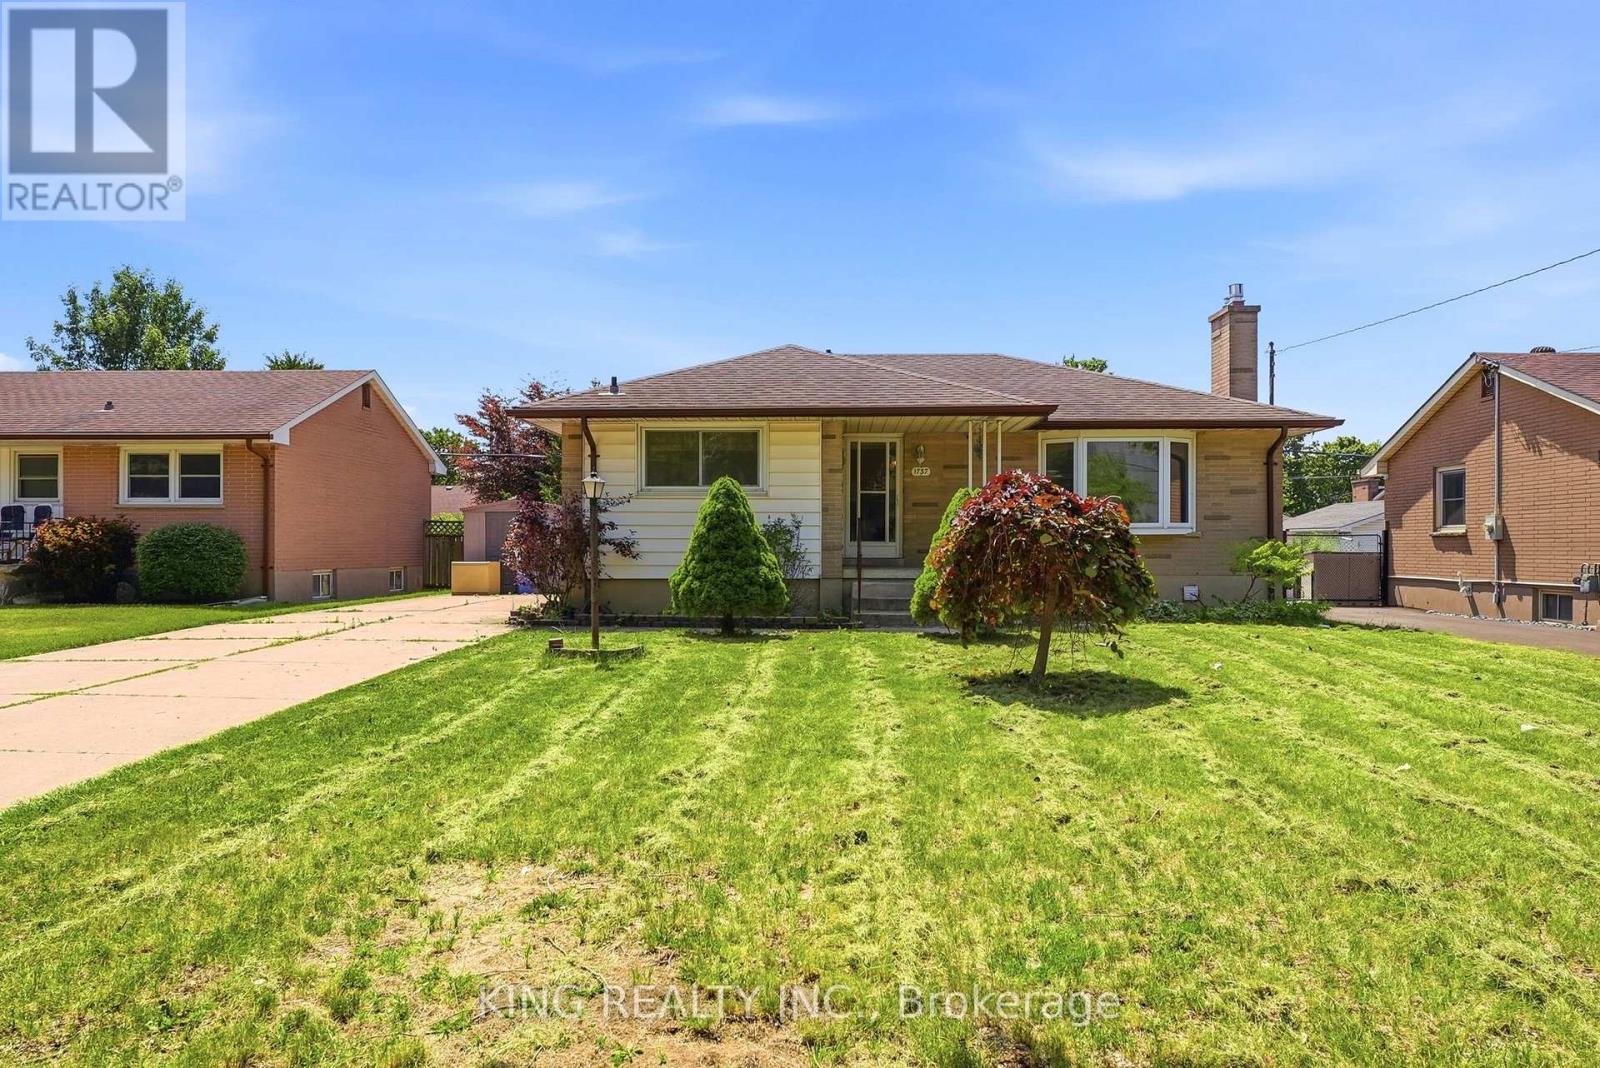
1737 Wavell Street
London East, Ontario
Attention First-Time Home Buyers & Investors!Don't miss this exceptional opportunity to own an impeccably maintained 4+3 bedroom legal bungalow with a separate side entrance to the fully finished lower level-ideal for extended family or rental income.It worked as a duplexThe main floor features a bright and functional kitchen, a spacious primary bedroom, three additional generously sized bedrooms, and a well-appointed 4-piece bathroom. One of the bedrooms provides direct access to a beautiful deck, perfect for enjoying your morning coffee or relaxing outdoors.The legal lower level offers excellent income potential with 3 spacious bedrooms, 2 full bathrooms, a large kitchen, and a dedicated laundry area with separate washer and dryer space, making it ideal for tenants or multi-generational living.Step outside to a generously sized backyard featuring a deck and a charming gazebo-perfect for entertaining family and friends or unwinding after a long day.Highlights: Legal 4+3 bedroom bungalow Separate side entrance to lower level Excellent rental potential with approximately $4,000/month in rental income Bright main-floor layout Finished lower level with separate living amenities Large backyard with deck and gazebo Community centre directly across the street Minutes from shopping, Argyle Mall, schools, parks, and other everyday amenitiesWhether you're a first-time buyer looking to offset your mortgage with rental income or an investor seeking a cash-flowing property, this home is an opportunity you won't want to miss! (id:49269)
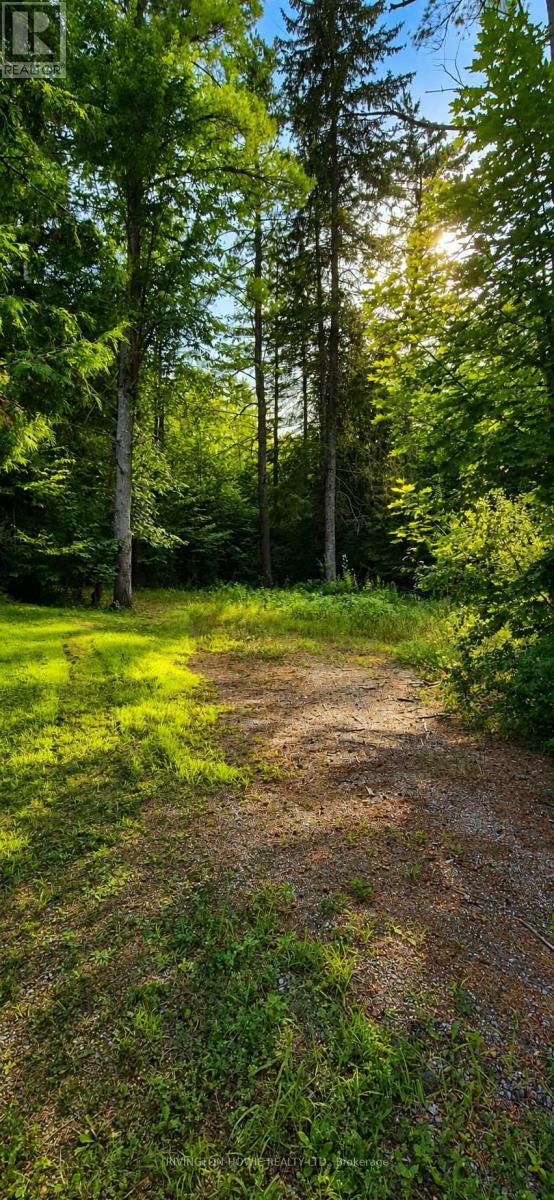
5045 Opeongo Road
Ottawa, Ontario
Welcome to 5045 Opeongo Road, an exceptional opportunity to build your dream home in the welcoming waterfront community of Crown Point. Perched on high ground, this private, treed lot offers excellent natural drainage and a peaceful setting surrounded by mature trees for added privacy and beauty.The property is mostly cleared and ready for your vision, making it easy to begin planning your custom home. Ideally located just across the road from the Ottawa River and only a short walk or drive to the public boat launch, you'll enjoy convenient access to boating, kayaking, fishing, and endless waterfront recreation.Experience the best of every season, from swimming and boating in the summer to snowmobiling and ice fishing in the winter. Whether you're looking for a year-round residence or a peaceful retreat, this is a rare opportunity to own a beautiful building lot in one of the Ottawa Valley's most desirable waterfront communities. Start building the lifestyle you've been dreaming of at 5045 Opeongo Road. (id:49269)
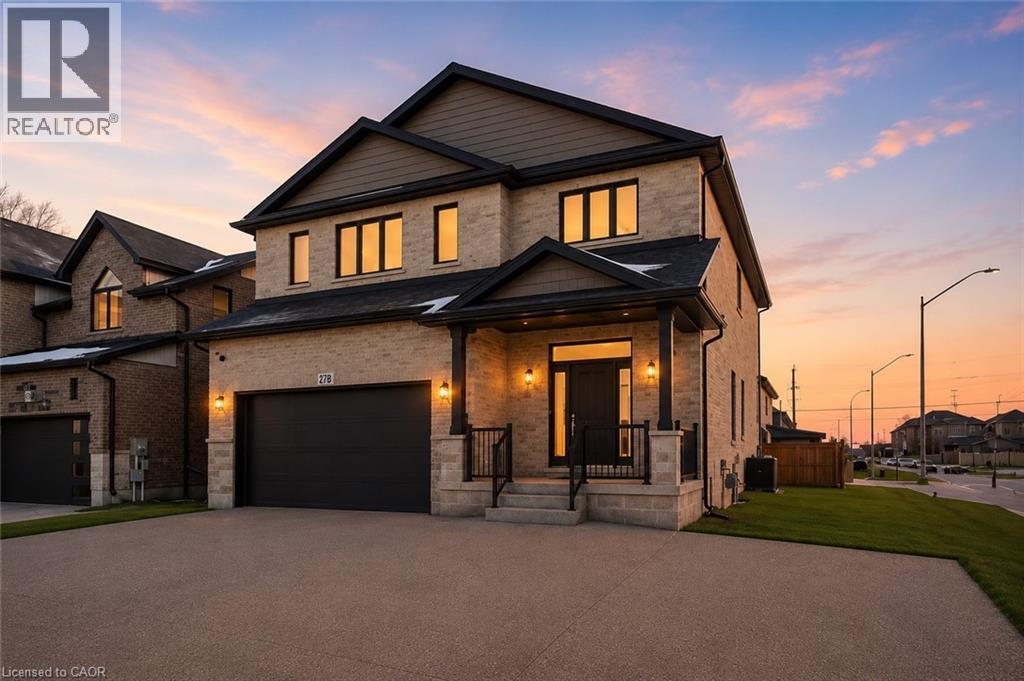
Lot 7 Klein Circle
Ancaster, Ontario
The Aspen! Ancaster Executive! New home to be built! See LB for builders form + potential closing dates. Top quality, luxury spoke homes - loaded w/extras + quality. Nine foot ceilings, quartz or granite tops - oak stairs, pot lights. See appendix A for list of standard specs! Many additional upgrades available. - includes full Tarion Warranty. (id:49269)
21 Moss Boulevard
Dundas, Ontario
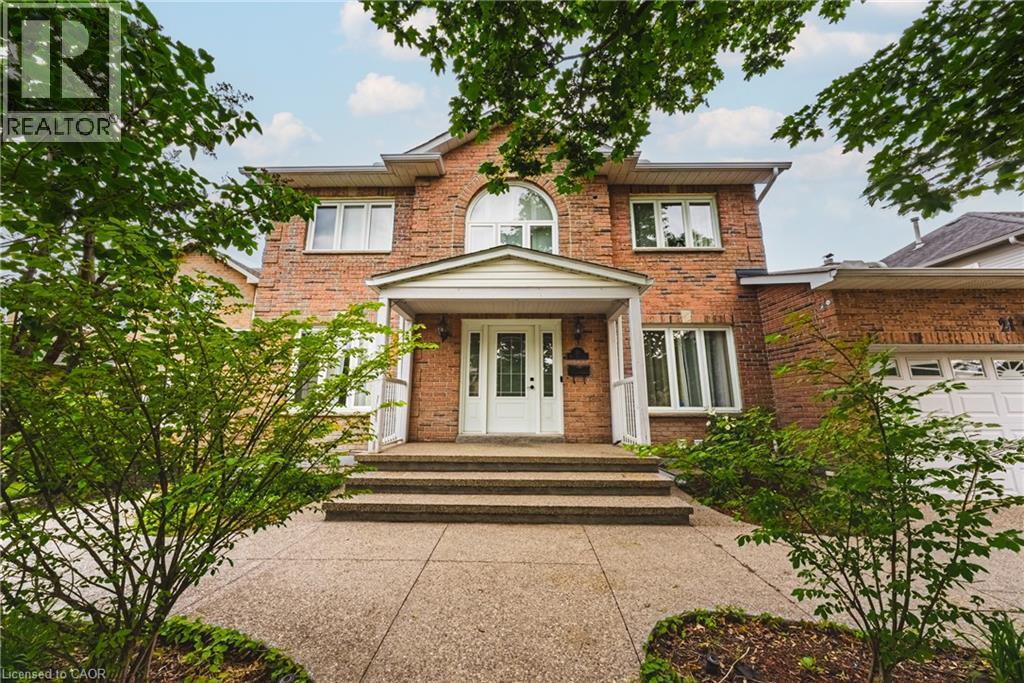
Welcome to this stunning, fully detached home located in the highly desirable Highland Park neighbourhood of Dundas with full in-law suite and walk-out basement. Offering 2,673 square feet of beautifully maintained above-grade living space, this property boasts an exceptional layout featuring 6 spacious bedrooms and 4 bathrooms. The bright main level includes formal living and dining areas, a cozy family room with a fireplace, a private den/office, and a large eat-in kitchen. Upstairs, you will find four generous bedrooms, including a primary suite and two 5 piece bathrooms. The fully finished in-law suite with a separate entrance into the walk-out basement features a massive recreation room, an additional full kitchen, and a 3-piece bathroom. Premium mechanical updates provide complete peace of mind, featuring an almost brand-new 3-stage furnace and a powerful 5-ton AC unit. There is also a 4 zone irrigation system. Situated on a premium 58 x 105-foot lot with an attached 2-car garage and a double-wide driveway, the exterior highlights a gorgeous tiered wooden deck overlooking a spacious backyard. Nestled in a prime location, you are just steps away from conservation areas, parks, schools, and shopping. This move-in-ready property is the perfect blend of space, luxury, and convenience! (id:49269)
124 Neff Street
Port Colborne, Ontario
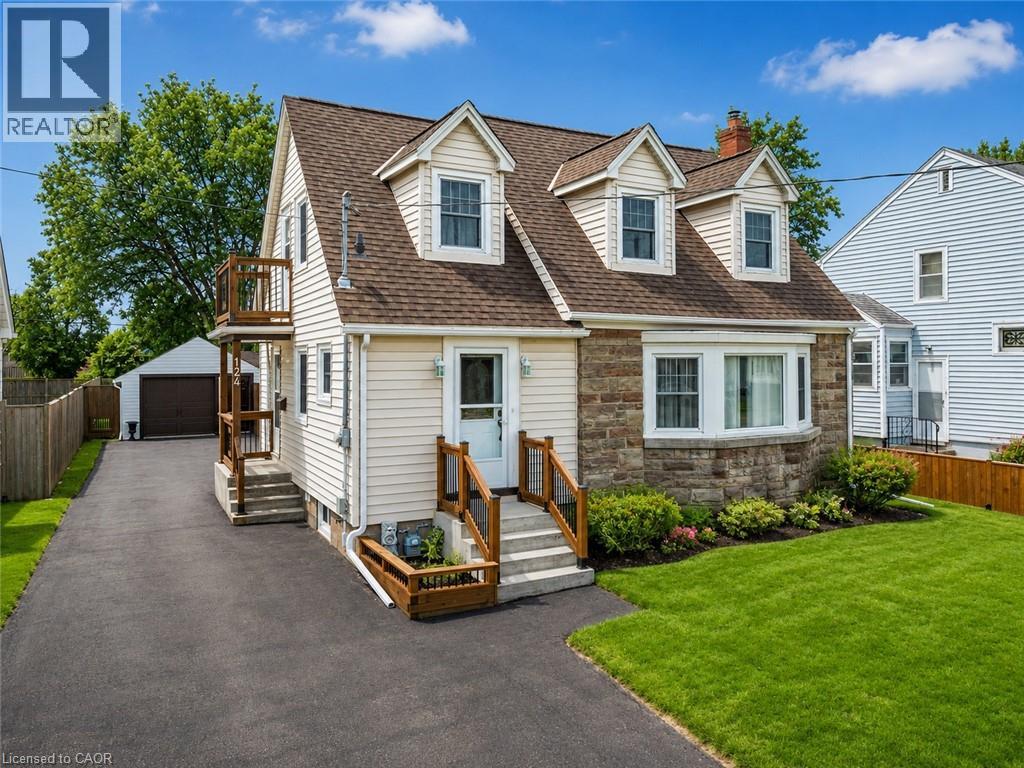
Welcome to 124 Neff Street in the heart of Port Colborne-a beautifully maintained full-height 1.5-storey home that blends classic charm with thoughtful updates, all in a location that captures the best of this lakeside community. Offering 3 spacious bedrooms and 1.5 bathrooms, this home showcases pride of ownership throughout, with fresh paint and a warm, inviting layout. The main floor features a bright living and dining area with beautiful hardwood flooring, along with an updated eat-in kitchen complete with modern finishes, refreshed flooring, and ample cabinetry and prep space. A standout feature on this level is the enclosed office or sitting room, perfect for working from home or creating a quiet retreat. Upstairs, you'll find well-sized bedrooms filled with natural light and an updated full bathroom. The basement offers full ceiling height and excellent potential for future development, whether for additional living space, a recreation room, or an in-law setup. Situated on a generous 50' x 142' lot, the property also includes a fully fenced yard and a 16' x 24' detached garage with an attached 8' x 16' shed, providing plenty of room for storage or hobbies. Located just minutes from Lake Erie and close to the vibrant Port Colborne Canal District, you'll enjoy easy access to waterfront trails, local shops, restaurants, and the charm of canal-side living-making this a fantastic opportunity for families, first-time buyers, or anyone looking to settle into a well-cared-for home in a great neighbourhood. (id:49269)
Ptlt 10 Con 1 Vernonville Road
Alnwick/haldimand, Ontario
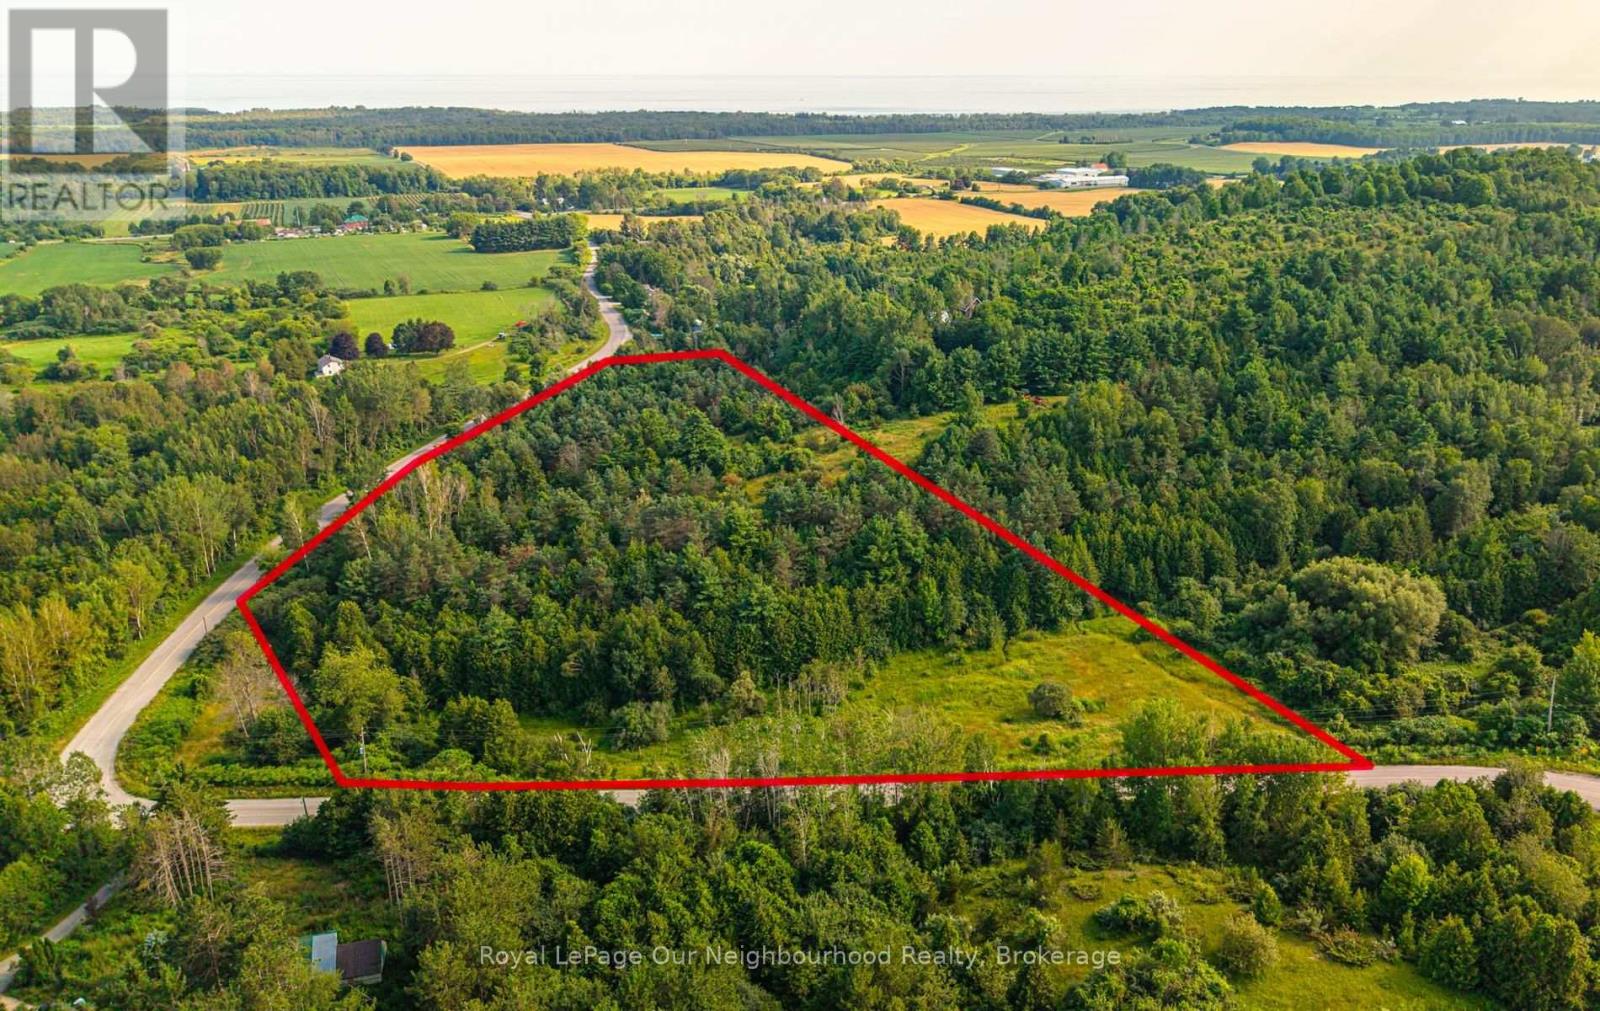
Discover the possibilities with this exceptional 9.33-acre property in the heart of rural Alnwick/Haldimand, just minutes from the charming Hamlet of Grafton. Whether you're dreaming of building your custom country home, creating a private retreat, or exploring future development potential (subject to approval from the Municipality and the Lower Trent Conservation Authority), this scenic property offers an outstanding opportunity to bring your vision to life. Surrounded by mature trees, the property provides a peaceful natural setting with a small watercourse winding through the front, while the higher elevations offer glimpses of beautiful Lake Ontario. With hydro available at the road and the property located on a school bus route, you'll enjoy the convenience of essential services while embracing the privacy and tranquility of country living. Outdoor enthusiasts will appreciate being just minutes from Wicklow Beach, where you can enjoy swimming, kayaking, fishing, breathtaking sunsets, and relaxing walks along the shoreline. The nearby Hamlet of Grafton offers the warmth of a close-knit community, local shops, parks, and easy access to the renowned Ste. Anne's Spa, making it an ideal location to enjoy a relaxed rural lifestyle with modern conveniences close by. Commuters will love the quick access to Highway 401, making travel to Cobourg, Port Hope, Durham Region, and the GTA both convenient and efficient. Opportunities like this are becoming increasingly rare-secure your own piece of Northumberland County and imagine the possibilities that await on this remarkable property. (id:49269)
14 Sunset
Port Colborne, Ontario
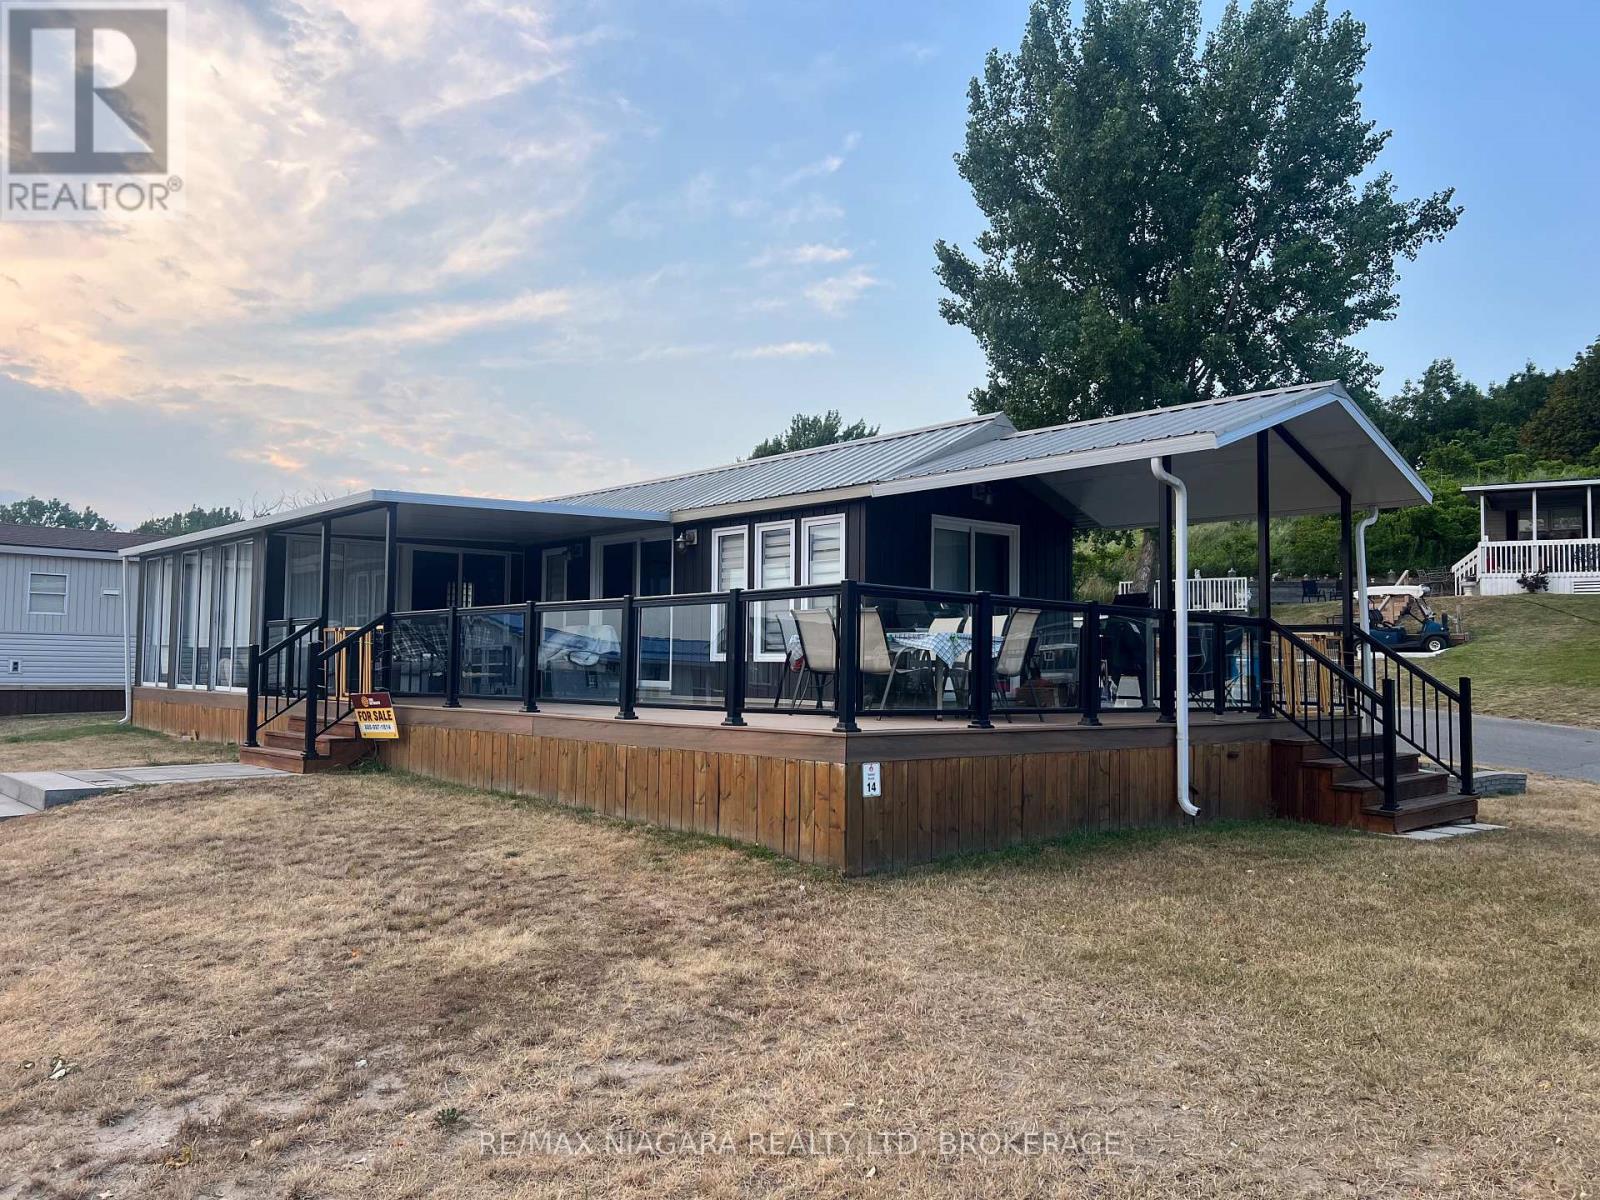
Welcome to Sunset 14, a stunning, fully remodelled cottage perfectly positioned on a spacious corner lot just steps from the sandy shores of Lake Erie. Located directly across from the beach, this turnkey retreat combines an unbeatable location with modern design, making it the perfect summer getaway or family vacation home.Beautifully renovated from top to bottom, the cottage showcases stylish, contemporary finishes throughout with an open, bright, and inviting interior that's ready to enjoy from day one. Step outside to the expansive deck, offering the perfect space for morning coffee, afternoon lounging, or entertaining family and friends after a day at the beach.Whether you're looking to relax by the water, create lasting family memories, or enjoy everything Sherkston Shores has to offer, this exceptional cottage checks every box. Just unpack, settle in, and start enjoying the resort lifestyle in one of the park's most sought after locations.This is a seasonal resort that is open May 1st - November 1st. Seasonal park fees are approximately $12,900 per year which includes full access to the park. (id:49269)
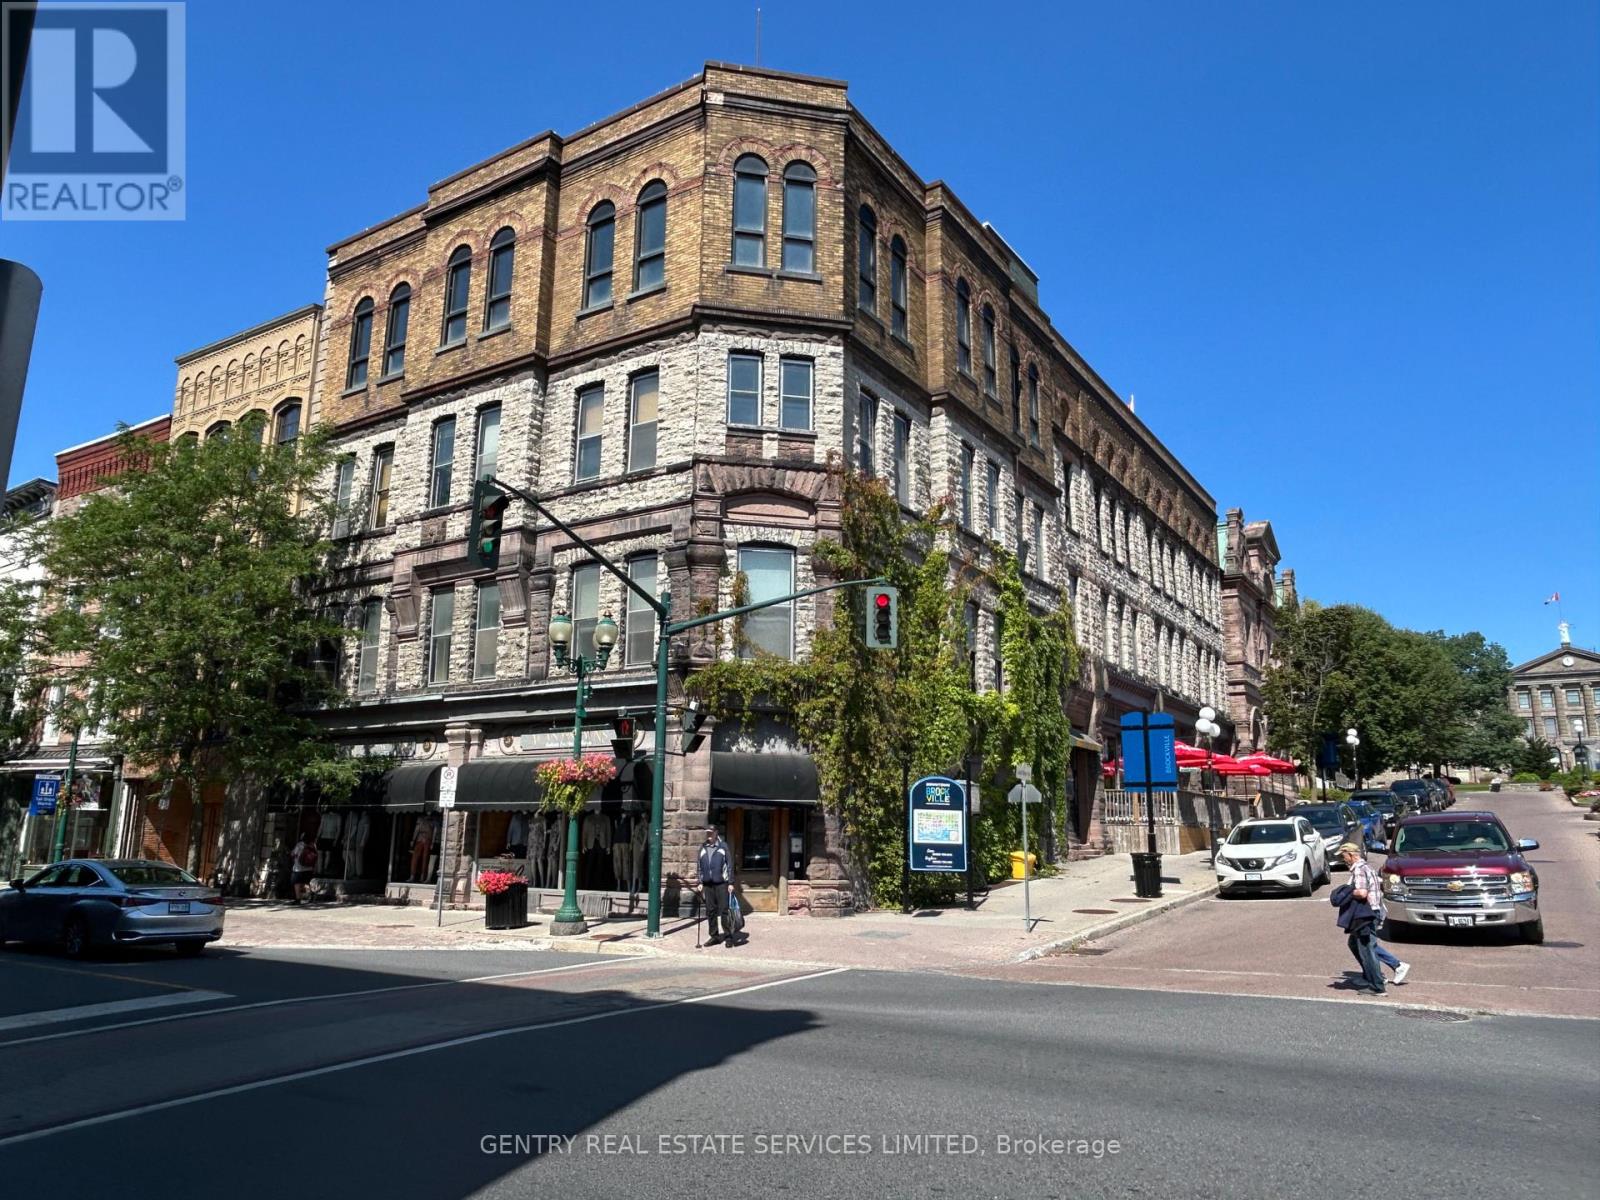
2-4 Court House Avenue
Brockville, Ontario
Incredible Opportunity to develop an iconic landmark in downtown Brockville. MD Zoning allows for a variety of purposes including both Office and Residential. Seller may consider a new first mortgage to qualified Buyer! (id:49269)
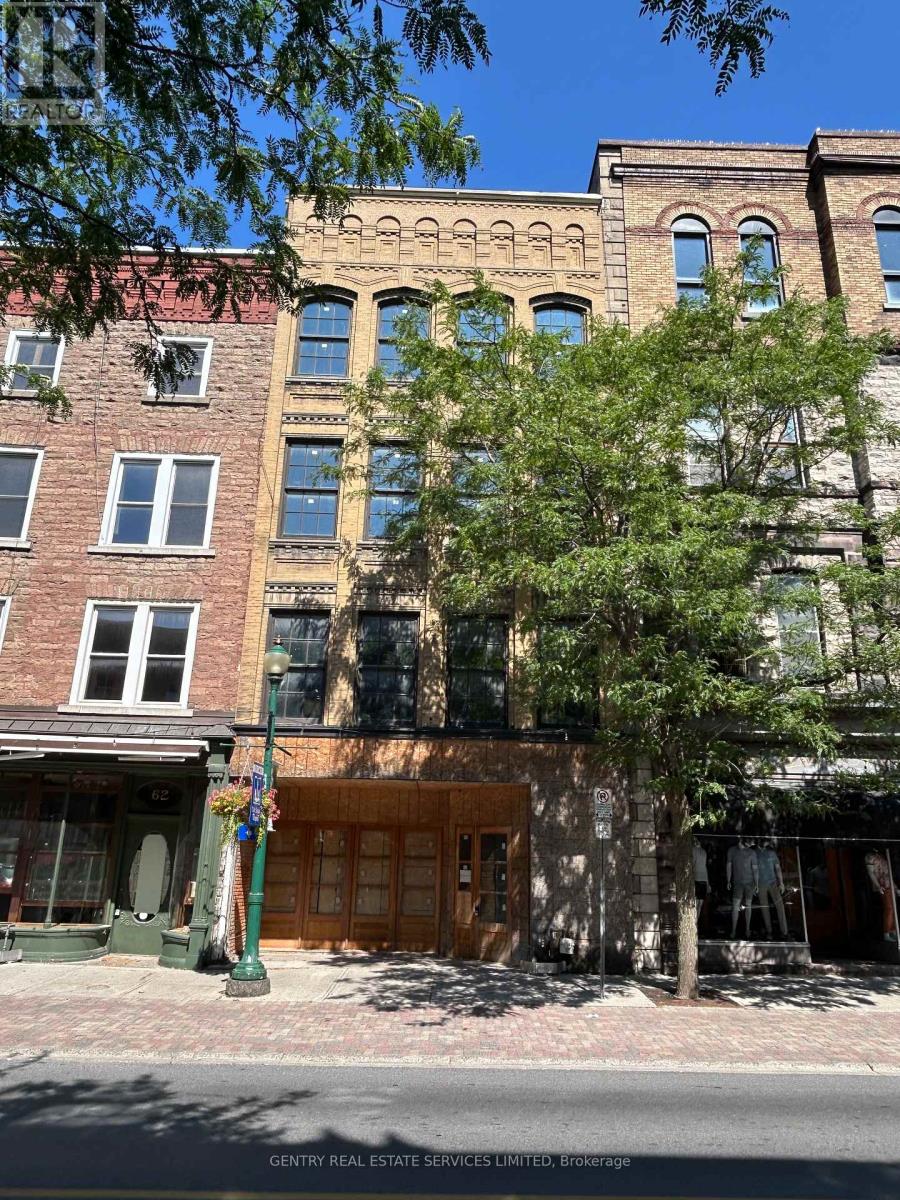
60 King Street
Brockville, Ontario
Amazing opportunity to renovate an iconic building in the heart of Brockville to suit your purposes. MD Zoning allows for a variety of possible uses. Seller may consider a new first mortgage to qualified Buyer! (id:49269)
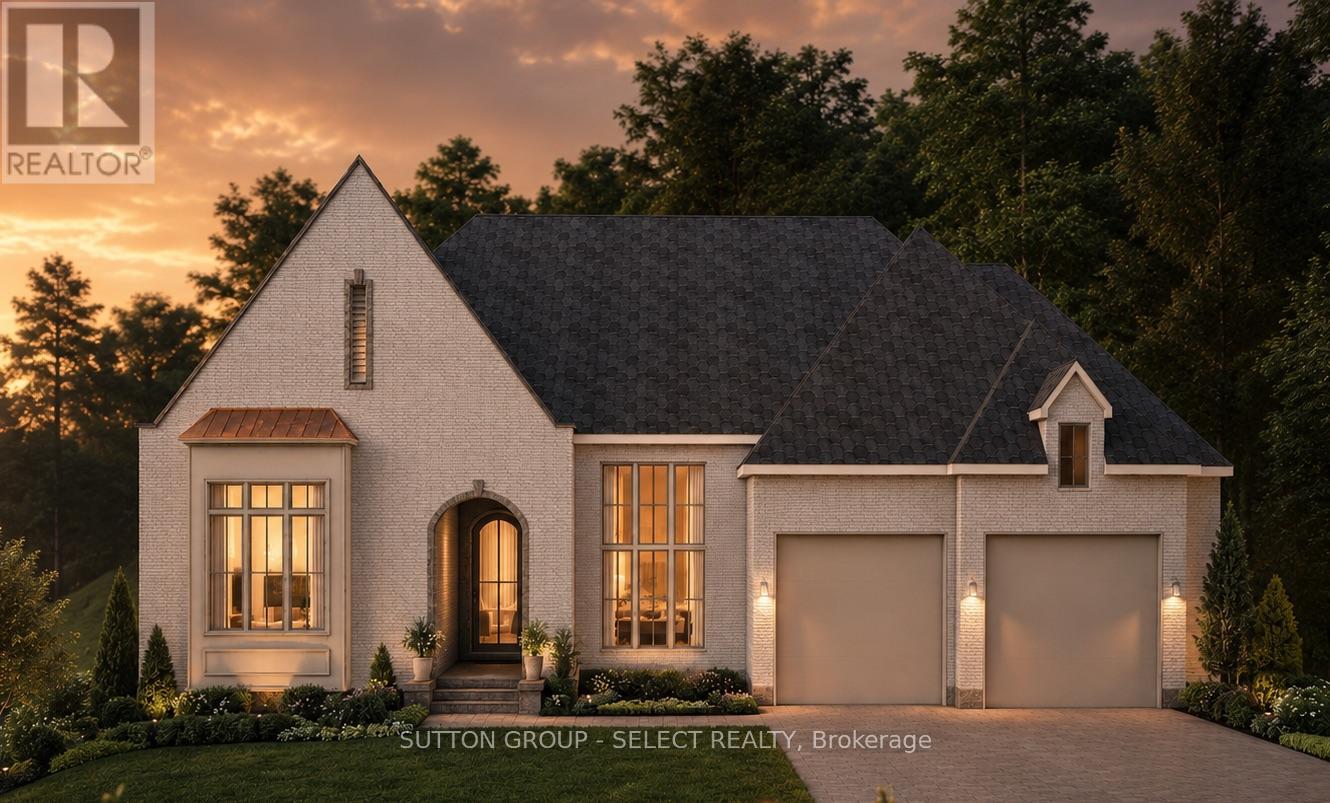
567 Creekview Chase
London North, Ontario
Luxury bungalow set on one of the final premium walk-out ravine lots in Sunningdale Court! An exceptional opportunity to custom build your dream haven with Westhaven Homes celebrated for their integrity, talent & craftsmanship. Perfectly positioned overlooking the protected Medway Valley Heritage Forest. Designed for discerning buyers seeking the ease of one-floor living without sacrificing luxury, this remarkable homesite offers breathtaking panoramic forest views and a walkout elevation that seamlessly connects indoor & outdoor living.This thoughtfully designed 2,140 sq. ft. Modern European residence features soaring 10-foot ceilings on the main level, 9-foot ceilings throughout the walkout lower level, expansive walls of glass, rich hardwood flooring, and an impressive great room centred around a gas fireplace with spectacular sight-lines into the treetops. The optional covered terrace becomes a natural extension of the living space, creating an extraordinary setting for entertaining or simply enjoying the peaceful beauty of the surrounding forest.The walkout lower level provides nearly limitless potential for expanding lifestyle elements: guest suite, home theatre, fitness studio, wine cellar, or expansive games room/gathering room-all opening directly onto the ravine setting. Located within the exclusive Sunningdale Court community, this executive enclave is surrounded by the fairways of Sunningdale Golf & Country Club and the scenic trails, meandering creek, and protected woodlands of the Medway Valley Heritage Forest. Residents enjoy a rare combination of natural beauty and urban convenience, just minutes from Masonville, University Hospital, Western University, top-ranked schools, restaurants, and shopping. Talk to us about custom home options and additional lots/locations for your next destination dream home. (id:49269)
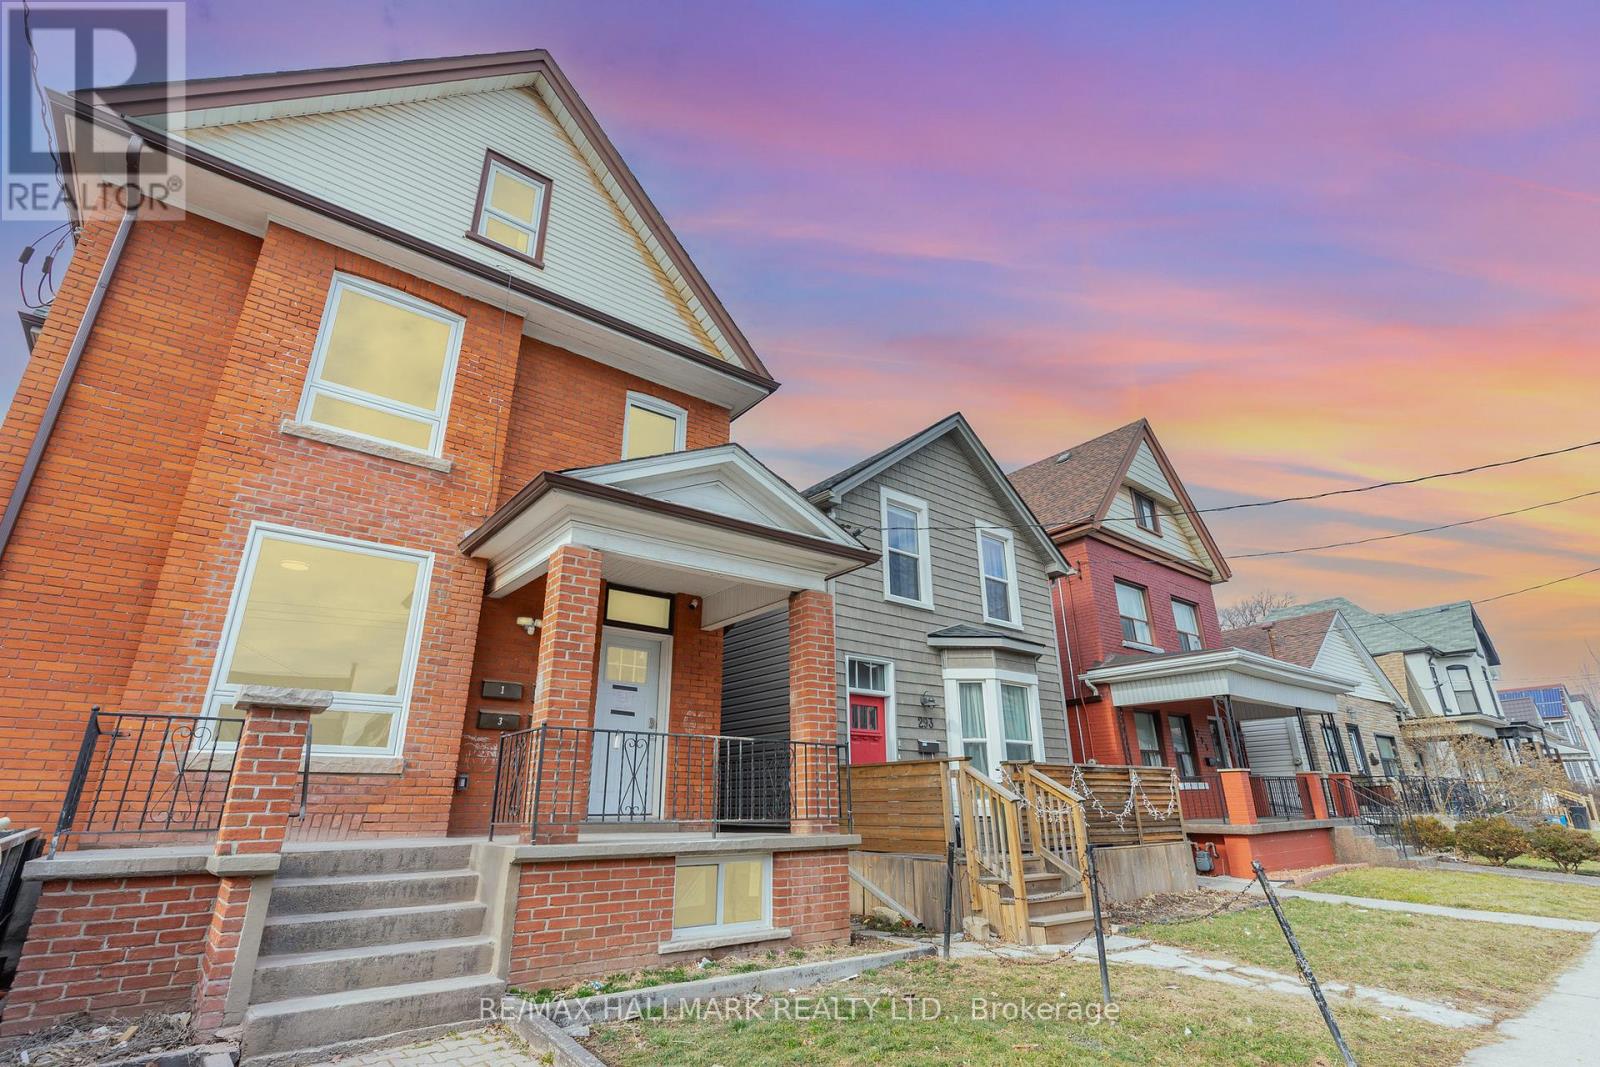
Second - 291 Emerald Street N
Hamilton, Ontario
Welcome Home to this beautifully renovated 2-bedroom, 1-bathroom apartment. Located on the second floor, this bright and spacious unit features modern finishes, in-suite laundry, dedicated parking, and plenty of storage. Just steps from Hamilton General Hospital, this is an ideal location for medical professionals and anyone looking to enjoy nearby cafés, restaurants, shops, and everyday amenities. Large windows fill the space with natural light, while video surveillance provides added peace of mind. Rent includes all utilities except hydro, internet, and cable. Book your private showing today! (id:49269)