

6 - 3000 Langstaff Road
Vaughan, Ontario
UNDER POWER OF SALE PURCHASE AS-IS WHERE-IS CONDITION. Office ground floor office11' x 11.5, Full kitchen Main Floor 3.5 m x 3.2 m , Finished Garage area 25.7' x 22.4',Overhead garage door 12 x 14 ,Second floor, open area 24.3' x 22.4 feet Second floor office 17.2 feet by 14.6 feet with three piece bath room, Ground Floor plate 1163sqft. total finished space 2362 (id:49269)
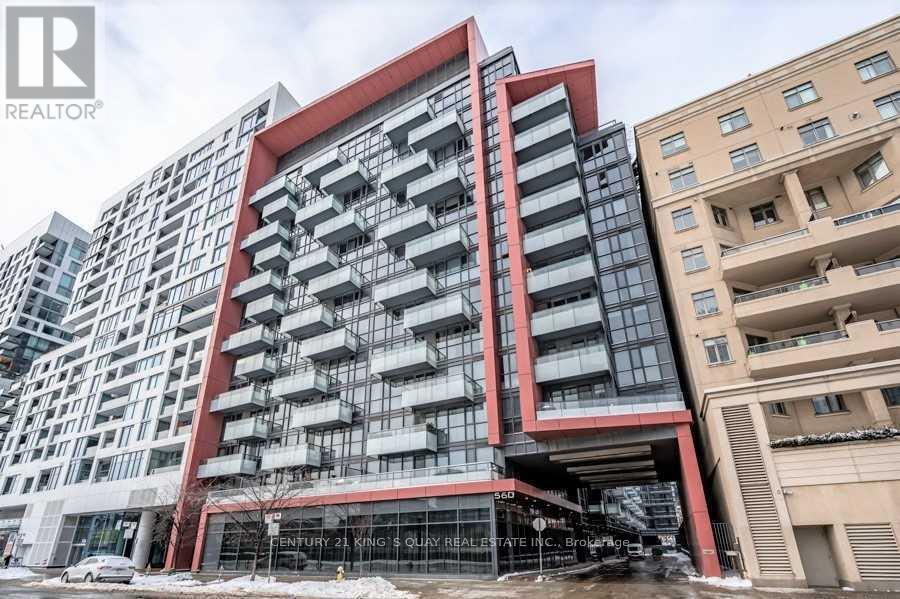
518 - 560 Front Street
Toronto, Ontario
Luxury Tridel Condo, Facing East City view, Large One Bedroom plus Den with Good Layout, Approx 645 s.f., and 9 foot ceiling, Amazing Building Amenities, Closed to Restaurants, Business & Entertainment District, 24 Hours Concierge. Fully Furnished and experience the perfect blend of comfort, style, and convenience. This move-in-ready suite allows you to simply bring your bags. (id:49269)
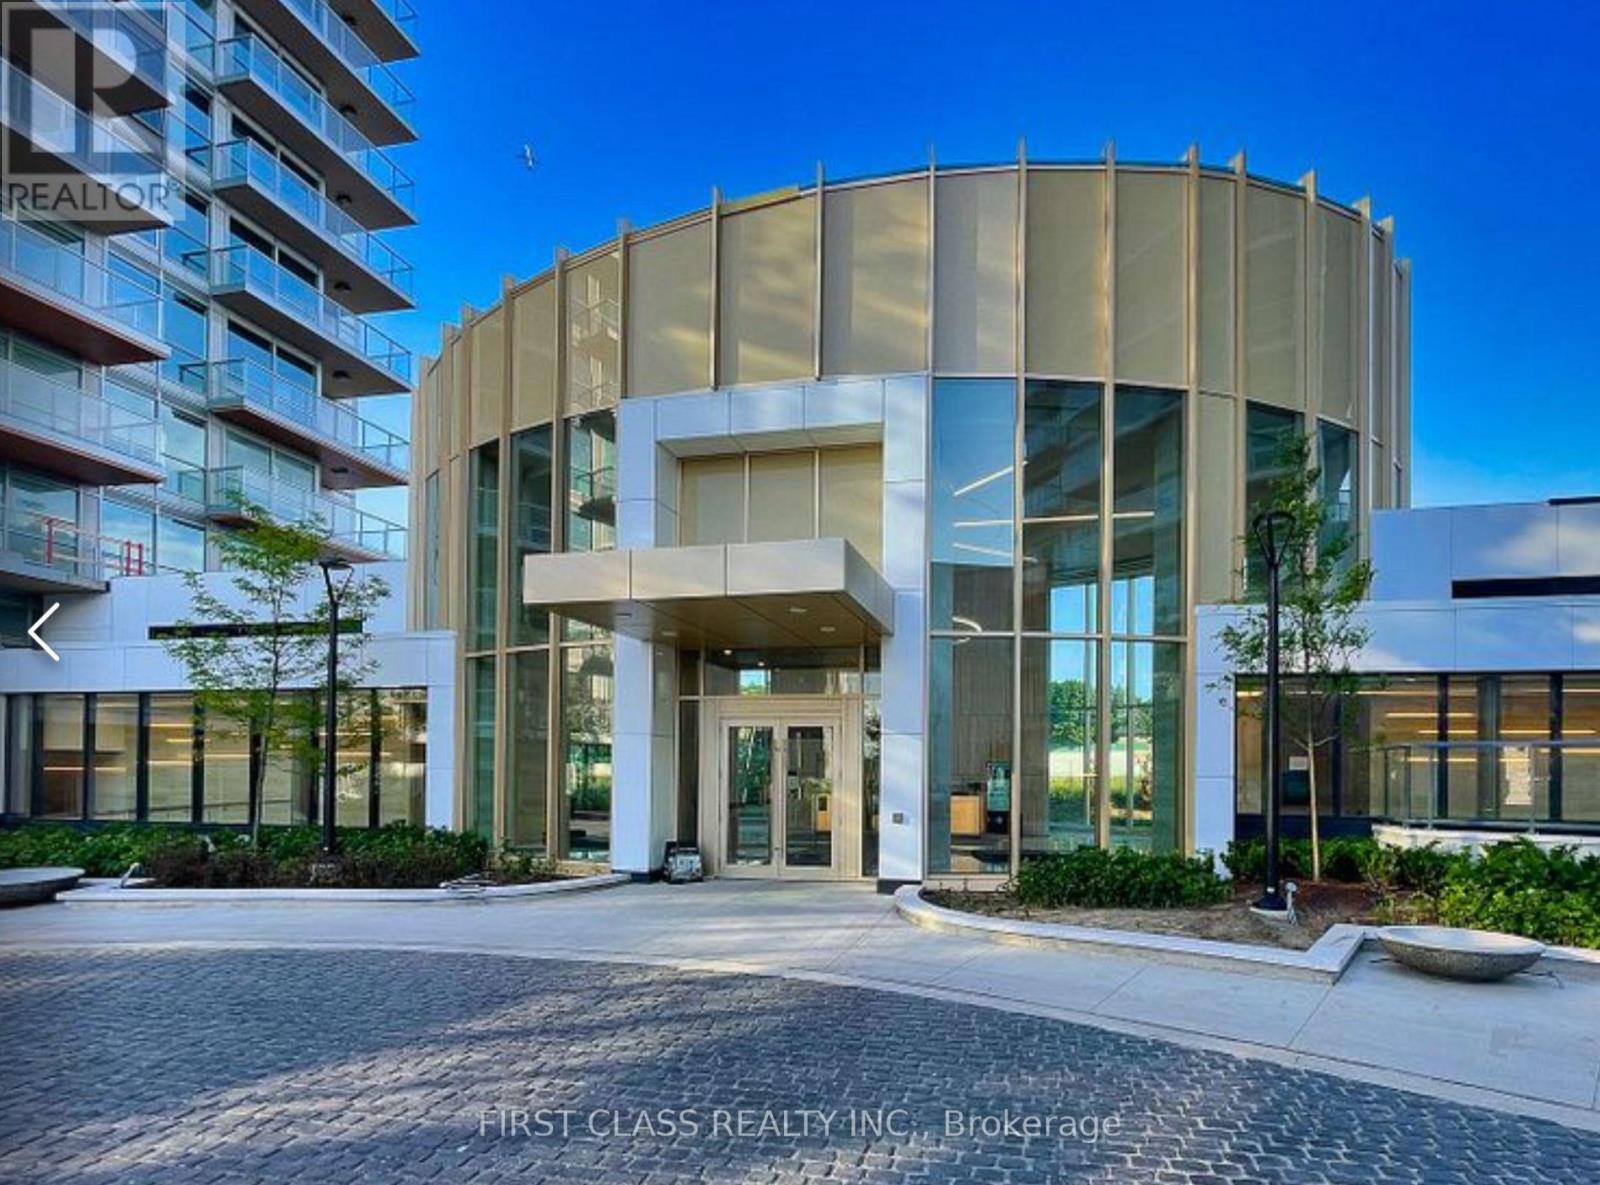
1707 - 25 Mcmahon Drive
Toronto, Ontario
Luxury Living In Concord Park Place. Spacious 1 Bedroom 1 Bath With Balcony Equipped With Composite Wood & DeckingWith Radiant Ceiling Heater. 505 Sqft Interior + 198 Sqft Of Balcony. Features 9-Ft Ceiling. Walking Distance to Brand New Community CentreAnd Park. Steps To 2 Subway Stations Bessarion & Leslie. Mins To Hwy 401/ 404, Go Train Stations, Bayview Village & Fairview Mall. With80,000Sqft Of 5 Star Amenities: 24-hr concierge, Tennis/ Basketball Crt/ Swimming Pool/ Sauna/ Whirlpool/ Hot Stone Loungers/ BBQ/ BowlingAlley/ Fitness Studio/ Yoga Studio/ Golf Simulator Room/ Children Playroom/ Formal Ballroom And Touchless Car Wash And More. Steps toPublic Transit, Subway Station, Close to Hwy 401 & Bayview Village Shopping Mall, Mins to Hospital, Fairview Mall & Hwy404/DVP (id:49269)
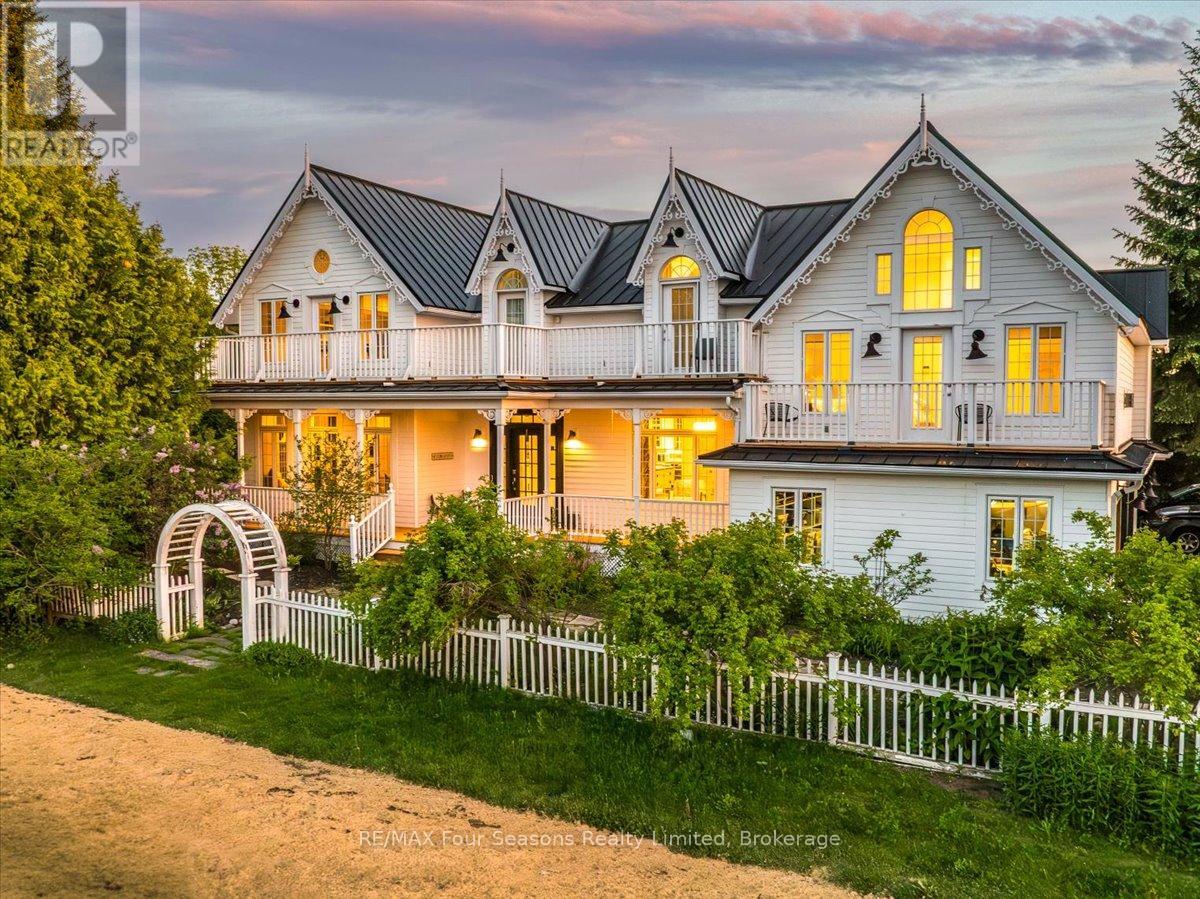
98 Huron Street
Collingwood, Ontario
COVETED SUNSET POINT LOCATION!! Welcome to an exceptional custom-built residence where timeless Victorian-inspired elegance meets the beauty of Georgian Bay. Offering over 4,400 sq. ft. of finished living space, this remarkable home is ideally situated directly across from Sunset Point Park, with breathtaking water views and a waterfront lifestyle just steps from your door. Designed for both everyday living and effortless entertaining, the open-concept main level features a dramatic open-to-above Great Room, gourmet kitchen with granite countertops and stainless steel appliances, hardwood floors, crown molding, and expansive windows showcasing the spectacular bay views. With five bedrooms and four baths, the thoughtfully designed layout offers comfort and versatility. The luxurious primary suite is a private retreat with soaring 12-ft ceilings, a gas fireplace, sitting area, five-piece ensuite, and private balcony overlooking the water. A second-floor loft library with custom built-ins offers an inviting space for reading, working from home, or relaxing. The fully finished lower level extends the living space with a media room, built-in bar, wine cellar, steam room, and generous room for family and guests. Outside, beautifully landscaped grounds, extensive gardens, a private hot tub, and covered front porch create an ideal setting for relaxation and entertaining. A durable metal roof and numerous updates add lasting appeal. Across the road, Sunset Point Park offers swimming, kayaking, paddleboarding, windsurfing, kiteboarding, and waterfront trails. Downtown Collingwood's shops, restaurants, cafés, galleries, and year-round events are within easy walking or biking distance. Enjoy world-class skiing, golf, boating, hiking, cycling, vineyards, and orchards-all just minutes away. A rare opportunity to experience refined living, spectacular Georgian Bay views, and the very best of Collingwood in one extraordinary home. (id:49269)
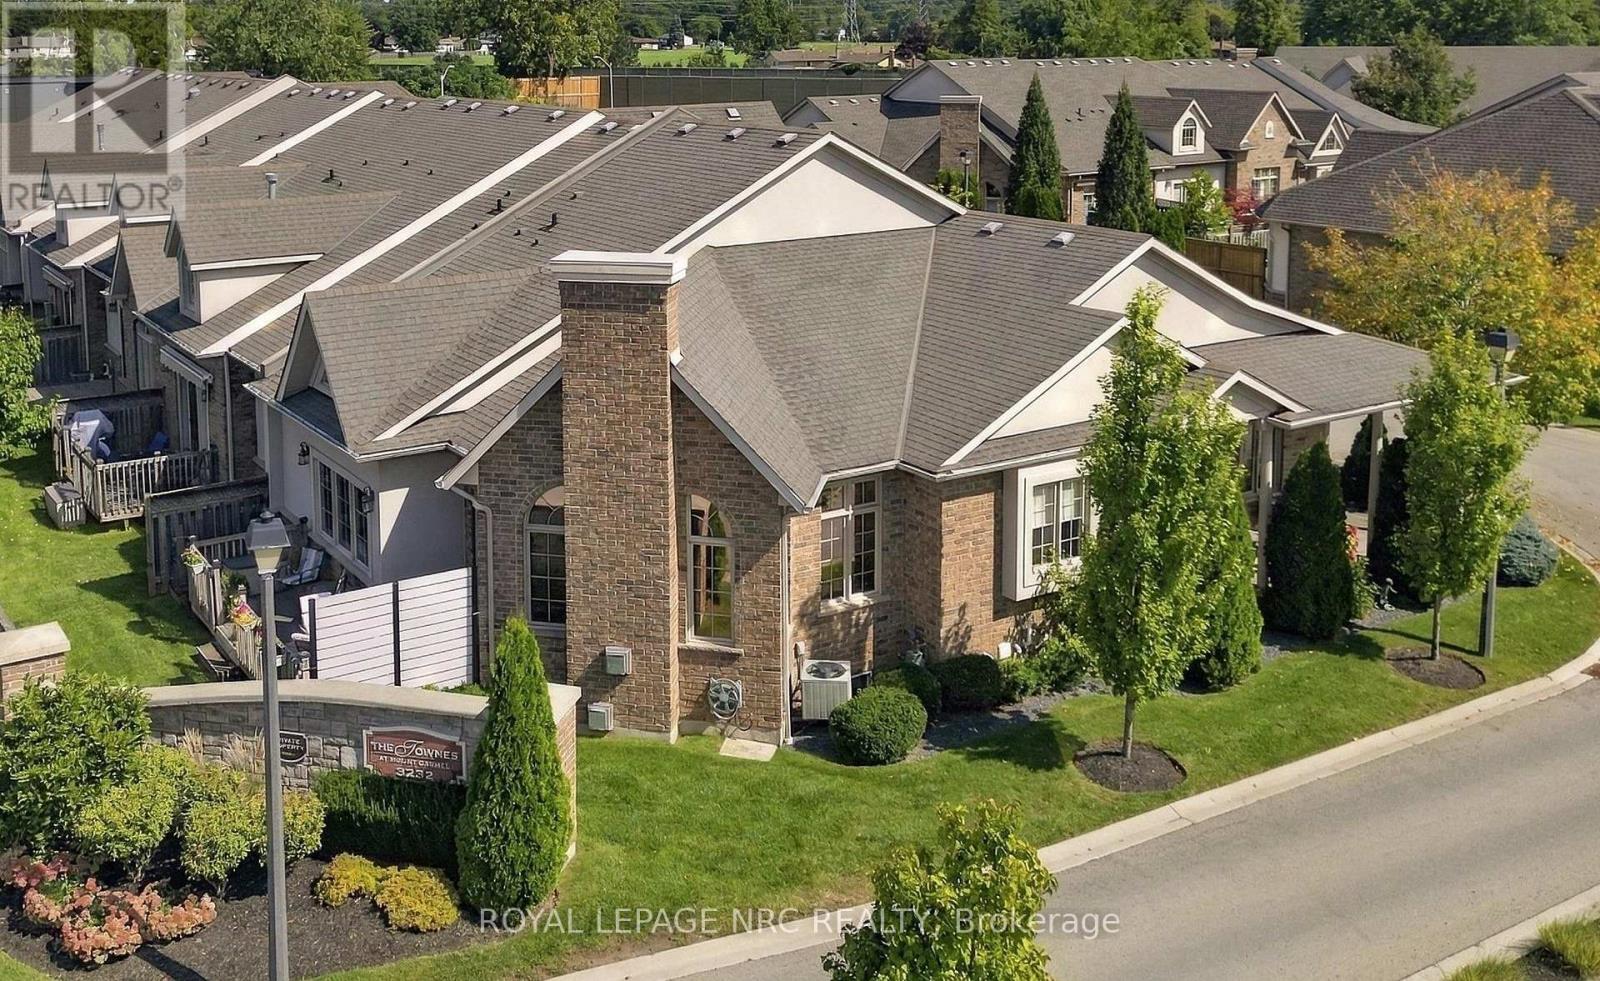
8 - 3232 Montrose Road
Niagara Falls, Ontario
WARNING! Hold on tight to your socks cuz they're about to be knocked off! Welcome to the Townes at Mount Carmel, and this absolutely immaculate former model home! Majestically appointed with beautiful curb appeal, this Radcliff model bungalow features brick and stucco, double garage with professionally coated floor, exposed aggregate drive, and wraparound covered porch, perfect for starting or ending your day! The classic door and foyer set the tone for this home that features an open concept main floor with 10ft ceilings throughout, chef's dream kitchen with island, granite, built in dishwasher and microwave, gas stove, rich hardwood floors, awesome dining and living area with expansive windows, gas fireplace, door to sizeable deck, large primary bedroom with walk-thru closet and spa-like ensuite bath, 2nd bedroom or office, 2nd full bath, and main floor laundry! Head down to the huge recroom with gas fireplace, 3rd bedroom and bath, and 2 more huge rooms! Incredible upgrades include surround sound wired in with speakers, and so much more! This sought after location is close to many amenities! You've worked hard, you deserve to be spoiled! (id:49269)
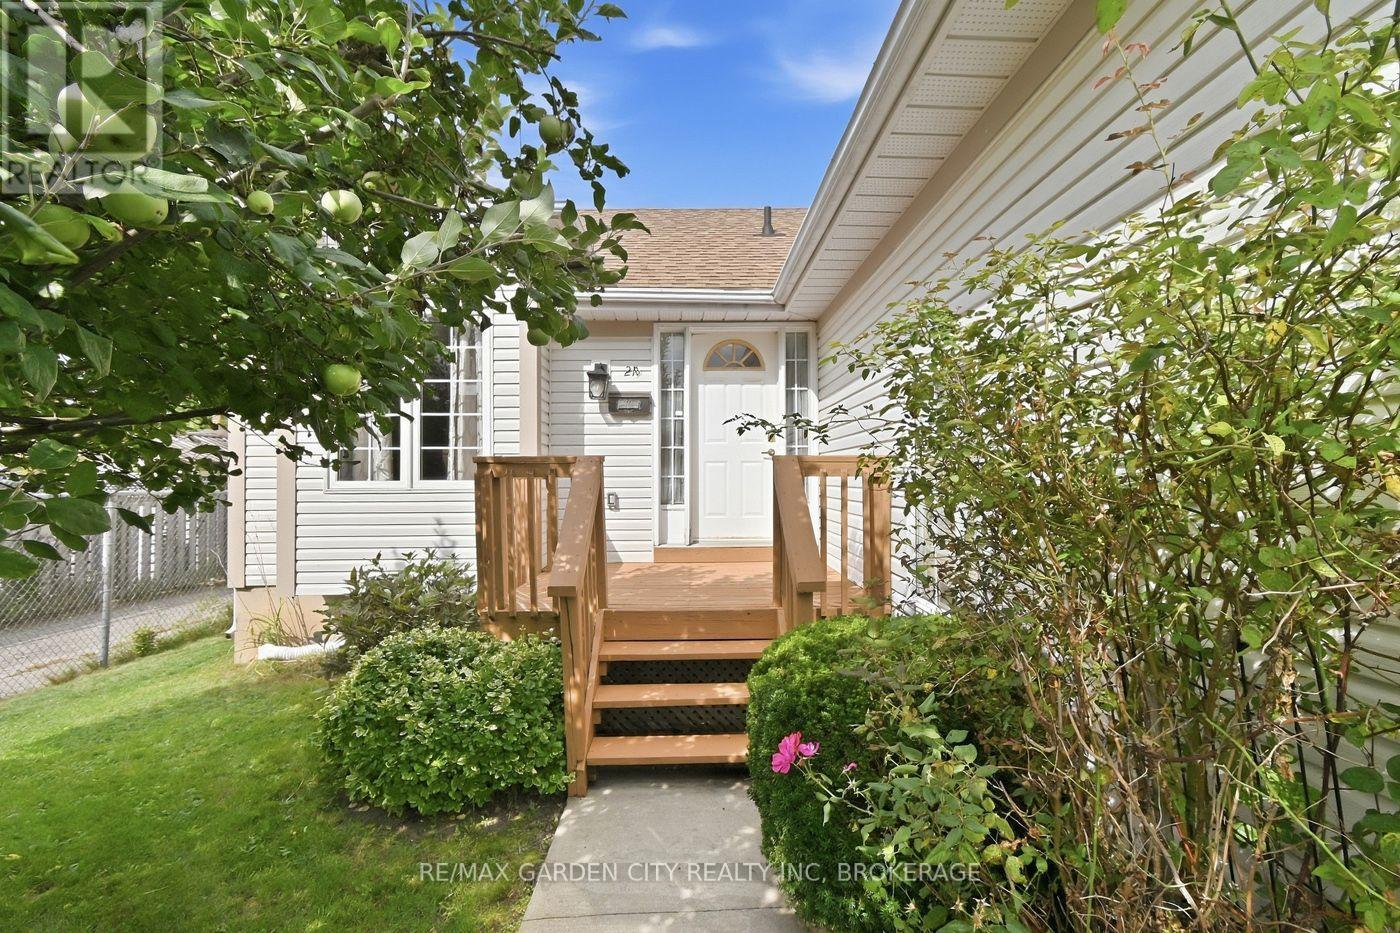
21 B Kelson Avenue N
Grimsby, Ontario
Rare to market, sought after, affordable Grimsby Bungalow. Great location, easy highway access, shopping, dining and Costco just down the road. This lovely home offers 3+1 B/R's, 2 full baths, kitchen pantry with laundry rough in, laminate and vinyl floors, sprawling spacious basement rec room and bedroom, rear deck, double drive and 2 car attached garage with in house entry. Seller is replacing front door and two side lights and will be installed by Oct 1, 2026. Garage has built in ceiling storage with easy stair access. This home has so much to offer. Roof 2015 and furnace a/c Nov 2018. This is an affordable home in an incredible, convenient location. (id:49269)
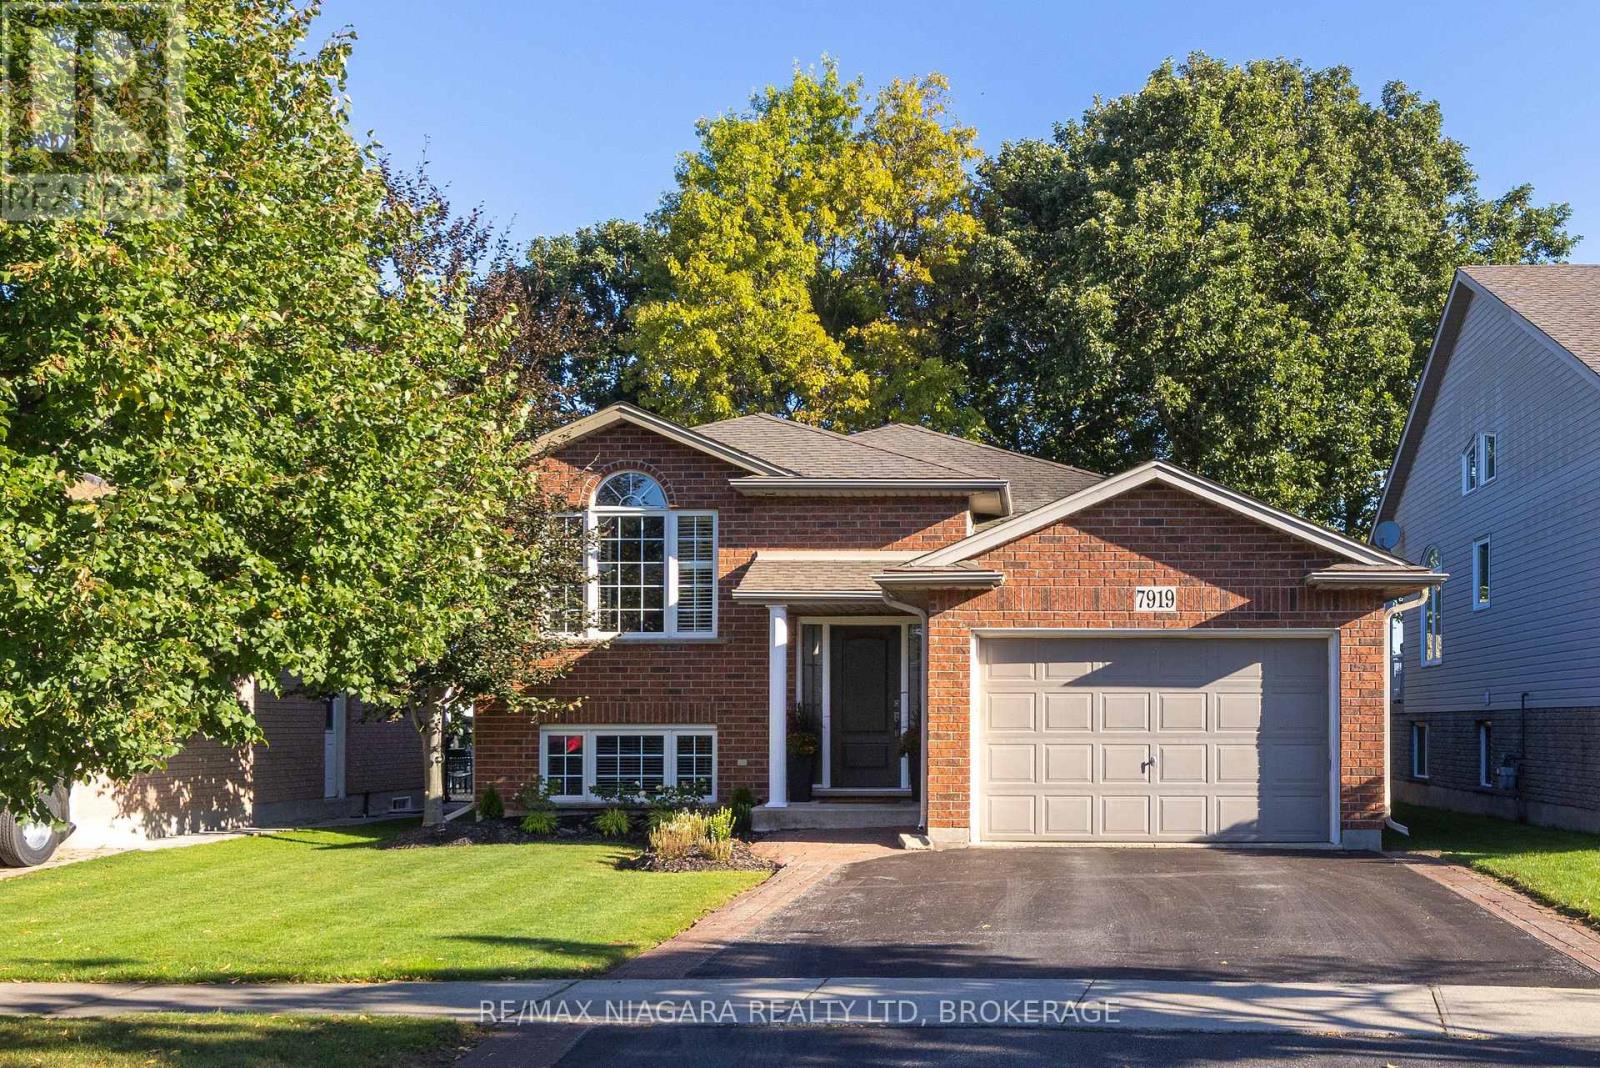
7919 Fleming Drive
Niagara Falls, Ontario
GORGEOUS & IMPECCABLY MAINTAINED! This Fallsview Homes built raised bungalow shows like a model home and is finished top to bottom with 2+1 bedrooms, 2 full baths, 1.5 car garage and no rear neighbours. Main floor features a spacious living room, eat-in kitchen plus dining area with walk-out to your rear yard, 2 bedrooms and a 4-piece bath. Basement level is fully finished with a 3rd bedroom, 3-piece bath and over sized rec room with wet bar and gas fireplace. No rear neighbours with 300 sqft across a 2-tiered deck with gazebo. Updates include: central air (2024), furnace (2024), roof shingles (2013). All kitchen appliances plus washer & dryer included. You won't be disappointed with this one! (id:49269)
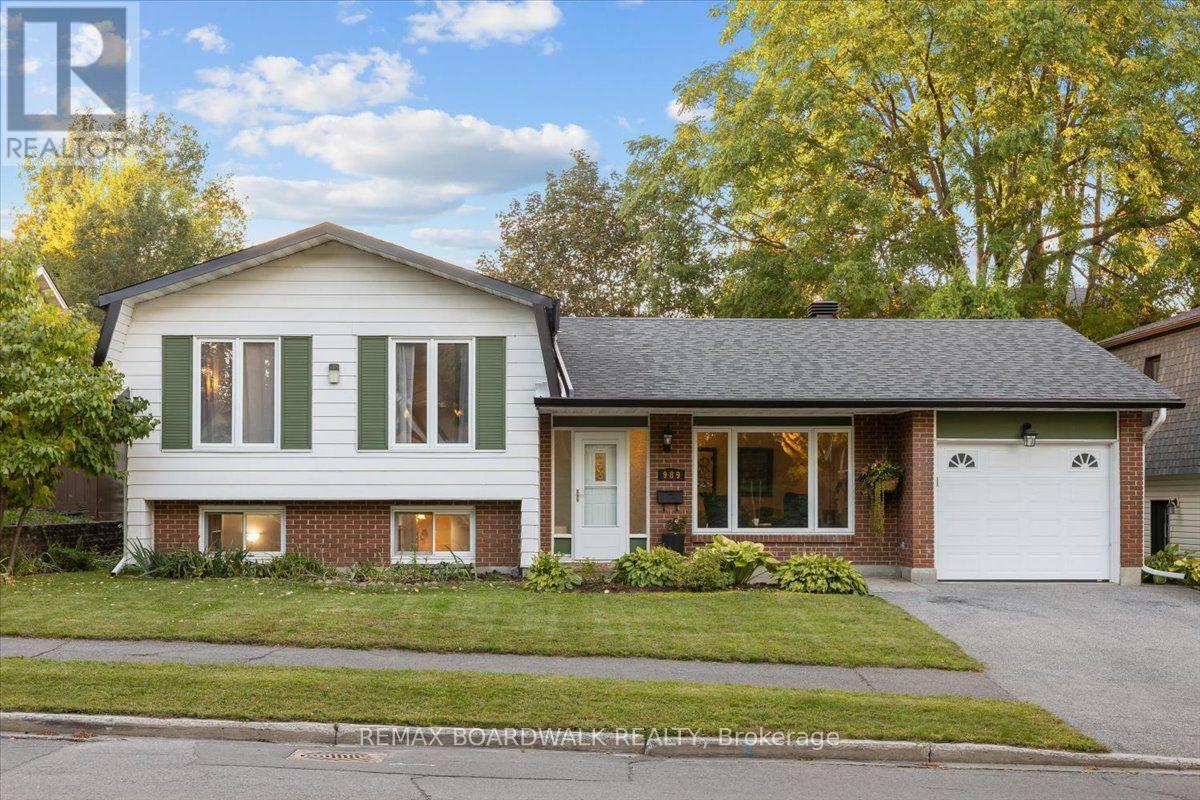
989 Cahill Drive W
Ottawa, Ontario
Tucked into a family-friendly pocket of Hunt Club East, this sun-filled split-level offers the space growing households are after, on a generous lot with plenty of room to entertain outside. Inside, the living and dining areas flow together nicely, and the kitchen has been updated with stainless steel appliances. Down a level, a cozy family room offers extra space to spread out, complete with a fireplace that's gas-ready for a future hookup. The finished basement takes it further still, with space set up for a home office, a dedicated workout area, and a cold storage room for all the extras. An attached single car garage rounds things out. Location is a big draw here too: Owl Park's playground and splash pad are just steps away, sidewalks make getting around easy, and it's a short walk to the LRT, with shopping, schools and an easy downtown commute all close by. (id:49269)
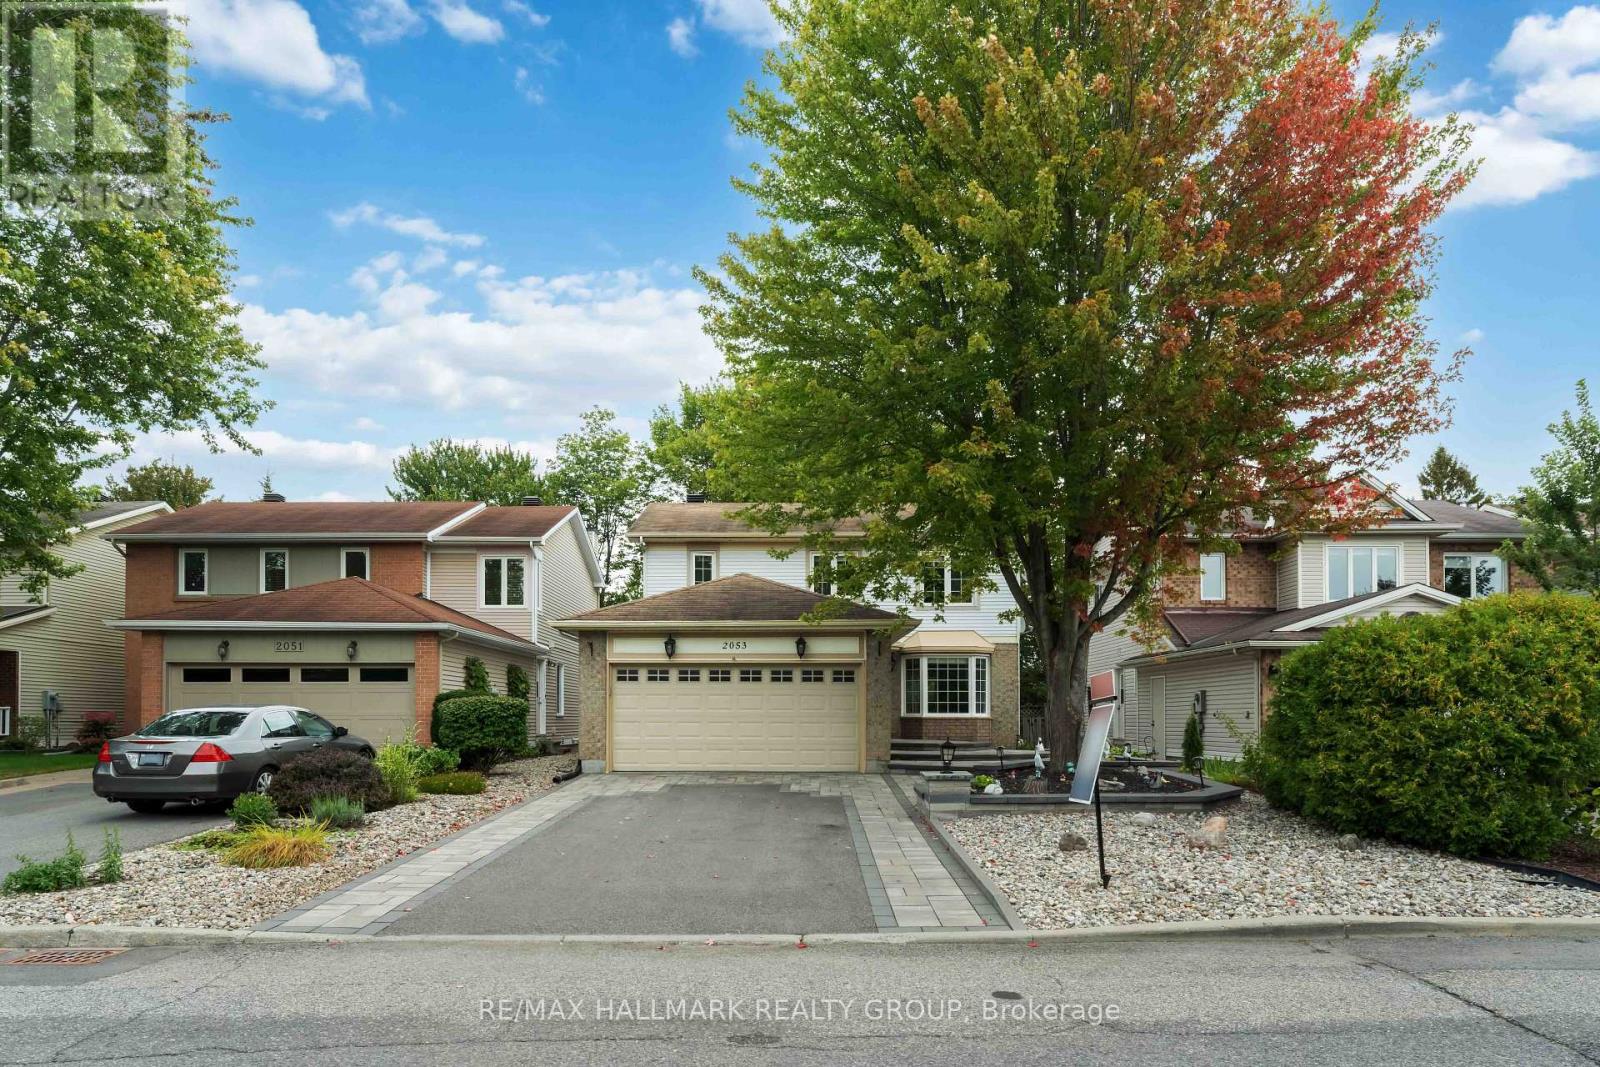
2053 Rolling Brook Drive
Ottawa, Ontario
OPEN HOUSE: SUN, SEPT 20TH FROM 2-4 PM. Welcome to 2053 Rolling Brook Dr - a bright, spacious and beautifully laid-out 3-bedroom, 4-bathroom home with a 2-car garage, offering exceptional space, comfort and functionality for today's family. Step inside to a welcoming main floor featuring hardwood flooring throughout and a functional living and dining room combination, ideal for hosting family and friends. The large kitchen offers plenty of workspace and storage, while the bright rear family room is sure to become a favourite gathering spot, with an abundance of natural light and a cozy fireplace creating the perfect atmosphere for relaxing.Upstairs offers three comfortable bedrooms and two full bathrooms, providing plenty of room for the family and added convenience for busy mornings. The fully finished basement extends the living space even further, featuring a full bathroom and abundant storage - perfect for a recreation room, home office, guest space or growing family needs.Outside, enjoy the private backyard and spacious deck, completed in 2017, ideal for summer entertaining or relaxing outdoors. The front interlock was completed in 2022, adding attractive curb appeal, and the air conditioning was updated in 2022 for added comfort.Located in an established, quiet and family-friendly neighbourhood close to parks, schools, shopping, stores and everyday amenities. With easy access to public transit and convenient proximity to everything you need, this home offers an ideal combination of comfort, space and location.With generous living space, a practical family-friendly layout, finished basement, 2-car garage and valuable updates, this is a wonderful opportunity for a growing family looking for comfort, functionality and lasting value in Ottawa. ** This is a linked property.** (id:49269)
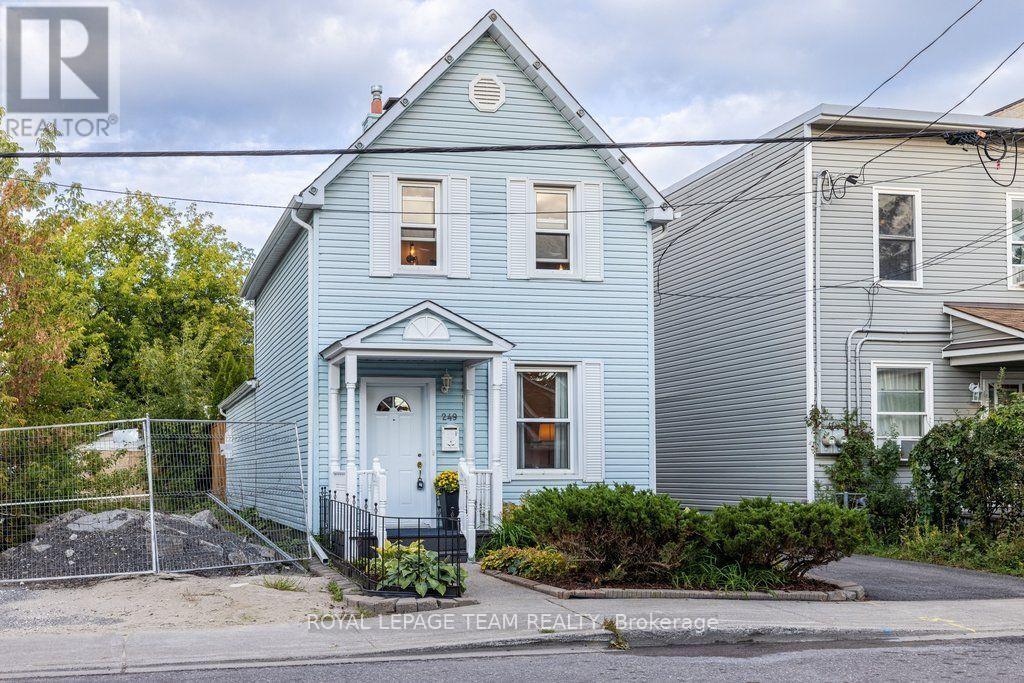
249 Hinchey Avenue
Ottawa, Ontario
Welcome to 249 Hinchey Ave, a charming private oasis tucked away in vibrant, highly sought-after Hintonburg. Step out your front door and walk to local boutiques, top-rated eateries, the LRT, City Centre, and scenic Ottawa River bike paths.Inside, this character-filled home features hardwood floors across both levels and the staircase, plus low-maintenance vinyl windows. The open, entertainment-ready main floor centers around a cozy gas fireplace and a clever hidden bar area. The custom kitchen impresses with beautiful cabinetry, granite countertops, under-cabinet lighting, and smart storage organizers. Upstairs, spacious bedrooms offer built-in storage, complemented by a luxurious main bath complete with a deep soaker tub and custom vanity.The backyard is a true urban retreat, featuring a private onground pool with a fresh vinyl liner (2020), privacy fencing, a fantastic storage shed, and a newly built pressure-treated wood deck (2024)-perfect for summer hosting. (id:49269)
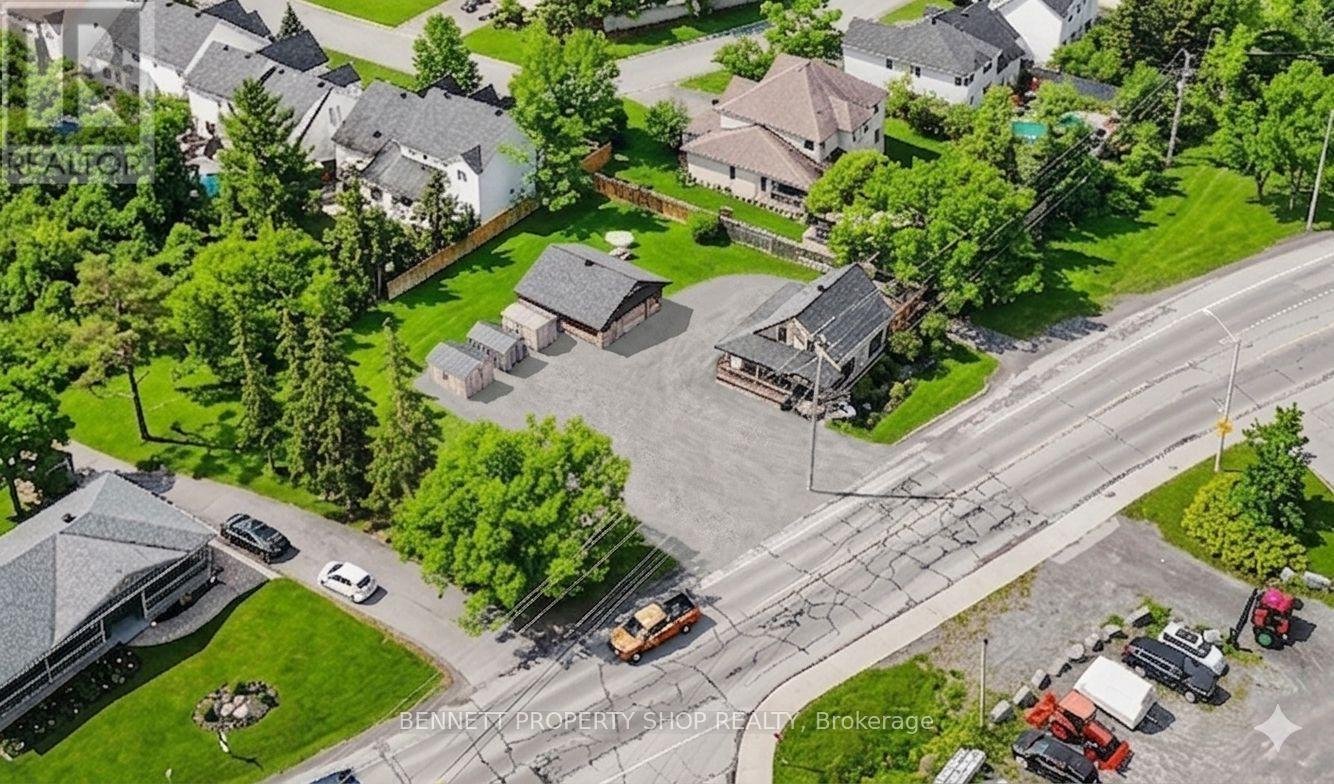
1200 Carp Road
Ottawa, Ontario
Prime Residential Development Opportunity on Carp Road! An exceptional opportunity to acquire a vacant residential development parcel in an established and growing west-end corridor. Located along the highly visible Carp Road corridor, 1200 Carp Road offers approximately 20,429.88 sq. ft. of land with a deep lot configuration and valuable frontage. Under the new zoning framework, the development concept may accommodate a mix of townhomes, stacked townhomes, and/or a low-rise apartment building, subject to applicable approvals, servicing, planning requirements, and the buyer's intended development vision. An excellent opportunity for builders, developers, and investors seeking a strategically located parcel with residential intensification potential, strong road presence, and possible future land assembly opportunities. 24 hours irrevocable on all offers. (id:49269)
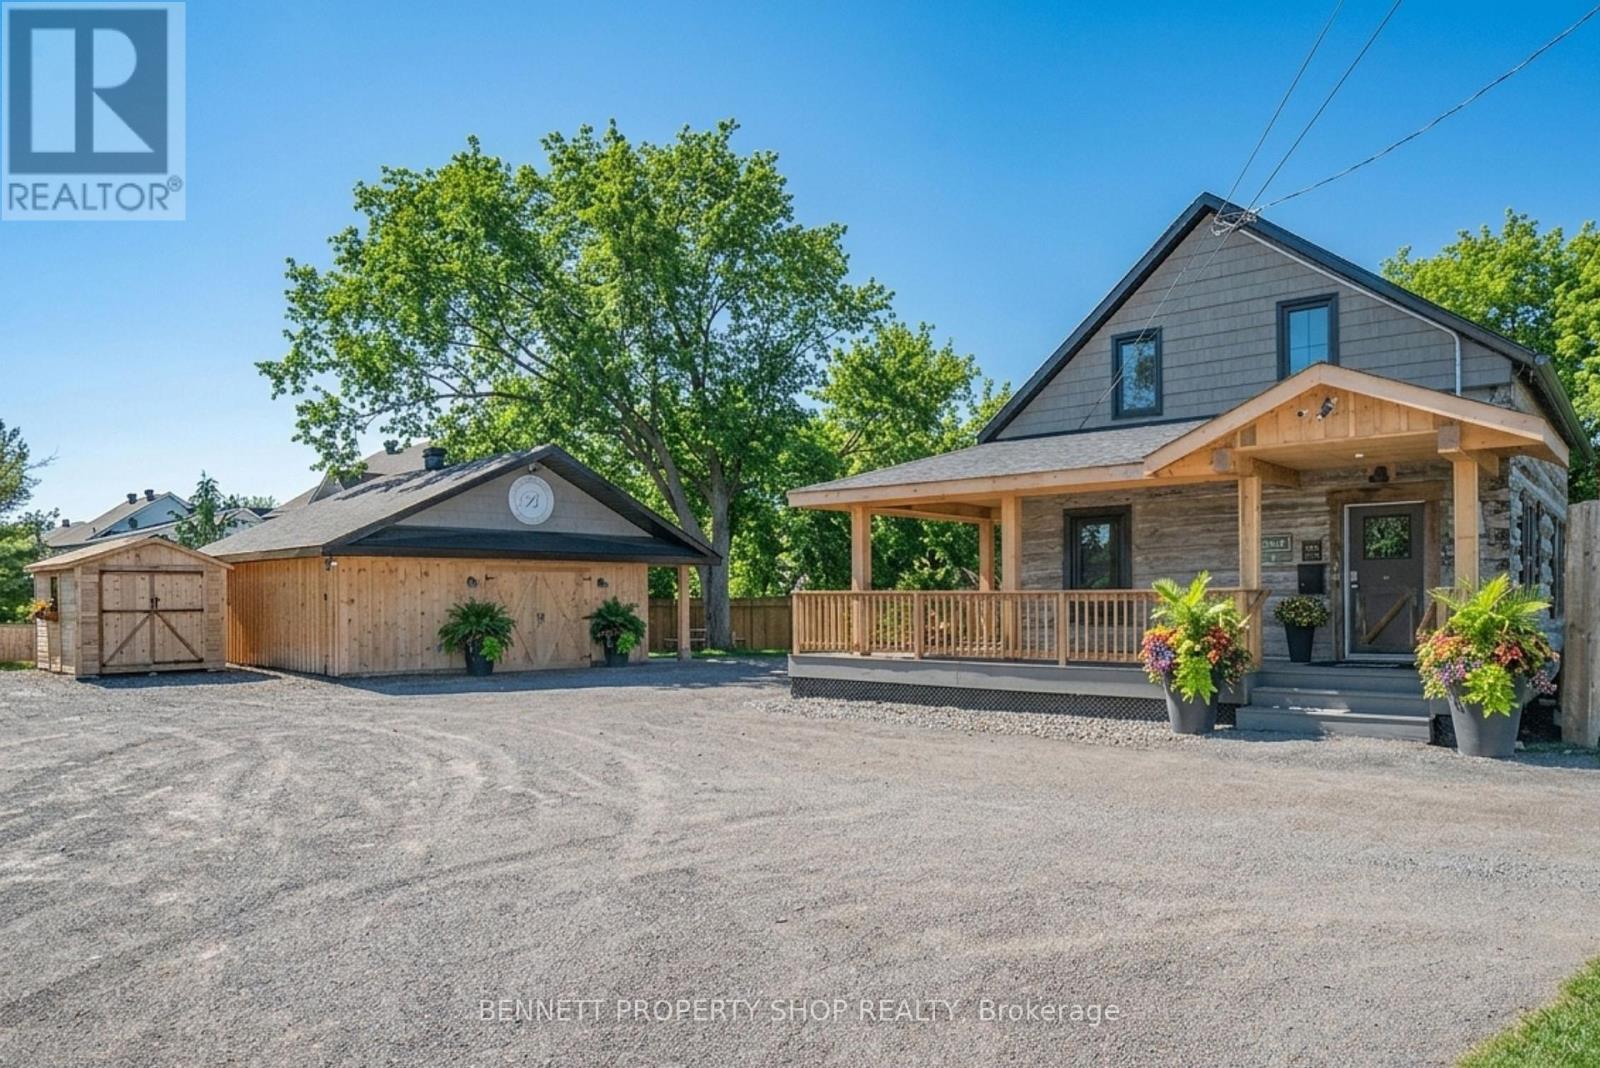
1194 Carp Road
Ottawa, Ontario
A Landmark Property with Exceptional Commercial Potential! Discover a rare opportunity at 1194 Carp Road, strategically positioned at the gateway to Stittsville. This distinctive commercial property combines the timeless character of authentic century log construction with a fully renovated, professional interior designed for modern business needs. The flexible office configuration offers meeting and collaboration spaces, shared workspace potential, and a client-ready layout ideal for a variety of professional uses.A newly constructed accessory office building provides additional workspace, flexibility, and potential supplementary income opportunities. The meticulously maintained property features professionally landscaped grounds, quality finishes, sprinkler and alarm systems, and over $400,000 in improvements. Commercial code compliant, with all permits completed.Situated on an approximately 82' x 132' lot with commercial zoning, the property also offers valuable future expansion possibilities, subject to applicable approvals. With strong road frontage and excellent visibilit this is an exceptional opportunity for an owner-user, investor, or business seeking a landmark property with presence, functionality, and long-term potential. 24 hours irrevocable on all offers. Some photos are digitally enhanced. (id:49269)