
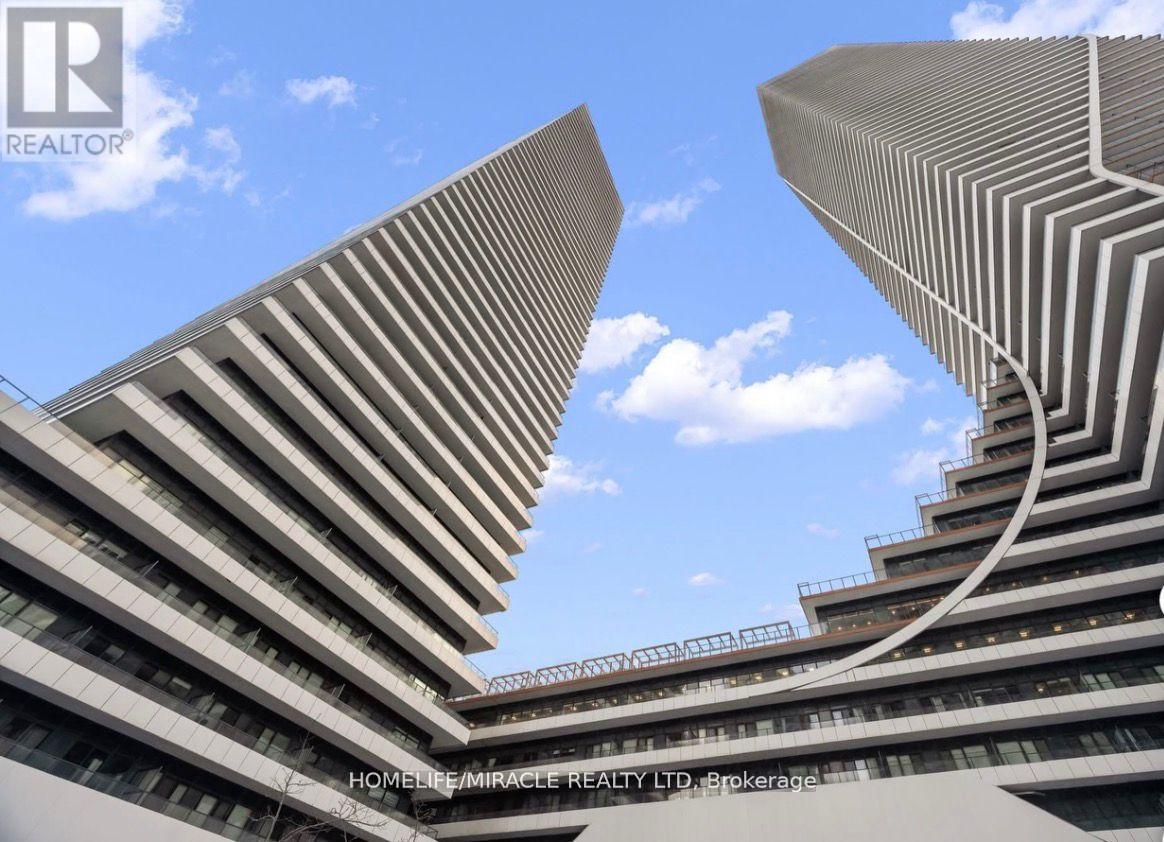
4804 - 20 Shore Breeze Drive
Toronto, Ontario
Welcome to Lower Penthouse 4804 at 20 Shore Breeze Drive, an extraordinary residence perched on the 49th floor in the heart of Humber Bay Shores. This elevated suite offers soaring 9-foot ceilings and a thoughtfully designed layout featuring two spacious bedrooms, including a luxurious primary retreat with a walk-in closet and a spa-inspired 5-piece ensuite, plus a separate 4-piece bath. An open-concept den provides the perfect space for a sophisticated home office or lounge area. The expansive living and dining area is ideal for both entertaining and everyday living, complete with pot lights, an elegant electric fireplace, and a seamless walk-out to a large private balcony showcasing breathtaking panoramic views of Lake Ontario and the iconic CN Tower skyline. The modern kitchen is beautifully finished with stainless steel appliances, quartz countertops, a ceramic backsplash, and a dedicated breakfast area, blending style and function effortlessly. This rare offering includes two underground parking spaces, one standard locker, a private wine cellar locker, and a dedicated cigar humidor locker. As an added bonus, this unit enjoys private penthouse-level access to the Sky Lounge, providing exclusive access to your wine storage and cigar humidor lockers, an unparalleled luxury feature. Residents enjoy world-class amenities including a fully equipped gym, CrossFit room, expansive BBQ deck overlooking Lake Ontario, games room, guest suites, party rooms, theatre room, and a car wash. Experience refined waterfront living in one of Etobicoke's most desirable communities, steps to trails, parks, transit, dining, and everyday conveniences. (id:49269)
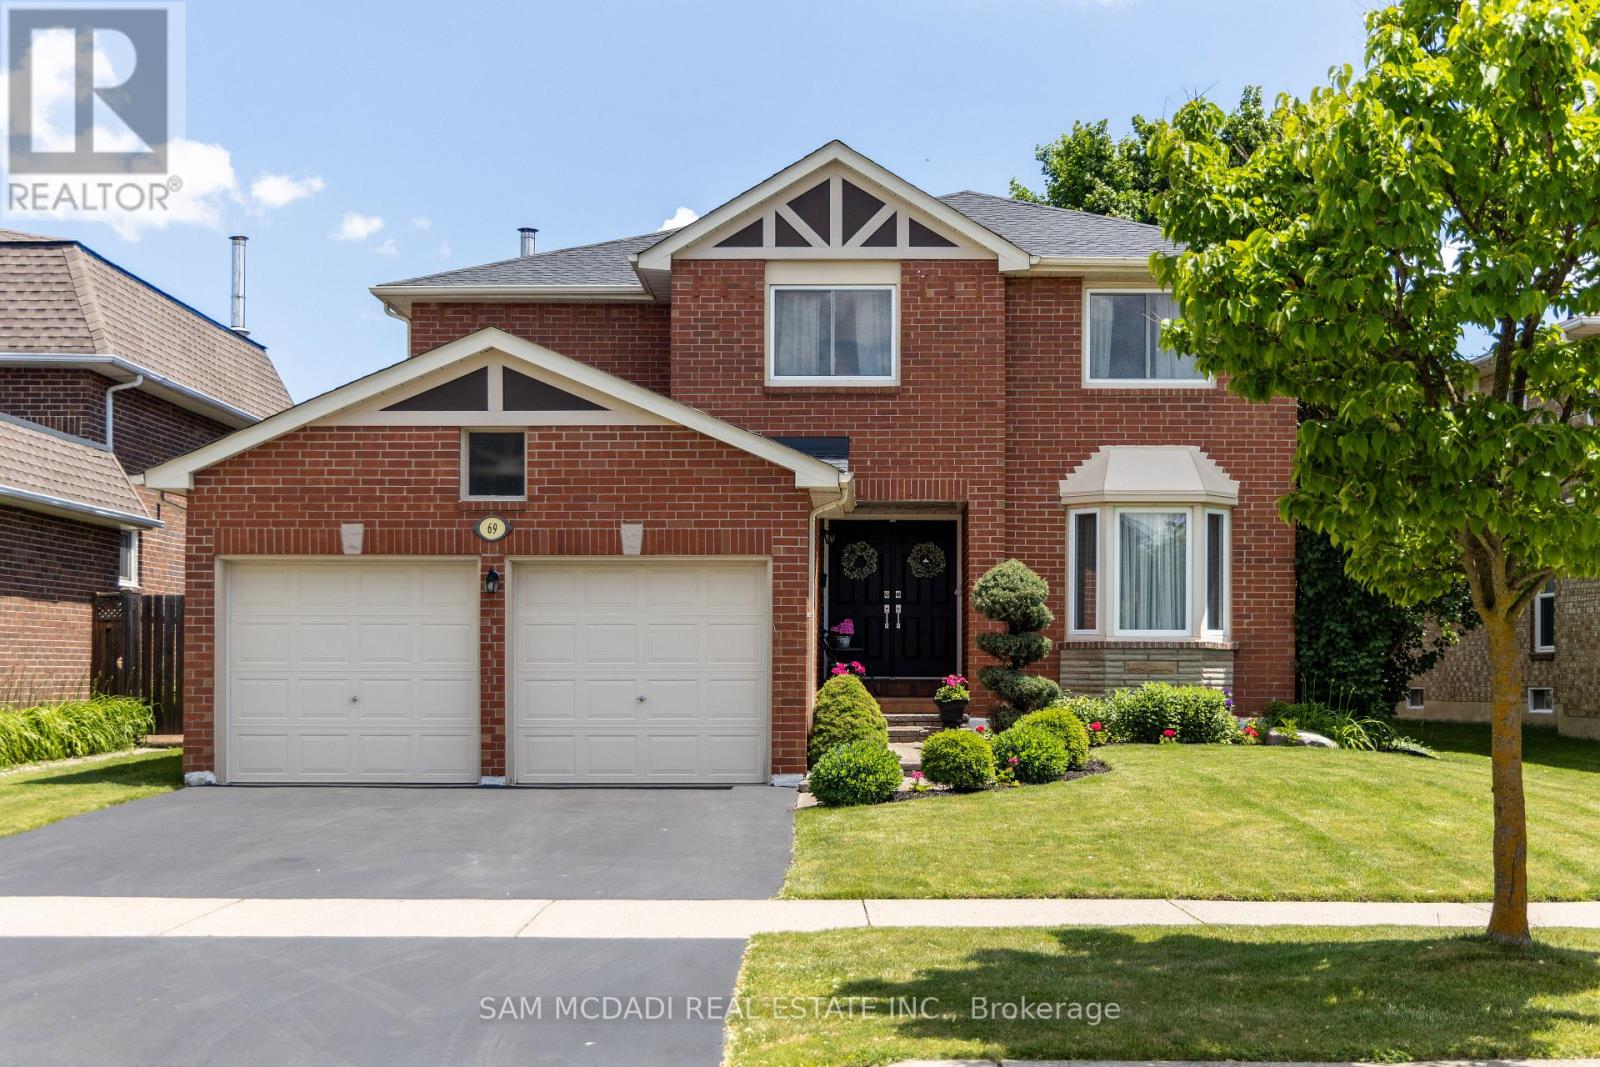
69 Parkside Drive
Brampton, Ontario
Your search ends here! Nestled in Brampton South, this spacious 4-bedroom, 4-bathroom home is the perfect place to settle in & call home. Just minutes from Sheridan College, top-rated public schools, parks, scenic trails, grocery stores, & essential amenities, you will love calling this space home. Spanning an approx 4,220 square feet of total interior space, this home is designed for functional living w/ a seamless flow from the moment you step inside. The open-concept main floor allows principal rooms to connect effortlessly, creating a warm & inviting atmosphere. A dedicated office provides a quiet space for remote work or study, while the family room, complete with a cozy fireplace, is perfect for unwinding. The kitchen is the heart of the home, equipped w/ high-end built-in appliances, granite countertops, a stylish backsplash, California shutters, vast cabinet space, a breakfast bar, & a walkout to the backyard oasis, making it ideal for both everyday meals & entertaining. Step outside into your private retreat, where a kidney-shaped, 19x33 saltwater pool with a vinyl liner and heater creates the perfect setting for summer relaxation. The beautifully landscaped yard offers plenty of space for outdoor lounging and entertaining, while the patio is an inviting spot for barbecues and al fresco dining. Whether hosting lively gatherings, enjoying a peaceful morning by the water, or unwinding, this backyard is designed for enjoyment. Upstairs, the primary suite offers a peaceful retreat w/ a 5-piece ensuite & a walk-in closet. The 3 additional bedrooms are generously sized, each with its own closet, & share a well-appointed 4-piece bath, ensuring comfort & convenience for the whole family. The finished basement provides even more versatility w/ its open-concept layout, complete w/ a kitchen, a wet bar, & a 3-piece bath. Whether used for extra monthly income, guest accommodations, or multi-generational living, this space offers endless possibilities. (id:49269)
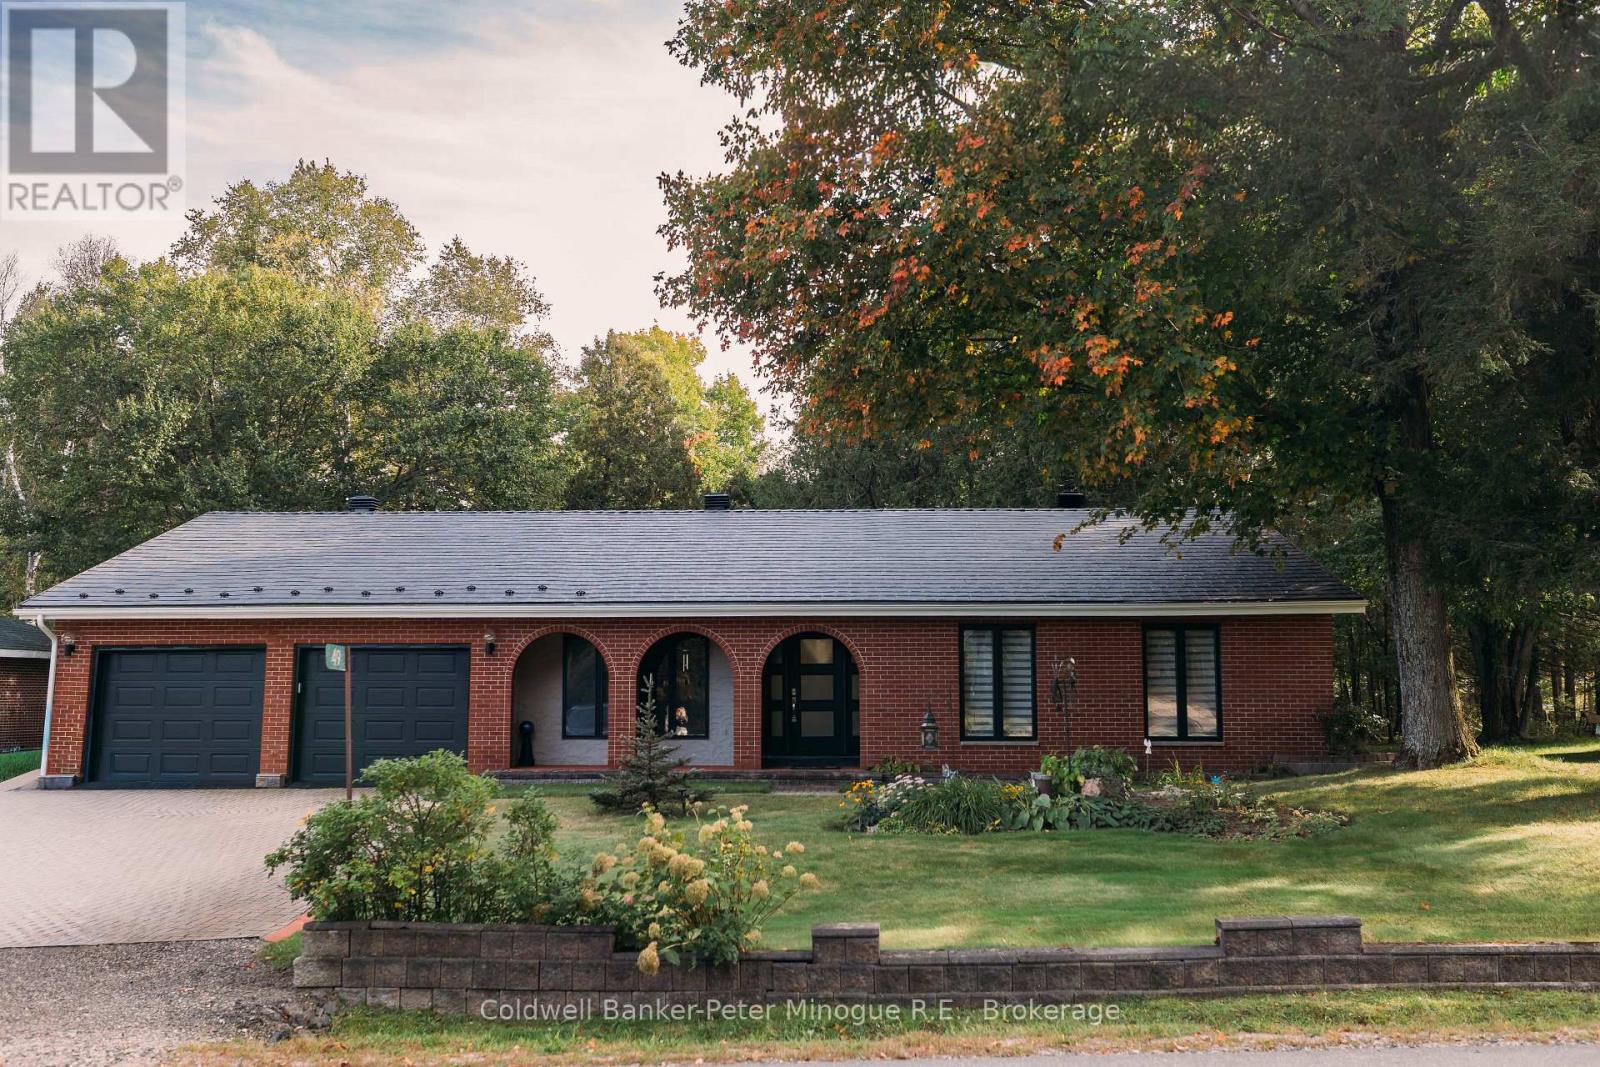
49 Catherine Drive
East Ferris, Ontario
Welcome to this spacious, one-owner family home nestled in the heart of charming Astorville! Offering room for everyone, this impressive property features 4 bedrooms all conveniently located on one level, along with 3 bathrooms designed for busy family living. The thoughtful layout includes a bright living room, comfortable family room, and a cozy rec room complete with a wood fireplace, the perfect place to gather on cooler evenings. The main floor laundry and mud room add everyday convenience, while the Primary suite offers a private retreat with its own ensuite bath and walk in closet. Full of character and charm, this home showcases unique architectural details including a circular entry room and beautiful archways throughout. The lower level offers plenty of storage, a workshop, large recreation area big enough for a home theater, pool table, home gym, etc. Pride of ownership shines throughout this lovingly maintained upgraded electrical panel (2026). Outside you'll find a large driveway, attached 2-car garage, welcoming front porch, and a sunny backyard ideal for relaxing, entertaining, or family fun. Situated on a quiet dead-end street with plenty of nearby amenities, with a grocery store just around the corner! This is the perfect opportunity to enjoy space, comfort, and small town living all in one exceptional property. (id:49269)
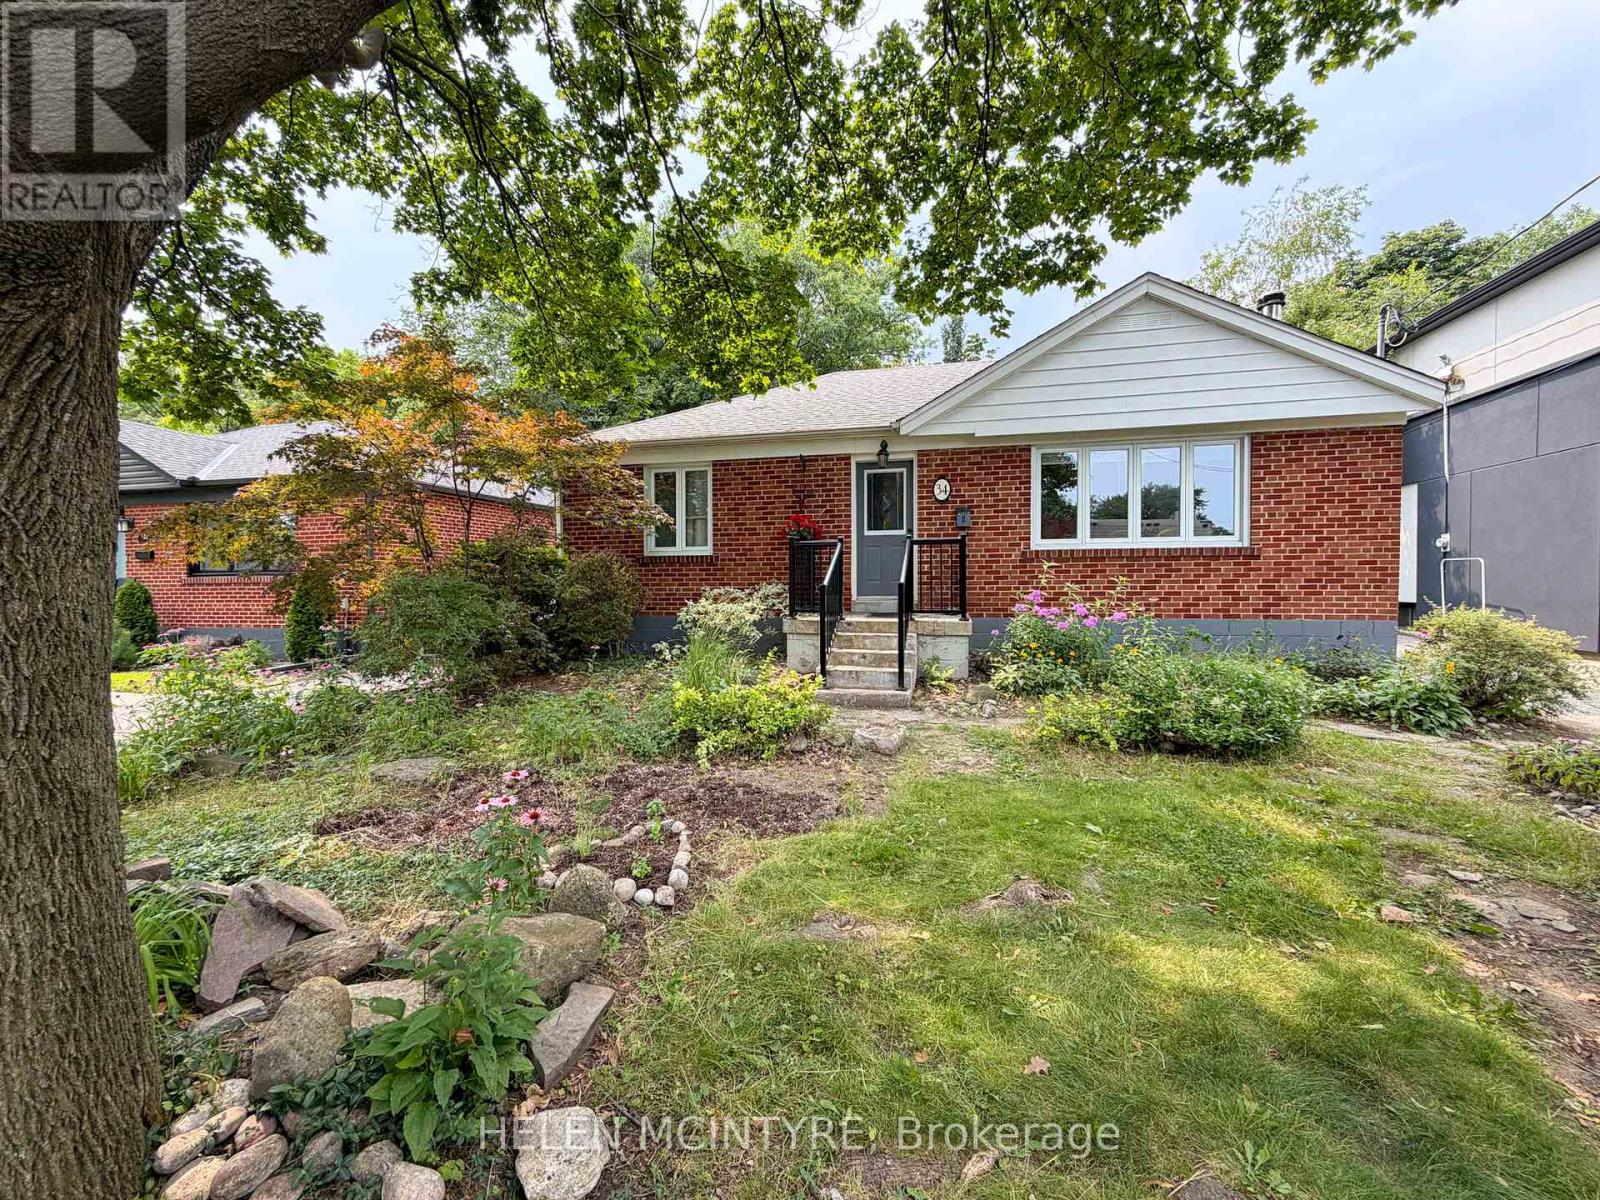
34 Dunning Crescent
Toronto, Ontario
Fantastically located bright 2 bedroom basement apartment overlooking the ravine and Etobicoke Creek. Enjoy a beautiful private back garden backing onto the ravine, with sunset views and direct access to nearby trails leading to Etobicoke Valley Park, Marie Curtis Park and Lake Ontario. Located on a quiet, family-oriented crescent lined with mature trees, with exceptional access to the 427, QEW, Sherway Gardens, hospital and restaurants. Includes one driveway parking space. Fridge and Stove. Shared washer and dryer on the lower level. Garage storage available. No smoking / no pets. Tenant to pay a flat rate of $170 per month for hydro, gas, water and waste, in addition to rent. (id:49269)
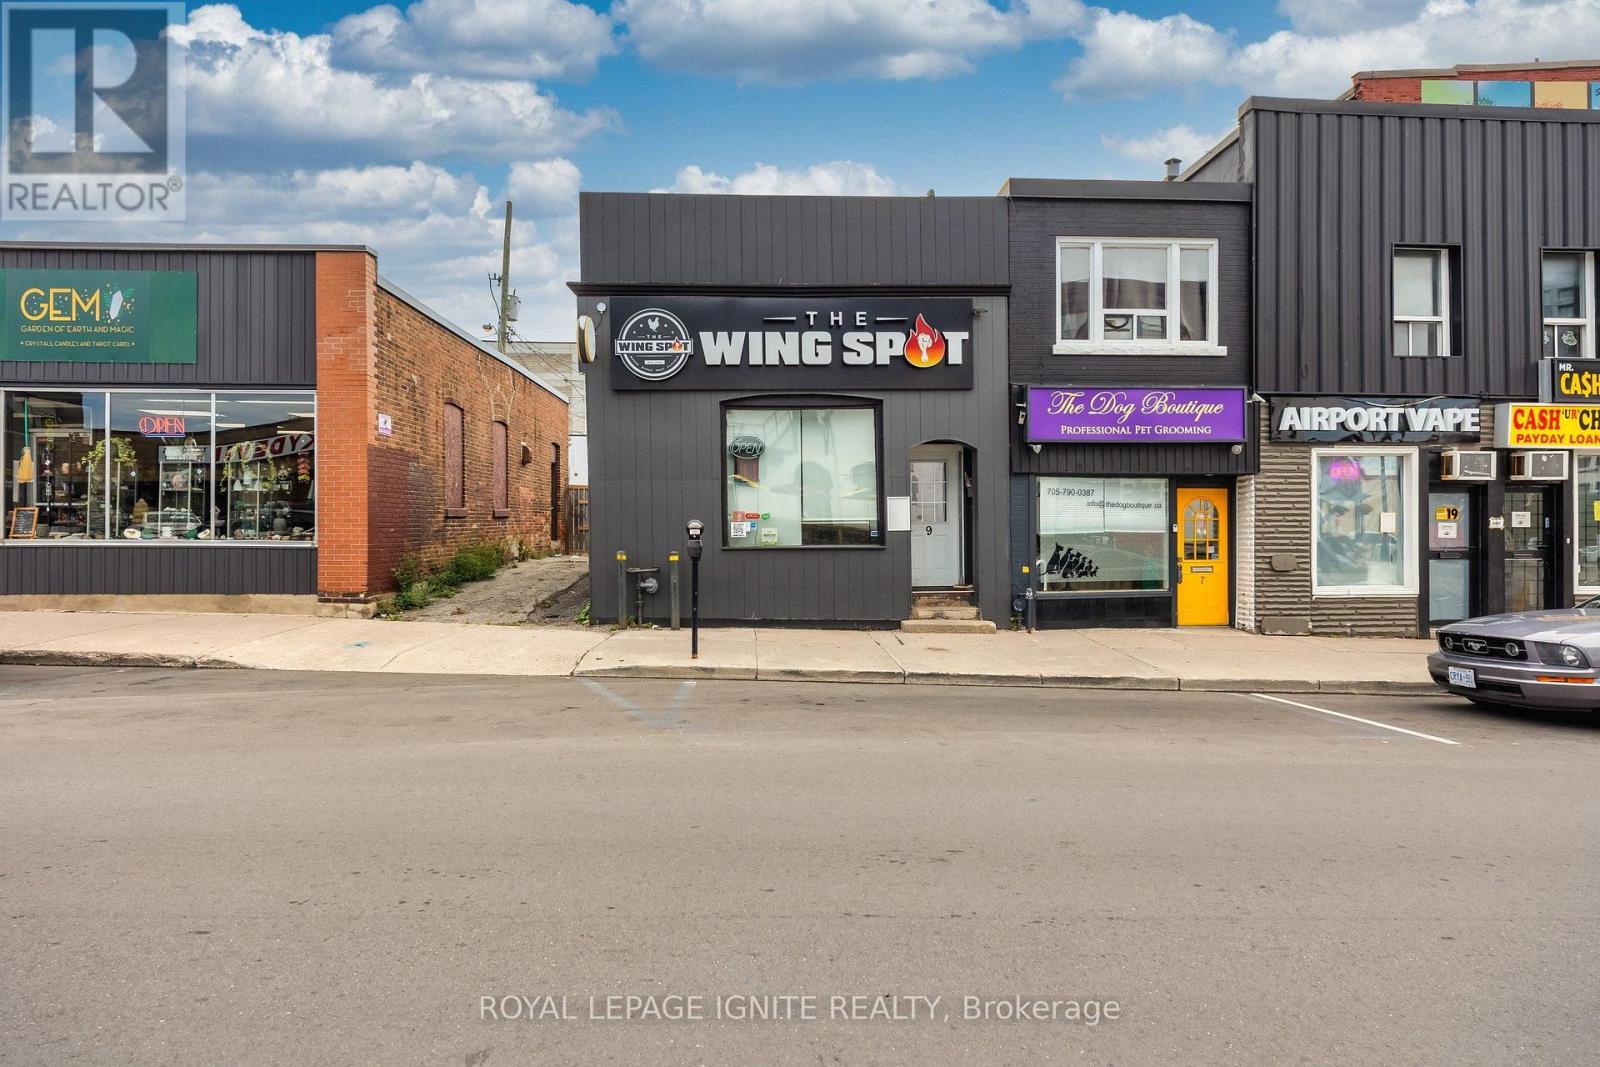
9 Clappterton Street
Barrie, Ontario
Excellent opportunity to acquire a turnkey food-service business in ahighly visible and well-positioned location with strong streetexposure, pedestrian traffic, convenient access to parking and stepsaway from Lake Simcoe.The premises offer an attractive lease rate of $1,398.38 per month,inclusive of TMI, plus $72 per month for garbage. The business can beoperated independently under a new name, converted to another permitteduse, or the purchaser may have the opportunity to assume the existingfranchise.The sale includes an extensive inventory of commercial equipment,providing a well-equipped setup for continued food-service operations,including: 2 Nordic Air refrigerators 1 Monster beverage refrigerator 1 Frigidaire commercial standing refrigerator 2 Danby chest freezers 2 True North salad stations/refrigerators with cutting boards 1 True North standing freezer 4 Frymaster commercial deep fryers 1 Omcan conveyor oven Commercial range hood and hood fan 1 True North beverage refrigerator 3 commercial sinks 1 stainless steel double prep sink 1 stainless steel single prep sink 2 commercial prep tables 3 TVs Camera and alarm system 4 steel shelving units MicrowaveA well-equipped opportunity with a highly attractive lease andexcellent potential for an owner-operator or entrepreneur. (id:49269)
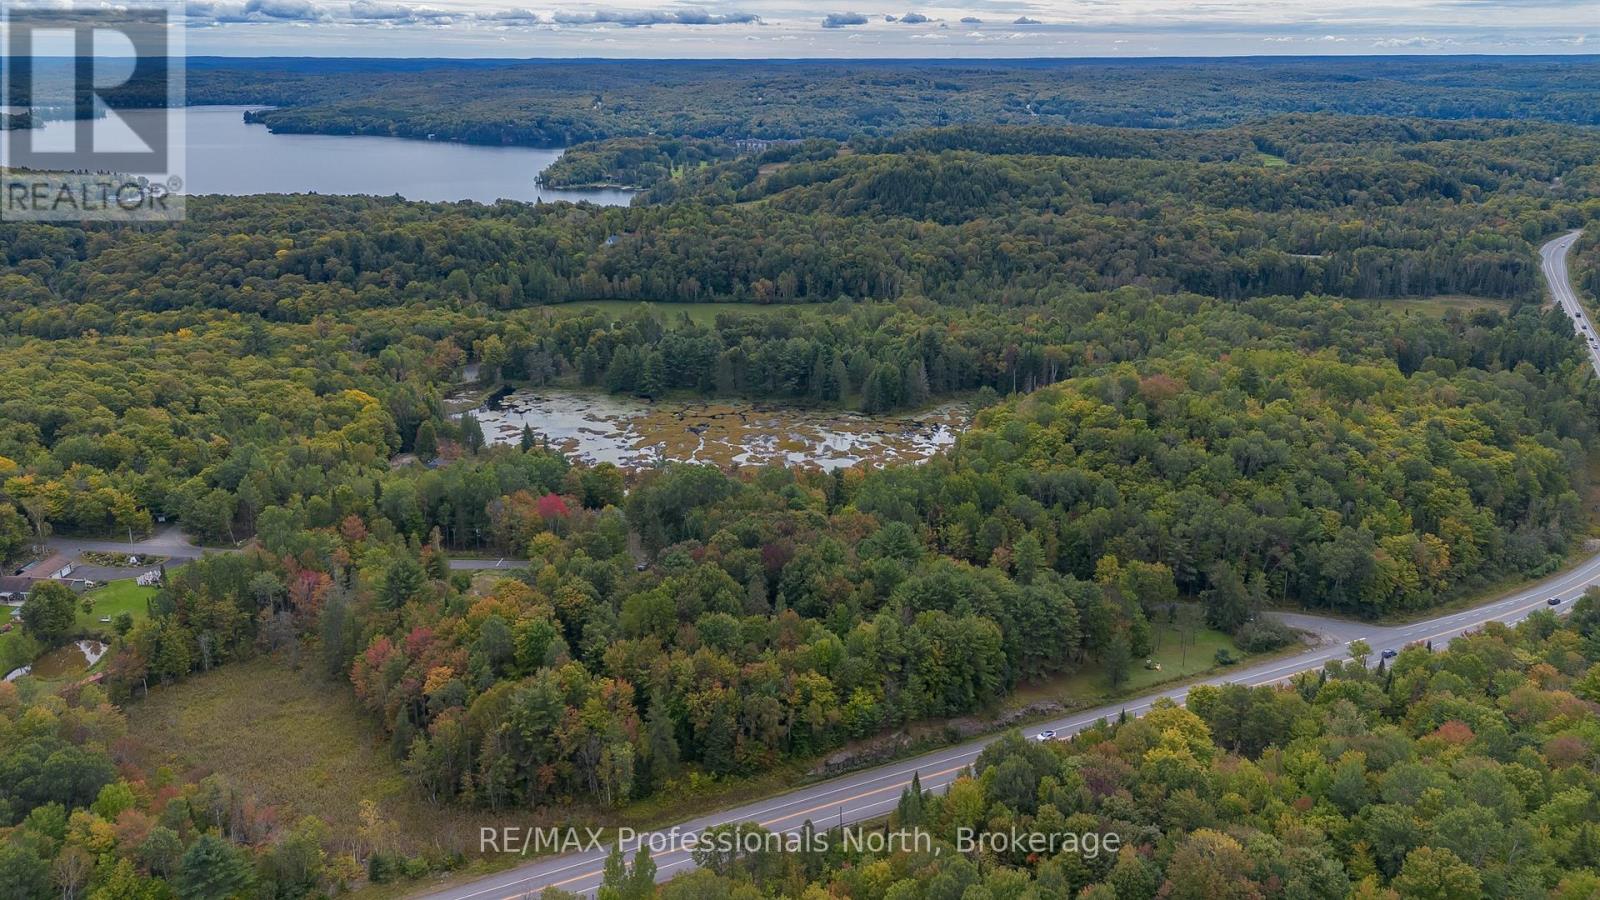
42 Morgans Road
Huntsville, Ontario
Unlock the incredible potential of 42 Morgans Road, the perfect, affordable entry point into the Huntsville market for first-time buyers, savvy investors, and visionaries alike. Stop renting and start building your future with a cozy, character-filled home that offers a functional layout ready for a modern revival. Take the reins on your investment and transform this solid space into a home tailored precisely to your taste. Outside, the spacious yard provides a blank canvas for summer barbecues, custom gardens, or outdoor entertaining. Set on a generous lot in a quiet, established neighborhood just minutes from downtown shops, local schools, parks and lakes, this property delivers the ideal mix of peaceful living and town convenience. Bring your favorite design boards, your tools, and your inspiration-a little effort here goes a long way toward creating your dream starter home! (id:49269)
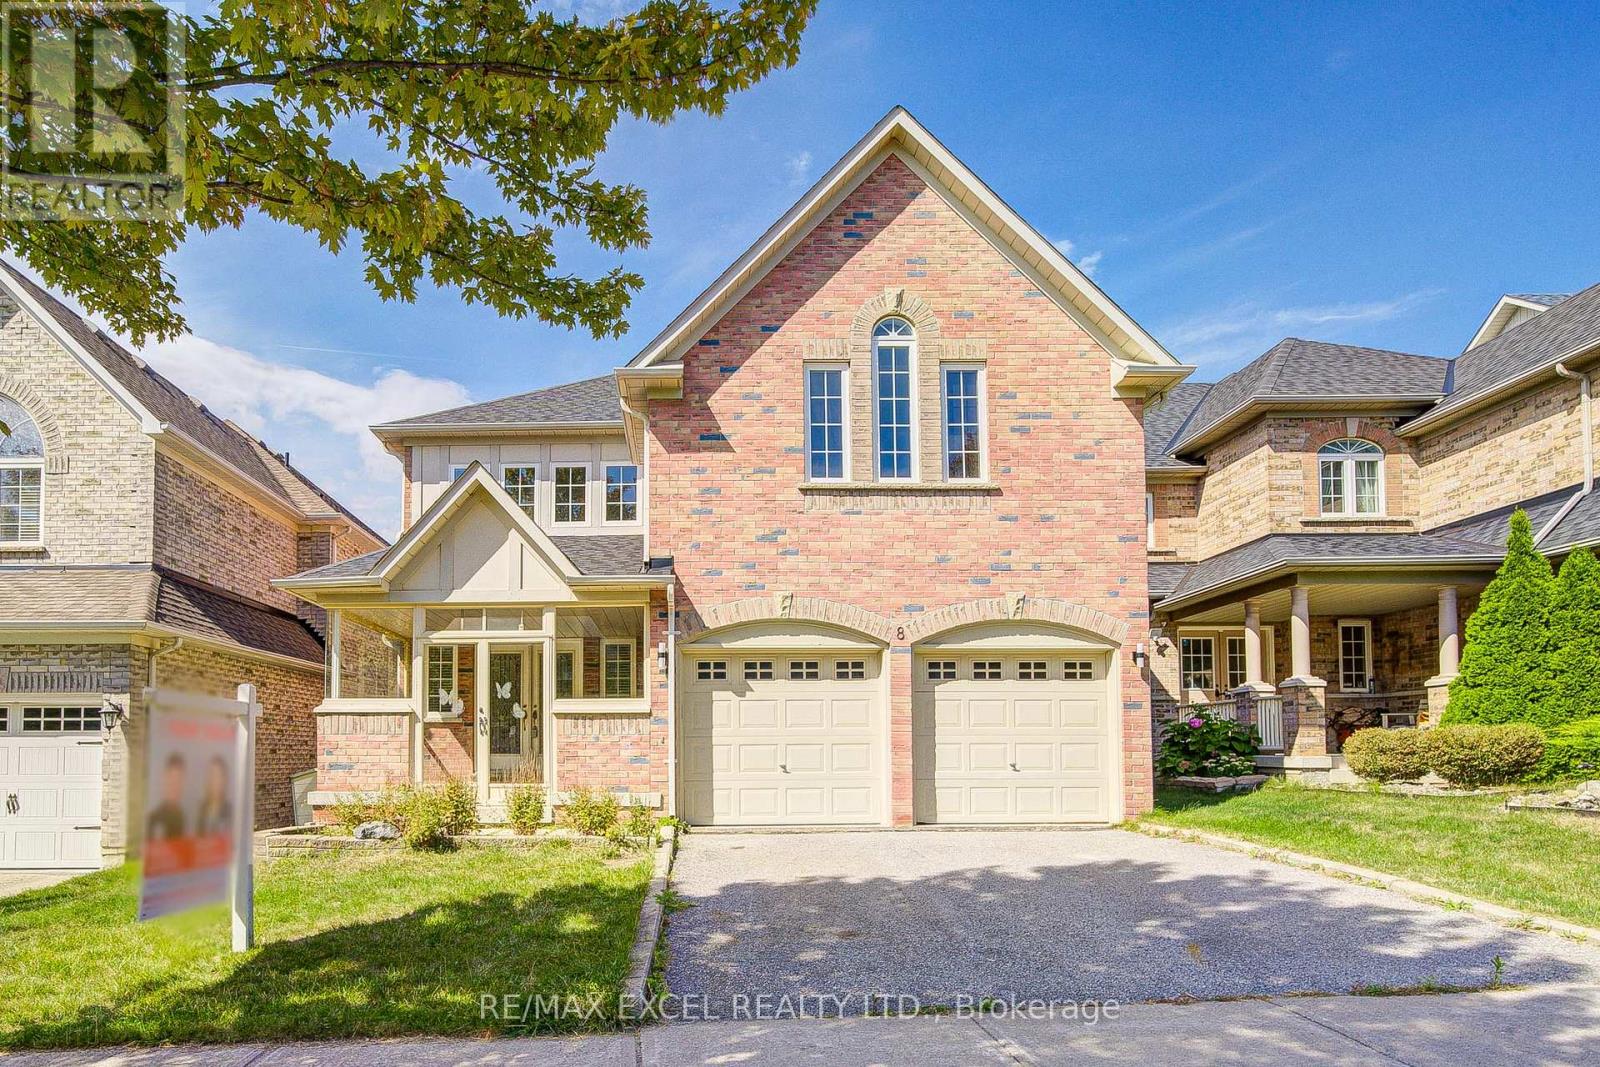
8 Hollylane Drive
Markham, Ontario
Lucky No. 8 on The Bridle Walk! Welcome to this exceptional Monarch-built residence offering approximately 2,918 sq. ft. of beautifully appointed living space in the highly sought-after, family-friendly Berczy community. Showcasing outstanding curb appeal with a full brick façade, covered front porch, and double garage, this impressive home blends timeless elegance with sophisticated modern upgrades. Sun-filled interiors feature 9' ceilings on the main floor, hardwood flooring throughout both levels, pot lights, and a solid oak staircase.The renovated eat-in kitchen is thoughtfully designed for everyday living and entertaining, featuring a generous breakfast area and walk-out to the backyard, perfect for family gatherings and outdoor enjoyment. Upstairs, a bright and airy open loft with a wall of windows and contemporary pendant lighting offers an ideal home office or additional lounge space.The luxurious primary retreat showcases a spectacular designer 5-piece ensuite, complete with large-format slab-look porcelain finishes, a curbless walk-in rain shower with niche, freestanding soaker tub, floating double vanity, and LED mirrors. A second beautifully updated bathroom features a frameless glass shower, floating vanity, and modern bidet-style toilet. The second bedroom enjoys its own private ensuite with walk-in shower, while two additional generously sized bedrooms complete the upper level. A separate side entrance to the basement offers exceptional flexibility for future living space, an in-law suite, nanny retreat, or teen retreat (buyer to verify zoning and permits). Ideally located steps to parks and trails, and minutes to Stonebridge Public School, Pierre Elliott Trudeau High School, St. Augustine Catholic High School, GO Transit, shopping, and Highways 407 and 404.A rare opportunity to own a beautifully upgraded, move-in-ready family home in one of Markham's most desirable neighbourhoods, where space, style, and convenience come together. (id:49269)
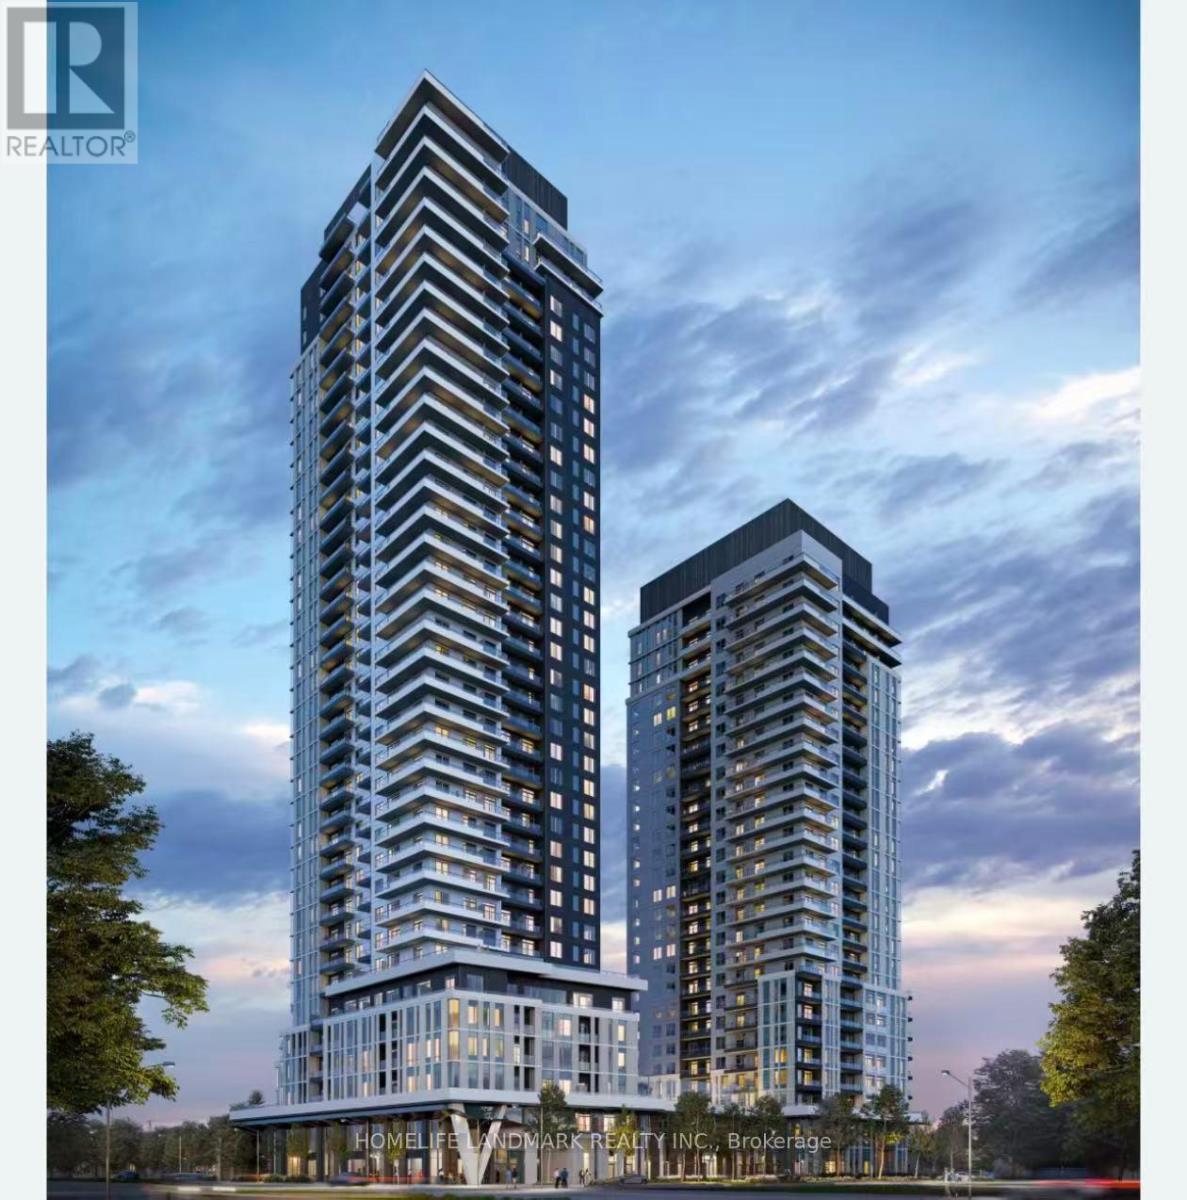
2002 - 21 Meadowdale Road
Vaughan, Ontario
Brand New Never-Lived-In 2 Bedroom, 2 Full Bath Corner Suite At Vincent Condos In The Heart Of Vaughan Metropolitan Centre! Bright Open-Concept Layout With Clear Views, Modern Finishes, Ensuite Laundry & 1 Underground Parking. Enjoy Resort-Style Amenities Including Fitness Centre, Party Room, Golf Simulator, Study Room, Children's Playroom, EV Charging & Visitor Parking. Prime Location Just Minutes To VMC Subway Station, Viva Transit, Restaurants, Cafes, Shopping, Costco, IKEA, York University & Major Highways. Heat Pump Rental. A Fantastic Opportunity To Live In One Of Vaughan's Most Connected Communities! (id:49269)
Bs - 392 Balkan Road
Richmond Hill, Ontario
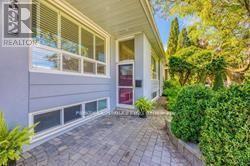
Beautiful Bungalow Basement In High Demand Crosby Quiet Area. Large Open Concept Living Area, New Renovated .Everything Is New,, Extra Long Driveway Parks , Large 2 Bedrooms Great Layout Foe Family Step To Top-Ranked Bayview Secondary School, Walmart, Supermarket, Public Transit , Separate Entrance (id:49269)
108 Killian Road
Vaughan, Ontario
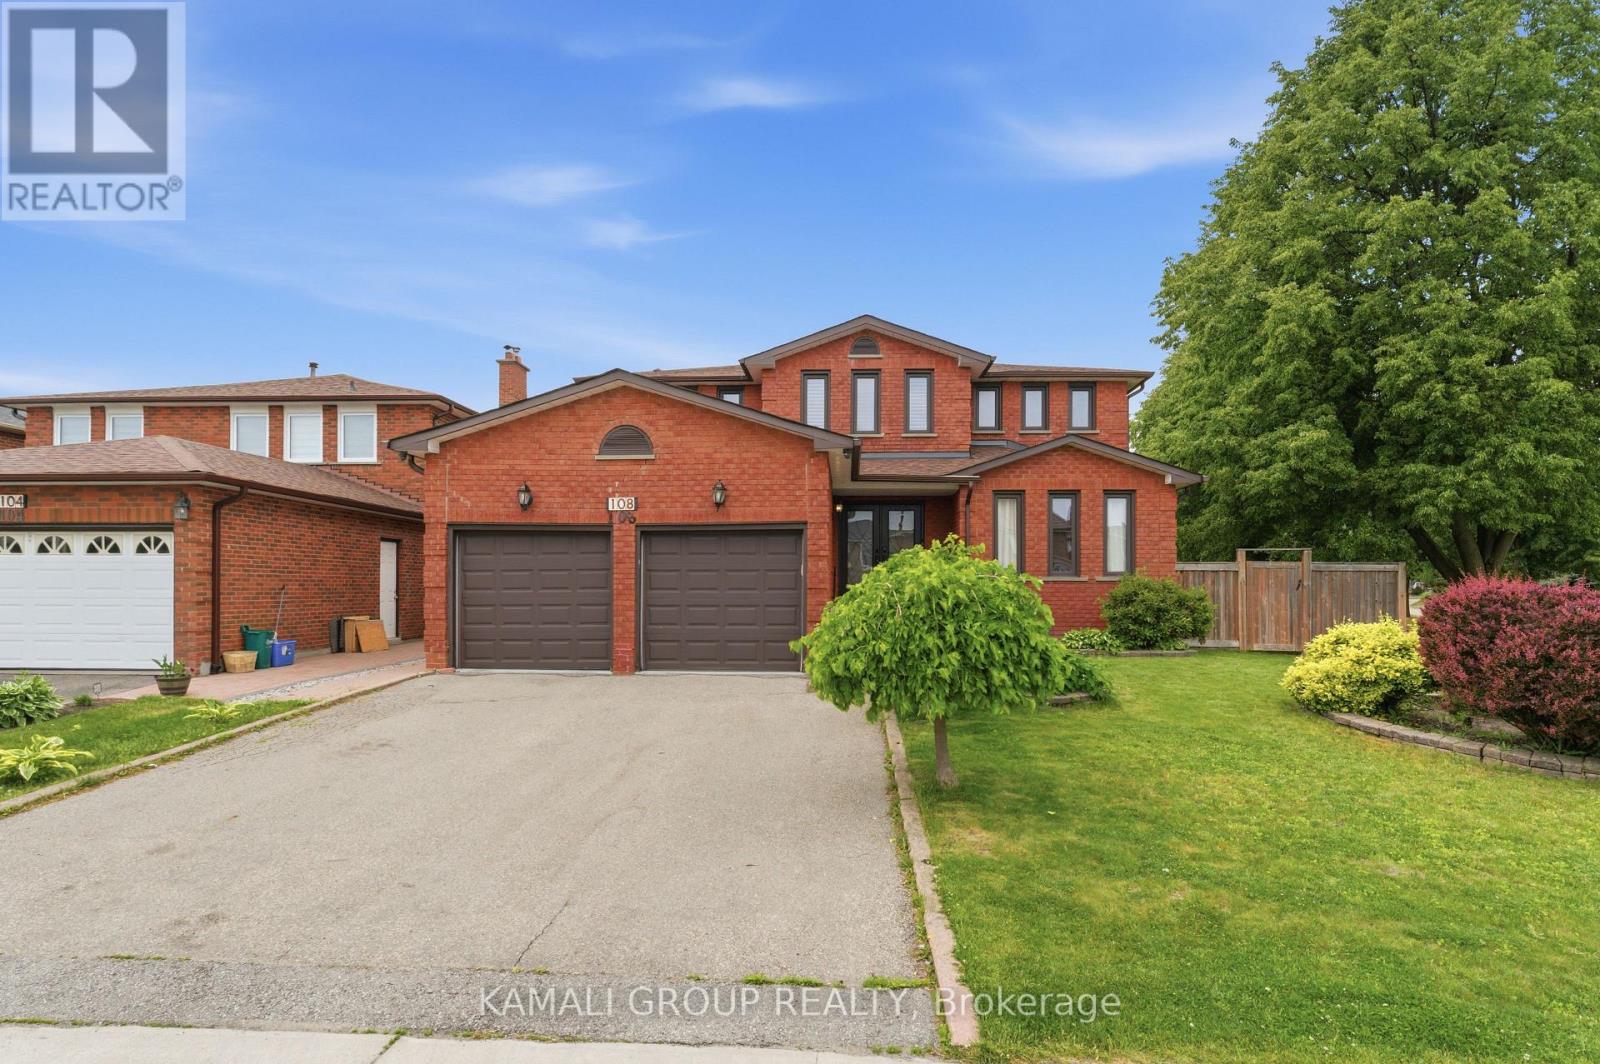
Rare-Find!! 4+2 Bedrooms, 5 Bathrooms With 4,334Sqft Living Space (2,807Sqft+1,527Sqft)!! 2 Separate Basement Apartments!! Luxury Sized ~80Ft X ~110ft Lot!! 5,800+Sqft Lot!! Luxury Eat-In Kitchen With Waterfall Centre Island, Separate Family Room, Formal Living & Dining Room + Separate Main Floor Office, Primary Bedroom With 4pc Ensuite & Walk-In Closet, Hardwood Flooring Throughout, Basement Studio Apartment + Separate 1 Bedroom Basement Apartment-Potential Rental Income, Large Backyard With Gas BBQ Hookup, Gazebo, 2-Car Garage, Steps To Maple GO-Station, Minutes To Vaughan Mills Mall, Hwy 400 & 407 (id:49269)
715 - 24 Woodstream Boulevard
Vaughan, Ontario
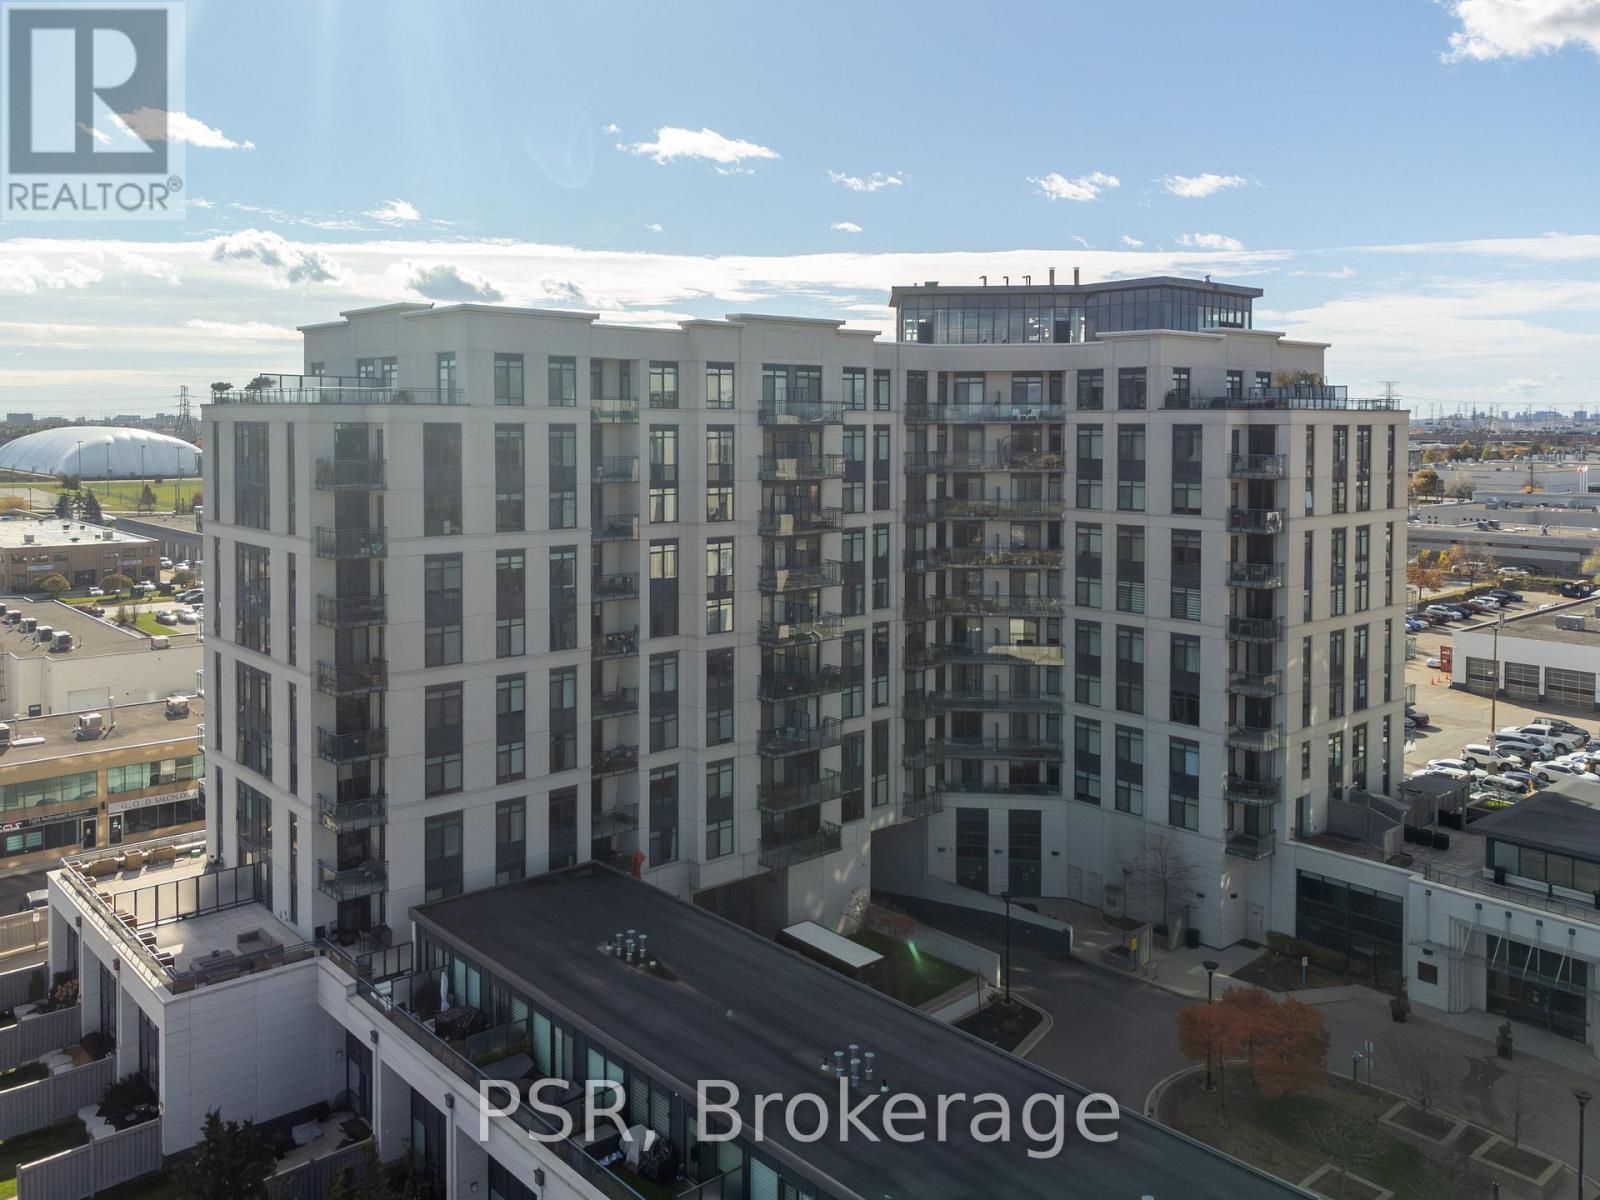
Welcome to 24 Woodstream blvd, #715. This 1 Bedroom plus Den is equipped with upgraded stainless steel appliances, upgraded kitchen with well appointed rooms. Large balcony with southerly views. Excellent Condo unit for a professional looking to be in a desirable location, looking to downsize or young family seeking turnkey living . The Allegra Premier Luxury Condominiums is definitely a building you want to be in. Impressive open foyer, cleanliness is top priority here. The staff are very accommodating from the security to the maintenance. Avery well appointed building. Residents enjoy exceptional building amenities including a landscaped terrace with outdoor lounges and BBQs, party and meeting facilities, theatre room, fitness centre, visitor parking, and Concierge services. Conveniently located close to public transit, Highways 400, 407 and 27, shopping, parks, recreation facilities, and everyday amenities, this residence offers the perfect balance of comfort, convenience, and community living. A rare opportunity to own a spacious 2-bedroom, 2-bathroom, 2-parking residence in one of Woodbridge's most desirable condominium communities. (id:49269)
65 Michelina Terrace
Markham, Ontario
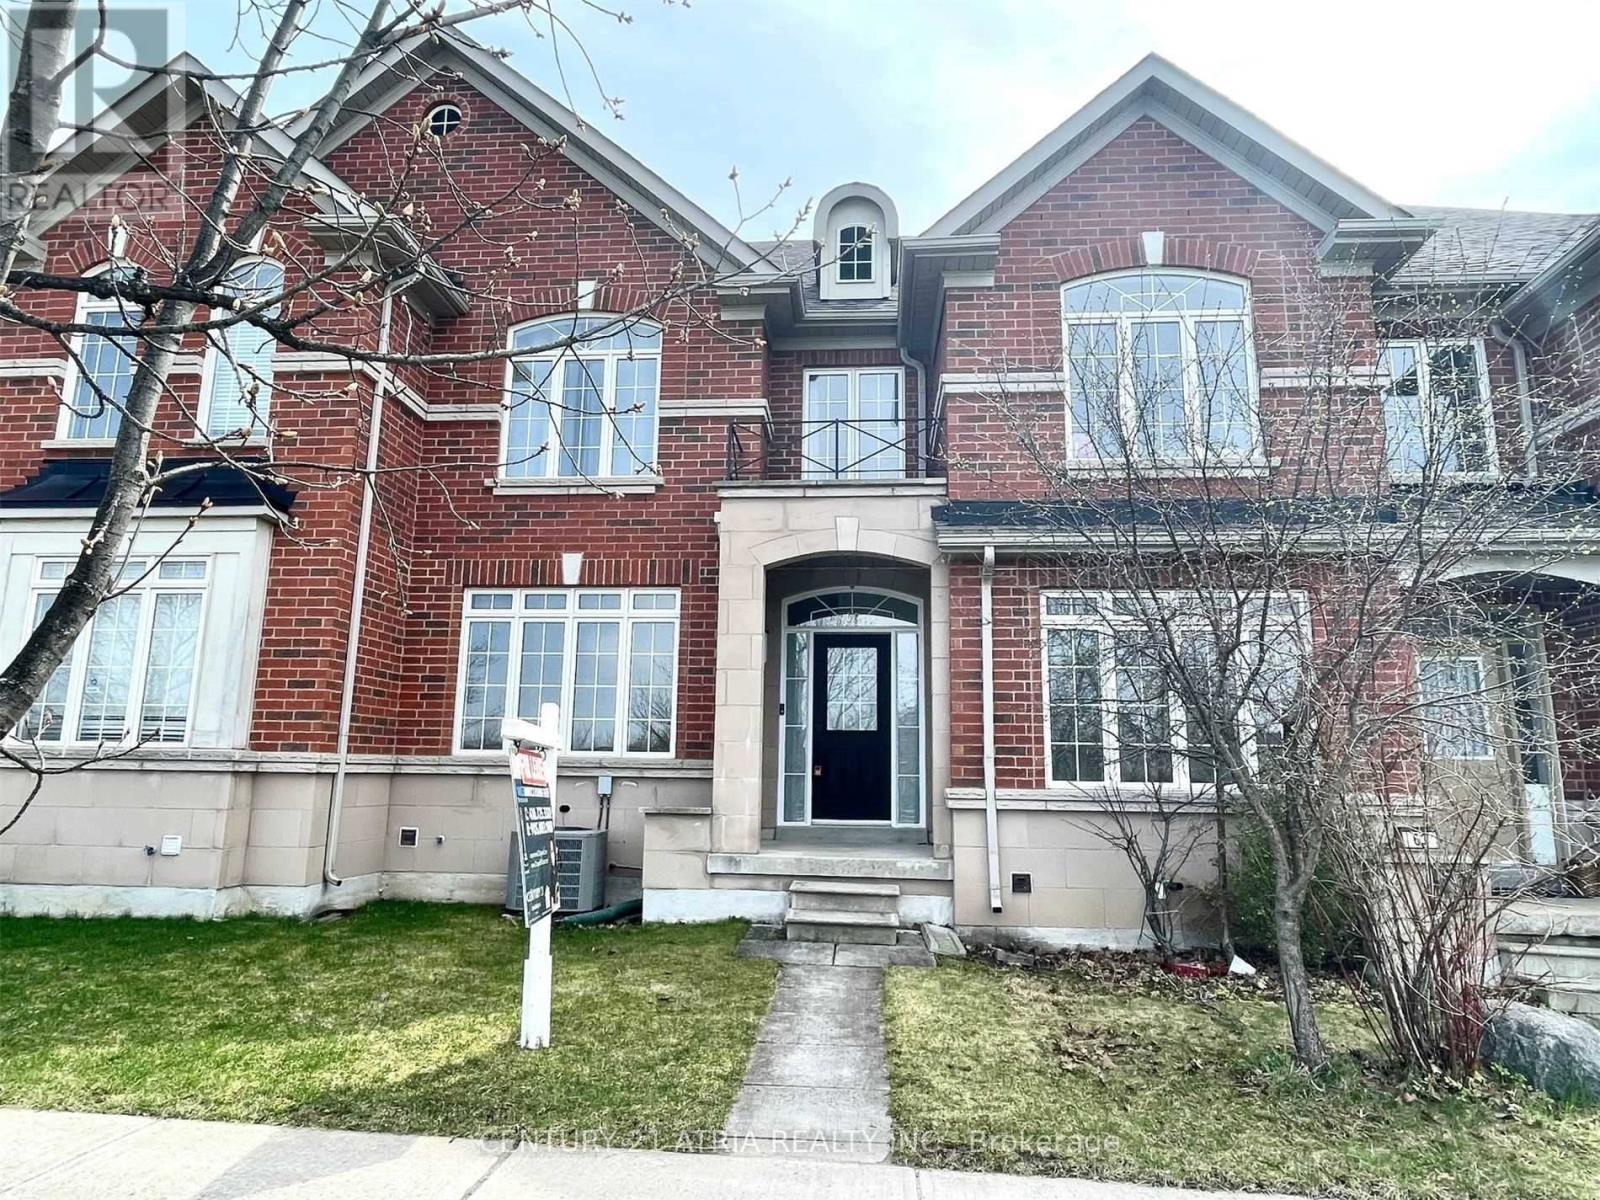
Welcome To Grand Cornell! Bright And Spacious Two-Storey Townhouse Across From Park! Features 9Ft Ceilings On Ground Floor, 3 Bedrooms On Second, 2.5 Bathrooms, Eat-In Kitchen, Lots Of Storage Space In Full Basement, Fully Fenced Yard With Detached Garage & Extra Parking Pad. Hop Onto Hwy 407 In 2 Minutes, Viva And Yrt Bus Terminal, Hospital, Cornell Community Centre & Library, Large Shopping Plaza All Very Close By! Shop To Your Heart's Content At Markville Mall. High Ranking Bill Hogarth Secondary School Catchment. (id:49269)
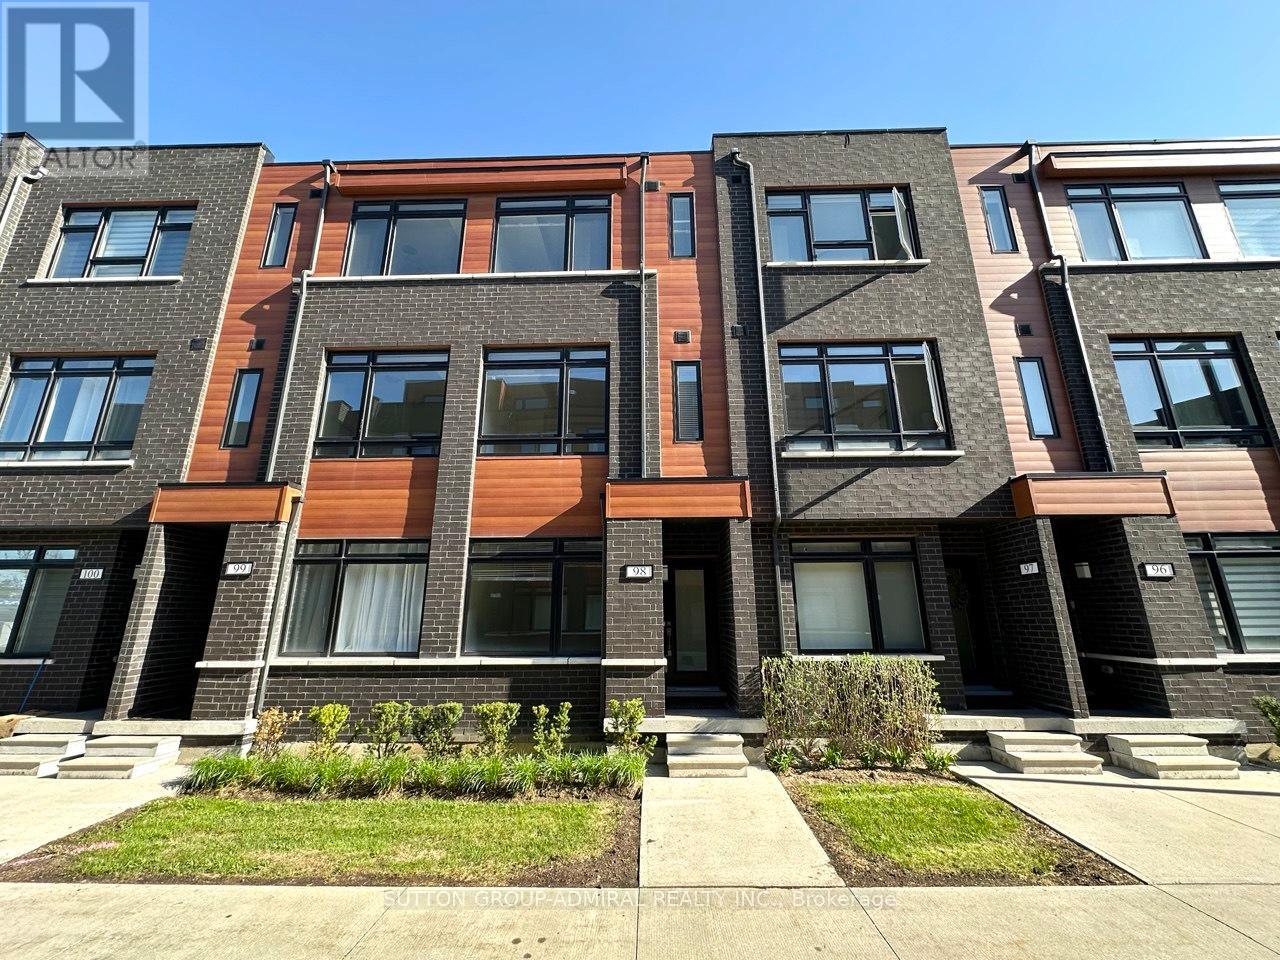
98 - 370d Red Maple Road
Richmond Hill, Ontario
Modern Style 3 Bedroom Townhome At High Demand Location In The Heart Of Richmond Hill. One Of The Best Layout In The Complex. 1,530 Sqft Interior Plus 148 Sqft Rooftop Terrace. Upgrades Include Washroom On Ground Floor And Kitchen Backsplash. Family Room On Second Floor Can Be Used As Office, Entertainment Area, Or Can Be Converted Into Another Bedroom. Conveniently Located Within Walking Distance To Yonge St, Hillcrest Mall, And Nearby Shopping Plazas. Close To Viva Transit Hub, YRT, Langstaff GO Station, And Community Centers, With Easy Access To Highways 404 And 407. Top School Zones *** St. Robert Catholic High School (10/10) (id:49269)
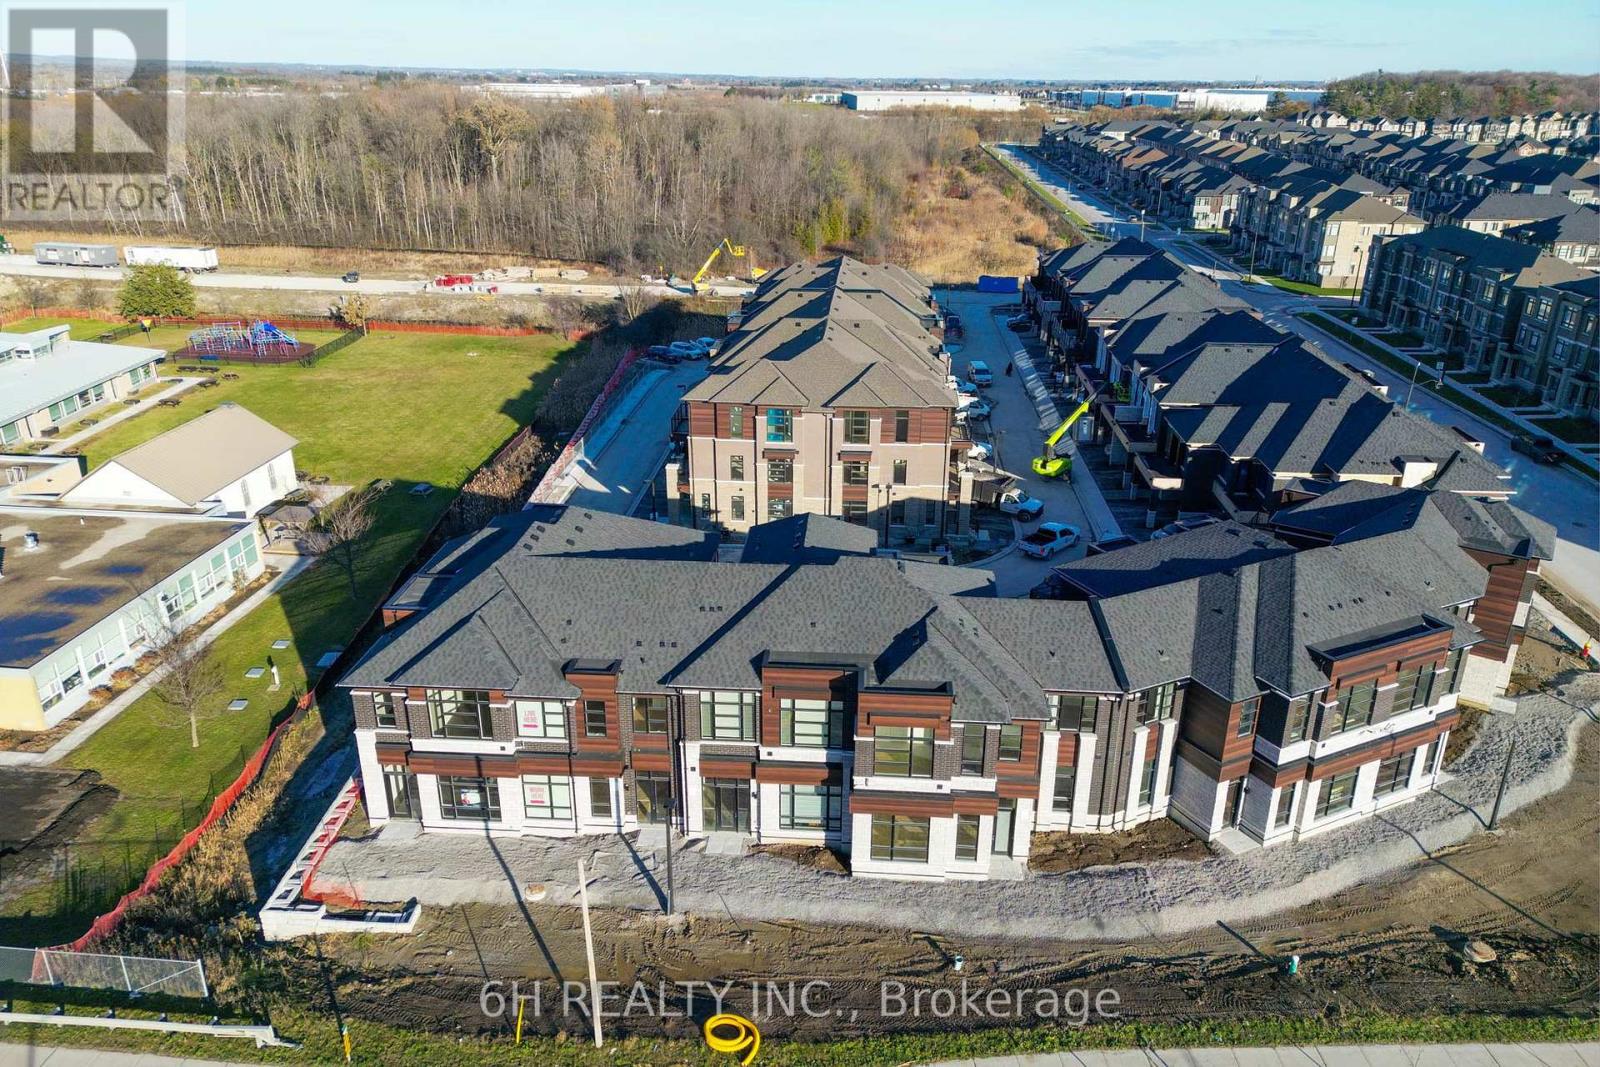
Lot 9 - 41 Harold Wilson Lane
Richmond Hill, Ontario
WOW, What an Opportunity! Own a versatile live/work unit at Townsquare by OPUS Homes (2021 & 2024 BILD Builder of the Year). This unique 2-story design offers a roomy, modern living space on the second level and a ground-floor boutique/studio with rare 4-car parking! Take advantage of the exclusive mixed-use zoning: use the lower level for professional services, a creative studio, or simply as additional residential living space-the choice is yours. Built with signature Green Initiatives for peak energy efficiency and loaded with upgrades. First-Time Buyers: Don't forget that the First Time Home Buyer Rebate is applicable to this sale! Maximize your investment in this remarkable, award-winning Richmond Hill community. (id:49269)
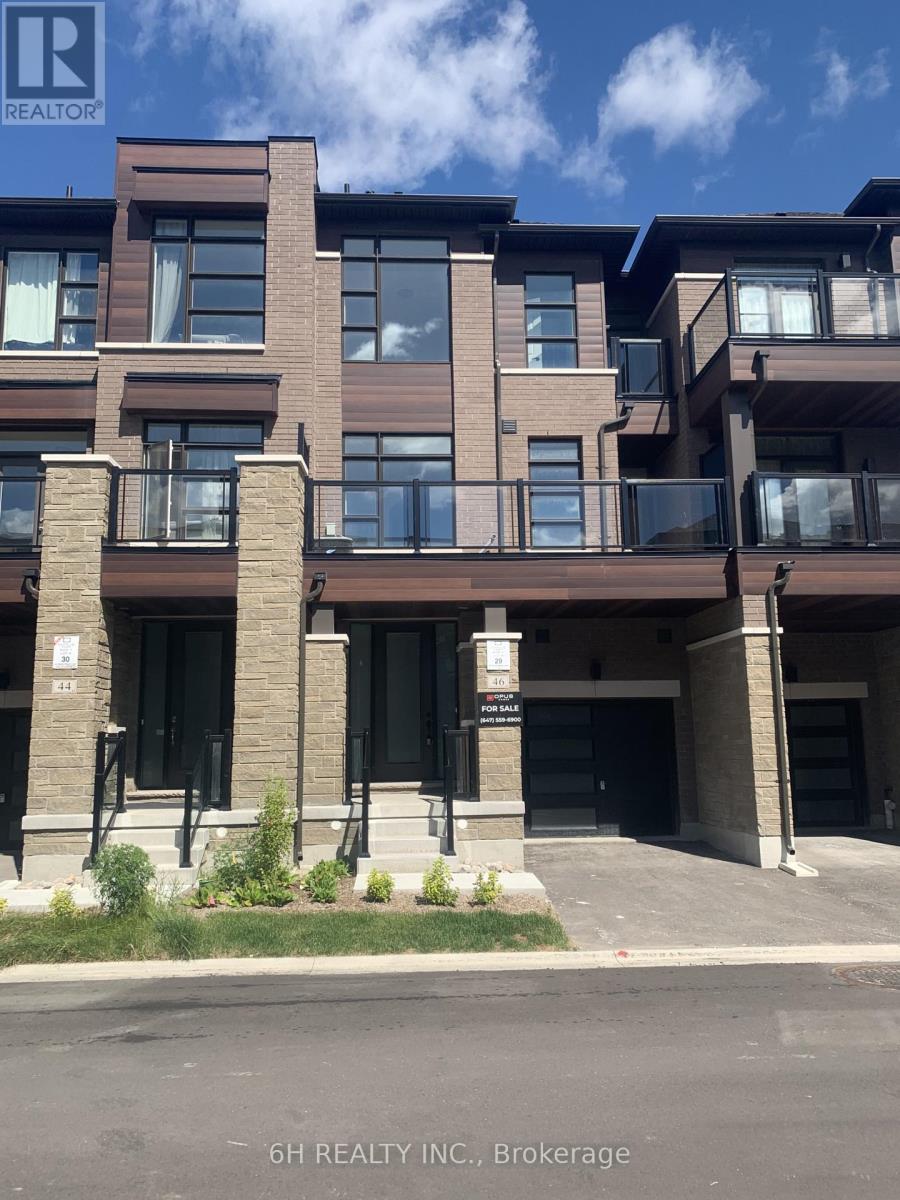
Lot 29 - 46 Harold Wilson Lane
Richmond Hill, Ontario
Live Beyond Ordinary in Townsquare: A Masterpiece of Modern Luxury by OPUS Homes. This stunning 3-storey townhome by the BILD Builder of the Year (2024 & 2021) offers unparalleled curb appeal and a meticulously upgraded interior. Experience a completely carpet-free home featuring Tier 3 "Asheville Oak" laminate throughout all levels. The chef-inspired kitchen is a showstopper, boasting two-tone "Vermont Black" cabinetry, a decorative contemporary hood with a 500 CFM fan, and premium Darton Quartz countertops. The space is finished with an upgraded Silgranit sink, Moen matte black faucet, and a sleek 4x16 Soho Canvas White backsplash. Throughout the home, 9' ceilings and 8' tall doors are accented by upgraded matte black hardware and a custom lighting package, including LED pot lights in the Great Room and kitchen. The spa-like principal ensuite is fully upgraded with 1" hexagon mosaic shower flooring, while Ensuite 2 also features premium 12x24 tiles and upgraded cabinetry. Thoughtful architectural details like the Windsor Oak handrails with iron pickets complement the triple-glazed windows and eco-conscious features, including a solar panel conduit, fresh home air exchanger, and EV rough-in. Embrace the OPUS lifestyle in this future-proofed, designer-finished home! (id:49269)
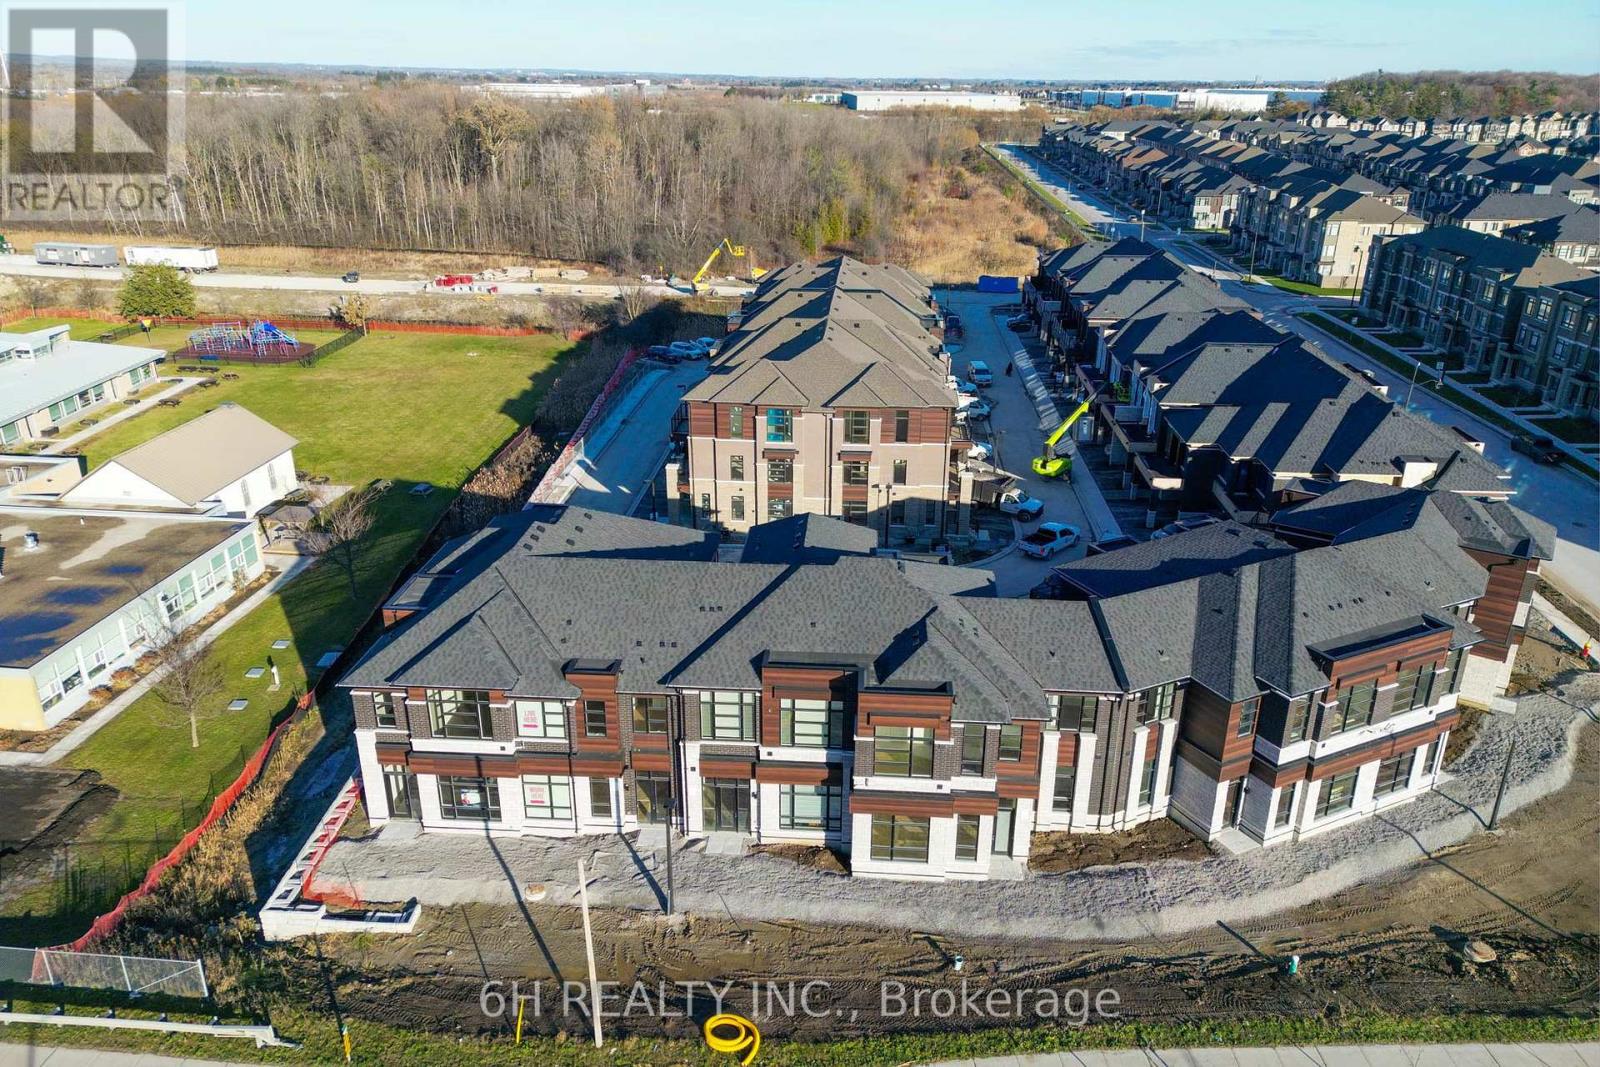
Lot 8 - 43 Harold Wilson Lane
Richmond Hill, Ontario
WOW, What an Opportunity! Own a versatile live/work unit at Townsquare by OPUS Homes (2021 & 2024 BILD Builder of the Year). This unique 2-story design offers a roomy, modern living space on the second level and a ground-floor boutique/studio with rare 4-car parking! Take advantage of the exclusive mixed-use zoning: use the lower level for professional services, a creative studio, or simply as additional residential living space-the choice is yours. Built with signature Green Initiatives for peak energy efficiency and loaded with upgrades. First-Time Buyers: Don't forget that the First Time Home Buyer Rebate is applicable to this sale! Maximize your investment in this remarkable, award-winning Richmond Hill community. (id:49269)
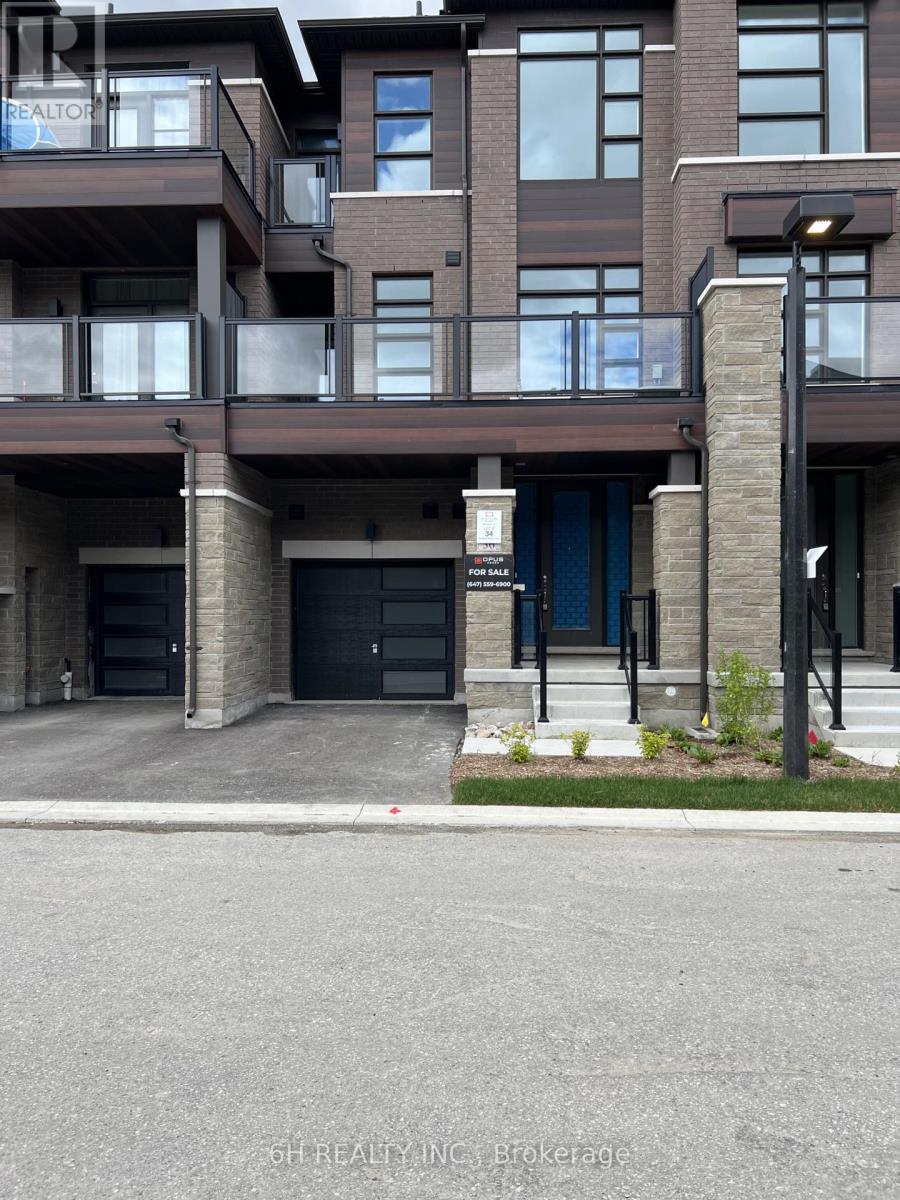
Lot 34 - 36 Harold Wilson Lane
Richmond Hill, Ontario
Award-Winning Quality! Own at Townsquare by OPUS Homes (2021 & 2024 BILD Builder of the Year). This south-facing, back-to-back gem features a roomy 3-bedroom floor plan with plenty of space for a growing family. Loaded with upgrades and built with OPUS's signature Green Initiatives for superior energy efficiency and lower utility costs. Includes 2-car parking. Don't miss this remarkable, energy-conscious family home! (id:49269)
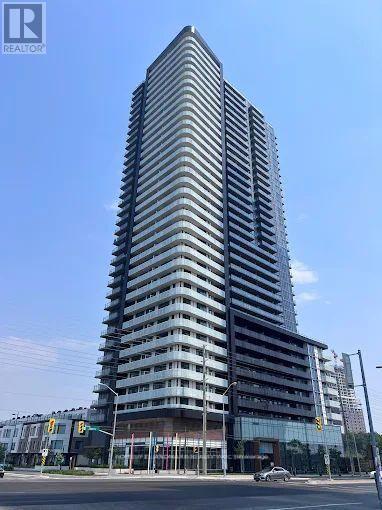
3108 - 7895 Jane Street
Vaughan, Ontario
This Exceptional 2 Bedrm + den w/2 bath Condo Offers a Modern and Highly Functional Layout In the Heart of Vaughan Metropolitan Centre. Featuring an Open-Concept Living and Dining Area, Contemporary Kitchen with Quartz Countertops and S/S Appliances, Floor-to-Ceiling Windows, Abundant Natural Light, and a Private 100Sqf Balcony with Beautiful City and Greenery Views, This Residence is Designed for Both Comfort and Style. The Versatile Den is Ideal for a Home Office, Study, or Additional Living Space, While the Two Full Bathrooms Provide Added Convenience. Premium, Private 8'x8' Oversize Locker Right Beside the Parking, Residents Enjoy Access to an Impressive Range of Amenities, Including a Fully Equipped Fitness Centre, Whirlpool, Yoga Room, Party and Games Rooms, Outdoor BBQ and Lounge Areas, Sauna room, and 24-Hour Concierge. Ideally Located Just Steps From Vaughan Metropolitan Centre Subway Station and Bus Terminal, With Easy Access to Highways 400 and 407, Vaughan Mills, York University, Restaurants, Shopping, Entertainment, Parks, and Canada's Wonderland, Enjoy Contemporary Urban Living In One of Vaughan's Most Connected and Rapidly Growing Communities. Some Pictures Use AI Staging. (id:49269)
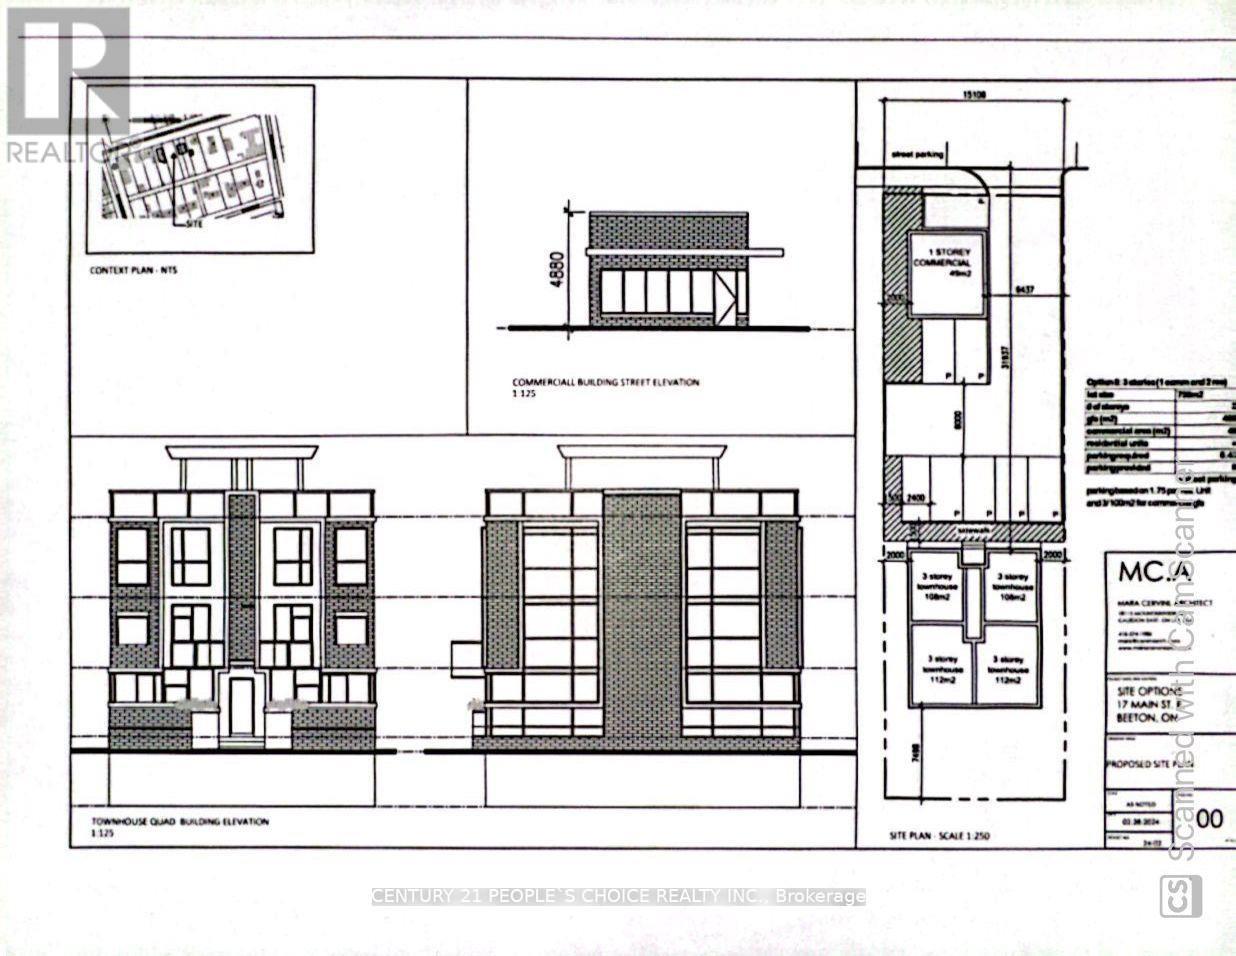
17 Main Street E
New Tecumseth, Ontario
(under power of sale)Nestled amidst a main artery lies a vacant lot, a canvas awaiting the strokes of architectural innovation. This prime piece of real estate spans a generous expanse, offering a tantalizing opportunity for a visionary entrepreneur or developer. At the forefront of this blank slate stands the promise of commerce, where a sleek and modern commercial unit can rise, its facade beckoning with possibilities. With ample space to showcase products or services, this commercial frontage holds the key to captivating the attention of passersby and attracting a steady stream of clientele. Yet, beyond the realm of commerce, lies a quieter enclave awaiting transformation. Towards the rear of the lot, a sanctuary of residential bliss emerges, offering a harmonious blend of urban convenience and suburban tranquility. Here, envisioned are four distinct residential units, each crafted with meticulous attention to detail and designed to epitomize modern comfort and luxury living. Pre-consult meeting is scheduled with the city Furthermore hundreds of homes are being built in the surrounding area, providing clientele for the commercial business. As the sun sets on the horizon, casting a golden hue upon the vacant lot, it becomes a beacon of promise and potential, a testament to the boundless opportunities that await those with the vision to seize them. In the heart of the city, amidst the rhythm of urban life, this vacant lot stands as a testament to the enduring spirit of innovation and transformation. It is not merely a piece of land but a canvas awaiting the strokes of architectural genius, ready to shape the landscape of tomorrow. (id:49269)
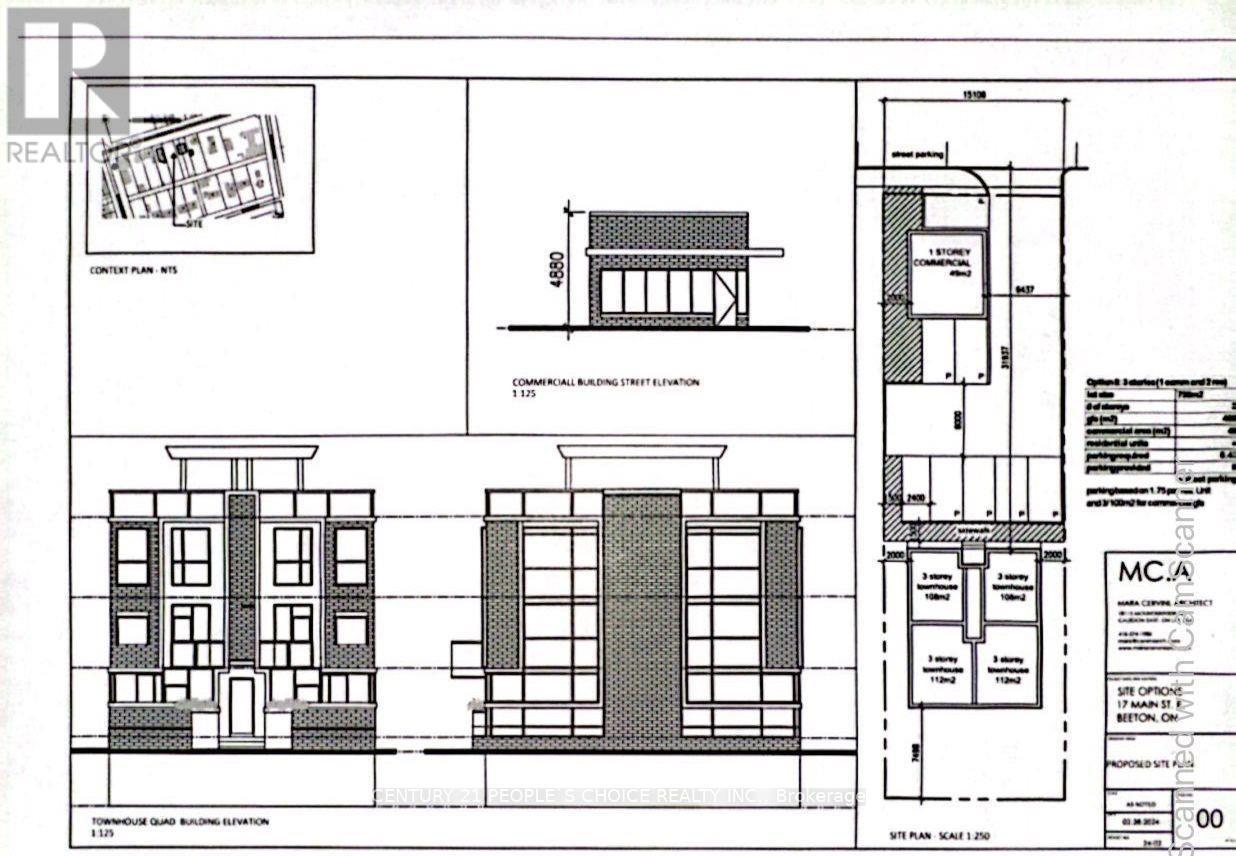
17 Main Street E
New Tecumseth, Ontario
(under power of sale) Nestled amidst a main artery lies a vacant lot, a canvas awaiting the strokes of architectural innovation. This prime piece of real estate spans a generous expanse, offering a tantalizing opportunity for a visionary entrepreneur or developer. At the forefront of this blank slate stands the promise of commerce, where a sleek and modern commercial unit can rise, its facade beckoning with possibilities. With ample space to showcase products or services, this commercial frontage holds the key to captivating the attention of passersby and attracting a steady stream of clientele.Yet, beyond the realm of commerce, lies a quieter enclave awaiting transformation. Towards the rear of the lot, a sanctuary of residential bliss emerges, offering a harmonious blend of urban convenience and suburban tranquility. Here, envisioned are four distinct residential units, each crafted with meticulous attention to detail and designed to epitomize modern comfort and luxury living. Pre-consult meeting is scheduled with the city Furthermore hundreds of homes are being built in the surrounding area, providing clientele for the commercial business. As the sun sets on the horizon, casting a golden hue upon the vacant lot, it becomes a beacon of promise and potential, a testament to the boundless opportunities that await those with the vision to seize them. In the heart of the city, amidst the rhythm of urban life, this vacant lot stands as a testament to the enduring spirit of innovation and transformation. It is not merely a piece of land but a canvas awaiting the strokes of architectural genius, ready to shape the landscape of tomorrow. (id:49269)
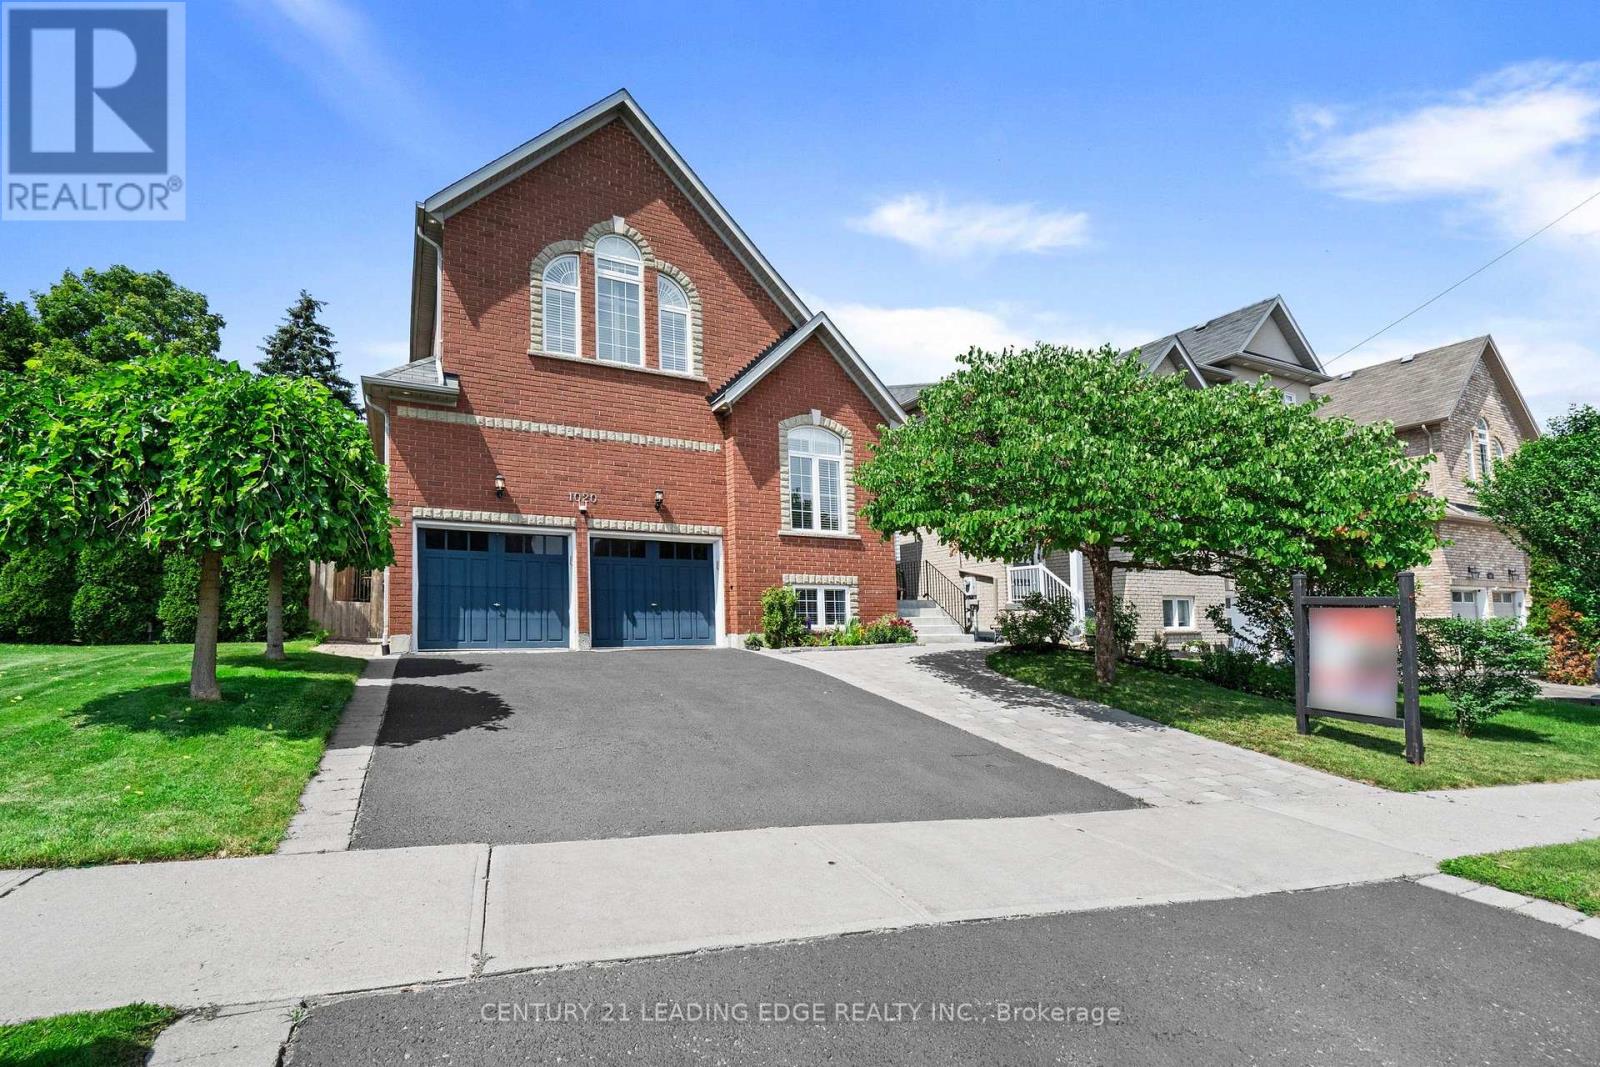
Bsmt - 1020 Colonial Street
Pickering, Ontario
STRICTLY VEGETARIAN, NO MEAT EATERS!! Beautiful and well-maintained Legal 2 Bedroom Basement Apartment in an Upscale & Quiet Neighborhood. This Apartment features a Private Separate Entrance, 2 Comfortable Bedrooms, a Spacious Living area, a Functional Kitchen and Clean Bathroom. Separate Laundry Room. Walk to Grocery stores and Shopping. Conveniently located near Pickering Town Centre, Public Transit, Schools & Hwy 401. All inclusive, incudes one parking as well. (id:49269)
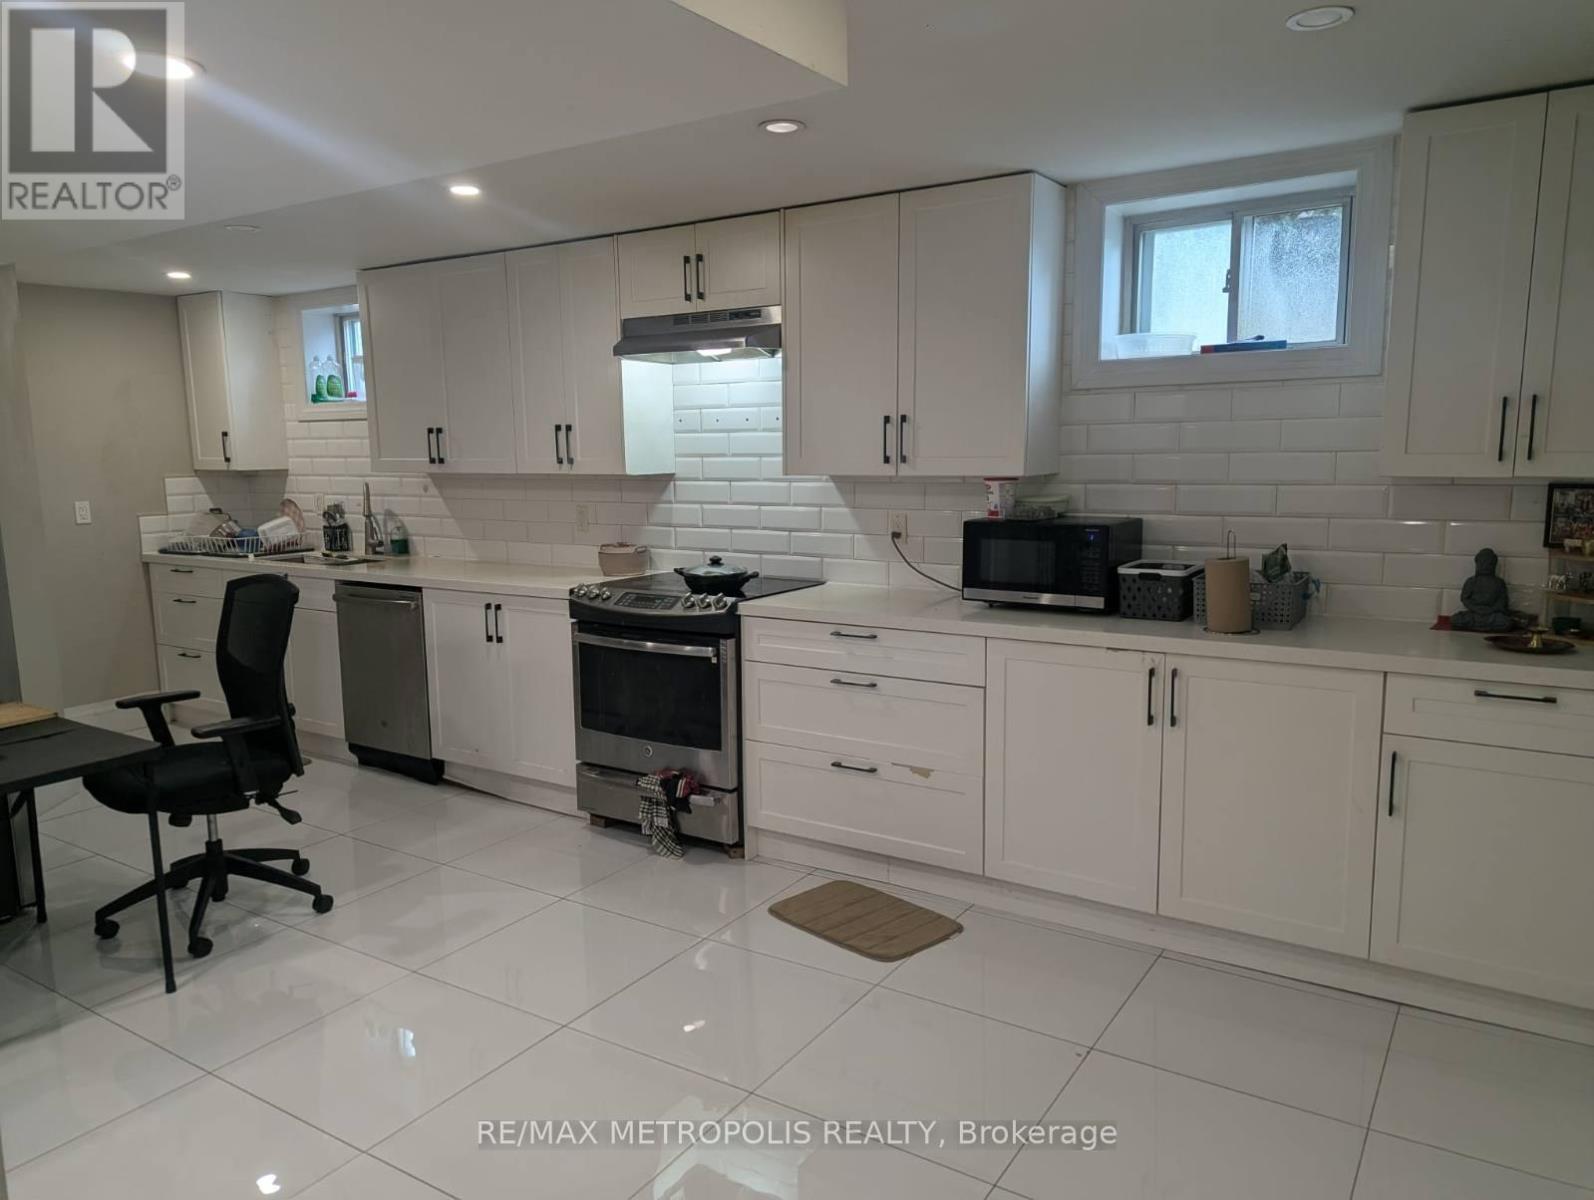
Bsmt - 181 Flora Drive
Toronto, Ontario
Welcome to this bright, beautifully renovated two-bedroom basement at 181 Flora Drive. Enjoy a private separate entrance and a three-piece bathroom in a convenient Dorset Park location. Close to TTC bus service, shopping, groceries, and restaurants near Kennedy Road and Lawrence Avenue East. Available November 4, 2026. (id:49269)
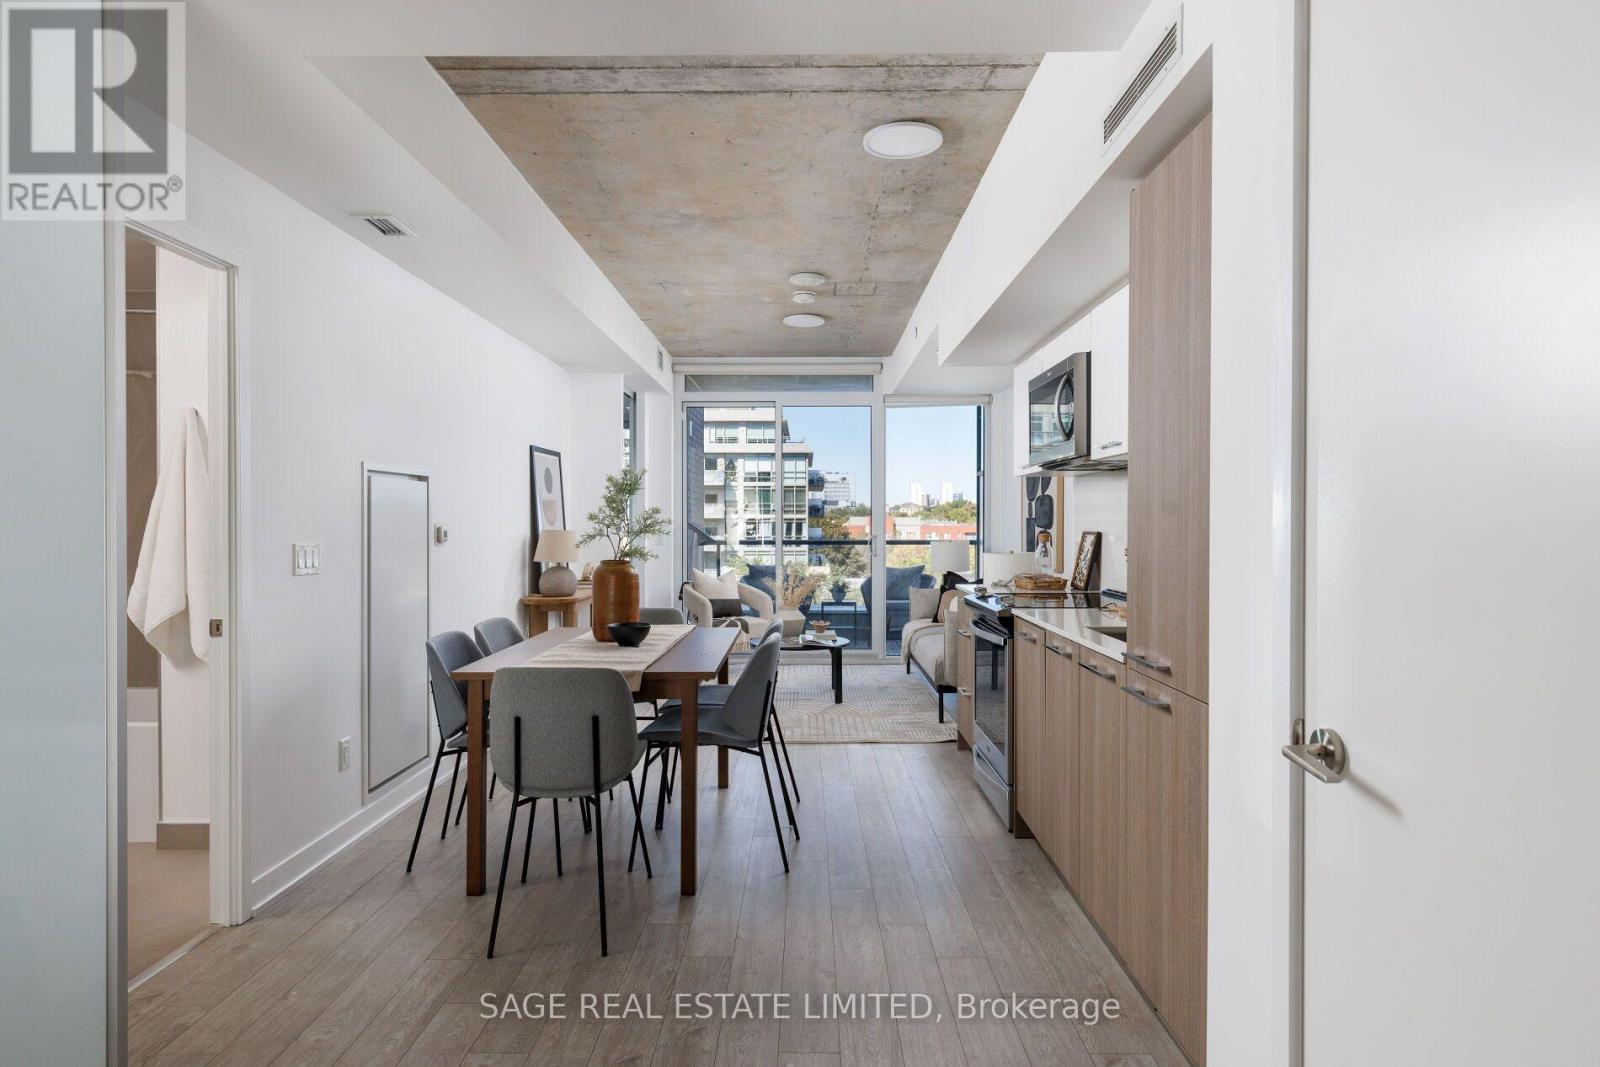
625 - 30 Baseball Place
Toronto, Ontario
TWO BEDROOMS. RIVERSIDE. UNDER $600K. Some condos just make sense the moment you walk through the door and Suite 625 at Riverside Square is one of them. Offering 690 sq. ft. of thoughtfully planned living space, this move-in-ready 2-bedroom, 2-bathroom suite gives you the space, function and location buyers are looking for, plus parking, a locker and a large private balcony all for $569,000. Step inside to a bright, contemporary interior with exposed concrete ceilings, floor-to-ceiling windows and an open-concept living, dining and kitchen space that actually works. There's room for a proper dining table, a comfortable living area and two separate bedrooms that give you real flexibility for a second bedroom, home office, guest space or shared living. Two full bathrooms make the layout even better. Then there's the balcony, large enough to furnish and enjoy, with a north-facing outlook across Riverside's rooftops, mature trees and low-rise neighbourhood. But the condo is only half the story. Step outside and you're in one of Toronto's best east-end neighbourhoods, with Queen East at your doorstep, local coffee shops, restaurants, independent shops, patios and green space all around you.Downtown is just across the bridge, the Queen streetcar is steps away, and access to the DVP and Eastern Ave is close by. Two bedrooms. Two bathrooms. 690 sq. ft. Parking. Locker. Outdoor space. Riverside. $569,900. Finding all of that in one place is what makes this one worth seeing (id:49269)
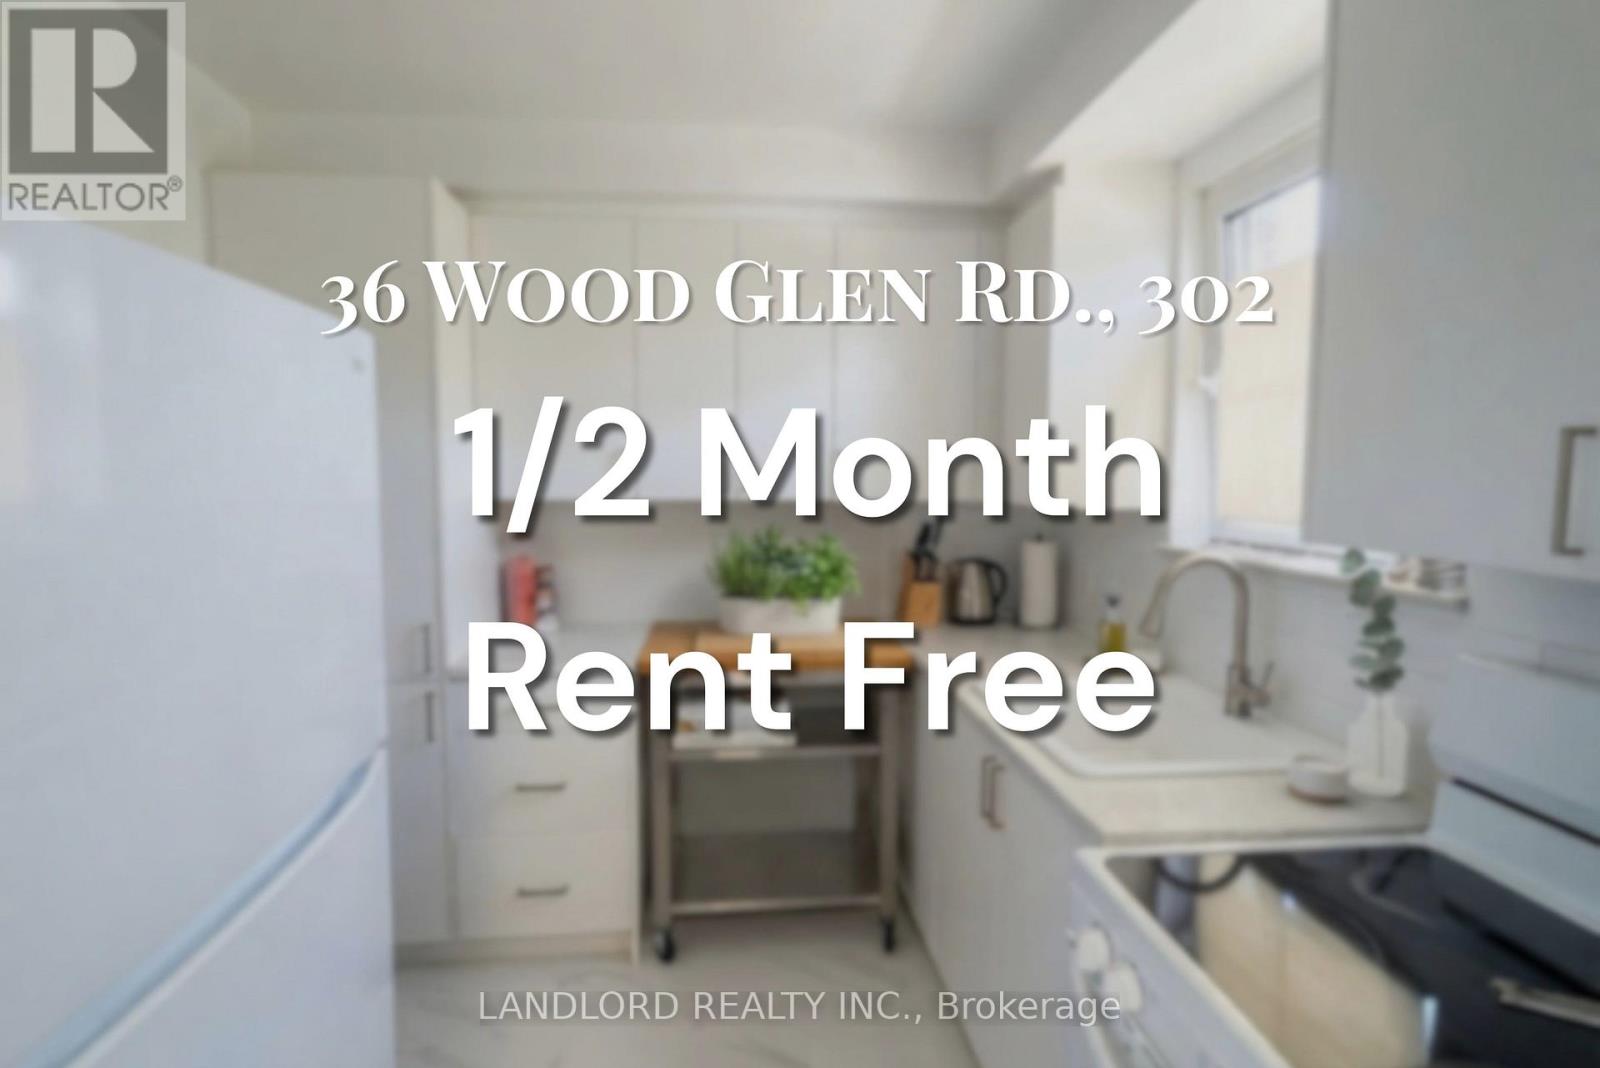
302 - 36 Wood Glen Road
Toronto, Ontario
**1/2 MONTH RENT FREE** Professionally Managed 1 Bed, 1 Bath Suite In Toronto's Desirable Birchcliffe-Cliffside Neighbourhood. This Bright And Upgraded Unit Features A Modern Kitchen With Full-Sized Appliances, Ample Storage, And Stylish Finishes Throughout. Enjoy An Expansive Open-Concept Living And Dining Area, Sleek Laminate Flooring, And Large Windows That Fill The Space With Natural Light. The Spacious Bedroom Offers A Closet For Convenient Storage, And Shared Laundry Facilities Are Available On-Site. Ideally Located With A Walk Score Of 79, Providing Easy Access To Nearby Shops, Restaurants, Parks, And Transit. A Must See! **Appliances: Fridge and Stove **Utilities: Heat & Water Included, Hydro Extra (id:49269)
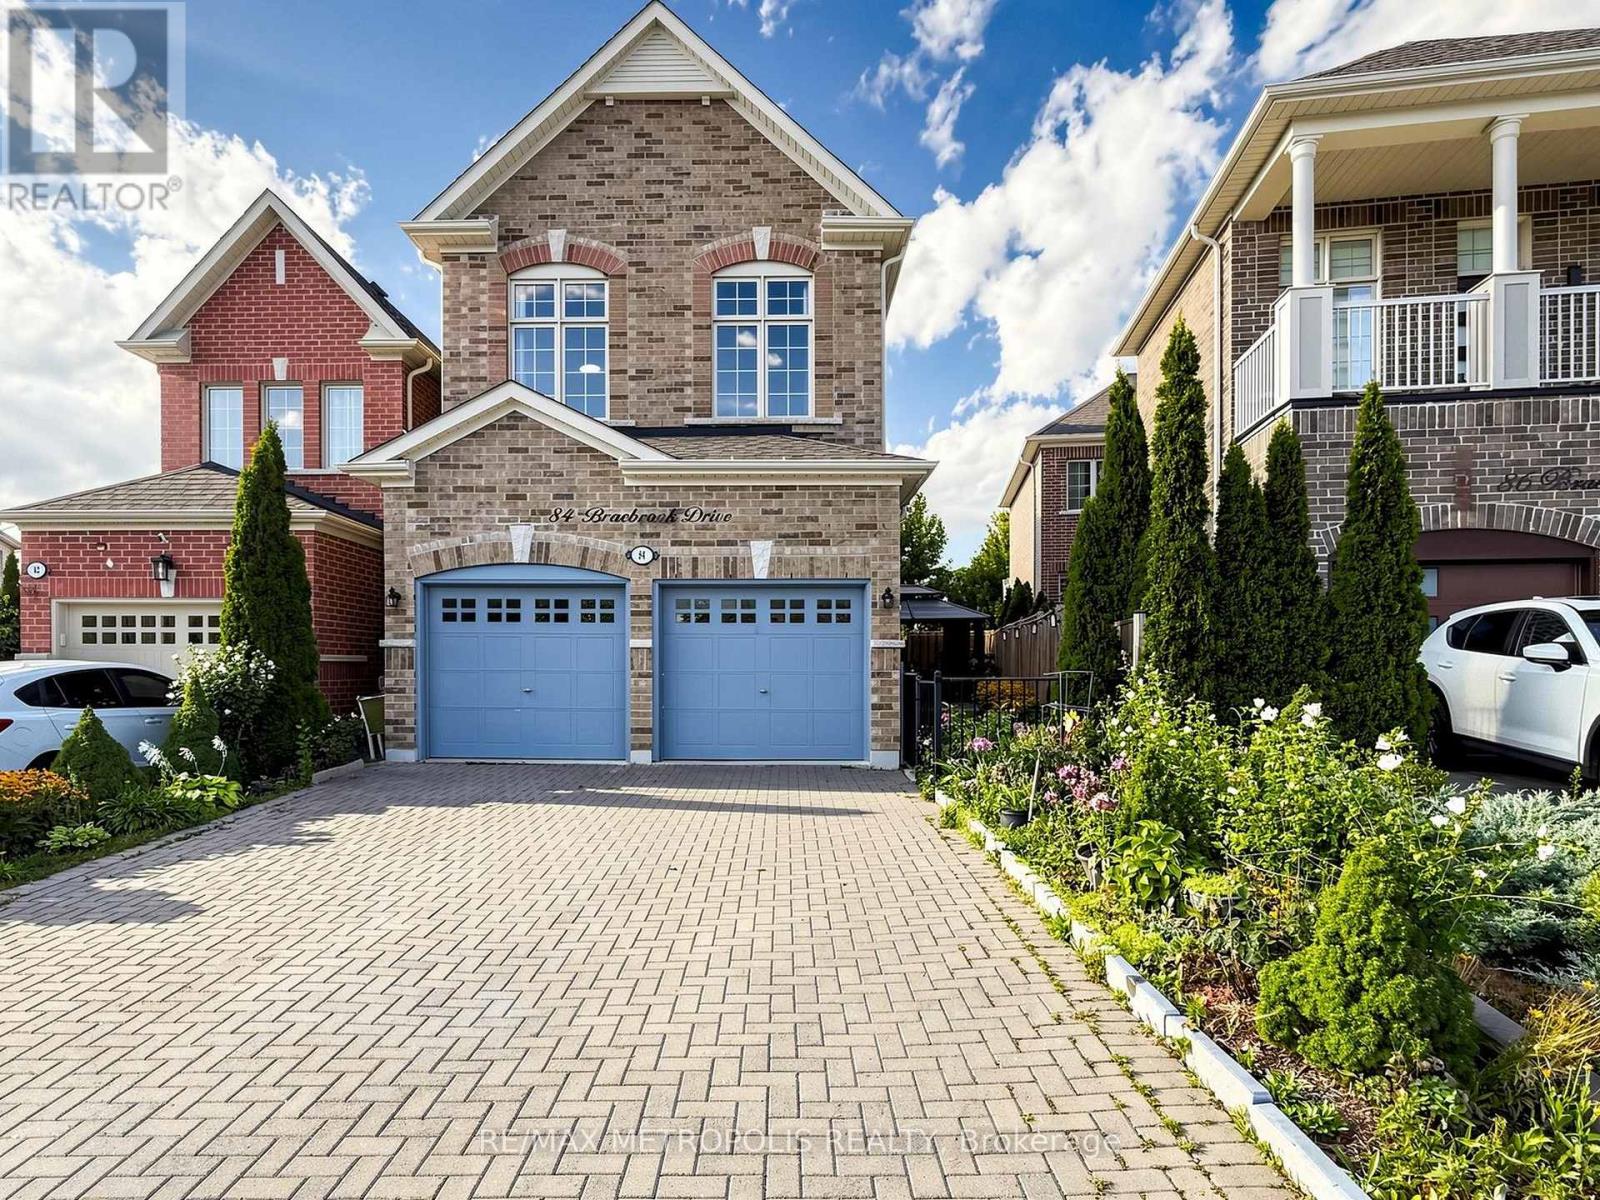
84 Braebrook Drive
Whitby, Ontario
A MUST-SEE! Welcome to 84 Braebrook Drive, an impressive all-brick detached residence nestled in the prestigious Rolling Acres community of Whitby. Situated on a generous lot, this beautifully appointed home offers Refined living space, thoughtfully designed for both elegant entertaining and comfortable family living.The home features 4+2 bedrooms and 4 bathrooms, complemented by a spacious family room, expansive kitchen with breakfast area, and a professionally finished basement offering exceptional additional living space. Recent upgrades include a fully renovated two-bedroom basement with heated floors, new light fixtures throughout, new flooring in the primary bedroom, a new refrigerator, and a new washer and dryer.The main floor showcases soaring 11-foot ceilings, pot lights, and an inviting three-way fireplace, creating an impressive yet welcoming atmosphere. The luxurious primary retreat features 10-foot ceilings and a beautifully appointed ensuite complete with a glass-enclosed shower and double vanity.Additional highlights include granite kitchen countertops, an interlock driveway, charming front porch, attached garage, and a fully fenced private yard.Ideally located close to parks, schools, shopping, dining, transit, and major amenities, this exceptional residence offers an outstanding blend of luxury, space, comfort, and modern upgrades in one of Whitby's most desirable family-friendly communities. A rare opportunity that truly must be seen to be appreciated! (id:49269)
1706 - 150 Graydon Hall Drive
Toronto, Ontario
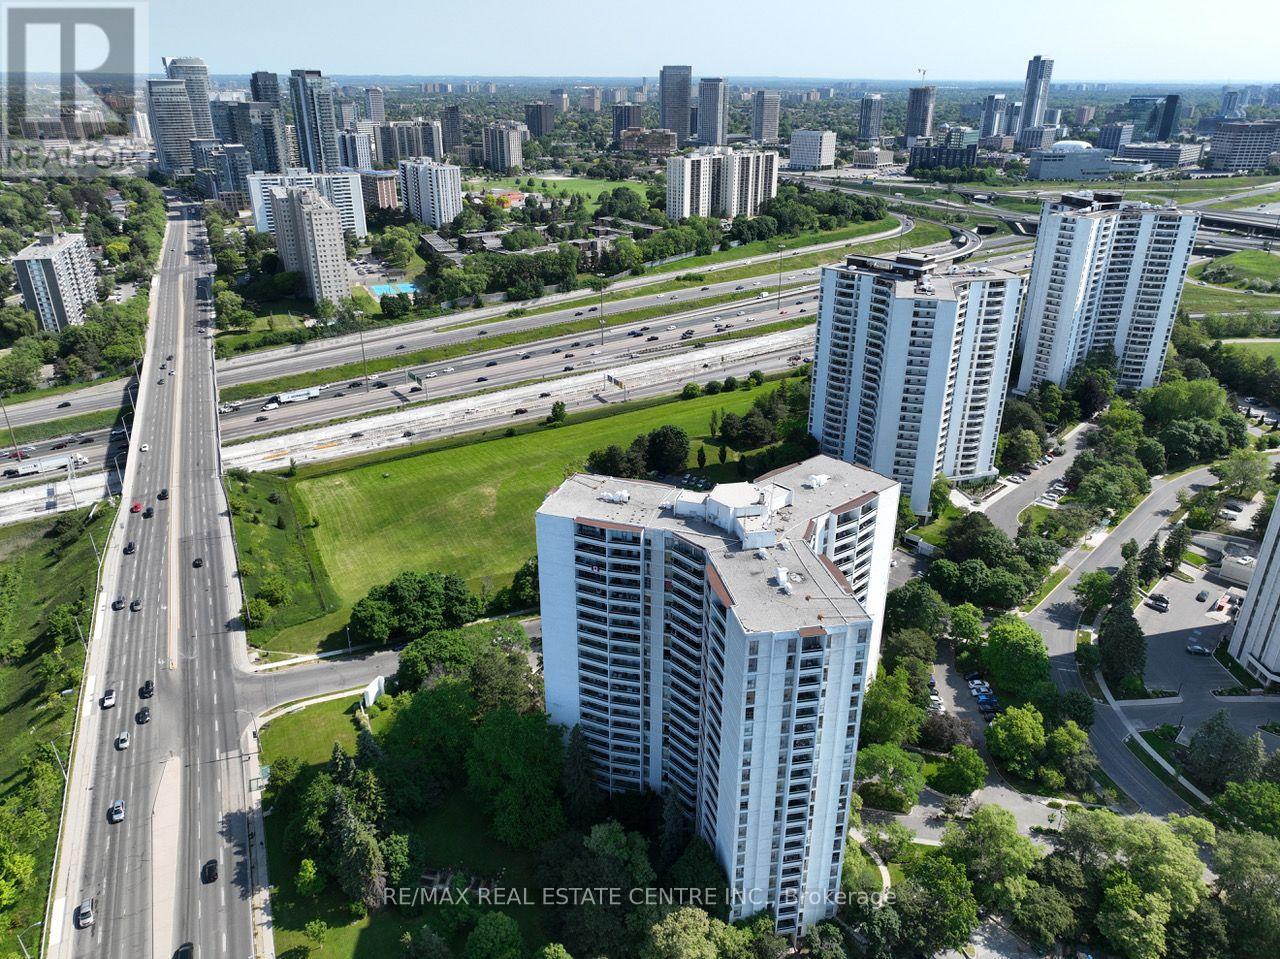
Rare Opportunity To Locate Your Residence Within Nature Lover's Paradise In The Heart Of The Gta. Located Just North Of York Mills & Don Mills Rd, This Beautiful Apartment Features Unencumbered Views So No Buildings Blocking Your Morning Wake Up Or Idle Time Lounging On Your Balcony. Great For Commuting - 401, 404 And Dvp At The Junction. Ttc Outside The Building! 19 Acres To Walk On, Picnic, As Well As Great Biking And Hiking Trails. ***Rent Is Inclusive Of Hydro, Water, Heat*** Underground Parking Additional $130.00/Month & Outside Parking $95.00/Month.***Locker Additional $35/Month***. Graydon Hall Apartments is a professionally managed rental community, offering comfortable, worry-free living in a well-maintained high-rise apartment building (not a condominium). (id:49269)
2108 - 150 Graydon Hall Drive
Toronto, Ontario
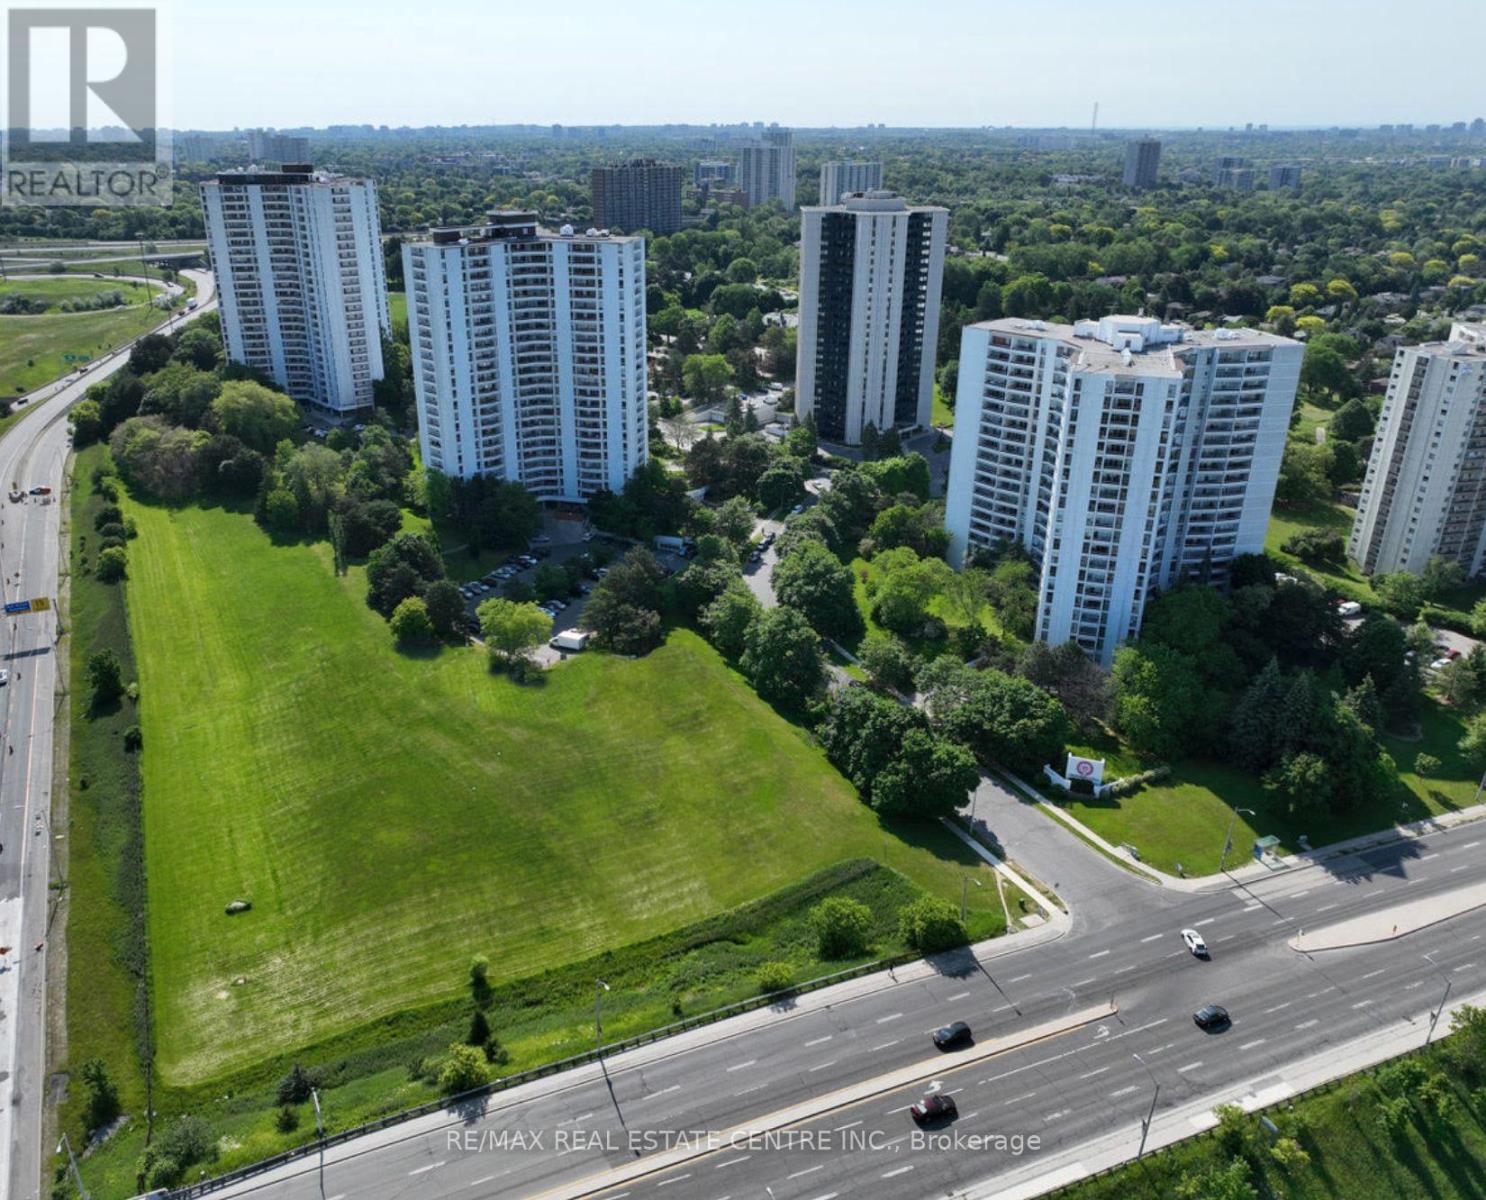
Rare Opportunity To Locate Your Residence Within Nature Lover's Paradise In The Heart Of The Gta. Located Just North Of York Mills & Don Mills Rd, This Beautiful Apartment Features Unencumbered Views So No Buildings Blocking Your Morning Wake Up Or Idle Time Lounging On Your Balcony. Great For Commuting - 401, 404 And Dvp At The Junction. Ttc Outside The Building! 19 Acres To Walk On, Picnic, As Well As Great Biking And Hiking Trails. ***Rent Is Inclusive Of Hydro, Water, Heat*** Underground Parking Additional $130.00/Month & Outside Parking $95.00/Month.***Locker Additional $35/Month***. Graydon Hall Apartments is a professionally managed rental community, offering comfortable, worry-free living in a well-maintained high-rise apartment building (not a condominium). (id:49269)
415 - 5 Lakeview Avenue
Toronto, Ontario
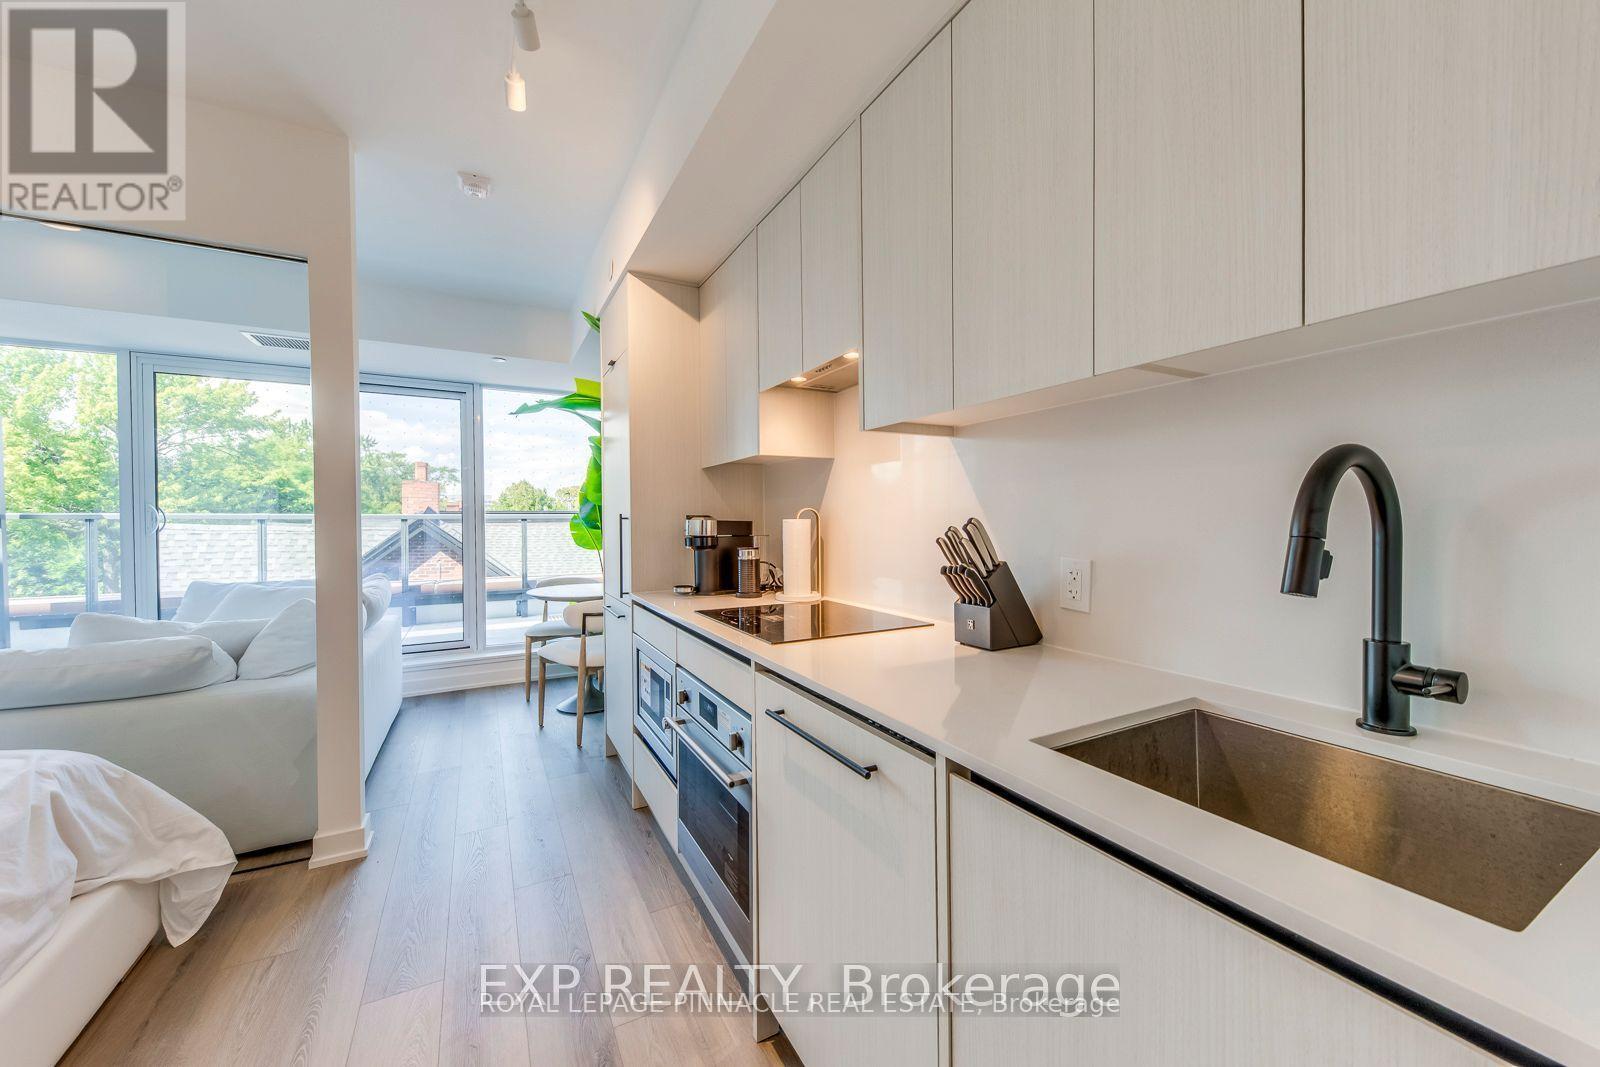
Welcome To This Brand New Unit At The Twelve Hundred! Located In The Highly Desirable Trinity-Bellwoods Neighborhood, This Open-Concept, Beautifully Designed Unit Features Modern Finishes And Thoughtful Craftsmanship Throughout. Enjoy The Convenience Of Being Steps Away From Ossington Ave, With Easy Access To The TTC, Shops, Bars, And Some Of The BestRestaurants In The City. The Building Boasts A Large, Fully Equipped Gym, A Concierge, Bike Storage, Party Room, And A Rooftop Terrace With Stunning City Views. The Unit Comes Furnished With All Custom Restoration Hardware Furniture Valued at $18,977.35! Experience City Living At Its Finest, Your New Home Awaits! (id:49269)
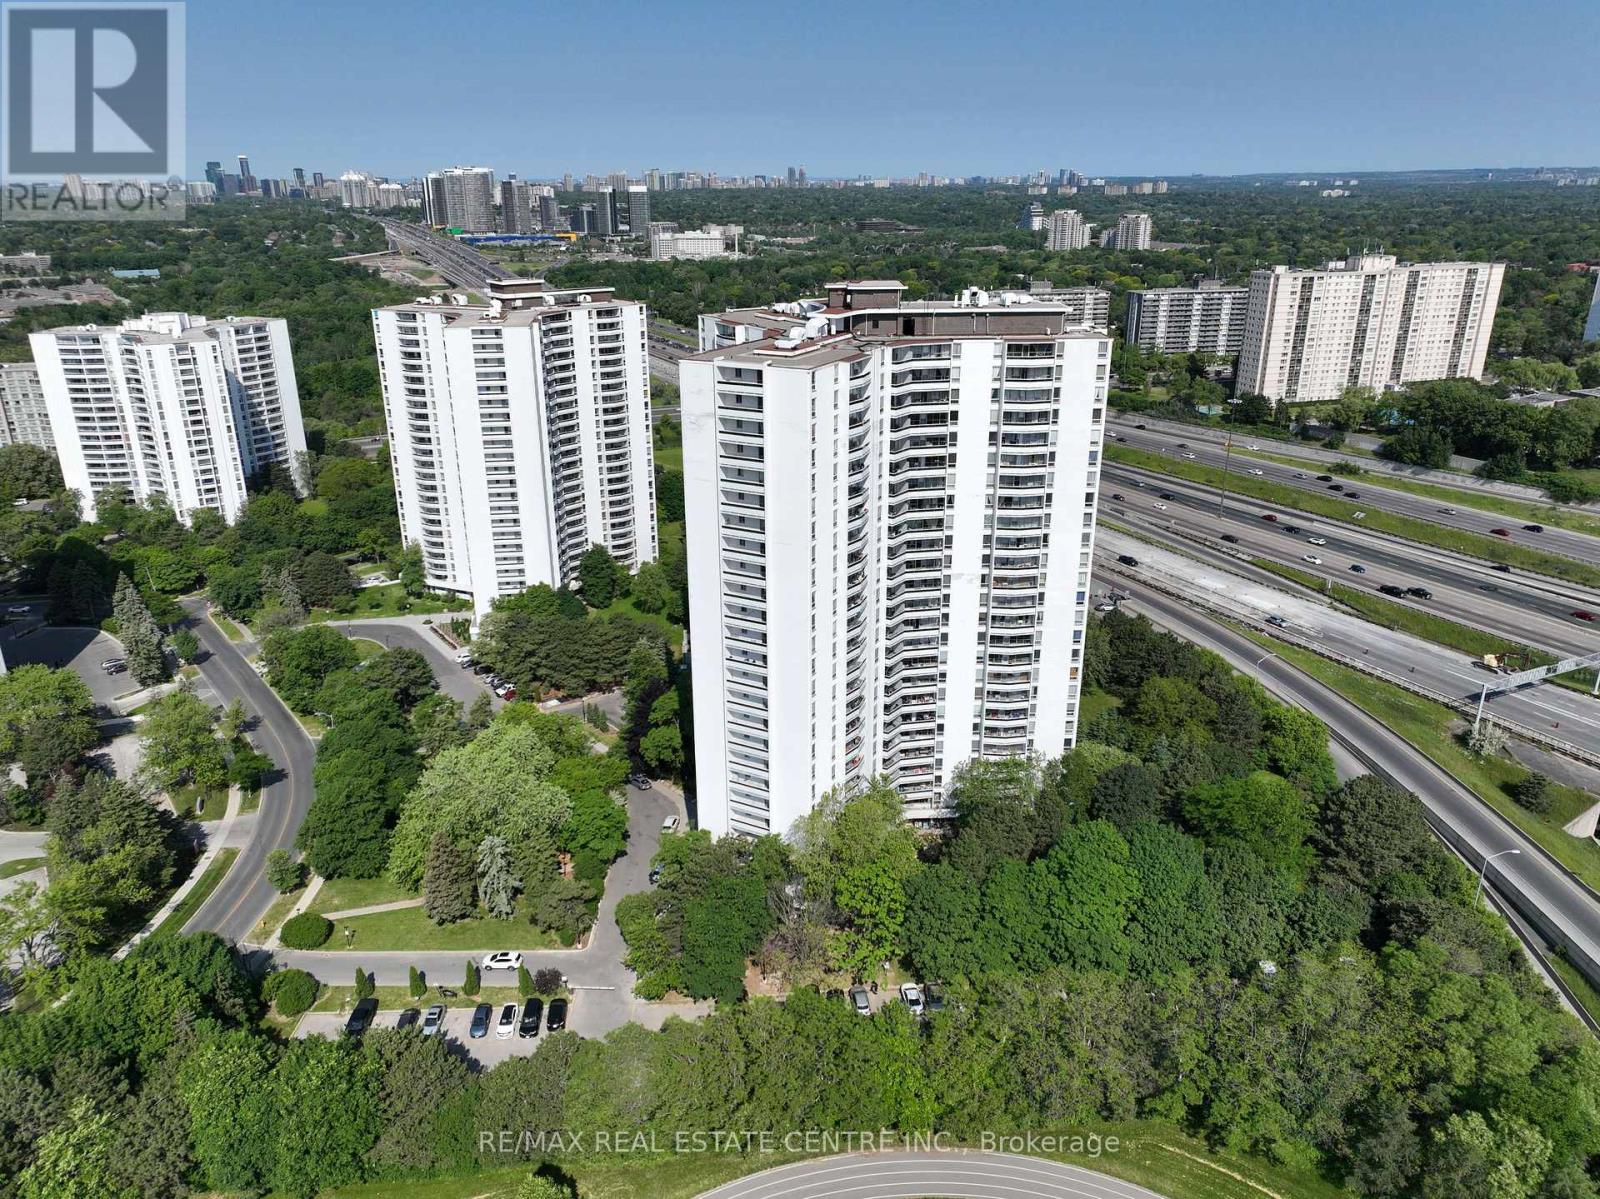
2405 - 150 Graydon Hall Drive
Toronto, Ontario
Rare Opportunity To Locate Your Residence Within Nature Lover's Paradise In The Heart Of The Gta. Located Just North Of York Mills & Don Mills Rd, This Beautiful Apartment Features Unencumbered Views So No Buildings Blocking Your Morning Wake Up Or Idle Time Lounging On Your Balcony. Great For Commuting - 401, 404 And Dvp At The Junction. Ttc Outside The Building! 19 Acres To Walk On, Picnic, As Well As Great Biking And Hiking Trails. ***Rent Is Inclusive Of Hydro, Water, Heat*** Underground Parking Additional $130.00/Month & Outside Parking $95.00/Month.***Locker Additional $35/Month***. Graydon Hall Apartments is a professionally managed rental community, offering comfortable, worry-free living in a well-maintained high-rise apartment building (not a condominium). (id:49269)
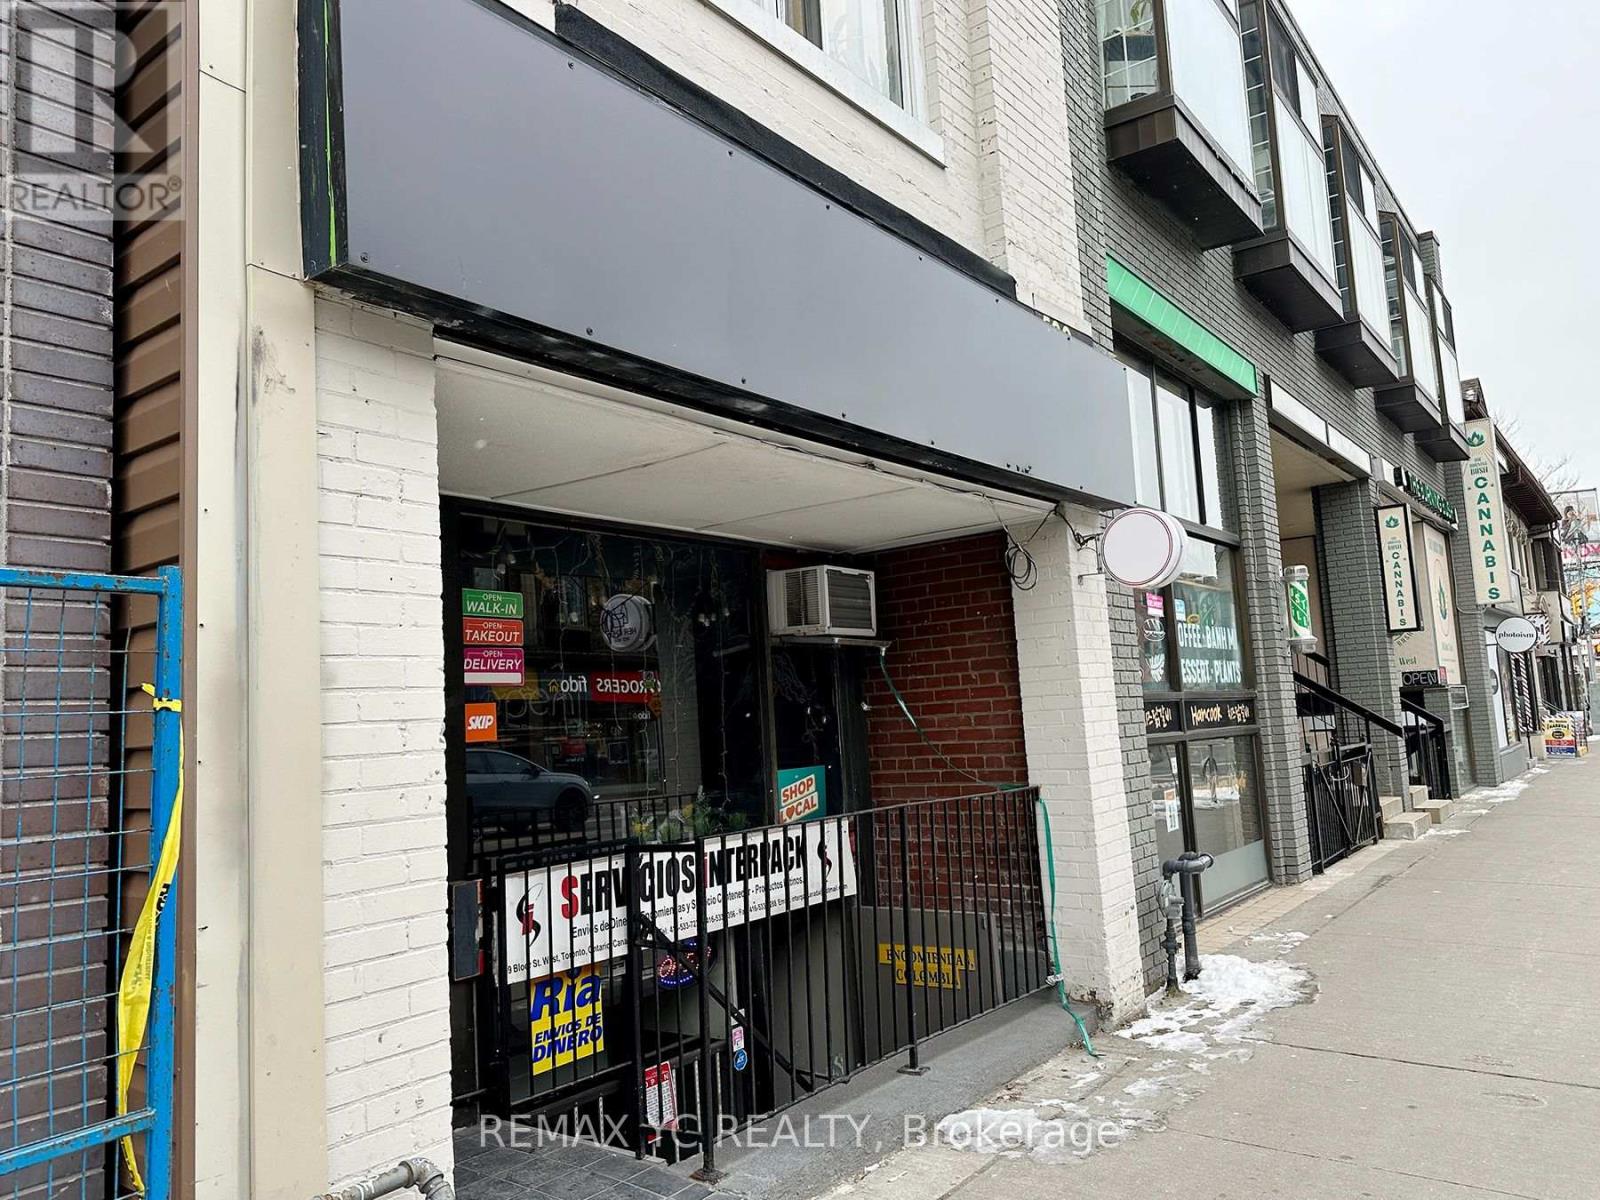
599 Bloor Street W
Toronto, Ontario
An exceptional retail opportunity at Bloor & Bathurst, in the heart of Koreatown, one of downtown Toronto's busiest and most sought-after commercial corridors. Located within a newly constructed condominium just minutes from the University of Toronto, this space enjoys steady foot traffic and a built-in customer base from the residents above. Equipped with a fully functional commercial kitchen and a liquor license, the unit is move-in ready for a restaurant, café, bar, or any food-related concept. Its manageable footprint maximizes operational efficiency while keeping overhead costs low. A rare opportunity to establish your business in a proven, high-visibility downtown location. (id:49269)
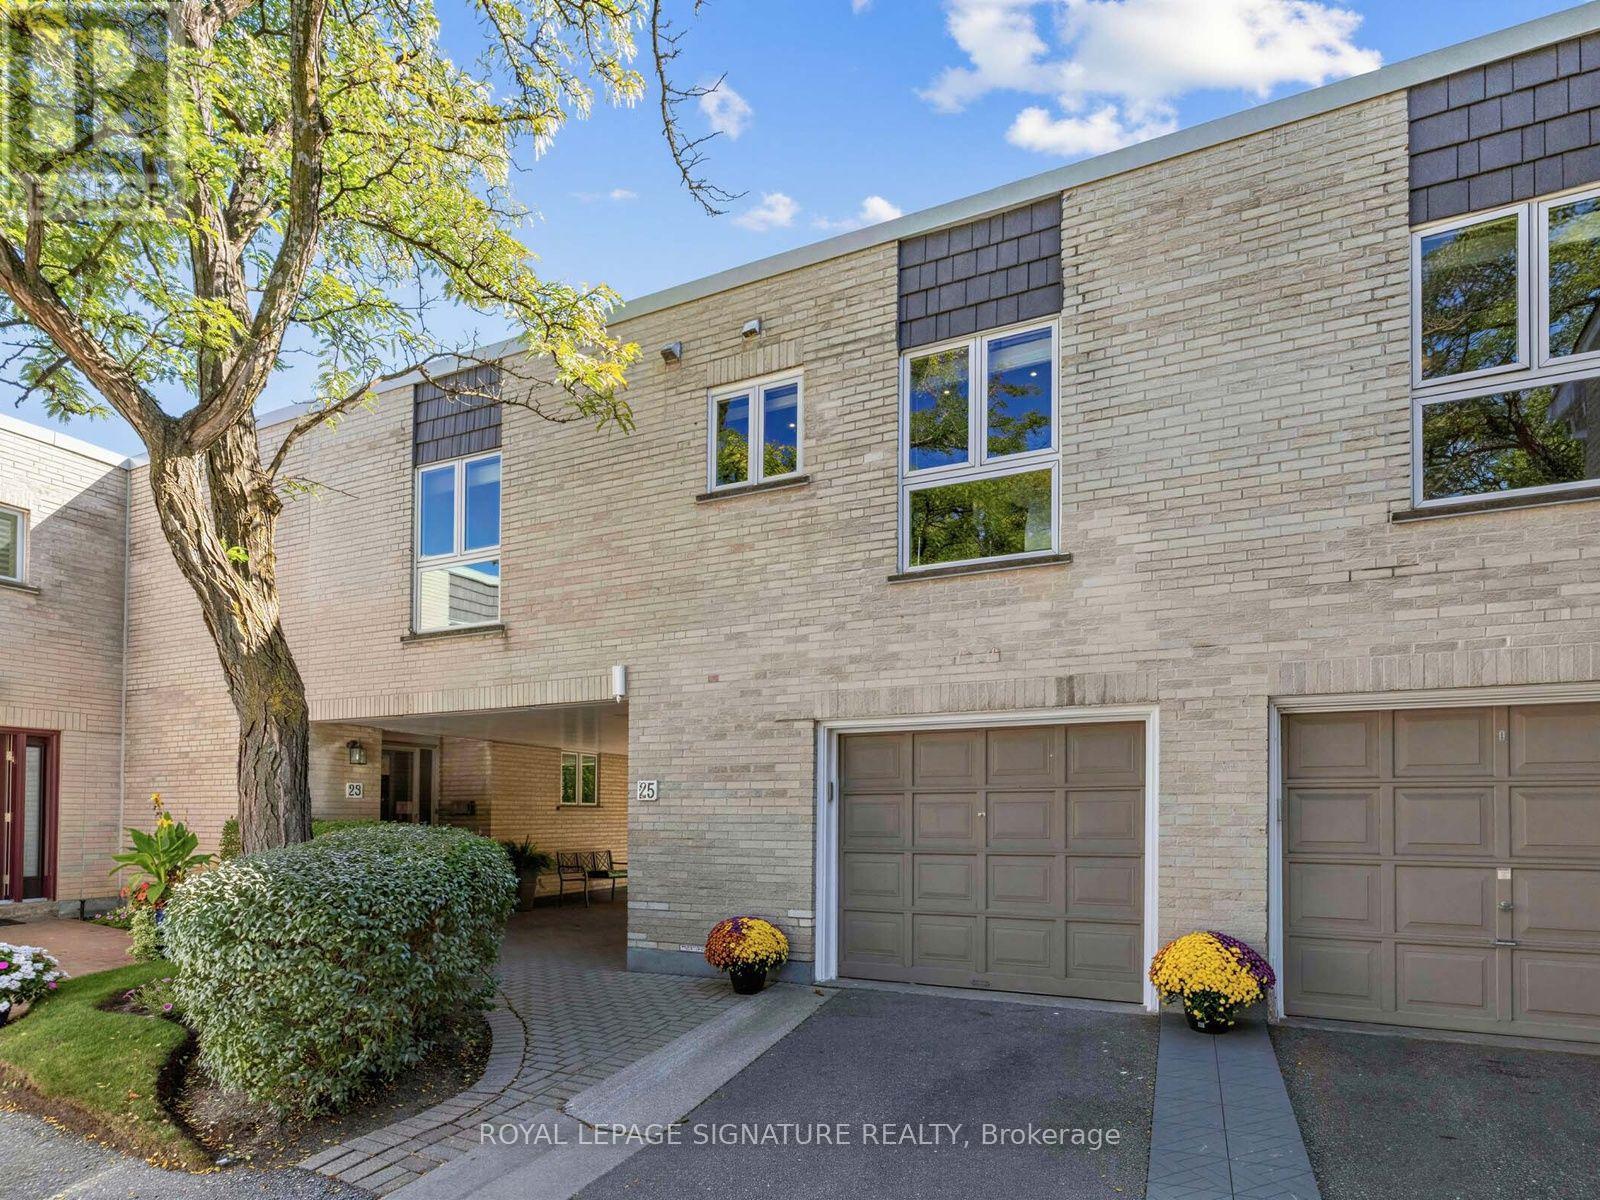
25 Proudbank Millway
Toronto, Ontario
Welcome to this modern, spacious, and thoughtfully designed condo townhouse in the upscale, safe, and sought-after Bayview & York Mills community, with access to top-tier TDSB schools. The main level offers bright, open-concept living and dining areas paired with an updated kitchen, perfect for entertaining or everyday comfort. A generous bedroom and built-in desk/den space provide flexible options for working from home or guest use. The fully finished, self-contained lower level adds versatility with a second full three-piece bathroom and Murphy bed, ideal as a private office, guest suite, or additional living area. Enjoy peace of mind with updated windows and doors (2024), refreshed exterior details including the roof and balcony, and two full bathrooms. The home is equipped with a built-in Bose surround sound system, wired data and cable connectivity, and a smart thermostat for modern convenience. A private garage plus compact driveway parking offers direct interior access to both the main level and basement, a rare feature in this community. Professionally managed and exceptionally maintained, this residence blends comfort, style, and practicality. Nestled in a quiet yet connected neighbourhood, you'll appreciate easy access to highways, transit, local amenities, and green spaces. A perfect balance of space, sophistication, and location-ready to move in and enjoy! (id:49269)
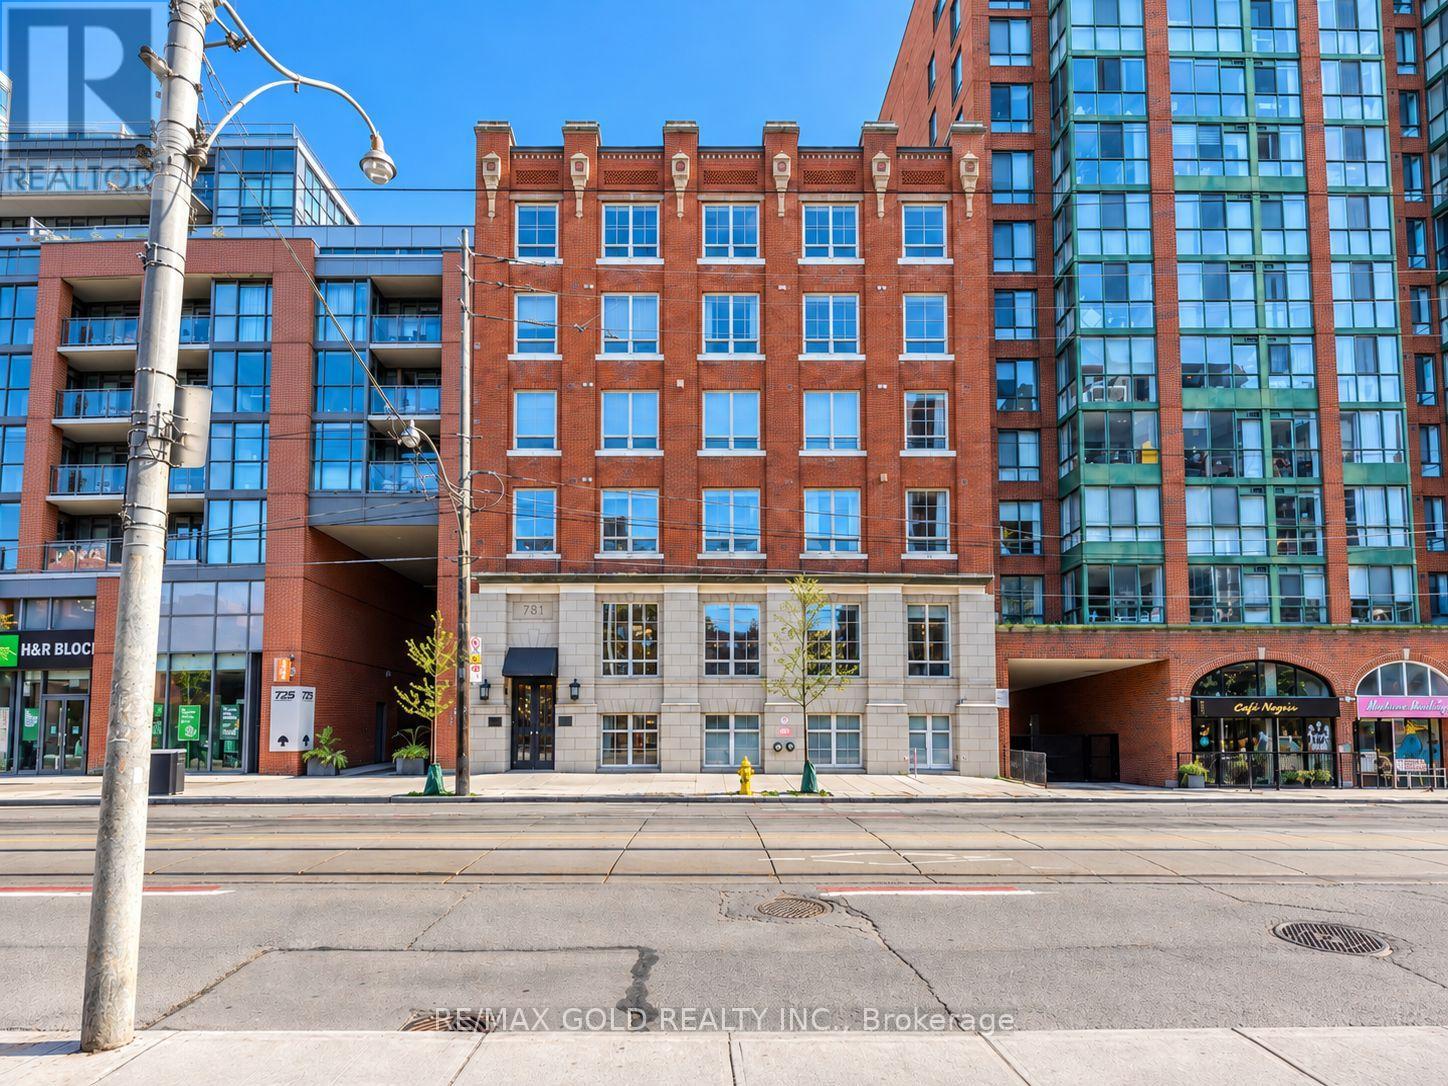
503 - 781 King Street W
Toronto, Ontario
Located in the heart of King St W, just minutes from Toronto's renowned nightlife, restaurants, and entertainment, Unit 503 is a spectacular 1,200 sq. ft. loft in a historic garment factory. Fully renovated with over 250k invested in upgrades, this exceptional residence seamlessly blends original character with sophisticated modern design. Original wood features and soaring 10-foot ceilings are complemented by elegant herringbone flooring, creating a warm and refined atmosphere throughout. The chef-inspired kitchen features striking Kolkata Verde countertops with a waterfall island, sleek black cabinetry, and upgraded appliances, including a built-in oven and range, refrigerator, dishwasher, and stacked washer and dryer. A modern bar with a dedicated wine fridge adds the perfect touch for entertaining. The spacious primary retreat offers a luxurious ensuite with double sinks, a deep soaking tub, and a glass-enclosed shower featuring a steam room. Both the primary bathroom and powder room are finished with sophisticated full-height tiling and carefully selected contemporary fixtures. At the center of the loft, an Italian lime Romario-washed dividing wall with a dramatic double-sided fireplace creates a striking architectural focal point while thoughtfully defining the living spaces. Additional features include a dedicated storage room with custom shelving and hooks, plus an extended closet outfitted with custom organizers for exceptional storage. A rare opportunity to own a meticulously renovated loft that pairs authentic Toronto character with elevated contemporary finishes all in one of the city's most vibrant neighborhoods. (id:49269)
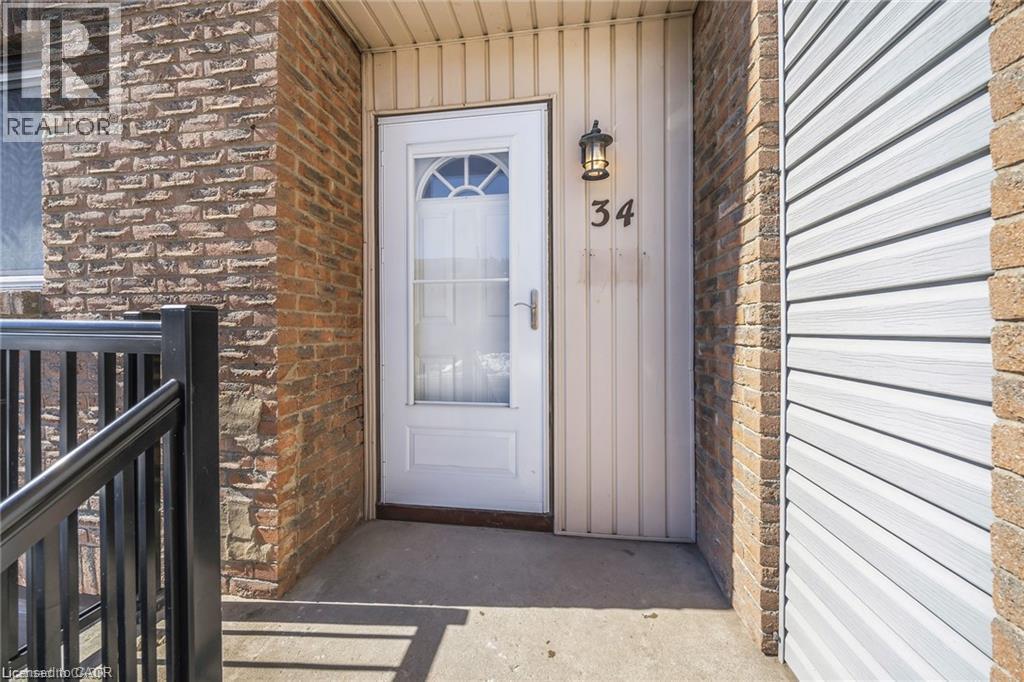
250 Magnolia Drive Unit# 34
Hamilton, Ontario
Outstanding opportunity! Convenient west mount location! Beautifully renovated! Note newer furnace and A/C. Lease includes water and cable TV. Pets restricted. No smoking inside the home. (id:49269)
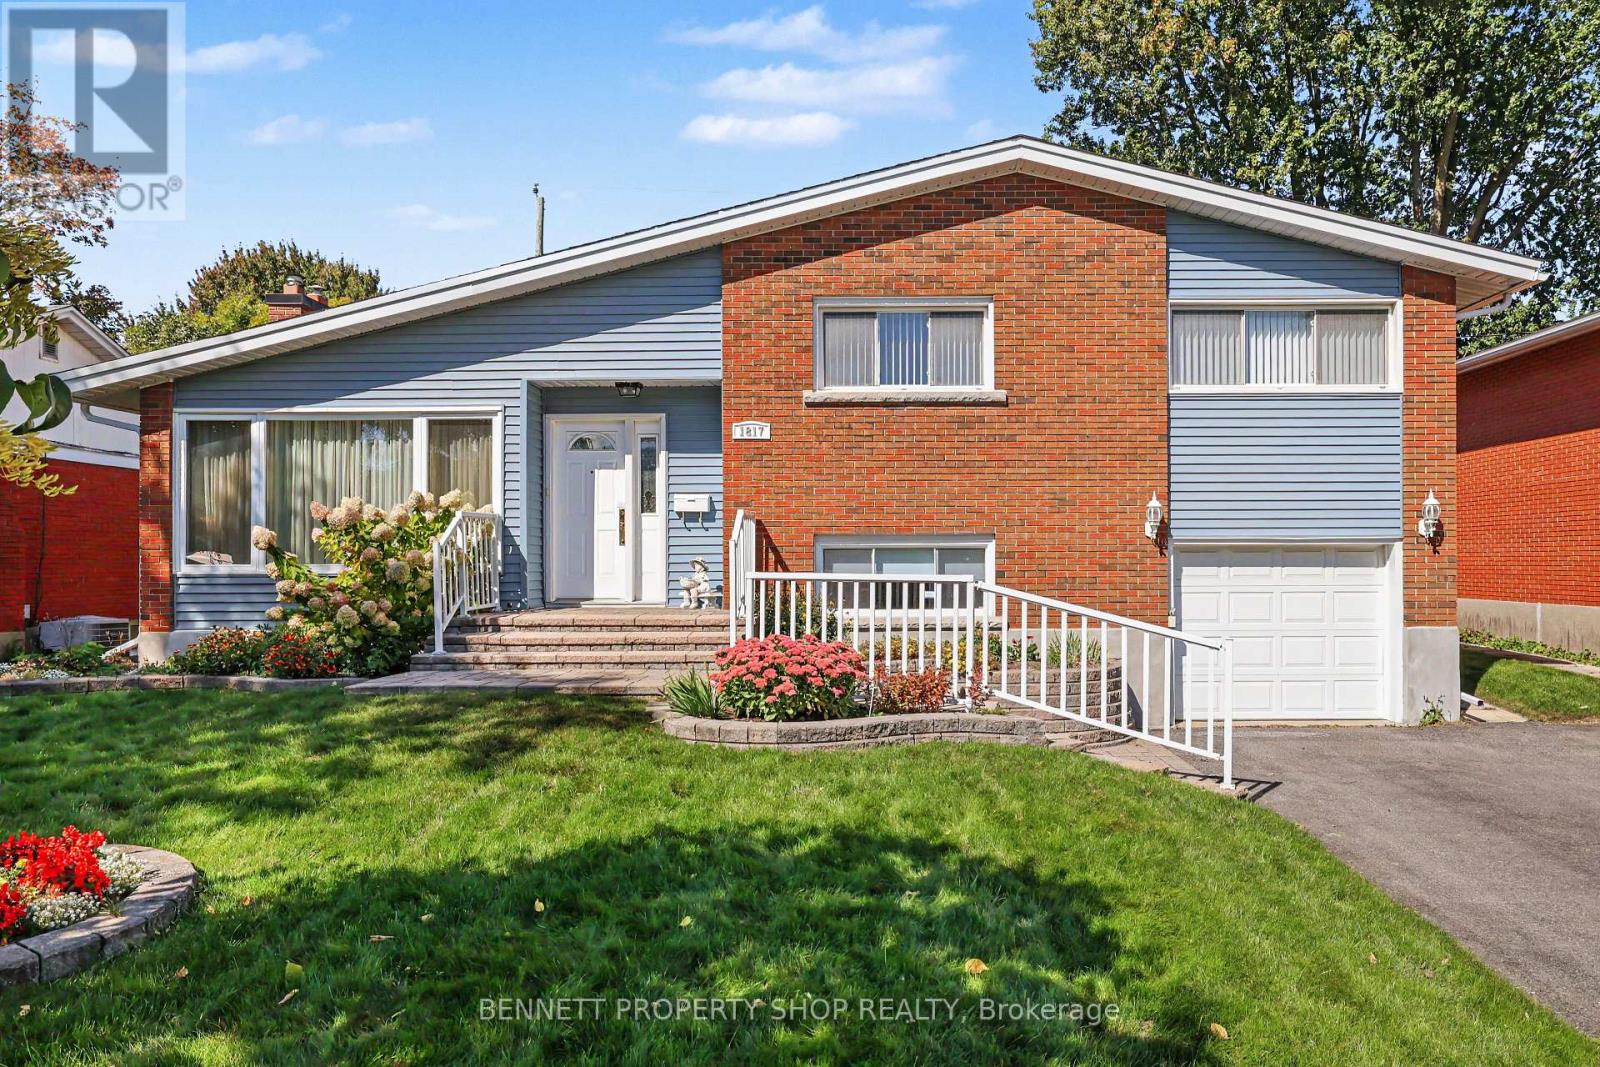
1817 Gilbert Avenue
Ottawa, Ontario
Welcome to this lovingly maintained home in the highly desirable community of Bel Air Heights. The functional layout suits all family types, featuring a spacious living/dining room with beautiful hardwood floors, a gas fireplace, and large windows that fill the space with natural light. The eat-in kitchen offers abundant cabinetry, generous counter space, and granite countertops. The upper level provides well-sized bedrooms and an updated main bathroom. A cozy and inviting lower level family room is perfect for gatherings, with additional storage space and a workshop area. Enjoy the lovely backyard complete with a deck and mature gardens. Recent updates include: Furnace & AC (2023), Shingles (approx. 2021), Hot Water Tank (2024), BBQ gas line, Generac (2024), and snow removal paid for winter 2026/2027.Conveniently located near Hwy 417, schools, shopping, parks, transit, and Algonquin College. 24 hours irrevocable on all offers. (id:49269)
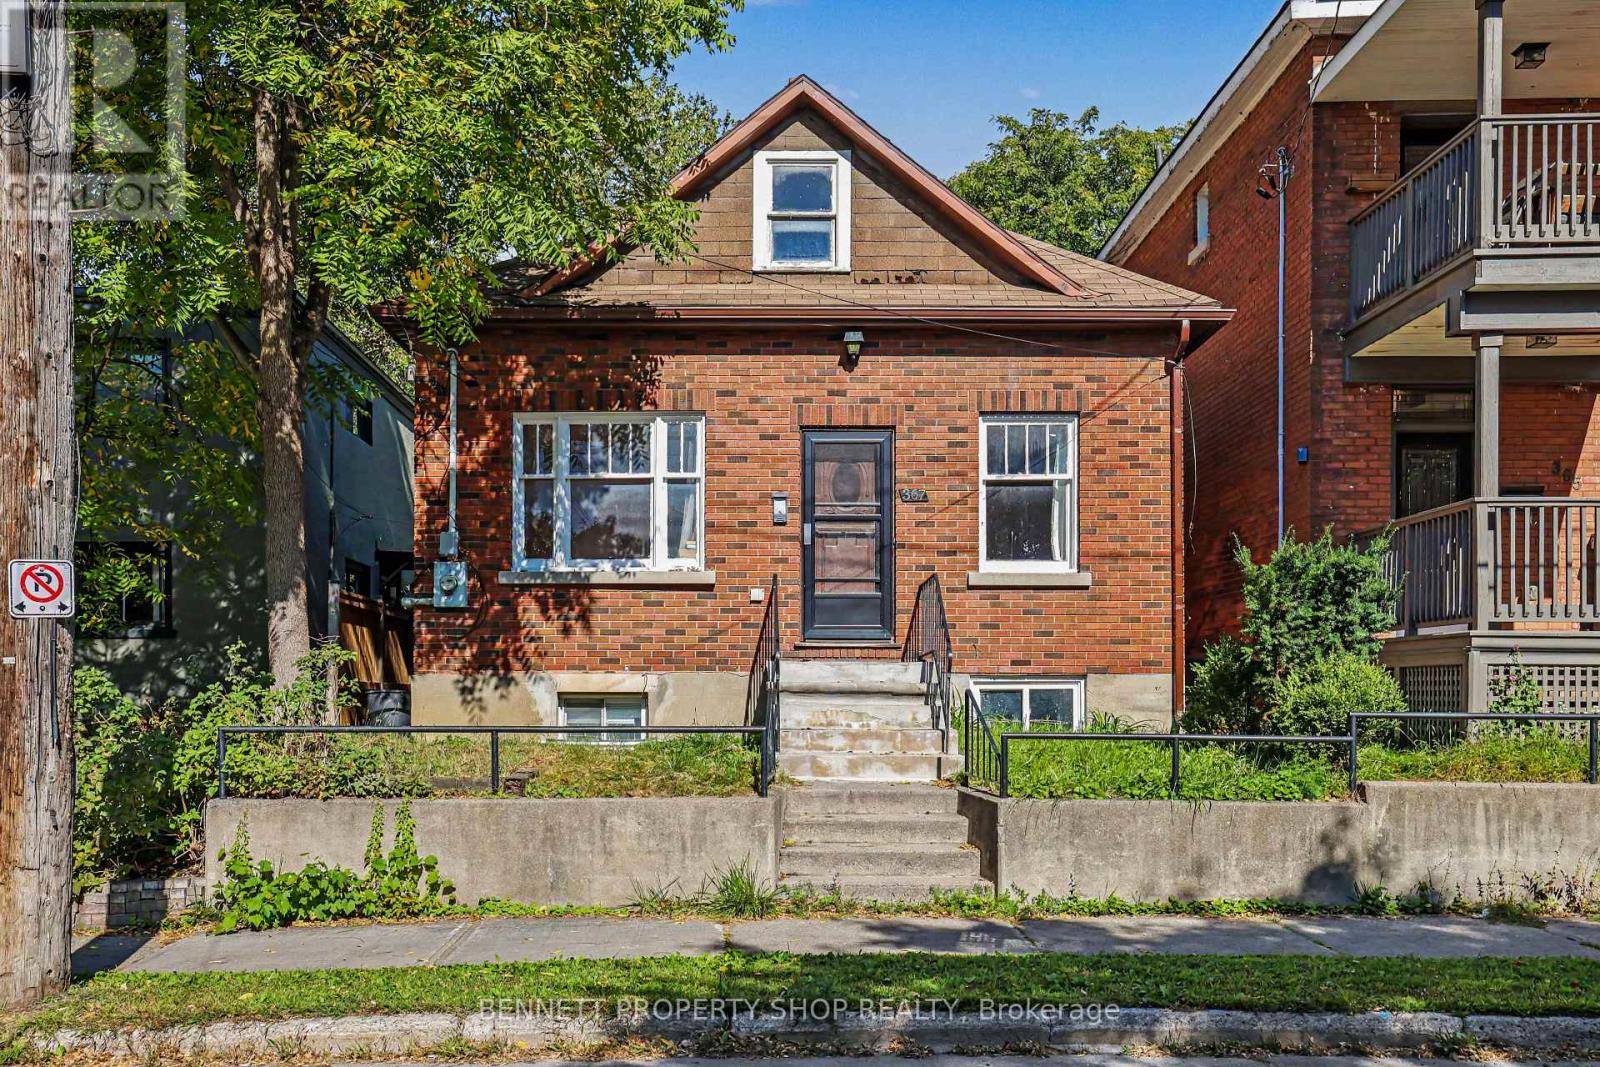
367 Sunnyside Avenue
Ottawa, Ontario
Opportunity in the heart of Old Ottawa South! Just steps from Bank Street and close to Carleton University, Lansdowne Park, transit, shops, restaurants and downtown, this detached property offers plenty of possibilities for investors, renovators, builders or buyers looking to create something of their own. The 1.5-storey home offers generous space across three levels with 6 bedrooms and 3 full bathrooms. A temporary wall has been added in the living room to create an additional bedroom and can easily be removed to bring back the larger living space. Hardwood flooring adds character to the main level, while the full basement provides even more usable space. The property was most recently rented for $3,600 per month, making it an interesting option for investors, particularly with Carleton University nearby. A detached garage and rear parking accessed from Woodbine Place are valuable features in this central location. CM1(487) zoning adds further potential for buyers looking to explore future possibilities. Whether you're looking for an investment property, a renovation project or a property with future redevelopment potential, there are plenty of options here. (id:49269)
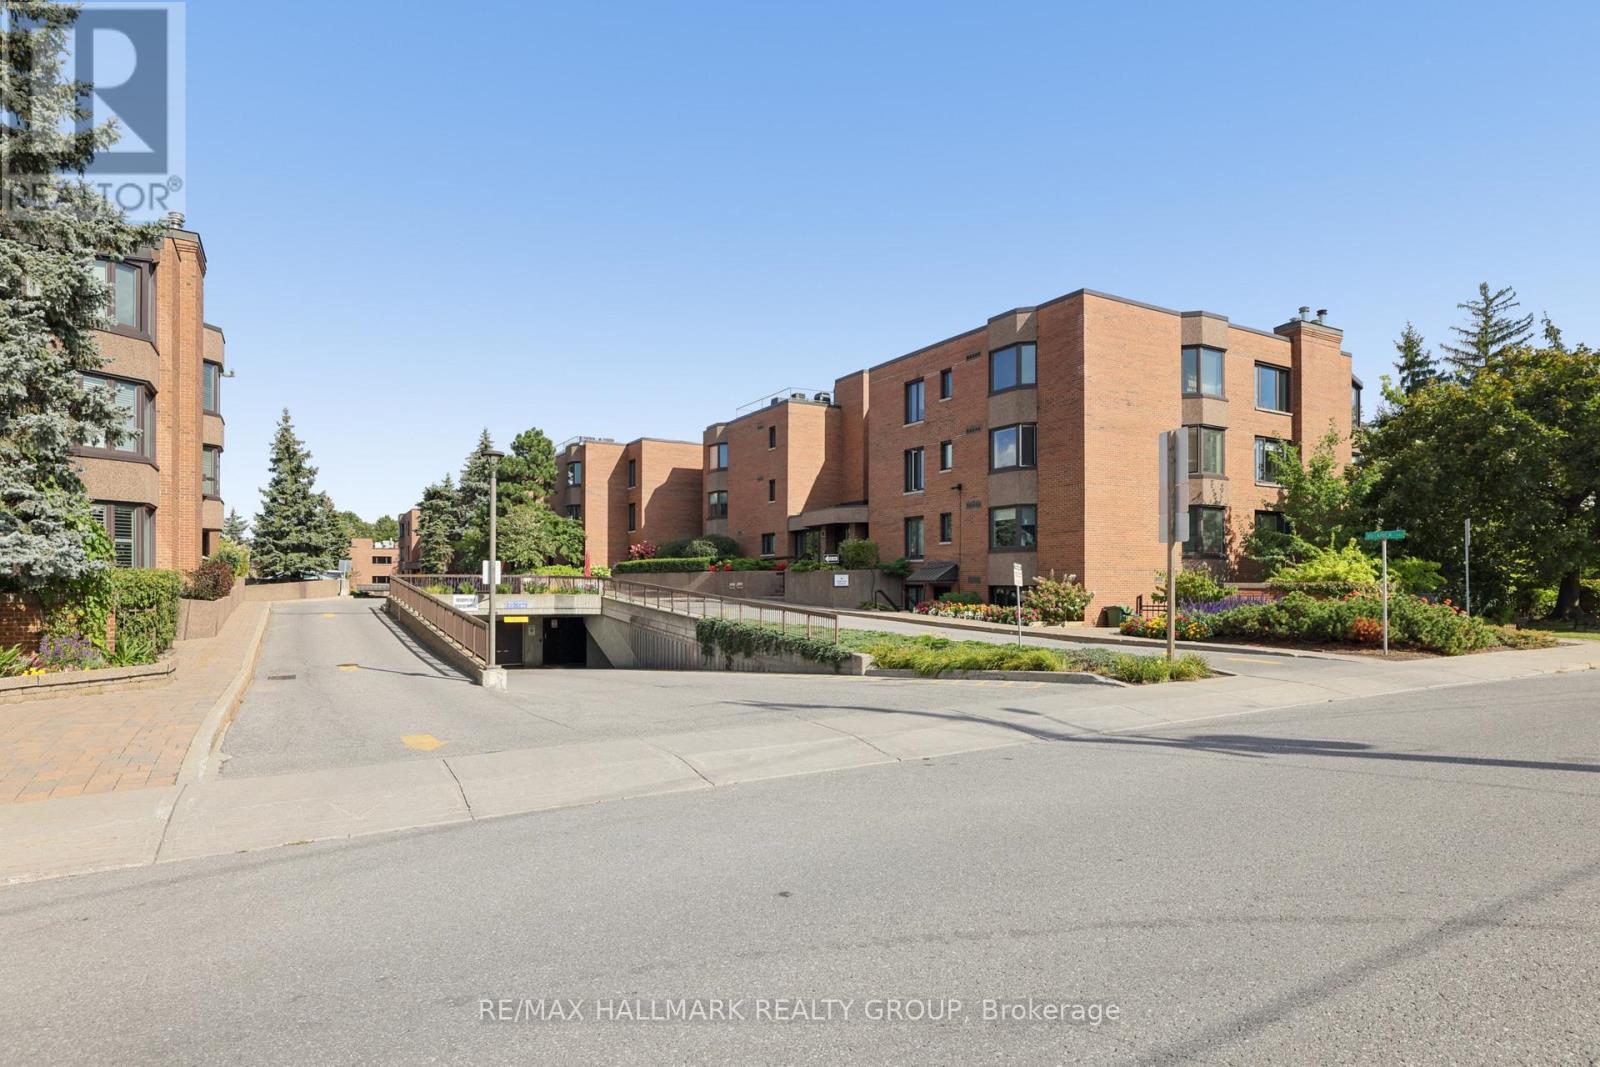
75a - 263 Botanica Private
Ottawa, Ontario
Downsize your responsibilities without downsizing your lifestyle! Welcome to 75-263 Botanica Private, a spacious 1,305 sq. ft. ground-level 2 Bed + Den, 2 Bath condominium offering comfort, convenience and a wonderful sense of community in the heart of Ottawa.Ideal for those transitioning from a family home, this thoughtfully designed residence offers generous space for guests, hobbies, a home office and everyday living-without the maintenance of a traditional home. The bright living/dining area overlooks mature greenery, creating a peaceful, private setting. The updated kitchen offers excellent storage and counter space, while the versatile den is perfect for an office, hobby room or sitting area.The spacious primary bedroom features a wall of closets, tranquil garden views and a 3-piece ensuite with glass shower. The second bedroom offers ample built-in storage and flexibility for guests, an office or hobbies. A second 4-piece bath adds convenience. A wood-burning fireplace brings warmth and character to the living room, while in-unit laundry and a utility room provide everyday ease.Botanica is as much about lifestyle as it is about home. Beautifully landscaped grounds feature mature trees, gardens, walking paths and inviting outdoor spaces. Residents enjoy an indoor heated pool, sauna, fitness centre, yoga studio and library-perfect for staying active, socializing and enjoying a strong sense of community.The location is exceptional, just steps from the Civic Hospital and minutes from the Experimental Farm, Dow's Lake, Little Italy, Preston Street, Hintonburg and Wellington Village. Enjoy nearby restaurants, cafés, shopping, recreation, walking and cycling trails, with easy access to downtown, transit and major roadways.Come discover why Botanica is more than a condominium-it's an active community, a convenient urban retreat, and a wonderful place to call home! Parking: #63 (Upper) Locker: #70 (Lower). (id:49269)
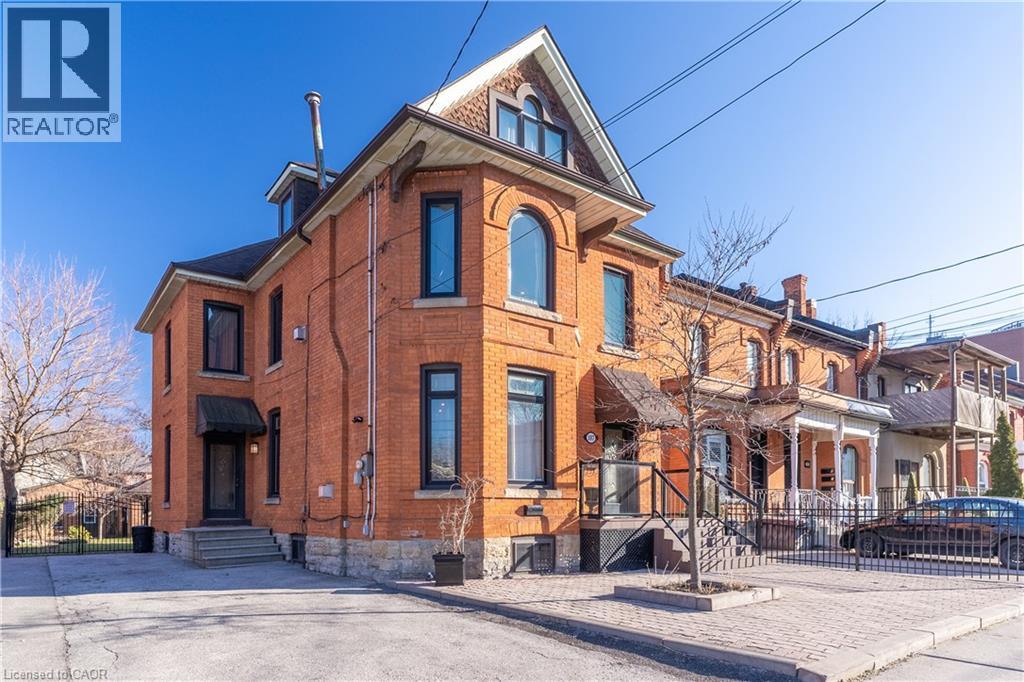
107 Catharine Street S Unit# Main Floor
Hamilton, Ontario
Discover the charm of this restored 1900 character home in the sought-after Corktown neighbourhood. Perfect for professionals that enjoy a walk-able lifestyle and easy commute. This renovated self-contained 1 bedroom main floor unit provides approximately 1050 sq ft features high ceilings, transom windows, hardwood floors, a gas fireplace with restored mantle, renovated eat-in kitchen with stainless steel appliances & granite counters. Front parking, private entry, and back deck overlooking the beautiful large fenced in yard. Located close to restaurants & public transit. Include rental application, credit check, confirmation of employment & references. No Pets, No Smoking. Utilities are extra. (id:49269)
229 Water Street
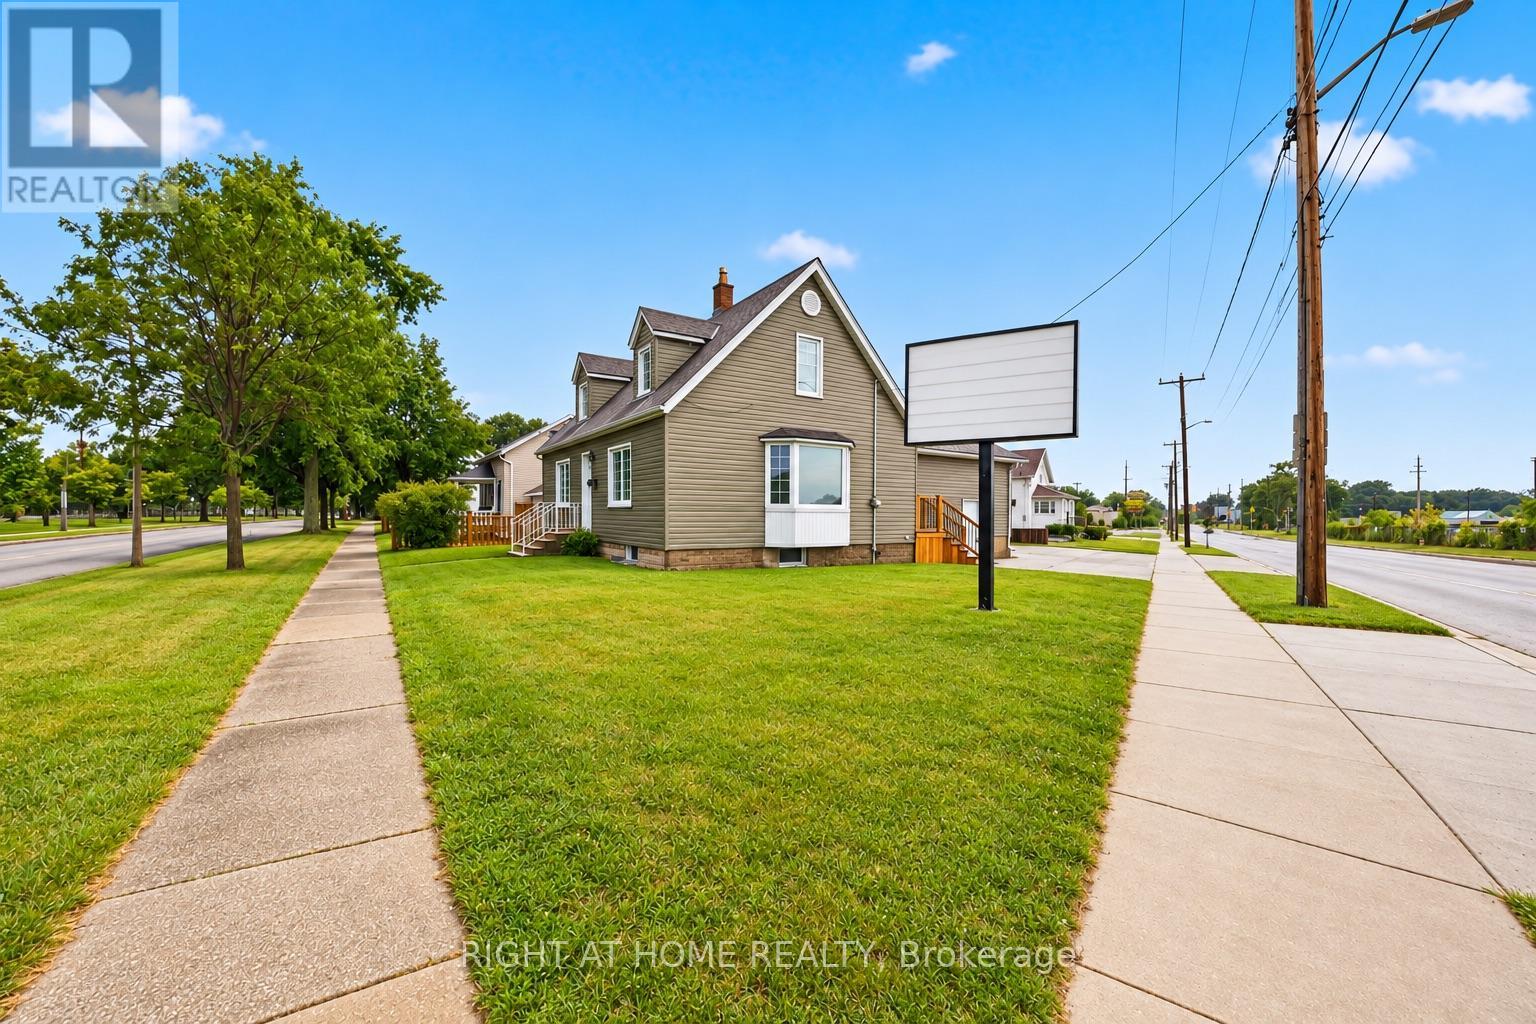
Sarnia, Ontario
PUT YOUR BUSINESS WHERE PEOPLE WILL SEE IT! This high-profile corner commercial property in central Sarnia delivers the three things every business wants - location, visibility and opportunity!Situated in a busy, high-traffic area with excellent exposure, this versatile property features General Commercial zoning, opening the door to a wide range of business and investment possibilities.The flexible interior layout can adapt to your vision, while the 19' x 25' attached garage/shop adds valuable space for storage, workspace or service operations. Ample on-site parking keeps things convenient for customers and staff.Just minutes from Centennial Park, Sarnia's waterfront and key amenities, this is more than commercial space - it's a location designed to get your business noticed.Start something new. Expand what you've built. Invest in your future.Great corner. Great exposure. Big potential. Your next move starts here! (id:49269)
13 Wingrove Woods
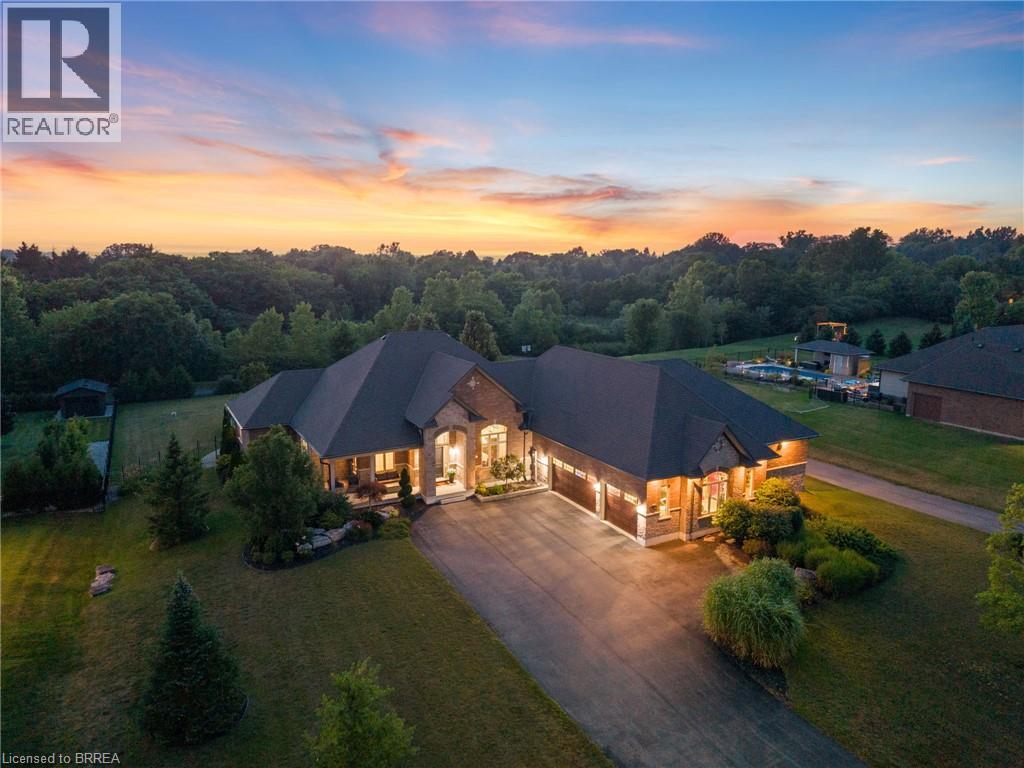
Brantford, Ontario
Welcome home to 13 Wingrove Woods, Brantford. Situated on 3/4 acre lot backing to green space in the esteemed Highland Estates Community! In 2022 an above grade in law suite accessible through the garage or side of home was built featuring soaring ceilings, an eat in kitchen open concept to the living room, one bed and one bath. If you’re a hobbyist enjoy the bright 985 sq ft attached oversized triple car garage with staircase to the basement. Style and functionality come together in this beautifully decorated and well appointed bungalow. The open-concept main level showcases stunning engineered flooring throughout the spacious living and dining areas, leading into a gorgeous kitchen featuring granite countertops and all appliances included. The dining area offers plenty of space for hosting family and friends. Double doors open to the impressive primary suite, which also enjoys direct access to the rear patio. Relax in the luxurious ensuite complete with a large soaker tub, oversized tiled shower, and an expansive custom walk-in closet. A second main-floor bedroom with convenient cheater access to the 3-piece bath is perfect for guests. The main-floor office can easily be converted into an additional bedroom. The fully finished lower level is designed for entertaining, offering a spacious family and recreation room with a wet bar and full-size refrigerator. You'll also find two generously sized bedrooms with large windows, plus four separate storage rooms to keep everything organized. Step outside through the garden doors to a covered patio with a natural gas BBQ hookup. The spectacular 18' x 36' heated pool is surrounded by an expansive lounging area, while a dedicated change room and pool equipment room add convenience. Professionally landscaped grounds, complete with wrought iron fencing, provide a safe and private retreat for children and pets. Gather around the outdoor natural gas fire pit on cool evenings and enjoy your own backyard oasis. Come see it today! (id:49269)
120 Mansion Street Unit# 305
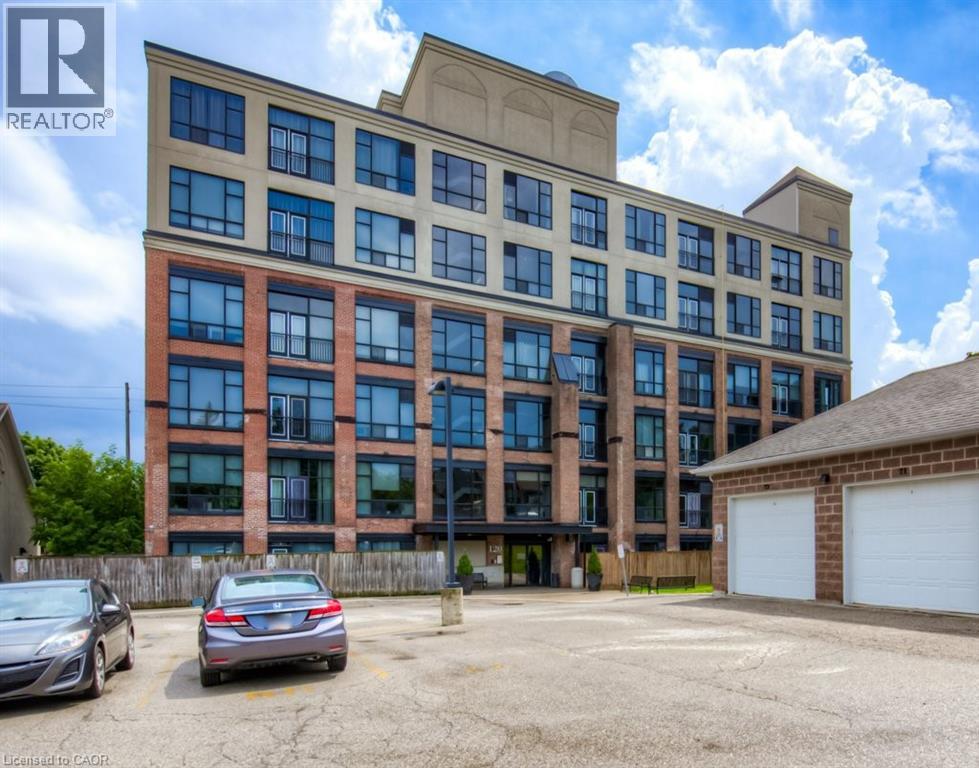
Kitchener, Ontario
Live somewhere with real character. Located in the historic Mansion Lofts, originally the J.C. Snyder Furniture Factory dating back to 1912, this stylish loft blends authentic industrial charm with comfortable modern living. Soaring 13-foot ceilings, floor-to-ceiling windows, exposed brick, original wood beams and modern wood flooring give the space a bright, open feel that’s hard to find in a typical condo. The open-concept kitchen features stainless steel appliances, a natural travertine backsplash and a generous breakfast bar, while the Juliette balcony adds to the true loft atmosphere. The primary bedroom features dramatic 10-foot windows and unique architectural details. A spacious 4-piece bathroom with soaker tub and convenient in-suite laundry completes the unit. Upstairs, enjoy the expansive rooftop patio with BBQ area and panoramic city views, along with a dedicated bike room. Rent includes gas, water, heat and one outdoor parking space. Ideally located minutes from Downtown Kitchener, Uptown Waterloo, restaurants, shopping, the Kitchener Market, festivals and transit, with quick access to the expressway just around the corner. A distinctive loft in a great central location. Available immediately. (id:49269)
74 Hilliard Avenue
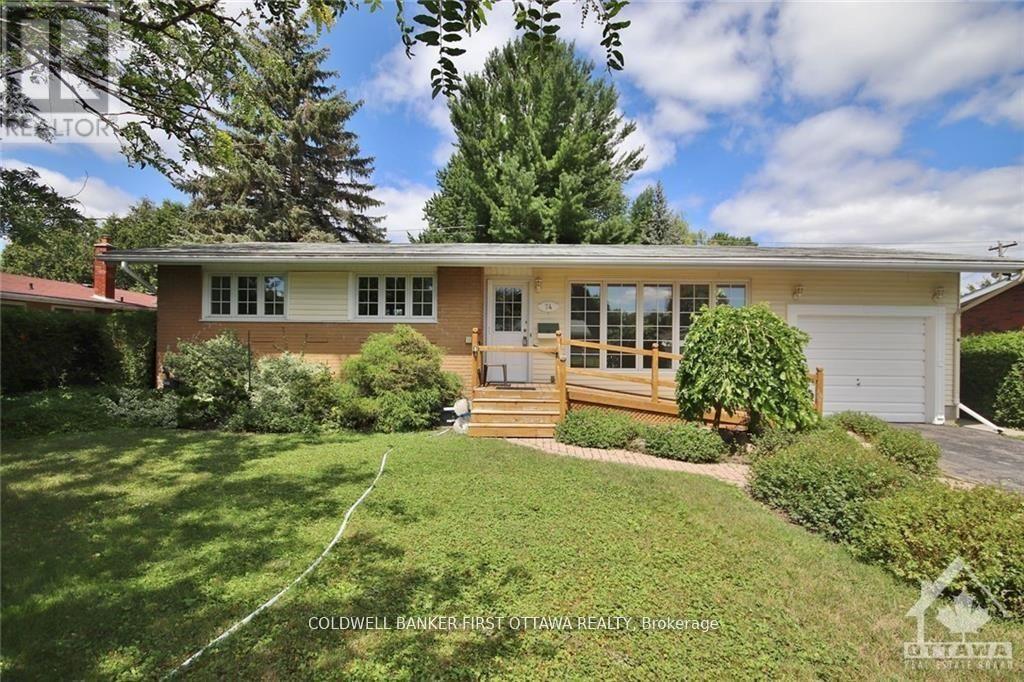
Ottawa, Ontario
NO ROOMMATES. Nicely updated bungalow home located in the heart of the city. 3 generously sized bedrooms with 2 bathrooms. Large living/dining area with oversized kitchen and ample cabinetry spaces. Loads of natural sunlight throughout the home. Garage parking and a large backyard. Close to shopping, restaurants, transit and more! Conveniently located to tons of amenities, schools and parks. Turn-key, move-in ready home. Completed Rental application, reference checks, credit score and proof, or employment/pay stub requirement. (id:49269)
429 Park Street
Kitchener, Ontario
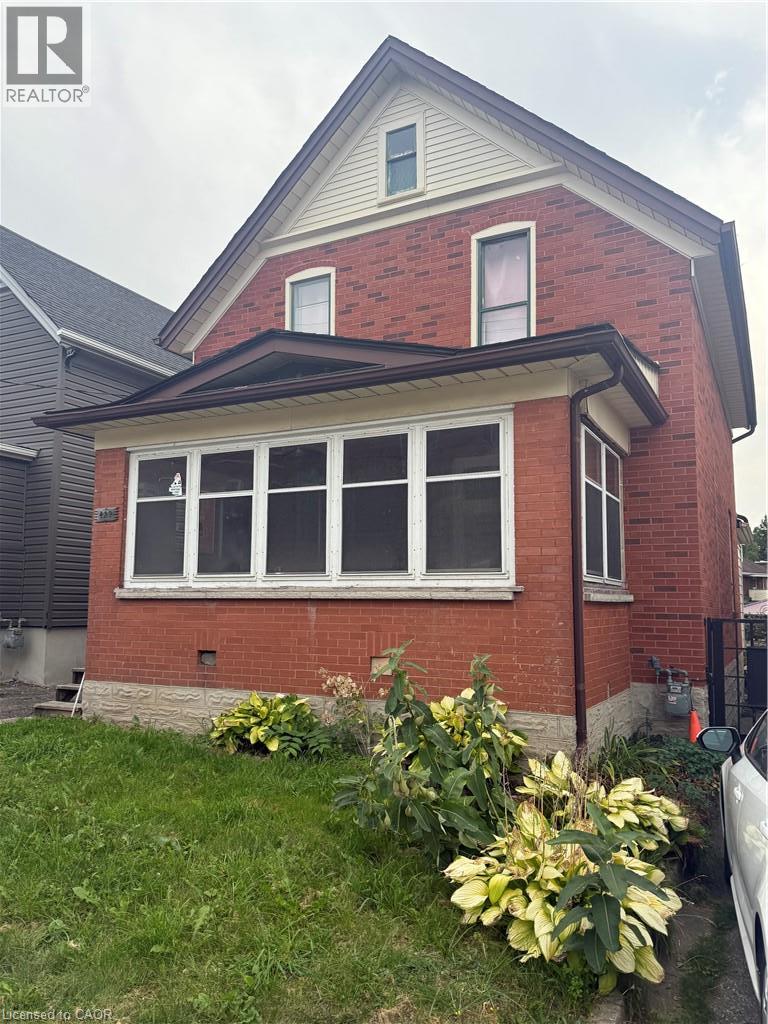
Attention investors, renovators and those looking for a project with potential! Located directly across from Grand River Hospital, 429 Park Street offers a 3-bedroom, 1.5 story single-family home with a single-car garage and plenty of opportunity to create something special. The property requires extensive renovations and is being offered as an excellent opportunity for those looking to renovate, rebuild or add value in a well-established Kitchener location. With its convenient location close to Grand River Hospital, transit, shopping and other amenities, this property presents a rare chance to transform an existing home into a personalized residence or investment. Bring your vision and explore the possibilities! (id:49269)
249 Owen Street
Norfolk, Ontario
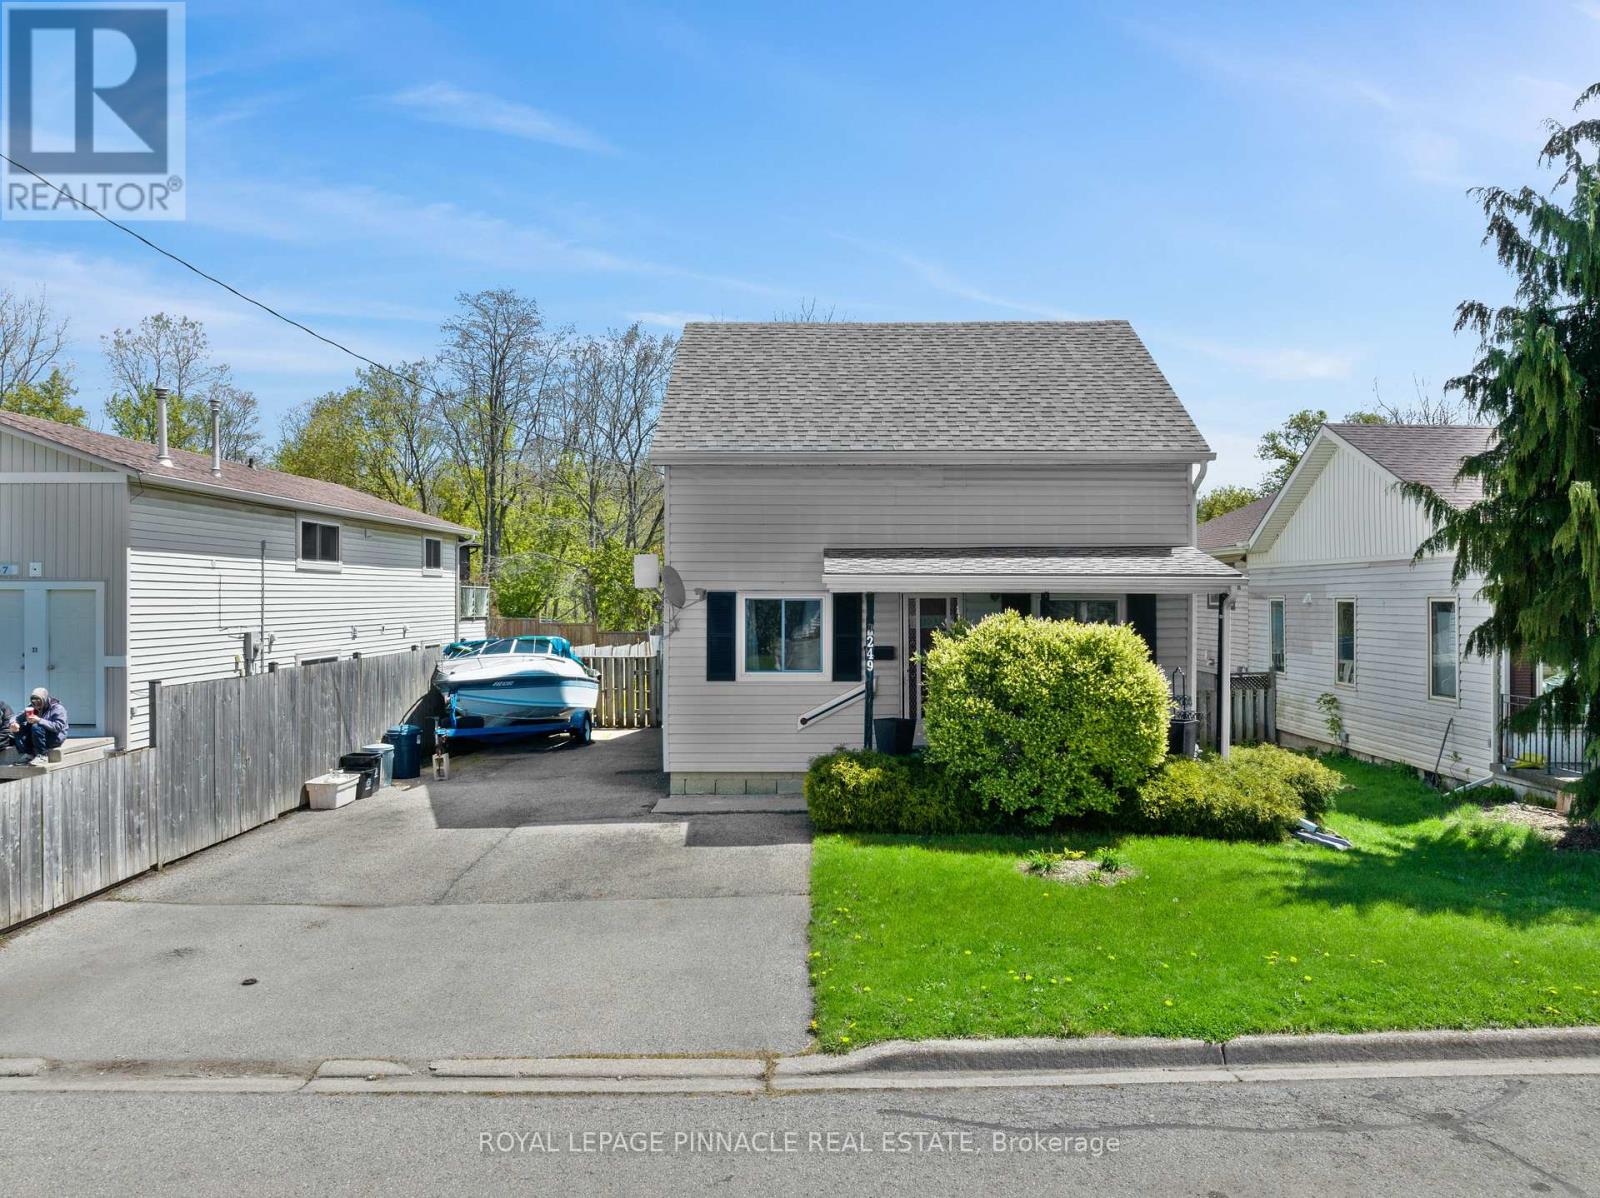
Welcome to 249 Owen St in the heart of Norfolk - a charming and well-maintained home offering comfort, functionality, and convenience. Situated on a spacious lot in a family-friendly neighbourhood, this property features bright principal rooms, a practical layout, and plenty of natural light throughout. Ideal for first-time buyers, downsizers, or investors alike. Enjoy a private backyard perfect for relaxing or entertaining, with easy access to schools, parks, shopping, and everyday amenities. A great opportunity to own a beautiful home in a growing community. This is an estate sale; the property is being sold "as is". (id:49269)
96 Joseph Street
Muskoka Lakes, Ontario
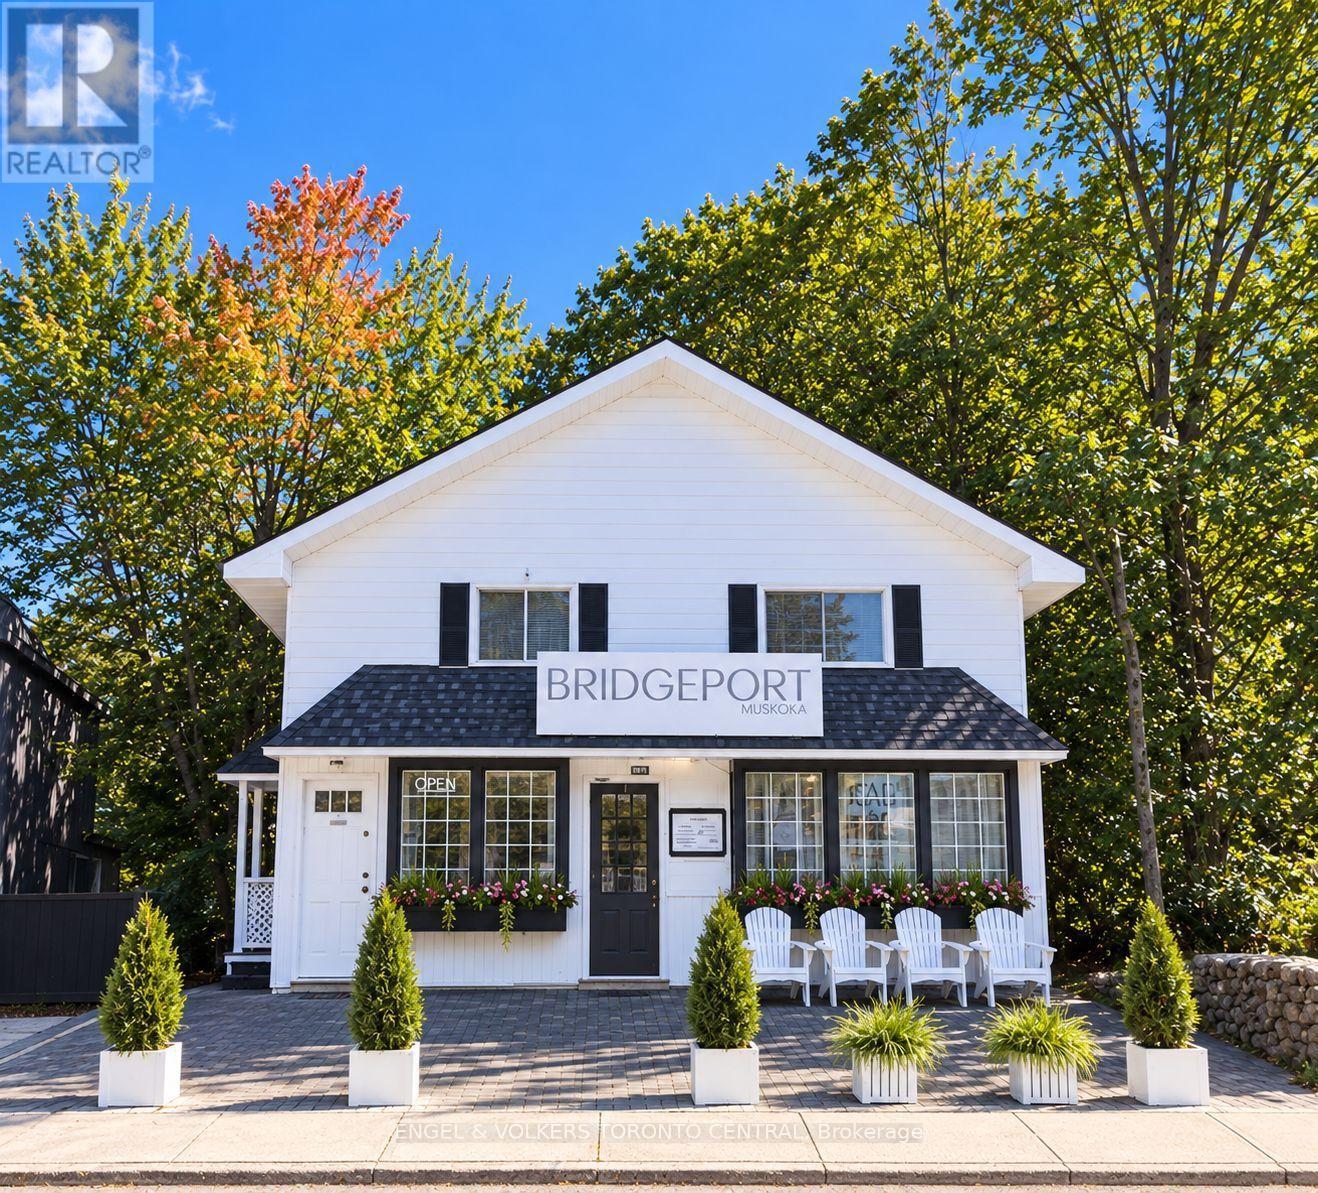
EXCEPTIONAL WATERFRONT COMMERCIAL & LIFESTYLE OPPORTUNITY | HEART OF PORT CARLING set on an approximately 200-foot-deep lot in a coveted waterfront setting in the heart of Port Carling. This exceptional approx. 3,800 sq. ft. freestanding property offers a rare combination of commercial opportunity, residential flexibility, income potential and Muskoka lifestyle.The approx. 1,500 sq. ft. street-level commercial space features an inviting retail environment, 2 storage areas and 2 bathrooms, offering an ideal setting for a premium retail concept, professional office, boutique, studio or other commercial use.The approx. 1,500 sq. ft. upper level, with its own separate entrance, provides a comfortable residential component featuring 3 bedrooms, a 3-piece bathroom, kitchen and laundry. Perfect for an owner-occupier, additional rental income, staff accommodation or a highly desirable live/work arrangement.An additional approx. 800 sq. ft. unfinished walkout basement offers valuable storage and future expansion potential, with convenient access to the rear of the property and the waterfront setting, including proximity to the iconic Port Carling Locks connecting Lake Muskoka and Lake Rosseau.Winterized for year-round use, this versatile property offers the opportunity to generate income while enjoying the flexibility of a Muskoka residence. Operate your business from the main level, rent or occupy the upper residence, or create the ultimate seasonal retreat. Spend summers in Port Carling, escape south for the winter, or make Muskoka your full-time home.Located in one of Muskoka's most sought-after communities, this is a truly distinctive opportunity to combine business, investment, residential use and the Muskoka lifestyle in one exceptional property.A rare chance to own a prominent freestanding property in the heart of Port Carling - where commercial opportunity meets waterfront living. (id:49269)
5 Herbert Court
Hamilton, Ontario
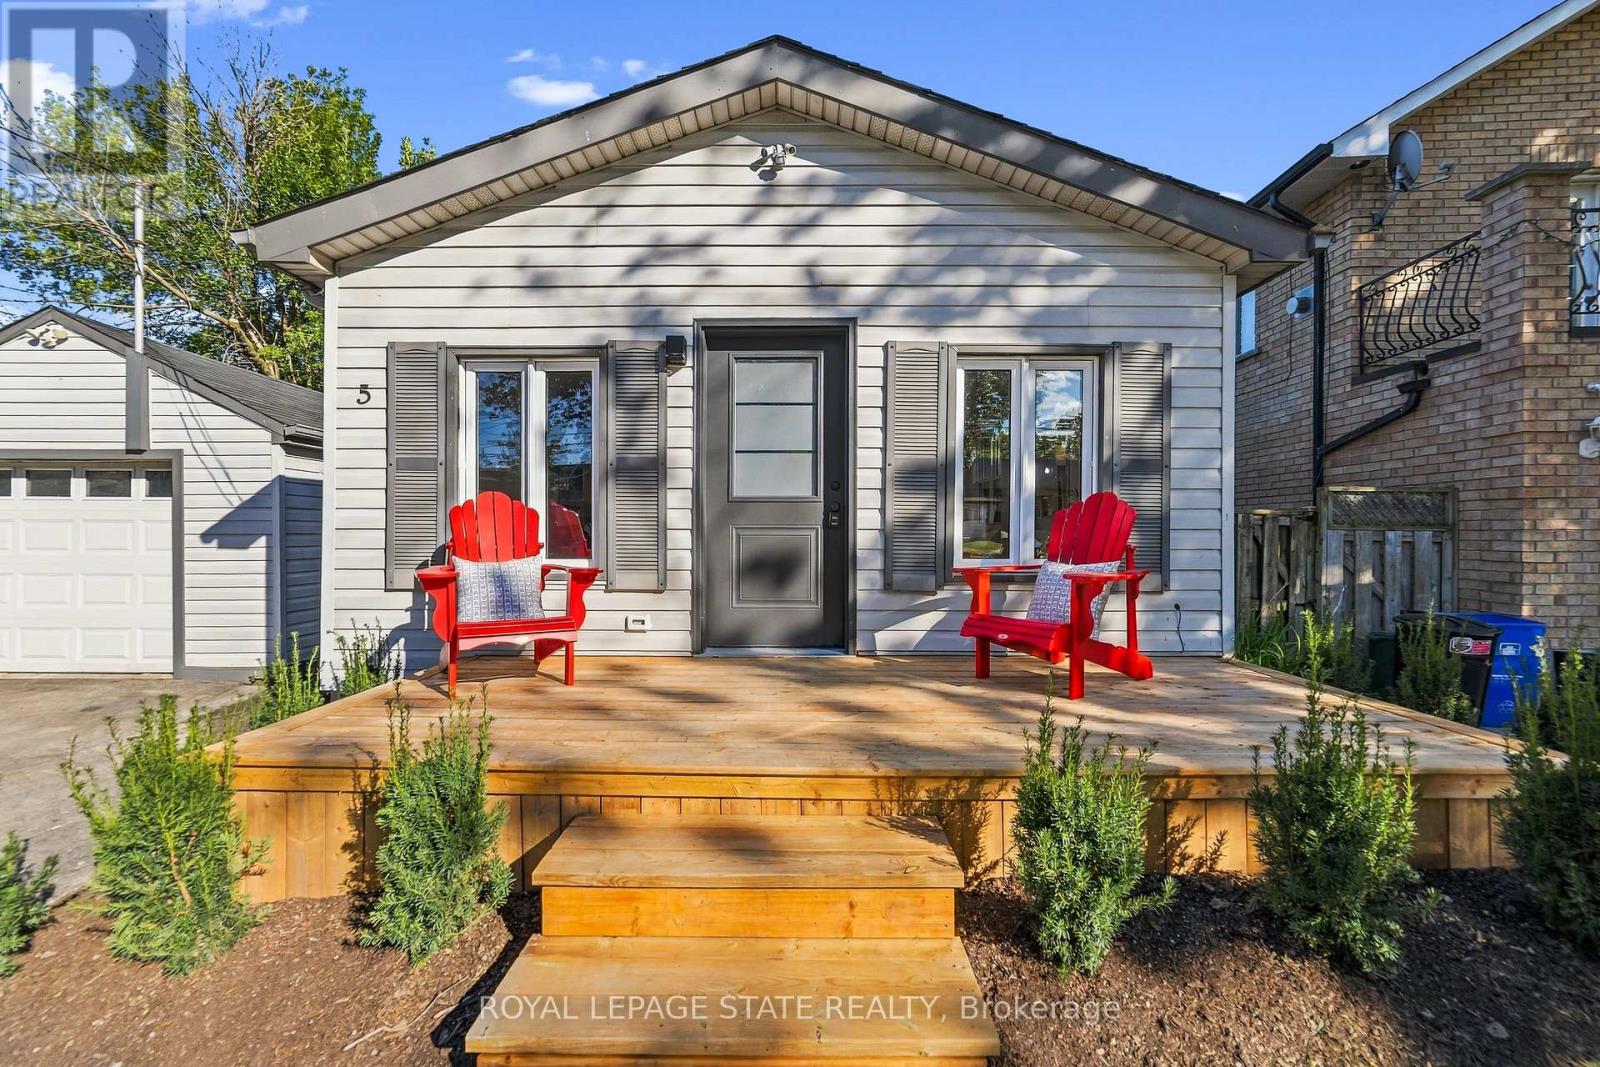
Brand New Feel. Spacious Main-Floor Living. Welcome to 5 Herbert Court, a beautifully refreshed 2-bedroom home in Stoney Creek, offering spacious, modern main-floor living just minutes from the water. Freshly updated throughout, this home features a bright open-concept layout, brand-new appliances, contemporary finishes and plenty of comfortable living space. The newly landscaped yard creates a welcoming outdoor setting, while the detached garage provides added convenience for parking and storage. A fresh, modern home in a great Stoney Creek location - close to the water, amenities and everything you need. Move-in ready, beautifully updated and surprisingly spacious. (id:49269)
10 Audubon Street N
Hamilton, Ontario
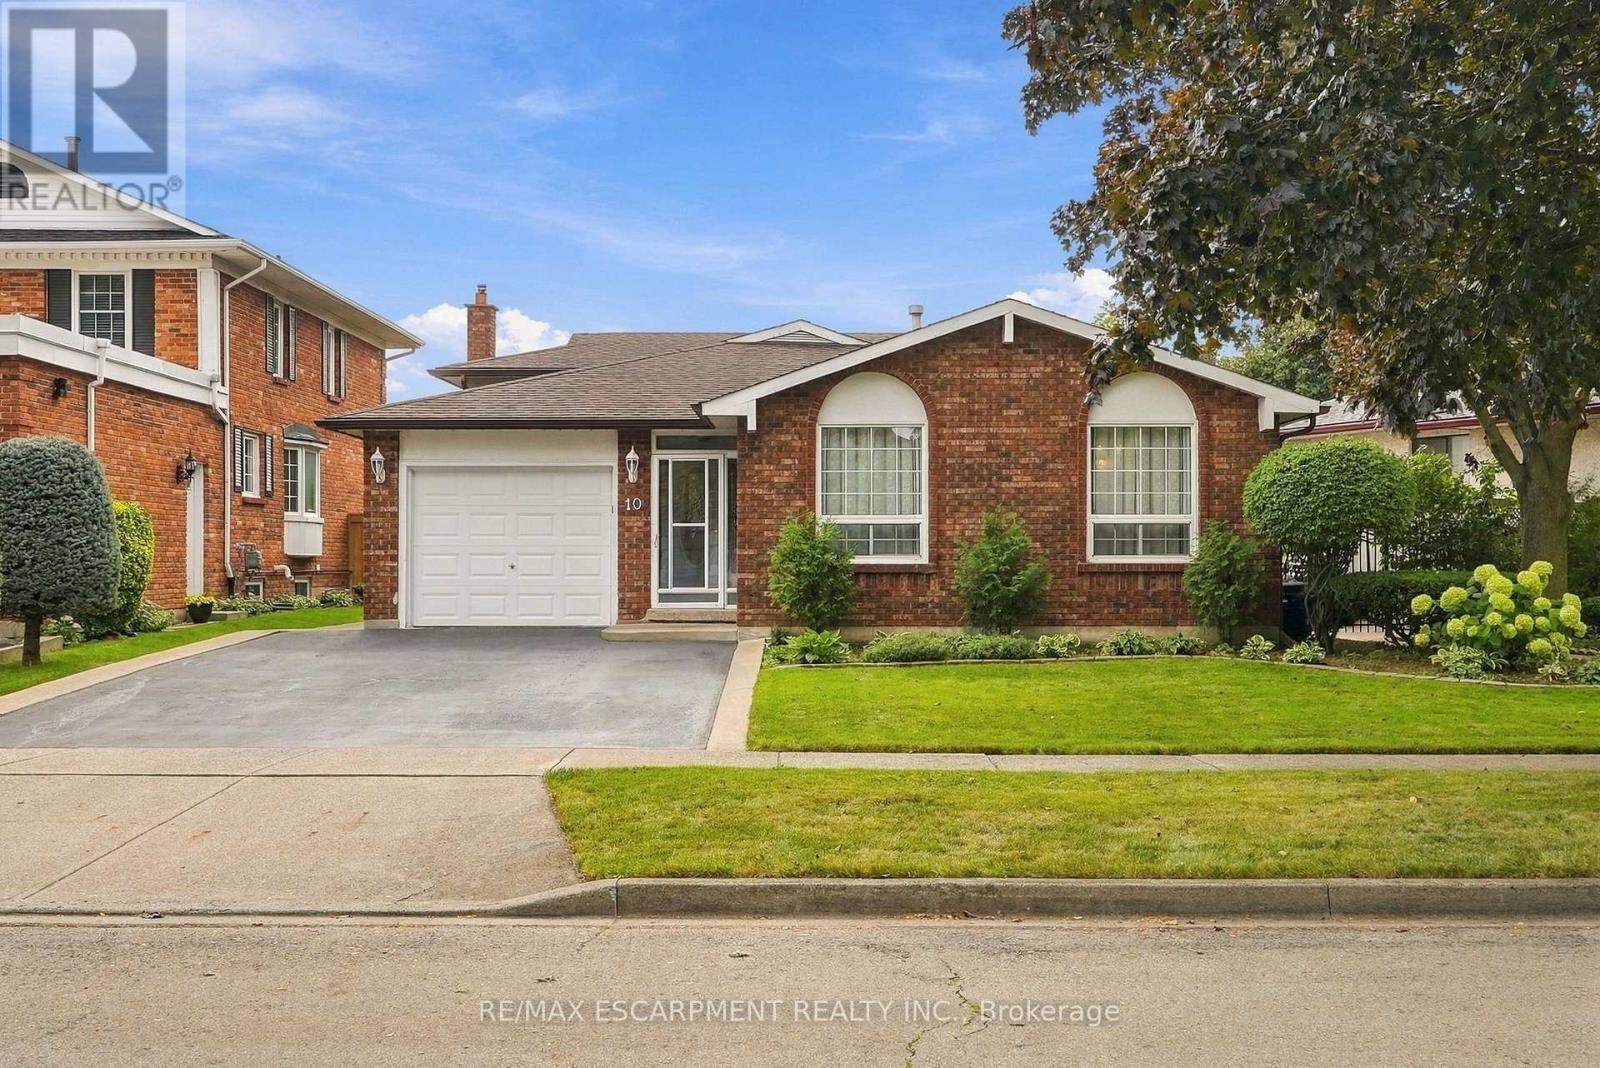
Welcome to this spacious and versatile four-level backsplit, ideally located just steps from Felker Falls, theatres, restaurants, shopping and schools. The thoughtfully designed layout features 3 bedrooms plus 2 additional rooms, providing plenty of flexibility for a growing family, home office, guests or additional living space. The main level features a bright open-concept living and dining area with hardwood flooring, along with a custom kitchen with ample cabinetry and a gas stove hookup. The family room provides a comfortable space to relax and gather, complete with a gas fireplace. Outside, enjoy 62' of frontage, an attached garage and a large fenced side and rear yard with a concrete wraparound patio, perfect for entertaining or enjoying the outdoors. Recent updates include fresh paint, a sealed driveway, updated toilets and bathroom counters, and new flooring in select bedrooms. Central air conditioning updated in 2019. A great combination of space, flexibility, outdoor living and an excellent location close to parks, amenities and schools. (id:49269)
22 Arkledun Avenue
Hamilton, Ontario
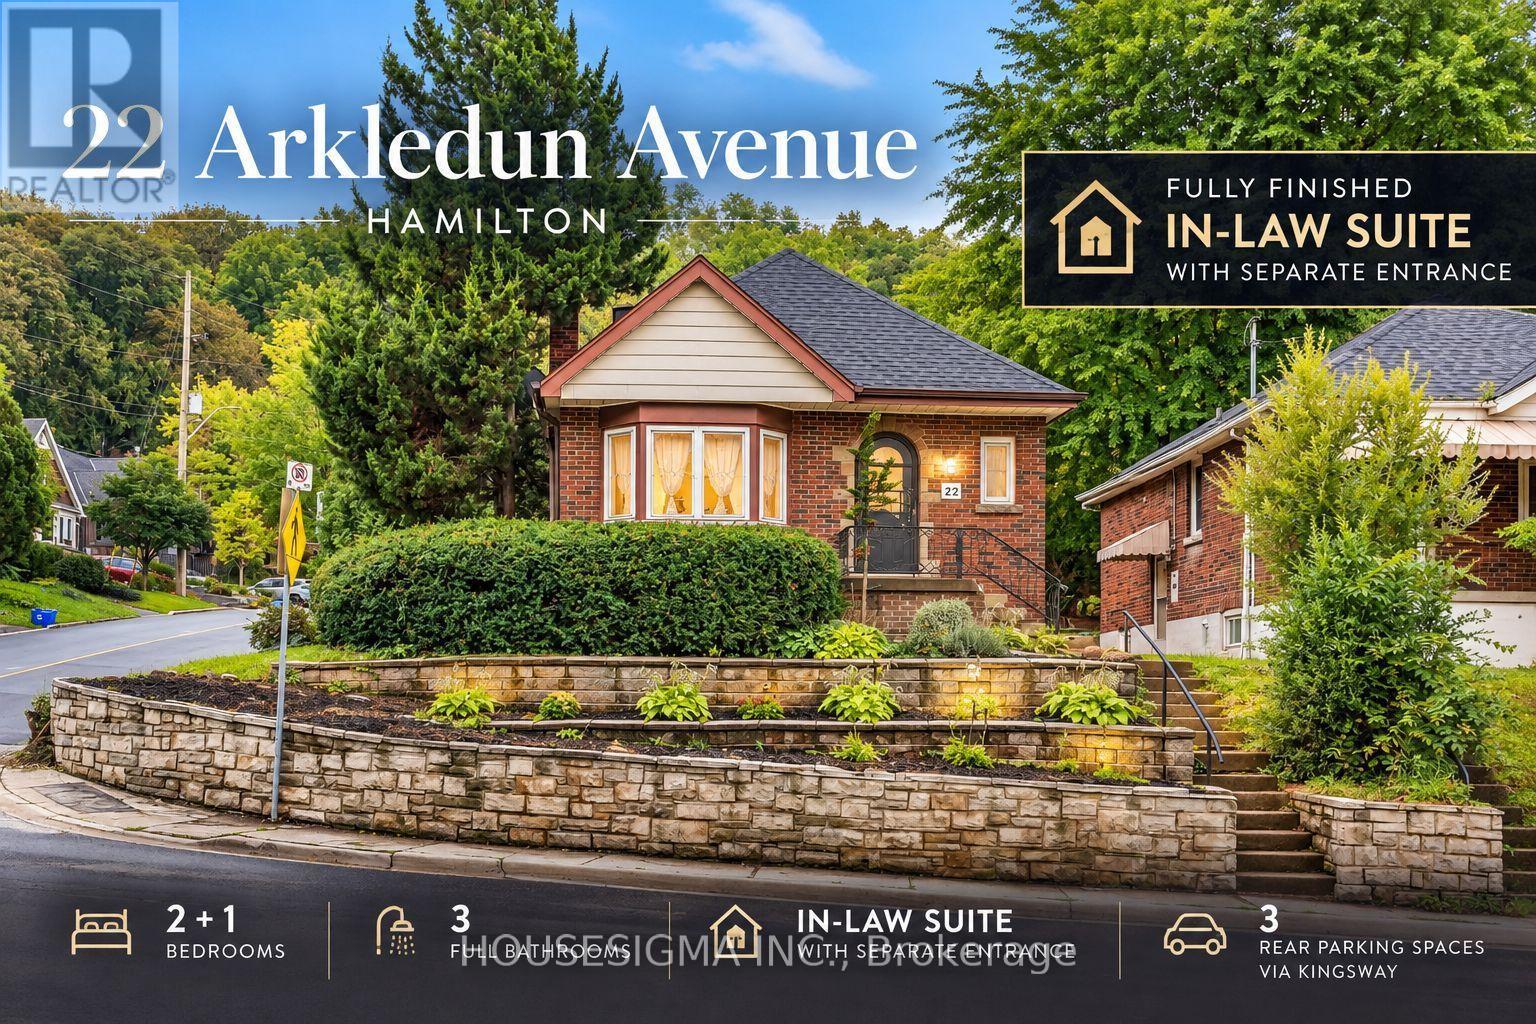
Welcome to 22 Arkledun Avenue, a beautifully maintained brick home offering a versatile layout, thoughtful updates and a move-in-ready interior. Ideal for first-time buyers, down-sizers, couples or families looking for additional space for loved ones.The main floor features hardwood flooring, a welcoming living room with gas fireplace, and modern tile throughout the kitchen and dining area. A convenient main-floor bedroom, currently used as a home office, adds flexibility, while the beautifully renovated bathroom (2023), separate laundry and built-in dishwasher add everyday convenience. Upstairs, the primary bedroom features a skylight and 4-piece bath, creating a private retreat.A standout feature is the completely renovated in-law suite (2023) with a separate side entrance, 3-piece bath, electric fireplace, its own washer and dryer, refrigerator, stove and built-in dishwasher-offering a comfortable and private space for extended family.Notable improvements include basement windows (2023), roof/shingles (2022), rear retaining wall, gutters with leaf guards (2025), furnace (2016) and hot water tank (2018). The improved rear parking area provides 3 parking spaces-a valuable find in this neighbourhood.Ideally located near St. Joseph's Healthcare Hamilton, the GO Station, public transit, restaurants, shopping, parks, schools, the library and downtown amenities, with convenient access to major routes. Well kept, thoughtfully improved and ready for its next owners to simply move in and call it home. (id:49269)
1004 - 141 Catharine Street S
Hamilton, Ontario
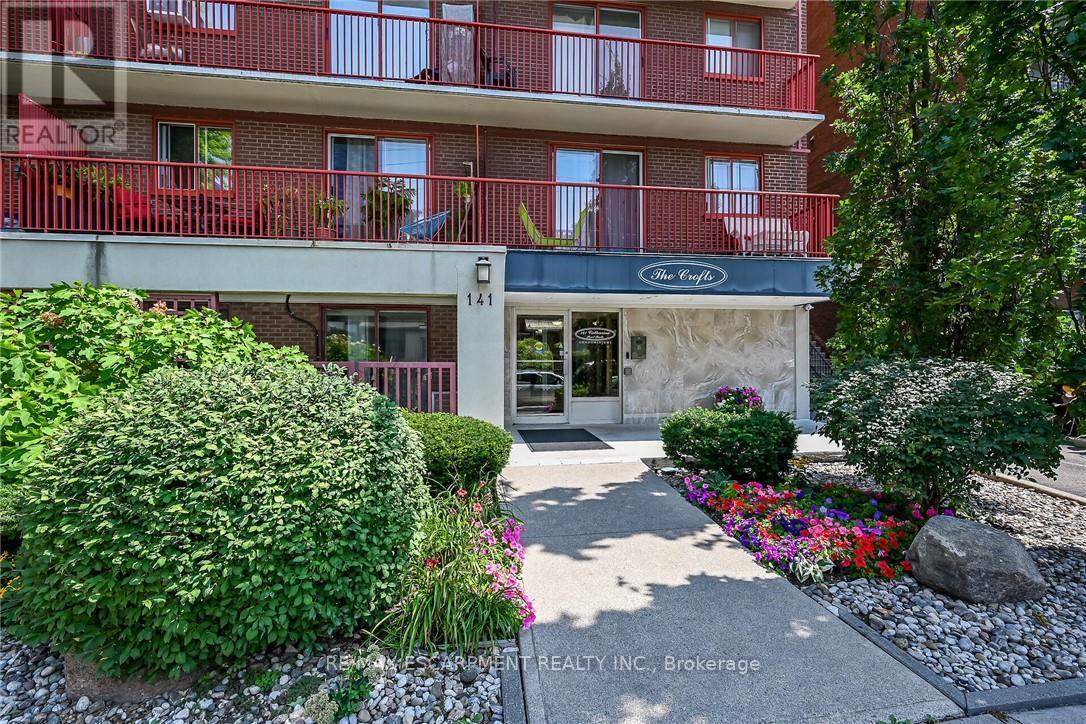
Welcome to Unit 1004 at 141 Catharine Street South-a bright, top-floor condo with impressive views of the city, lake, and escarpment. The suite has been refreshed with new windows, an updated eat-in kitchen featuring new luxury vinyl flooring, and an enhanced bathroom for you to enjoy. Delight in the scenic view from your private balcony, all in a well-maintained building offering all the convenient amenities necessary for comfortable living. Ideally located within walking distance of the Hamilton GO Centre, St. Joseph's Healthcare and downtown shops, restaurants and entertainment. An excellent opportunity to enjoy convenient condo living in the heart of Hamilton. (id:49269)