
40 Front Street N
Thorold, Ontario
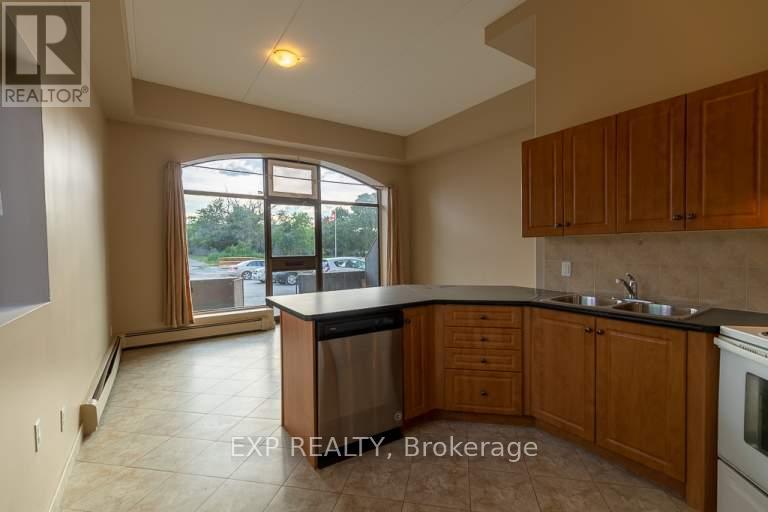
Welcome to 40 Front St N in Thorold. This bright and spacious 2-bedroom unit offers comfortable living in a convenient downtown location close to shops, restaurants, transit, parks, and everyday amenities. All utilities are included for easy monthly budgeting. Please note there is no air conditioning and no in-suite laundry, but laundry is available in the building. Parking is available for an additional $50/month. A practical, well-located unit with great value. (id:49269)
366 Charron Street
Clarence-Rockland, Ontario
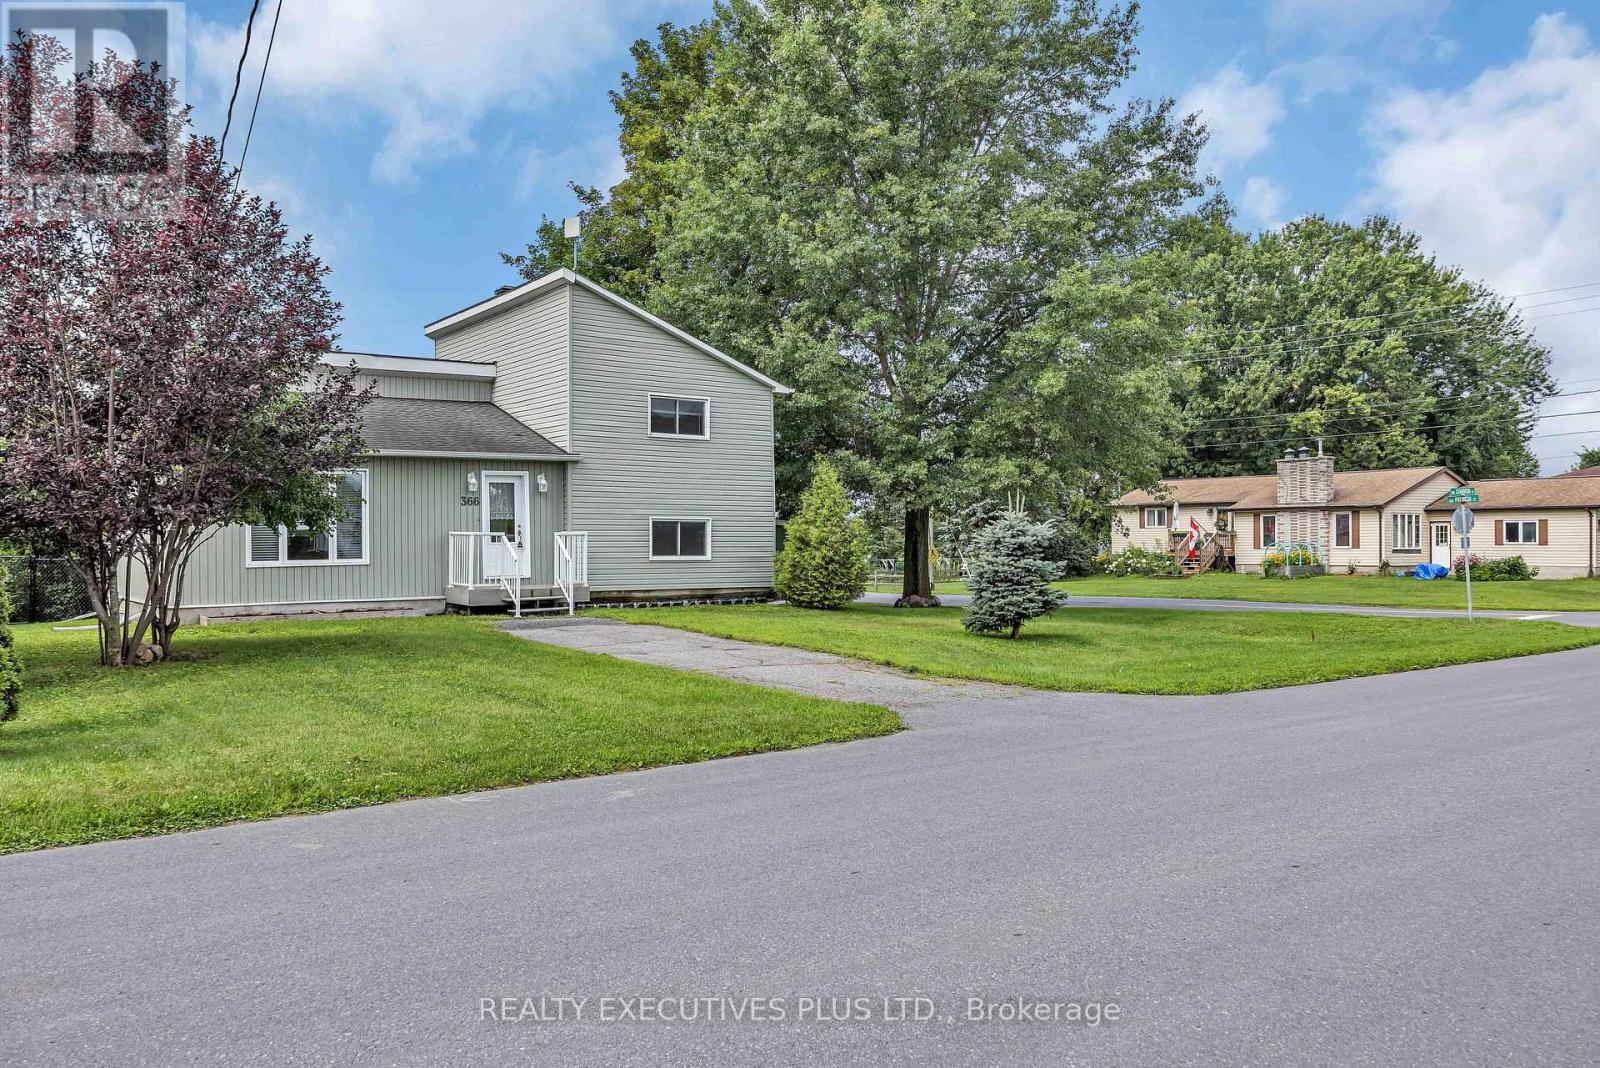
This charming 4-bedroom split-level home is situated on a generous 75-ft wide lot in the desirable west end of Rockland, offering an excellent combination of space, functionality, and value.The enclosed front foyer welcomes you with a French door and oversized closet before leading into the bright sunken living room, highlighted by an elegant oak railing and a large picture window that fills the space with natural light. The renovated kitchen (2018) is designed for both everyday living and entertaining, featuring quality cabinetry with soft-close drawers, a stylish tile backsplash, a large centre island, and a JennAir stove.The upper level offers two comfortable bedrooms and a renovated 3-piece bathroom. Just a few steps down, you'll find two additional bedrooms that are ideal for children, guests, or a home office, along with an updated powder room (2022).The finished lower level provides a spacious L-shaped family room, a dedicated laundry area, and ample storage space for seasonal items and household essentials.Numerous updates over the years provide added peace of mind, including PVC windows and exterior doors (2012), roof shingles (2013), foundation waterproofing membrane (2014), the renovated kitchen (2018), updated bathrooms, and more.Situated on a spacious lot with plenty of room to enjoy the outdoors, this move-in-ready home is an excellent opportunity for first-time buyers, growing families, or anyone looking for a well-maintained property in a convenient Rockland neighbourhood. Don't miss your chance to make this affordable home your own. (id:49269)
60 Egerton Street
Kapuskasing, Ontario
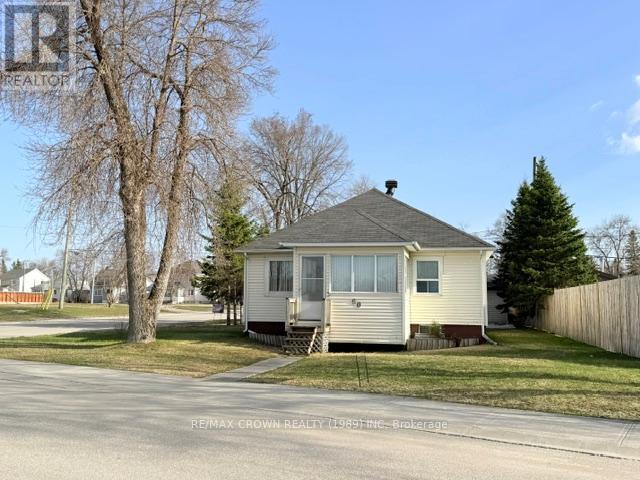
Charming Starter Home with Garage and Workshop area, located on a Large Corner Lot. This 2 bedrooms home, built in 1948, offering functionality, and great potential. Situated on a spacious corner lot, this property features a 20x12 ft garage with an additional 16x12 ft extension-ideal for use as a workshop area, storage area or hobby space.The main floor offers a warm and inviting layout, including a bright living area, a practical kitchen complete with appliances (fridge, stove, and microwave), and a conveniently located full bathroom. The thoughtful floor plan provides comfortable living while maintaining the charm of the home with the porch area offering tons of natural sunlight.The lower level features a generous open space perfect for family gatherings, a games room, or additional living area possibilities. A large laundry room, with washer and dryer included, is also located on this level, offering ample storage and functionality. Also has potential to create a third bedroom. This property presents an excellent opportunity for first-time buyers, investors, or anyone seeking a cozy home with great outdoor space and a versatile garage/workshop. (id:49269)
6035 Ganaraska Road
Port Hope, Ontario
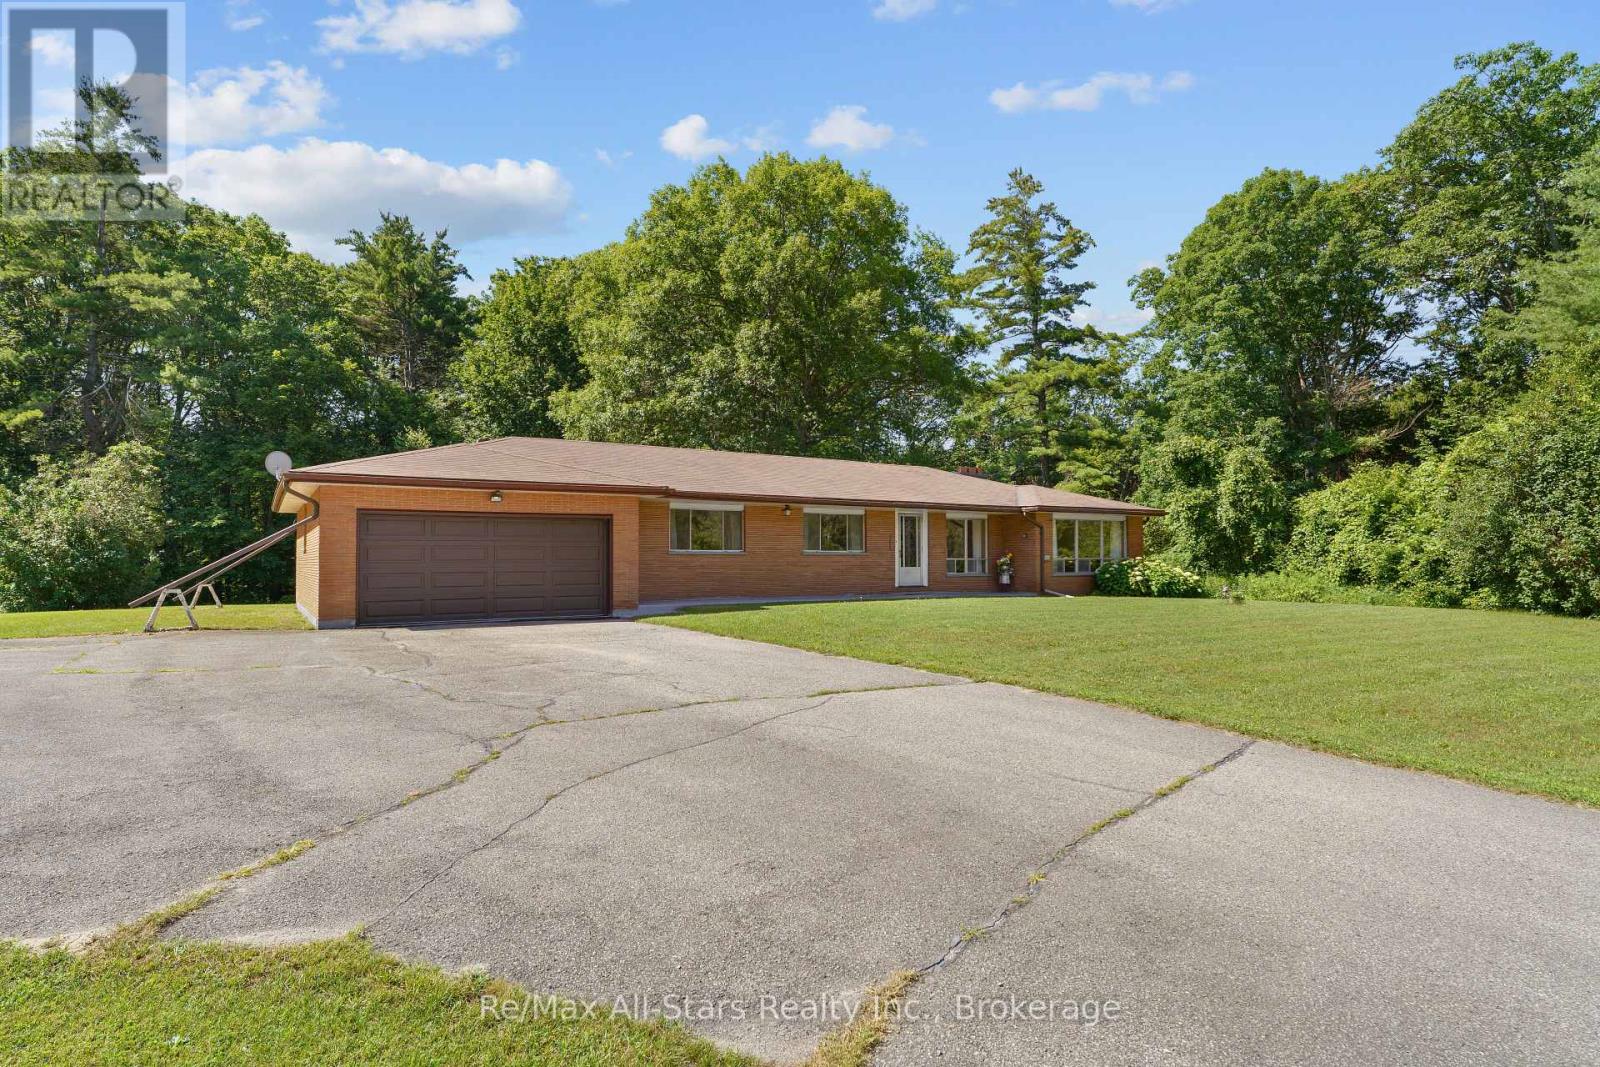
If you're looking for space, privacy, and a true country setting, welcome to 6035 Ganaraska Road in Port Hope. Exceptional 150-acre (approx) farm opportunity in one of Northumberland's most desirable agricultural regions. This versatile property offers a strong combination of productive farmland, lifestyle appeal, and long-term investment potential. With approximately 87 workable acres of nutrient-rich soil, the land is well suited for cash crop production, making it an excellent addition to an existing operation or a smart acquisition for those looking to expand their agricultural portfolio. Set in a scenic rural setting, the property features a large central pond and approximately 4 acres of beautiful land directly visible from the kitchen, adding to the natural charm and practicality of the homestead. The spacious 4+1 bedroom 2-bath bungalow offers a generous layout with large rooms throughout, a spacious kitchen, and additional living space in the lower level, along with cold room storage for added functionality. Located close to trails and surrounded by the beauty of the countryside, this property delivers the best of rural living with the potential benefit of substantial arable land and investment value. A rare opportunity for farmers, investors or buyers seeking a true country estate with agricultural income potential. (id:49269)
5016 Queens Line
Tilbury, Ontario
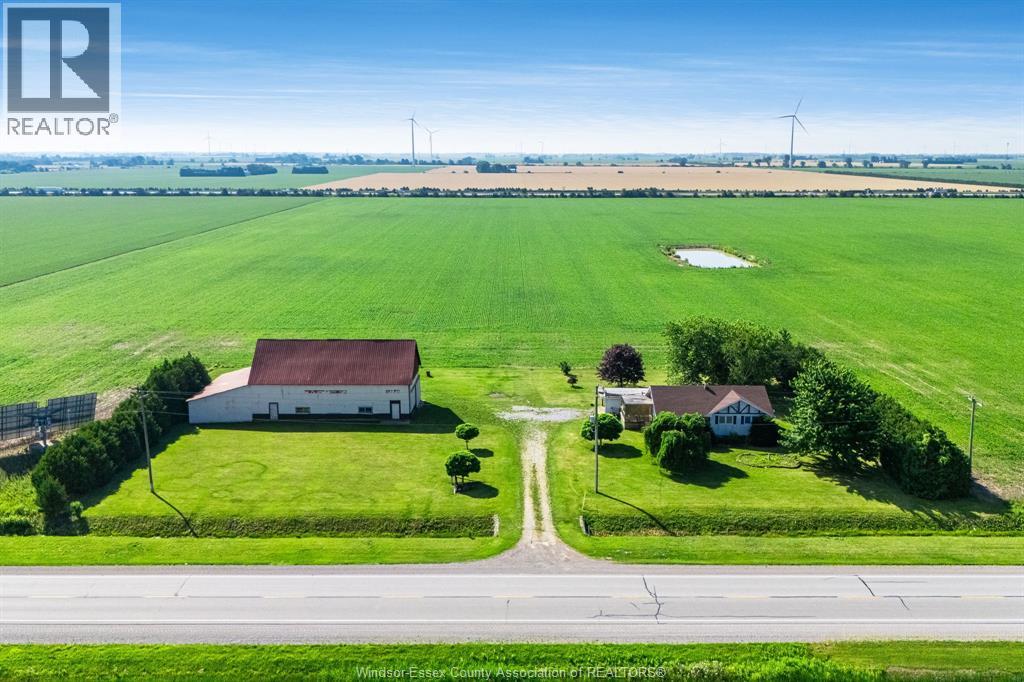
Escape to the country with this charming ranch home set on a large 1.74-acre property, ideally located just outside of town with convenient access to local amenities and only minutes from Highway 401. Inside, you'll find three bedrooms and a full bathroom on the main floor, with the flexibility of main floor laundry available in one of the bedrooms. The lower level offers plenty of potential to create additional living space and make it your own. Outside, the impressive large outbuilding is perfect for a workshop, hobby farm, storage, or anyone in need of extra space for projects, equipment, or recreational toys. Whether you're searching for your first country home, a peaceful place to spread out, or a property with room to grow, this rare rural opportunity offers endless possibilities. (id:49269)
269 Brant County Rd. 22
Brant, Ontario
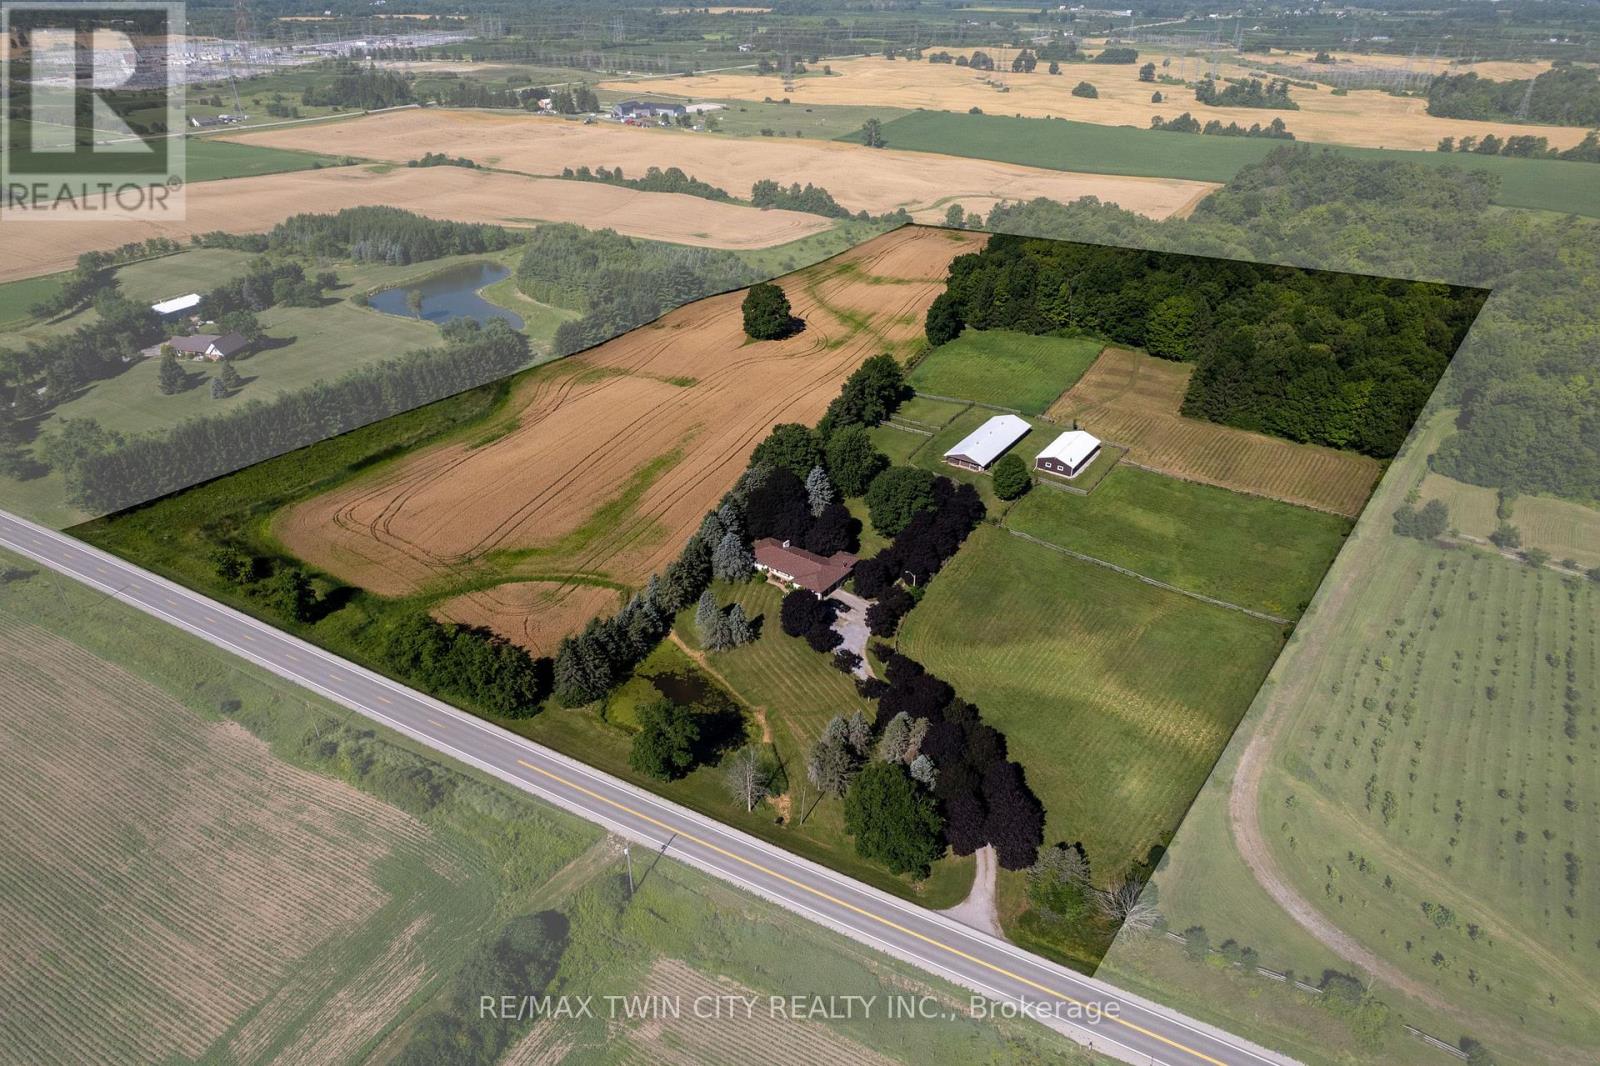
Breathtaking hobby/equestrian farm on 25.01 acres of land, on a beautiful tree lined paved country road just outside of Ancaster. Have you ever dreamt of having the space to house & train your very own horses or livestock, or having room for the kids to ride their quads and snowmobiles on your very own land? This is the property to do just that. Featuring six paddocks, a 34' x 100' barn with seven 12'x12' stalls, a tack stall, plus a 32'x64' woodstove-heated workshop/mancave with hydro. The property is park-like with gorgeous, mature trees, lush lawns & paddocks, a pond, and trails through the bush. Just under ten workable acres in a cash crop rotation, approximately seven acres in well managed bush and the rest in paddock and yard space. The long and picturesque driveway leads up to the 2 bedroom (a wall could easily be put back up to make it 3 bedroom), 2 bathroom ranch style home offering main floor living. A large country eat-in kitchen opens to the dining room and living room with double doors to the backyard. The family room with propane fireplace and three season sunroom are a place where time is well spent. There is space here for everyone to come and relax after a satisfying day on the farm. Located just around the corner from Hwy 403 and within close proximity to both Ancaster and Brantford, making commuting a breeze. Imagine the family memories that can be made right here. Hurry and book your private viewing today of this special property before this opportunity passes you by. (id:49269)
87 Superior Road
Kawartha Lakes, Ontario
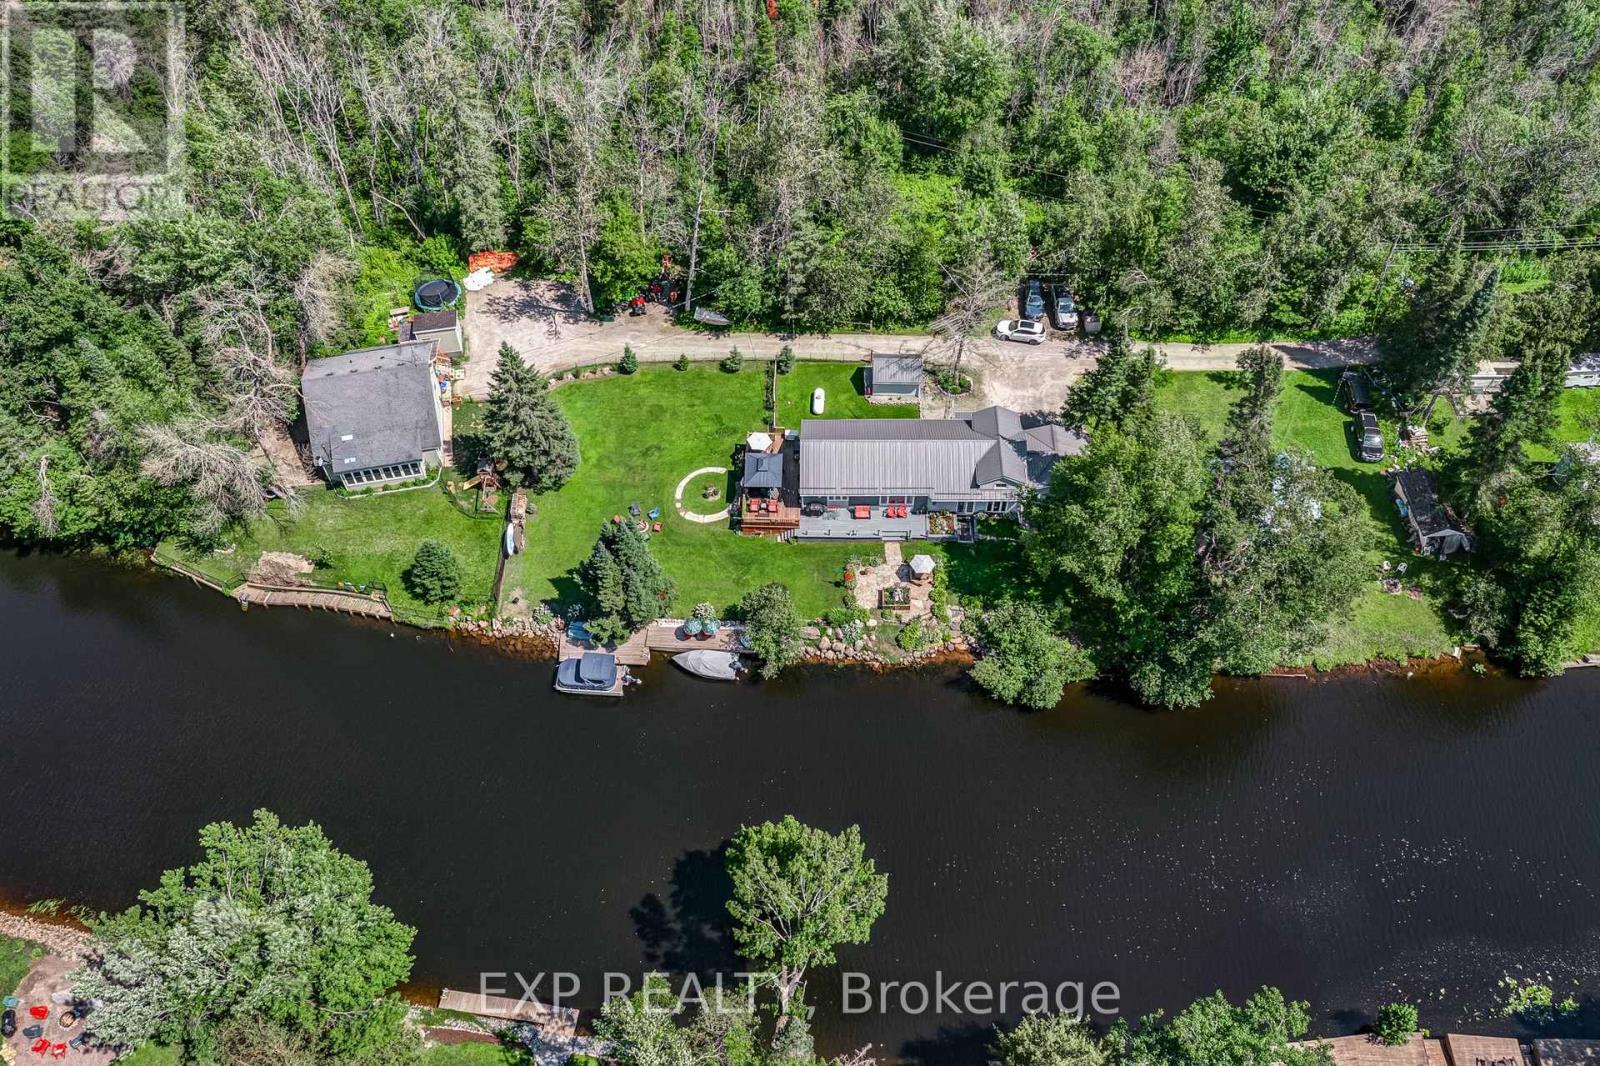
Waterfront Living on the Burnt River - Move-In Ready 4-Season Home! Discover your dream staycation with this updated 3-bedroom, 1-bathroom waterfront home. Offering direct boating access to Cameron Lake, this property is packed with upgrades and perfectly laid out for comfortable living. Property Highlights: Lower Level: Welcoming mudroom, formal dining room, 1 bedroom, and a cozy family room with a patio walk-out and stunning river views. Renovated 2026 Main Level: Open-concept living room with a 3-sided fireplace, bright kitchen with ample cabinetry and deck walk-out. Features a bedroom with a large walk-in closet, a 4-piece bath, and a utility room. Top Level: Versatile loft overlooking the family & living room, alongside a 3rd bedroom. Outdoor Oasis: Beautifully landscaped steps down to the water, a private dock, and a waterfront firepit. Premium Extras: Attached garage, Generac generator, pre-wired for a sound system, and walking distance to the local Rail Trails. Why travel when you can live the lazy river life every day? Endless features make this the perfect home or cottage getaway! (id:49269)
Opt A - 2365 Matheson Boulevard E
Mississauga, Ontario
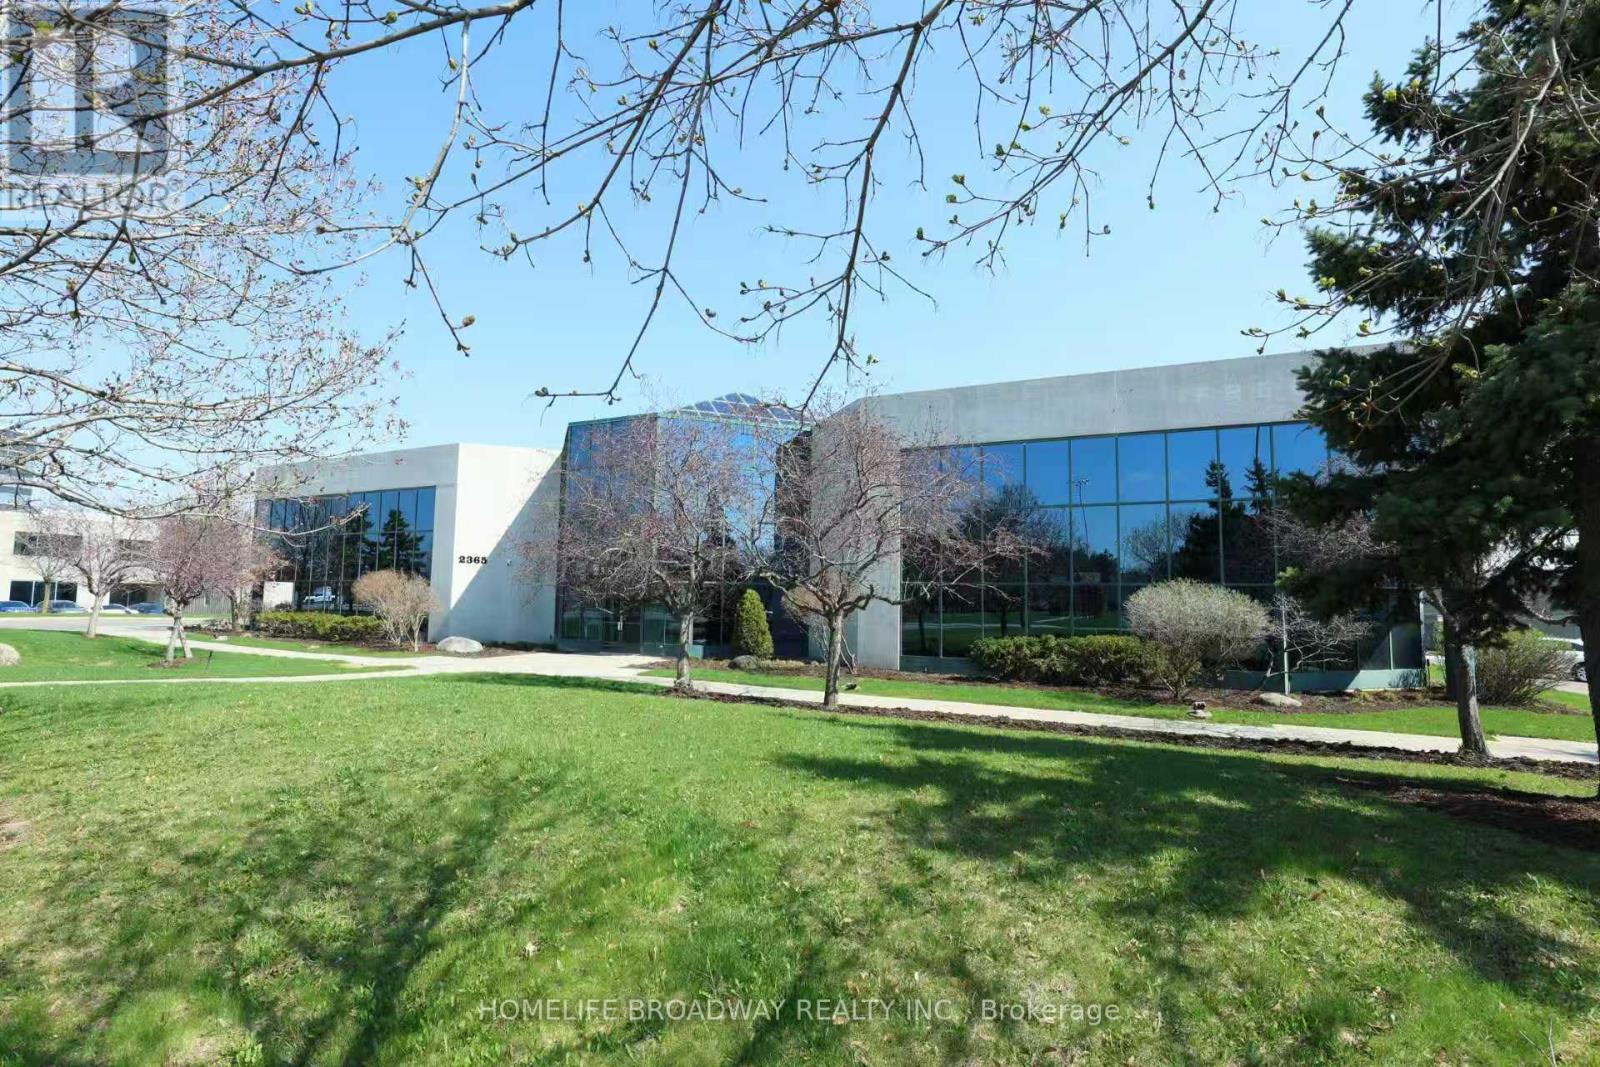
An exceptional opportunity to lease premium office space in a Class A, freestanding two-storey office building. The office space features high-end finishes throughout and offers a thoughtfully designed layout with a combination of open work areas, multiple boardrooms, private offices, and executive suites.The property includes a spacious employee lunchroom and modern kitchen facilities. Ideally located within Mississauga's premier office business park, the property provides convenient access to Highways 401, 409, and 427, as well as Toronto Pearson International Airport. Mississauga Bus Rapid Transit (BRT) stops are located nearby, and the surrounding area offers a wide range of amenities, including restaurants, retail services, and business conveniences. (id:49269)
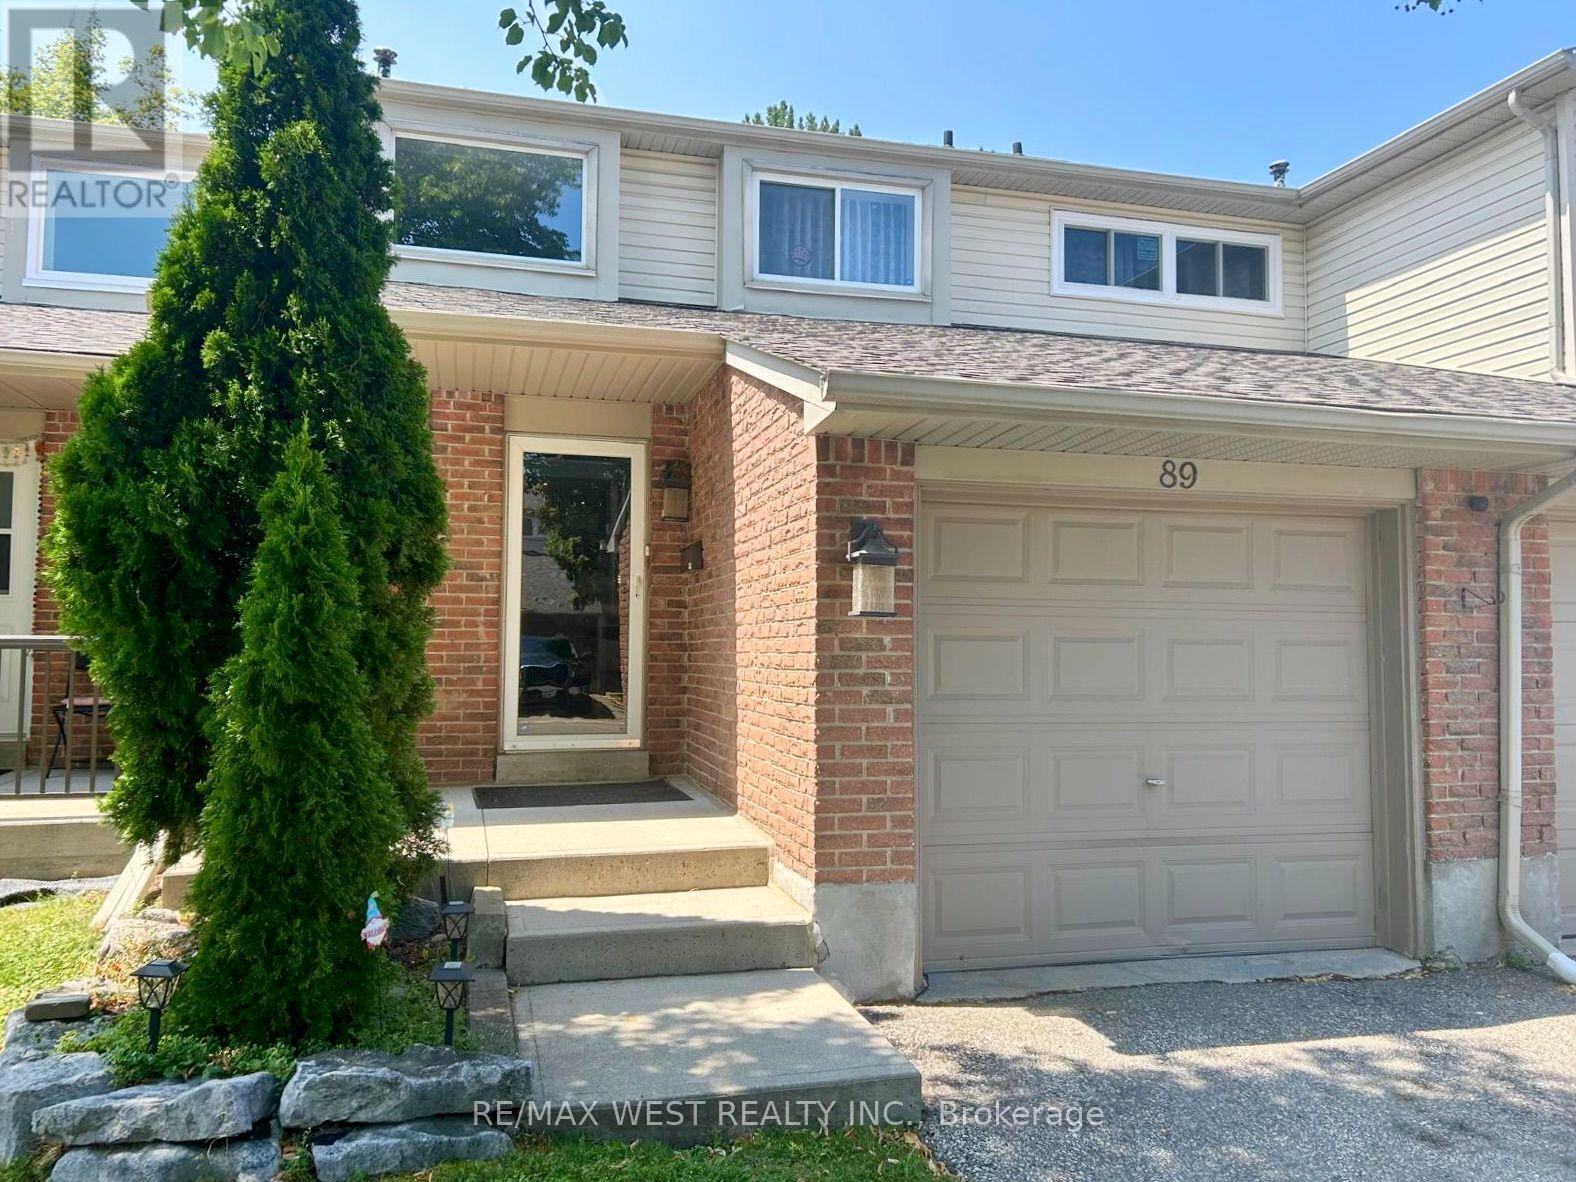
89 - 2670 Battleford Road
Mississauga, Ontario
Discover this updated, move-in-ready 3-bedroom home in the heart of Meadowvale-one of Mississauga's top family neighbourhoods. Enjoy hardwood and laminate floors, an open-concept main level with natural light, and pot lights. The kitchen features a chic backsplash, connects to the dining area, and opens to a private, fenced backyard with a stone patio-ideal for entertaining or relaxing. Upstairs, find a spacious primary bedroom, two additional bedrooms, and a 4-piece bath. The finished basement offers a large recreation room, a 3-piecebathroom, and a laundry area. An attached garage with interior entry and an automatic door opener adds convenience. Steps from Lake Aquitaine, trails, parks, and playgrounds, and minutes to Meadowvale Town Centre, schools, shopping, transit, and highways-this home blends comfort and convenience. (id:49269)
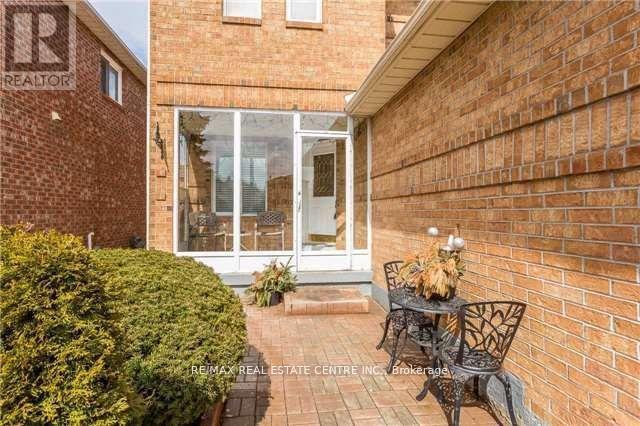
Bsmt - 22 Matterdale Avenue
Brampton, Ontario
Fantastic all-brick detached home available for lease in a highly desirable neighborhood. This lease includes 2 bedrooms, 1 washroom, and a shared laundry along with WiFi, and parking for added convenience. Perfect for families or professionals seeking comfort, space, and a great location. (id:49269)
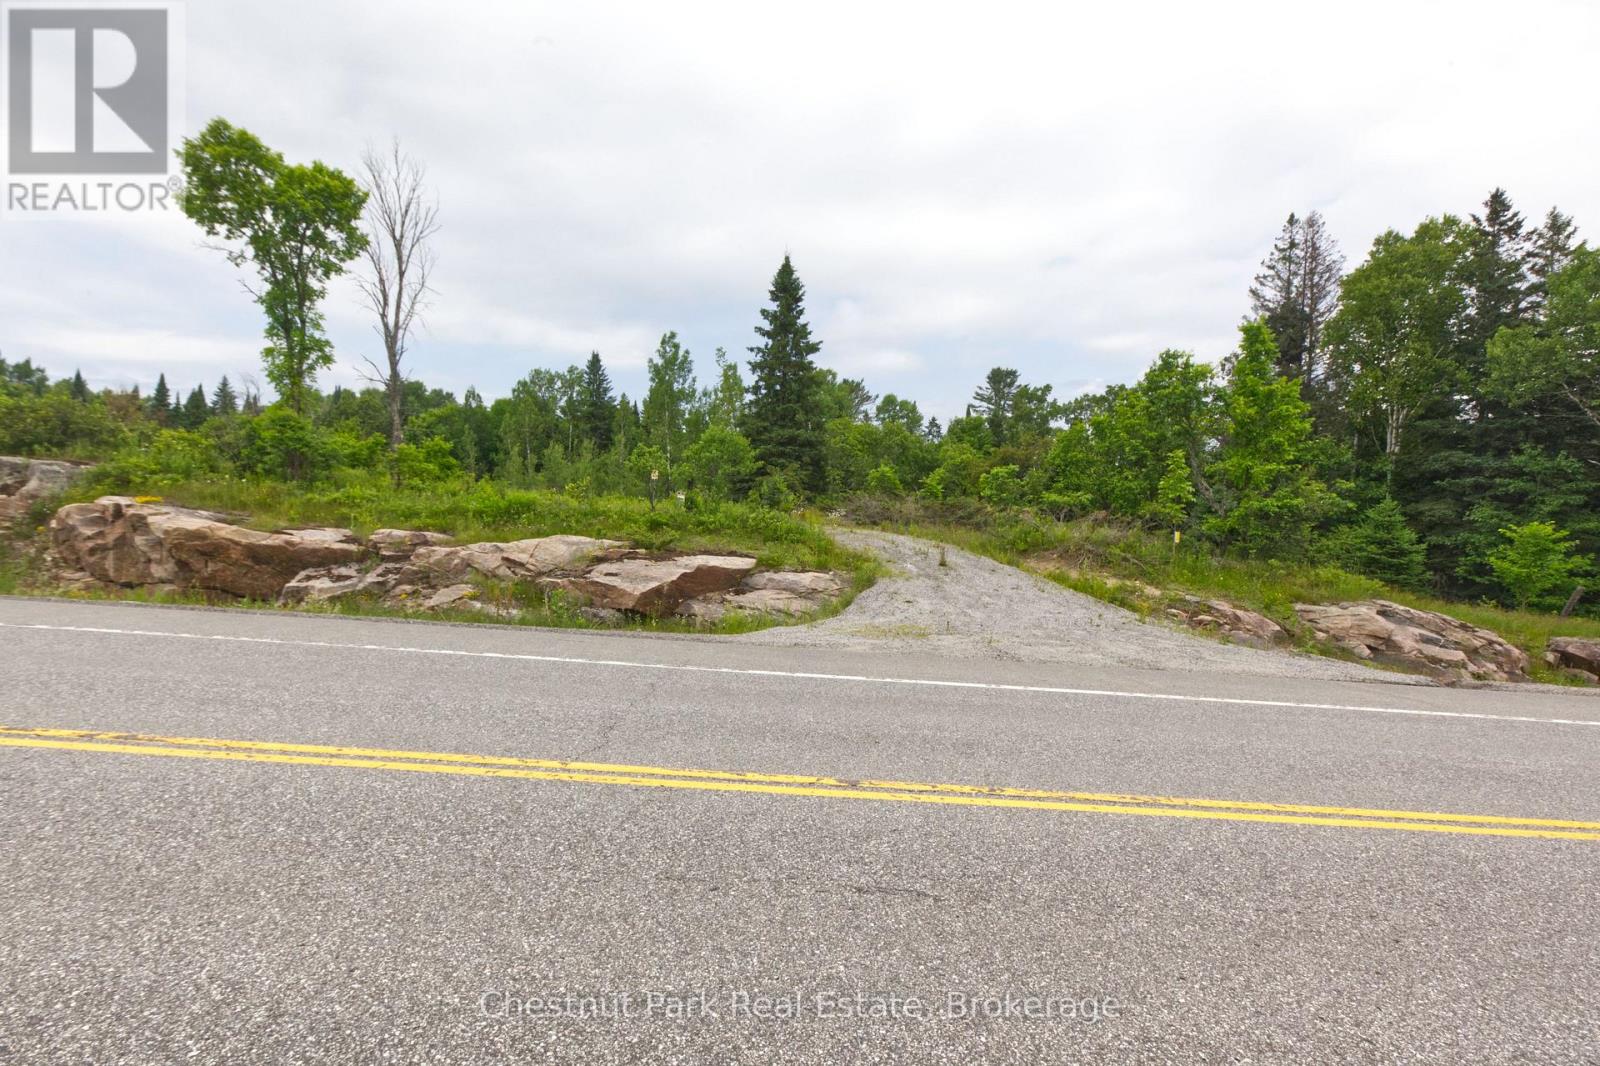
Lot 78 141 Highway
Seguin, Ontario
Nestled along 700ft of the peaceful shores of Shadow River just north of the charming town of Rosseau, this stunning vacant lot offers a rare opportunity to own a slice of classic Muskoka beauty. Spanning over 4.5 acres, the property provides approximately 1.25 acres cleared and level space to build your dream home or cottage retreat, surrounded by mature trees and the natural serenity of the Canadian landscape, With direct access to the river, this property is perfect for paddling enthusiasts-canoe or kayak right from your shoreline and explore the calm, scenic waterways at your leisure. Whether you're seeking a quiet escape or a base for outdoor adventure, this lot delivers the ideal balance of privacy, space, and waterfront lifestyle. A true Muskoka setting, ready for your vision to come to life. (id:49269)
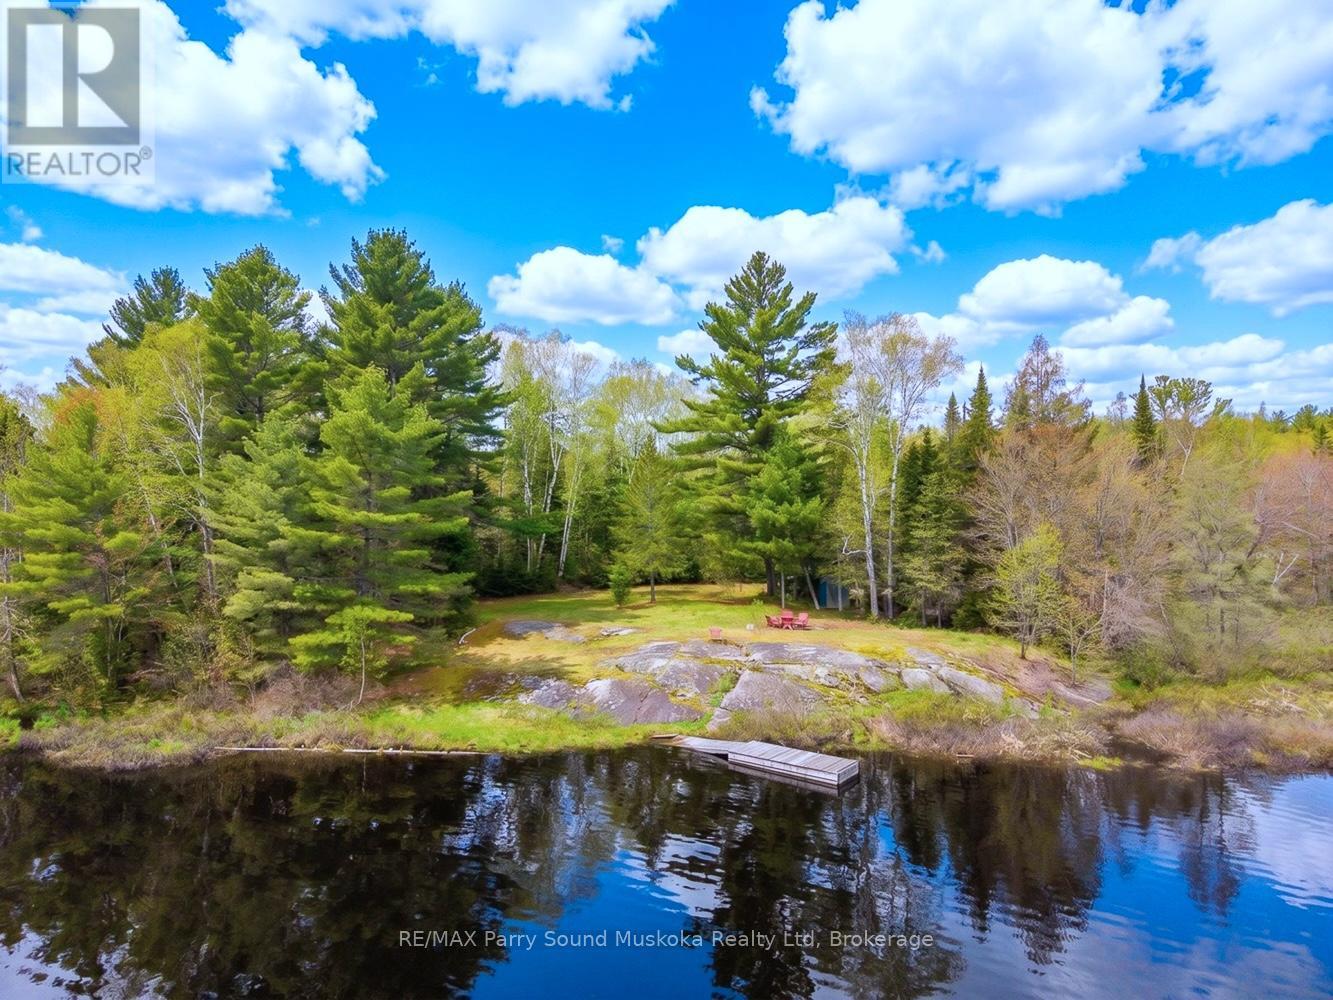
89 Mckellar Ferguson Boundary Road
Mcdougall, Ontario
Rare 5.896 acre waterfront property on peaceful Fresque Lake, just 15 minutes from Parry Sound. Featuring an incredible 1,530 feet of private shoreline, this property offers exceptional privacy and endless potential for your dream cottage! The driveway is already installed and a prime building site is cleared near the water. Enjoy boating, swimming, fishing, and quiet lakefront living on a smaller lake surrounded by nature. Excellent opportunity for a family retreat, investment, or future development potential. A rare chance to own substantial waterfront acreage in a highly desirable area. BONUS: the sellers have already done the work to have a septic permit and building permit in place! Architectural drawings have been done as an option for what could be built on this spectacular one of a kind waterfront property. (id:49269)