
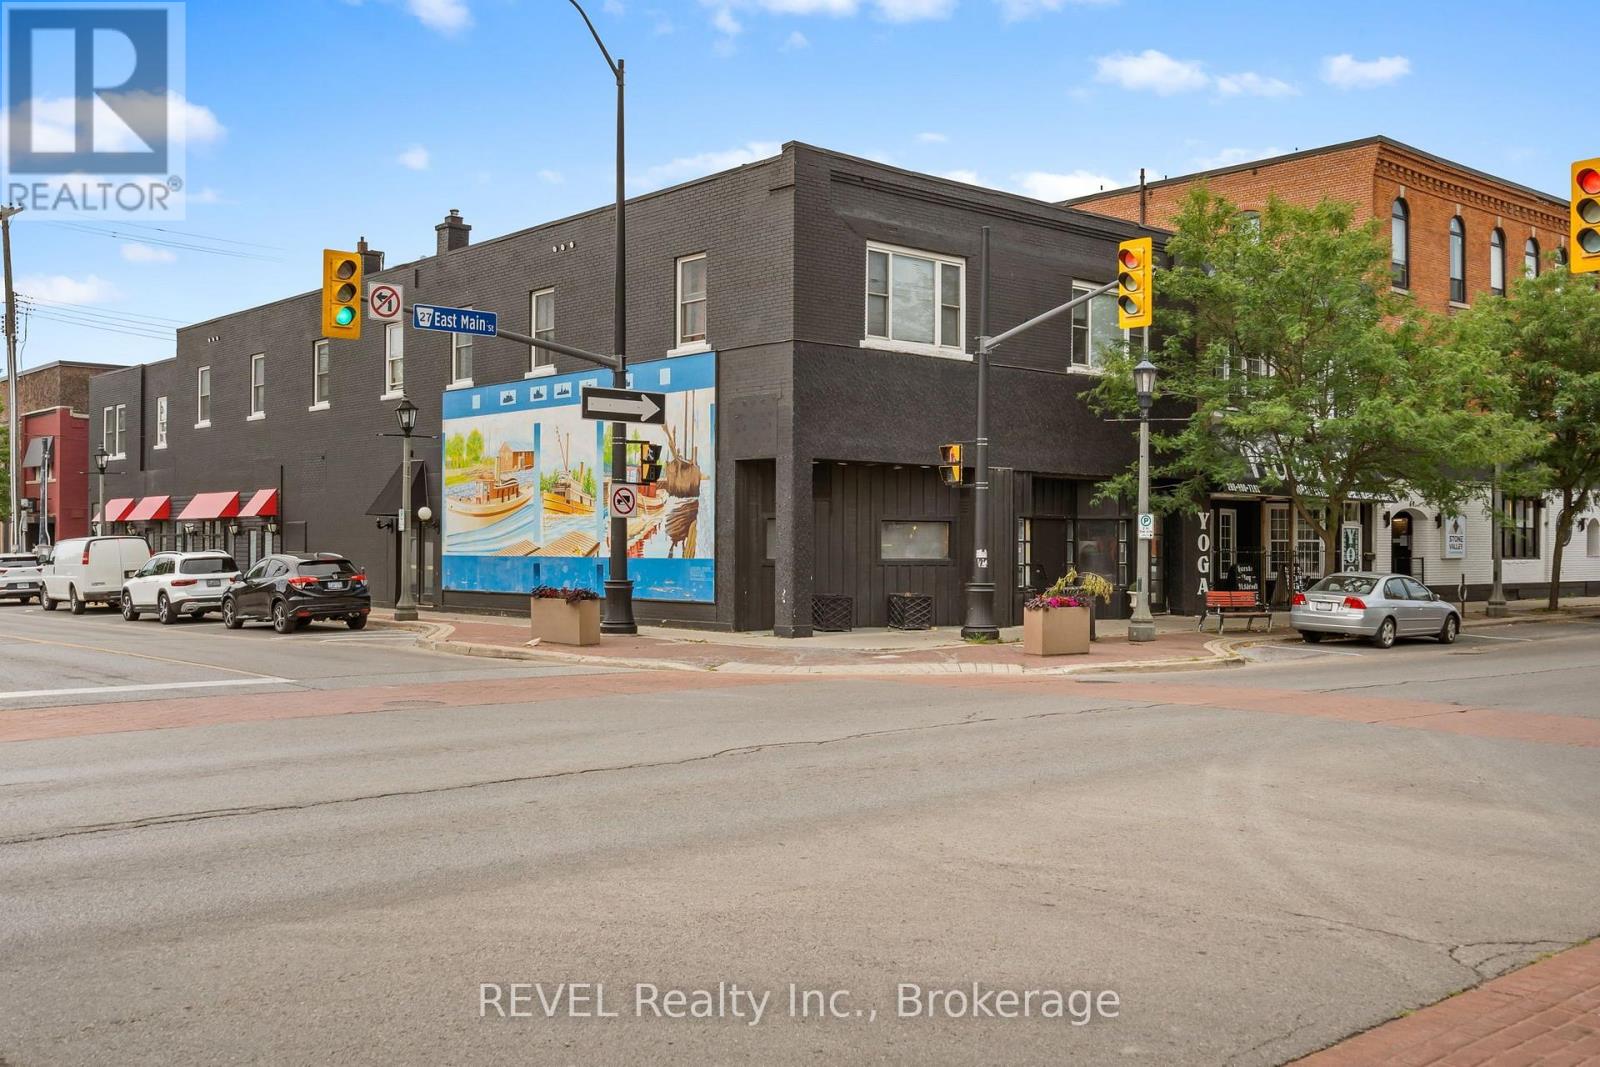
77 East Main Street S
Welland, Ontario
Unlock the potential of this outstanding mixed-use investment opportunity in the heart of downtown Welland! Featuring a prime main-floor commercial space ready for your vision, this property is ideal for a restaurant, professional offices, retail, medical, or a wide range of commercial uses. The flexible layout allows the space to be customized to meet a tenant's unique business needs. Above, you'll find 5 residential rental units and 4 additional residential units behind the commercial space. Currently six units are tenanted, providing immediate rental income while offering significant upside through lease-up opportunities. Convenient downtown parking, excellent visibility, and a central location surrounded by shops, restaurants, and amenities make this a standout investment with exceptional growth potential. Whether you're looking to expand your portfolio or establish a thriving business with built-in income, this is an opportunity you won't want to miss. (id:49269)

21896 Concession Road 10 Road
South Glengarry, Ontario
Welcome to your private rural oasis just outside the charming community of Glen Robertson and a quick 10-minute drive to the historic hub of Alexandria. Nestled on just over 3 acres of scenic land, this beautifully renovated 1.5-storey home offers the ultimate blend of modern comfort and peaceful country living. Immerse yourself in the tight-knit spirit of these rural communities, where you can enjoy local farmers' markets and iconic regional events like the Glengarry Highland Games. This turn-key property features recent upgrades from top to bottom, including durable laminate flooring throughout. Key updates include a brand-new kitchen and bathroom, fully updated plumbing and electrical, new energy-efficient windows, upgraded insulation, a lifetime metal roof, and a recently drilled well for ultimate peace of mind. The home is efficiently heated with electric baseboard heating upstairs and a brand-new, high-efficiency main floor pellet stove rated to comfortably heat up to 2,000 square feet of living space. Outside, the expansive acreage provides plenty of room to roam and includes two fantastic outbuildings. There is a large double detached garage perfect for everyday vehicles, alongside a second single-car garage that serves as an ideal hobby workshop or storage for ATVs, snowmobiles, and outdoor toys. This property is also perfectly positioned for commuters who desire the absolute quiet of the countryside without sacrificing regional accessibility. Enjoy quick access south to the Highway 401 corridor and north to Highway 417. From your front door, you are looking at a convenient commute to Cornwall in approximately 35 minutes, a straight shot into Montreal in about an hour, and an easy drive into downtown Ottawa in just over an hour and 15 minutes. Experience the very best of rural Ontario living with big-city convenience just down the road. Come check this one out today. (id:49269)
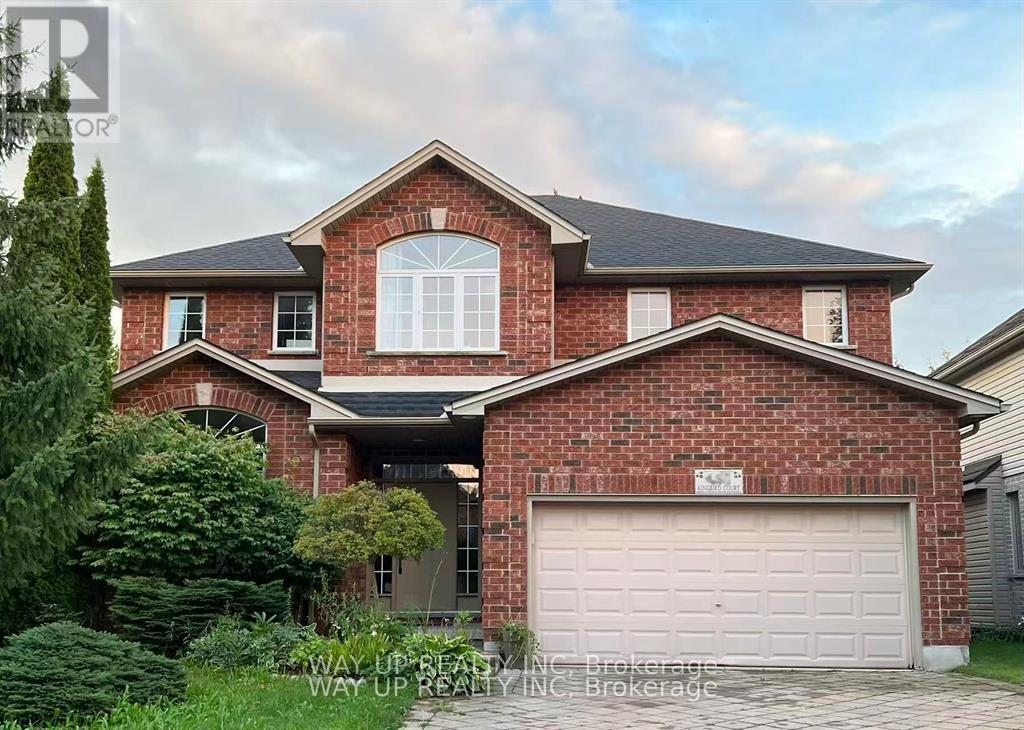
401 Kingbird Court
London North, Ontario
Gorgeous Home in North London Jack Chambers area. This property located at a closed court. The cozy one bedroom unit features a Great size bedroom, a lovely living room and a 4 piece bathroom. Fully furnished and all inclusive, with a separate Walkout entrance. Backyard faces Park and pond, good area and beautiful view. Shared kitchen and laundry. The current tenants have a cat, please be aware of allergies. (id:49269)
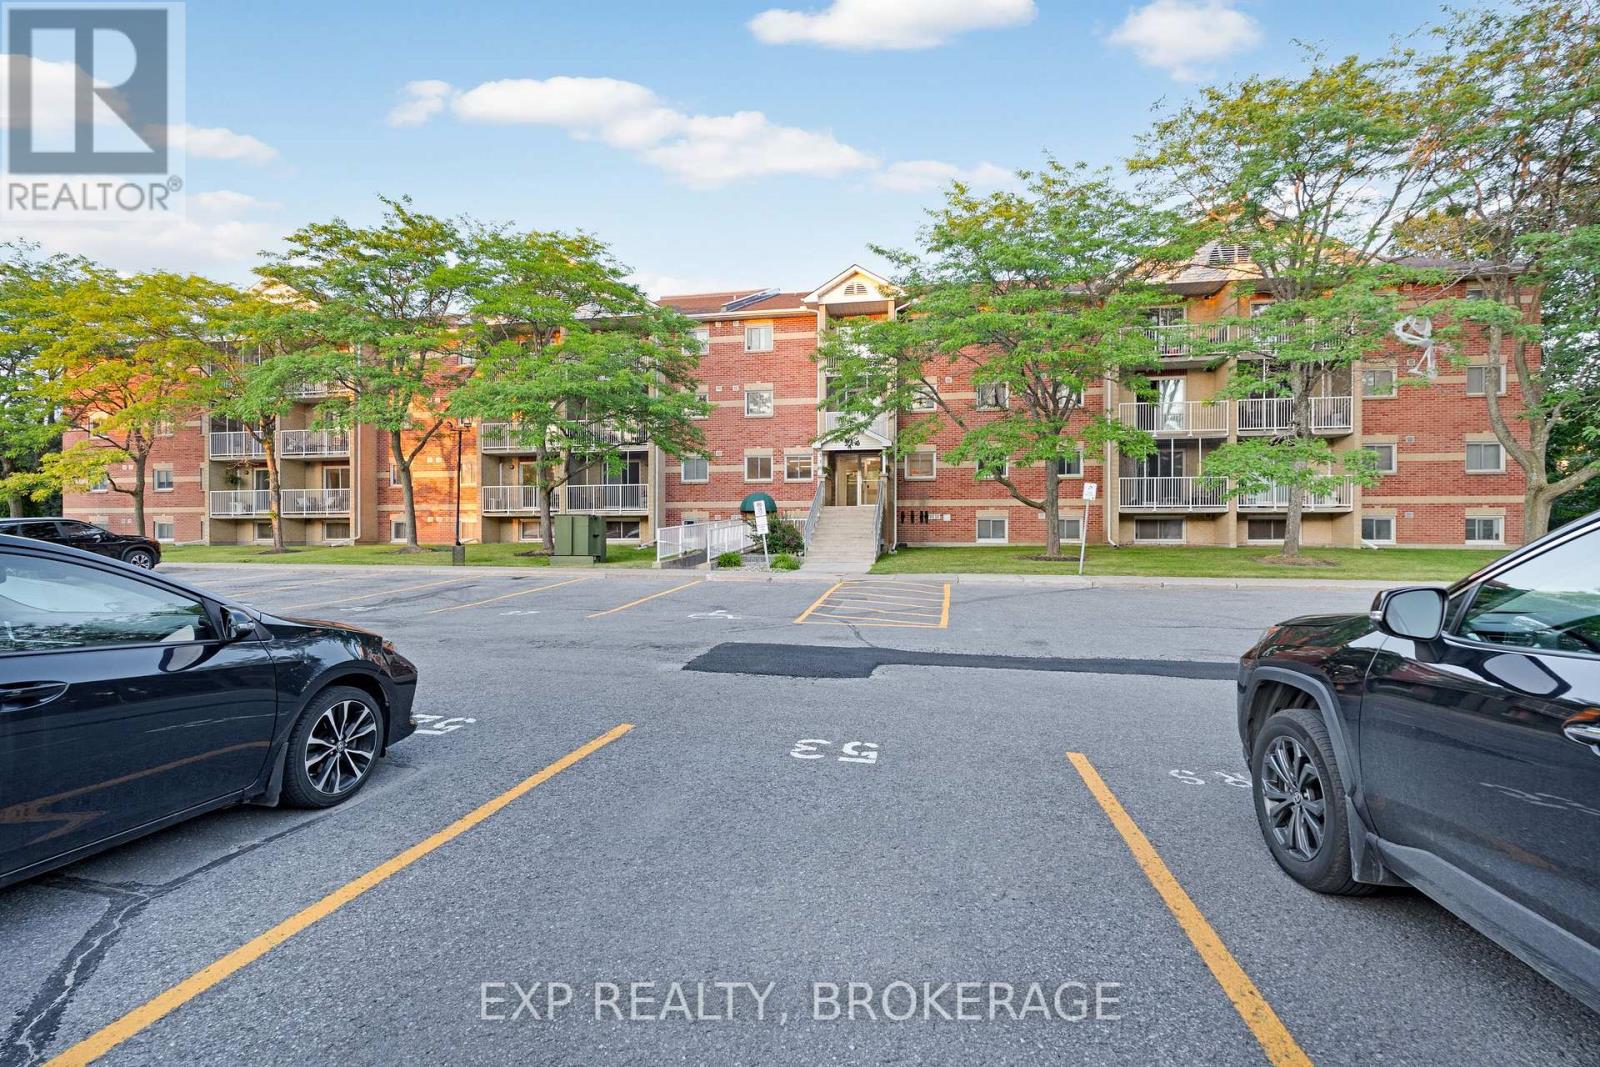
101 - 316 Kingsdale Avenue
Kingston, Ontario
Welcome to Unit 101 at 316 Kingsdale Avenue - a bright, carpet-free 2-bedroom, 1-bathroom corner unit offering 752 sq ft of comfortable living space in a well-maintained building. Thoughtfully updated with laminate flooring (2019) and waterline to fridge (2020), this unit is move-in ready with nothing left to do. Enjoy an abundance of natural light throughout, convenient access to a side building entrance, and in-suite storage. Laundry is located on the same floor, parking is steps away, and condo fees cover building insurance, water, exterior maintenance, and parking - making ownership simple and stress-free. Goodlife fitness, LCBO, Rio-can shopping Centre, Public transportation just mins away. Currently generating $1,900/month in rental income with vacant possession available, this is an ideal opportunity for first-time buyers, downsizers, or the investors. (id:49269)
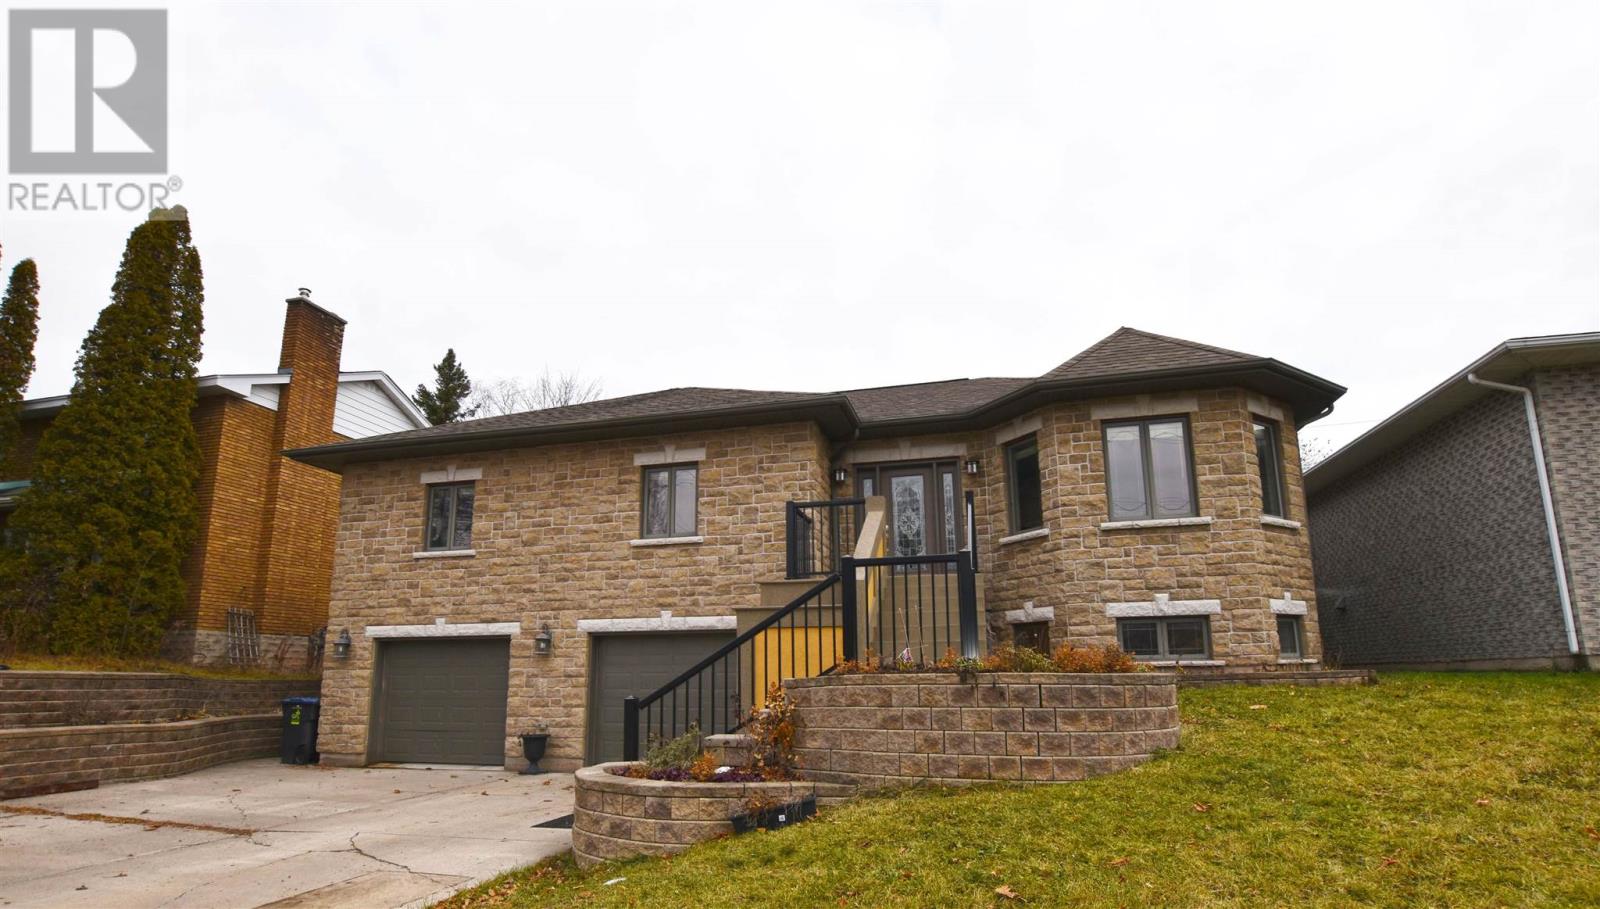
562 Wilson St
Sault Ste. Marie, Ontario
Welcome Home to 562 Wilson Street, primely located in a highly sought after hilltop neighborhood. Built in 2008, this meticulously finished high rise bungalow features a gorgeous stone exterior with a double car for ground level entry into the home and a one bedroom in-law suite with its own separate exterior entrance that would make a great potential AirBNB rental. The main level boasts 3 bedrooms with 2 full bathrooms and a spacious and functional open concept design with stunning tray ceilings and a modern look. The master bedroom features a spacious walk in closet and ensuite with an oversized shower. On the ground level you’ll find a large 31x14ft rec room, utility room and cold room for plenty of added storage area. Step outside and enjoy the backyard, offering ample room for children and pets to play and outdoor entertaining. This home is heated with ultra-efficient hot water boiler for low energy consumption and monthly bills. Don’t miss out on this great home and book your viewing today. (id:49269)
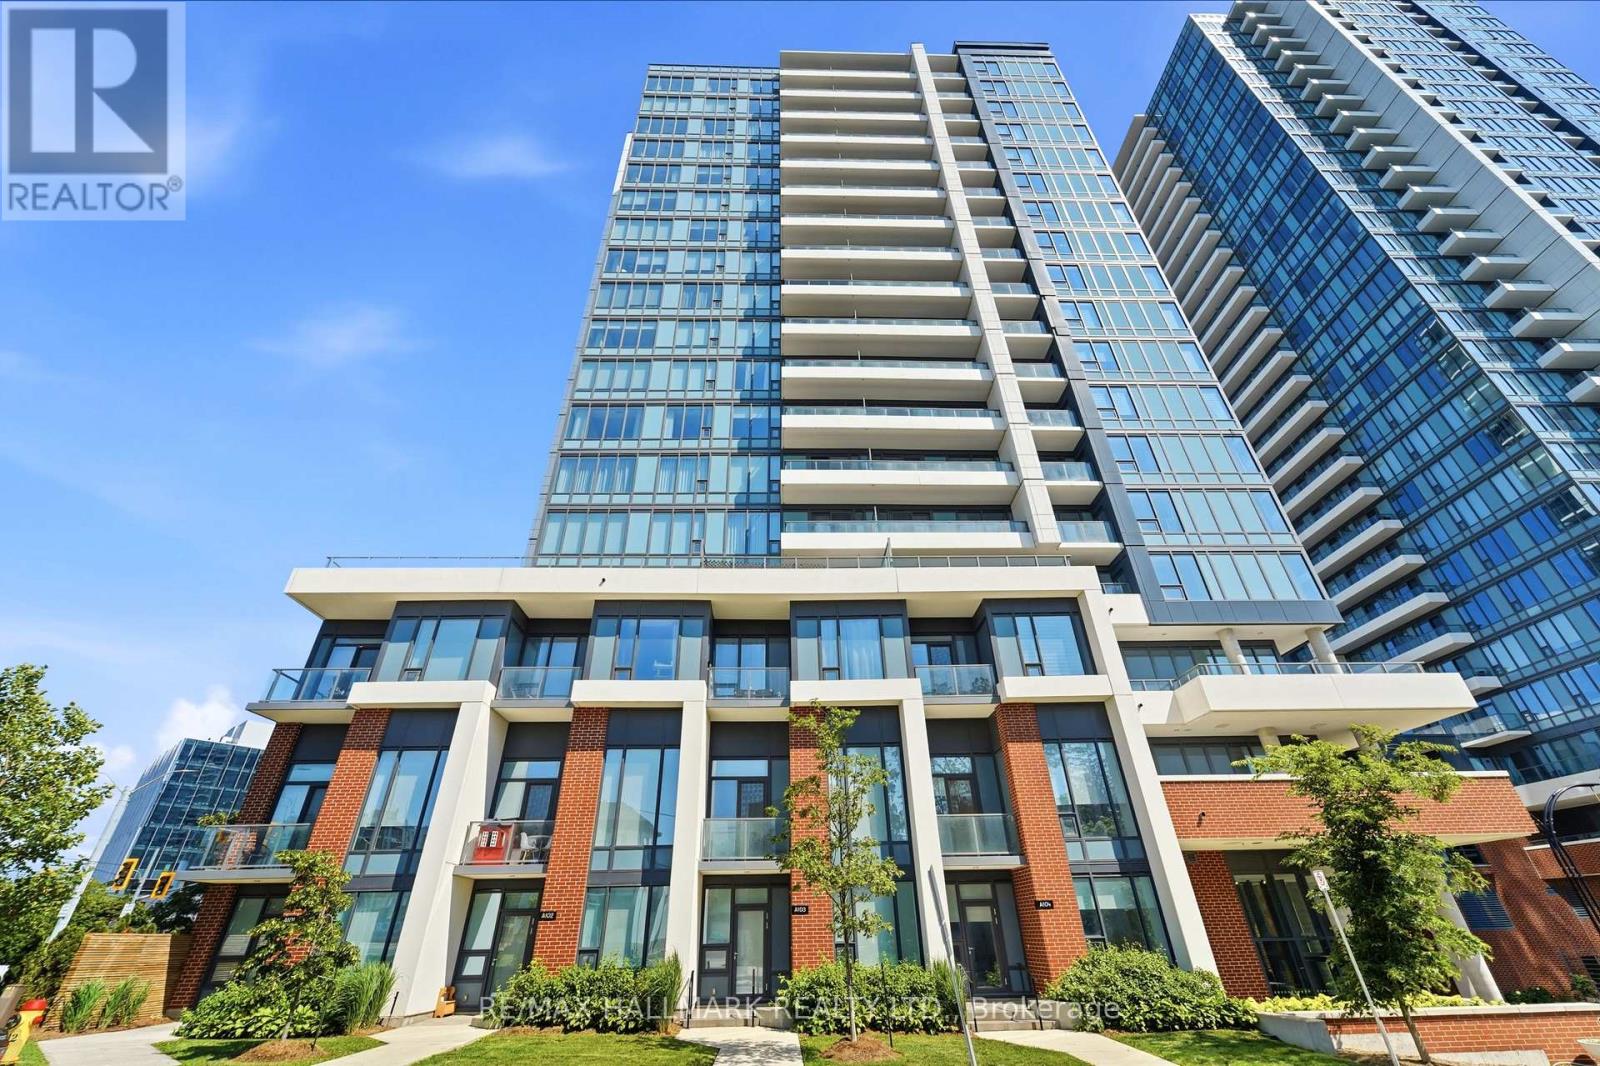
1403 - 5 Wellington Street S
Kitchener, Ontario
**Suite comes with a rare, pre-approved short-term occupancy/Airbnb license** Welcome to Station Park, one of Kitchener's premier condo communities in the heart of the Innovation District. This modern 1-bedroom, 1-bathroom suite with 1 storage locker and 1 underground parking space features a bright open-concept layout, contemporary finishes and stainless steel appliances. Ideally located just steps to Google Canada, Communitech, Deloitte, Kitchener GO Station, VIA Rail, ION LRT, Downtown Kitchener, Victoria Park, restaurants, cafes, shopping, and entertainment. Quick access to Highway 7/8 makes commuting throughout Waterloo Region and the GTA effortless. Residents enjoy exceptional amenities, including a fitness centre, Peloton room, swimming pool, party room, co-working lounge, outdoor BBQ and lounge areas, concierge, and visitor parking. Perfect for first-time buyers, professionals, downsizers, or investors seeking a stylish home in one of Waterloo Region's fastest-growing and most connected neighbourhoods. (id:49269)
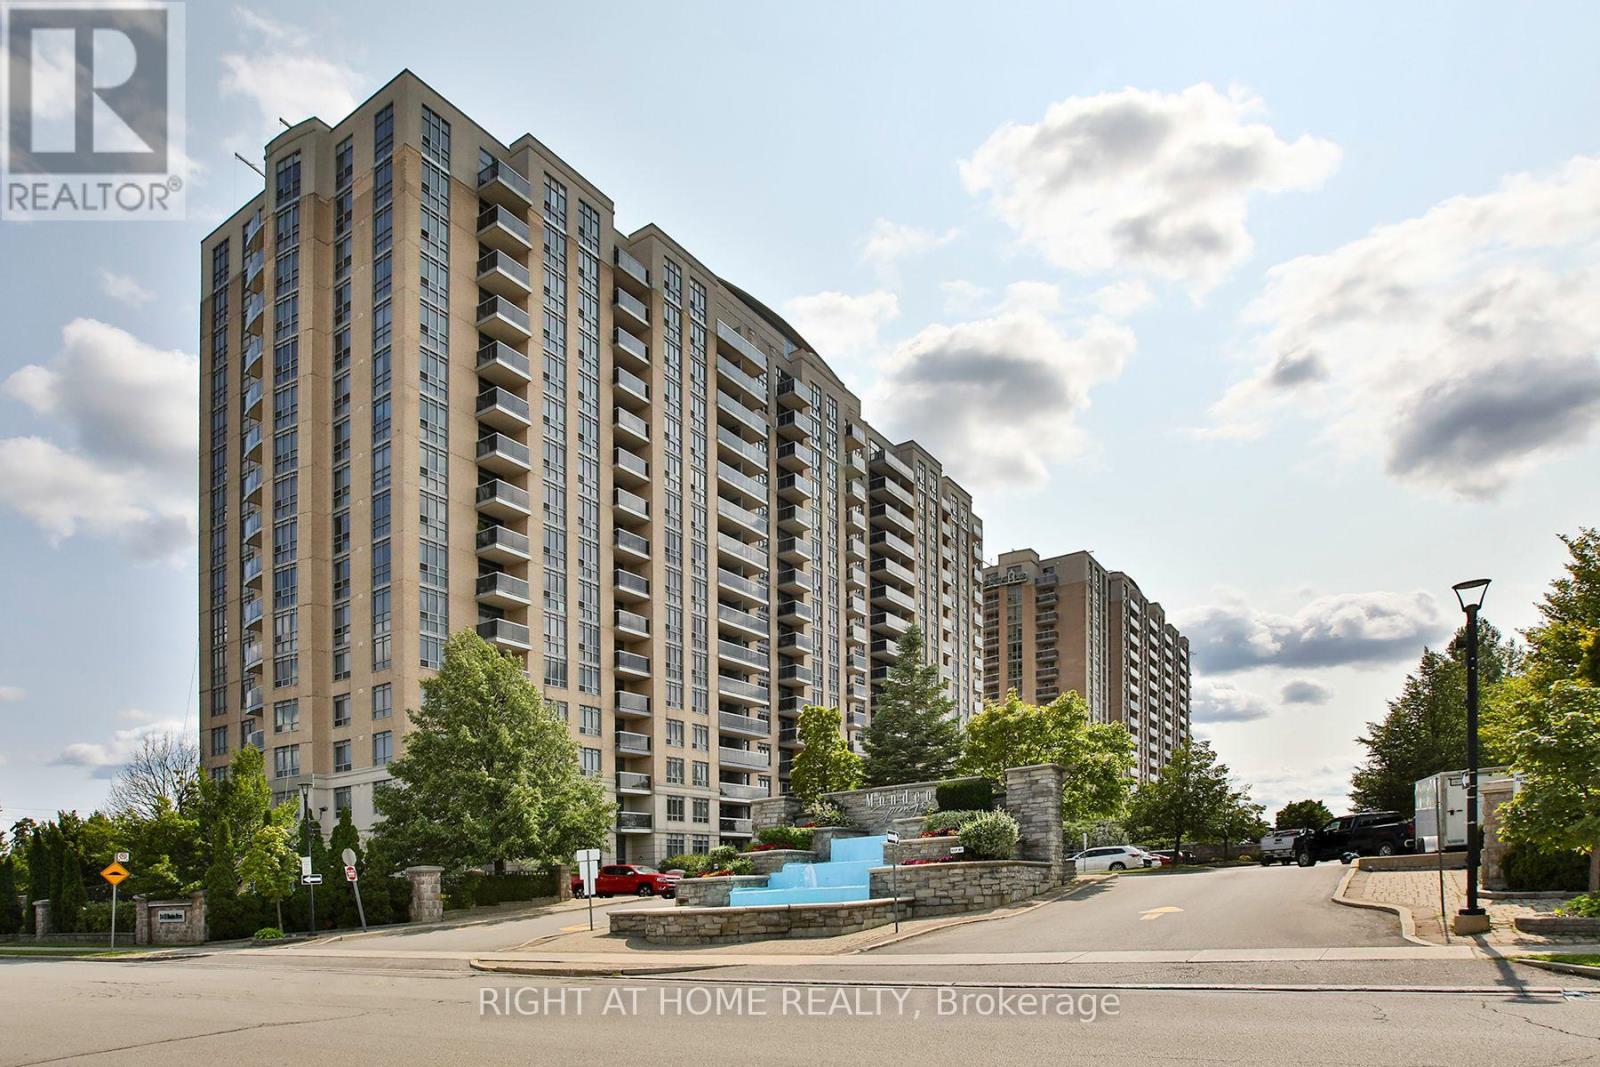
626 - 18 Mondeo Drive
Toronto, Ontario
Welcome to Mondeo Springs, one of the best two-bedroom opportunities in the area! This 980 sqft move-in-ready Tridel corner suite offers exceptional value, a bright open layout, and an abundance of natural light throughout.Freshly painted and meticulously maintained, this spacious south-facing unit features a desirable split-bedroom corner layout, creating a larger, brighter living space. Step onto the private balcony and enjoy sunny southern views, perfect for relaxing.Residents enjoy an outstanding selection of resort-style amenities, including 24-hour concierge and security, an indoor pool, hot tub, sauna, fully equipped fitness centre, basketball court, billiards and games room, theatre room, party room, guest suites, community BBQ area, and ample visitor parking.Ideally located just minutes from Scarborough Town Centre, with convenient access to Highway 401, Highway 404, and the Don Valley Parkway. You'll also be within walking distance of TTC, shopping, restaurants, schools, parks, hospitals, and everyday amenities, making this an ideal location for commuters and professionals alike.Whether you're a first-time buyer, downsizer, or investor, this turnkey condo offers the perfect combination of style, comfort, convenience, and exceptional value. Don't miss this rare opportunity-book your private showing today! (id:49269)
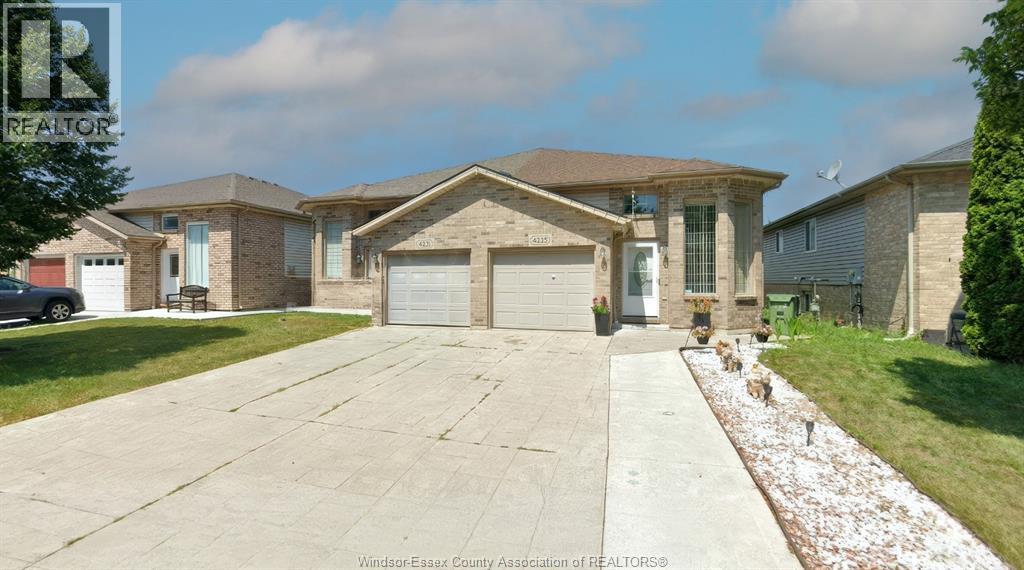
4231 Whiskey Avenue
Windsor, Ontario
More room, more flexibility, and a layout that fits real life. This semi-detached home offers 2+2 bedrooms, 2 bathrooms, and finished living space on both levels. The finished basement adds useful living space, making the home feel larger and more practical. Located in an established residential neighbourhood with convenient access to parks, schools, shopping, restaurants, transit, and major routes. (id:49269)

1804 - 2550 Simcoe Street N
Oshawa, Ontario
Stunning Tribute luxury 2 bedroom 2 bathroom condo unit with spectacular view! Full 2. bedrooms, modern design and filled with amenities. Gym, movie theatre, party room, pool table, pet shower, outdoor spaces. Steps to transit and shopping. Close to UOIT. (id:49269)
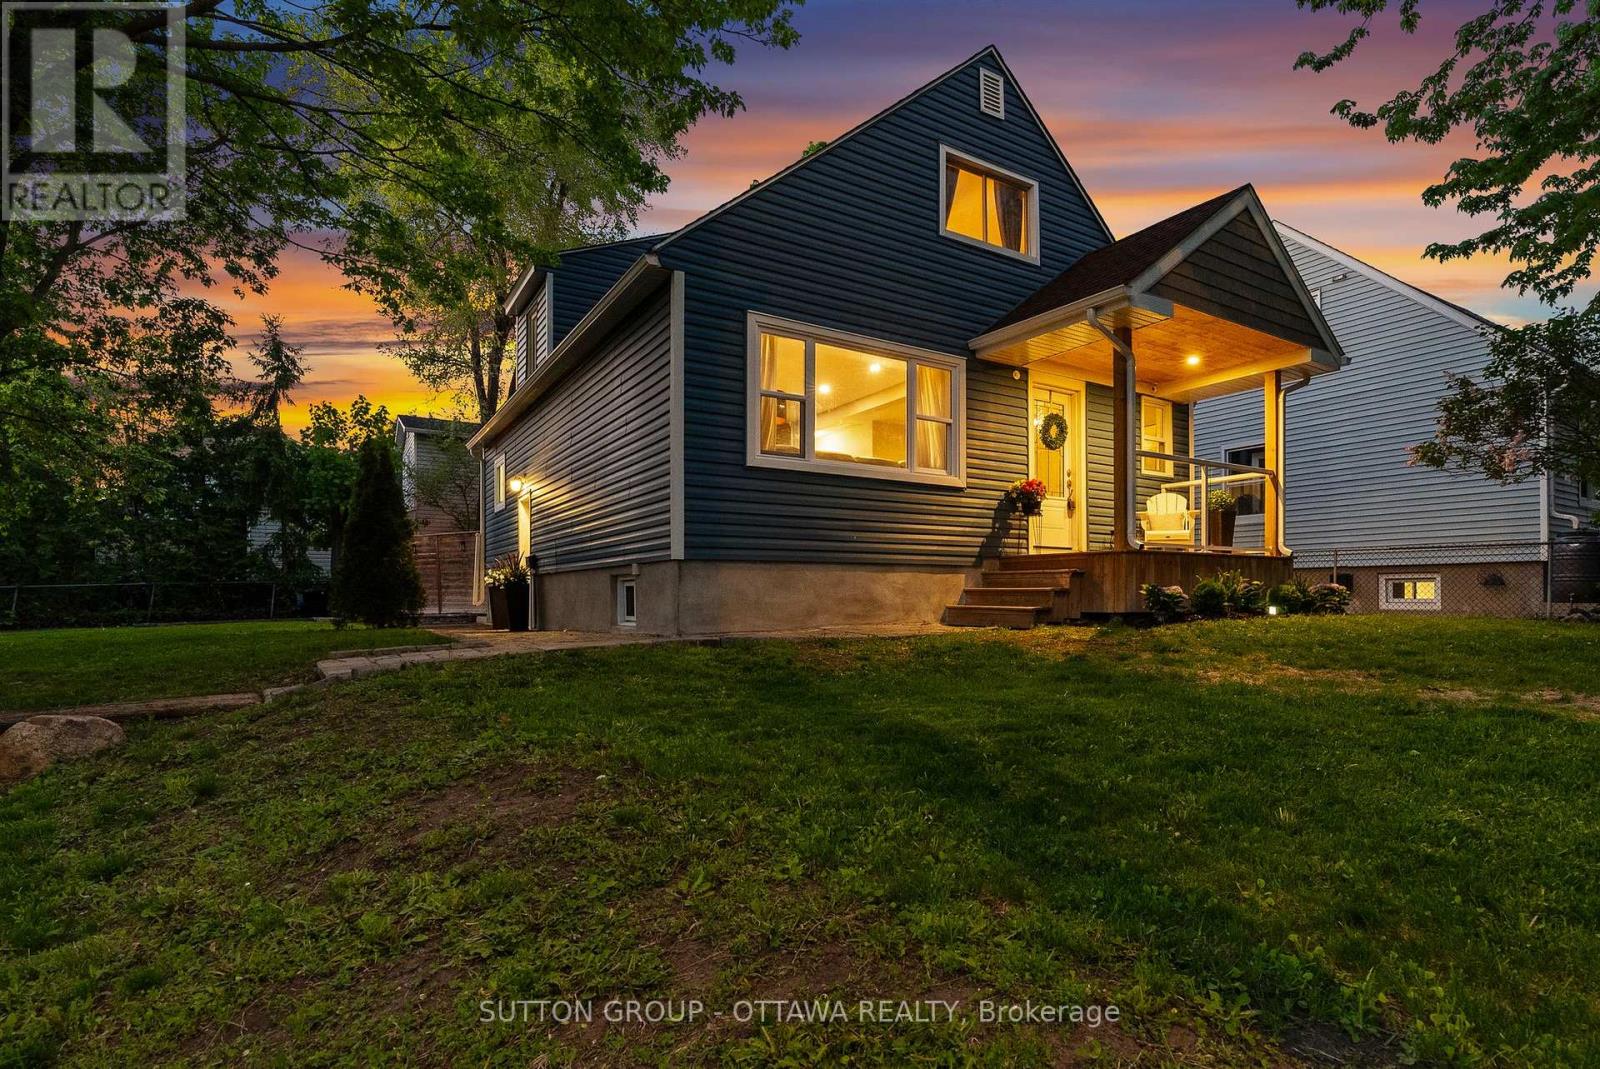
409 Blake Boulevard
Ottawa, Ontario
Beautifully modernized and upgraded detached home on a large corner lot offering plenty of curb appeal and versatility! Bright and airy main floor with renovated kitchen (2024) offering plenty of counter and cupboard space, combined living/dining room, updated main bathroom (2025) with glass shower plus main floor bedroom; use as the primary bedroom or as a playroom/den/work from home office. Upstairs offers two more spacious bedrooms and a (rare for this model) powder room ensuite! The lower level is currently set up as an in-law suite with both access from the main house or a completely separate entrance with a cozy living/dining area, second kitchen, bedroom and full bathroom; great for multi-generational living, teens or potential rental income. The fully fenced private backyard is built for entertaining; a retreat in the middle of the city! Oversized storage shed and driveway parking for four. Complete peace of mind that the big ticket items are taken care of, new windows (2023) shingles (2020) furnace (2019), AC (2020) owned hot water tank (2019). Easy access to transit/LRT and Hwy 417 for your commute, restaurants, shopping, local schools, community centres and parks. Just unpack and enjoy! (id:49269)
Unit 9 - 86 Melford Drive
Toronto, Ontario
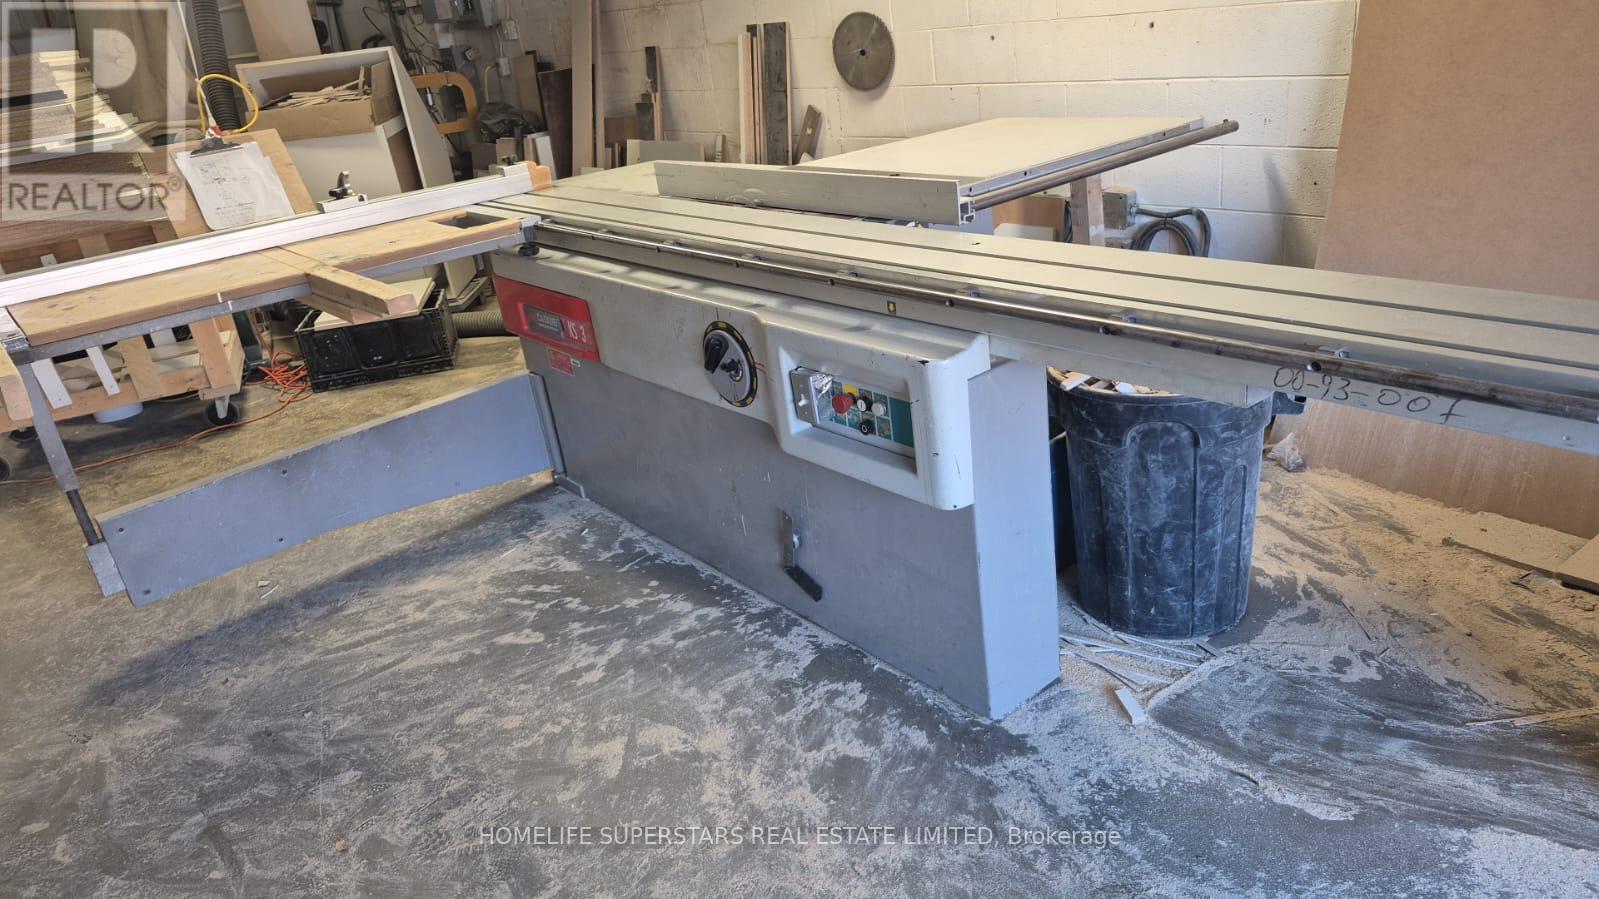
Here is the revised listing with the mezzanine and **PAINT BOOTH POSSIBLE** added:**PRICE REDUCED - TURNKEY CABINET MANUFACTURING BUSINESS | $40,000 | RENT $3,200 INCLUDING TMI & HST**Rare opportunity to purchase a fully equipped custom cabinet and millwork business in Toronto for only **$40,000**. Monthly rent is only **$3,200, including TMI and HST**. **PAINT BOOTH POSSIBLE.** The business has been operating successfully for over **six years** and is ready for a new owner.The business specializes in custom kitchen cabinets, vanities, closets, wardrobes, wall units and millwork. All equipment required for the operation is included in the sale.The unit includes approximately **1,200 sq. ft.**, plus an additional **400 sq. ft. mezzanine**. The mezzanine is not included in the 1,200 sq. ft.The owner is willing to provide training, assist with the transition and introduce the buyer to suppliers and key industry contacts. Financing may also be available.The industrial unit permits woodworking and may accommodate spray painting or a paint booth, subject to required approvals. The space includes high ceilings, a drive-in shipping door, front and rear access, three dedicated parking spaces and overnight parking.Conveniently located near Highway 401 and Neilson Road.Ideal for cabinet makers, contractors, renovators, entrepreneurs or an existing cabinet company looking to expand.**Six years of successful operation. Equipment included. Rent only $3,200 including TMI and HST. Additional 400 sq. ft. mezzanine. Business price reduced to ***$40,000 for a quick sale.*** (id:49269)
Lower - 5323 Tenth Line W Line
Mississauga, Ontario
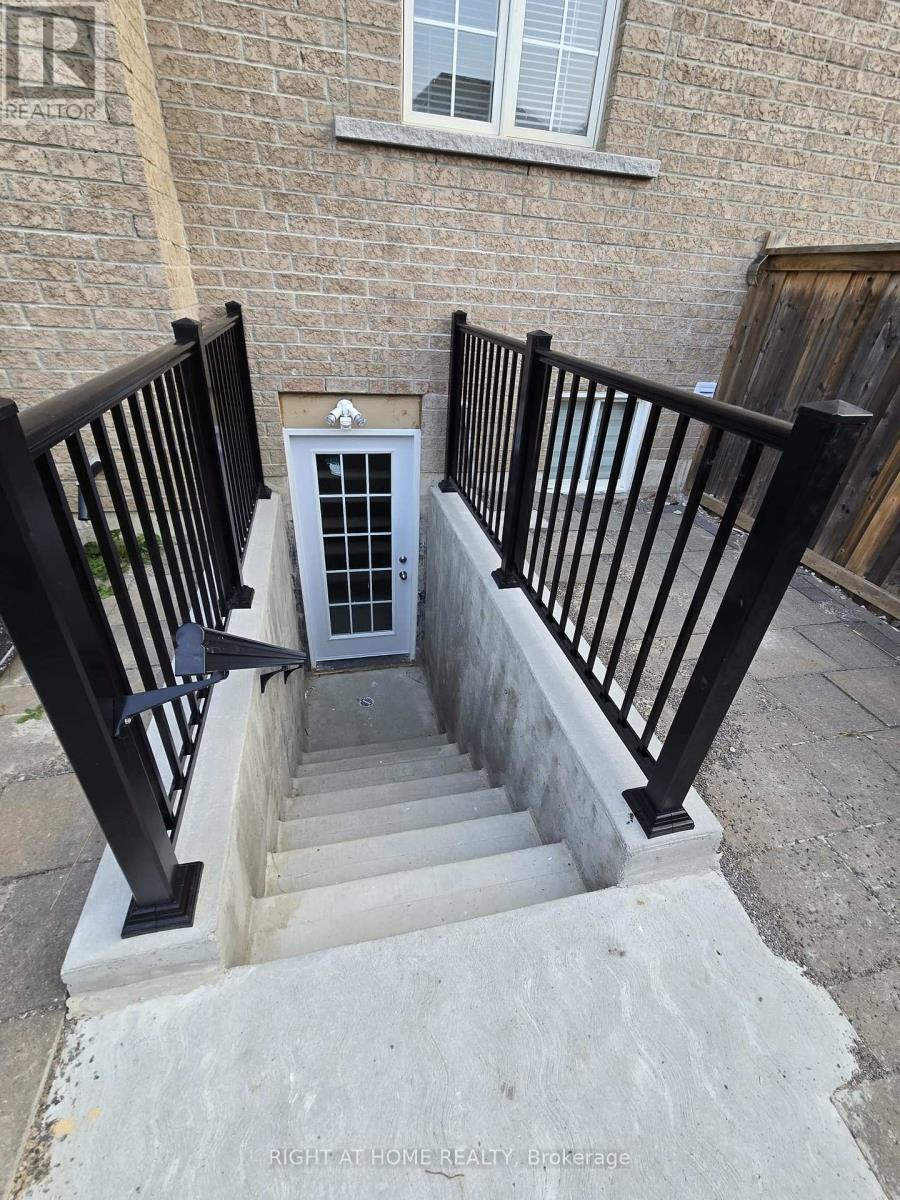
Move-in Ready. Spacious & nicely finished 2 bedrooms & 1 washroom, back Entrance, Complete privacy, big windows, living/Family. Full spacious kitchen, Pot lights, , appliances, lots of closets, Vinyl Flooring (id:49269)