
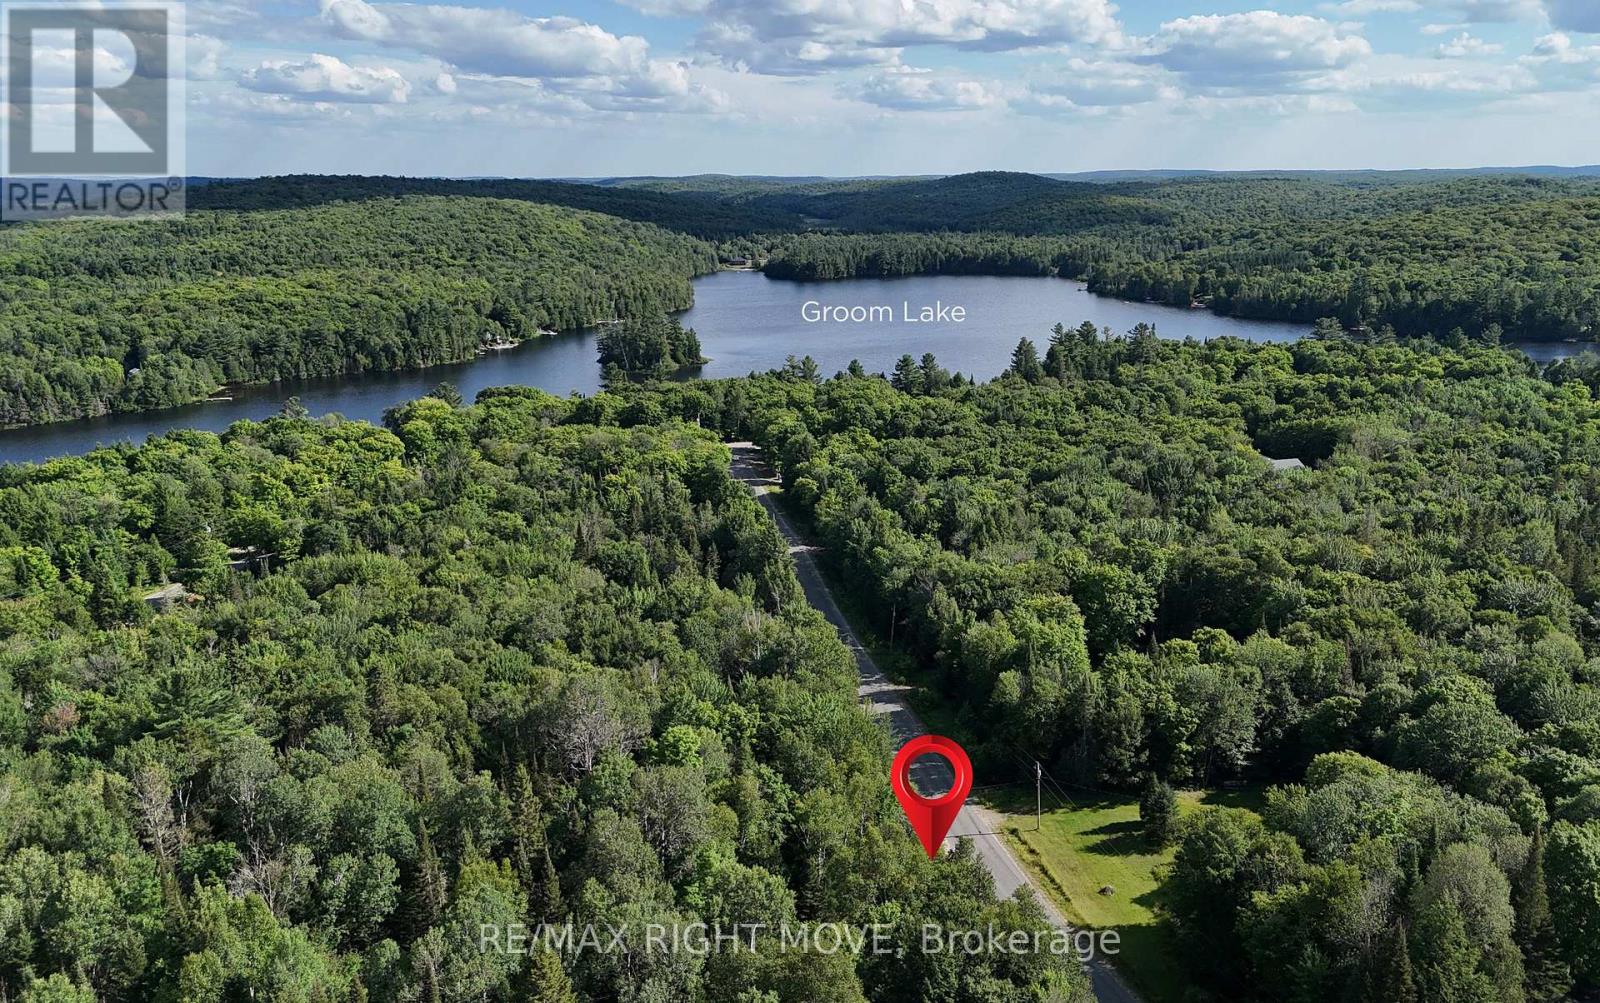
50 Sunrise Drive
Kearney, Ontario
This stunning 1.5-acre lot in Kearney, Ontario offers the perfect balance of peaceful natural surroundings and everyday convenience. Tucked away where nature truly takes centre stage, you'll enjoy the tranquility of the outdoors without sacrificing proximity to town amenities. Kearney is known for its welcoming small-town charm paired with endless opportunities for adventure. With close access to Algonquin Provincial Park, a number of nature trails, and extensive ATV and snowmobile routes, this is a four-season playground right at your doorstep. You're also surrounded by beautiful lakes, including Groom Lake just steps away. The partially cleared lot is dotted with mature trees, offering a blend of privacy and usability-an ideal canvas for your future home, cottage, or getaway retreat. Surrounded by mature trees, this partially cleared lot provides both privacy and flexibility-ready for your next adventure. Only 3-5 min walks to the Lake and 5 min drive to boat launch and beach. Viewings by appointment only. (id:49269)
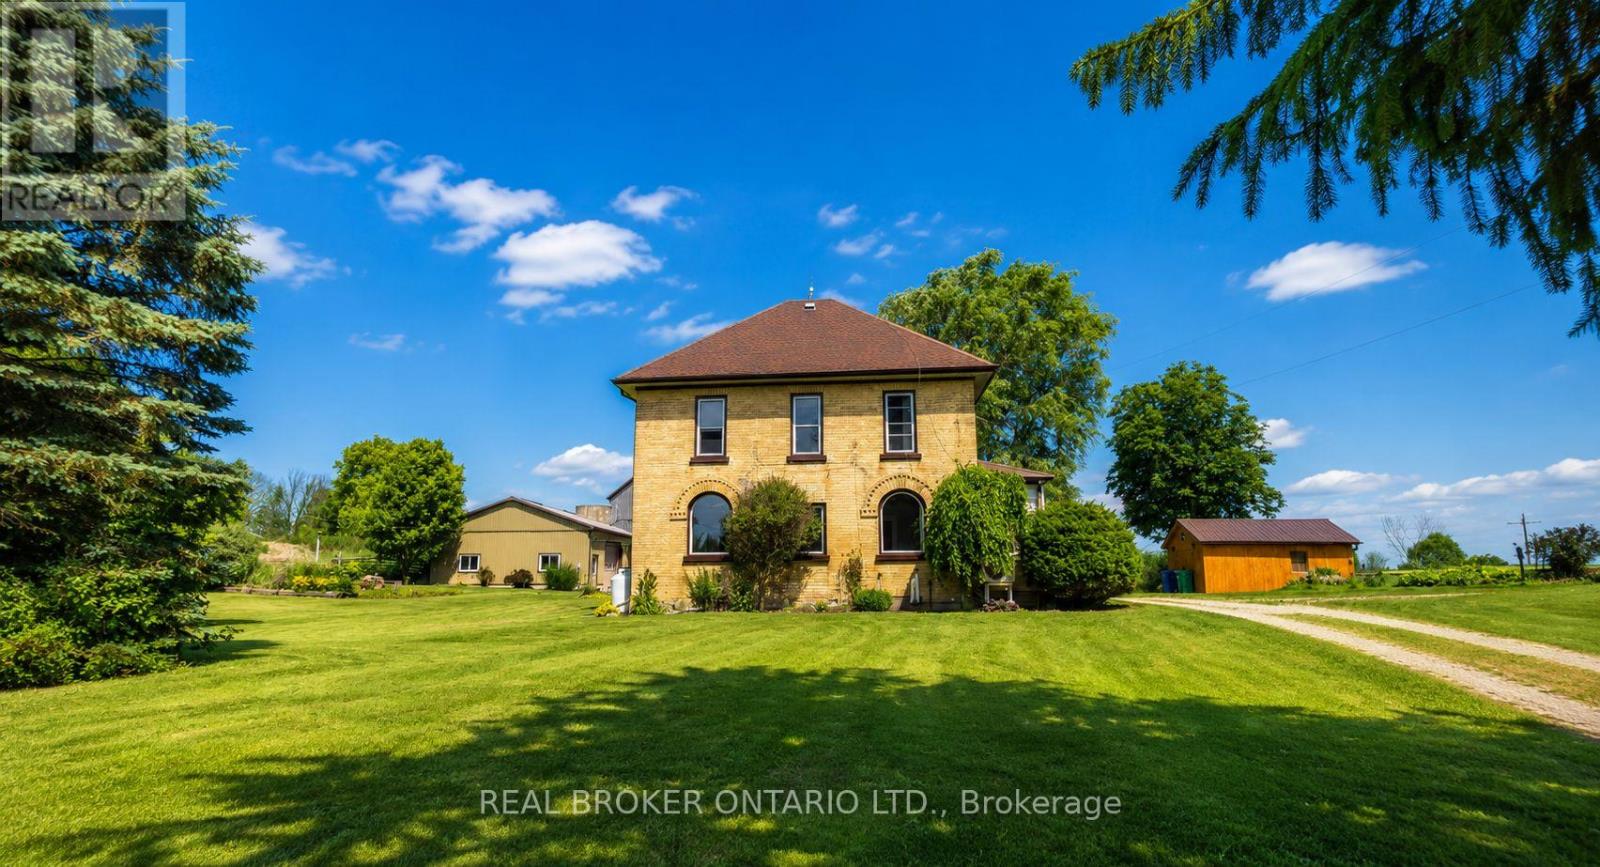
341553 Concession 2 Ndr Concession
West Grey, Ontario
Welcome home to your own private retreat just 5 minutes from Hanover, where convenience meets tranquillity! This charming rental offers over 1640 sq ft of inviting living space, 30x40-ft workshop/garage, featuring 4 huge bedrooms (1 on the main floor), 1.5 bathrooms, including a beautiful bedroom with a soaker tub and separate stand-up shower, and an extra-large laundry room conveniently located on the main level. Step into the sophisticated eat-in kitchen, perfect for family gatherings or intimate dinners. With abundant storage space and a massive basement, you'll never worry about clutter again! Situated on a nearly 50-acre private lot, roughly 0.5 acre is yours to enjoy, perfectly set back from the road, offering space, privacy, and an idyllic backyard-ideal for kids to play, family BBQs, or simply relaxing in nature. Need extra space? You'll love the three oversize sheds and a fantastic 30x40-ft workshop/garage, perfect for hobbyists, storage, or even your home-based business! Convenience is key: Hanover's vibrant shopping, dining, and amenities are just a short 5-minute drive away, making errands a breeze. Take your chance now to call this beautiful rental your new home and book your private showing today! (id:49269)
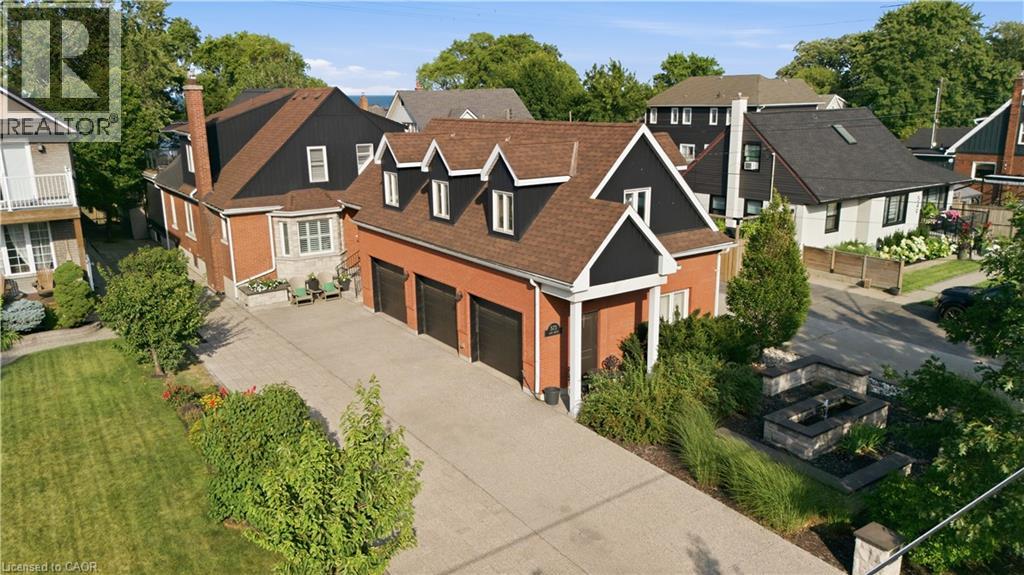
573 Beach Boulevard
Hamilton, Ontario
Exceptional lakeside residence on prestigious Beach Blvd providing beautiful water views and resort-style living on an impressive 50 x 229 ft lot. Originally built in 1942 and extensively renovated in 2013–2014, this stunning 6-bedroom home blends timeless character with luxurious modern finishes throughout. Featuring over 2,500 sq ft above grade plus a finished lower-level secondary suite with separate entrance and separate parking pad on Woodland, the home showcases soaring aspen ceilings, rich hickory flooring, California shutters, cedar-lined closets, heated tile floors, and two gas fireplaces. The chef-inspired kitchen features soapstone counters, gas stove, and premium appliances. Two spacious primary bedrooms include an upper-level retreat with walkout deck overlooking the backyard, lake and the 8km Hamilton Recreation Beach Trail. The secondary suite offers 3 bedrooms, kitchen, family room, laundry, and heated flooring areas — ideal for extended family or multigenerational living. Outdoor living is exceptional with a saltwater pool featuring a new liner (2024), pool lounge with lighting and ceiling fan, gas torch feature, and a fully equipped pool house complete with kitchenette, bar, dishwasher, wine fridge, radiant heating, heated floors, 3-piece bath, tankless water heater, and direct access to Woodland Avenue. A front-yard fountain further enhances the home’s curb appeal. Additional highlights include brick, stone and aluminum exterior, 200 amp service, forced air gas furnace, central air, two tankless water heaters, water softener, steel roof addition (2020), detached 3 drive-thru garage bays with unfinished loft above, and 6 automatic garage door openers. All appliances, light fixtures, dining room Sony TV, and pool house Samsung TV included. A rare opportunity to own a one-of-a-kind luxury property just steps from the waterfront. (id:49269)
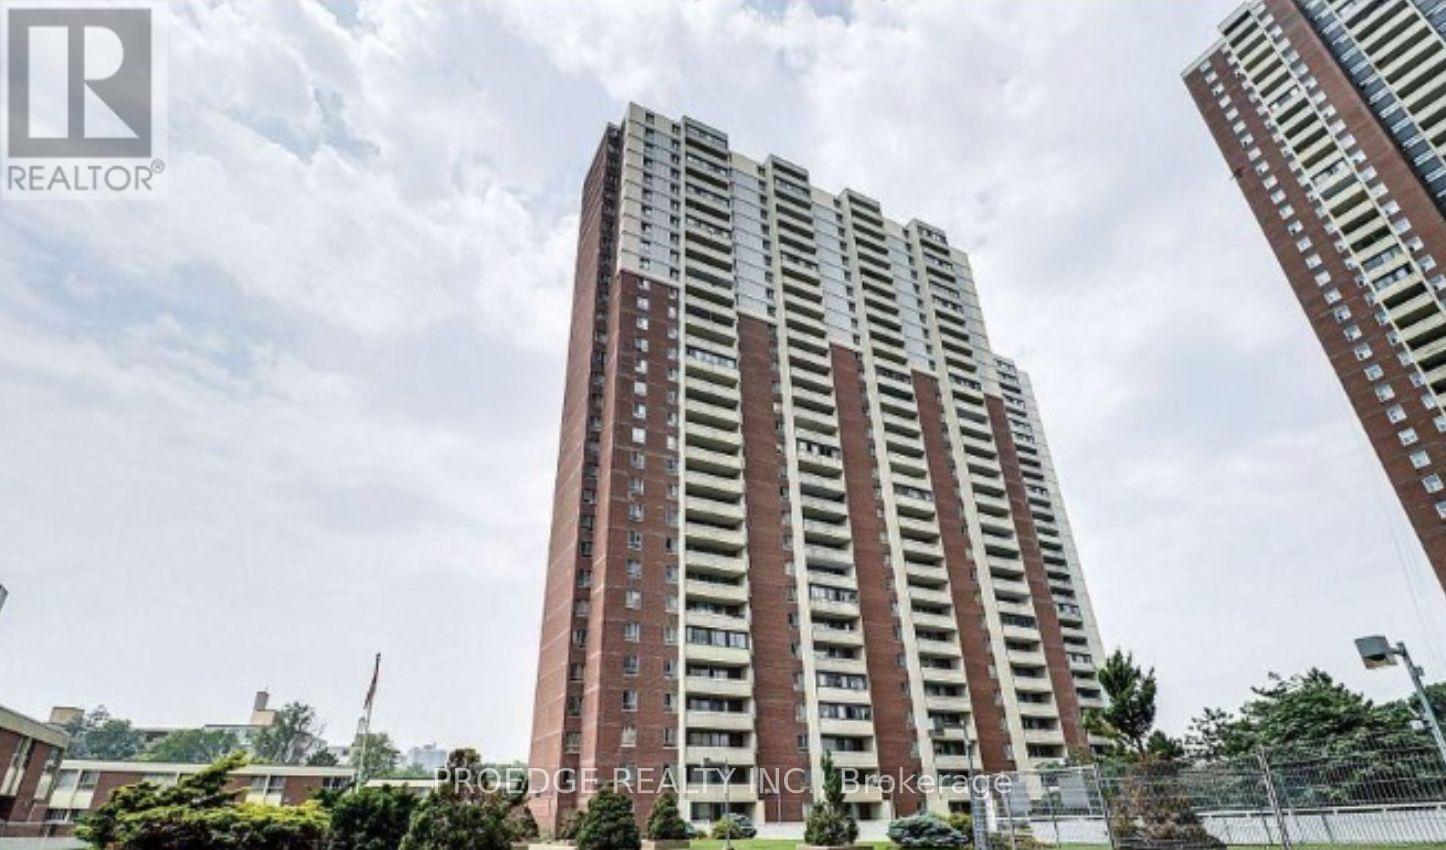
102 - 5 Massey Square
Toronto, Ontario
Very Well maintained Bright & Spacious 1 Bedroom Condo With Large Balcony. Gorgeous Layout With Laminate Flooring Throughout. Built-In Cabinets In Living & Bedroom. 24 Hrs Security Patrol & Camera Monitoring. Free Membership To Crescent Town Community Centre With Pool, Gym, Party Room And Indoor Track. Within Walking Distance To Victoria Park Station, Schools, Daycares, Parks/Taylor Creek Park, Shopping Centre, Lcbo, Grocery Stores. (id:49269)
Pcl 9194 Revell Township
Kenora, Ontario
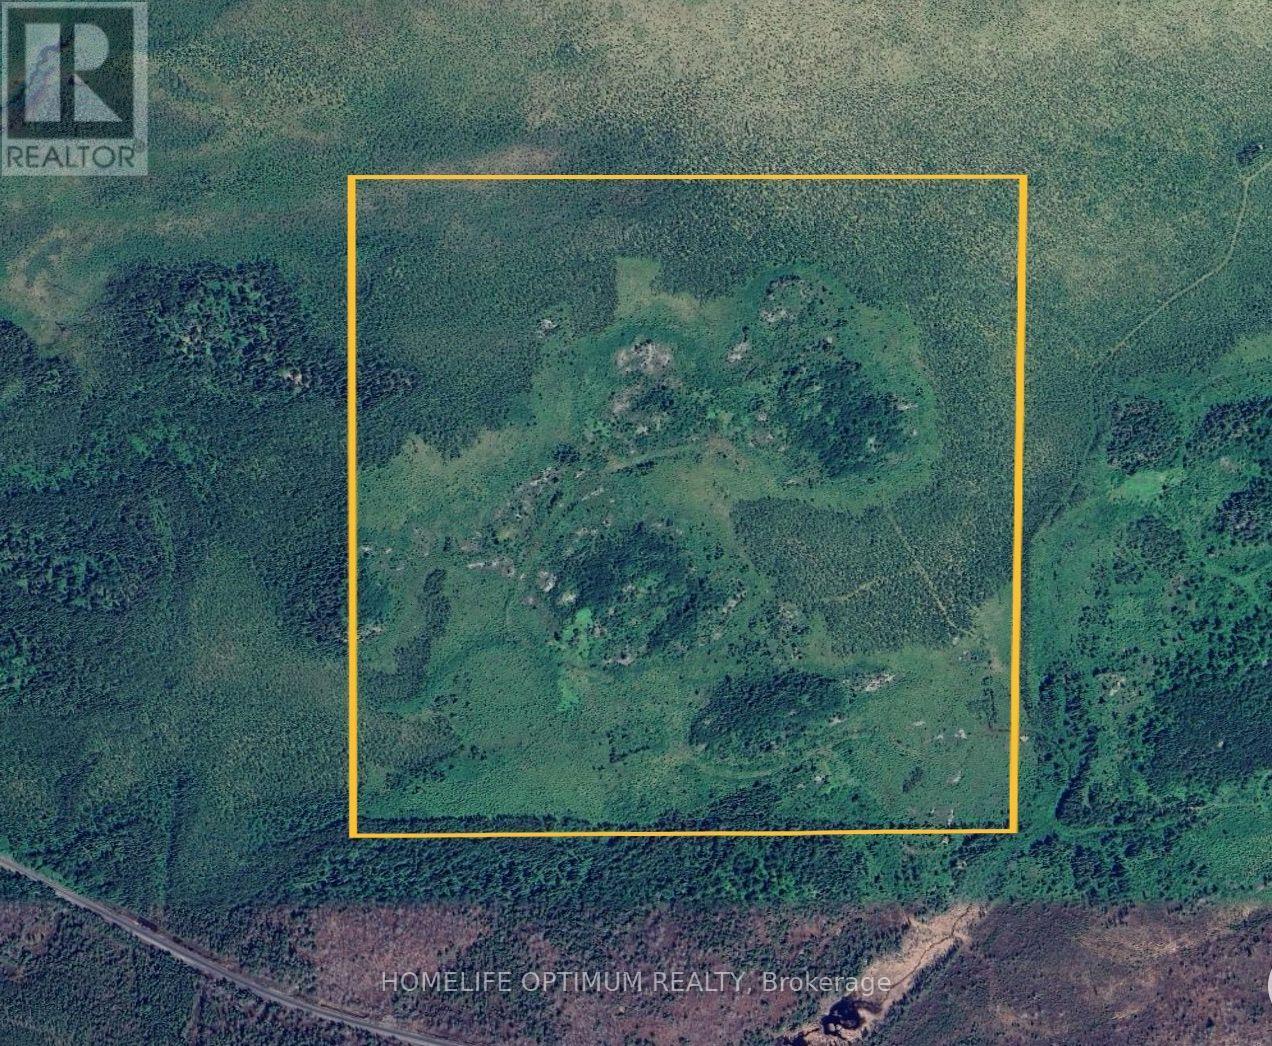
This property is in Revell Township just east of the community of Borups Corners which is between Dryden and Ignace Ontario.The property is off the north side of Highway 17.You can drive to this property in a 4x4 Truck or SUV.This area is known as a prime hunting area.You are off the beaten track and feel that you are in the middle of nowhere. The property is located in an UNORGANIZED TOWNSHIP. This property comes with SURFACE RIGHTS, MINERAL RIGHTS and TREE RIGHTS except for pine trees. (id:49269)
403 Farley Avenue
Belleville, Ontario
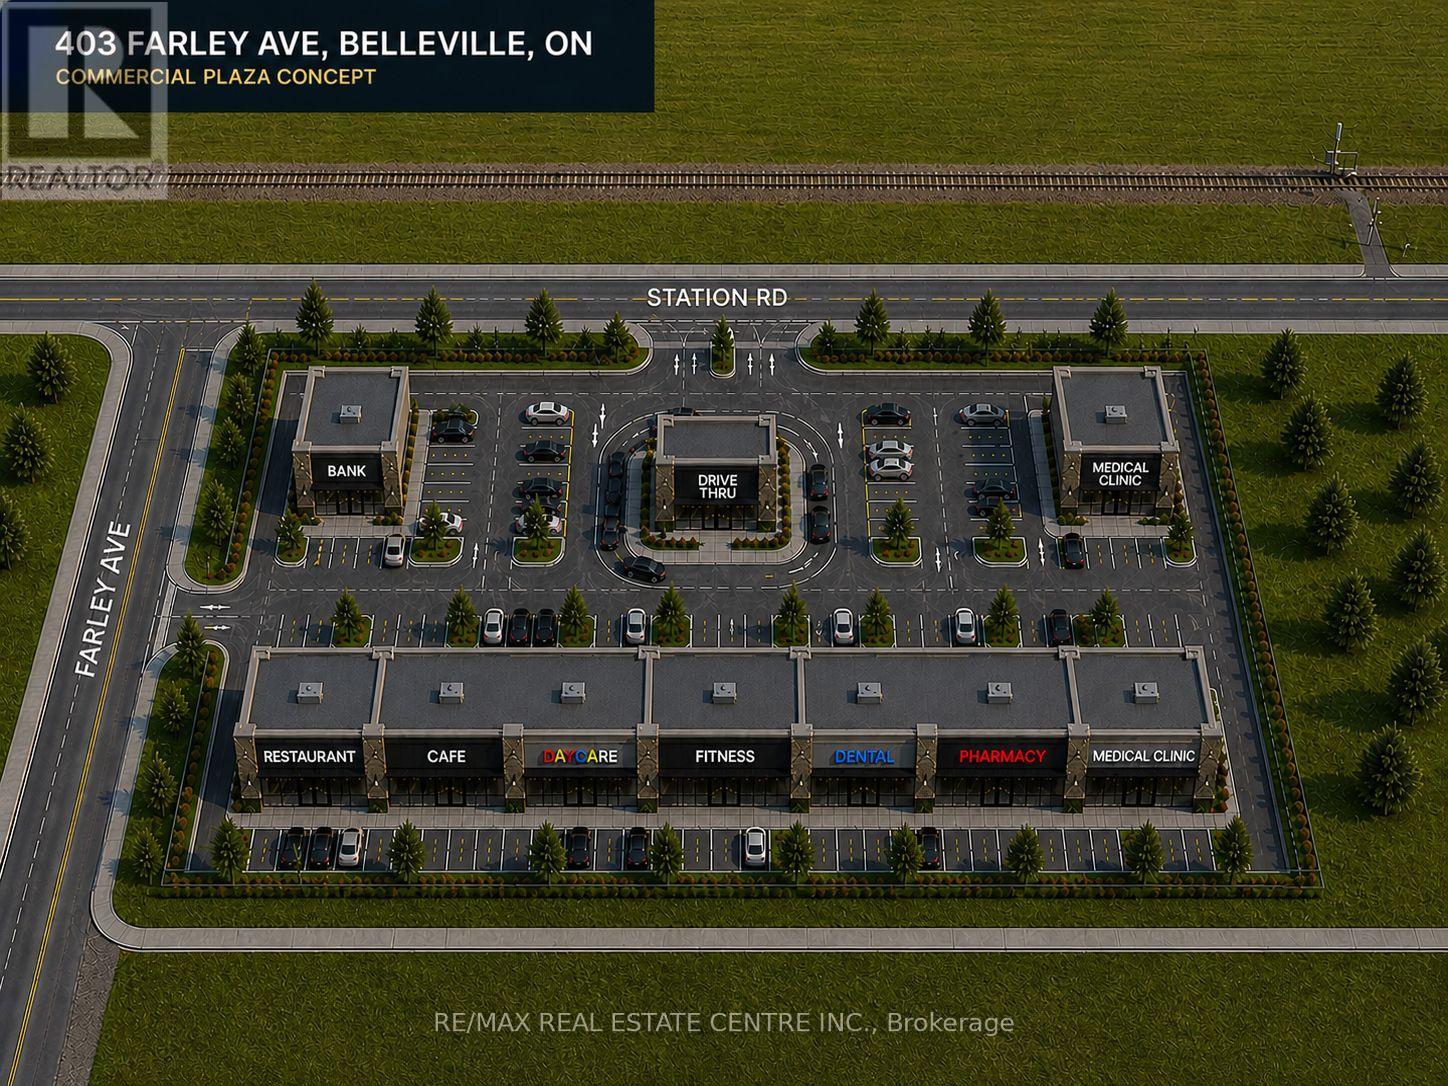
Ready-to-build 5-acre development parcel in Belleville's fast-growing east end. Fully serviced with municipal water, sewer, hydro, and gas available at the lot. Zoned M1-13-h, permitting a wide range of commercial and light industrial uses including commercial plaza, medical clinic, pharmacy, daycare, bank, restaurant, fitness centre, laboratory, x-ray clinic, and wellness centre. Surrounded by new residential subdivisions with limited nearby services, this site is ideally positioned to meet the area's growing demand. Excellent opportunity for investors, developers, or end-users looking to establish a strong presence in an underserved market. Vendor take-back financing may be available for qualified buyers. (id:49269)
401 Farley Avenue
Belleville, Ontario
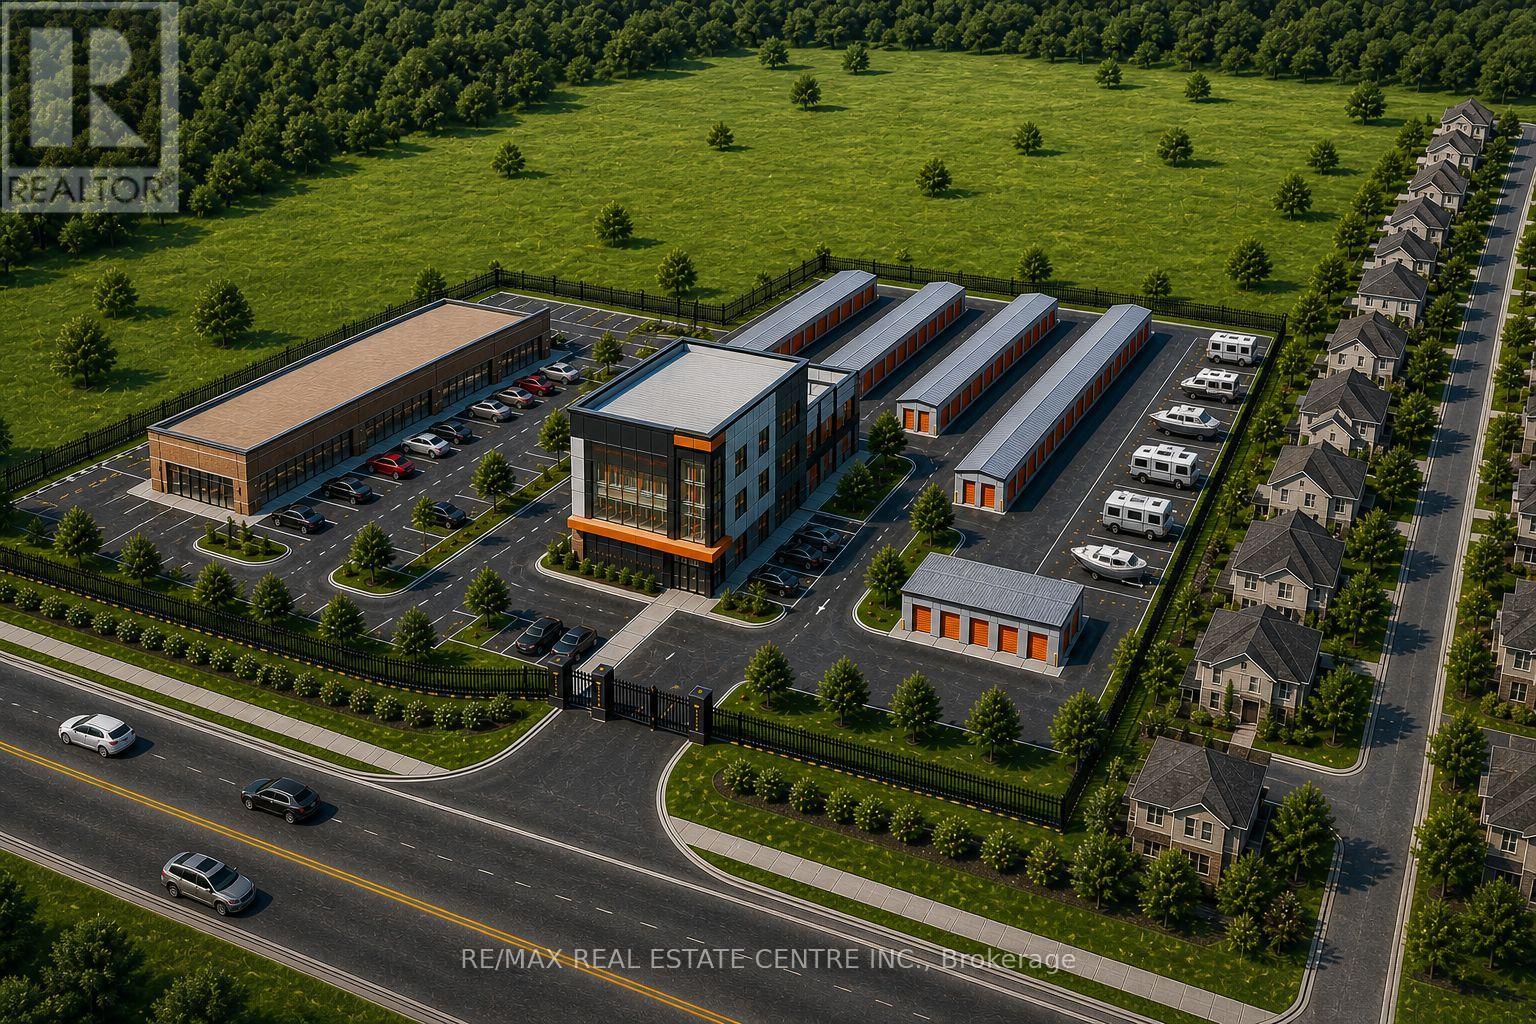
Ready-to-build 5-acre development parcel in Belleville's fast-growing east end. Fully serviced with municipal water, sewer, hydro, and gas available at the lot. Zoned M1-13-h, permitting a wide range of commercial and light industrial uses, including commercial plaza, medical clinic, pharmacy, daycare, bank, restaurant, fitness centre, laboratory, x-ray clinic, and wellness centre. Surrounded by new residential subdivisions with limited nearby services, this site is ideally positioned to meet the area's growing demand. Excellent opportunity for investors, developers, or end-users looking to establish a strong presence in an underserved market. Vendor take-back financing may be available for qualified buyers.Brokerage Remarks (id:49269)
260 Colborne Street
Welland, Ontario
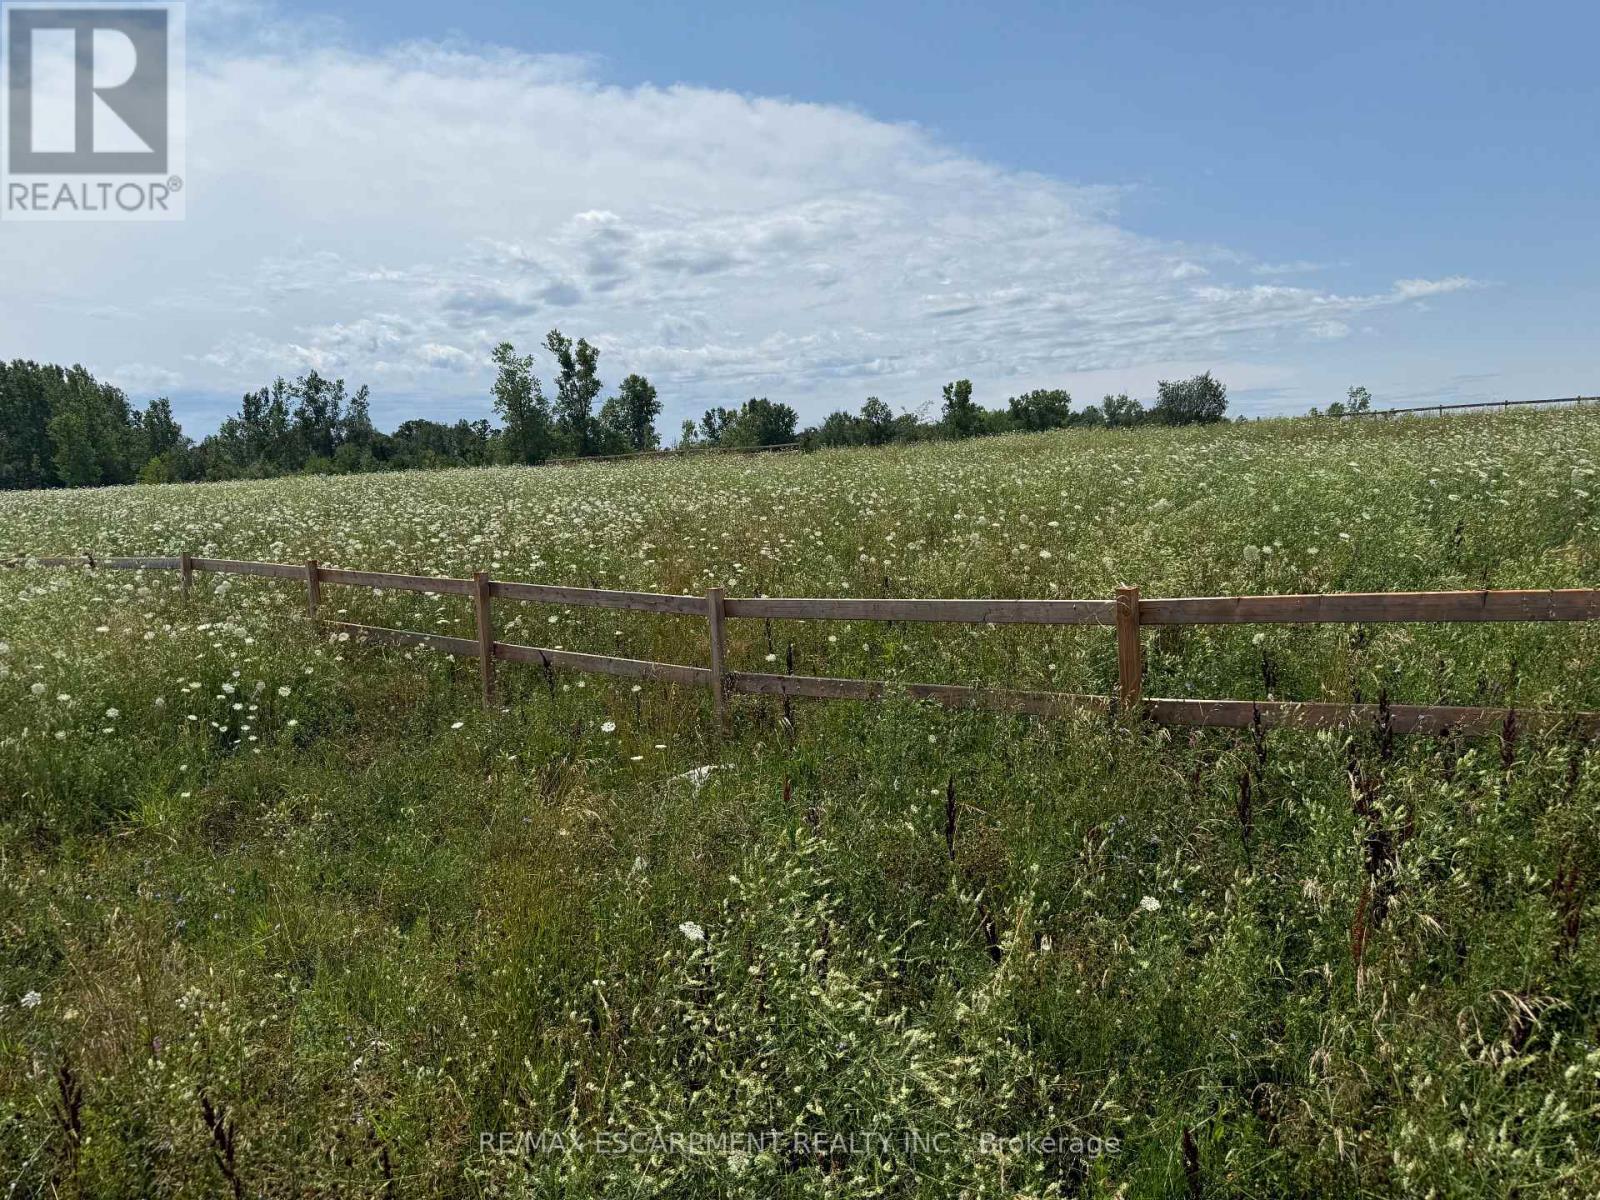
Rare opportunity to own approximately **3.83 acres** in a private, country-style setting at the end of Colborne Street, within the City of Welland. Offering approximately **780 feet of frontage**, two existing driveway entrances, fencing, and open views toward the historic Welland Canal corridor and nearby trails, this unique parcel provides an exceptional combination of space, privacy, and convenient access to city amenities.The City of Welland has confirmed that the property is presently zoned **RA - Rural Agricultural**. The applicable zoning provisions identify a **single-detached dwelling** as a permitted use, together with certain agricultural and other uses. The generous property size may provide opportunities for accessory or storage buildings and additional uses permitted by the zoning, subject to applicable zoning standards, servicing requirements, building permits, and municipal or agency approvals.A distinctive property offering room to create, grow, and enjoy a peaceful setting in the city! (id:49269)
1564 Queen Street W
Toronto, Ontario
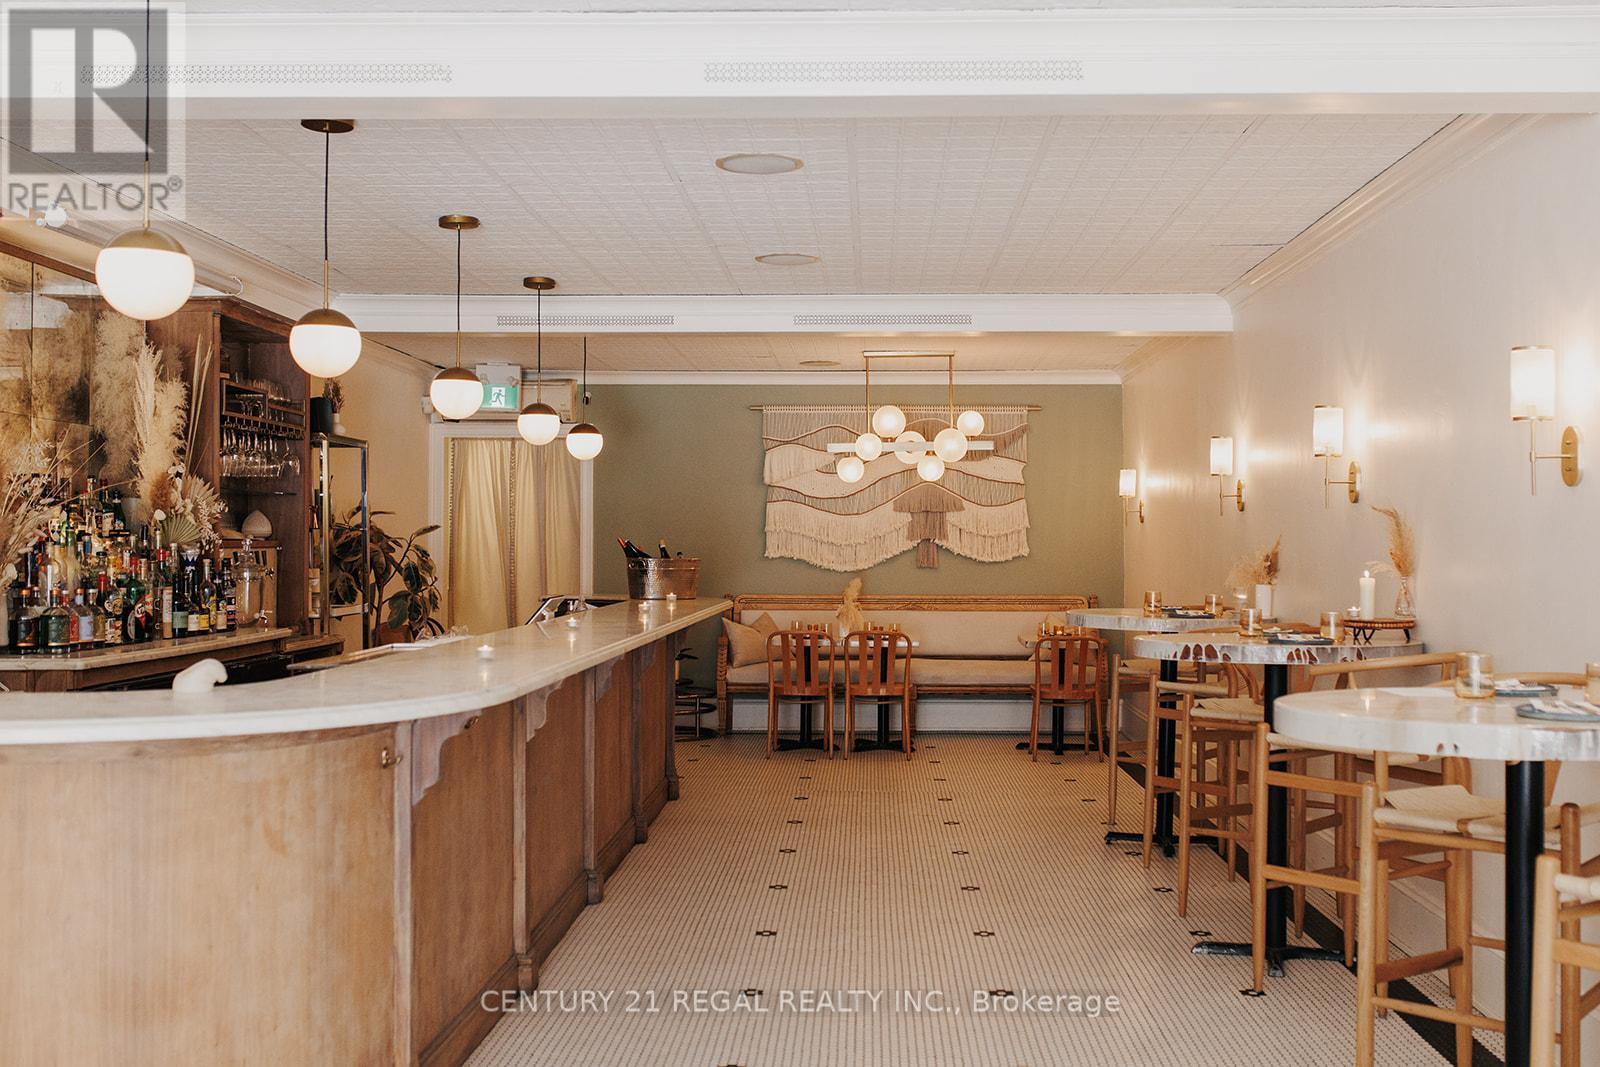
1,360 SQ. FT OF FULLY FIXTURED TASTEFULLY DESIGNED RESTAURANT SPACE PLUS FULL BASEMENT. GREAT LEASE * NEW 3 YEAR LEASE w/ OPTIONS TO RENEW. A CHEF'S KITCHEN. BASEMENT CAN BE USED AS A COMMISSARY. WALK-IN FRIDGE PLUS PRODUCTION AREA AND OFFICE. THE SPACE IS PRESENTLY USED A HIGHLY RESPECTED EVENT AND CREATIVE SPACE BUT IS EQUIPPED FOR A FULL SERVICE RESTAURNT AND WILL SUIT ANY CONCEPT . LICENSED FOR 36 PLUS FRONT PATIO (id:49269)
1400 Captain Court
Mississauga, Ontario
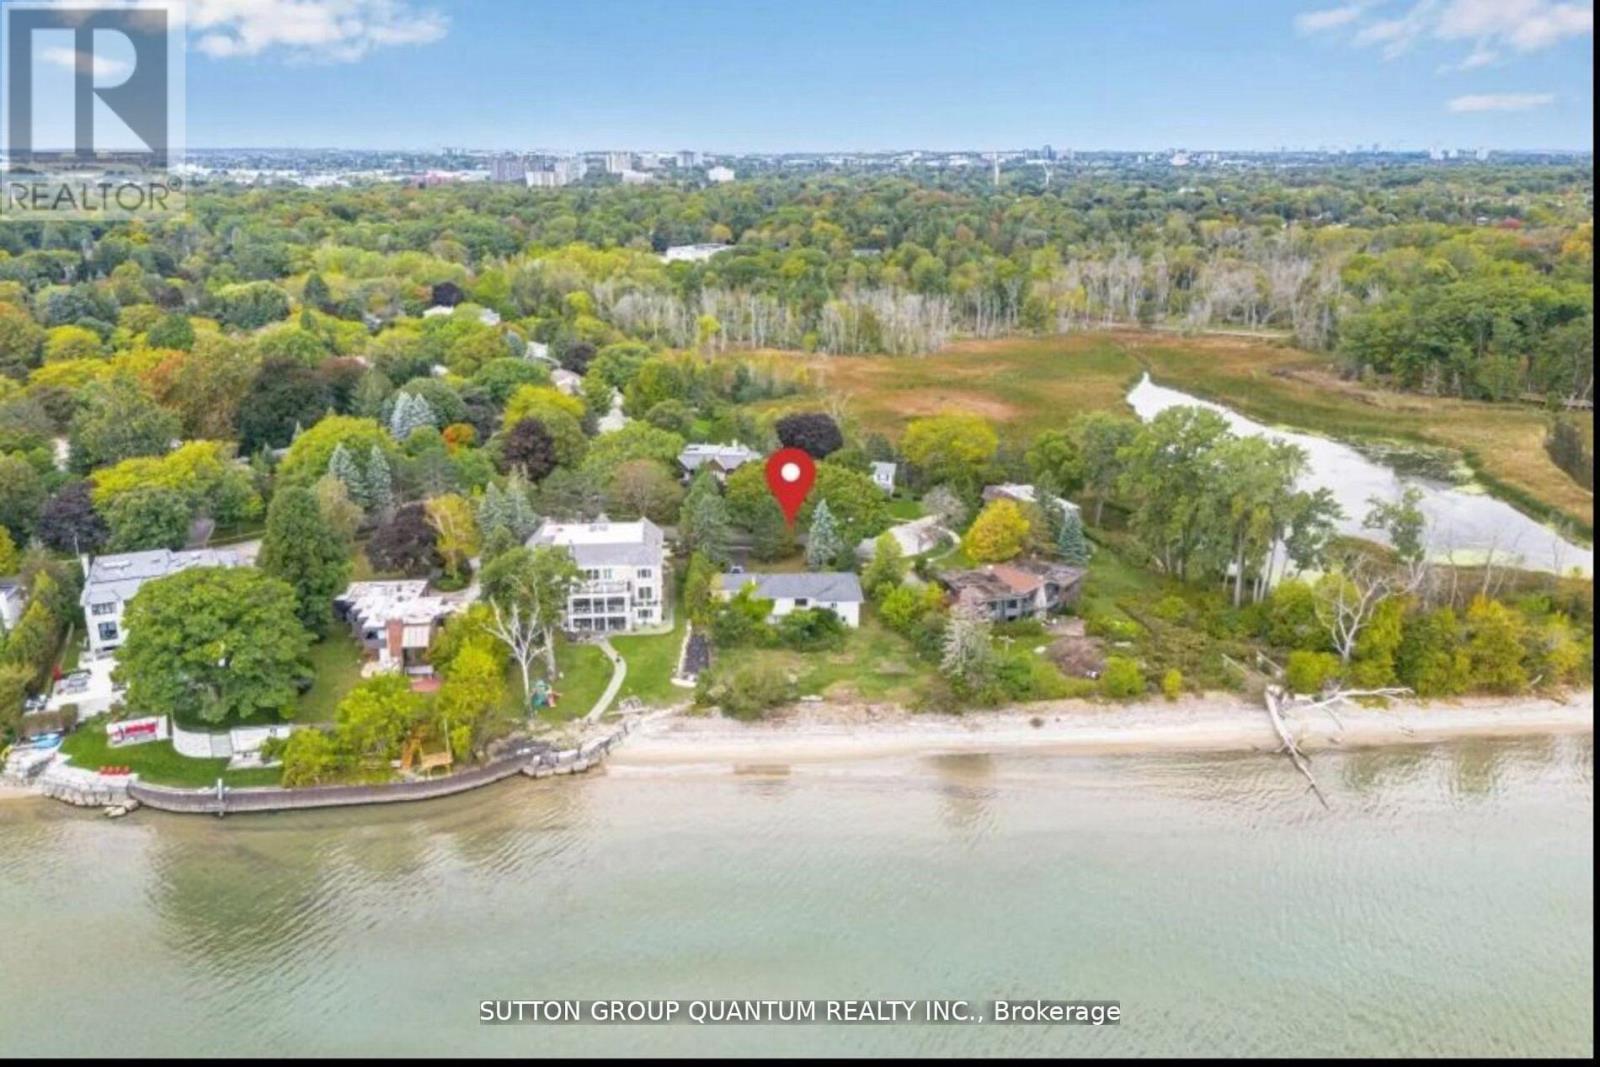
"A Once-in-a-Lifetime Lakefront Opportunity" Discover one of Mississauga's most extraordinary waterfront properties, tucked away on a prestigious and quiet cul-de-sac. This spectacular lakefront building lot boasts an impressive 158 feet of private shoreline, complete with a beautiful sandy beach, crystal-clear waters, and panoramic, unobstructed views of the Toronto skyline-an ever-changing masterpiece from sunrise to the glittering city lights at night. This is a rare opportunity to create a world-class Home on one of the city's most coveted waterfront settings, or renovate the existing bungalow to suit your vision. Few properties offer this exceptional combination of privacy, expansive frontage, breathtaking vistas, and direct access to Lake Ontario. Step beyond your backyard into the natural beauty of Rattray Marsh Conservation Area, where scenic walking trails, protected wetlands, abundant wildlife, and lush parkland create an unparalleled lifestyle that feels like a private retreat while remaining just minutes from vibrant Port Credit, exceptional dining, marinas, golf, and downtown Toronto. Whether you envision a contemporary architectural masterpiece or an elegant lakeside retreat, this remarkable property offers an extraordinary canvas to bring your dream home to life. Existing bungalow is being sold in "as is, where is" condition. (id:49269)
17 Agincourt Place
London South, Ontario
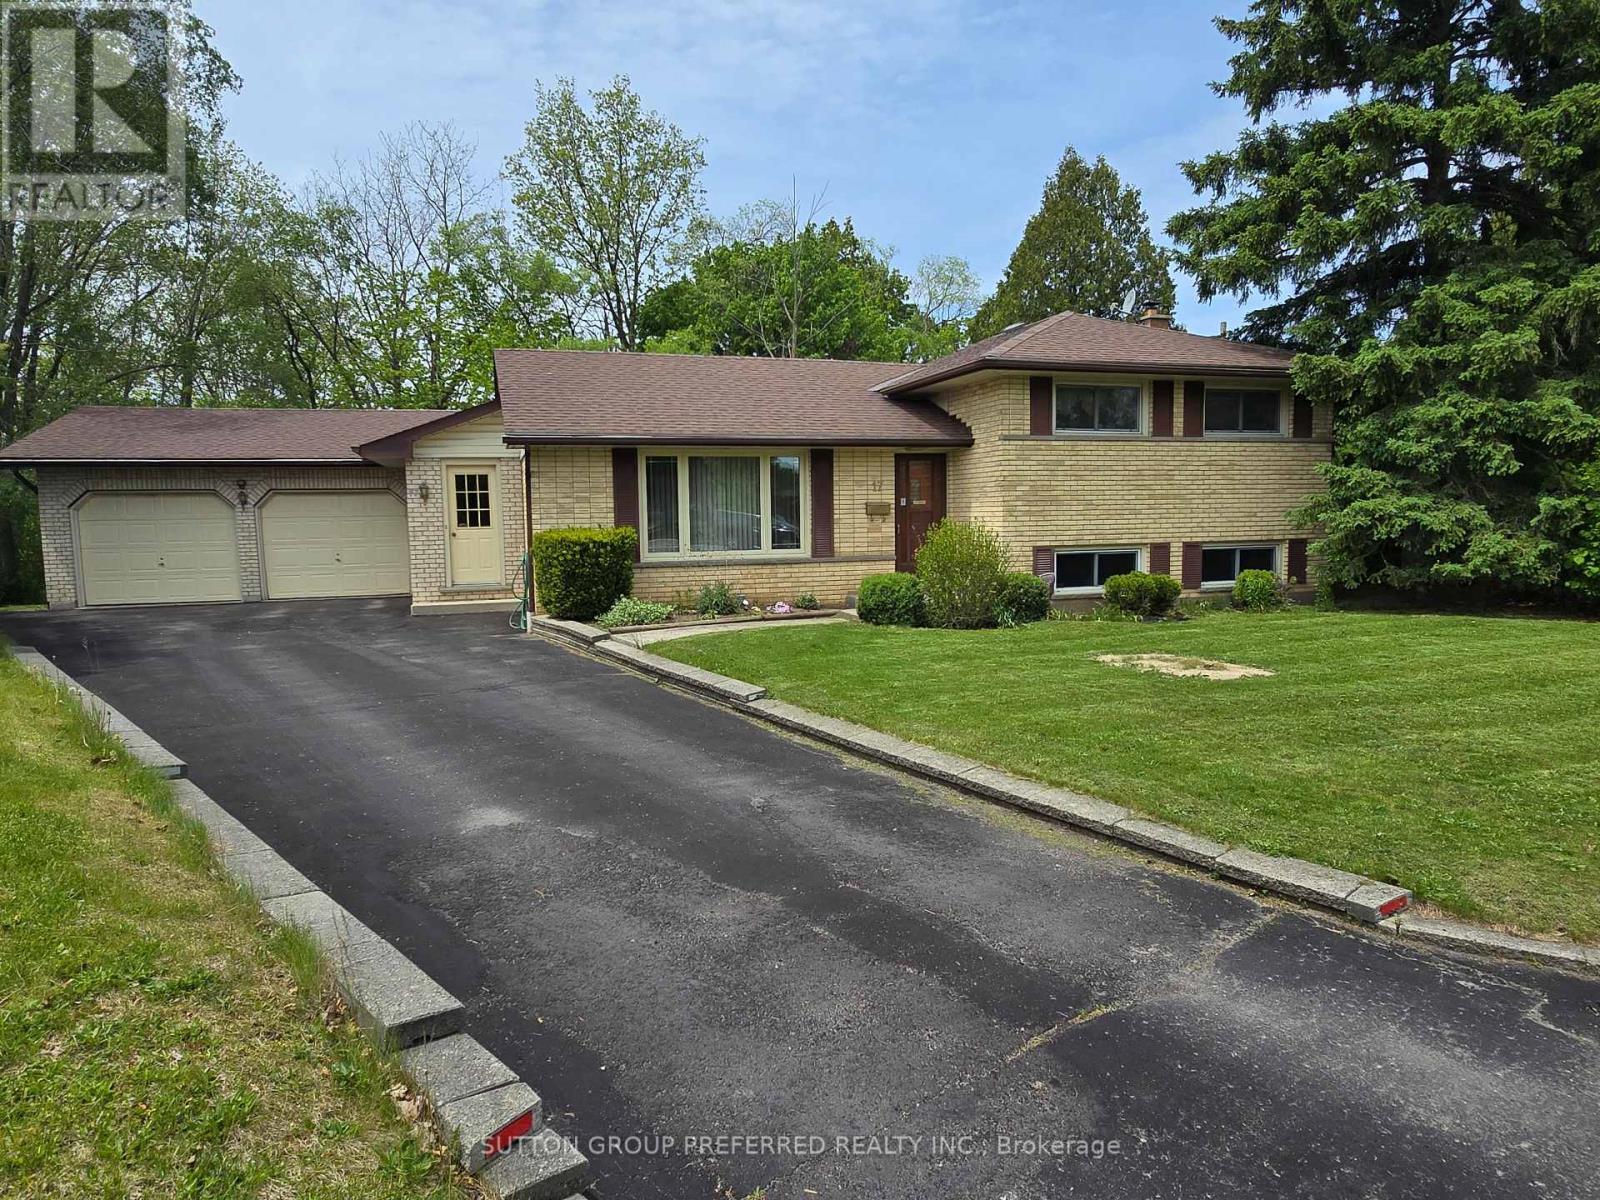
In the most rare of circumstances a gem like this comes to the market. A Beautiful family home and with the most amazing curb appeal. It's ready for a new family. Many updates over the years including,windows,roof,shop insulation and gas heated,(60 amp breaker service) Perfect for that hobbyist who loves working on cars. Most beautiful backyard sloping towards private like ravine! It has more than enough room for pool,gardens etc in the future if need be. Large pressure treated deck to relax and watch the deer, etc walk on by. Built 1961 (MPAC) it has the charm, and, with so many extras. Lower level has a gas fireplace (not activated)and a 3 piece bath. Perfect for the family to gather and start their own memories. The unique advantage of this style of home it has amazing storage space..uniquely located on the lower level...its great!Parents...school is within eye-shot and you can see the school yard from your deck.Don't wait on this one, the location itself is almost priceless. Private like cul de sac with a lot of amenities.LOT IRREGULAR:109.88 X 60.15 X 148.11 X 116.62 X 7.98 X 7.98 X 7.98 X 7.98 X 7.98 FEET Garage size - 21.0 x 27.9 feet (id:49269)
1308 - 224 Lyon Street N
Ottawa, Ontario
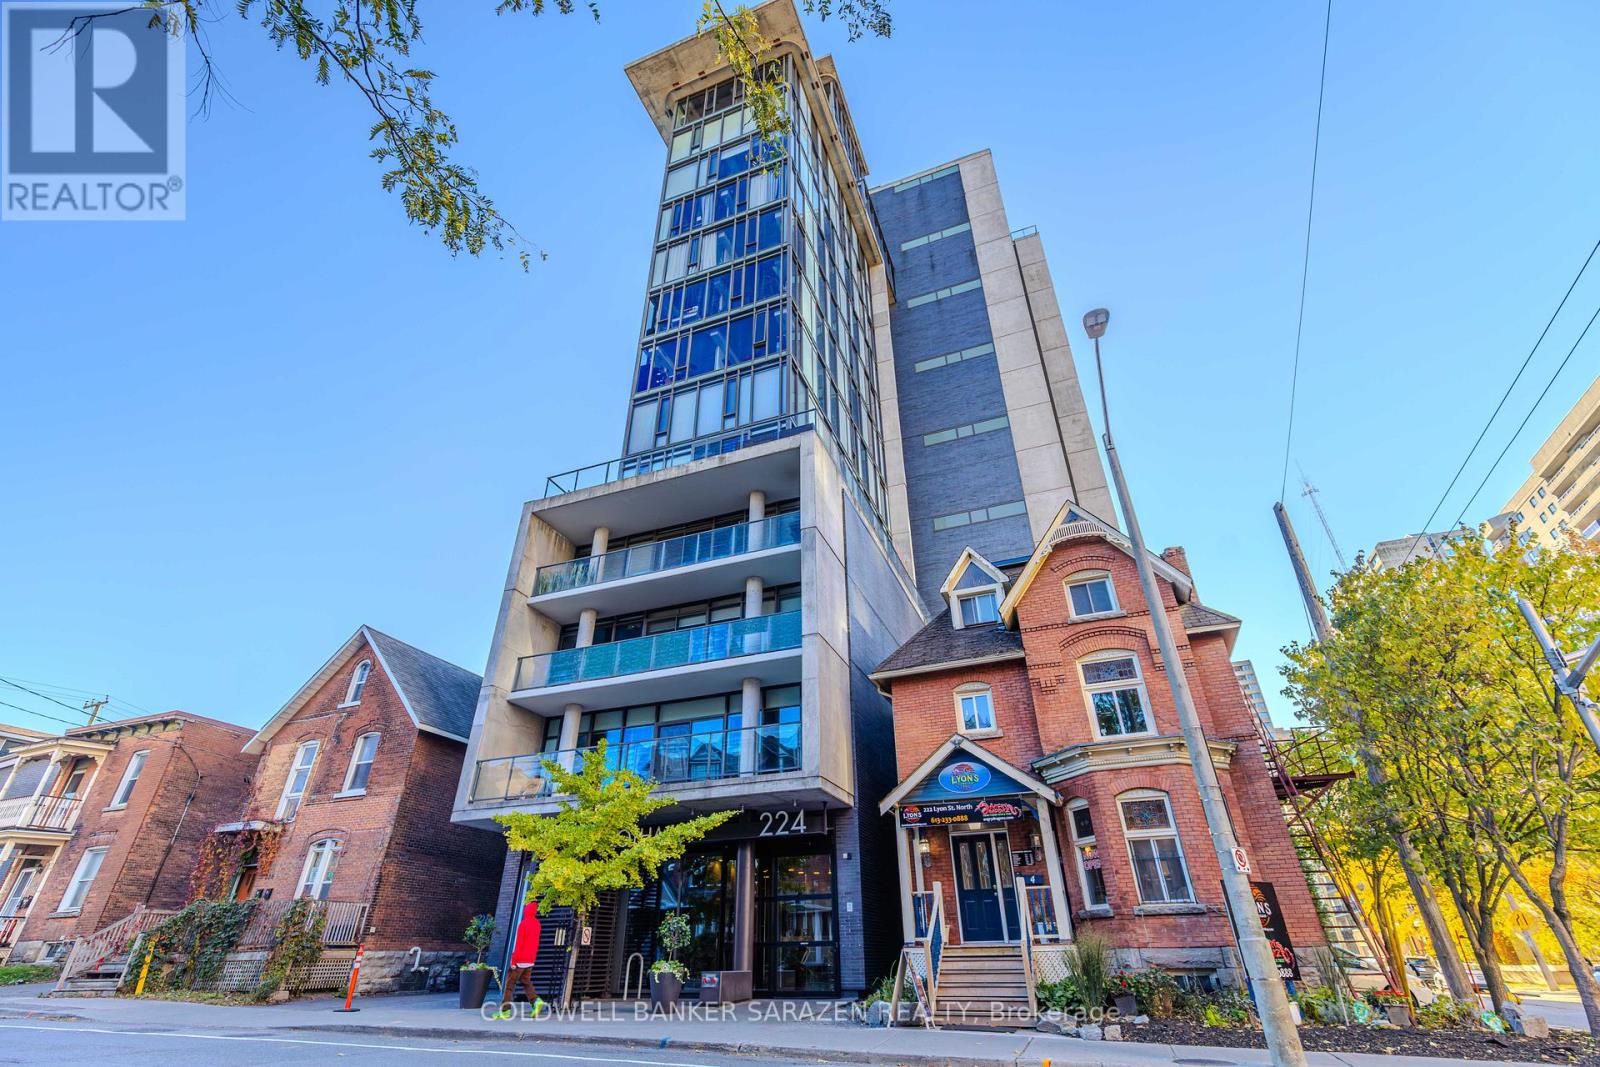
Welcome to Gotham and contemporary downtown condominium living. BEAUTIFUL 1 BED 1 BATH STUDIO, APPROXIMATELY 497 SQFT. One of the Biggest Studios in the building! INCLUDES EXPOSED CONCRETE, PREMIUM HARDWOOD FLOORING, SOARING 9' CEILINGS. SPECTACULAR FORM & DESIGN. The bathroom includes a full-sized tub. Convenient ensuite Washer and Dryer. Walking distance to all things downtown Ottawa has to offer! (id:49269)