
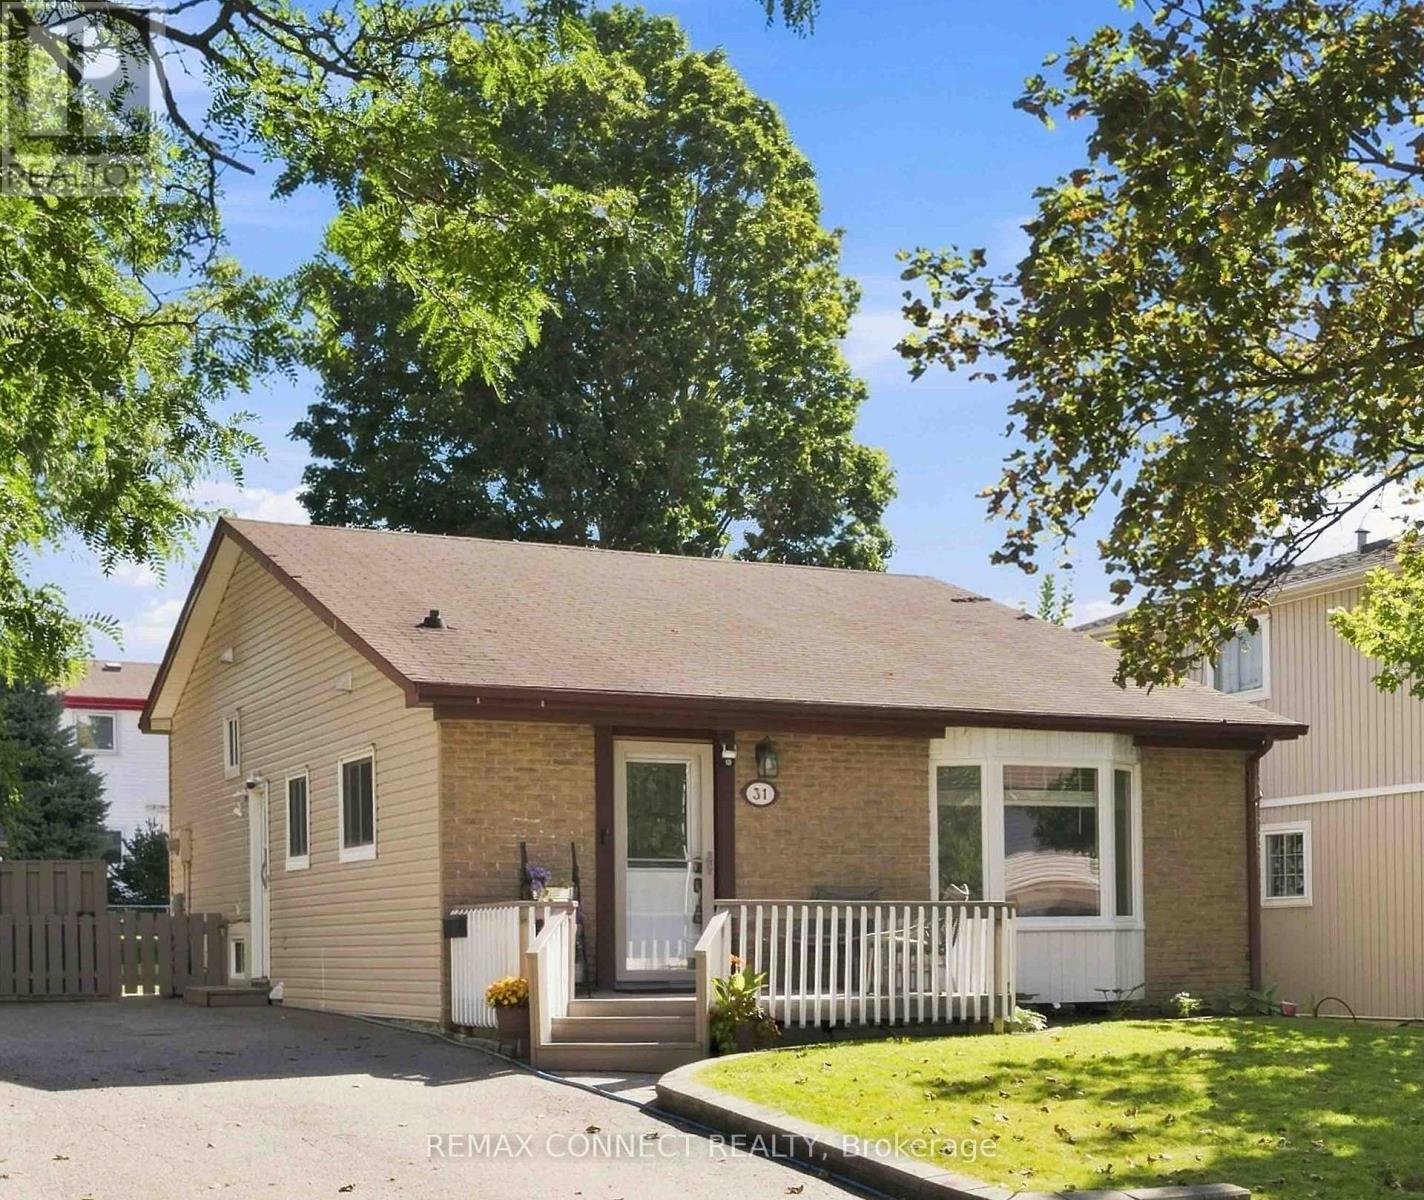
31 Roser Crescent
Clarington, Ontario
Great starter home in a quiet child friendly neighbourhood in southwest Bowanville. Easy access to hwy 401 for commuters. Take advantage of the bachelor apartment with it's own kitchen and laundry to help with mortgage payments. Upstairs you will find a nicely update 3 bedroom backsplit ideal for young families. The living space is large and bright, bedrooms are good sized and the kitchen has been upgraded as well. Lots of parking, convenient shed for all your grass cutting needs or to be used as a man-cave. (id:49269)
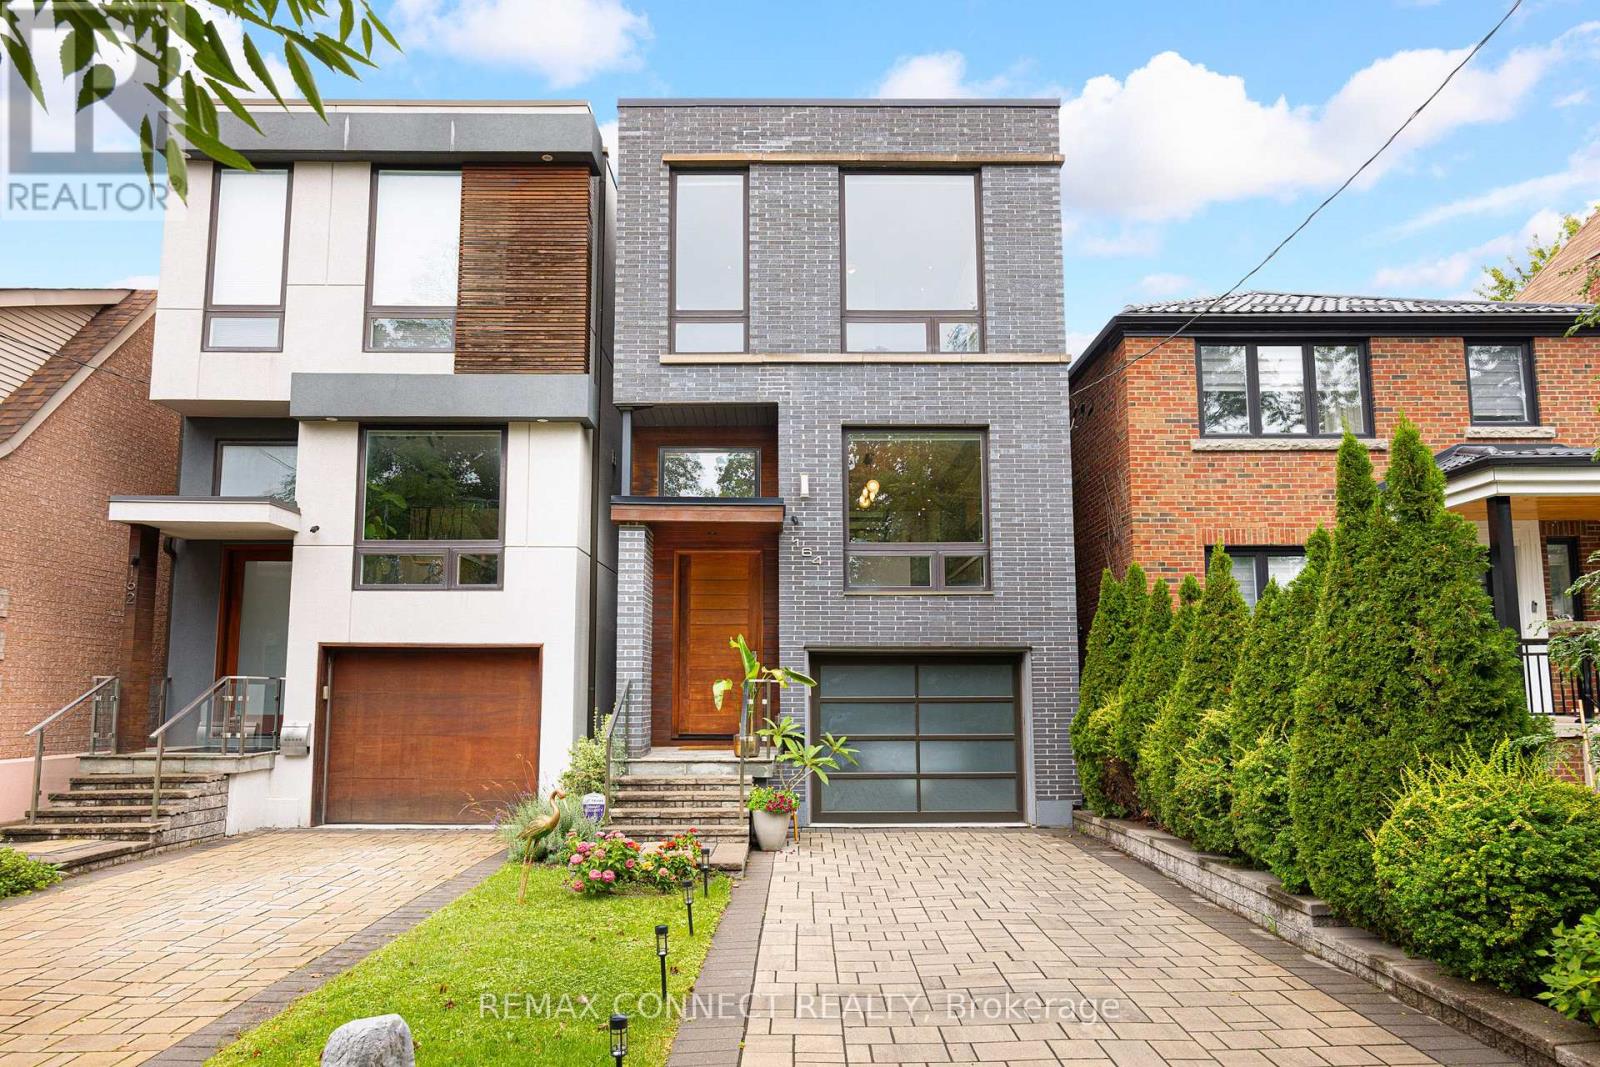
164 Aldwych Avenue
Toronto, Ontario
Live rich at 164 Aldwych! Get ready to upgrade your life with this incredible custom-built, fully detached, 3-storey architectural East York masterpiece. Step inside the proper foyer & notice right away the open concept layout that still provides clear zones for living, eating, & entertaining - no narrow bowling alley layouts here! The main level features an expansive living & dining room with sky-high 27-foot ceilings featuring brand new glass skylights that let in so much natural light, you'll barely need to flip a light switch. The floating designer kitchen overlooks the main level & features JennAir & Wolf appliances & a built-in island with seating, so you can chit chat over wine while you cook up a storm. The rear wall is a full wall of windows overlooking the green backyard beyond. Go up the wooden & glass floating staircase to see the intriguing upstairs layout featuring guest bedrooms & not one, but two primary suites, each with built-in closets & ensuite bathrooms. The first primary suite features nearly 11-foot ceilings, & the top level primary suite features a balcony overlooking the backyard - imagine having your morning coffee out here! Laundry on the upper levels means you'll never have to go far to hang up the clean clothes. Opening up into the main level above, & with a full wall of windows, the finished basement is warm & inviting, & features a full bathroom, lots of storage, & direct access to the attached garage complete with EV Tesla charging station. A lush, green backyard & private driveway round off this incredible family home, & with more than 3,200 of interior living space, you'll never outgrow this beauty. When it's time to leave, you're less than a 5-minute drive from the DVP, Donlands TTC subway station is a mere 5-minute walk away, & you're only a 10-minute walk to Pape Station on the future Ontario Line. Plus, all the best shops, restaurants & amenities along The Danforth are at your fingertips. Welcome home! ** This is a linked property.** (id:49269)
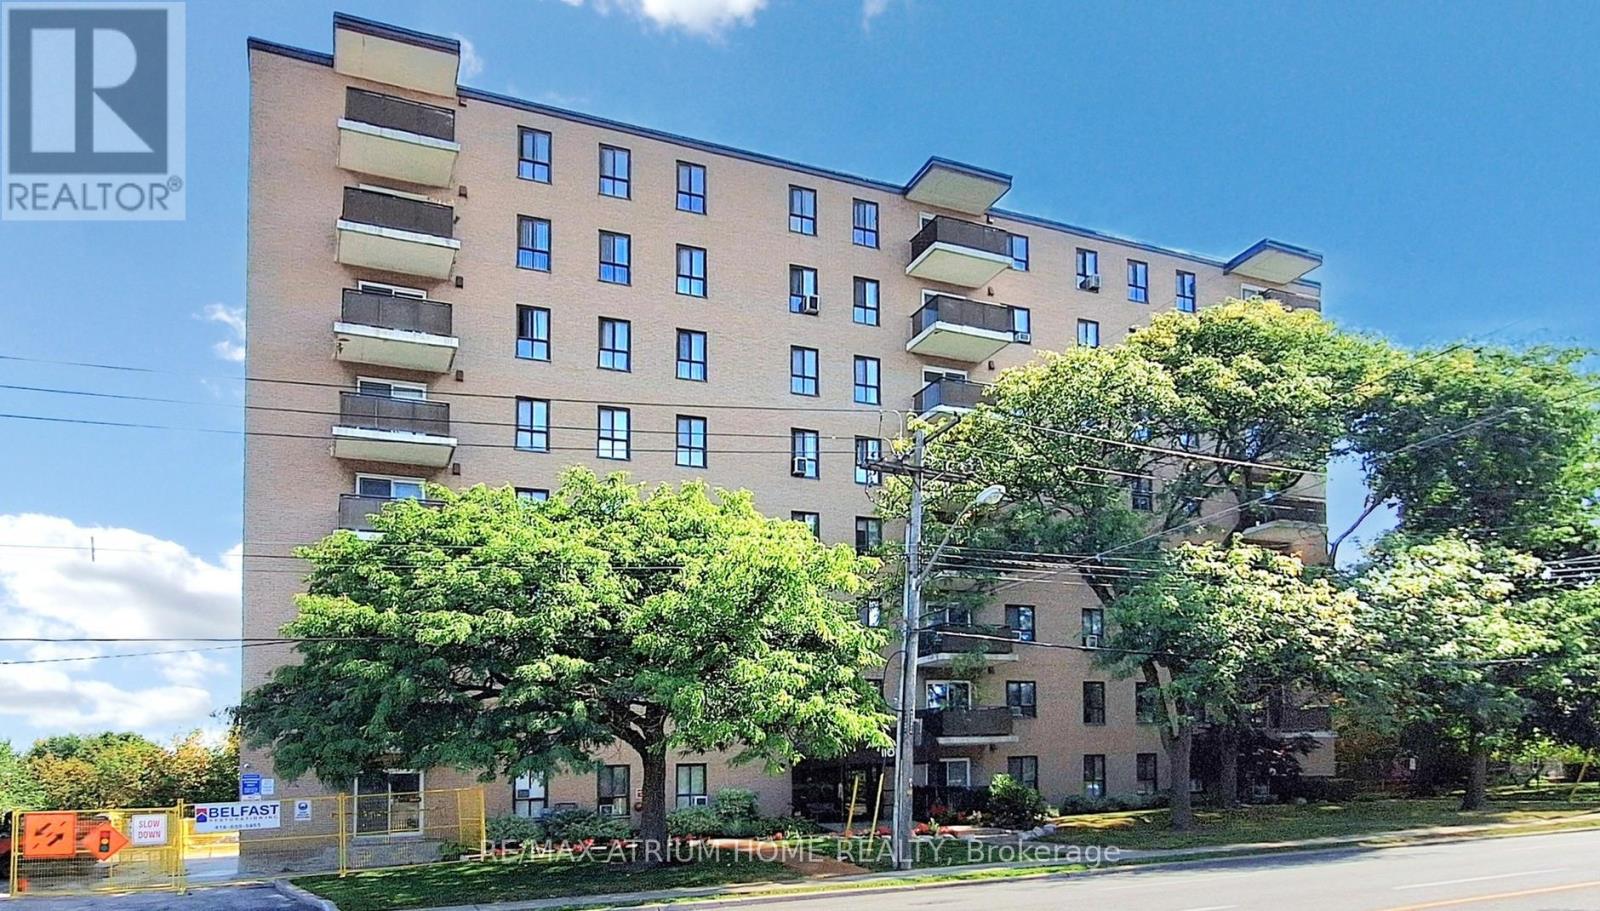
804 - 1101 Pharmacy Avenue
Toronto, Ontario
Penthouse Views! This bright and spacious 974 sq ft 2-bedroom, 2-bathroom unit offers stunning, unobstructed west-facing sunset views. The functional layout includes excellent storage throughout, a full laundry room, an eat-in kitchen, and a separate dining area.The primary bedroom features his-and-hers closets and a 2-piece ensuite bathroom. The second bedroom is generously sized and can comfortably accommodate a queen-sized bed. Additional conveniences include a walk-in front hall storage room as well as a dedicated shoe and coat closet.This property is being sold in as-is condition. A rare penthouse-level suite with exceptional views and space-truly a wonderful place to call home (id:49269)
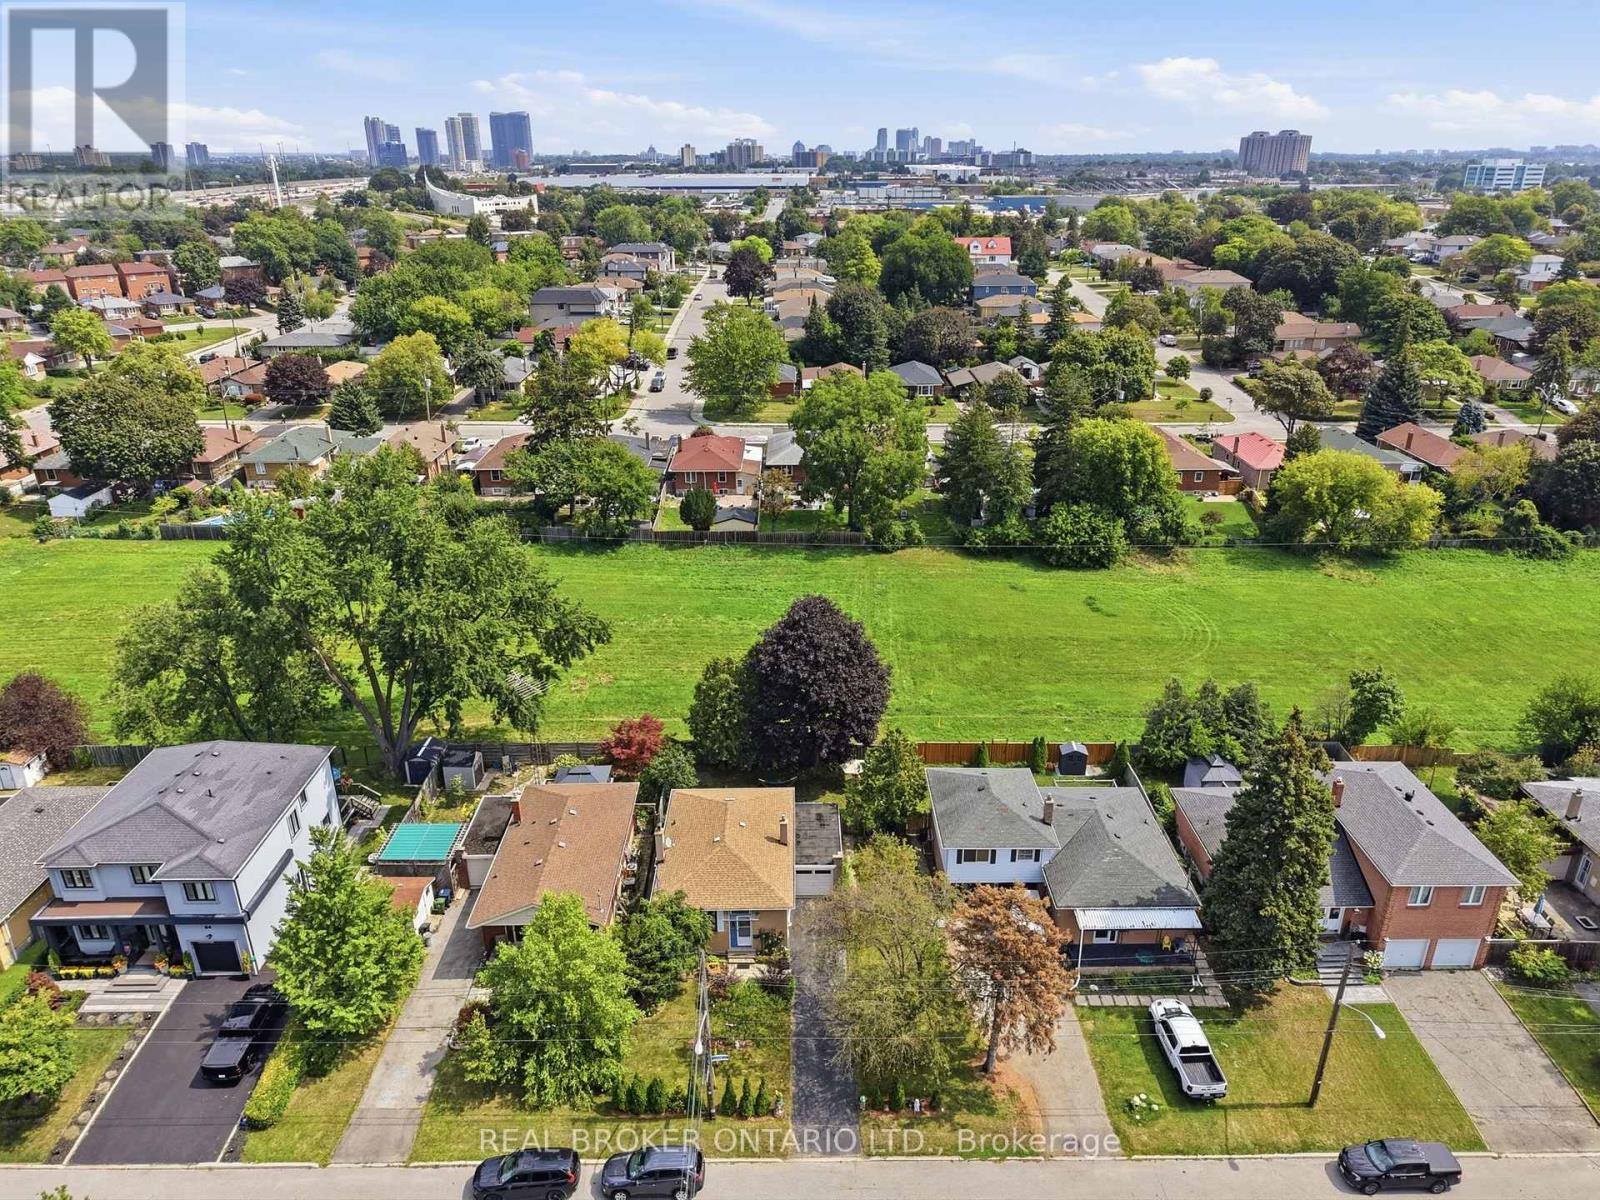
88 Cavehill Crescent
Toronto, Ontario
Welcome to 88 Cavehill Crescent, a move-in-ready family home tucked away on a quiet, tree-lined street and backing onto beautiful green space for added privacy and a peaceful natural setting. Enjoy easy access to nearby parks, ravines and walking trails, with schools, shopping and everyday amenities all close by. The Scarborough Bluffs and Lake Ontario waterfront parks and trails are also just a short drive away. Inside, the home has been well cared for, with major mechanical updates already taken care of, including a furnace, air conditioning and hot water tank all less than two years old. Convenient access to major highways makes commuting across the city and into downtown Toronto easy. A great opportunity to enjoy a family-friendly neighbourhood with nature at your doorstep and everything you need close by. (id:49269)
102 - 1483 Birchmount Road
Toronto, Ontario
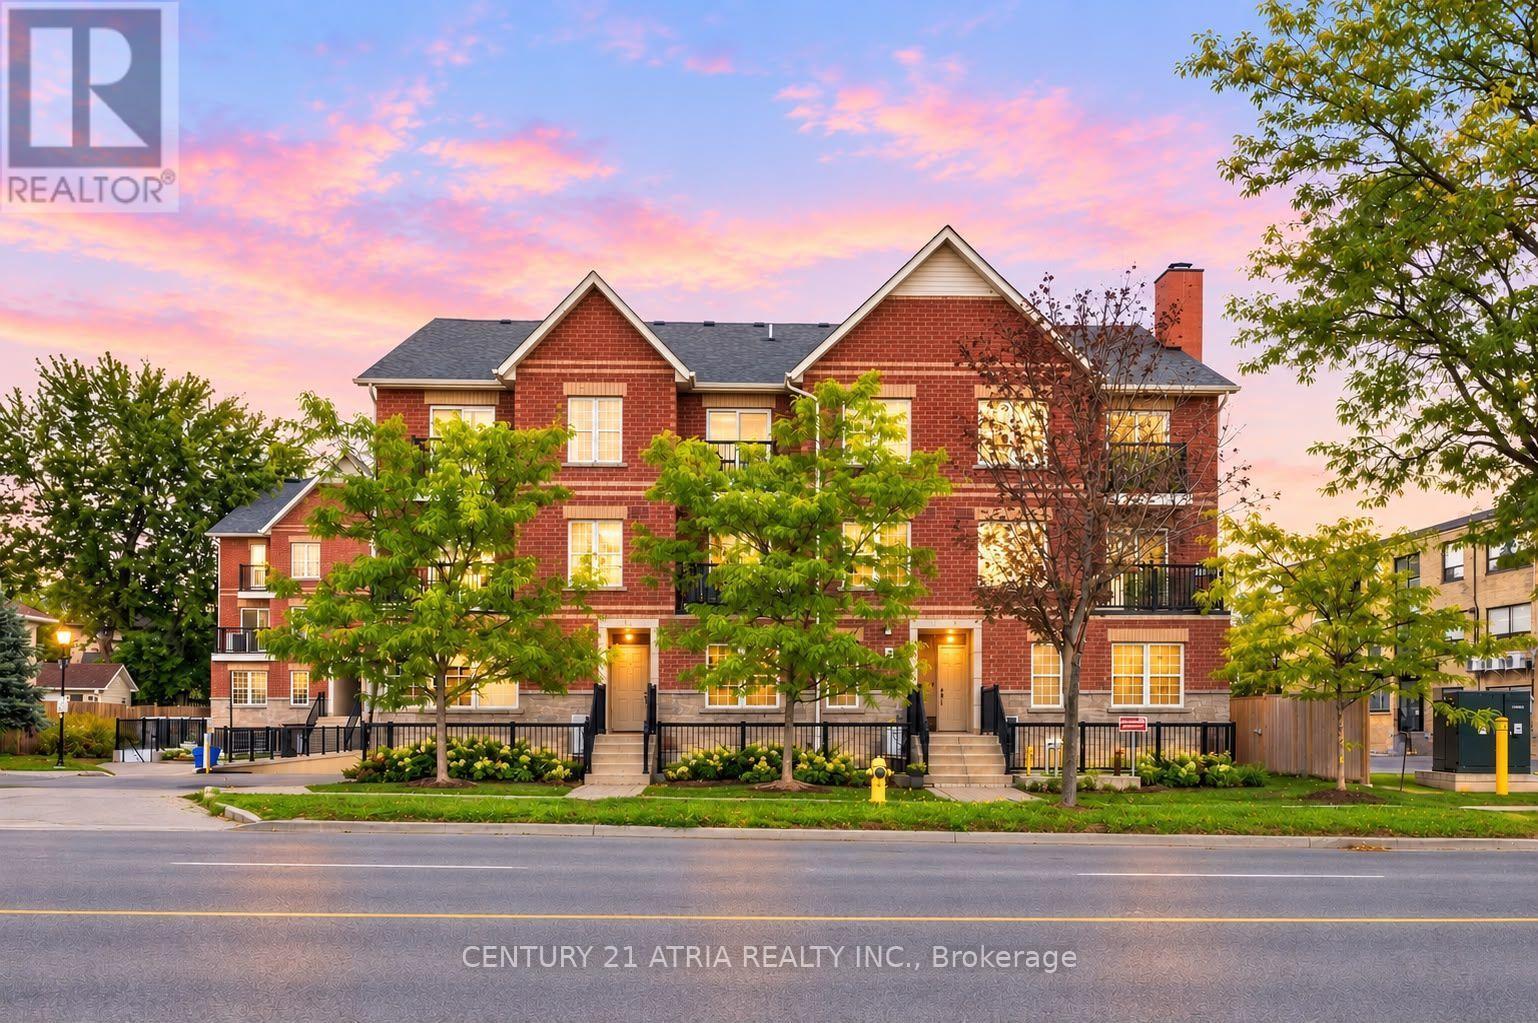
Immerse yourself in this stunning RARE and affordable 3 bedroom townhouse in the heart of Toronto + Several upgrades $$$ + Built in 2019 + 1135 sq ft (as per MPAC)+ 3 ultra spacious bedrooms (can comfortably fit a Queen/King size bed in all bedrooms) + 2 full washrooms + 1 parking + 1 locker + Smooth ceilings and pot lights throughout + Open concept living space built for entertaining + Your private oasis awaits in the breathtaking garden terrace with access to both front and back of the home, featuring custom built wooden benches + The primary bedroom is a dream - walk-in closet, luxurious 4-pc ensuite, and a private walk out to the terrace + Custom painted hallway wall art + New tile floors (2021) + Vinyl/laminate floors throughout (carpet free) + Meticulously maintained + Wide spacious layout with lots of natural sunlight + Full size stainless steel appliances, functional U-shaped kitchen, and stone counter tops + Excellent locations: steps to public transit, parks, schools, shopping, mins to Hwy 401/DVP, Costco, schools + Move in ready. Just unpack and enjoy - this rare gem won't last! (id:49269)
53 Wilshire Drive
Whitby, Ontario
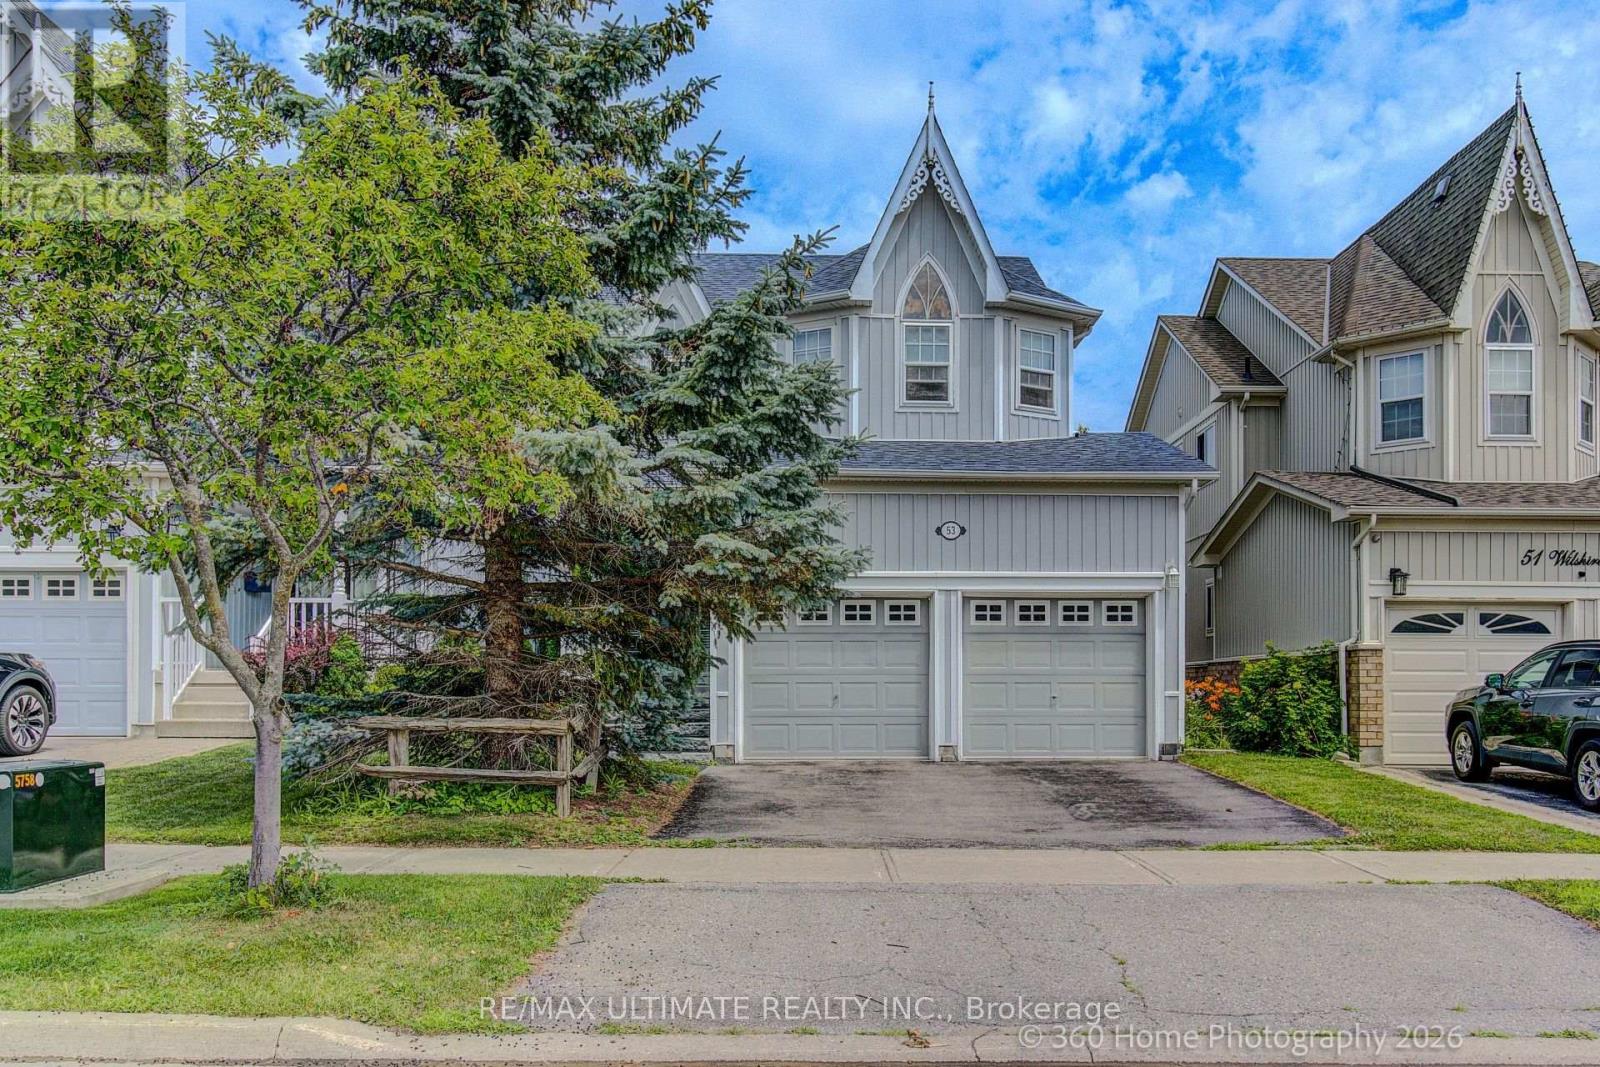
Pride of ownership shines throughout this beautifully maintained 3+1 bedroom, 1+1 KITCHEN 4-bathroom home in the highly sought-after Olde Winchester community. Enjoy the privacy of no rear neighbours, with a walkout to a fully fenced backyard backing onto a schoolyard. The bright main floor features 9-foot ceilings, hardwood flooring, and a spacious family room with a stunning stone fireplace. The large primary bedroom offers a walk-in closet and a private 4-piece ensuite. Unrented, FINISHED basement with separate entrance from the garage, second kitchen and 3-piece bathroom, ideal for a flexible living space with shared laundry room. This exceptional home offers comfort, space, and everything your family needs! (id:49269)
371 Ormond Drive
Oshawa, Ontario
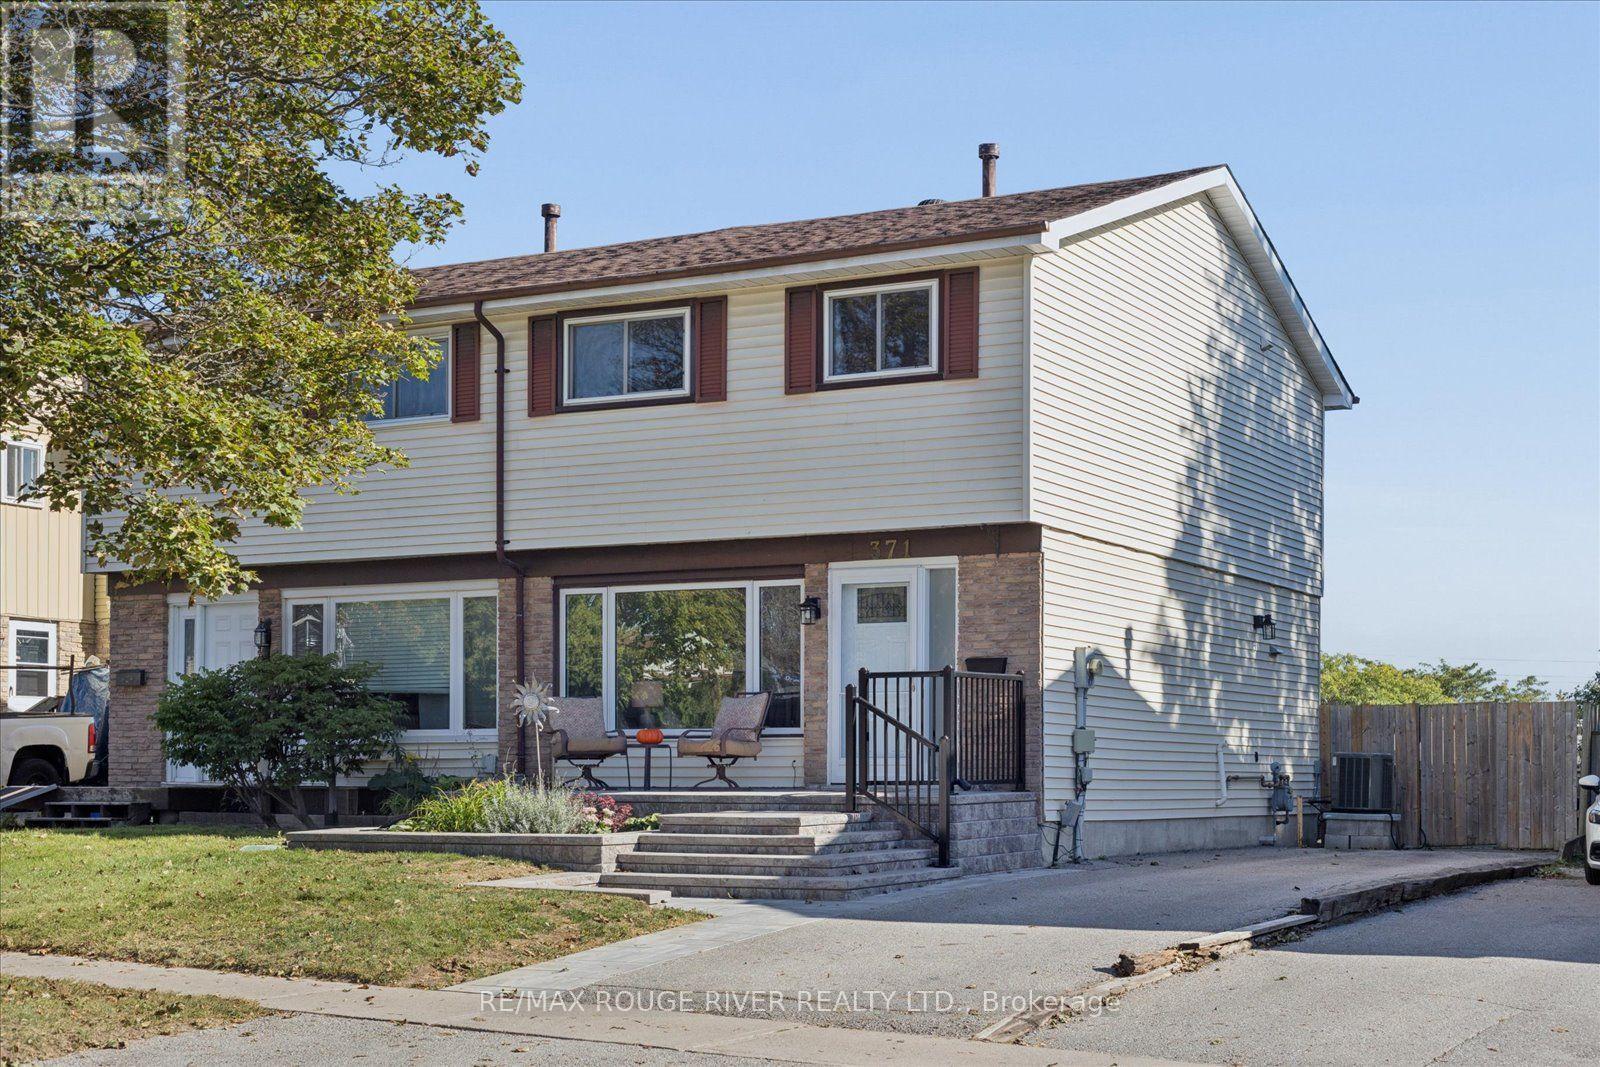
Welcome to your next home at 371 Ormond Drive. This spacious and sun-filled 3-bedroom, 2-bathroom semi-detached home features a fully finished basement, offering the perfect turn-key solution for first-time buyers, growing families, or downsizers looking for comfort and quality. Freshly painted, the main level features laminate flooring and upgraded windows that fill the home with natural light. The chef-friendly eat-in kitchen offers generous counter space, a functional breakfast bar, and a seamless walk-out to a sunroom, private deck and oversized gazebo, ideal for morning coffee or evening entertaining. Upstairs, you will find generously sized bedrooms with plenty of room for family and guests, while the bright finished basement provides additional living space with an extra bedroom and convenient 2-piece bath.Enjoy long-term peace of mind with key system upgrades including furnace 2019 and air conditioner 2025. and an updated breaker panel. Fantastic curb appeal is highlighted by a composite front deck and an extra-long driveway providing ample parking. Situated in an unbeatable location, you are just steps away from top local shopping, dining, and public transit options. All existing appliances and light fixtures are included-don't miss out on this fantastic opportunity. Roof shingles 2022. Updated windows. Stone front porch 2025. Front door 2023. (id:49269)
69 Holmstead Avenue
Toronto, Ontario
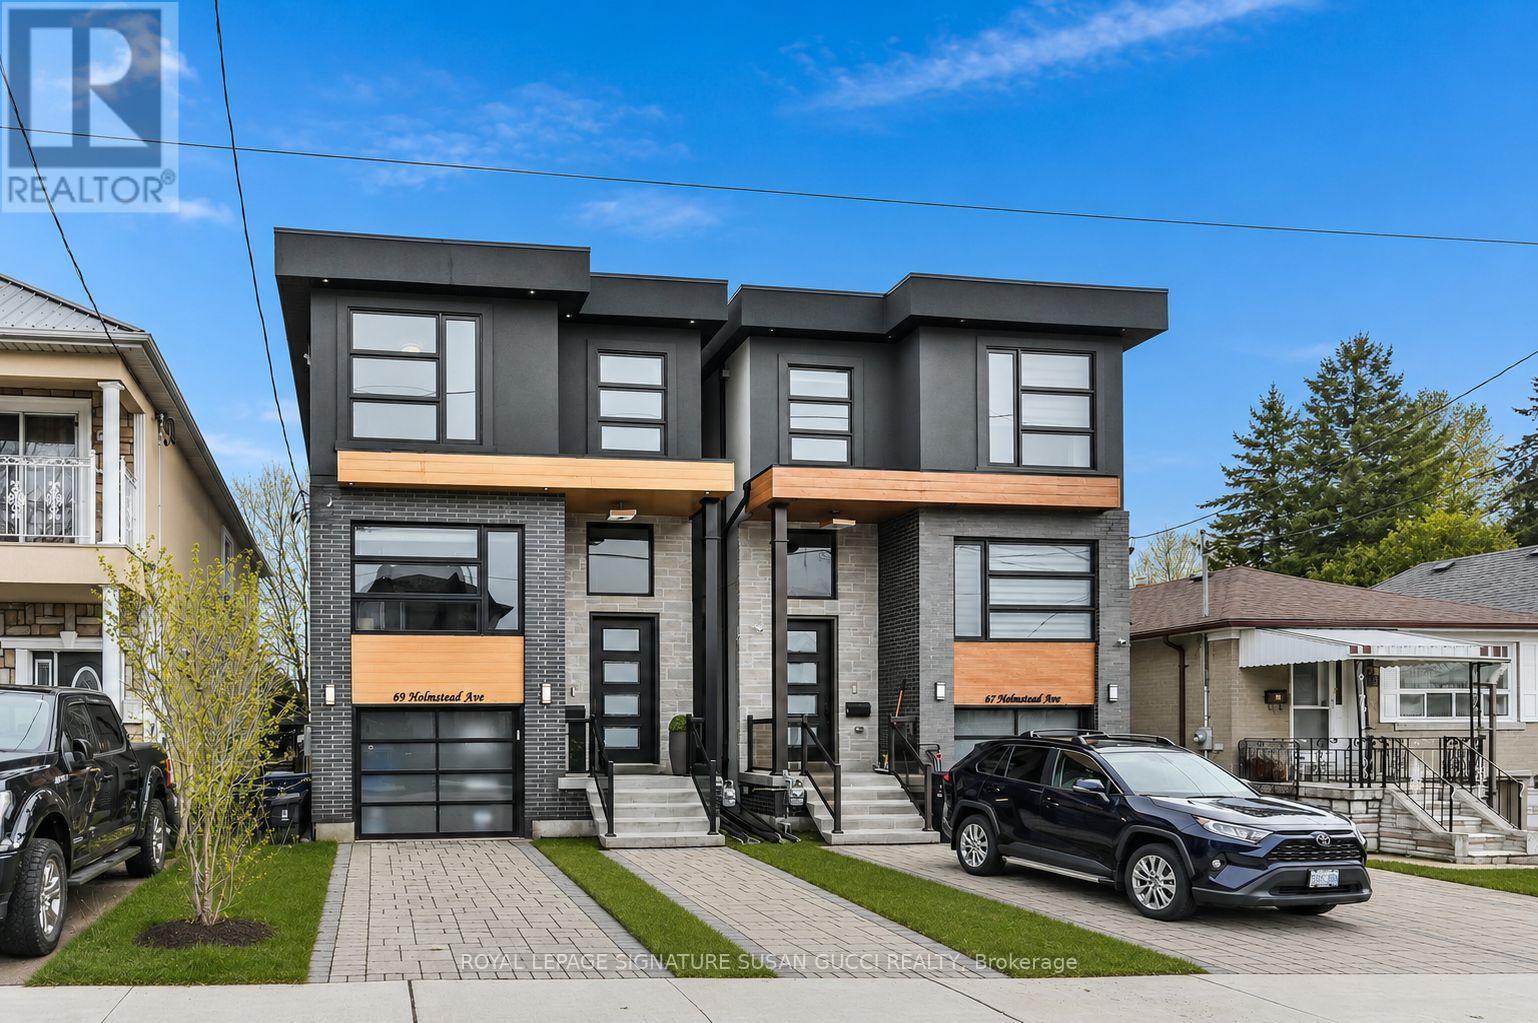
Welcome to 69 Holmstead Ave, a beautifully designed home offering refined contemporary style with a warm, inviting feel and standout curb appeal. Featuring soaring ceilings throughout, this light-filled residence delivers an airy, elevated living experience with thoughtfully curated finishes and a seamless flow ideal for modern family living. The main floor showcases an open, connected layout anchored by a gorgeous, well-appointed kitchen with exceptional storage, flowing effortlessly into the family room with a cozy gas fireplace-perfect for everyday living and entertaining. Upstairs, generously sized bedrooms provide comfort and functionality, including an oversized primary retreat with a spa-inspired ensuite featuring a glass-enclosed shower, indulgent soaker tub, and double sinks. With three bathrooms on the second level and convenient second-floor laundry, every detail has been designed with ease and lifestyle in mind. The fully finished walk-out basement offers incredible flexibility with a private entrance, large above-grade windows for abundant natural light, a full 4-piece bathroom, separate laundry, and direct access to the garage-ideal for in-law or extended family living. The expansive open space is perfect for a recreation room, home gym, or additional living area. Step outside to a fully fenced backyard, creating a safe and private space for kids and pets to play. A private driveway with parking for two cars plus an additional garage space provides rare and practical 3-car parking. Situated in a highly desirable, family-friendly neighbourhood, this home offers effortless access to the DVP, transit including subway and LRT, excellent schools, and nearby parks such as Taylor Creek. Enjoy the convenience of nearby big box stores along with the charm and character of the Danforth's local shops, cafes, and restaurants just minutes away. **OPEN HOUSE SAT, 2-4PM** (id:49269)
29 Topham Road
Toronto, Ontario
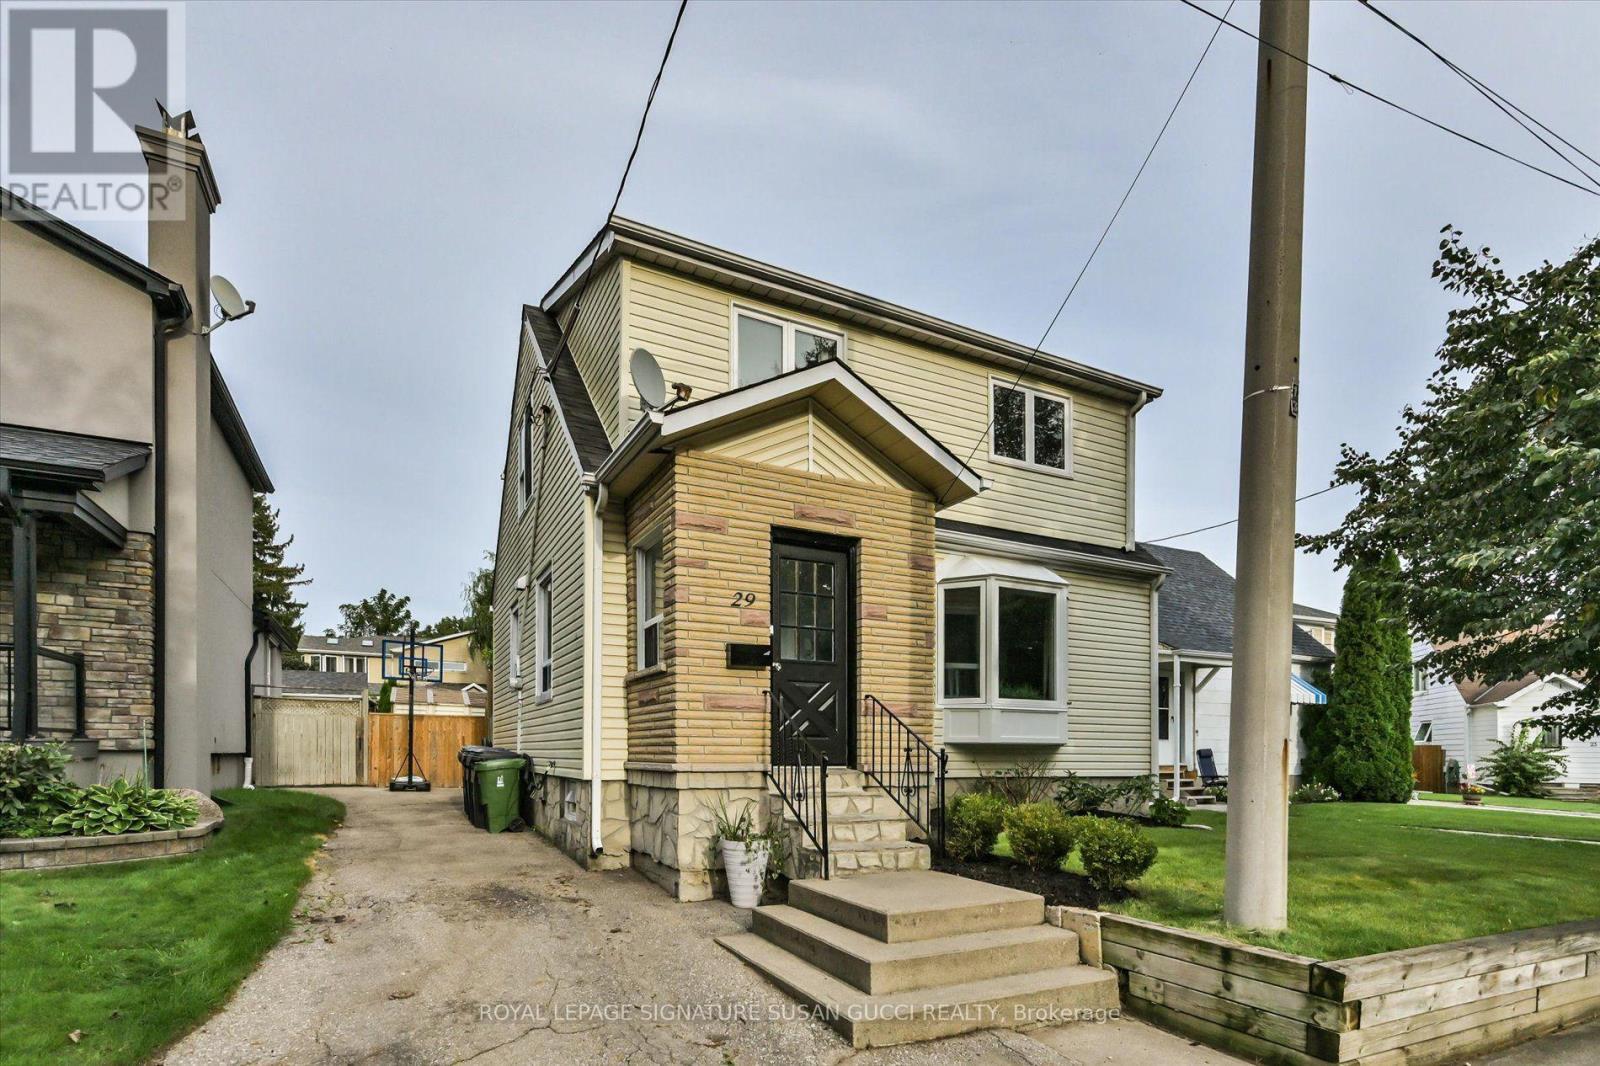
The family home you've been waiting for! Set on an impressive 38 x 100 ft lot in a charming East York pocket, this fully detached two-storey home offers the space, layout and backyard every family dreams of.The bright main floor features a renovated kitchen, comfortable principal rooms and a practical front mudroom to keep everyday life organized. The dining room opens to a large deck-perfect for alfresco dining, morning coffee and entertaining. Upstairs are three bedrooms, including a spacious principal retreat with built-in closets and a beautiful ensuite with double sinks and an oversized shower. Three bathrooms in total add everyday convenience.The finished recreation room is the perfect spot for family movie nights, playtime, gaming or working from home. Outside, the spacious fenced backyard is ready for family fun! An above-ground pool makes summer feel like a staycation-ideal for cooling off, entertaining and keeping the kids happily occupied. Keep it for endless summer memories or remove it to create even more outdoor space. And the location? Topham Road has that wonderful old-East-York charm, with winding streets and an established neighbourhood feel, yet you're close to everything. Nestled between the Eglinton LRT and subway, with GO Transit nearby for easy downtown access and the PATH. The Beach and Boardwalk are close for evening strolls, while Taylor Creek Park offers biking, jogging and nature trails. All the big box stores nearby as well as charming one of kind coffee shops/ restaurants. A home with room to grow, a backyard made for memories and a location that makes family life easy. **OPEN HOUSE SAT, 2-4PM** (id:49269)
7a Everett Crescent
Toronto, Ontario
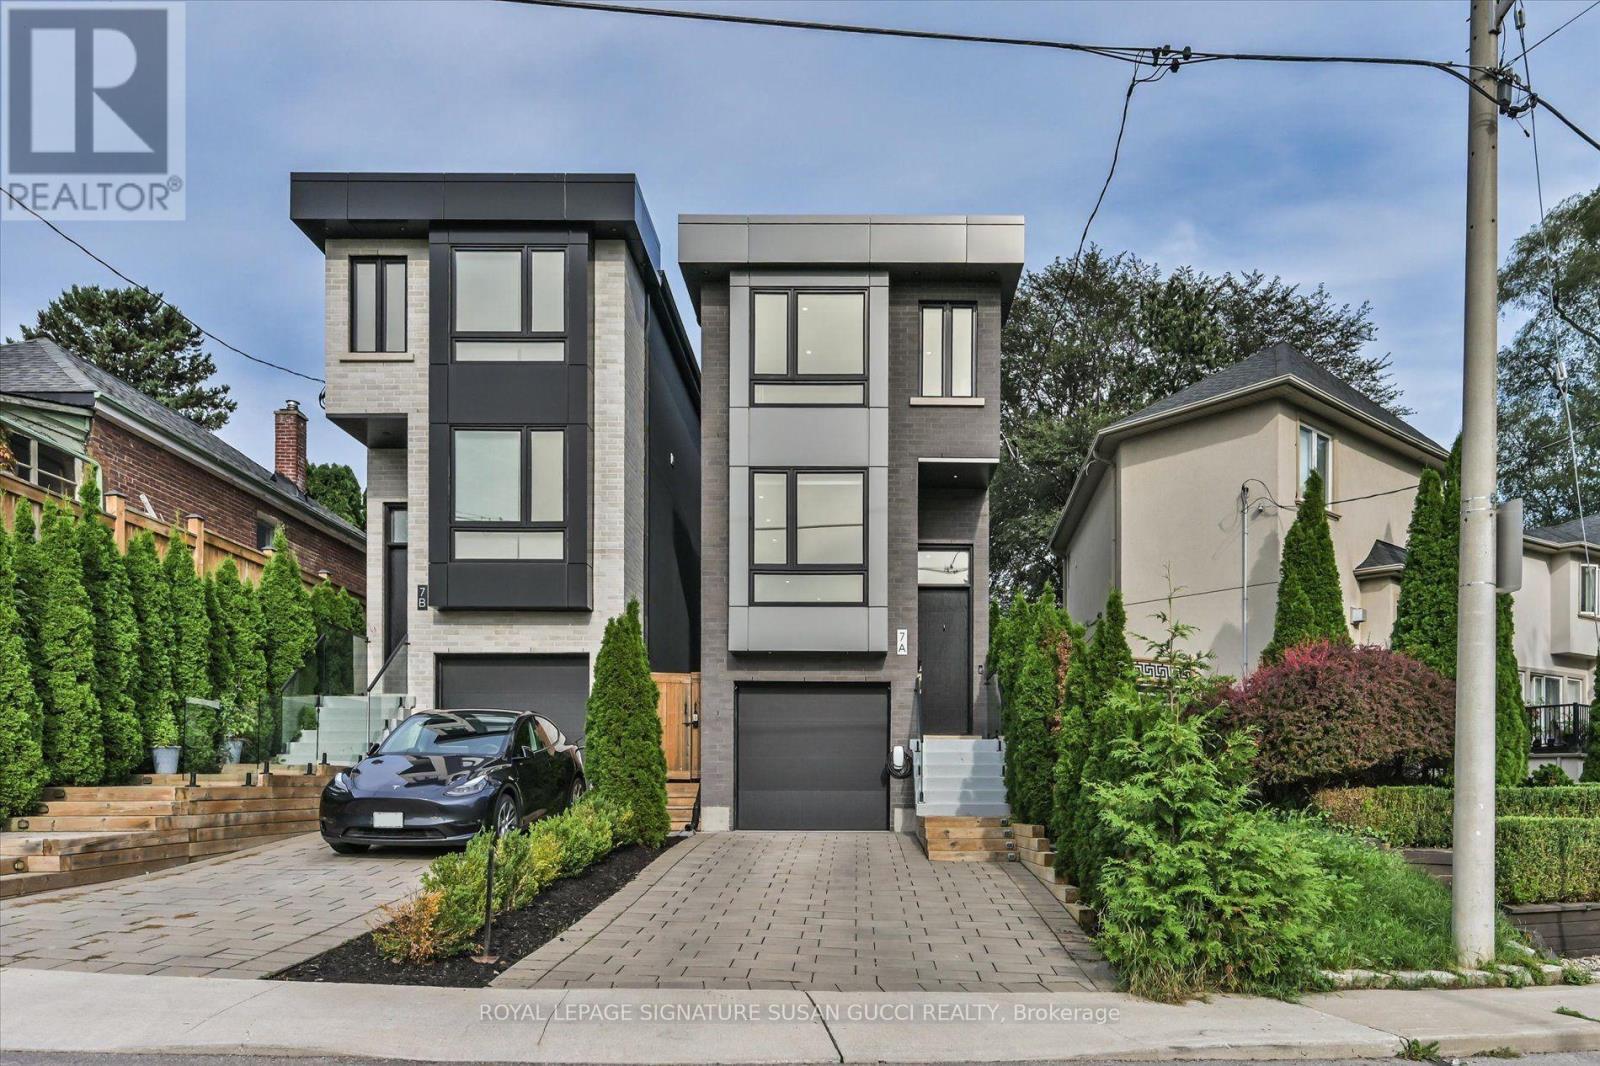
A truly impressive, fully detached home where sophisticated style, everyday convenience and a serene park-side setting come together beautifully. Built new from the foundation in 2021 to today's standards, this 3-bedroom home offers the benefits of a newer build without the wait or work.Step inside and you're immediately greeted by soaring ceilings and an abundance of natural light. The heart of the home is the gorgeous custom kitchen, thoughtfully designed for both everyday living and effortless entertaining. An oversized island invites everyone to gather, while custom built-ins provide exceptional storage, complemented by a dedicated coffee bar, wine rack and convenient kitchen desk-perfect for working from home or keeping life organized.The principal bedroom is your private retreat, overlooking the peaceful park and featuring wall-to-wall built-ins, a beautiful ensuite and plenty of room for a king-sized bed. Every space has been designed with comfort, function and style in mind.Outside, the low-maintenance astro-turf backyard means more time enjoying your home and less time cutting grass. Across the street, the park becomes an extension of your backyard-perfect for a morning stroll, yoga or simply enjoying the tranquility.And then there's the location! Walk to the GO Train and subway, vibrant Danforth shops, restaurants and cafés, while Taylor Creek Park offers miles of paved trails for walking, running and cycling. Enjoy the nearby Beach for boardwalk strolls. Set on a quiet, family-friendly street in a neighbourhood where people put down roots and stay for generations, 7A Everett Cres is the rare home that delivers the best of both worlds: an impressive home to love and entertain in, with the convenience of an exceptional location. **OPEN HOUSE SAT, 2-4PM** (id:49269)
1 - 1483 O'connor Drive
Toronto, Ontario
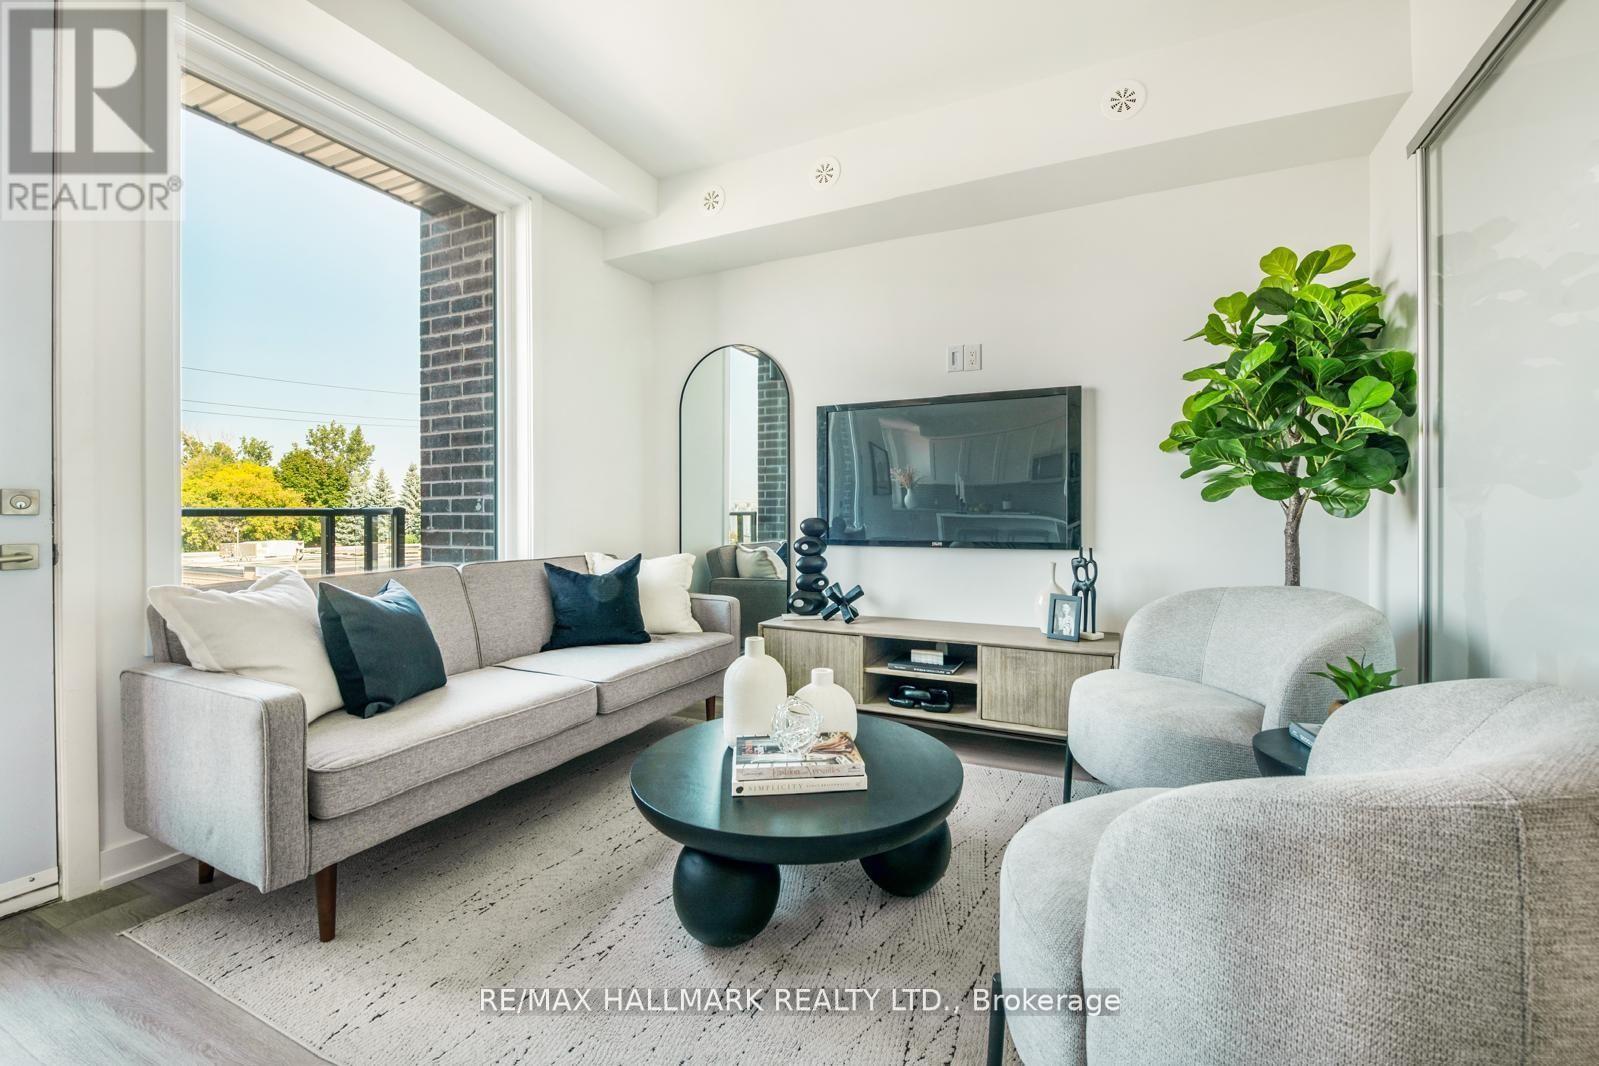
MOVE-IN READY! Welcome to The O'Connor at Amsterdam Urban Towns, an upgraded brand-new luxury condo townhome in Central East York. This beautiful 2-BEDROOMS home offers 1,030 sq. ft. of interior living space, all on one level, plus balconies off each room totaling approximately 170 sq. ft. of OUTDOOR SPACE. Located close to schools, shopping, and transit, with the Eglinton LRT station just 4 minutes away. The home features an upgraded chef's kitchen with contemporary cabinetry, upgraded quartz countertops, a waterfall kitchen island, breakfast bar, staggered glass tile backsplash, track lighting, soft-close drawers, undermount sink, and pull-out faucet. Additional features include quality laminate flooring throughout, upgraded bathroom and foyer tiles, smooth ceilings, and energy-efficient stainless steel appliances, including fridge, slide-in gas range, dishwasher, microwave/hood fan, and stackable washer/dryer. Amenities include a gym, party room, children's playground, outdoor BBQ area, and car wash station. Exceptional new buyer incentives include: FREE ONE YEAR of maintenance fees, 3.99% one-year MORTGAGE RATE GUARANTEE, purchase with only 5% DEPOSIT, $0 development charges, and full Tarion Warranty Program protection for up to 7 years. The HST rebate is reflected in the list price for eligible buyers. Parking and storage locker are available for purchase. (id:49269)
2 - 1499 O'connor Drive
Toronto, Ontario
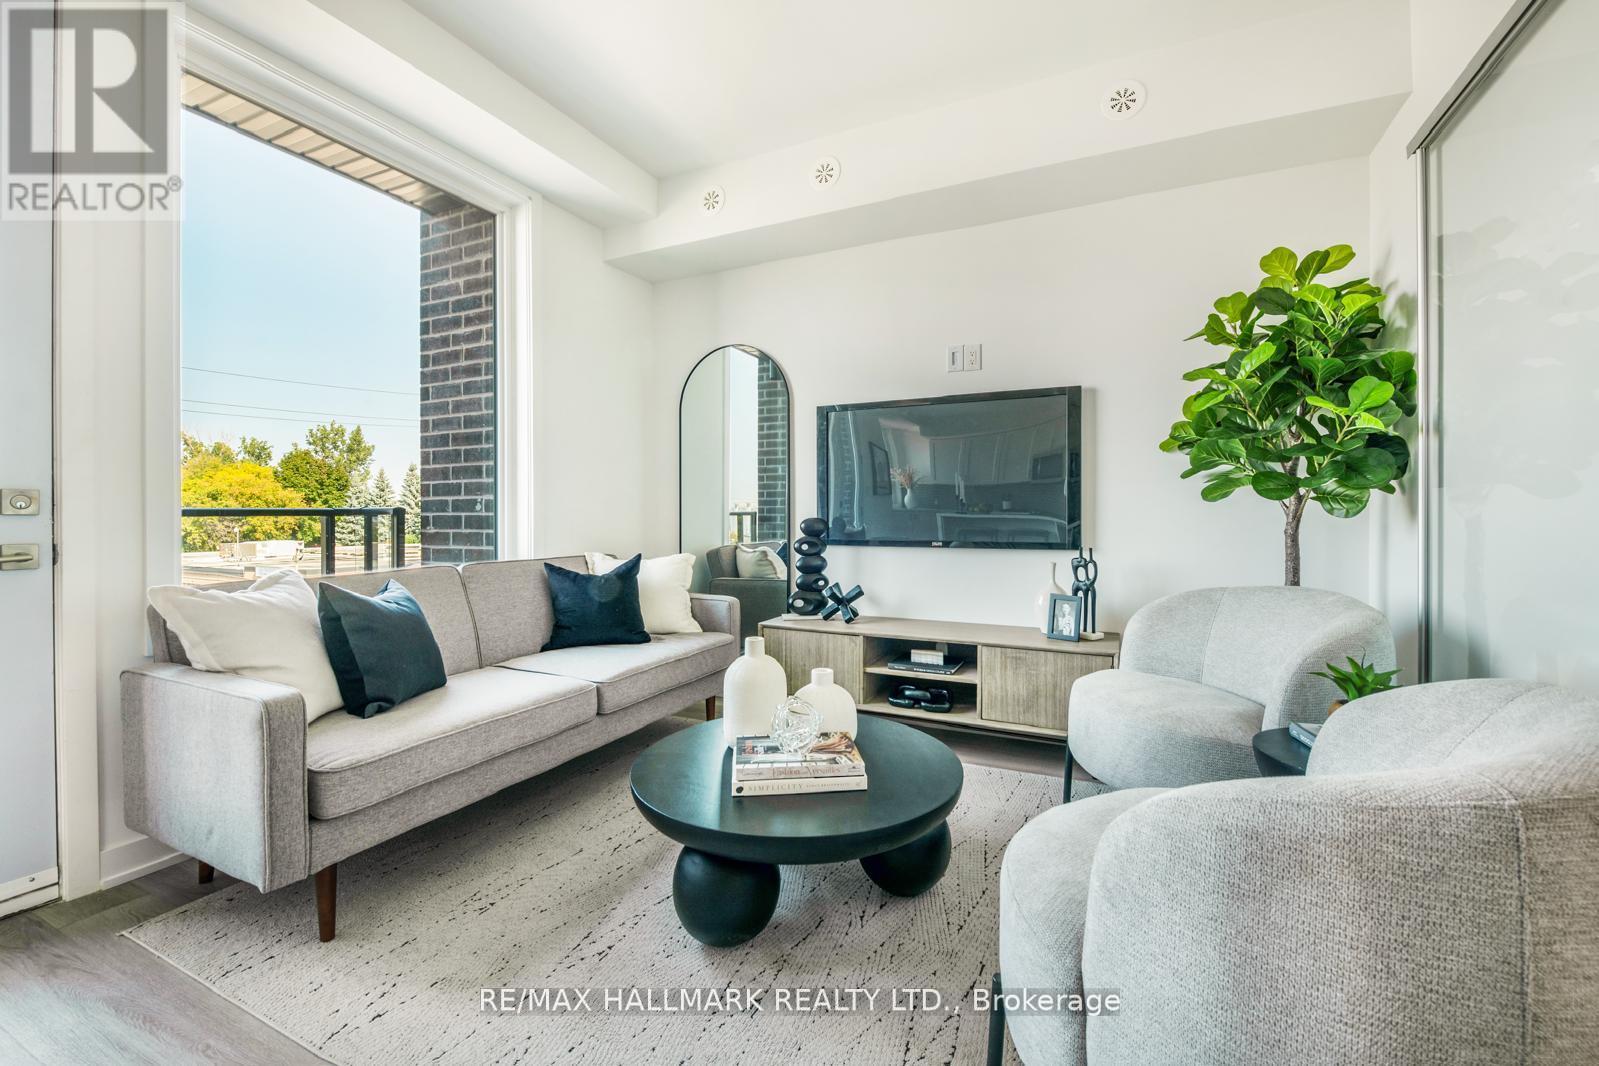
MOVE-IN READY! Welcome to The Holland at Amsterdam Urban Towns, an upgraded brand-new luxury condo townhouse in Central East York. This beautiful 3-BEDROOM home offers 1,325 sq. ft. of interior living space, PLUS A PRIVATE ROOFTOP TERRACE and balconies on each level, totalling approximately 470 sq. ft. OUTDOOR SPACE. Located close to schools, shopping, and transit, with the EGLINTON LRT STATION just 4 minutes away. The home features an upgraded chef's kitchen with contemporary cabinetry, upgraded quartz countertops, a waterfall kitchen island, breakfast bar, staggered glass tile backsplash, track lighting, soft-close drawers, undermount sink, and pull-out faucet. Additional features include quality laminate flooring throughout, upgraded bedroom and foyer tiles, smooth ceilings, and energy-efficient stainless steel appliances, including fridge, slide-in gas range, dishwasher, microwave/hood fan, and stackable washer/dryer. Amenities include a gym, party room, children's playground, outdoor BBQ area, and smart security system. Exceptional new home purchase includes: FREE ONE YEAR maintenance fees, 3.99% one-year MORTGAGE RATE GUARANTEE, plus 3 years. 5% DEPOSIT, $5,000 DEPOSIT in 3 days, and full Tarion Warranty Program protection for up to 7 years. The HST rebate is reflected in the list price for eligible buyers. Parking and storage locker are available for purchase. (id:49269)