
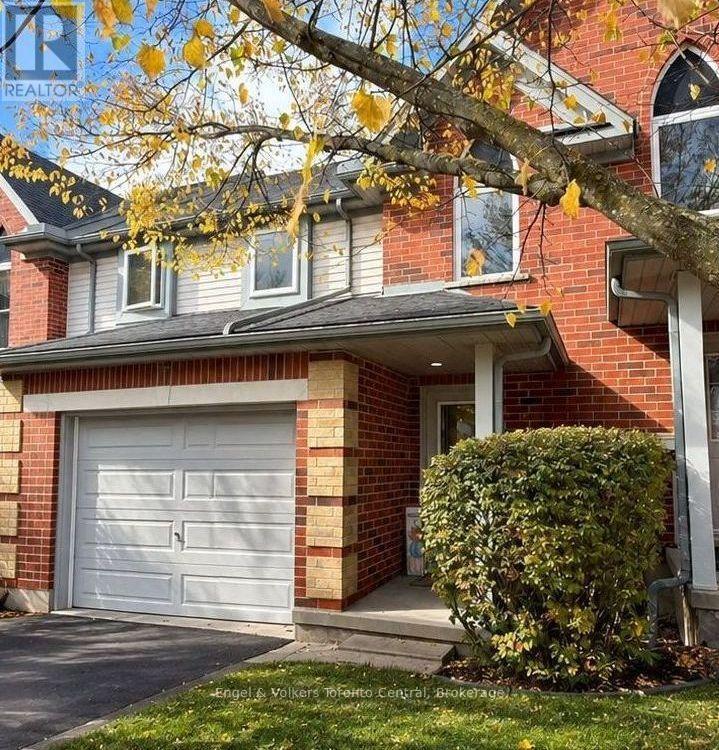
9 - 920 Edinburgh Road S
Guelph, Ontario
Enjoy comfortable living in this spacious 3-bedroom townhome, ideally located in a desirable Guelph neighbourhood close to the University of Guelph. Backing onto greenspace, this home offers a private setting within the complex, complete with an enclosed, fenced rear patio perfect for outdoor relaxation and entertaining. The main floor features an open-concept living and dining area, along with a generous kitchen offering ample cabinetry and counter space. The upper level offers three bedrooms, including a large primary bedroom. The fully finished basement provides additional versatile space ideal for a recreation room, home office, playroom or guest area. An attached private garage provides secure parking, extra storage and convenient direct access to the home. Updates include a newer furnace, central air conditioning and windows replaced within the past five years. Families will appreciate the short walk to Rickson School and the YMCA daycare program. Grocery stores, restaurants, parks, public transit and the University of Guelph are all nearby, with easy access to Highway 6 and the 401 for commuters. An excellent opportunity for families, professionals or investors seeking a well-maintained home with added privacy and everyday convenience. (id:49269)
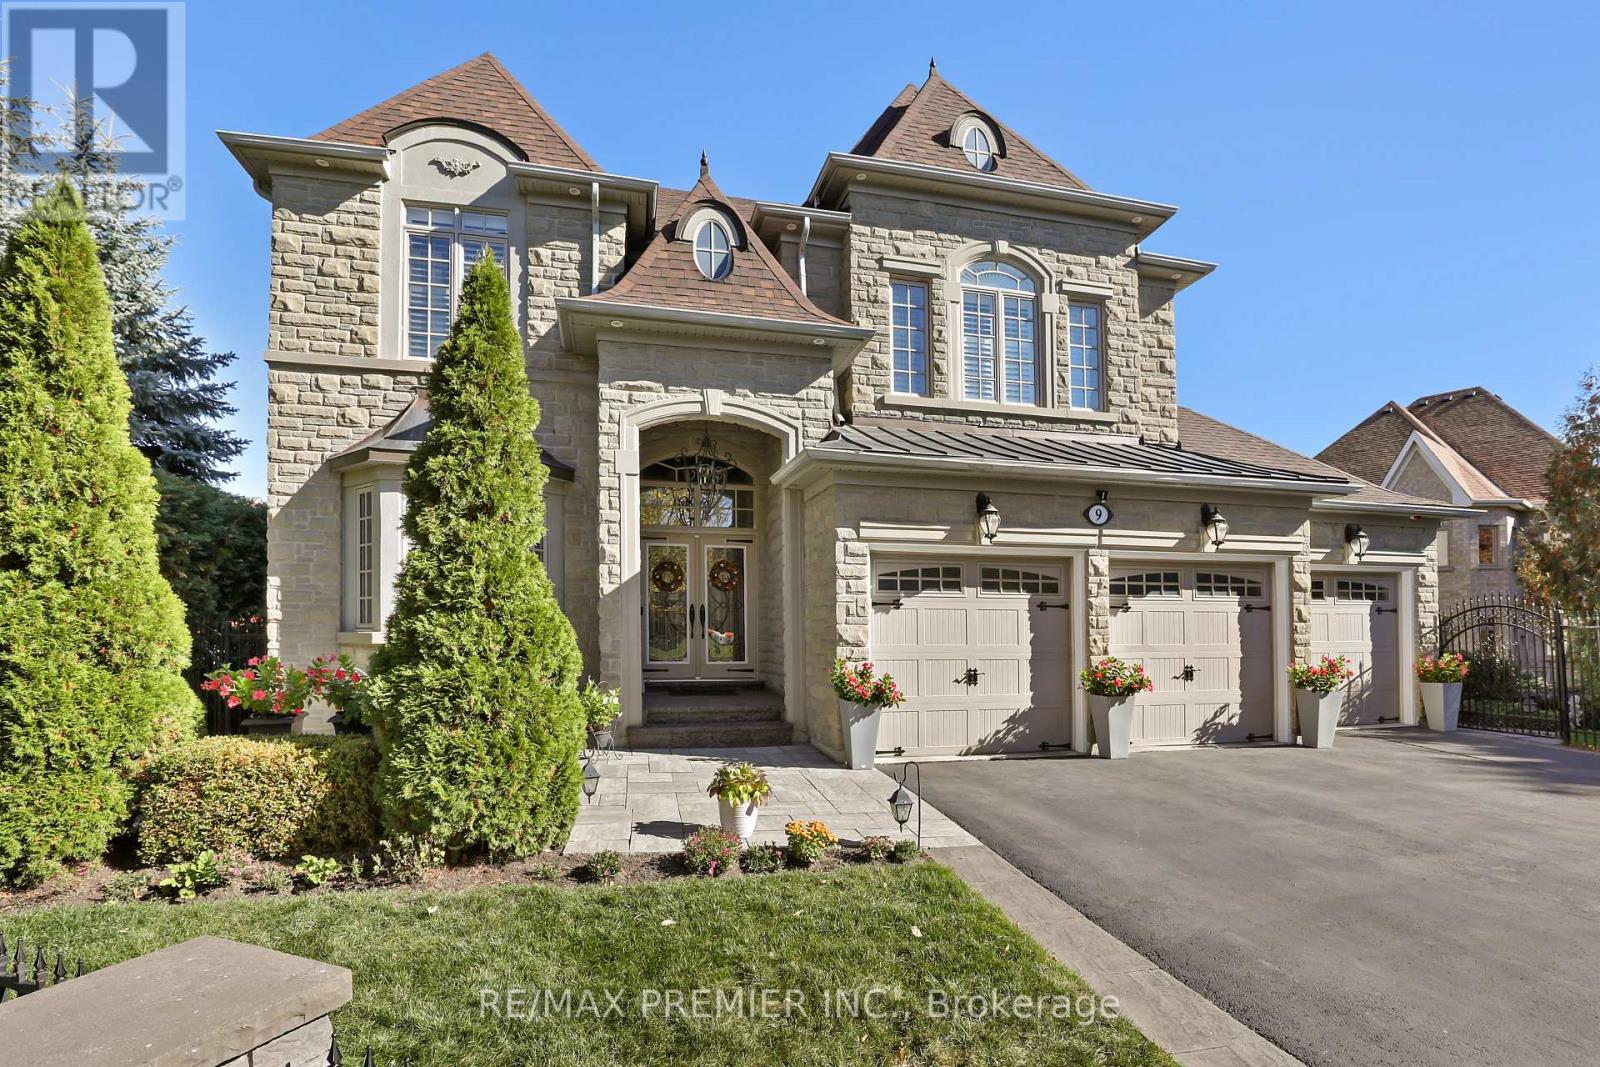
9 Migonette Street
Richmond Hill, Ontario
Curb Appeal & 121 feet of Frontage! Pride of Ownership is evident throughout this impressive nearly 4,100 sq. ft. home. Situated in coveted Fontainbleu Community of Oak Ridges/Richmond Hill. This oversized family home offers generous principal rooms, hardwood floors, 9-foot ceilings and an open-concept main floor designed for comfortable everyday living and entertaining. Expansive Chef's Kitchen features professional-grade appliances, an oversized island, pantry and servery. Spacious bedrooms with ensuites or semi-ensuites. Walk-up basement with above-grade windows, 3-car garage, oversized driveway with no sidewalk. Mature, low-maintenance landscaping, irrigation system, privacy trees and wrought iron fencing create an inviting yard that is easy to maintain. (id:49269)
108 Golden Forest Road
Vaughan, Ontario
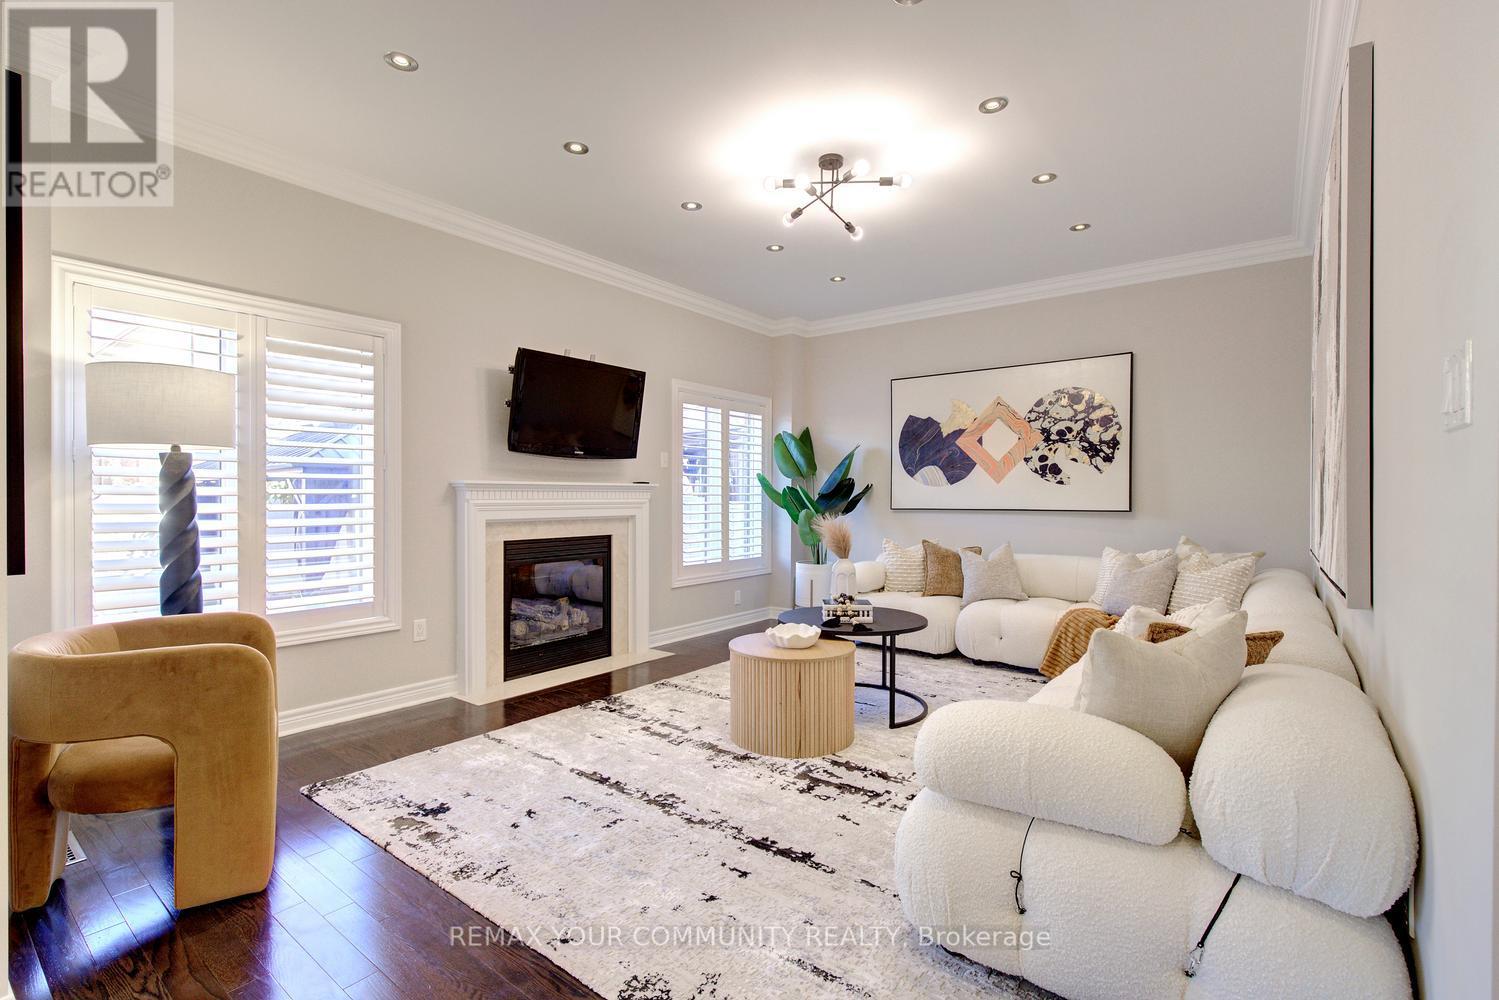
Room to grow, space to gather and a location to love! Welcome to 108 Golden Forest Road, a spacious 4+1-bedroom, 4-bathroom home with a finished basement with separate entrance nestled on a desirable, quiet street in Patterson. Offering over 4,100 sq. ft. of total living space, including 2,796 sq. ft. above grade, this home pairs an excellent layout and generously sized rooms with owned solar panels generating an average annual income of approximately $10,200. At the heart of the home, a large kitchen showcases a huge centre island/breakfast bar, granite countertops and stainless steel appliances, pantry and large eat-in area-perfect for family breakfasts, meal preparation and entertaining. Features 9 ft ceilings and hardwood floors on main; upgraded double entry doors; wainscoting; crown mouldings; large family room with natural gas fireplace and overlooking to kitchen and backyard; California shutters; primary retreat with large walk-in closet with closet organizers and 5-pc ensuite; spacious principal rooms with large windows; second-floor laundry which could be converted into 3rd bathroom upstairs. The finished basement, completed in 2014, offers a separate entrance, an additional bedroom, kitchenette and a versatile living space for extended family, guests or recreation. Enjoy summer dining and relaxing on the patio in the fully fenced backyard. Front and side interlocking, a 2-car garage and a sidewalk-free lot complete the exterior. Additional features include no rental equipment, 200-amp electrical service, upgraded attic insulation and a backyard hot tub access panel. Set on a quiet street with local traffic only, this inviting family home is steps to the scenic Golden Forest trail and pond, with convenient access to Maple GO, Cortellucci Vaughan Hospital, schools including French immersion options, shopping and everyday amenities. Generous living space, an outstanding location and income-producing solar panels make this a home with lasting appeal! (id:49269)
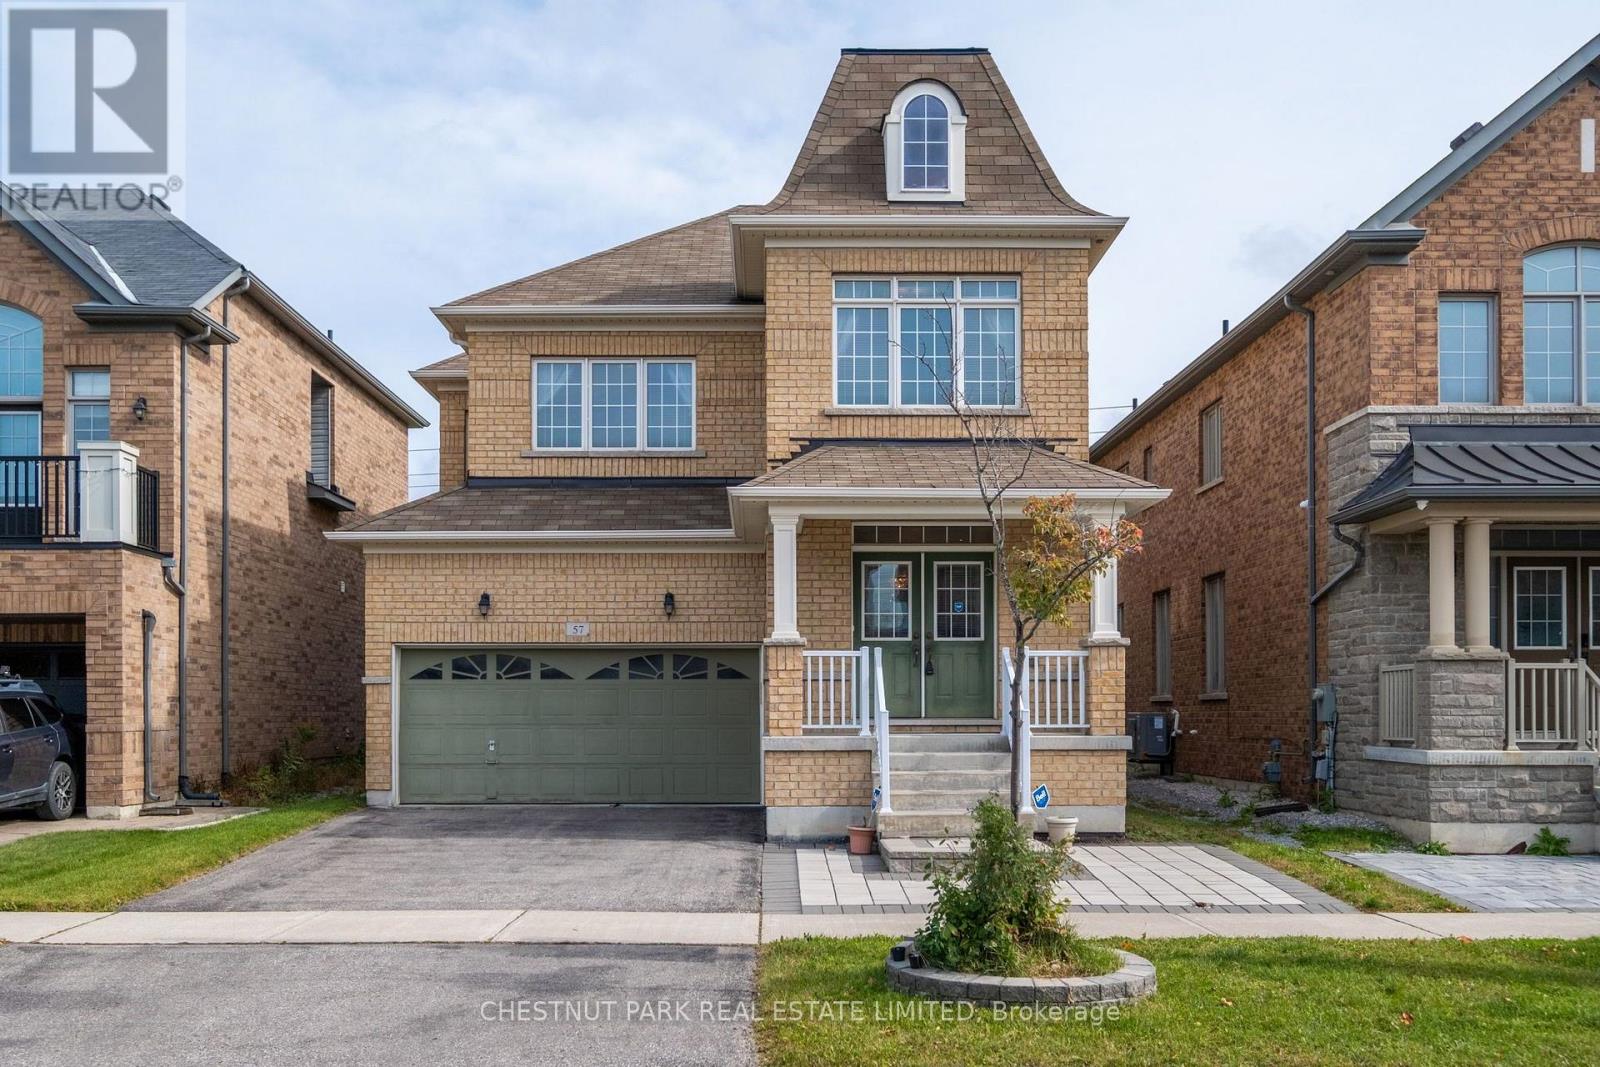
57 James Joyce Drive
Markham, Ontario
Welcome to 57 James Joyce Drive, a beautifully appointed detached home nestled on a quiet, family-friendly street in one of Markham's most sought-after communities. Thoughtfully finished from top to bottom, this sun-filled 4-bedroom, 3-bathroom home features rich hardwood floors, an elegant oak staircase and 9-ft ceilings on the main level, creating a bright and inviting atmosphere throughout. The open-concept living and dining areas flow seamlessly into a stylish chef's kitchen complete with stainless steel appliances, granite countertops, breakfast bar, and walk-out to a private, fully fenced backyard perfect for summer entertaining and family enjoyment. Upstairs, the spacious primary retreat offers a walk-in closet and spa inspired4-piece ensuite, while three generous bedrooms share a pristine main bathroom. The unfinished lower level provides excellent potential for a future recreation room, home office, gym, or kids' playroom. Ideally located just steps to top-ranked schools, parks, trails, shopping, andTTC/YRT transit and minutes to Angus Glen Golf Club, historic Main Street Unionville, Hwy404/407, and Markville Mall. Move-in ready and perfectly positioned for modern family living, don't miss this exceptional opportunity. (id:49269)
613 - 75 Weldrick Road E
Richmond Hill, Ontario
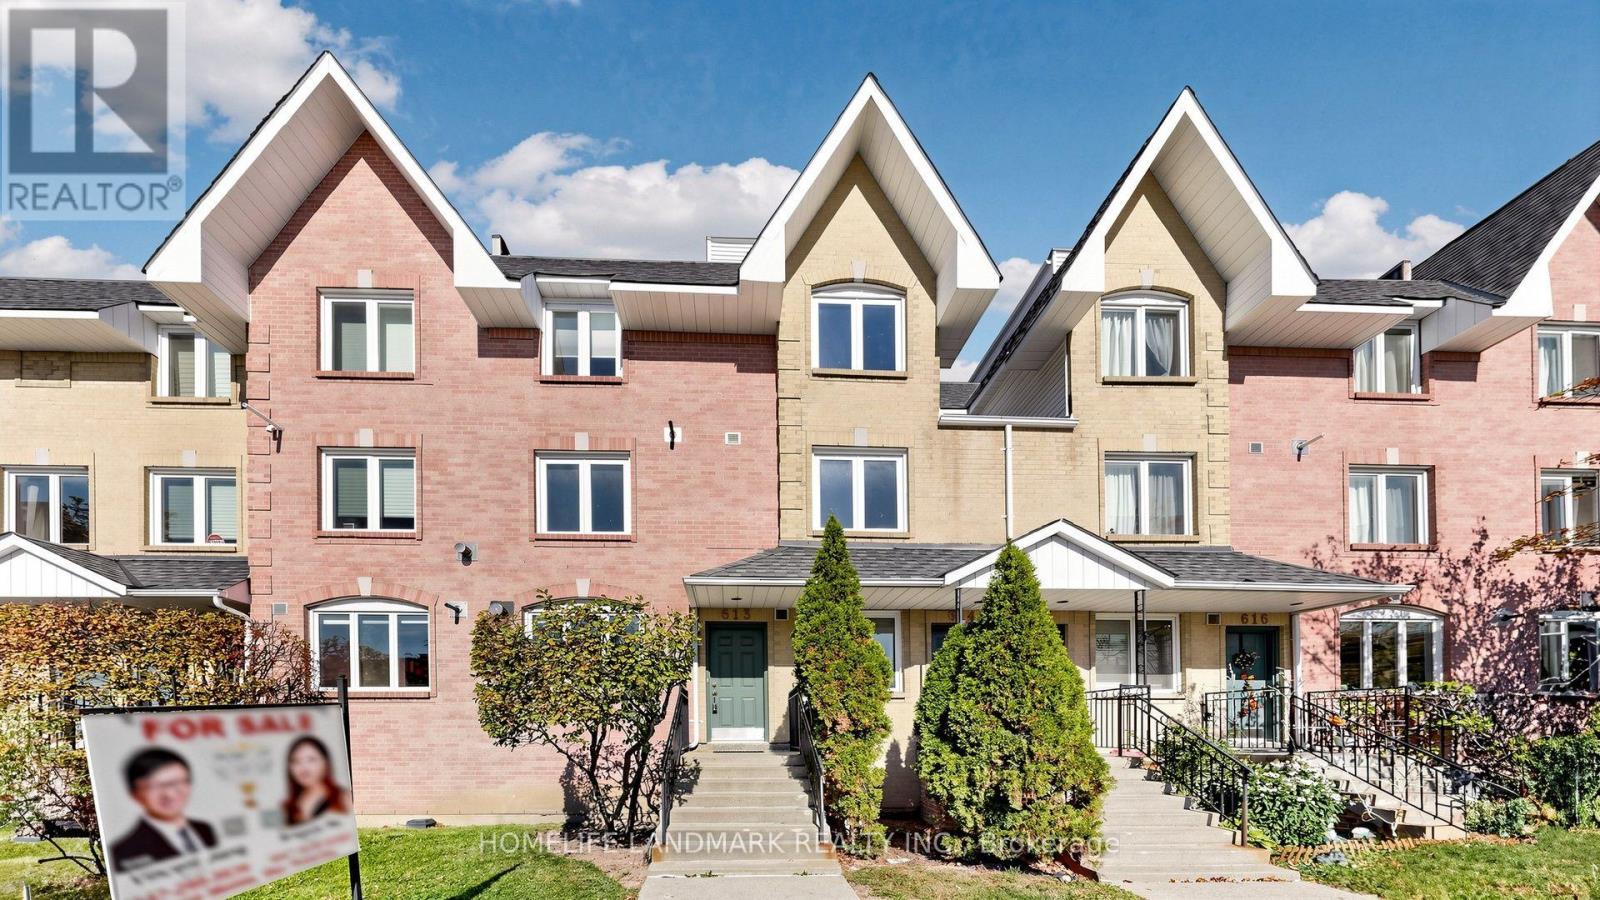
Beautifully $$ Renovated Three Bedroom Flat-Level Condo Townhouse Located In High Demand Observatory! No Endless Stairs, Low Maintainence Fees & South-Facing! Freshly Painted Throughout! Featuring Upgraded LED Lighting, Potlights and Laminate Flooring. Offering Over 1,000 Sqft Of Well-Planned Living Space, This Home Features Three Generously Sized Bedrooms, Two Full Bathrooms! A Perfect Blend Of Style And Functionality In A Quiet, Family-Oriented Community. Ideal For Professionals, Couples, Or Those Looking To Downsize! The Kitchen Showcases a Smooth Ceiling, Mordern High-Gloss Designer Cabinetry, Quartz Countertops And Designer's Mosaic Glass Tiled Backsplash Providing Both Functionality and Style for Daily Living and Entertaining. The Primary Bedroom Includes a Walk-In Closet and a Stylish Ensuite 5 Pcs Bathroom. Modern Bathroom Features Floating Double Sink Vanity, Framed Glass Shower Door And Gray Marble-look Tile. Conveniently Located Steps From H Mart, Hillcrest Mall, and T&T Supermarket, With Easy Access to Viva Transit, GO Train, Highways 404/407, and Top-Ranked Schools! A Rare Offering That Combines Style, Function, and an Exceptional Location. Don't Miss Your Chance To Own A Bright, Spacious Home In One Of The Areas Most Sought-After Communities! One Parking Spot Included. (id:49269)
17 Charrington Crescent
Markham, Ontario
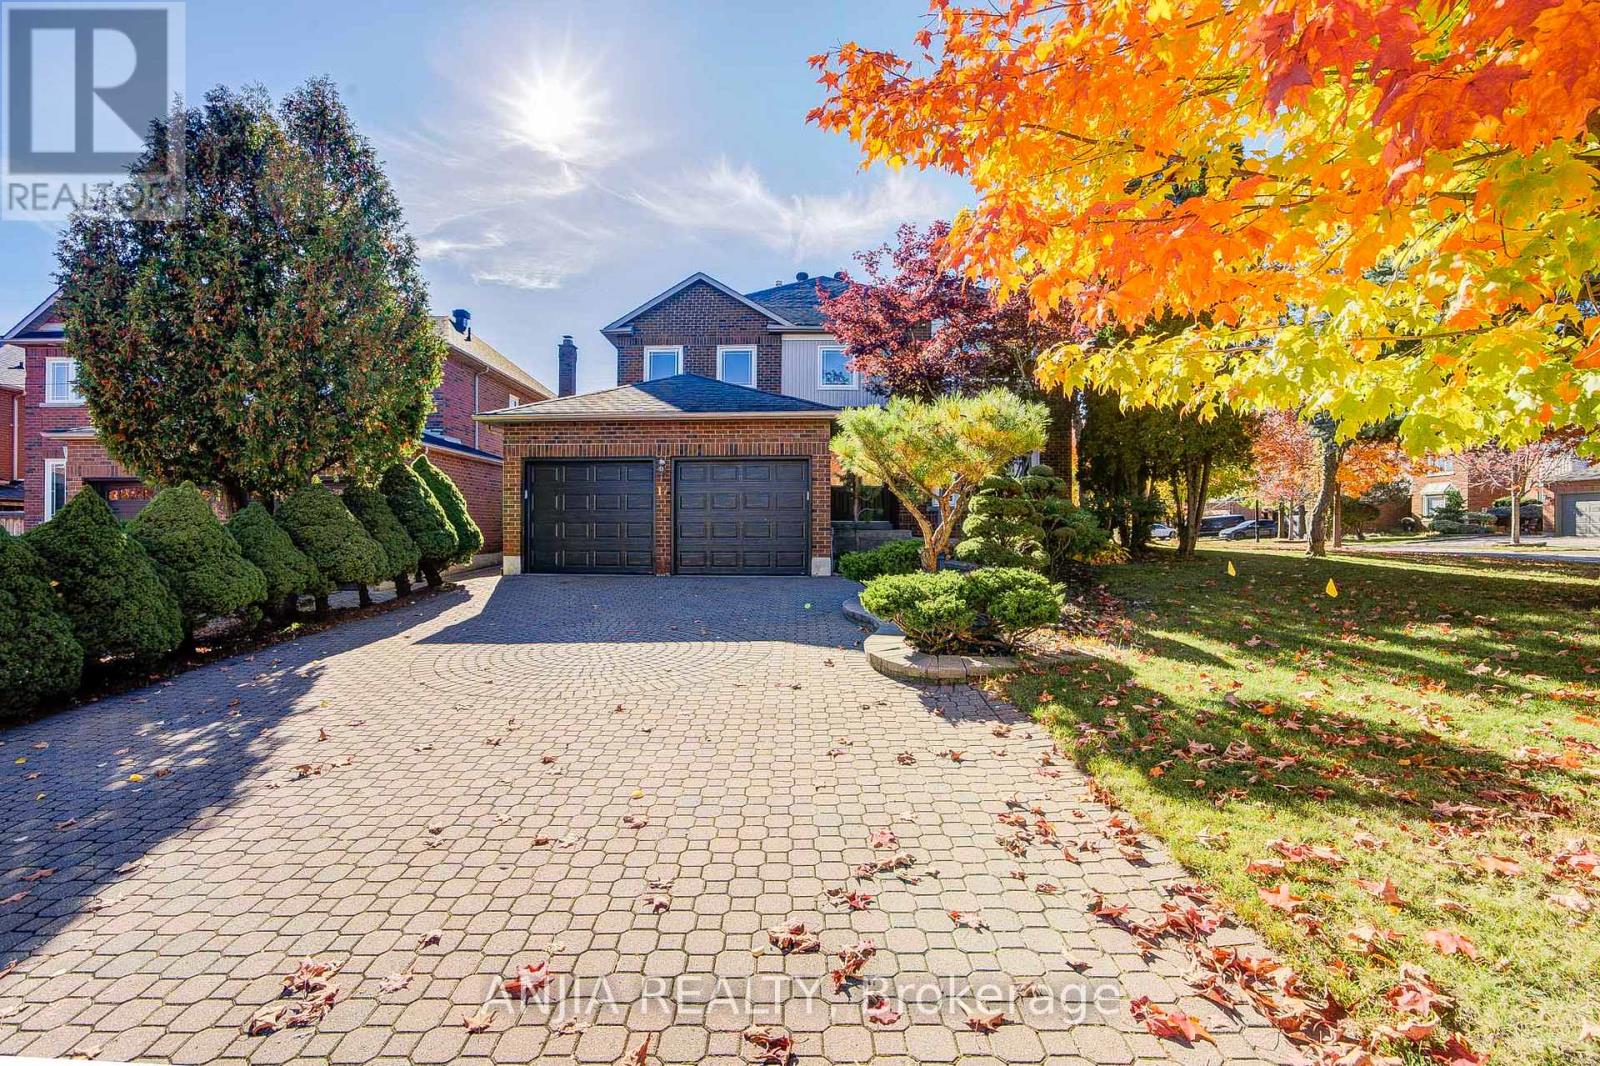
Located in the highly sought-after Unionville community of Markham, 17 Charrington Crescent is an impressive executive residence situated on a desirable corner lot along a quiet interior street. Mature pine trees and professionally designed landscaping enhance the property's curb appeal, while approximately 3,250 sq. ft. of above-grade living space offers ample room for comfortable family living. The main floor features combined living and dining areas with hardwood flooring and a bay window, a spacious family room, and a kitchen with a breakfast area and walkout to the backyard. A separate main-floor office provides a dedicated space for working from home. The second floor offers four well-proportioned bedrooms. The primary bedroom features a separate sitting area, two walk-in closets and a 5-piece ensuite. An additional bedroom includes its own 4-piece ensuite, providing added convenience and privacy for family members or guests. Recent updates include new countertops and vanities in all bathrooms in 2025, as well as stone pavers and interlocking in the backyard completed the same year. The property also features a double attached garage and an unfinished basement offering potential for future customization. Conveniently located within walking distance of William Berczy Public School and Unionville High School, and close to St. Augustine Catholic High School, historic Main Street Unionville, Toogood Pond, parks, shopping and major transportation routes, this home offers generous living space, a functional layout and the opportunity to enjoy all that the established Unionville community has to offer. (id:49269)

212 Huntingdon Crescent
Waterloo, Ontario
Welcome to 212 Huntingdon Crescent, nestled in the family-friendly Parkvale neighbourhood! This inviting bungalow offers 3 bedrooms, 1.5 bathrooms, and a finished basement providing additional living space for the whole family. Features include a single-car garage, parking for 2 vehicles, and a huge backyard with plenty of room to relax, entertain, or enjoy outdoor activities. Ideally located close to schools, parks, and a conservation area, this home offers a wonderful combination of comfortable living and outdoor enjoyment. An excellent opportunity for families, first-time buyers, or anyone looking for a home in a welcoming community! (id:49269)
4087 Concession Rd 5
Adjala-Tosorontio, Ontario
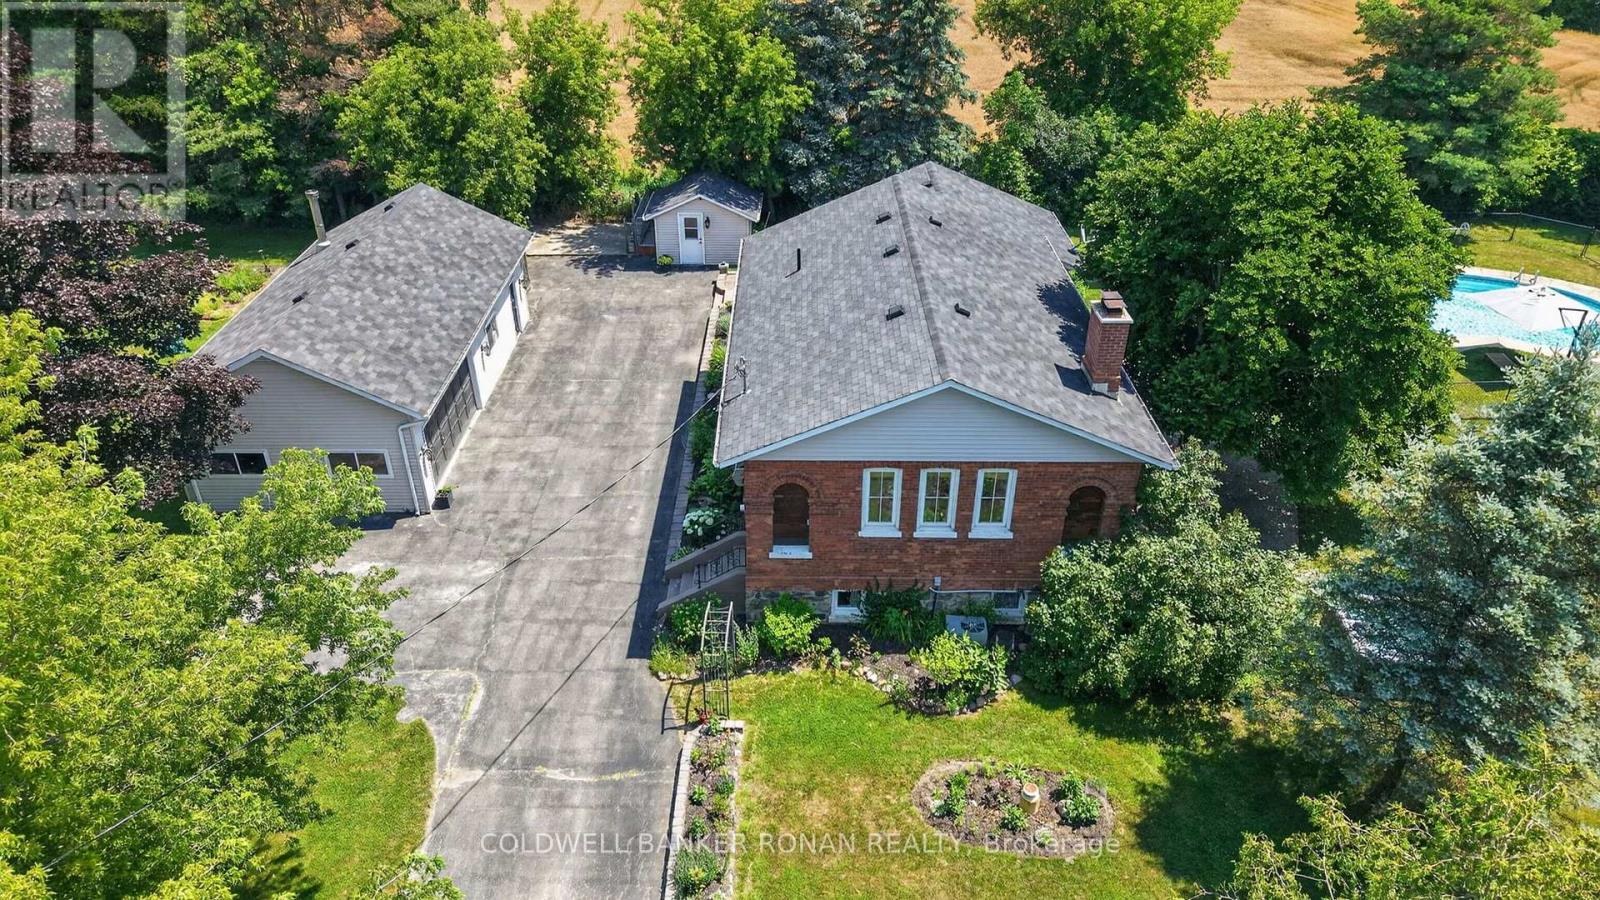
Discover a one-of-a-kind country lifestyle in Loretto, where a beautifully converted schoolhouse sits on 1.07 fully fenced acres surrounded by mature trees, gardens, and peaceful countryside, with no neighbouring homes beside or behind. Just 8 minutes from Alliston, this character-filled retreat blends rural privacy with everyday convenience. Inside, 9-foot main floor ceilings, reclaimed Douglas fir floors, and a wood-burning fireplace bring warmth and history to the spacious living room. The bright eat-in kitchen features handcrafted wood cabinetry, granite countertops, and generous storage. With 3+1 bedrooms, 2 bathrooms, and main floor laundry, there's room for family and guests, while the finished lower level offers a recreation room, wet bar, and flexible bedroom, office, or gym. Outside, spend summer days by the in-ground pool, entertain on the expansive patio, or gather around the fire pit beneath the stars. A pool house, greenhouse, garden shed, and flourishing orchard with apple, cherry, peach, apricot, and mulberry trees, plus berries and rhubarb, invite you to embrace a garden-to-table lifestyle. A detached 20' x 40' garage with a heated workshop adds space for projects and hobbies. Beyond the property, explore Alliston's historic downtown shops and restaurants, discover local favourites like Sheldon Creek Dairy and Murphy's Farm Market, or enjoy arts and culture at the Gibson Centre. Earl Rowe Provincial Park offers hiking, fishing, paddling, and outdoor adventures, while the Alliston Potato Festival, Beeton Honey & Garden Festival, and seasonal markets celebrate the area's community spirit. With access to Highways 89 and 400, this remarkable property offers the freedom of country living without leaving town conveniences behind. (id:49269)
36 Willow Heights Boulevard
Markham, Ontario
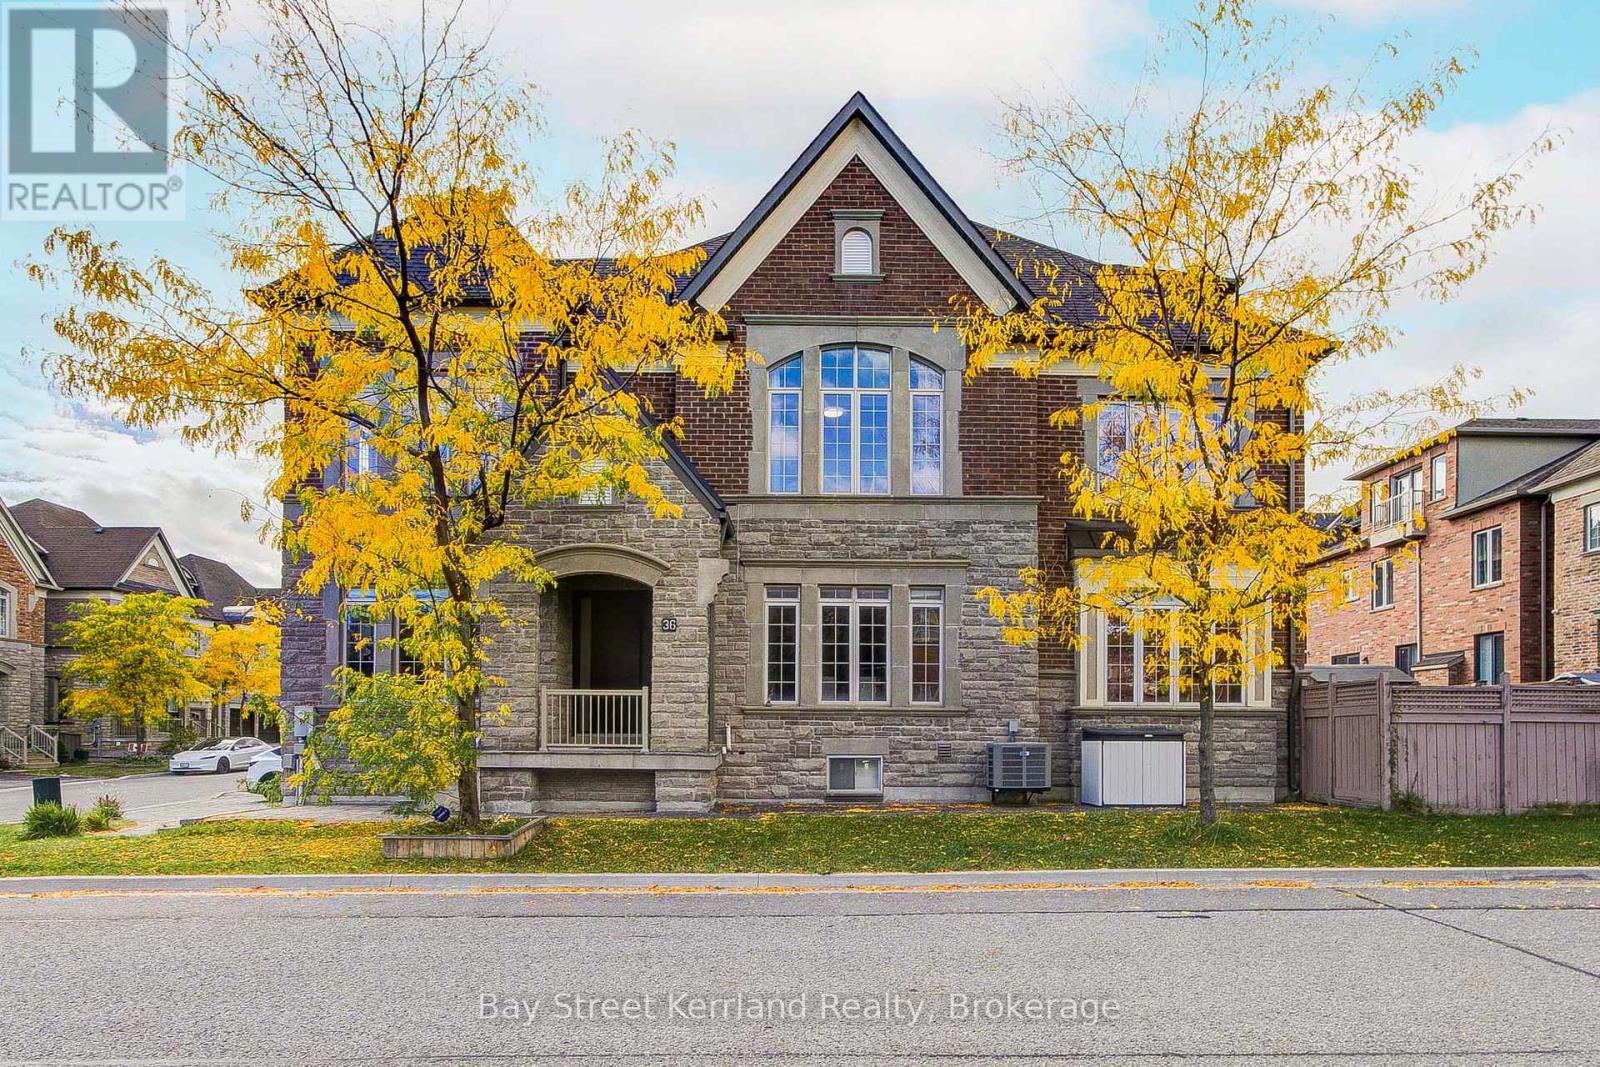
Exceptional Luxury Living in Prestigious Cachet! Beautifully upgraded with over $300,000 in improvements, this impressive home blends timeless finishes with spaces designed for comfortable family living and entertaining. Solid hardwood flooring throughout adds warmth and elegance, while upgraded cabinetry in the kitchen and every bathroom creates a refined, cohesive look. The kitchen offers generous storage and a stylish setting for everyday meals and gatherings with family and friends.A standout feature is the beautifully finished basement, with nearly $200,000 invested in its transformation. Featuring a dedicated home theatre, this inviting retreat brings the movie-night experience home and offers exceptional space for entertaining and relaxing.Move-in ready with luxury finishes from top to bottom! Located in an exceptional school district featuring St. Augustine Catholic High School (#4 out of 746 in the Fraser rankings), Lincoln Alexander Public School (9.8/10 and ranked #1 in Markham in 2024), and Unionville High School, renowned for its Arts program.Enjoy convenient access to parks, trails, shopping and dining, including T&T Supermarket, Cachet Shopping Centre and Kings Square Shopping Centre. Easy access to Highways 404 and 407 connects you to destinations throughout the GTA. An outstanding opportunity to enjoy luxury, comfort and convenience in one of Markham's most desirable communities! (id:49269)
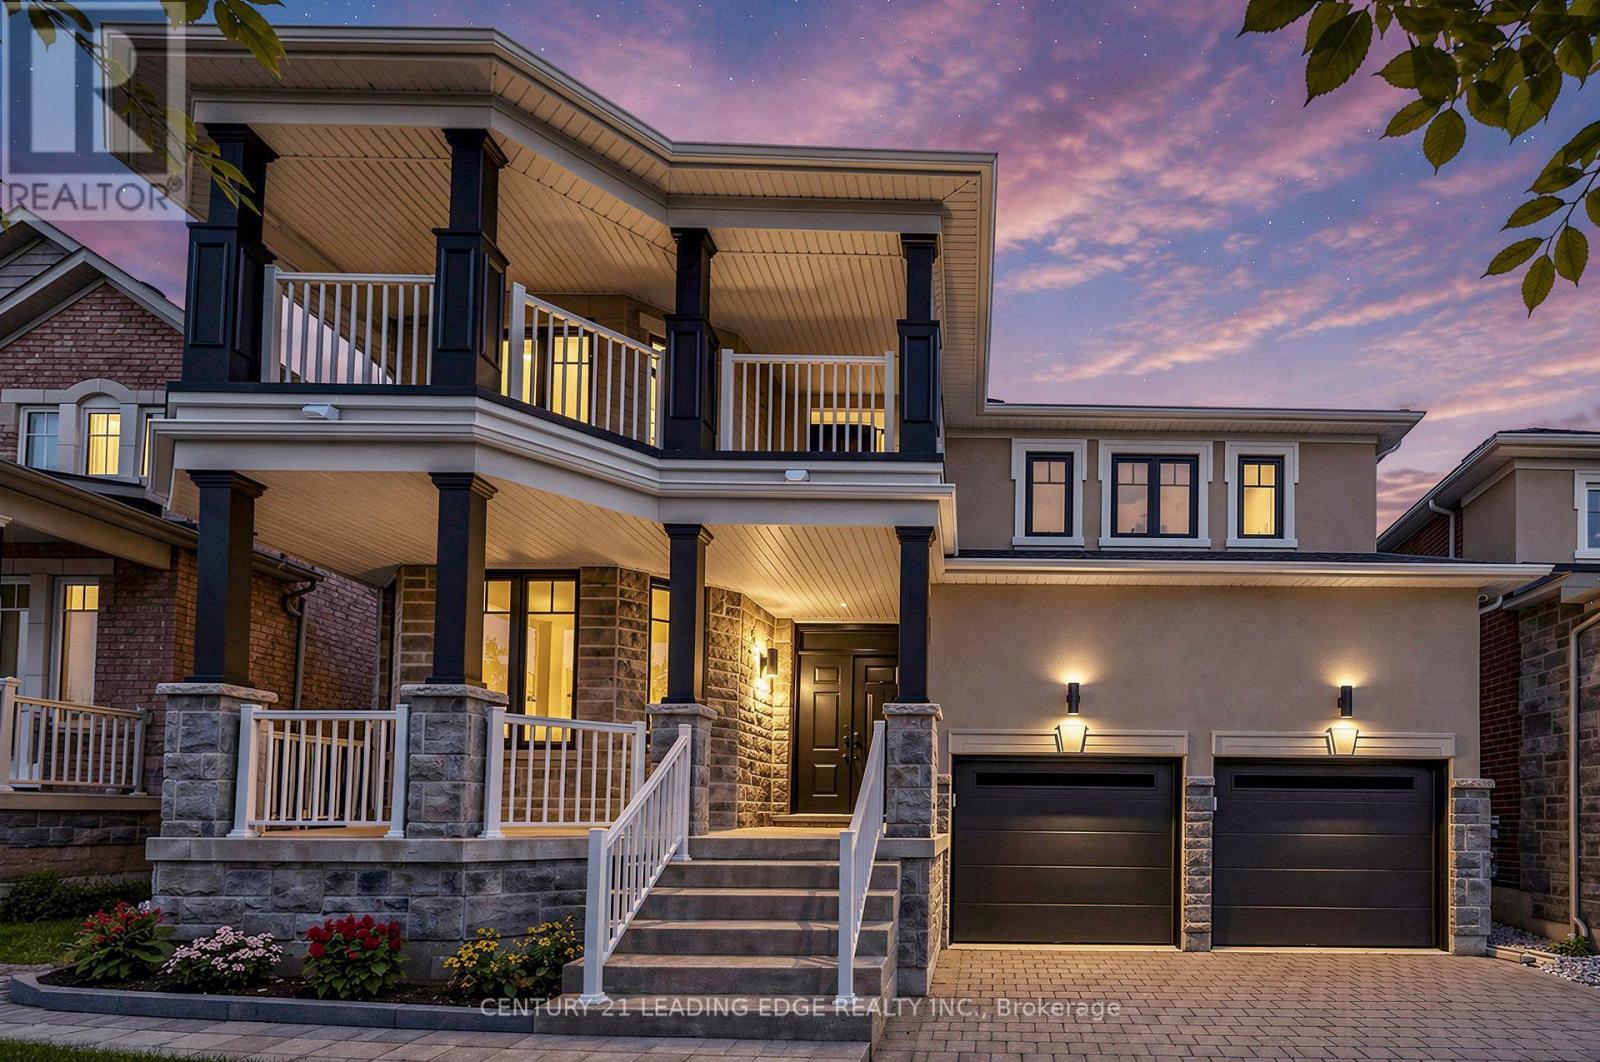
7 Philips Lake Court
Richmond Hill, Ontario
Remarkable luxury home located in prestigious Jefferson Forest, a property where design, comfort & everyday living come together. Move in ready & thoughtfully upgraded. This home is approx 2,861 sqft with an additional 1,400 sqft unfinished in the bsmt. Newly renovated, ensuite with premium renovations shows in every room. The culinary chefs kitchen features quartz countertops, an extra large sink, a stainless steel & glass hood, a brand new Cafe six burner gas range & a brand new Samsung refrigerator, all amongst designer flooring & accent lighting. The master bedroom spa inspired ensuite features a curbless frameless glass shower with a rain shower system, custom vanities, a freestanding soaking tub, & LED lit anti fog mirrors. Every room carries the same attention to detail, from the smooth ceilings to the three coats of premium paint to the designer accent walls and the executive wainscoting. Smart home upgrades is a luxury touch, whole home LED pot lights, centrally monitored ring security with eight HD cameras, and Weiser smart locks. The private backyard is perfect for entertaining family and friends. You'll also find new modern garage doors, front & backyard is fully interlocked, professionally landscaped gardens and an illuminated address feature wall. You are walking distance to Philips Lake, the Oak Ridges Moraine Trail & parks, and within top ranked schools. Close to groceries (Farm Boy, Sobeys) shopping at Hillcrest Mall, and public transit & Highway 404/407. This is a rare opportunity to own a fully upgraded home in one of Jefferson Forest's most sought after pockets. Just Move In and Decorate! Open house Saturday Oct 24 @3-5pm & Sunday Oct 25 @2-4pm (id:49269)
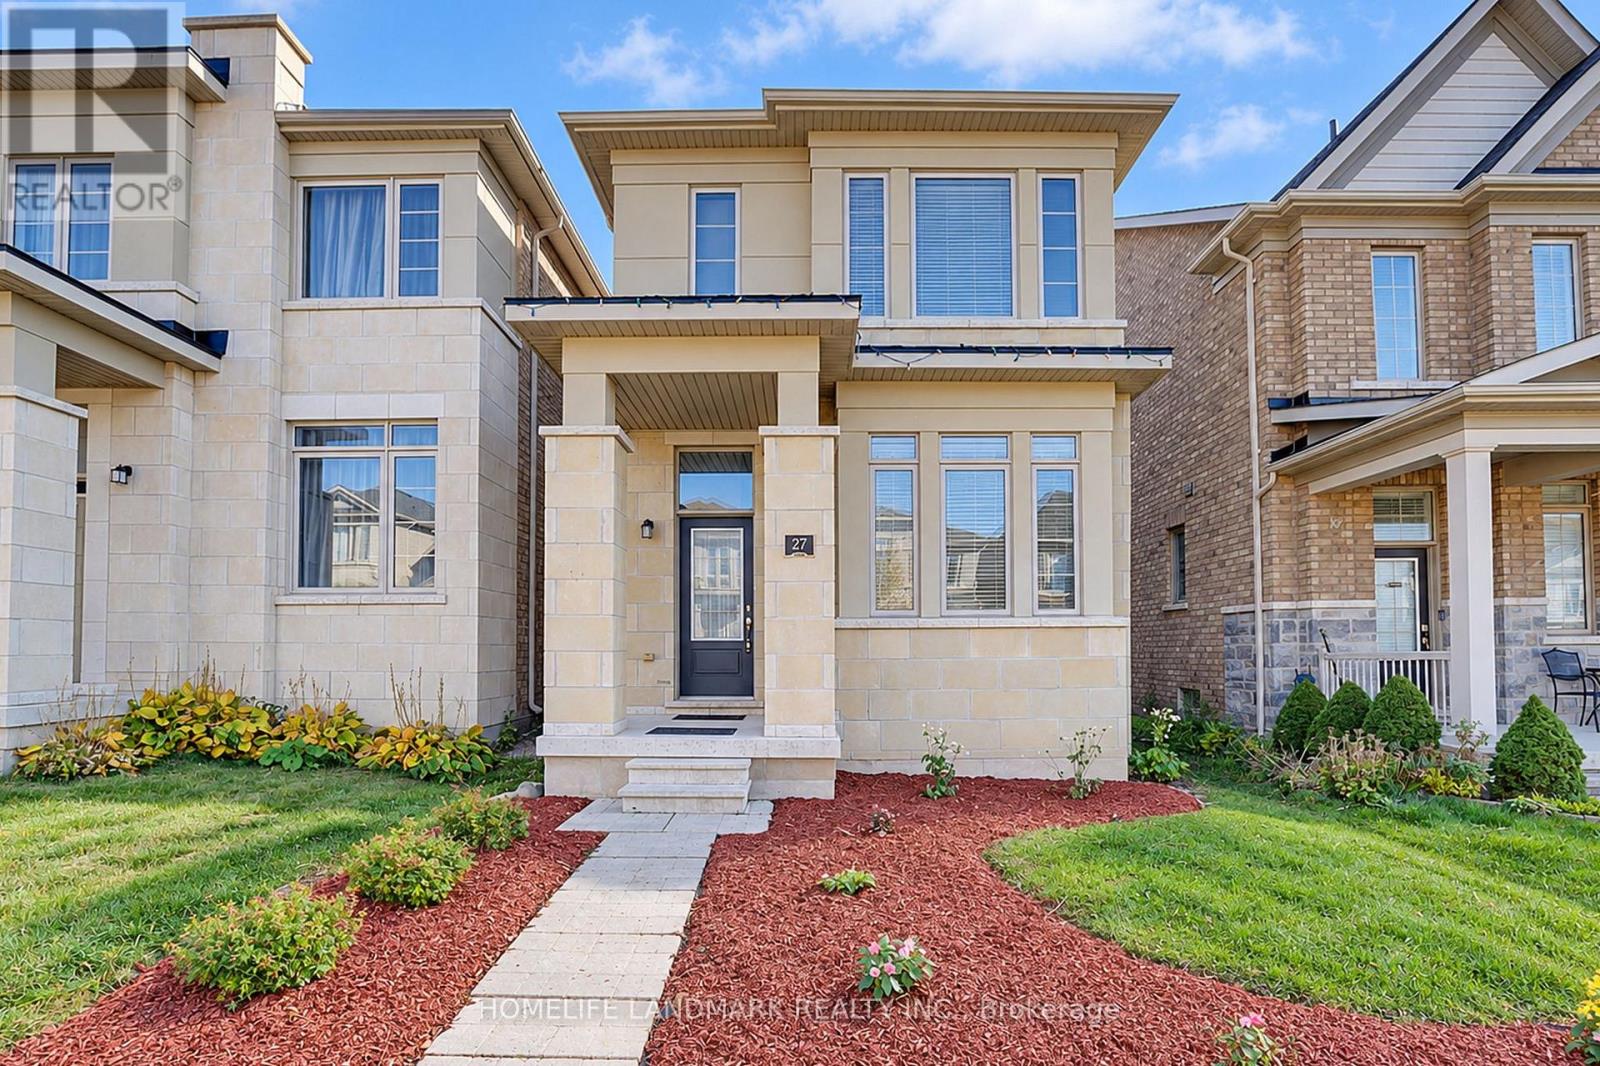
27 Applegate Drive
East Gwillimbury, Ontario
*4-Bedroom, 4-Bathroom Detached Home In The Growing Community Of Sharon.*2,374 Sq. Ft. As Per Builder's Floor Plan.*Bright, Open-Concept Layout.*9-Ft. Ceilings On The Main And Second Floors.*Brand New Engineered Hardwood Flooring On The Second Floor.*Frameless Glass Shower Enclosures With Chrome Hardware In The Primary And Shared Ensuites.*Double Sinks In The Shared Ensuite.*Private Ensuite For Bedroom 2.*Three-Piece Bathroom Rough-In In The Basement.*Freshly Painted Throughout.*Minutes To East Gwillimbury GO Station, Hwy 404, Upper Canada Mall, Costco, Southlake Health Hospital, Community Centres And Rogers Reservoir Conservation Area Walking & Cycling Trails.*Close To Sharon Public School And Our Lady Of Good Counsel Catholic Elementary School. (id:49269)
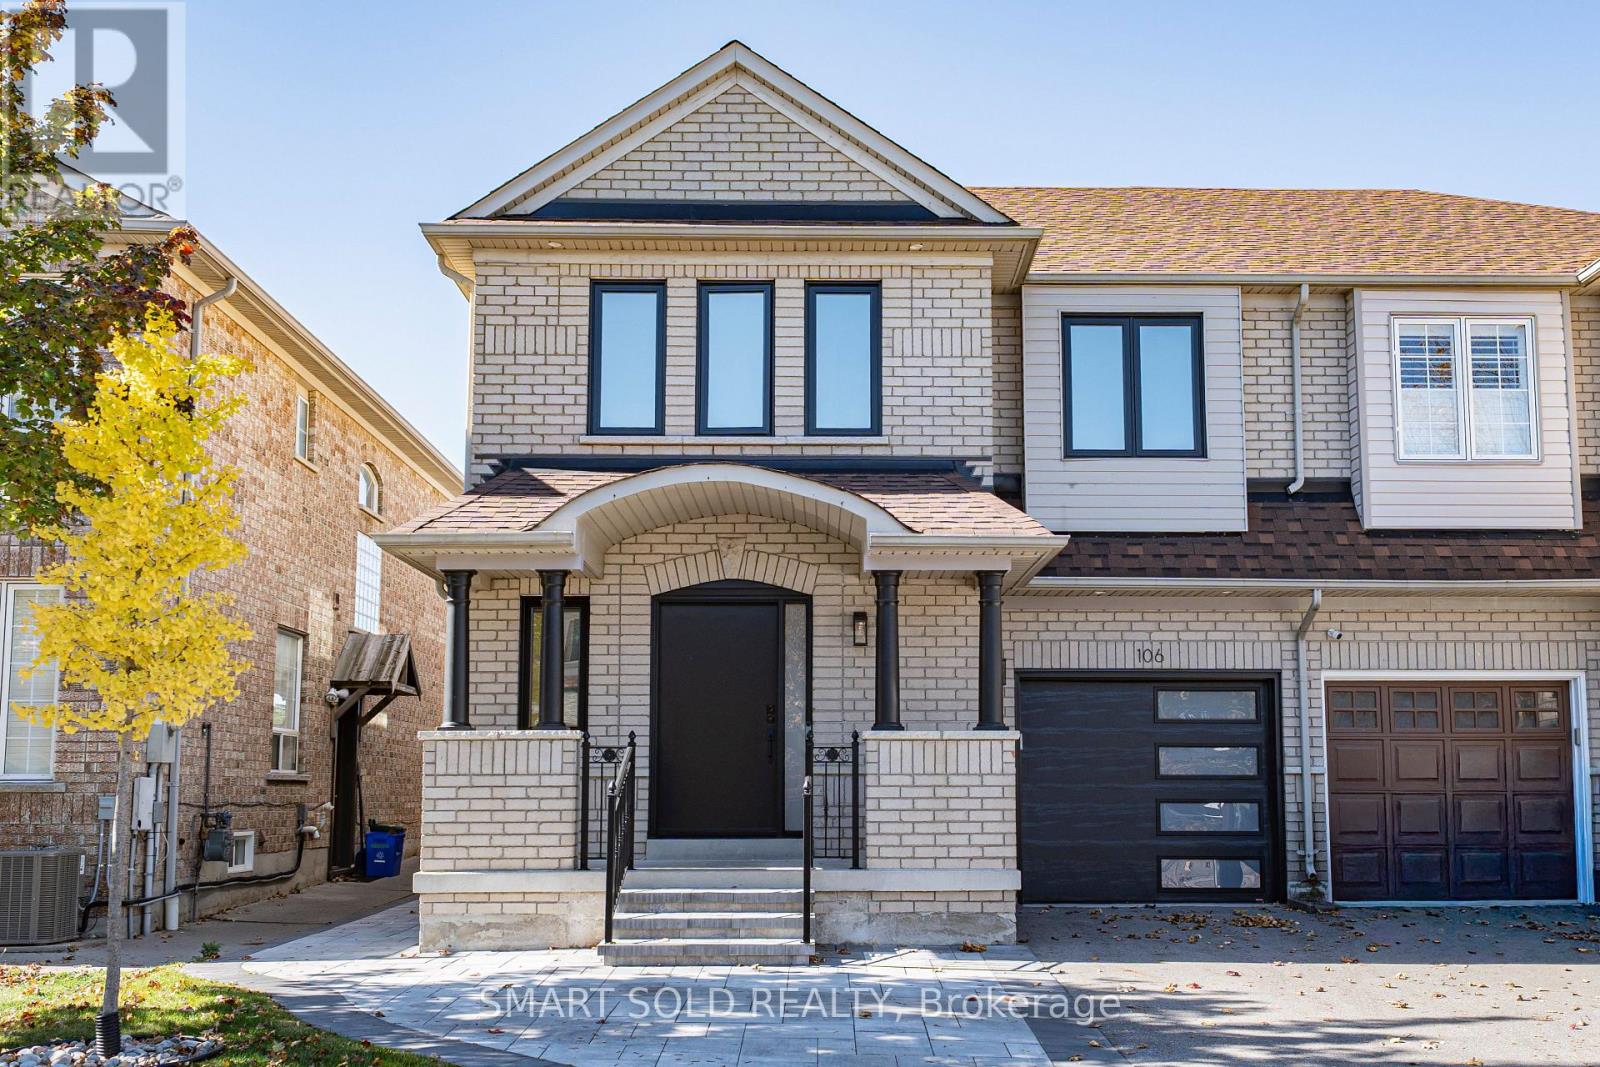
106 Bologna Road
Vaughan, Ontario
A stylishly updated home offering flexible living space, a separate-entrance finished basement & parking for 3 cars! Welcome to 106 Bologna Rd in Vellore Village, where this 2-storey semi-detached home sits on a 30' x 78' lot & delivers 1,765 Sqft. of finished living space on the Main & 2nd Floors, with 4 bedrooms & 3 bathrooms. The finished basement adds a kitchen, living area, laundry, 1 bedroom with a 3-piece ensuite & a 2-piece guest bathroom, accessed through a separate side entrance. Inside, potlights throughout, large windows & a sleek, modern staircase create a bright, contemporary atmosphere. The Main Floor features a well-appointed kitchen with modern cabinetry, stone countertops, a matching stone backsplash & stainless steel appliances. The dining area opens directly to the interlock-paved backyard, making outdoor dining & entertaining easy. A Main Floor laundry room with a washer, dryer & laundry sink, along with a 2-piece guest washroom, adds everyday convenience. Upstairs, the Primary Bedroom offers a walk-in closet & a 5-piece ensuite, while 3 additional bedrooms share a 4-piece hallway bathroom. Outside, the fenced backyard provides a low-maintenance retreat, complemented by an interlock entrance walkway, upgraded windows, a front door & a garage door that enhance curb appeal. The single garage & driveway accommodate 3 cars in total. Enjoy a convenient location close to parks, schools, shopping, transit & Vellore Village Community Centre, with easy access to Hwy 400 & Cortellucci Vaughan Hospital. Discover the space, style & convenience in person-visit & see! (id:49269)