
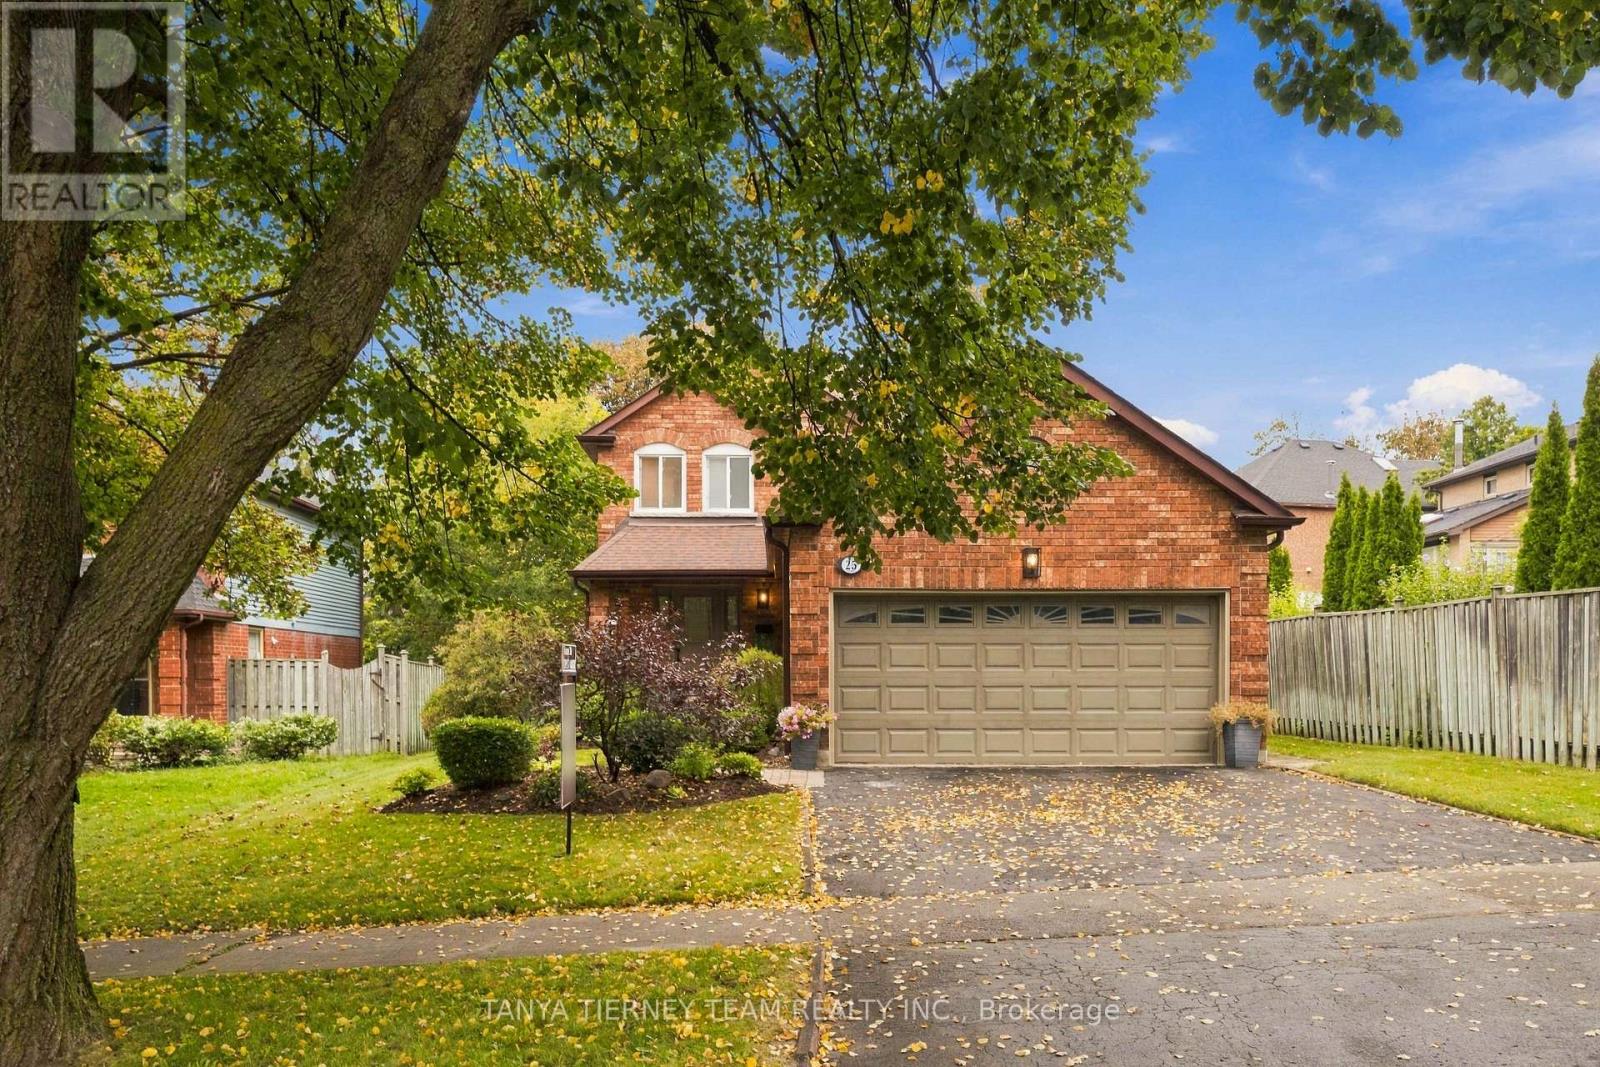
25 Coulton Court
Whitby, Ontario
Welcome to this immaculate family home, nestled on a mature 50 x 134 ft lot in a quiet court location in a sought-after Whitby community.The traditional main floor layout features a sunken formal living room with elegant french doors and a spacious separate dining room with hardwood flooring. The family-sized kitchen offers granite countertops, ceramic flooring and backsplash, ample cabinetry, and a convenient pantry. A bright breakfast area with a large window overlooks the private backyard. Relax in the inviting family room, complete with a cozy gas fireplace, pot lights, hardwood floors, and sliding-glass walkout to a large composite deck with electric retractable awning. The beautifully landscaped backyard features mature gardens and trees for added privacy, along with a custom garden shed - an ideal setting for entertaining or enjoying quiet time outdoors. A convenient main floor laundry room includes a separate side entrance, while the garage also offers side door access. Upstairs, you'll find three generously sized bedrooms, each offering excellent closet space. The spacious primary retreat features its own private 4-piece ensuite. Ideally located just steps from parks, schools, transit, shopping, and everyday amenities, this beautifully maintained home offers space, comfort, and a fantastic location for family living. (id:49269)
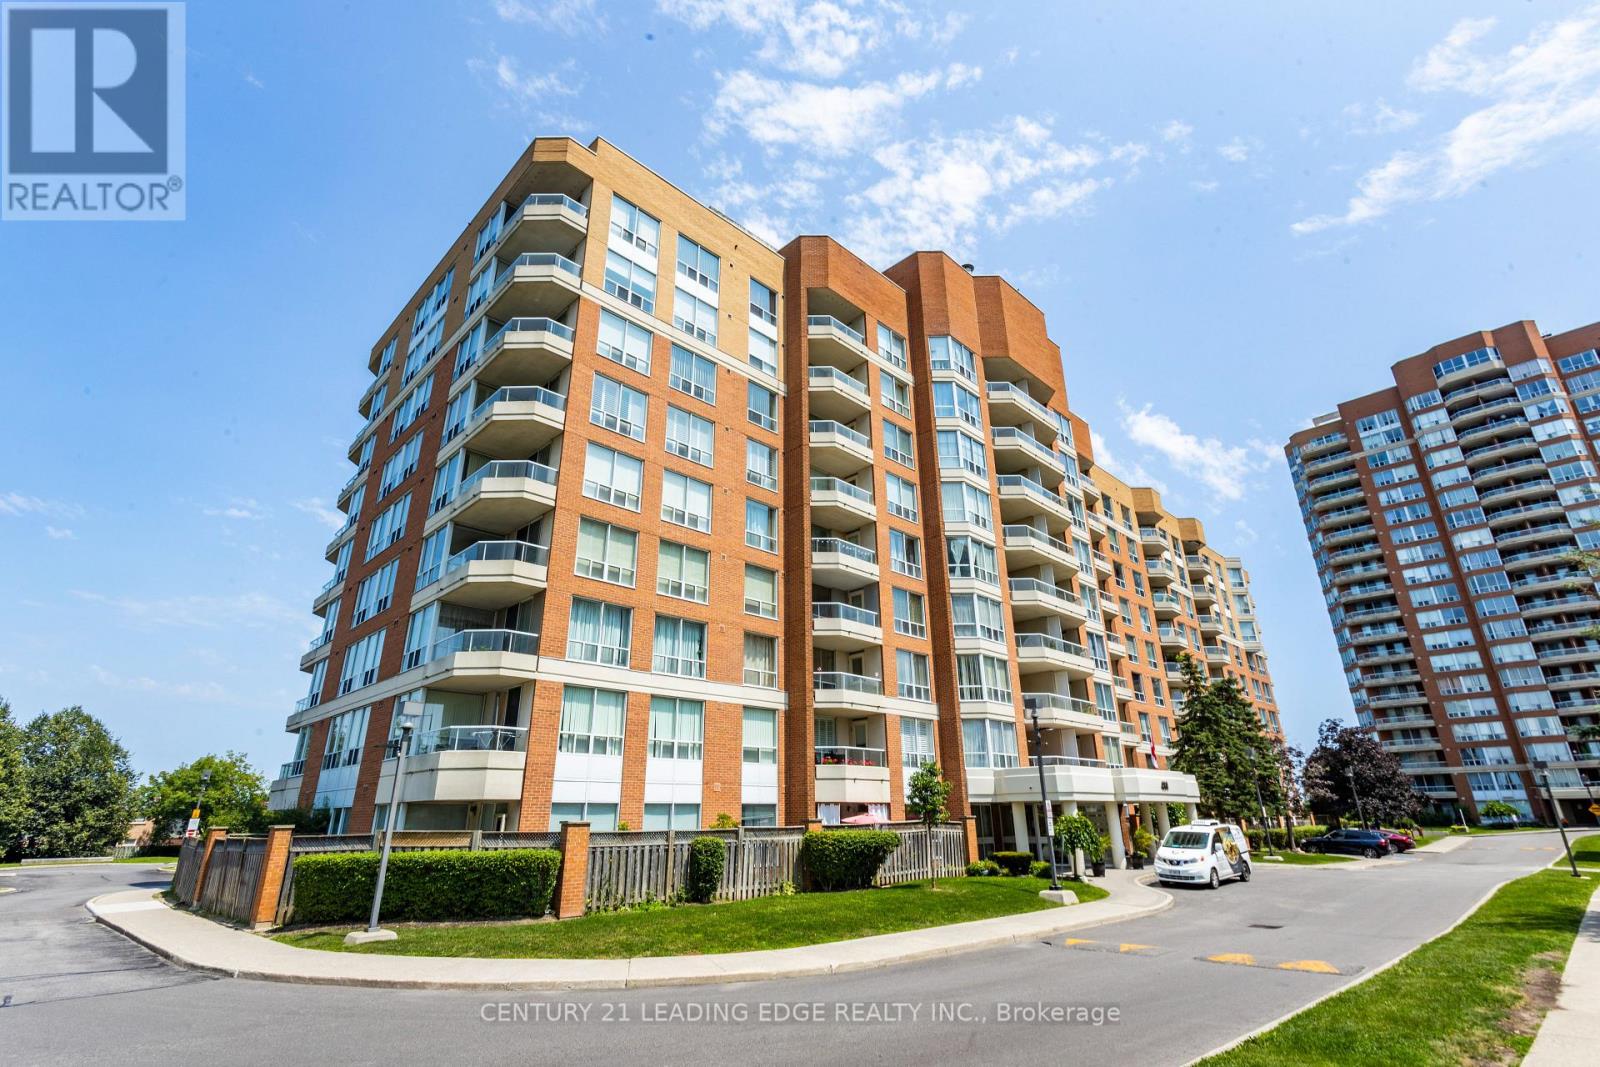
310 - 480 Mclevin Avenue
Toronto, Ontario
Welcome To #310 at 480 McLevin Ave. A Rarely offered 3 Bedroom 2 Full Bathroom In One Of The Most Sought-After Buildings At The Mayfair On The Green Community. This Spacious Sun-Filled Unit Features Over 1400 Sqft of Living Space. 3 Spacious Bedrooms, Primary Bedroom W/ Walk- In Closet & 3 Pc Ensuite, Laundry Room with Enough Room To Have Storage And Laundry Together. Steps To Transit, Shops, Malvern Mall, Dr's Offices, Restaurant's, ETC, A Few Minutes Drive to Hospital, 401, Schools, ETC... This Is A Must See! (id:49269)
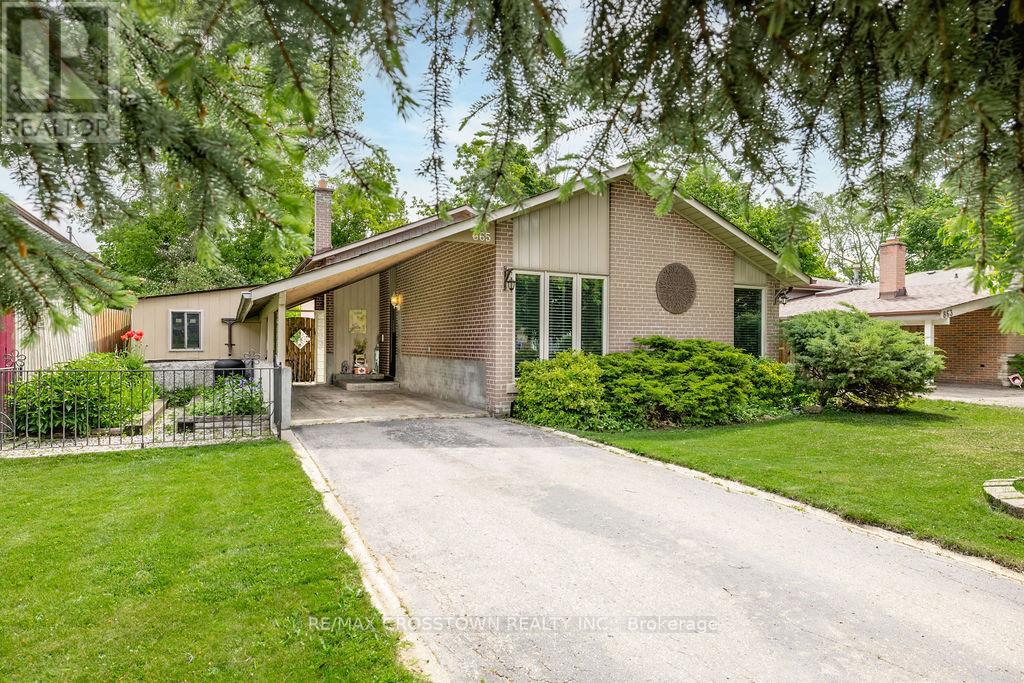
865 Krosno Boulevard
Pickering, Ontario
Welcome to this well-maintained backsplit in the highly sought-after Bay Ridges community of Pickering. Situated on a mature, private lot with excellent curb appeal, this home offers a bright and functional layout featuring hardwood flooring, spacious living and dining areas, and large windows that flood the home with natural light. The eat-in kitchen boasts ample cabinetry, generous counter space, and stainless steel appliances. Spacious bedrooms and a finished lower level provide versatile living space ideal for a family room, home office or additional bedroom and full bathroom. Enjoy an unbeatable location just a short walk to Pickering GO Station, schools, parks, and local amenities, with quick access to Highway 401, Pickering Town Centre, and the Lake Ontario waterfront. Recent updates include New Gas Stove (2026), Topped up Installation (2026), Furnace (2020), Central air conditioning (2020), and Roof 2007 with 40 year warranty. Gas stove, LG refrigerator, washer,and dryer included. An exceptional opportunity to own a move-in-ready home in one of Pickering's most convenient and desirable neighbourhoods. (id:49269)
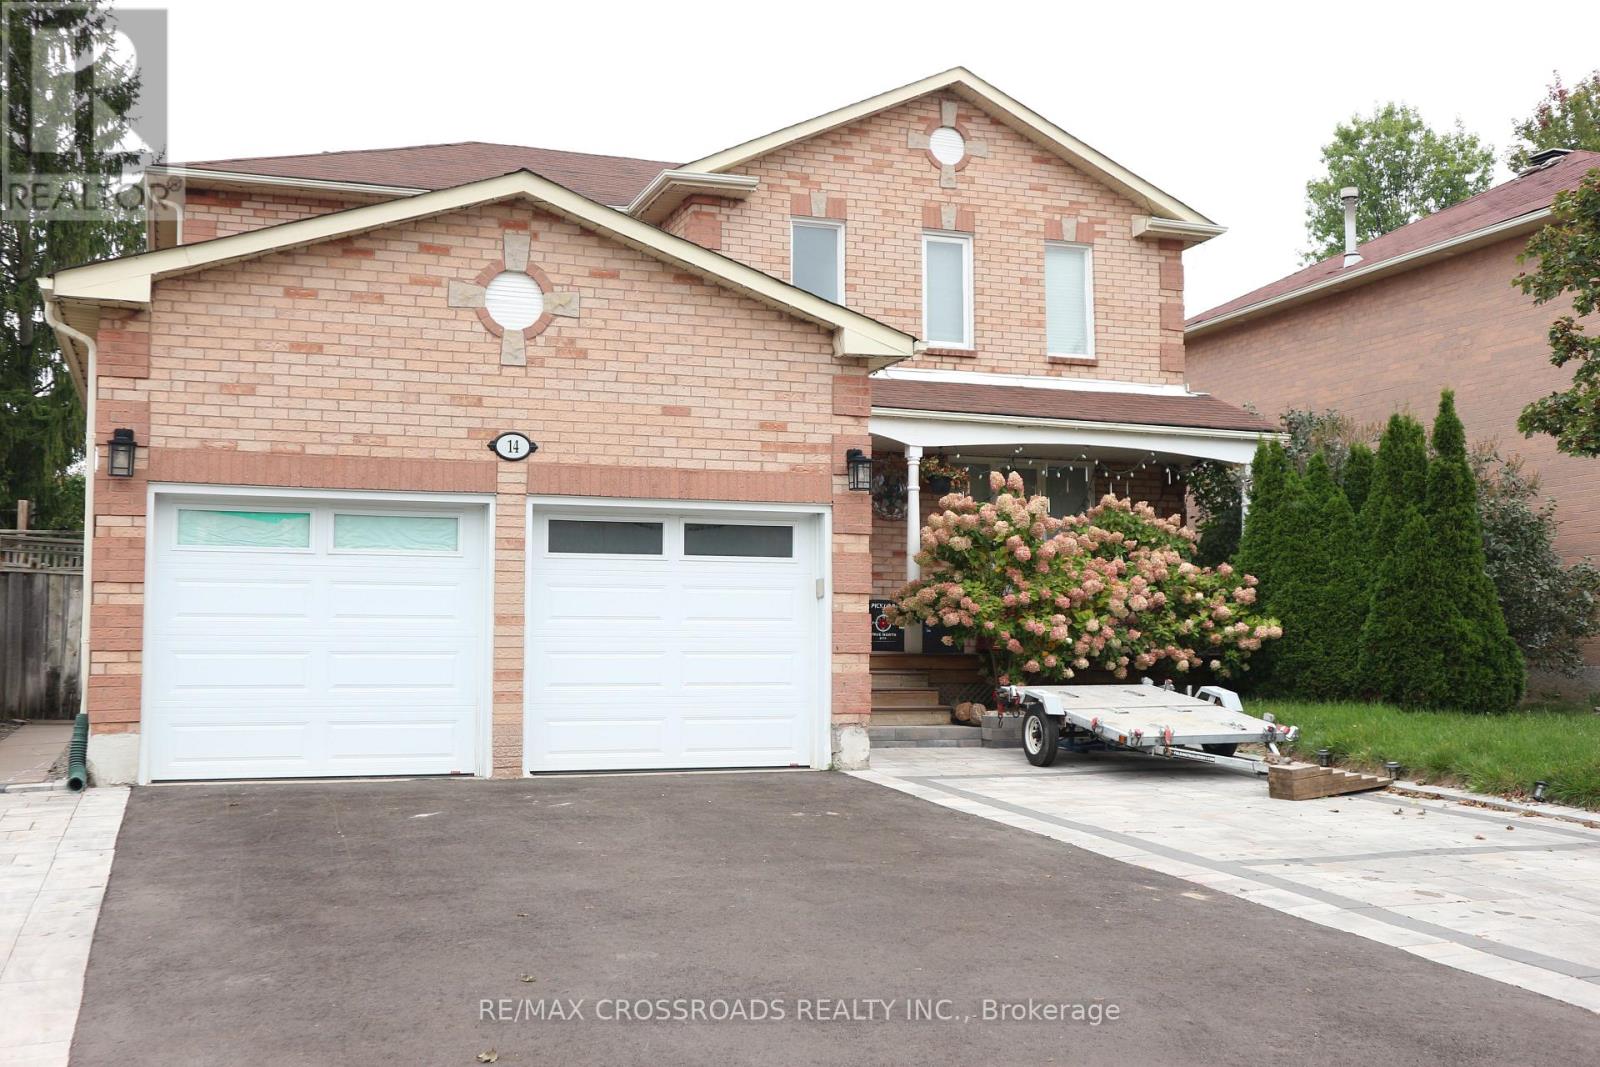
(Bsmt) - 14 Genner Drive
Ajax, Ontario
FOR RENT: 2 bedroom basement apartment in Ajax, furnished with appliances and furniture. Separate entrance, own ensuite laundry, and includes 1 driveway parking. Close to schools, park, shops & supermarket at RioCan Durham, McLean Community Centre, Hwy 401. Owner occupies main floor. Tenant to Share 30% of Utilities (Water, Hydro, Heating). Internet Included. No smoking and no pets allowed. Submit Rental Application with References Along With Proof of Income, Credit History Report, Photo ID. (id:49269)

3020 - 2031 Kennedy Road
Toronto, Ontario
Welcome To Modern Living 1 Bedroom + 1 Spacious Den With Unobstructed North Balcony Views! Soaring 9 FT High Ceiling W/ Floor To Ceiling Windows Fills The Home With Natural Light. Functional Open Concept Layout Offers Comfortable Living And Dining Space. Laminate Flooring Throughout, While The Versatile Den Can Easily Serve As A Second Bedroom Or A Spacious Home Office. Contemporary Kitchen With Built-In Stainless Steel Appliances & Quartz Countertop. Convenient 1 Underground Parking Right Beside The Door Entrance. Minutes To Hwy 401, TTC, Scarborough Town Centre, UTSC, Centennial College, Walmart, No Frills, Supermarkets, Restaurants And Everyday Essentials! You Won't Want To Miss This Gem! (id:49269)
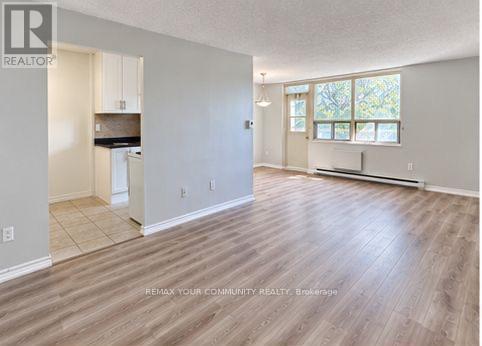
131 - 199 Hillcroft Street
Oshawa, Ontario
Welcome to Park Place at 199 Hillcroft Street - an established, well-kept rental community in a quiet Oshawa neighbourhood, directly across from Centennial Park. This updated 2-bedroom,2-bathroom suite offers a spacious and comfortable layout with updated laminate flooring, a generous living and dining area, kitchen and two well-sized bedrooms. What really sets Park Place apart is the sense of stability and community within the building. Many residents have called the building home for years, creating a mature, established atmosphere that can be difficult to find in today's rental market. The six-storey, 62-unit building offers controlled key/intercom entry, elevator access, a resident party room and shared laundry facilities. Enjoy a quieter residential setting with green space just steps from your front door at Centennial Park, while remaining conveniently connected to everyday amenities and transit. Optional surface and underground parking are available for an additional monthly fee, along with optional storage lockers. Pets permitted. Utilities are extra. Tenant may supply their own wall A/C unit. Available November 1, 2026. A great opportunity for anyone looking for an updated, spacious apartment in a well-established building to settle into and call home. (id:49269)
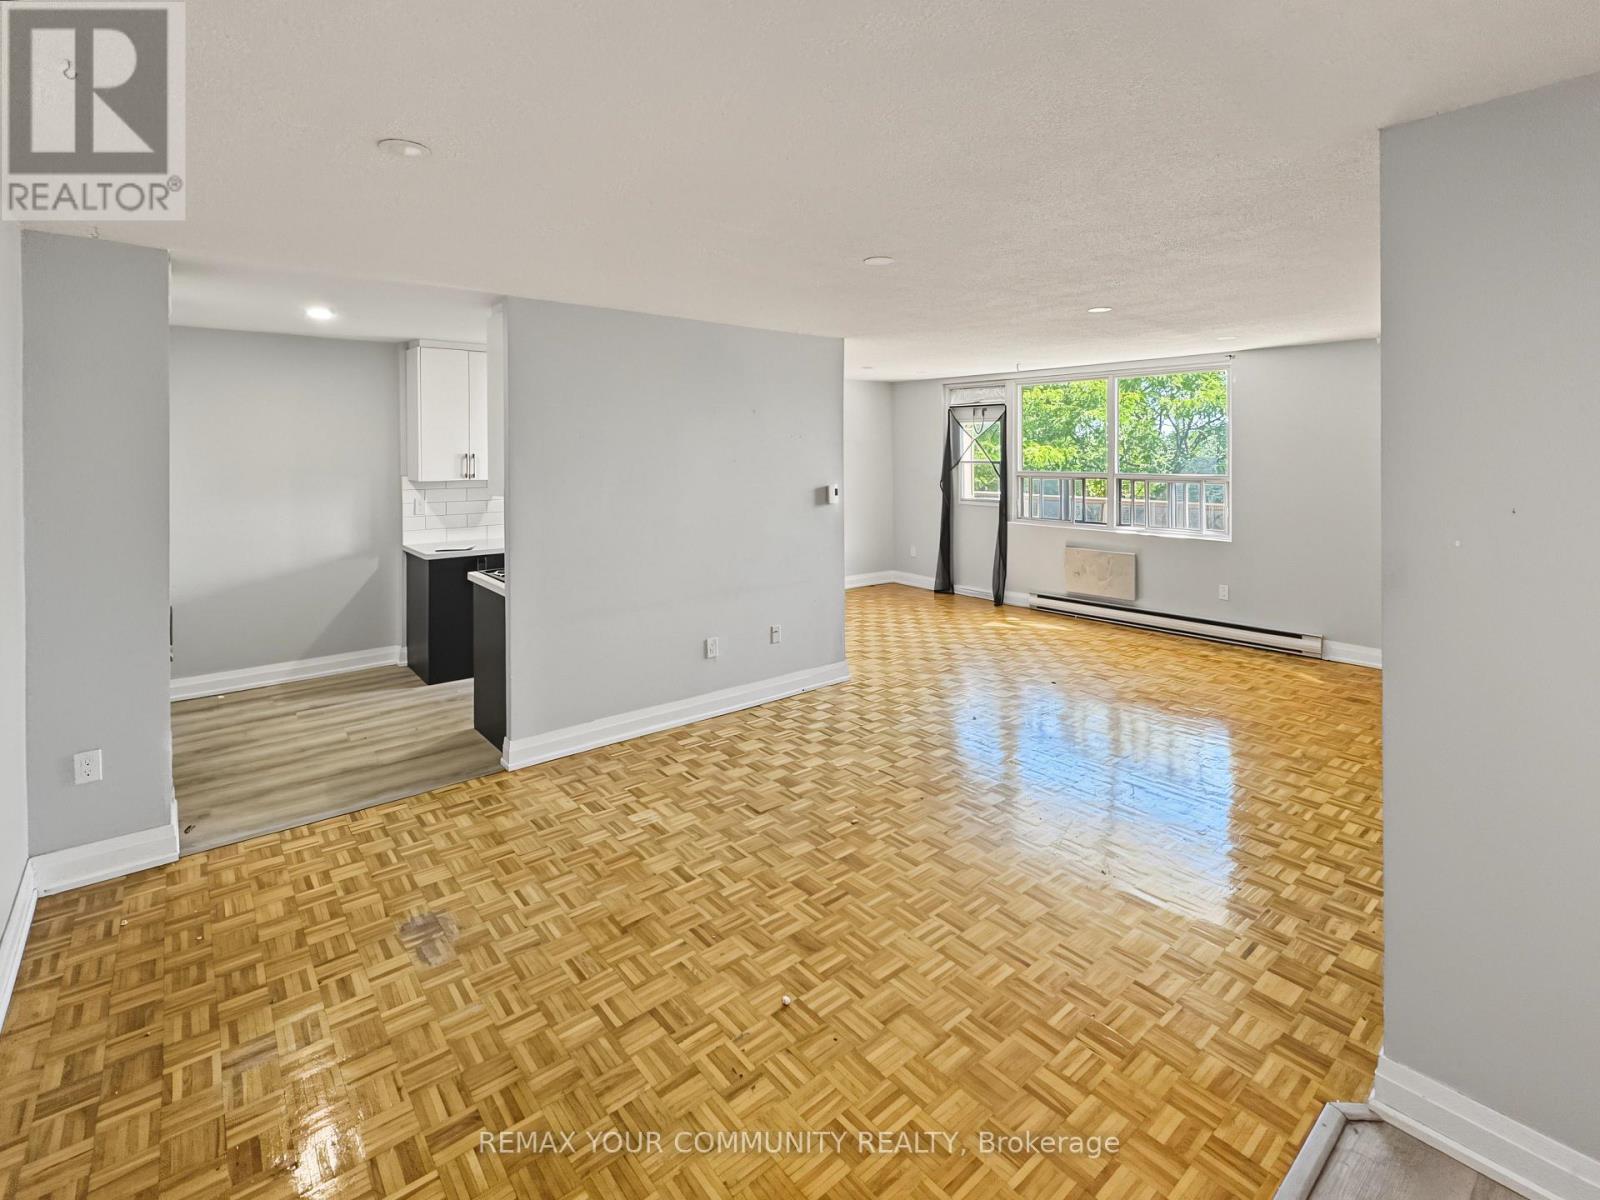
141 - 199 Hillcroft Street
Oshawa, Ontario
Welcome to Park Place at 199 Hillcroft Street - an established, well-kept rental community in a quiet Oshawa neighbourhood, directly across from Centennial Park. This 2-bedroom, 2-bathroom suite offers a spacious and comfortable layout with an updated kitchen, laminate flooring, a generous living and dining area, kitchen and two well-sized bedrooms. What really sets Park Place apart is the sense of stability and community within the building. Many residents have called the building home for years, creating a mature, established atmosphere that can be difficult to find in today's rental market. The six-storey, 62-unit building offers controlled key/intercom entry, elevator access, a resident party room and shared laundry facilities. Enjoy a quieter residential setting with green space just steps from your front door at Centennial Park, while remaining conveniently connected to everyday amenities and transit. Optional surface and underground parking are available for an additional monthly fee, along with optional storage lockers. Pets permitted. Utilities are extra. Tenant may supply their own wall A/C unit. Available November 1, 2026. A great opportunity for anyone looking for an updated, spacious apartment in a well-established building to settle into and call home. (id:49269)
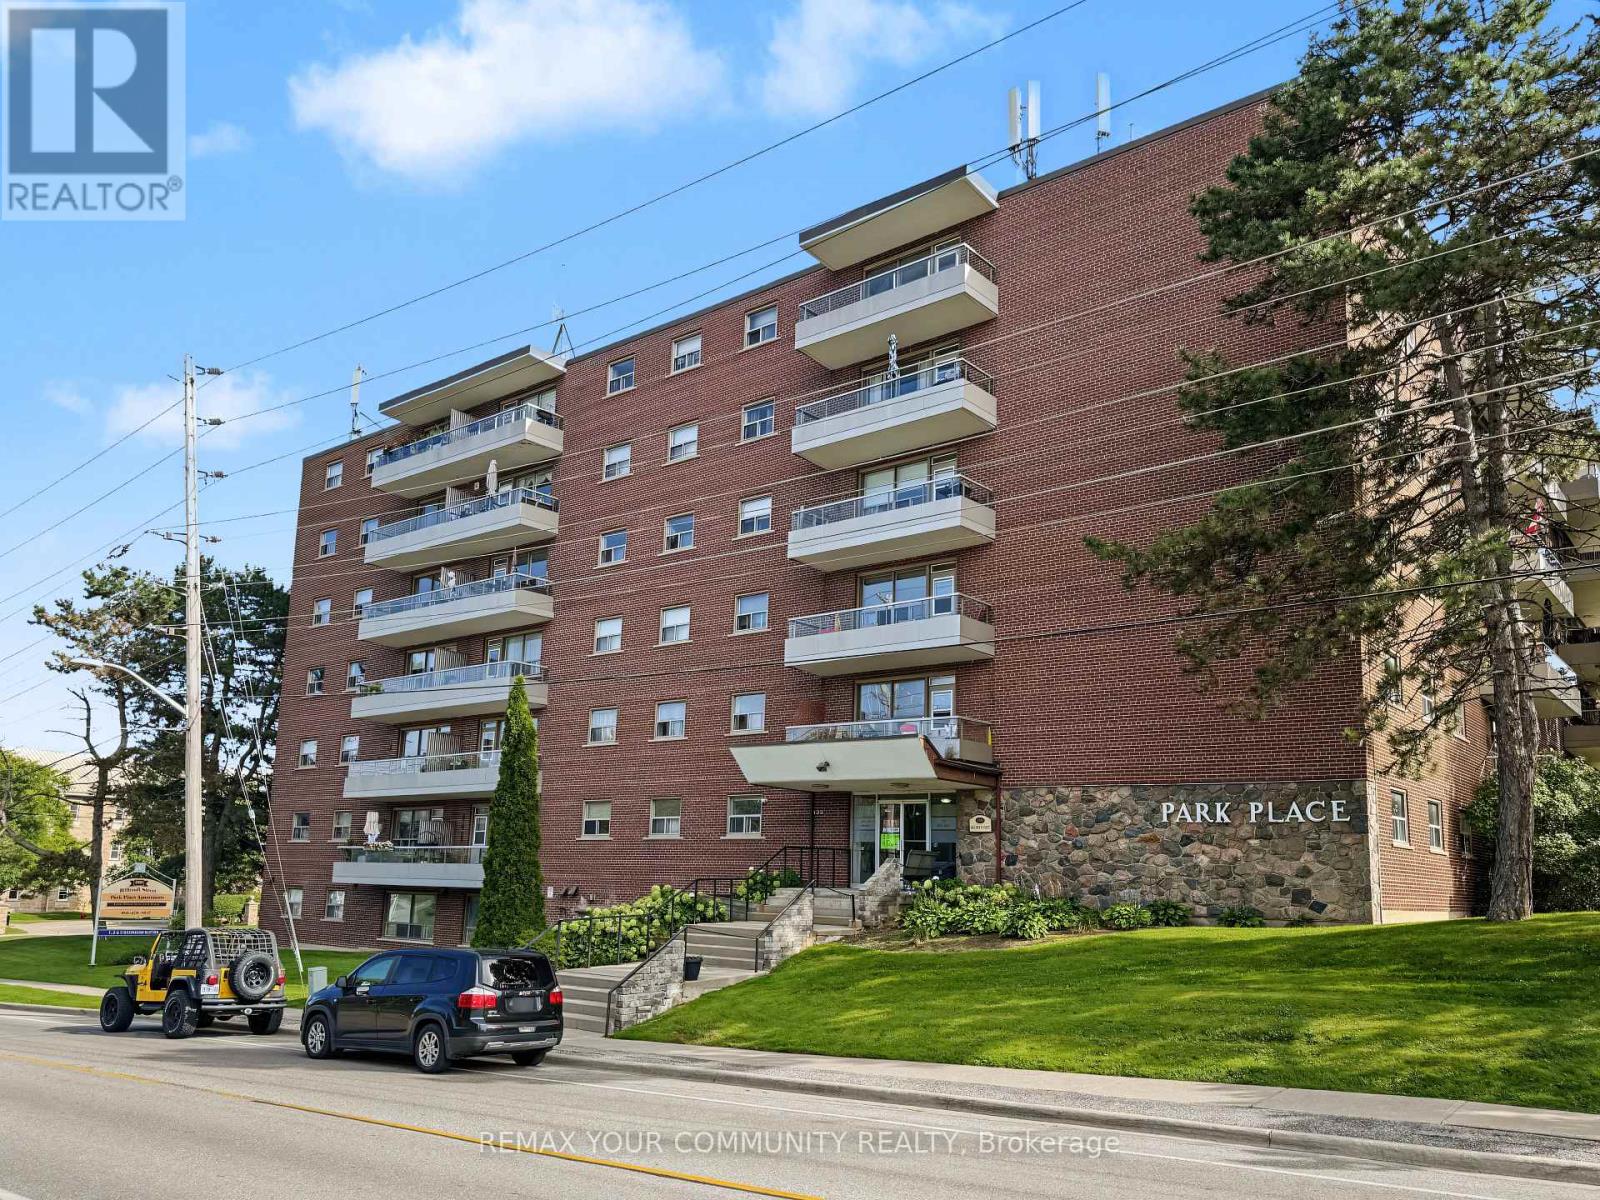
149 - 199 Hillcroft Street
Oshawa, Ontario
Welcome to Park Place at 199 Hillcroft Street - an established, well-kept rental community in a quiet Oshawa neighbourhood, directly across from Centennial Park. This 2-bedroom, 2-bathroomsuite offers a spacious and comfortable layout with an updated kitchen, laminate flooring, a generous living and dining area, kitchen and two well-sized bedrooms. What really sets Park Place apart is the sense of stability and community within the building. Many resident shave called the building home for years, creating a mature, established atmosphere that can be difficult to find in today's rental market. The six-storey, 62-unit building offers controlled key/intercom entry, elevator access, a resident party room and shared laundry facilities. Enjoy a quieter residential setting with green space just steps from your front door at Centennial Park, while remaining conveniently connected to everyday amenities and transit. Optional surface and underground parking are available for an additional monthly fee, along with optional storage lockers. Pets permitted. Utilities are extra. Tenant may supply their own wall A/C unit. Available November 1, 2026. A great opportunity for anyone looking for an updated, spacious apartment in a well-established building to settle into and call home. (id:49269)
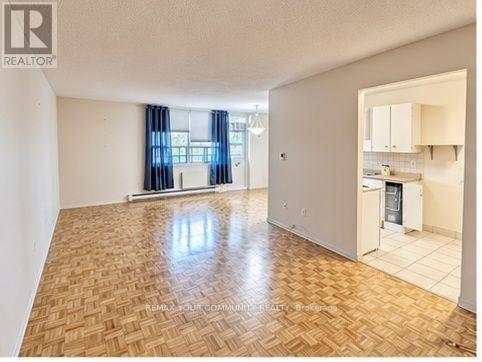
108 - 199 Hillcroft Street
Oshawa, Ontario
Welcome to Park Place at 199 Hillcroft Street - an established, well-kept rental community in a quiet Oshawa neighbourhood, directly across from Centennial Park. This spacious 2-bedroom,2-bathroom suite offers approximately 1,100 sq. ft. of comfortable living space, including a generous living and dining area, kitchen, two well-sized bedrooms and a primary bedroom with a walk-in closet and private ensuite. What really sets Park Place apart is the sense of stability and community within the building. Many residents have called the building home for years, creating a mature, established atmosphere that can be difficult to find in today's rental market. The six-storey, 62-unit building offers controlled key/intercom entry, elevator access, a resident party room and shared laundry facilities. Enjoy a quieter residential setting with green space just steps from your front door at Centennial Park, while remaining conveniently connected to everyday amenities and transit. Optional surface and underground parking are available for an additional monthly fee, along with optional storage lockers. Pets permitted. Utilities are extra. Tenant may supply their own wall A/C unit. A great opportunity for anyone looking for a spacious apartment and a well-established building to settle into and call home. (id:49269)
914 Donovan Crescent
Whitby, Ontario
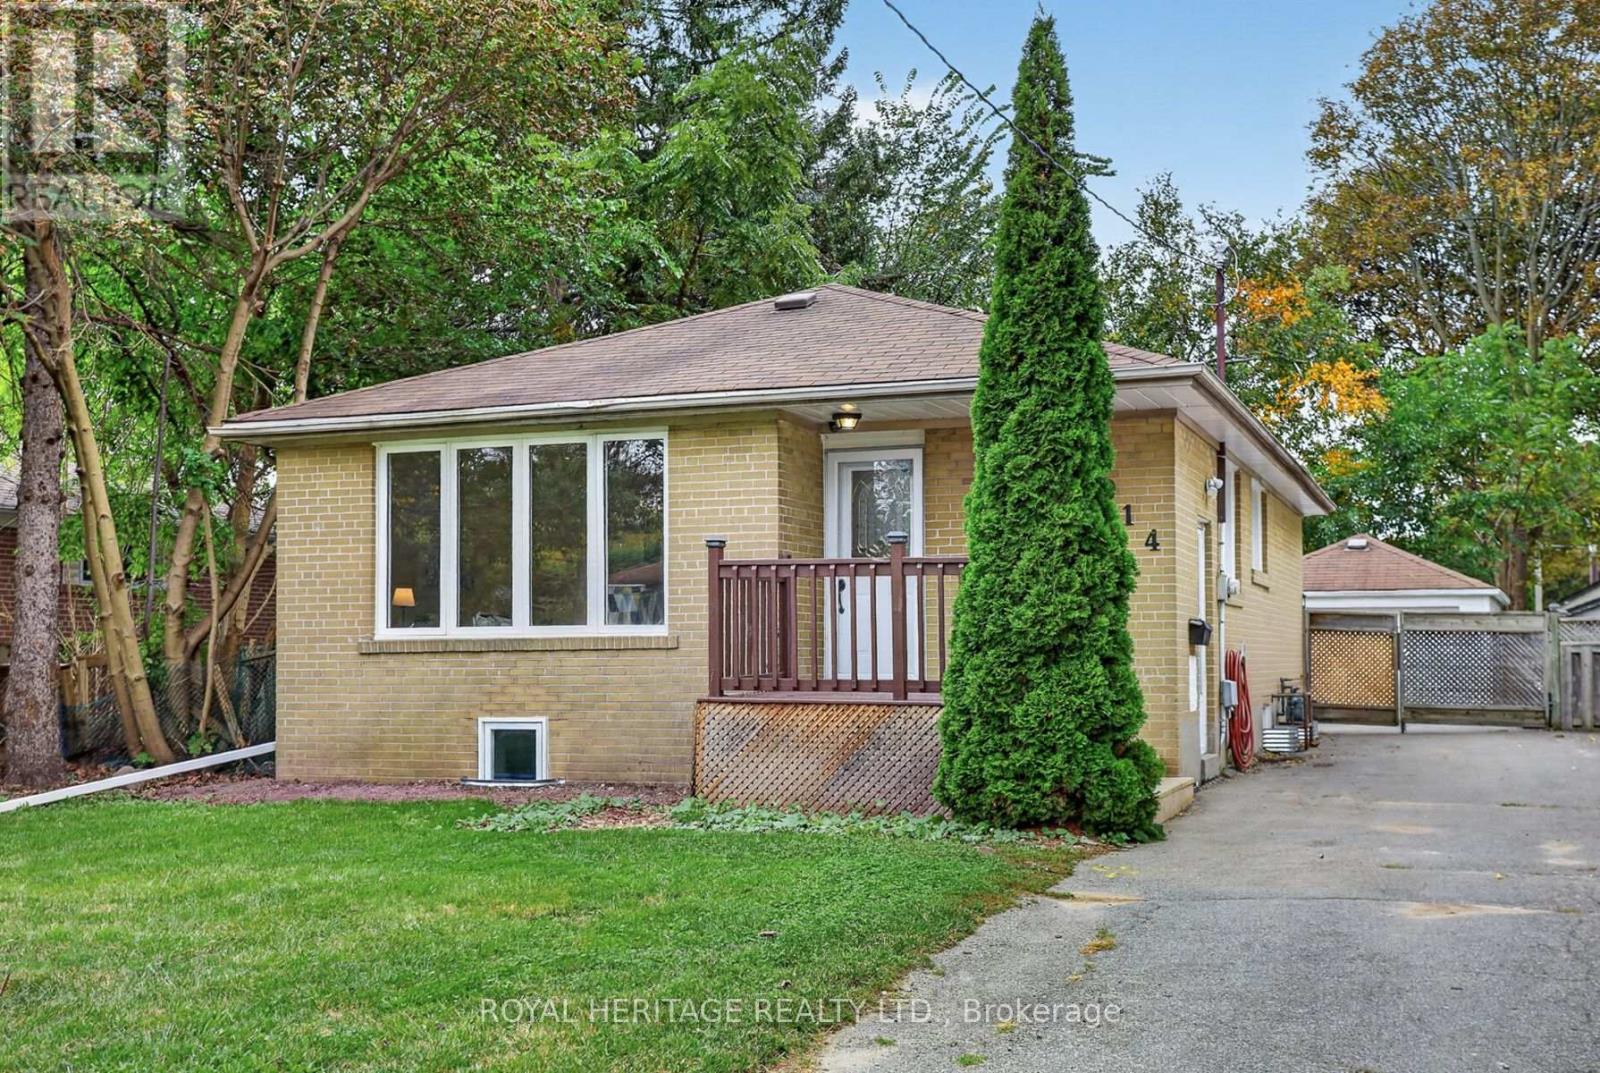
Room to spread out, space to come together, and the ease of bungalow living! Set in a sought-after mature neighbourhood, this detached bungalow pairs freshly updated interiors with an expansive lot that opens up endless possibilities for outdoor enjoyment. Newly refinished hardwood floors bring warmth and character to the main level, while fresh paint from top to bottom gives the home a bright, welcoming feel.The finished basement offers a separate entrance to an inlaw suite with two bedrooms and a new kitchen, providing valuable flexibility for a growing household, extended family or parents who appreciate space of their own. Whether you need room for togetherness or a little more independence under one roof, this layout gives you options.Outside, the generous backyard has room for gardening, summer gatherings, play and quiet evenings under the stars. A wonderful opportunity to enjoy a refreshed bungalow, a spacious property and an established neighbourhood, with room for your family's next chapter. (id:49269)
3435 Deepglade Path
Pickering, Ontario
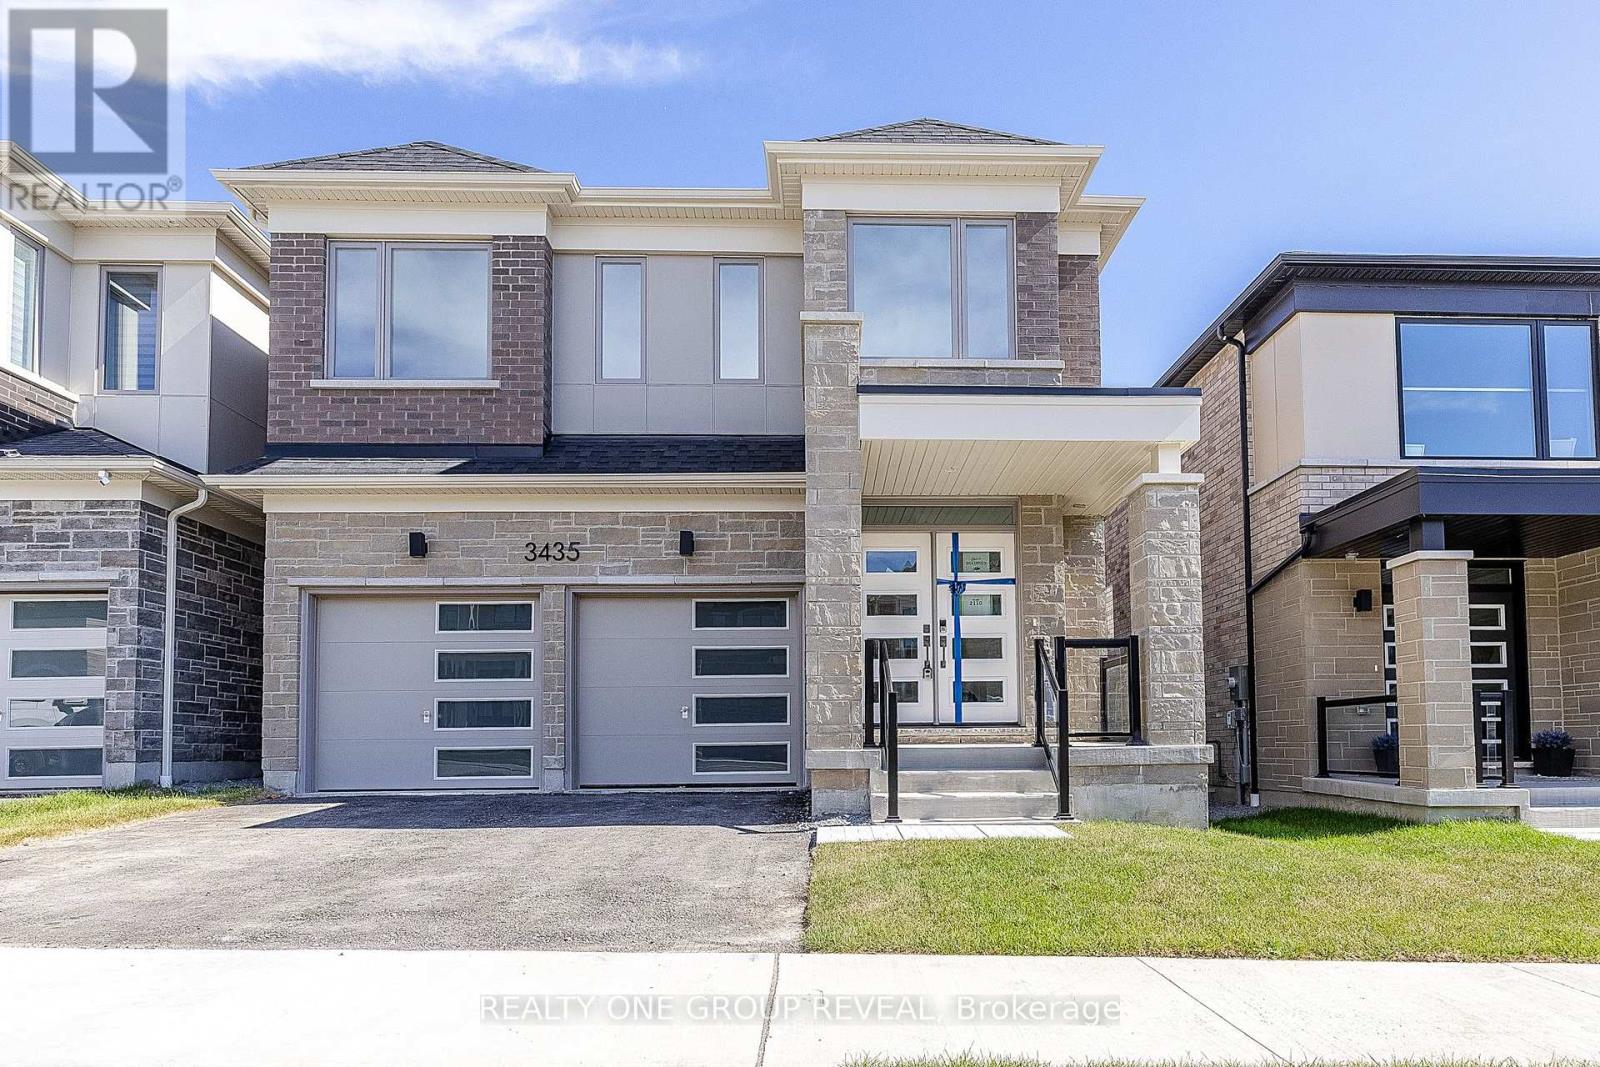
Brand new, never lived-in The Kelwood (MO) offering approximately 2,422 sq ft of thoughtfully designed living space in the sought-after Seaton community of Pickering. This stunning 4-bedroom, 2.5-bathroom detached home sits on a 36.09 x 90.22 ft lot with a desirable east-facing rear yard and west-facing frontage.Step inside to a bright, open-concept layout ideal for both everyday living and entertaining. The spacious main floor features a modern kitchen overlooking the dining and living areas, complete with a cozy gas fireplace. Upstairs, you'll find generously sized bedrooms, including a large primary retreat with ensuite bath and walk-in closet. A perfect opportunity for families looking to move into a growing, family-friendly neighbourhood close to parks, schools, and major commuter routes.Eligible Buyers may be able to receive up to an additional 13% savings on the purchase of this home through the proposed Government FTHB Rebate Program (id:49269)
201 Ronal Guscott Street
Oshawa, Ontario
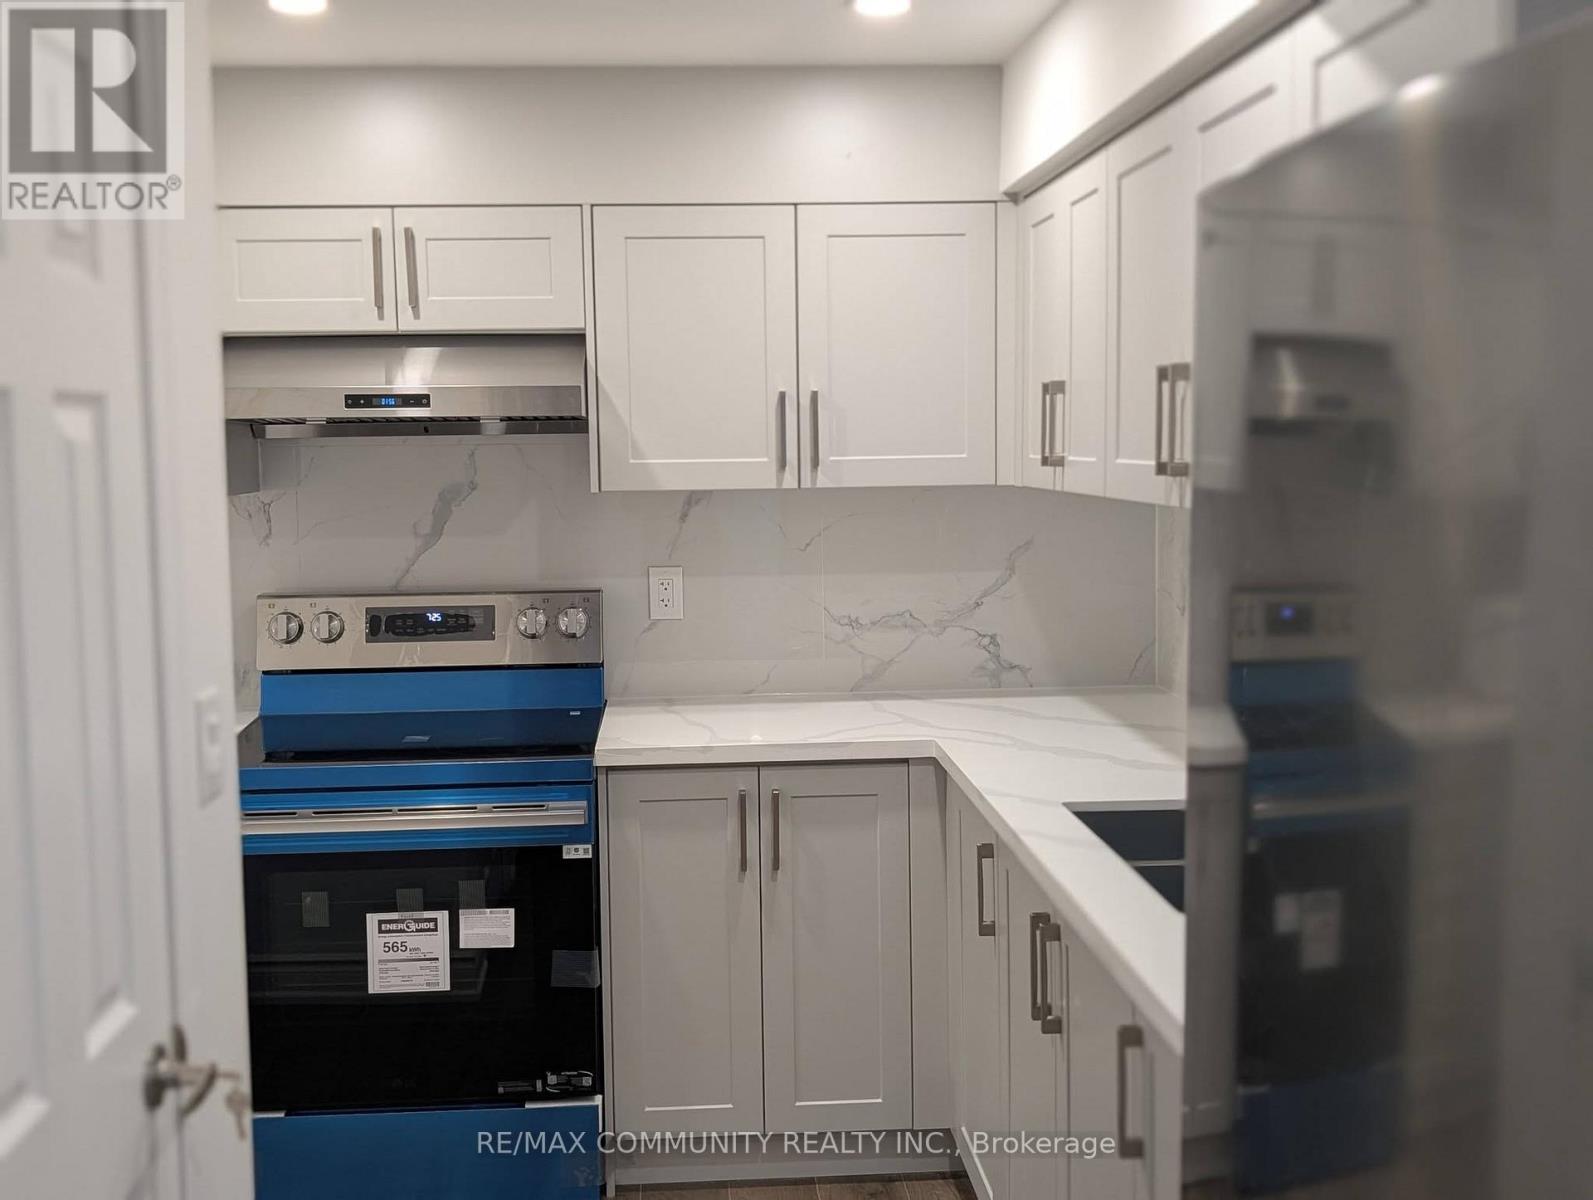
Don't miss this bright, spacious, and fully renovated 3-bedroom Basement apartment in the highly desirable Pinecrest neighbourhood of North Oshawa, featuring a separate entrance, 3spacious bedrooms, 1 full bathroom + 1 powder room, modern kitchen with stainless steel appliances, en-suite laundry, pantry, dedicated storage room, 1 parking space, pot lights throughout, large windows with plenty of natural light, and individual climate control in each room with heating and A/C. (id:49269)