
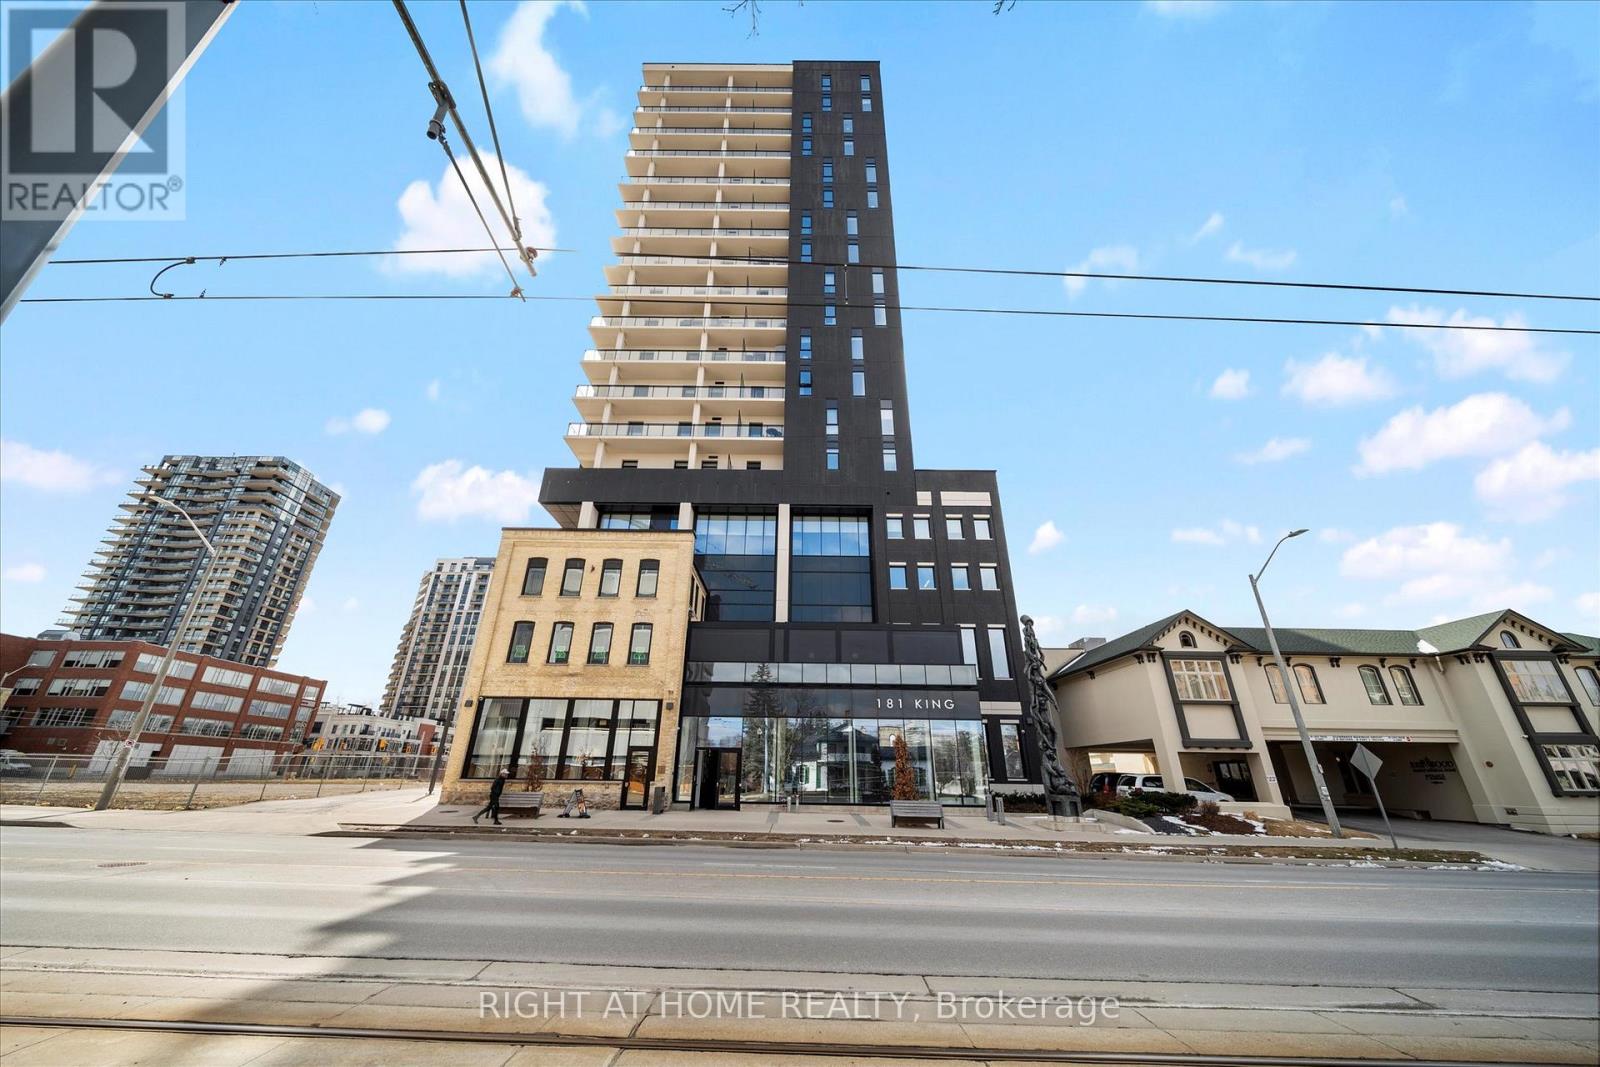
806 - 181 King Street S
Waterloo, Ontario
Located in the prestigious Circa 1877 residences in Uptown Waterloo, this spacious suite offers an exceptional opportunity in one of Canada's fastest-growing tech and education hubs. Featuring over 700 sq. ft. of interior living space plus a rare 183 sq. ft. private balcony, the unit offers a highly desirable layout with bright open-concept living and floor-to-ceiling windows.The generous balcony provides valuable outdoor space rarely found in condominium living, while the modern kitchen and living area create an ideal setup for comfortable living or strong rental appeal.Circa 1877 is known for its premium lifestyle amenities including a rooftop saltwater pool with cabanas, fitness centre, indoor and outdoor yoga studios, co-working spaces, guest suites, and an impressive sky terrace with fire tables and BBQ areas.Situated steps from the ION Light Rail and surrounded by Uptown Waterloo's restaurants, cafes, and shops, the building is also minutes from University of Waterloo and Wilfrid Laurier University. With major employers such as Google located nearby in Waterloo's thriving technology corridor, the area continues to attract strong rental demand from professionals and students alike, or great for professional end users. (id:49269)
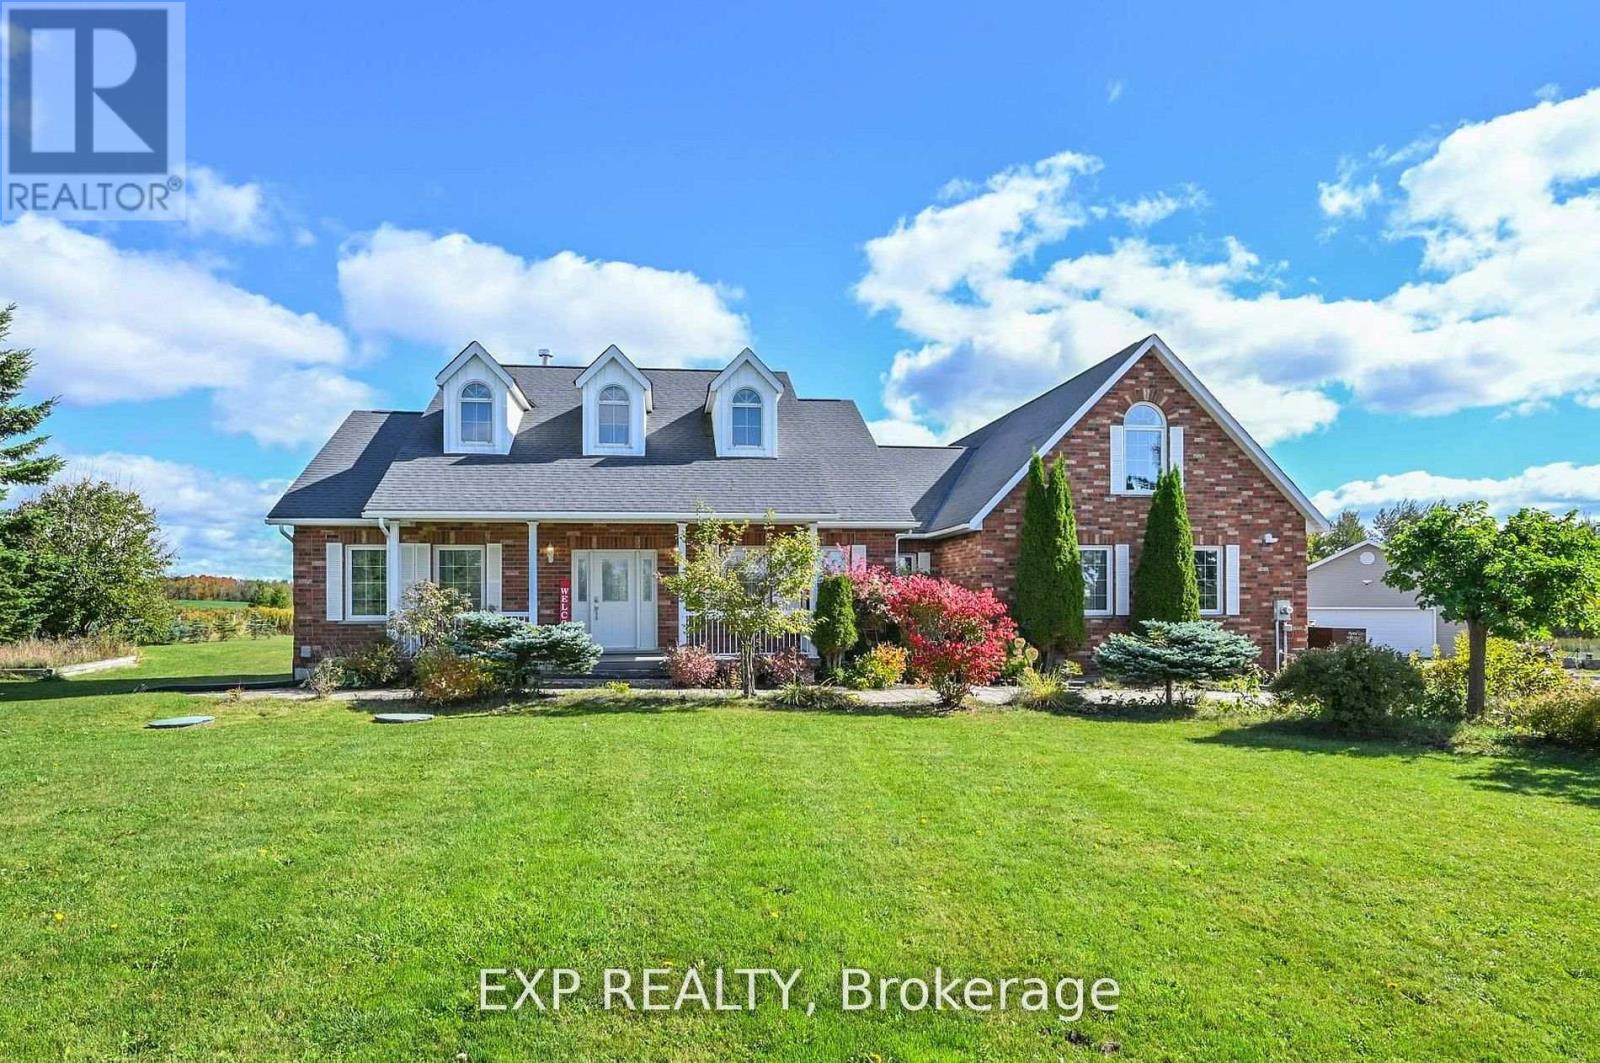
434499 4th Line
Amaranth, Ontario
This Isn't a House. It's a Compound.Five acres of open Dufferin County countryside. Nearly 6,300 square feet of meticulously updated living space. Eight bedrooms. Five bathrooms. A pond. A gazebo. A tennis court. A detached two-car garage with room for ten more in the drive.This bungaloft on 4th Line in Amaranth isn't asking you to compromise. It's asking you to show up with everyone you love.The main floor sets the tone - a great room that genuinely earns the name, a proper dining room, a sitting room, and a primary bedroom retreat that never asks you to climb a stair. The upper loft delivers a private fifth bedroom spanning over 700 square feet. And downstairs? The basement parents dream about - a massive games and rec room, a dedicated TV and theatre space, and three more bedrooms that give the kids a world entirely their own. All 2,900 finished square feet of it, with professional epoxy and laminate flooring done in 2023.Outside, the flat open land stretches in every direction. Summer evenings belong to the pond. The gazebo catches the last light beautifully. The tennis court doubles as a basketball court and in winter, a hockey setup the neighbourhood will talk about.The heavy lifting is already done. New roof on house, shop, and gazebo. Fresh paint throughout (2024). New light fixtures (2025). Upgraded septic (2020). Owned water softener, iron remover, and purifier, all 2021. New sump pumps (2024).This is the property your family will talk about for the rest of their lives (id:49269)
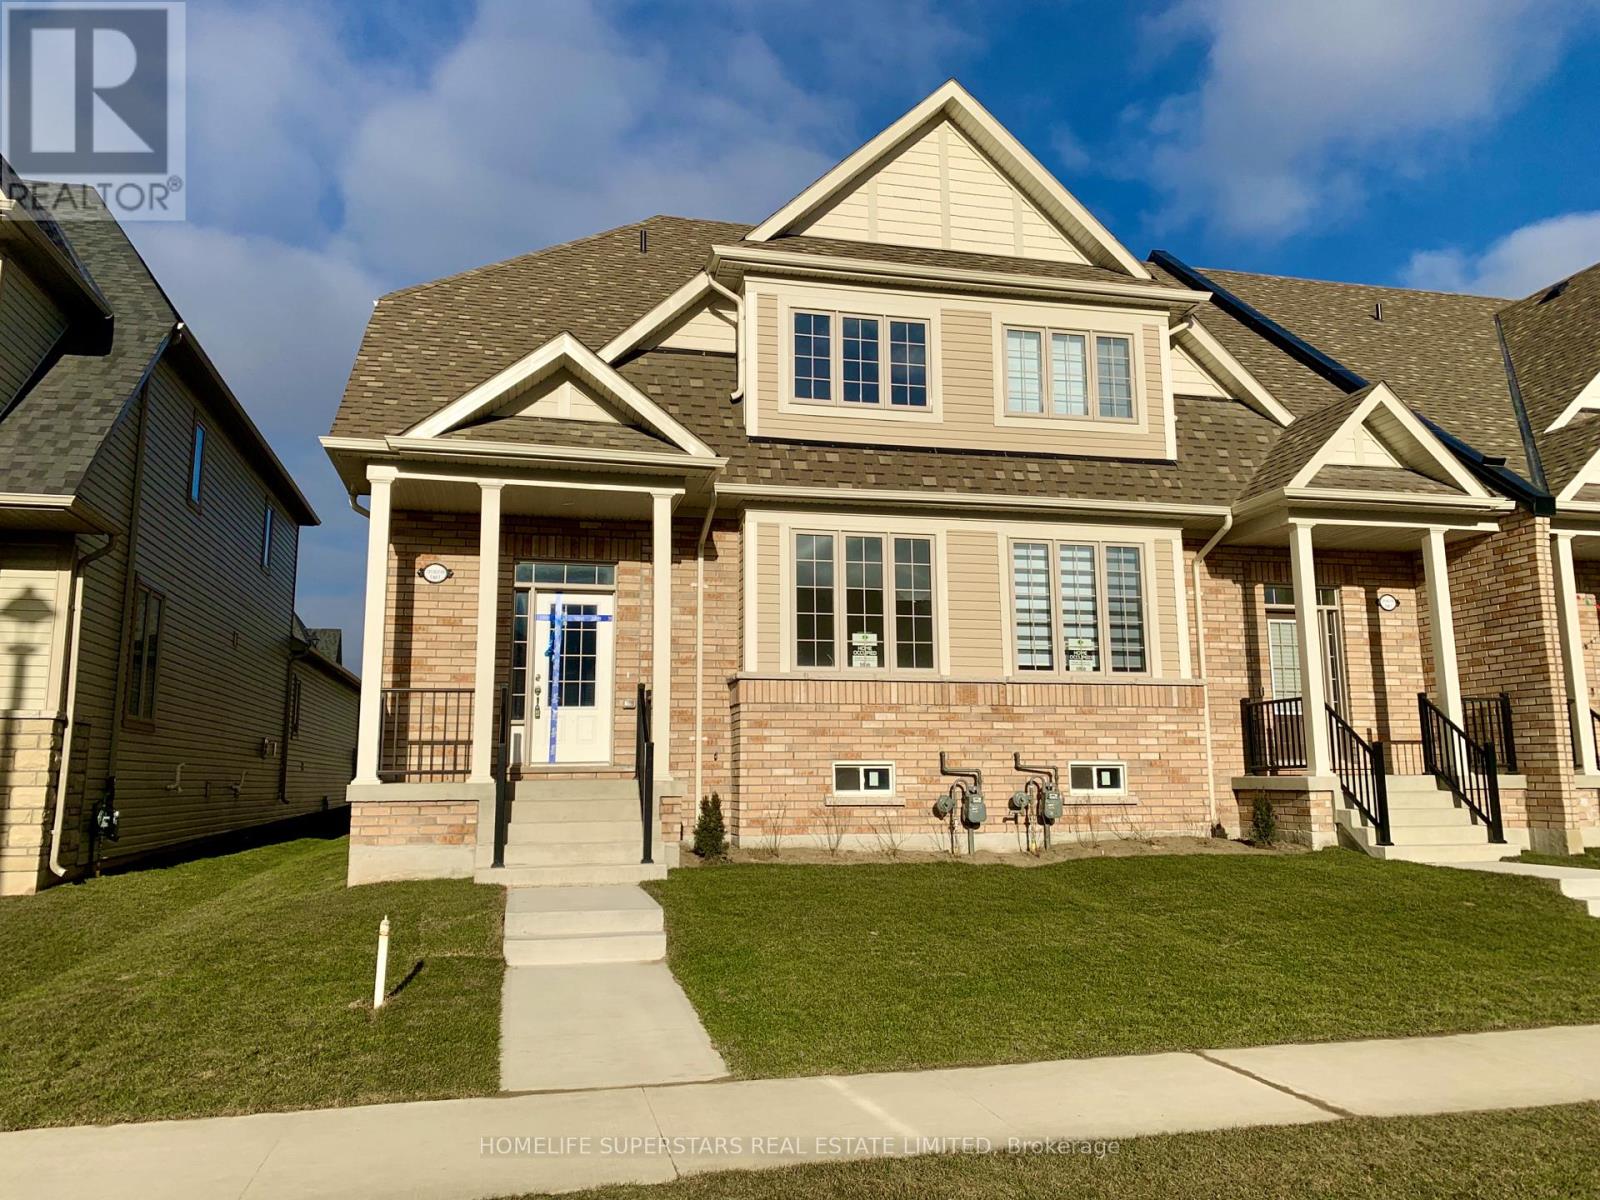
1 - 220 Farley Road
Centre Wellington, Ontario
Beautiful New Two Storey End unit Townhouse like Semi in the new Storybrook subdivision of Fergus, 2100 sqft, with Three Bedrooms, Three Washrooms and Full size Double Garage. Stunning layout with 9ft Ceiling as you enter. On the right is Living/Dining combo and on the left is a Wide Staircase up. Beautiful open concept Kitchen with Tall White Cabinetry, Two tone Kitchen with light grey island, SS Appliances. Huge island faces Breakfast area and open concept Family room with Gas Fireplace and walk out to the Fenced Patio. Laundry room on the main floor and entrance to Double Garage from inside. Upstairs you have a Huge primary Bedroom with 5pc ensuite and huge W/I Closet, Two spacious bedrooms and another Full washroom. Lots of extra Windows and abundant Sunshine. Great practical Layout. Extra Visitor's parking right in front of the Garage. AC already installed. (id:49269)
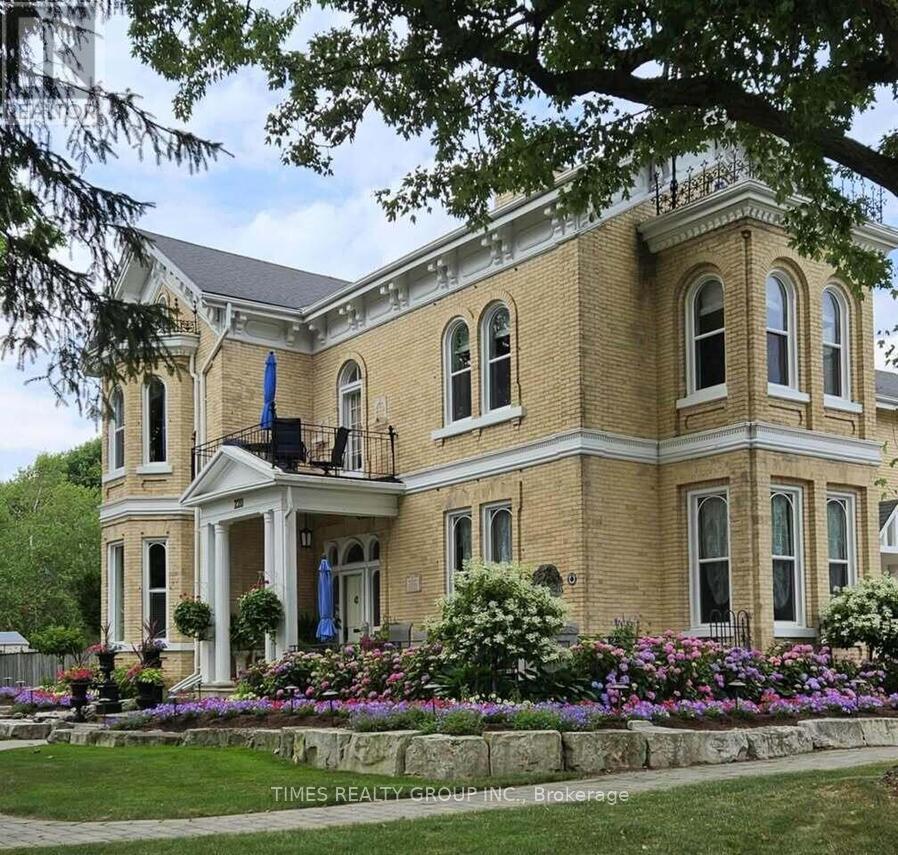
220 Hibernia Street
Stratford, Ontario
For More Information About This Listing, More Photos & Appointments, Please Click "View Listing On Realtor Website" Button In The Realtor.Ca Browser Version Or 'Multimedia' Button or brochure On Mobile Device App. (id:49269)
24 Grand Hill Drive
Kitchener, Ontario
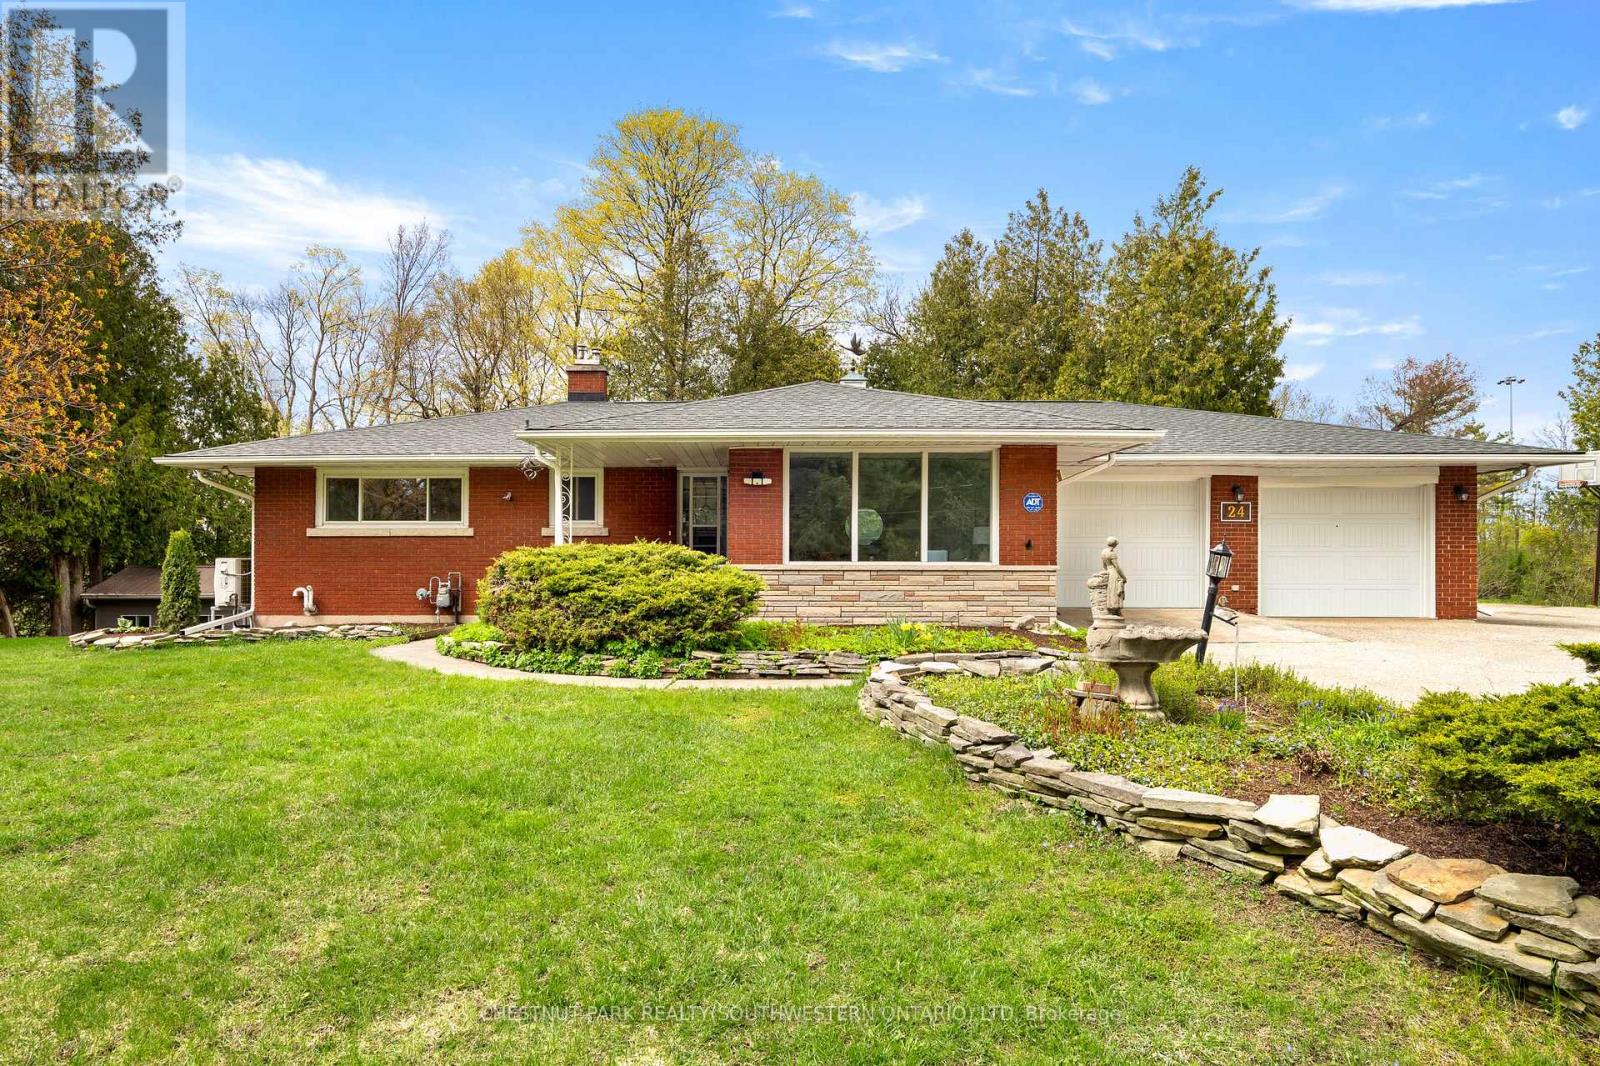
Tucked into one of Kitchener's most prestigious and tightly held neighbourhoods, this is a rare opportunity to secure a prime property in Grand Hill Village at an exceptional entry point. Surrounded by estate-sized homes on expansive lots, this residence offers the space, setting, and upside that discerning buyers are searching for. Backing onto protected Crown land, this 0.54 acre setting is truly exceptional. With no rear neighbours and uninterrupted natural views, this property offers a level of privacy that is increasingly rare. Daily life here is enriched by nature, with frequent wildlife sightings including deer and wild turkeys, creating a peaceful, retreat-like atmosphere right in your own backyard. While many homes in the area are significantly larger, this property presents a compelling canvas for transformation. This is an ideal opportunity for buyers looking to invest and create a showpiece in a neighbourhood where such improvements are well supported. Residents are part of a vibrant and engaged community association that fosters connection and pride of place. Membership includes exclusive access to private amenities such as scenic walking trails, a tennis court, a swimming pond, and a residents-only beach. Tree-lined streets, nearby schools, parks, and a true sense of community make this a standout place to call home. Convenience is equally impressive, with quick access to major highways and future LRT, making commuting and city amenities effortlessly within reach. Many of the home's features remain original, offering a unique opportunity for the next owner to reimagine and elevate the space to its full potential. The updated kitchen provides a great starting point, blending everyday functionality with the opportunity to further enhance the home over time. Additional recent updates include a new A/C, heat pump, and a roof with a 50 year transferable warranty, offering added comfort and peace of mind as you bring your vision to life. (id:49269)
4272 Sawmill Valley Drive
Mississauga, Ontario
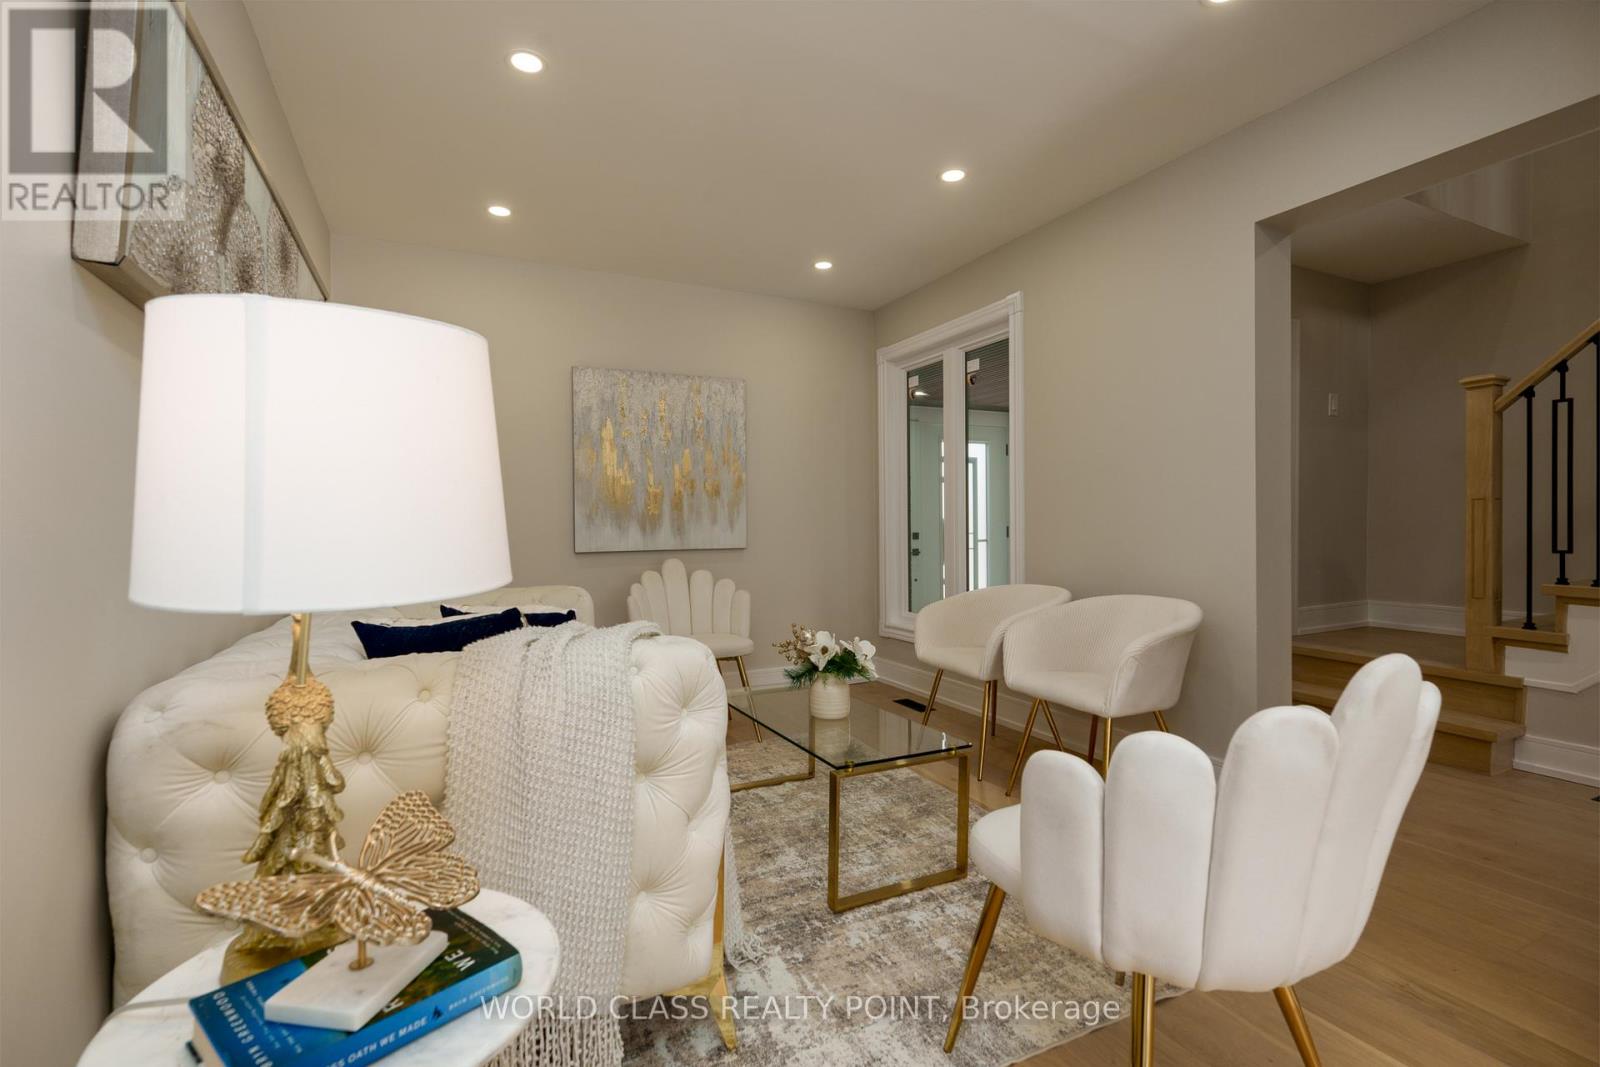
ERIN MILLS GEM! Beautifully Updated Detached Home On An Exceptional 145 Ft Deep Lot In One Of Mississauga's Most Desirable Neighbourhoods. Nestled In The Heart Of Erin Mills, This Property Is Located In A Quiet, Safe, And Family-Friendly Community Known For Its Excellent Schools, Mature Trees, Parks, And Everyday Convenience. Enjoy A Peaceful Village-Like Setting While Being Just Minutes From Shopping, Restaurants, Transit, And Major Amenities. Walking Distance To Beautiful Parks Including Dunn Park & Sawmill Creek Park. This Home Has Been Extensively Renovated From Top To Bottom With Exceptional Care And Attention To Detail - Including Ceilings, Flooring, Kitchen, Electrical, A/C, And More. Nearly Every Major Component Has Been Updated, Offering The Comfort, Style, And Confidence Of A Home That Feels Practically Brand New. Truly Move-In Ready With Flexible / Immediate Closing Available. A Rare Turn-Key Opportunity For Buyers Looking For Quality, Location, And Lifestyle In Prime Erin Mills! Prime location: Adjacent to Hwy 403 - 3 mins to Erin Mills Go Station - 6 mins to Erin Mills Town Centre - 8 mins to Square One Mall. (id:49269)
1042 Bridge Road
Oakville, Ontario
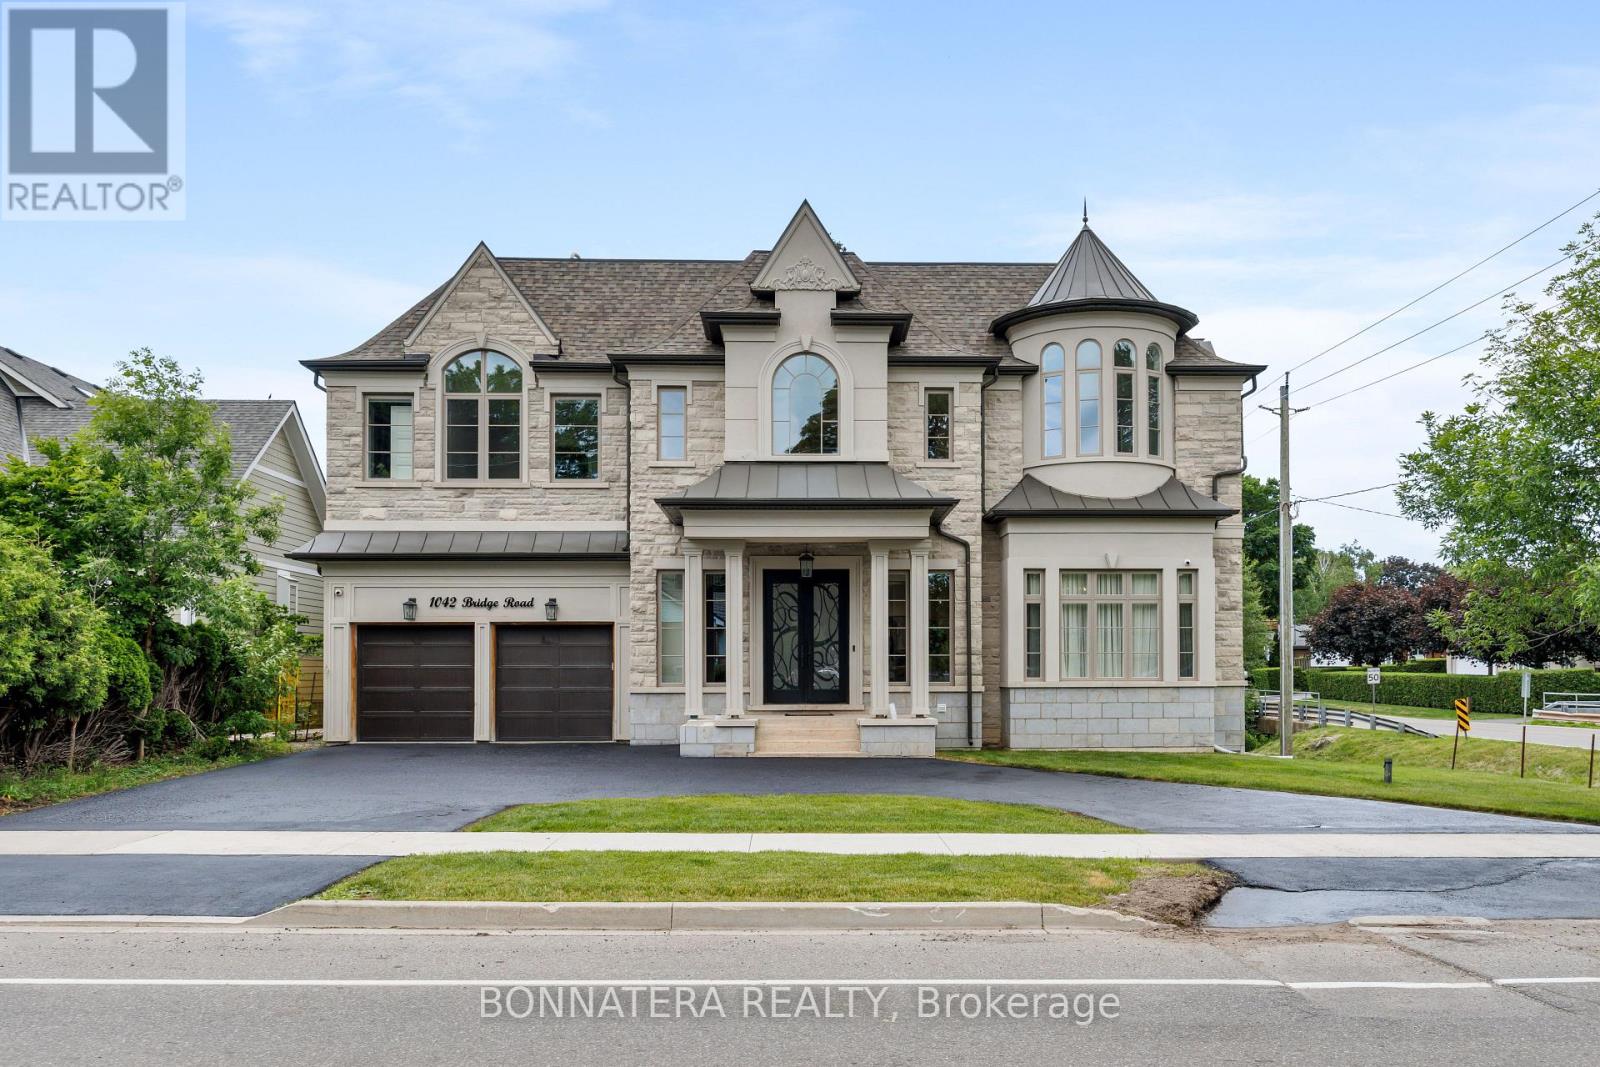
Unparalleled elegance define this exquisite luxury detached home featuring 5 + 1 bedrooms and 8 washrooms in the prestigious Bronte West community of Oakville, offering over 5,000 sq. ft. of sophisticated living space with exceptional design and premium finishes throughout. The home welcomes you with a double door entry leading into a dramatic foyer with a 22' open-to-above ceiling, 11' across and 12' in basement. Separate living and dining areas are complemented by large windows, while the impressive family room boasts a 22' open-to-above ceiling, a gas fireplace, and expansive window. The main floor also includes a mud room for added practicality, seamlessly connecting the garage entry to the living spaces.The gourmet kitchen is equipped with built-in SS appliances, a pantry, a servery, and a breakfast area combined with the kitchen, with a walk-out to a terrace ideal for entertaining large gatherings. A private elevator, connecting all levels of the home with ease and comfort.The second floor offers a luxurious primary suite featuring his-and-her closets with a skylight and a 5-piece ensuite with dual sinks, while 4 additional spacious bedrooms each include their own closets and private ensuites, along with a second-floor laundry for added functionality. The fully finished walk-out basement includes a 1-bedroom suite, 2 bathrooms, a recreation room with wet bar that can be converted into a second kitchen, a home gym and a dedicated home theatre for entertainment, along with a cold room, plus a second laundry area in the basement for added convenience. The beautifully landscaped backyard creates a resort-style setting perfect for relaxation and entertaining. Ideally located just minutes from Coronation Park, the lakeshore, top-rated schools, fine dining, boutique shopping, and cultural amenities. Taxes have not been assessed yet. (id:49269)
371 Fairgate Way
Oakville, Ontario
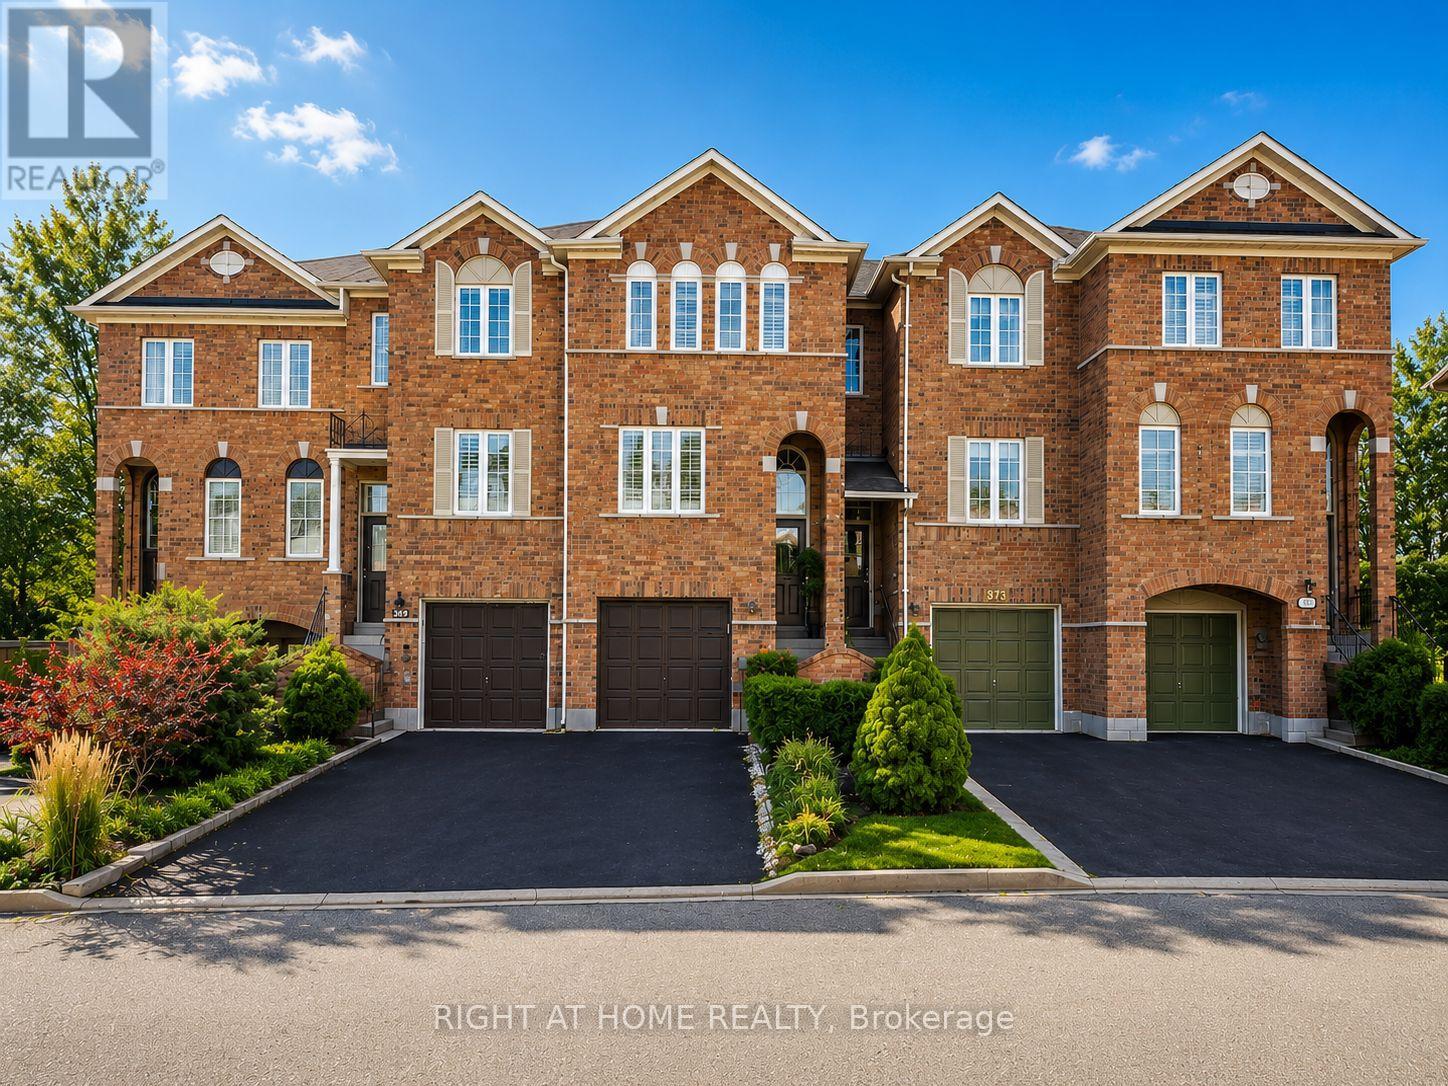
Beautifully upgraded 3-Bedroom, 3-Bathroom Freehold Unit on a Prestigious Street, Steps away from serene ravines, scenic trails, ponds, and parks. Bright, open-concept living and dining room boasts gleaming hardwood floors, while the eat-in kitchen includes sliding doors backing into a Ravine, fenced backyard. The upper level offers three generously sized bedrooms, including a primary bedroom with a 4-piece ensuite, Fresh Painting & Pot lights. This home is move-in ready and offers exceptional value in a highly desirable location. (id:49269)

1 Roof Garden Lane
Toronto, Ontario
Set within Toronto's vibrant Bloorcourt Village enclave, One Roof Garden Lane is a rare live-work loft conversion that seamlessly blends industrial heritage with contemporary design. Originally conceived as a warehouse, the building has been meticulously transformed into an expansive and highly adaptable loft environment, offering approximately 7,500 square feet of refined residential and commercial-style space. Defined by its authentic industrial character, soaring proportions, and thoughtful renovation, the property presents a singular opportunity for those seeking an architecturally significant space equally suited for living, creating, and entertaining. The most likely buyer is not simply shopping for square footage, they are seeking a distinctive urban asset with identity: a founder's private headquarters, a creative office, a design studio, a gallery, a showroom, a live-work residence, or a private event-oriented environment. The building can support immediate occupancy while preserving longer-term optionality and possible redevelopment. This space should not be overlooked as it would make an excellent headquarters, creative commercial use, hybrid residential-work programming, private events and studio operations. (id:49269)
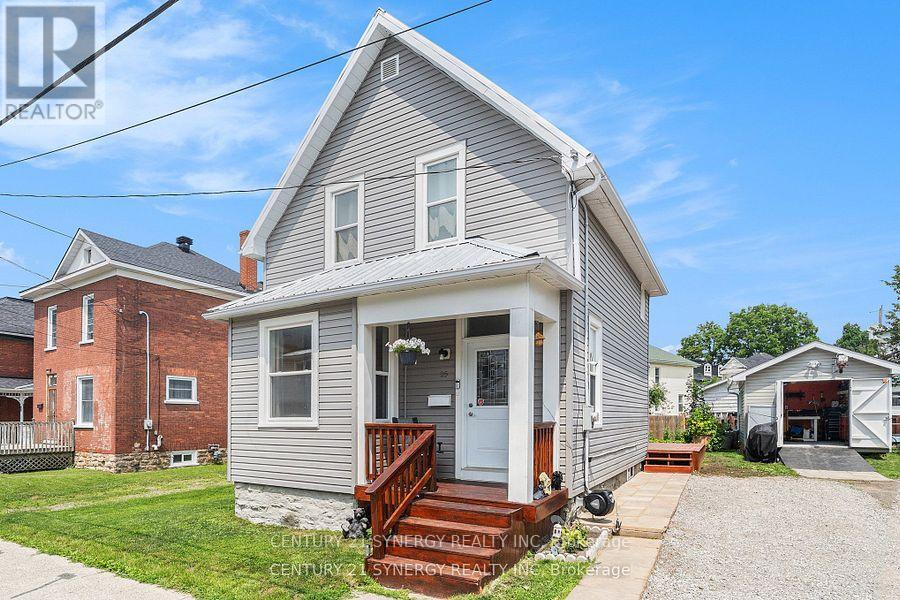
25 Kensington Avenue
Smiths Falls, Ontario
Welcome to 25 Kensington Avenue Smiths Falls, this beautifully updated home situated in the heart of Smiths Falls, offering the perfect blend of charm, comfort, and modern convenience. Set on an exceptional in-town lot, this property boasts extensive upgrades throughout, giving you complete peace of mind and a truly move-in ready experience. Inside, you'll find a bright and spacious layout filled with natural light. The large eat-in kitchen is the heart of the home perfect for gathering with family and friends, also was tastefully updated this year with new flooring, lighting, backsplash and cabinet work. The main floor also features generous living and dining spaces, ideal for both everyday living and entertaining along with a renovated main floor 2pc bathroom in 2017. Upstairs, you'll appreciate three nicely sized bedrooms, an updated 4pc Bathroom and also the added convenience of second-floor laundry. This home has been meticulously cared for, with many major updates completed over the past several years, including a new metal roof in 2025, a high-efficiency furnace and central air conditioning system in 2024, a hot water tank in 2021, and all-new electrical wiring in 2018. Windows and siding were replaced in 2017, adding to the homes curb appeal and energy efficiency. The exterior is just as impressive, featuring a separate entrance to the basement, a garden shed, a garage shed, and a beautifully maintained, expansive garden ideal for anyone who enjoys outdoor living or cultivating their own green space. The lot offers plenty of room to relax, play, or entertain. With its prime location, thoughtful updates, and welcoming feel, this home is a rare find in Smiths Falls. Don't miss your opportunity to own this exceptional property in a well-established neighbourhood close to restaurants, schools, parks, shops, and more. (id:49269)
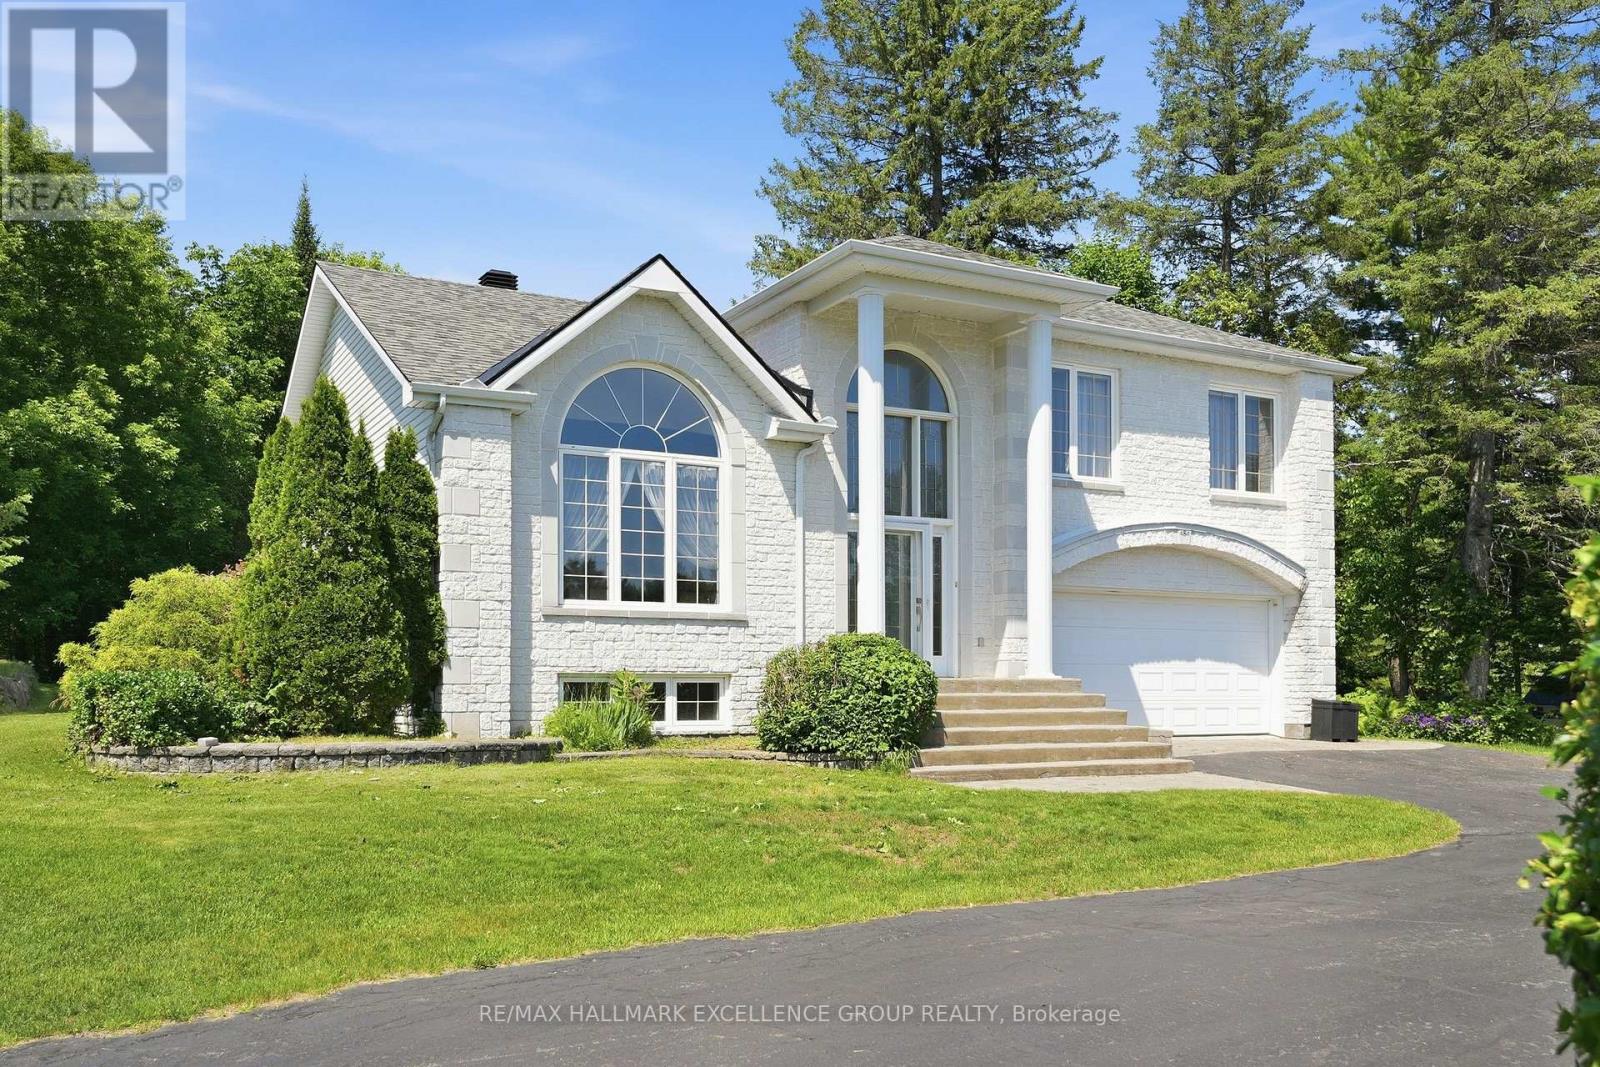
480 Du Ruisseau Street
Clarence-Rockland, Ontario
Exceptional estate living on a rare 1-acre ravine lot with a private wooded backdrop and no rear neighbours in sight. Nestled in a sought-after estate subdivision, this beautifully maintained 3-bedroom split-level home offers the perfect blend of modern updates, functional living space and resort-style outdoor living. Featuring a striking white stone façade, hardwd and ceramic floors throughout, a family-friendly layout, this home is designed for comfortable living & entertaining. The updated kitchen showcases quartz countertops, a new sink, gas cooktop, built-in oven and dishwasher. Updated lighting adds a fresh, contemporary feel. The upper-level main bathroom offers a spa-like retreat with a large soaker tub, ceramic & glass shower and quartz countertop. A convenient main-floor 3-piece bathroom has been refreshed with a new vanity. The inviting family room features a wood-burning fireplace & patio doors leading to the backyard. The fully finished basement includes a spacious recreation room, sound-treated music studio, and dedicated storage/mechanical room. Step outside and discover your own private oasis. Surrounded by mature trees and backing onto a peaceful forested area, the beautifully landscaped yard features a saltwater in-ground pool (2016) with natural gas heater & robotic cleaner, decorative fountain, interlock patios, screened cedar gazebo, and outdoor fireplace. Whether relaxing poolside or entertaining guests, you'll appreciate the exceptional privacy and tranquil setting. Additional features include central vacuum, alarm system, air exchanger, EV charging plug, 2023 furnace, insulated & heated double attached garage, detached workshop with electricity (2022), pool shed, Generlink hookup, and shingles approximately 10 years old. A rare opportunity to own an exceptional estate property where modern updates, outstanding outdoor amenities, and the beauty of nature come together in one remarkable setting. 24 Hours Irrevocable on all offers. (id:49269)
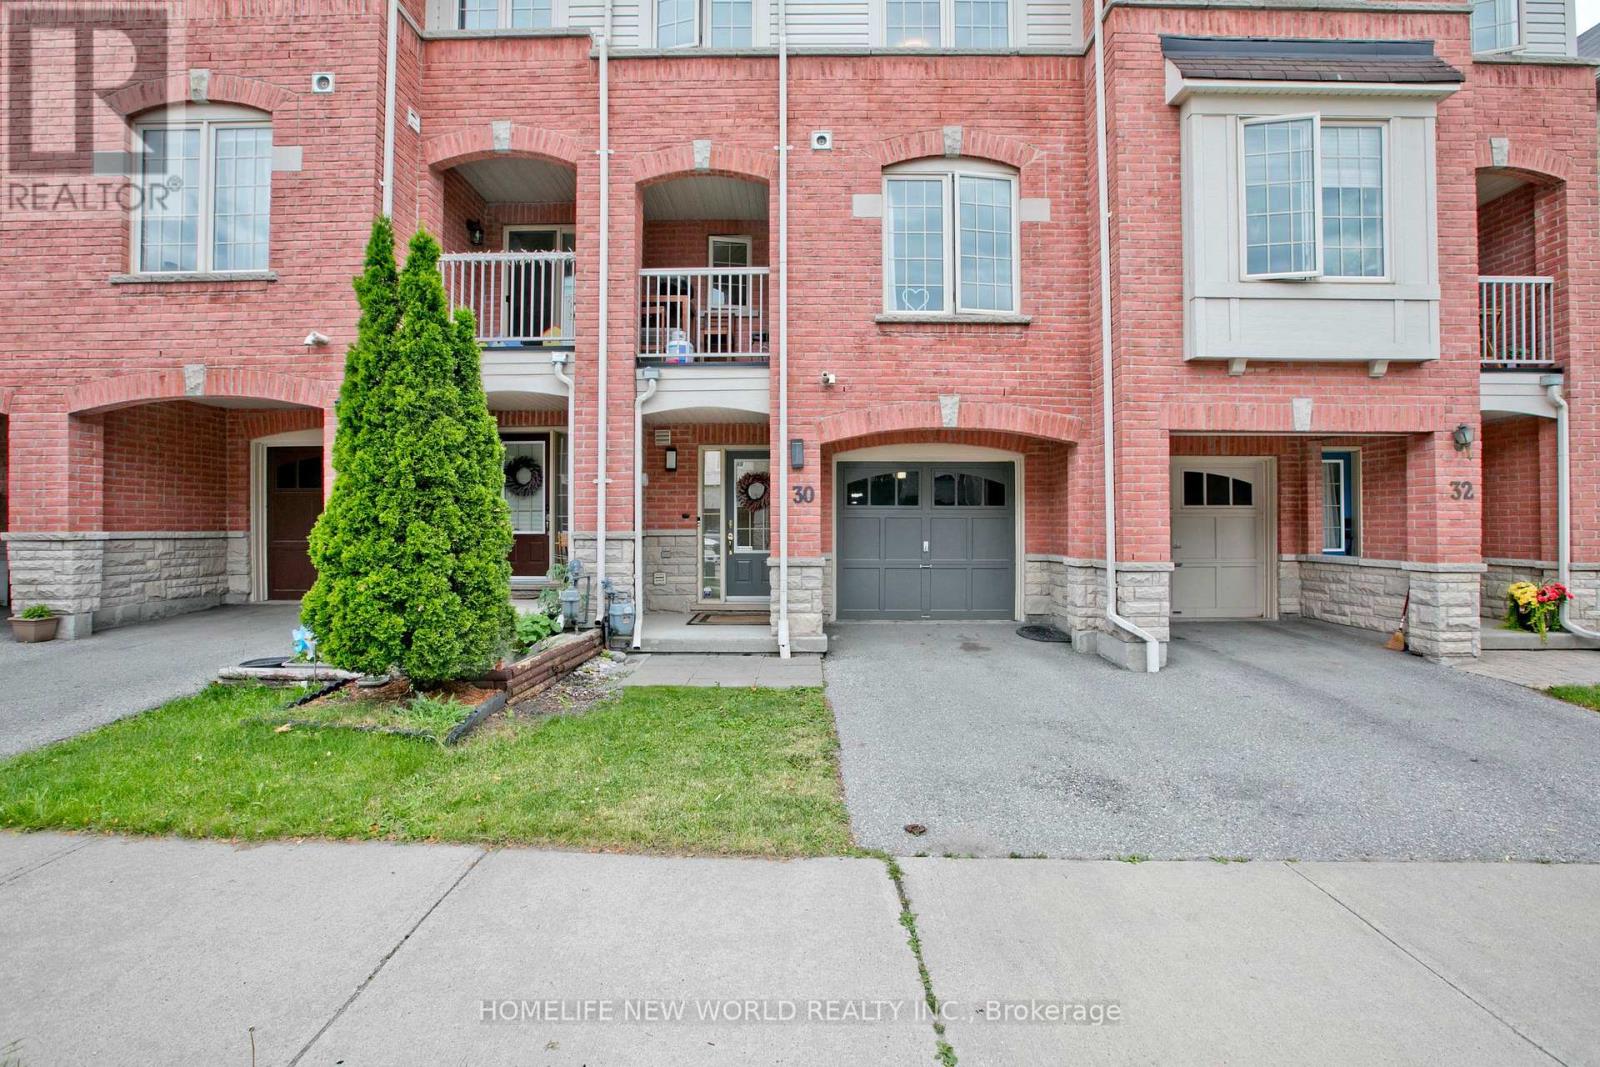
30 Linnell Street
Ajax, Ontario
Beautiful Freehold Townhome Located In A Highly Demanding Community. Featuring A Bright Open-Concept Layout With Spacious Living And Dining Areas, Walk-Out To A Private Sundeck, And Large Windows Providing Plenty Of Natural Light. Renovated Kitchen With Quartz Countertops, Breakfast Bar, Updated Appliances And Stylish Backsplash. Fully renovated Modern bathroom featuring elegant contemporary finishes, Upgraded Fixtures. Generously Sized Bedrooms, Including A Versatile Second Bedroom Ideal For A Home Office, Nursery Or Guest Room. Conveniently Situated Close To Shopping, Schools, Parks, Medical Facilities, Public Transit And Easy Access To Highways 401, 407 & 412. Perfect For First-Time Buyers, Downsizers Or Investors. (id:49269)