
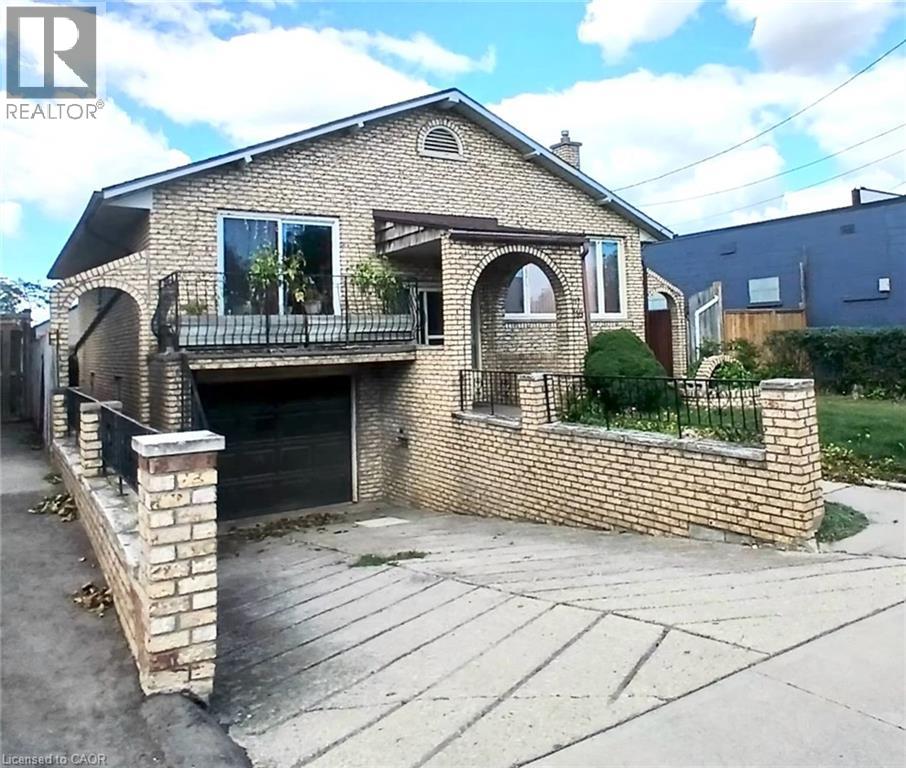
118 Craigroyston Road
Hamilton, Ontario
Very nice curb appeal! Well loved All brick raised Bungalow just steps to Rosedale! Over 2250 sq ft of finished living space! 3 bedrooms, a formal dining room with sliding glass patio door, 2 kitchens, 2 bathrooms, separate entrance for ideal in-law/income potential (1064 sq ft), attached garage with inside entry, concrete driveway, a rear concrete block garage (25 ft x 13 ft) with 2 sinks and a wood fireplace (roof shingles 2025), wine cellar, 2 concrete entrances to the backyard, concrete patio space, finished basement with a walk up, a large recreation room with gas fireplace. Conveniently accessible to the Red Hill Park Expressway, parks, schools, transit, pharmacy, coffee shops, restaurants, shopping & more. Appliances are included! (id:49269)
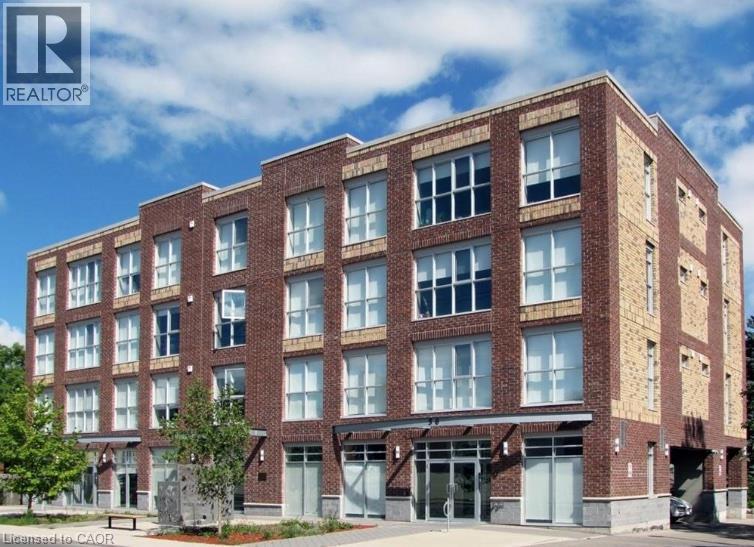
36 Regina Street N Unit# 306
Waterloo, Ontario
Bright and stylish 2-bedroom soft loft in the heart of Uptown Waterloo. Featuring 10' ceilings, exposed ductwork, oversized windows and wide-plank flooring, the space has a modern loft feel with plenty of natural light. The kitchen is finished with dark wood cabinetry, granite countertops, a glass backsplash and stainless steel appliances, along with under-cabinet lighting and a new glass pendant fixture over the island. The unit includes two bedrooms, a 4-piece bathroom and one outdoor parking space. Located just steps from shopping, restaurants, the LRT and Waterloo Park, with Wilfrid Laurier University also close by. A great option for anyone looking to live right in the centre of Uptown. Available immediately. (id:49269)
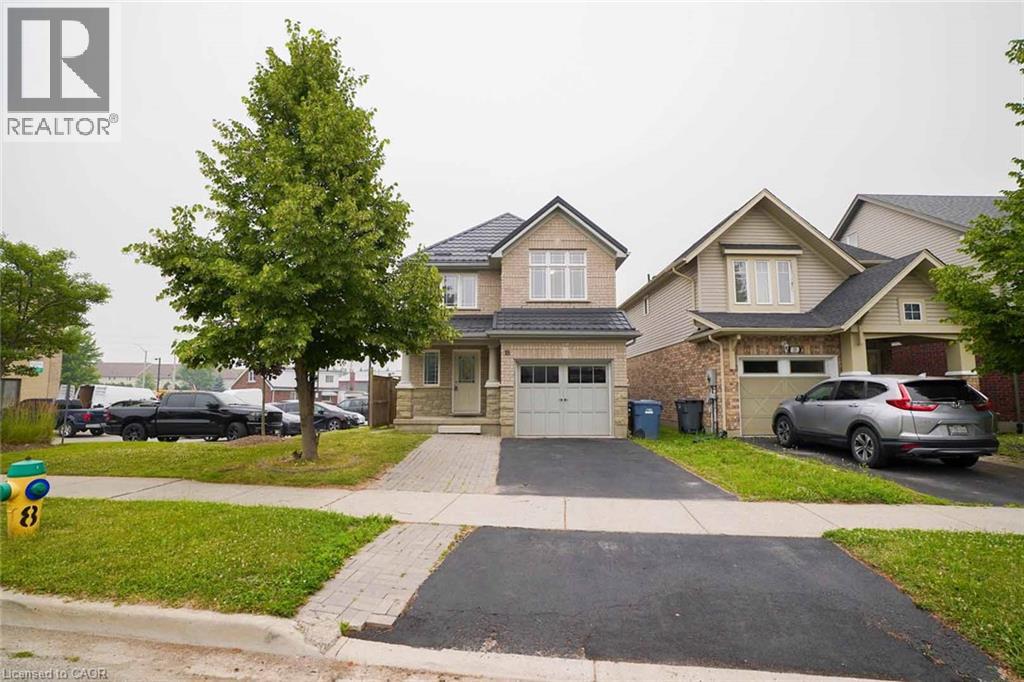
18 Heritage Drive
Guelph, Ontario
Welcome to 18 Heritage Drive Energy Star Home, Guelph! This beautifully maintained home offers the perfect blend of comfort, convenience, and investment potential. Featuring 3 spacious bedrooms, 2.5 bathrooms, and parking for up to 3 vehicles, this property is ideal for growing families and savvy investors alike. A standout feature of the home is the legal 1-bedroom basement apartment, providing an excellent opportunity for rental income or additional living space for extended family members. Ideally situated on Gordon Street in Guelph, this home is just minutes from the University of Guelph and offers the convenience of a bus stop right at your doorstep. Enjoy easy access to grocery stores, walk-in clinics, shopping centres, restaurants, schools, parks, and all major amenities. Located in the catchment area of some of Guelph's top-rated schools and within walking distance of a beautiful children's playground, this property is perfectly positioned for families seeking quality education and an exceptional lifestyle. Whether you're looking for a family home, an income-generating property, or both, 18 Heritage Drive presents an outstanding Opportunity with approximately $4,500/month in combined rental income from the upstairs and downstairs, in one of Guelph's most desirable and convenient neighbourhoods. (id:49269)
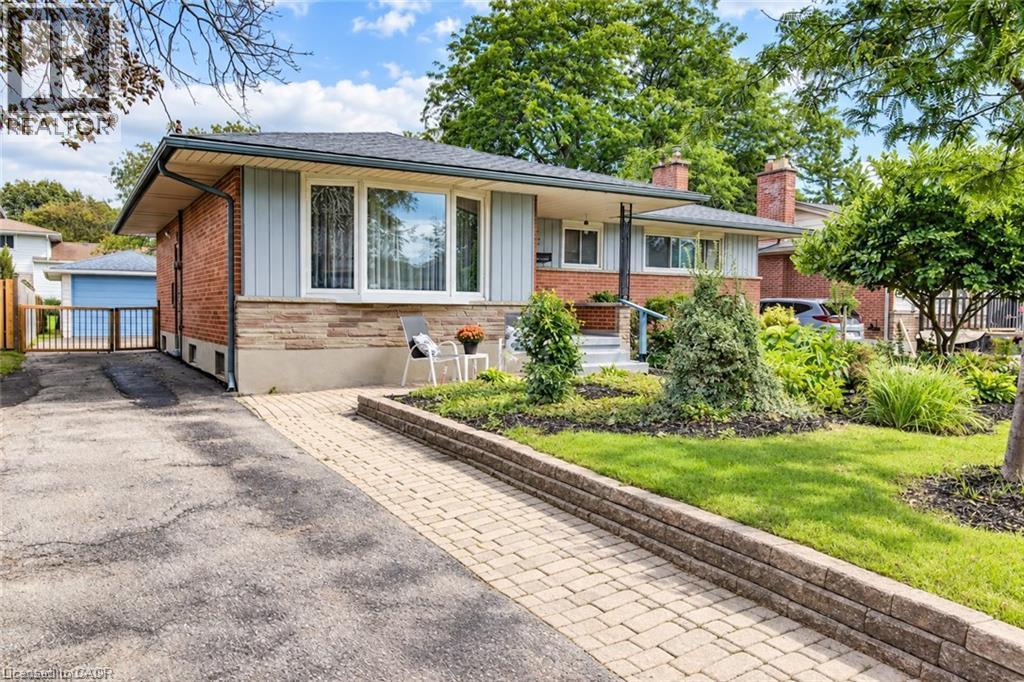
507 Manchester Road
Kitchener, Ontario
Super cute and well-cared-for 3 bedroom bungalow situated on a fabulous lot in Kitchener’s established Rosemount neighbourhood. Offering 1,571 sq. ft. on the main level, this home combines the convenience of one-floor living with generous living space and plenty of room to grow. A covered front porch welcomes you into a bright living room featuring hardwood floors and a large window. The well sized dining room is perfect for family gatherings and entertaining, and has been opened up into the kitchen which has been updated with warm oak cabinetry and enjoys a beautiful bay window—perfect for your herb garden! What sets this bungalow apart from others in the neighbourhood is the main floor family room addition featuring vaulted ceilings, bright windows, and a walkout to the rear deck. Main-floor laundry adds everyday convenience, or there is downstairs laundry too! Like most bungalows, the lower level provides a huge amount of space. Here you will find a recreation room, guest bedroom, new three-piece bathroom and an abundance of storage and utility space. A separate entrance from the driveway to the basement adds flexibility for easy access for guests, hobbies or future use. Outside, enjoy the privacy of mature landscaping, lovingly nurtured gardens and a charming water fountain creating a lovely backdrop for relaxing or entertaining. The detached garage is ideal for additional parking, storage or a workshop, while the large driveway accommodates approx. 5 cars. Located close to parks, trails, great schools, shopping, public transit routes, and with convenient access to the highway just minutes away. This home checks off a lot of boxes for families, first time home buyers, and down sizers! Lots of updates include furnace, a/c, garage roof, refinished hardwood, and more... (id:49269)
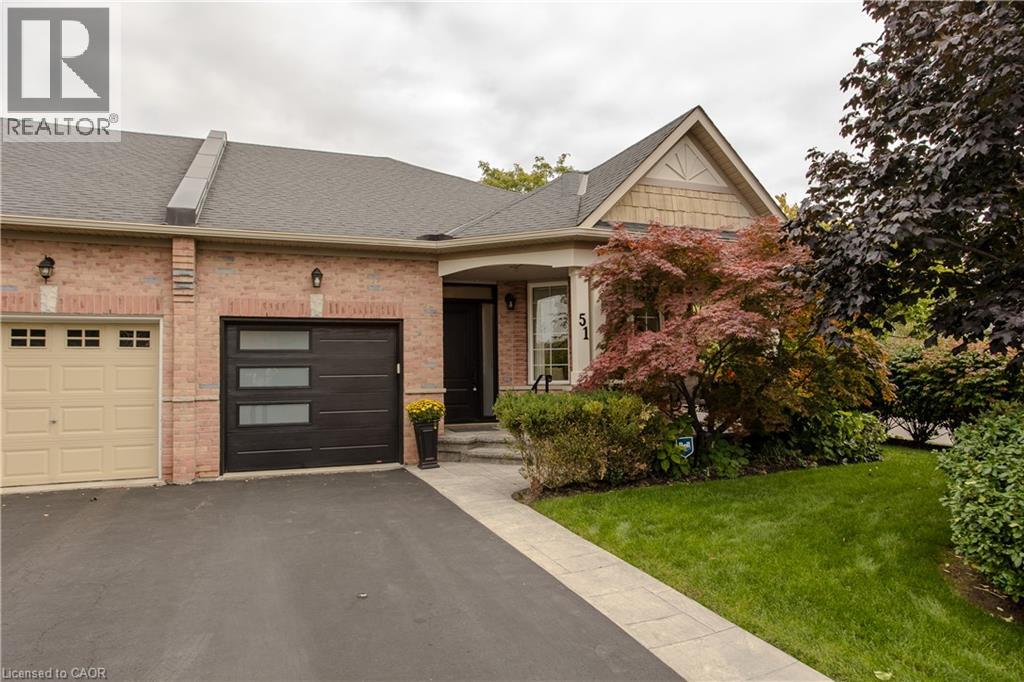
2243 Turnberry Road Unit# 51
Burlington, Ontario
Set in Burlington’s prestigious Millcroft community, just moments from Millcroft Golf Club, 51-2243 Turnberry Rd is a meticulously maintained executive bungalow townhome offering approx. 1,841 sf of finished living space, 2 bedrooms, 3 baths and a single garage with inside entry plus driveway parking. Its desirable corner position brings exceptional natural light and a more private outlook, with views toward the ravine and mature greenery across the road. Inside, hardwood flooring and pot lights enhance the bright, polished interior. The spacious living room is framed by large windows, creating an inviting setting for both everyday living and entertaining. The kitchen features rich wood cabinetry, granite counters, tiled backsplash, s/s appliances and generous workspace. One of the highlights is the sun-filled breakfast area, wrapped in large windows with direct access to the backyard, while a separate dining area provides additional space for hosting. The main-floor primary bedroom features hardwood flooring, a W/I closet and ensuite with an oversized glass shower. An additional bath, convenient main-floor laundry with stackable washer/dryer and inside garage access complete the level. The beautifully finished lower level adds substantial living space with an expansive rec room anchored by a gas fireplace, a generous second bedroom and full bath—ideal for overnight guests, extended family or additional everyday living space. Outside, the private backyard is finished with interlock pavers and framed by tall cedars, creating an intimate, low-maintenance setting for dining, entertaining or relaxing, complete with a small garden shed. With golf practically at your doorstep and parks, trails, shopping, dining and everyday amenities close by, this sophisticated home offers the space of a larger residence with the ease of bungalow living in one of Burlington’s most established golf-course communities. (id:49269)
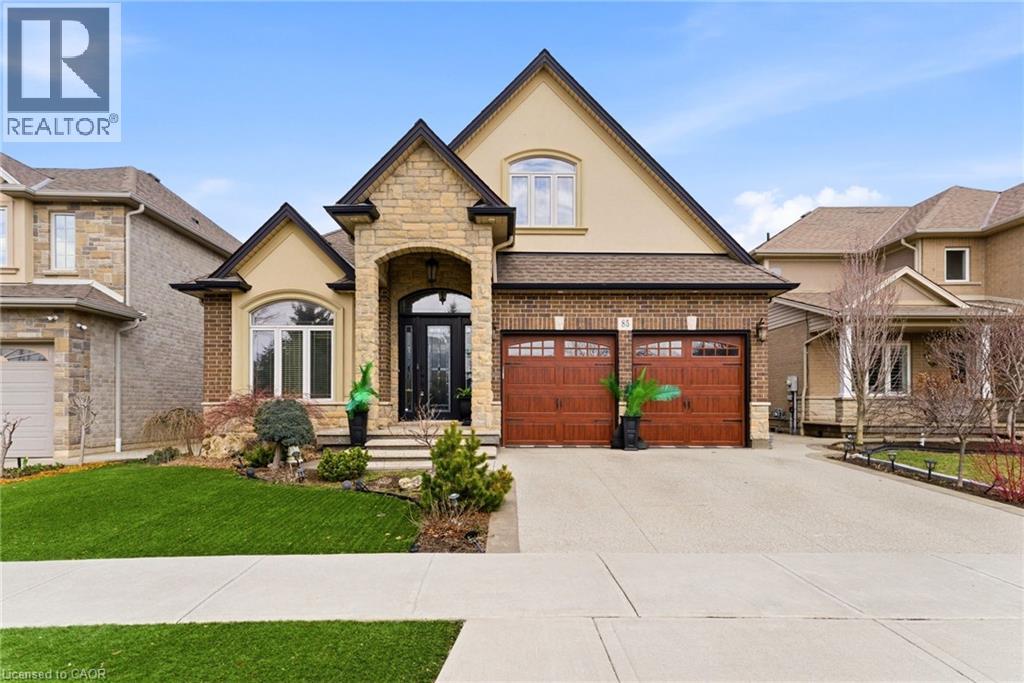
85 Hillcroft Drive
Stoney Creek, Ontario
Welcome to 85 Hillcroft Drive, Stoney Creek Mountain. This stunning Bungaloft located in a sought after quiet neighbourhood, featuring approx 2,498 Sq Ft of exquisite craftsmanship and finishings with thoughtfully planned living space with exceptional flow. Spacious and bright open concept main level featuring welcoming vaulted entrance., gourmet chef style eat-in kitchen with stunning cabinetry, granite countertops with complementary backsplash, large island with additional seating, stainless steel appliances. Great room with 2 Stry Cathedral ceilings., gas fireplace flanked by gardens doors out to large covered rear deck surrounded by aggregate concrete and landscape strips with hot tub with electric mechanical cover w/ light providing year round use great for entertaining,. Main level primary suite with 5pc ensuite bath, double sinks, frameless glass shower, jetted soaker tub. Additional main level bedroom/den w/dble French doors. Second level with good size loft area, bedroom w/walk in closet and 4pc bath great for accommodating family or guests. Basement has kitchenette with fridge and gas stove with approx 1700 Sq Ft of unfinished basement area great potential for new homeowners to add there finishing touches. Double car garage with swisstrax flooring. Aggregate concrete double car driveway and low maintenance landscaping with artificial grass. The home is close to all amenities with easy highway access, schools, shopping and parks. Featuring a true sense of comfort, space and style. Also great for that in-law situation or large family. Shows 10++ RSA (id:49269)
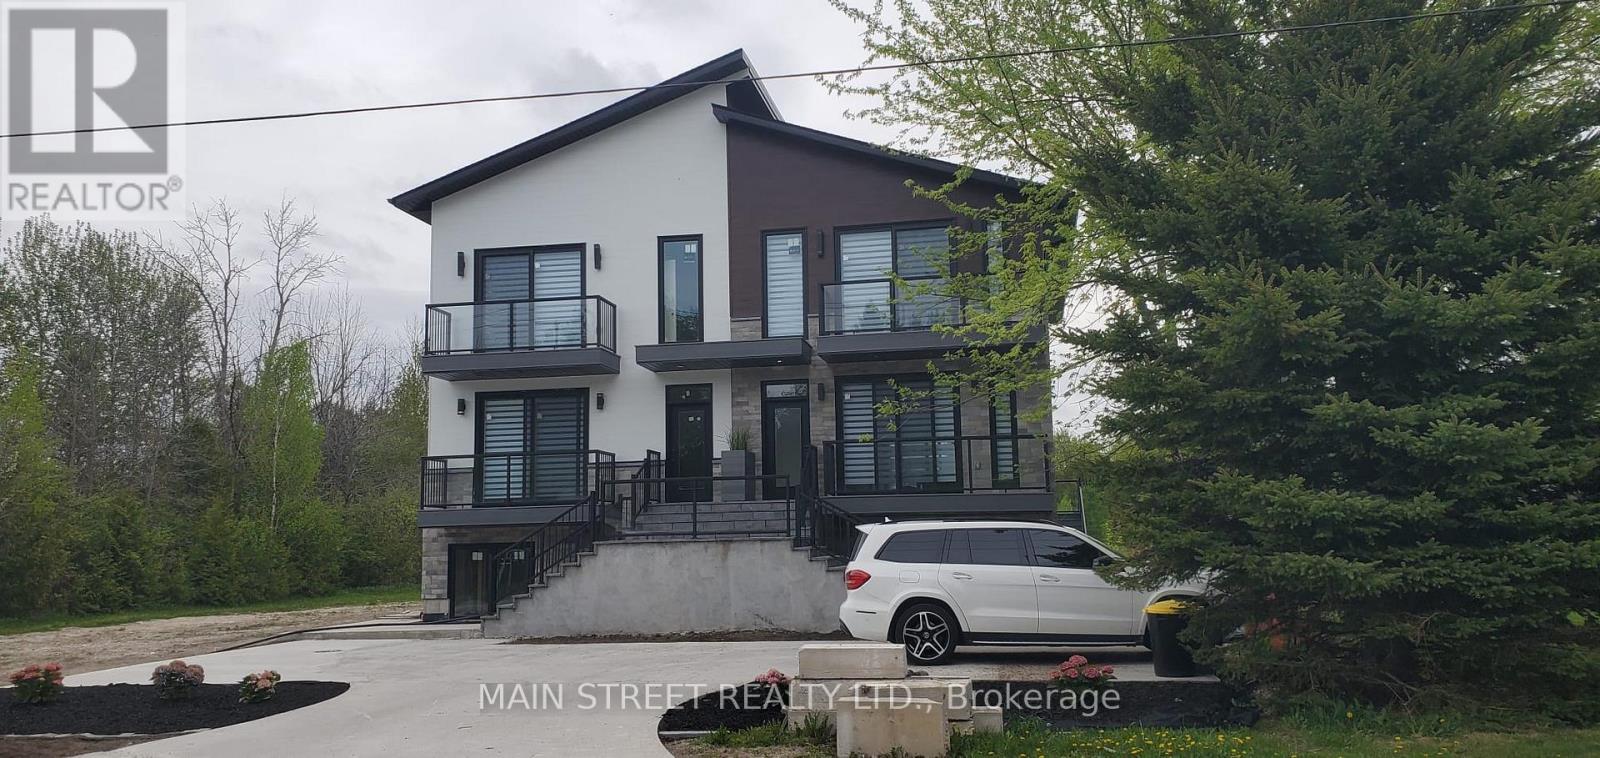
157 Edward Street
Saugeen Shores, Ontario
Southampton is a desirable community with all the amenities you would expect to have. Located along the shores of Lake Huron, promoting an active lifestyle with trail systems for walking or biking, beaches, a marina, tennis club, and great fishing spots. You will also find shops, eateries, art centre, museum, and the list also includes a vibrant business sector, hospital and schools. Municipal road. New multiunit residential property (main house with 2 ARU and a walk up basement with large above ground windows).3-bedroom on the main floor and 2x2-bedrooms on the second floor. Income produced property. Good for investors.Total size of the property excluding basement is approximately 5,232 sq feet.2 backyard decks. 800 m from the Southampton beach. Don't miss out on this rare opportunity to become part of a vibrant and welcoming community on the shores of Lake Huron! (id:49269)
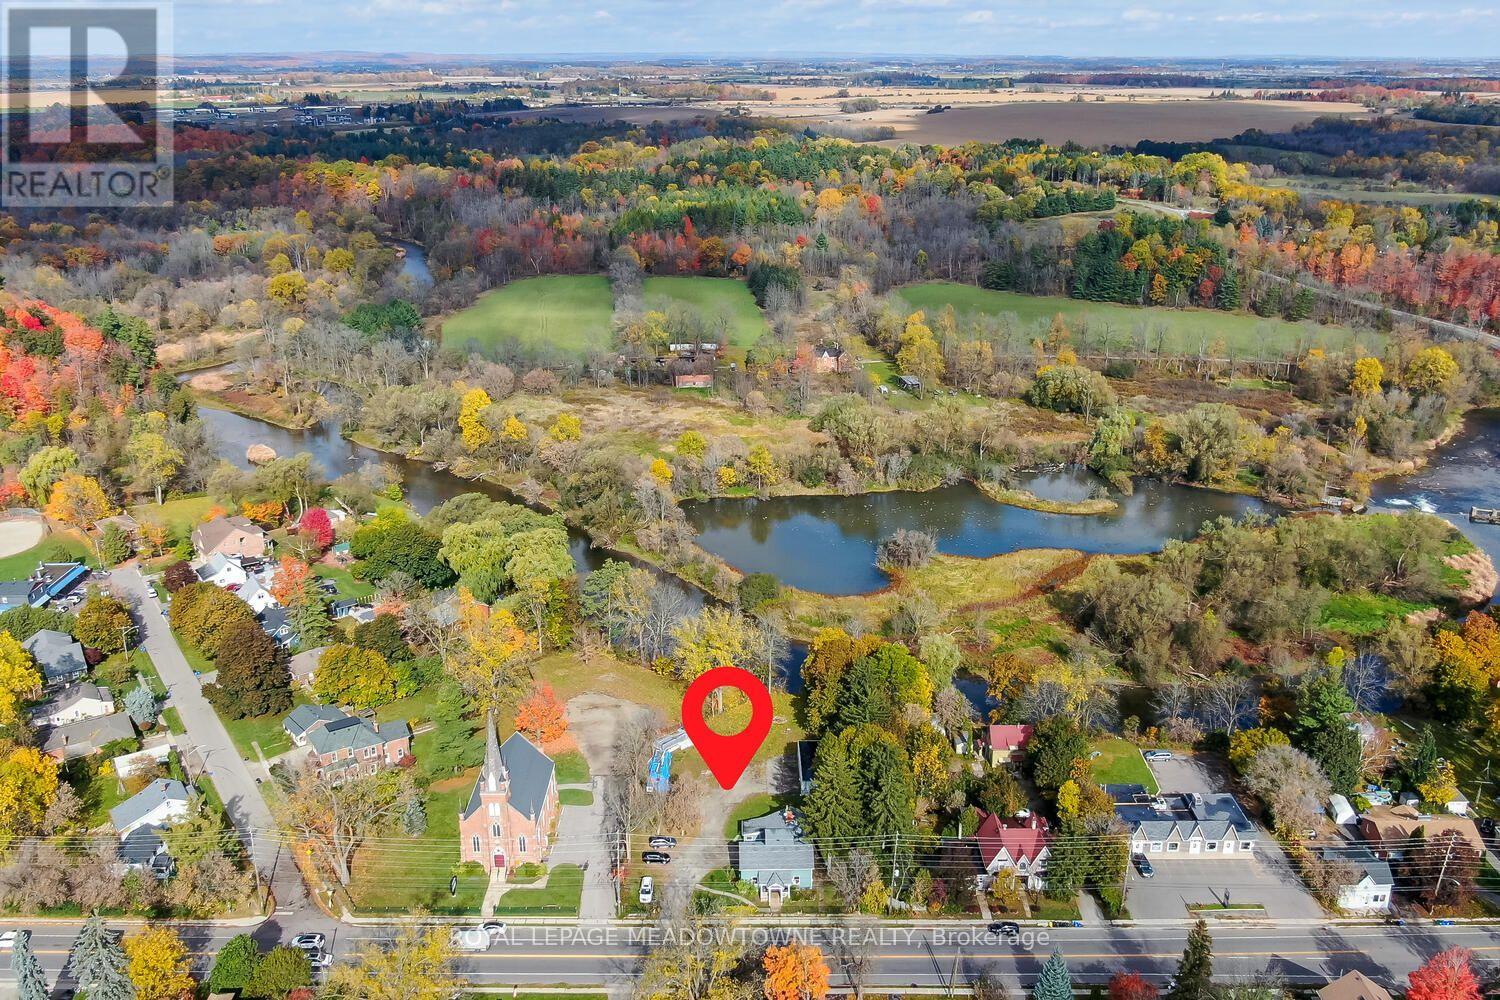
503 Guelph Street
Halton Hills, Ontario
A unique opportunity in the historic Hamlet of Norval! Situated on over half an acre with an impressive 132.25 ft of frontage onGuelph Street and the Credit River running along the rear of the property, 503 Guelph Street offers incredible potential in abeautiful setting. The residential portion is currently configured as three separate units. Unit A is a 1.5-storey, 3-bedroom,1-bathroom residence; Unit B offers 3 bedrooms and 1 bathroom; and Unit C is a bachelor unit with 1 bathroom. Laundry andhydro are currently shared. An oversized detached 1-car garage offers even more potential and awaits its next transformation.Zoned Hamlet Commercial (HC), the property permits a variety of uses including retail, bed and breakfast, medical offices,animal clinics, daycare and more. Just steps from where beloved Canadian author Lucy Maud Montgomery once lived, Norvalis a hamlet rich in history, character and natural beauty, with convenient access to Highways 401 and 407. A remarkable lot.Flexible zoning. Endless possibilities. An opportunity within reach that you won't want to miss. (id:49269)
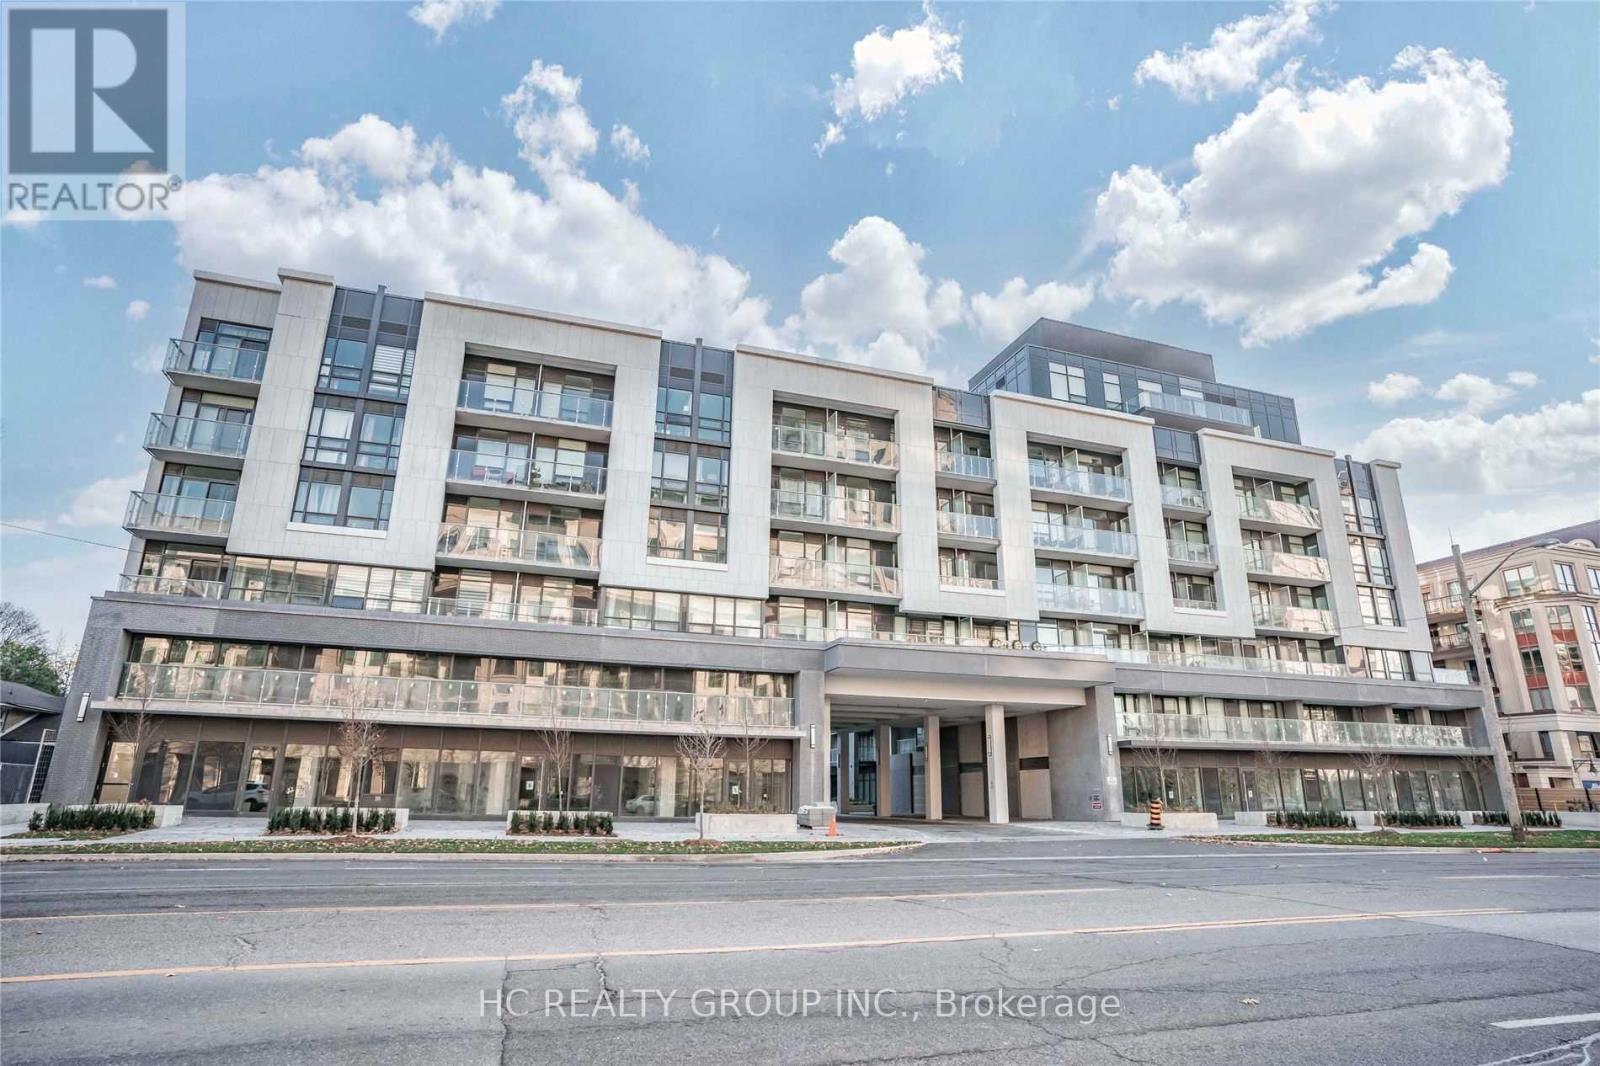
605 - 621 Sheppard Avenue E
Toronto, Ontario
Experience the urban lifestyle in a beautiful Condo Located In Prestigious Bayview Village Community. Southwest Corner With Bid Balcony And Great Floor Plan Beautifully Situated In The Upscale Area Of Bayview Village With 9 Ft Ceiling, Laminated Floor. Upgraded Kiten Cabinets, Countertop, And Stove, Stainless Steel Appliances, Large Balcony.Close To Hwy401, Bayview Subway Station, Bayview Village Mall, Dvp, Restaurants, Ymca, Loblaw . (id:49269)
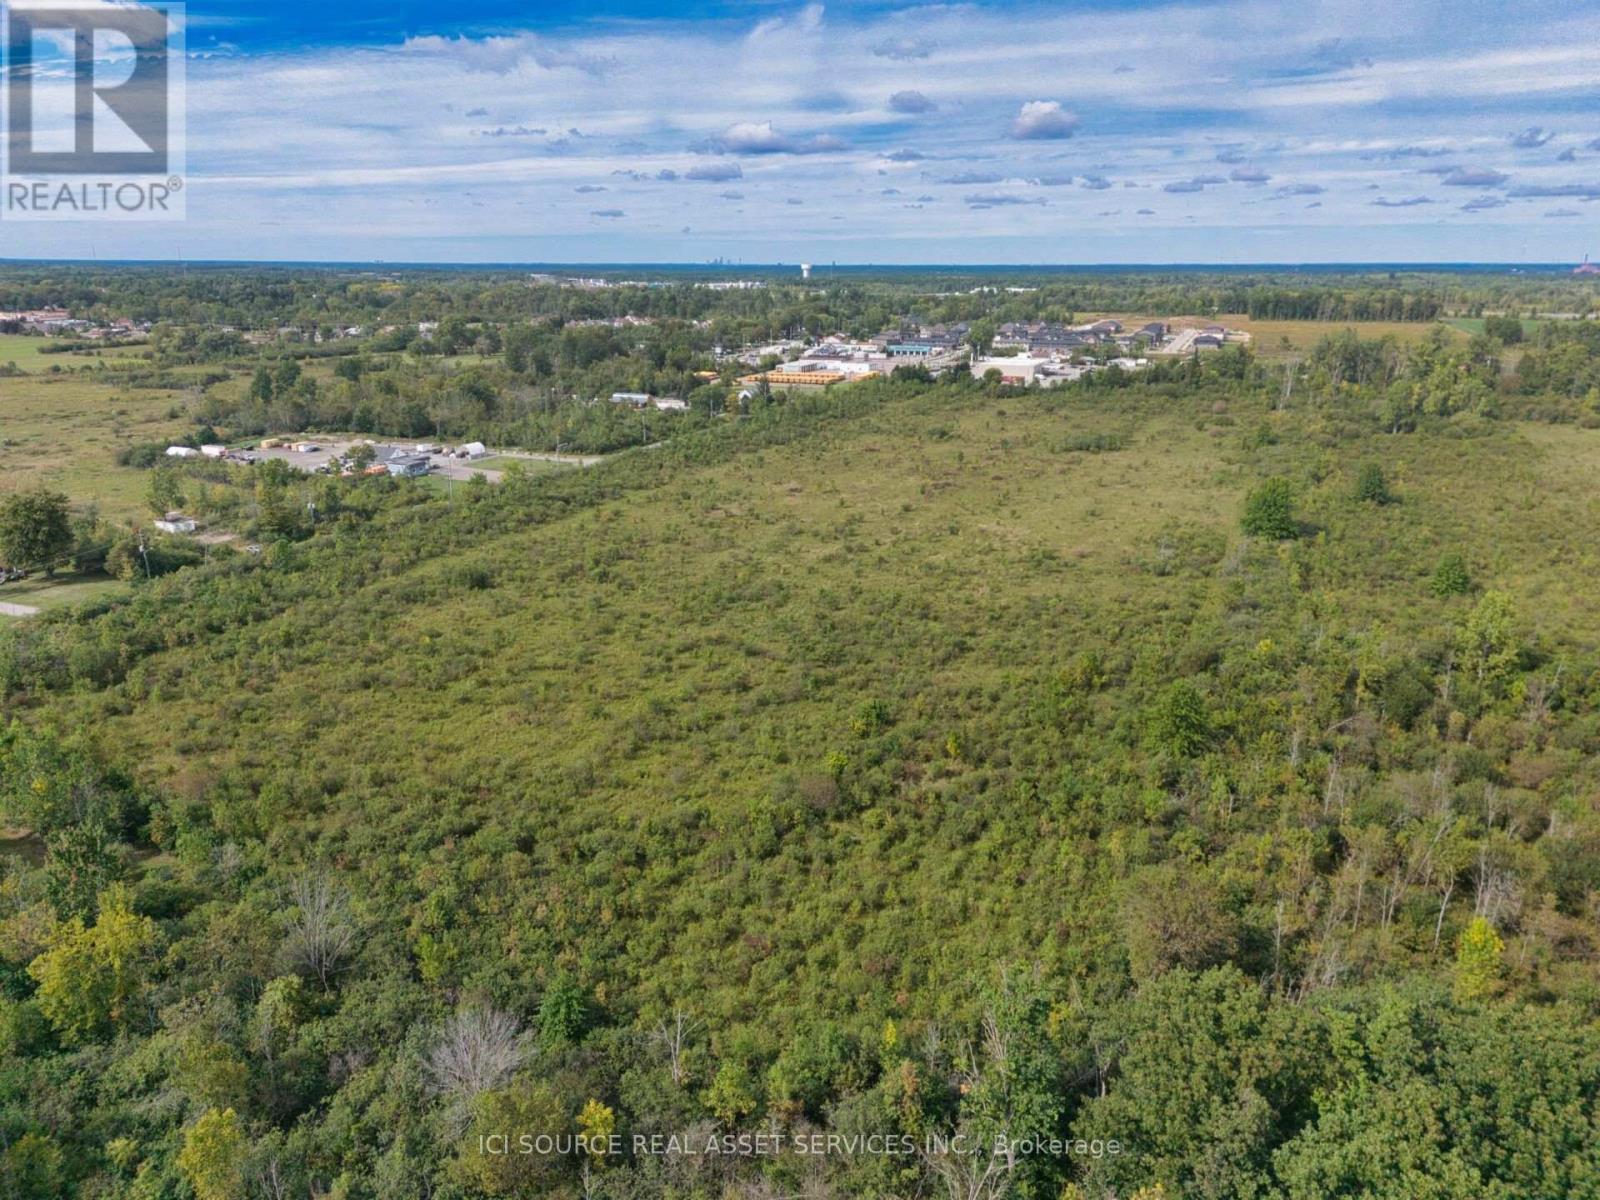
0 Kraft Road
Fort Erie, Ontario
Prime 25.57 acre vacant land parcel on Kraft Road, Fort Erie, ON offering approx. 1,615 ft of frontage. Located within the Urban Boundary and just minutes to the Q.E.W. and The Peace Bridge, a premier Canada/U.S.international border crossing. This vacant and parcel offers strong cross-border access and excellent long-term investment potential in a strategic Fort Erie corridor. An additional one acre portion of the property was previously severed and sold for commercial use. Property features approx. 10.35 ha, 1,681 ft rear boundary, 676-679 ft depth, Neighbourhood designation, and proximity to the Garrison Road commercial corridor and Bill's Toyota. Fort Erie Official Plan growth framework supports long-term land value. *For Additional Property Details Click The Brochure Icon Below* (id:49269)
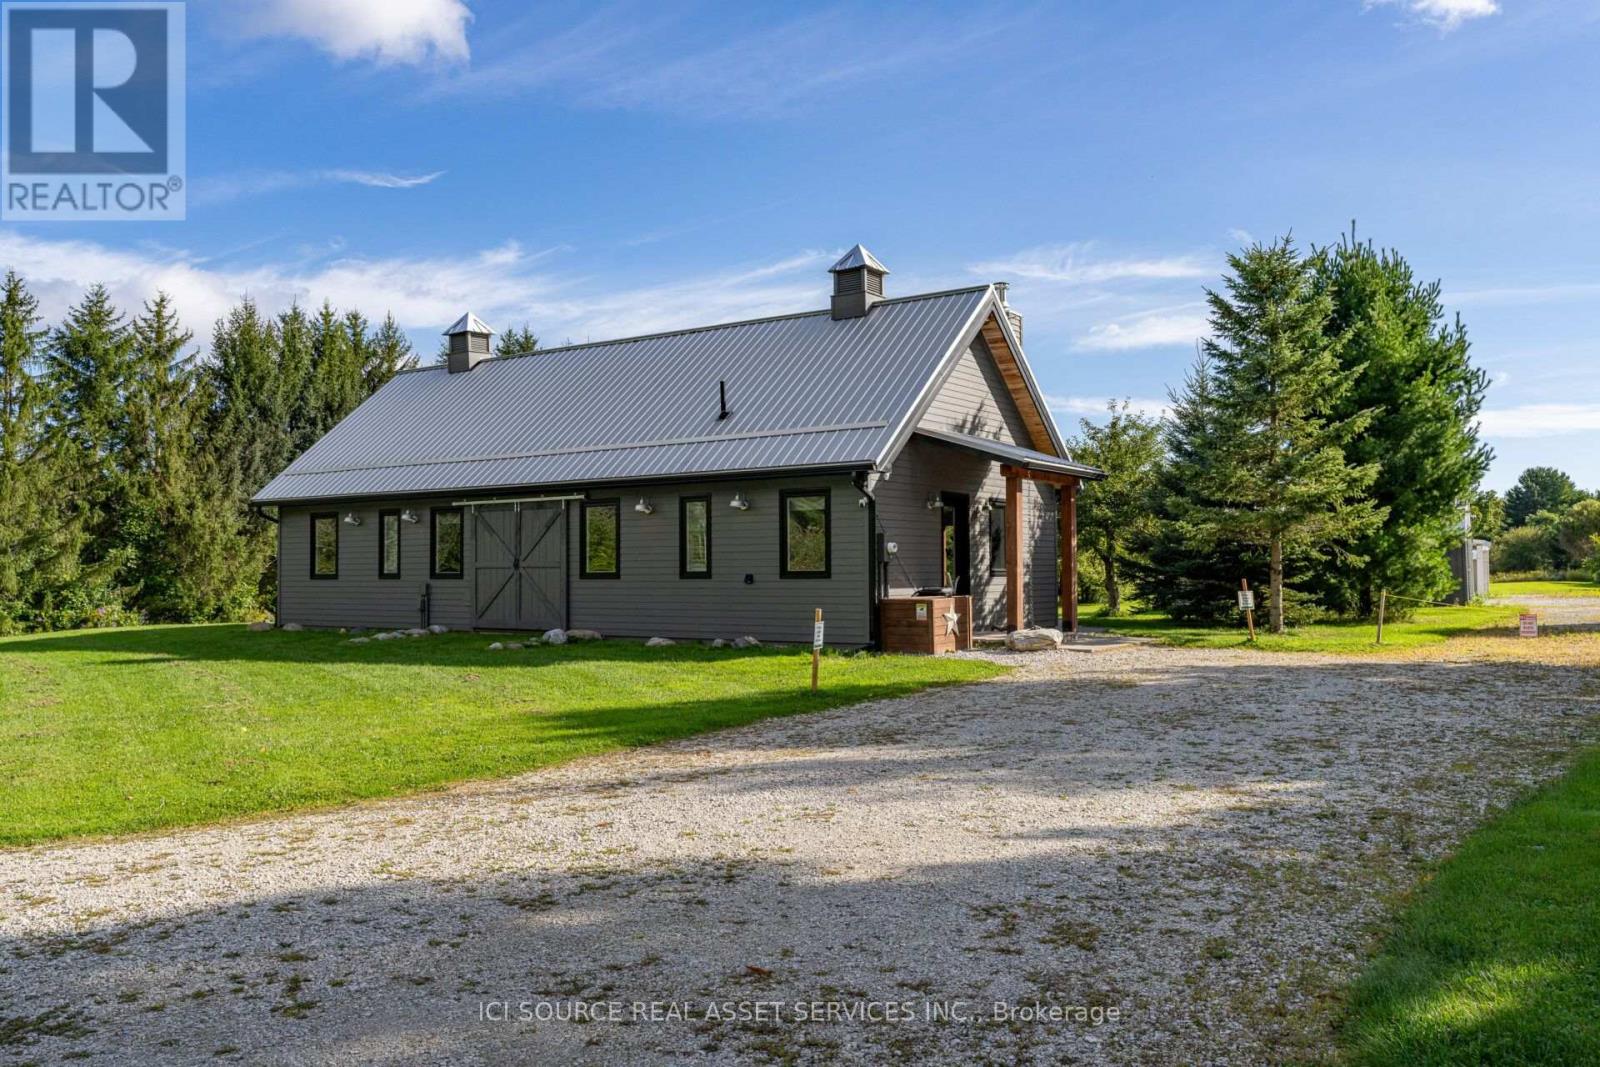
195 Centre Street S
Meaford, Ontario
Seasonal ski rental available from 11 December 2026 to 11 April 2027 (with some flexibility). Looking for a little quiet while still being close to amenities? Look no further! Take it easy at this unique and tranquil retreat. The Meaford Getaway is a modern, barn-style home on nearly 4 acres of green space/winterwonderland. Be charmed by Meaford's quaint village feel with downtown shops, restaurants and coffee bars and all the local amenities (grocery store, hospital, arena). Enjoy the waterfront and habour whichoffer breathtaking scenery. For the outdoor enthusiast, nearby Trout Hollow trail for hiking and snowshoeing and the groomed, expansive Georgian Trail is perfect for cross-country skiing. A few-minutes' drive to Thornbury for more shops, restaurants and coffee, and private ski clubs all within 15-minutes drive. Blue Mountain resort is just 15 minutes away also. The home is one large, open-plan space (perfect for entertaining) offering three bedrooms and two washrooms (one shower), and on-site laundry. There is space for ample parking. Inclusive of bills and snow clearing. *For Additional Property Details Click The Brochure Icon Below* ** This is a linked property.** (id:49269)

43 Wilbur Drive
Hamilton, Ontario
Welcome to this beautifully maintained, carpet-free family home offering over 3,400 sq. ft. of finished living space, complete with 4 spacious bedrooms, 2 kitchens, and a fully finished in-law suite. Step onto the covered front porch and into the impressive foyer, where you'll find a separate dining room and a welcoming family room featuring a cozy gas fireplace, pot lights, and views of the private backyard. Large, bright windows throughout the home flood the space with natural light. The stunning chef inspired kitchen is designed for both everyday living and entertaining, showcasing a massive 7' x 3' island, an abundance of cabinetry, generous counter space, deep drawers, a double sink, and a dedicated beverage station. Durable and stylish luxury vinyl flooring runs throughout the home. Elegant hardwood stairs lead to the second level, featuring four generous bedrooms with hardwood floors, a bright loft area, a full main bath, and the convenience of second-floor laundry. The spacious primary retreat offers soaring ceilings, a large 4-piece ensuite with a soaker tub, and a separate walk-in closet. The bright, fully finished basement provides excellent in-law suite potential, complete with a second kitchen with pantry, dining area, spacious family rm with electric fireplace, NEW luxury vinyl floors (Sept 26) + pot lights, NEW 3 pce bath in Sept 26, plus a utility room for additional storage. NEW furnace and sump pump in Sept 2026. Step outside through the sliding doors to your private backyard oasis featuring a sun-filled solarium, hot tub, gazebo, shed, and fully fenced yard-perfect for relaxing or entertaining. Additional highlights include reverse osmosis water system, parking for four vehicles, a double-car garage with inside entry, and exterior soffit pot lights that enhance the home's curb appeal after dark. A rare opportunity to own a spacious, versatile home designed for comfortable family living and multi-generational possibilities. No sidewalks to shovel (id:49269)