
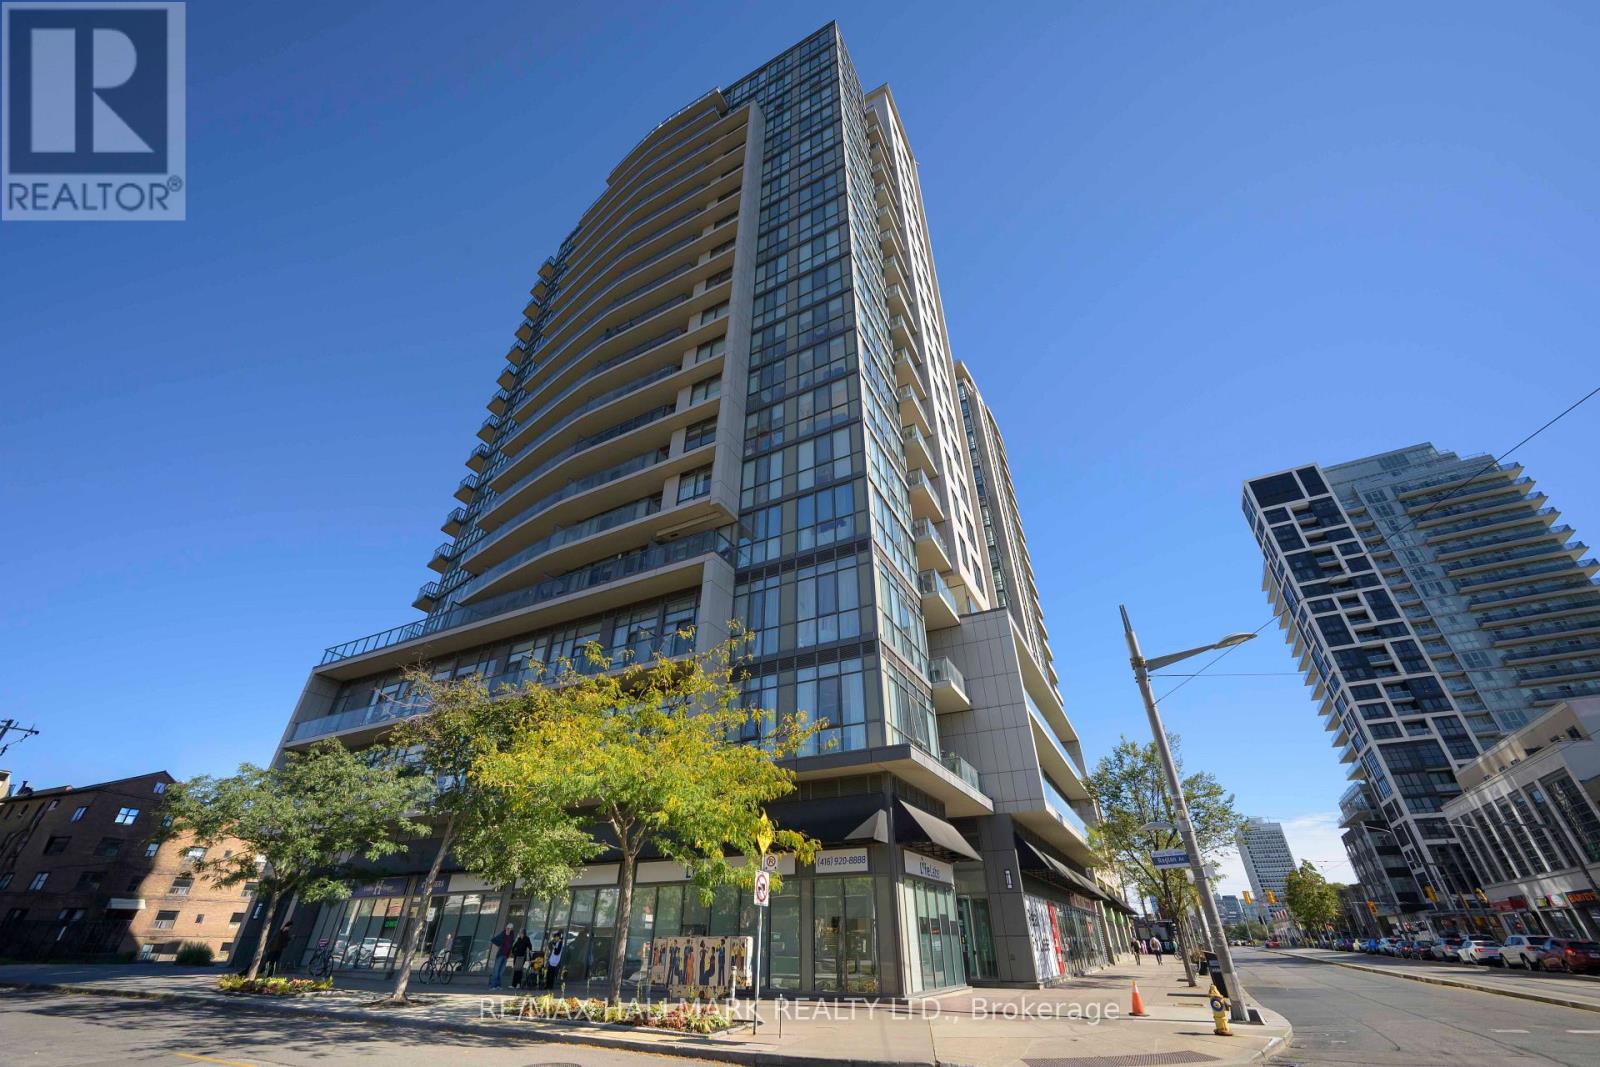
1404 - 530 St Clair Avenue W
Toronto, Ontario
A Smart First Step Into Toronto Homeownership. Tired Of Renting And Ready To Make The Move To Owning? Welcome To 530 St. Clair Ave W, Where A Freshly Painted, Turn-Key 1-Bedroom, 1-Bathroom Suite Offers An Exciting Opportunity To Enter The Toronto Market. Bright, Comfortable And Easy To Move Into, This Unit Features Ensuite Laundry And A Private Balcony, Giving You The Space And Convenience You Need For Everyday Living. There's No Renovation List Waiting For You, Simply Unpack And Make It Your Own. The Location Puts You Right In The Heart Of St. Clair West, Close To Bathurst, Steps From St. Clair West Subway Station, Sir Winston Churchill Park, Wychwood Barns, Cedarvale And Charming Forest Hill Village. Enjoy An Abundance Of Cafés, Restaurants, Shops And Everyday Conveniences, With Transit Right At Your Doorstep And The Best Of Toronto Within Easy Reach. If You've Been Waiting For The Right Opportunity To Stop Renting And Start Owning, This Could Be Your Moment. (id:49269)
4908 - 501 Yonge Street
Toronto, Ontario
Unobstructed City & Lake View In The Heart Of Downtown. Beautiful Teahouse 1+ Den Condo With Full Size Balcony. Granite Counters, Laminate Floor Throughout, Vertical Blinds And Double Size Murphy Bed Installed. Steps To Subway Stations, Yorkville Luxury Shopping & Eaton Center. U Of T & TMU, Hospitals. Amenities Include Outdoor Pool, Indoor Spa, Fitness Center, Yoga Room, Party Room And Bbq Area And Home Theatre Room... (id:49269)
1708 - 390 Cherry Street
Toronto, Ontario
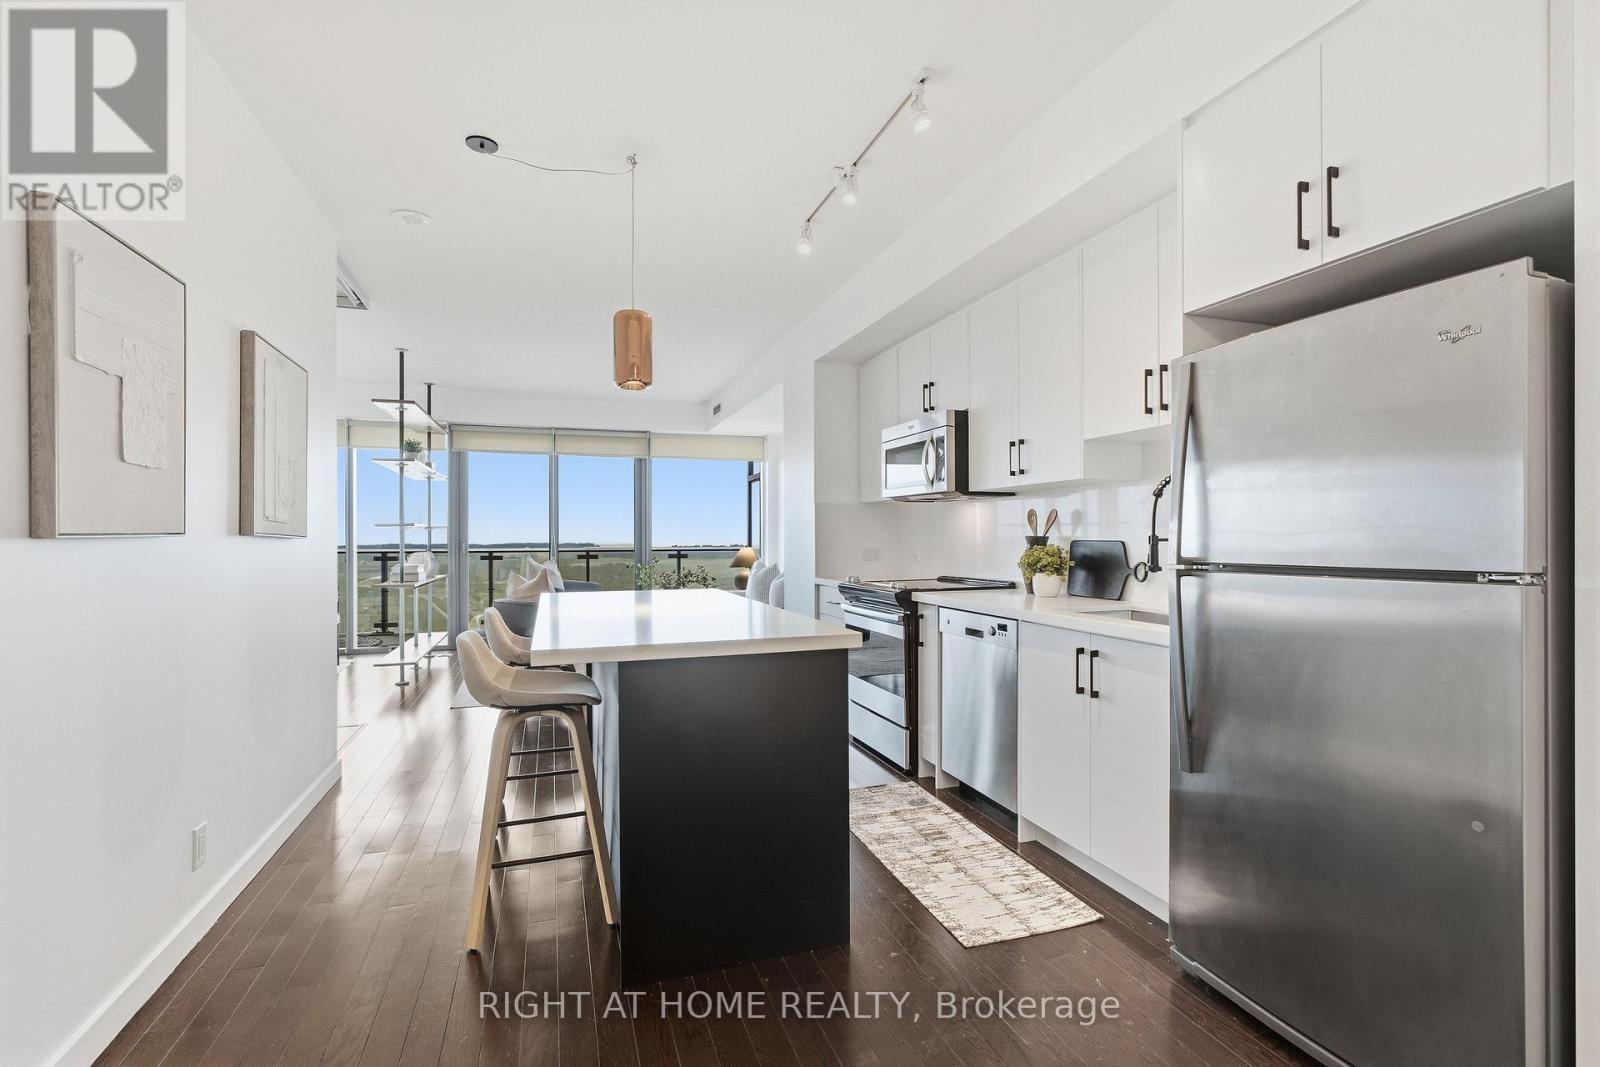
Welcome to Suite 1708 at 390 Cherry St., a spectacular south-facing 1+1 bedroom residence in the heart of Toronto's vibrant Distillery District. One of The Gooderham building's larger 1+1 layouts, this beautifully appointed suite offers a wide, functional floor plan, abundant natural light, and breathtaking views toward Lake Ontario. The newly renovated kitchen is a standout, featuring quartz countertops, stainless steel appliances, ample cabinetry, a large centre island, and a sophisticated two-tone colour scheme. Overlooking the open-concept living and dining areas, it creates an ideal space for both everyday living and entertaining. A custom-built entertainment centre elegantly separates the two spaces, while floor-to-ceiling windows showcase spectacular southern views. Step outside to your spacious balcony and take in the panoramic lake vistas. The generous primary bedroom features a large closet and convenient semi-ensuite access to the modern 4-piece bathroom. Hardwood flooring flows throughout creating a fresh carpet free environment. Includes ensuite stacked laundry, one parking space and one locker. Enjoy an exceptional lifestyle with an impressive collection of amenities, including an outdoor pool, hot tub, sauna, fitness centre, yoga/pilates studio, newly renovated party room, billiards lounge, media lounge, boardroom, guest suites and more. Perfectly positioned in Toronto's iconic Distillery District, you're steps from acclaimed restaurants, boutique shops, galleries, cafés and the renowned annual Christmas Market. Explore nearby Corktown, St. Lawrence Market, the waterfront, Cherry Beach and Lake Ontario, with transit at your doorstep and the future Ontario Line Distillery District Station adding even greater connectivity. Easy access to the Gardiner Expressway and DVP makes commuting throughout the city effortless. A rare opportunity to enjoy sophisticated urban living in one of Toronto's most sought-after neighbourhoods. (id:49269)
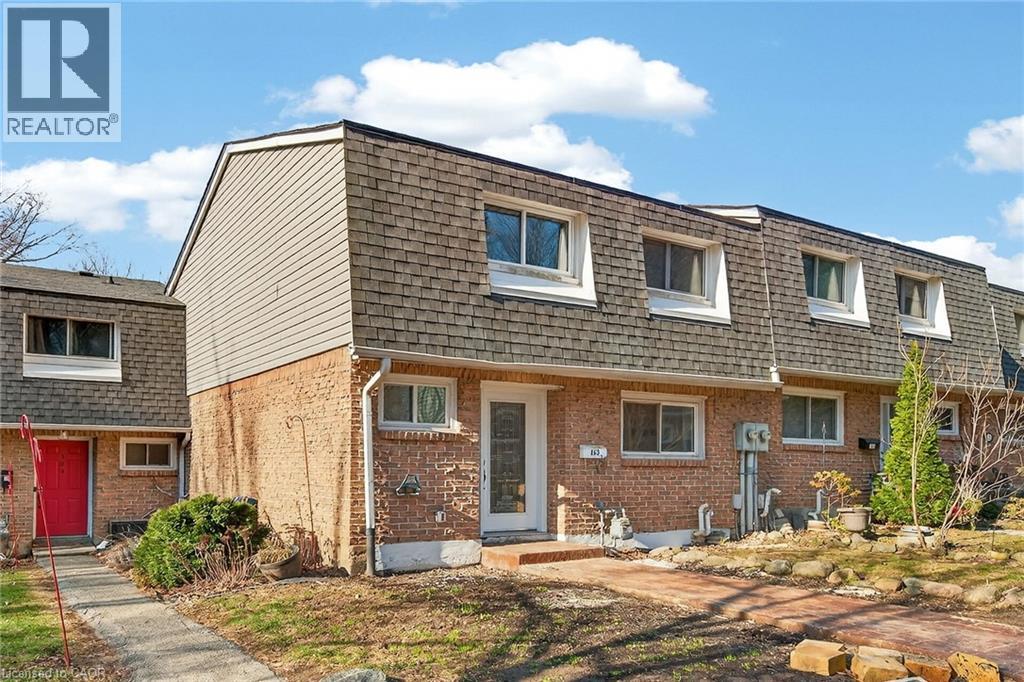
2050 Upper Middle Road Unit# 153
Burlington, Ontario
Newly renovated and move-in ready, this spacious 3-bedroom, 2.5-bathroom townhome at 2050 Upper Middle Rd Unit 153 offers stylish living in a desirable, family-friendly Burlington neighbourhood. Bright and welcoming, it features pot lights throughout, a large eat-in kitchen, and a comfortable living area perfect for everyday relaxing and entertaining. The fully finished basement adds valuable living space with a recreation room, full bathroom, and convenient laundry. Outside, enjoy a new stamped concrete walkway and rear patio, ideal for summer barbecues and low-maintenance outdoor living. Nothing to do here but move in and enjoy. (id:49269)
30 Campbell Street
Flesherton, Ontario
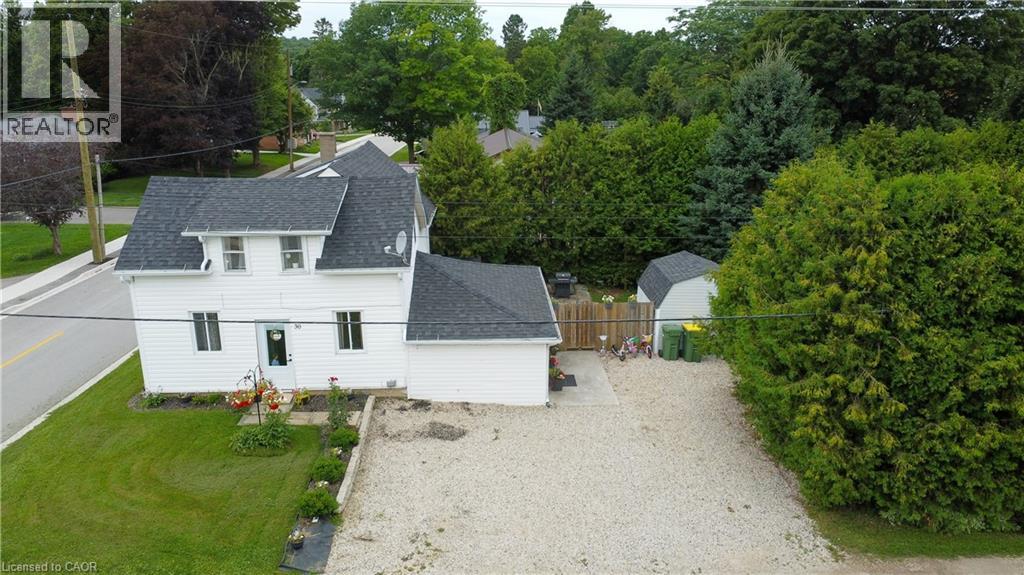
Welcome to this great starter home! Offering plenty of updates, including a 2020 roof and deck, 2015 furnace, 2017 central air, 2021 eavestroughs, fresh paint throughout since 2021, and some newer flooring. The updated mudroom provides plenty of convenient storage for coats and shoes. The main floor features a good-sized living room, laundry, spacious bathroom, and large eat-in kitchen. The room currently used as a toy room could easily be converted to a main floor bedroom, if desired. Upstairs offers 3 spacious bedrooms. Outside, enjoy an incredibly private backyard. Located directly across from the elementary school and within easy walking distance to downtown. Move-in ready, affordable, and waiting for you—come see it today! (id:49269)
2104 - 50 Lynn Williams Street
Toronto, Ontario
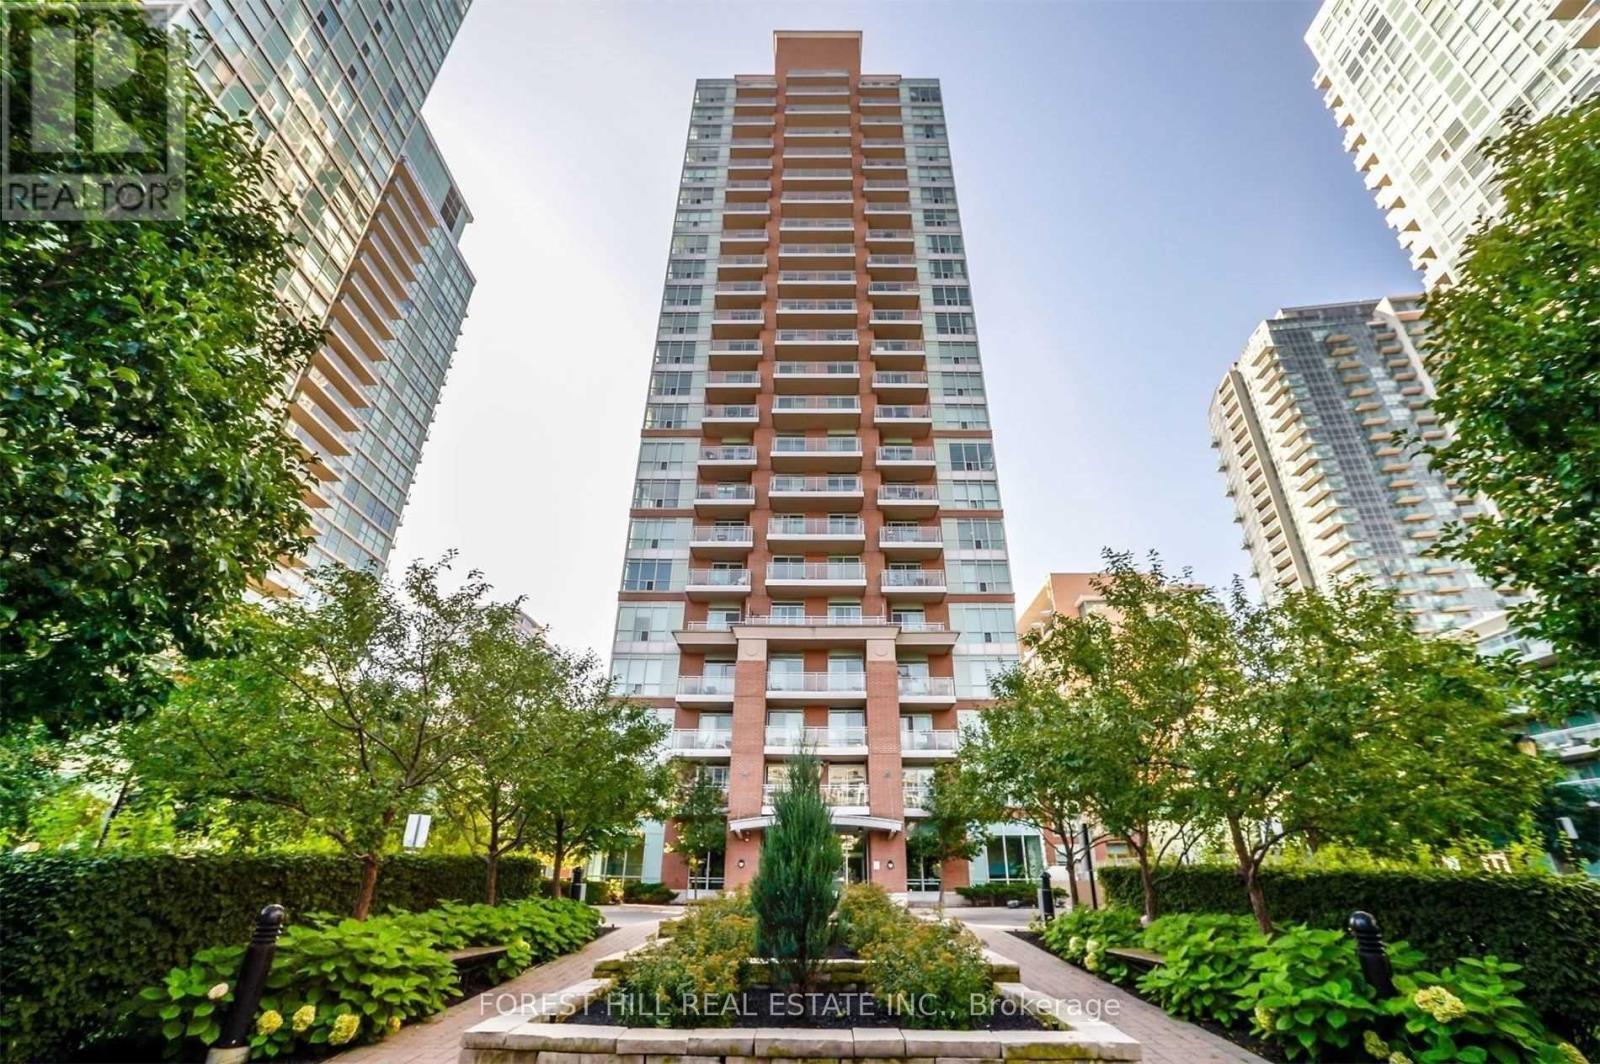
Desirable Liberty Village, High Floor, Modern Condo With Sw Breathtaking View & Large Balcony!Parking & Locker Included. Rare to find in a condo, spacious, family Sized, eat-in Renovated Kitchen With W/O To Balcony. Renovated Bathroom. Luxury Bldg W/State Of The Art Amenities:Indoor Swimming Pool/Hot Tub/Gym/Sauna/Computer Room/Game Room/Hobby Room/Visitor Parking/Guest Suites/Party Room/Theatre.Steps To Vibrant Restaurants,Shops, Waterfront,Ttc & King-Liberty Pedestrian/Cycle Bridge. ***Photos are from previous listing. (id:49269)
225 - 11 Ruttan Street
Toronto, Ontario
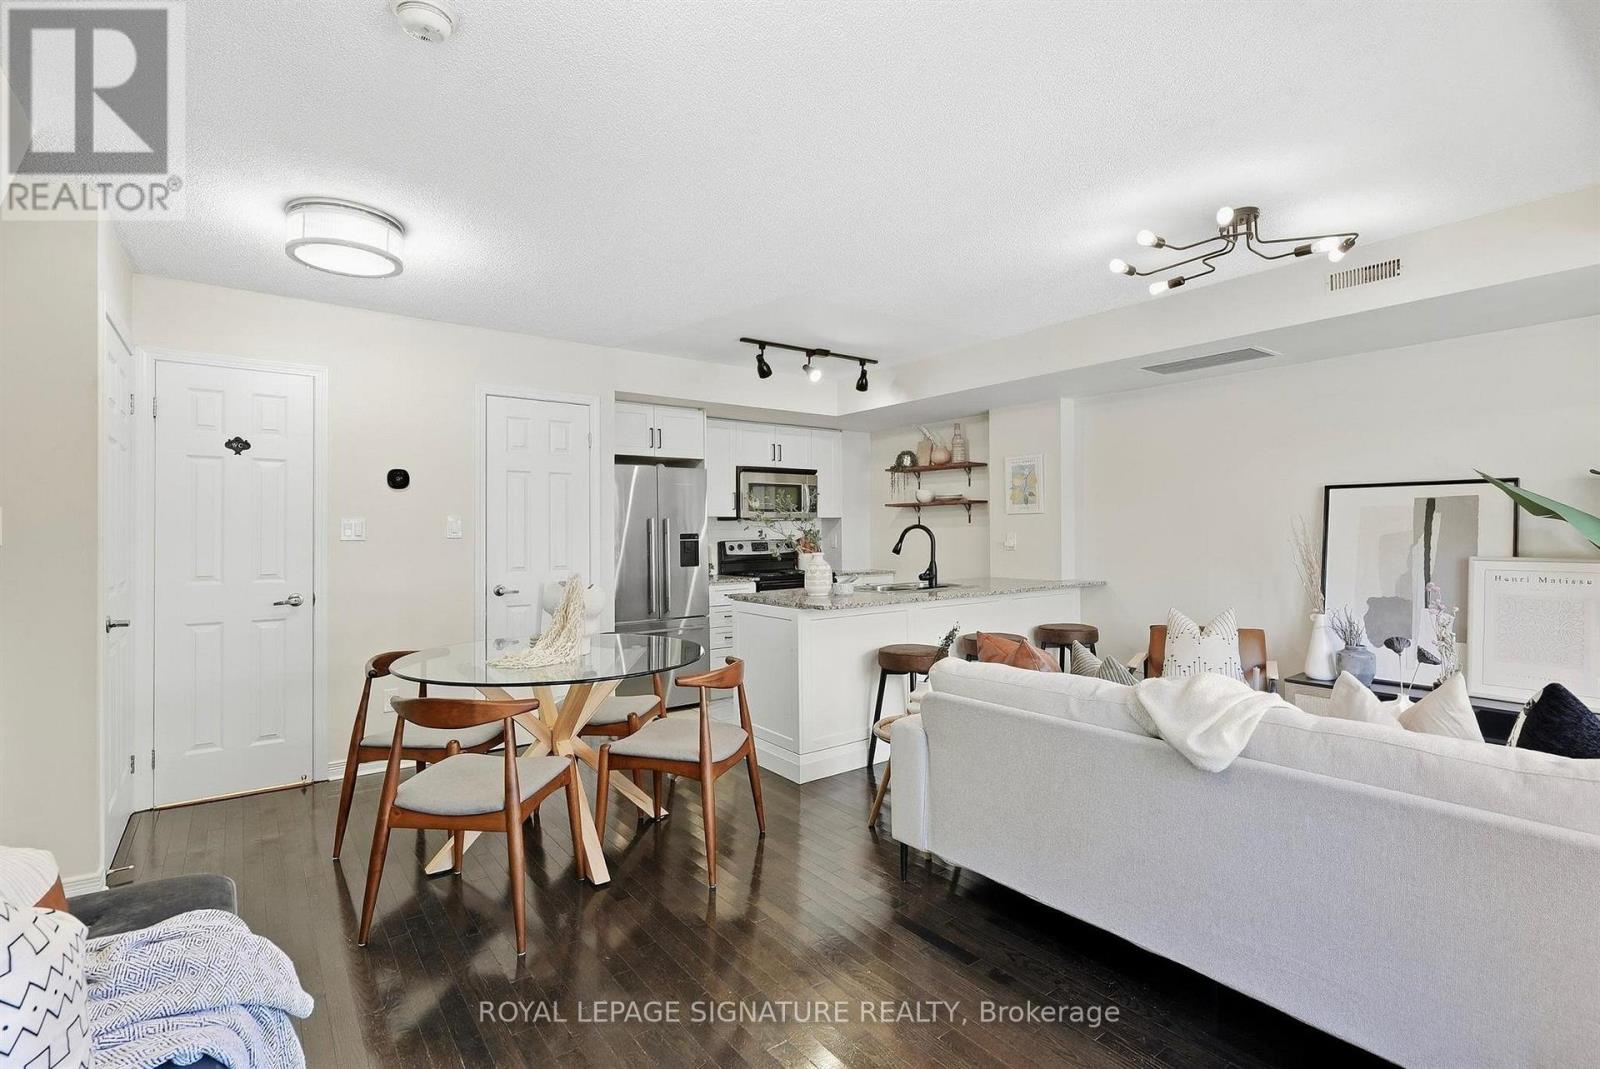
Welcome To This Spacious 2 Bedroom + Loft Den Town Home Located At The Brownstones On Bloor In The Junction Triangle! It Features two generously sized bedrooms and a third-floor loft, which can serve as a bright and airy home office or even an additional bedroom. The home is ideally located just steps away from all your essentials. Take a leisurely stroll to explore the nearby cafes and shops, unwind by the outdoor pool during the summer months, and host delightful barbecues on your spacious third-floor terrace (gas allowed). Conveniently located minutes away from the subway, GO station, and UP Express, this home truly has it all! (id:49269)
118 Willowbrook Drive
Welland, Ontario
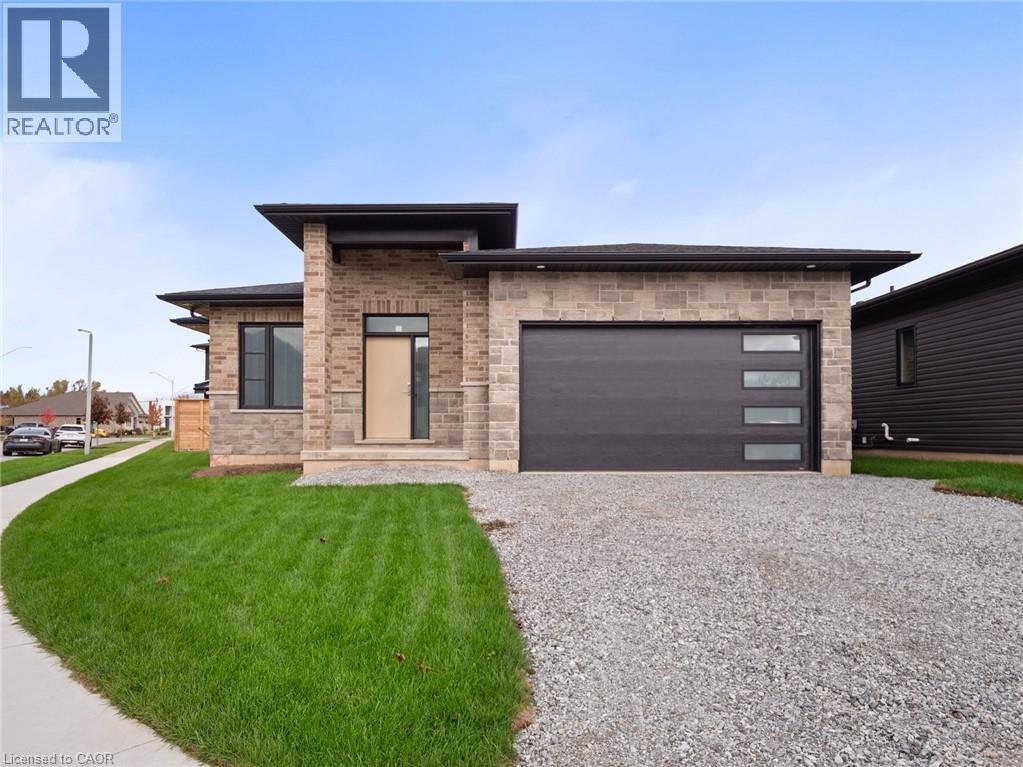
Nestled in one of Welland's most sought-after neighbourhoods, this all-brick bungalow by Gabmar Homes blends timeless craftsmanship with modern comfort. Built with exceptional quality and attention to detail, this home offers a bright, open-concept layout featuring hardwood floors throughout, two spacious bedrooms, an additional office or den perfect for working from home and the potential for main floor laundry. The primary suite includes a walk-in closet and a luxurious ensuite, while the second full bathroom provides convenience for guests or family. The heart of the home is the kitchen, designed with high-end finishes and awaiting the buyer's choice of countertops-a perfect opportunity to add a personal touch before move-in. Enjoy seamless indoor-outdoor living with a covered backyard deck, ideal for entertaining or quiet evenings. The double car garage with car charging plug and all-brick exterior reflect the durability and refined design that define this Gabmar Homes build.Located in the prestigious Vanier Estates community, this home offers tranquility, elegance, and proximity to parks, schools, shopping, and all major amenities-making it the ideal choice for those seeking luxury and comfort in one of Welland's most desirable areas. (id:49269)
230 Glen Road
Toronto, Ontario
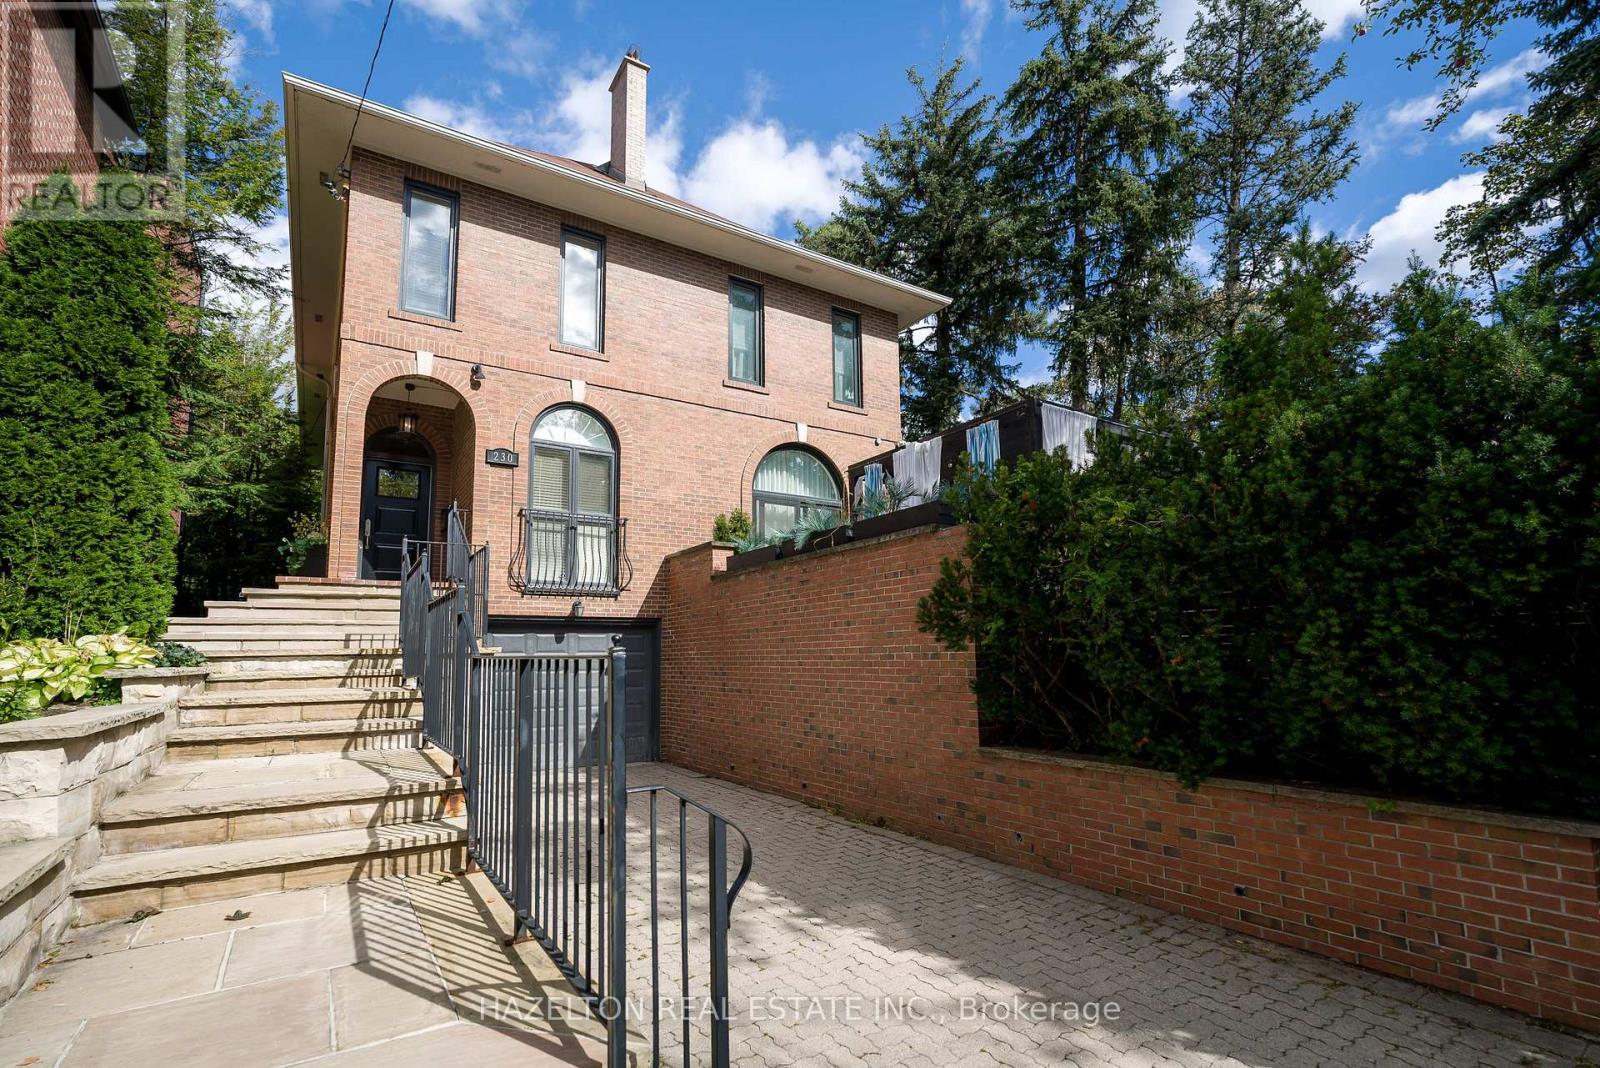
Welcome to 230 Glen Rd, a beautifully updated turn-key property representing an incredible opportunity to establish roots in prestigious Rosedale or downsize while staying in the neighbourhood you love. This rare, two-storey semi-detached home features a versatile layout perfectly scaled for downsizers, young professionals, and growing families. For young families, the location is ideal, sitting in walking distance from the highly regarded Whitney Junior Public School and Branksome Hall. The main floor boasts a generous foyer, a convenient powder room, and a front hall closet. The warm, sunny kitchen is equipped with high-end appliances and ample storage. A large dining area overlooks an oversized family room featuring soaring ceilings, a cozy fireplace, and a seamless walk-out to the private rear gardens. Upstairs, the generous primary suite comes complete with a newly renovated ensuite bath. Two additional, equally sized bedrooms are serviced by a second beautifully updated full bathroom. The finished lower level maximizes functionality with an additional powder room and an oversized recreation area featuring a cozy wood-burning fireplace and a built-in Murphy bed, all filled with natural light from large windows and high ceilings. Setting this property apart is its exceptional parking, featuring a wide private drive accommodating up to three vehicles, plus a large single-car garage with highly coveted direct internal access to the home. Perfectly situated in North Rosedale, you are steps from the iconic Summerhill Market and the boutique shops along the Summerhill strip. Enjoy easy access to local green spaces like Chorley Park and Rosedale Park, alongside seamless commuting connections via Mount Pleasant and the Bayview Extension. (id:49269)
228 Glen Road
Toronto, Ontario
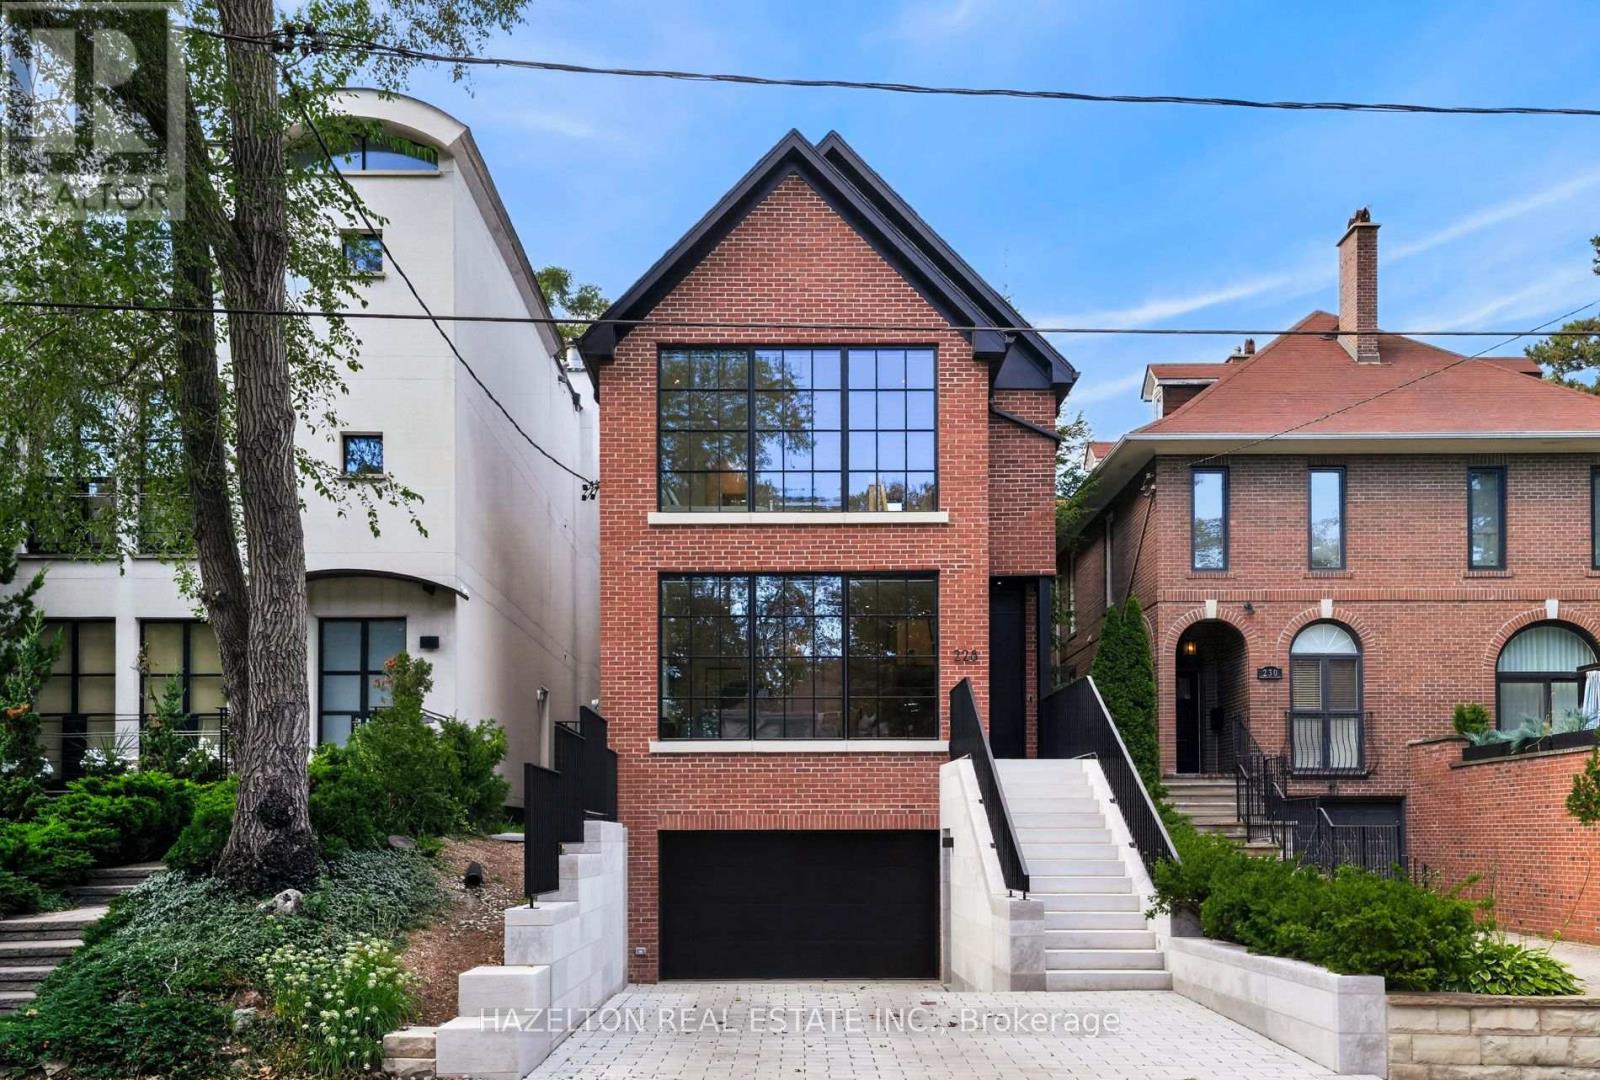
A furnished turnkey generational fortress in North Rosedale. Inside, the open-concept layout showcases German wide-plank engineered oak flooring, a 3-story custom oak waterfall staircase, & dual primary suites with luxurious dedicated ensuites. The culinary space centers around a floor-to-ceiling kitchen bay window, while a massive backyard lift-&-slide door effortlessly connects the interior to the private rear grounds. This interior luxury is framed by high-performance triple-glazed Danish window & door systems. The Danish wide-plank thermally broken insulated wood front entry door is secured by a premium 5-point deadbolt locking system. This property features a 100% permitted & re-engineered overhaul including a newly underpinned & insulated basement slab, new insulation, air sealing, HVAC re-design, & new plumbing throughout. Off-grid resilience is powered by a high-tech DNM Solar hybrid battery system engineered to run all essential services & appliances for 2 days. The estate is heavily fortified with a custom 100-year storm drainage system, while the front reverse driveway features eco-friendly Techo-Bloc permeable pavers from Quebec for premier drainage management. The exterior facade was painstakingly restored using original bricks, complemented by solid, custom-cut Oklahoma limestone entry steps & walls from an exclusive US historic building supplier. The exterior waterfall limestone steps feature an integrated snow-melting heating system for effortless winter access. A Hydrawise in-ground back garden watering system with Wi-Fi control is included. Ideally situated for an upscale lifestyle, the home is steps to the TTC & city bike racks, Chorley Park, Evergreen Brickworks & Summerhill Market shopping. It also offers excellent proximity to the DVP. Area top schools include Whitney Public Elementary School & Branksome Hall. Many area students attend other leading schools like Upper Canada College, Crescent School, & Toronto French School to name a few. (id:49269)
228 Glen Road
Toronto, Ontario
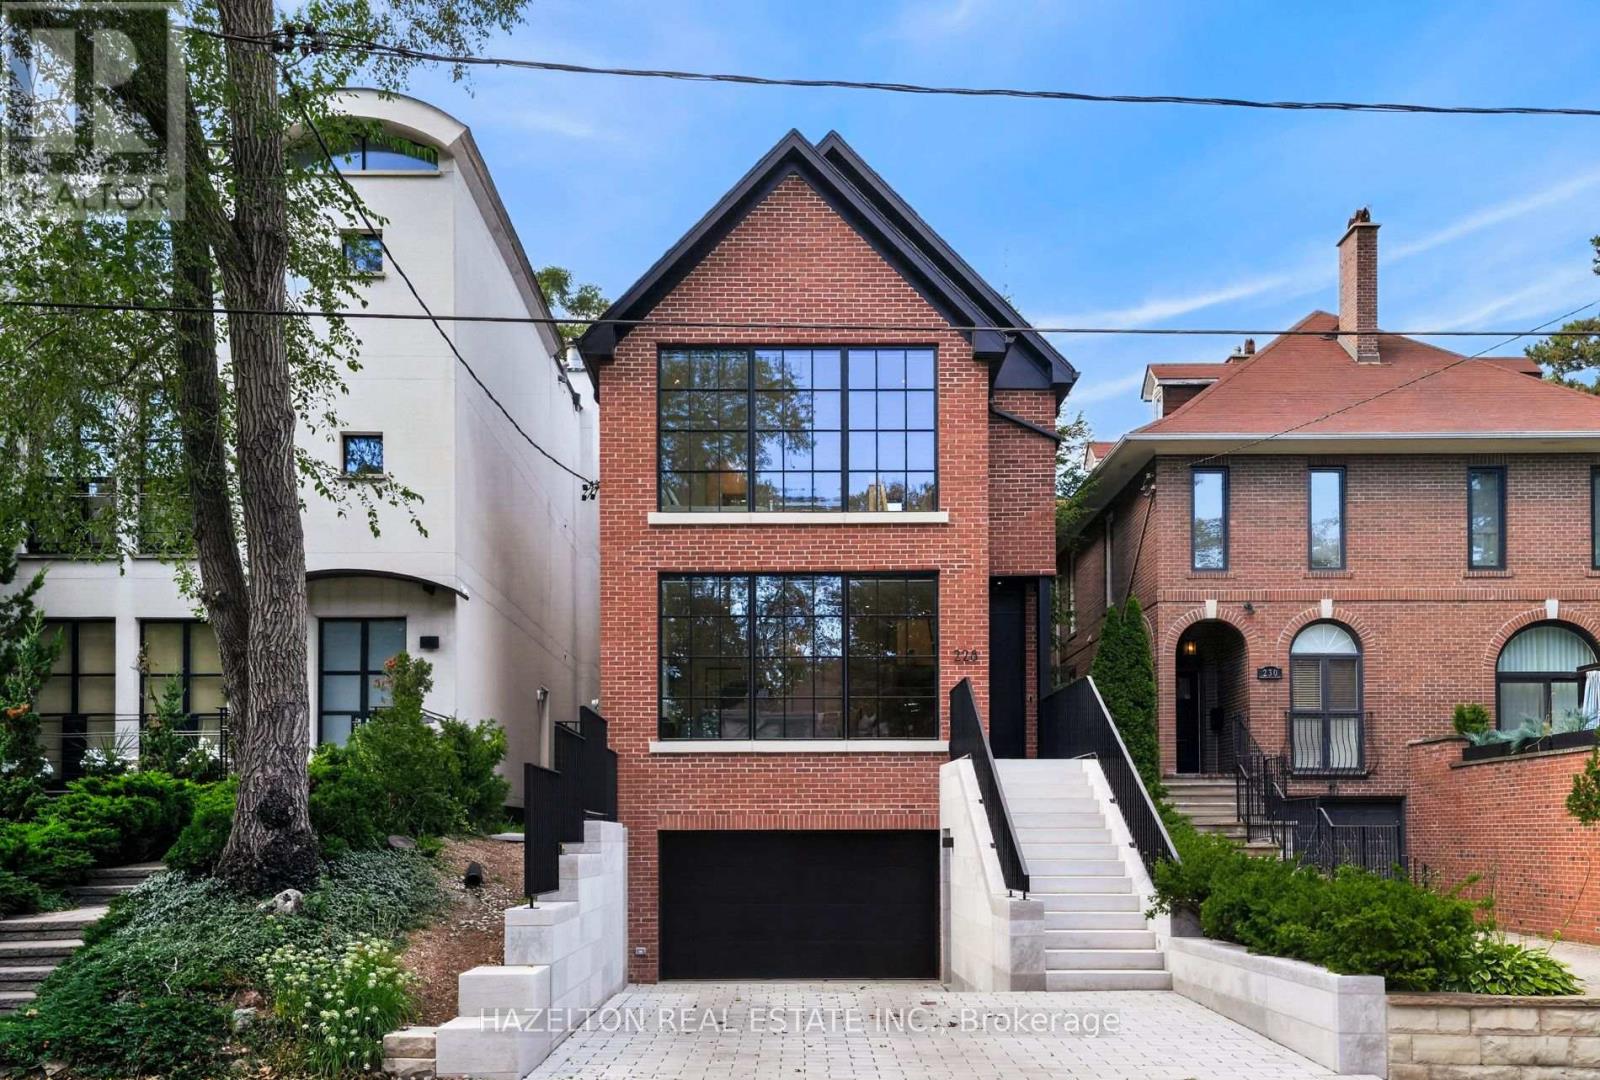
A turnkey generational fortress in North Rosedale. Inside, the open-concept layout showcases German wide-plank engineered oak flooring, a 3-story custom oak waterfall staircase, & dual primary suites with luxurious dedicated ensuites. The culinary space centers around a floor-to-ceiling kitchen bay window, while a massive backyard lift-&-slide door effortlessly connects the interior to the private rear grounds. This interior luxury is framed by high-performance triple-glazed Danish window & door systems. The Danish wide-plank thermally broken insulated wood front entry door is secured by a premium 5-point deadbolt locking system. This property features a 100% permitted & re-engineered overhaul including a newly underpinned & insulated basement slab, new insulation, air sealing, HVAC re-design, & new plumbing throughout. Off-grid resilience is powered by a high-tech DNM Solar hybrid battery system engineered to run all essential services & appliances for 2 days. The estate is heavily fortified with a custom 100-year storm drainage system, while the front reverse driveway features eco-friendly Techo-Bloc permeable pavers from Quebec for premier drainage management. The exterior facade was painstakingly restored using original bricks, complemented by solid, custom-cut Oklahoma limestone entry steps & walls from an exclusive US historic building supplier. The exterior waterfall limestone steps feature an integrated snow-melting heating system for effortless winter access. A Hydrawise in-ground back garden watering system with Wi-Fi control is included. Ideally situated for an upscale lifestyle, the home is steps to the TTC & city bike racks, Chorley Park, Evergreen Brickworks & Summerhill Market shopping. It also offers excellent proximity to the DVP. Area top schools include Whitney Public Elementary School & Branksome Hall. Many area students attend other leading schools like Upper Canada College, Crescent School, & Toronto French School to name a few. (id:49269)
15 Aldershot Crescent
Toronto, Ontario
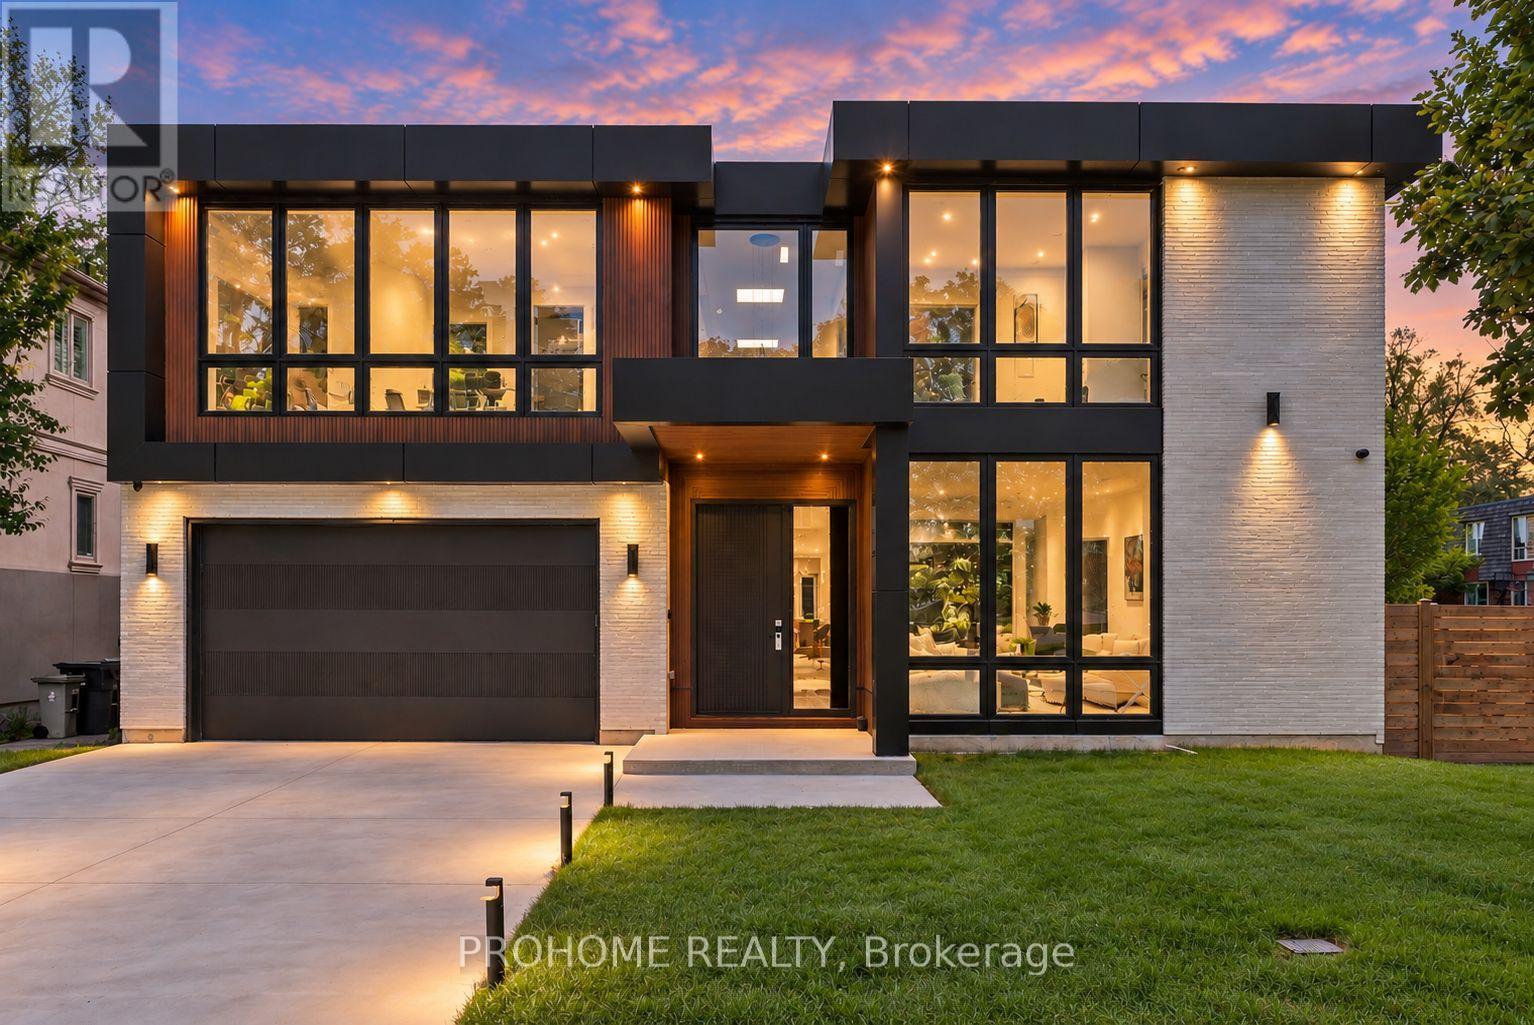
Brand-New Custom-Built Luxury Residence In Prestigious St. Andrew-Windfields, One Of Toronto's Most Sought-After Executive Neighbourhoods. Offering Approx. 7,620 Sq.Ft. Of Total Living Space, Including 5,450 Sq.Ft. Above Grade + 2,170 Sq.Ft. Finished Walk-Up Basement. Situated On A Premium 60 X 125 Ft South-Facing Lot, This Modern Architectural Masterpiece Showcases Exceptional Craftsmanship, Sophisticated Design, And Top-Tier Finishes Throughout. Featuring 4+1 Bedrooms Above Grade, 6 Washrooms, A 3-Level Elevator, Control4 Smart Lighting System, Central Vacuum, Motorized Blinds, Surround Sound, Security Cameras, And Premium Custom Details. The Open-Concept Main Floor Offers Elegant Living, Dining And Family Rooms, Custom Kitchen Plus Secondary Kitchen, Miele Appliances, Two Dishwashers, White Oak Hardwood Flooring, Designer Lighting, Custom Millwork, Onyx Slab Hallway, And A Linear Gas Fireplace With Stunning 9 Ft Slab Feature Wall. The Upper Level Features Spacious Bedrooms, Spa-Inspired Ensuites With Heated Floors, Smart Toilets, Steam Shower, His & Hers Shower, Linear Drains, Custom Wood Paneling, And Luxury Finishes. The Finished Walk-Up Basement Is Designed For Entertaining And Family Enjoyment, Complete With Recreation Room, Media Room, Exercise Room, Cinema Projector, Sauna, Heated Floors, Surround Sound System, And Direct Walk-Up Access. Additional Highlights Include Two Low-Noise Lennox Furnaces, Two Lennox A/C Units, Smart Thermostats, Snow-Melt Driveway System, Lawn Sprinkler System, Smart Garage Opener, Mahogany Main Entrance Door, 7-Inch Selected White Oak Hardwood, And Extensive Custom Upgrades Throughout. Located In An Exclusive, Mature And Quiet Residential Community Surrounded By Multi-Million Dollar Custom Homes. Minutes To Top-Ranked Schools, Parks, Golf, York Mills, Bayview Village, Shops At Don Mills, Hwy 401/404/DVP, TTC, Fine Dining And Everyday Conveniences. (id:49269)