
1108 - 238 Albion Road
Toronto, Ontario
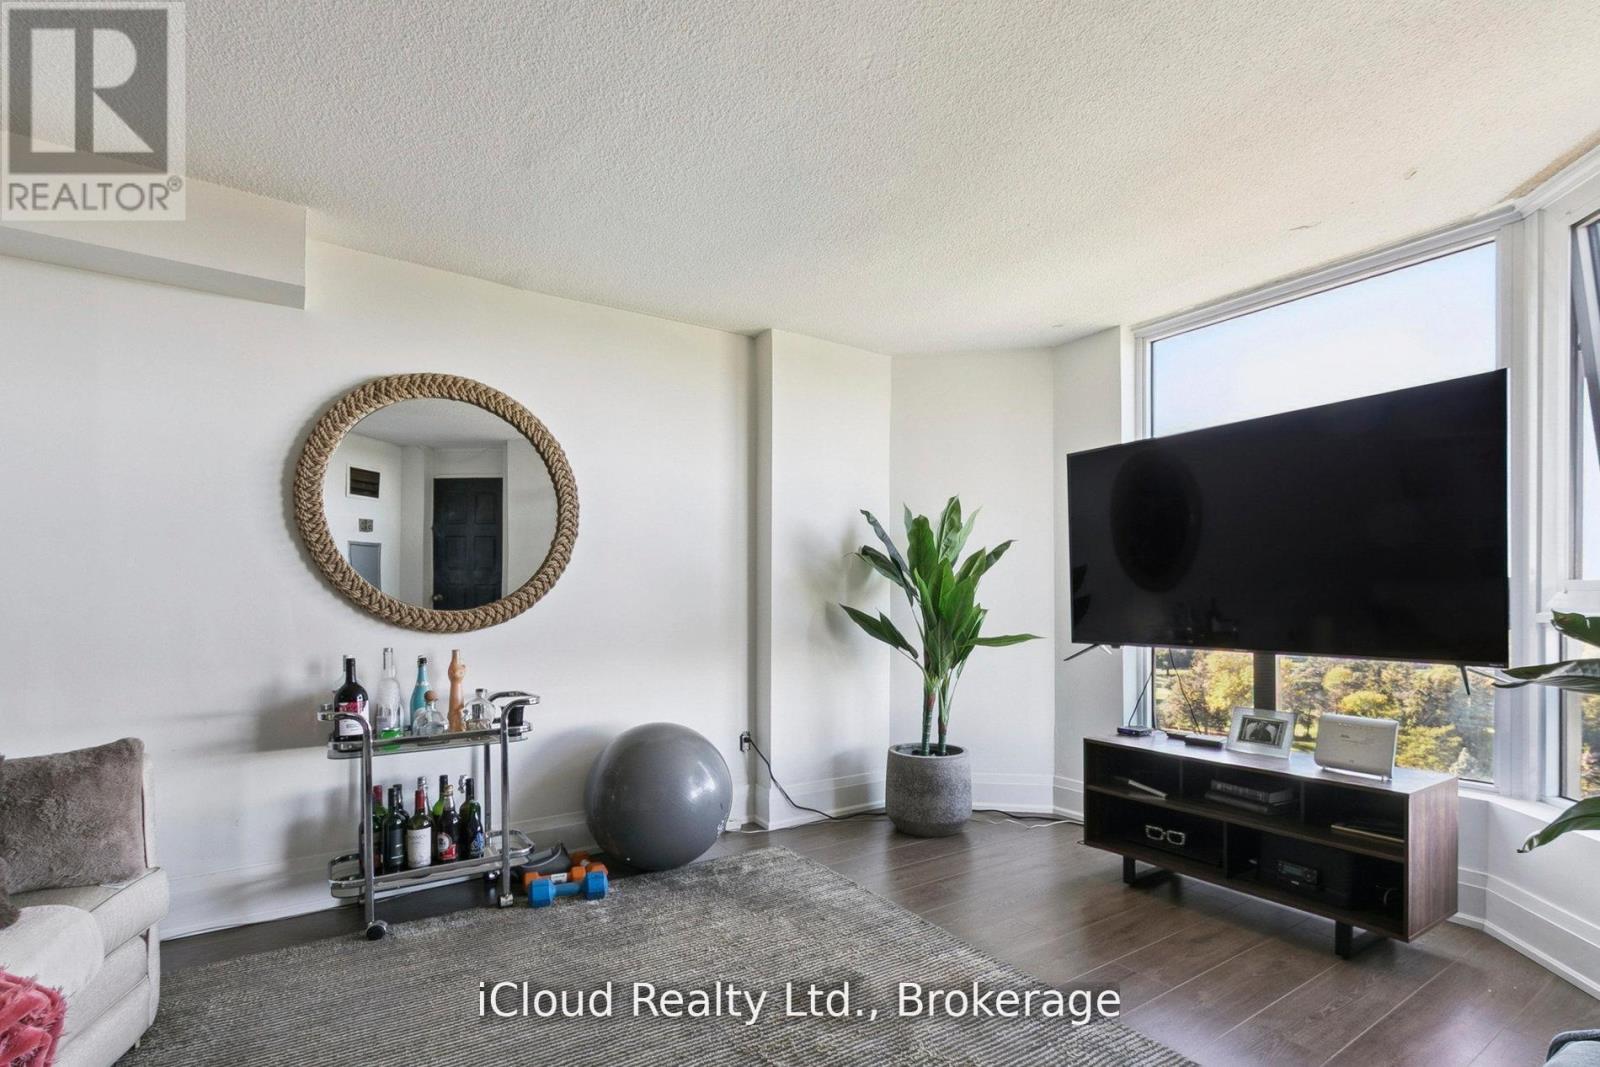
Recently Renovated Semi Open Concept Spacious Condo With Views Of Golf Course. Upgraded Kitchen Which Overlooks The Dining and Living Room. Large Primary Bedroom With Walk In Closet and 2 Piece Ensuite Washroom. Minutes To Highway 401 And Steps To The TTC. 2 Good Sized Bedroom, Storage and Laundry. 1 Underground Parking Space. (id:49269)
161 Alden Road N
Markham, Ontario
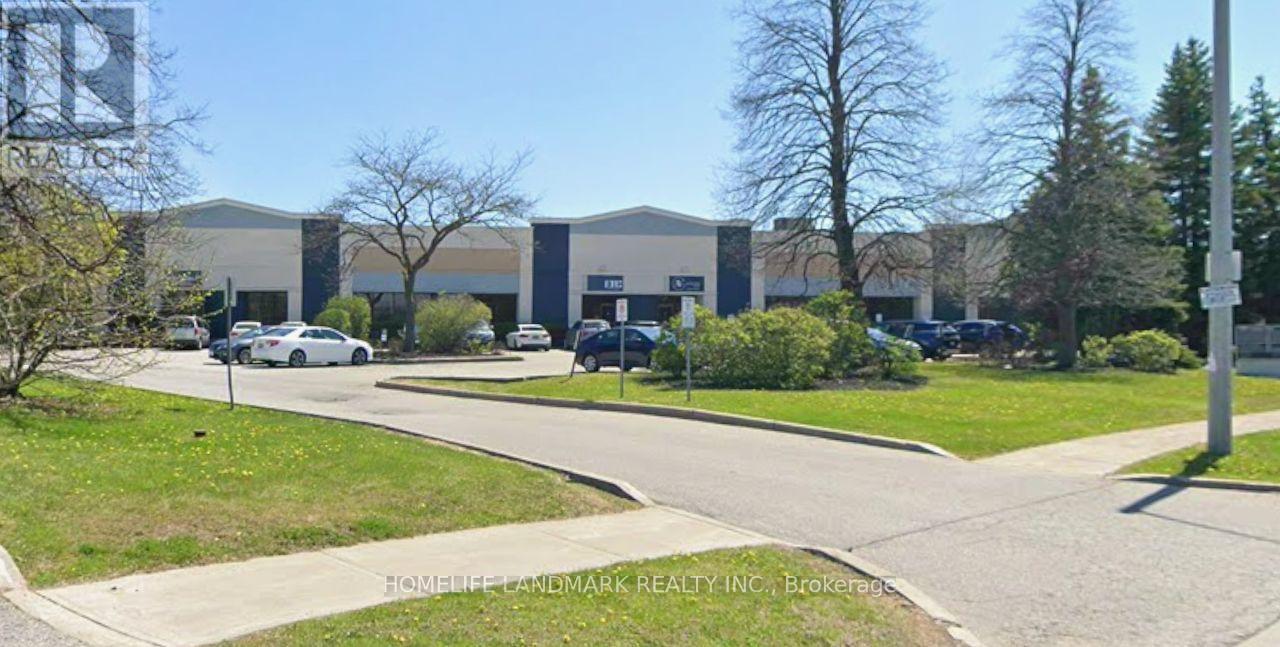
Turn-Key Cabinet Manufacturing Facility Available For Sublease In Prime Markham Industrial Area. Fully Equipped Shop Currently Operating As A Cabinet Production Business. Equipment Includes Panel Cabinet Machinery. European Brand Machines In Excellent Condition, Approximately 90% New And Well Maintained.Existing Tenant Has Approximately Two Years Remaining On The Lease With Renewal Option From Landlord. Sublease Offered Together With Equipment. Ideal For Cabinet Manufacturing Or Woodworking Businesses Looking For Immediate Operation. Rent Includes Use Of Equipment. Pricing Negotiable. Excellent Location With Convenient Access To Hwy 404 And Close To Major Transportation Routes. Situated In One Of Markham's Most Established Cabinet And Woodworking Industry Areas, Surrounded By Numerous Building Material Suppliers. Modern Industrial Building With Attractive Exterior. High Ceiling Warehouse Space. Offering Functional Layout For Production, Storage And Daily Operations. A Rare Opportunity For Cabinet Or Woodworking Businesses To Take Over A Ready-To-Operate Facility. (id:49269)
11 Rideau Crossing Crescent
North Grenville, Ontario
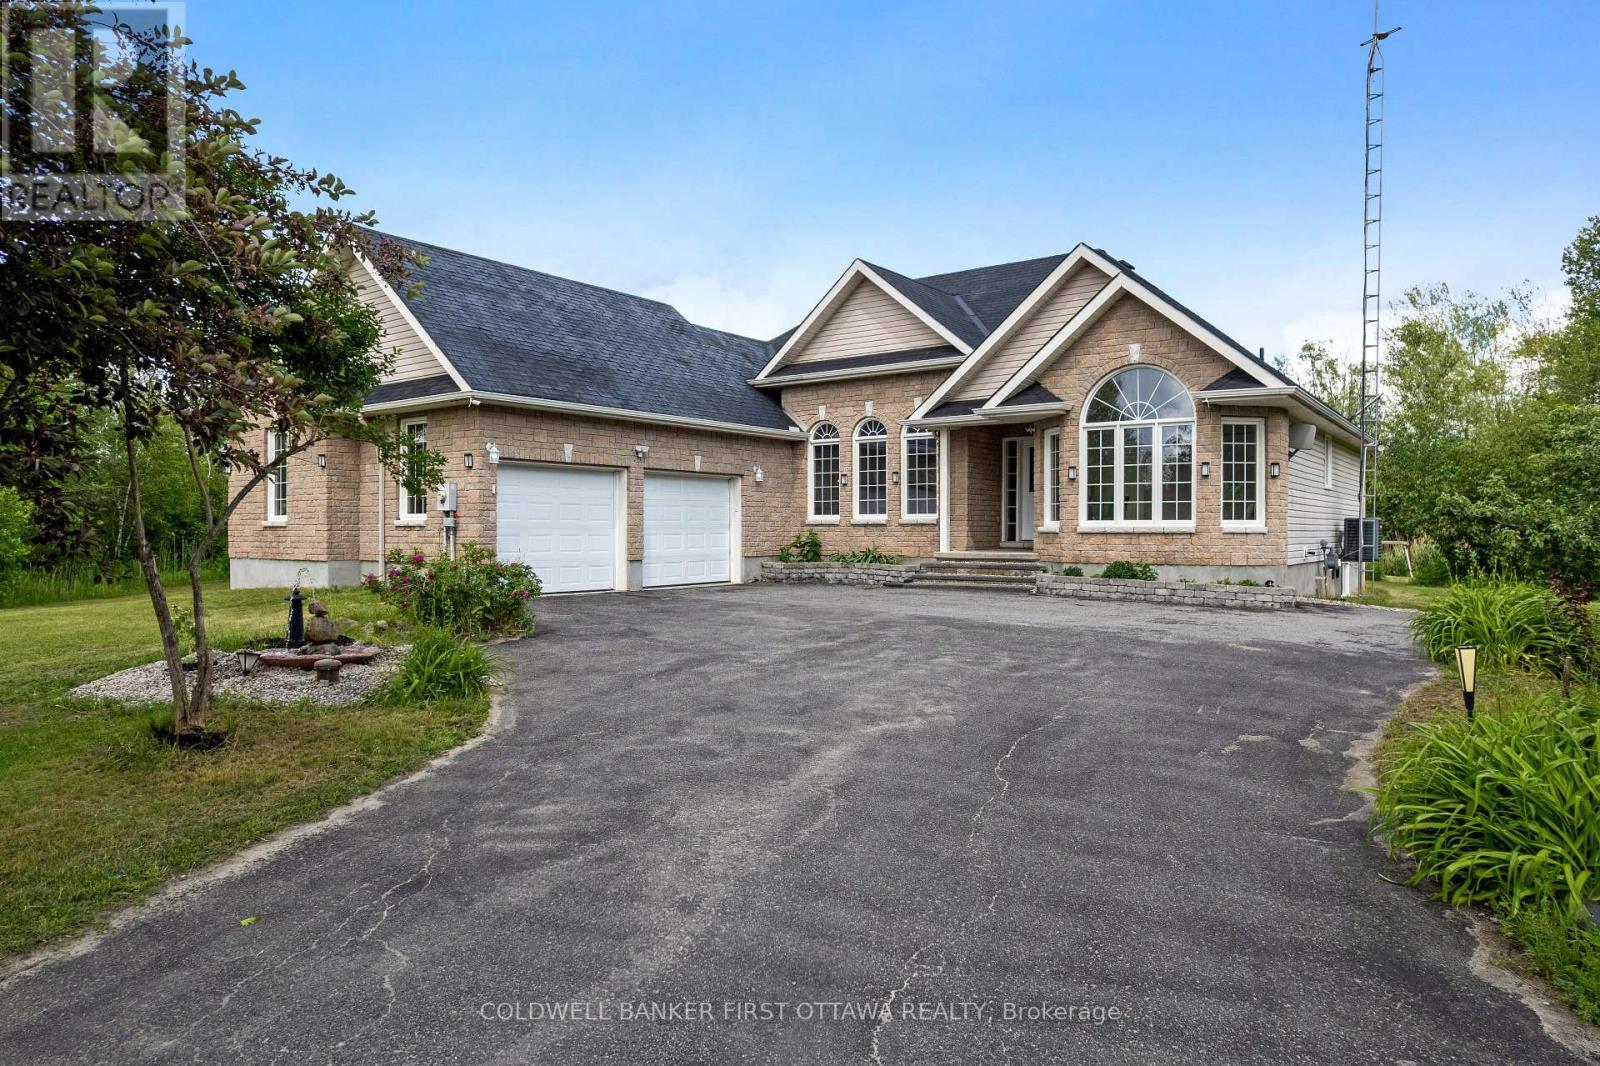
Set on a beautifully landscaped 1-acre lot, this modern multi-generational bungalow offers style, comfort, and versatility. Bright open-concept main floor with hardwood floors, ample natural light, and over $160,000 in upgrades, including quartz countertops and stainless-steel appliances. Spacious primary bedroom features a luxurious 5-piece ensuite with soaker tub. Fully finished basement provides a complete second living space with kitchen, dining area, living room, three bedrooms, and a 3-piece bath. Basement is accessible from the garage, ideal for extended family or guests. 24 hours irrevocable on all offers (id:49269)
34 Lily Lane
Guelph, Ontario
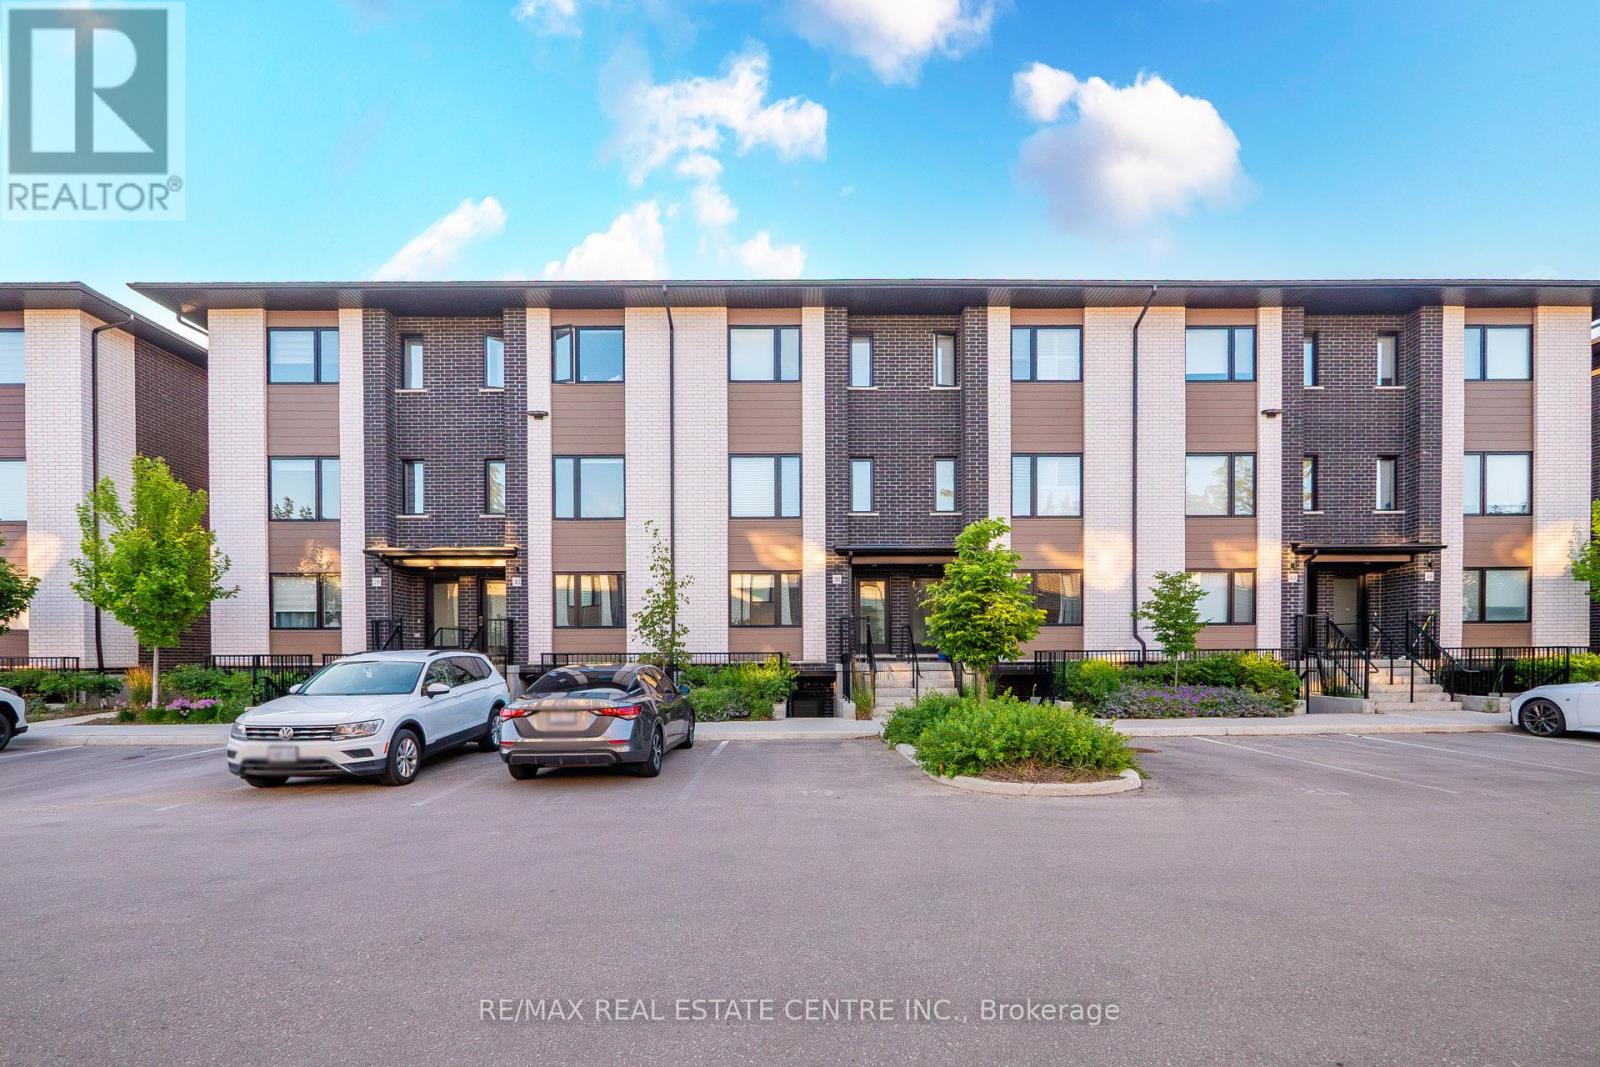
Welcome to 34 Lily Lane Guelph-a stylish and contemporary 3-bedroom, 3-bathroom condo townhouse nestled in one of South Guelph's most desirable communities. Designed with comfort and functionality in mind, this bright, open-concept home offers modern finishes, spacious living areas, and an abundance of natural light throughout. Enjoy the convenience of low-maintenance condo living with contemporary design and thoughtfully planned spaces. Ideally situated just minutes from shopping, restaurants, parks, schools, the University of Guelph, public transit, and Highway 401, this home is perfect for first-time buyers, young families, professionals, and investors alike. Don't miss this fantastic opportunity to own a beautiful condo townhouse in a thriving South Guelph neighbourhood that combines modern living with exceptional convenience. (id:49269)
542 Wingrove Crescent
Oakville, Ontario
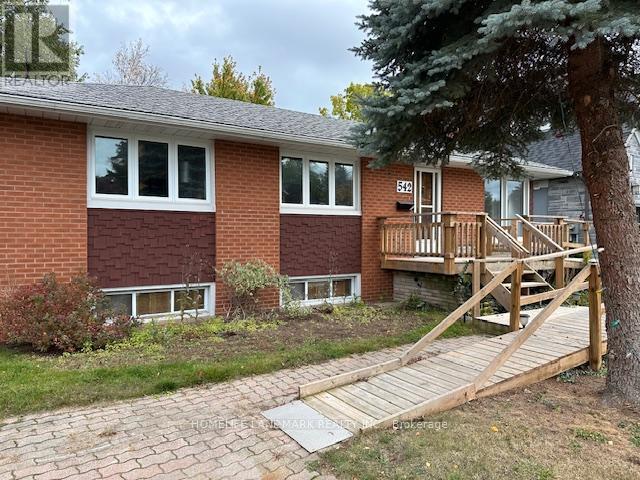
Completely renovated in 2023, this bright and spacious 2-bedroom lower-level apartment is located in a quiet, highly desirable South Oakville neighborhood. The unit offers a functional layout with a living area, a full kitchen and the convenience of in-suite laundry. Enjoy privacy with your own separate entrance, access to a backyard and ample parking on a large driveway. Just a 10-minute drive to downtown Oakville, shops, excellent schools, and major highways. A fantastic place to call home. (id:49269)
550 Is 10 Baxter Lake Island
Georgian Bay, Ontario
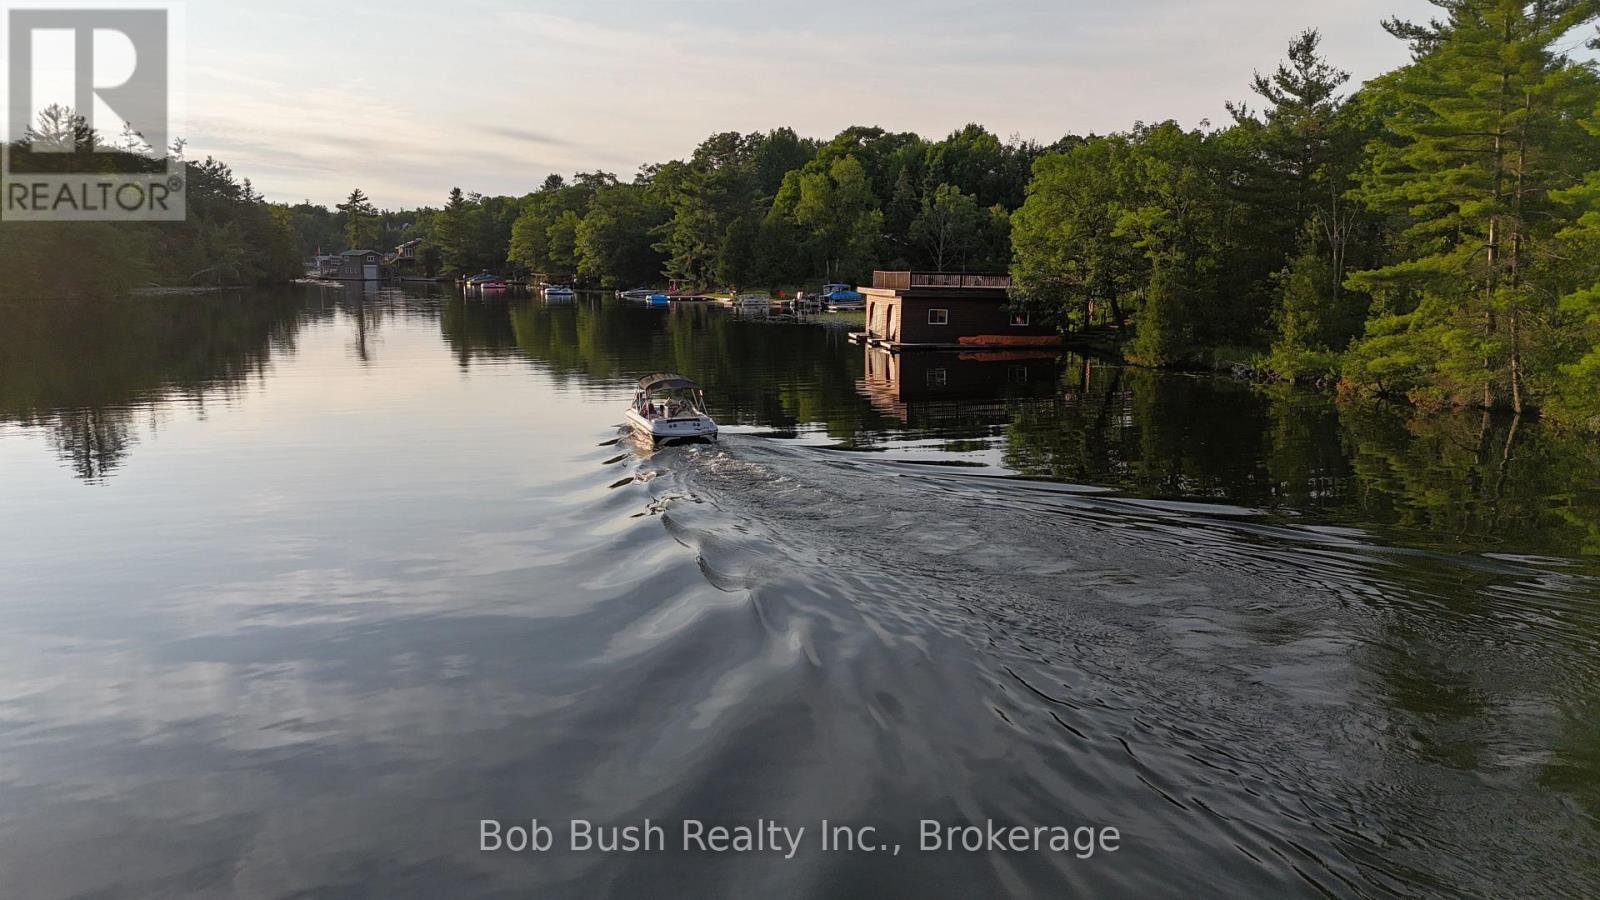
This island property on Baxter Lake in Honey Harbour is a seldom available large waterfront parcel zoned residential in the District of Muskoka and connected to the Trent Severn Waterway. The waterfront lot is 985 feet of water frontage and an elevated 7 acres with hydro at the lot. The property is about 600 feet from a jointly owned & deeded road access right of way parking lot & boat launch, allowing easy access day or night. The property is zoned SRI-1 which bodes well for severances. Lock 45 in Port Severn provides access into Georgian Bay. The Gloucester Pool and Severn River neighbourhood has several restaurants you can get to by boat on a pleasant cruise. Little Go Home Bay and Gloucester Pool are accessed via a short channel under the bridge and will easily accommodate large pontoon boats and mid size cruisers. Deep water along the shore and great views up the lake from the property. Only 90 minutes north of the GTA. Access is by a municipally maintained road to the private and deeded marine landing included in the sale. Moments from Exit 162 and Hwy 400. Barrie, Orillia, Parry Sound and Midland are about 40 minute drive from the landing. (id:49269)
1239 Bowmount Street
Ottawa, Ontario
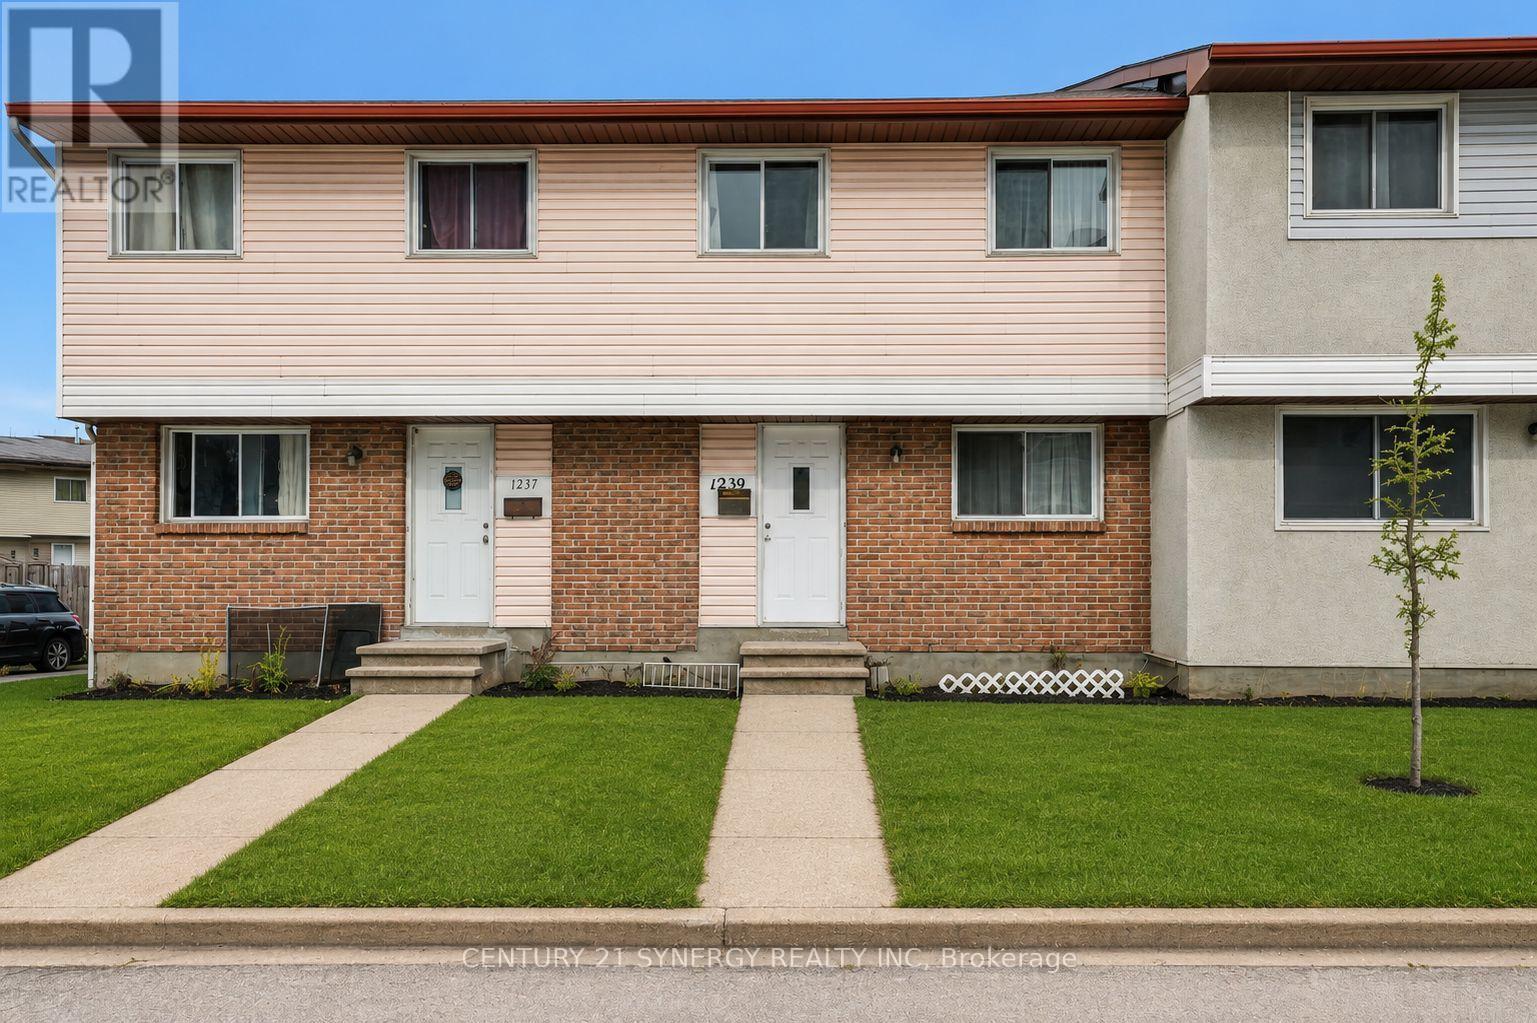
Attention investors and FTHB's! Welcome to 1239 Bowmount St, a beautifully maintained 4-bedroom, 2-bathroom condo townhome in a highly desirable, family-friendly neighbourhood. Perfectly situated just steps from Our Lady of Mount Carmel School, Collège La Cité, and Ken Steel Park, with convenient access to public transit, the Aviation Parkway, and nearby amenities. Upstairs, you'll find four generously sized bedrooms and a full bathroom. The unfinished lower level offers endless potential, providing flexible space to create a family room, home office, gym, or whatever best suits your lifestyle. Step outside to your private, fully fenced backyard with low-maintenance space-perfect for summer BBQs, entertaining, or relaxing in privacy. Opportunities like this don't last long-schedule your showing today! (id:49269)
224 Mclellan Avenue
Amherstburg, Ontario
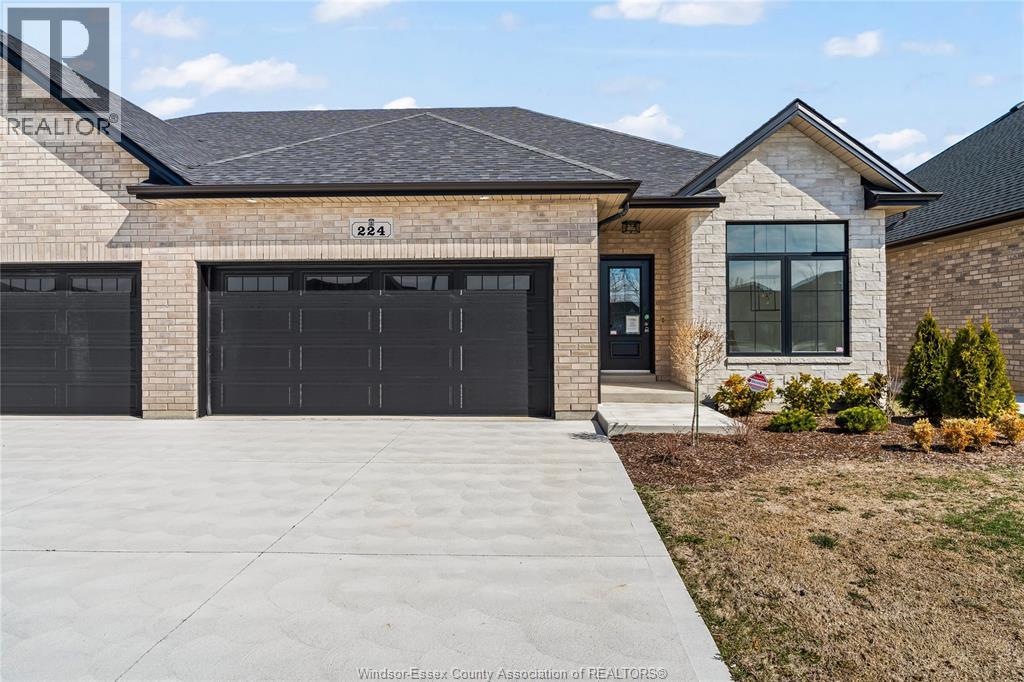
This large, brand new semi detached ranch home is located in one of Amherstburg’s most desirable neighborhoods. Approx. 1550 square feet. Beautifully crafted and never been occupied, it offers refined, modern living throughout. Featuring 2 spacious bedrooms and 2 elegant bathrooms, including a primary suite with private ensuite, plus convenient main floor laundry. The open concept kitchen is designed for both style and function, showcasing a large island, premium cabinetry, and a sophisticated dry bar area ideal for entertaining. Soaring ceilings and expansive windows bathe the home in natural light. Complete with a 2 car garage and a 2 car driveway. Exceptionally built by reputable builder Everjonge, this home is perfectly suited for those seeking luxury, comfort, and low maintenance living. (id:49269)
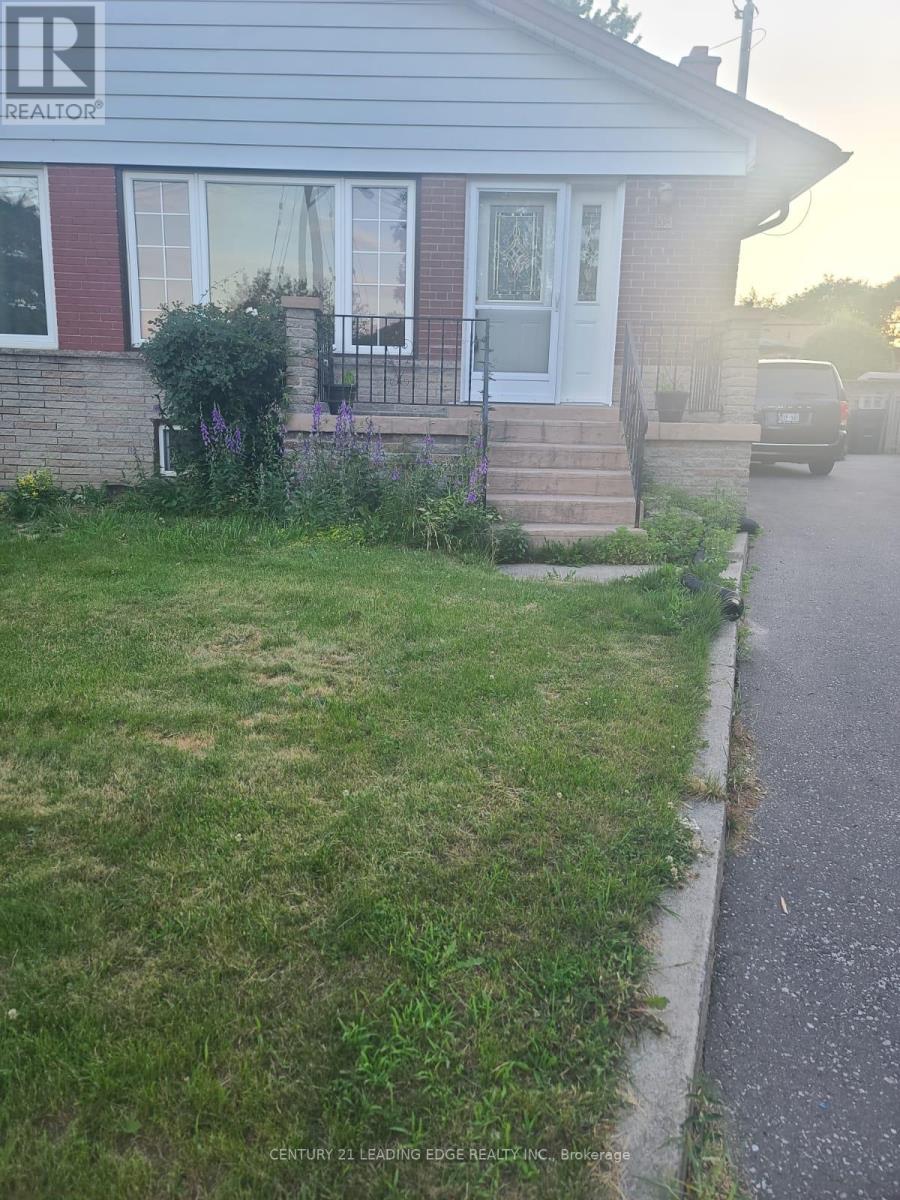
Bsmt - 108 Rochman Boulevard
Toronto, Ontario
2 Large Bedrooms Plus 1 Bathroom *Open Concept Kitchen Combined With Living Room ace or tranquility) First+Last Rent, Utilities are 30%. *1 other bedroom is occupied by a tenant. (id:49269)
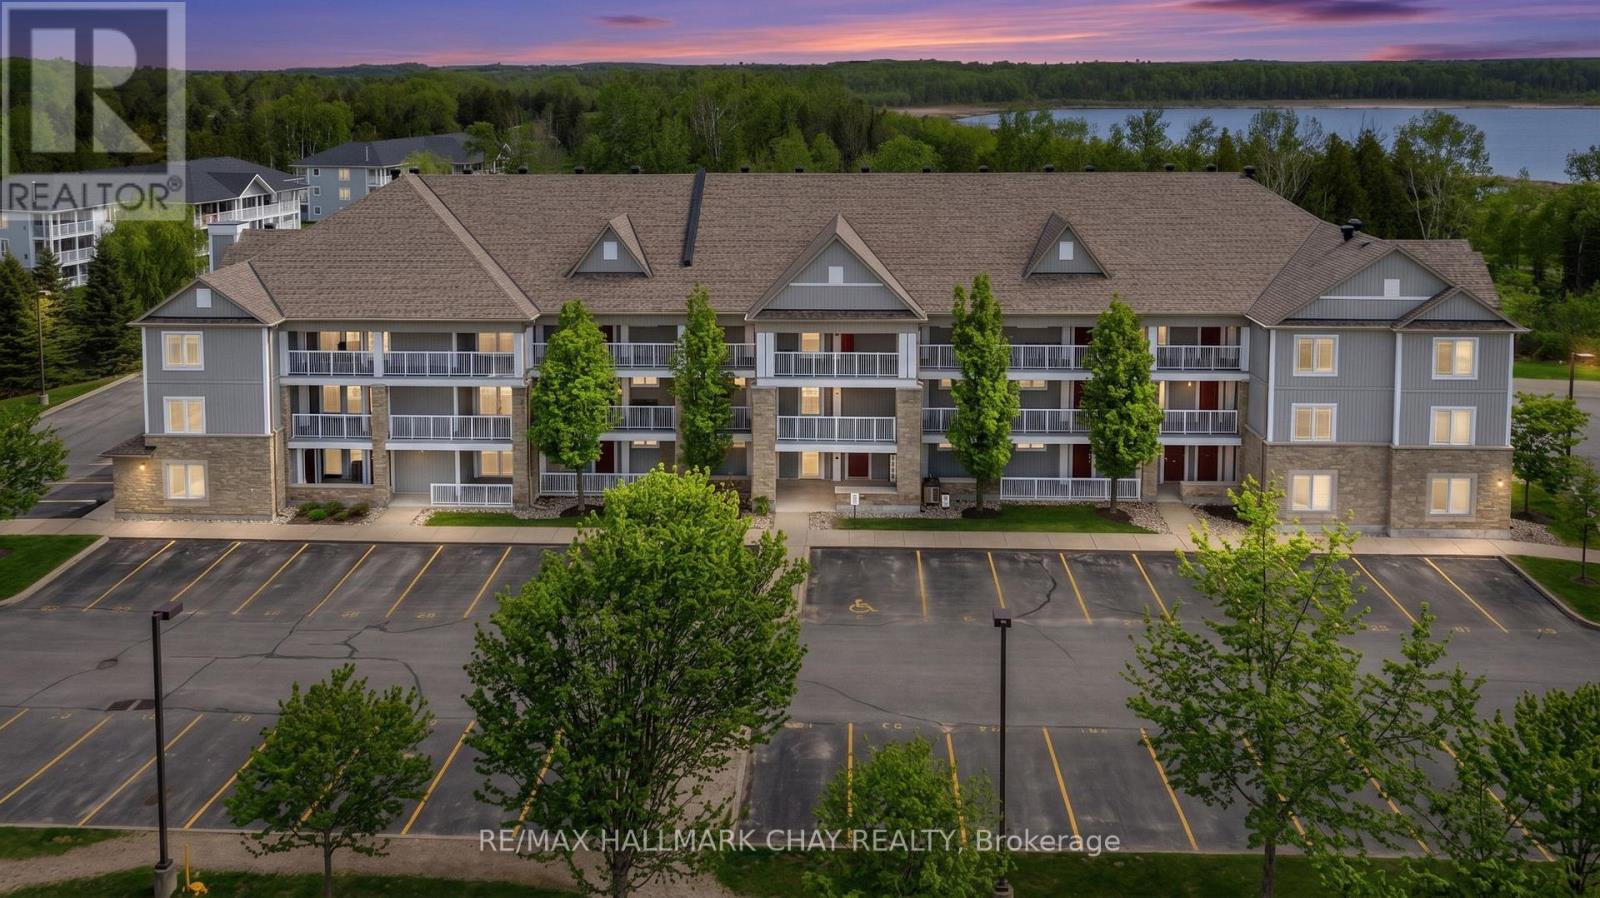
307 - 40 Mulligan Lane
Wasaga Beach, Ontario
Turn-key living in the highly desirable Marlwood Golf Course community! This bright and spacious 2-bedroom, 2-bath condo offers an inviting open-concept layout designed for both comfortable everyday living and effortless entertaining. The sun-filled living room features a walkout to a private balcony, where you can take in peaceful forest views and enjoy a quiet, natural backdrop year-round. Thoughtfully designed, this unit includes two generous bedrooms, highlighted by a primary suite complete with a private ensuite and walk-in closet. Enjoy the added convenience of in-suite laundry, two parking spaces, and a top-floor (third level) location with elevator and stair access-plus no unit above for enhanced privacy and quiet. An exceptional opportunity to enjoy low-maintenance living in a peaceful, picturesque setting-just moments from Marlwood Golf Course, scenic walking trails, and the vibrant amenities of Wasaga Beach. Whether you're downsizing, investing, or searching for a weekend retreat, this is a lifestyle you won't want to miss. (id:49269)
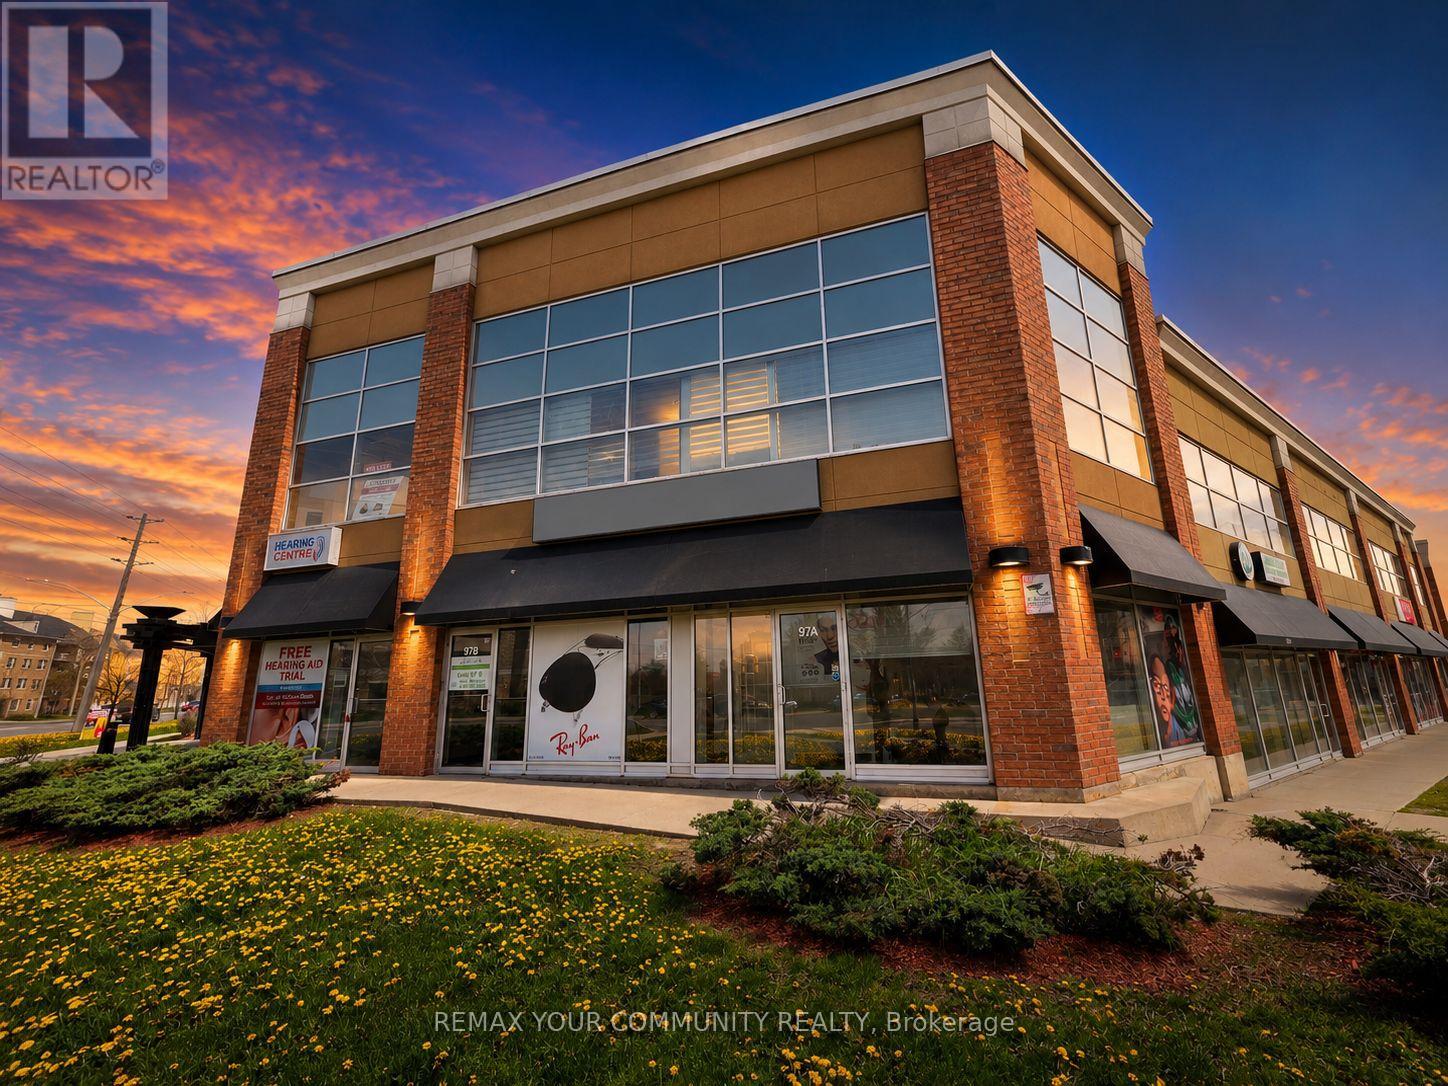
97a - 20 New Delhi Drive
Markham, Ontario
Position your business for success in this highly visible corner main-floor commercial unit, ideally located within a busy plaza offering excellent exposure, strong foot traffic, and ample on-site parking for both clients and staff. Designed with accessibility in mind, the space features a wheelchair-accessible washroom and with two entry doors, providing added convenience and flexibility for a variety of professional or retail uses. The main-floor location ensures easy access with no stairs, making it ideal for customers of all ages and abilities. ALL utilities, TMI, and taxes are included in the lease, offering predictable monthly operating costs and exceptional value. A fantastic opportunity for medical, professional, retail, or service-based businesses looking for a well-located, move-in-ready space. (id:49269)
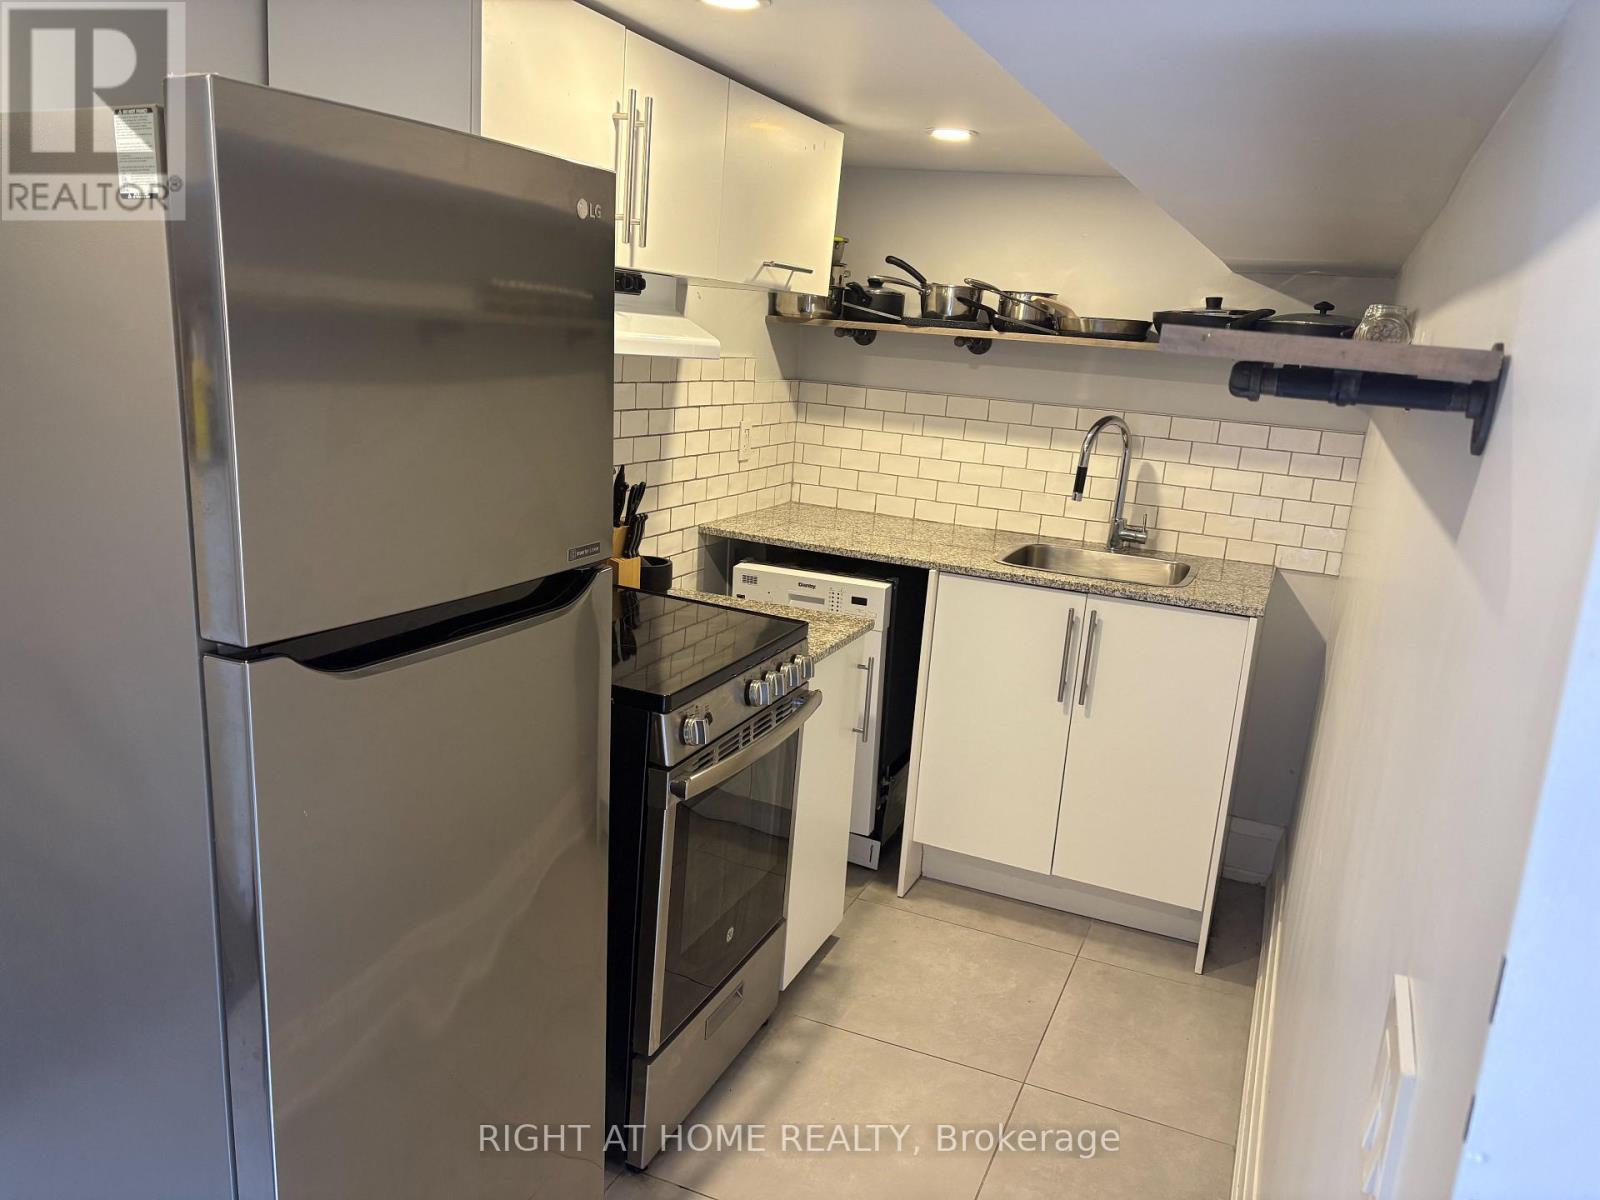
Lower - 39 Amherst Avenue
Toronto, Ontario
***Utilities Included | Nothing Shared | Walk to the Subway!***Bright, modern 1-bedroom lower-level suite with rare excellent ceiling height. Heat, hydro & water included. Completely self-contained with nothing shared-enjoy your own private entrance, exclusive-use kitchen, bathroom and in-suite laundry. Stylish kitchen with stainless steel appliances, stone countertops & built-in dishwasher. Built-in cabinetry with convenient breakfast bar/workspace. Carpet-free throughout with pot lights and contemporary finishes. Huge private storage area. One exterior parking space available for an additional fee. Nestled on a quiet street in the highly sought-after Wychwood neighbourhood, just steps to St. Clair West shops, cafés, restaurants, Wychwood Barns, parks, TTC streetcar, St. Clair West Subway Station, and an easy downtown commute. Stylish, private, low-maintenance living in one of Toronto's most vibrant and walkable communities. (id:49269)