
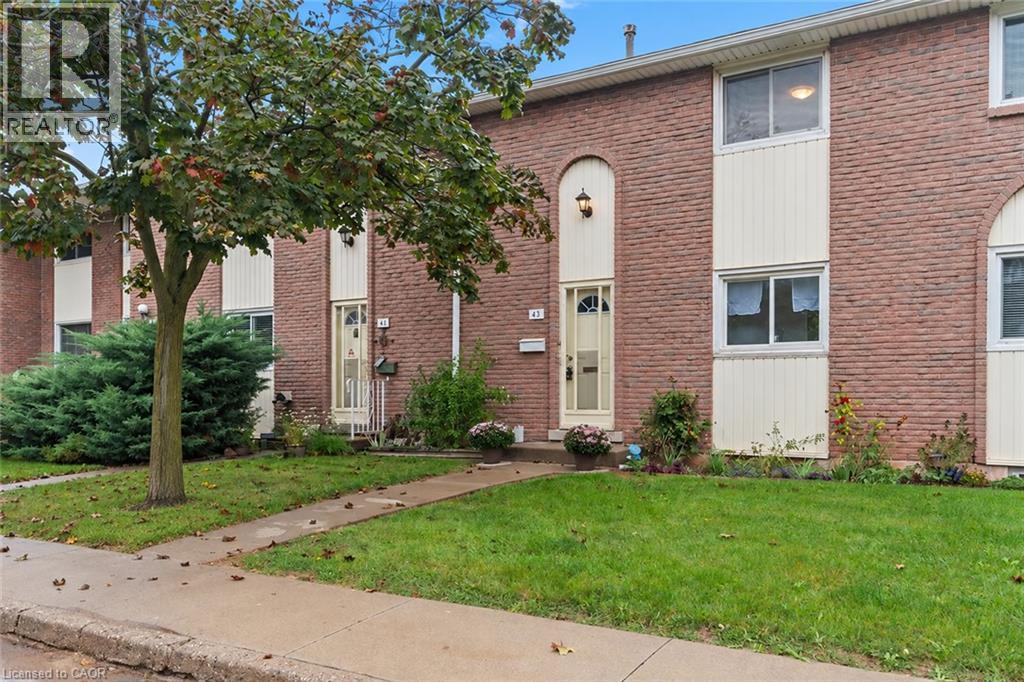
151 Gateshead Crescent Unit# 43
Stoney Creek, Ontario
Calling all first-time home buyers, young families and savvy investors! Welcome to this charming, three-bedroom, two bath townhome, located in the coveted, family-friendly Cherry Heights complex in Stoney Creek. Complete with updated bright kitchen and bathrooms, with premium Moen faucets installed, this property will not disappoint. Spacious, open-concept living and dining area is a perfect place to entertain, with convenient main level powder room adjacent to the foyer. Quaint, newly-fenced private yard, with gazebo, emotes a welcoming warmth. Ascend the stairs to three, spacious bedrooms and a four-piece newly-updated bathroom. In the lower level, one will find a newly-floored recreation room, an extra room that can be utilized as a den or playroom, laundry and utility room, with ample storage. Exclusive parking space is mere steps away. Conveniently located to major highways, shopping, transit, parks and schools. Don't miss the opportunity to bring your vision to this spacious townhome, which provides the convenience of condo living while still having the space and feel of a traditional home! Come see it today! Some images have been virtually staged using AI for illustrative purposes. (id:49269)
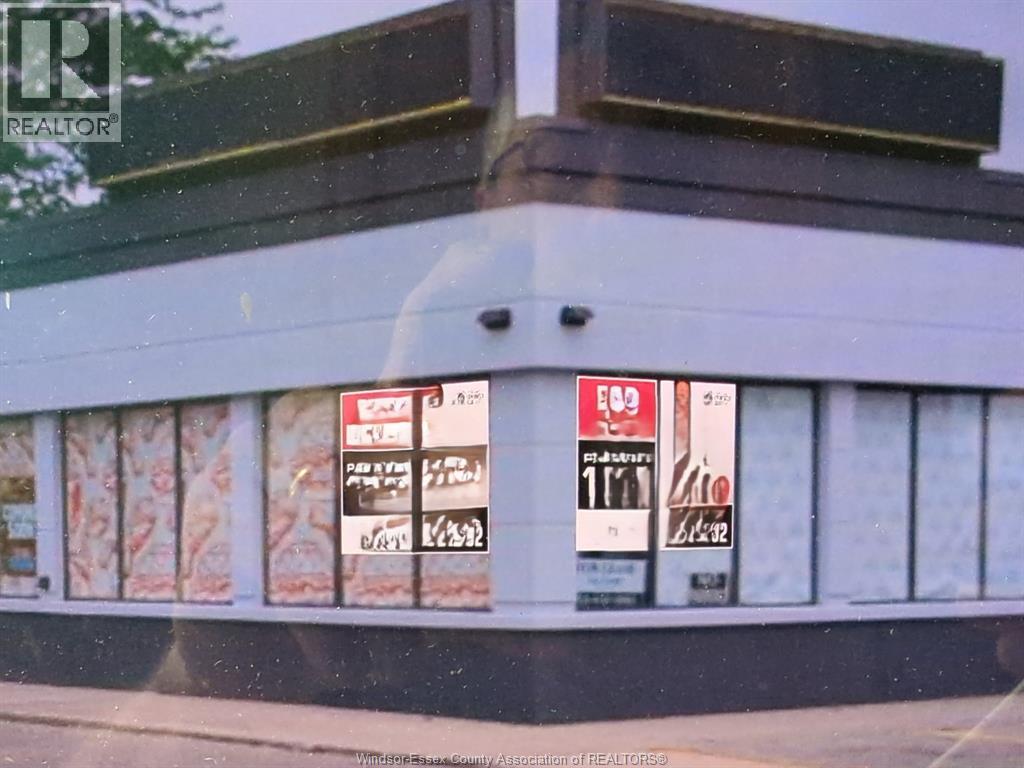
525 Grand Avenue West
Chatham, Ontario
525 GRAND AVENUE WEST, SHOPPING CENTRE. AN EXCEPTIONAL LEASING OPPORTUNITY TO CO-TENANT WITH MARY BROWN'S IS NOW AVAILABLE AT THE NEWLY DEVELOPED SHOPPING CENTRE STRATEGICALLY LOCATED. THIS, FREESTANDING PAD SITE QUICK-SERVICE RESTAURANT OFFERS APPR 1665 SQ FT OF MODERN SPACE, PROVIDING THE IDEAL SETTING FOR NATIONAL, REGIONAL OR INDEPENDENT RESTAURANT OPERATORS. THIS HIGH PROFILE LOCATION NESTLE ALONG CANADA'S NATIONAL BRANDS IS READY TO GO. CALL LISTING AGENT. (id:49269)
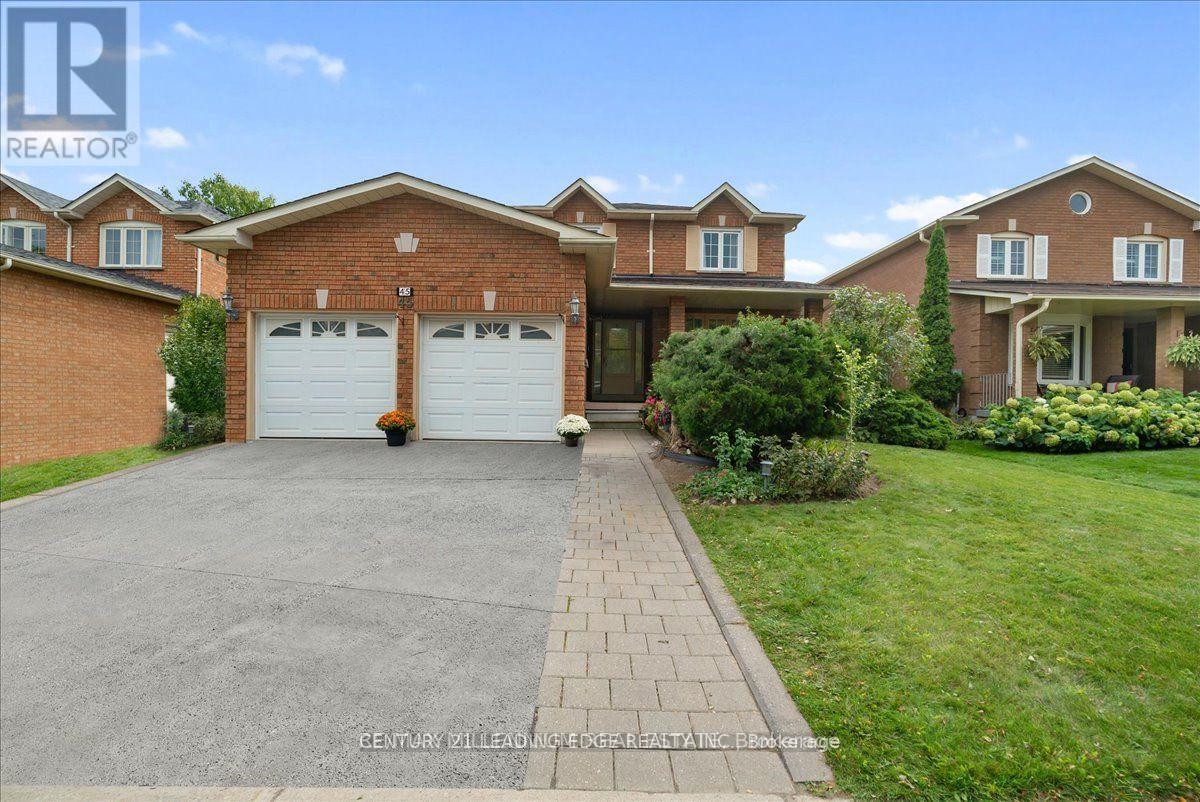
Bsmt - 45 Lofthouse Drive
Whitby, Ontario
Welcome to 45 Lofthouse Dr in Whitby. This well-maintained, inviting, and legalized basement unit features a convenient separate private entrance and has never been lived in, offering fresh, comfortable living with 1 bedroom and a fully functional kitchen-ideal for those seeking both convenience and affordability. Located in a highly desirable neighbourhood, this home is within walking distance to schools, public transit, and the Whitby GO Station, making commuting easy. Enjoy close proximity to parks, shopping, cafes, and restaurants, along with quick access to Highways 401 and 407. (id:49269)
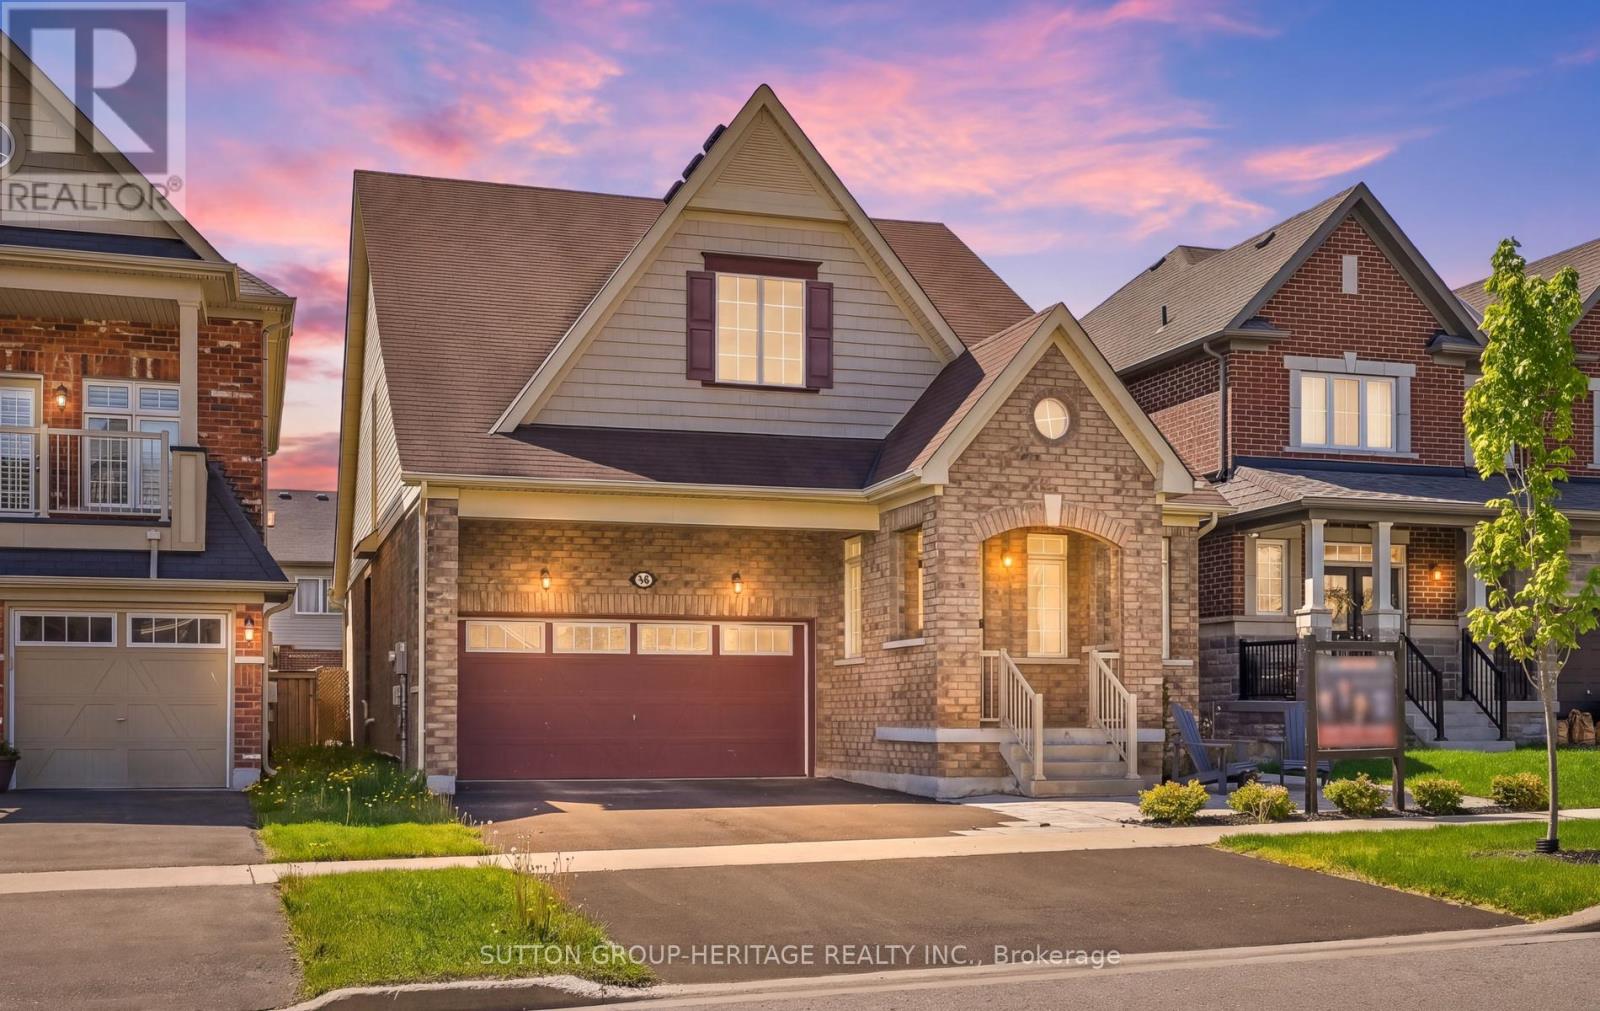
19 Northglen Boulevard
Clarington, Ontario
This Rarely Offered 2300 Sq Ft Unique Split Bedroom Bungaloft Plan With Main Floor Laundry! Desirable Northglen Community! Your Main Floor Features 9Ft Ceilings, Open Concept Living/Dining Room, A Grand Family Room W/Vaulted Ceilings & Gleaming Hardwood Floors Open To Your Upgraded Kitchen W/Granite Counters, Undermount Sink & Breakfast Bar Plus A Spacious Primary Bedroom With 5Pc Ensuite & W/I Closet. Upstairs You Have Your 2nd Bedroom W/4Pc Bath & Additional Living Space In Your Large Loft Area. $50,000 Swim Spa And Composite Deck In 2023! All Broadloom Replaced 2023! Just Move In And Enjoy! (id:49269)
Th03 - 20 Bruyeres Mews
Toronto, Ontario
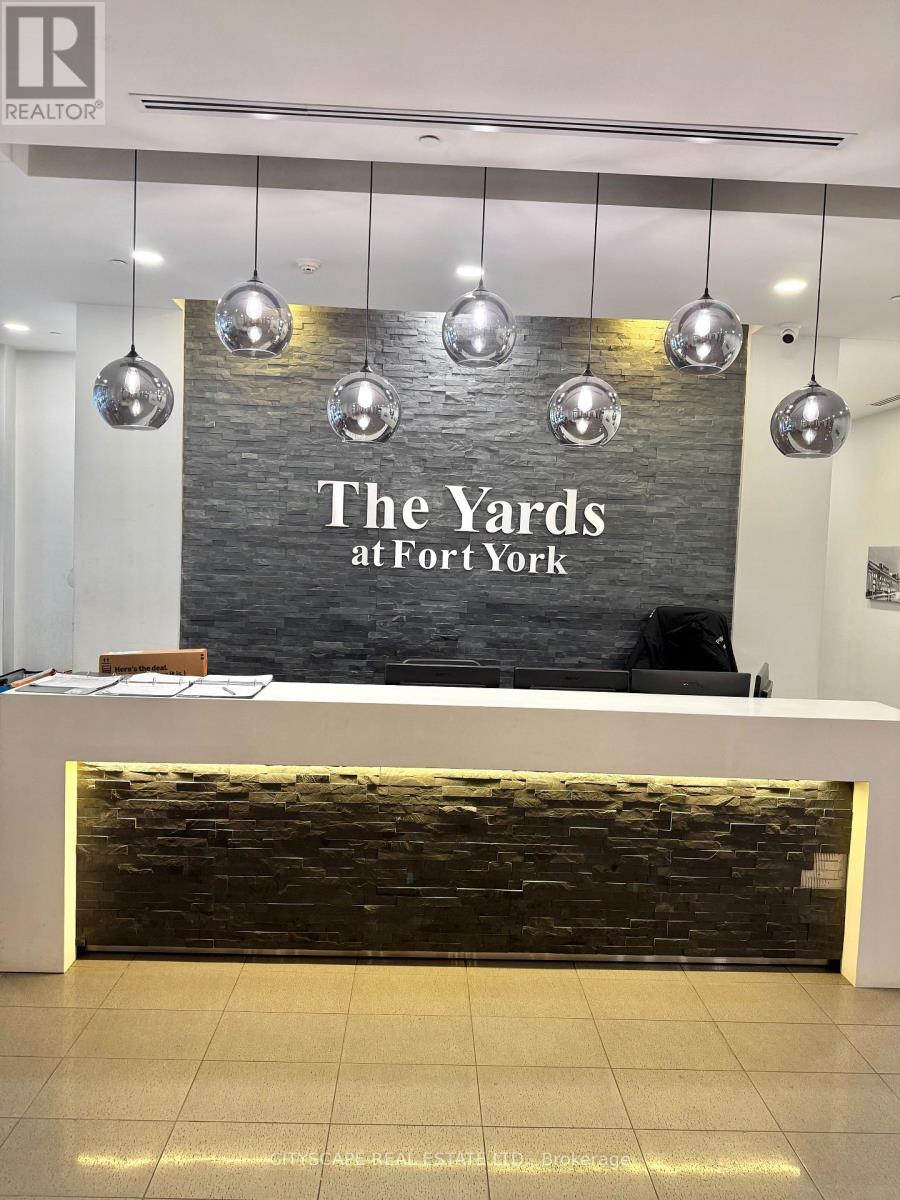
Prime location at Bathurst St. and Lakeshore Blvd! This exceptionally clean and beautifully furnished 2-storey townhouse at the Yards Building offers 3 bedrooms + den and 3 full washrooms, available for Nov 1st 2026. Walking distance to Lakeshore, Bishop Airport , CNTOWER, Rogers Centre, Scotia Arena and BMO field ,The main floor features an impressive 18-foot ceiling, hardwood flooring throughout, and a bright, spacious layout. The primary bedroom includes a walk-in closet. The home comes beautifully furnished and meticulously maintained, allowing tenants to move in and enjoy the space immediately. Enjoy close proximity to the CN Tower, Rogers Centre, King West, Lakeshore, CNE, Ontario Place, parks, library, and Billy Bishop Airport, with easy access to TTC and major highways. Extras: Fridge, stove, dishwasher, built-in microwave, ensuite stacked washer/dryer, electric light fixtures, 1 parking space and 1 locker. Tenant pays hydro only. A clean, fully furnished, move-in-ready home in one of Toronto's most convenient locations! (id:49269)
2612 - 230 Simcoe Street
Toronto, Ontario
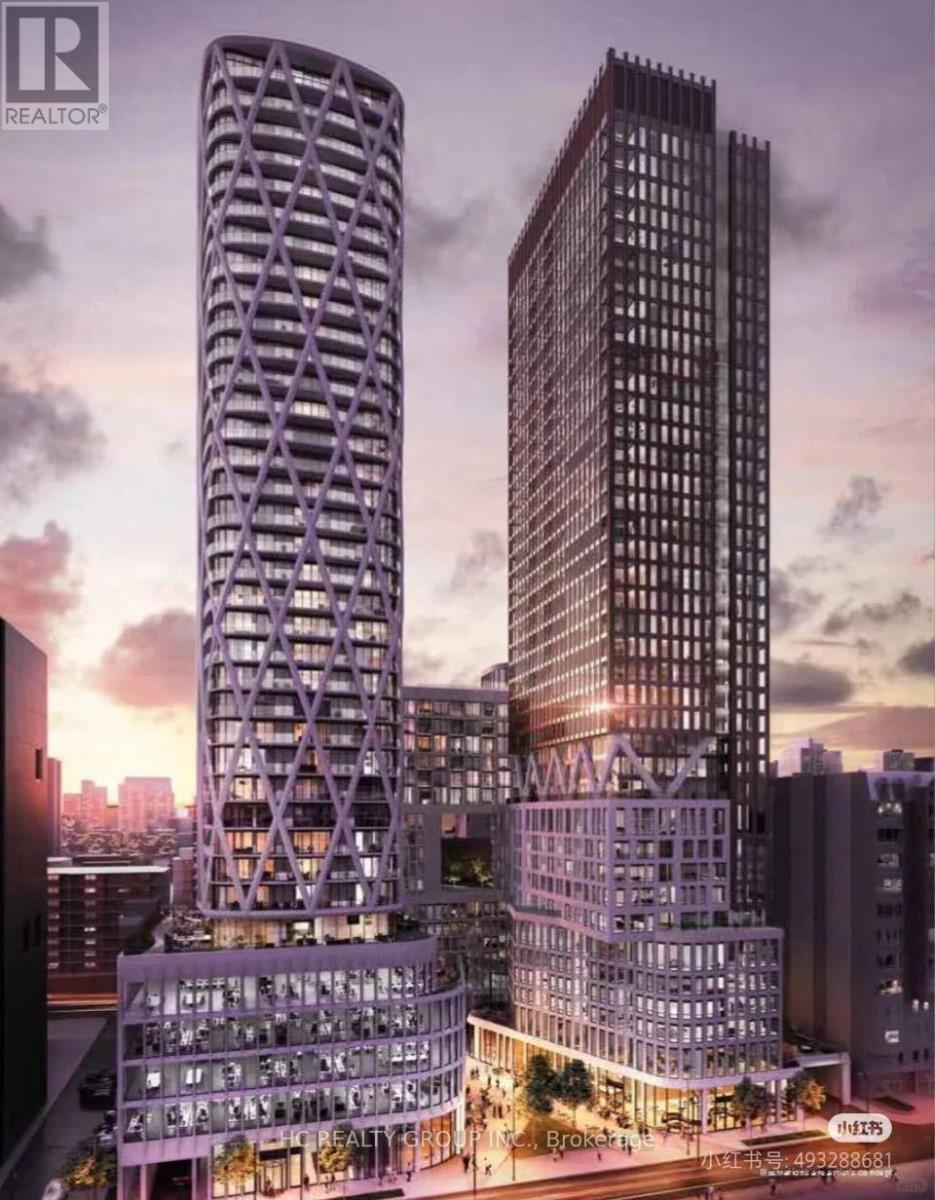
Welcome to Artist Alley II Condo. Fully furnished Brand New 2 Bedroom & 2 Bathroom Condo Unit is Approximately 698 Sqft In The Heart Of Downtown Toronto! North-facing Suite With a Large Balcony, Floor to Ceiling Windows, Modern Kitchen With Quartz Countertops & Built-In Appliances, 24-hour Concierge. Minutes Walk To St. Patrick Station, University Of Toronto, City Hall, Hospitals, Public Library, Parks, Eaton Centre, Financial & Entertainment District. (id:49269)

158 Owen Boulevard
Toronto, Ontario
***PRIDE OF OWNERSHIP***Welcome to 158 Owen Blvd. This elegant & owner's own custom-built residence boasts blend of sophistication and warmth with exquisite materials thru-out and beautiful home nestled in a highly sought-after, prestigious St Andrew neighbourhood. This UNIQUE architectural masterpiece offers approximately 7000 sf luxurious living space(4800 sf for 1st/2nd floors), meticulously-maintained by its, original owner, to capture tranquil-private views of backyard. The main floor offers an expansive living & dining space, ideal for entertaining or relaxing at home with airy atmosphere and grand & open-feel. The gourmet kitchen is equipped with built-in appliances, a large island, spacious eat-in area, and direct flow into an outdoor deck and patio for effortless indoor-outdoor living. This residence features five spacious bedrooms upstairs, each with an ensuite or semi-ensuite for privacy and comfort. The primary suite is an private sanctuary with generous room size with hi ceiling, lavish 7-pc ensuite and walk-in closet. The basement is an entertainer's paradise, providing an ample space, functional wet bar. The additional two-bedrooms, one with an ensuite, provide ample space for family or guests. (id:49269)
49 Bowerbank Drive
Toronto, Ontario
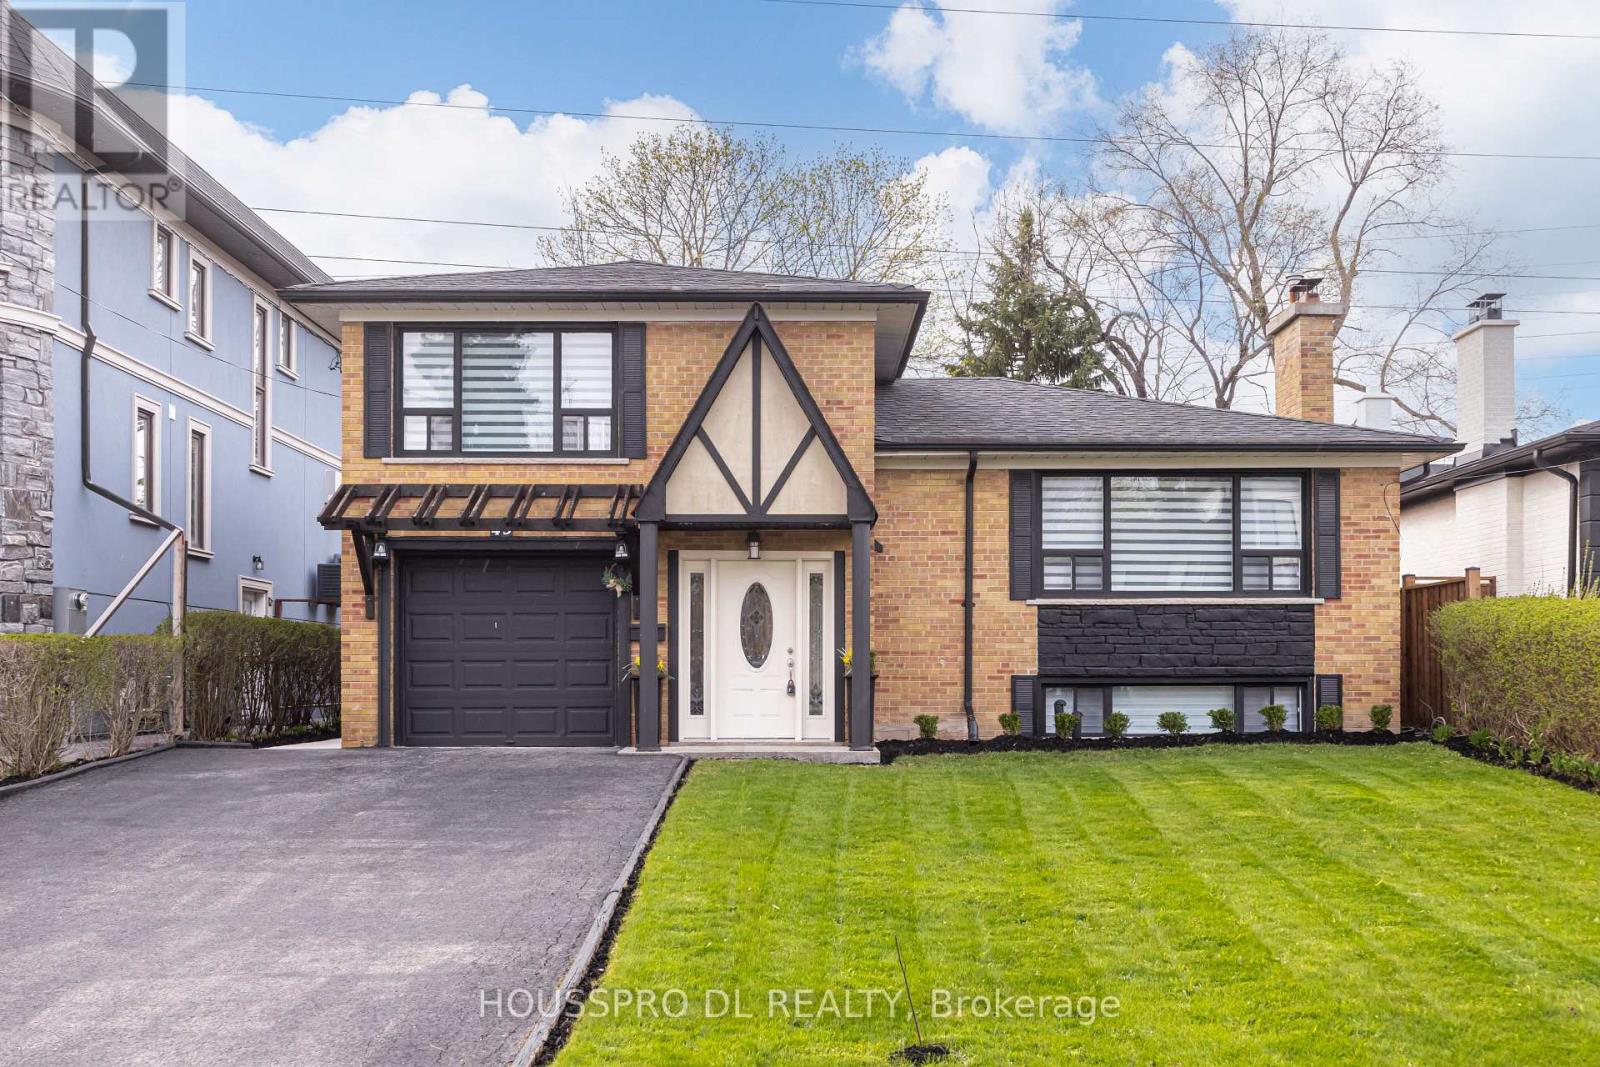
Exquisitely renovated,this stunning residence in the highly coveted Yonge/Finch neighbourhood delivers an exceptional blend of luxury,comfort,and lifestyle.Tucked away on a quiet,tree-lined street in one of Toronto's most vibrant and picturesque communities,this expansive family home backs onto a serene walking trail leading directly to the subway-offering a rare fusion of peaceful retreat and unmatched urban convenience.Just steps to Yonge Street,transit,premier shopping,dining, and top-tier amenities,this home is perfectly positioned for families seeking both sophistication and everyday ease.Set on a premium south-facing lot with no sidewalk,it boasts enhanced privacy, impressive curb appeal,and abundant natural sunlight throughout.At the heart of the home lies a show-stopping chef's eat-in kitchen-a true culinary masterpiece-featuring a seamless walkout to the backyard and a spacious dining area with its own separate walkout to an oversized deck, creating the ultimate indoor-outdoor entertaining experience.The inviting living room is anchored by large picture windows and a cozy fireplace, offering picturesque views of the beautifully landscaped front yard.The thoughtfully designed ground level includes a chic powder room, a versatile bedroom with walkout, a full bathroom with washer/dryer combo, and a flexible office space-perfect for modern family living, remote work, or multi-generational needs.Upstairs, retreat to three generously proportioned bedrooms with ample storage and a sleek,contemporary 4-piece bthrm designed with both style and functionality in mind.The fully finished lower level is a standout feature, offering incredible versatility with a bright, oversized recreation space, large windows, and a modern kitchen-ideal for in-law living, extended family, guests, or income potential.With a stunning backyard oasis,summer living will never be the same-an exceptional opportunity to own a home that beautifully blends country charm with vibrant city living. (id:49269)
3 Donna Court
Toronto, Ontario
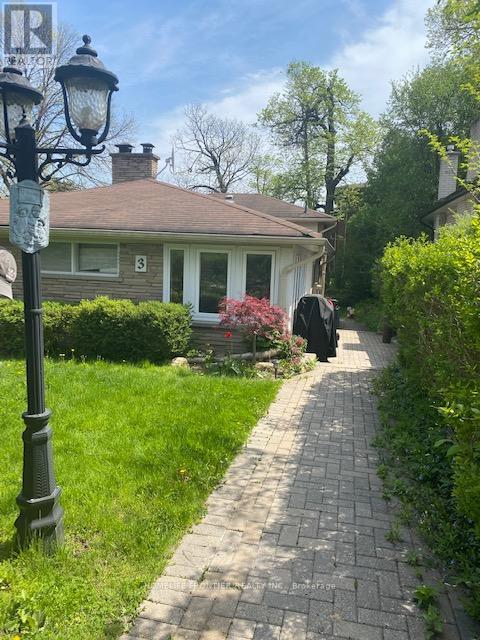
Lovely, Well Maintained 3 Bedroom Home On Child-Friendly Cul-De-Sac. Nestled In Prestigious Newtonbrook East Neighborhood. A large Modern Kitchen With Granite countertop. Open Concept Living/Dining. Separate, Laundry In The second Floor. Steps To Ttc & Park, Shopping Centres And Public Transit. The basement is not included. The Tenant is paying 3/4of utilities ,The Tenant does gardening, and snow removal. (id:49269)

734 Avenue Road
Toronto, Ontario
Built in 2025, this brand-new bespoke luxury residence in affluent Forest Hill is beautifully situated on the quietest block of the street, steps from the elite Upper Canada College campus, and Kay Gardiner Beltline Trail. A rare blend of elegance and convenience, offering a peaceful sanctuary in one of the city's most affluent enclaves. The Georgian Revival Redbrick Architecture presents community-focused design and a sense of belonging. Acclaimed Sachiko Designs curate a wellness centric plan to elevate home comfort. Marvelous interior offers appx 4,500 SF of sophisticated living across 4 meticulously crafted storeys, granting 10ft ceiling, Cambridge Elevator, Gaggenau and a Scavolini-Total-Home. Significant amount of efforts & thoughts are donated for balance of aesthetics, relaxation & functional amenities. Renowned Scavolini craftsmanship consistently refines all 5 ensuite-bedrooms, 7 baths, kitchen, elevator, laundry, gym & mudroom. Comprehensive Gaggenau kitchen with Scavolini complements Italian finesse with German professional-grade technology. Large-format Caesarstone Quartz waterfall island appeals to showroom-quality fabrications. Soft minimalism flows seamlessly through elegant wall panelling & glass railing, Porcelanosa/Laminam/European White-oak floorings, 72'' fireplaces, and premier aluminium windows. Spa-like baths unify Scavolini frameless designs & floor heating. Home automation at thermos, speakers, lights, security & Somfy Blinds. Skylight at 3rd floor office admits sunbathing. Wall-to-wall sliding doors & sky patio enhance indoor-outdoor transitions. Private garden offers a recreational lounge with B/I barbecue kitchen. Expert underground infrastructure ensures durable conduits & watertight sealing. Atlantic granite porch and lighted landscaping illuminate a grandeur front facade. Refined with unparalleled structural integrity and high-end finishes, this extraordinary newer home exemplifies the pinnacle of luxury and immediate readiness. (id:49269)
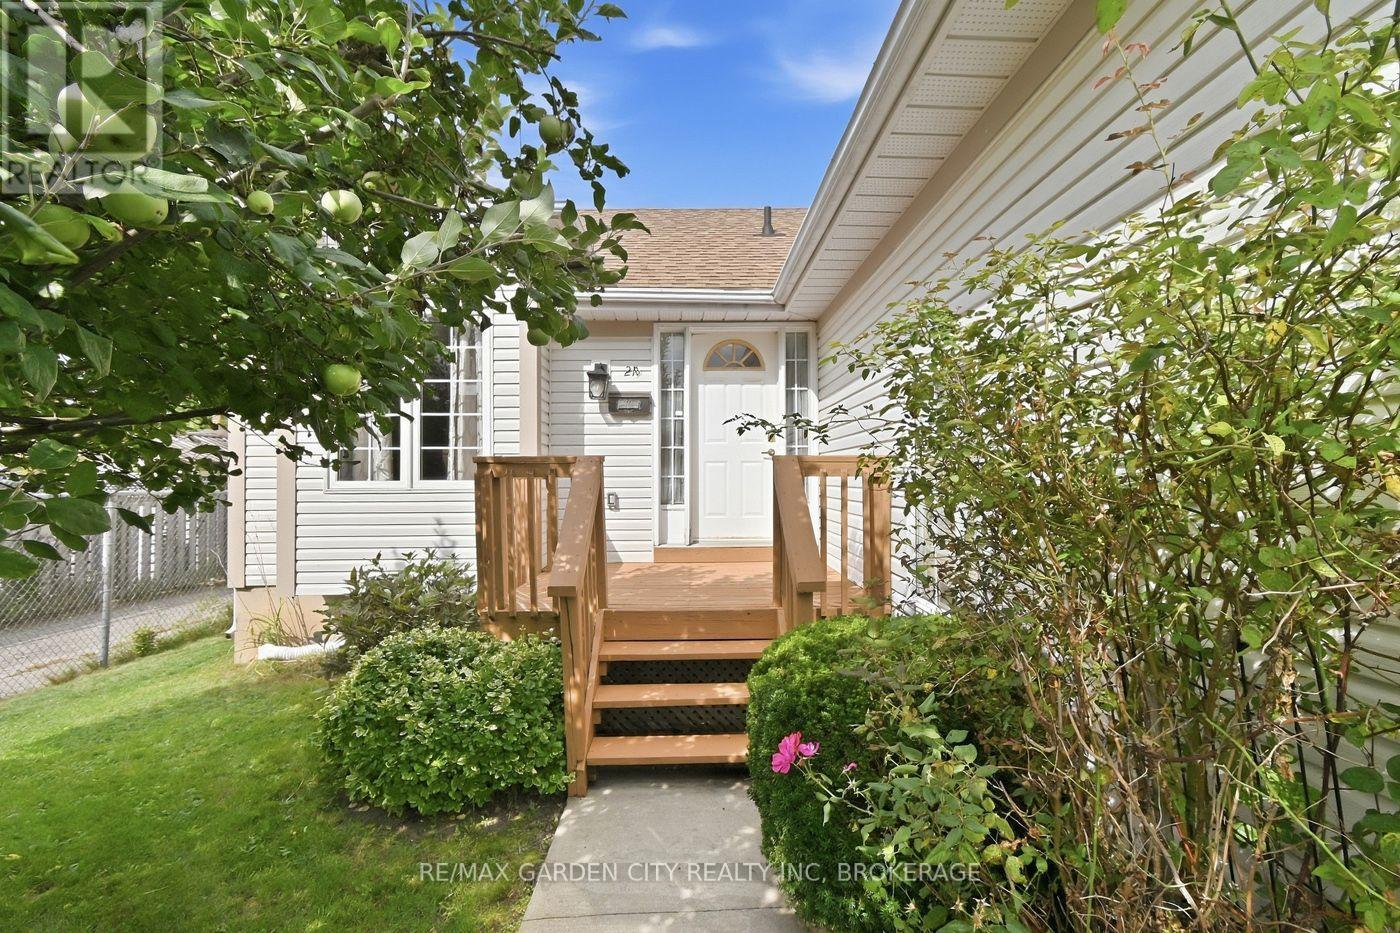
21 B Kelson Avenue N
Grimsby, Ontario
Rare to market, sought after, affordable Grimsby Bungalow. Great location, easy highway access, shopping, dining and Costco just down the road. This lovely home offers 3+1 B/R's, 2 full baths, kitchen pantry with laundry rough in, laminate and vinyl floors, sprawling spacious basement rec room and bedroom, rear deck, double drive and 2 car attached garage with in house entry. Seller is replacing front door and two side lights and will be installed by Oct 1, 2026. Garage has built in ceiling storage with easy stair access. This home has so much to offer. Roof 2015 and furnace a/c Nov 2018. This is an affordable home in an incredible, convenient location. (id:49269)
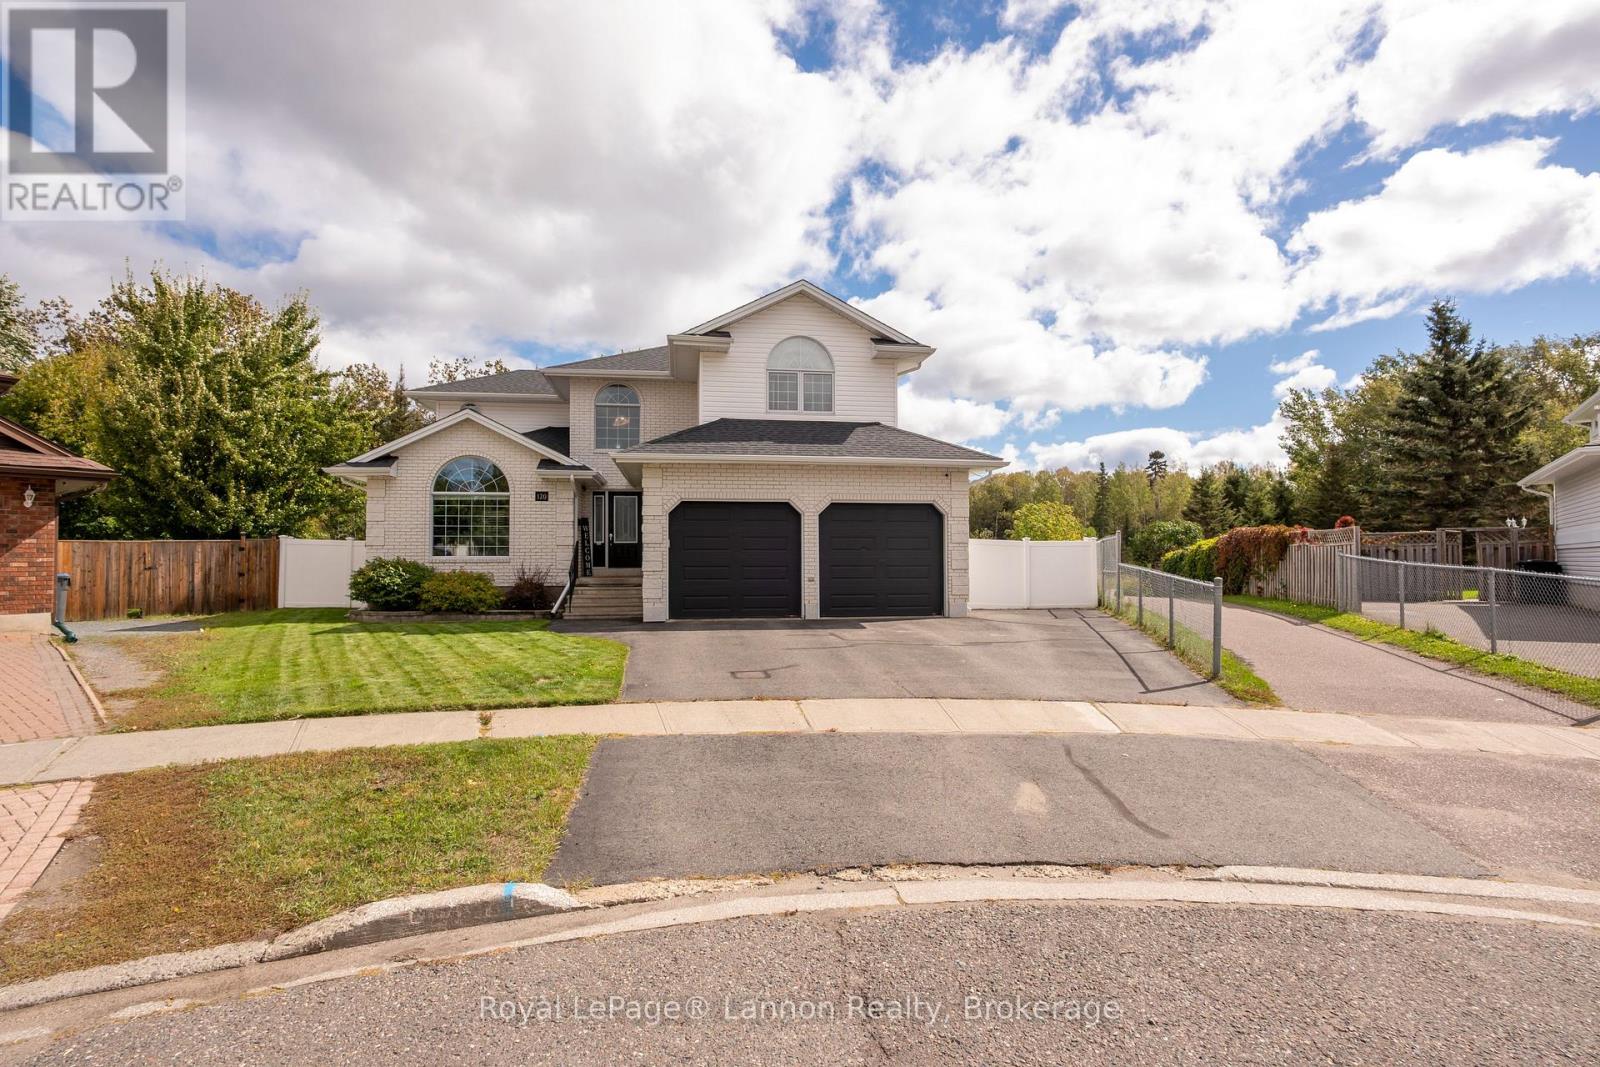
120 Light Court
Thunder Bay, Ontario
Welcome to your private sanctuary backing onto lush trees. This exceptional home offers an unmatched outdoor oasis featuring a sparkling heated salt water fibre glass pool, hot tub, interlock stone, plus lots of yard to play with direct access to nature trails behind. Spanning over 2,600 square feet plus a newly fully finished basement, 4 bedrooms, 4 bathrooms, and countless updates over the years, including new shingles, furnace, A/C, flooring, window coverings, and appliances.The spacious main floor includes a grand entryway with an updated banister, main floor laundry, office, family room, living room, kitchen and 2pc bath. While the upper level offers 4 generous bedrooms 2 bedrooms share joining ensuite with laundry shoot in vanity. Primary bedroom has large 5pc ensuite with heated floors, walk in closet and beautiful view of the back yard The lower level is a true entertainment, large screen, projector and surround sound, complete with an infrared sauna, 3pc bathroom with heated floors and a dedicated gym. Finished with a 2-car heated garage, all appliances included, window coverings, some outdoor furnishings and electric car outlet. All located in prestigious River Terrace neighbourhood close to Lakehead University and Thunder Bay Regional Hospital. (id:49269)