
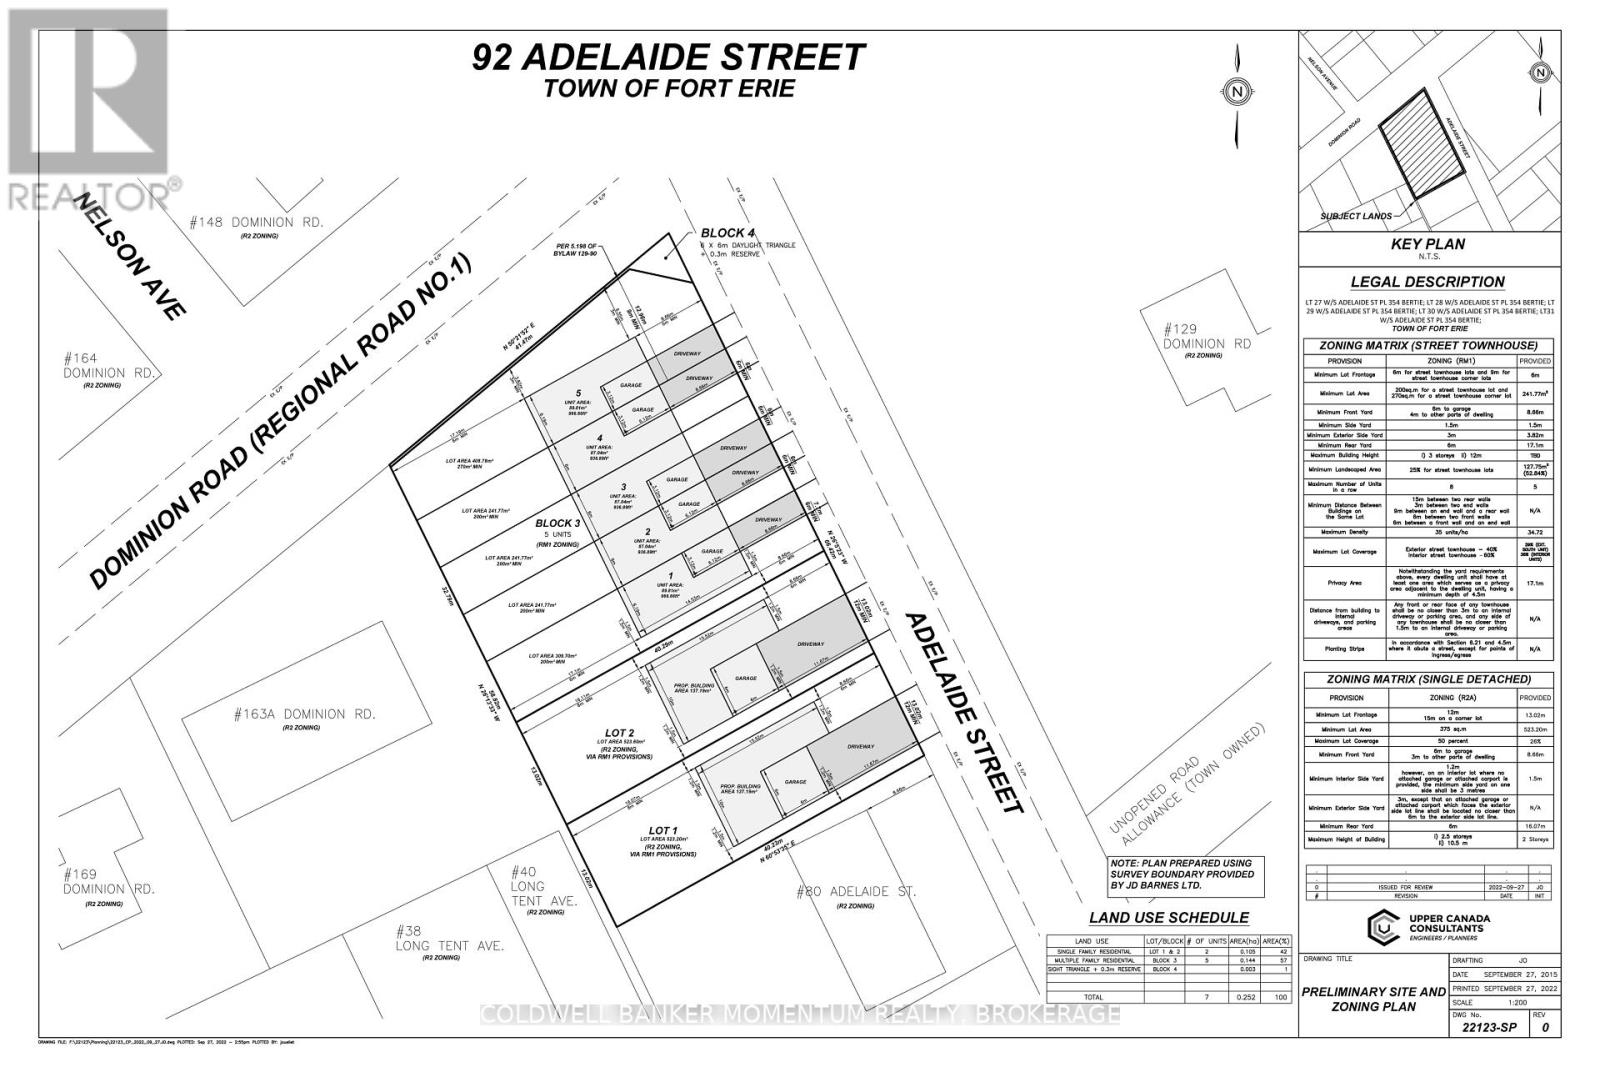
92 Adelaide Street
Fort Erie, Ontario
Location Location Location! Only a 5 minute walk down the street to Lake Erie! Also located close to the QEW Highway, and all shopping centres in Fort Erie. Permit Approved for 5 Townhomes and 2 single detached homes Developers and Builders don't want to miss out. Other plans and servicing options available. (id:49269)
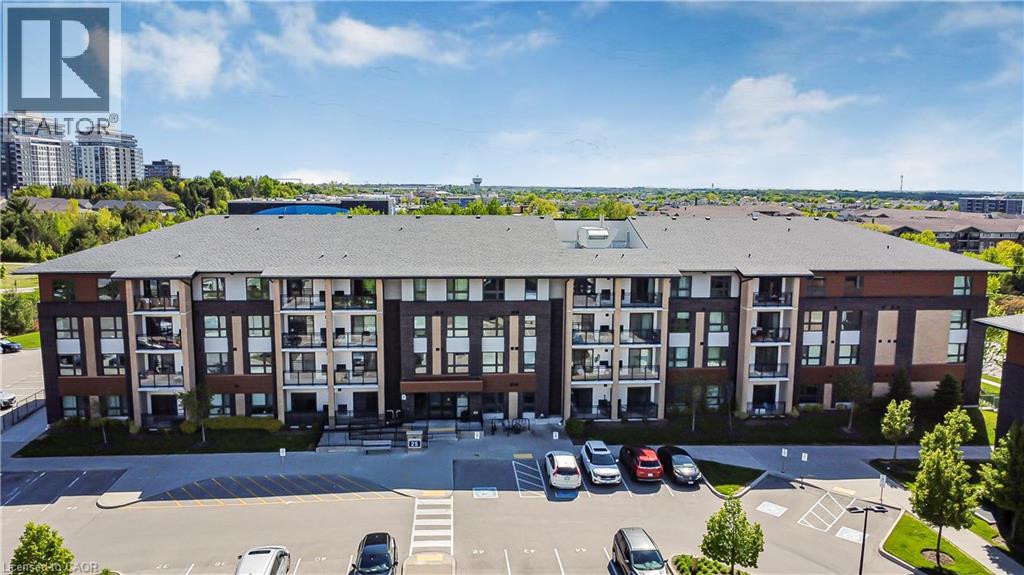
25 Kay Crescent Unit# 403
Guelph, Ontario
Welcome to Unit 403 at 25 Kay Crescent, a Top-Floor Gem with 2-bedrooms, 2-bathrooms, where modern condo living meets comfort and convenience in the heart of Guelph’s desirable South End. This bright and stylish unit offers everything you need for easy, low-maintenance living. Located on the top floor, this suite boasts carpet-free flooring throughout, a spacious open-concept layout, and a private balcony with an elevated view—perfect for relaxing or entertaining. Enjoy upscale finishes like the vinyl plank floors and the kitchen that features a central island, stainless steel appliances, stone countertops, and ample storage, making it a great space for cooking and gathering. The primary bedroom includes a full ensuite bath, while the second bedroom and additional full bathroom offer flexibility for guests, family, or a home office. Enjoy the best of condo living in Guelph’s vibrant South End, surrounded by every amenity imaginable—grocery stores, restaurants, fitness centers, coffee shops, movie theatres, and more. Plus, with easy access to the 401, commuting to nearby cities is a breeze. Whether you're a first-time buyer, downsizer, or investor, this is condo living at its best. (id:49269)
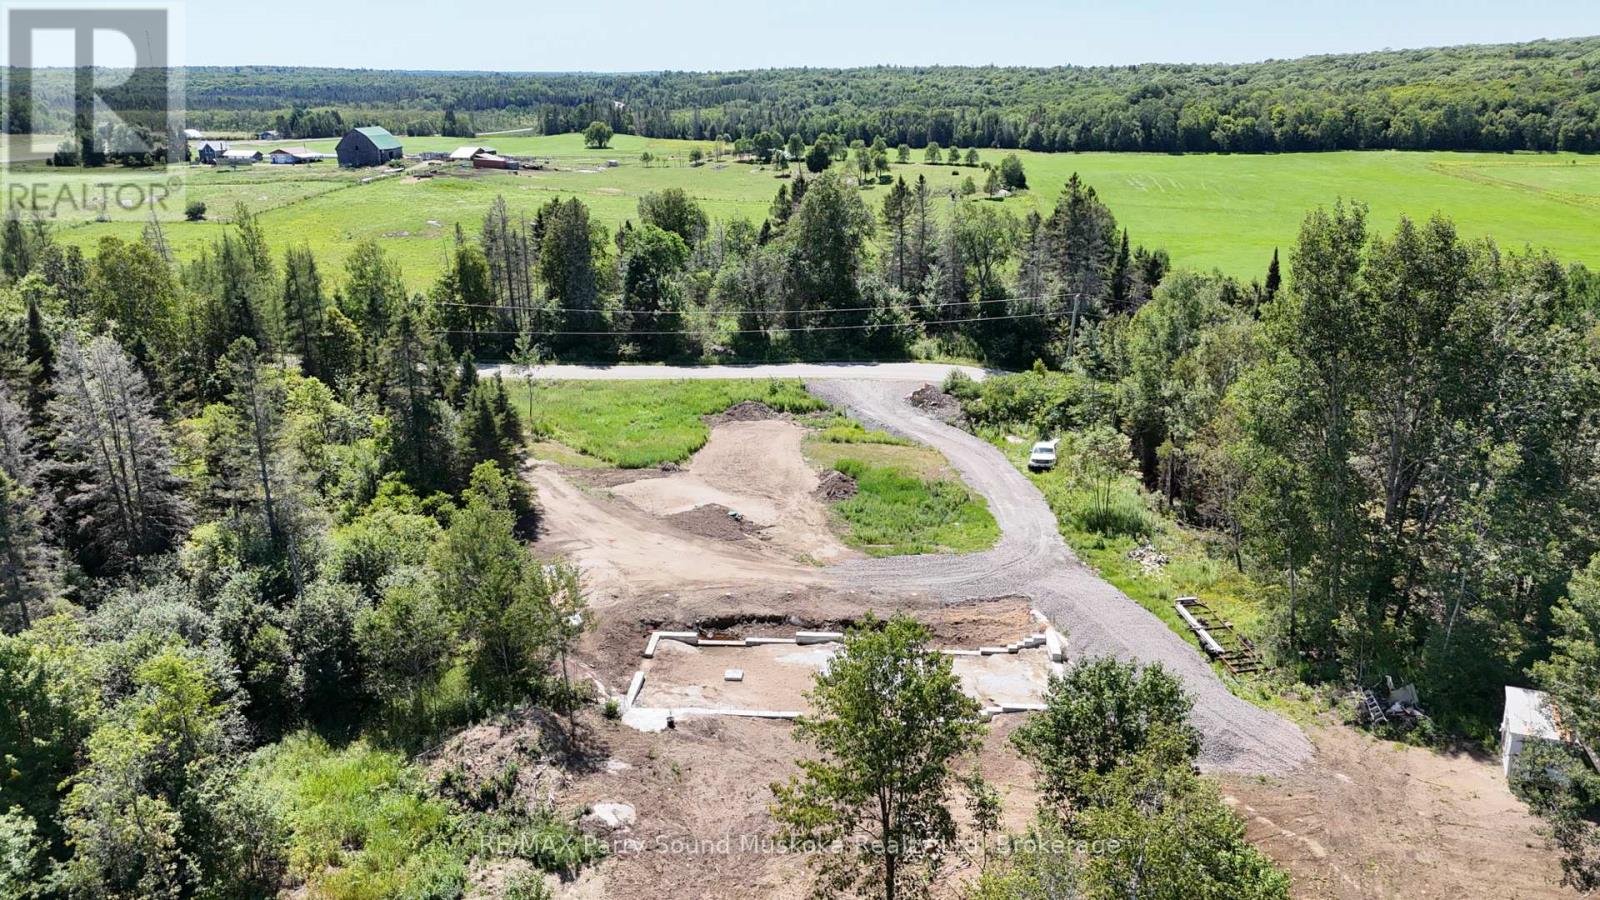
69 Miller Road
Magnetawan, Ontario
Build your dream home on this exceptional 5-acre property offering privacy, convenience, and a head start on construction. Located on a year-round municipally maintained road just minutes from the Village of Magnetawan and approximately 45 minutes from Parry Sound, this beautiful parcel is ready for your vision.The driveway is installed, the building site has been cleared, and construction is already underway with the foundation in place. A building permit has been issued for a thoughtfully designed 3-bedroom, 2-bathroom home with an attached double garage, and the septic system is already installed-saving you significant time and expense.Whether you continue with the existing plans or customize the project to suit your own style, this is a rare opportunity to create the home you've always wanted in a peaceful, completely private setting surrounded by nature. NOTE: newly severed lot, building drawings are available by request. (id:49269)
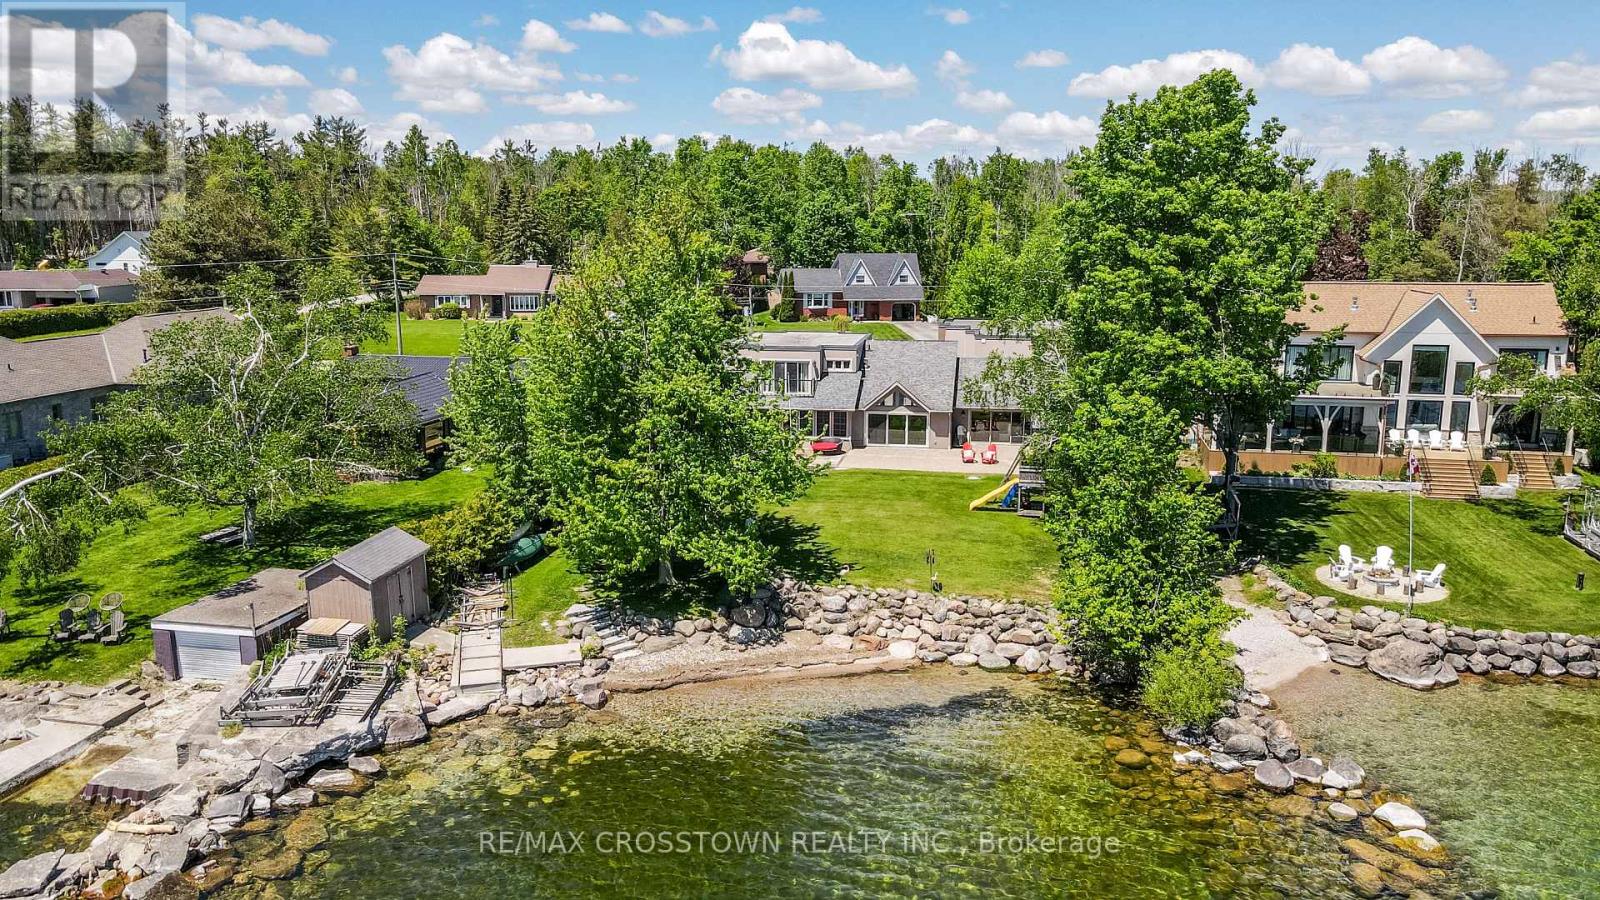
183 Lakeshore Road W
Oro-Medonte, Ontario
Welcome to this exceptional luxury waterfront estate on Lake Simcoe, offering over 97 feet of private shoreline in sought-after Oro-Medonte. Ideally located between Barrie and Orillia, this executive home combines luxury living with direct access to Lake Simcoe and the Trent-Severn Waterway. Designed to maximize its stunning lake views, the open-concept main floor features a grand living and dining area, soaring 16-foot cathedral ceilings, a statement fireplace, and oversized glass doors that seamlessly connect indoor and outdoor living. The custom chef's kitchen is both elegant and functional, showcasing upgraded countertops, extensive cabinetry, a built-in bench seating, and a fully equipped butler's pantry-perfect for entertaining.All four bedrooms feature private ensuites and walk-in closets. The primary bedroom offers breathtaking lake views, a custom walk-in closet, updated ensuite, and a private balcony overlooking the water.Outside, enjoy a professionally landscaped waterfront oasis complete with a private dock, marine railway system, covered gazebo, play area, and multiple spaces to relax and take in the views. Additional features include a heated 2.5-car garage with space for a workshop, main-floor laundry, a spacious upper level/loft with in-law suite capability or can be used as a home office/gym, a second private entrance, plus a finished lower level with media room. Easy access to the highway, it's the perfect balance between luxury waterfront living, privacy, waterfront recreation with close proximity to city convenience. (id:49269)
Lot A Colucci Drive
Vaughan, Ontario
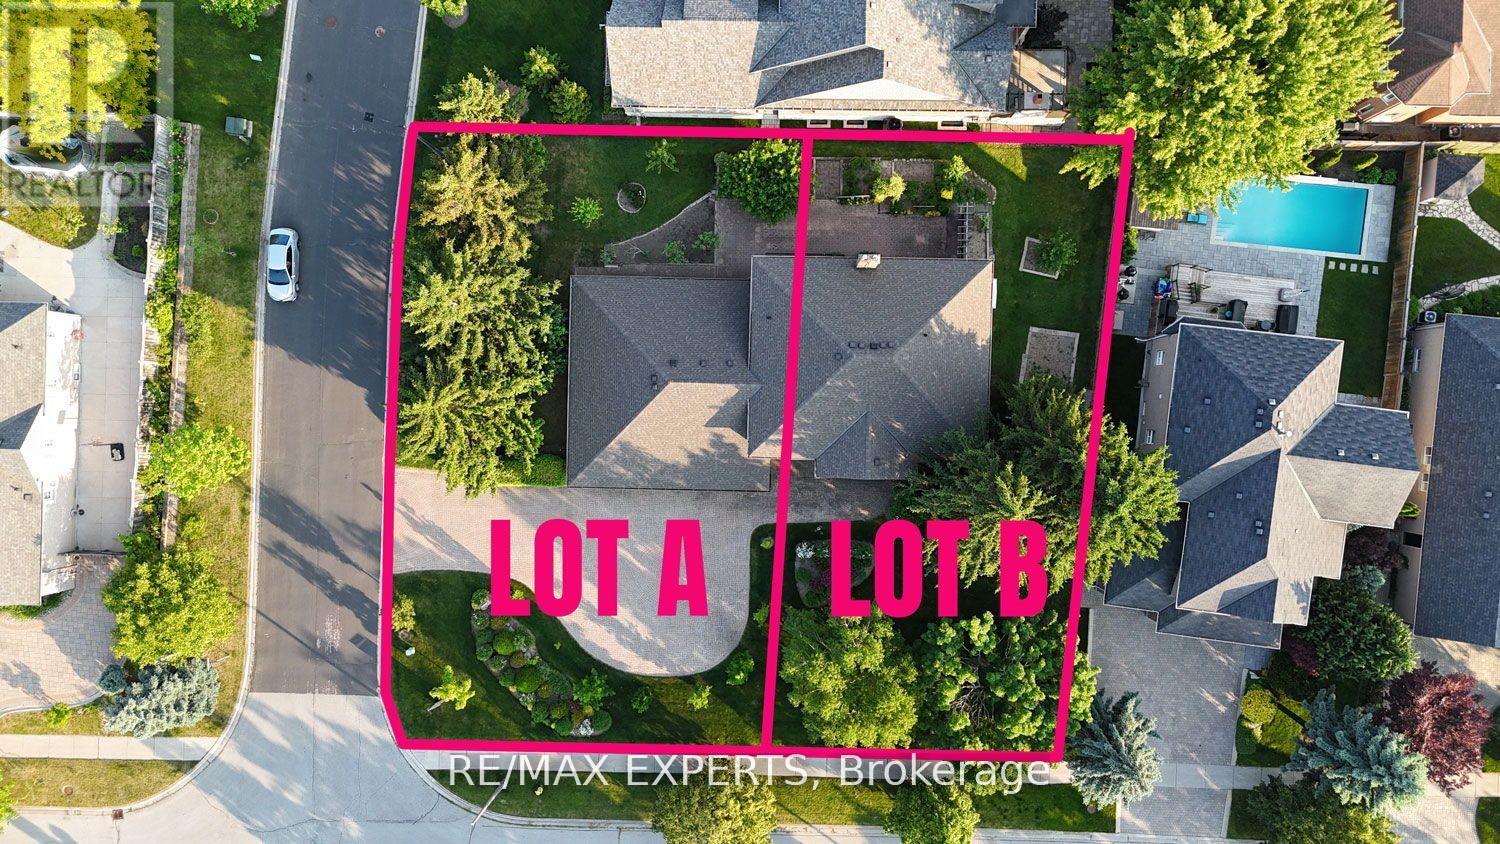
This is one of the last chances to purchase a build-ready, fully serviced lot (60 x 130 ft) in Vaughan's exclusive Weston Downs neighbourhood. With southwest exposure nestled among mature trees, the property offers exceptional privacy. It provides a blank canvas to create your dream home-whether you choose a custom bungalow, bungaloft, or two-storey residence, the possibilities are limitless. If you want to live in one of Vaughan's prestige neighbourhoods, with excellent connectivity, this is your chance to build a home that suits your needs. The lot is ideal for constructing a bespoke luxury house, surrounded by mature landscaping and distinguished homes in a quiet, family-friendly community. Weston Downs is renowned for its refined architecture and lasting exclusivity, attracting notable families and professionals who appreciate sophistication and security. Long-time residents praise the area's perfect blend of peacefulness and convenience. The community benefits from close access to top-rated schools, parks, shopping centers, and major transportation routes like Vaughan's Metropolitan Centre Station and Highway 400. The established prestige and rarity of available lots in Weston Downs assures lasting value and desirability, whether for personal use or as a smart investment. (id:49269)
B109 - 20 Broadleaf Avenue
Whitby, Ontario
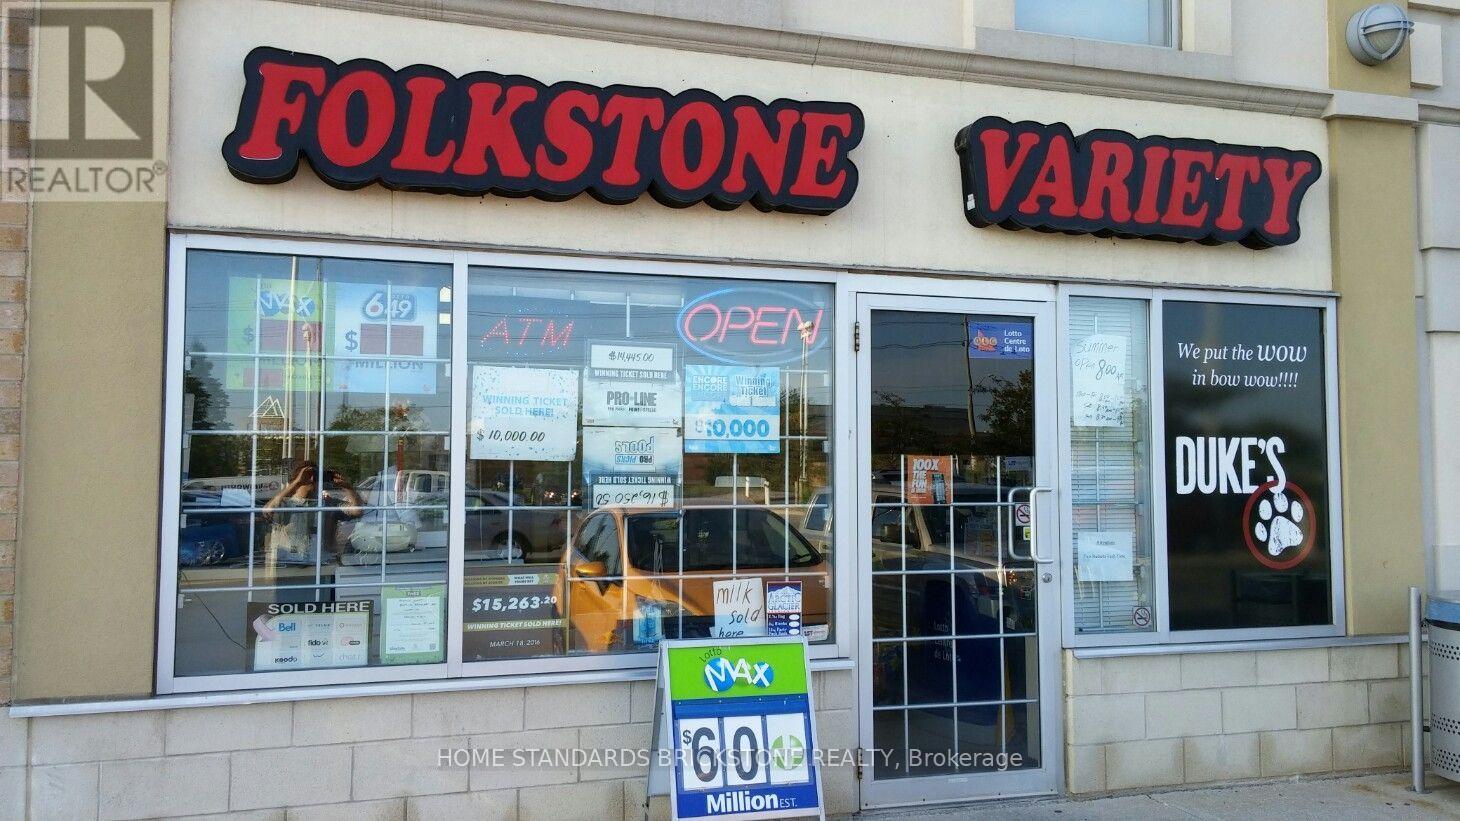
Seize this golden opportunity to have nicely setup and huge potential convenience store in Whitby. Perfect for a family business. Anchor Stores: Fitness, Yoga, Chiropractic, Nail Shop, Cobs Bread, Coffee Shop, many fast food shops. Monthly Gross Sales: $26,000. Lotto Commission: $3,660/M. Lease: assume the current lease (1 + 5 years renewal option) or a new lease (5 + 5 years renewal option) possible. Current Rent: $3,982/M (TMI Included). Sales must be increased if carrying liquor. Lots of potential: ex) Beer/Wine, Vape Shop, Gift Items... (id:49269)
001 Viewmount Drive
Greater Madawaska, Ontario
This vacant building lot in Peaks Village, Calabogie puts you at the doorstep of Calabogie Peaks Resort for incredible skiing and snowboarding all winter long. During the summer, you're minutes from Calabogie Lake beaches, golf courses, hiking trails, and the Calabogie Motorsports Park. Surrounded by natural beauty and a welcoming community, this location is perfect for a chalet, family home, or investment property in one of Eastern Ontarios fastest-growing recreational areas. (id:49269)
004 Crestview Drive
Greater Madawaska, Ontario
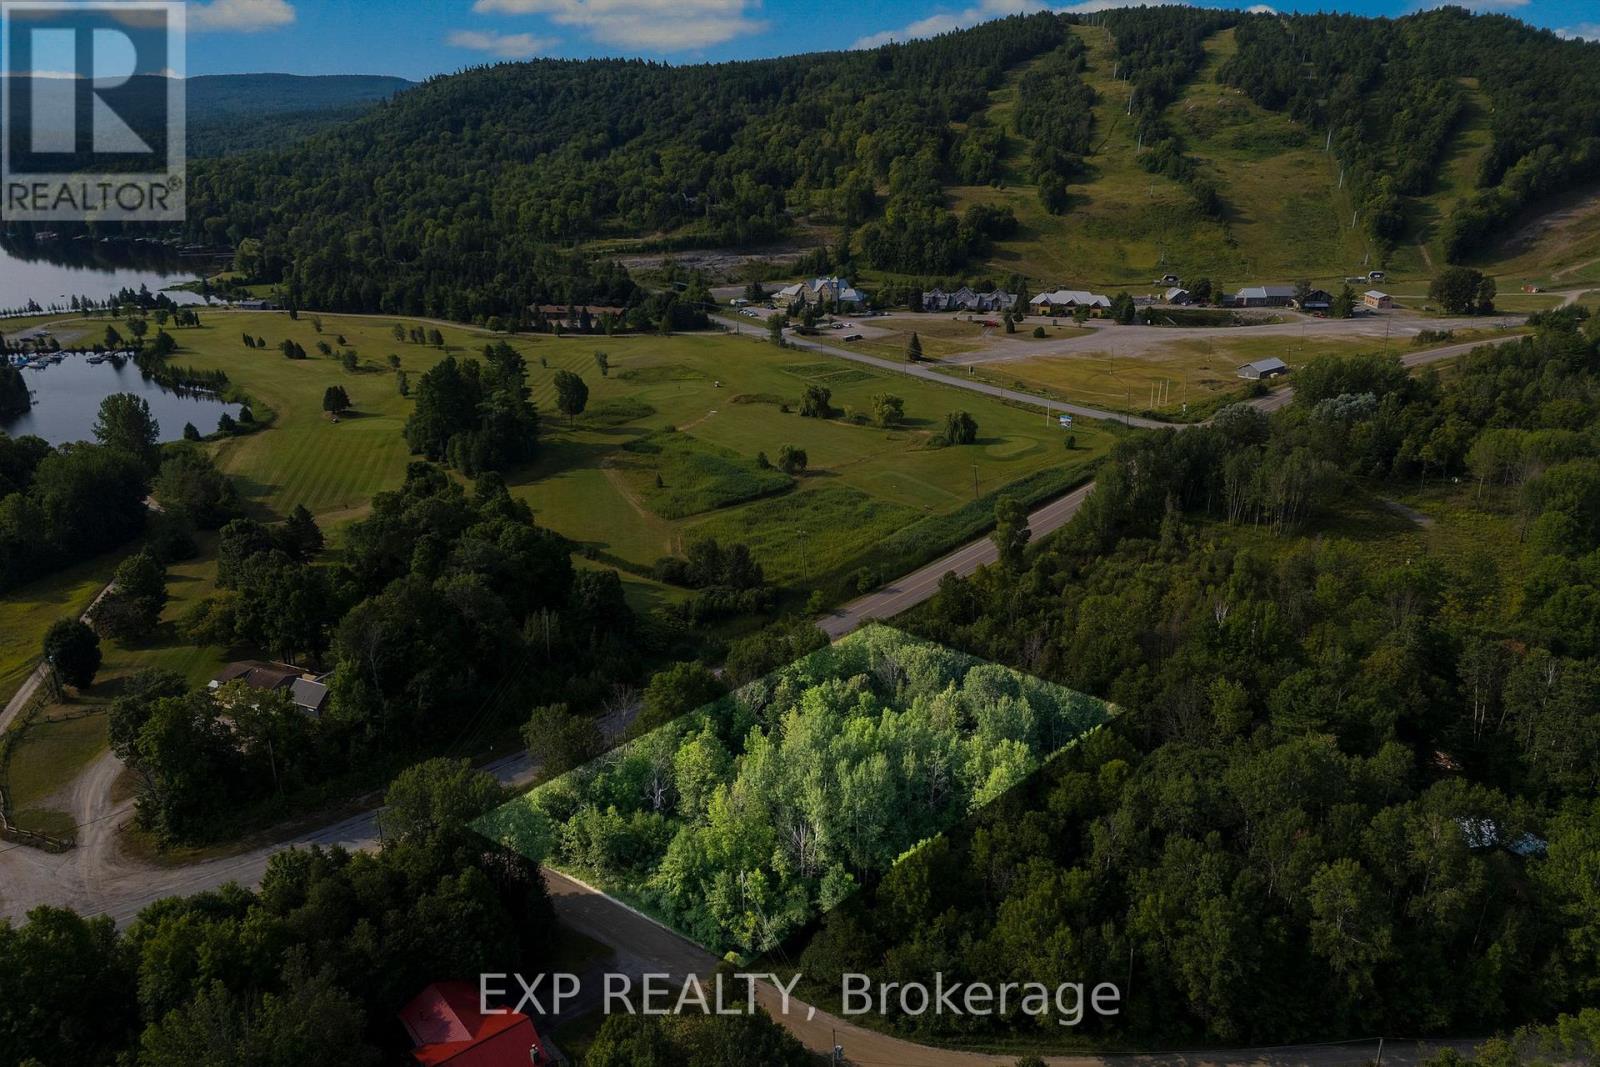
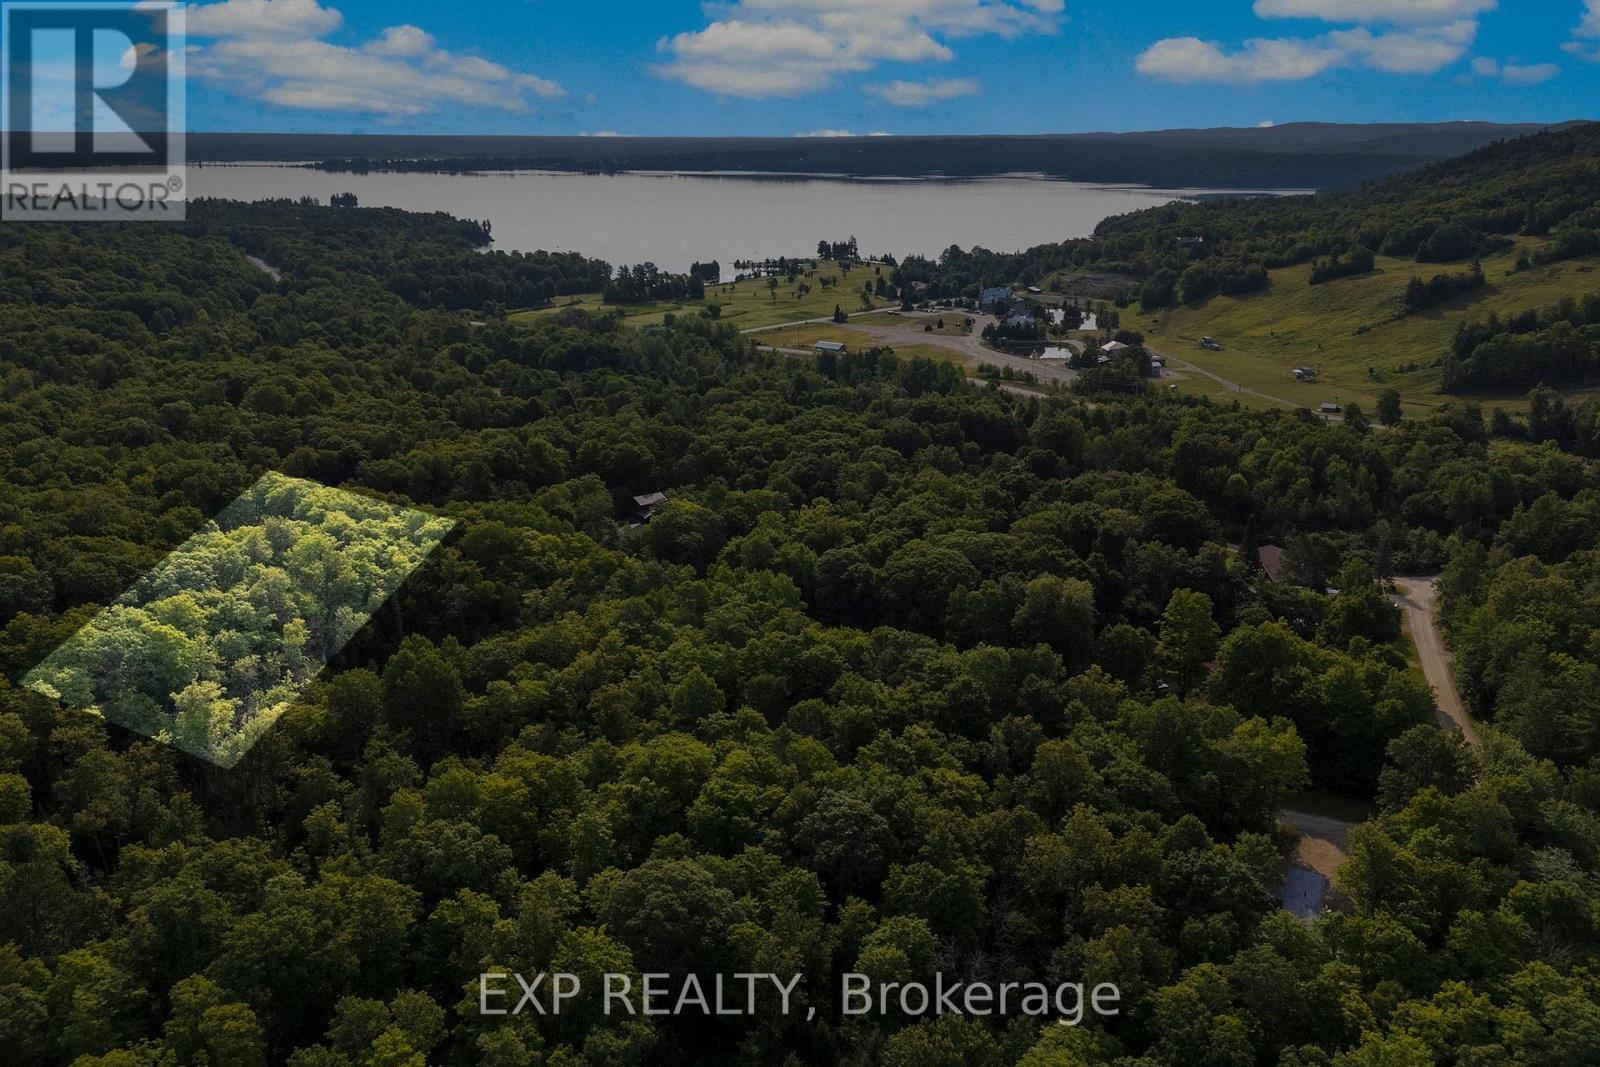
Client RemarksLocated in Peaks Village, Calabogie, Ontario, this vacant 0.61 acre building lot offers endless possibilities for your custom home or chalet. Steps from Calabogie Peaks Resort for winter skiing and snowboarding, and minutes to Calabogie Lake for summer boating, swimming, and fishing. Explore nearby hiking and ATV trails, play a round at Calabogie Highlands Golf Resort, or take in the excitement at Calabogie Motorsports Park. With stunning views, year-round events, and a friendly community, Calabogie is one of the best recreational property markets in Eastern Ontario. (id:49269)
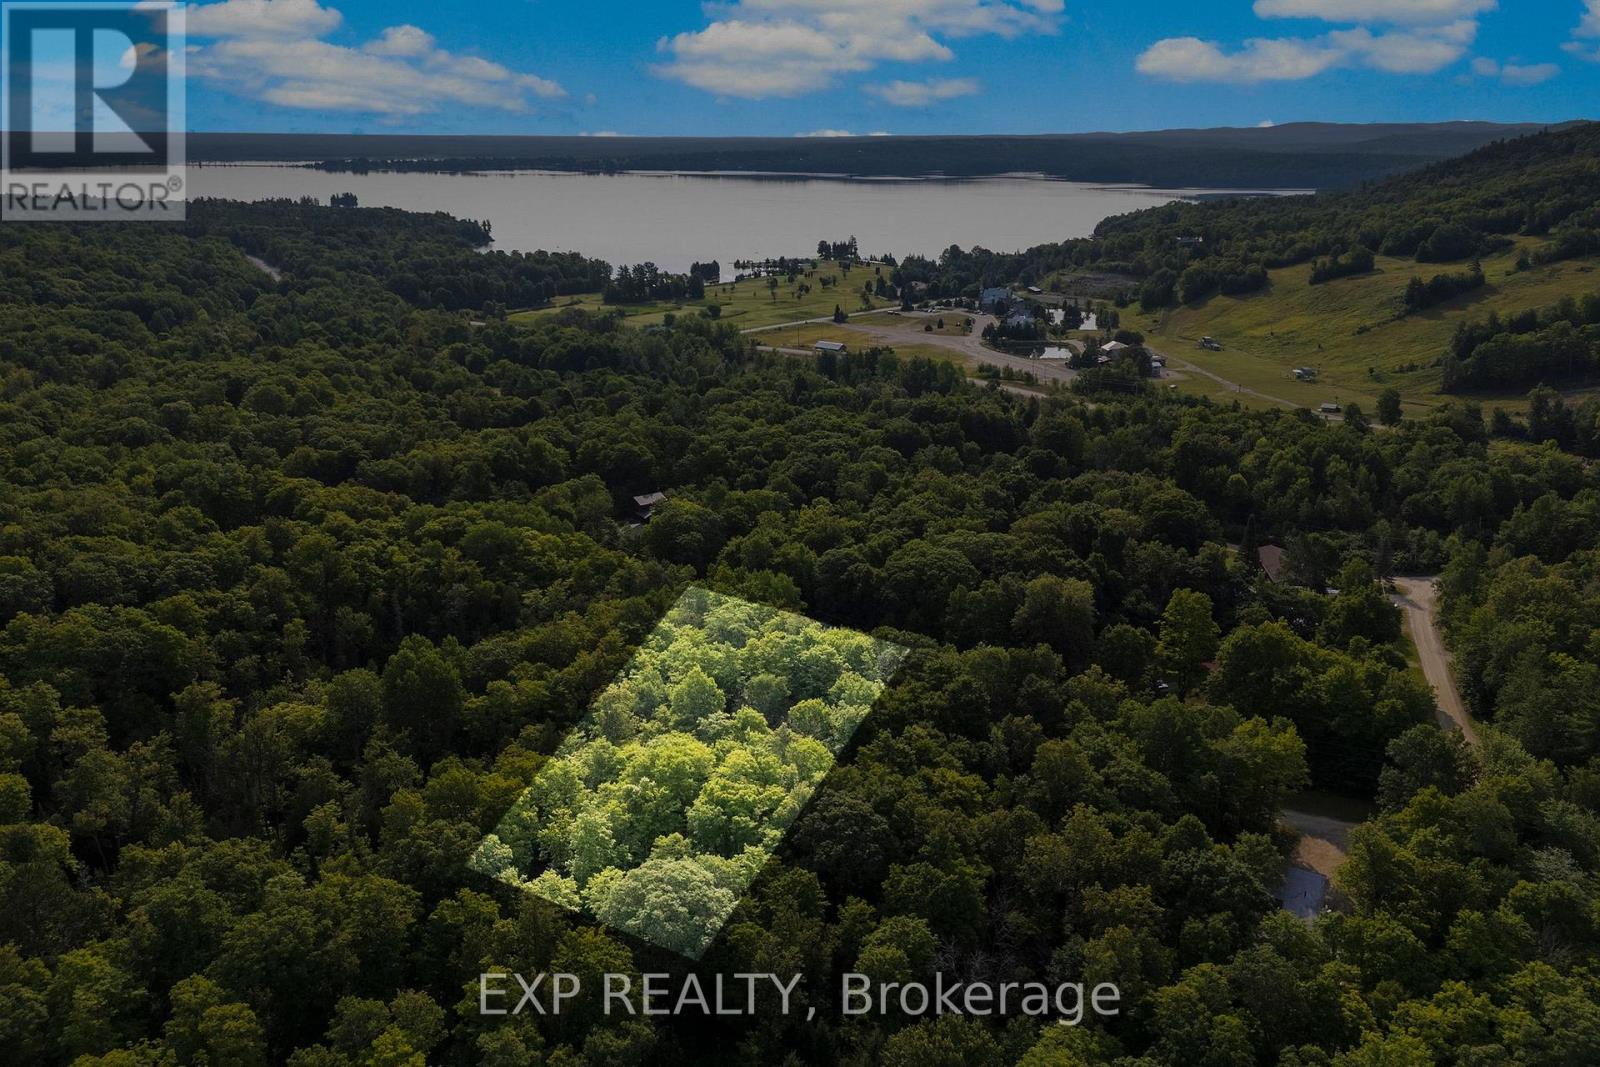
002 Crestview Drive
Greater Madawaska, Ontario
Client RemarksWelcome to Peaks Village - where stunning scenery meets small-town charm. This 0.55 acre building lot offers the perfect canvas for your custom retreat, nestled among the rolling hills of Calabogie. Ski right from your doorstep in winter, paddle or fish in crystal-clear waters in summer, and explore endless trails year-round. The area is famous for its golf course, motorsport park, craft breweries, and live music scene. Whether you're seeking a peaceful escape or an active lifestyle, Calabogie delivers it all. (id:49269)
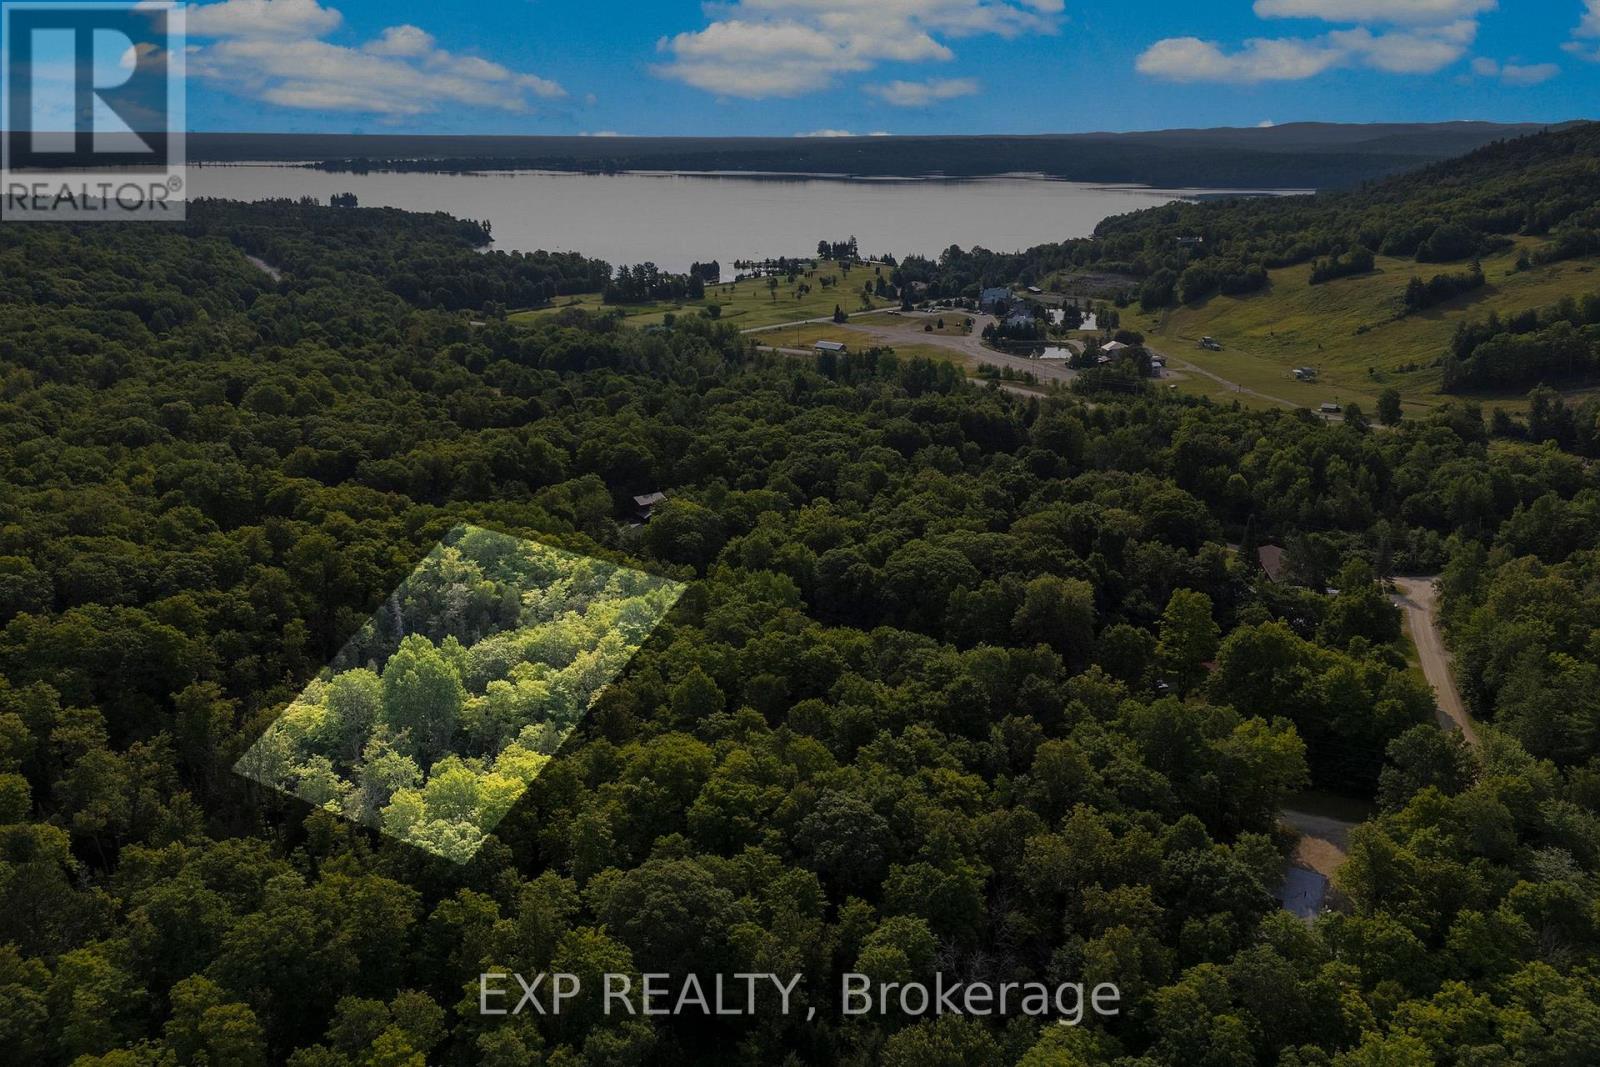
003 Crestview Drive
Greater Madawaska, Ontario
Client Remarks0.57 Acre Vacant building lot for sale in Peaks Village, Calabogie, Ontario - the ideal location to build your dream chalet or year-round home. Just steps from Calabogie Peaks Resort for skiing and snowboarding, Calabogie Lake for boating and fishing, and Calabogie Highlands Golf Resort for a day on the greens. Surrounded by scenic hiking and biking trails, and close to the Calabogie Motorsports Park. This four-season community offers small-town charm, restaurants, shops, and breathtaking views. Don't miss your chance to own property in one of Ontarios top recreational destinations. (id:49269)
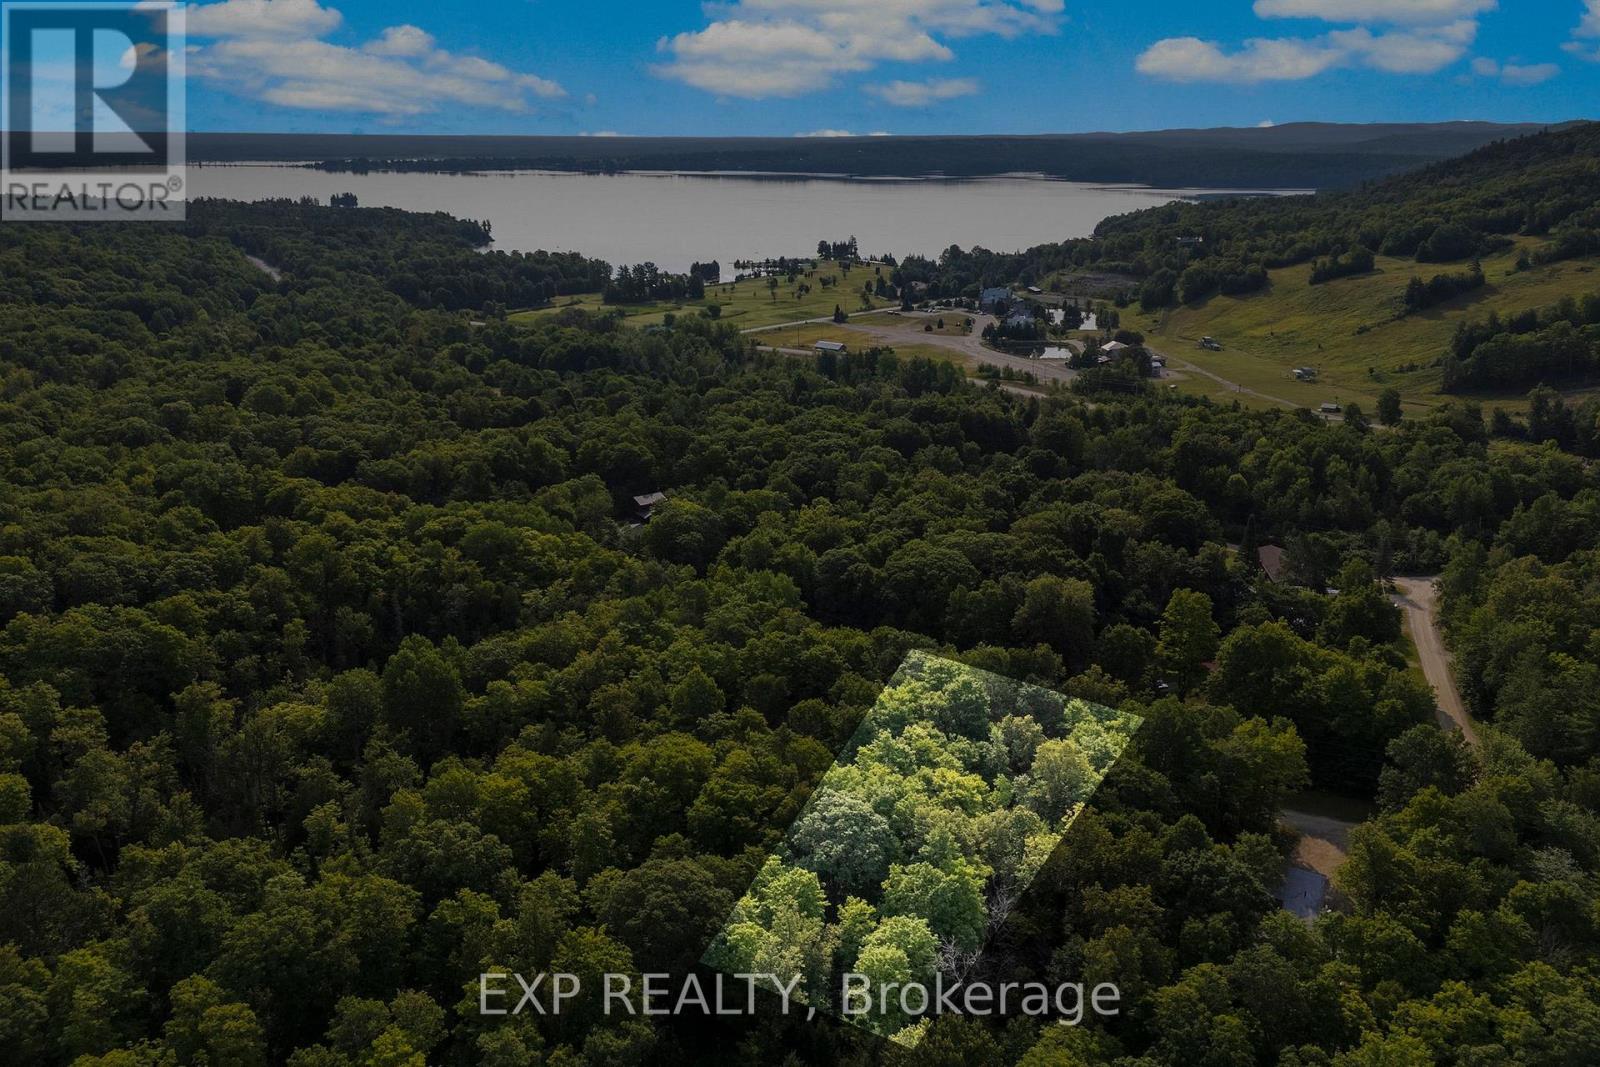
001 Crestview Drive
Greater Madawaska, Ontario
Client RemarksBuild your dream home or chalet in the heart of Peaks Village, Calabogie a four-season playground surrounded by natures best. This 0.51 acre building lot puts you within walking distance from Calabogie Peaks Resort, offering top-notch skiing and snowboarding in winter, and hiking, mountain biking, and golf in the warmer months. Enjoy easy access to Calabogie Lake for boating, fishing, and swimming, or unwind on sandy beaches after a day of adventure. With nearby restaurants, shops, and the warm community vibe Calabogie is known for, this is your chance to live where others vacation. (id:49269)
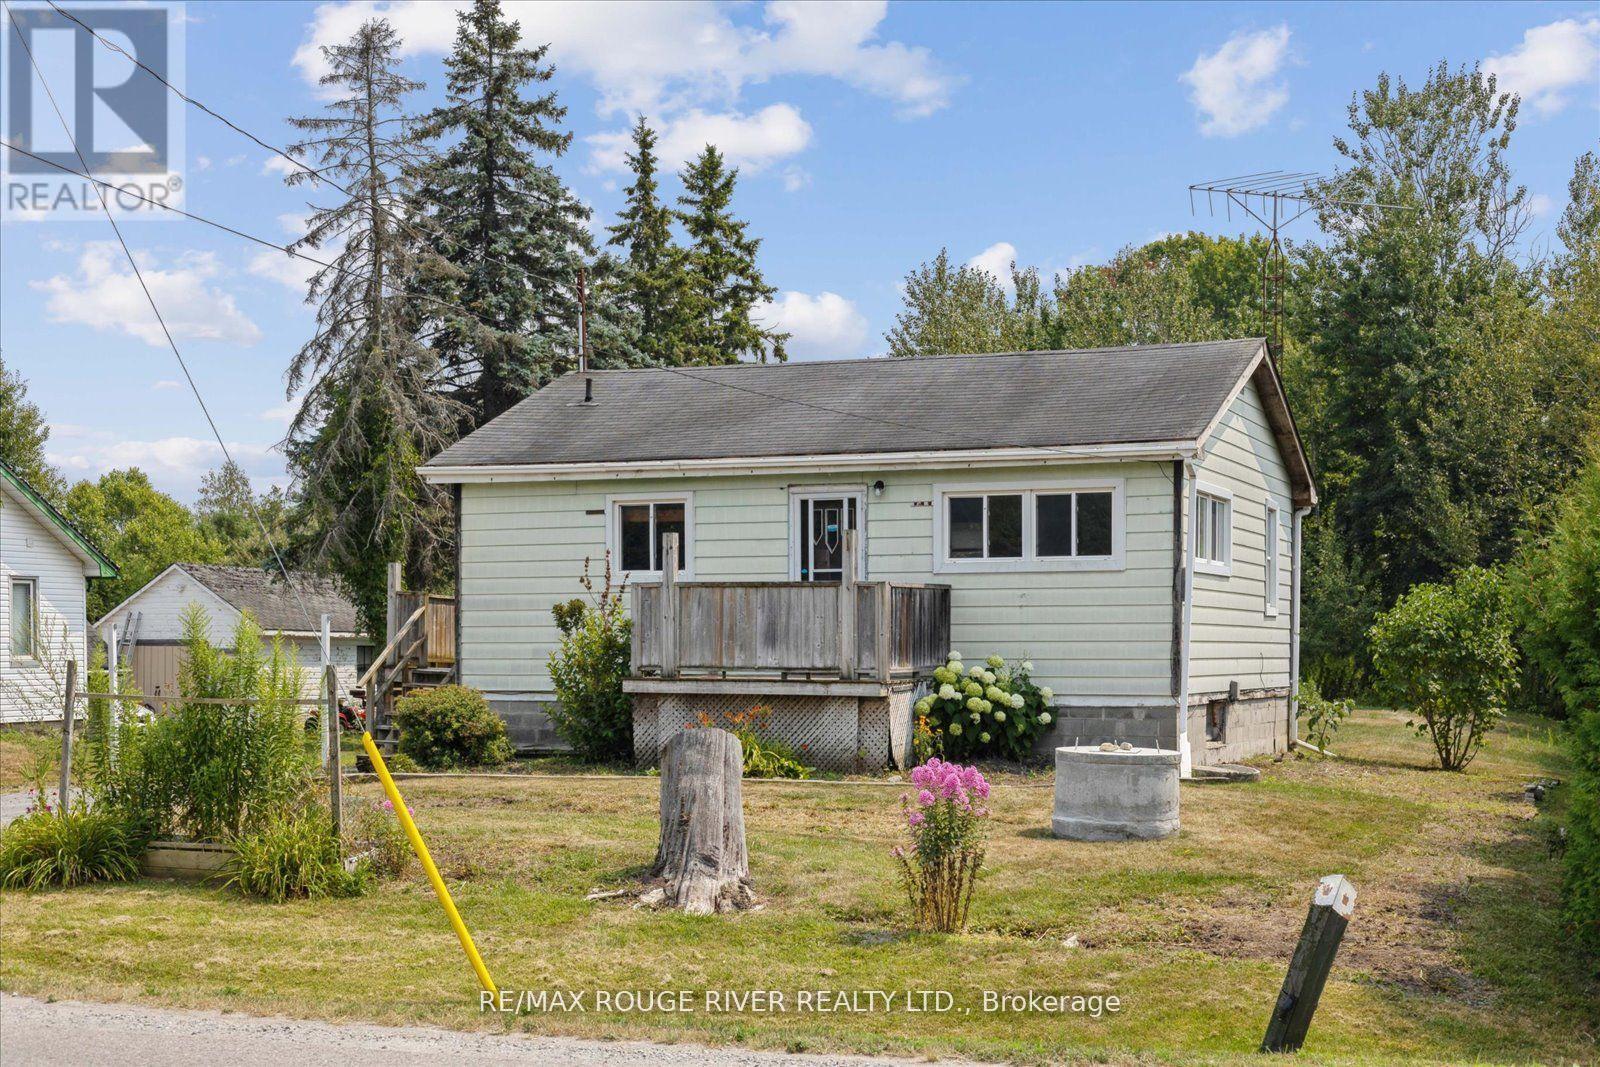
2037 Nash Road
Clarington, Ontario
Welcome to this charming two-bedroom bungalow nestled on a rarely offered premium 70 x 660 ft lot in Clarington. Offering the perfect balance of rural tranquility and city convenience, this property is ideally located just minutes from major highways and all essential amenities. Whether you're a builder, someone looking to renovate and customize the existing home, or continue using it as a highly reliable rental property, its been a consistent income generator for many years. Inside, the main floor offers a generous sized eat in kitchen with a w/o to deck off the side of the house, perfect for bbqing or entertaining. Good Size Open Concept living room and 2 bdrms. 4pce recently updated bathroom. The partially finished basement offers an excellent opportunity for expansion, easily finish it into a 2 bdrm suite with a rec room, perfect for extended family or teenagers. There is also the exciting potential to build an Accessory Dwelling Unit (ADU) as permitted by the Municipality. Live in one unit and rent out the other to offset your mortgage. With over an acre of land, there's space for gardens, chickens, trailers, RVS, or your favorite recreational toys. Opportunities like this don't come often. (id:49269)