
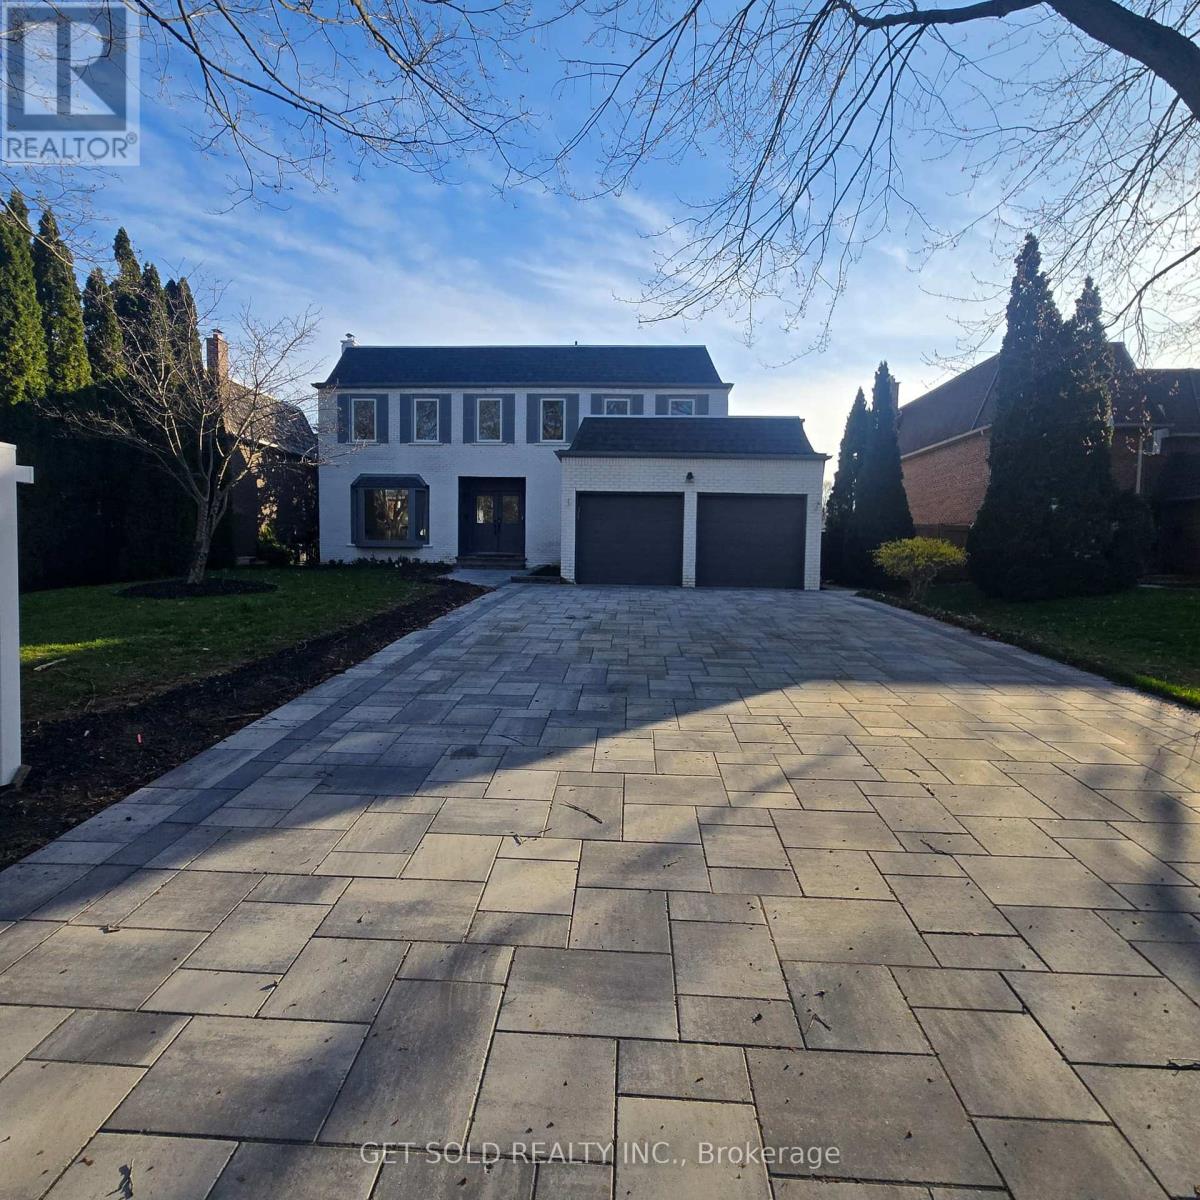
1768 Sherwood Forrest Circle
Mississauga, Ontario
Welcome to Pure Luxury - An Exceptional Power of Sale in the Coveted Sherwood Forest Community. Opportunities like this are few and far between. Homes of this size, calibre, and level of renovation rarely come to market-especially at this value. Enjoy expansive living and designer finishes without paying new construction prices. Completely transformed with over $600,000 in upgrades, this home offers a seamless blend of sophistication and functionality. From the moment you enter, you're greeted by stunning white oak hardwood floors and a bright, open-concept layout designed for modern living. The custom chef's kitchen is a true showpiece, featuring a 10-foot quartz island, built-in Fisher & Paykel appliances, integrated cappuccino/espresso system, wine fridge, and a stylish coffee bar. Flow effortlessly into the sun-filled solarium-perfect for morning coffee or elegant entertaining. The main living space is framed by oversized windows showcasing mature trees, while a sleek water vapor fireplace adds warmth and contemporary flair. Upstairs, indulge in five oversized bedrooms, highlighted by a luxurious primary retreat with a spa-inspired 5-piece ensuite. The finished lower level offers even more versatility with a sixth bedroom and full bath-ideal for guests, in-laws, or extended family. This is your chance to secure a fully renovated, move-in-ready luxury home on a premium lot-without compromise. (id:49269)

4963 Sixth Line
Guelph/eramosa, Ontario
Welcome to a property that captures the essence of rural luxury from the moment you arrive. A long, treelined driveway ensures privacy, while two spring-fed ponds surround the home with serene water views. Set on nearly 86 acres-with 45 workable acres perfect for hobby farming or leasing-this stately offers endless possibilities. The large bank barn provides ample storage or the chance to be transformed into an event venue, studio, or functional barn. A spacious garage features two separate bays, a main-floor workshop, and an upper loft, ideal for a home office or art studio. Cherished by the same family for 40 years, this home has been meticulously maintained. The warm Burzotti pine kitchen is inviting, and the dining room includes a lookout seating space, perfect for afternoon tea with pond views and stunning sunsets. The living space expands into a beautifully designed family room. Vaulted ceilings, large windows, and a wood-burning stone fireplace create an atmosphere of comfort and class. The original stone farmhouse includes a formal dining space with a brass chandelier and sweeping pondside views. Across the foyer, the formal sitting room radiates elegance, anchored by a striking wood-burning fireplace. Upstairs, three adjoining bedrooms each offer unique character. They share a three-piece bathroom with a charming claw-foot tub. Step down into your primary suite, large in scale and offering a designated dual-closet space and a five-piece bath with a soaker tub. A poured concrete basement with raised ceilings offers potential for additional living space. Imagine a rec room or an additional bedroom, or keep the space as is for added storage. This exceptional home celebrates space, serenity, and character. This could be your sign to embrace a slower, intentional yet fulfilling lifestyle in the heart of Rockwood. (id:49269)
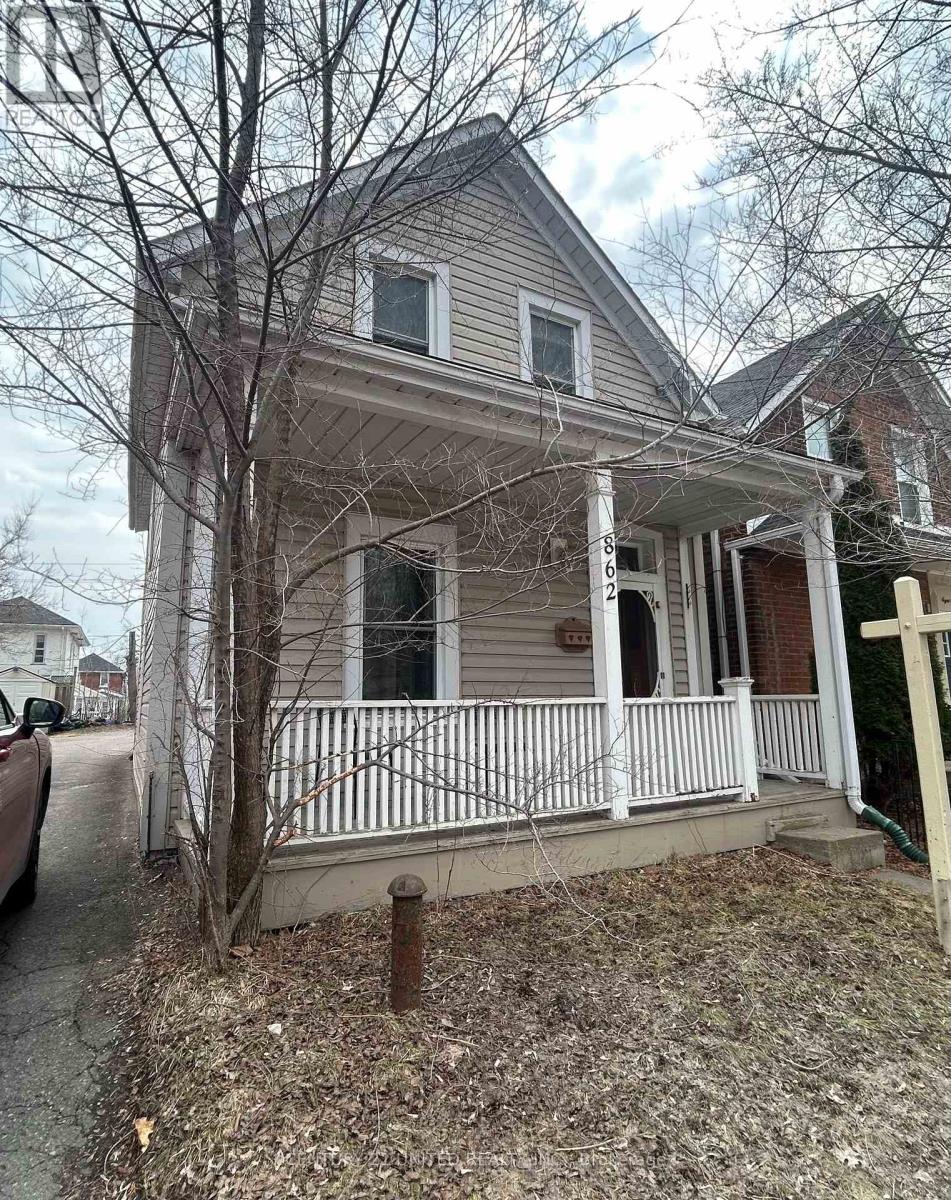
862 George Street N
Peterborough, Ontario
Charming home for sale! Welcome to 862 George St North. Great opportunity for first-time home buyers, investors, or parents seeking a comfortable and convenient home for students attending Trent University. Step onto the inviting covered front porch into a cozy main level featuring a spacious generous front hall closet, laminate flooring, and elegant crown moudling. The eat-in kitchen offers space for cooking and gathering, complete with a built-in dishwasher along with a 2-piece washroom on the main floor. At the rear of the home, you'll find a convenient mudroom/laundry area with a separate back entrance. Upstairs, the second floor features two well-sized bedrooms and a beautifully appointed 4-piece bathroom, complete with a separate ceramic tiled shower and a classic clawfoot tub. Additional highlights included central air conditioning for comfort and a prime location on the town bus route. Furnace approx. 5 years old. (id:49269)
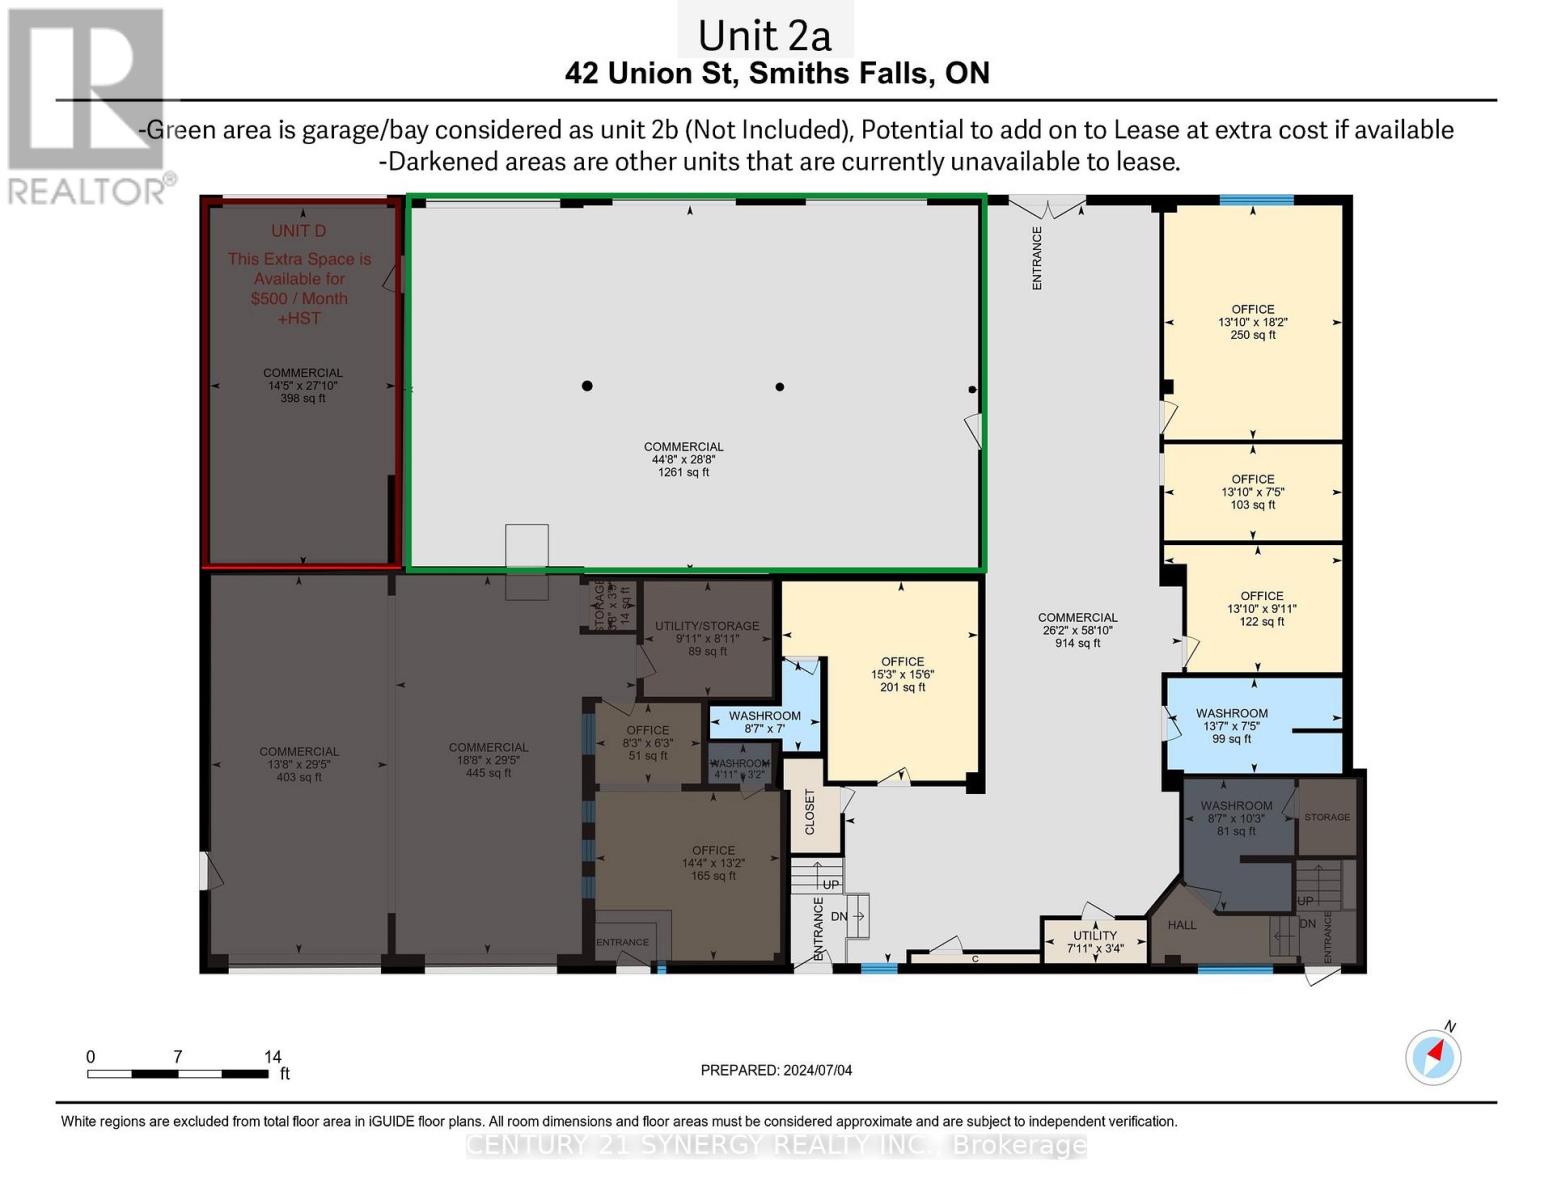
Unit 2a - 42 Union Street
Smiths Falls, Ontario
Perfectly located 1700+ Sq. Ft. Office, Showroom or Retail Space Available. Incentives Available: First (1) month rent free Following Two (2) months at 50% rent. Minimum 36 month lease term required. Take advantage of this versatile commercial space offering a wide range of business possibilities. The space features a durable epoxy-floored showroom area that can be utilized as retail space, a customer reception area, or an open-concept bull pen workspace.The layout includes four private offices, one of which features its own ensuite bathroom. A recently renovated public restroom offers a clean, modern appearance for staff and clients alike. Ample on-site parking provides convenient access for employees, customers ,and deliveries.The opportunities are bountiful within this property's "Light Industrial" zoning. Permitted uses may include manufacturing and assembly operations, contractor and trade services, warehousing and storage, equipment sales and rentals, transportation and distribution businesses, automotive service operations, printing establishments, professional offices, technology and research companies, wholesale operations, showrooms, and many other commercial and industrial applications permitted under M1 zoning. For businesses requiring additional storage or shipping capacity, there is an option to add the attached three-bay garage area with direct access from the unit, subject to additional rent and availability. North and South side entrances to the space for access flexibility. This is an excellent opportunity to establish or expand your business in a ideally located industrial-commercial setting with room to grow. Tenant is responsible for utilities and other applicable operating costs. Contact today for all inquires details or to schedule a private showing. Please contact Cedrick for more details or for Images of Unit 2b (Garage/Bay). Note: garage/bay images in the virtual walkthrough not included with this unit. Potential to add on, please Inquir (id:49269)
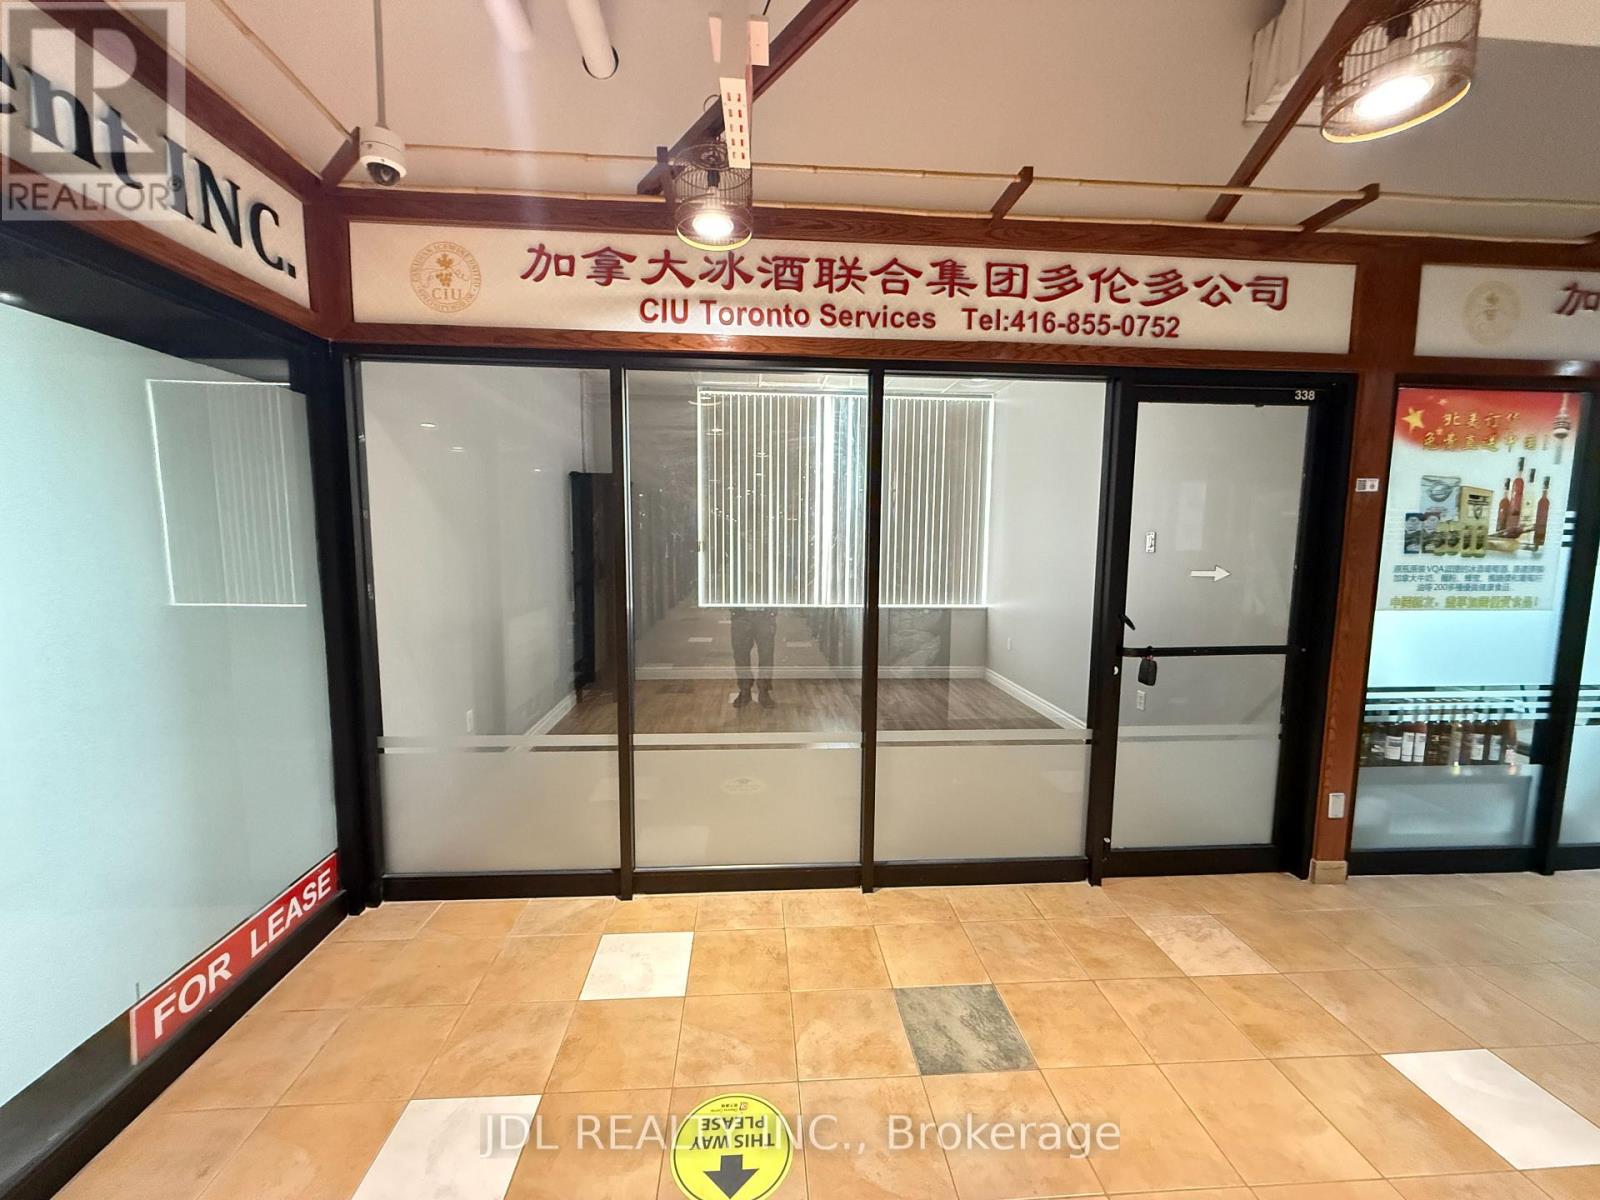
#338 - 4438 Sheppard Avenue E
Toronto, Ontario
Excellent Investment Opportunity At Oriental Shopping Centre: RBC Bank, Restaurant, Food Courts, Variety Of Retails And Services. One Of The Largest Indoor Shopping Centre In Scarborough. Very Convenient Location, Ttc At Doorsteps - Minutes From Hwy 401. Good For All Retail Or Professional Office. Ideal For New Immigrants & Investors For Income Property In The Mall. (id:49269)
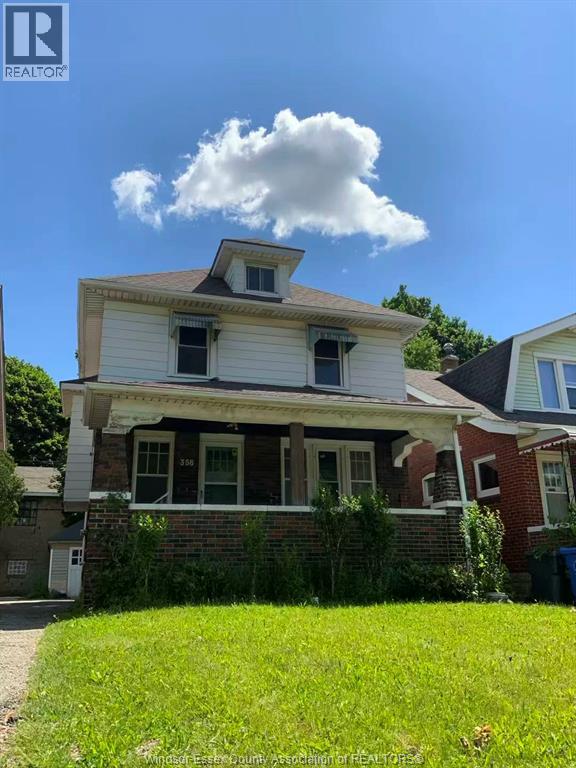
356 Rankin Ave
Windsor, Ontario
Great oppotunity for investment nearby University campus. This excellent maintained house includes 6+1 Bedrooms, 2 Bathes; most vinyl windows were New; New roof upgraded in 2024; New Furnace and AC rented in 2024; Also Closed to US boarder, Detroit river, and many amenities. (id:49269)
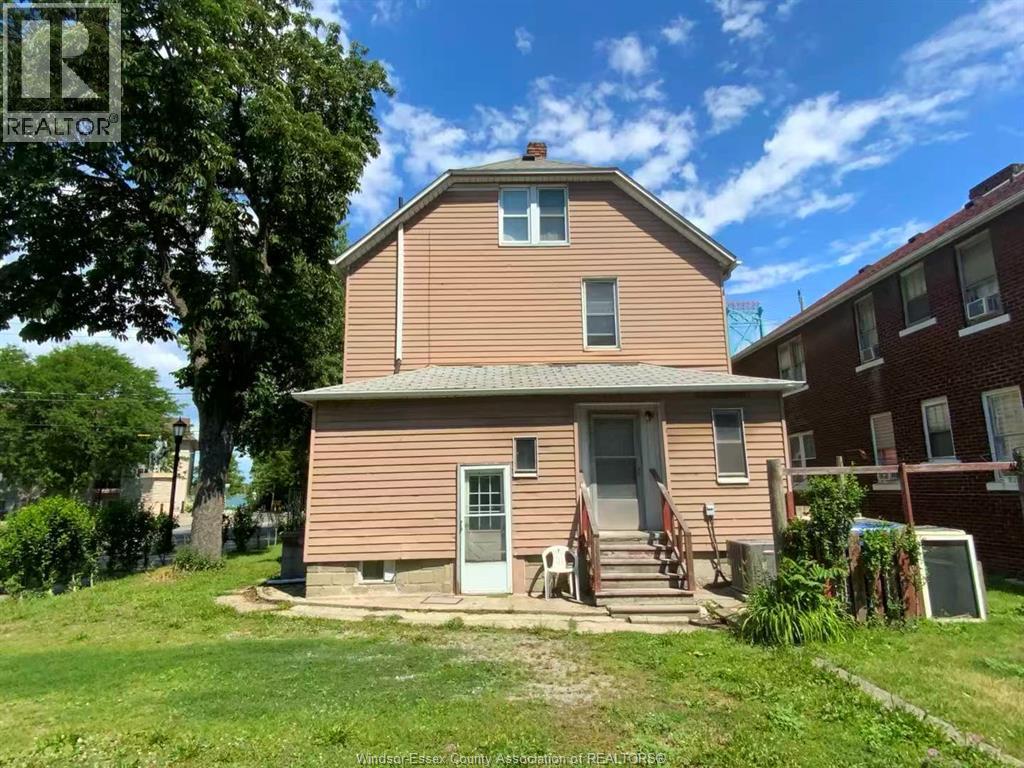
2995 University Ave W
Windsor, Ontario
Great oppotunity for investment nearby University campus. This excellent maintained house includes 3 Units, upper lvl : 4 Bedrooms, 1 Kitchen, 1 Bath; main lvl: 1 Bedroom, 1 Kitchen, 1 Bath; Basement: 1 Bedroom, 1 Kitchen, 1 Bath. New Furnace and AC rented in 2024; Also Closed to US boarder, Detroit river, and many amenities. (id:49269)
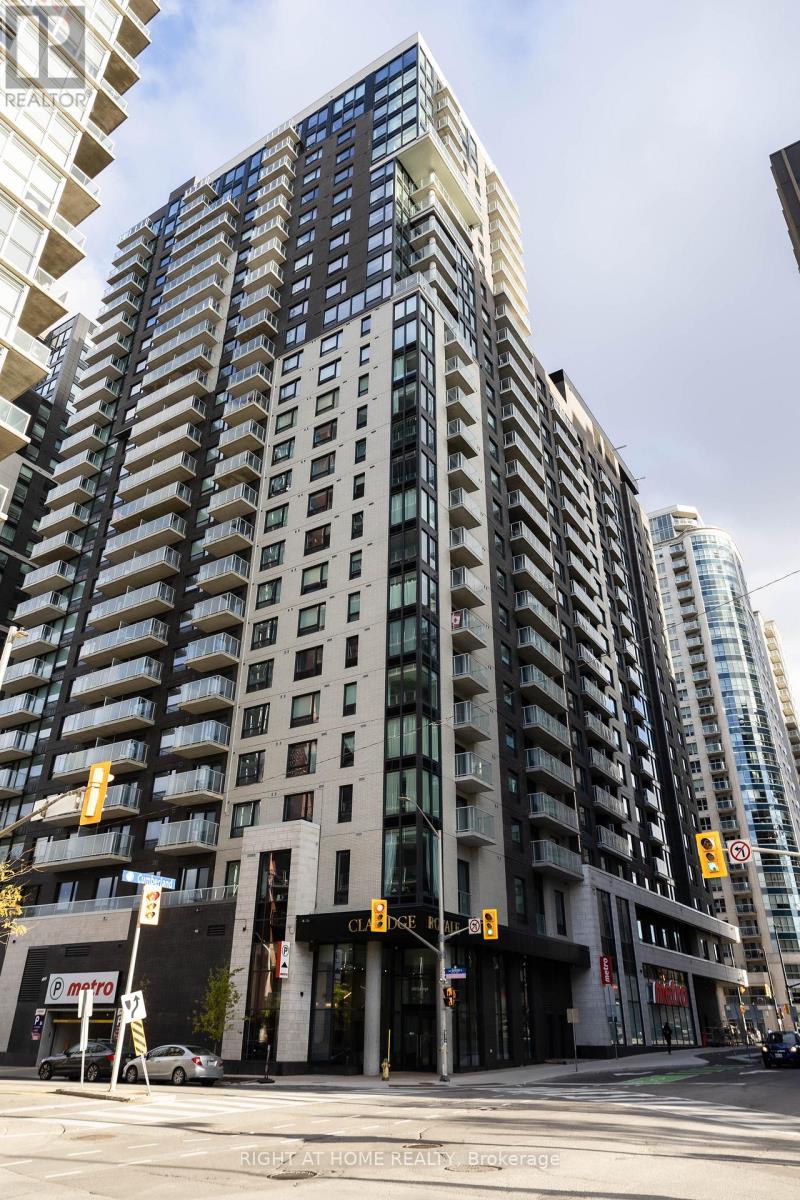
2508 - 180 George Street
Ottawa, Ontario
Never lived-in 1-bedroom condo with underground parking and storage locker in the prestigious Claridge Royale. Located on a high floor with a private balcony, this bright and modern unit offers an open-concept layout, premium finishes, hardwood flooring, smooth ceilings, pot lights, and expansive windows with abundant natural light. The stylish kitchen features quartz countertops, matching backsplash, stainless steel appliances, and soft-close cabinetry. Enjoy resort-style amenities including an indoor pool, fitness centre, rooftop terrace with BBQs, theatre room, party lounge, guest suite, and 24-hour security. Conveniently situated above Metro and steps to the LRT, Rideau Centre, University of Ottawa, Parliament Hill, restaurants, and entertainment. Immediate possession available. An exceptional opportunity for professionals, first-time buyers, and investors alike. (id:49269)
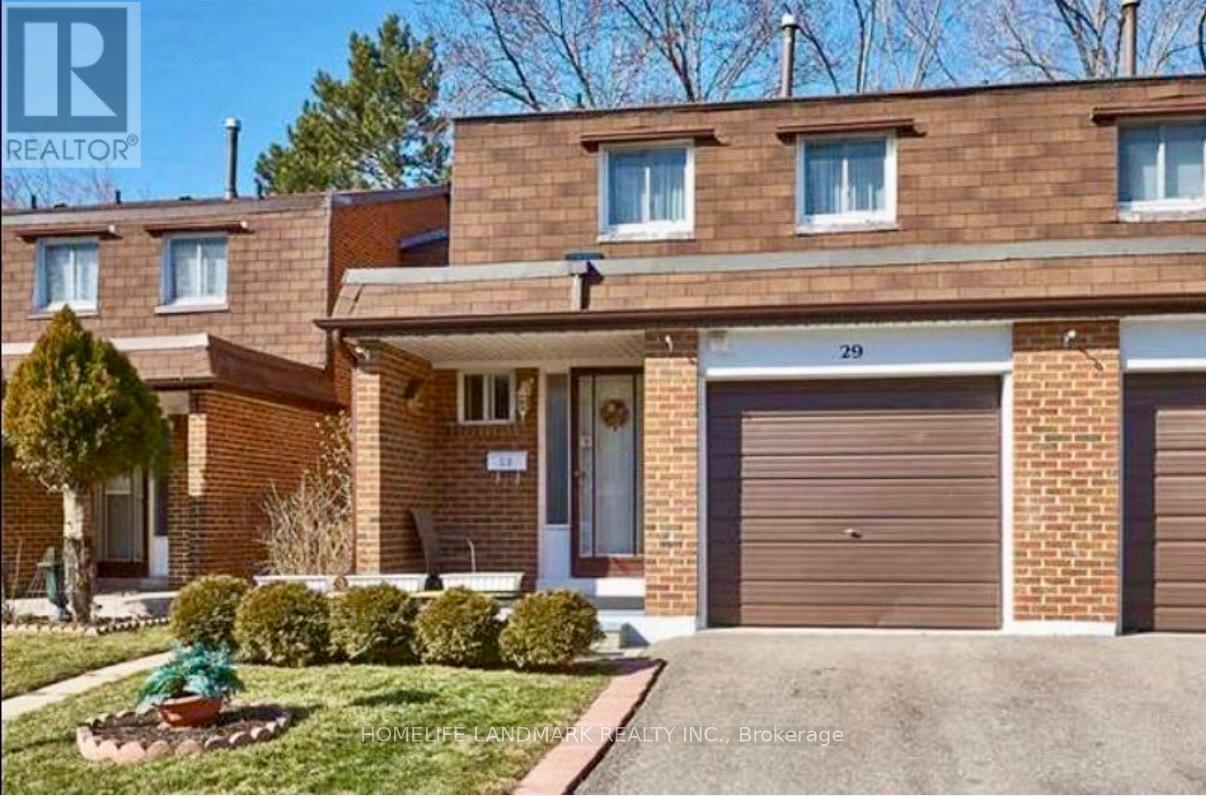
29 Basement - 3025 Cedarglen Gate
Mississauga, Ontario
Well-maintained and fully furnished basement apartment in the highly desirable Erindale community. Ideal for a single female UTM student or professional. Convenient location close to UTM, top-rated schools, Highway 403, public transit, shopping, restaurants, parks, and all amenities. Shared main entrance and shared laundry facilities with upper-level tenants. Move-in ready and easy to maintain. (id:49269)
28 Radford Street
Fort Erie, Ontario
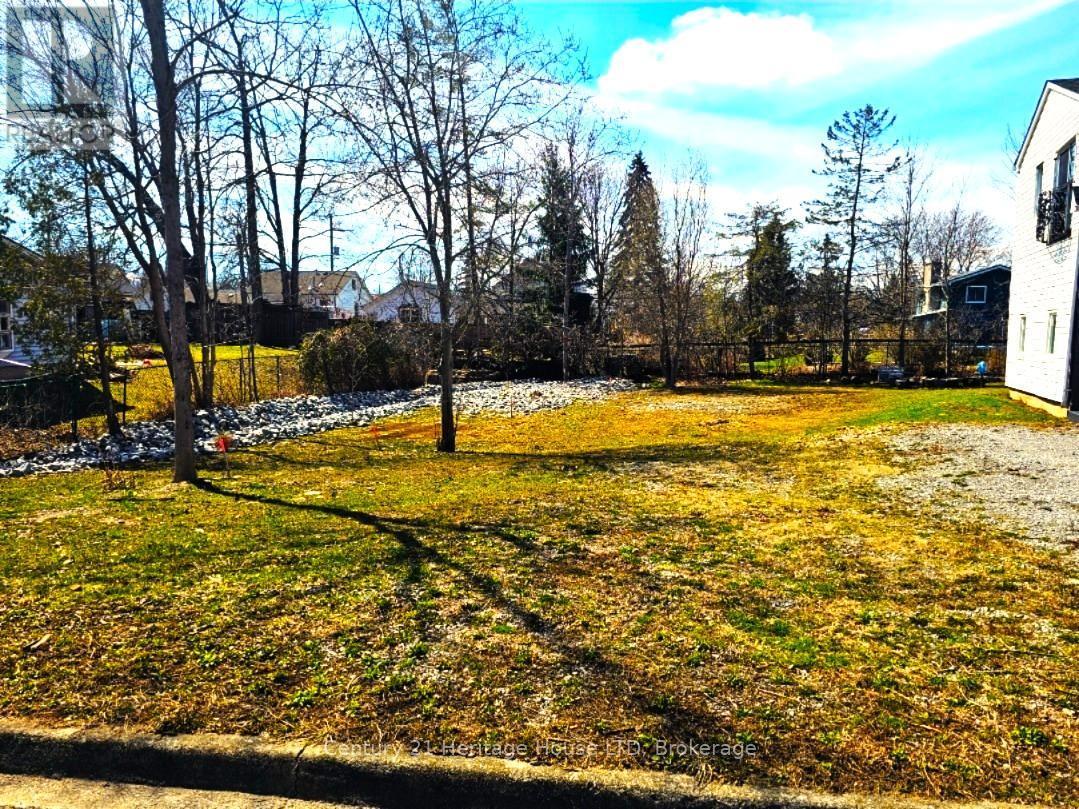
Build your dream home on this spacious 60' x 120' lot located at 28 Radford. Nestled on a quiet street just minutes from the beautiful beaches of Lake Erie, this property offers the perfect blend of tranquility and convenience. Close to shopping, schools, trails, and everyday amenities, you'll enjoy the best of both nature and community living.Zoned R2, this generously sized lot provides excellent potential for a custom-built home tailored to your lifestyle. A natural freshwater stream along the property adds charm and character, creating a unique setting for your future backyard oasis.Whether you're looking to build your forever home, a weekend retreat, or an investment property, this attractively priced lot presents an incredible opportunity in a sought-after location. Don't miss your chance to secure a piece of paradise near the lake.Drawing is for concept purposes only and does not represent the actual property. (id:49269)
18 - 85 Eastwood Park Gardens
Toronto, Ontario
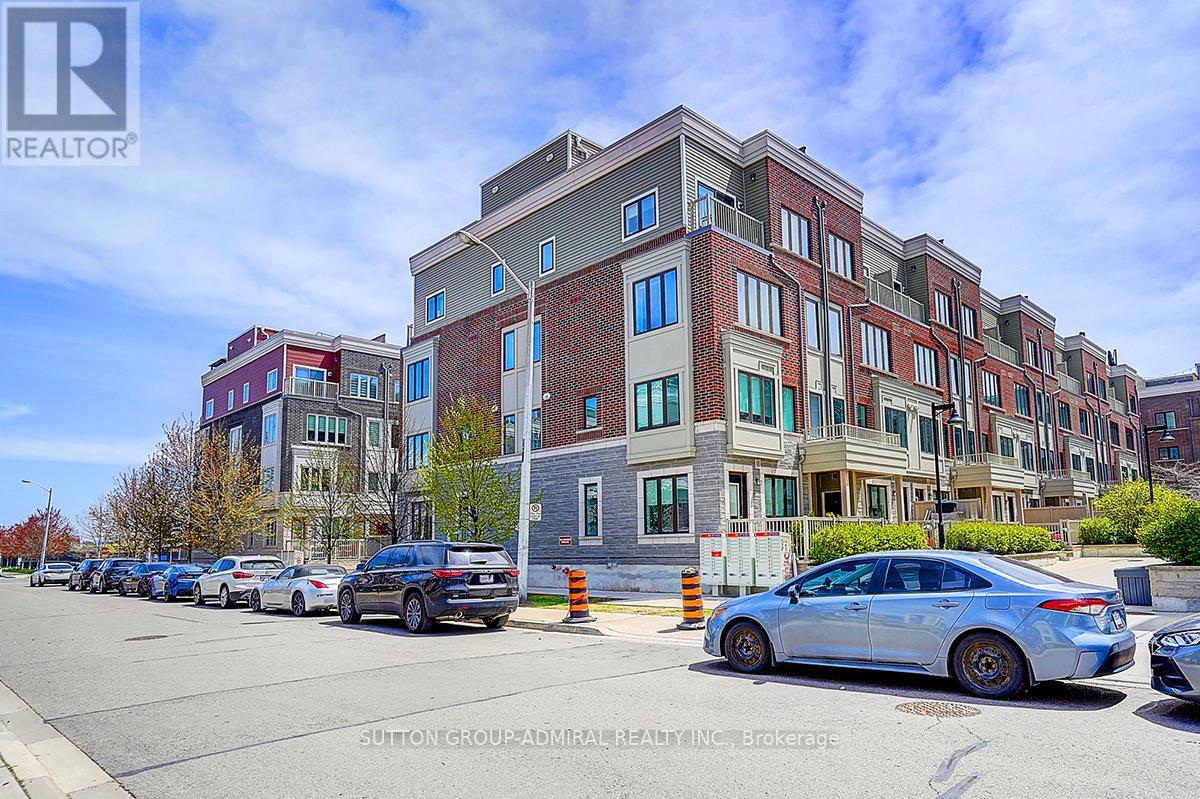
Rare Find! Premium corner unit featuring double side-by-side corner parking spaces and a large corner storage locker conveniently located directly in front of the parking spots. This stunning upgraded stacked townhouse offers 2 spacious bedrooms and 2.5 modern washrooms in one of the most desirable and quiet locations within the development. This exceptional corner unit features the largest layout available, complete with an approximately 400 sq. ft. corner rooftop terrace, perfect for entertaining and outdoor living. Boasting nearly $50,000 in premium builder upgrades, this home showcases a functional open-concept floor plan with luxury finishes and smart-home features throughout. The gourmet kitchen is equipped with gas cooking, a brand-new gas range, Bosch Benchmark dishwasher, Fisher & Paykel refrigerator, touchless kitchen faucet, and a gas connection extending to the terrace, along with a convenient outdoor water line. Additional premium features include: Custom-designed laundry closet. Nest Smart Thermostat. Nest Smart Door Camera. August smart remote door lock with keypad access. Hunter Douglas smart blinds. Custom Murphy bed with integrated storage. Elegant staircase lighting. Perfectly situated within walking distance to parks, banks, Starbucks, shops, and the GO Station, this home offers the ideal combination of luxury, comfort, convenience, and modern urban living. (id:49269)
68 Tradewind Drive
Oakville, Ontario
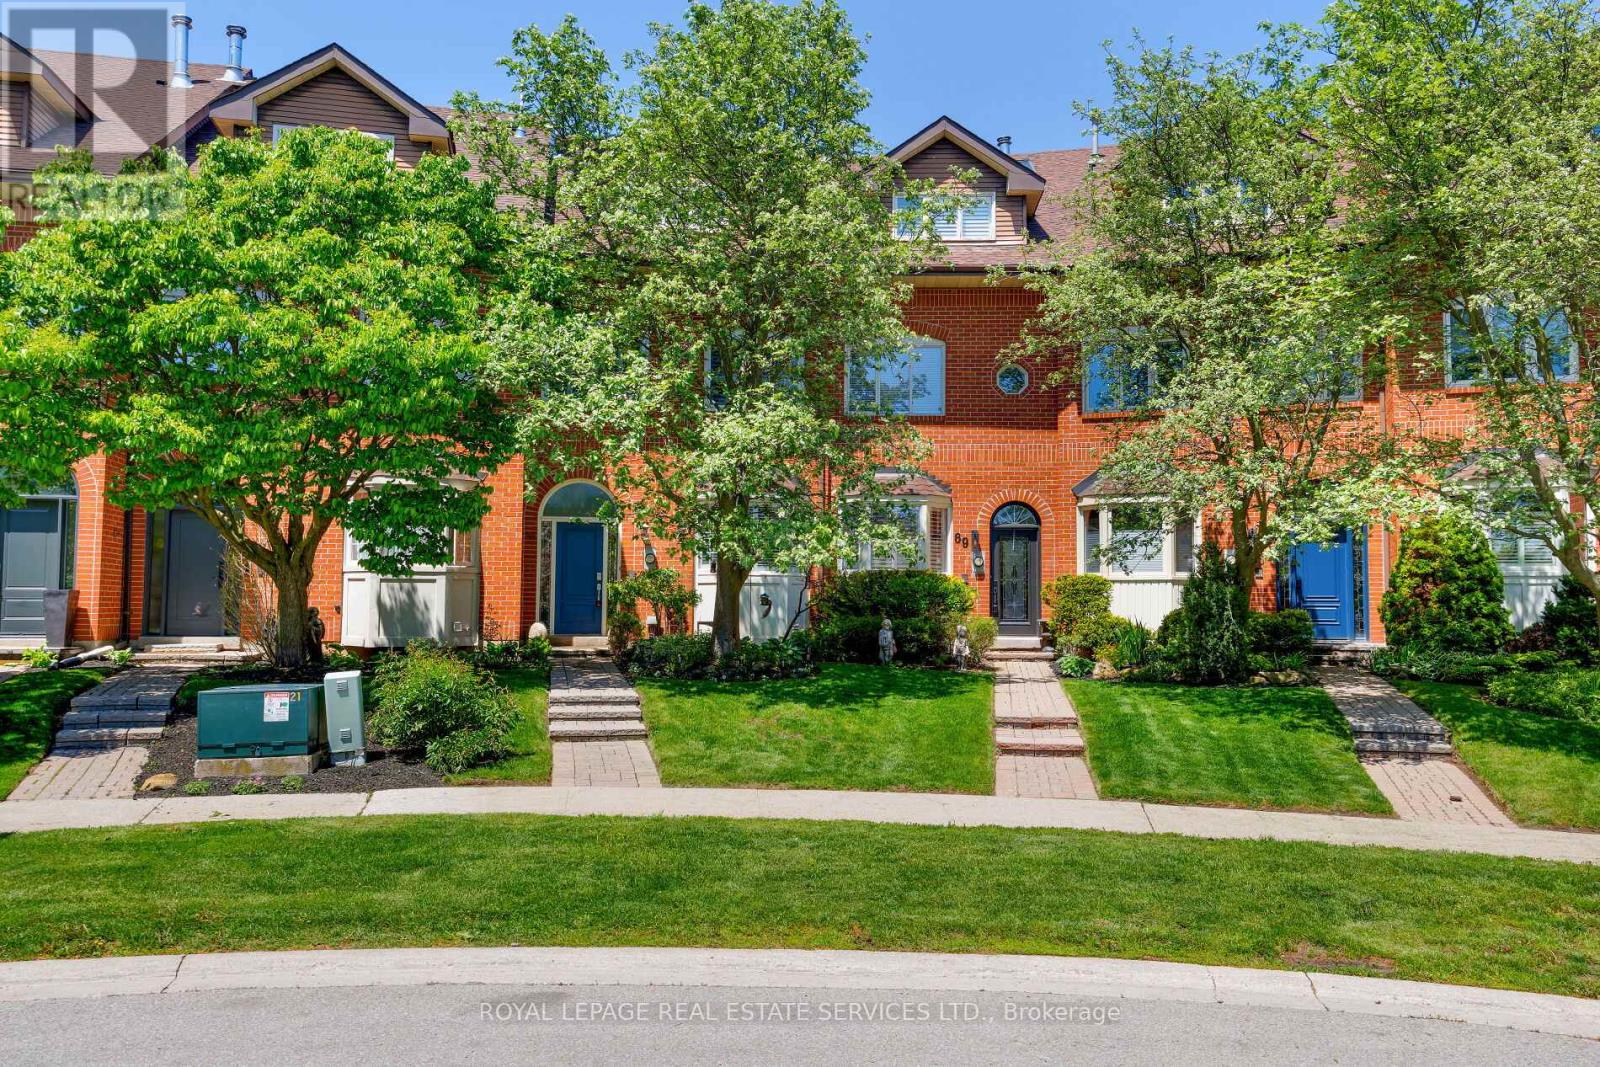
Live the coveted waterfront lifestyle in Bronte, one of Oakville's most desirable neighbourhoods. Stroll to Bronte Heritage Waterfront Park, Bronte Harbour, and Fisherman's Wharf along the shores of Lake Ontario, with vibrant Bronte Village offering cafes, restaurants, boutiques, and everyday conveniences, including Farm Boy. Commuters enjoy quick access to highways and the Bronte GO Station. This beautifully updated freehold townhome in Schooner's Reach offers approximately 2,362 sq. ft. with 3 bedrooms and 2.5 bathrooms, finished top to bottom and designed for entertaining. Spacious living and dining rooms with hardwood floors, a ledge stone fireplace and a walkout to a private, oversized terrace with glass railings and tranquil views of green space, mature trees and Schooner's Reach exclusive-use tennis courts. The upgraded eat-in kitchen features extensive white cabinetry with glass display uppers, granite counters, stainless steel appliances and a large bay window in the breakfast area. The second level includes a family room with French doors and a second fireplace, two bedrooms, an updated 3-piece bath and a laundry room. Privacy awaits in the secluded top-floor primary retreat offering a private balcony and a luxurious 5-piece ensuite with a freestanding soaker tub and frameless glass shower. The lower level provides an office and an inside entry to the double garage. Elegant finishes include California shutters, crown mouldings, hardwood floors, upgraded tile, two wood-burning fireplaces and two walkouts. Major updates include kitchen cabinet refacing and main-level paint (2026), refinished hardwood (2025), furnace and A/C (2024), ensuite vanity (2023) and roof shingles (2019). (id:49269)