
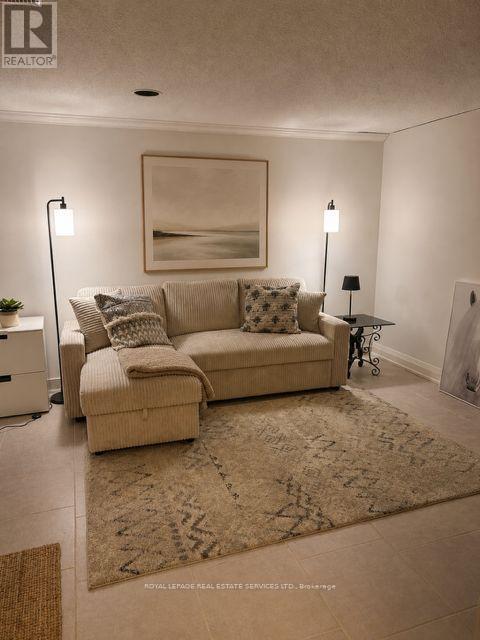
Lower - 17 Longfield Road
Toronto, Ontario
Welcome to this bright and updated 1 bedroom, 1 bathroom basement apartment located in the sought-after Princess Margaret neighbourhood. Situated in a quiet, established residential community, this well-maintained suite offers comfortable living in an incredible location. Enjoy close proximity to top-rated schools, beautiful parks, local shops, convenient transit, and easy access to downtown Toronto and the airport. A great opportunity to live in a welcoming family home while being close to everything you need. (id:49269)
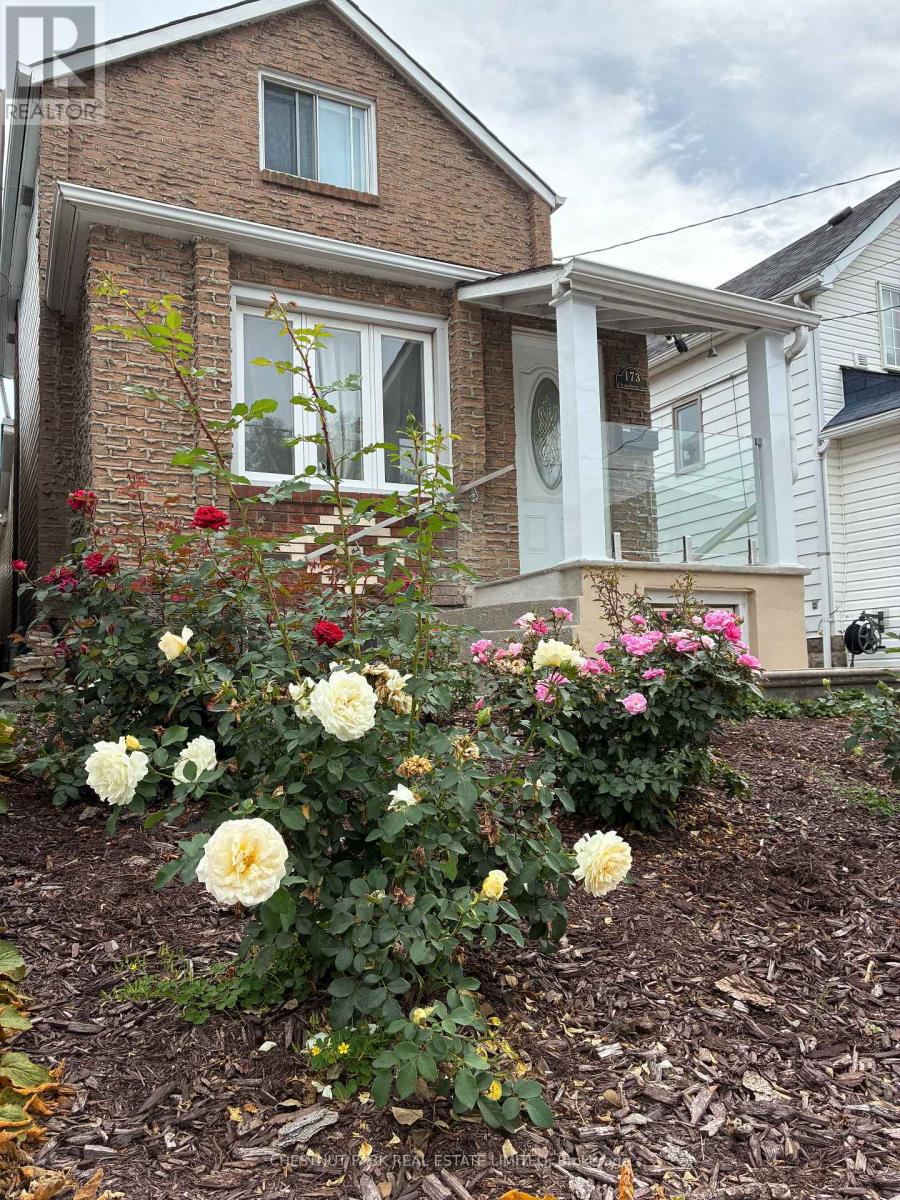
Lower - 173 Chambers Avenue
Toronto, Ontario
Fresh. Private. Utilities included PLUS INTERNET - A fully self-contained 1-bedroom suite with private entrance. Enter through your rarely found and windowed front vestibule where you will leave coats and boots. This allows for clutter-free living and dry floors during winter months. The living room is comfy and bright - fits a small sectional or couch and table. Natural light from the windows and glass door flows through the apartment. The kitchen with a window has 3 year new appliances. The bedroom fits a double bed, and the bathroom has new fixtures. Fresh and Quiet. Direct access to shared laundry. 1-year lease only. No pets. No smokers. No backyard access. (id:49269)
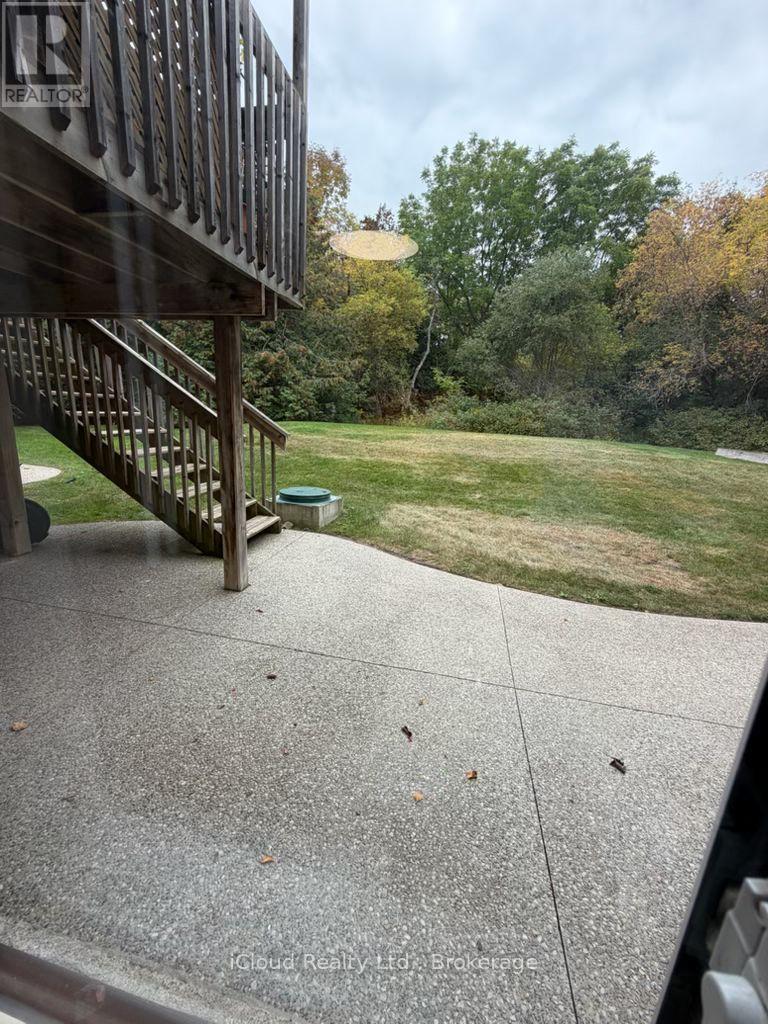
84 Confederation Road
Halton Hills, Ontario
Newly renovated spaciouse 2 bedroom apartment, this unit offers 2 good sized bedrooms, large kitchen and full washroom, Beautiful large backyard and Patio, In the quiet neighborhood of Glen Williams situated just north of Georgetown. Minutes to shopping, schools and GO station. Come take a look and you will not be disappointed. No pets or smoking (id:49269)
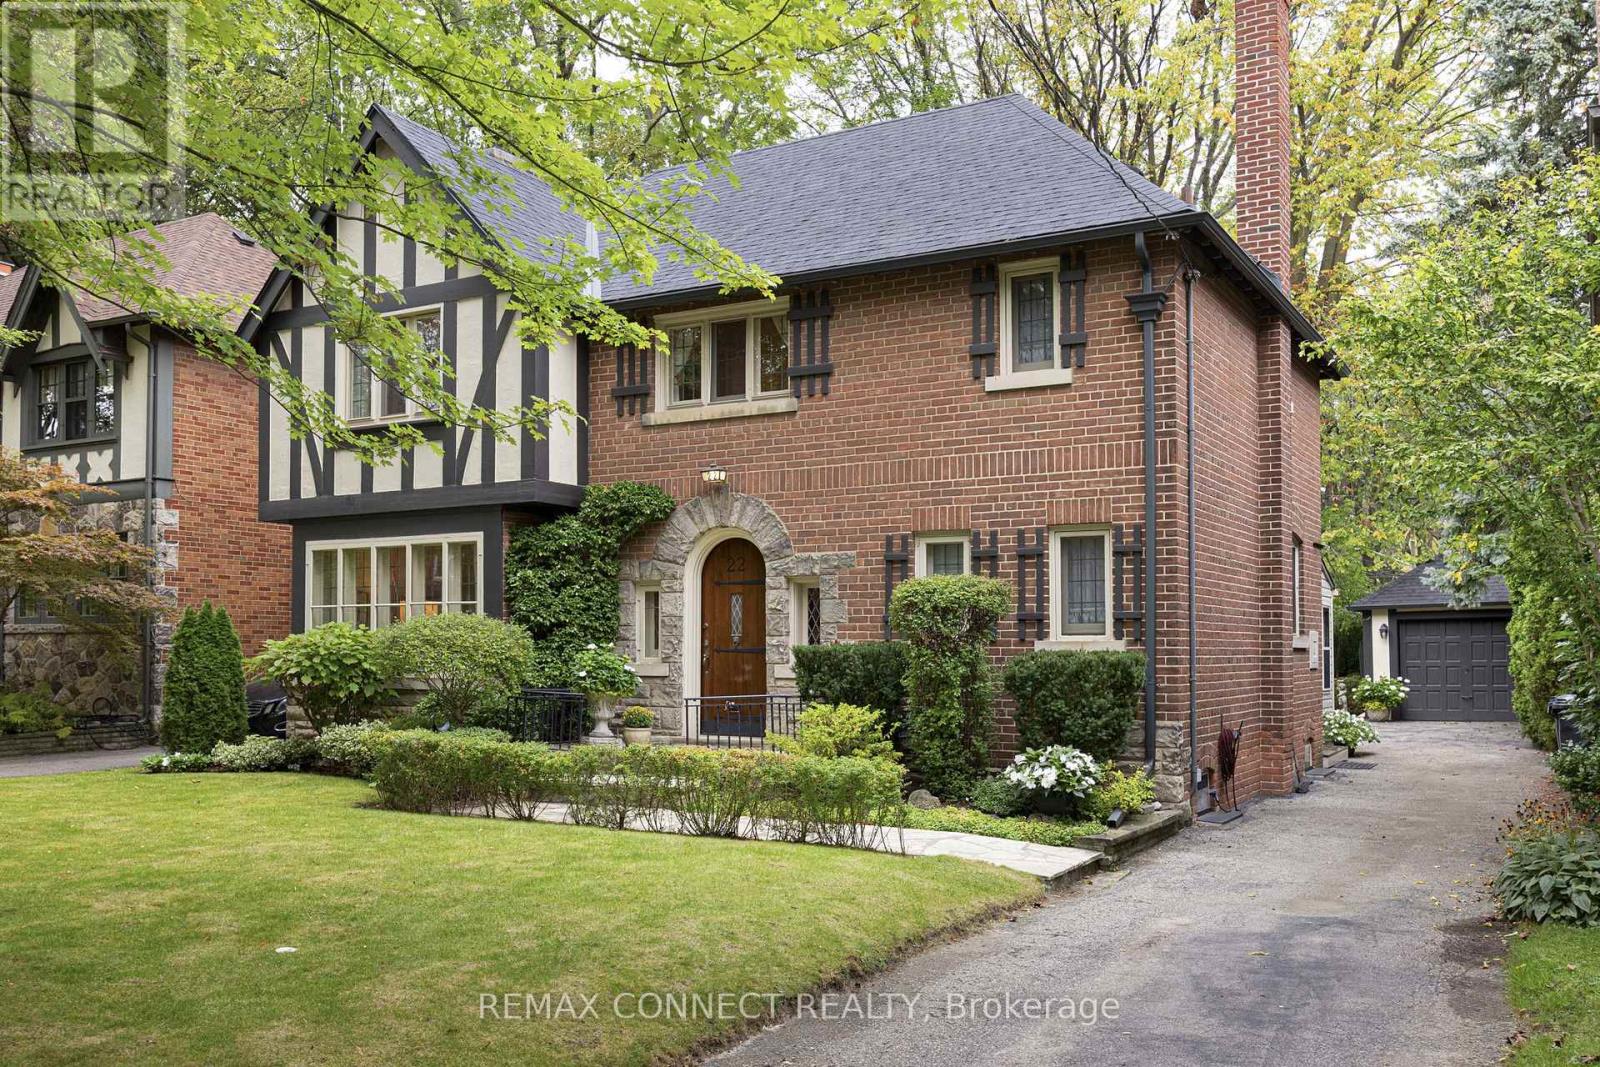
22 Belvedere Boulevard
Toronto, Ontario
Absolutely stunning! Welcome to this elegant, unspoiled Kingsway Tudor at 22 Belvedere Boulevard. Located on a family friendly street, this home is just steps away from Royal York Station on the TTC subway line 2. It's near all the best restaurants, shops, schools parks and amenities along Bloor Street West. Steps away from the glorious Humber River Trail. Perched on a rarely offered, extra wide, 47 by 100-foot lot, this family home is brimming with possibilities. Keep this classic home as-is, or there is plenty of space to build and/or renovate to your liking. Step through the arched front door and walk into the charming foyer to marvel at the gorgeous wood details throughout. The formal living and dining room showcases hardwood floors, a cozy fireplace, and picture-perfect windows. The bright and spacious kitchen makes cooking an absolute dream, combined with a fabulous light filled sunroom addition that overlooks the meticulously landscaped treed backyard. Plus, there's a convenient main-level powder room. The second floor boasts three family-sized bedrooms, including an impressive primary bedroom with scenic garden views, and a 4-piece bathroom. Downstairs you will find a professionally finished basement complete with a recreational room, a wood burning fireplace, a second bathroom, laundry room, and sauna. Both front and rear yards are flush with greenery and exclusivity. Featuring a private driveway with a single-car garage, this designer decorated home must be seen to be appreciated! (id:49269)
RE/MAX Your Community Realty
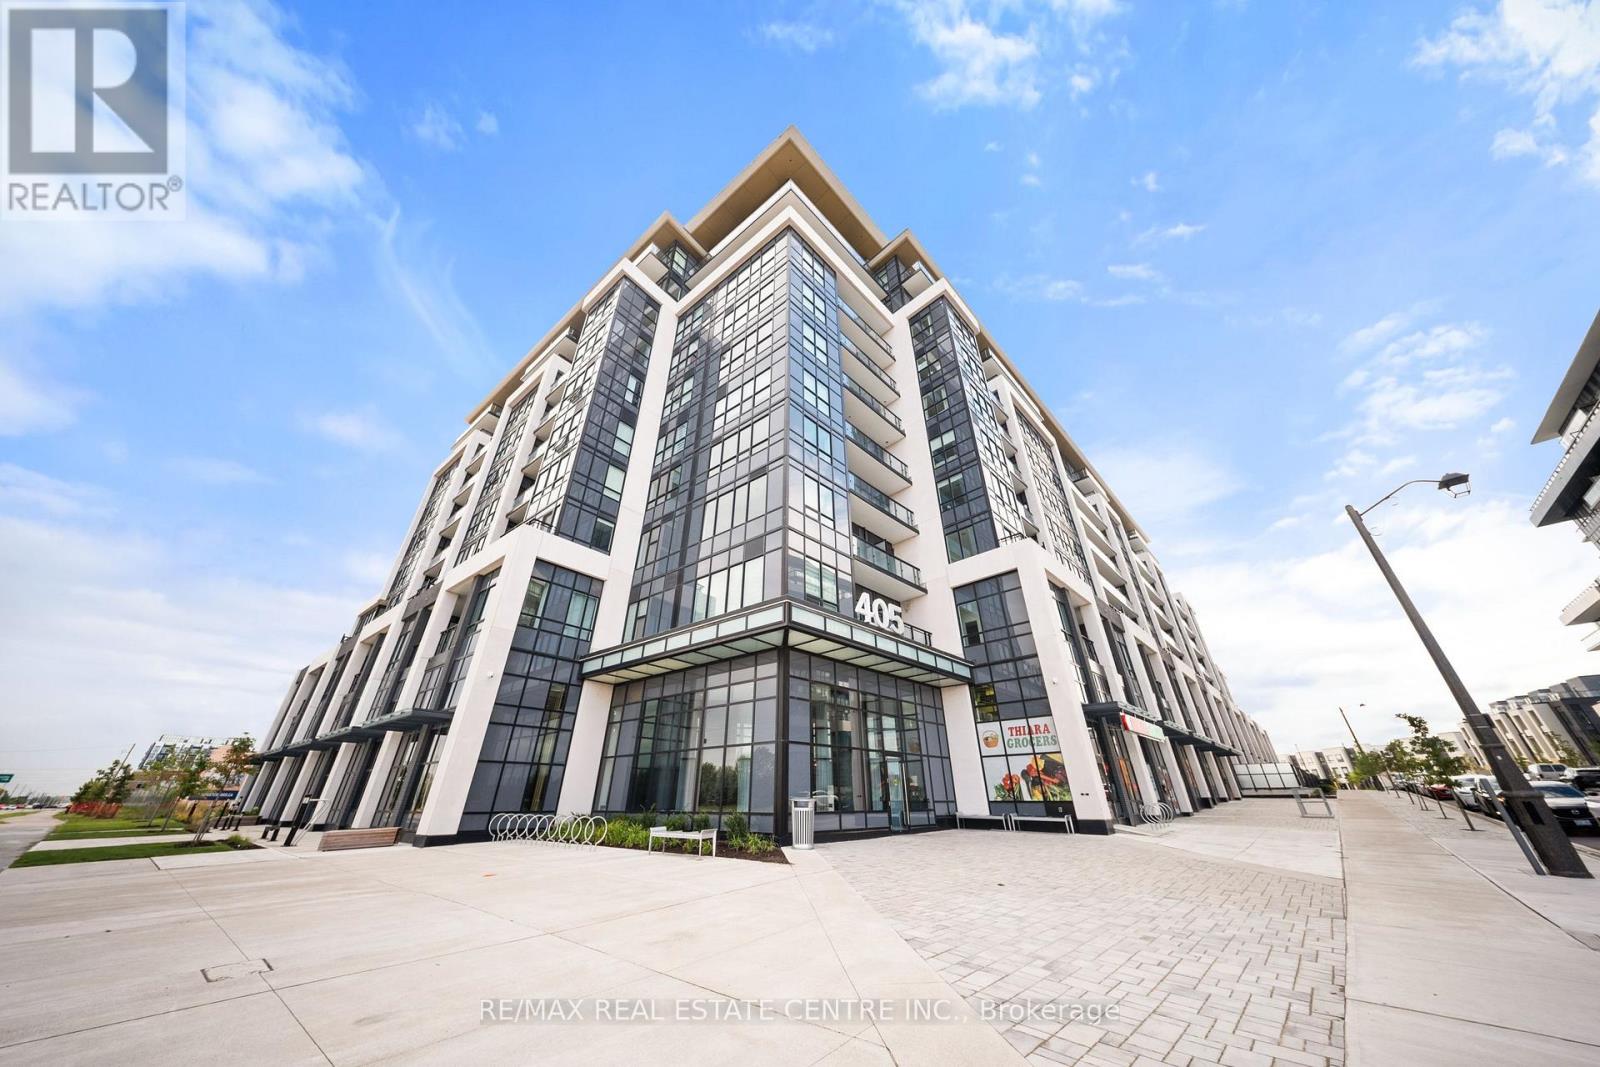
316 - 405 Dundas Street W
Oakville, Ontario
Welcome to Distrikt Trailside in sought-after Oakville. Condo Living Redefined! Discover boutique condo living at its finest in this recently completed building, offering modern finishes, outstanding amenities, and stunning curb appeal. Perfectly positioned with an unobstructed view, this residence combines contemporary design with everyday convenience. Step into the grand lobby, complete with 24-hour concierge service, onsite management, and secure parcel storage. Residents enjoy a host of lifestyle amenities including a furnished rooftop terrace with BBQs, fireside lounge, private dining with chef's kitchen, games room yoga & pilates studios, pet spa washing station, and a state-of-the-art fitness centre. This beautifully upgraded 1 Bedroom + Den, 2 Bathrooms suite is flooded with natural light and showcases 9' ceilings, floor to-ceiling windows, and wide-plank flooring for a bright, airy feel. The sleek modern kitchen features quartz countertops, stainless steel appliances, and stylish cabinetry, flowing seamlessly into the open living/dining space with a walk-out to a private balcony. The spacious bedroom offers Ensuite bathroom privilege and a large window making it bright. Additional highlights include: In-suite laundry with full-size washer and dryer, Secure underground parking with designated spot, Smart home integration & energy-efficient building systems, Den ideal as a home office, guest room, or flex space. Enjoy walking distance to shopping, restaurants, Sixteen Mile Sports Complex, and scenic trails. Minutes to Glen Abbey Golf Club, Oakville GO Station, top schools, and major highways (403\\407\\QEW). Grocery, cafes, banks, and daily conveniences are right at your doorstep. This sought-after North Oakville community offers the perfect blend of urban convenience and natural beauty. Whether entertaining on the rooftop, enjoying nearby parks, or commuting with ease, this condo delivers turnkey, contemporary living at its best. (id:49269)
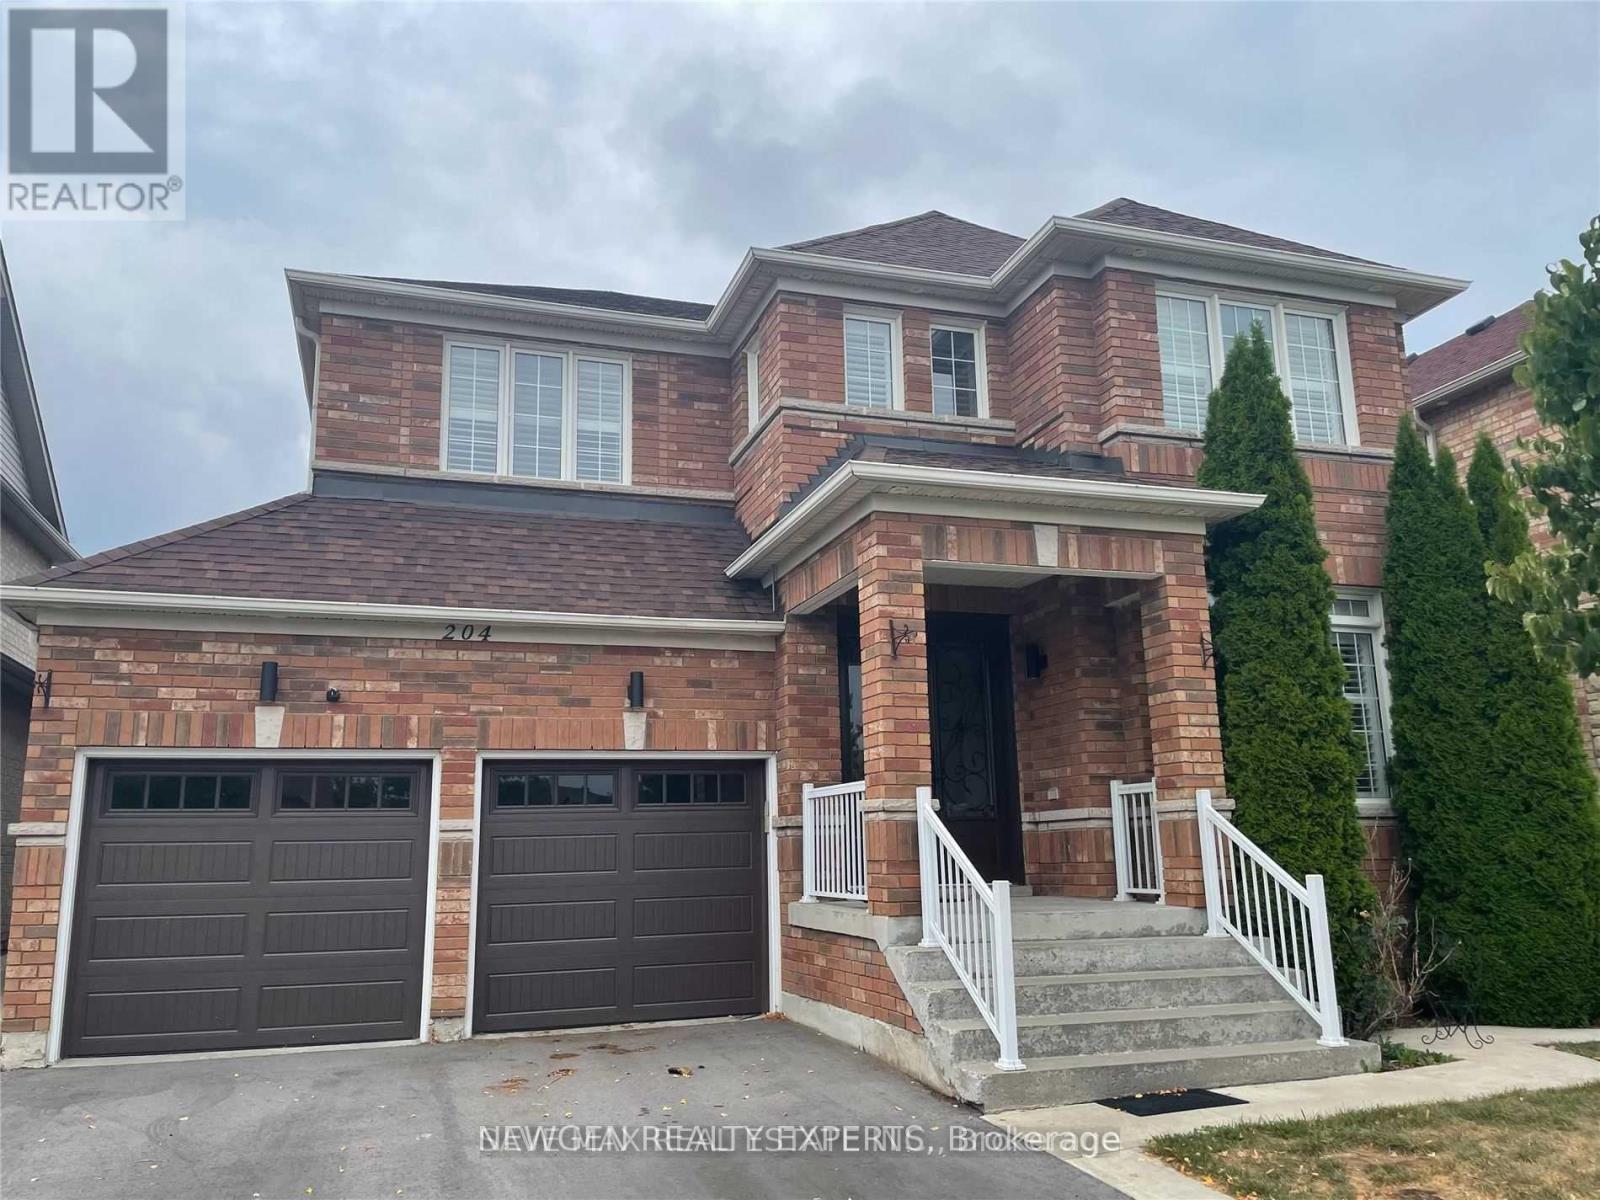
Basement - 204 Mountainash Road
Brampton, Ontario
Amazing Opportunity To Lease Beautiful 3 Bedroom Legal Basement For Lease In One Of Demanding Neighborhood Of Sandringham-Wellington In Brampton, Separate Living Area Combined With Kitchen, 3 Good Size Bedroom, Separate Laundry, Close To Park/Plaza/School, Mountain Ash Plaza, Total 2 Parking Outside, Work Permit Are Welcomed, Upstairs Rented Separate. (id:49269)
Save Max Real Estate Inc.
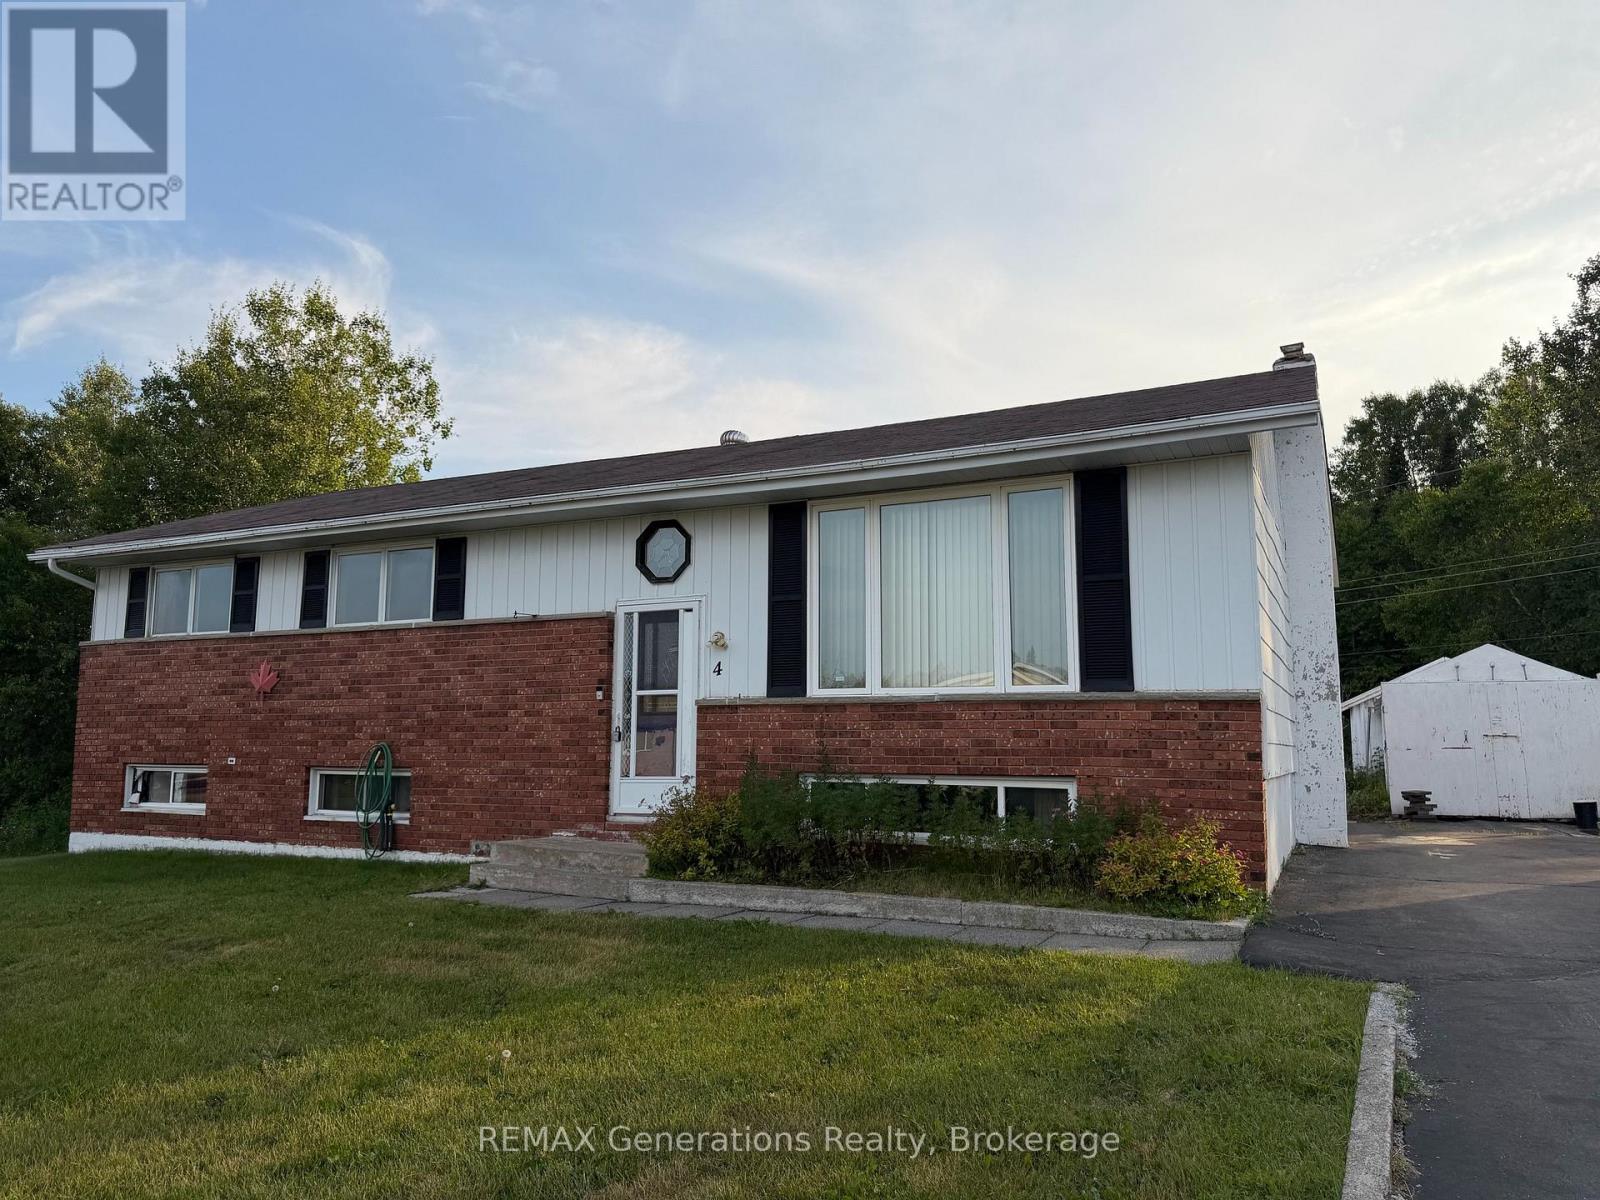
4 East Grove Crescent
Terrace Bay, Ontario
Welcome to this well maintained 3 Bedroom, 2 Bath home tucked away on a peaceful street perfect for families or those seeking extra space. The main level features an inviting eat in kitchen with direct access to a spacious deck, ideal for outdoor dining and entertaining. A detached garage offers convenient parking and storage. Downstairs, enjoy a cozy rec room, and a dedicated workshop for hobbies or DIY projects. This home offers comfort, functionality, and a great layout for everyday living. (id:49269)
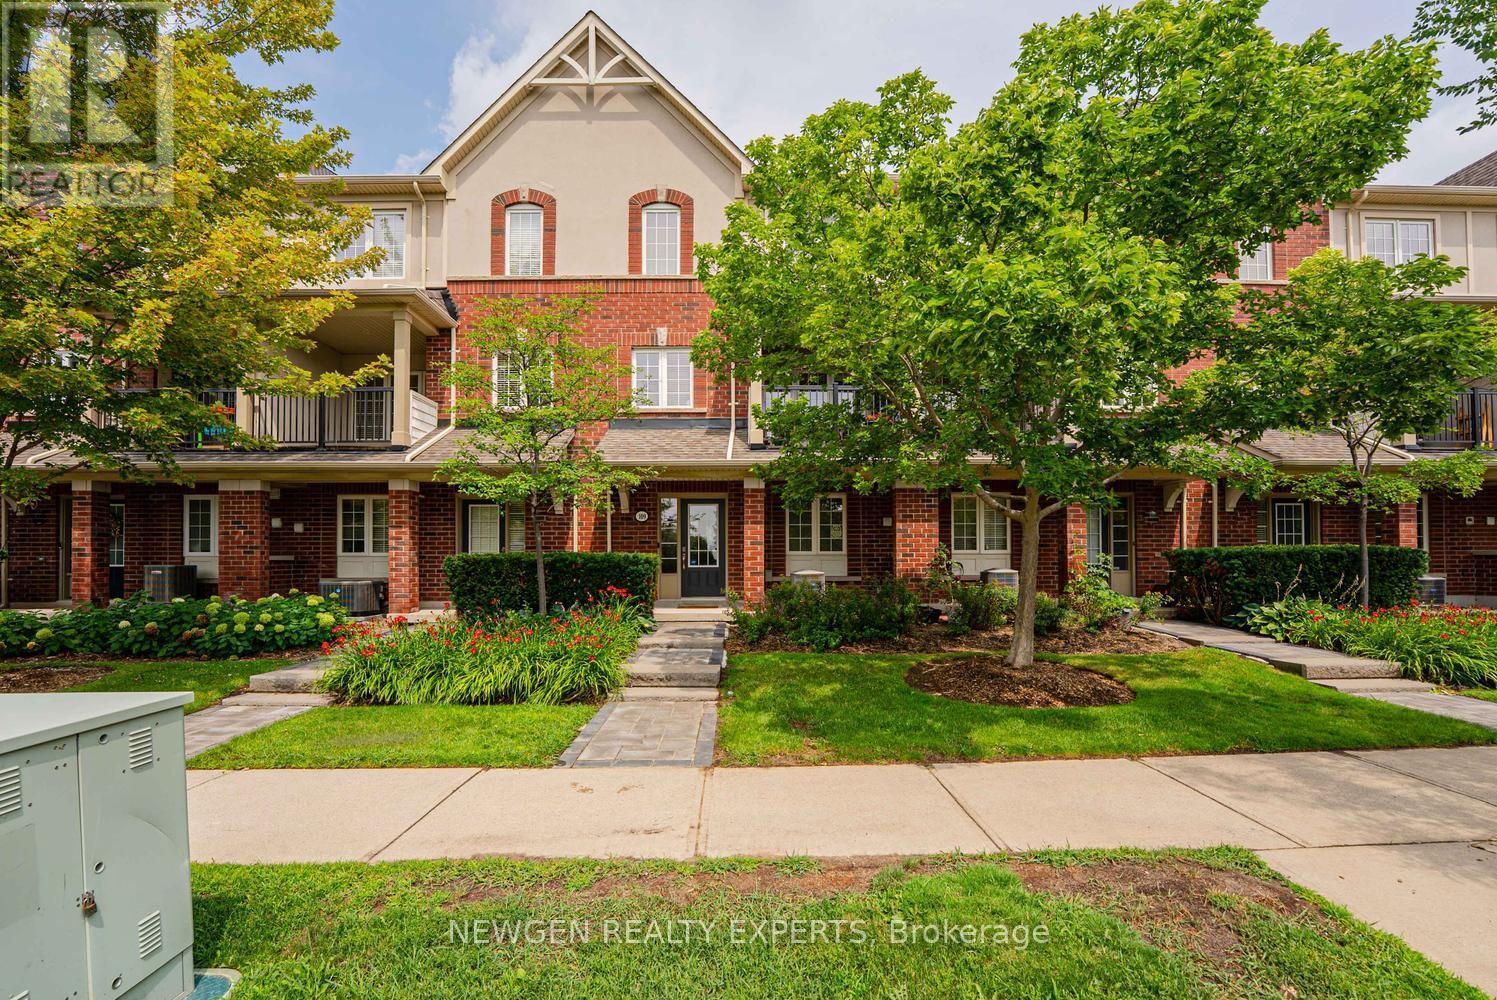
21 - 109 Georgian Drive
Oakville, Ontario
Welcome To This Impressive And Meticulously Maintained 3-Bedroom, 3-Bathroom Townhome In Oakville's Highly Sought-After Uptown Core! This Bright, Sun-Filled Home Offers A Modern, Functional Layout With Quality Updates Throughout. Beautifully Landscaped Front Exterior With A Large, Well-Maintained Front Lawn Creates Excellent Curb Appeal. The Spacious Foyer Offers Convenient Access To The Double-Car Garage, While The Washer & Dryer Are Ideally Located On The Main Entrance Level. The Main Living Level Features A Bright Open-Concept Living & Dining Area With Large Windows And A Walk-Out To A Covered Balcony. The Brand-New Modern Kitchen Is A True Showstopper, Featuring Stainless Steel Appliances, Quartz Countertops With A Seamless, Integrated Backsplash That Wraps Around The Kitchen, Sleek Cabinetry And Abundant Storage. The Entire Home Is Filled With Natural Sunlight, Creating A Warm And Inviting Atmosphere. The Upper Level Offers 3 Well-Appointed Bedrooms, Including A Spacious Primary Bedroom With A Beautiful 4-Piece Ensuite. Residents Enjoy An Excellent Array Of Amenities, Including An Outdoor Swimming Pool, Hot Tub, Sauna Room, Exercise Room, Party Room, Media Room And A Spacious BBQ Area With Plenty Of Lounge Chairs & Tables-Perfect For Relaxing And Entertaining. Fantastic Uptown Core Location Within Minutes' Walk To Smart Centres And Real Canadian Superstore, And Just A Short Drive To The New T&T Supermarket. Close To Schools, Parks, Trails, Restaurants, Shopping, Public Transit, Oakville GO, Sheridan College, Oakville Trafalgar Memorial Hospital And Major Highways 403, 407 & QEW. A Wonderful Opportunity To Own A Stylish, Move-In-Ready Home In One Of Oakville's Most Convenient Communities! (id:49269)
Save Max Real Estate Inc.
2614 Addingham Crescent
Oakville, Ontario
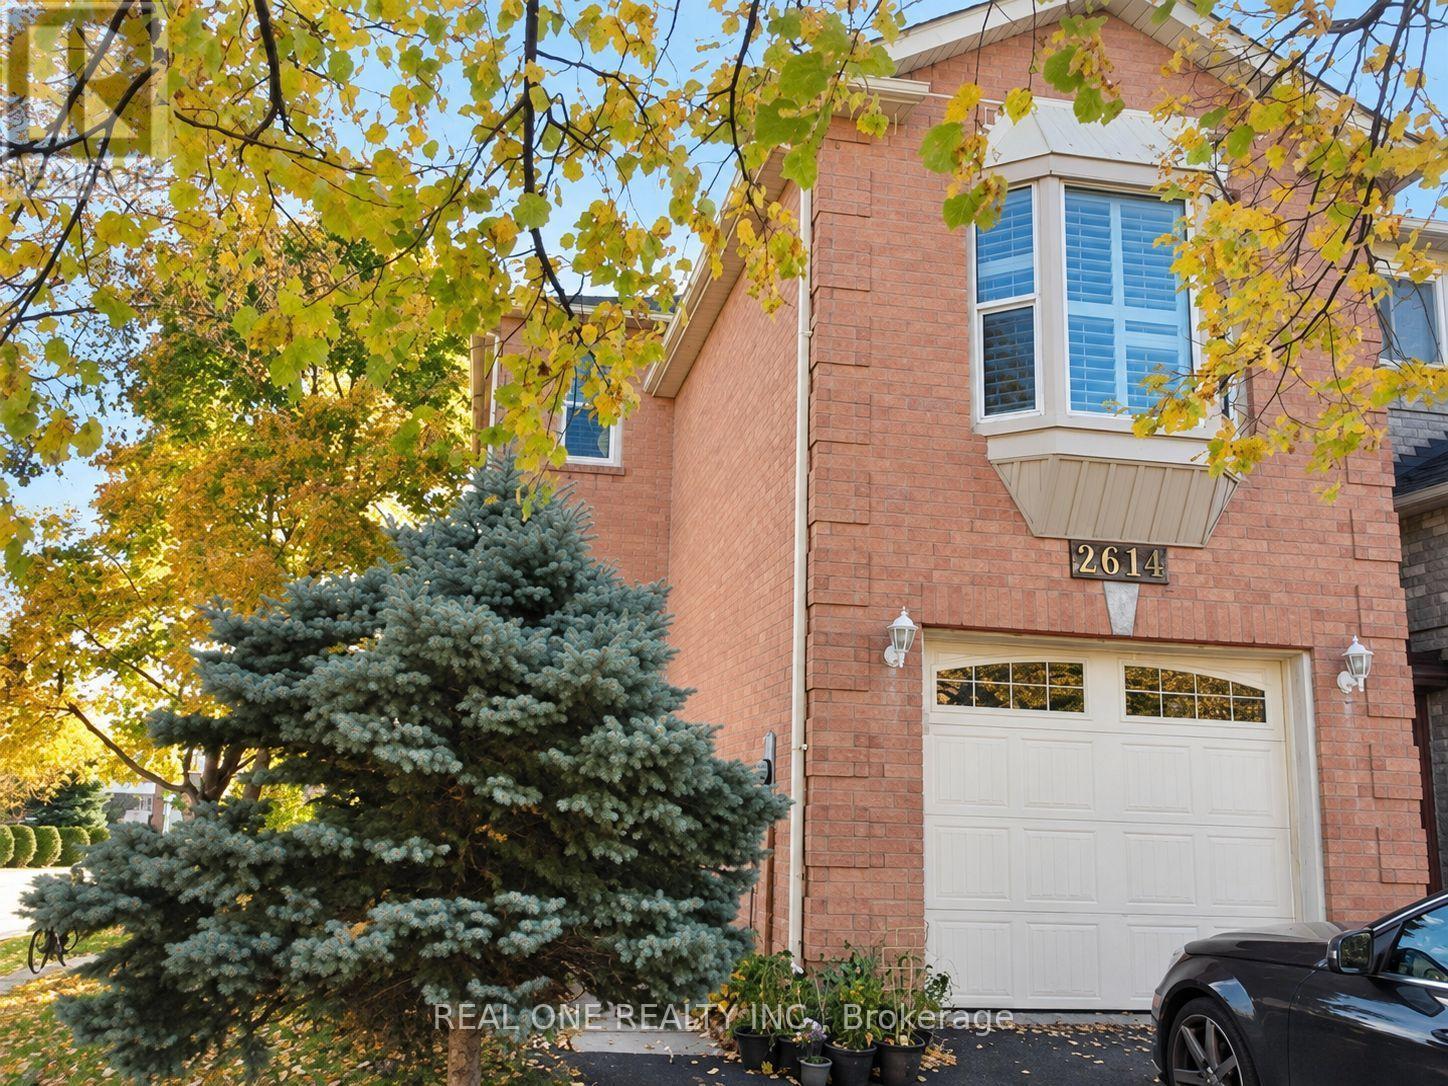
Feels Like A Detached Home! Situated On A Corner Lot In Oakville's Desirable Clearview Community, This Beautifully Upgraded Home Is Ideally Located Close To Both James W. Hill Public School And St. Luke Catholic Elementary School, Within The Oakville Trafalgar High School Catchment. Offering 3 Bedrooms And 2.5 Bathrooms, The Home Features A Tastefully Updated Main Level With Living And Dining Areas And An Open-Concept Kitchen With Granite Countertops And Extended Cabinetry. Hardwood Floors And Oak Stairs Add Warmth And Character, While The Spacious Second-Floor Family Room With Fireplace Provides An Inviting Space To Relax. The Primary Bedroom Features Two Closets And A 4-Piece Ensuite. A Professionally Finished Walkout Basement Offers Versatile Additional Living Space With In-Law Suite Potential. California Shutters, An Outdoor Deck And Updated Bathrooms, Front Door And Garage Door Complete This Well-Appointed Home. Includes Fridge, Stainless Steel Stove, Built-In Dishwasher, Washer, Dryer, All Electric Light Fixtures And Window Coverings. (id:49269)
1 - 3333 New Street
Burlington, Ontario
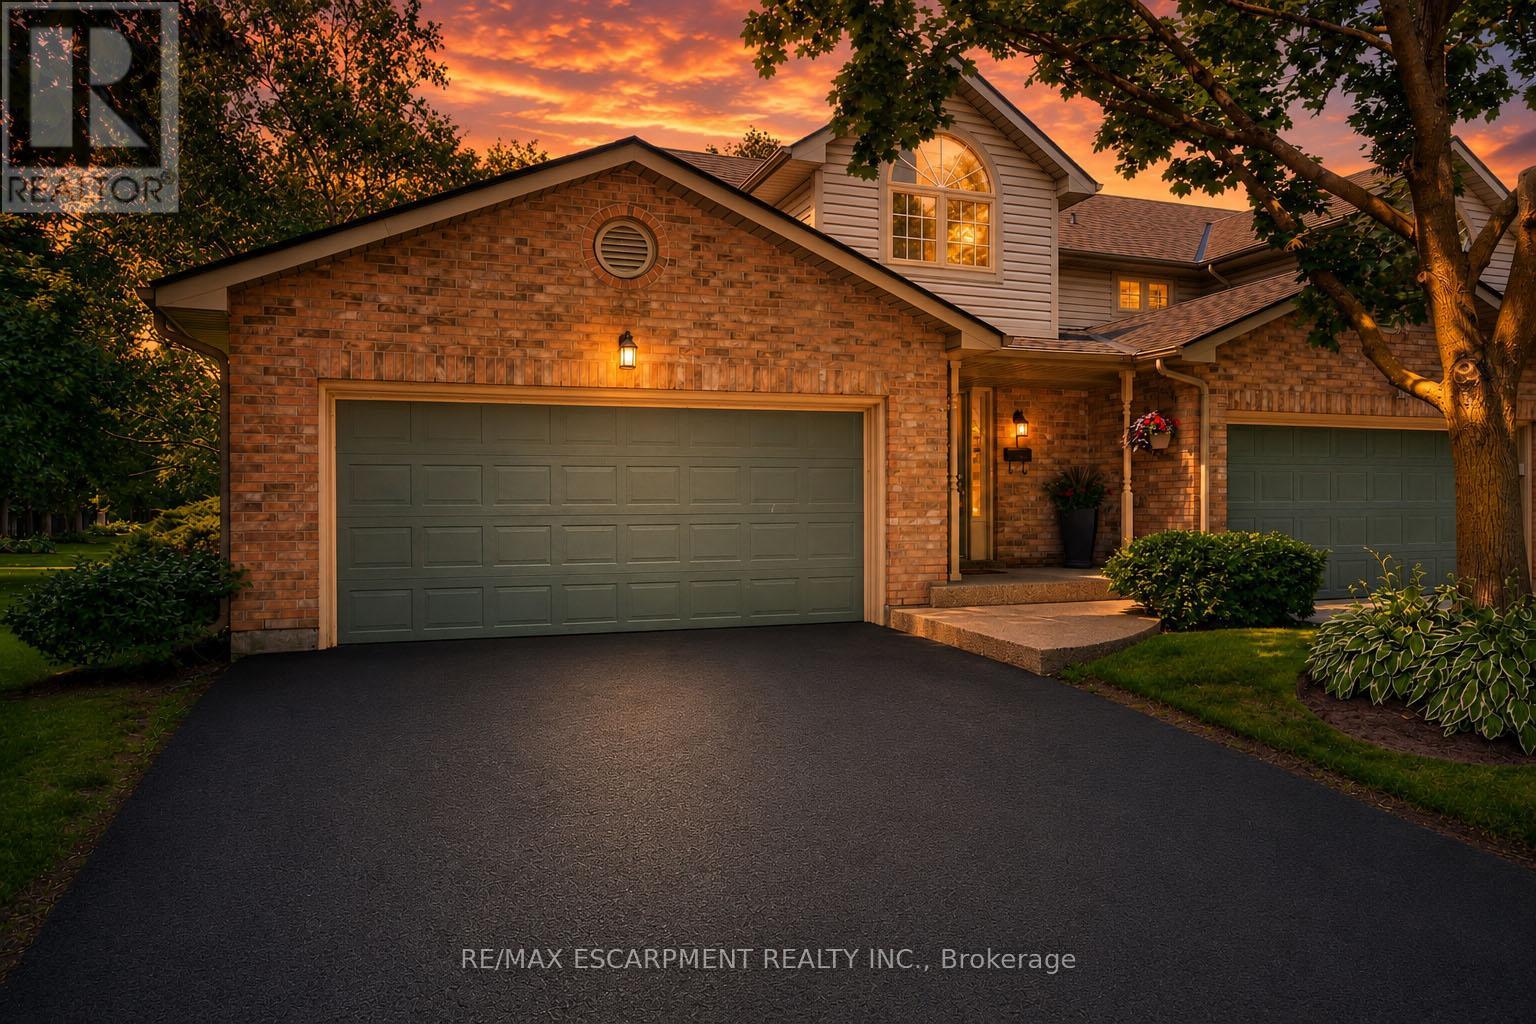
Welcome to Unit 1 - 3333 New Street, nestled in the highly sought-after community of RoselandGreen. Beautifully renovated from top to bottom, this exceptional residence blends timelesselegance with luxurious modern finishes in one of Burlington's most desirable neighbourhoods.Step inside to soaring vaulted ceilings that create a grand first impression in the foyer andformal living and dining rooms. A stylish tile inlay at the entrance adds both beauty andpracticality, while a stunning custom staircase with white oak treads and black wrought ironspindles creates a striking focal point. New engineered hardwood flooring flows throughout, andthe thoughtfully designed layout offers exceptional functionality for everyday living andentertaining. At the heart of the home is a stunning custom kitchen featuring extensivemillwork, quartz countertops and stainless steel appliances. The same craftsmanship continuesinto the main-floor laundry room with custom cabinetry, quartz countertops, and a brand-newwasher and dryer. The luxurious primary suite is a private retreat featuring a customquartz-topped built in dresser, automatic electric blinds, and a spa-inspired ensuite withheated floors, custom vanity, quartz countertops, premium finishes, and a beautiful skylightthat fills the space with natural light. Recent upgrades include a new electrical panel,upgraded wiring, designer light fixtures, luxury plumbing fixtures, windows (2020), and a newroof and aggregate walkways (2025), providing lasting value and peace of mind. Located minutesfrom downtown Burlington, the waterfront, shopping, restaurants, Joseph Brant Hospital, andmajor highways, this home offers exceptional convenience within the peaceful setting ofRoseland Green, surrounded by mature trees and lush landscaping. A rare opportunity to own atruly turnkey luxury home in one of Burlington's most coveted communities that backs on to thewalking path. Simply move in and enjoy. (id:49269)
28 Royal Salisbury Way
Brampton, Ontario
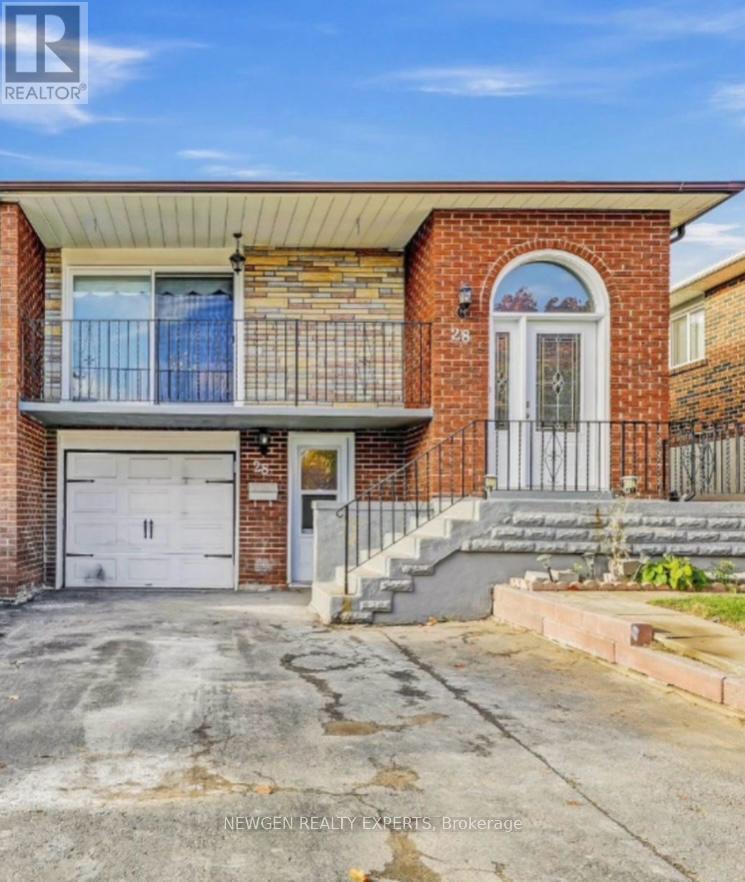
Location Location Location!! 2 Bedroom Legal Walk Out Basement, Amazing Opportunity For First Time Home Buyers Looking To Supplement Income Through Rental Potential & Investors Seeking A Property With Strong Cash Flow Prospect To Own 3 Bedroom Semi Detached Raised Bungalow With 2 Bedroom Legal Walk Out Basement With Occupancy Permit In One Of The Demanding Neighborhood Of Madoc In Brampton, This Semi Detached Bungalow Offer Combined Living/Dining Room With W/O To Good Size Balcony To Entertain Gathering, Kitchen With S/S Appliances/Quartz Counter/Backsplash/Centre Island, Primary Bedroom With Good Size Closet & Window & Other 2 Good Size Room With Closet & Windows, Full Bathroom On Main & Laundry, The Legal 2 Basement Offer Living Room Combined With Kitchen & 2 Good Size Bedroom With 3 Pc Bath & Separate Laundry & With Two Separate Basement Entrances (Front And Back) For Added Convenience. This House Has a Huge Backyard to Entertain Big Gathering, Parking Is A Major Advantage With Three Driveway Spaces Plus One Garage Parking. Conveniently Located Near Highway 410, Public Transit, Schools, And Shopping Malls, This Property Sits In A High-Demand Rental Area With Excellent Accessibility, A Turnkey Investment With Immediate Rental Income, Strong Upside, And Long-Term Appreciation Potential. Live In One Unit And Rent The Other Or Add A Solid Asset To Your Portfolio, A Must-See Opportunity-Book Your Showing Today, Buyer Can Get Vacant Possession or Assuming Tenant Is Optional. (id:49269)
Save Max Real Estate Inc.
7181 Tabbyman Walk
Mississauga, Ontario
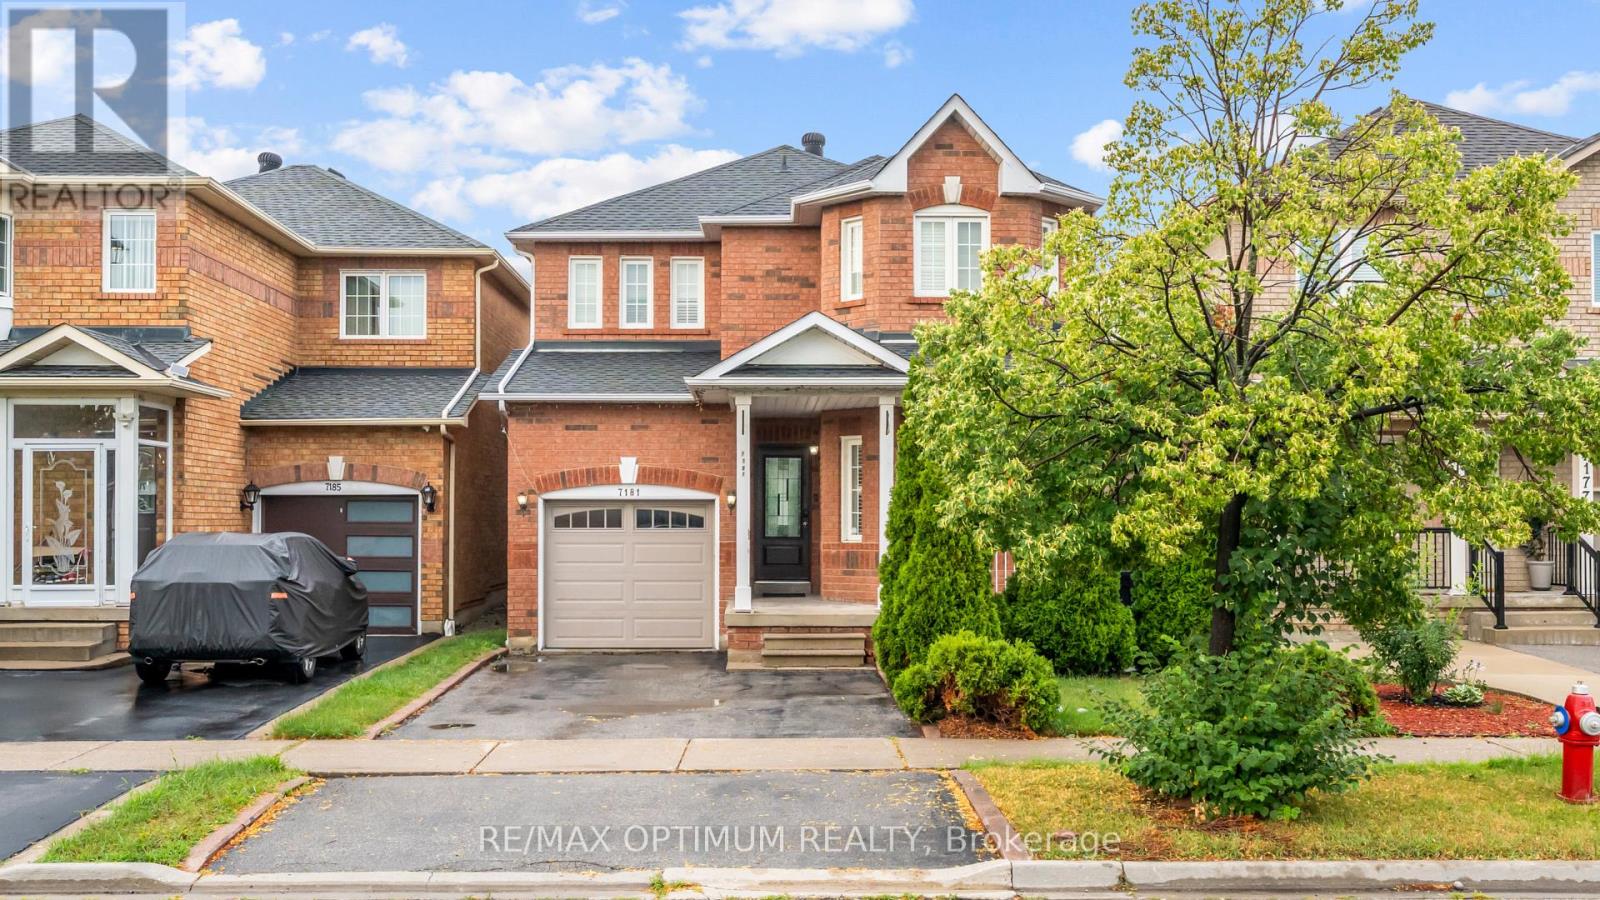
Welcome To This Beautifully Renovated Detached Home In The Highly Desirable Meadowvale Village Community Of Mississauga. Renovated From Top To Bottom And Completely Move-In Ready, This Home Offers A Perfect Blend Of Modern Finishes, Functional Living Space And Everyday Convenience.The Carpet-Free Interior Features A Modern Chef-Inspired Kitchen With High-End Stainless Steel Appliances, Refined Cabinetry And Quality Finishes Throughout. Custom Organizers Provide Excellent Storage, While Separate Living, Dining And Family Rooms Offer Plenty Of Space For Families, Professionals Or Multigenerational Living.The Finished Lower Level Features A Private Separate Entrance, Adding Valuable Flexibility For Additional Living Space, A Home Office, Recreation Area Or Extended Family Use. Thoughtfully Updated Throughout, This Home Allows Tenants To Simply Move In And Enjoy.Situated On A Quiet, Tree-Lined Street Just Steps From Knotty Pine Park And Close To Derry West Village P.S., St. Marcellinus S.S., Meadowvale Conservation Area And Credit River Trails. Heartland Town Centre, Shopping, Dining And Everyday Amenities Are Only Minutes Away. Convenient Access To Highways 401 And 407 Makes Commuting Across The GTA Easy, With Pearson International Airport Also Within A Short Drive.An Excellent Opportunity To Lease A Stylish, Spacious And Fully Renovated Detached Home In One Of Mississauga's Most Sought-After Family-Friendly Communities. (id:49269)