
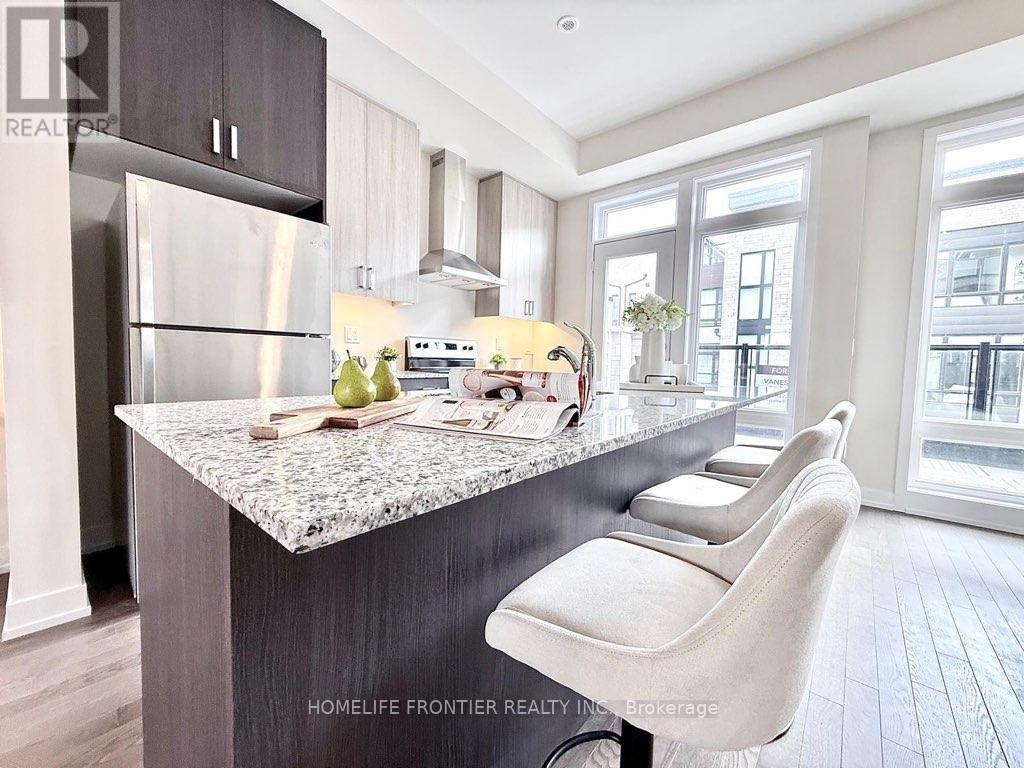
39 Credit Lane
Richmond Hill, Ontario
Branded new 4 bedrooms with 2 car garages. Open balcony and Terrace and a roof top Terrace. 10' ceiling on Living / Dining area, Electric fireplace, large eat in kitchen with wood floor throughout. Direct excess to open balcony overlooking the ravine nature. This lovely Family home comes with upgrade appliance, soft closing cabinets, rough in for gas stove, under cabinet lighting, hardwood floor on living / dining area. (id:49269)
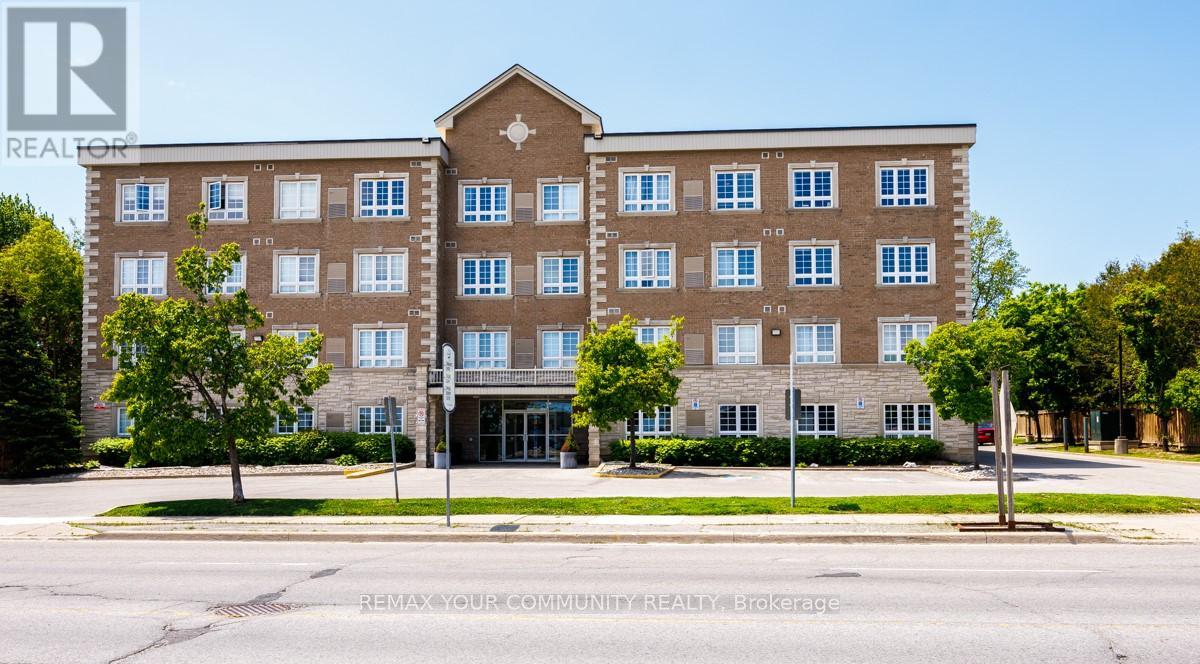
206 - 112 Simcoe Road
Bradford West Gwillimbury, Ontario
PRICED TO SELL NOW!! Naturally Light and Bright!! Huge, spacious 1+1 Bedroom QUIET condo in an intimate 4 story building within walking distance of Go transit, parks, shops and Downtown Bradford!! 810 square feet of thoughtfully designed living space which includes loads of ensuite storage, a large ensuite laundry room, massive bedroom with sitting area, a large open concept Living/Dining room +++ a well appointed kitchen with granite countertops, full-size stainless-steel appliances including a built in Microwave All waiting for the Next Owner to Enjoy. Perfect for anyone downsizing, first time buyers OR anyone with family in the Bradford area who wants their own digs.Building amenities include fitness area, party room and multiple lounge spaces, all about to undergo modernization. SELLER RELOCATING AND HIGHLY MOTIVATED TO SELL TODAY!! (id:49269)
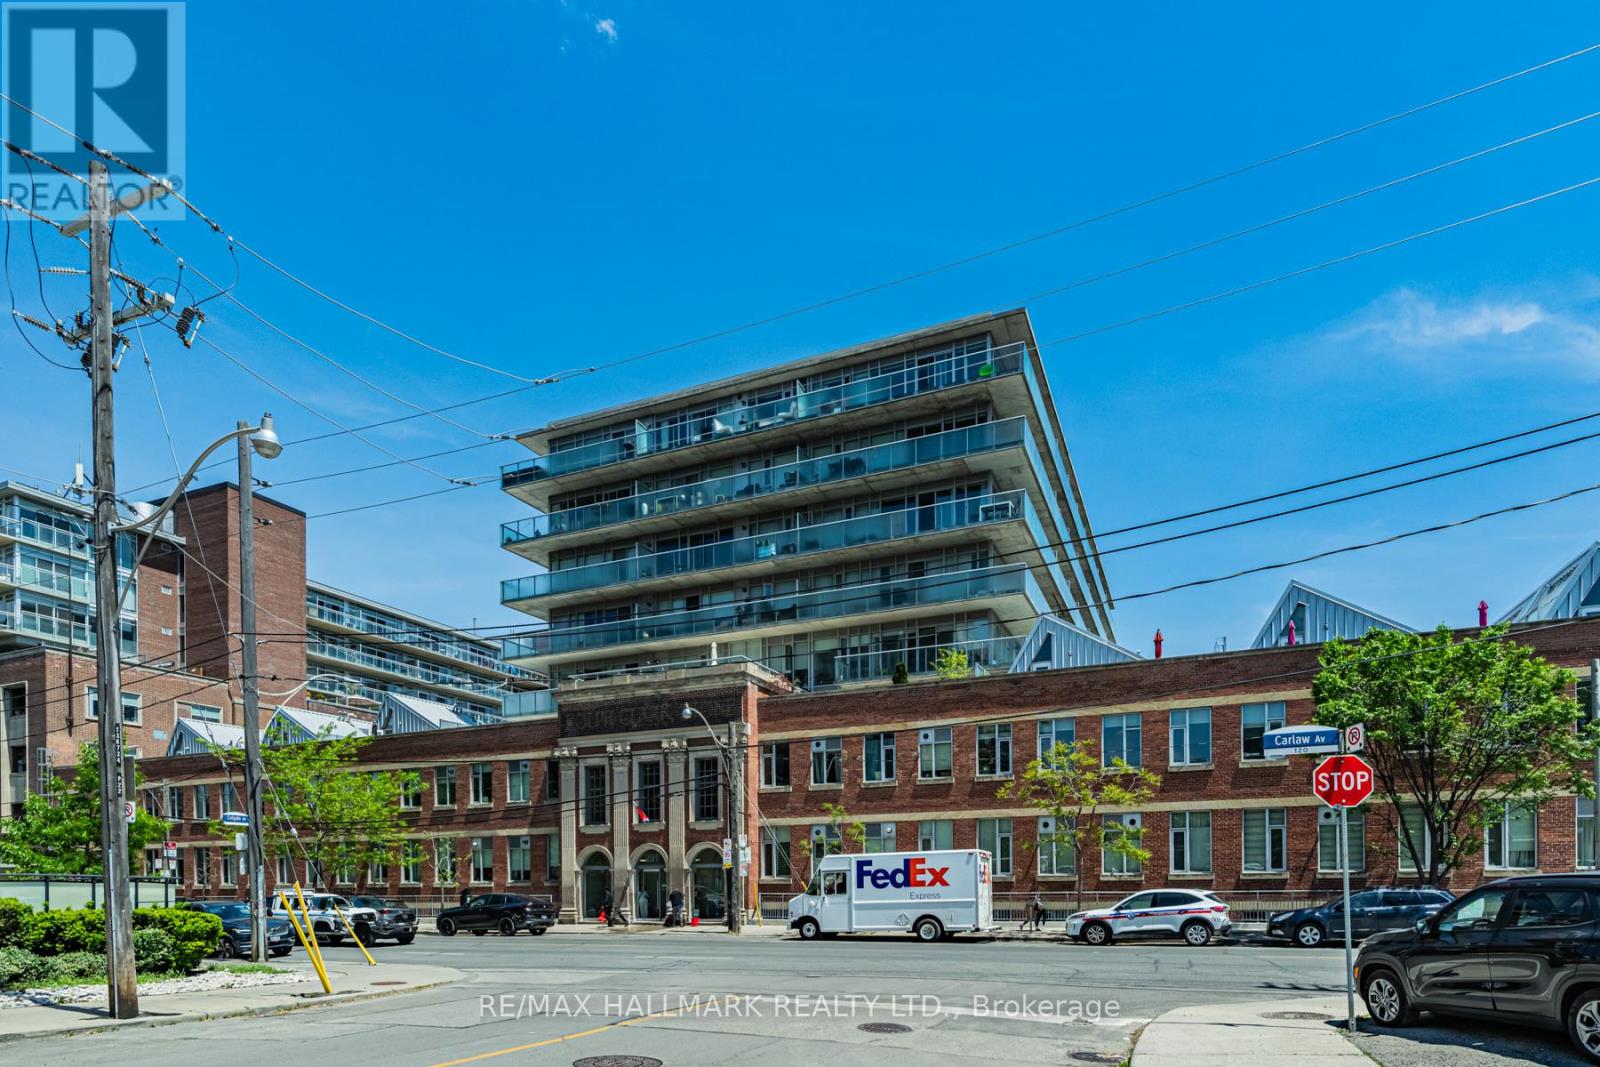
L06 - 201 Carlaw Avenue
Toronto, Ontario
Welcome to The Printing Factory Lofts, one of Leslieville's most iconic addresses. Unit L06 delivers authentic hard loft living in this celebrated 1913 heritage conversion. This 1 bedroom, 1 bathroom suite features soaring concrete ceilings and polished concrete floors that define the raw, character-rich aesthetic The Printing Factory is known for. Open concept layout flows effortlessly from kitchen to living. Steps to the best of Queen St E with cafes, restaurants, and boutique shops, plus the Queen Streetcar at your doorstep. Building amenities include concierge, visitor parking, BBQ area, and a tranquil inner courtyard. Pet friendly with restrictions. A rare opportunity to lease inside a true piece of Toronto history. (id:49269)
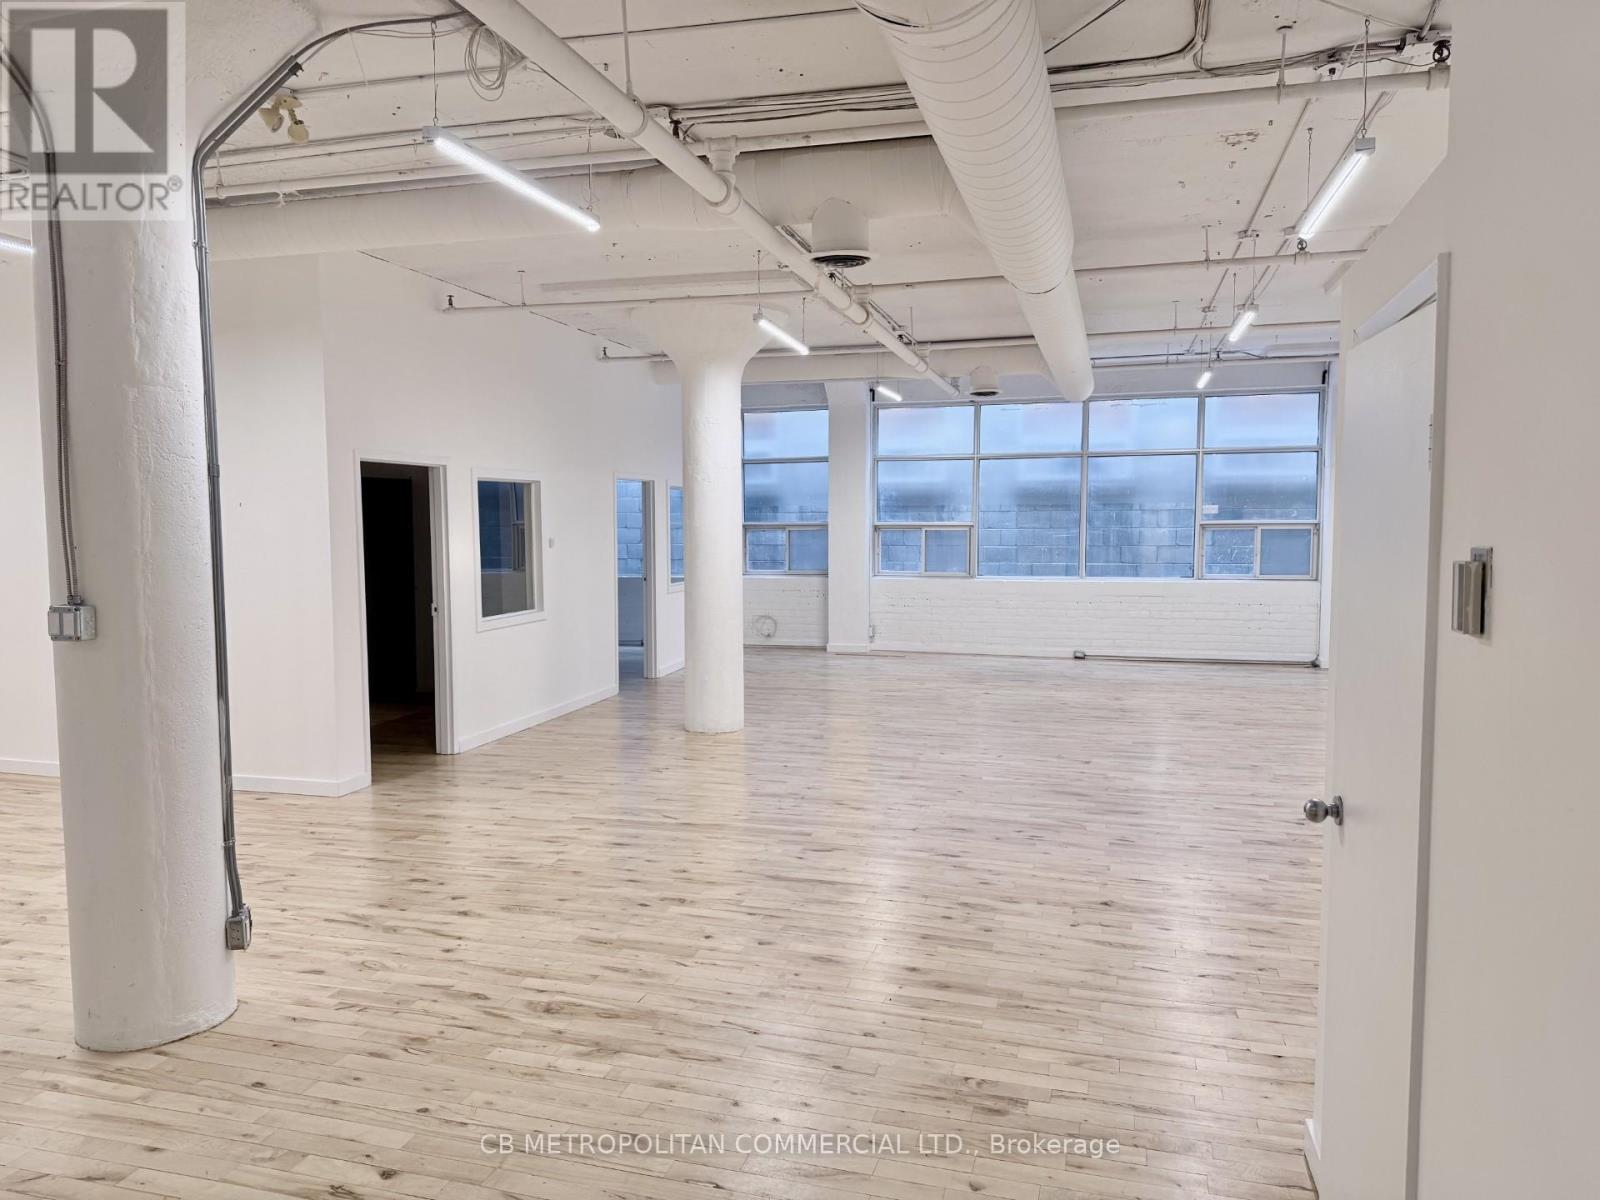
202 - 626 King Street W
Toronto, Ontario
2nd floor open space with two private offices, washroom and kitchenette, 12 ft ceilings and wood floors can be combined with unit 203 for 3726sqft and/or 201 for entire floor 5675 sqft (id:49269)
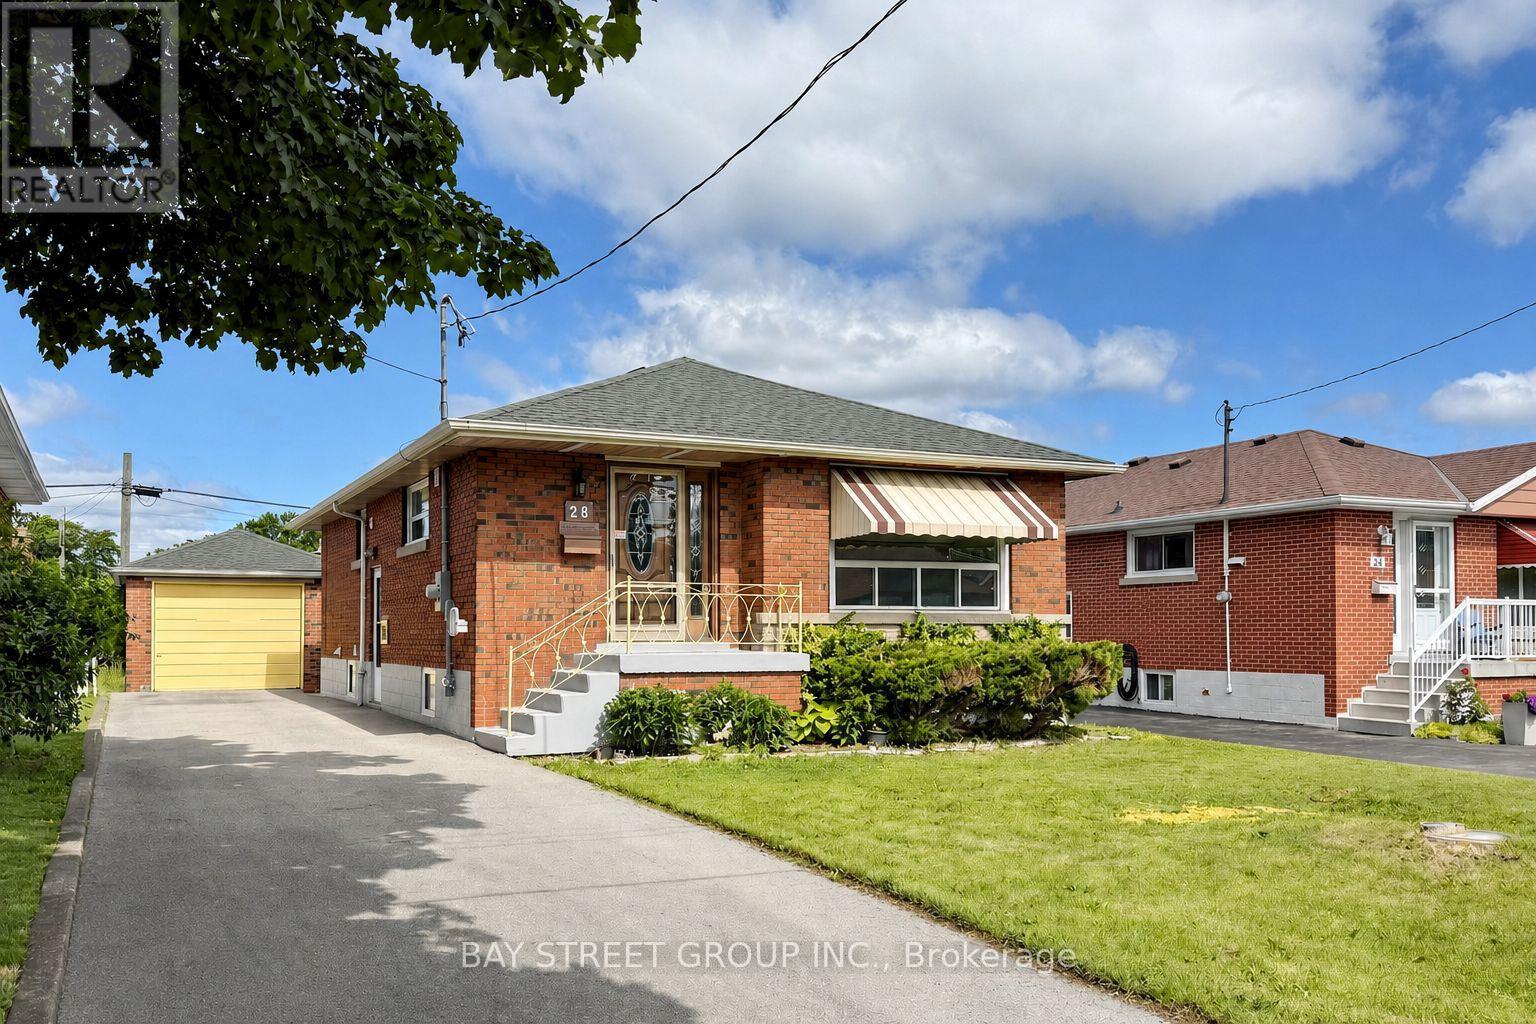
28 Warren Avenue
Hamilton, Ontario
Meticulously renovated legal two-family dwelling in Hamilton Mountain's desirable Balfour neighbourhood. This solid brick bungalow offers 3+2 bedrooms, 2 full bathrooms, 2 kitchens, and excellent flexibility for first-time home buyers looking to live on the main floor while renting out the legal basement unit for additional income. It also works well for extended family or multi-generational living. Enjoy extensive recent upgrades throughout, including vinyl flooring, updated kitchens and bathrooms, stone countertops, two sets of stainless steel appliances, two washers and dryers, modern lighting and fixtures, and more. Ideally located close to highway access, public transit, shopping, restaurants, parks, schools, and everyday amenities. A fantastic opportunity for homeowners and investors alike. Book your showing today. (id:49269)
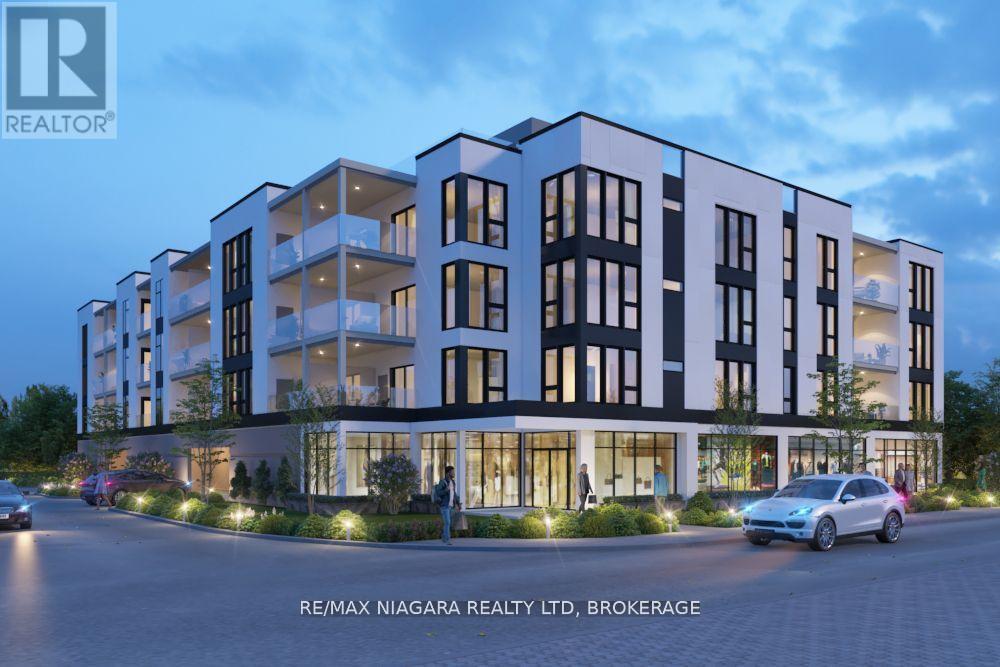
179 Garrison Road
Fort Erie, Ontario
Discover an outstanding development opportunity in a prime location. This property includes Site Plan Approval, to be provided on closing, for a proposed mixed-use project featuring 36 residential units, 2 commercial spaces, and covered ground-level parking.Ideally situated within walking distance to the lake, the Friendship Trail, restaurants, shopping, banks, pharmacies, and other everyday amenities, this site offers both strong lifestyle appeal and excellent future potential.A substantial amount of due diligence and pre-development work has already been completed, including ESA Phase 1 and Phase 2 reports, delineation, archaeological and geotechnical investigations, abatement reports, detailed survey work, topographical studies, servicing engineering, landscape architectural plans, architectural renderings, noise and traffic studies, and civil engineering plans.Zoned CMU1-447, this is a rare turnkey opportunity for developers looking to move forward with confidence. (id:49269)
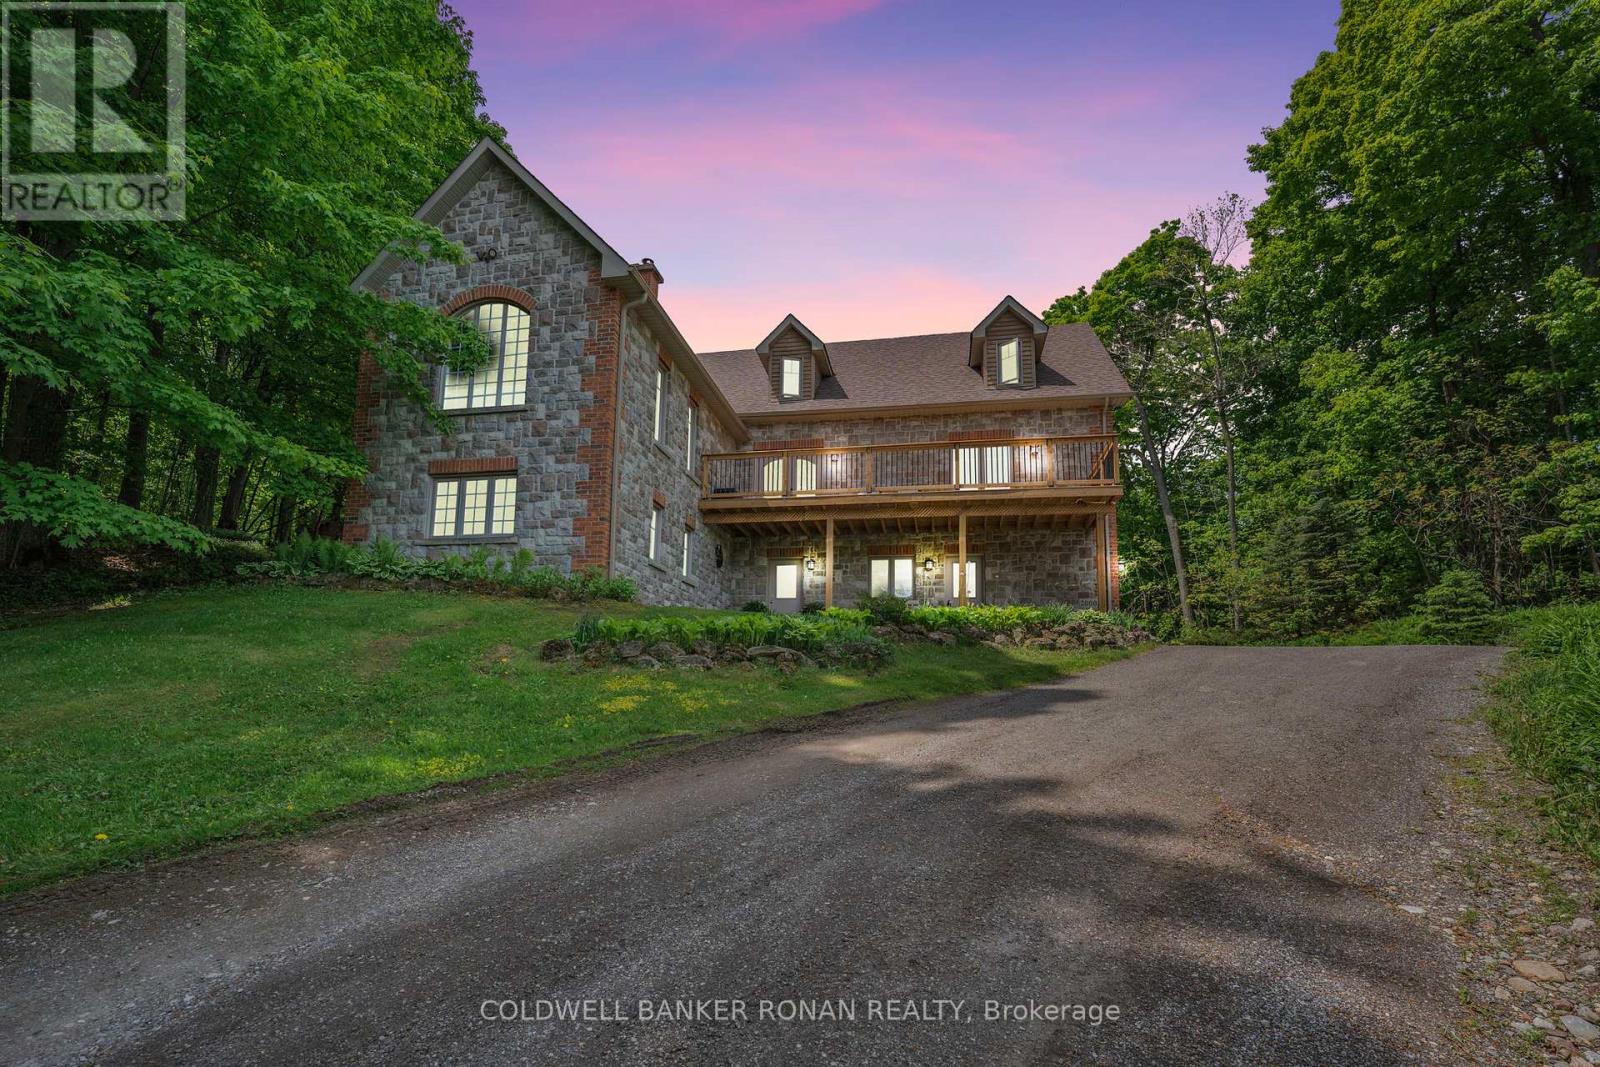
38 Big Tree Circle
Mulmur, Ontario
Every so often, a property comes along that offers more than a place to live-it offers a lifestyle. Perched atop a scenic hill, this exceptional custom-built stone home captures sweeping, unobstructed views of the Mulmur Valley. Thoughtfully designed with multiple walkouts and expansive living spaces, the home seamlessly blends indoor comfort with the beauty of its natural surroundings. Inside, quality craftsmanship is evident in every detail. Modern finishes create a refined yet welcoming atmosphere throughout. The main floor features a spacious, family-sized kitchen with a walkout to a decked BBQ area-ideal for entertaining. A charming built-in bench beneath a large bay window frames tranquil forest views, making it the perfect spot to start your day. The living room is anchored by a striking stone fireplace, offering warmth, character, and unforgettable valley vistas. The main level also includes a serene primary suite with a newly renovated, spa-inspired 5-piece bathroom. An additional bedroom on this floor offers flexibility as a guest room, office, or study. Upstairs, three more generously sized bedrooms are complemented by a versatile loft space-perfect for relaxing, reading, or creative pursuits-along with a beautifully updated bathroom. The fully finished lower level, complete with a walkout and oversized windows, is bright and inviting. It features a cozy family room, a third bathroom, and a wood-burning fireplace, creating an ideal space for gathering year-round. Outdoors, the property transforms into a private retreat. Enjoy summer days by the in-ground pool, unwind in the hot tub, or relax in the sauna-all surrounded by peaceful natural beauty. A detached workshop adds functionality for hobbies or projects. Perfectly positioned, this remarkable home offers the tranquility of country living while remaining within easy reach of nearby amenities an added bonus of Bell Fibre Internet-a rare and desirable combination. (id:49269)
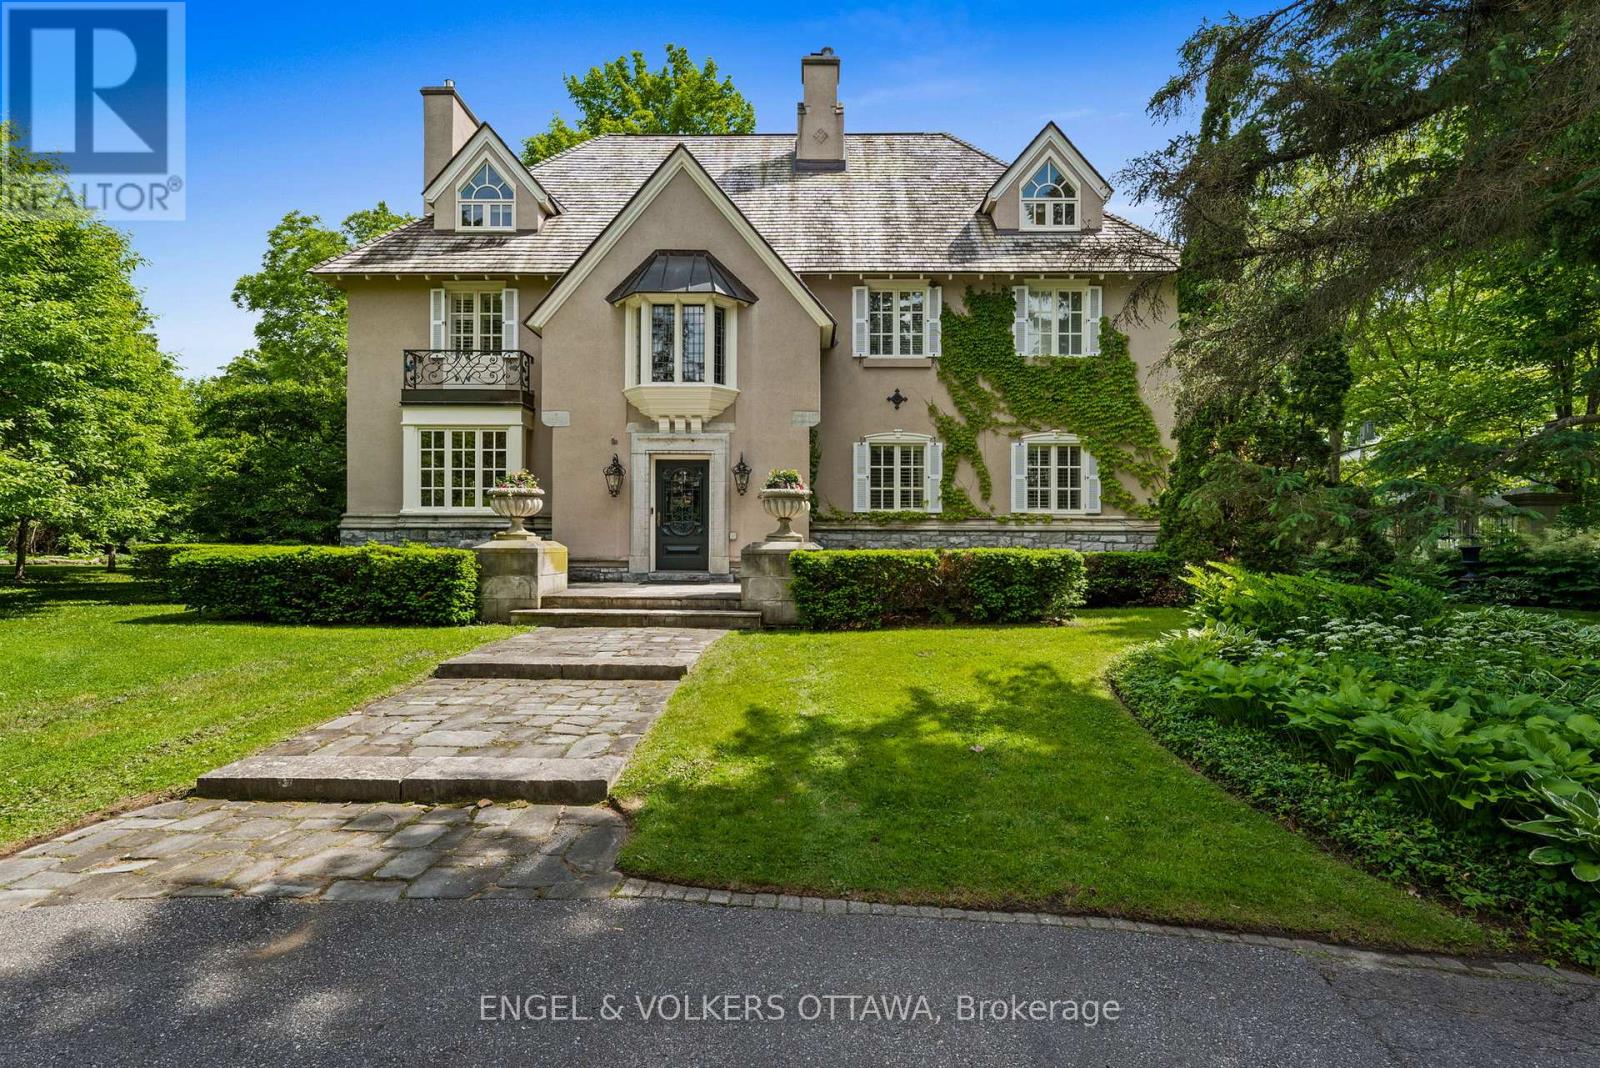
218 Coltrin Road
Ottawa, Ontario
A touch of Provence in the heart of Rockcliffe Park! This exceptional 5-bedroom residence sits on a beautifully landscaped, 20,000+ sq. ft. lot surrounded by mature trees and distinguished properties, and within walking distance to Ottawa's top schools. Timeless European character and understated sophistication define every space. Principal rooms are beautifully appointed with hardwood floors, gold leaf mouldings, intricate millwork, and a handsome gas fireplace in the living room. Light-filled sun-room draws you outside. The stunning chef's kitchen features Saltillo tile, reclaimed beams, 6-burner Wolf gas range, massive granite island, and a cozy wood stove. Inviting family room with coffered ceiling, lots of bookcases and a window seat, connects to the kitchen. The primary suite impresses with vaulted ceilings, a fireplace, sumptuous custom dressing room, and luxurious 6-piece ensuite. Two additional bedrooms share a Jack-and-Jill bath; the third floor offers two more bedrooms and a full bath. The finished lower level features a recreation room with 3rd fireplace and ample storage. The south-facing garden offer a private, professionally landscaped retreat with an attractive salt-water pool. The wrought iron accents, manicured parterre and the clean architectural lines are reminiscent of a classic French country garden. This is a superb property offering an unparalleled lifestyle in one of Ottawa's most coveted neighbourhoods. (id:49269)
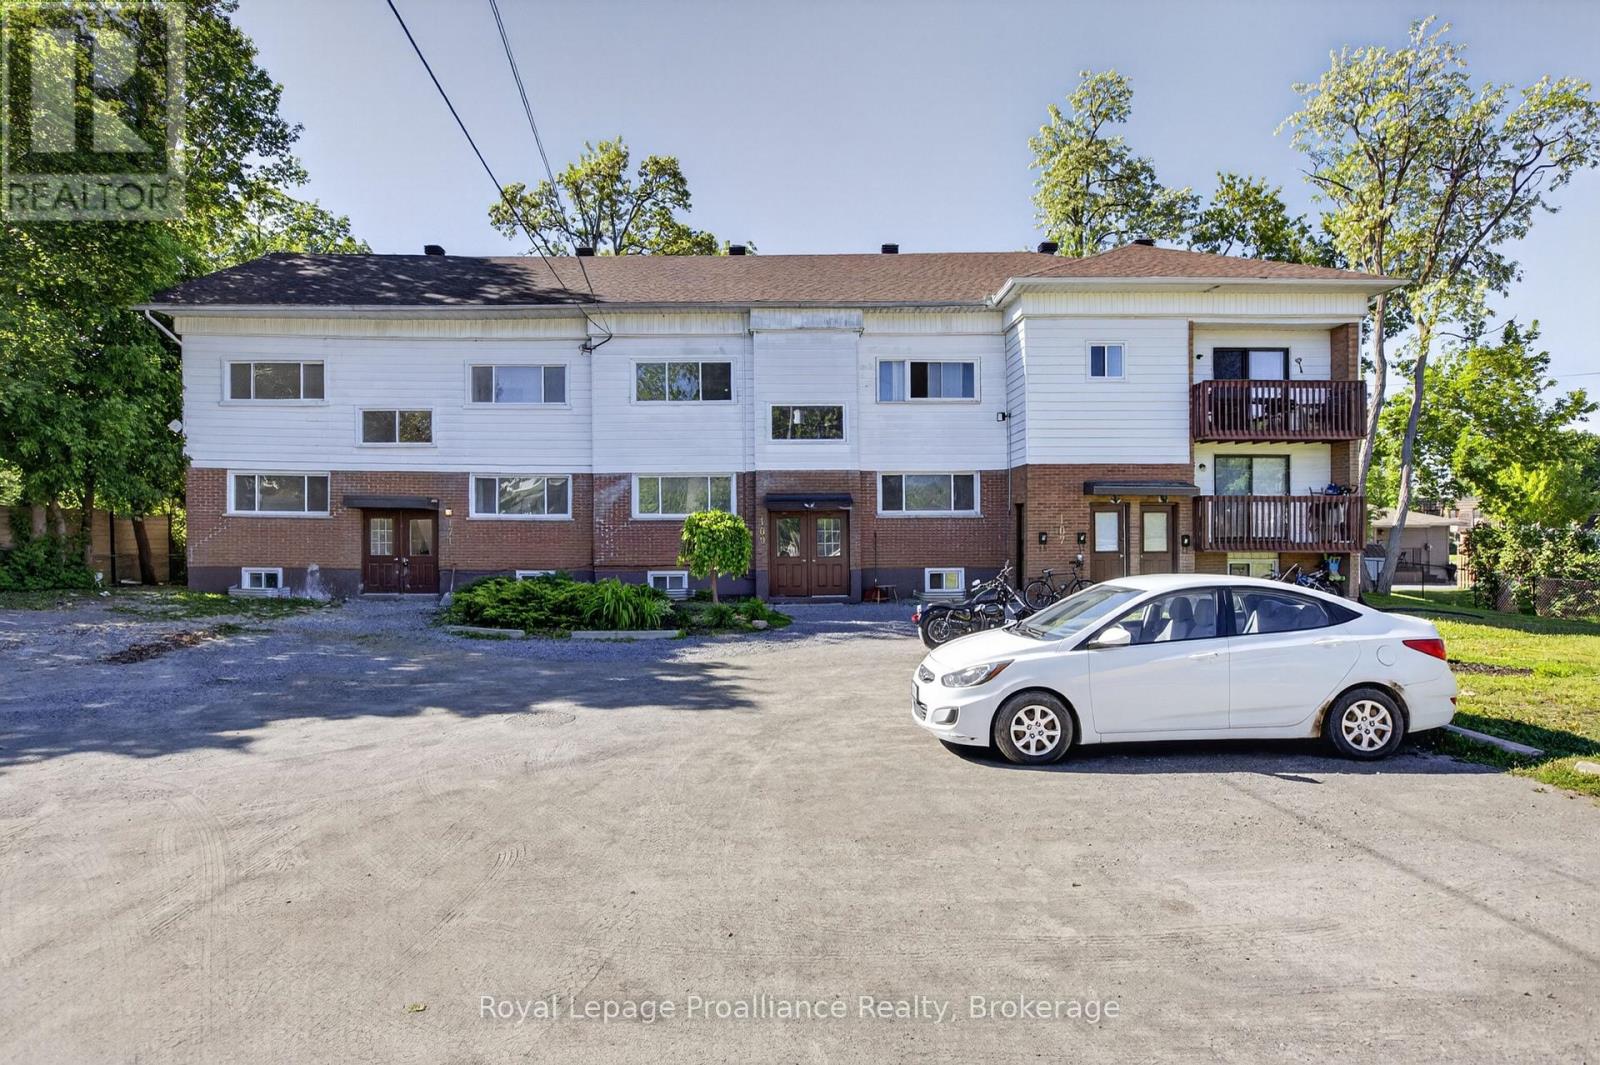
6 - 171 Hazlitt Street
Peterborough, Ontario
Freshly updated one bedroom unit, with four piece washroom, brand new kitchen and appliances. Open concept kitchen/living/dining room areas. Rent includes parking, water, and gas. Tenant is responsible only for hydro. (id:49269)
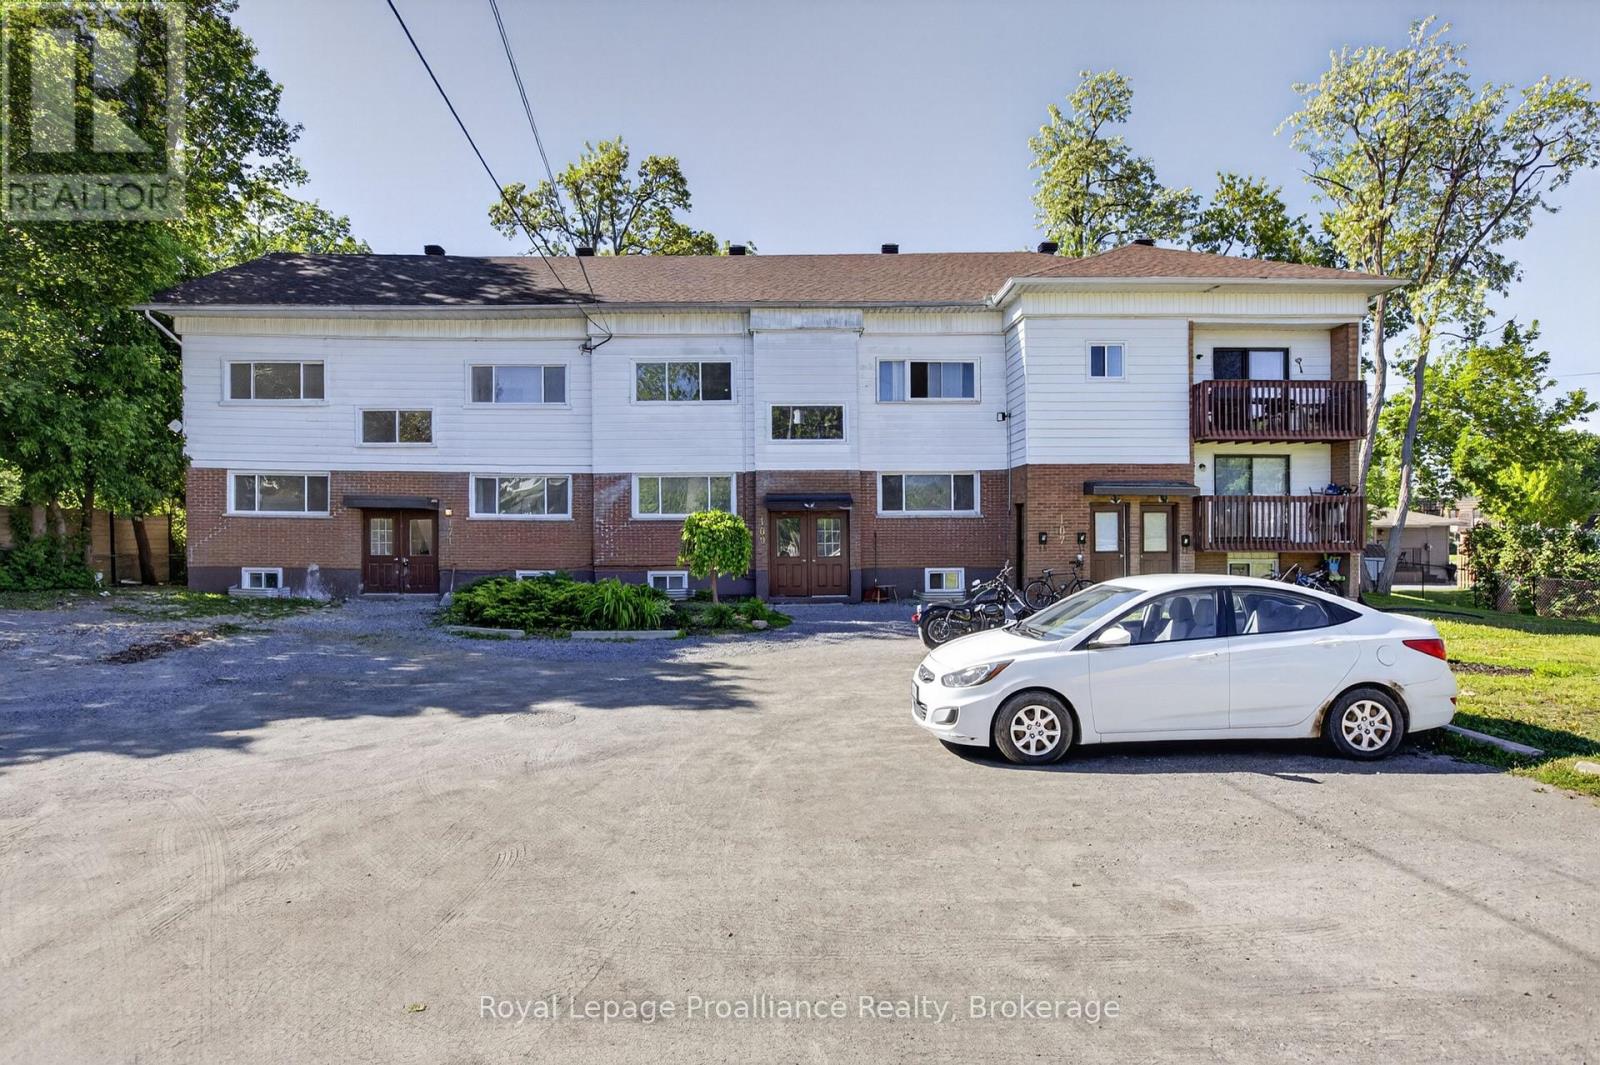
5 - 171 Hazlitt Street
Peterborough, Ontario
Freshly updated one bedroom unit, with four piece washroom, brand new kitchen and appliances, and access to balcony. Open concept Kitchen/ Living Room/Dining areas. Rent includes parking, water, and gas. Tenant is responsible only for hydro. (id:49269)
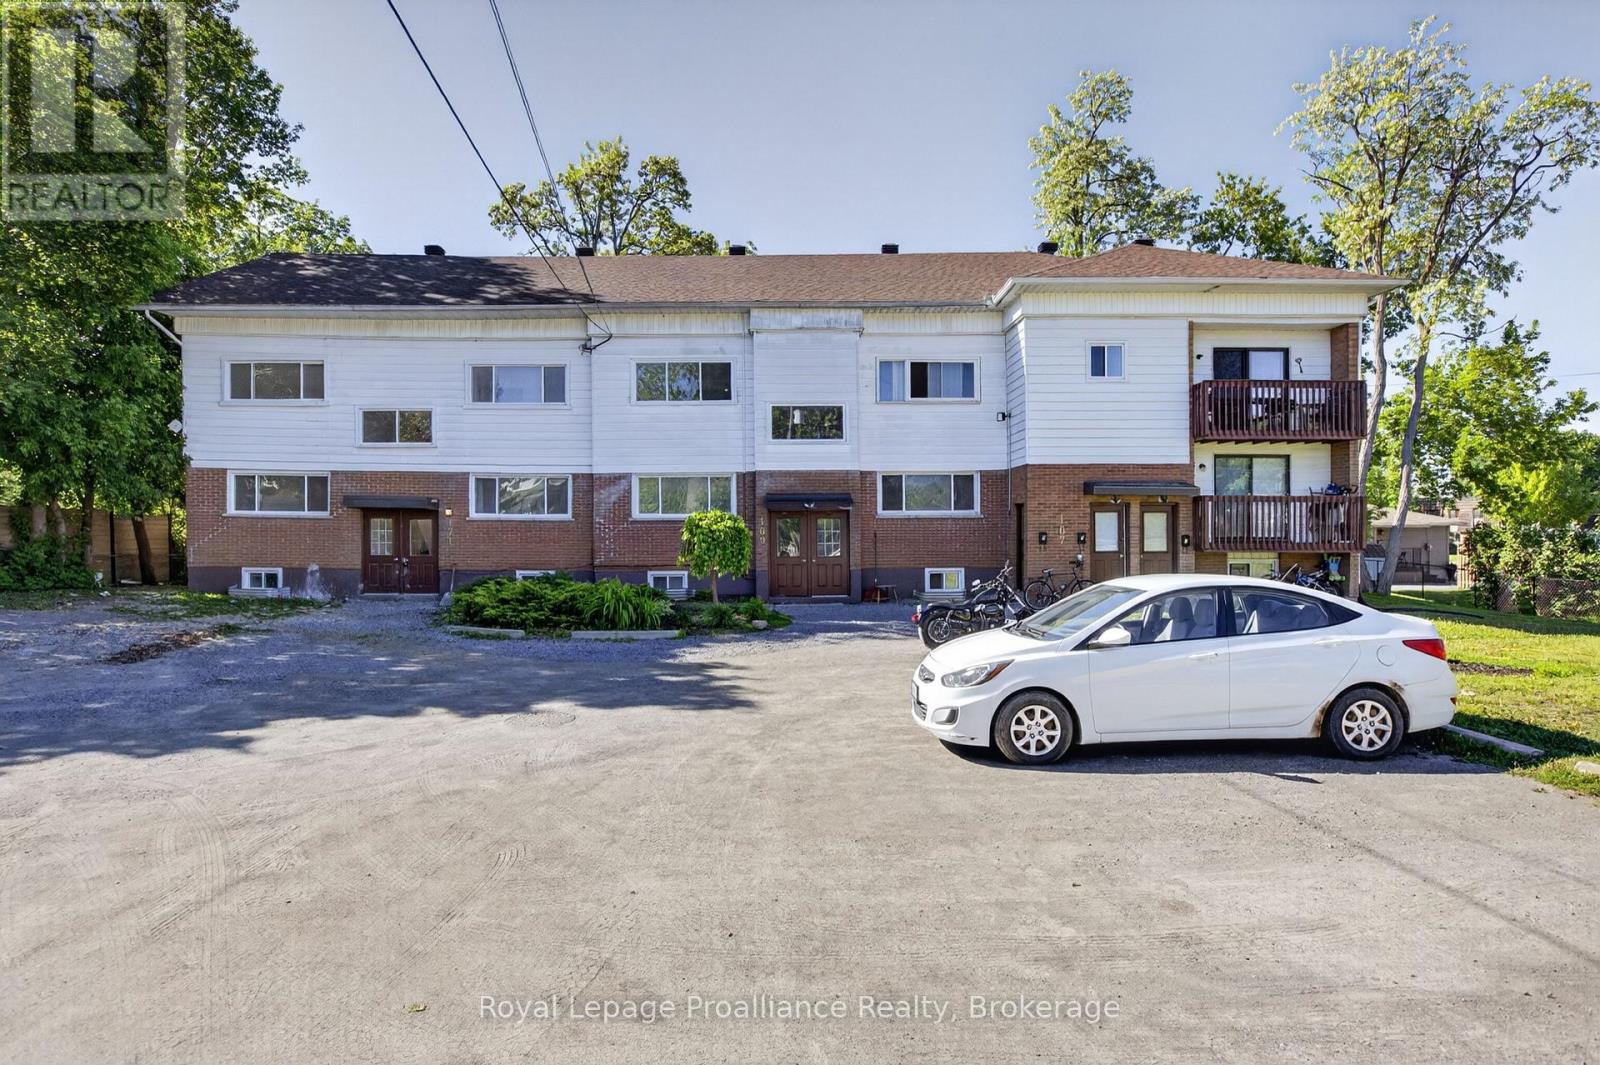
1 - 171 Hazlitt Street
Peterborough, Ontario
Freshly updated two bedroom unit, with four piece washroom, brand new kitchen and appliances, and access to balcony. Rent includes parking, water and gas. Tenant is responsible only for hydro. (id:49269)

371 Wellmans Road
Stirling-Rawdon, Ontario
Discover the possibilities with this exceptional 201-acre working farm offering two separately deeded parcels and two homes, making it ideal for multi-generational living, rental income, or future investment opportunities. Featuring approximately 85 acres of prime workable farmland, a picturesque sugar bush, and year-round creeks, this property combines productivity with natural beauty. The main residence is a charming four-bedroom century brick farmhouse that has been thoughtfully renovated while preserving its original character. Updates include combination wood/oil forced-air furnace, windows, roofing, wiring, kitchen, stripped wood trim, and original hardwood flooring. A second three-bedroom home provides excellent potential for extended family, guest accommodations, or additional rental income. Outbuildings include an older barn, approximately 40' x 50' Quonset shed, implement sheds, detached garage, and several additional storage buildings to support a variety of farming operations. The main parcel consists of 131 acres of productive farmland with tiled fields and features a stunning sugar bush where maple syrup is currently produced. The second 70-acre parcel is primarily wooded, offering exceptional privacy, recreational opportunities, and two year-round creeks. The Heritage Trail separates the two parcels. The properties may also be purchased separately. With approximately 3,967 feet of road frontage, mature trees, and beautifully landscaped grounds surrounding the home, this is a rare opportunity to own a versatile and scenic farm property with endless potential. (id:49269)