
129 Colborne Street W
Brantford, Ontario
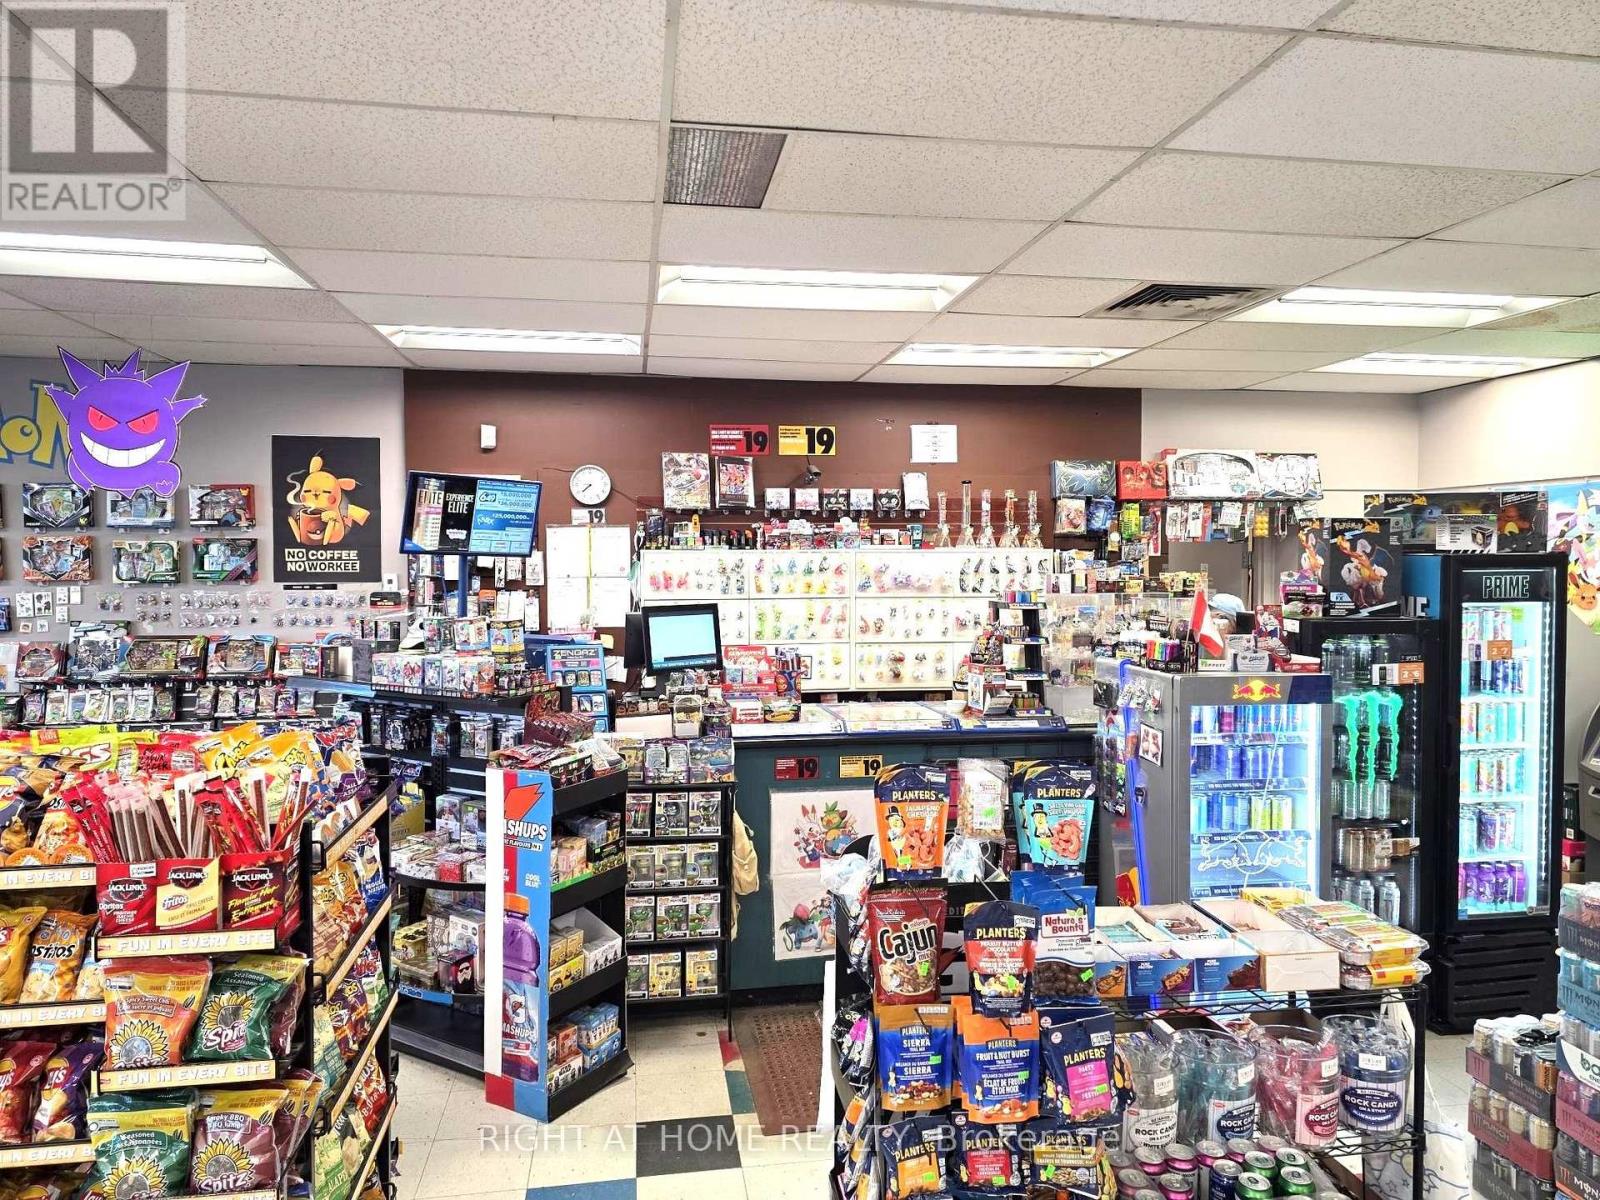
Rare opportunity to own one of Brantford's busiest and highest-volume convenience stores. Sales continue to grow year over year, with multiple revenue streams including Lotto, ATM, and U-Haul services. Exceptional beer sales generate strong profit margins, making this one of the top-performing stores in the Brant area. Tremendous potential to further increase revenue and profitability. Long-term lease in place. A turnkey business with outstanding growth potential-don't miss this exceptional opportunity! (id:49269)
203 & 204 - 27 Place D'armes Place
Kingston, Ontario
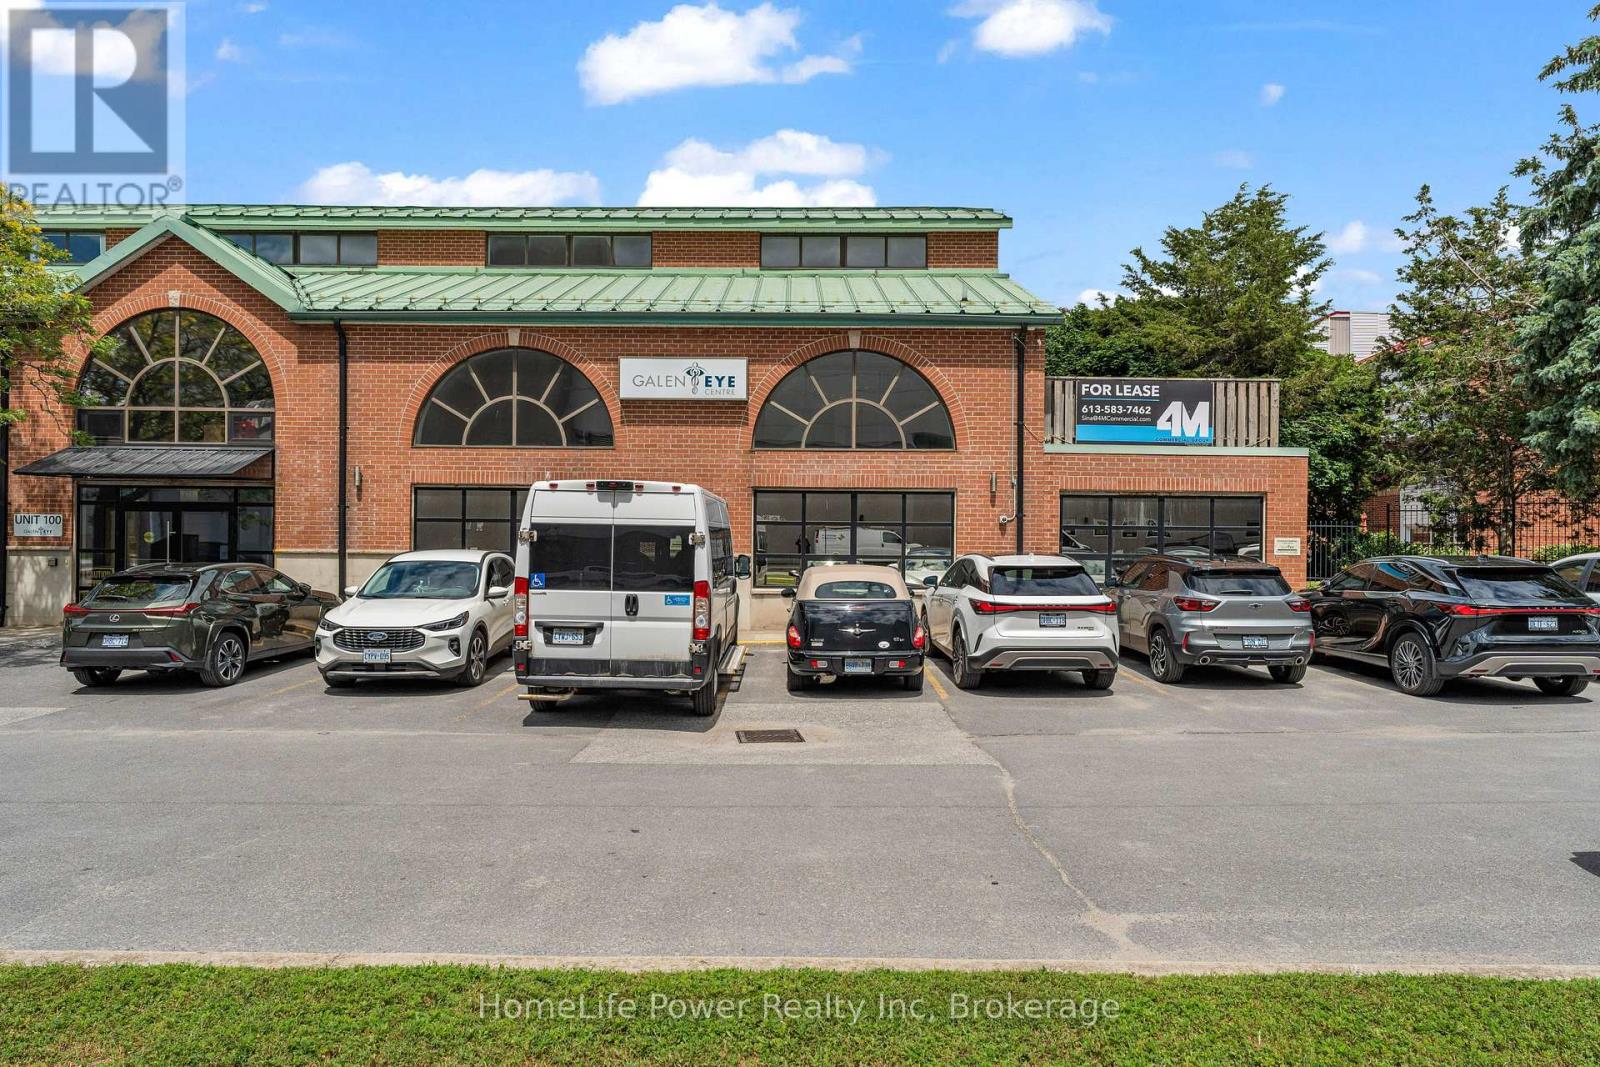
Modern space that doesn't read like office space. Approximately 1,610 sf of turnkey professional office on Place D'Armes, adjacent to the downtown core, with water views. Suites 203 and 204 are demised as one: reception, private offices, boardroom, open collaborative area, secured storage, two in-suite bathrooms, and a kitchen opening onto a private exterior patio. Fully finished - no build-out, no fixturing delay. Established professional and health-care tenancy in the building, including psychology, audiology and optometry. Commercial chair lift to the second floor. Gas forced-air heating & cooling. Extremely clean, well-maintained and secure building. Up to four on-site parking spaces. Net rent $14.00 per sf. Additional rent $14.30 per sf (2026), covering realty taxes, building insurance, management, repairs and maintenance, and common-area hydro and water .Attractive tenant incentives available for a qualified covenant. Immediate occupancy. (id:49269)
37 Birch Street
Chapleau, Ontario
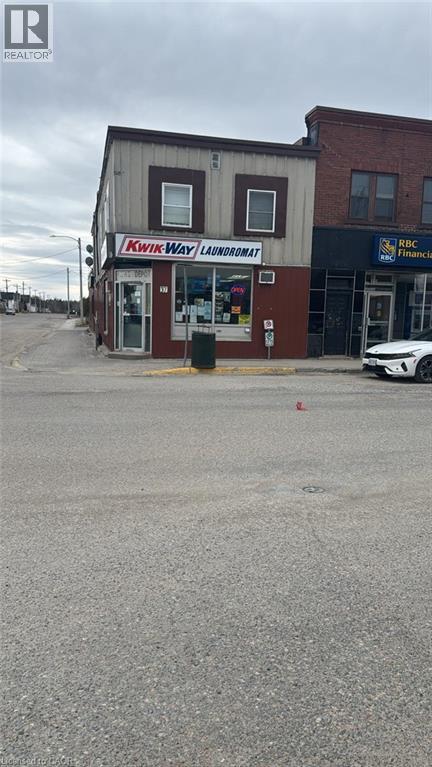
Established Convenience Store and Vape Store in CHAPLEAU is For Sale. Located at the busy intersection of Birch St/Lorne St. Very Busy, High Traffic Area and Popular Neighborhood Convenience Store. Surrounded by Fully Residential Neighbourhood, Schools, Highway and more. Excellent Business with Excellent Sales and more. There is opportunity to grow sales even more. This location has convenience store running for more than 10+ years. 2025 Weekly Sales: Approx. $21,000 , Grocery Portion: 50%, Tobacco Sales Portion: 20%, Beer and Wine :30% Lotto Commission: $50,000/yearly + VAPE STORE sale of $10,000/week. Store like this Won't Last. VTB available for qualified Buyers. (id:49269)
117 - 5033 Four Springs Avenue
Mississauga, Ontario
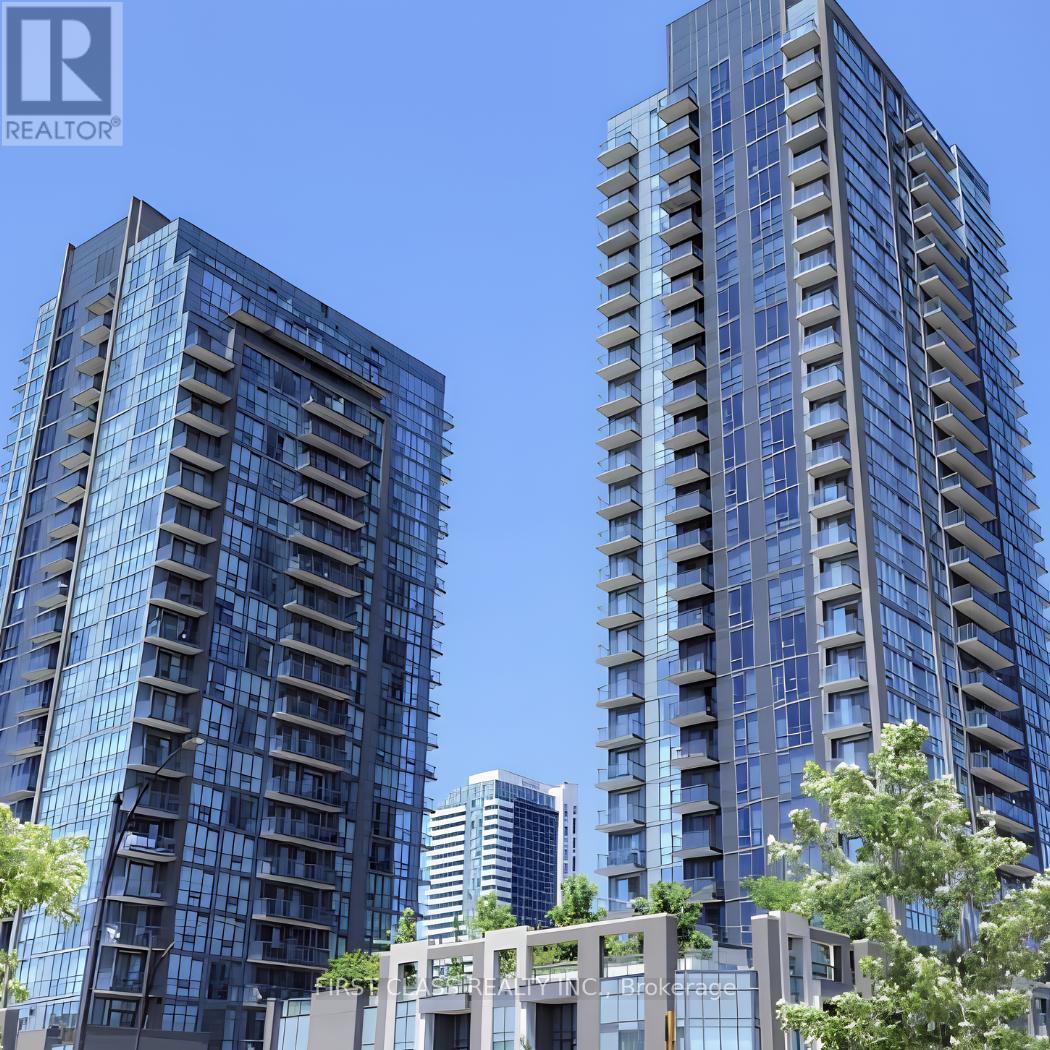
Luxury Living in Missisauga. Just minutes from Square One Shopping Centre, Celebration Square, Sheridan College, restaurants, cafés, grocery stores, parks, banks, and everyday conveniences, this exceptional residence offers the perfect blend of comfort and convenience. Effortless commuting with quick access to Highways 403, 401, 407 & QEW, MiWay transit, GO Transit, and the future Hurontario LRT. Access to an impressive selection of resort-inspired amenities, including a 24-hour concierge, indoor pool, sauna, fitness centre, yoga studio, theatre room, party room, guest suites, library, children's play area, BBQ terrace, and visitor parking. Perfect for a professional, growing family, or investor. (id:49269)
501 - 560 Rideau Street
Ottawa, Ontario
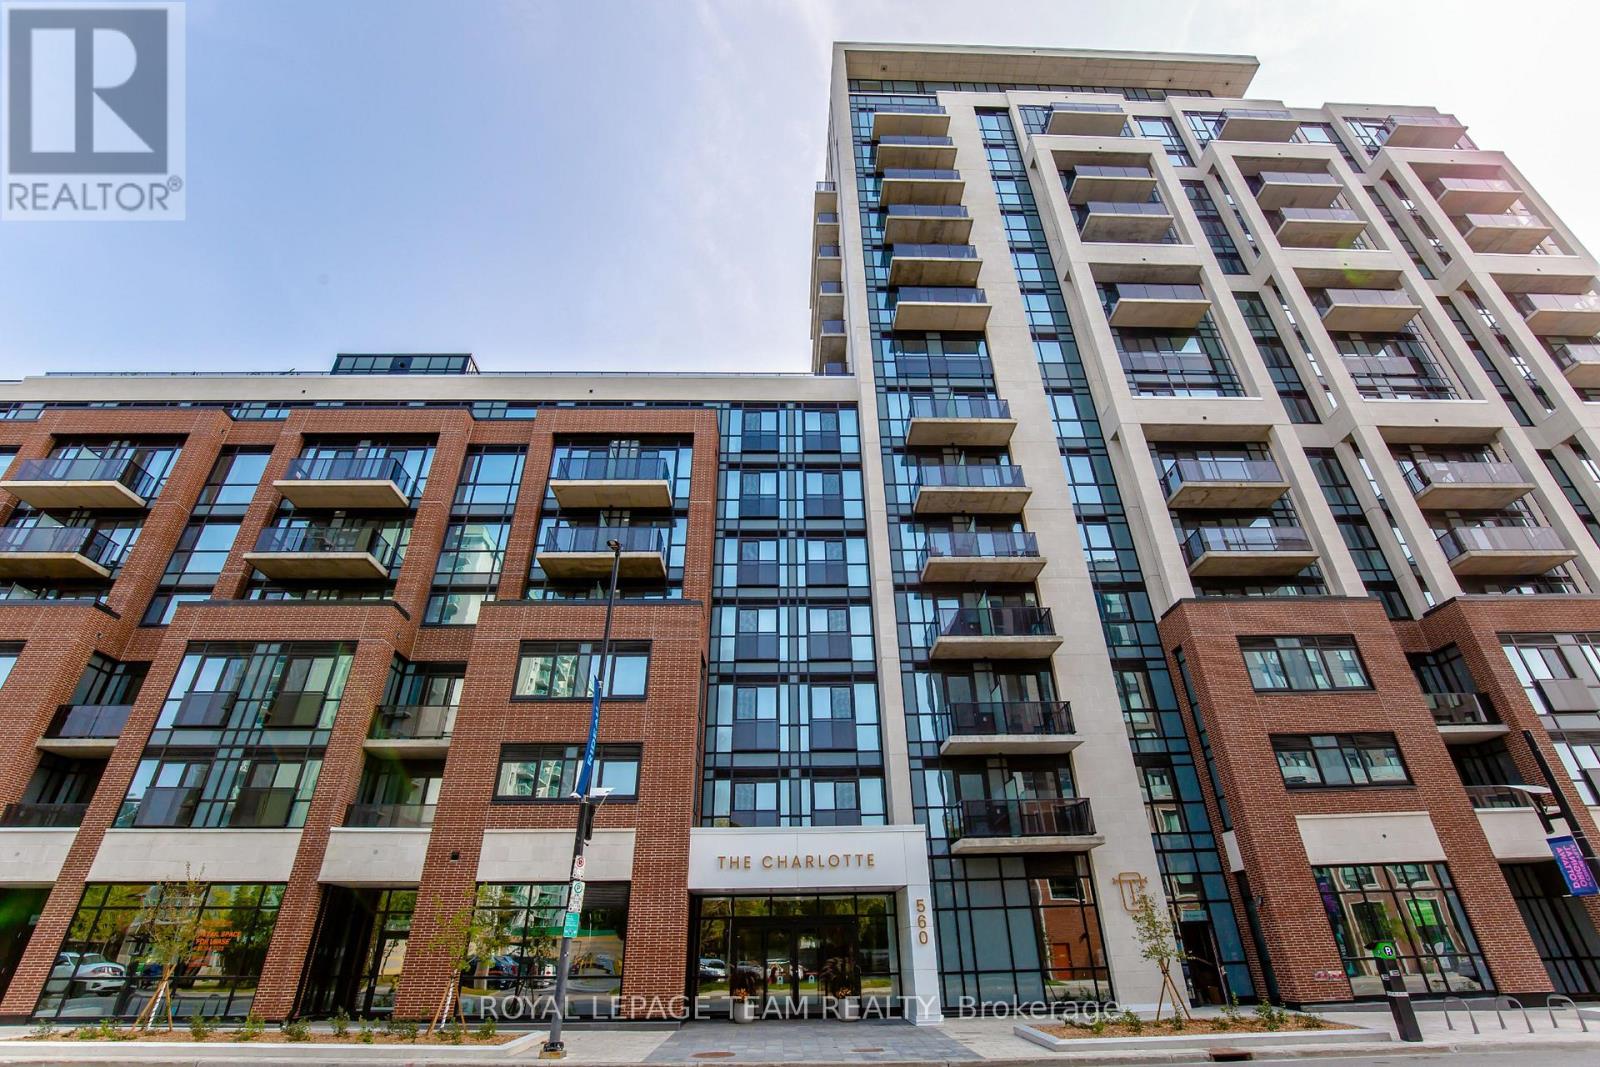
Experience the ultimate Ottawa lifestyle in this stunning studio, perfectly positioned within walking distance of Byward Market, Rideau Shopping Mall, uOttawa, Parliament Hill, National Arts Centre, and more. Enjoy quality finishes, in-suite laundry, sleek appliances, secure storage, and a private balcony with city views. The building's state-of-the-art amenities include an indoor pool, fitness center, BBQ area, bike storage, yoga studio, party room, game room, and 24/7 concierge service. Schedule a tour today and make this incredible space yours! (id:49269)
485 Church Street
Windsor, Ontario
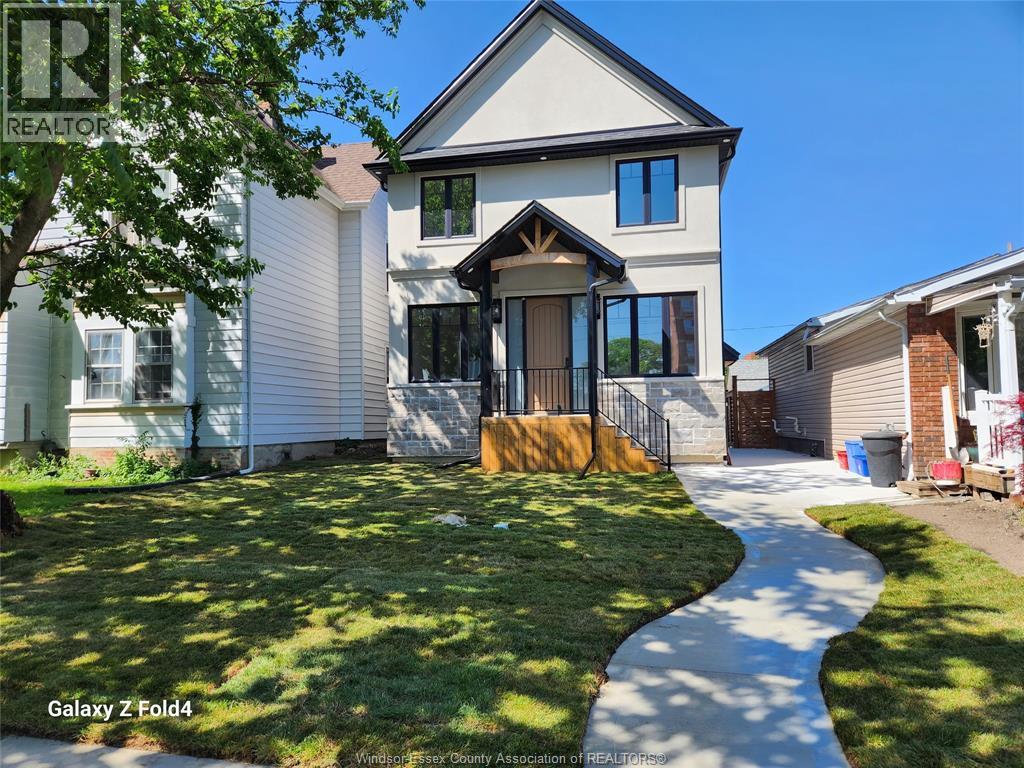
Introducing a stunning new duplex in downtown Windsor's core. The main unit offers 5 bedrooms, 3.5 baths, including two ensuites, a spacious master with a large walk-in closet and balcony. Custom-built with top-notch finishes, soundproof insulation between units, a high-end kitchen with real granite countertops, and separate utilities for both units. The basement unit offers 2 bedrooms, a bath, and kitchen with granite countertops. With 9-foot ceilings, large windows, and more, this home is a must-see for urban luxury living. Schedule a viewing today! !offers will be vied as they come. (id:49269)
485 Church Street
Windsor, Ontario
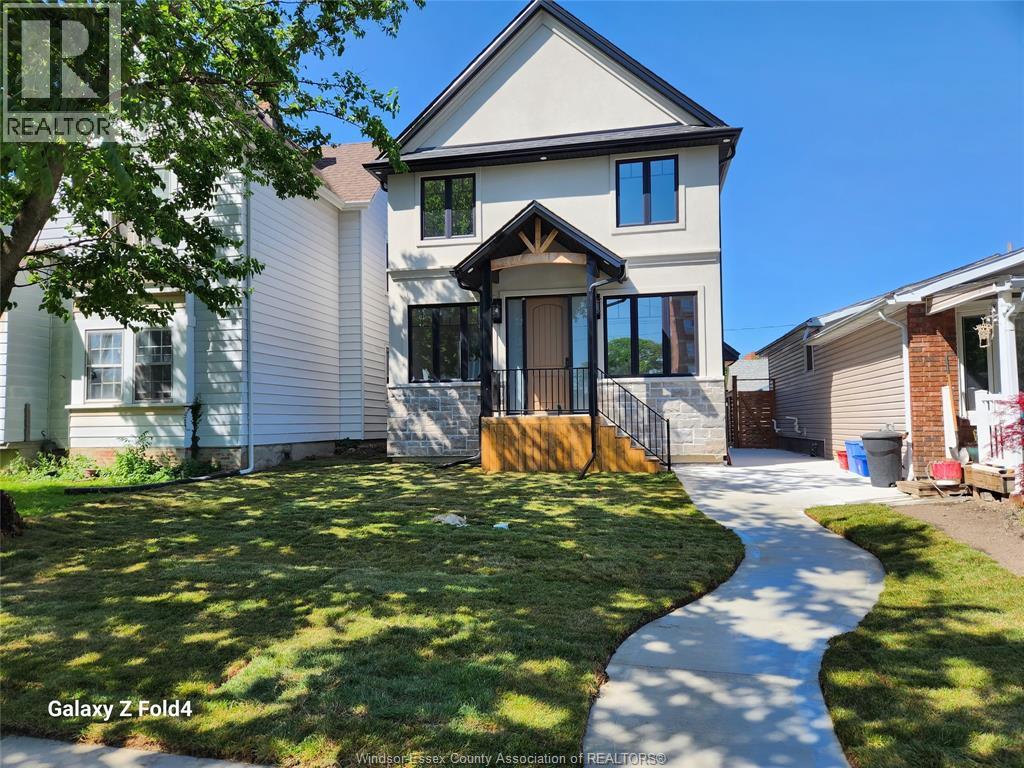
Introducing a stunning new duplex in downtown Windsor's core. The main unit offers 5 bedrooms, 3.5 baths, including two ensuites, a spacious master with a large walk-in closet and balcony. Custom-built with top-notch finishes, soundproof insulation between units, a high-end kitchen with real granite countertops, and separate utilities for both units. The basement unit offers 2 bedrooms, a bath, and kitchen with granite countertops. With 9-foot ceilings, large windows, and more, this home is a must-see for urban luxury living. Schedule a viewing today! offers will be vied as they come. (id:49269)
Lot F32 - 795 Burwell Street
Fort Erie, Ontario
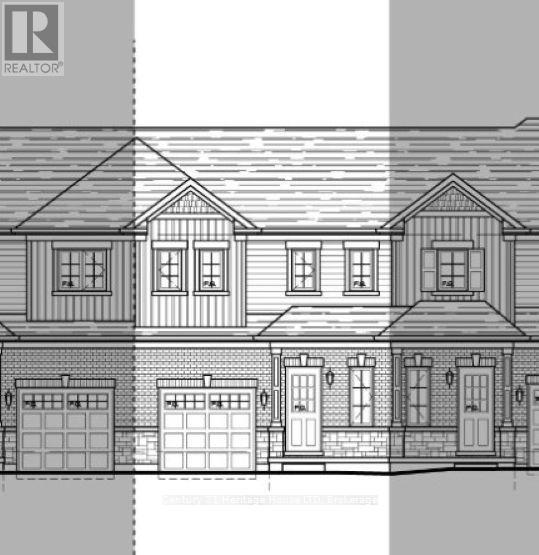
New value-priced townhomes located in Phase 4 of The Peace Bridge Village Subdivision. This thoughtfully designed 3-bedroom, 2-bath home features an open-concept main level with a bright kitchen, dining area, and spacious great room with patio doors overlooking the rear yard. The main-floor primary bedroom, 4-piece bath, and convenient laundry complete the main level.Upstairs, the loft area offers a versatile sitting or office space, along with two additional bedrooms and another 4-piece bath. The full basement provides an open canvas, perfect for future living space or customization.Ideally located steps from all amenities and just minutes from major highways, the Peace Bridge, and Lake Erie-this home offers comfort, convenience, and excellent value. (id:49269)

Lot F31 - 793 Burwell Street
Fort Erie, Ontario
New value-priced townhomes located in Phase 4 of The Peace Bridge Village Subdivision. This thoughtfully designed endunit 3-bedroom, 2-bath home features an open-concept main level with a bright kitchen, dining area, and spacious great room with patio doors overlooking the rear yard. The main-floor primary bedroom, 4-piece bath, and convenient laundry complete the main level.Upstairs, the loft area offers a versatile sitting or office space, along with two additional bedrooms and another 4-piece bath. The full basement provides an open canvas, perfect for future living space or customization. Ideally located steps from all amenities and just minutes from major highways, the Peace Bridge, and Lake Erie-this home offers comfort, convenience, and excellent value. (id:49269)
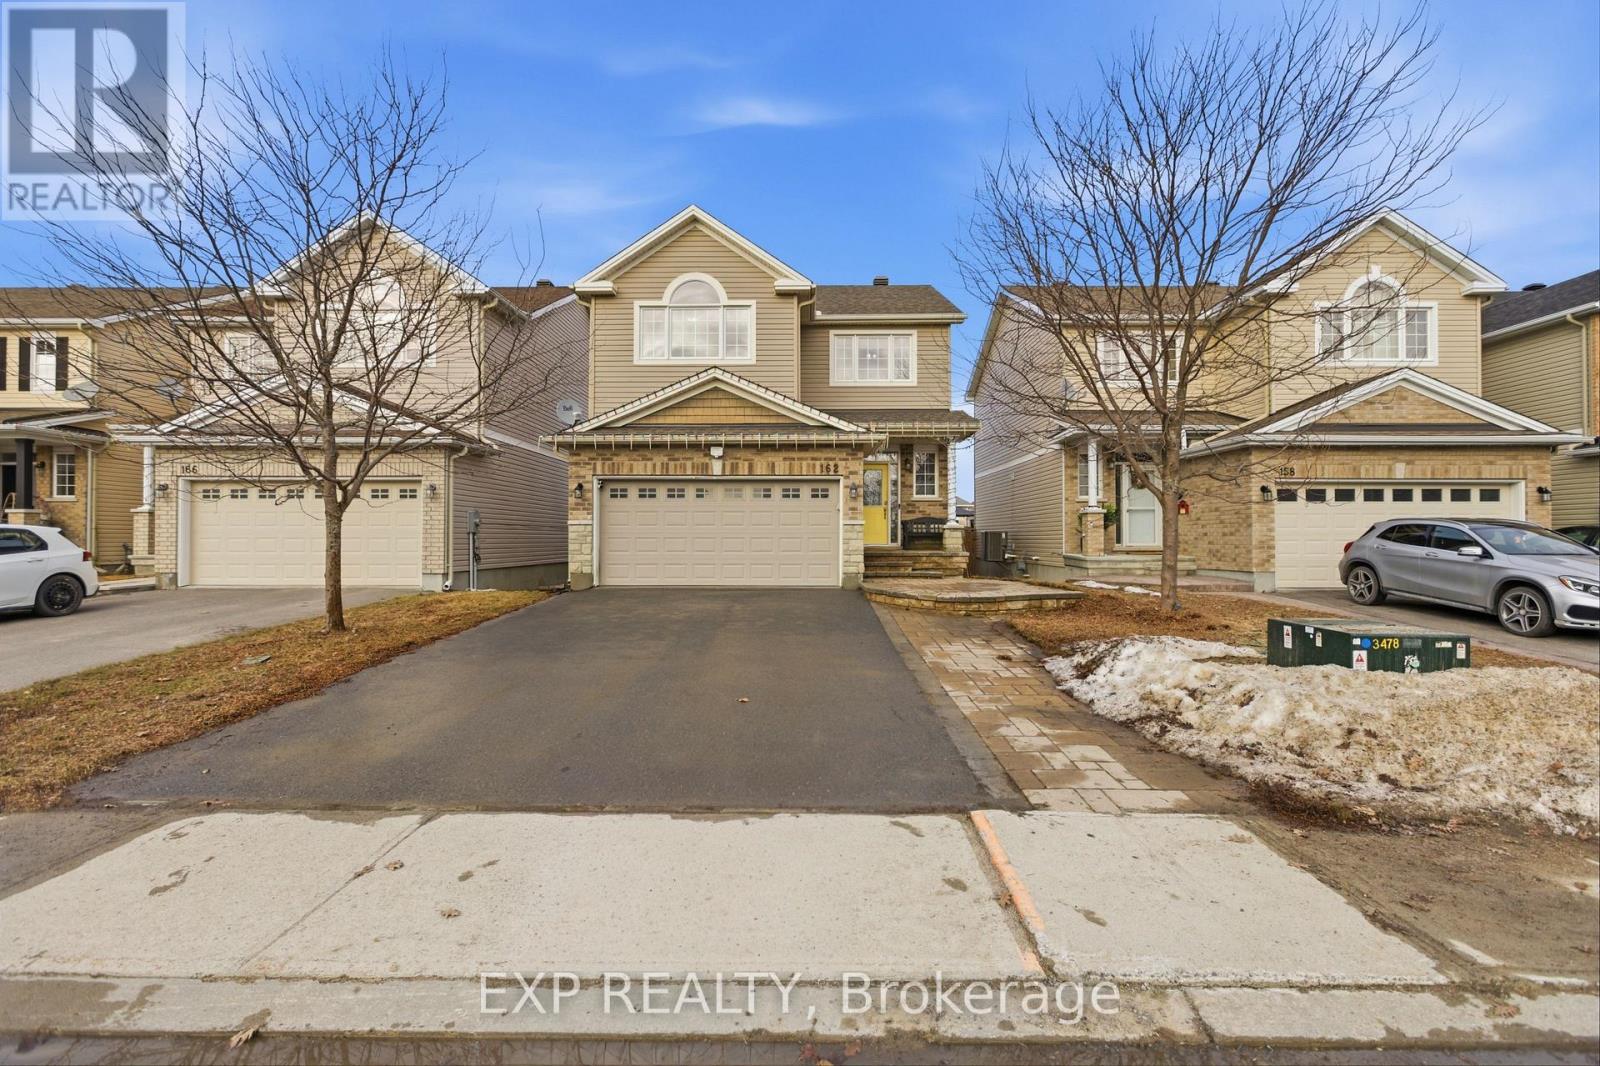
162 Bert Hall Street
Arnprior, Ontario
Welcome to this beautifully upgraded two-storey home nestled in the sought-after Village Creek community. Ideally located just minutes from Highway 417, the Ottawa River, and all the amenities of Arnprior, this exceptional 4-bedroom home offers the perfect blend of comfort, style, and convenience. An inviting interlock patio leads to a bright and welcoming foyer with ceramic tile flooring. The open-concept main level is designed for modern family living, featuring rich hardwood floors throughout and a spacious living room anchored by a striking stone-faced gas fireplace with warm wood accents. The well-appointed kitchen showcases stainless steel appliances, a functional centre island with seating, and seamless flow into the dining area, where patio doors provide access to the rear deck, perfect for outdoor dining and entertaining. Upstairs, hardwood flooring continues throughout, complemented by an elegant staircase with iron railings. The second level offers three generously sized secondary bedrooms, a full bathroom, a convenient laundry area, and a spacious primary retreat complete with a private ensuite bath. The finished lower level expands the living space with a large recreation room, offering plenty of room for family gatherings, a home gym, games area, or media space. Set in a desirable family-friendly neighbourhood, this home is close to schools, parks, churches, the hospital, library, community centre, shopping, golf courses, ski facilities, and nearby lakes, providing year-round recreation and convenience. A wonderful opportunity to enjoy quality living in one of Arnprior's most desirable communities. (id:49269)
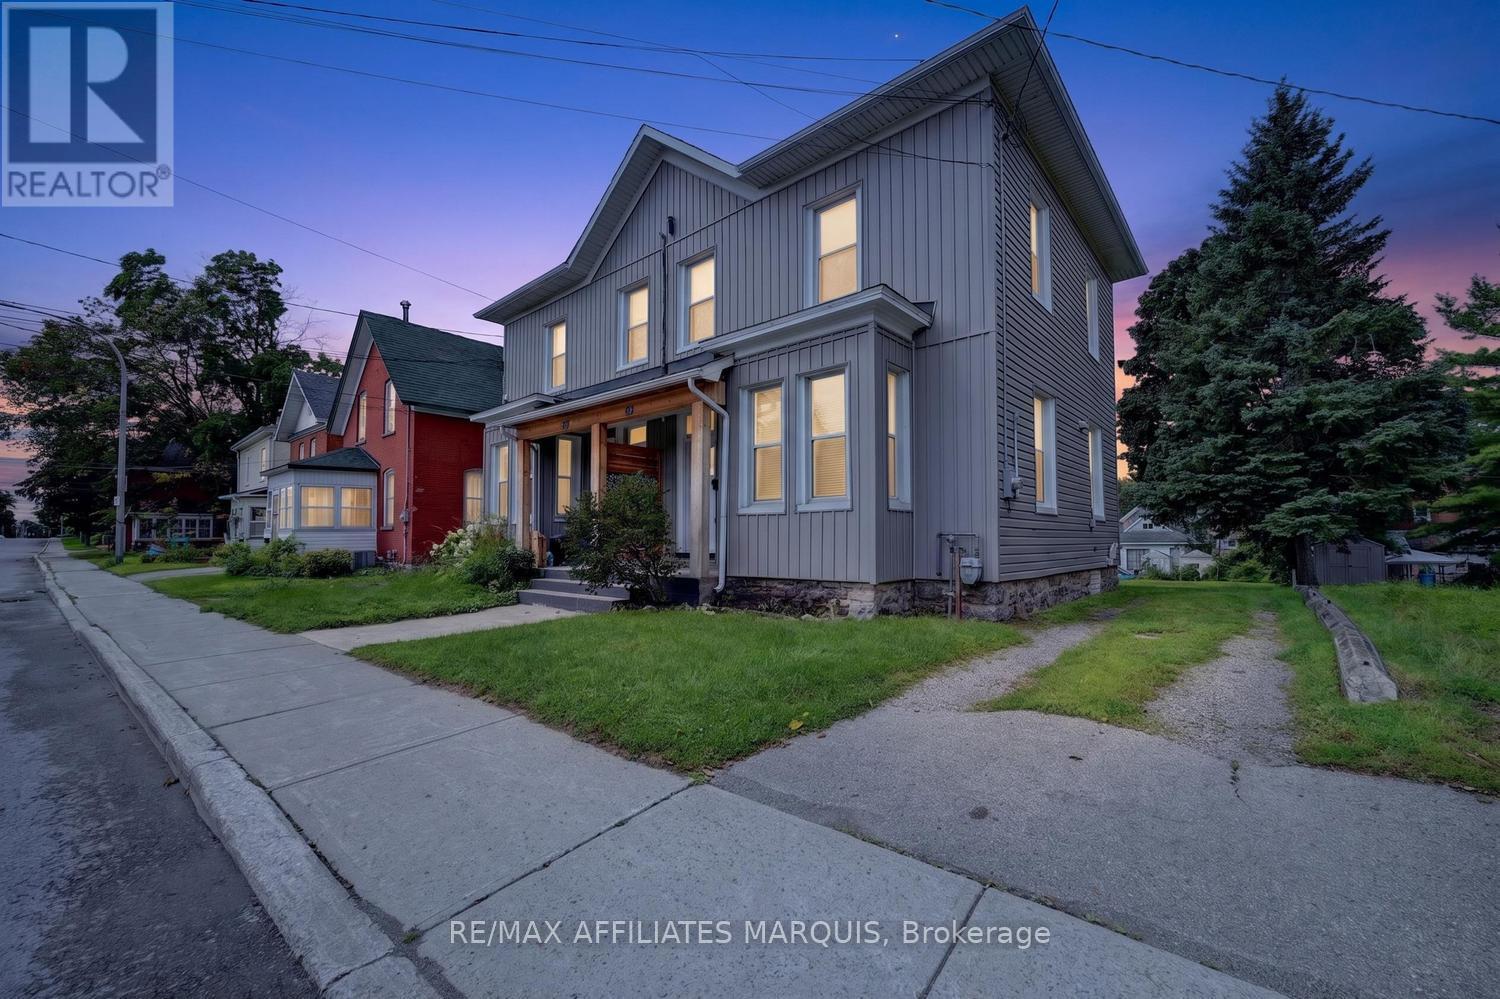
88 Brockville Street
Smiths Falls, Ontario
Turn-key, beautifully updated, and filled with character and charm! This inviting home offers the perfect blend of historic appeal and modern comfort, with thoughtful renovations throughout that allow you to simply move in, unpack, and enjoy. High ceilings on both the main and second floors create an impressive sense of space, while bright, welcoming living areas make the home feel warm and airy. The main floor is designed for both everyday living and entertaining, offering a comfortable flow with plenty of room to gather with family and friends. Convenient main-floor laundry and a two-piece bath add functionality to this charming space. Upstairs, you'll find a spacious primary bedroom complete with a walk-in closet, along with two additional generously sized bedrooms and a full bath. The high ceilings continue on this level, enhancing the character and spacious feel of the home. Outside, enjoy a partially fenced rear yard with room to relax, garden, or create your own outdoor retreat, plus parking for two vehicles. The central location is hard to beat-walk to schools, shopping, restaurants, and downtown, while being just steps from Victoria and Centennial Park's and the beautiful Rideau Canal. Whether it's an evening stroll along the water, enjoying nearby parks, or taking advantage of downtown amenities, it's all within easy reach. Beautifully renovated, full of personality, and ready to enjoy-grab the keys and move right in. This home is ready for its next owner! (id:49269)
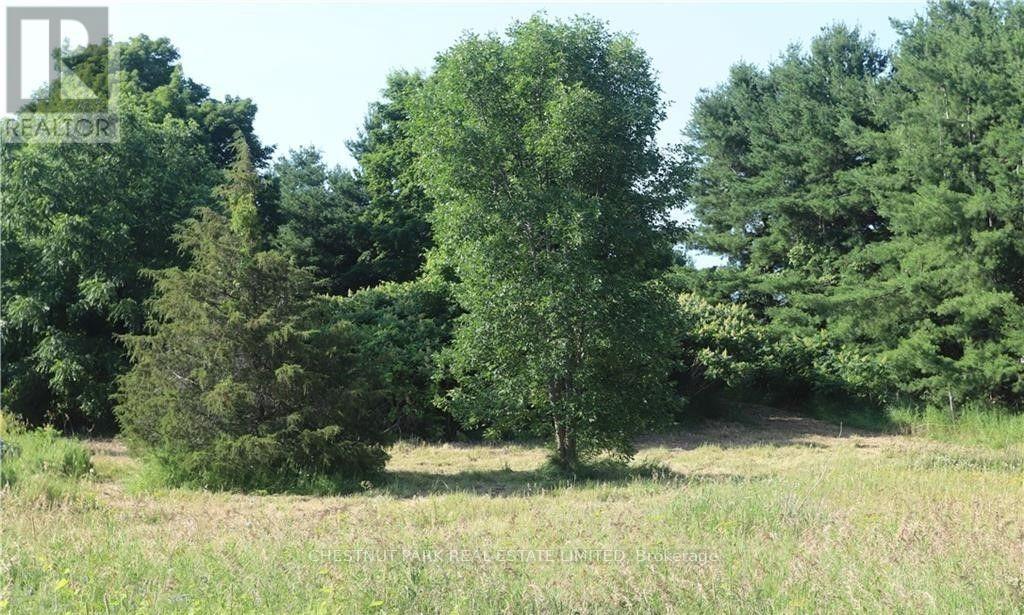
Lot 35 Prinyers Cove Crescent
Prince Edward County, Ontario
A beautiful building lot steps from the water with an entrance and a well in place! North Marysburgh Park with a boat launch and playground plus good for swimming so close by. This is a wonderful community to build your dream home. So many things available close by seasonally, wineries, cider, vegetables and fruit plus restaurants and a marina. (id:49269)