
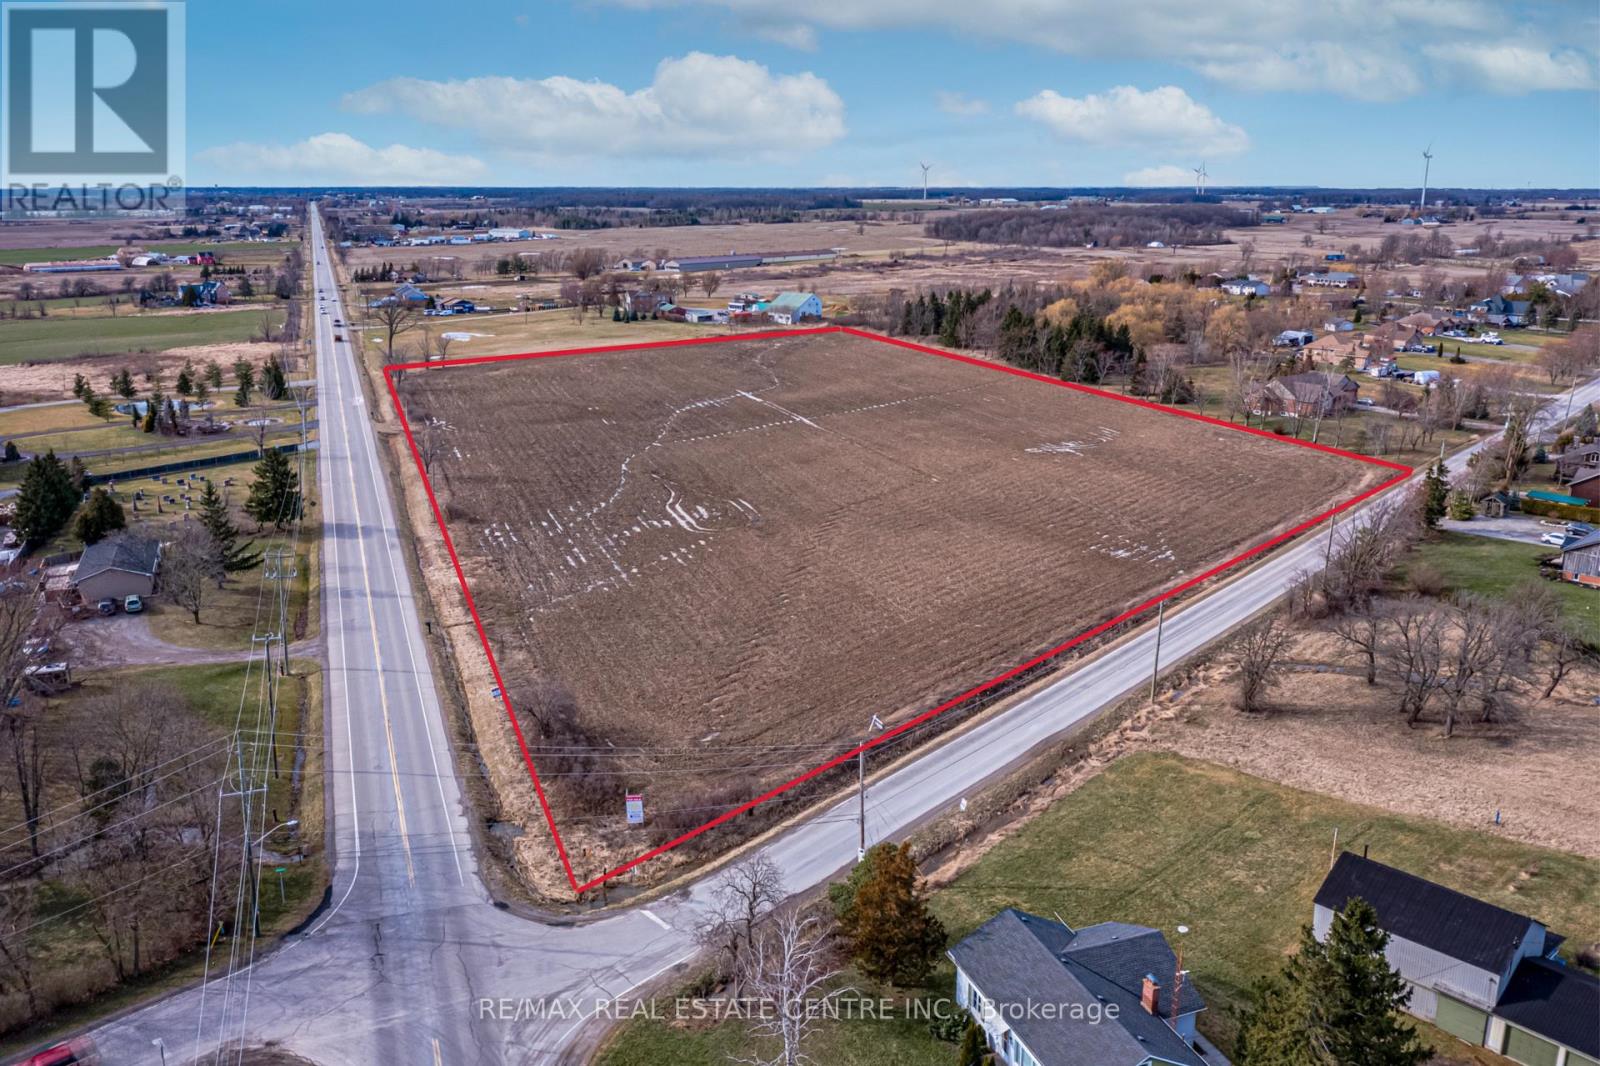
Pt Lt 16 Abingdon Road
West Lincoln, Ontario
This extraordinary property offers a rare development opportunity with an approved draft plan for nine premium estate lots, each featuring approximately one acre of land. Set amidst idyllic rural landscapes, this future community promises the tranquility of country living without sacrificing convenience. The development is shovel-ready, with approvals in place for road construction and servicing, allowing a developer to move forward with permits and the next stages of construction. This significantly reduces timelines and provides a streamlined path toward project completion. The picturesque surroundings create an ideal retreat while remaining just an 8-minute drive from the heart of Binbrook, where you'll find local shops, restaurants, schools, and everyday amenities. The property also offers easy access to nearby communities including Smithville, Stoney Creek, and Hamilton, while the QEW is only 15 minutes away for convenient commuting. Whether you're seeking a premier development opportunity or a strategic investment in a growing community, this property combines the best of rural charm, modern convenience, and development-ready potential. Some photos have been virtually staged. (id:49269)
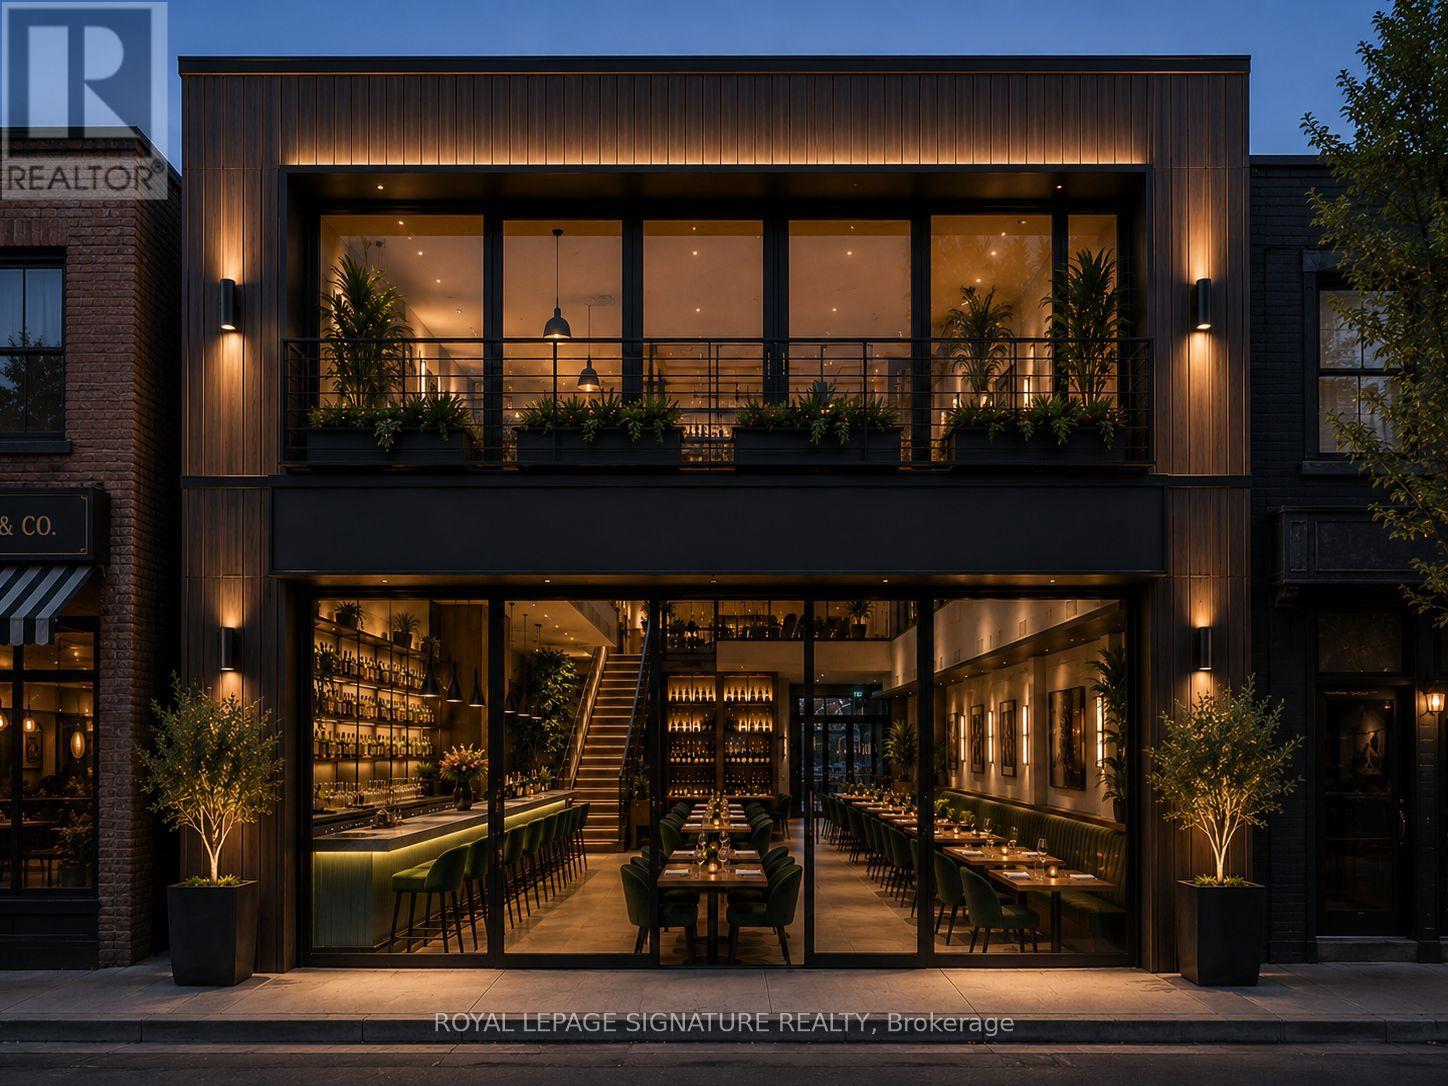
174 Main Street E
North Bay, Ontario
Prime downtown North Bay commercial leasing opportunity beside the Capitol Centre in one of the city's most prominent redevelopment and hospitality opportunities. This purpose-built building has been designed and permitted specifically for restaurant use and is available as an openvanilla shell ready for customization. Ideal for a restaurant, lounge, hospitality concept, or other approved commercial use, this is a rare opportunity to create a flagship operation from the ground up in a premium Main Street location. Offering approximately 3,600-3,800 Sq Ft above grade plus an additional 2,000-2,200 Sq Ft basement area for support, storage, production, or back-of-house use, the property provides exceptional flexibility. Major structural planning andopening work has already been completed with permits approved for restaurant and hotel accommodation use, while plans can be revised to suit a tenant's specific operational needs and vision. Lease rate of $14,000 Net Rent plus TMI estimated at approximately $6.50 per Sq Ft for the entire building with preferred lease terms of 5-10 years and longer commitments considered for build-to-suit opportunities. Includes 3 dedicated parking spaces, an exceptionally rare downtown feature, with flexibility for phased fit-ups, vanilla shell delivery, or customized build-outs for qualified long-term tenants. There are also permits in place for a patio deck.All construction is subject to permit revisions, municipal approvals, building code, and firecode. (id:49269)
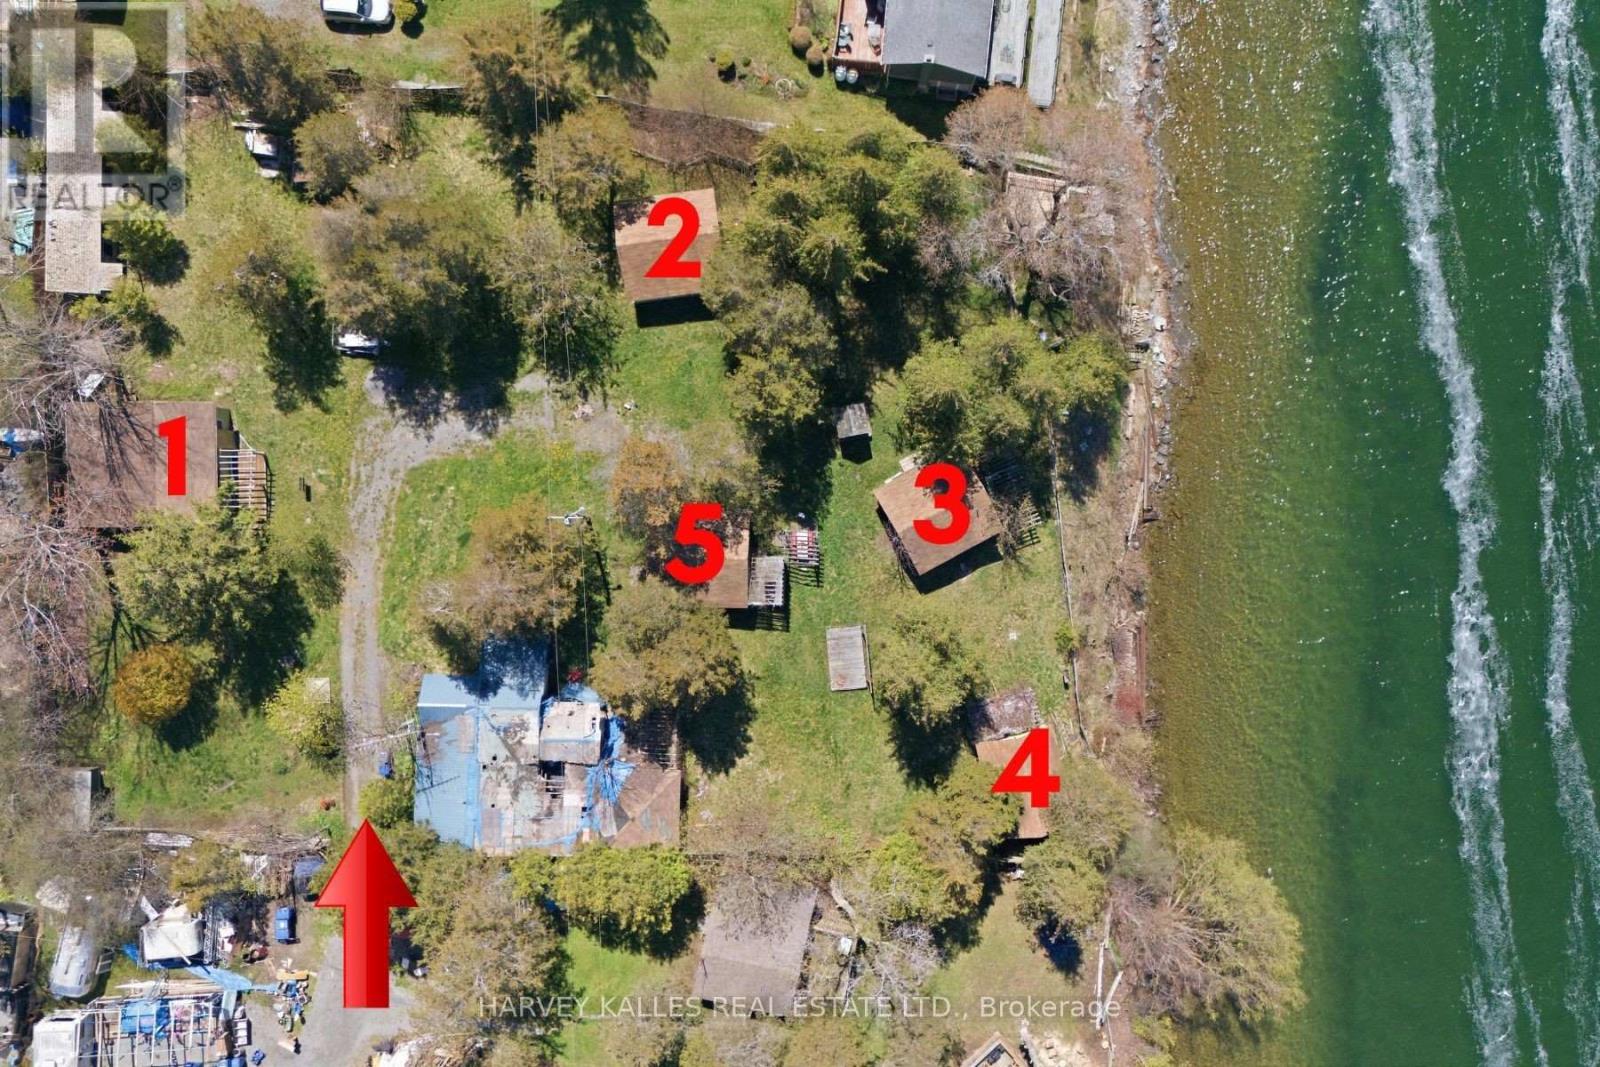
58 Valhalla Lane
Prince Edward County, Ontario
Power of sale seasonal cottage compound at Flakes Cove on East Lake. Picturesque and tranquil waterfront with shallow rocky entry and waterside entertaining deck. Great for fishing, swimming, boating and enjoying our famous Prince Edward County sunsets. Close to Cherry Valley and 10 mins drive to Picton. Property consists of 5 seasonal cottages-1x3 Bdrm, 3x2 Bdrm, 1x1 Bdrm plus den each with private decks overlooking the water. Additional outbuildings include his + hers washrooms (in addition to each cottage having a 3 piece washroom) and laundry house, pump house, sauna, 2 large storage sheds. Recreational facilities include waterside deck, wooden swing, firepit and covered entertaining areas. Property requires additional renovations in order to complete what currently exists. Ideal opportunity for contractors or handyman to finish and set new current value seasonal rents. Zoning is tourist commercial. Property being sold as-is where-is condition with no representations or warranties of any kind. Cottages are accessed via a right of way laneway over 50 Valhalla Lane at the end turn left to 58 Valhalla Lane. Note: Do not enter recreational structure as it is unsafe to do so. No Representations or Warranties, property being sold AS IS-WHERE IS. (id:49269)
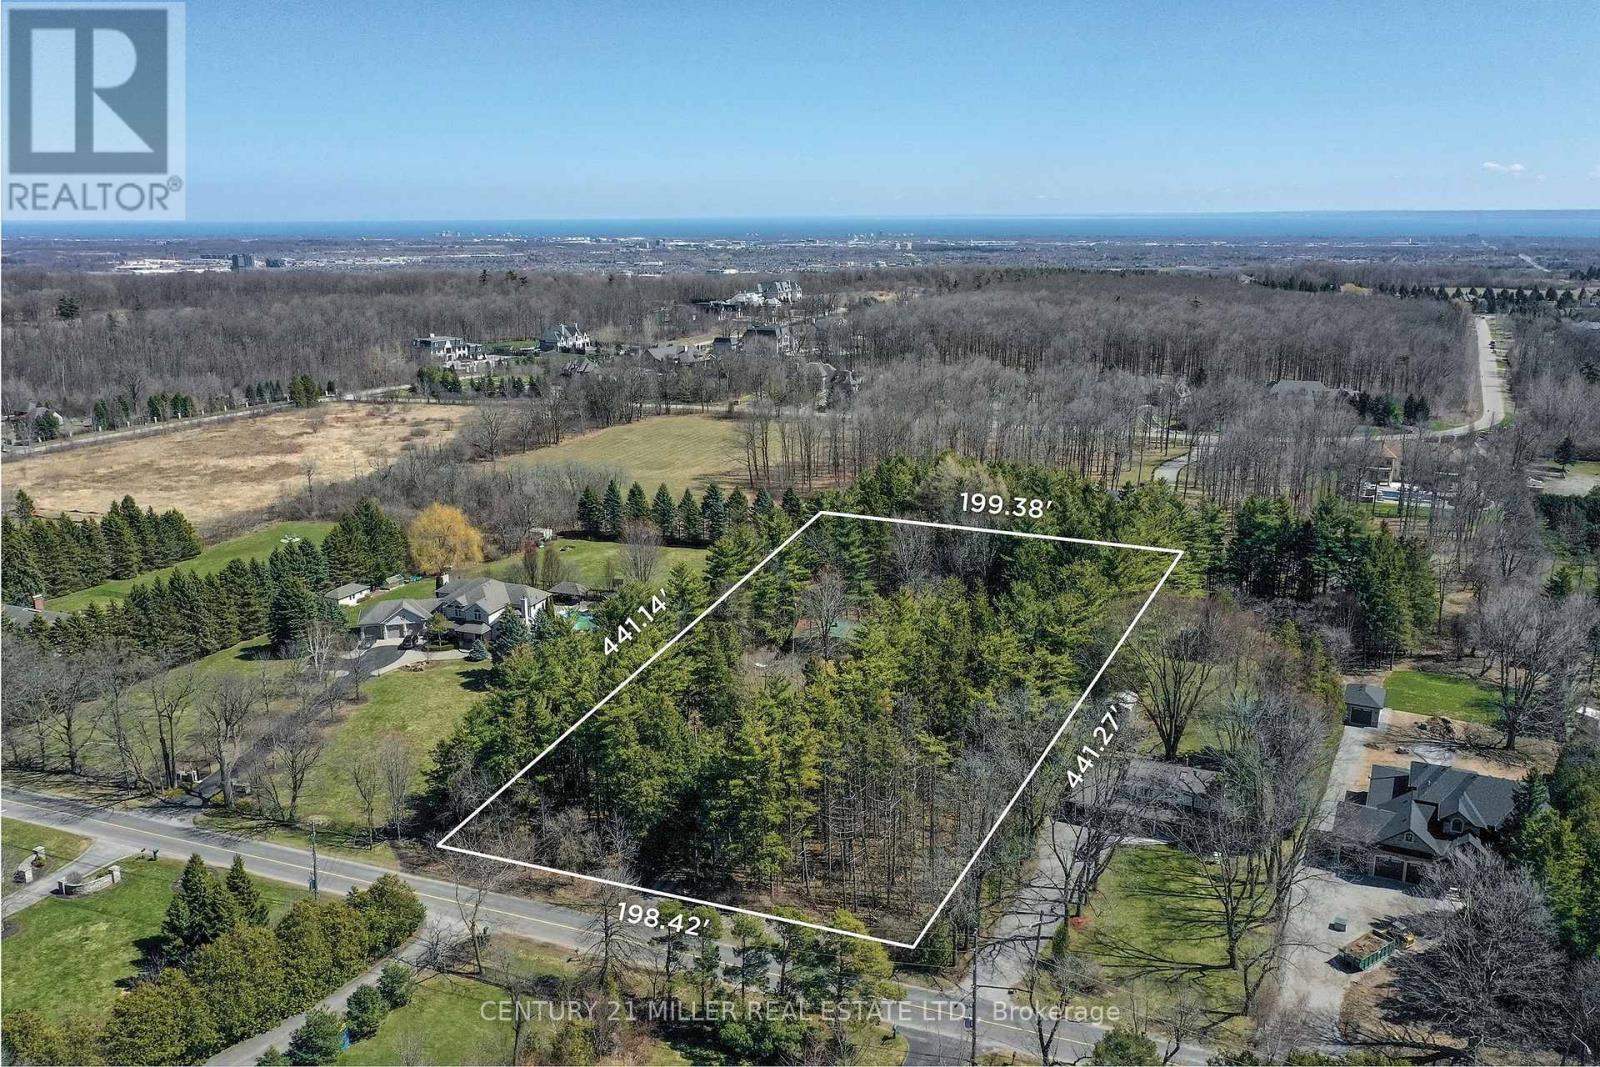
2602 No 2 Side Road
Burlington, Ontario
Set on an exceptional 2-acre parcel in the coveted Mount Nemo community of North Burlington, this property offers a rare opportunity to live, invest, or build. Backing onto prestigious Bluffs Estates and surrounded by mature trees and scenic trails, the setting delivers a peaceful, Muskoka-inspired lifestyle just minutes to Dundas Street, major highways, shopping, golf, and steps to the Bruce Trail. The existing residence is a well-maintained 2+1 bedroom bungalow offering approximately 1,923 sq ft on the main level, plus a finished lower level. A bright, functional layout features a spacious living room with a large picture window, wood-burning fireplace, and feature brick wall. The dining room includes built-in cabinetry and overlooks the picturesque grounds, while the kitchen offers Corian countertops, ceramic flooring, and a window above the double sink. Two bedrooms are tucked into a private wing, alongside an updated main bathroom with walk-in shower. A separate main-level wing with its own entrance provides in-law or multi-generational living potential, featuring an oversized open-concept space, kitchenette, wood-burning stove, and multiple access points. The lower level adds further versatility with a recreation room, additional bedroom, and laundry. For those seeking to create a true estate-calibre residence, plans are available for a custom home offering just under 13,000 sq ft of combined gross floor area including parking for 5 cars. This represents a rare opportunity to establish a landmark estate within one of North Burlington's most coveted natural settings. Renowned builder Ambassador Fine Custom Homes has been engaged, bringing proven expertise and a deep understanding of the property. With approvals in final stages and expected in the coming months, this offering presents a unique opportunity to expedite the development timeline and move forward with confidence alongside an experienced builder. Comprehensive due diligence has been completed. (id:49269)
Pt Lt 3 Effingham Street
Pelham, Ontario
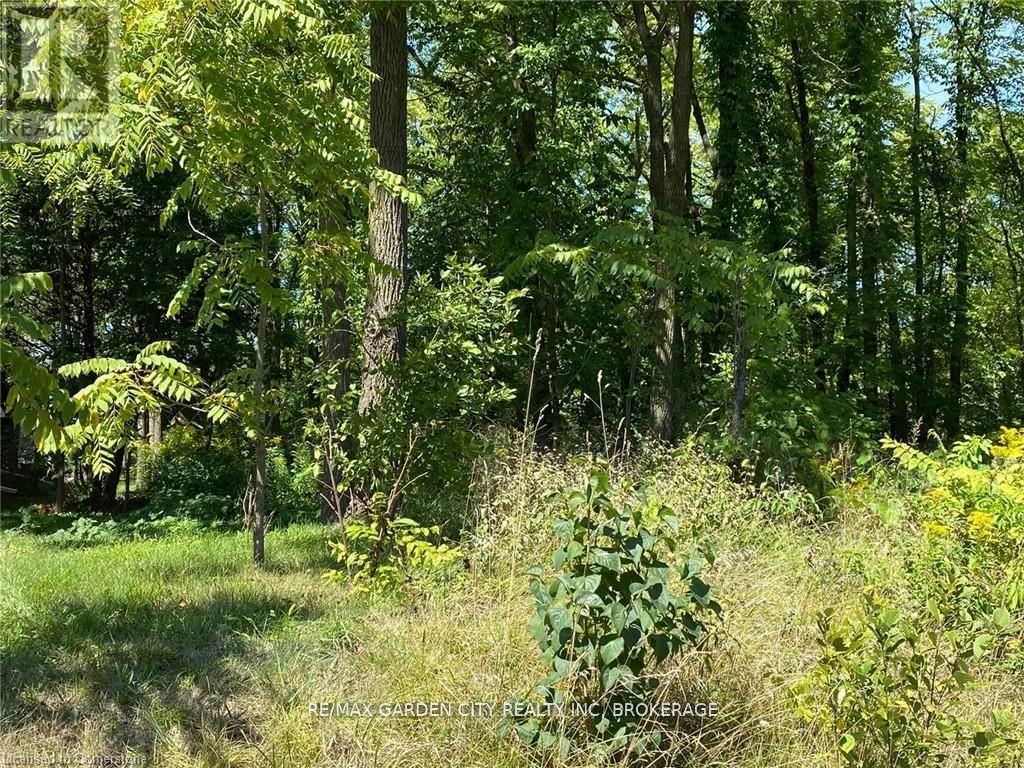
LOCATION, LOCATION, LOCATION! This fabulous 2.9-acre treed ravine lot is situated on the Niagara Escarpment. Build your dream home on Effingham Street, just a short walk from Short Hills and Henry of Pelham Estate Winery. The lot has a frontage on both Effingham Street and Louth Townline Road, but the building envelope is on Effingham Street, see in attached pictures. It is located directly south of 2910 Effingham St. and directly east of 160 Louth Townline Road. Please park on Louth Townline Road, near the "For Sale" sign, and walk into the lot. The current owners have drawings for a 3000 square-foot bungalow. Buyers are encouraged to conduct their own due diligence regarding building regulations and requirements. (id:49269)
129 Principale Street
The Nation, Ontario
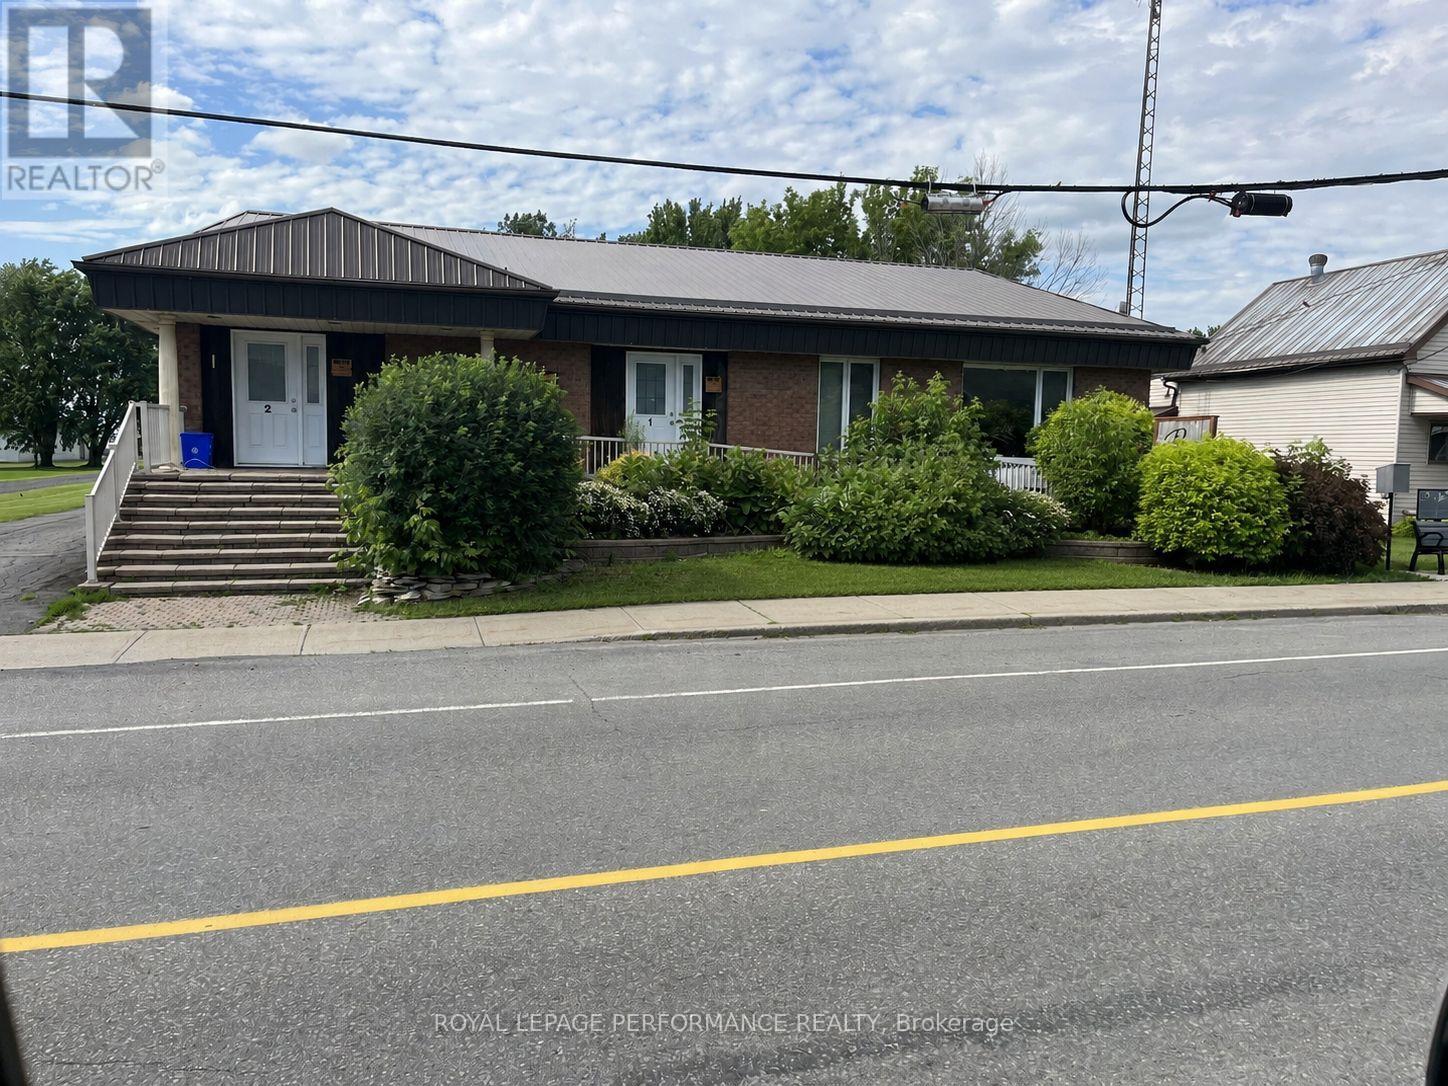
NEWLY RENOVATED : This property features 5 recently renovated rental units, each equipped with air conditioning for added comfort. Located in the peaceful and picturesque town of St-Albert, known for its delicious cheese and friendly community atmosphere, this property is perfect for investors looking for easy, no maintenance investment. The units are well-maintained and offer modern amenities, including updated kitchens, spacious living areas, and plenty of natural light. The property also boasts a beautiful outdoor space for residents to enjoy, with a well-manicured lawn and seating areas. With easy access to local shops, restaurants, and outdoor recreational activities, this rental property offers the best of small-town living. Don't miss out on the opportunity to call this charming property yours! (id:49269)
Unit B2 - 197 Adelaide Street S
London South, Ontario
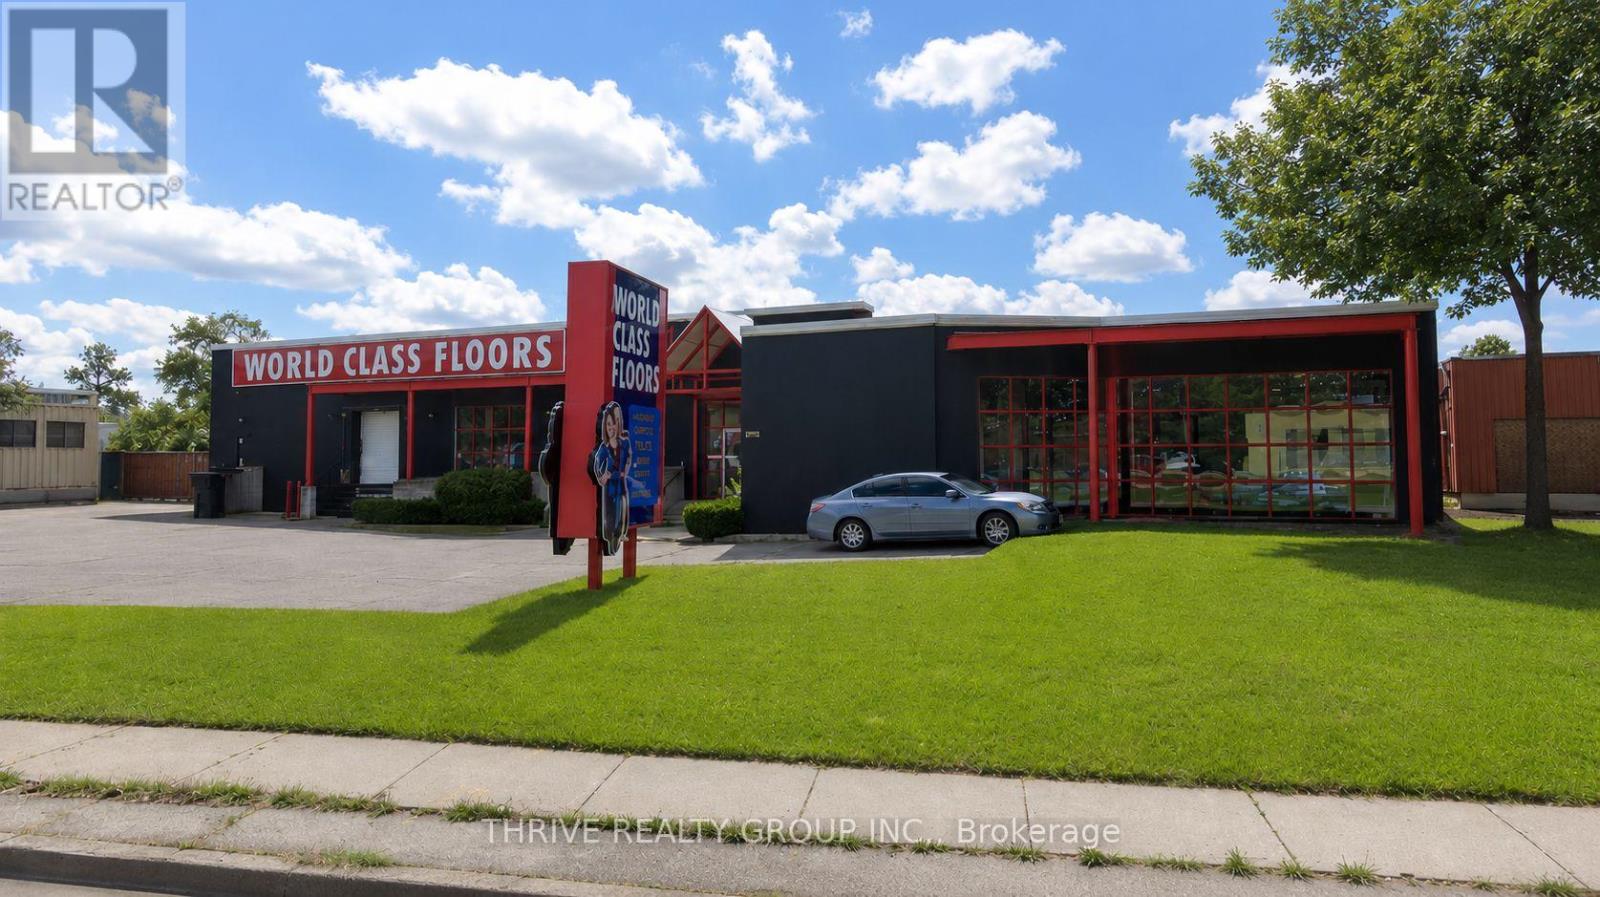
7,000 square feet of showroom/warehouse space with excellent street frontage and signage opportunity along busy Adelaide Street South. Average daily vehicle traffic volume of 22,000 vehicles per day. Open concept floor plan with open ceilings, spiral ducts and black sprayed finish. Finishes include slat walls, 2 washrooms, lunch room and customer service desk. 10 foot clear height. Double man doors accessed from the rear with potential for additional dock and/or grade loading access. Zoned LI1. Permits a wide range of uses including warehousing, office support, wholesale establishments and more. 600V/200A power. Ample on-site parking. Excellent exposure. Pylon signage available. Conveniently located in well known area featuring retail/wholesale sales of building supplies, tools and hardware, furniture and décor, recreational products etc. Excellent location with quick access to Hwy 401. (id:49269)
B1 - 197 Adelaide Street S
London South, Ontario
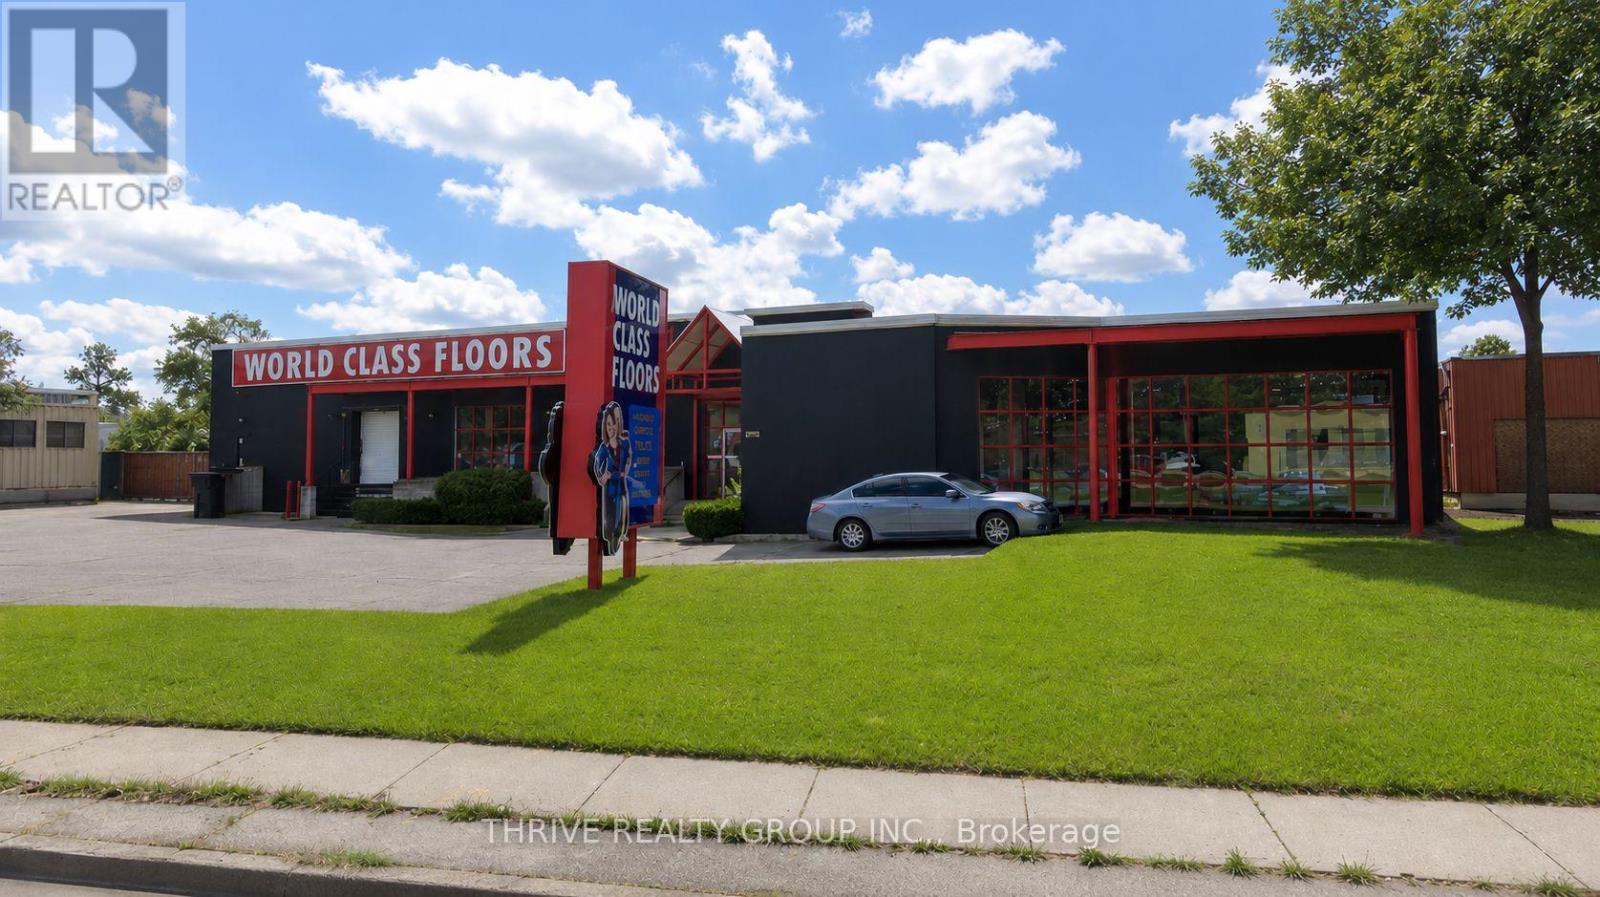
3,000 square feet of showroom/warehouse space with excellent street frontage and signage opportunity along busy Adelaide Street South. Average daily vehicle traffic volume of 22,000 vehicles per day. Large windows, open concept floor plan with high ceilings, spiral ducts and black sprayed finish. 10 feet clear height, potential for additional dock and/or grade loading access. Zoned LI1. Permits a wide range of uses including warehousing, office support, wholesale establishments and more. 600V/200A power. Ample on-site parking. Excellent exposure. Pylon signage available. Conveniently located in well known area featuring retail/wholesale sales of building supplies, tools and hardware, furniture and décor, recreational products etc. Excellent location with quick access to Hwy 401. (id:49269)
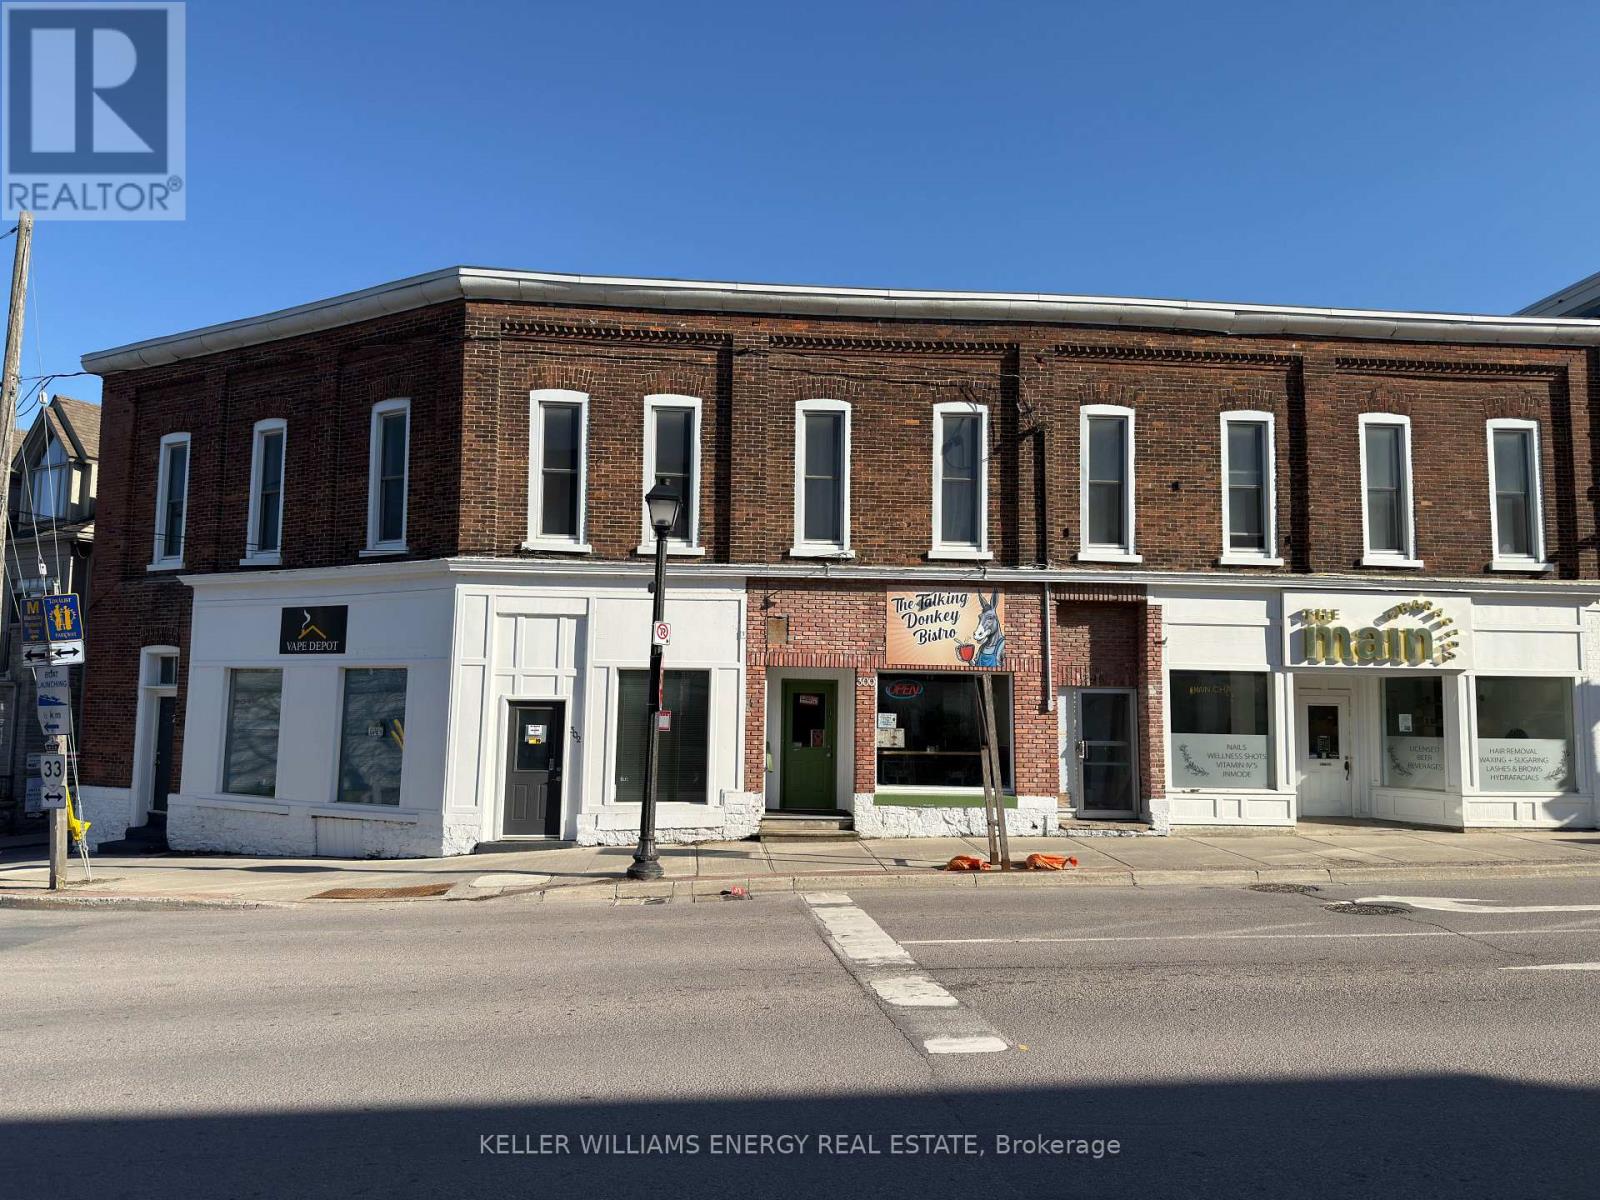
302 Picton Main Street
Prince Edward County, Ontario
One of Prince Edward County's most iconic commercial addresses is now available for your review. Ideally positioned at the gateway to the historic Main Street shopping district, 302 Main Street enjoys outstanding exposure to both consistent local traffic and the vibrant tourism that defines the County. Surrounded by boutique shops, popular restaurants, and charming cafs, this is a premier, high-visibility location in the heart of Picton.This well-maintained mixed-use building features three commercial storefront units at street level, offering excellent frontage and long-term tenant appeal. Above, the property includes four fully renovated residential apartments, comprised of one spacious two-bedroom suite and three well-designed one-bedroom units.The residential units have been extensively updated with modern, on-trend finishes and are equipped with newer heat pumps, providing efficient heating and cooling, enhanced tenant comfort, and reduced operating costs. These upgrades contribute to strong tenant retention and premium rental appeal.With six of the seven units currently leased to long-term tenants and a strong cap rate, this property offers immediate, stable income with the benefit of continued upside potential.An exceptional opportunity to acquire a landmark building with a balanced mix of commercial and residential revenue streams in one of Ontario's most sought-after destinations. (id:49269)
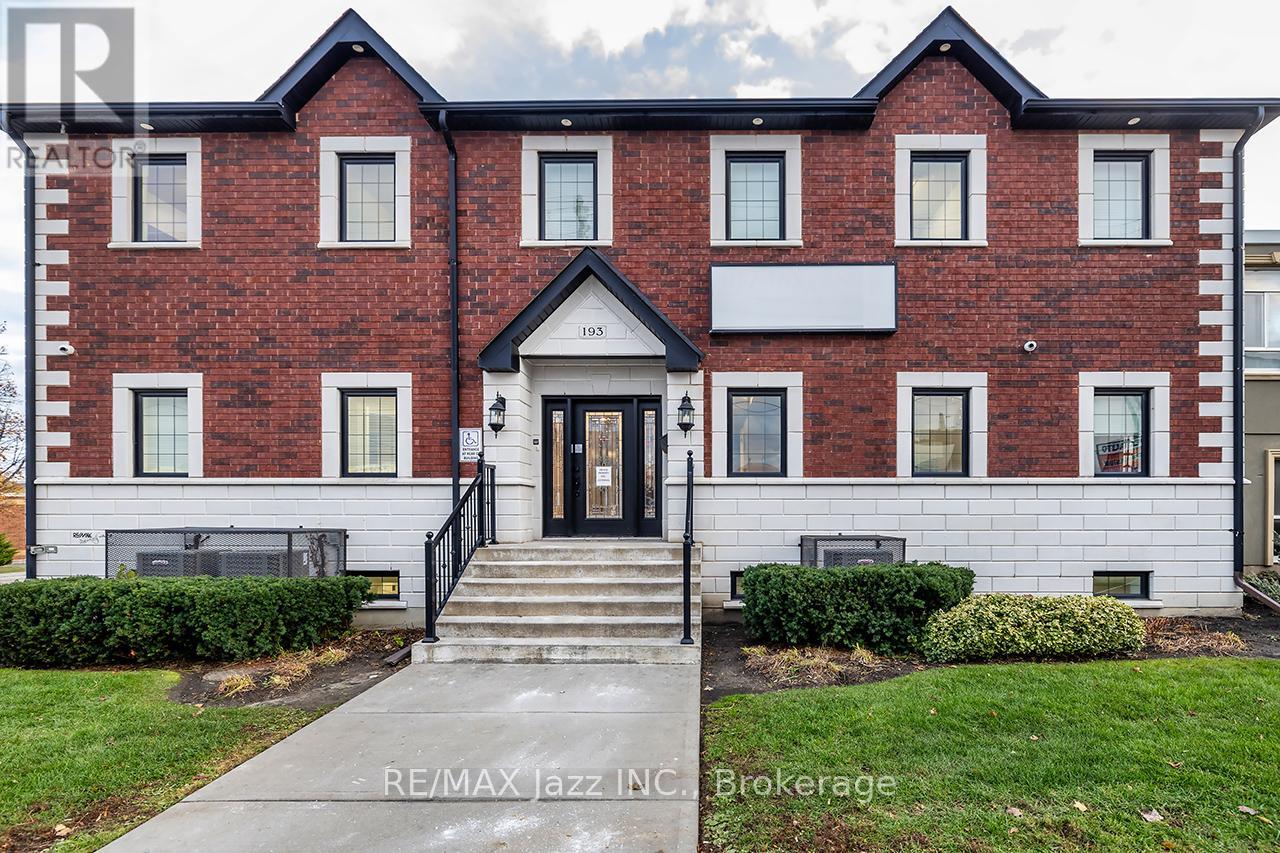
193 King Street E
Oshawa, Ontario
Stunning commercial office building with absolutely no expense spared! Built in 2014, this exceptional 6,174 sq ft building spans 3 floors. Each floor is fully equipped with its own furnace, A/C unit, and hydro panel, offering exceptional flexibility. Situated on a high-visibility corner lot along a busy four-lane roadway. This building offers outstanding exposure for any business. Additional features include 19 parking spaces, large beautiful kitchen/lunchroom (no stove), 6 bathrooms, and a modern, professional layout with high-quality finishes throughout - suitable for a wide variety of uses. This is truly a building you will be proud to lease. Its quality, design, and condition must be seen to be fully appreciated! (id:49269)
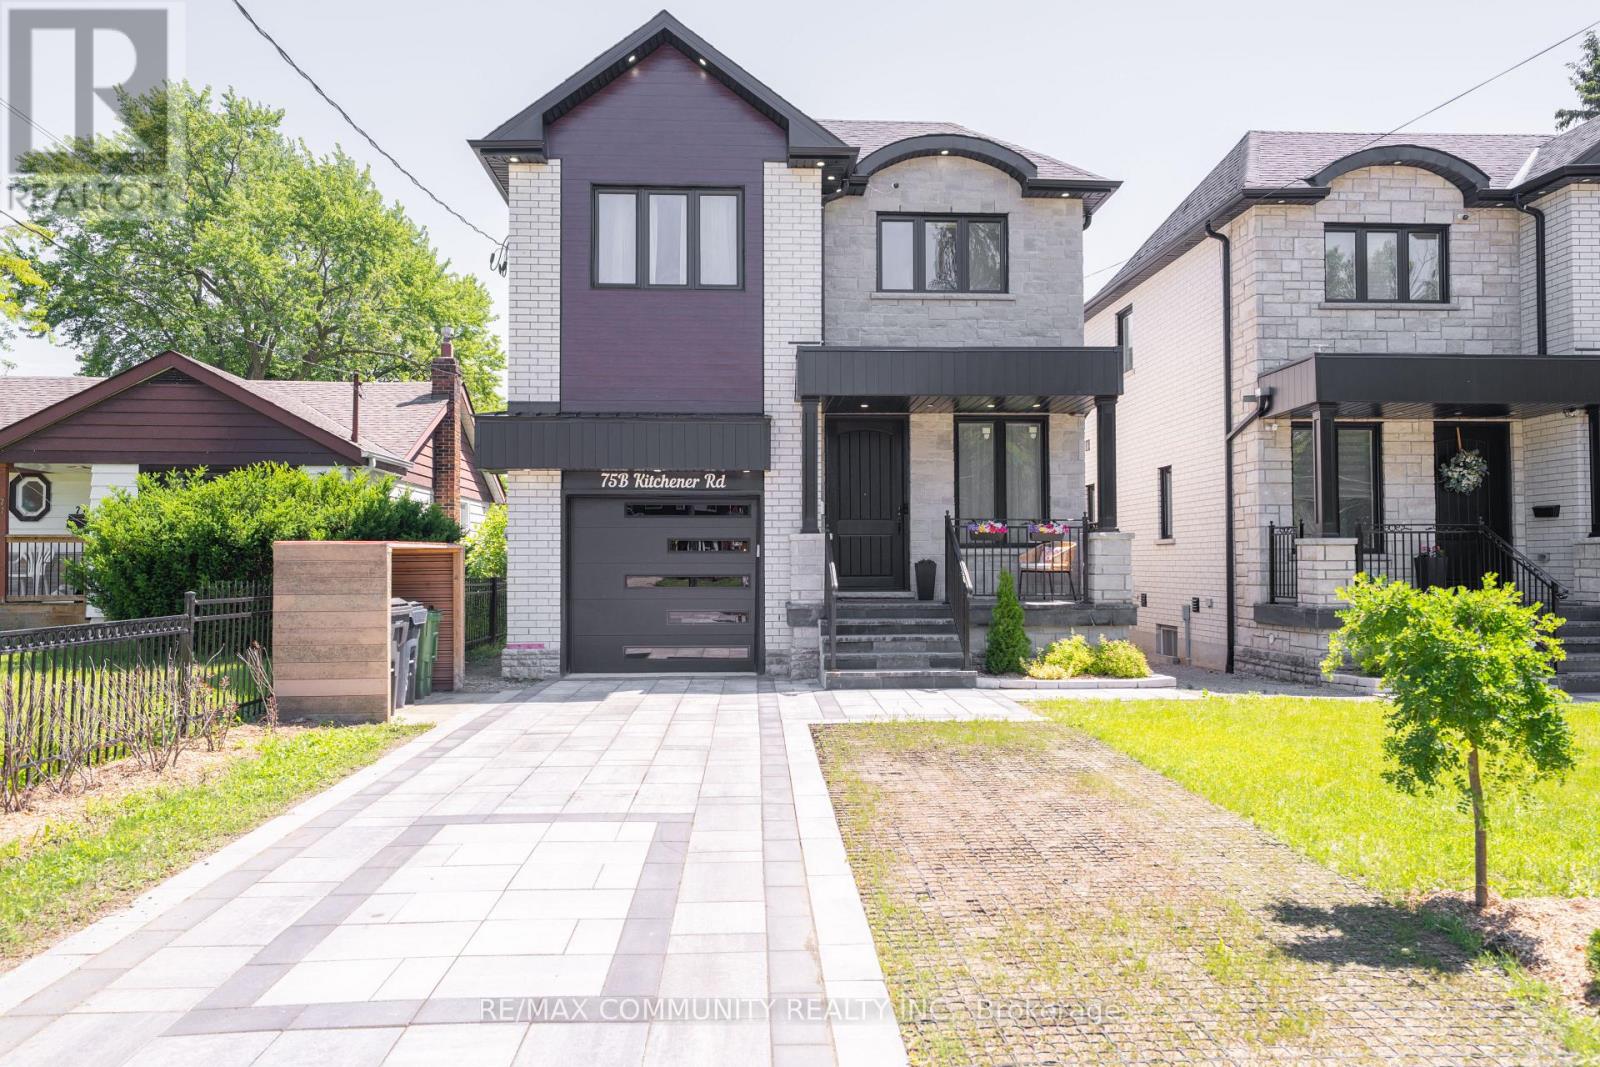
75b Kitchener Road
Toronto, Ontario
Custom-Built Home on a Premium Lot! Welcome to 75-B Kitchener Road, Scarborough. This spacious custom-built home sits on a generous33 x 107 ft lot and features 4 bedrooms plus a fully finished 3 bedroom walkout basement, offering incredible potential for multi generational living or rental income. Enjoy a bright, functional layout, stainless steel appliances, and ample living space throughout. Conveniently located close to Highway 401, schools, parks, shopping, public transit, and Scarborough Town Centre. A rare opportunity to own a versatile home with endless possibilities in a prime Scarborough location! (id:49269)
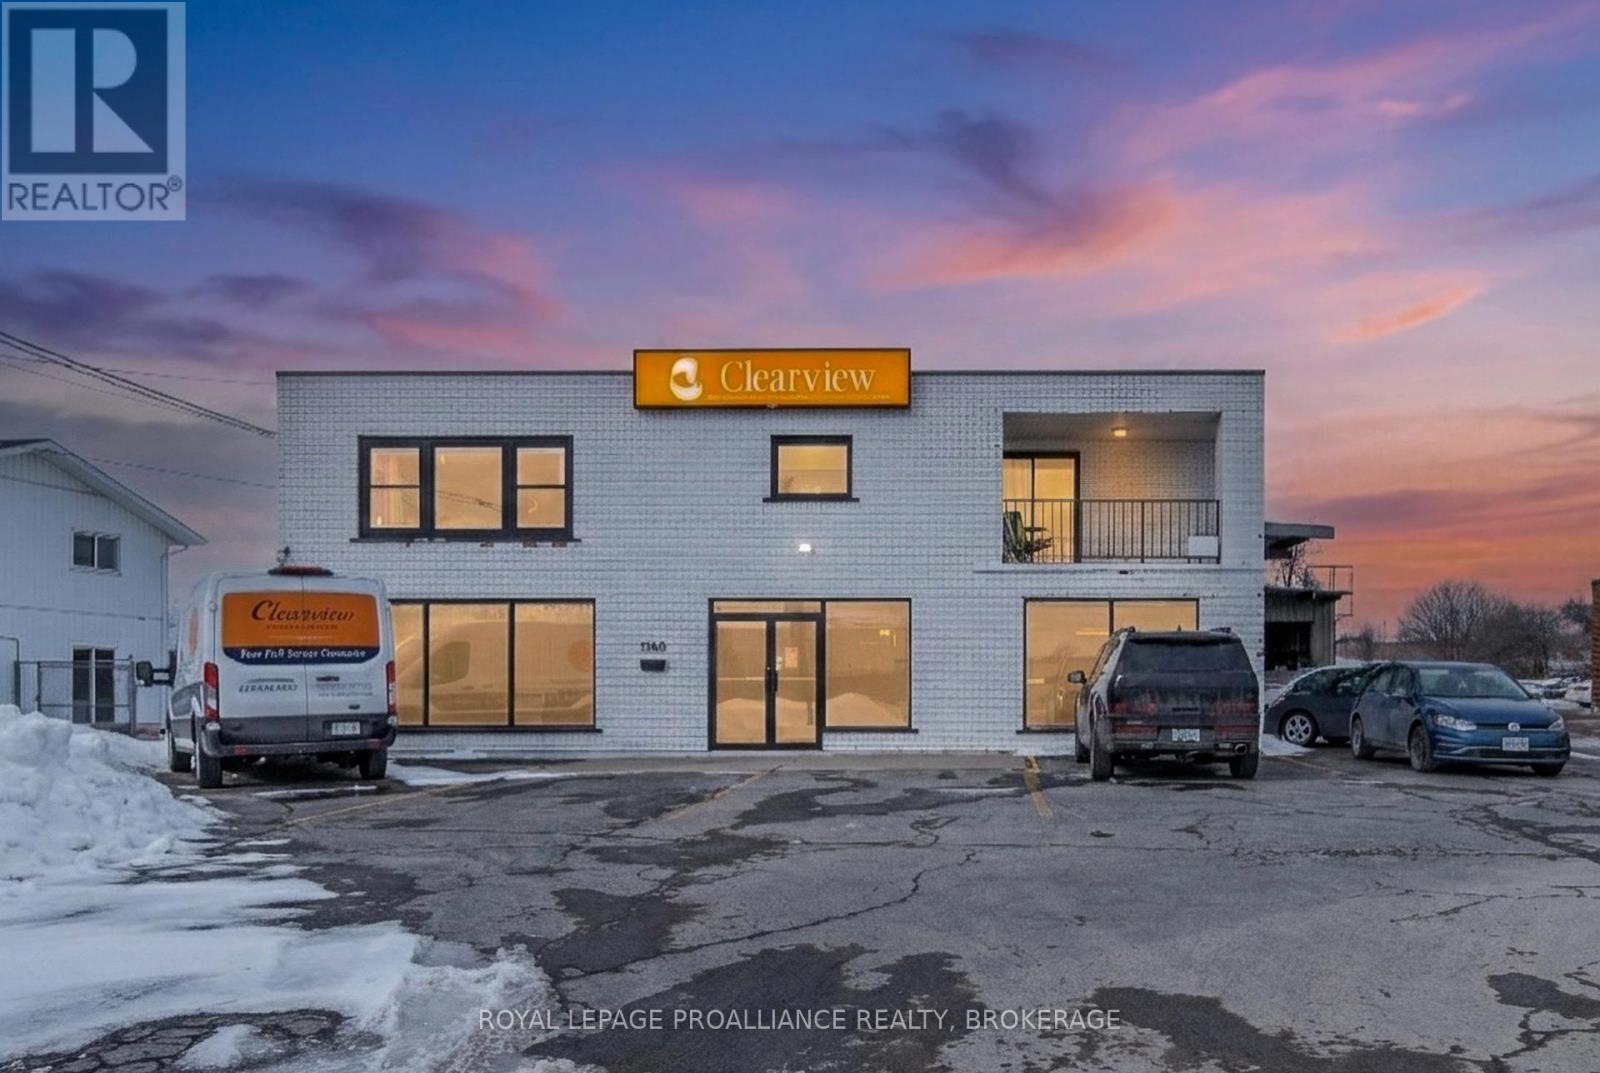
1768 Bath Road
Kingston, Ontario
Prime owner-user opportunity in a high-exposure Bath Road corridor location. This well-maintained mixed-use commercial property offers a total of 11,733 square feet across two levels, including 7,780 square feet on the ground floor comprised of a functional mix of retail/showroom and clean warehouse space, plus a 3,953 square foot mezzanine. The building has undergone significant interior renovations within the past six years, providing a clean, updated environment suitable for a variety of commercial uses. A key feature of the property is the approximately 1,900 square foot residential apartment (use is permitted within the zoning), creating an excellent opportunity for supplemental income. Residential tenant has been onsite for 3 years, and is in good standing. The site offers ample on-site parking at both the front and rear of the building, with convenient access and strong visibility along Bath Road - one of Kingston's primary commercial arteries. Ideal for an owner-occupier seeking high exposure with income in place, or an investor looking for a versatile, well-located asset in a strong commercial corridor. CG Zoning permits a wide range of uses such as a retail store, veterinary clinic, day care centre, fitness centre, office, personal service shop, place of worship, and wellness clinic, along with numerous other uses. ** Current business/owner of the building, Clearview Custom Cabinetry is relocating, and will announce their plans in the near future ** (id:49269)