
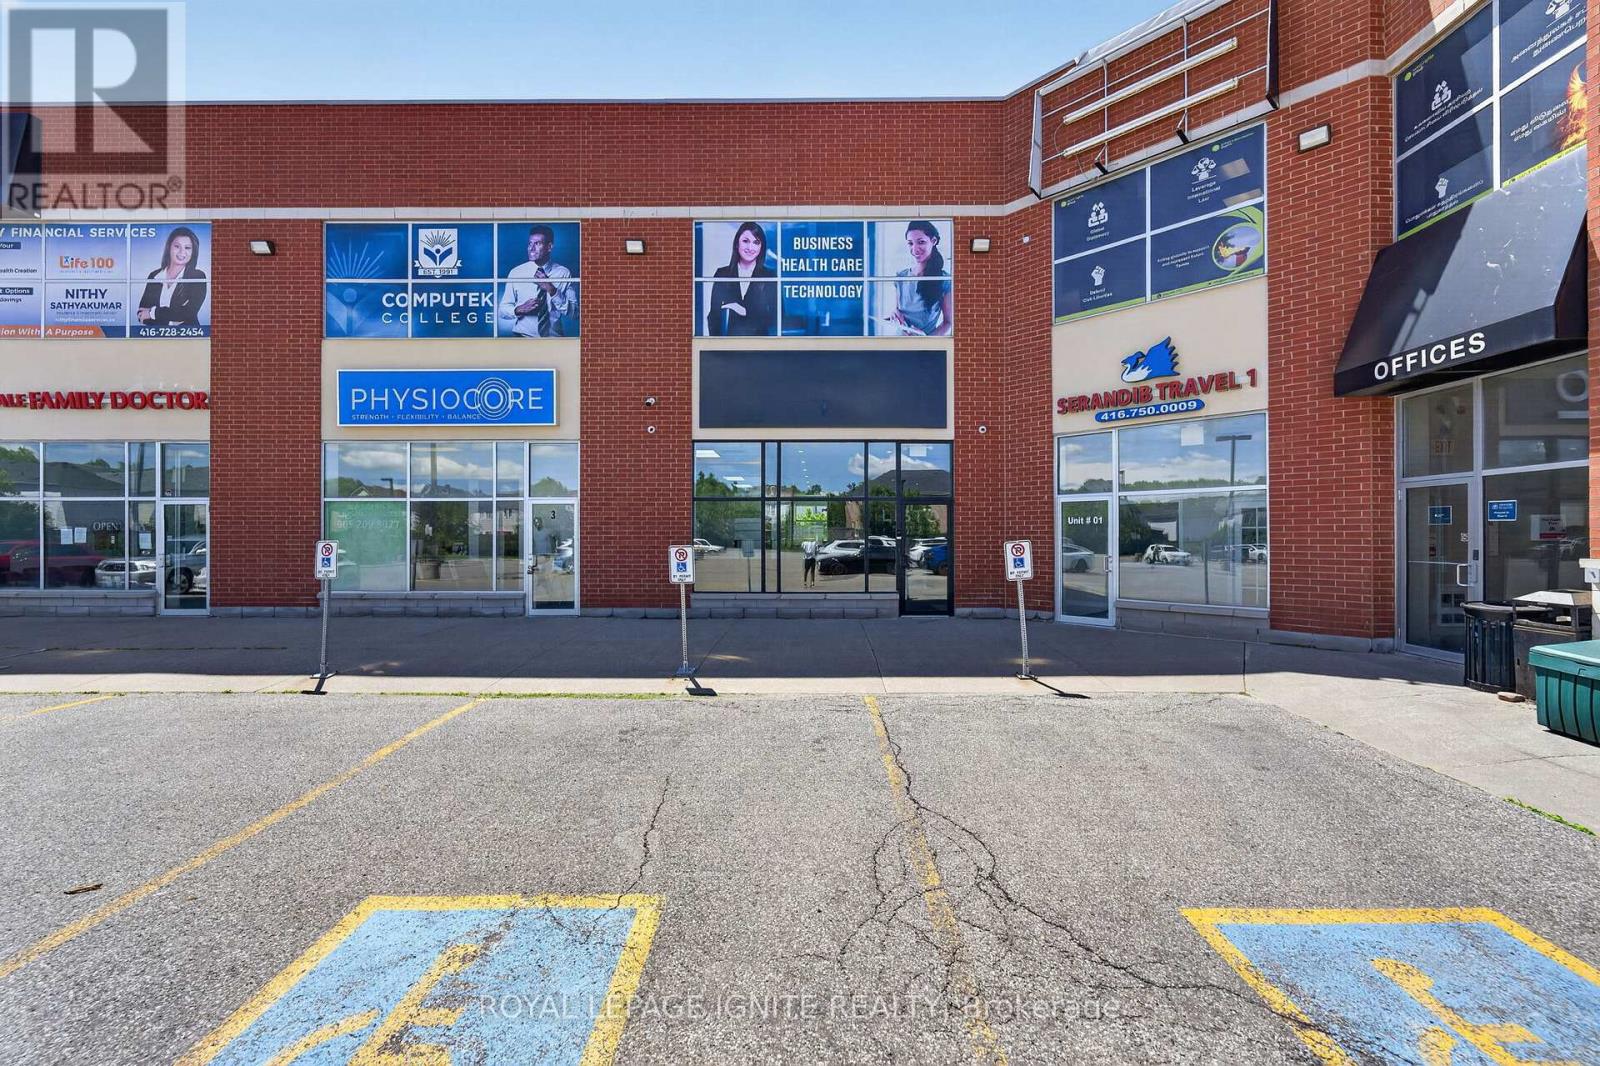
208 (One Room) - 7 Eastvale Drive
Markham, Ontario
Modern and spacious office space located along Steeles Avenue, featuring a warm and welcoming reception area. Surrounded by major businesses and financial institutions, this prime location offers excellent accessibility with TTC and YRT bus service right at the doorstep. Rent includes all utilities and high-speed internet. Ideal for a single professional occupant. Tenant will share common amenities, including the kitchen and washroom facilities, with other office users. (id:49269)
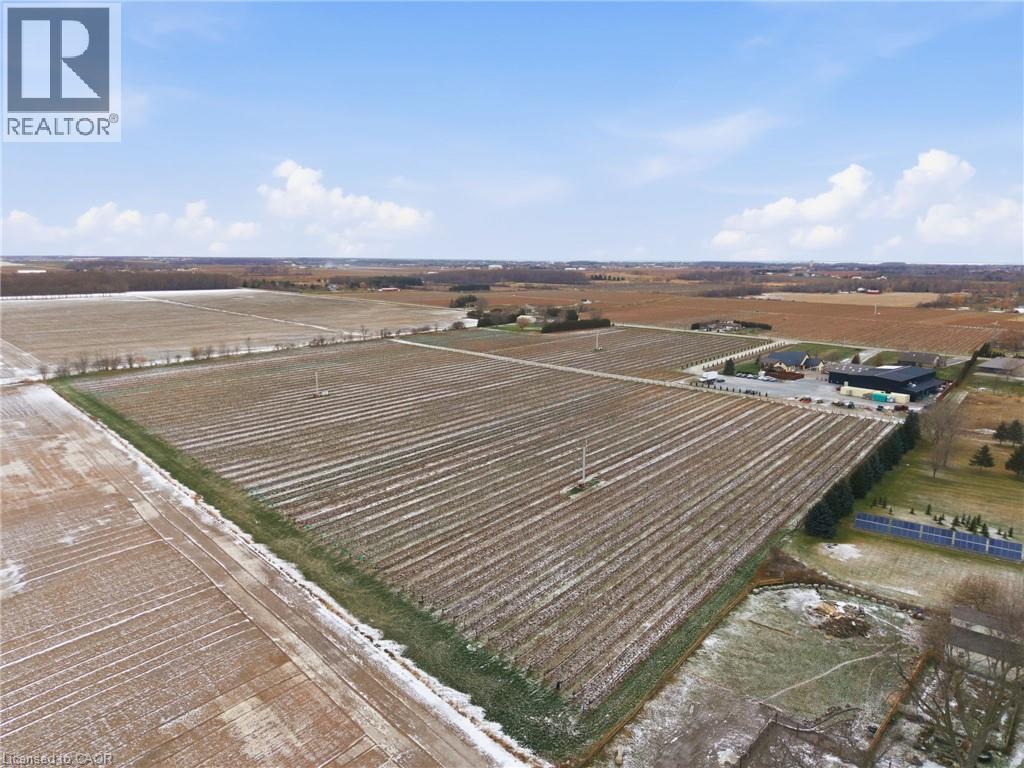
823 Line 6 Road
Niagara-On-The-Lake, Ontario
Presenting a rare opportunity to acquire one of Canada’s most respected and internationally recognized wineries in the heart of Niagara-on-the-Lake at 823 Line 6 Road. Founded in 2012, Big Head Wines is a purpose-built, multi-award-winning operation producing approximately 24,000 cases annually, with sales driven direct-to-consumer, supported by a large wine club membership and a soon-to-be-established LCBO presence, demonstrating exceptional brand strength, retail power, and a loyal customer base. Global accolades include Ontario Red Wine of the Year (2024), Best Chenin Blanc in the World (2024), Platinum Medal at the Decanter World Wine Awards, and multiple Lieutenant Governor’s Awards for Excellence. Founder and Winemaker Andrzej Lipinski was recently awarded the prestigious Karl Kaiser Canadian Winemaker Award. The state-of-the-art facility offers approximately 12,475 sq ft of interior space plus 12,881 sq ft exterior, designed for production, hospitality, administration, and retail sales, including a 734 sq ft tasting bar, 1,259 sq ft hospitality/dining area, commercial space, production and storage rooms, two offices, staff areas, and five washrooms. Approved expansion plans add two levels totaling 16,747 sq ft, including an upper-level restaurant/wine bar with kitchen and washrooms, plus a lower-level barrel cellar, tasting room, loading area, and elevator access, bringing total building area to 32,586 sq ft. Ideally positioned in Canada’s premier cool-climate wine region with strong tourism traffic, 1.5 hours to Toronto, 15 minutes to Niagara Falls, and close to Buffalo and major Southern Ontario markets. The offering also includes an on-site residence with approximately 2,636 sq ft on the main floor plus 1,915 sq ft finished lower level, featuring 4 bedrooms, 4 bathrooms, principal rooms, den, loft, attached garage, wine cellar, recreation areas, and private in-ground pool. An exceptional live-work estate combining legacy, lifestyle, and proven performance. (id:49269)
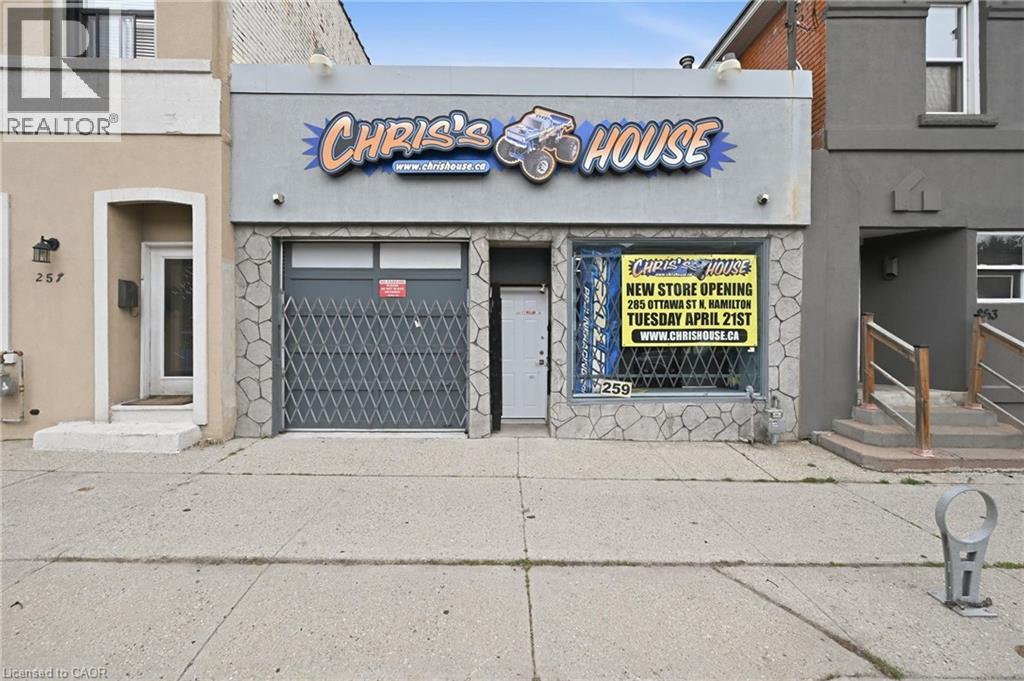
259 Cannon Street E
Hamilton, Ontario
Unlock the potential of this versatile commercial space offering 1,476 sq. ft. in a convenient location close to downtown. Featuring impressive 10-foot ceilings, drive-in access directly into the unit, and excellent street exposure, this property is well suited for a wide range of business ventures. Permitted uses include retail, restaurant, office, medical clinic, personal service business, commercial school, artist or craftsperson studio, catering service, repair services, veterinary service, financial establishment, social services establishment, child care centre, mixed-use dwelling unit, emergency shelter, and more (subject to applicable approvals and zoning requirements). The flexible layout, high ceilings, and easy access make this an ideal opportunity for entrepreneurs, investors, and growing businesses seeking a highly functional space with outstanding visibility. Bring your vision and take advantage of the many possibilities this property has to offer. (id:49269)
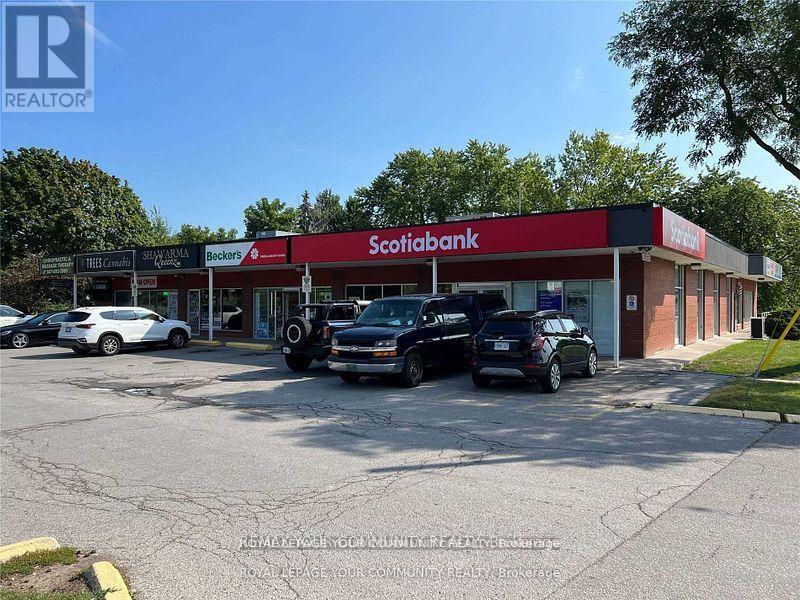
10 - 305 Port Union Court
Toronto, Ontario
Professional/Medical Office Space. Located In A Busy Neighbourhood Plaza. Lots Of Surface Parking. Plaza Tenants Include: Scotiabank, Pizzaiolo,Shwarma Queen,Riviera Barbershop,NS Hair & Spa And Many Professional Offices. A Very Busy Location Between The Go Station And The 401. (id:49269)
25 Meadowlands Drive
Norwich, Ontario
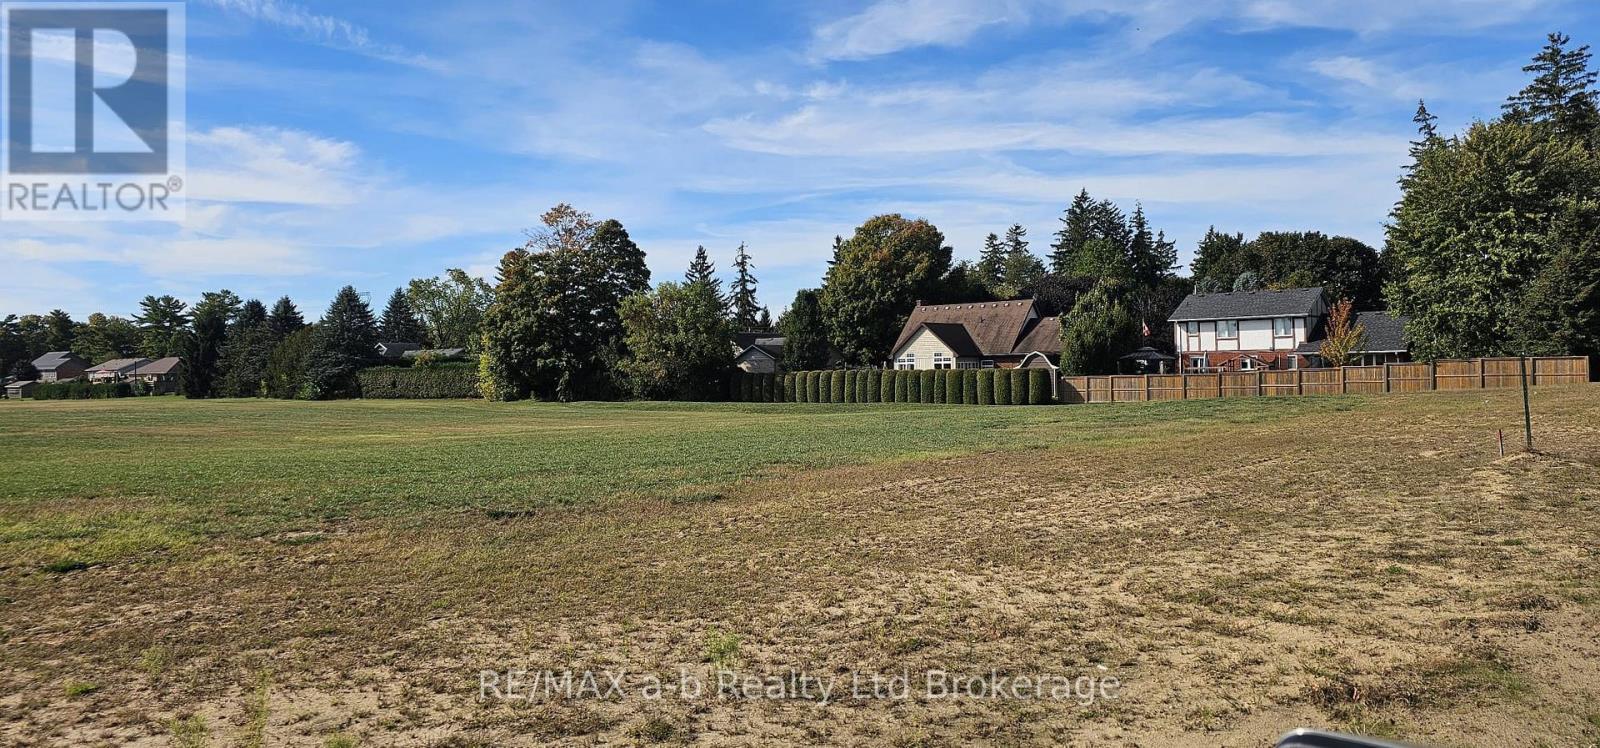
DEVELOPER VTB OPTIONS AVAILABLE! Spring Meadow Estates is located on the East side of the expanding, but quaint town of Otterville. This lot is nearly 3/4 of an acre, providing ample opportunity to make this lot become your dream oasis, including a triple car garage and a detached garage for your toys! You can bring your own builder, or we can refer you to reputable builders! Are you looking to build your dream home on a quiet street, in a sophisticated neighborhood? Don't hesitate to reach out for more information! Lots also available overlooking an open field. This lot backs onto and over looks open fields, and a home next door available to reside in for those needing to live nearby while building your dream home! Fiber Optics, Natural Gas, Hydro, Town Water are all available on the lot. (id:49269)
655 Persimmon Way
Ottawa, Ontario
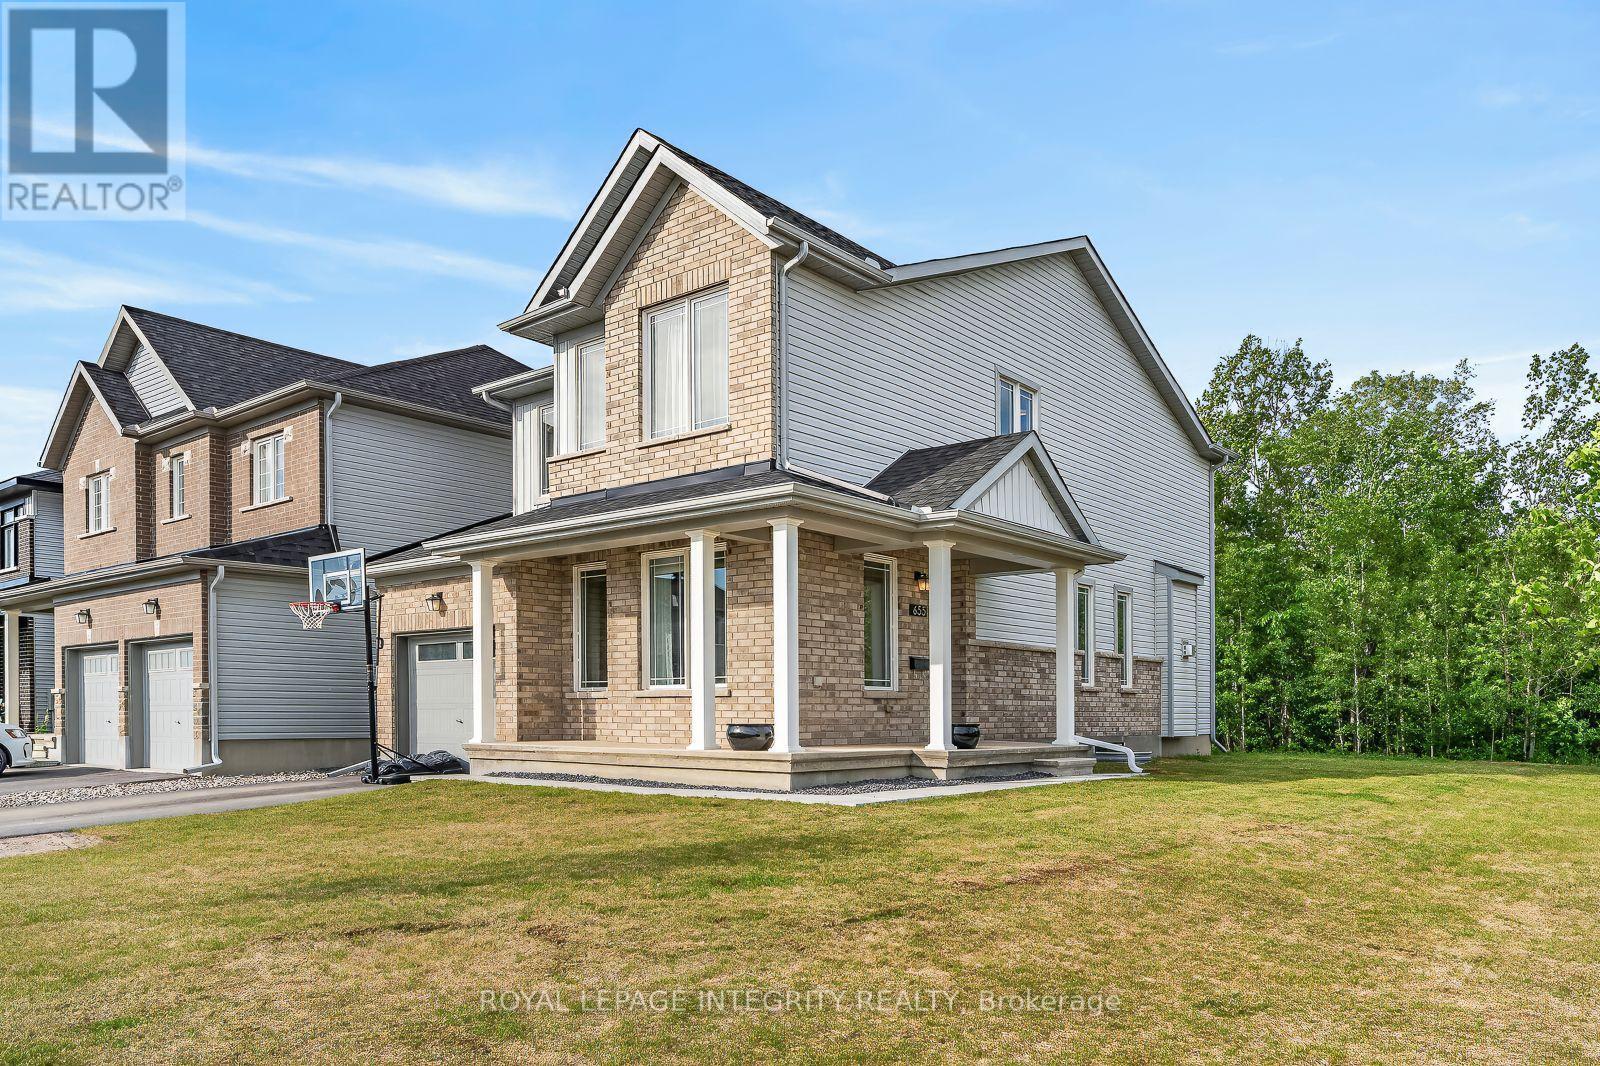
Welcome to 655 Persimmon Way, a stunning almost new luxury residence perfectly positioned on an oversized premium corner lot beside a quiet cul-de-sac, backing onto a tranquil greenbelt and just steps from the neighbourhood park. Offering an exceptional blend of elegance, comfort, and modern design, this home is sure to impress. The heart of the home is the chef inspired gourmet kitchen, featuring an abundance of upgraded cabinetry, a massive quartz island, premium finishes, and an ideal layout for both everyday living and entertaining. The bright and spacious open concept main floor showcases soaring 9-foot ceilings, oversized windows that flood the home with natural light, a welcoming den/home office near the entrance, and a beautiful living room anchored by a cozy gas fireplace. Thoughtful upgrades throughout include stylish railings, pot lights in the kitchen and finished basement, and premium finishes that elevate every space. Upstairs, you'll find three generously sized bedrooms, a versatile loft/den perfect for a home office or study area, and the convenience of a full laundry room. The luxurious primary retreat offers a spa-inspired ensuite complete with double quartz vanities, a spacious walk-in closet, and an oversized executive glass shower. The fully finished lower level provides exceptional additional living space with large windows, making it ideal for a recreation room, children's play area, home gym, media room, or all of the above. Set in a growing family-friendly community and surrounded by nature, parks, and future amenities, this exceptional home combines luxury living with everyday convenience. A rare opportunity to own a premium home on one of the area's most desirable lots. Book your showing today! (id:49269)
43 Trafalgar Street
Goderich, Ontario
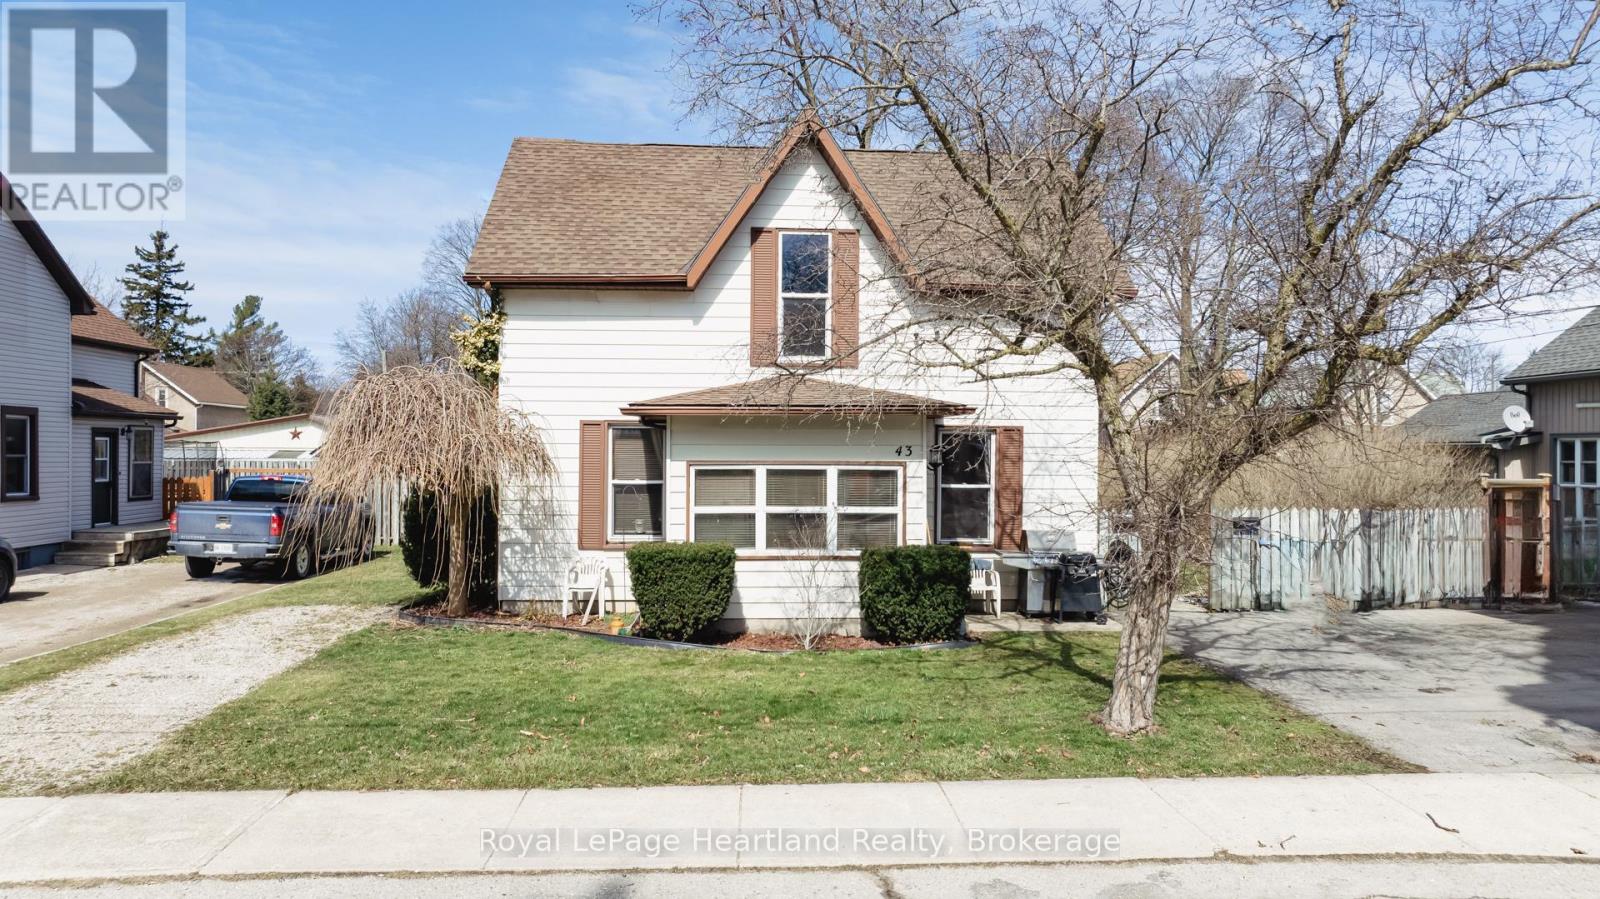
This turn-key duplex offers endless possibilities. Live comfortably in, or rent out the the spacious front unit featuring updated kitchen, and 3 or 4 bedrooms - the finished upper loft provides a perfect solution for a 4th bedroom or an additional living space with a separate rear exterior stairway. Looking for an income property? The bright rear unit boasts 1 bedroom, a large updated kitchen, and its own private patio access. Enjoy quiet living on a friendly street, just steps from vibrant downtown Goderich. This well-maintained property with a private yard, double driveway, and additional parking presents a fantastic opportunity to live and/or invest in the strong Goderich housing market. (id:49269)
Unit #3a - 600 Second Street E
Cornwall, Ontario
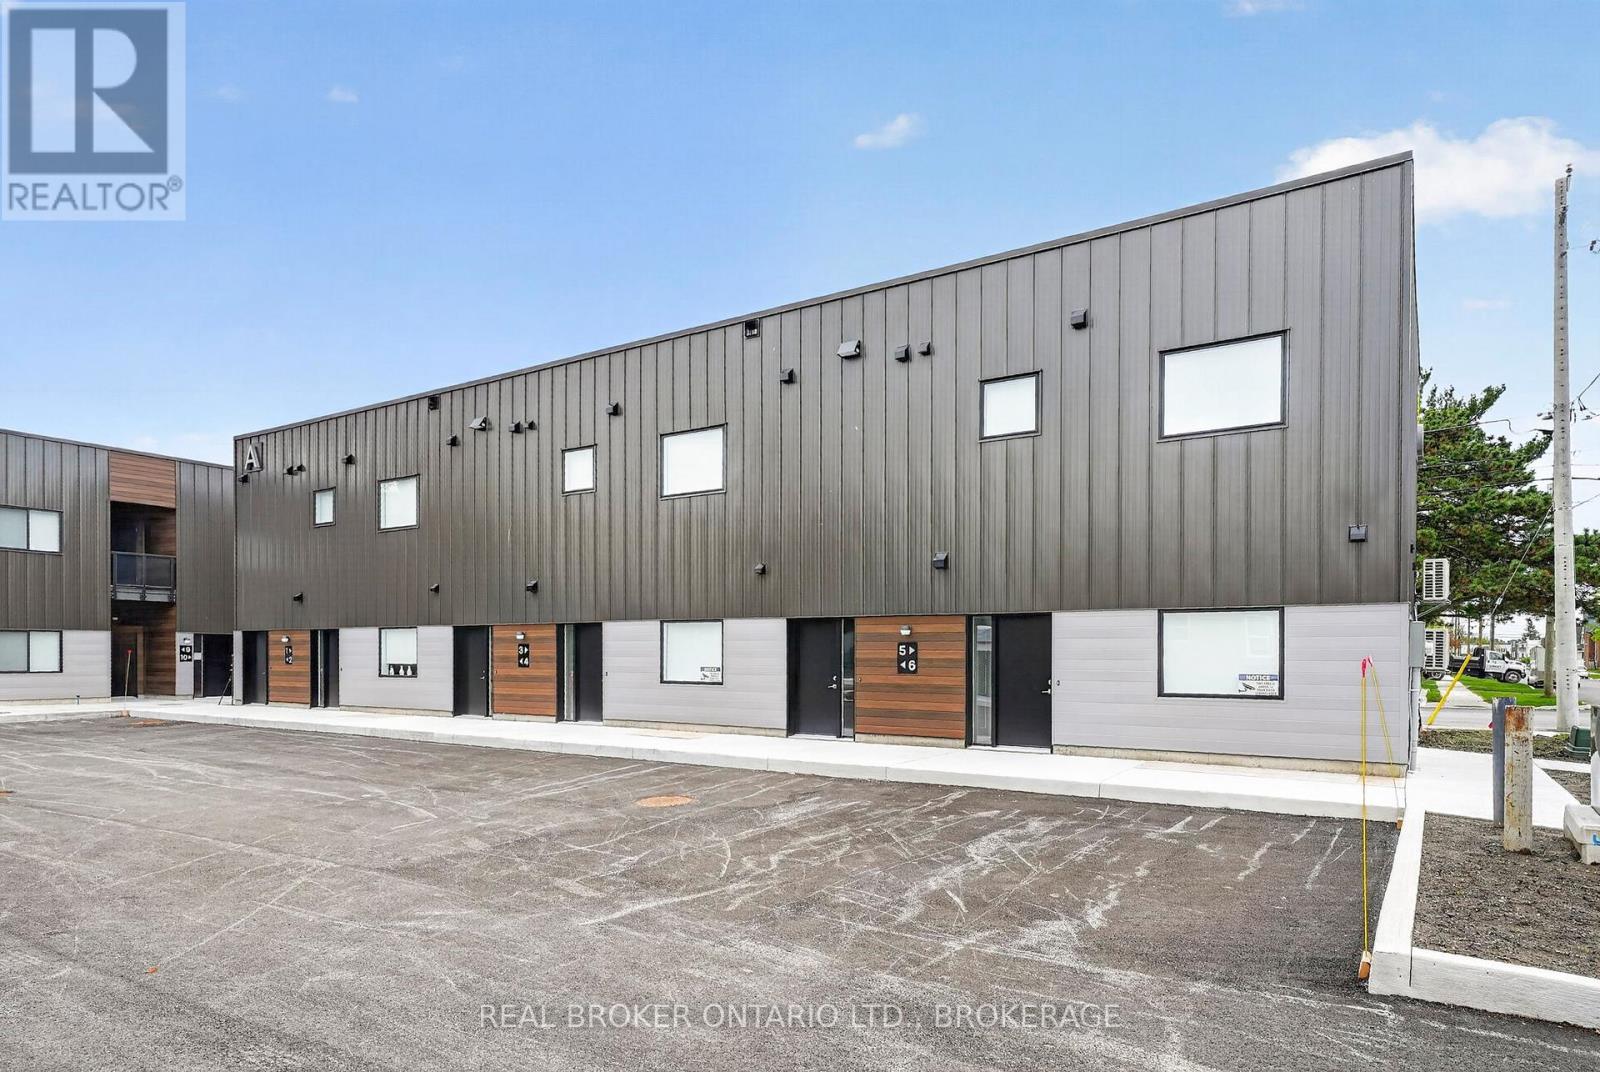
Welcome to 600 Second Street East, a brand-new residential community offering modern apartment living in the heart of Cornwall. This newly built 15-unit multiplex features beautifully designed 2-bedroom, 1-bathroom suites that have never been lived in.Each spacious unit offers approximately 850-950 sq ft of bright, open-concept living space with large windows that bring in plenty of natural light. Stylish modern kitchens are complete with stainless steel appliances, while thoughtful features like in-suite laundry, private outdoor space, and dedicated parking add everyday comfort and convenience.Ideally located close to shopping, restaurants, parks, schools, and essential amenities, 600 Second Street East offers the perfect balance of modern living and accessibility.Be among the first to enjoy everything this new community has to offer: contemporary design, functional layouts, and a convenient Cornwall location all in one place. Photos shown may be from a variety of units within the building and are intended to represent the overall style, finishes, and layout options available. Individual units may vary slightly in layout, size, views, features, and finishes. Prospective tenants are encouraged to verify specific unit details prior to occupancy. (id:49269)
117 Riverside Drive E
Dysart Et Al, Ontario
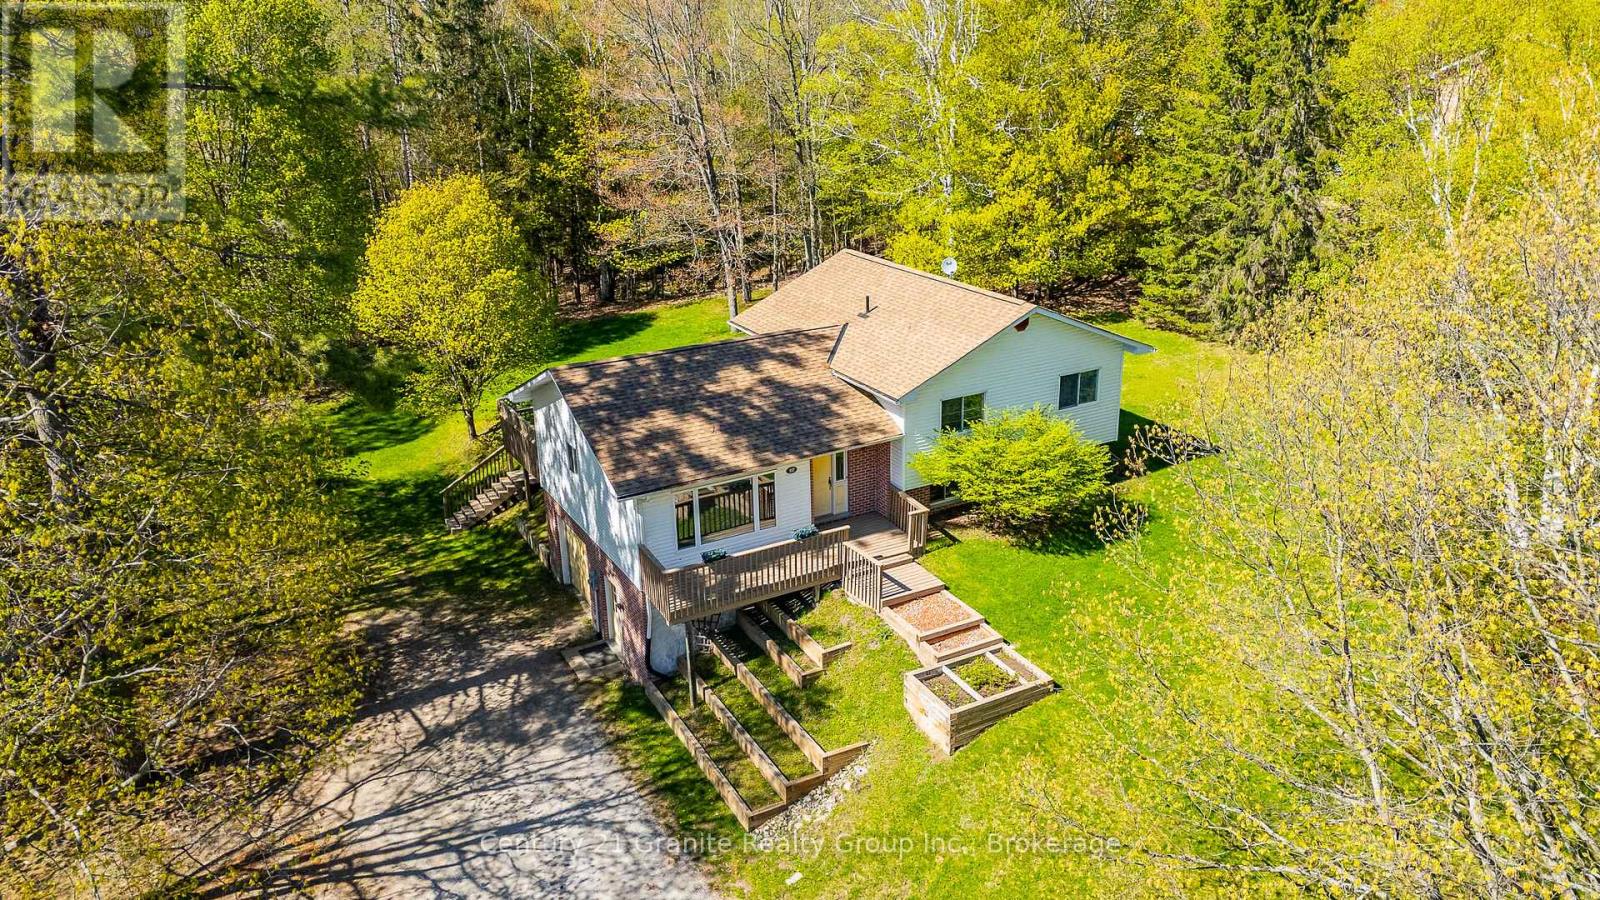
Welcome to this spacious multi-level home in the heart of Haliburton, offering approximately 1,950 sq.ft. of comfortable living space with a designed layout ideal for families, professionals or those seeking flexible living areas. A large main floor foyer welcomes you with an oversized closet and convenient interior access to the garage. The second level features a bright and inviting family room with hardwood flooring, exposed wood beam accents and a walkout to the private backyard which is perfect for entertaining or outdoor fun. This level also includes a 2-piece bath, a versatile den/office, and a laundry/utility room complete with sink, newer washer & dryer, water softener (2024) and newer hot water tank (2025). The third level offers a kitchen with pine cabinetry & a built-in desk/workstation, which is perfect for remote work or family organization, along with a spacious dining and living areas. Here, a separate front entrance adds convenience and functionality and is ideal for relaxing outdoors in the morning sunshine or cooler evenings. The upper level includes a 4-piece bath, a generous primary suite featuring a 3-piece ensuite and double closets. Two more bedrooms complete this floor. The attached single-car garage adds plenty of space for a vehicle, workbench, storage and all the tools. The huge backyard surrounded by mature trees is perfect for children, pets, outdoor games & family gatherings, while for the green thumb enthusiasts, the southeast facing front tiered gardens provide spectacular curb appeal and an abundance of seasonal colour. Located in a desirable Haliburton neighbourhood close to the river, hospital, medical clinic, schools, parks, Head Lake boat launch, shopping and amenities, this home offers space, functionality and comfort for most lifestyles. Rental income a possibility. (id:49269)
396 Mckay Clements Drive
Temiskaming Shores, Ontario
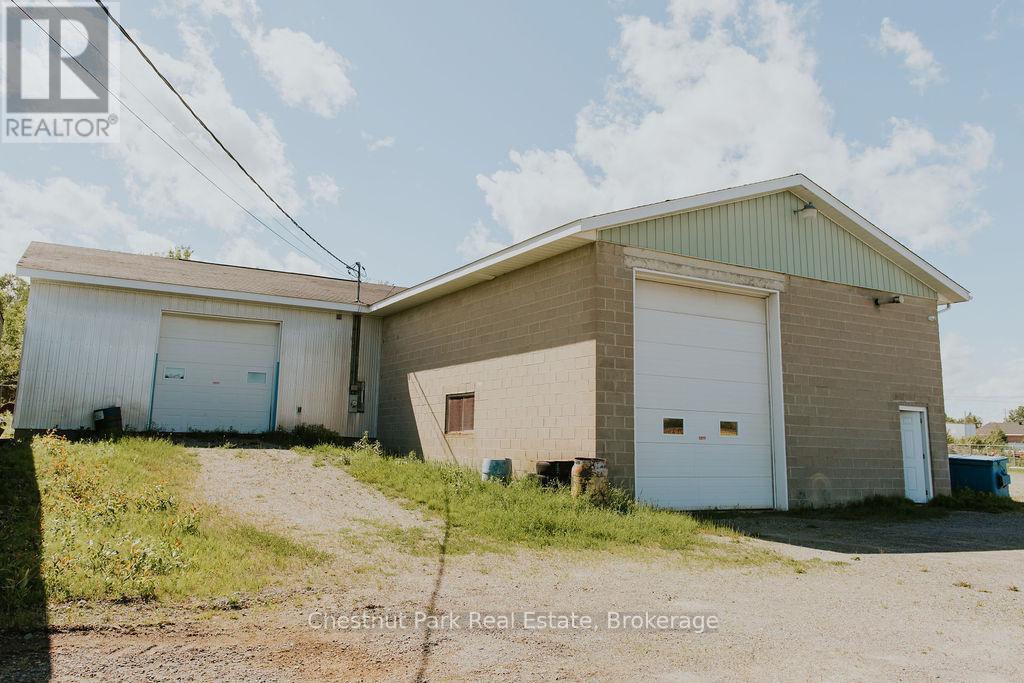
Position your business for success with this versatile 1-acre commercial property offering great exposure in a prime industrial setting in the Haileybury Industrial Park. Zoned M1 - General Industrial, the property supports a wide range of permitted uses including contractor's establishments, and heavy equipment rentals, recreational vehicle marine sales and service, industrial operations, warehousing, outdoor storage, and self-storage facilities, making it an exceptional opportunity for investors, owner-operators, and growing businesses alike.The property features 200 feet of frontage on a year-round municipal road and is serviced with municipal water and sewer, Hydro One electricity, and high-speed Parolink internet. The yard is securely enclosed with chain-link fencing topped with barbed wire; and a security system, providing added protection for equipment, inventory, and vehicles.The yard includes two gated entrances and the 3600 s.f. building has three service bays with, one with a 12' x 14' and two with 10' x 10' overhead doors, offering excellent access for vehicles and equipment. The service bays are heated with natural gas radiant heat at the ceiling, and equipped with separate thermostats, while the storage/lounge area features a natural gas wall heater. The office space is comfortably heated with electric baseboard heat.Built for durability and low maintenance, the structure offers concrete block walls and concrete floors throughout, complemented by newer energy-efficient lighting. An added bonus is the potential to remove the centre wall to create a loading dock configuration. Whether you're expanding an existing operation, launching a new venture, or seeking a well-equipped industrial investment, this clean and well-maintained property offers the infrastructure, services, and zoning flexibility to support a wide range of commercial and industrial opportunities. Located in Haileybury, just 6.5 km off Highway 11 and 12km from New Liskeard. (id:49269)
4 Fossil Street
Brampton, Ontario
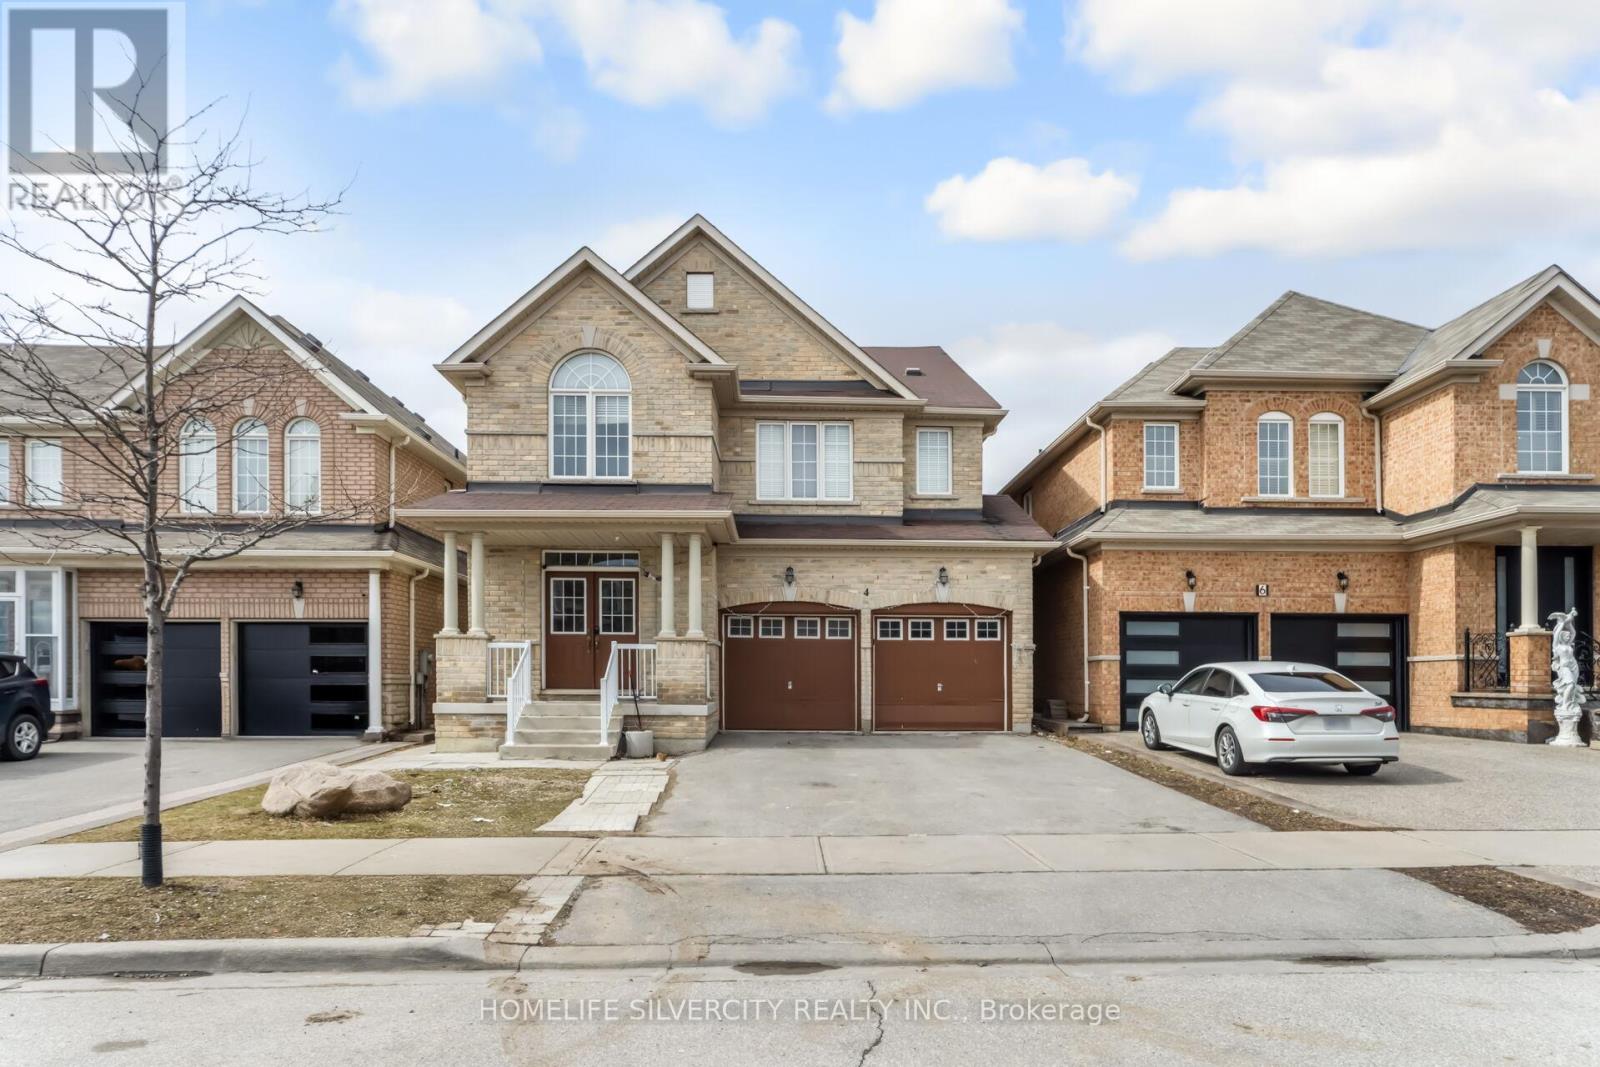
LEGAL BASEMENT (2 bedroom) with separate entrance. Beautifully maintained home offering approximately 2,843 sq. ft. of living space, featuring 5 spacious bedrooms and 3 full washrooms on the second floor. The main level includes a bright and functional layout with a living room, family room, dining area, and a versatile den, along with an upgraded kitchen showcasing quartz countertops. The home features a double door entrance, no carpeting throughout, and convenient second-floor laundry. A legal 2-bedroom basement apartment with a separate entrance and private laundry provides excellent rental or in-law suite potential. Ideally located within walking distance to schools, plazas, public transit and many more facilities. Basement has separate laundry. (id:49269)
993 Whitney Crescent
Midland, Ontario
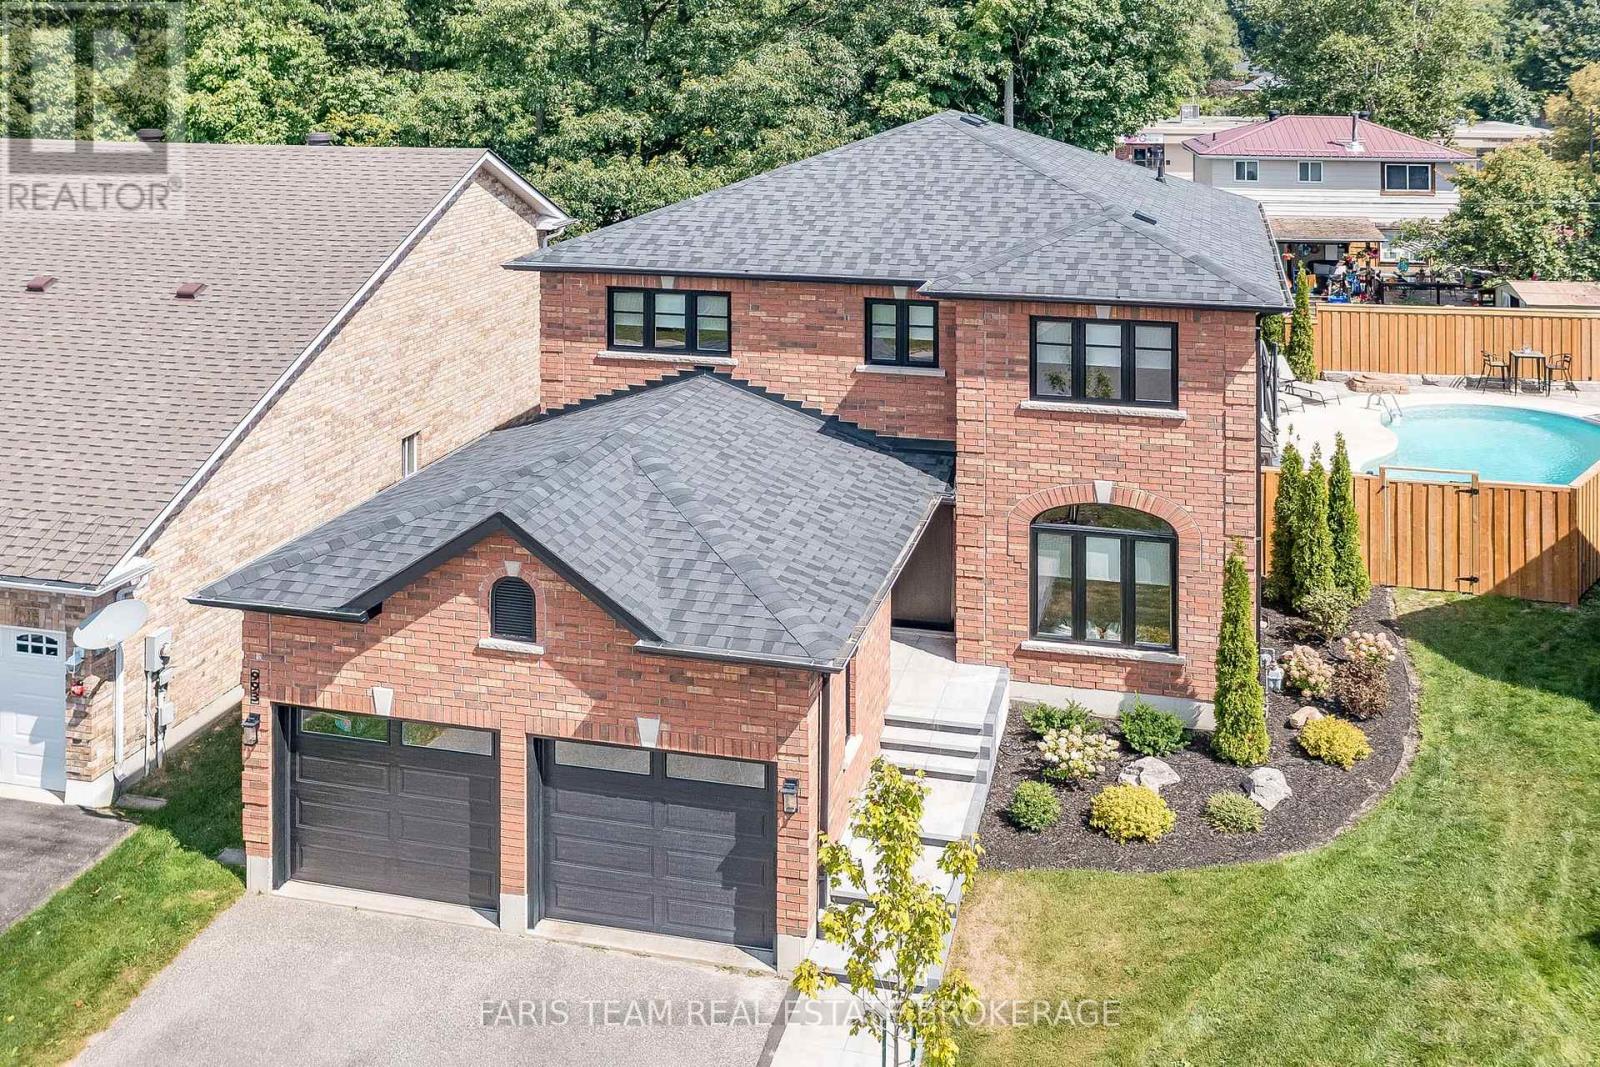
Top 5 Reasons You Will Love This Home: 1) Exquisite home situated on a premium lot in an outstanding neighbourhood 2) Extensive upgrades include all new windows and doors, garage doors, a new roof, interior doors and trims, a completely new kitchen, bathrooms, flooring, paint, lighting, and fixtures; virtually every detail has been meticulously renovated 3) Stunning backyard oasis with a total privacy fence, a spacious patio, stone walkways, professional landscaping, and an inground pool, perfect for outdoor enjoyment 4) Exceptional open-concept layout boasting modern finishes and offers four generously sized bedrooms, creating a dream residence 5) A must-see property, unlike anything else in West End Midland, conveniently located near the Georgian Bay General Hospital, shopping, restaurants, and just moments from Georgian Bay. 2,276 fin.sq.ft. (id:49269)