
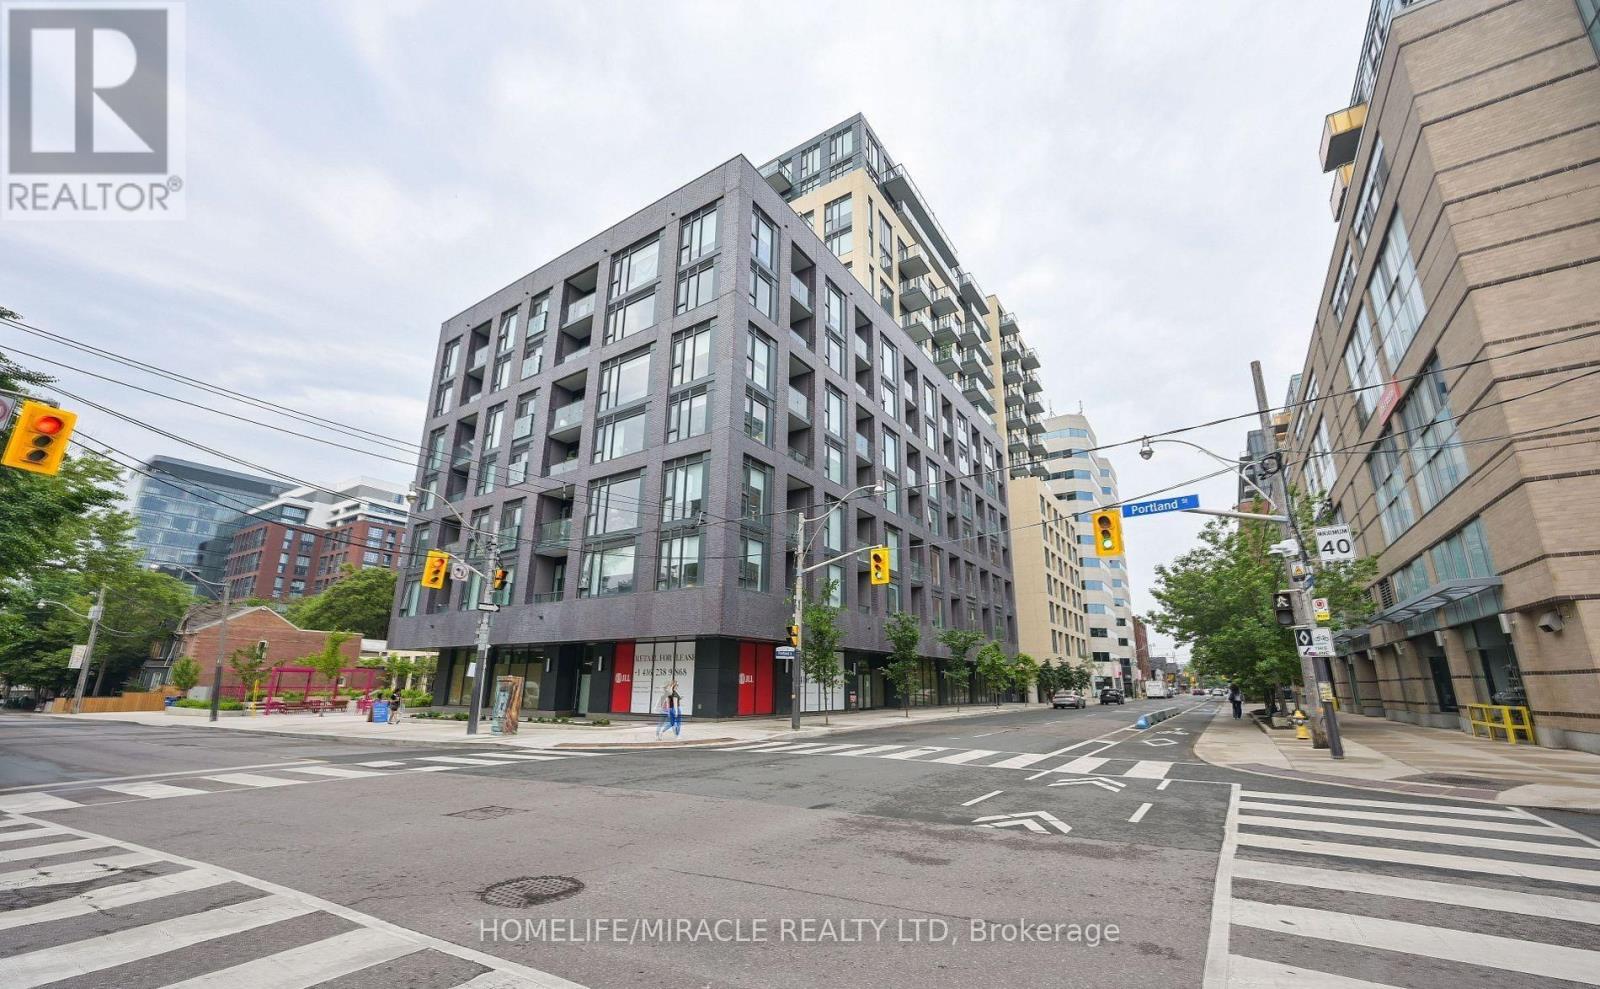
831 - 543 Richmond Street
Toronto, Ontario
Welcome to 543 Richmond Residences by Pemberton Group, ideally situated in Toronto's vibrant Fashion District, just steps from the Entertainment District and minutes from the Financial District. This bright and spacious 1 Bedroom + Den suite features a functional layout, 1 bathroom, abundant natural light, desirable west exposure, and a generous private terrace perfect for outdoor relaxation. Residents enjoy an impressive selection of amenities, including 24-hour concierge, fitness centre, party room, games room, outdoor pool, and a rooftop lounge offering panoramic city views. Experience modern urban living surrounded by some of Toronto's finest dining, shopping, entertainment, and everyday conveniences. (id:49269)
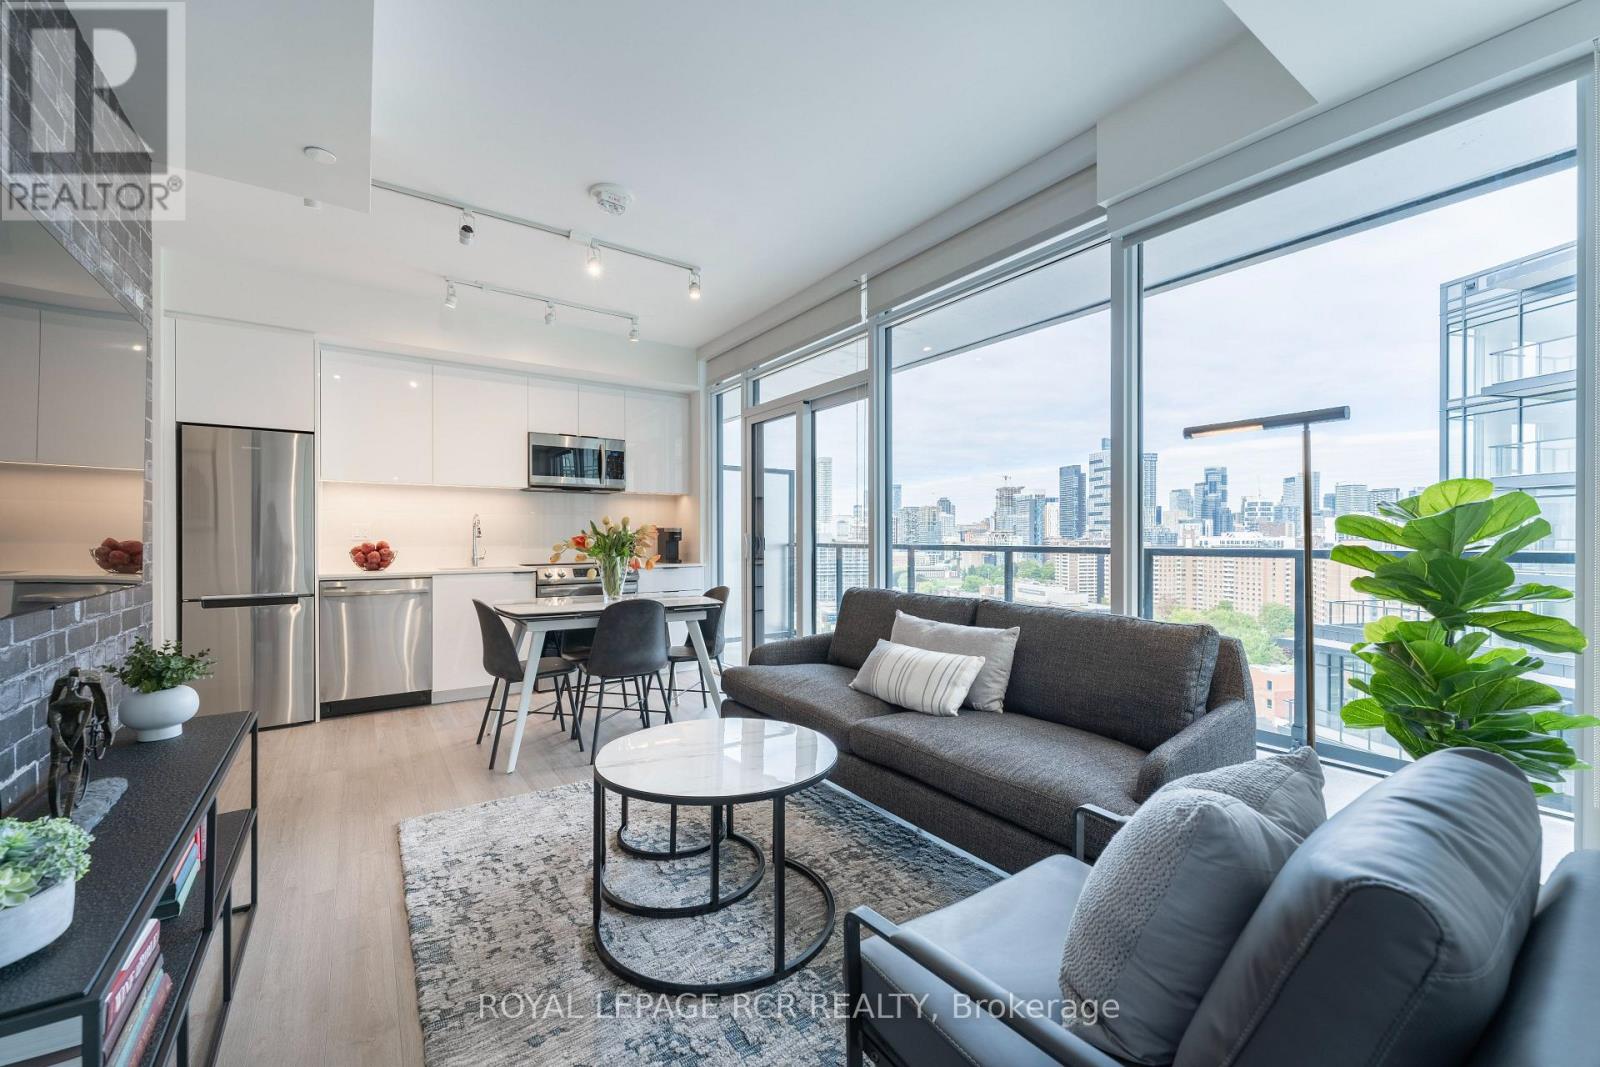
1711 - 48 Power Street
Toronto, Ontario
Fully-Furnished Executive Rental with EV Parking Spot and Locker In Secure Parking Area. Upscale Design, Tastefully Decorated W/ Quality Furnishings. 9' Smooth Ceilings, Window Coverings, Upgraded Lighting, 4K TV, Linens and Small Appliances, Dishes, Pot/Pans, Cutlery and Corkscrew Included. Just Bring Your Suitcase. Large Balcony With Fabulous Northwest View and a Peek-A-Boo View to the East Overlooking the Community Garden on 16th Floor and a View down to the Pool/BBQ Area on the 4th Floor. 24hr Concierge/Security. Located in a Vibrant Neighbourhood W/Easy Access to DVP, George Brown, Distillery District, St. Lawrence Market, Hospital, Groceries, Dog Park. Walk Score: 99 but TTC at Your Doorstep. This Outstanding Building boasts An Outdoor Pool + BBQ Area + Gym + Yoga Studio + Steam Rooms + Event Room W/ Caterer's Kitchen + Games Room + Meeting Room + Artist Workspace + Community Garden + Pet Spa. Water, Heat and Hydro included in the rent. 6 month term considered. (id:49269)
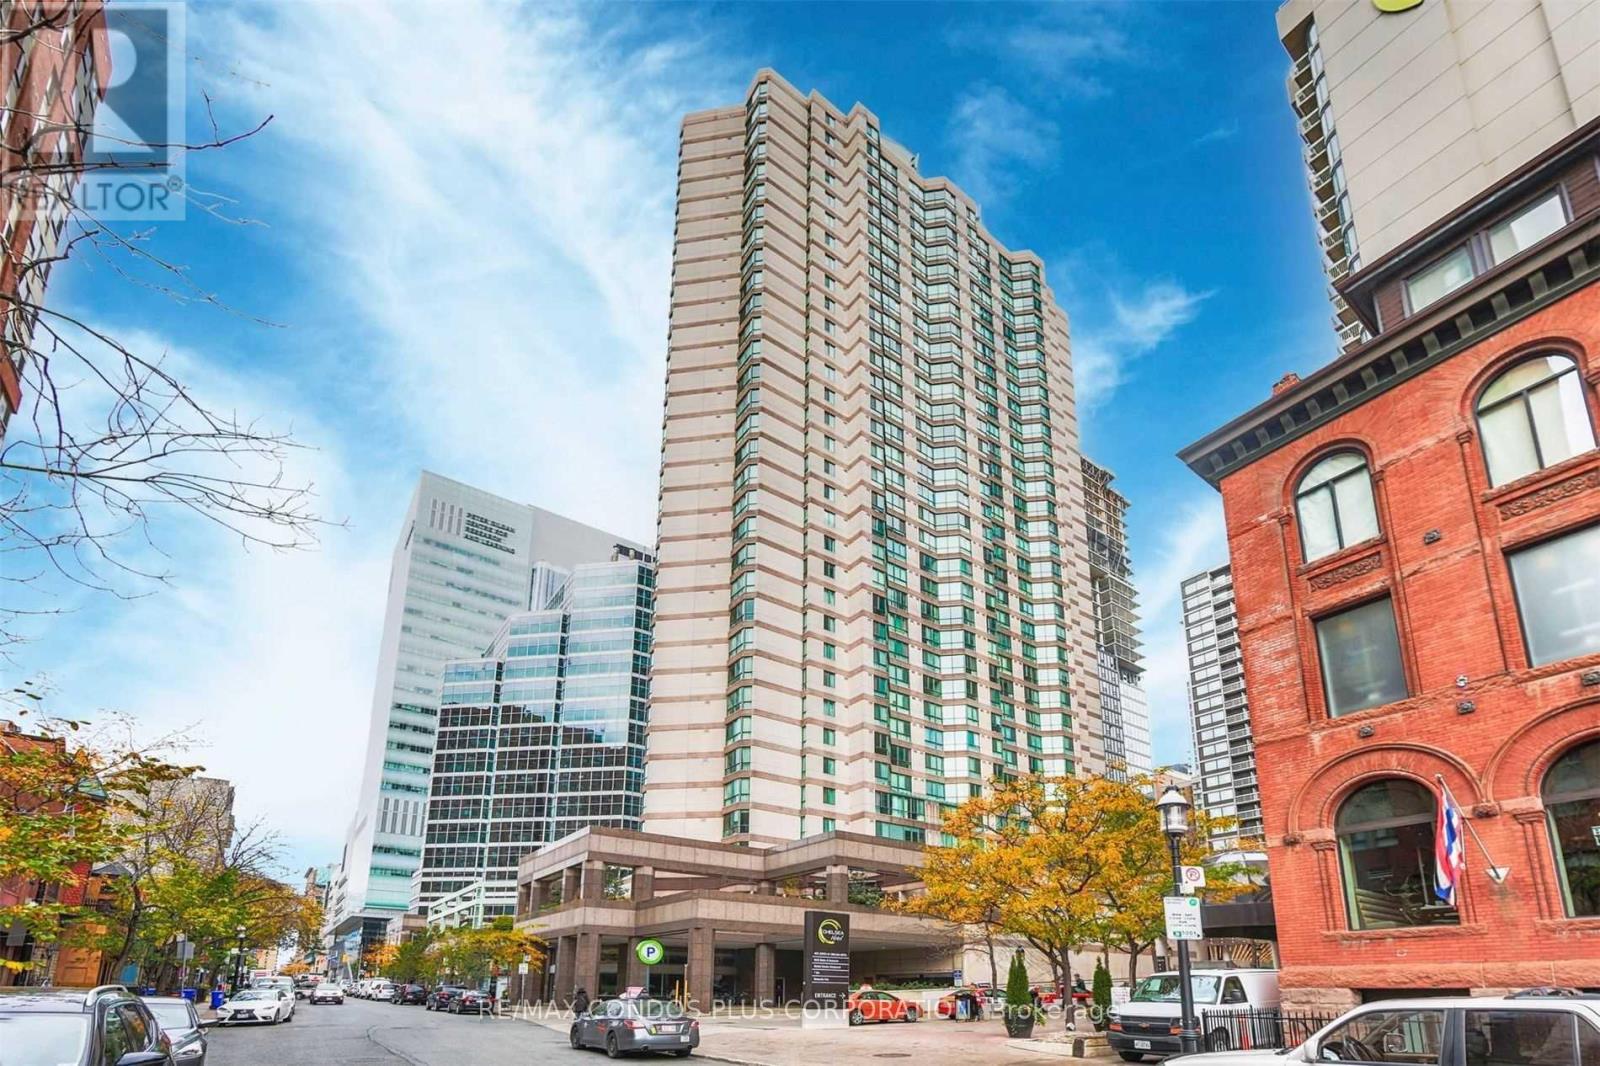
3406 - 38 Elm Street
Toronto, Ontario
Penthouse Living With Breathtaking City And Lake Views! This Bright And Spacious 732 Sq. Ft. One-Bedroom Suite Offers Stunning Panoramic Views, Laminate Flooring, And A Comfortable, Open Living Space. Featuring A Brand-New Fridge And Stove, This Suite Is Ready For You To Move In And Enjoy. The Building Boasts An Extensive Range Of Premium Amenities And 24-Hour Concierge Service. Ideally Located Just A Short Walk To The Subway, Universities, Hospitals, Financial District, Yonge Street, And A Wide Variety Of Shopping And Dining Options. Parking Available For An Additional $150/Month. Experience The Best Of Downtown Living! Additional Occupant Policy: The Building Allows A Maximum Of 2 Occupants In A One-Bedroom Unit. Additional Occupant Surcharges Apply: $51/Month For Each Extra Occupant Under 16 Years Of Age And $93/Month For Each Extra Occupant Over 16 Years Of Age. The Tenant Is Responsible For Any Applicable Surcharges. (id:49269)
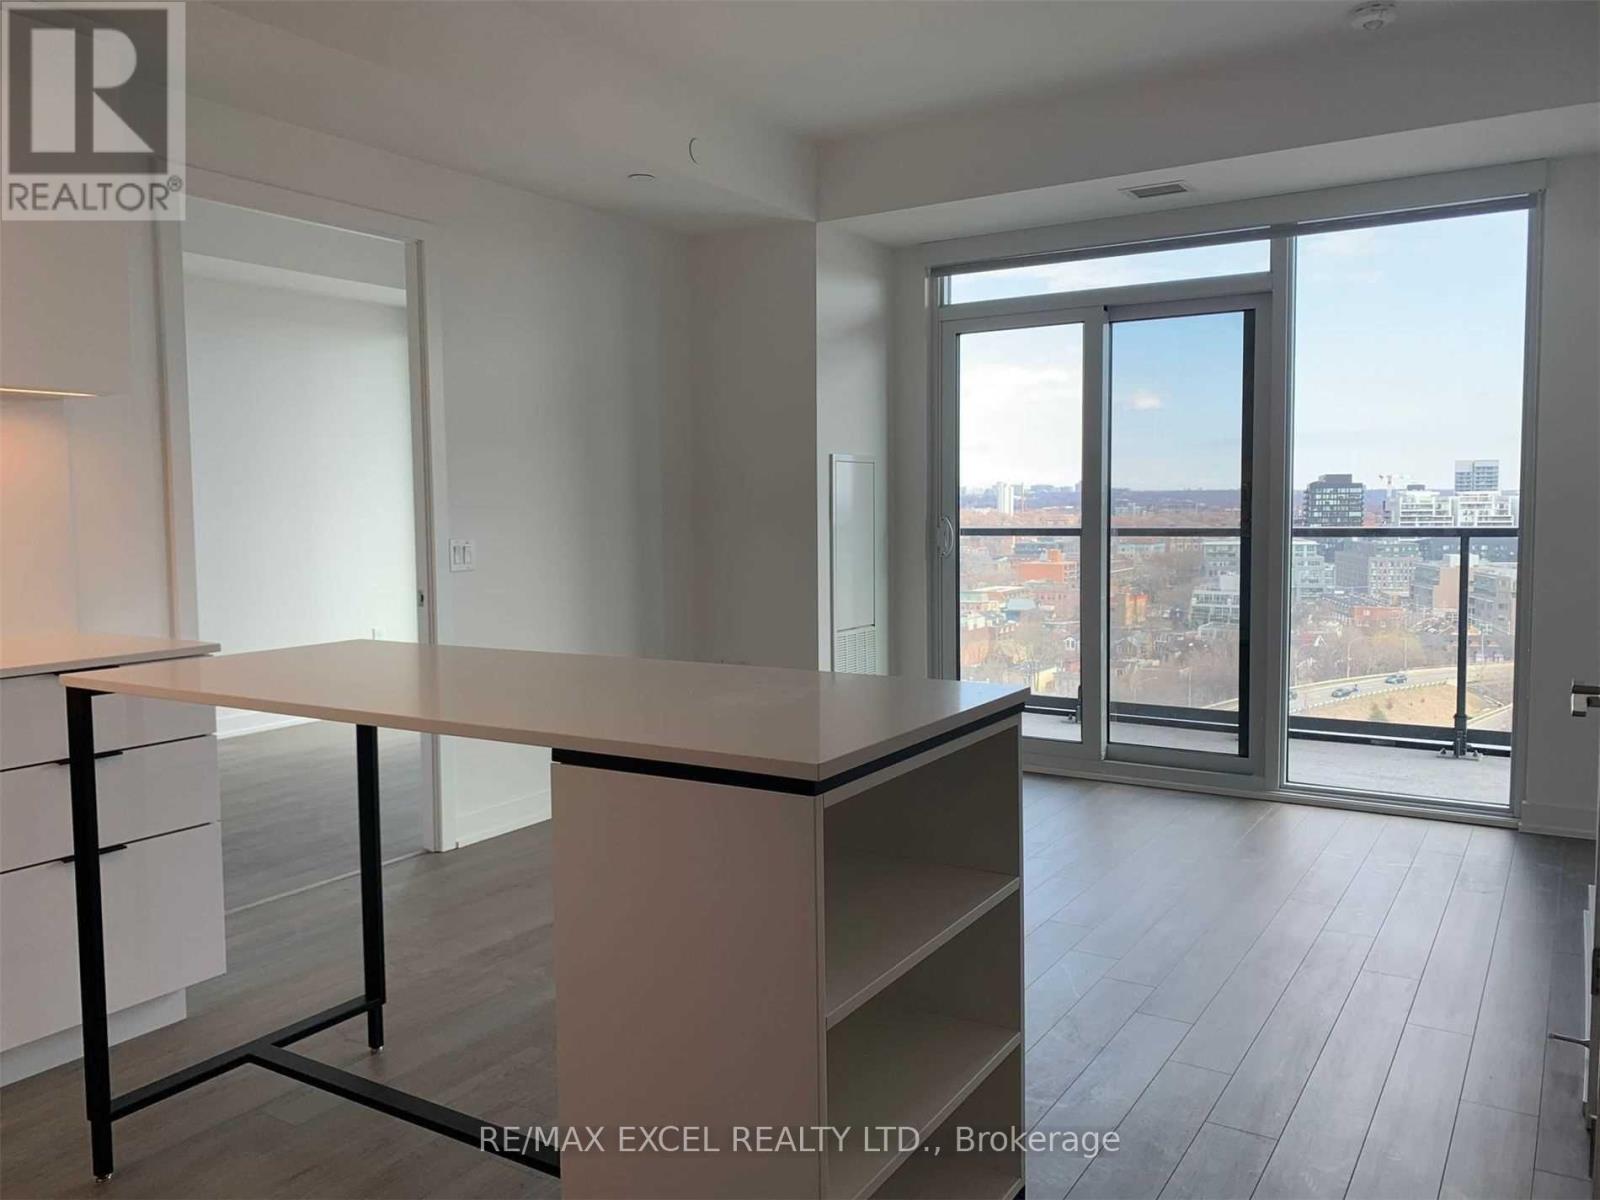
1405 - 50 Power Street
Toronto, Ontario
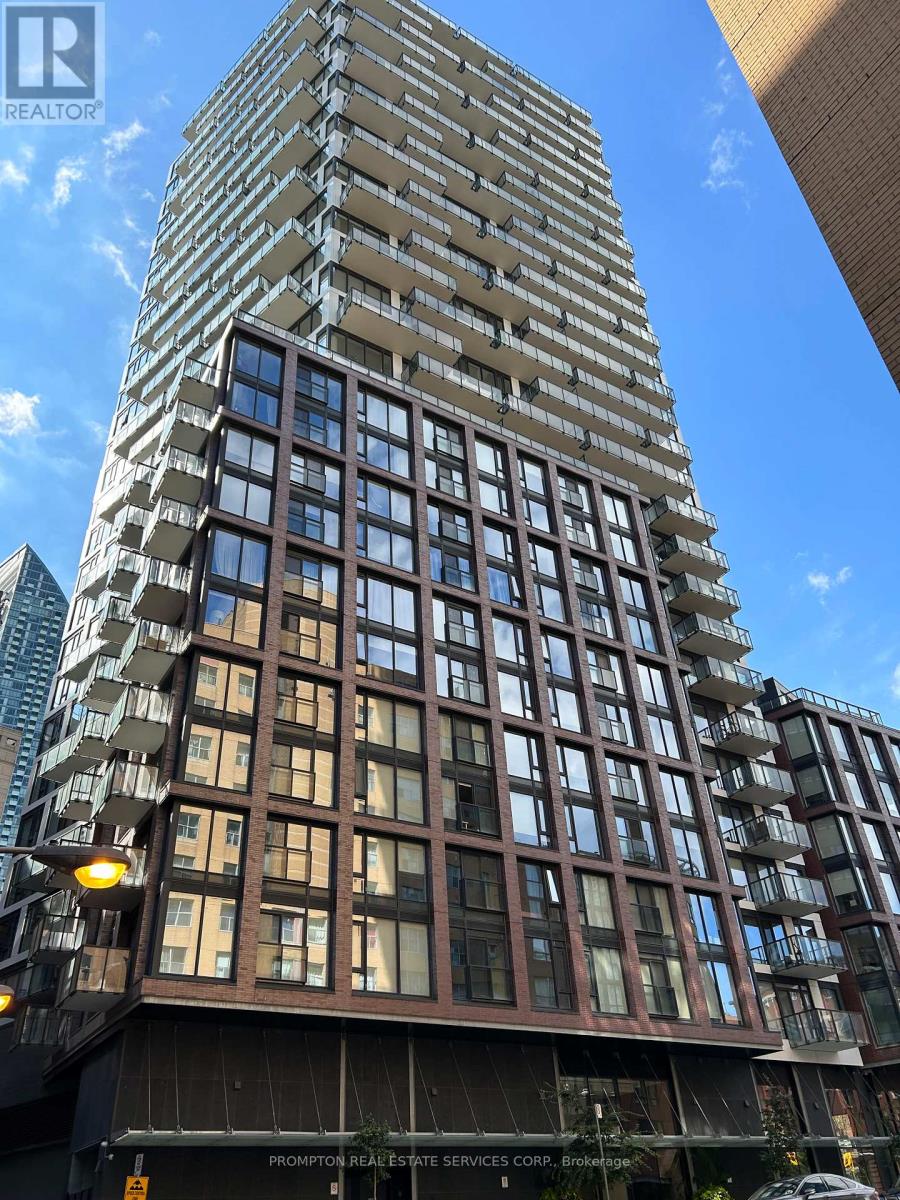
Luxurious Suite Is East Facing | 2 Br + 2 Full Bath + Upgrades Throughout | Find Yourself At Home In This Modern Abode, Located In The Centre Of One Of Toronto's Most Vibrant Neighbourhoods. Step Into A Vivacious Community Of Authentic Charm W/ Ttc At Your Doorstep | 9' Smooth Ceiling | Brand New Stainless Steel Appliances | Double Height Lobby W/ 24 Hr Concierge | Retail Conveniently Located In The Building. (id:49269)
1105 - 2a Church Street
Toronto, Ontario
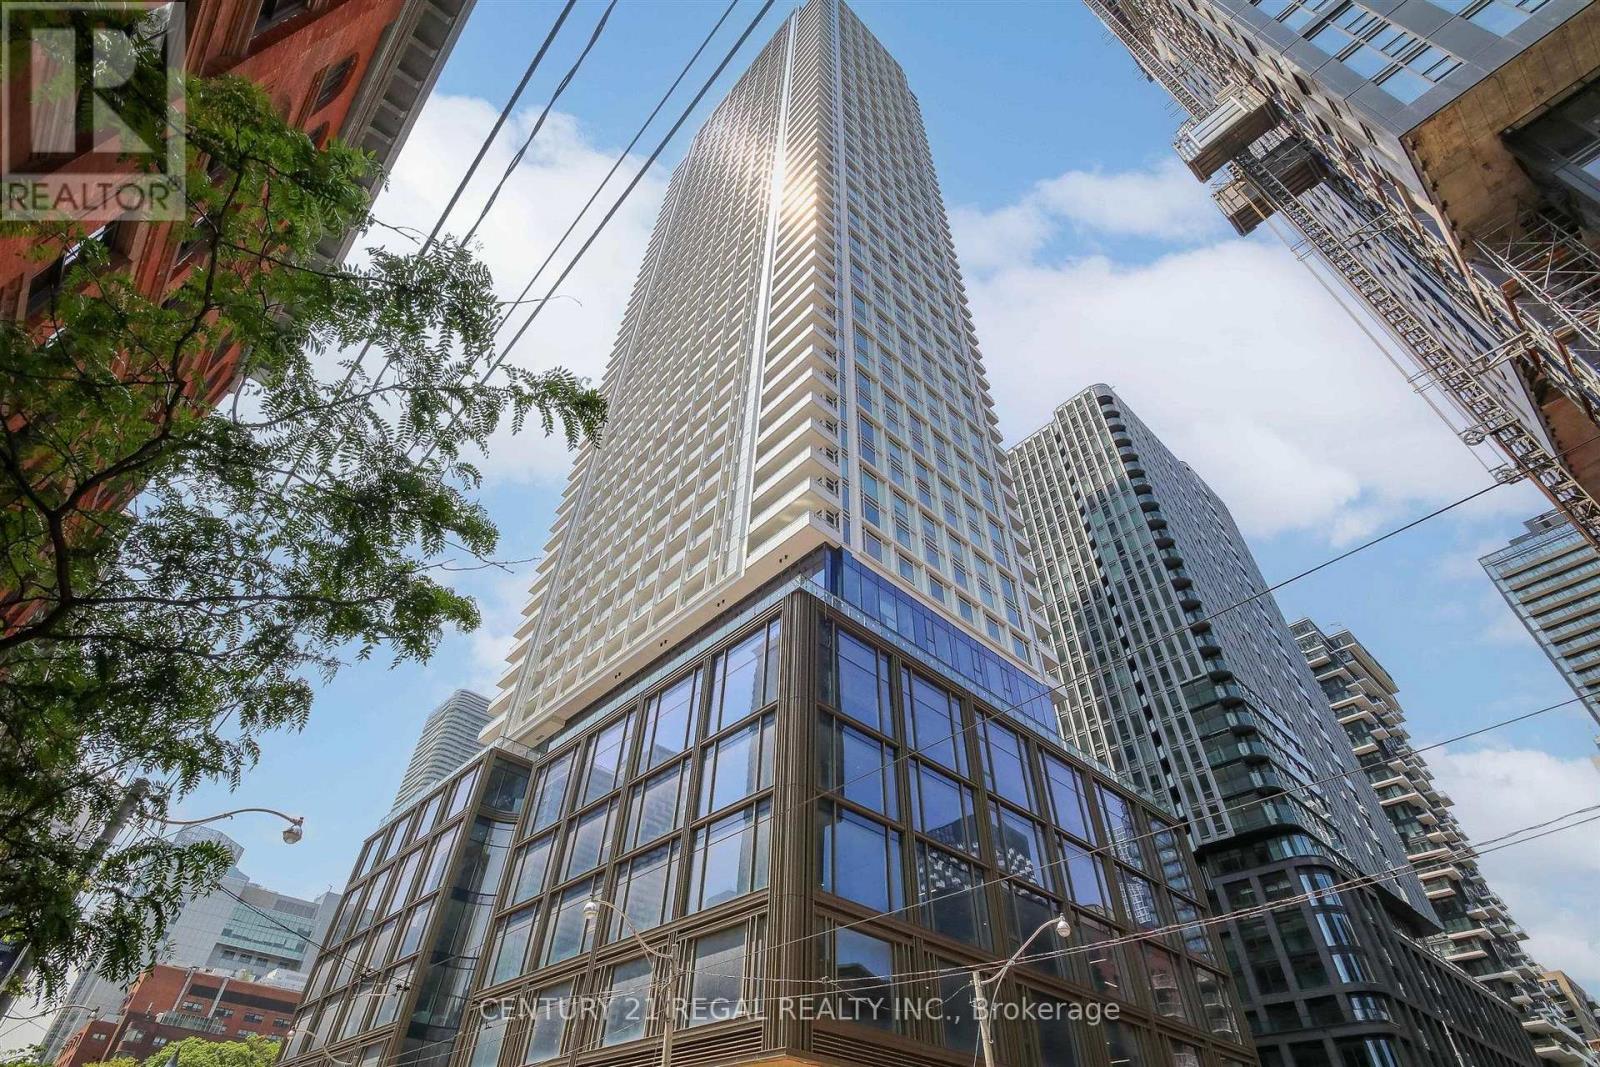
Spacious Two-Bedroom, Two-Bathroom Suite with 1 Parking & 1 Locker In The Luxury Building - 75 On The Esplanade! FRESHLY PAINTED and PROFESSIONAL CLEAN! Featuring Smooth Ceilings, Floor-To-Ceiling Windows, A Large Balcony, An Open-Concept Living, Dining, And Kitchen Area. Modern Kitchen With Stainless Steel Appliances And A Gas Stove. Primary Bedroom Features A Walk-In Closet And A 3-Piece Ensuite. Enjoy Great Building Amenities, Including An Outdoor Pool. Surrounded By An Excellent Selection Of Restaurants, Cafes, And Patios. Just Minutes From Union Station, The Financial District, St. Lawrence Market, And The Waterfront. Move In And Enjoy The Best Of Downtown Living! (id:49269)
1915 - 88 Queen Street E
Toronto, Ontario
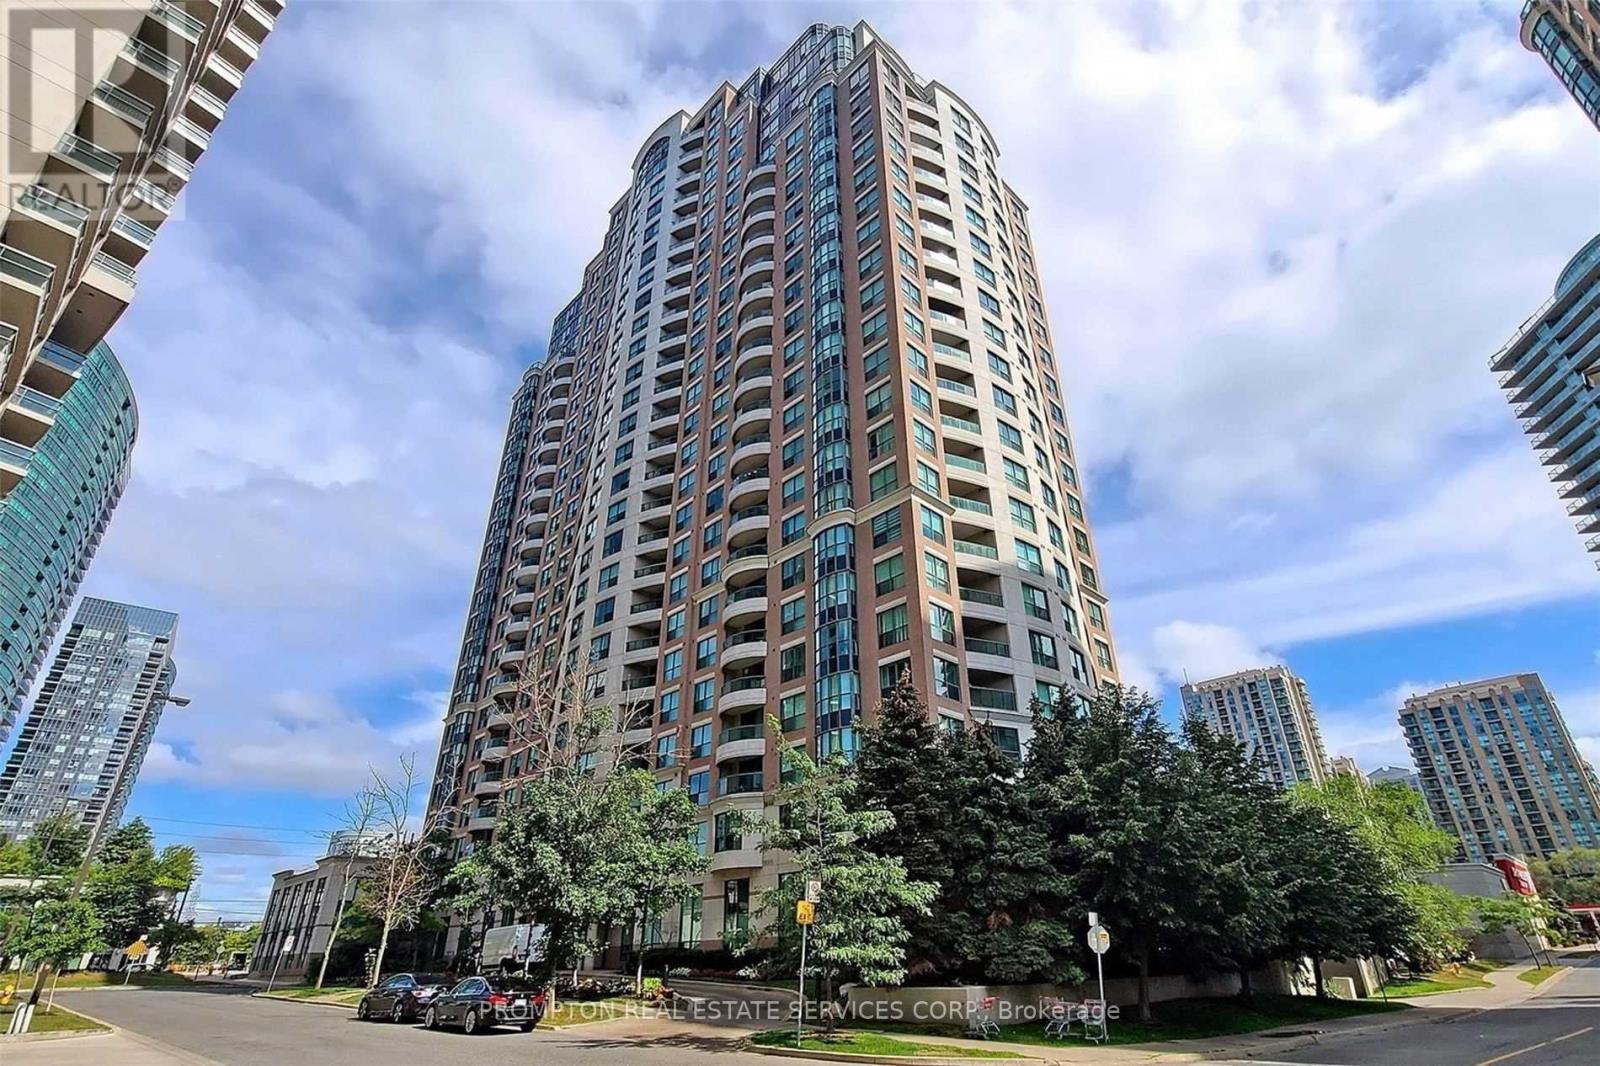
THE SMARTEST 2-BED / 2-BATH HACK IN DOWNTOWN TORONTO! Let's do a 30-second real estate math lesson: standard 2-Bedroom, 2-Bathroom condos at 88 Queen are currently asking $3,200 to $3,300/month. Suite 1915 gives you a true 2-Bedroom, 2-Full-Bathroom lifestyle at $2,500/month-putting $700/month ($8,400/year!) right back in your pocket without sacrificing privacy or luxury!How does this layout pull it off? Welcome to the coveted Model B3 on the 19th floor, offering 716 Sq. Ft. of total living space (623 SF interior + an oversized 93 SF full-width balcony spanning both the living room and primary suite). Unlike typical "dens" that are just an open nook in a hallway, this 8'5" x 7'4" 2nd bedroom/den is FULLY ENCLOSED WITH A PROPER PRIVACY DOOR at the quiet south wing-literally two steps across from its own full 3-piece glass-shower bathroom. Whether you are splitting rent with a roommate, hosting overnight guests, or running a private executive home office, it delivers genuine 2-bedroom functionality.Meanwhile, the Primary Suite (12'2" x 8'3") sits at the opposite north wing with floor-to-ceiling windows, a walk-through dressing closet, and its own private 4-piece soaking-tub ensuite. Translation: ZERO shared bedroom walls, zero morning bathroom traffic jams, and guests never have to walk through your bedroom to use the washroom! The chef's kitchen boasts sleek quartz countertops, soft-close cabinetry, integrated designer appliances, and a rare full-height pantry.Live like you're at a 5-star resort: 24/7 concierge, sky-high outdoor infinity pool w/ cabanas, jacuzzi, pro gym, aerial yoga studio, movie theatre, co-working spaces & fireplace BBQ terrace. 100 Transit Score: 3-min walk to Queen Subway & PATH, 7 mins to Financial District, and steps to St. Michael's Hospital, TMU, U of T & Eaton Centre! (id:49269)
2205 - 7 Lorraine Drive
Toronto, Ontario
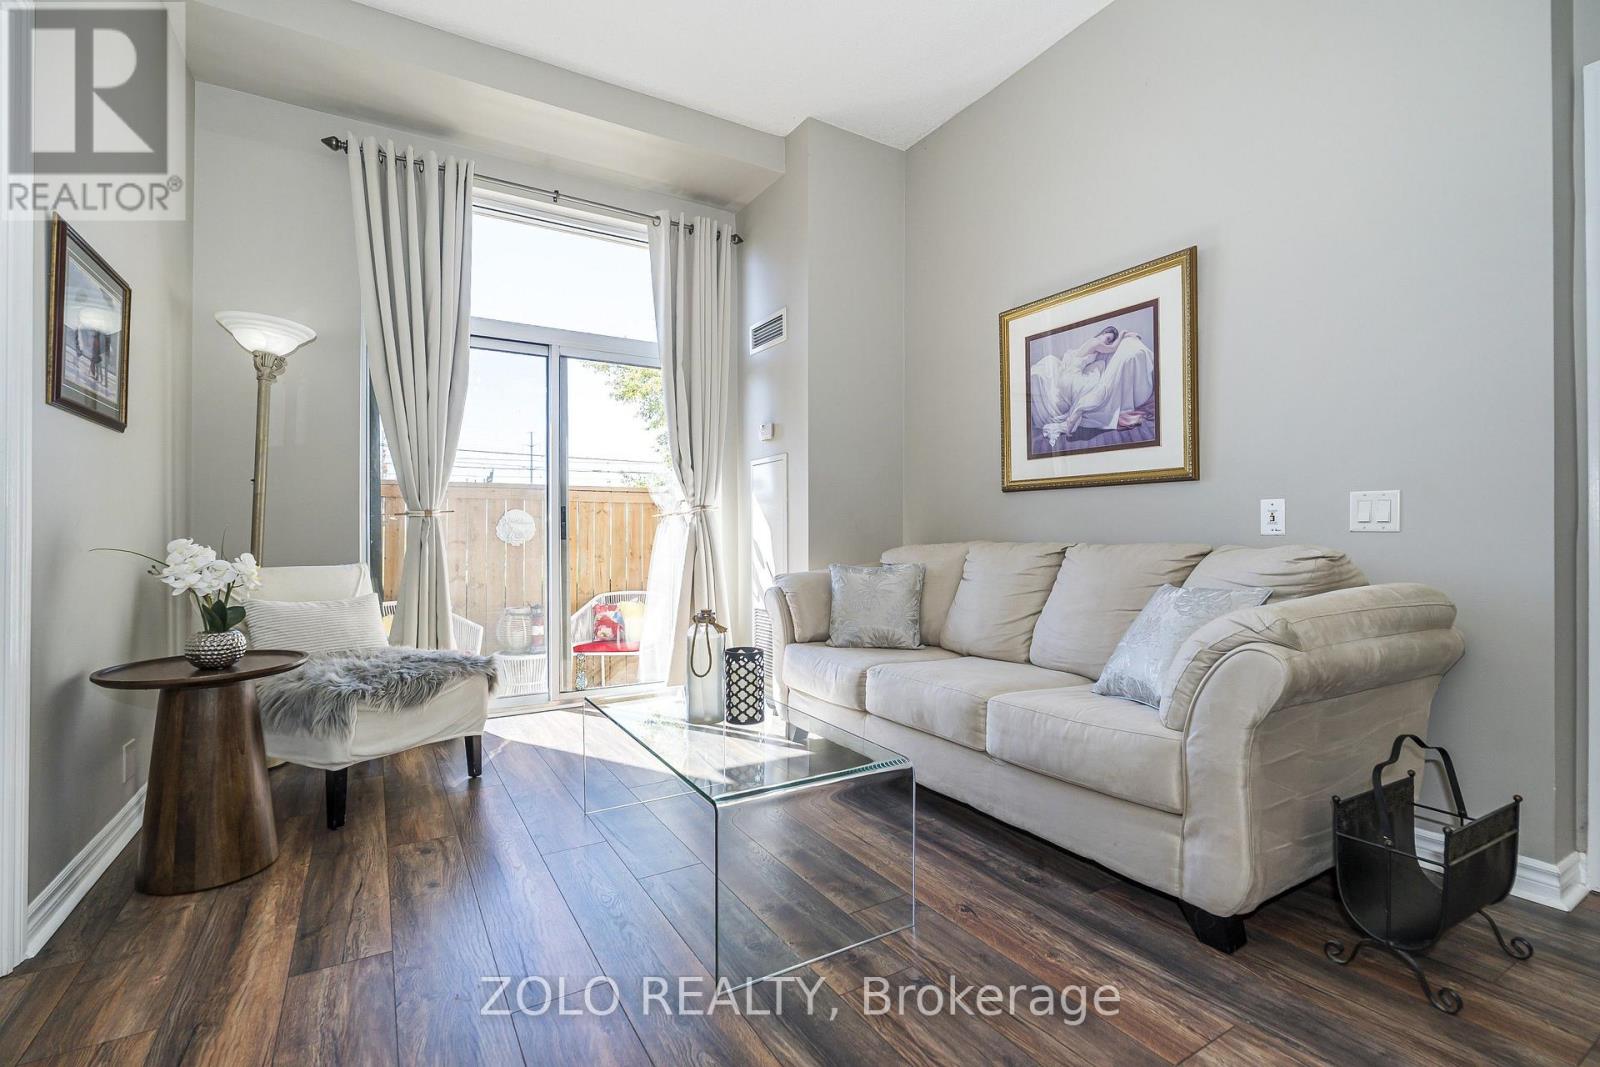
High Demand Location At Yonge And Finch. Newly Renovated Luxury Suite In Luxurious Sonata Bldg, Beautiful 3 Bedrooms Corner Suite With 2 Full Washrooms. Each Bedroom Has Double Door Closet And Windows. High Floor With South And South West View. Lot Of Sun Lights In All Rooms. Laminate Flooring Throughout. Open Concept Kitchen. One Parking Included. Great Amenities, Indoor Pool, Party Rm, Gym, Guest Suite, Etc., 2 Mins Walk To Finch Subway Station, Steps To Ttc, Go Transit, Restaurants, Park & Much More. (id:49269)
107 - 1720 Eglinton Avenue E
Toronto, Ontario
Welcome To Paradise! Soaring 10' Ceilings, An Abundance Of Natural Light, And A Beautiful And Functional Layout, All In A Prime Location! This Spacious 2 + Den, 2 Washroom Condo Features Upgraded Flooring Throughout The Unit, Oversized Windows And A Layout That Is Perfect For Living, Working, And Entertaining! The Large Kitchen Boasts Newer Stainless Steel Appliances, Granite Countertops And Breakfast Bar Overlooking The Living And Dining Area! The Seamless Flooring Flows Through The Living And Dining Room, Into The Den And Through To Both Bedrooms! The Primary Bedroom Features An Oversized Closet And A Spa-Like 4 Pc Ensuite, Fitting For Living At The Oasis! The Second Bedroom Offers A Double Closet And Expansive Window Allowing For An Abundance Of Natural Light! The Den Offers Versatility As A Dining Room To Allow For A Larger Living Area, Or A Workspace To Work From Home! An Oversized Locker, Underground Parking, And An All-Inclusive Maintenance Fee Make For Easy Living In The City! The Building Also Features An Outdoor Pool, Tennis Courts, Fitness Centre, Sauna And Jacuzzi, A Party Room, Guest Suites And A 24 Hr Concierge! Steps To The Eglinton LRT And Transit, Minutes To The DVP, As Well As Easy Access To The 401 And Gardiner Make Transportation A Dream! Shops At Don Mills, Victoria Terrace, Costco, Golden Mile And More Are All Right Around The Corner! Space, Location, Style, And Comfort, All Wrapped In This Beautiful Condo Waiting For You To Call It Home! (id:49269)
58 Lockhart Road
Collingwood, Ontario
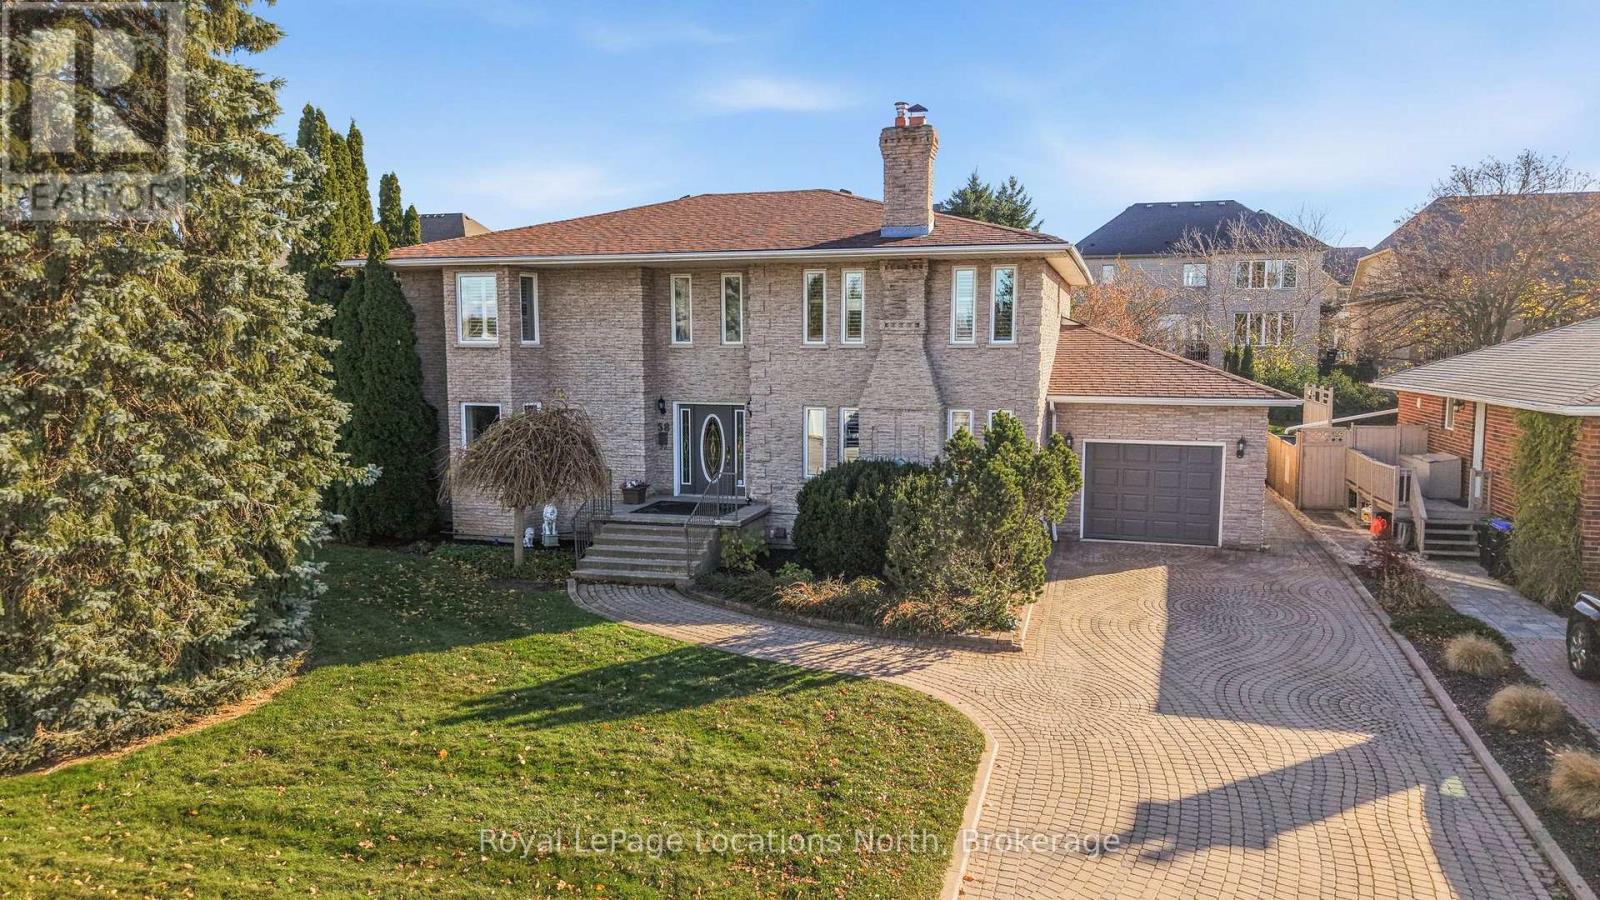
Welcome to 58 Lockhart Road, an all-brick, 6 bedroom, 4.5 bath family home offering nearly 5,000 sq ft of beautifully finished living space in one of Collingwood's most loved neighbourhoods. Freshly painted with hardwood floors, this home has room for everyone: growing families, multi-generational living, or guests who come for the weekend and stay all season. The main floor flows from a gracious living and dining room to a custom kitchen with granite counters and a stunning family room addition with floor-to-ceiling windows, radiant in-floor heating and a gas fireplace. A screened sunroom off the main living area opens to the backyard. The main floor primary retreat offers a second gas fireplace, a walk-in closet and a 5-piece ensuite with a roll-in shower, double sinks and a jetted tub. Four more bedrooms and two full bathrooms are upstairs, and the finished lower level adds another bedroom, a full bathroom, gym, family room with a wood stove and plenty of storage. The main floor is wheelchair accessible, with a platform lift in the double-length garage, which has garage doors front and back. Comfort and peace of mind come standard: a natural gas backup generator, newer furnace and A/C, air exchanger, monitored security, central vac and multiple skylights. Outside, the private, low-maintenance yard is framed by mature trees, with an interlock driveway and walkway, storage shed, in-ground irrigation and an invisible pet fence to keep four-legged family members safely at home. The location is what makes this home truly special. Kinsmen Park with a playground, tennis courts, a large open field and trail access, is just steps away, as are Admiral Collingwood Public School, Our Lady of the Bay Catholic High School and CCI Public High School. The new Wilson-Sheffield Community Park is right around the corner. Collingwood General and Marine Hospital,downtown's shops, restaurants and waterfront are only minutes away. Some photos have been virtually staged with furniture. (id:49269)
5194 Talia Trail
Tecumseh, Ontario
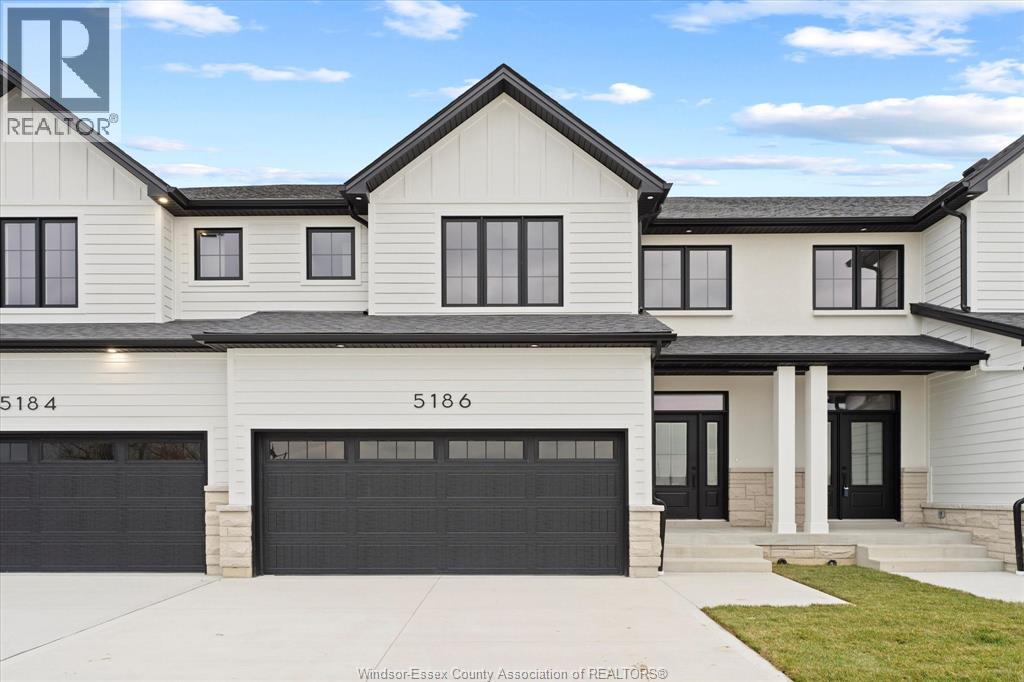
Welcome to Oldcastle Heights - where modern living meets county charm! This brand new construction by HD Development (Winner of the 2025 Windsor-Essex Home Builders' Association BUILDER OF THE YEAR Award) townhouse offers 3 spacious bedrooms, 2.5 baths, and a thoughtfully designed open-concept layout. Just minutes from the 401, Costco, and the site of the new Mega Hospital, yet tucked away enough to give you that peaceful country feel. Quality finishes throughout include a stylish kitchen with island, hardwood floors, and an attached garage. Cement driveway and exterior work are included in the price, so you can move in worry-free. Perfect for families, professionals, or downsizers looking for convenience without compromise. Multiple units available - secure yours today! Price reflects HST rebate for all home buyers. 7 year Tarion Warranty included. Completion early 2027, middle and end units available, completed end units for immediate possession ready now. (id:49269)
91 Ontario Street
Brantford, Ontario
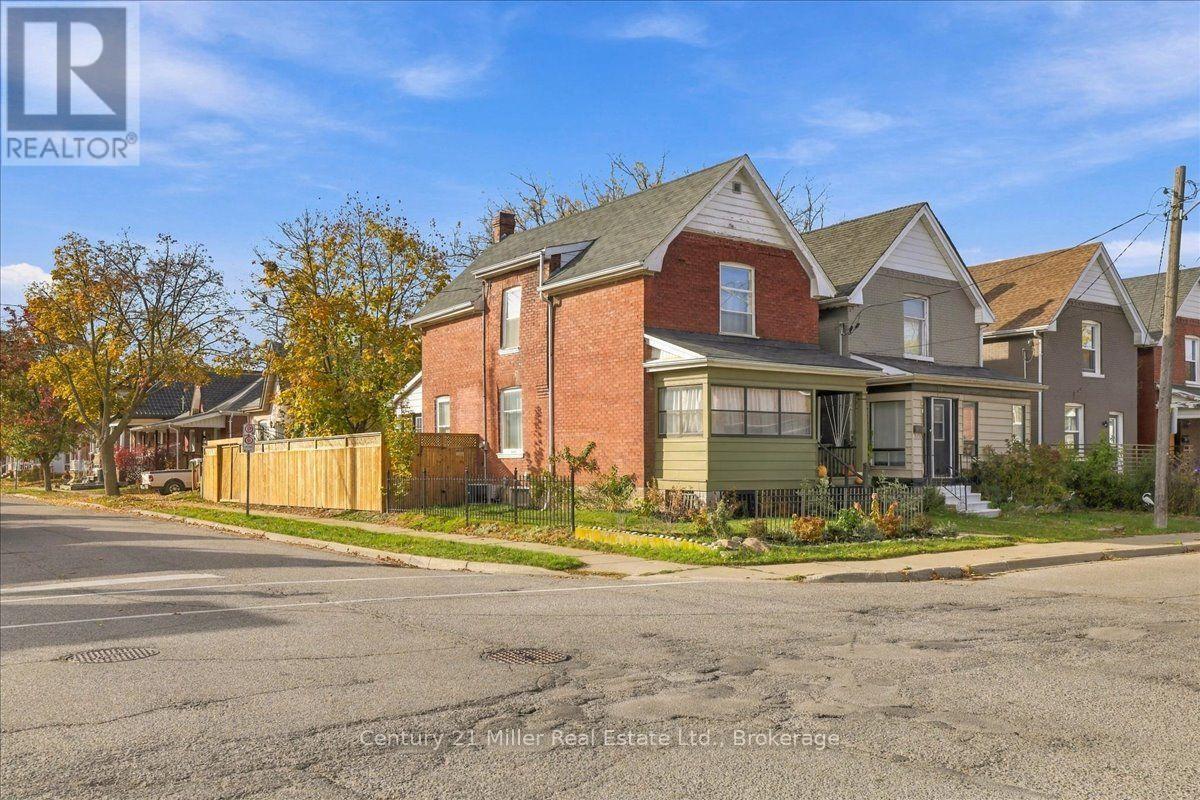
Welcome to 91 Ontario Street, where timeless character meets refined modern living! Thoughtfully renovated from top to bottom, this home balances elegance and warmth at every turn! Step through the front door to an inviting open-concept living and dining area, accented by custom wainscoting, statement wallpaper, and luxury vinyl flooring throughout! The main level features 9' ceilings, a beautifully updated kitchen, a convenient 3-piece bathroom, dedicated laundry, and two versatile sunrooms: the front currently serves as an ideal mudroom, while the rear opens directly to a spacious, fully fenced backyard with a gorgeous new deck. Upstairs, discover three generous bedrooms with ample closet space and a beautifully appointed 4-piece bathroom. This home has been thoroughly loved and maintained, and it shows - it truly is a gem! With all renovations taking place in the last 2 years, some of the most notable updates include: all new electrical (2024), all new plumbing (2026), new AC (2026), new hot water tank (2025), water connection to city replacement (2025), kitchen (2024), laundry (2024), main floor bathroom (2026), fence and deck (2026). This home is set in a vibrant family-friendly community, with nearby schools, waterfront trails, convenient highway access, and everything Brantford has to offer! A perfect home for raising a family, entertaining and cozy movie nights! Come check it out, but make sure to start packing so you can settle in before the holidays! (id:49269)
218 - 1291 Gordon Street
Guelph, Ontario
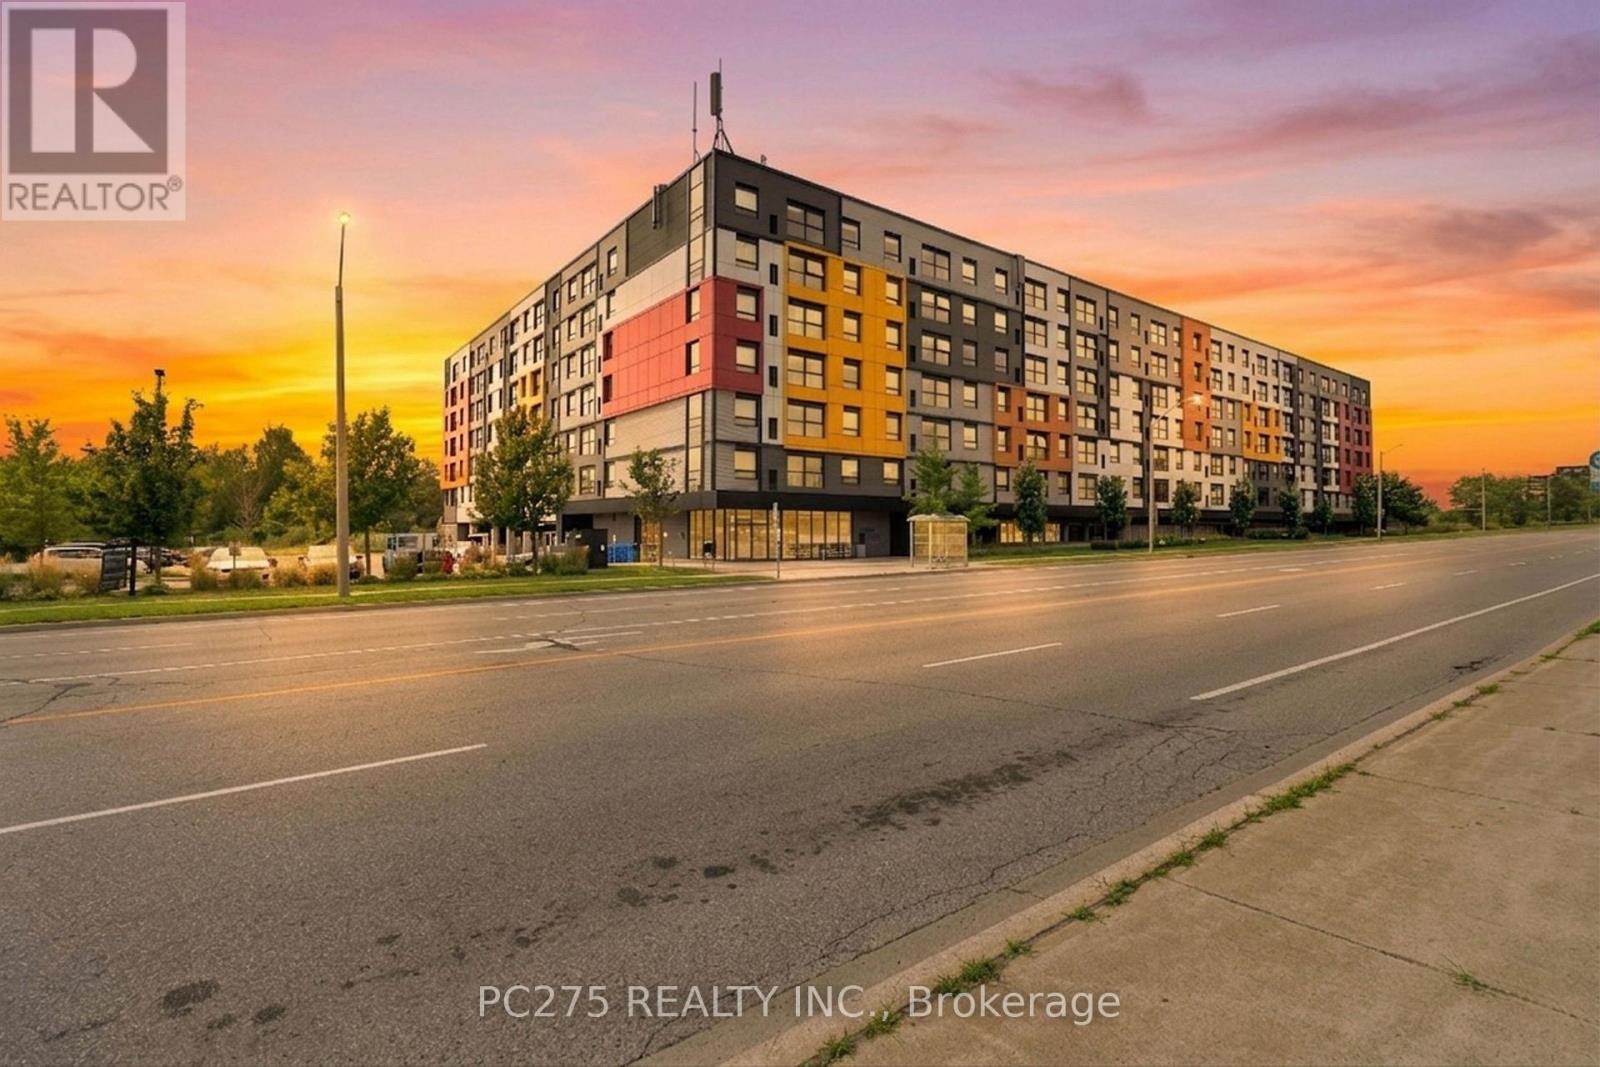
Three bedrooms, three ensuites, and ready to go. This freshly painted South End condo puts you steps from the University of Guelph and on a direct transit route, making it one of the most practical addresses in the city for students, parents, or investors looking at the rental market. The unit itself features quartz countertops, stainless steel appliances, and durable flooring throughout an open-concept main living area that gets solid natural light and offers pleasant park views from the oversized windows. Every bedroom has its own private ensuite bathroom, perfect for roommate living and maximizing rental convenience. In-suite laundry and a dedicated parking space are included. The building offers excellent amenities including a fitness centre, study lounges, a dedicated Wi-Fi room, a party room, and a rooftop terrace, with shopping, restaurants, and parks all close by. Whether you are looking for a turnkey student space or a high-demand investment, this freshly updated unit checks all the boxes. (id:49269)
286 Dufferin Street
Central Elgin, Ontario
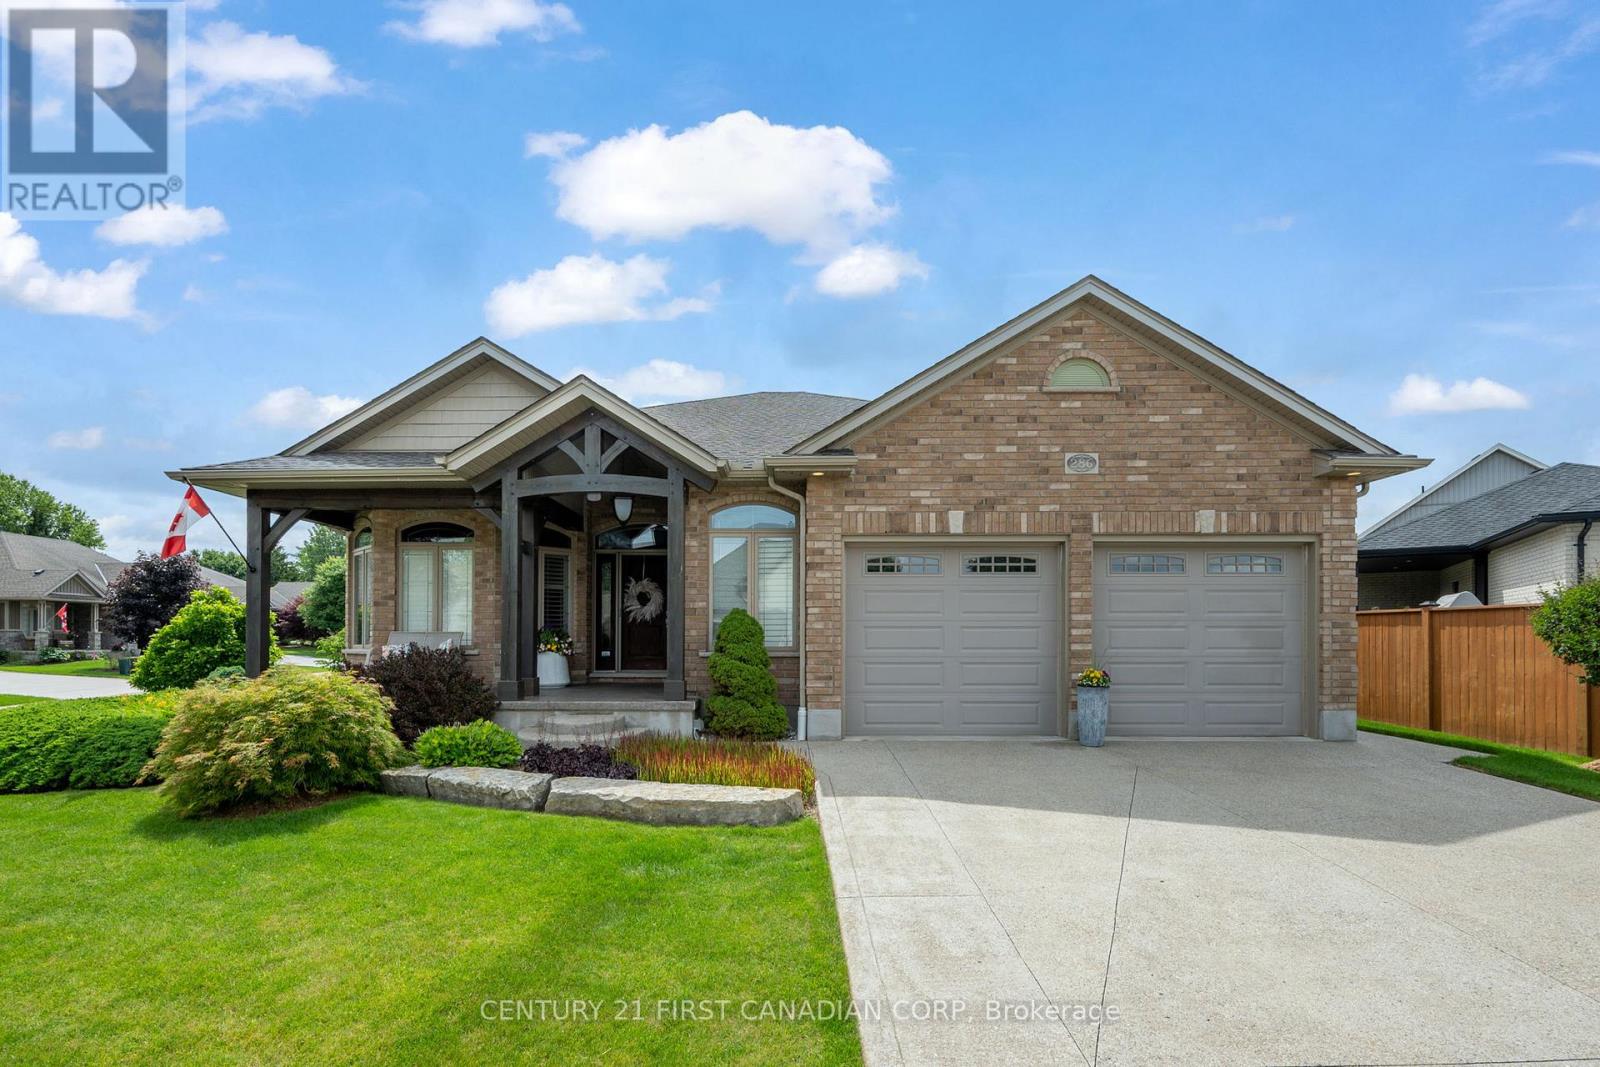
A phenomenal custom-built bungalow offering over 3,500 sq. ft. of finished living space. Larger than it appears, this impressive 2011-built home features 4 bedrooms on the main level, plus two additional bedrooms in the fully finished lower level, making it ideal for growing families, multi-generational living, or those seeking exceptional flexibility. From the moment you arrive, you'll appreciate the oversized heated garage, complete with ample space for a workshop, lawn equipment, bikes, abundant natural light, plus a water hose and floor drain, perfect for washing vehicles year-round. The inviting covered front porch overlooks the beautifully landscaped corner lot and offers the perfect spot to enjoy your morning coffee.Inside, a spacious foyer welcomes you into a thoughtfully designed layout featuring rich hardwood flooring throughout the main level. Three bedrooms are situated near the front of the home, one offering direct bathroom access and a built-in Murphy bed for added versatility.The heart of the home is the stunning open-concept living area. The spacious living room showcases a cozy gas fireplace, built-in speakers, and large windows that flood the space with natural light. The chef-inspired kitchen is designed for entertaining, featuring a large eat-at island, built-in appliances, an oversized pantry, and seamless flow into the dining area with direct access to the backyard. Privately tucked away, the primary suite overlooks the backyard oasis and offers a walk-in closet along with a luxurious five-piece ensuite featuring a relaxing soaker tub. The separate garage entrance leads to the fully finished lower level, offering outstanding in-law suite potential. Here you'll find a spacious family room with a second gas fireplace, a full-sized kitchen with complete appliances, two additional bedrooms, and a full bathroom. Beautifully landscaped with mature trees providing exceptional privacy, this outdoor retreat features so much to enjoy! (id:49269)
30 - 430 Head Street N
Strathroy-Caradoc, Ontario
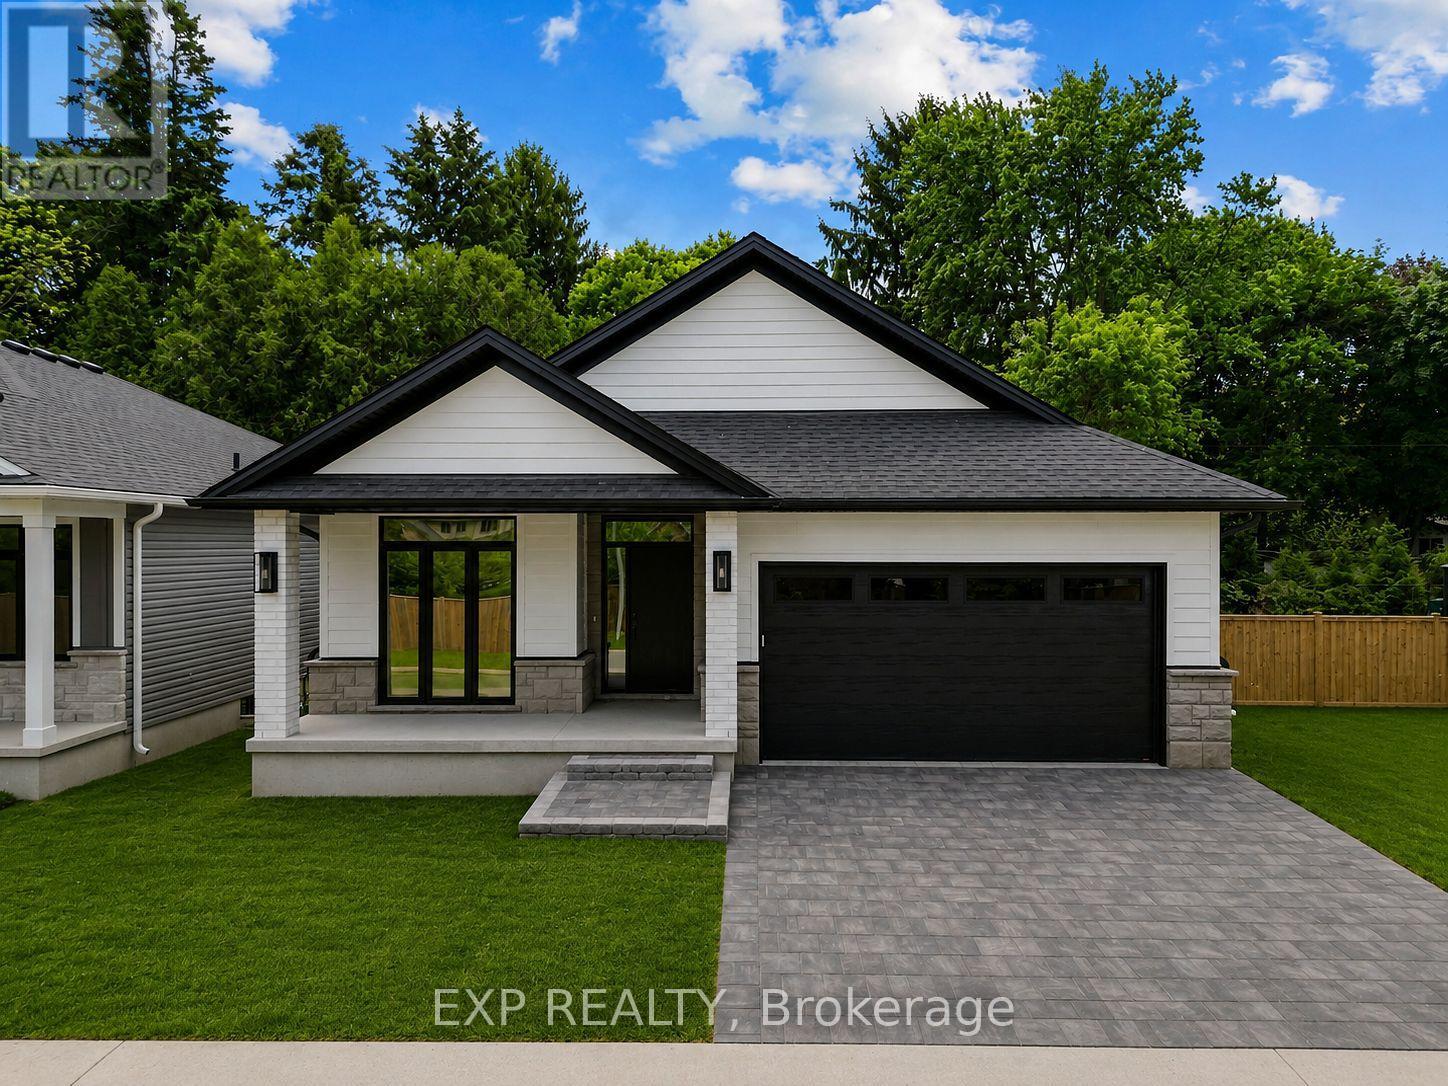
BEING BUILT, some selections can still be chosen. Welcome to this stunning new build by Rocco Luxury Homes, nestled in a sought-after enclave in Strathroy. Thoughtfully designed with high-end finishes throughout, this bungalow offers over 2,100 square feet across two levels; with 1,290 sq ft of beautifully appointed main floor living plus a fully finished walkout basement (874 sq ft), providing 4 bedrooms and 3 bathrooms across two levels. One of the standout advantages of this home is the level of features that come standard with Rocco Luxury Homes, giving this home a more elevated feel from the start and offering exceptional value without the added cost. The open-concept main floor impresses with wide plank engineered hardwood flooring featuring Aria floor vents, 9 ft ceilings paired with 8 ft doors. The striking kitchen features white shaker cabinetry to the ceiling, quartz countertops, a sleek backsplash with pot filler, a wood-panel island with undermount sink, and a walk-in pantry all flowing into a living room anchored by a sleek linear fireplace and floor to ceiling windows overlooking the backyard. The dining area walks out to the rear yard, perfect for entertaining. The main floor primary suite offers a walk-in closet and 4-piece bath with double vanity and tiled glass shower, while a second bedroom, 4-piece bath, and full laundry/mudroom complete the level. Downstairs, the customizable finished walkout basement adds two additional bedrooms, a spacious recreation room, and a full bathroom, ideal for guests, teenagers, or a home office setup. Outside, enjoy an attached and insulated double garage with man door and private double drive. Price includes proposed 2026 HST rebates. Taxes not yet assessed. Photos are of model home, finishes/upgrades may vary. 3 more Lots available (2 are walk-outs with no extra lot premium.) (id:49269)
125 Barker Street
London East, Ontario
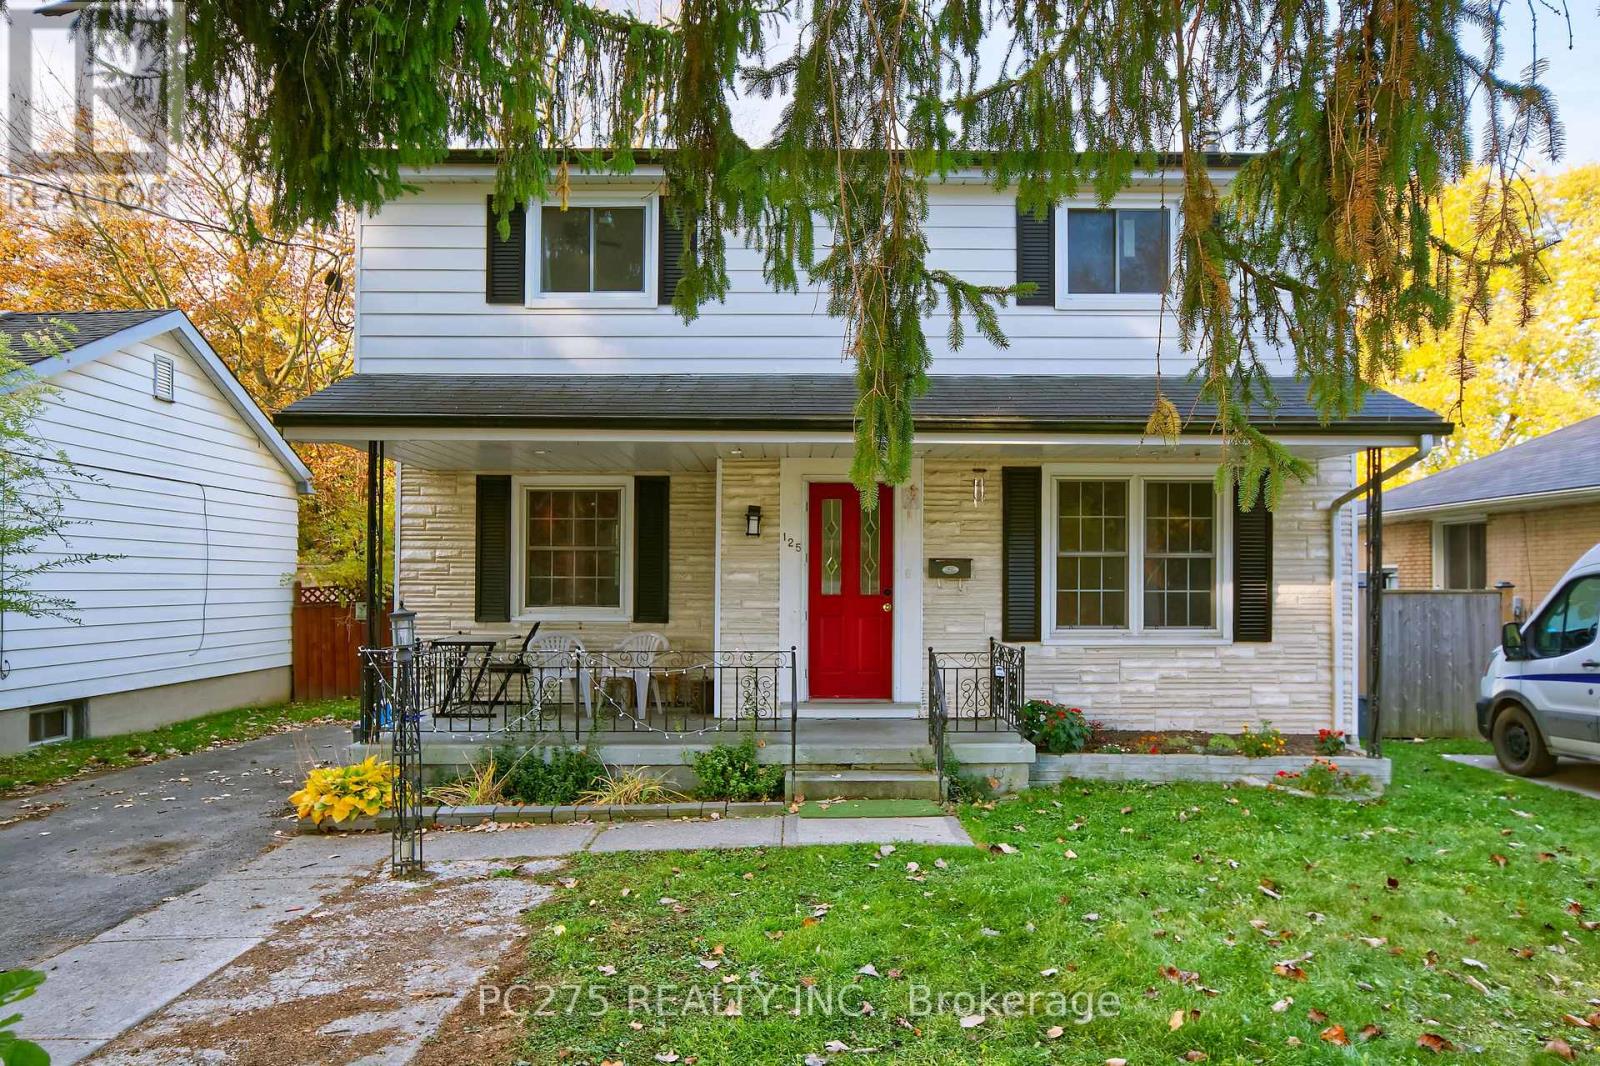
POTENTIAL, POTENTIAL, POTENTIAL! Incredible Income Opportunity with Endless Possibilities! Calling all investors, multi-generational families, and buyers looking for a property with fantastic income potential! This versatile home offers an abundance of space, flexibility, and opportunity! The main level features 4 generously sized bedrooms, a 4-piece bathroom, and a bright, open-concept living, dining, and kitchen area, creating a spacious and welcoming atmosphere for everyday living and entertaining. The lower level offers even more possibilities, featuring 2 additional bedrooms, a 3-piece bathroom, a second kitchen and living area, plus a separate entrance! This layout is ideal for extended family, in-law suite potential, or additional rental income. But wait, there's more! At the back of the property, you'll find a bonus bachelor-style space complete with its own separate entrance and 3-piece bathroom, providing yet another opportunity for flexible living arrangements or potential income! With 6 bedrooms, 3 bathrooms, multiple living spaces, 3 kitchens, and separate entrances, this property is bursting with possibilities! Close to UWO and Fanshawe, Carling Arena, shopping and restaurants. Whether you're looking to expand your investment portfolio, accommodate extended family, or explore multiple income streams, this property offers the space and versatility to make it happen. Live in one space, explore income potential from the others, or make the most of this unique investment opportunity! Don't miss your chance to unlock the potential of this one-of-a-kind property! (id:49269)
2107 652 Highway
Cochrane, Ontario
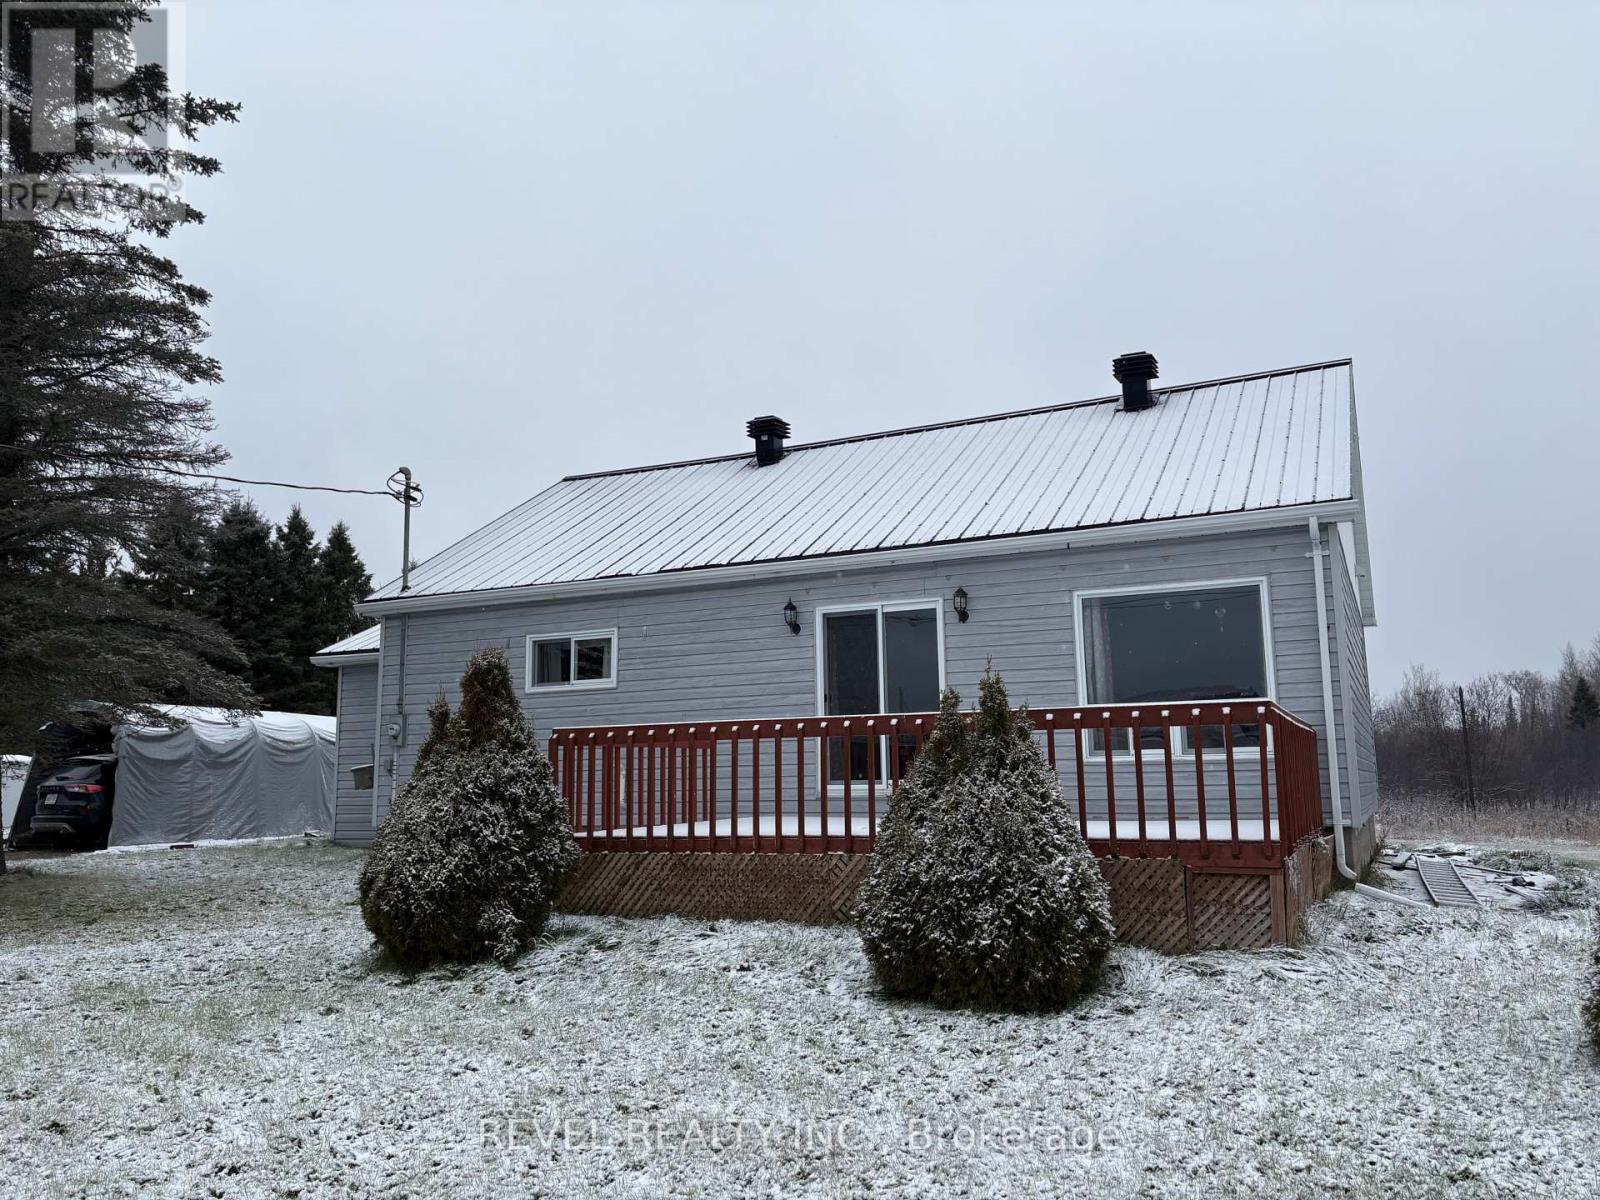
An affordable opportunity to enjoy a quieter country lifestyle. Situated on just under an acre lot, this home offers a practical, family-friendly layout featuring 3 bedrooms, a 4-piece bathroom, a functional kitchen and a generously sized living room. The unfinished basement provides ample storage space, along with plenty of potential to create additional living space to suit your needs. Recent updates include the roof (2024) new furnace (2025), several windows and doors, offering added peace of mind. Whether you're looking for an affordable place to call home or the opportunity to make a property your own, this one is worth a look! (id:49269)
2725 Deputy Minister Path
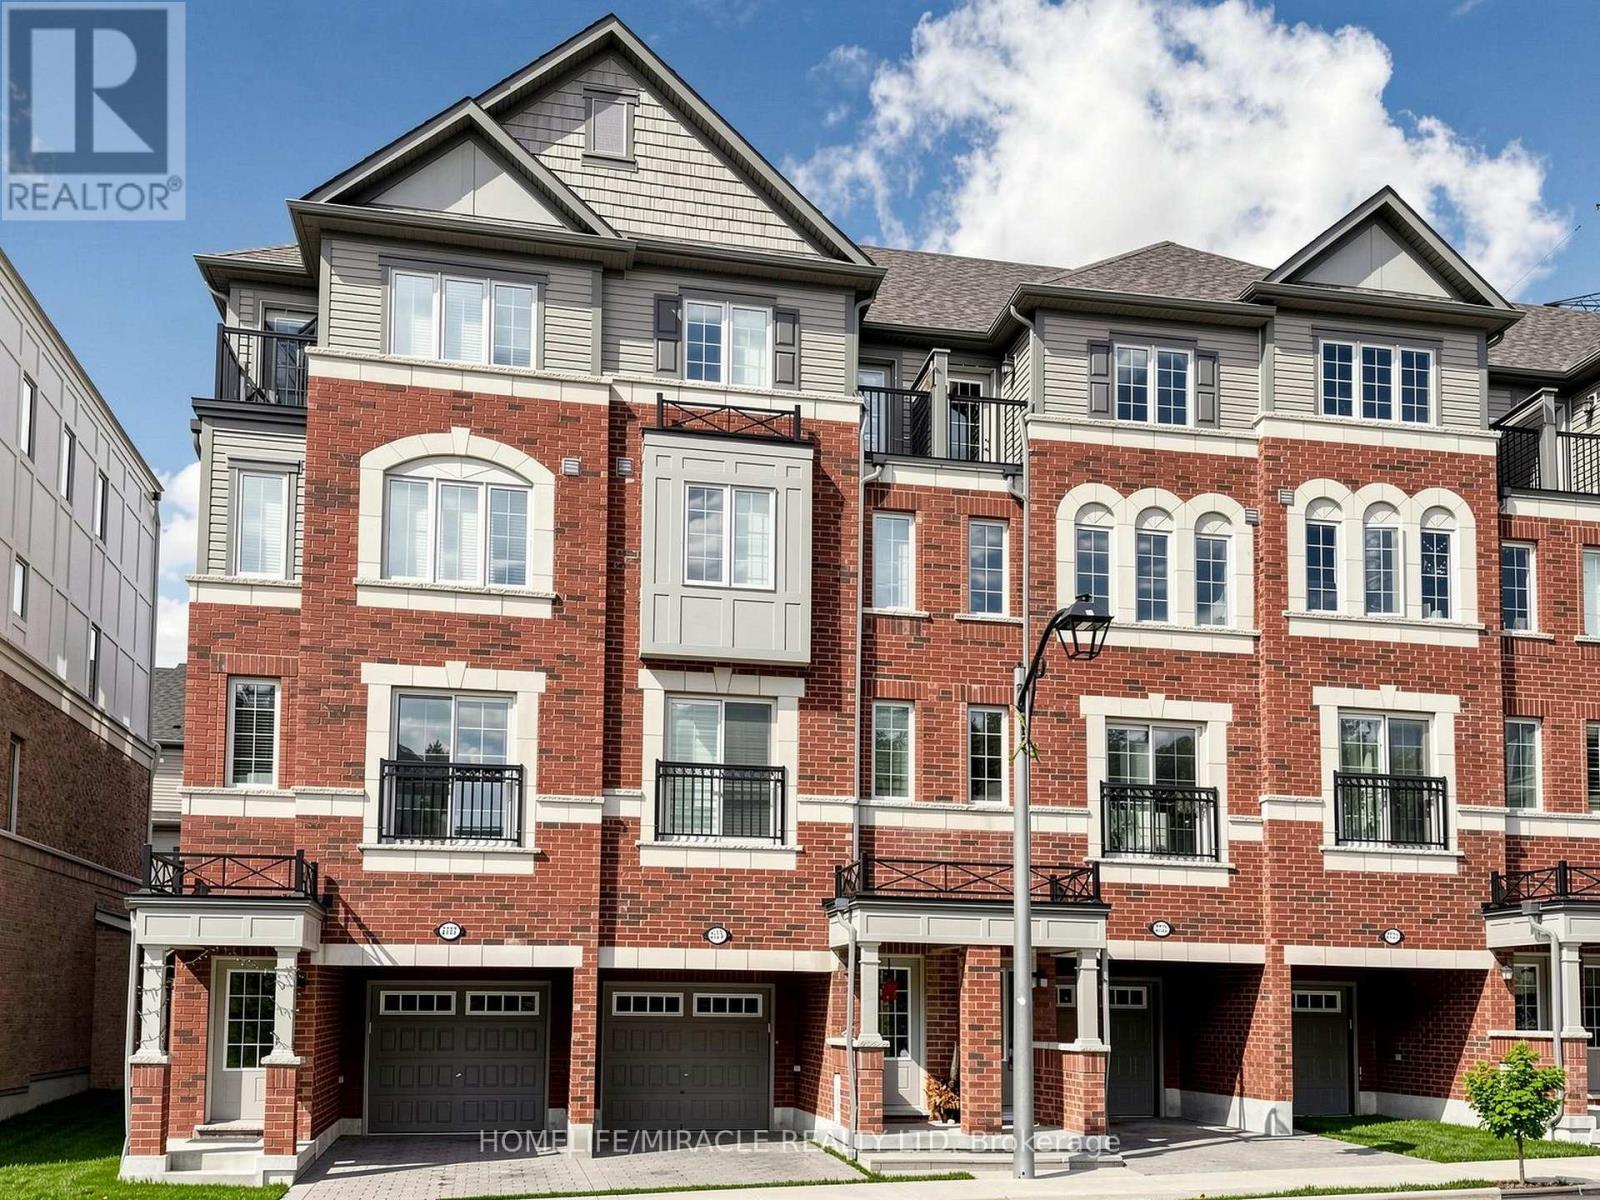
Oshawa, Ontario
Absolutely Stunning 3-Storey Townhouse In Popular North Oshawa's Vibrant Windfields Community. This beautiful home features 3 Bedrooms and 3 Washrooms, highlighted by an open concept main floor with Hardwood flooring and pot lights, Oak stairs at all levels and a luxurious Primary Bedroom On the Third Level with 5 pcs Ensuite and private walk-out balcony. Lots Of Windows for Natural Light. Beautiful Kitchen is equipped with stainless steel appliances and also upper-level laundry for added convenience. This property is perfect blend of luxury and accessibility. It's within walking distance to Costco, major retailers, restaurants, and Durham College/UOIT and to Highway 407. (id:49269)
138 Lakeside Ave
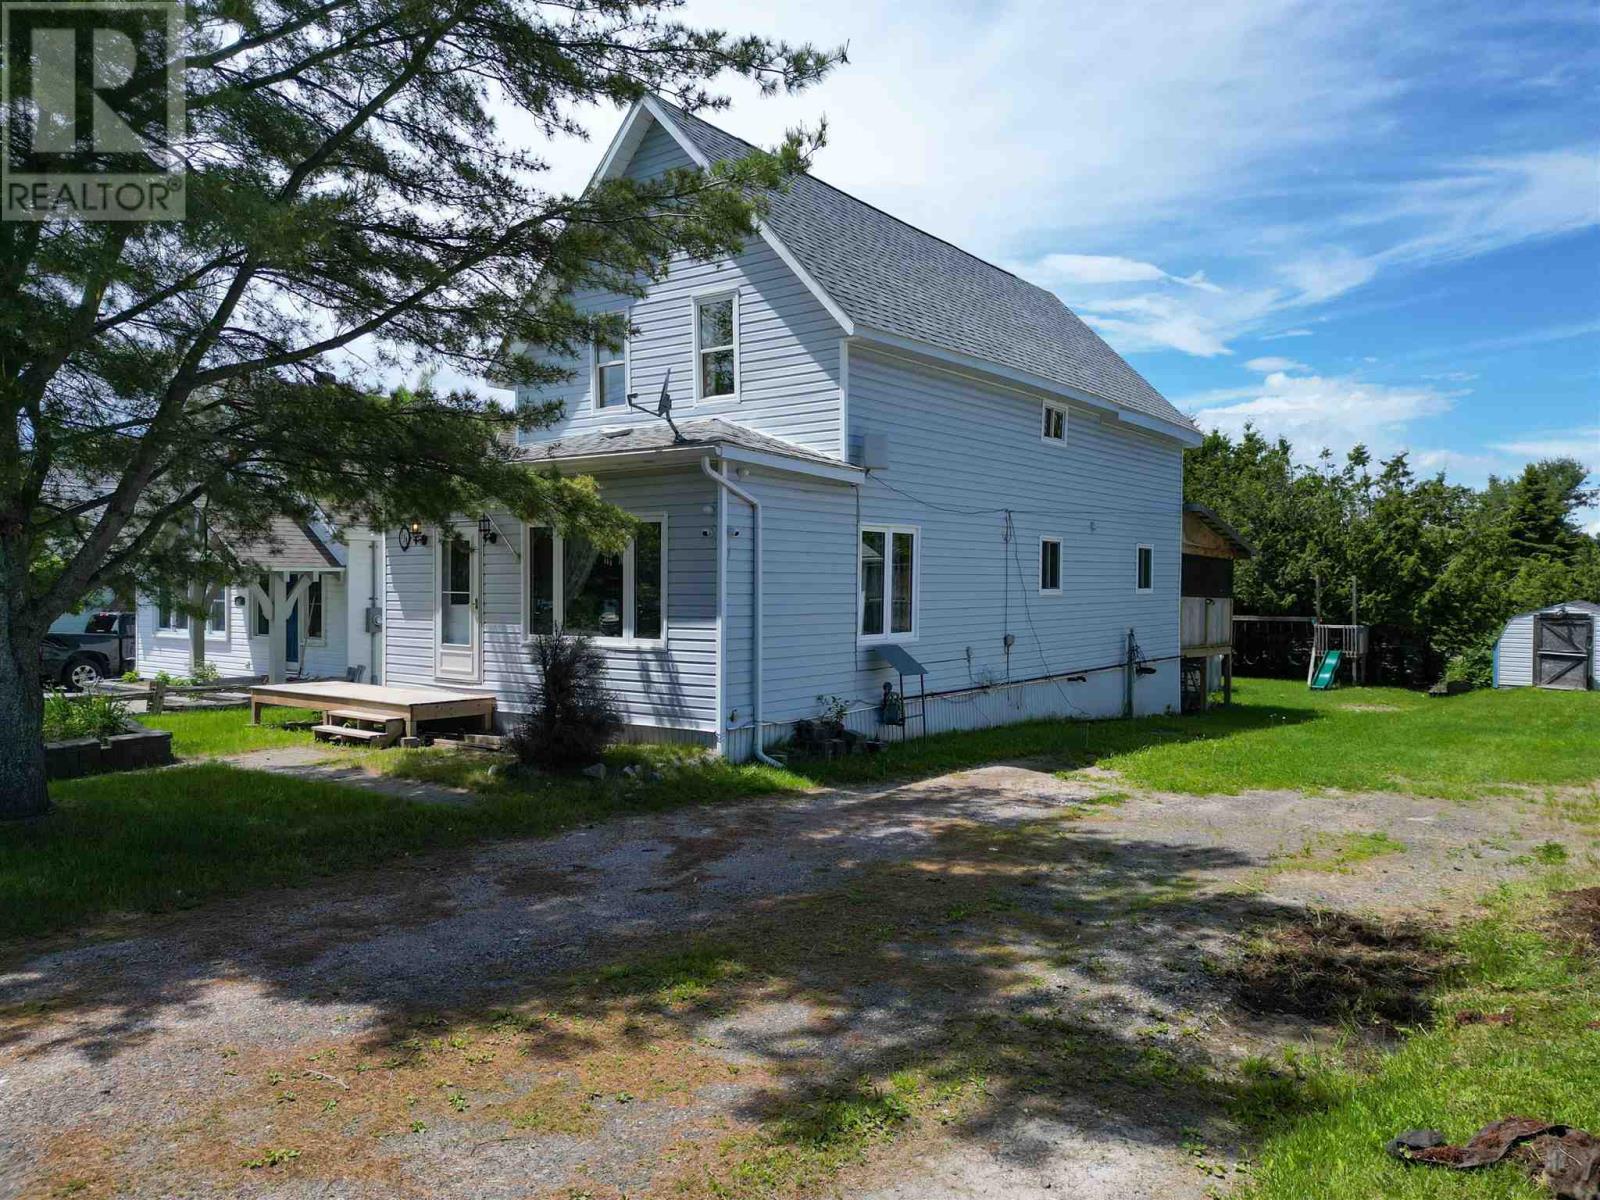
Blind River, Ontario
Welcome to this beautifully maintained 1.5-storey home located in a sought-after Blind River neighbourhood, just minutes from parks, the public beach, and marina. This property has seen extensive renovations over the years and showcases timeless craftsmanship throughout. The home features stunning custom oak finishes, including all cabinetry, doors, and trim, adding warmth and character to every space. Offering three spacious bedrooms and two full bathrooms, the layout is both functional and inviting for families or those seeking extra room to entertain. Comfort is enhanced with a gas furnace and hot water on demand system. Step outside to enjoy the large enclosed three-season room overlooking the backyard, complete with an above-ground pool—perfect for relaxing or hosting summer gatherings. A move-in-ready home in an excellent location, combining quality finishes, modern updates, and proximity to Blind River’s waterfront amenities. (id:49269)
1410 Marentette Avenue
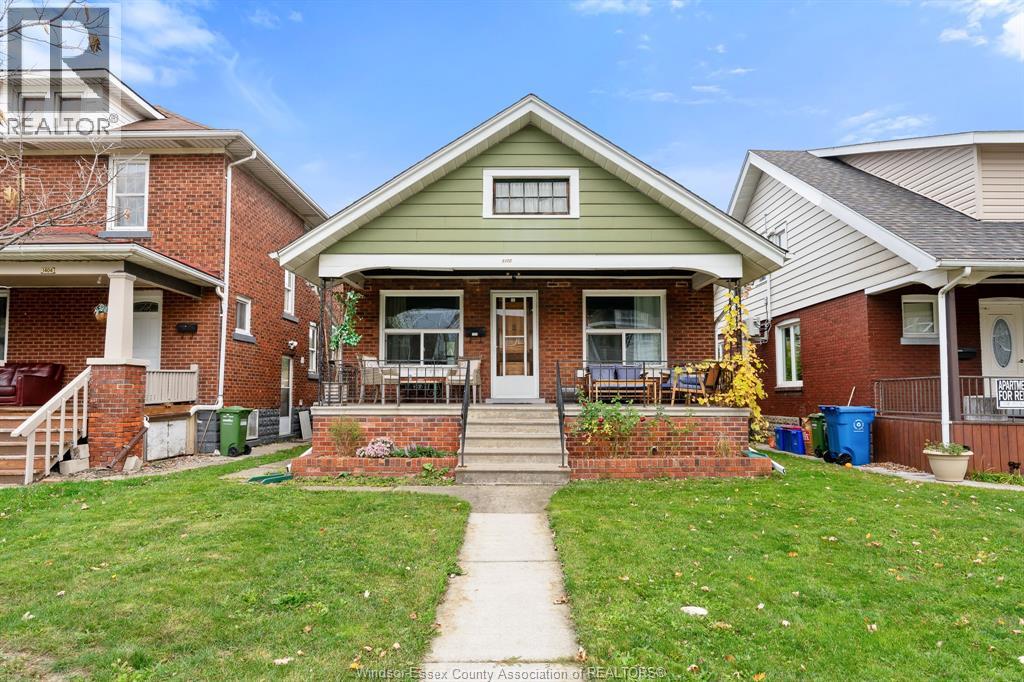
Windsor, Ontario
Welcome to this central located home in a family friendly area of the City. 2 bedrooms on main floor flanked by full bath. Spacious living room adjacent to dining area. Updated kitchen with peninsula counter with all appliances included for tenant use. Rear access to concrete drive and part of basement included with laundry and storage space. Bonus walk up attic provides additional storage area. Income verification along with credit report to be submitted with rental application. (id:49269)
1759 King Street E Unit# 29
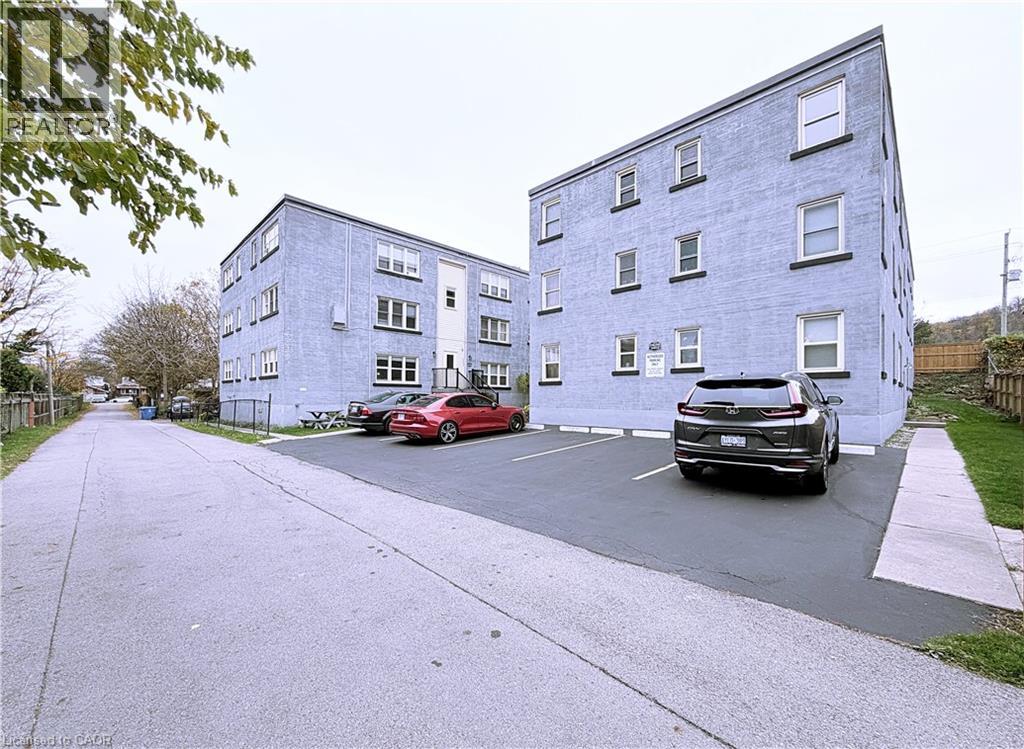
Hamilton, Ontario
This FULLY FURNISHED Co-operative apartment is completely move in ready. The Seller is offering 100% of their shares in Kings Forest Apartments Limited. You truly only need to bring in your personal belongings. All the furniture items you see in the photos, is included, except for all wall pictures, decorative hangings and decor. Also included, two wall mounted flat-screen TV’s, a sofa that pulls out into a queen bed at night, a decorative area rug and a fold-up coffee table. All major appliances, 3 yrs or less new, are included. All furniture are 3 yrs new and offer plenty of built-in storage. If you have some clothing that you would prefer to hang dry, we have that covered also. Retractable clothing racks, racks with hooks, even a retractable shelf rack, perfect for air drying indoor slippers, all built into your locker! Purchasing this unit feels like buying a model home with all the upgrades already installed. Co-op fee is $310 / month (includes heat, water, property tax, building insurance, and exterior maintenance). Parking is $15 per month. Pets are permitted with some restrictions. (id:49269)
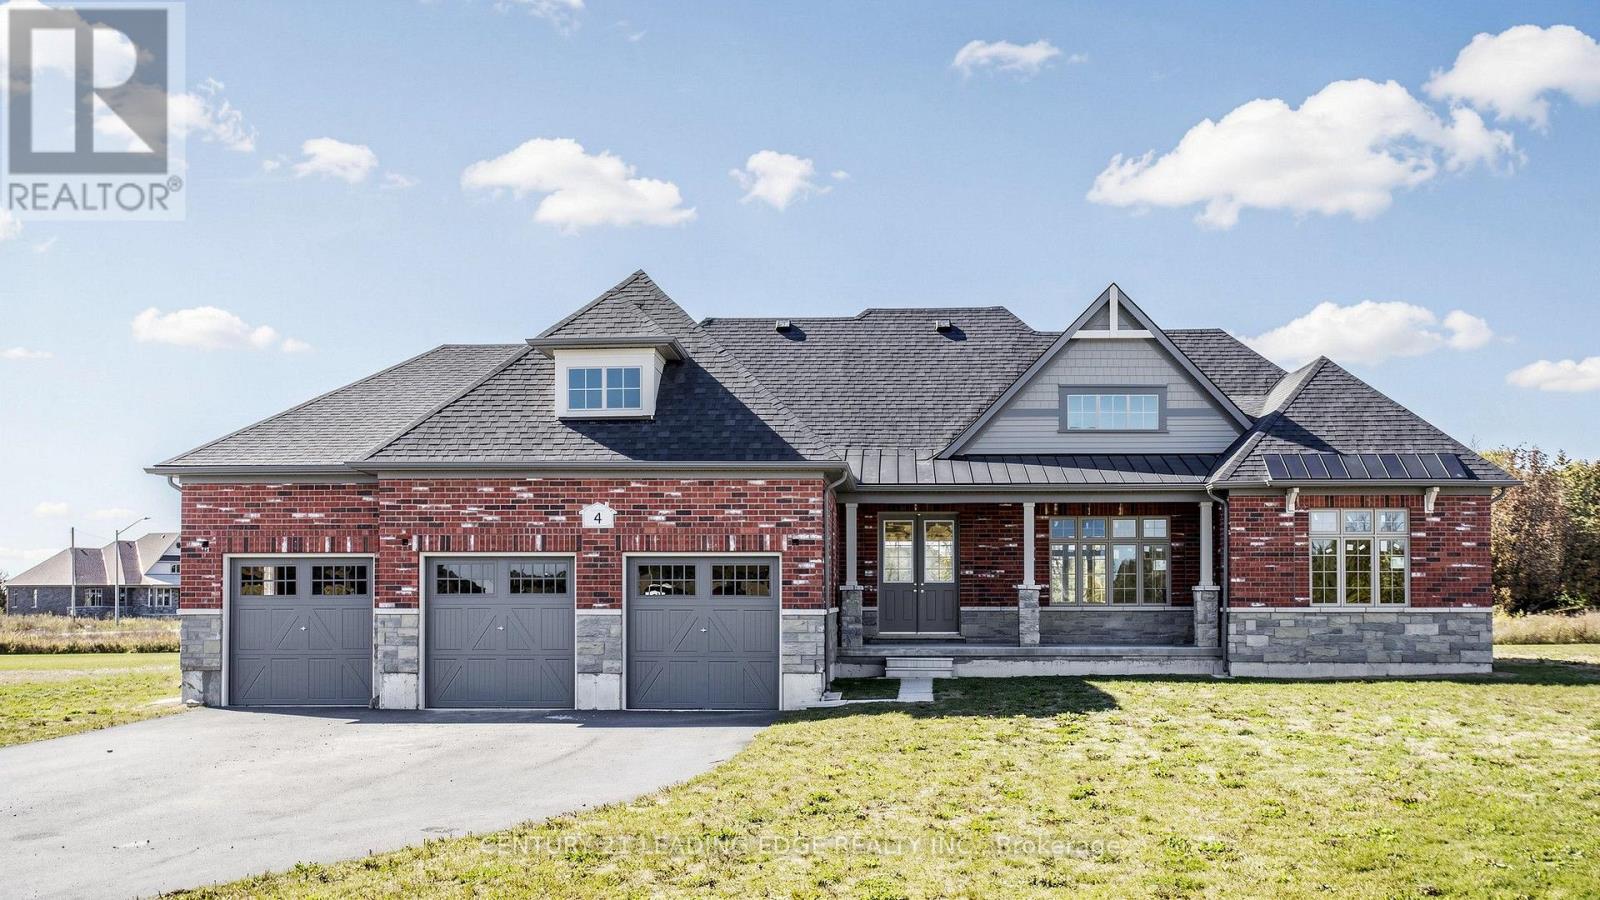
4 Bay Vista Gate
Quinte West, Ontario
Brand new, never-lived-in bungalow at 4 Bay Vista Gate in Young's Cove, Quinte West. Approximately 1,860 sq. ft. (builder's plans), featuring 3 bedrooms and 2.5 bathrooms, all on one level. Open and inviting layout with a great room, dining room, kitchen and breakfast area. The new owner will have the opportunity to select their own interior finishes and make this home their own! Features include an 8'6" unfinished basement, brick exterior and attached 3-car garage. Gas forced-air heating and central air conditioning. Situated on an expansive lot measuring approximately 173.36 x 226.97 ft., with municipal water and sewer.List price includes HST. Purchasers may be eligible for the enhanced GST/HST New Housing Rebate, subject to applicable eligibility requirements. Any applicable rebate may be assigned to the Vendor. (id:49269)
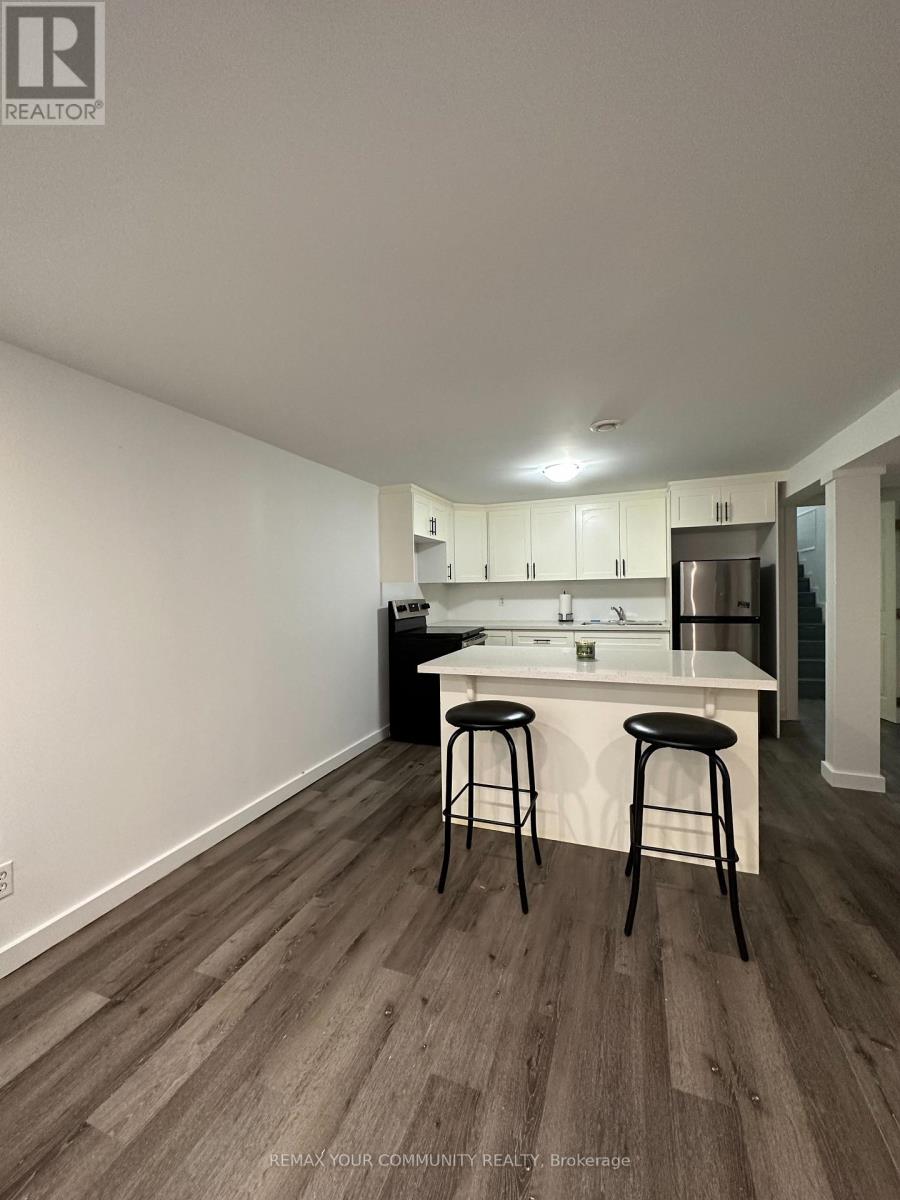
1355 Winhara Road W
Gravenhurst, Ontario
Newly Renovated! This spacious 2-bedroom basement apartment offers comfortable living in a peaceful setting, conveniently located just off Highway 11 between Gravenhurst and Bracebridge. Situated on a quiet street with minimal traffic and surrounded by mature trees, this property is perfect for those looking to enjoy a little extra privacy while remaining close to every day amenities. Inside, you'll find a bright, open-concept living space featuring fresh paint, brand-new flooring throughout, a full kitchen complete with a breakfast bar, and a generously sized primary bedroom with plenty of room to unwind. Featuring a private separate entrance, modern finishes throughout, and two parking spaces, this apartment offers both comfort and convenience. All utilities are included in the monthly rent, making for easy, worry-free living. Enjoy the space, privacy, and peaceful surroundings this property has to offer! (id:49269)
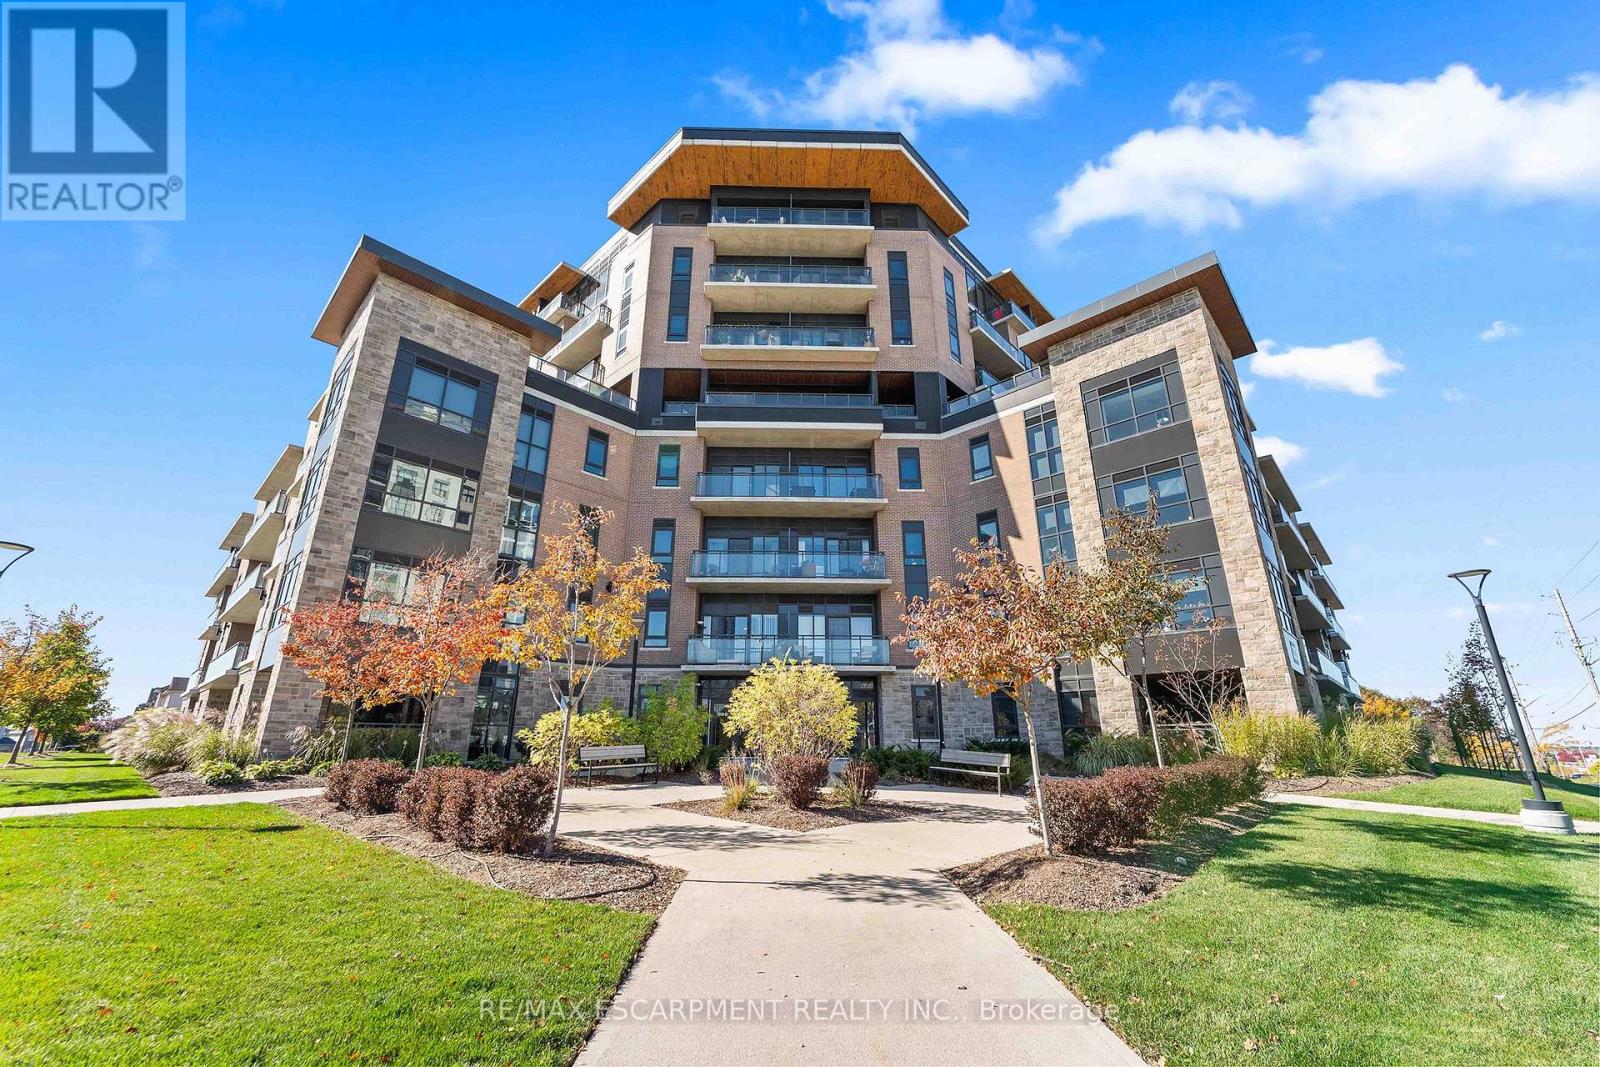
111 - 332 Gosling Gardens
Guelph, Ontario
Welcome to Suite 111 at 332 Gosling Gardens, where modern comfort meets convenience in Guelph's desirable South End!This beautifully appointed 2-bedroom condo offers an inviting open-concept layout, 9-foot ceilings, and stylish finishes throughout.The contemporary kitchen features quartz countertops, undermount sinks, a tile backsplash, stainless steel appliances, and a spacious peninsula with breakfast bar seating, perfect for everyday living and entertaining. Enjoy the warmth and ambiance of a gas fireplace, the convenience of in-suite laundry, and the added bonus of two parking spaces. Ideally situated on the main floor, this suite offers easy access without the need for an elevator, a nearby building entrance, and wide doorways for enhanced accessibility. Residents can enjoy an impressive selection of amenities, including a fitness centre, yoga and exercise space, party room with kitchen, dog spa, bicycle storage, and an outdoor terrace complete with BBQ and fire pit. Just steps from grocery stores, restaurants, shopping, banks, fitness facilities, and a movie theatre, with quick access to Highway 401 for commuters. An exceptional opportunity to enjoy stylish, low-maintenance condo living in a fantastic location! One of the parking spaces is currently rented for $100 per month, providing additional income. The existing tenant is willing to continue renting the space should the new owner wish to maintain this arrangement. (id:49269)
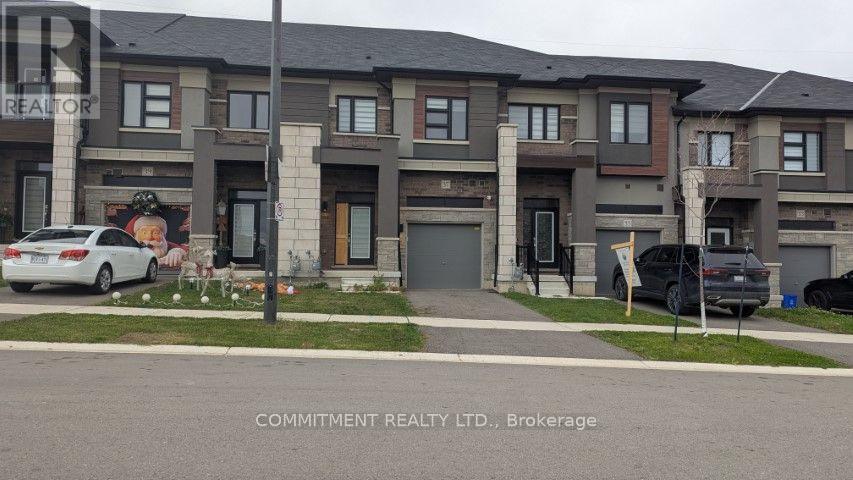
37 George Brier Drive W
Brant, Ontario
Beautiful 2 Storey townhouse with 3 Bedrooms and 3 Washrooms in Paris, Ontario. Main Floor features 9' ceiling , Large kitchen with lots of white cabinets, Spacious Family Room, a dining area, Primary Bedroom with 4 piece Ensuite, Additional 4 Piece bath, Laundry at 2nd Floor. (id:49269)