
243 Geneva Street
St. Catharines, Ontario
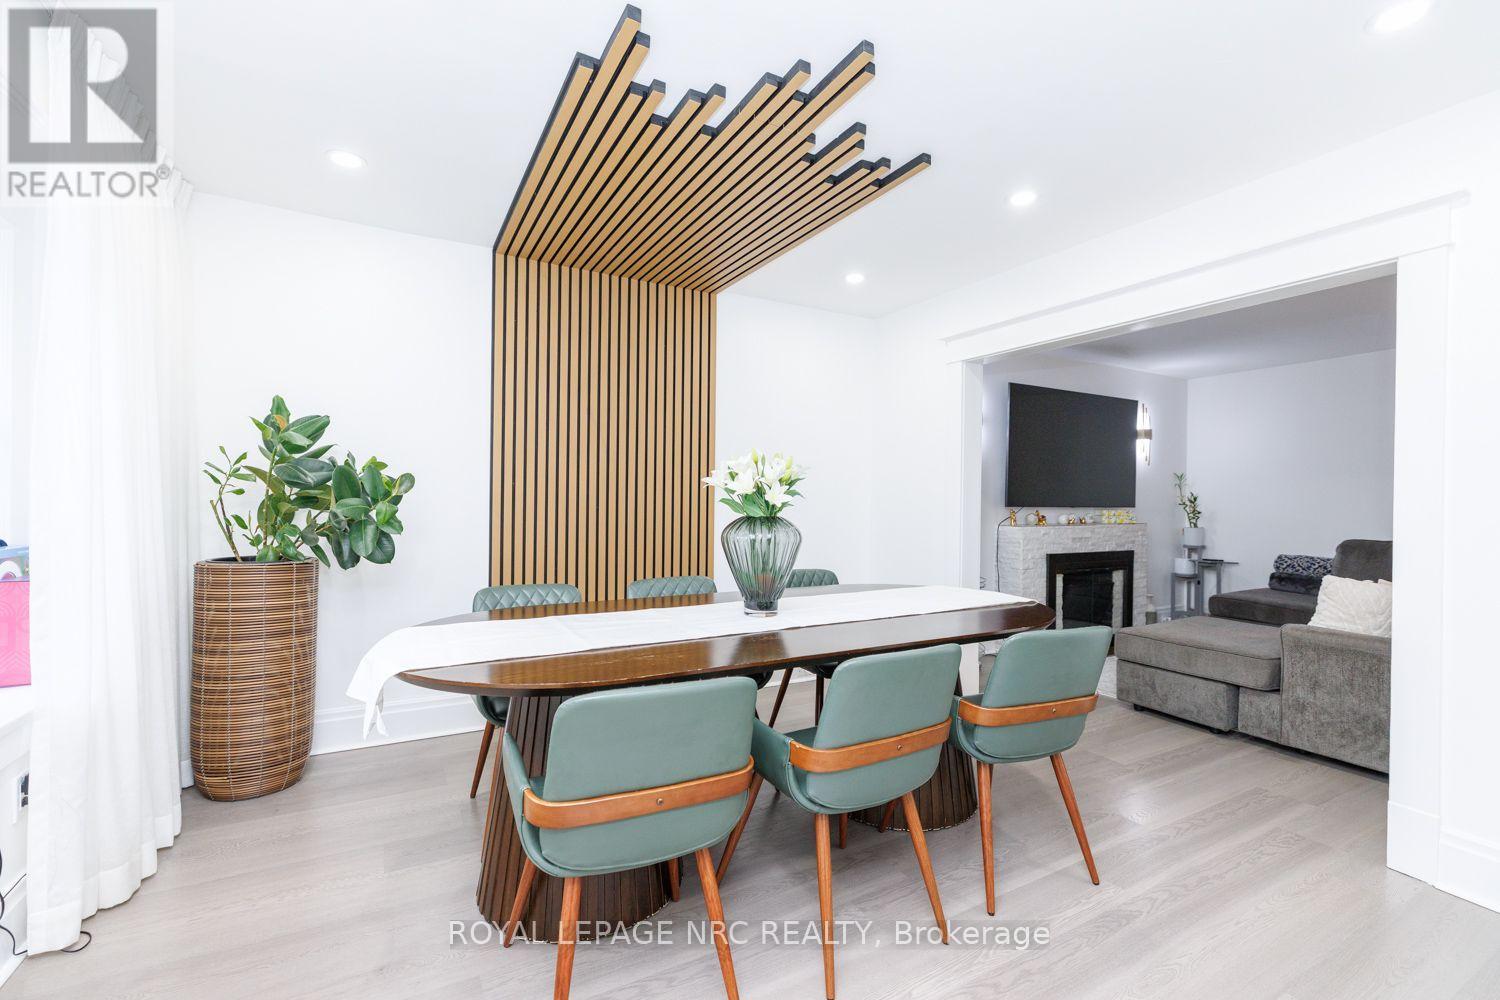
Beautifully updated throughout, this inviting home is move-in ready with modern finishes and thoughtful upgrades from top to bottom. The main level features a bright, open-concept layout with a contemporary kitchen, dining area and comfortable living room with a cozy fireplace. A convenient mudroom provides additional storage and everyday functionality. Step outside to the fully fenced backyard with a newer deck (2024), perfect for entertaining, relaxing or enjoying the outdoors. Upstairs, you'll find three well-sized bedrooms and a beautifully renovated 4-piece bathroom complete with a soaker tub. The fully finished lower level offers even more versatility with an additional bedroom, 3-piece bathroom, recreation room, laundry area and a separate den ideal for a home office, playroom or flex room. Parking for three vehicles in the driveway adds extra convenience. Ideally located just minutes from Fairview Mall, schools, parks, public transit and everyday amenities. A stylish and modern home offering beautiful finishes, thoughtful updates and comfortable living in a convenient location. CHECK OUT VIDEO TOUR! (id:49269)
690 Quaker Road
Pelham, Ontario
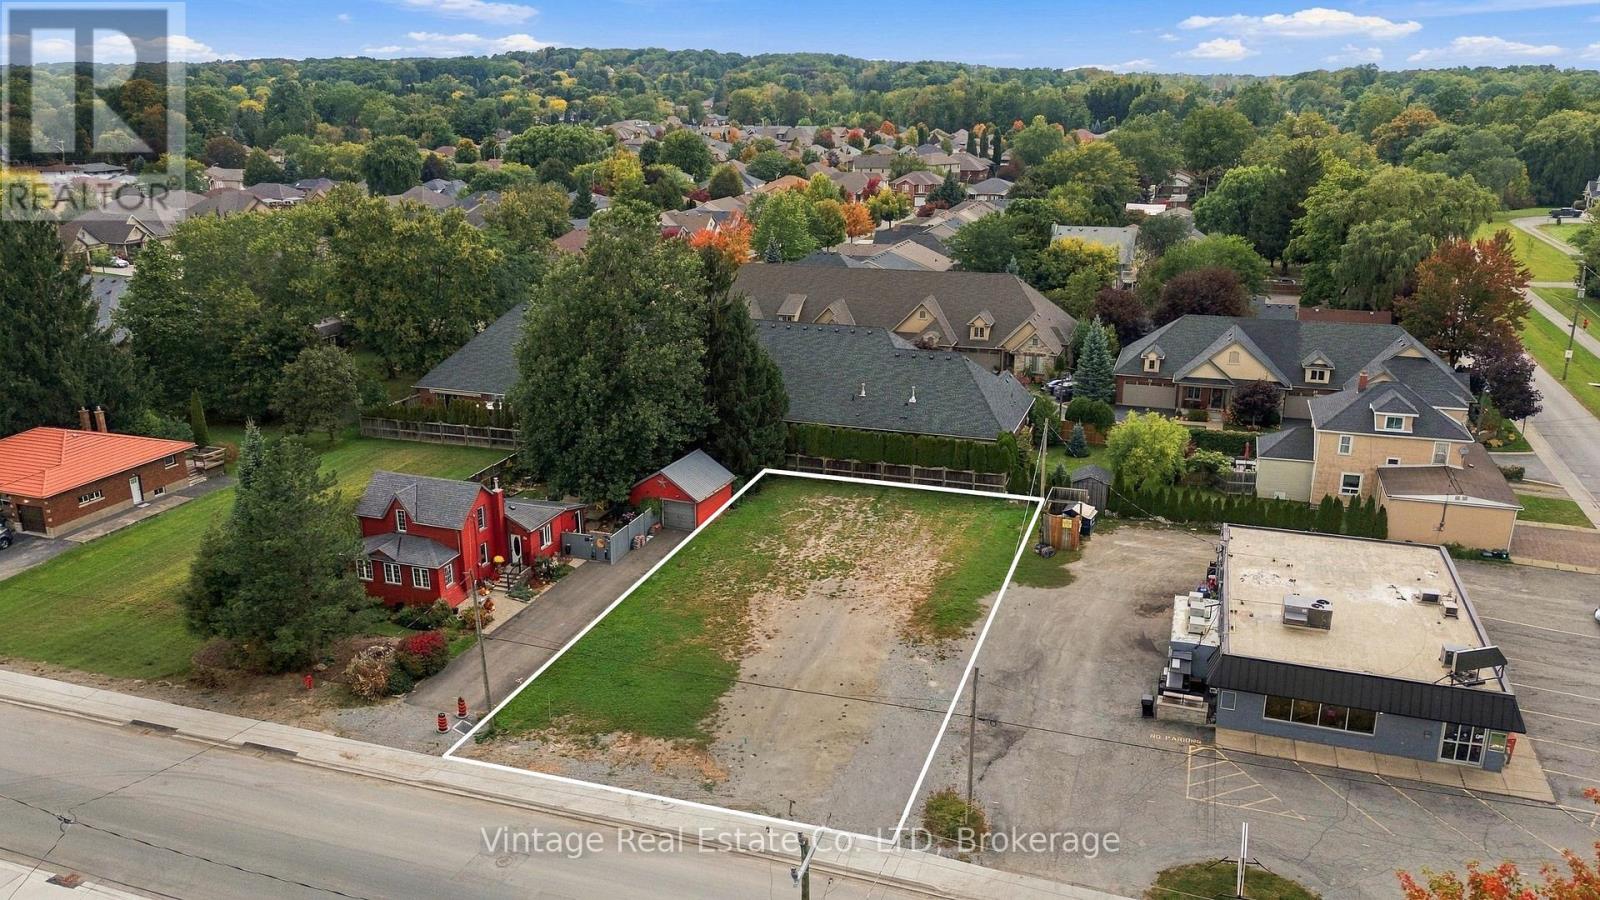
Attention builders, investors, and developers! An excellent development opportunity at 690 Quaker Road in Fonthill. This vacant building lot is fully serviced and ready for the construction of 3 townhouse units, offering a streamlined path toward development.Additional architectural drawings are available for a proposed semi-detached development, including Additional Dwelling Unit (ADU) configurations providing for up to 8 total residential units.With servicing already in place and multiple development concepts available, much of the preliminary work has been completed. An ideal opportunity for builders looking to move forward with the 3-townhouse project or explore the semi-detached/ADU configuration. (id:49269)
336 1/2 - 336-336 1/2 Second Avenue East Avenue S
Kenora, Ontario
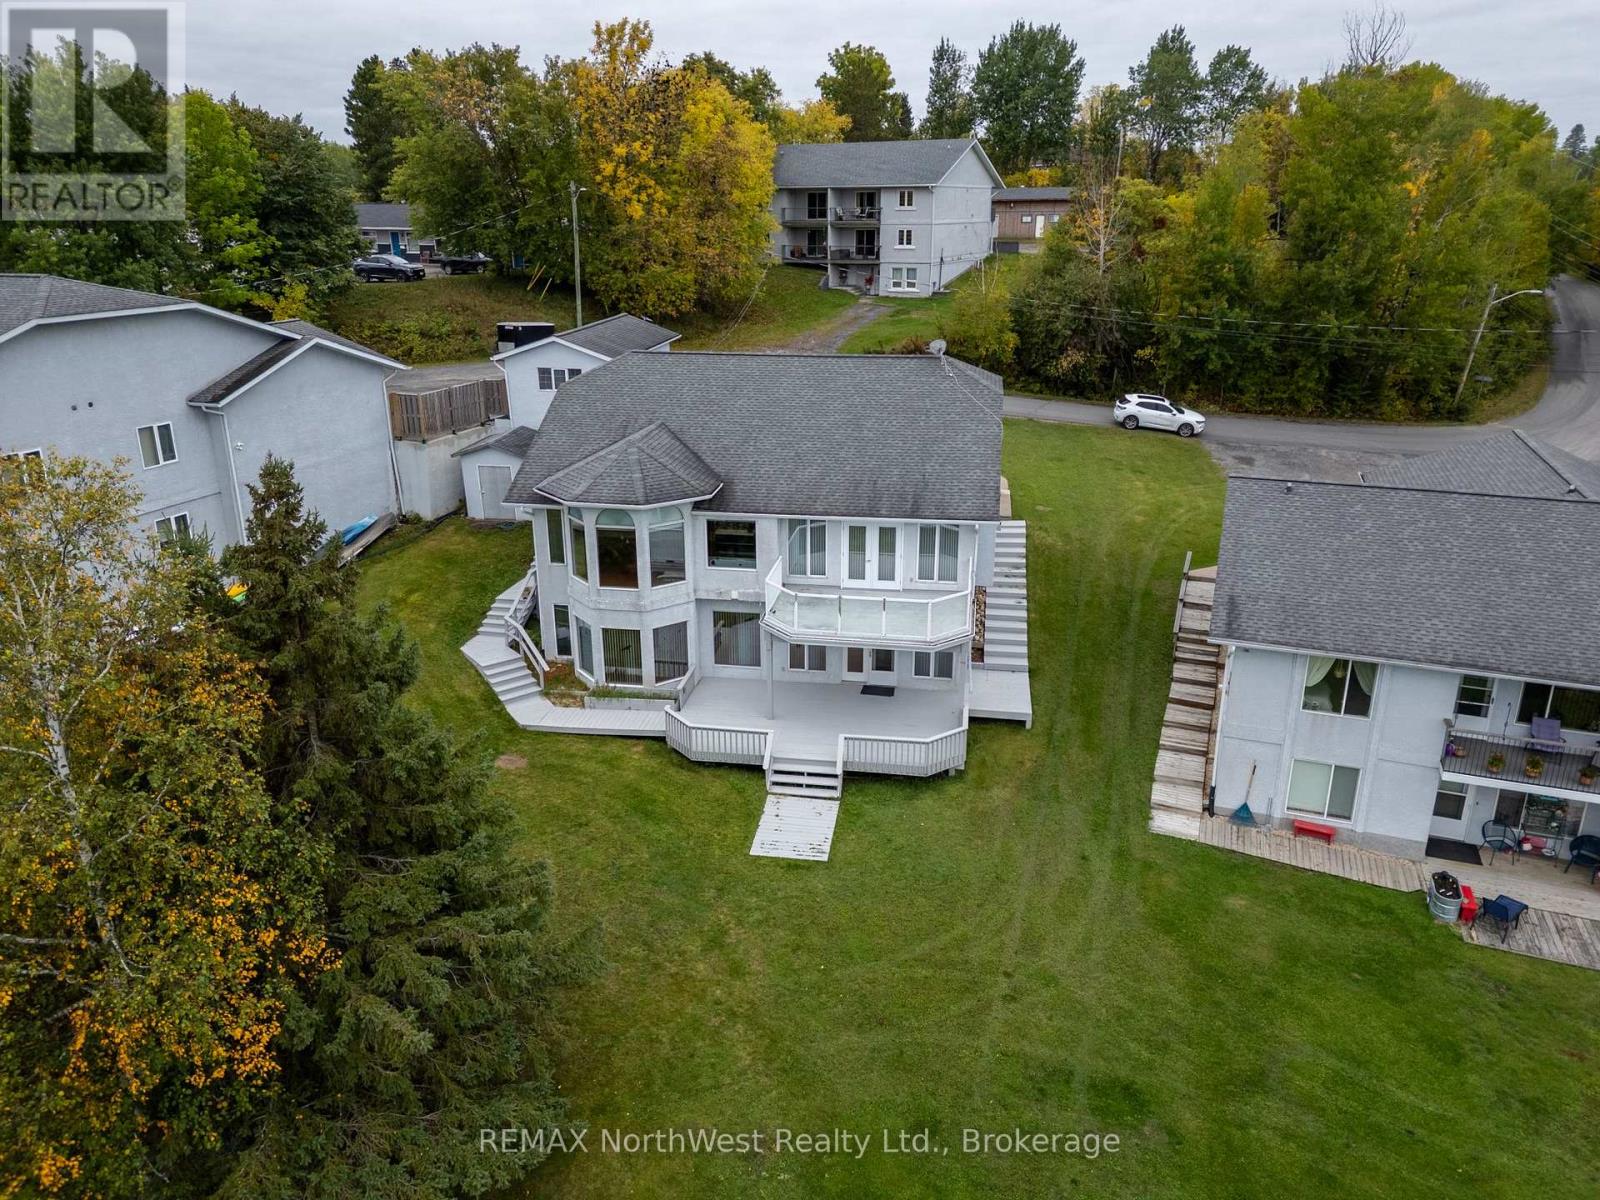
Great custom built waterfront family home . Close to downtown but feels like country living. Loaded with extras plus a 2 bdrm self contained suite in the bsmt. Waterfront home on Laurenson's lake with access to Lake of the Woods. Must be seen to be appreciated. (id:49269)
Unit B - 800 Norah Crescent E
Thunder Bay, Ontario
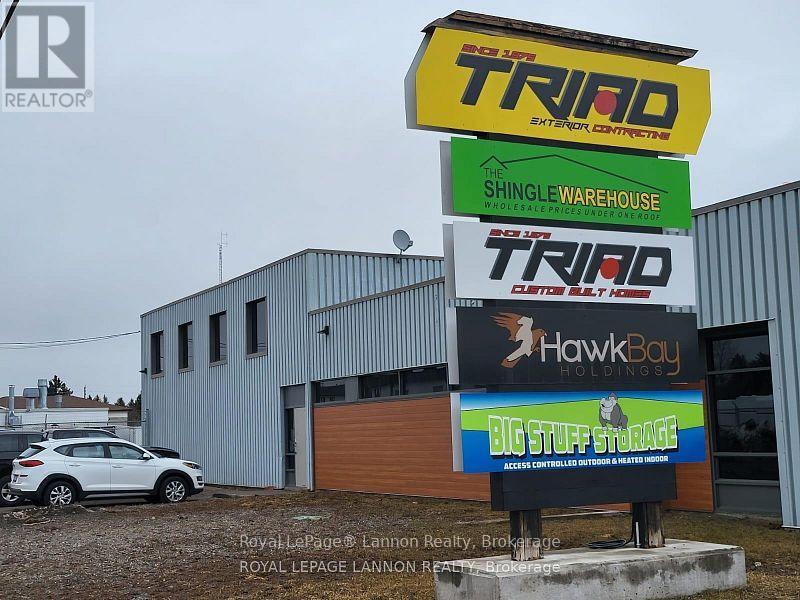
*PERFECT EXCELLENT LOCATION*- In The Heart of Thunder Bay***> 8200 sf of Wide Open 14 ft Ceilings with Huge Drive in Bay in the Center of Thunder Bay. Fully fenced 60x100 Secured Yard + 14' ceilings, 10' Huge Overhead Doors - 2 bthrms -> L1 Light Industrial Zoning* Tenant responsible for their own utilities, hydro, water, heat & taxes, Available June 1, *Super Easy to View* CALL ANYTIME *24/7* (id:49269)
156 Terrace Hill Street
Brantford, Ontario
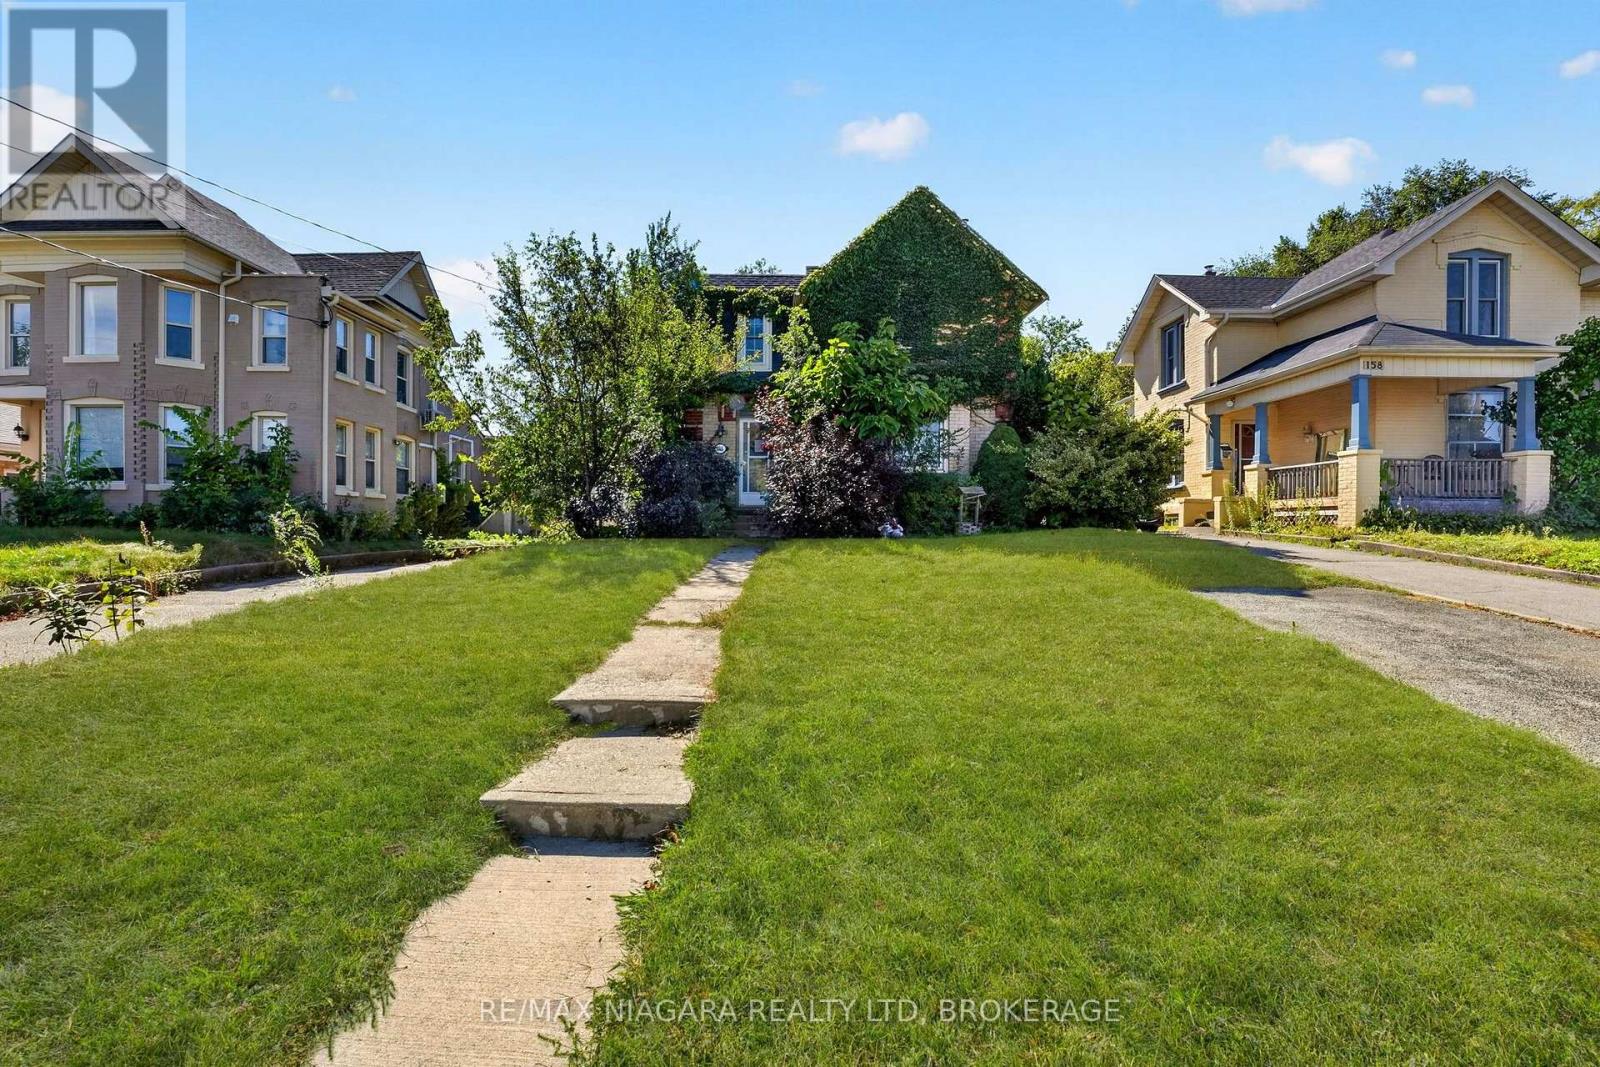
Opportunity awaits at 156 Terrace Hill Street in Brantford! Situated on a deep 49 x 189 ft lot, this two-storey home offers plenty of potential potential. The property is conveniently located close to the hospital and minutes from amenities, transit, and Highway 403. Please exercise caution when viewing. Seller makes no representations or warranties regarding the property's condition, measurements, permitted uses, or renovation requirements. Please exercise caution during showings, Property is being sold "as is, where is". (id:49269)
Upper - 7 Ormond Street S
Thorold, Ontario
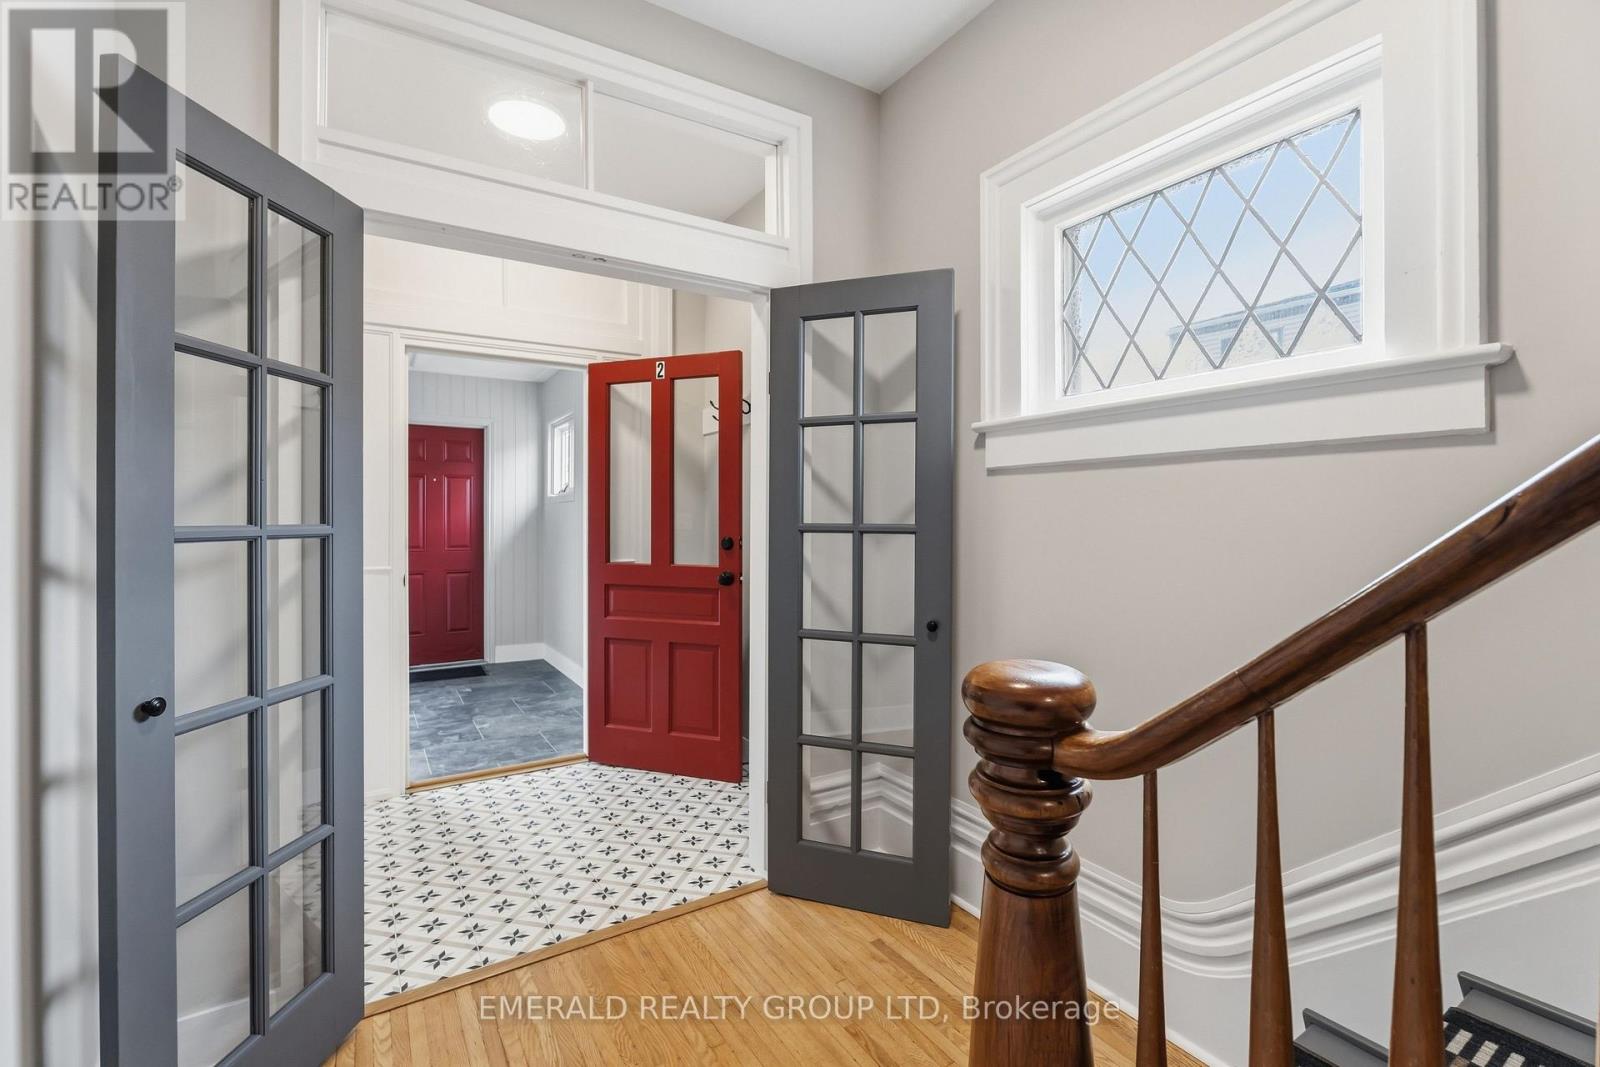
Move-in Ready! Beautifully updated 2-bedroom, 1-bathroom home in the heart of Thorold - perfect for executives, healthcare professionals, and remote workers looking for a stylish space close to all amenities. Steps to the magnificent ships viewing at Lock 7. Located in the stylish, heritage-led regenerated heart of downtown Thorold. Explore local favourites: cafes, bakeries, restaurants, parks and shops. Perfect for leisurely strolls in a friendly neighbourhood. This 2 Bedroom unit features a chef-inspired kitchen featuring crisp white cabinetry, a striking pressed-tin backsplash, sleek black countertops, and stainless steel appliances including a full-size fridge and gas range - plus a breakfast bar perfect for morning coffee or casual dining. The sun-filled bedrooms boast soaring vaulted ceilings, oversized windows, and hardwood floors that flood the space with natural light throughout the day - an ideal setting for a home office if you work remotely. The fully renovated bathroom is a true showstopper, with designer patterned tile flooring, a sleek white vanity, and modern matte-black hardware. Must See in a very convenient Thorold location. Book your showing today! (id:49269)
Lot 9 Highbury Avenue S Unit# A1&a2
St. Thomas, Ontario
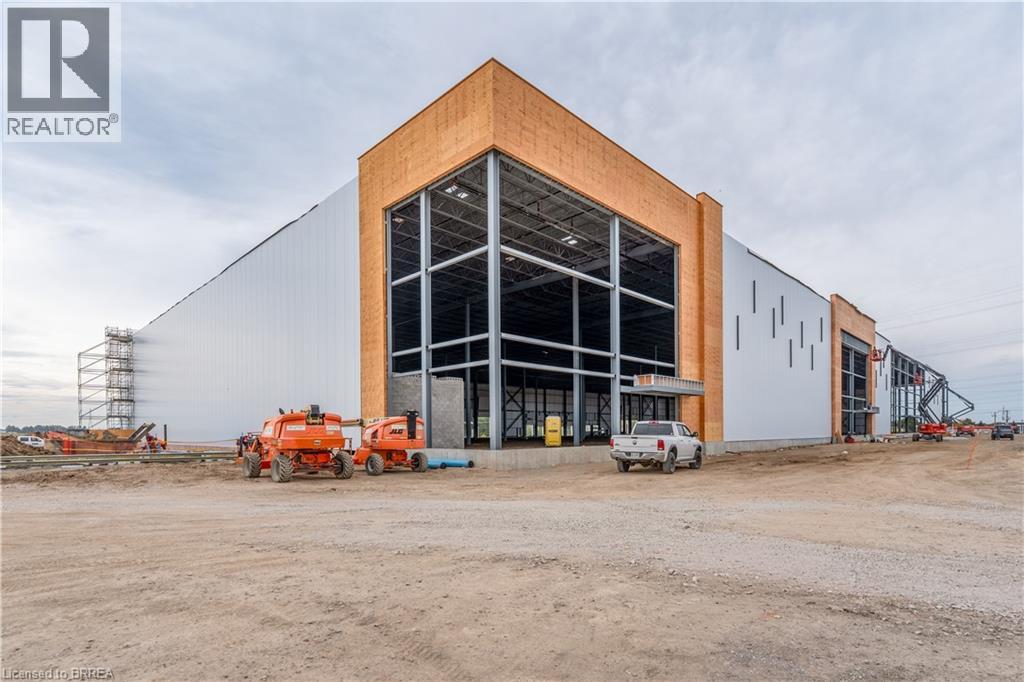
Construction has commenced on Class A Industrial Space For Lease ranging from 29,656 square feet to 1,300,000 square feet in St. Thomas Ontario. These premium industrial buildings will neighbour the new Power Co (VW) Battery Cell Gigafactory. High quality construction, ample shipping doors and EFSR sprinklers. (id:49269)
107 Cayley Street
Brockton, Ontario
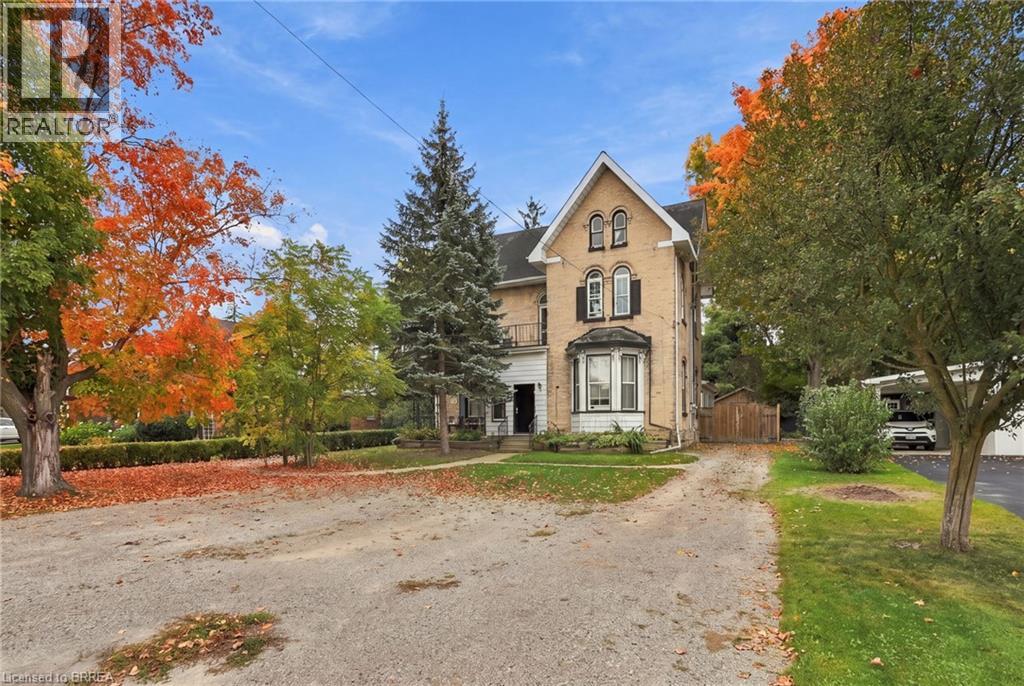
Turnkey Investment Opportunity! This spacious and versatile triplex offers an excellent opportunity for investors looking to expand their portfolio with a strong income-generating property. Ideally situated close to everyday amenities, this property combines convenience, functionality, and long-term potential. The property features three well-appointed units, including a generous 3-bedroom, 1.5-bathroom, a 2-bedroom, 1-bathroom unit that was completely renovated in 2022, and a comfortable 1-bedroom, 1-bathroom bachelor unit. With separate utilities for each unit, the setup provides added convenience and straightforward management for an investor. Tenants will appreciate the ample on-site parking, while owners will appreciate the property's flexible configuration and income-producing potential. Whether you're an experienced investor or looking to take the next step in building your real estate portfolio, this is an opportunity worth exploring. Three units. Separate utilities. Ample parking. Excellent income potential. A great addition to any investment portfolio! (id:49269)
269 Queensdale Avenue E
Hamilton, Ontario
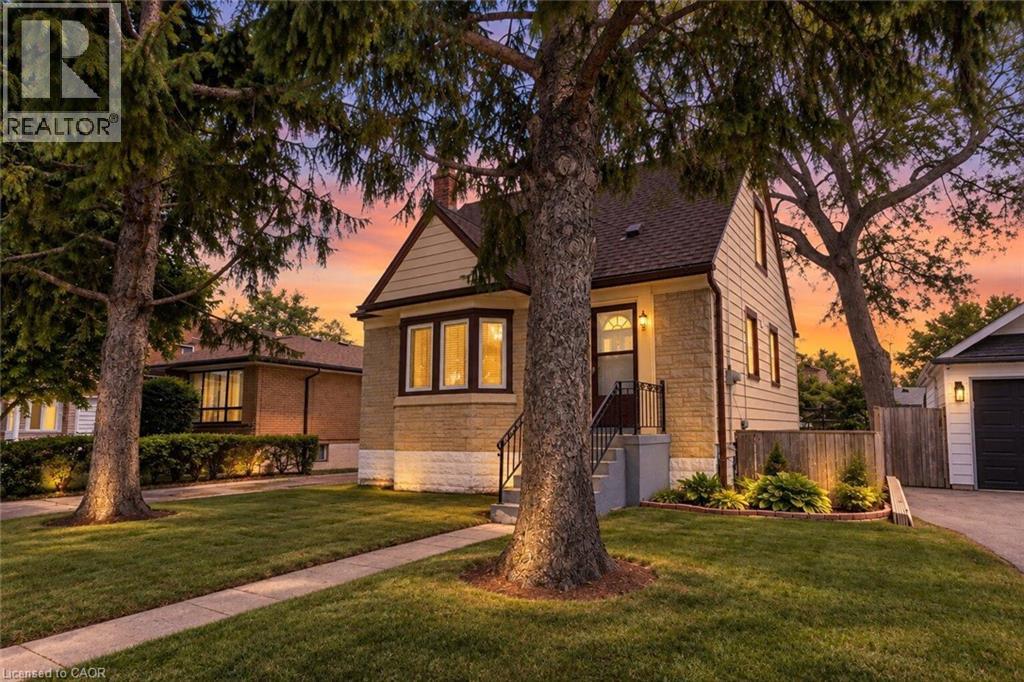
Welcome to 269 Queensdale Ave E, a turn-key gem in a sought-after, central Hamilton Mountain neighborhood! This classic brick home features timeless 90s-inspired charm mixed with modern updates, including sleek new aluminum siding, light fixtures, flooring. Inside, a sun-drenched, layout hosts an airy living room, a spacious kitchen, a main-floor bedroom, and a full 4-piece bathroom, with two more generous bedrooms upstairs. Recent, extensive renovations ensure this home is in fantastic condition, and the finished basement offers extra living space for a rec room or home gym. A major highlight is the deep, extended lot with a massive backyard made for summer barbecues, pool oasis and hosting friends/family. Located just minutes from top-rated schools, parks, Juravinski Hospital, major highways, and public transit, you're also just a short drive from downtown's shops, festivals, dining, and all the great things the city has to offer. Move-in ready and attractively priced, this is an incredible opportunity for young families or investors in a prime location! Some photos are virtually staged. (id:49269)
20214 Hwy 3
Wainfleet, Ontario
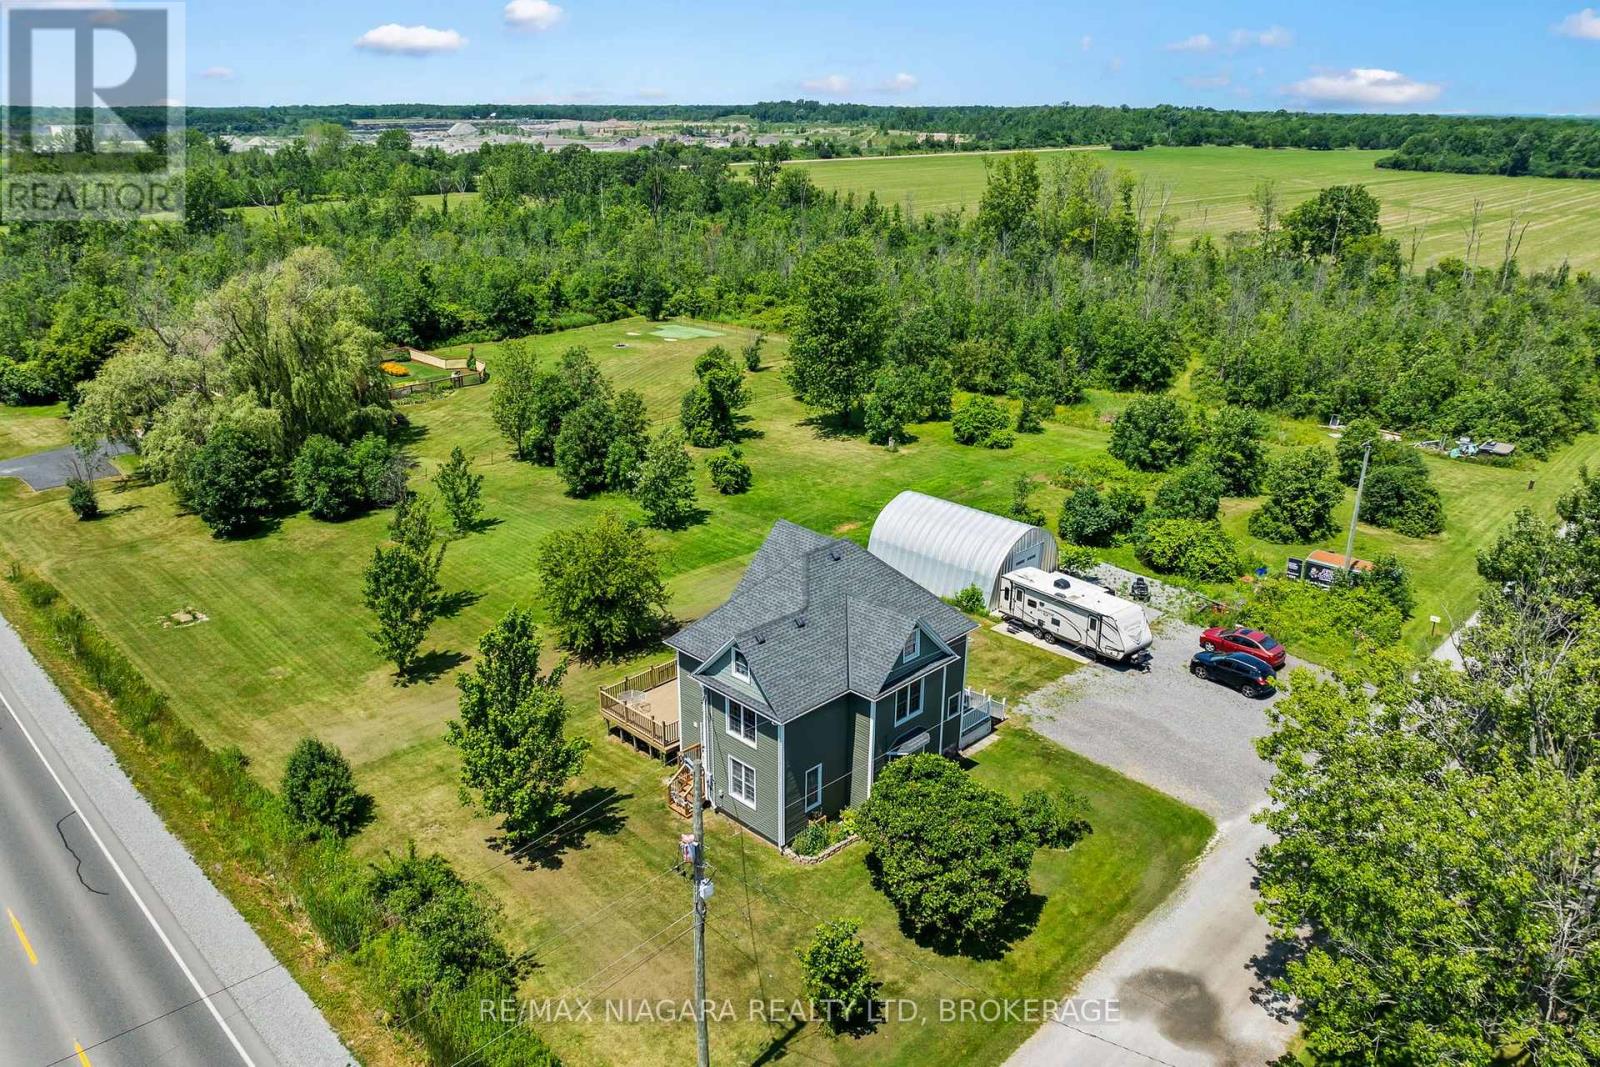
There's room for your growing family-and all your toys-on this incredible 8.43-acre property featuring a charming 2 1/2 storey character home and a spacious 30' x 25' Quonset. Inside, you'll find three generous bedrooms, convenient bedroom-level laundry, bathroom and a finished walk-up attic that offers additional living space -perfect for guests, teens, or a private retreat. Gather for family meals in the formal dining room, unwind with a movie in the bright and inviting living room, or step through the sliding doors from the home office to enjoy a peaceful cup of coffee on the private side deck. The updated kitchen offers an abundance of cabinetry, while a convenient main-floor bathroom and enclosed rear porch add everyday functionality. Outside, the possibilities are endless. Explore your own acreage by ATV, enjoy year-round outdoor adventures, or take advantage of the 30' x 25' Quonset for storing vehicles, recreational equipment, or workshop space. There's even a trailer hookup and EV charging capability for added convenience. Recent updates include a new septic tank (2025), 200-amp electrical service with 100 amps to the Quonset, forced-air gas furnace (2015), and central air conditioning (2015). If you've been dreaming of space, privacy, and room to live the country lifestyle, this property is one you won't want to miss! (id:49269)
111 Millpond Road
Niagara-On-The-Lake, Ontario
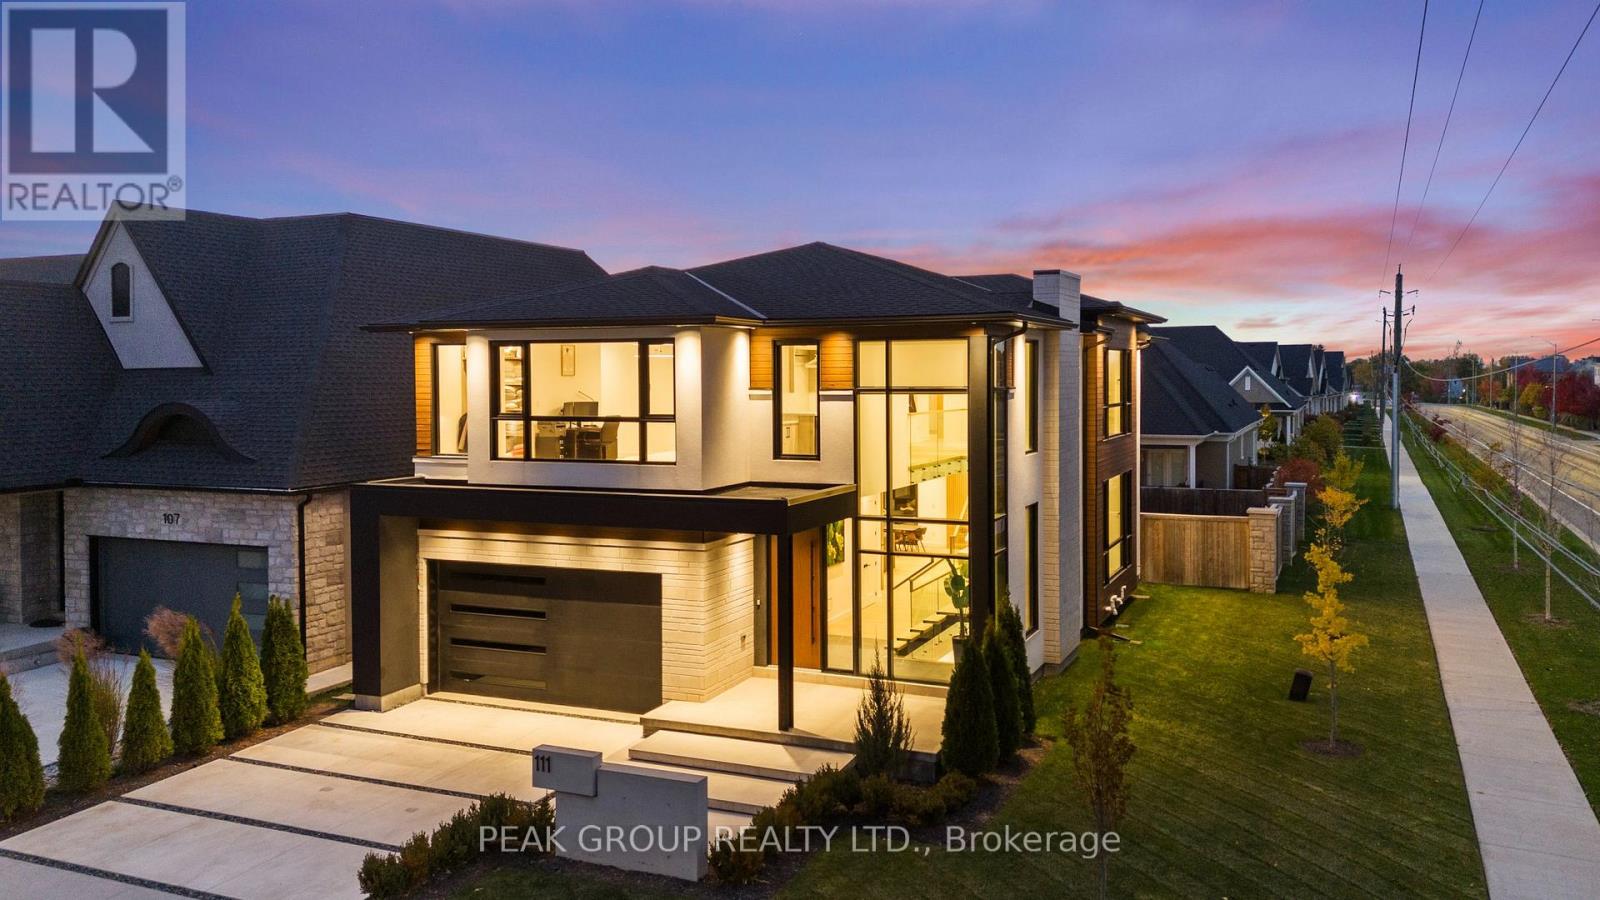
Modern Luxury Meets Refined Design Built by Rahnama Homes, this masterpiece two-storey residence is ideally located in the highly sought-after community of St. Davids in Niagara-on-the-Lake. Perfectly positioned on a corner lot, this home exemplifies modern architecture and elegant craftsmanship. From the moment you step inside, you're greeted by a grand open staircase, soaring ceilings, and expansive windows that flood the space with natural light.Custom feature walls and designer finishes throughout create an immediate sense of sophistication. As you continue through the grand foyer, the home unfolds into a striking open-concept living space that seamlessly connects the great room, dining area, and kitchen. The kitchen serves as the heart of the home-anchored by a 10-foot island, surrounded by premium cabinetry, beautiful countertops, high-end appliances, and designer fixtures. Recessed lighting and commercial-grade windows enhance the serene, airy ambiance, while your 20-foot custom sliding doors blur the line between indoor and outdoor living, perfect for entertaining or quiet relaxation. Upstairs, discover four spacious bedrooms retreats, each with its own private ensuite and walk-in closet. The primary suite evokes the essence of a luxury hotel, where privacy and openness are masterfully balanced. The walk-in closet, adorned with floor-to-ceiling custom cabinetry, flows effortlessly into a spa-inspired 5-piece ensuite, complete with a soaking tub, glass shower, and designer double vanity. Luxurious living continues into your fully finished lower level -featuring a home gym, theatre room, and recreation area with walk-out access to the backyard. A stylish 3-piece glass-tiled bathroom, ample storage, and a cold cellar complete this versatile space.Every inch of this residence has been curated with care and precision. From its architectural details to its luxurious finishes, this home is more than a place to live-it's a statement in modern luxury living. (id:49269)
630 George Street
Burlington, Ontario
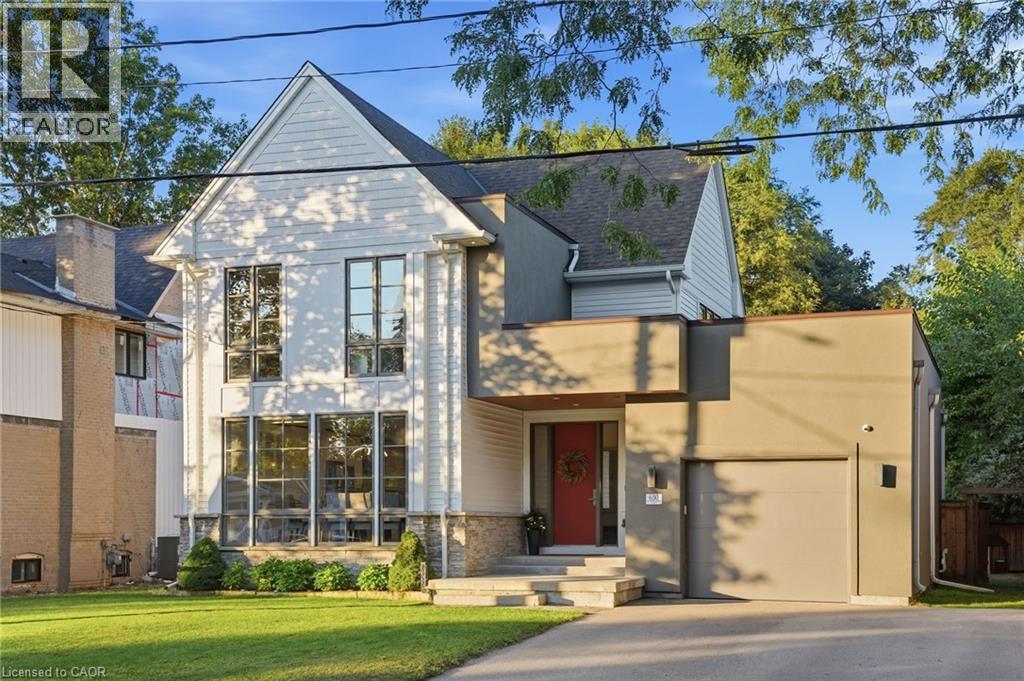
A custom home on a deep 54 x 133 ft lot in the heart of downtown Burlington. A short walk to the lake, the shops, restaurants and your favourite morning coffee, with the GO station minutes away. The main floor is built around the way a family actually lives. The kitchen is where everyone ends up, with an oversized waterfall quartz island, a gas range with pot filler, a double sink and a wine fridge. A wall of windows fills the living room with light, centred on a gas fireplace and French doors out to the backyard. Everyday life comes in through the mudroom off the garage, with custom built-in cubbies and main floor laundry beside it. Upstairs, the primary bedroom has a vaulted ceiling, its own gas fireplace and a custom walk-in dressing room. The ensuite offers a freestanding soaker tub, a glass shower and a double vanity. Two more bedrooms, each with a walk-in closet, share a full bathroom. The finished lower level adds a large rec room with a media wall and wet bar, a fourth bedroom, a play nook or home office and a full bathroom. Room for family, guests or working from home. Out back, a covered outdoor room with ceiling fans for long summer evenings, and a big fenced yard with a playground for the kids. A perfect home with room to grow. Without leaving downtown. (id:49269)