
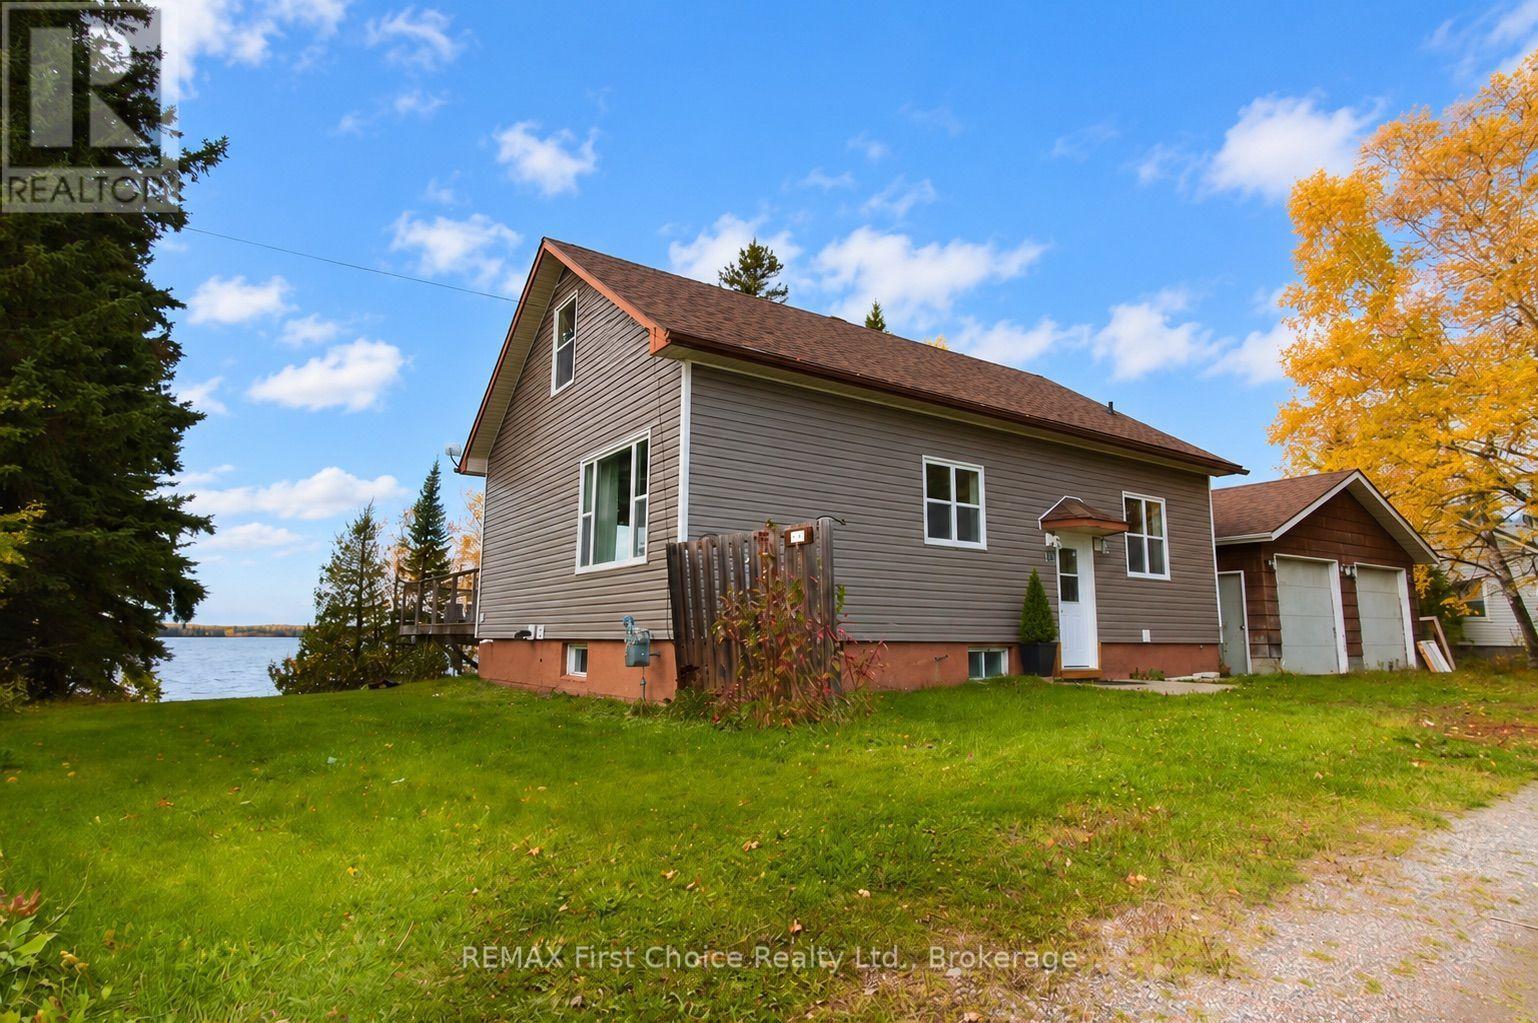
104 Park Street
Greenstone, Ontario
Your own lakeside paradise, right in Longlac! Tucked away on a large lot on a quiet street with no through traffic, thisinviting four-bedroom home offers beautiful lake views, phenomenal sunsets and the relaxed lifestyle you'd expectfrom a cottage-with the convenience of living right in town.Start your mornings by the water and spend your days fishing, boating, sunbathing or exploring everything nature hasto offer. In the evening, unwind on your back deck overlooking the lake, watch the sunset or gather around the fireunder the stars. No packing up for camp or maintaining two properties-your home and your getaway are all righthere.Inside, the kitchen leads into a spacious formal dining room that flows into the comfortable living room, creating awelcoming space for family and friends. Two main-floor bedrooms and a four-piece bathroom offer everydayconvenience. Upstairs, a generous landing leads to two additional bedrooms with charming loft-style character andhardwood floors. New siding and windows in 2026 add to the appeal, while the unfinished basement offers laundryspace, storage and a blank canvas for future possibilities.A detached 32' x 22' double garage provides plenty of room for vehicles, outdoor gear and lake-life essentials. Allfurniture and appliances are included, making this home truly move-in ready and turnkey. Whether you're looking for afamily home, a year-round retreat or an opportunity to establish an Airbnb, subject to applicable requirements, thisproperty is ready for your next chapter.Properties offering this combination of privacy, lake lifestyle and in-town convenience are a rare find. Enjoy the best ofboth worlds-and come home to your own piece of paradise (id:49269)
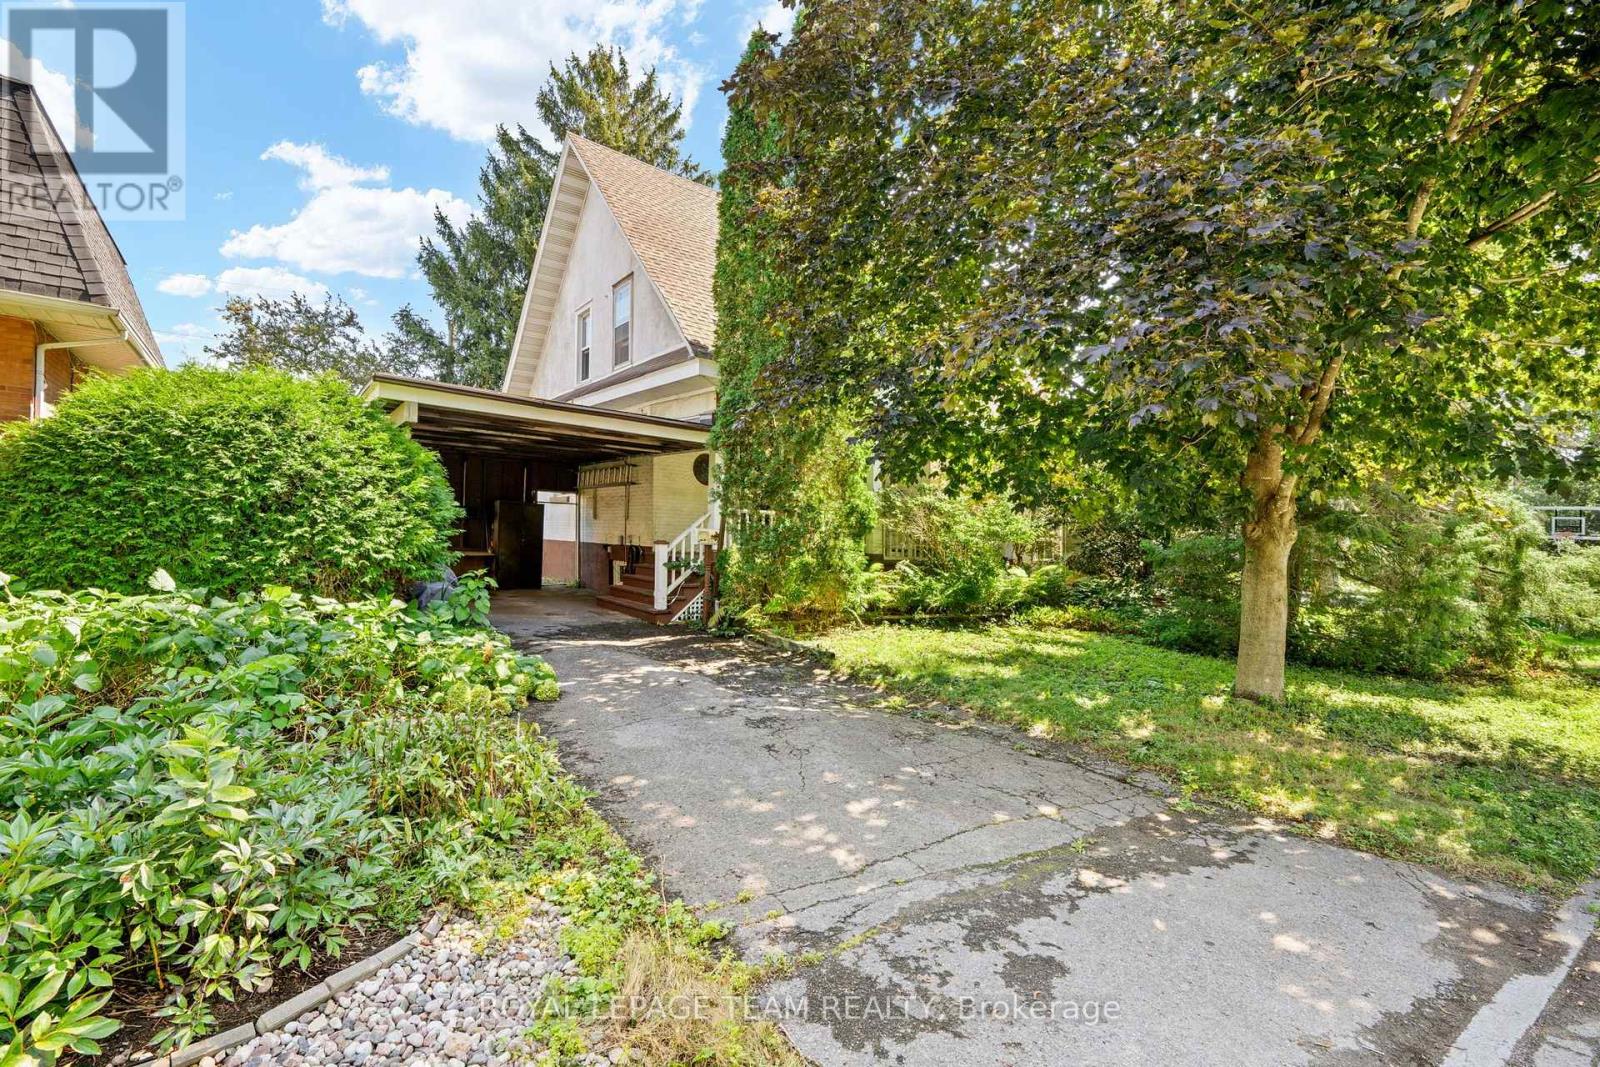
479 Fraser Avenue
Ottawa, Ontario
Looking to build your dream home? Discover 479 Fraser Avenue, situated along a charming, tree-lined street in the well-loved neighbourhood of McKellar Park. Zoned N3B, this property presents an opportunity to build your vision in a well established neighbourhood. Conveniently located near the Seasonal Westboro Farmers' Market, Top Rated Schools, McKellar Park, Altea, Carlingwood Shopping Centre, Highway 417 and public transit. This location offers the perfect blend of neighbourhood charm and everyday convenience. Property is being sold "as is, where is," for land value only. 48 hours irrevocable period applies to all offers, as per Form 244. (id:49269)
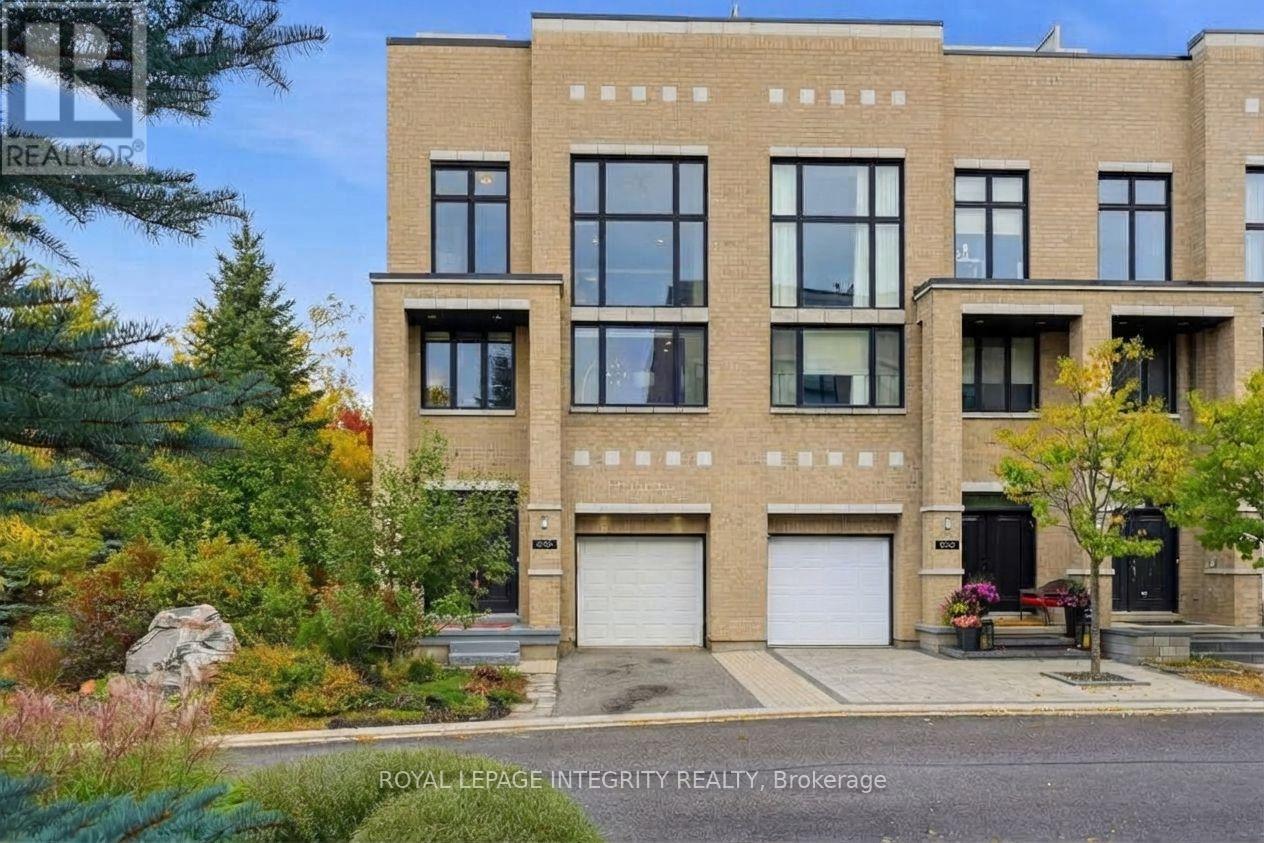
800 Petra Private
Ottawa, Ontario
Contemporary Art Gallery Elegance meets a Private Garden Sanctuary in this End-Unit townhome, offering over 3,000 sq ft above grade on a premium Pie Lot with No Rear Neighbors in the heart of Kanata Lakes. Crafted for multi-level luxury - featuring 9-ft ceilings on every floor, marble entry, solid hardwood throughout, floor-to-ceiling windows, upgraded door/trim, and a stunning open-riser Hollywood staircase. A private indoor elevator connects every level for complete accessibility. The sunlit main floor showcases a spectacular chef's kitchen featuring Deslaurier custom cabinetry, premium granite countertops, glass tile backsplash, an oversized island, walk-in pantry, and high-end SS appliances. It opens gracefully into expansive living and dining spaces, anchored by a dramatic modern fireplace. The 2nd level delivers an exclusive family retreat with 2 serene bedrooms, a luxury marble bath, and a breathtaking 2-Story family room with soaring windows and a built-in wet bar. The entire 3rd floor serves as a true Penthouse sanctuary: a massive primary suite with walk-in closet, loft gallery, office nook, and a spa-inspired marble ensuite featuring an air-jet tub with treetop views and a multi-jet rain shower. Unwind on your private 1,000 sq ft rooftop terrace, boasting breathtaking panoramic skyline views designed for high-end outdoor living. Your private backyard haven boasts lush landscaping, mature shade trees, and total seclusion - complete with a newer custom-built outdoor sauna for ultimate winter relaxation. Versatile luxury designed for any lifestyle: effortless retirement, a growing family, or multi-generational living. Prime location on an exclusive private road: Top-Ranked School Zone, steps to All Saints HS and St. Gabriel ES, and minutes from the Kanata North Tech Hub, fine dining, and shopping. Unmatched Luxury and Lifestyle. (id:49269)
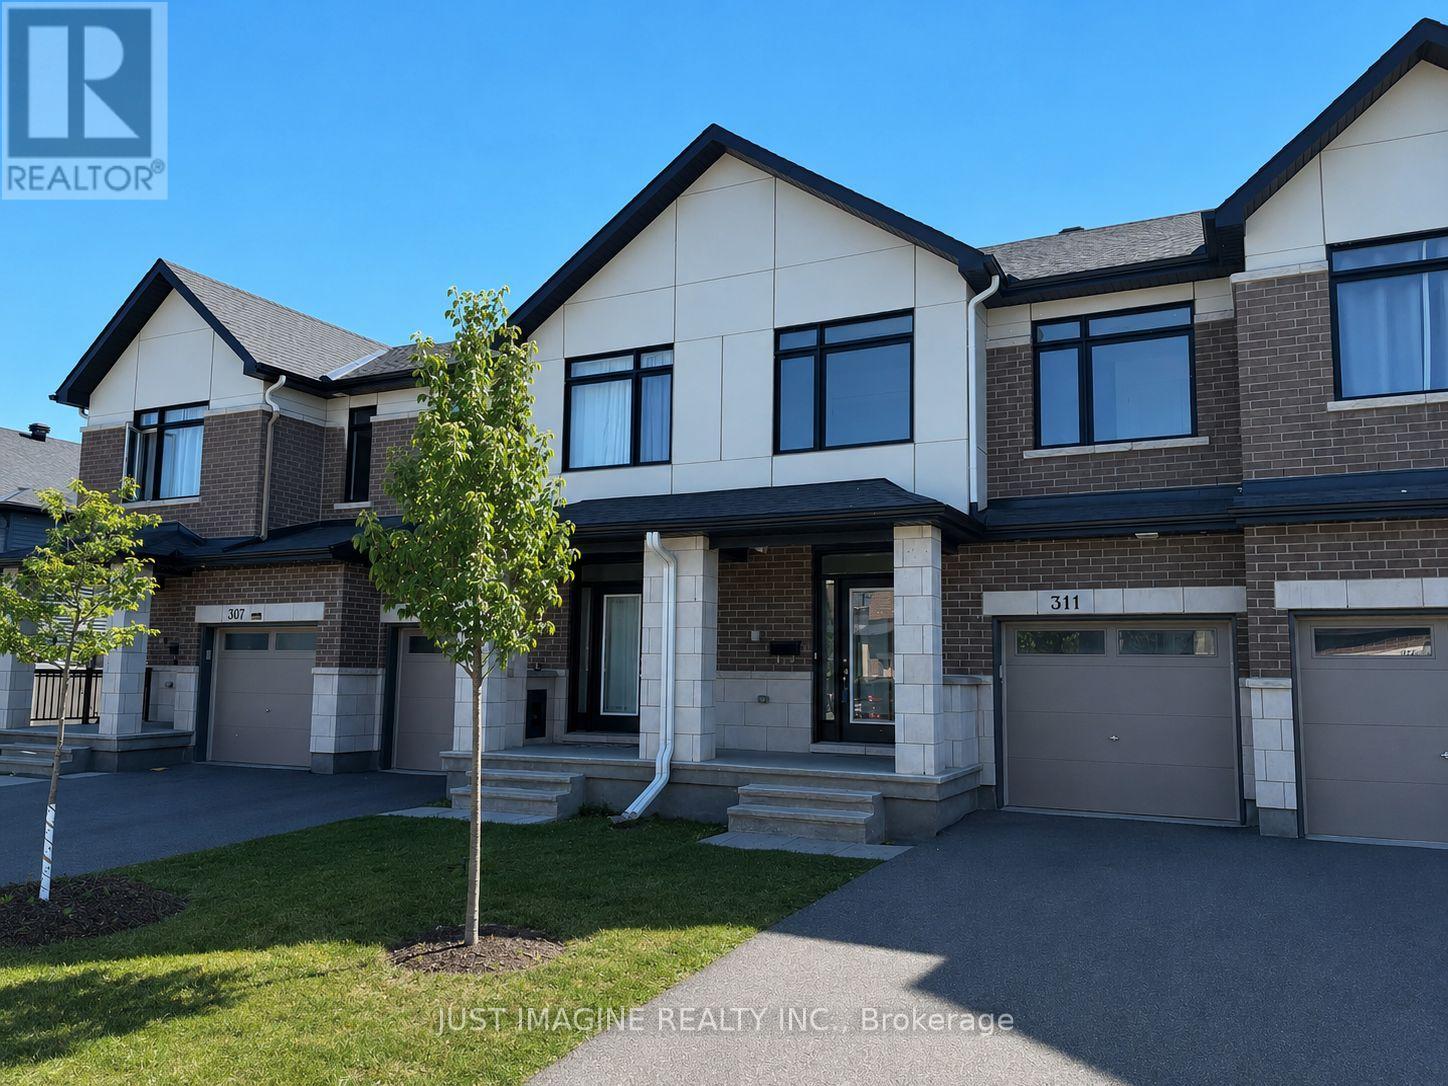
311 Ibanez Walk
Ottawa, Ontario
PREMIUM LOT - NO REAR NEIGHBOURS! A stunning townhome in the highly sought-after Lilythorne Community, perfectly situated on a quiet street backing onto a serene forested setting. Enjoy the privacy and natural beauty while just a short walk to the shops, restaurants, and everyday conveniences at the Findlay Creek Centre. Built by Claridge in 2021, this meticulously maintained home is vacant and move-in ready. Step inside to a spacious foyer featuring a glass front door, transom windows, double closets, and convenient inside access to the garage. Rich oak hardwood flooring extends throughout the main living areas and continues with matching stair railings and balusters. The bright, open-concept layout is enhanced by 9-foot ceilings, modern lighting, pot lights, and fresh white paint on all three levels. The living room has a floor-to-ceiling window over looking the wooded backdrop, while patio doors off the dining area provide seamless access to the West-facing backyard, perfect for summer entertaining. The stylish kitchen is thoughtfully designed with extended cabinets, quartz countertops, a large island, and quality stainless steel appliances. Upstairs, the spacious primary bedroom features a walk-in closet and a private Ensuite bath. Two additional bedrooms and a full bathroom with double sinks complete this level. The fully finished basement offers a large family room, laundry room, and plenty of storage space; ideal for growing families. Located within walking distance to parks, trails, and schools, this home is perfect for families with an active lifestyle. Set in a vibrant, family-friendly community known for its excellent amenities, and scenic surroundings. Public transit and a Park & Ride are nearby for an easy commute. (id:49269)
311 Julien Street
Pembroke, Ontario
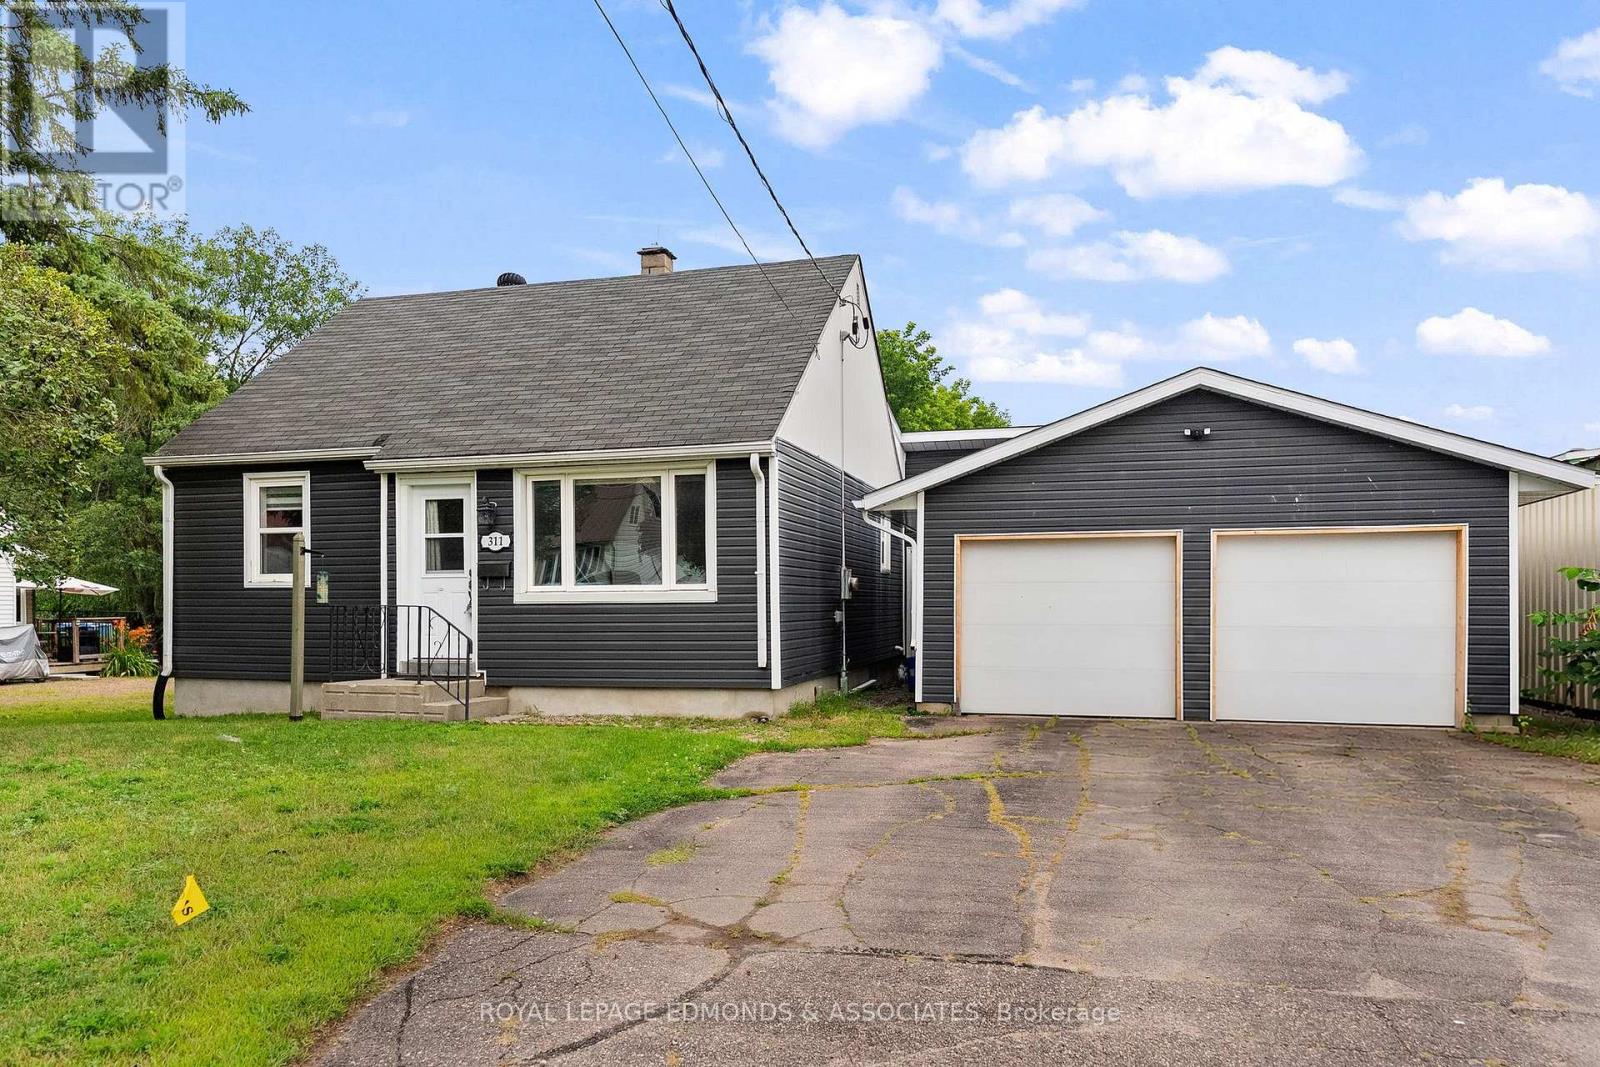
Welcome to 311 Julien St. Don't let the exterior fool you - this deceptively large 3-bedroom bungalow offers impressive living space, complete with a rear addition and full renovation completed in 2020. Rear patio doors lead from the family room to the large deck and fenced backyard. Featuring an attached double garage, forced air gas heat, central air conditioning, and an unfinished basement with excellent potential to add additional value, this home is as practical as it is inviting. Conveniently located close to downtown Pembroke, schools, shopping and other amenities, this home is the perfect blend of updated comfort and in-town convenience. Please allow 24 hours irrevocable on all offers. (id:49269)
40 Anne Street W
Harriston, Ontario
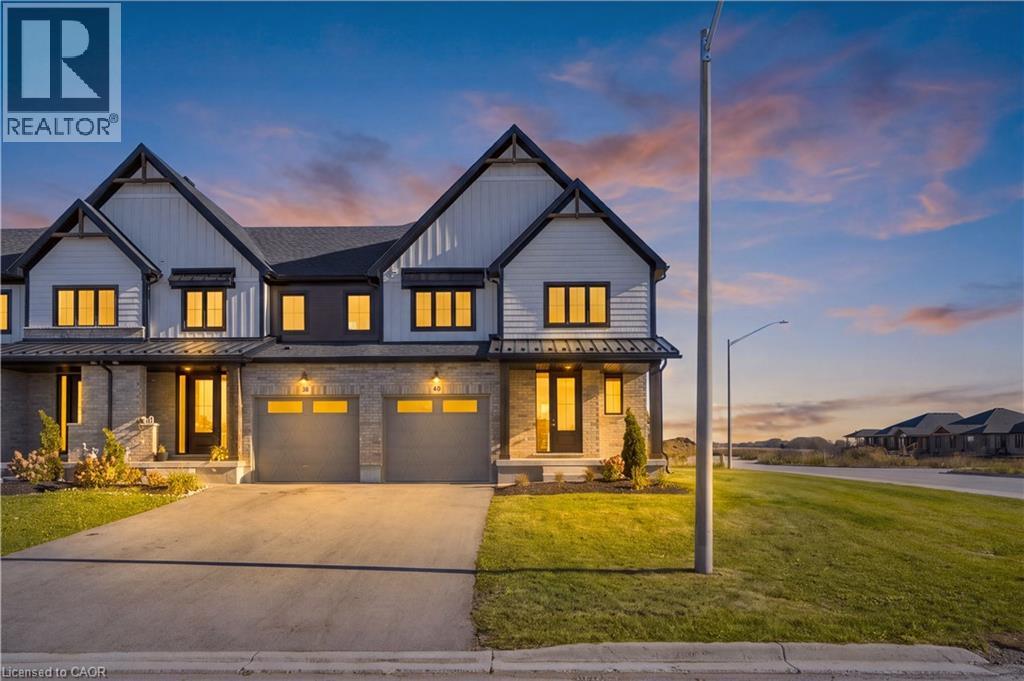
Buyers still have the opportunity to select interior finishes and personalize this home to their style! This rare 4-bedroom end unit townhome offers 2,064 sq ft of beautifully finished living space and is available with an approximate 3-month closing. Designed with a growing family in mind, this modern farmhouse-style two-storey combines rustic charm with contemporary comfort, all situated on a spacious corner lot with excellent curb appeal. The inviting front porch and natural wood accents lead into a bright, well-planned main floor featuring 9' ceilings, a convenient powder room, and a flexible front room that's perfect for a home office, toy room, or guest space. The open-concept layout boasts oversized windows and a seamless flow between the living room, dining area, and upgraded kitchen, complete with a quartz-topped island and breakfast bar seating. Upstairs, the spacious primary suite features a 3-piece ensuite and walk-in closet, while three additional bedrooms share a full family bath. Second-floor laundry adds practical convenience for busy family life. Additional highlights include an attached garage with interior access, an unspoiled basement with rough-in for a future 3-piece bath, and quality craftsmanship throughout. Experience the perfect blend of farmhouse warmth and modern design, with the reliability and style you're looking for in the wonderful community of Harriston. Ask for a full list of premium features-and visit us at the Model Home at 122 Bean Street. NOW INCLUDING APPLIANCES!!! (id:49269)
11 Chiddington Gate
London South, Ontario
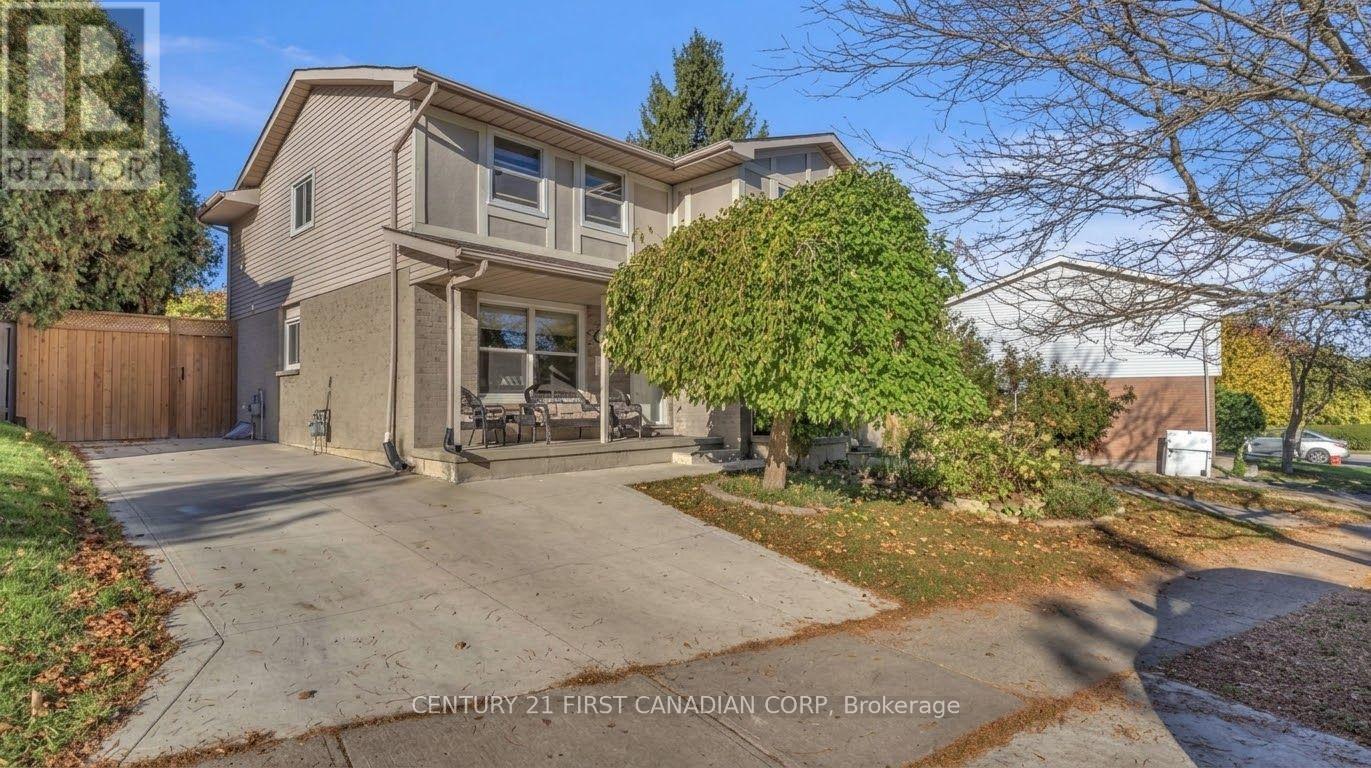
Welcome to this beautifully renovated semi-detached home, ideally situated in the heart of Highland/Lockwood Park. Thoughtfully updated and move-in ready, this inviting property offers three generously sized bedrooms, two-and-a-half bathrooms, and an abundance of natural light throughout.The bright, functional layout provides comfortable spaces for everyday living and entertaining. The finished basement adds the added space you have been looking for in a semi-detached house! Outside, the oversized concrete driveway offers ample parking, while the spacious concrete patio creates the perfect setting for summer barbecues, outdoor dining, or relaxing with family and friends.Enjoy a convenient location close to schools, parks, public transit, shopping, local restaurants, and Victoria Hospital, with easy access to Highway 401 for commuters. Offering modern updates, generous living space, and an established neighbourhood setting, this is the home you've been waiting for. Book your private showing today - this one won't last! (id:49269)
21 Franks Way
Barrie, Ontario
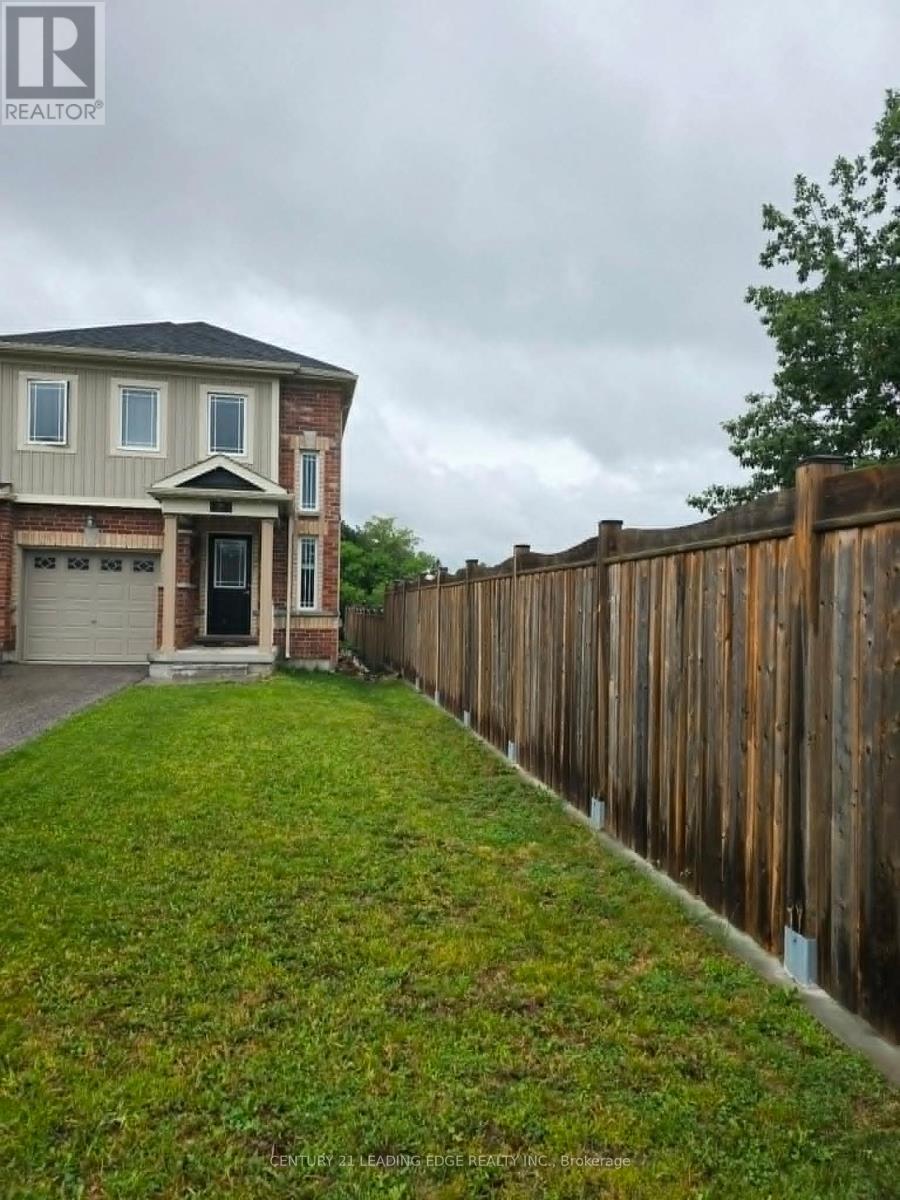
End Unit- 3 Bedroom Like A Semi, and enjoy the privacy. Beautifully Refreshed 3-Bedroom End-Unit Townhome in Allandale! Welcome to 21 Frank's Way, Barrie! This spacious end unit townhome offers the feel of a semi-detached home, with a welcoming open concept layout that makes excellent use of the space. Enjoy stainless steel appliances, new flooring, and freshly painted interiors a fresh, inviting setting ready for you to make your own. Located in the desirable Allandale neighborhood, with convenient access to Allandale Waterfront GO Station, shopping, schools, and Allandale Recreation Centre. Enjoy Barrie's waterfront, Centennial Beach, and scenic walking and cycling trails within easy reach. Comfort, convenience, and a refreshed interior all in one appealing rental home. Easy Access To Go Station & Shopping. a lot of sunlight through large windows. (id:49269)
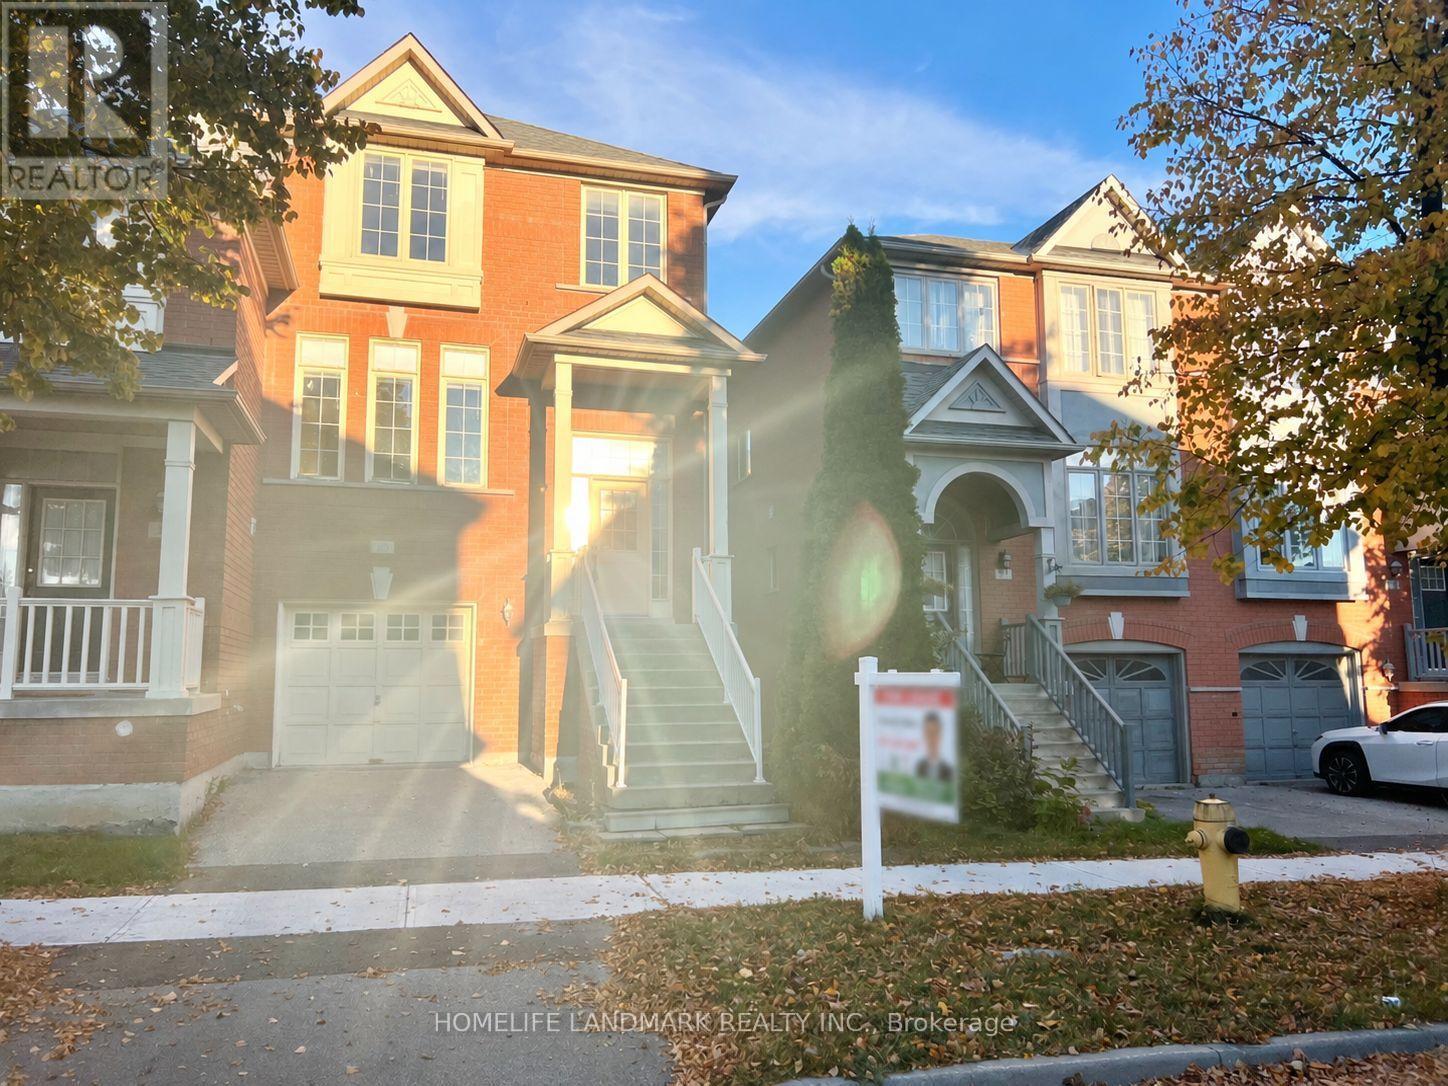
19 Fairlawn Avenue
Markham, Ontario
Semi-Detached House In The Prestigious Berczy Community. Steps To Top Rating Pierre Elliott Trudeau High School And Castlemore P.S. *** Functional Main-Floor Layout With Soaring 9-Foot Ceilings And An Elegant Bay Window. Well Maintained And Updated Interior Finishes. Above Ground Basement, Can Be Easily Transferred To An Additional Bedroom. Close To William Berczy Park, Plaza With Grocery Store And Restaurants. (id:49269)
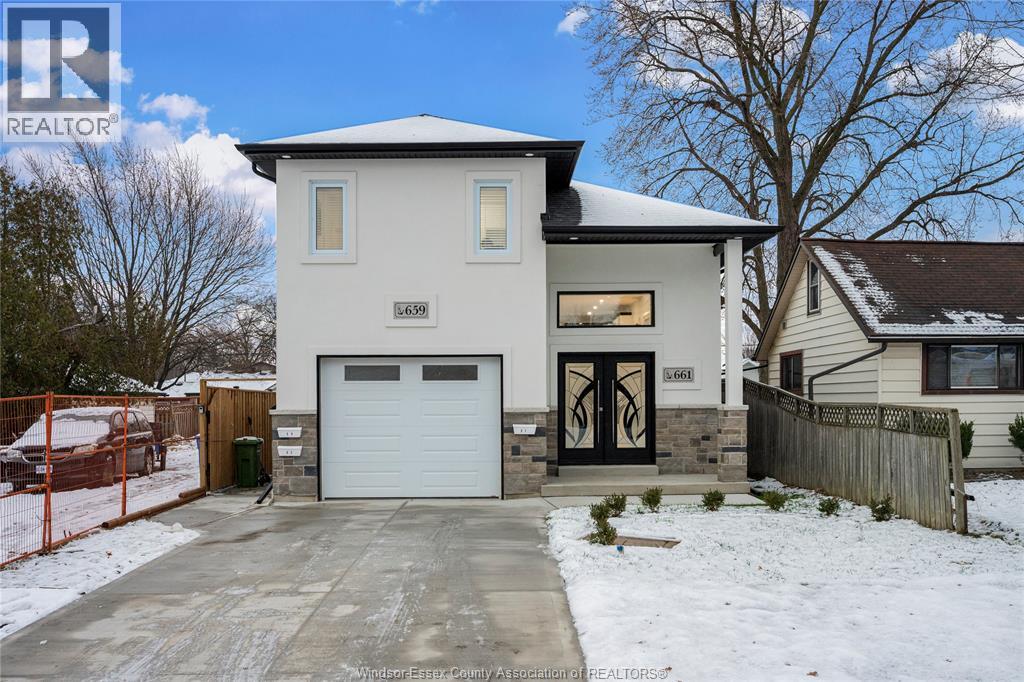
665 Alexandrine Street
Windsor, Ontario
New Build- Nearing completion, luxury triplex at 665 Alexandrine featuring 3 fully separate legal units. Main unit offers 4 beds and 2 baths, plus two additional income suites (2 bed/1 bath and 2 bed/1.5 bath). Each unit has separate utilities and private laundry. Includes 1.5-car garage and 4-car driveway. Close to schools, shopping, parks, and transit. Perfect for buyers wanting to live in one unit and rent the others or investors seeking strong income. (id:49269)
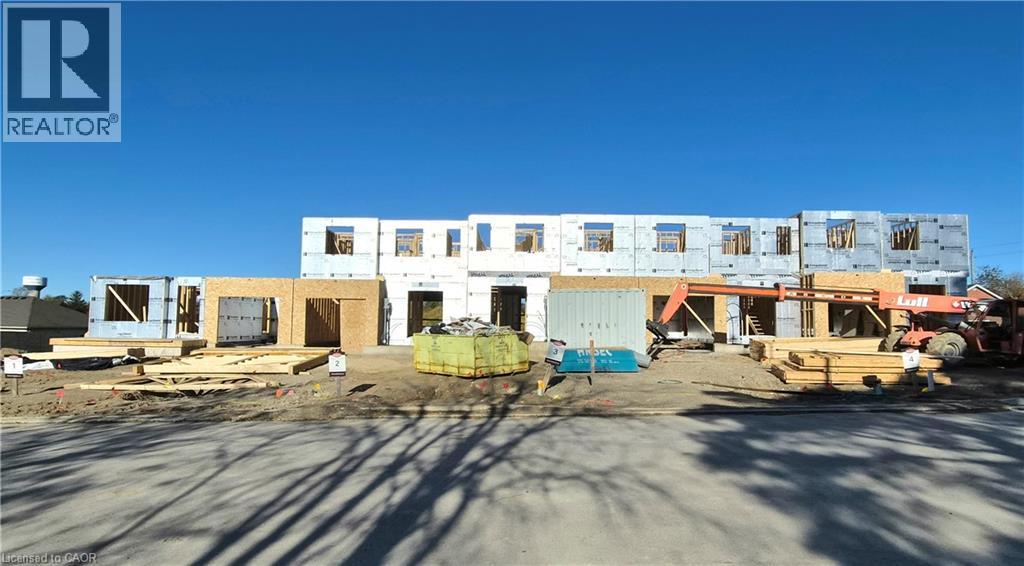
9 Anne Street W
Harriston, Ontario
Welcome to The Homestead End Unit at Maitland Meadows. Where natural light pours in, space feels a little more open, and home feels just a little more elevated. Set on the edge of this quiet Harriston community, this to be built end unit offers something buyers immediately notice the moment they walk in. More windows. More sunlight. More connection to the outdoors. It is a subtle upgrade that changes how the entire home feels. Designed for those ready to step away from the noise and into a slower, more intentional pace of life, this home delivers the perfect balance of function and comfort. Three bedrooms, 2.5 baths, and an attached garage give you the everyday practicality you need, while the bright, airy layout creates a space you will actually enjoy spending time in. No projects. No updates. No compromises. Just clean, modern finishes and a turnkey lifestyle from day one. And for a limited time, the builder is adding even more value. A 6 piece appliance package, central air conditioning, and a garage door opener are all included, making your move that much easier. But what truly sets this home apart is how it lives. Sunlight in the morning. A little extra privacy. A little more breathing room. It is the kind of upgrade you feel every single day. You still get the opportunity to make it your own. Select your interior finishes and create a space that reflects your style before you even move in. Life in Harriston offers something the city cannot. Quiet streets. Friendly faces. A pace that lets you slow down and actually enjoy where you are. If you have been waiting for something that feels just a little brighter, a little more open, and a little more like home… this is it. Escape the city. Come home to calm. Your Homestead End Unit is waiting. (id:49269)
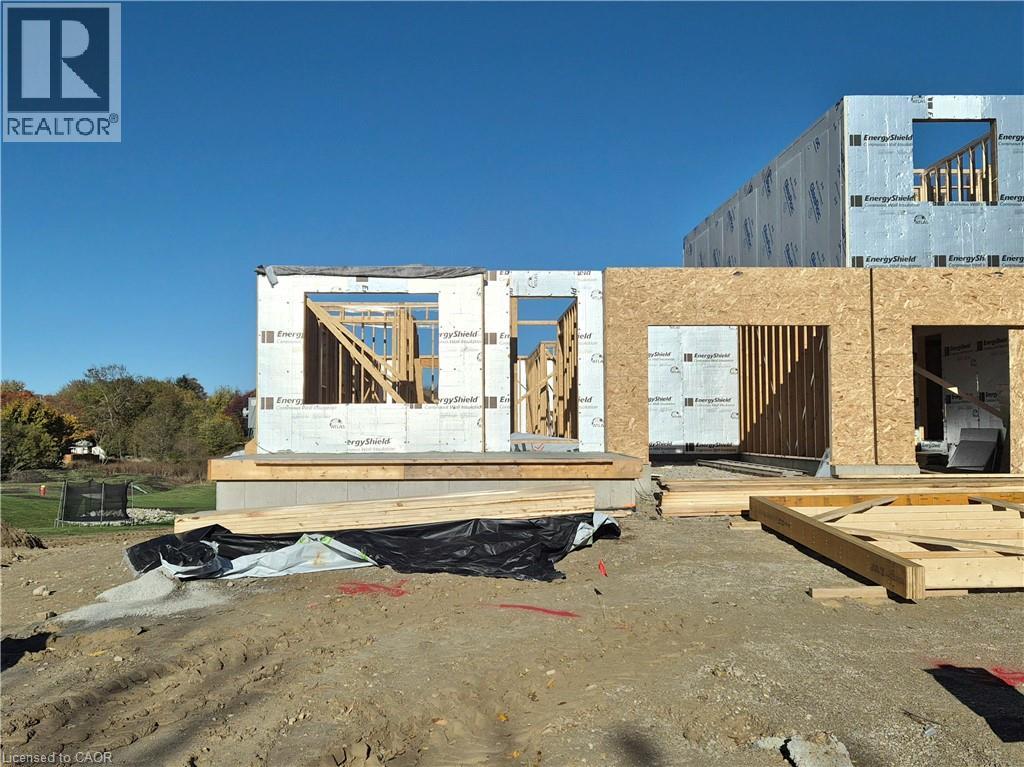
17 Anne Street W
Harriston, Ontario
Welcome to The Crossroads-town at Maitland Meadows. A thoughtfully designed pre-sale bungalow townhome that has quickly become a favourite for those ready to simplify without sacrificing comfort but is built more like a semi! If you've been thinking about downsizing or embracing the ease of single level living, this is where it all comes together. Everything you need is on the main floor, creating a home that feels comfortable, functional, and effortless to enjoy. Even better, this new release has been upgraded with an improved walkout basement lot, offering incredible natural light, direct backyard access, and endless possibilities for future living space. Designed to feel more like a semi-detached home than a traditional townhome, this plan offers added privacy and a spacious feel you'll appreciate every day. Inside, you'll find two generous main floor bedrooms, each with ensuite privilege, making it ideal for guests, shared living, or a dedicated home office. The open concept kitchen, dining, and living area is bright, welcoming, and perfect for both quiet evenings and entertaining family and friends. The thoughtful upgrades continue outside with an extended rear roofline already incorporated into the design, making it easy to add a covered deck and create an outdoor living space you'll enjoy for years to come. The full walkout basement is ready for your vision, whether that's a spacious family room, hobby area, guest suite, or extra storage. A charming covered front porch completes the home, creating the perfect place to enjoy your morning coffee or unwind at the end of the day. As part of this limited-time pre-sale opportunity, the builder is also including a complete 6 piece appliance package, central air conditioning, and a garage door opener, adding exceptional value from day one. With quality construction, thoughtful design, and a layout built for the next chapter, The Crossroads offers an easier way to live without compromise. (id:49269)