
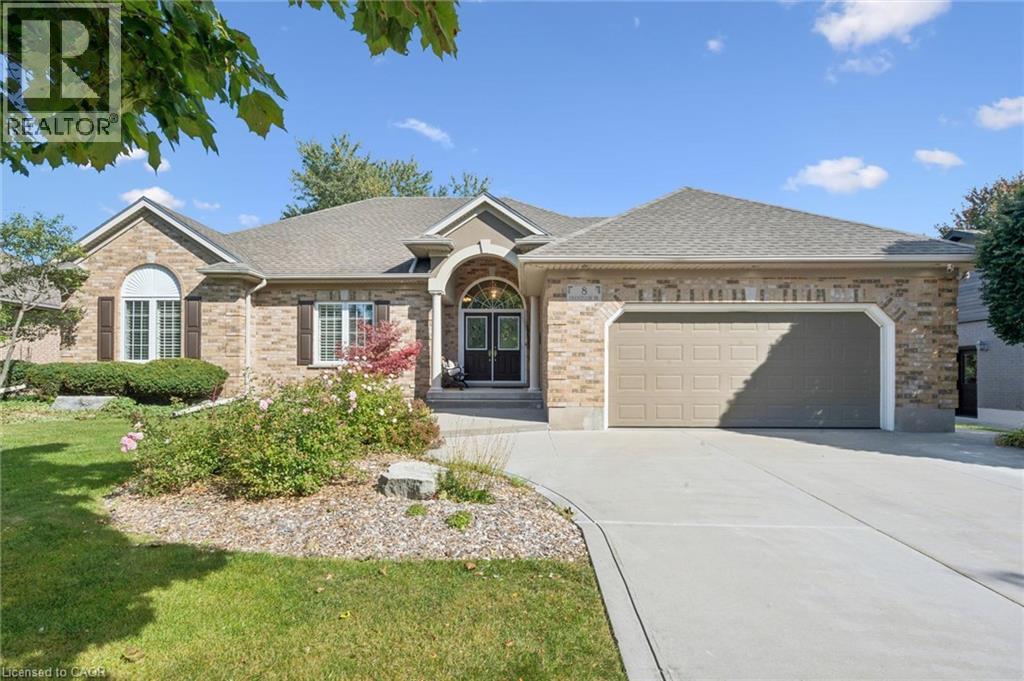
8 Chancellor Drive
Heidelberg, Ontario
Heavenly in Heidelberg! Welcome to 8 Chancellor Drive - a rare opportunity to own an exceptional custom-built Richard Frede bungalow, lovingly maintained by it's original owners and offered for sale for the very first time! Set on an impressive 77x178 lot (approx 0.31-acre), this 3+1 bedroom, 2+1 bathroom home delivers over 3,200 square feet of beautifully finished living space. Step inside and appreciate 9' main-floor ceilings and a spectacular 14' vaulted ceiling in the Great Room where a cozy gas fireplace creates an unforgettable heart of the home. The bright, spacious layout offers wonderful flexibility for everyday living, working and entertaining. Outside, enjoy room to breathe with a stamped concrete patio, partially fenced yard, legal fire pit, 12'x12' shed, and underground front sprinklers. A double garage and concrete driveway provide parking for up to 6 vehicles. Experience peaceful small-town living surrounded by beautiful countryside, yet only 10 minutes to Waterloo and minutes from St. Jacobs Farmer's Market, local shops, farms and amenities. Country charm, exceptional space and city convenience - all in one remarkable home! (id:49269)
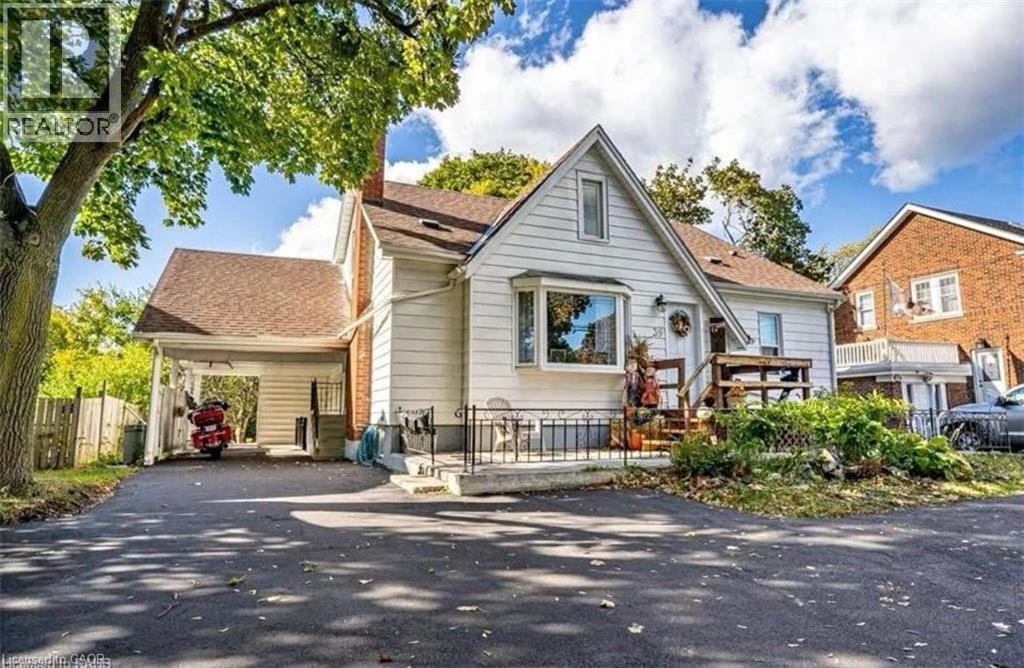
39 Centennial Parkway S Unit# Bsmt
Hamilton, Ontario
2 bed, 1 bath spacious basement apartment located in Stoney Creek, this beautiful lower-floor unit offers comfortable and convenient living. Featuring a kitchen with granite countertops, private laundry and huge backyard usage. This home is perfect for a couple or small family. One parking available. Prime location close to Eastgate square, schools, parks, shopping, and public transit. Available immediately. (id:49269)
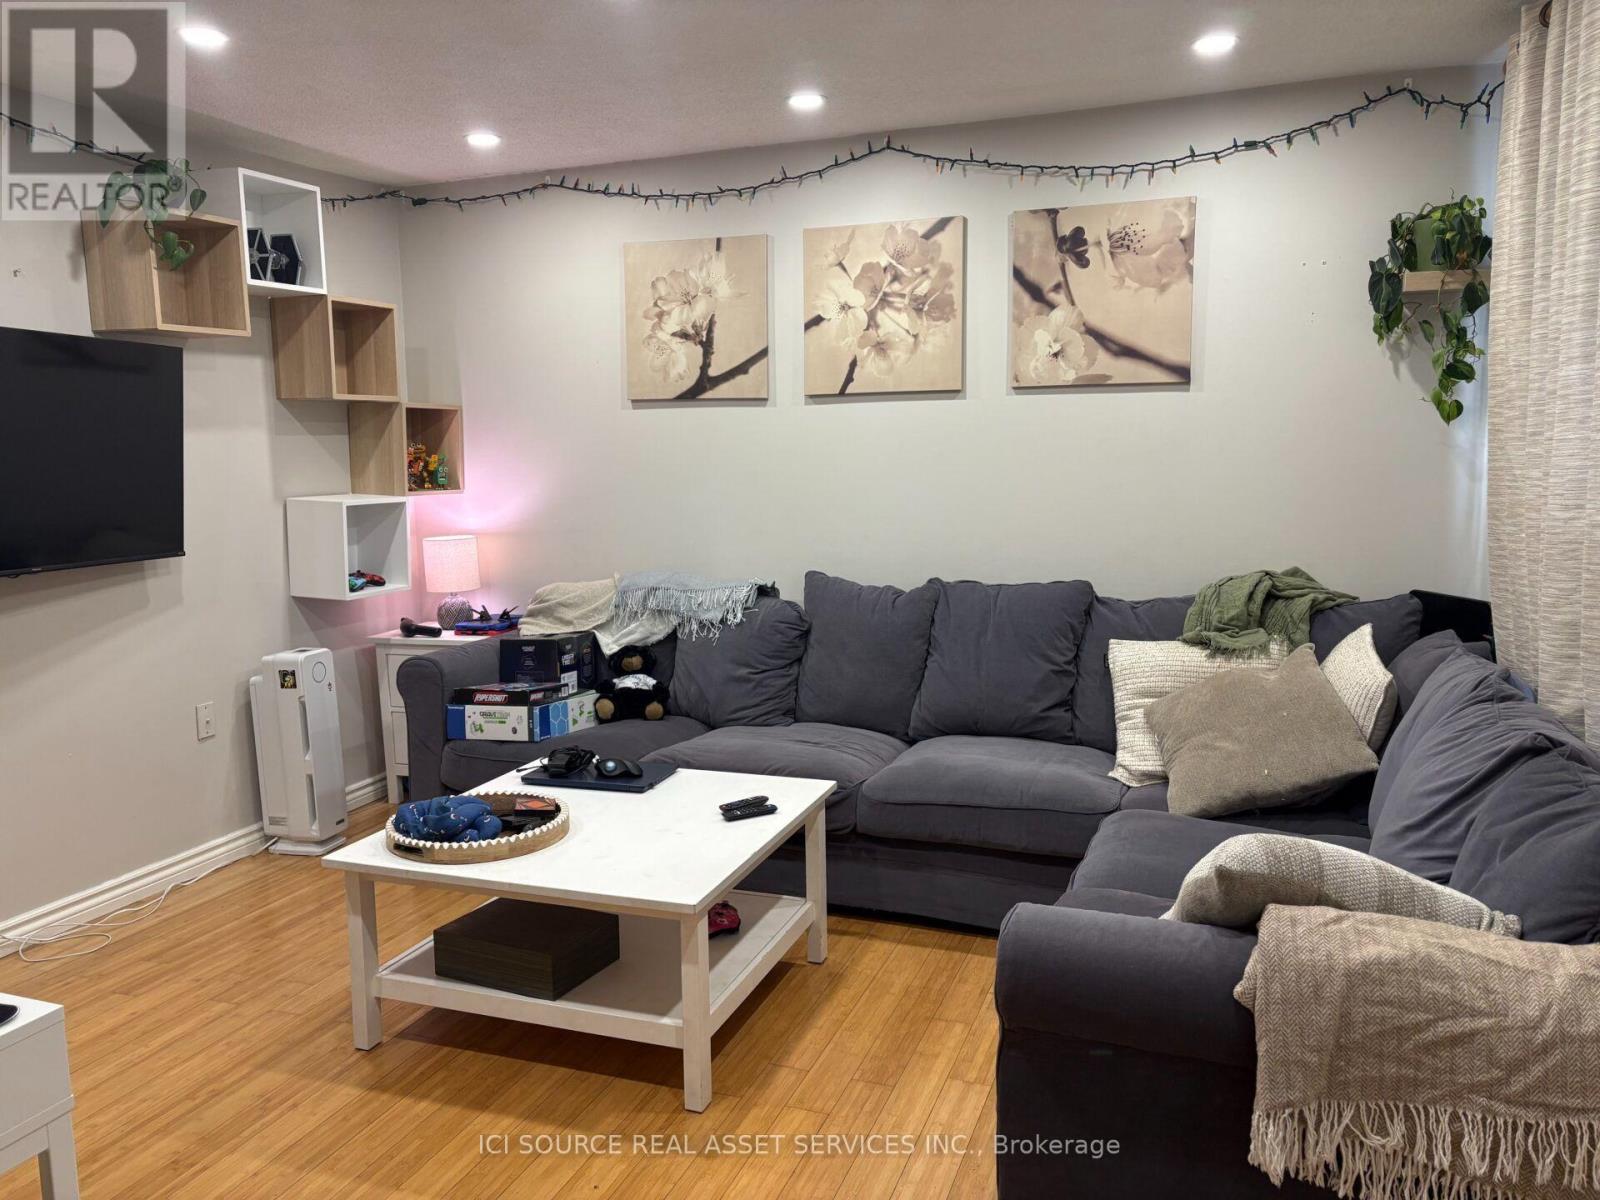
736 Tate Avenue
Hamilton, Ontario
Entire detached house for lease in Hamilton's Parkview West neighborhood. This 2-bedroom home offers 800 sq ft of private living space with no shared walls and no shared laundry. Laundry is located in the basement, which also provides extra storage. Outside, enjoy a private backyard and rare parking for 3 vehicles, including a garage. Convenient access to the QEW, Red Hill Valley Parkway, transit, shopping, and parks. Tenant pays hydro, gas, and water. Available December 1, 2026 (November 1st possible). Rental application, credit check, references and proof of income required. First and last month's rent required. *For Additional Property Details Click The Brochure Icon Below* (id:49269)
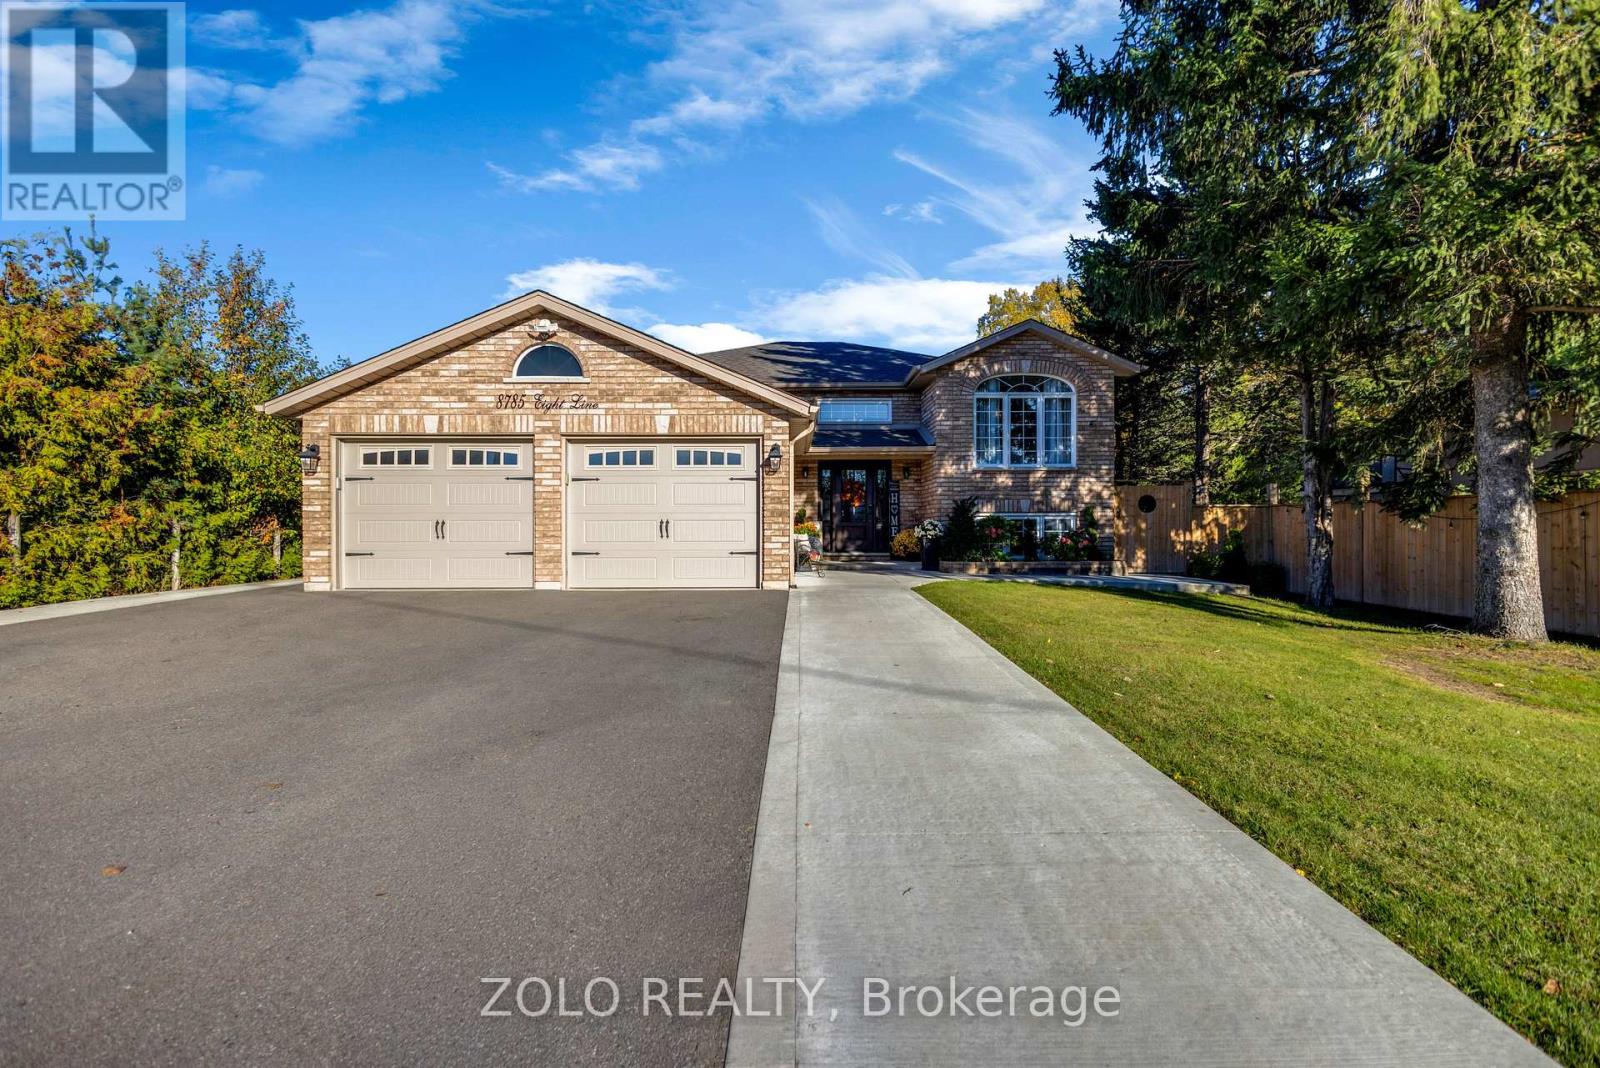
8785 8th Line
Essa, Ontario
Escape the hustle and bustle of city life and discover the perfect blend of peaceful country living, modern comfort, and versatile family living at 8785 8th Line, Essa. Set on a premium, private 249-ft lot surrounded by nature and backing onto mature trees, this beautifully renovated raised bungalow offers a serene setting with plenty of space to relax, entertain, and grow. Featuring a bright, spacious, open-concept layout, large windows, and a combination of hardwood and engineered flooring, this inviting home offers 3+2 bedrooms and 4 bathrooms, including a primary bedroom with a private 4-piece ensuite. The stunning gourmet kitchen boasts a generous center island with additional storage and seating, flowing seamlessly into the dining and living areas to create a warm, welcoming space for everyday living and entertaining. Step out from the main floor onto the oversized deck and enjoy the tranquil views of the surrounding trees, pond, and expansive backyard. Whether hosting summer barbecues, enjoying outdoor dining with family and friends, or simply unwinding in your own private retreat, this beautiful outdoor space offers the perfect setting for relaxation and memorable gatherings. Adding exceptional versatility, the lower level features two separate in-law suites, each with a kitchenette, spacious bedroom, living area, 3-piece bathroom, and laundry facilities. One suite offers convenient access through the double-car garage and front porch, making this an ideal arrangement for extended family, multigenerational living, or grown children seeking additional privacy and independence. (id:49269)
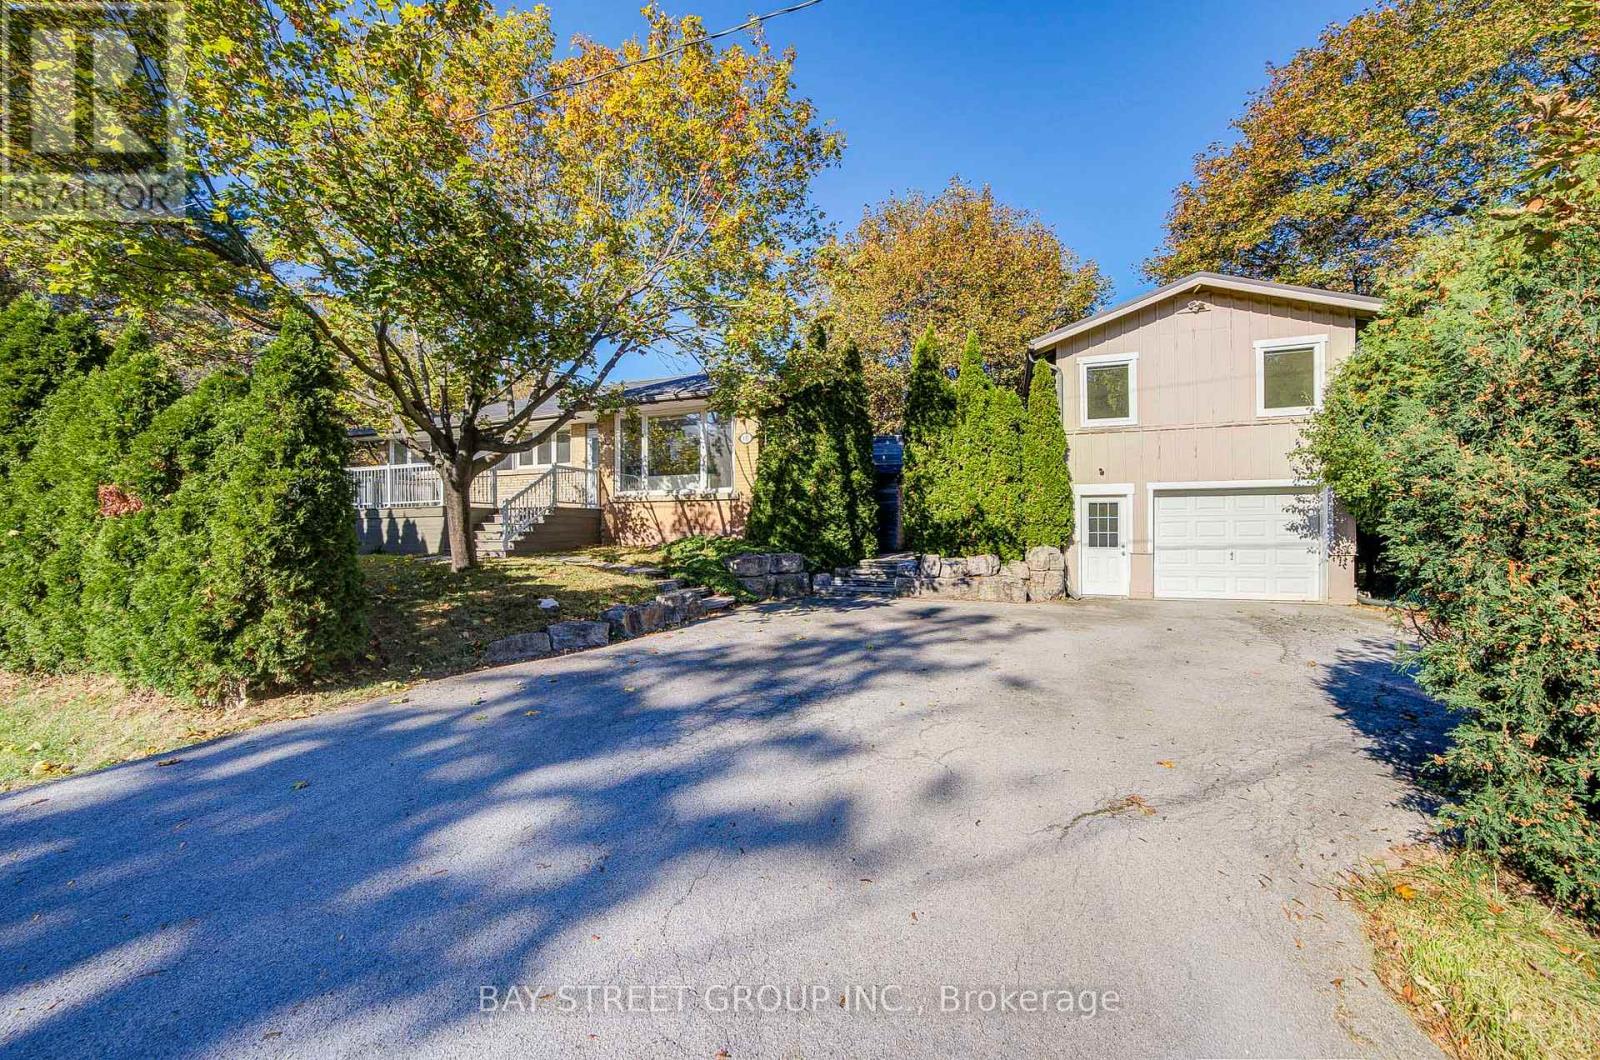
615 Parkside Drive
Oakville, Ontario
Beautifully Renovated 3+2 Bedroom Bungalow in Desirable South Oakville, Featuring an Oversized Detached Tandem Garage with an Impressive 1,084 Sq. Ft. Loft Above (Per MPAC)! Extensively renovated throughout, this home boasts a bright open-concept living and dining area, elegant hardwood flooring, and a stunning modern kitchen with a large quartz island, upgraded cabinetry, and stainless steel appliances. The main floor offers 3 bedrooms and a beautifully updated 4-piece bathroom, while the finished basement features a spacious recreation room, 2 additional bedrooms, and a 3-piece bathroom. An expansive deck seamlessly connects the main residence to the detached garage and spacious upper loft, offering exceptional versatility for a home office, studio, gym, or creative retreat. Professionally designed plans were previously approved in 2024 for a proposed two-bedroom accessory dwelling unit, offering exciting conversion potential. The deep tandem garage accommodates 2 vehicles, plus driveway parking for up to 5 more. Ideally located near parks, schools, Appleby College, and the lakefront. A truly unique property combining modern comfort, exceptional space, and remarkable potential! (id:49269)
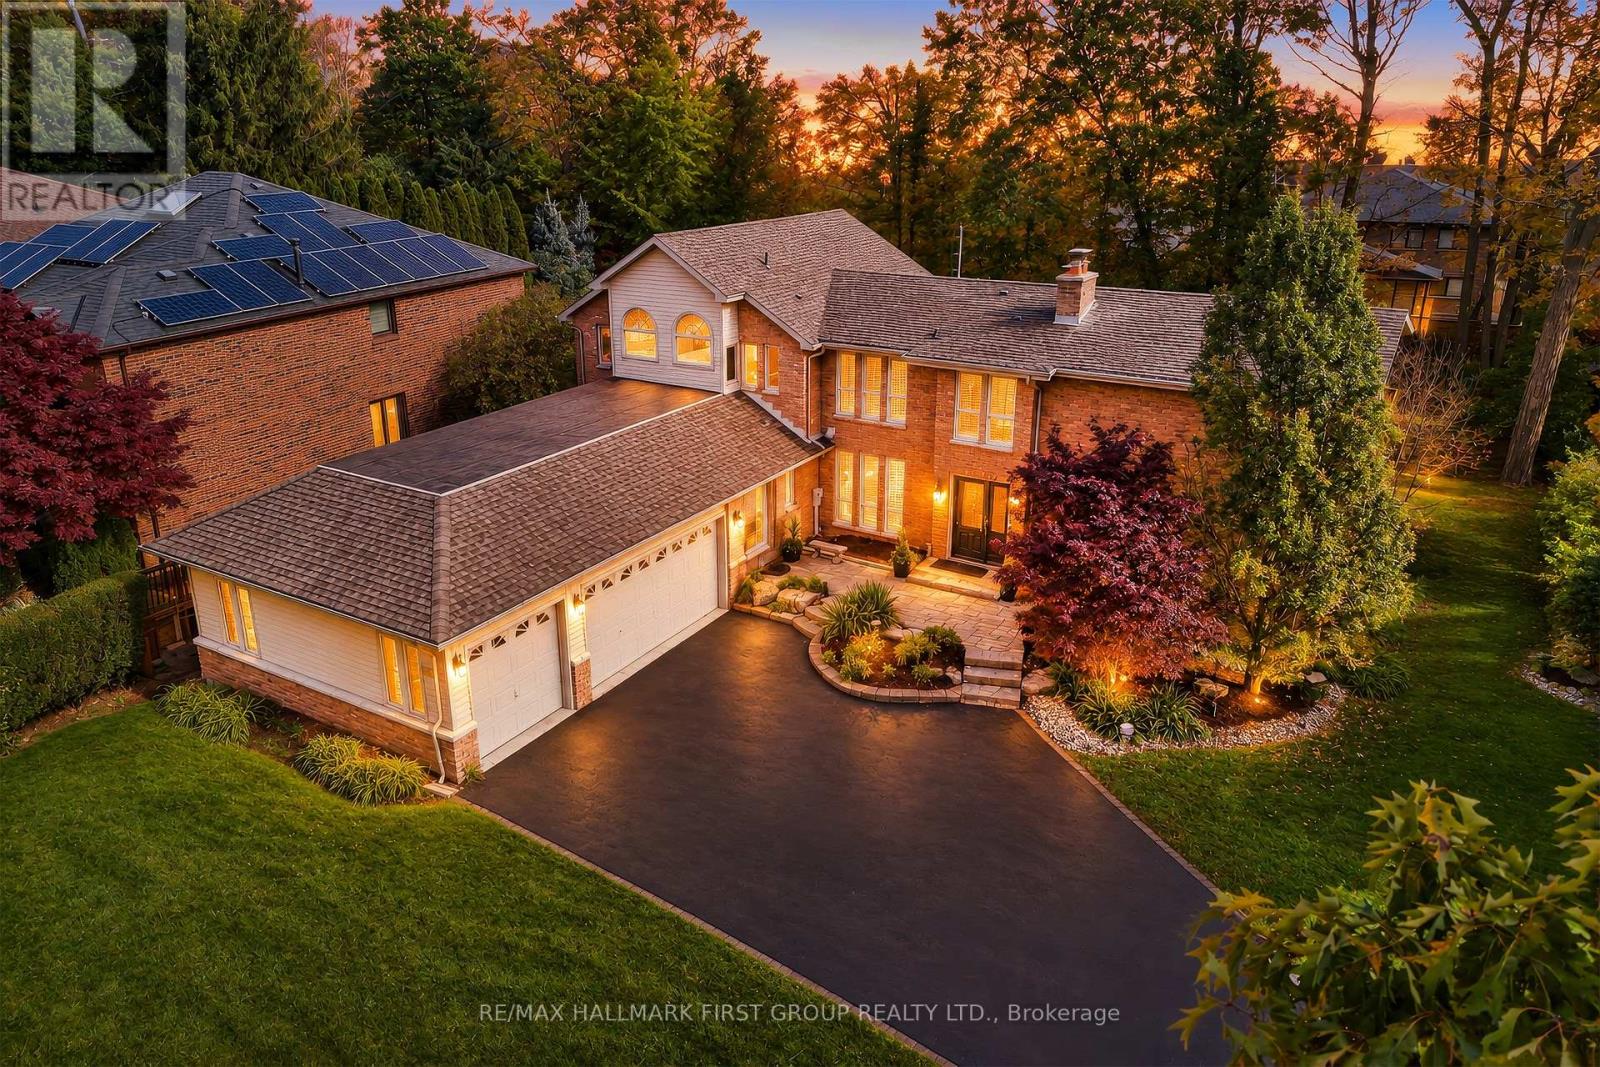
515 Oakwood Drive
Pickering, Ontario
An exceptional opportunity in prestigious South Rougemount! Welcome to 515 Oakwood Drive, where an expansive half-acre-plus property, resort-inspired backyard and sought-after Pickering location come together. Set on an impressive 100 x 220 ft lot, this inviting family home offers the space to grow, entertain and enjoy an enviable lifestyle just moments from the waterfront. The backyard is truly a standout, featuring a pool, cabana and hot tub, creating your own private retreat for summer gatherings, plus an extensive grass area for kids to play. Inside, the open-concept living and dining rooms offer a warm, welcoming atmosphere with hardwood flooring, a wood-burning fireplace and walkout to the deck. The renovated kitchen features quartz countertops, stainless steel appliances and a large breakfast bar, while the sunken family room, complete with a gas fireplace and walkout to the pool and cabana, is perfectly suited to relaxed family living. A spacious primary retreat boasts a private balcony overlooking the pool and backyard, large walk-through closet with natural light and dressing room, and 5-piece ensuite with heated floors. A main-floor bedroom, 3-piece bathroom and separate entrance offer excellent potential for an in-law or nanny suite. Finished basement games room, upgraded bathrooms and a 3-car garage add to the appeal. Enjoy a coveted location close to Rouge Beach, Rouge Park, the Waterfront Trail and Petticoat Creek, with schools and Montessori's, major highways and GO transit nearby. A rare offering combining an exceptional lot, incredible outdoor living and the prestige of South Rougemount. (id:49269)
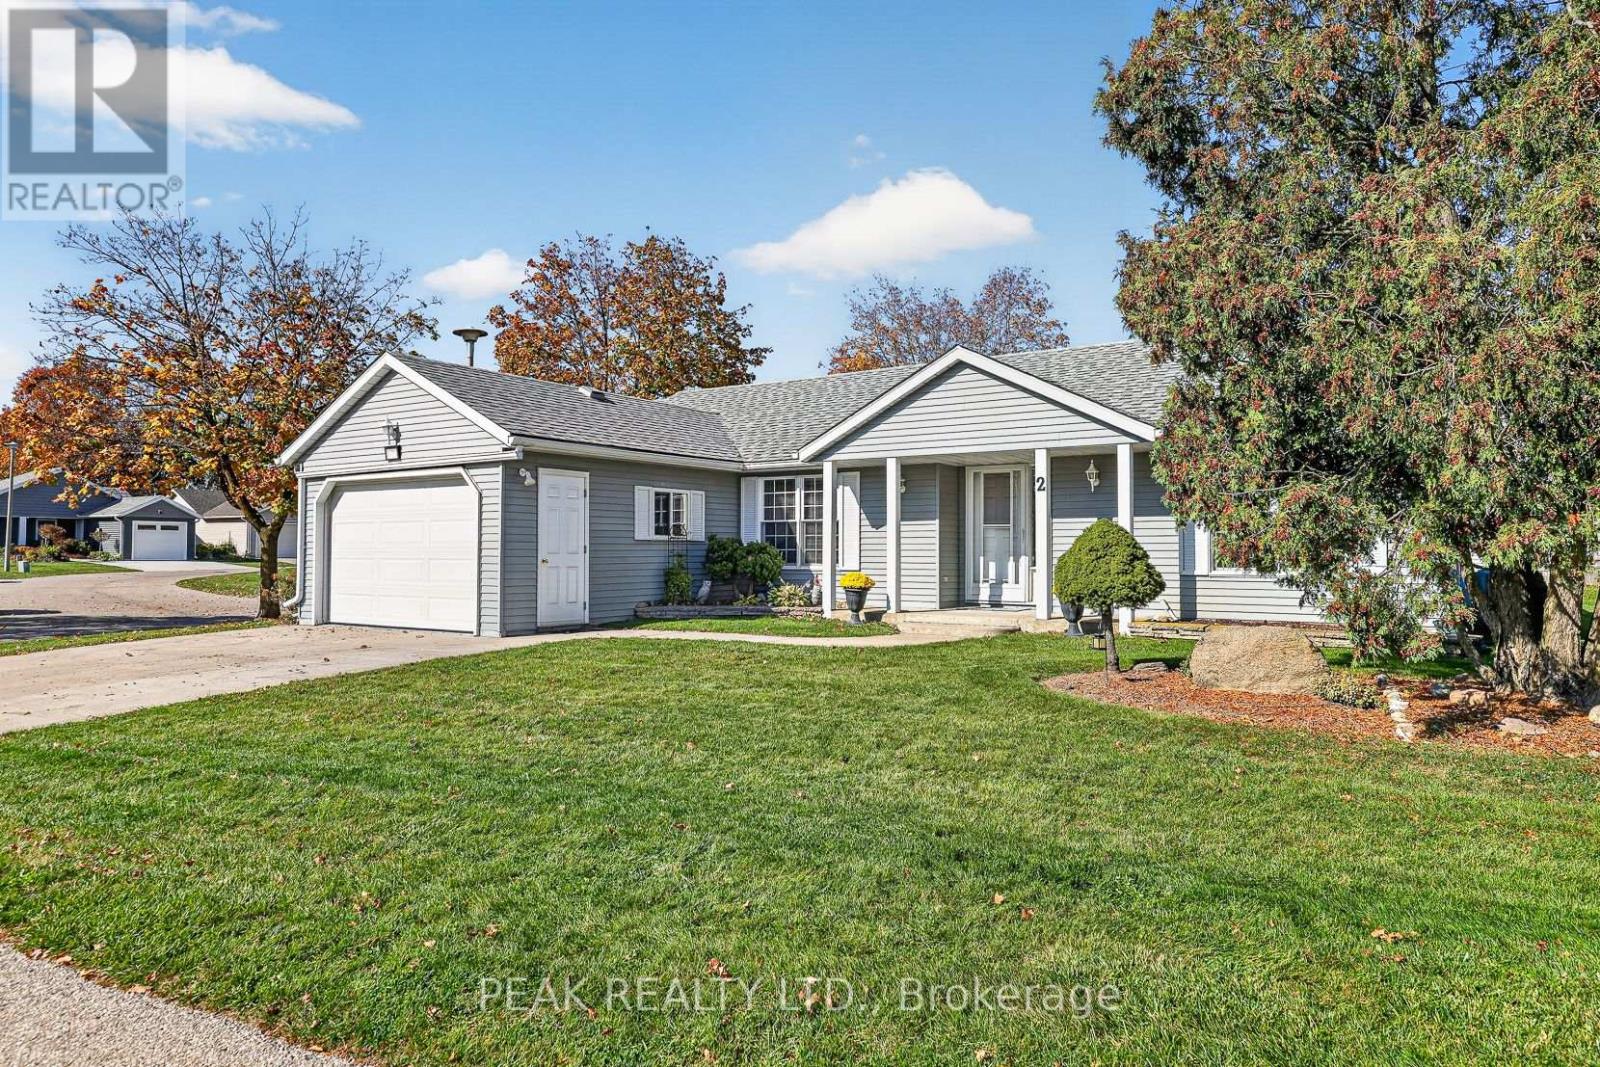
2 Garden Place
Wilmot, Ontario
Welcome to 2 Garden Place, a lovely 1446sq ft "Sheffield" model bungalow in New Hamburg's highly sought-after Morningside adult lifestyle community. This home features two generous size bedrooms and 2 full bathrooms, including a private 4pc en-suite with a walk through closet in the primary suite. The open-concept floor plan creates a warm and inviting atmosphere with a bright kitchen, a cozy living room and a dining area which flows into a terrific 4 season sunroom -perfect for hosting friends or enjoying quiet the evenings at home. Practical touches such as main-floor laundry, plenty of storage, and easy access to the basement from the garage make daily living effortless. Parking is never an issue with a 1.5 car garage, generous concrete driveway and visitors parking nearby. The Village Centre and The Shed amenities enhance the lifestyle with an indoor swimming pool, fitness room, shuffleboard courts, woodworking shop, library, and more. Lawn maintenance, snow removal and more are included. Schedule your viewing today and discover all this wonderful community has to offer! (id:49269)
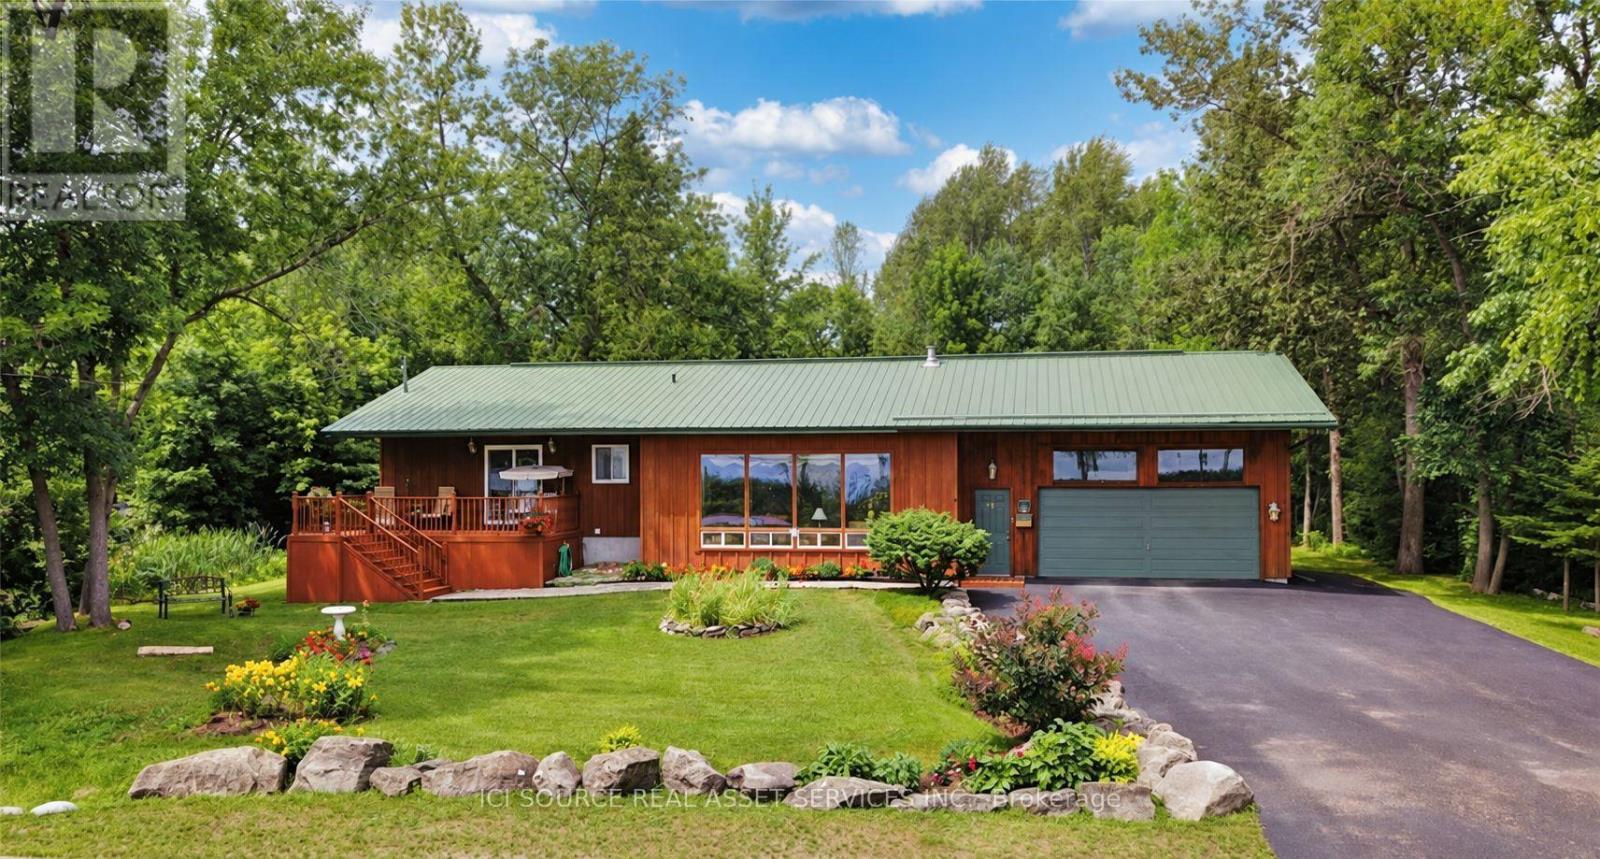
117 Front Street W
Kawartha Lakes, Ontario
Charming Bobcaygeon Bungalow with Water Views, Large In-Town Lot & Walkable Location. Welcome to 117 Front St. West, Bobcaygeon a well-located 3-bedroom, 2-bath detached bungalow offering**Sturgeon Lake and Trent-Severn Waterway views**, a large in-town lot, attached garage, and excellent access to the heart of the village. The home features a bright, open-concept kitchen, dining and living area, creating a comfortable layout for everyday living and entertaining. Step outside and enjoy the spacious lot, front deck, mature surroundings, and the relaxed atmosphere of one of the Kawarthas' most sought-after communities. A major highlight is the location. Enjoy convenient walking access to downtown Bobcaygeon, shops, restaurants, local amenities and Lock 32 on the Trent-Severn Waterway. With its combination of water views, generous lot size, garage, practical bungalow layout and in-town convenience, this property is well suited for full-time living, downsizing, retirement, or anyone looking to enjoy the Bobcaygeon lifestyle. A great opportunity to own a detached home in a prime Bobcaygeon location close to the water and downtown. *For Additional Property Details Click The Brochure Icon Below* (id:49269)
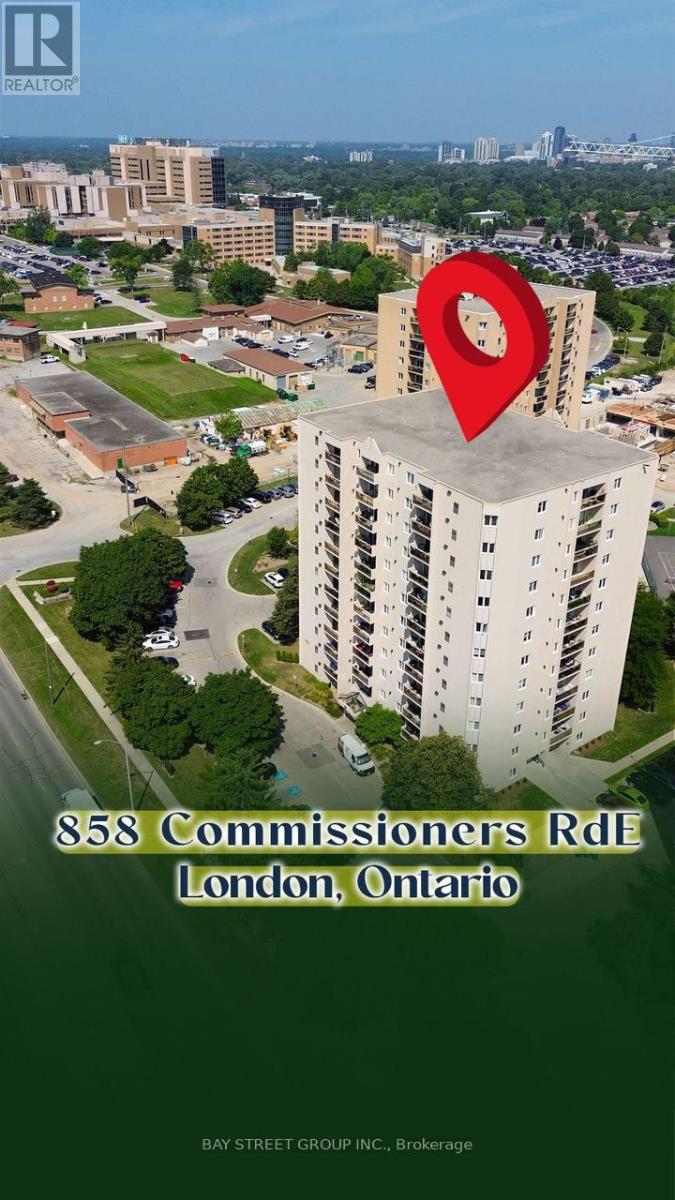
1005 - 858 Commissioners Road E
London South, Ontario
**Perfect for Students, First-Time Buyers & Smart Investors!**Looking for an affordable, move-in-ready home in a prime location? This beautifully updated **2-bedroom, 1-bathroom condominium** is an exceptional opportunity for **students, first-time buyers, healthcare professionals, downsizers, and investors**.Located just minutes from **Victoria Hospital**, public transit, shopping, restaurants, parks, and with quick access to **Highway 401**, this condo offers both convenience and long-term value. Its location also makes it an excellent choice for students and professionals seeking an easy commute and low-maintenance living. Step inside to a bright, open-concept living and dining area that flows seamlessly onto a private balcony with beautiful city views-the perfect spot to enjoy your morning coffee or unwind after a long day. The modern galley kitchen offers generous cabinetry and functional workspace, making everyday cooking effortless. Thoughtfully updated with **luxury vinyl plank flooring, contemporary lighting, and a beautifully renovated bathroom featuring a spacious walk-in shower**, this home is completely move-in ready with nothing left to do. Both bedrooms are generously sized, offering flexibility for a growing family, roommates, overnight guests, or a dedicated home office. Whether you're purchasing your first home, searching for a comfortable place while attending school, adding to your investment portfolio, or looking to downsize without compromising on style or location, this exceptional condo is one you won't want to miss. (id:49269)
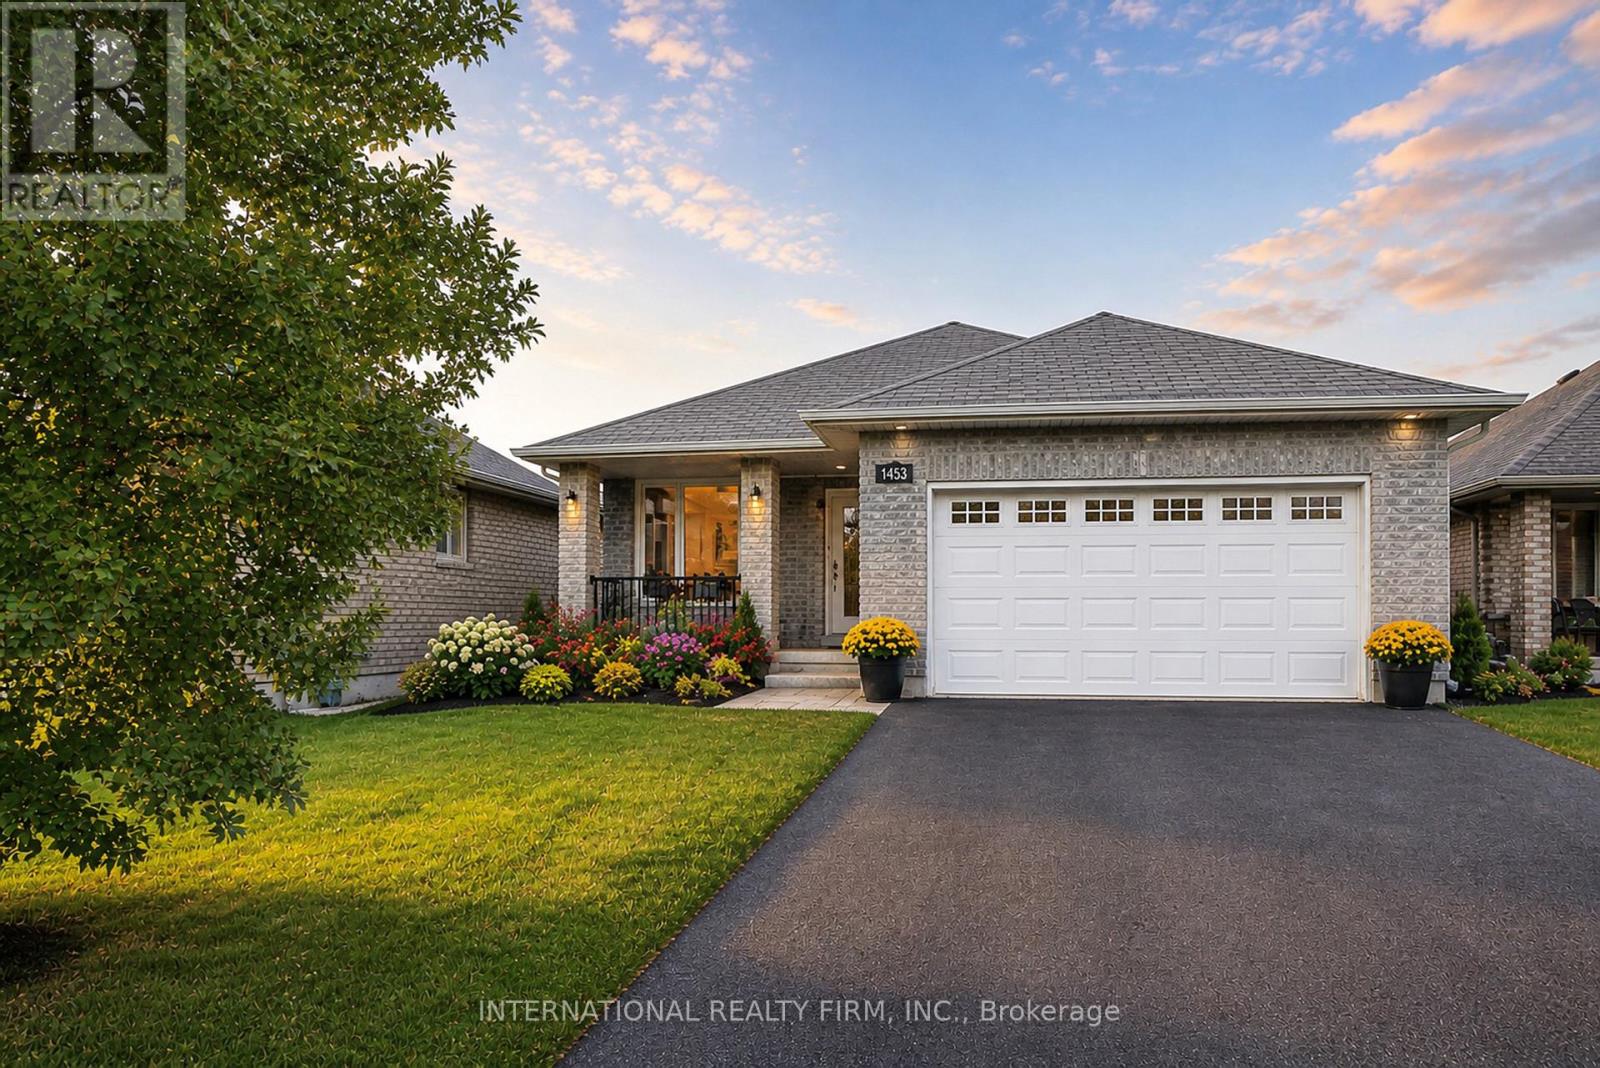
1453 Ireland Drive
Peterborough, Ontario
BREATHTAKING POND VIEWS IN PETERBOROUGH'S SOUGHT-AFTER WEST END Welcome to 1453 Ireland Drive - a beautifully maintained full-brick bungalow backing onto a serene pond, offering breathtaking sunset views, peaceful natural surroundings, and an exceptional backyard setting where swans, ducks, geese, and other wildlife can often be enjoyed right from your deck. Built by Riel Builder in 2013, this home combines quality craftsmanship with an incredible lifestyle opportunity. The bright open-concept main floor features soaring cathedral ceilings, pot lights, a spacious great room with a cozy gas fireplace, and a modern kitchen with dining space - all thoughtfully designed to maximize the stunning backyard and pond views. Step outside to your private deck and fully fenced backyard retreat, where you can enjoy morning coffee, spectacular sunsets, and peaceful waterfront scenery. The main floor includes a spacious primary suite with a walk-in closet and ensuite bath, plus an additional bedroom and full bath. The fully finished lower level offers exceptional flexibility with a large recreation room, third bedroom, private bathroom, oversized laundry room, and abundant storage space. Additional highlights include: Double-car garage Dedicated parking/storage space for a boat or small RV Fully fenced lot Beautiful curb appeal Minutes to Trent University, Fleming College, Peterborough Regional Health Centre, Costco Wholesale, shopping, restaurants, and schools. A rare opportunity to enjoy nature, privacy, and convenience - all in one exceptional property. (id:49269)
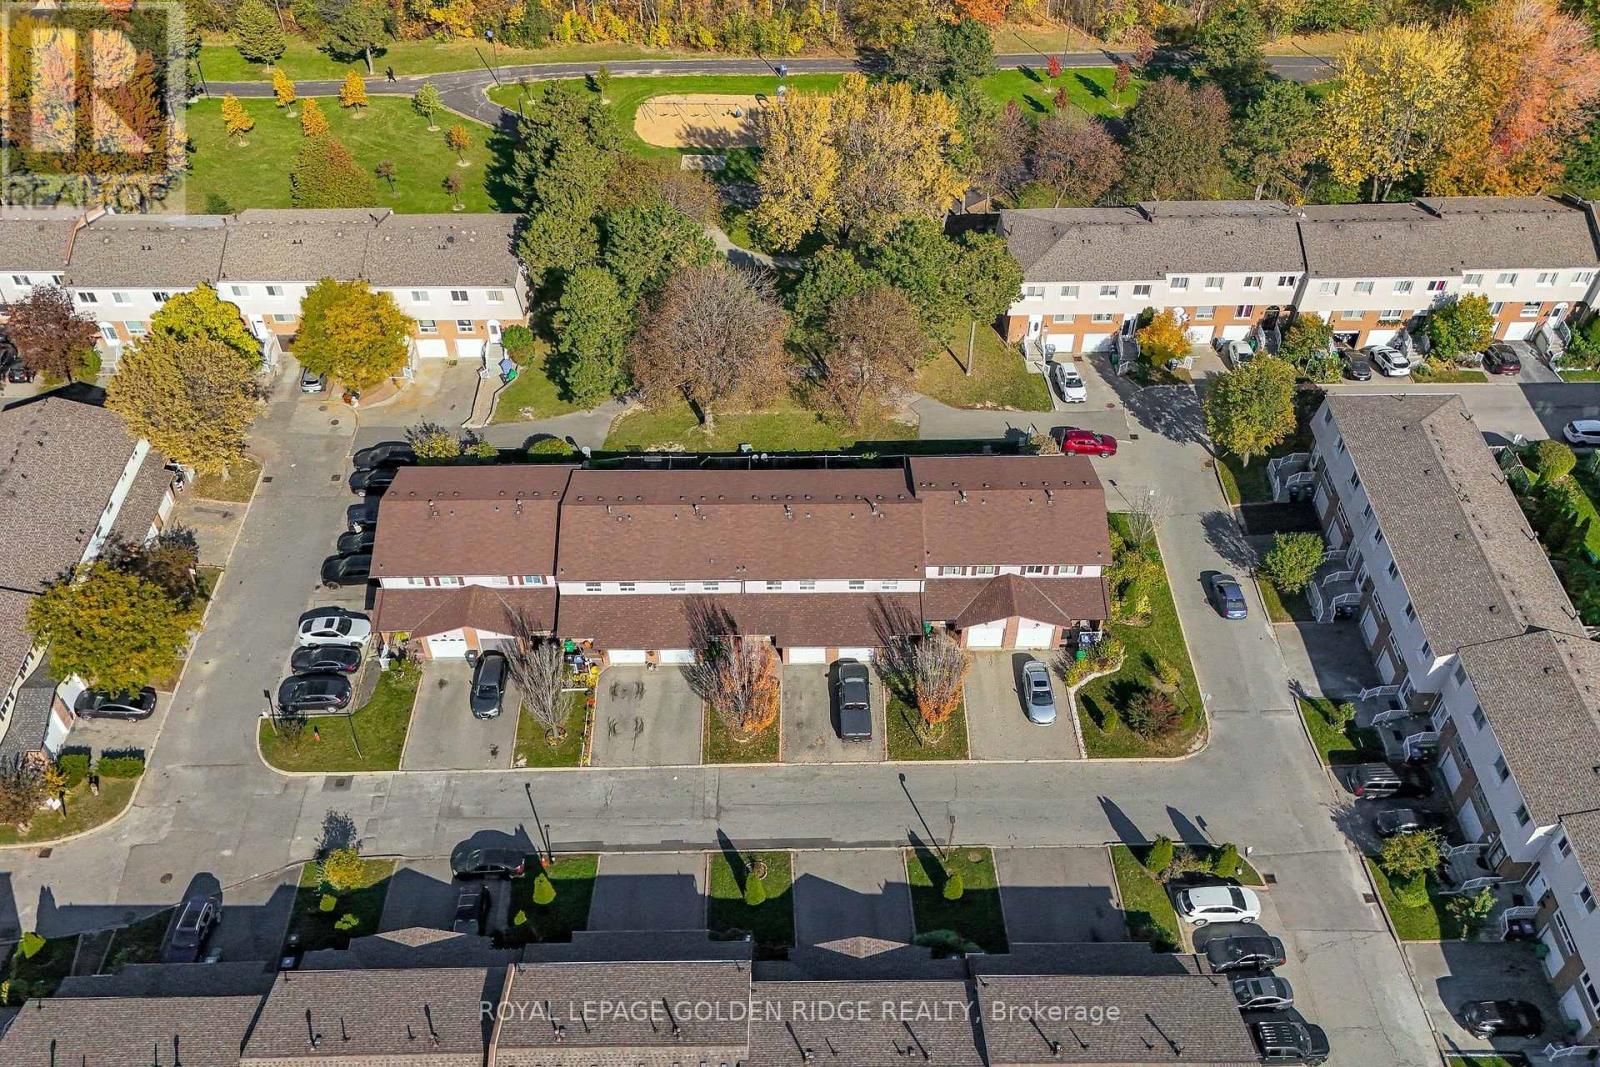
45 - 3525 Brandon Gate Drive
Mississauga, Ontario
Offer 3+1 Bedrooms in a mature neighborhood. Pefect for the first time buyer or downsizing. Lots of sunlight, access to the children playground from the backyard. Upgraded Bathrooms and the main floor engineered hardwood floor . Pot lights. quatz counter top w/double sink. close to school. minutes to Hwy 407ETR/427. Maintenance fee is $507/mth including snow removal, landscaping, intenet, cable TV and water. a must see!!! (id:49269)
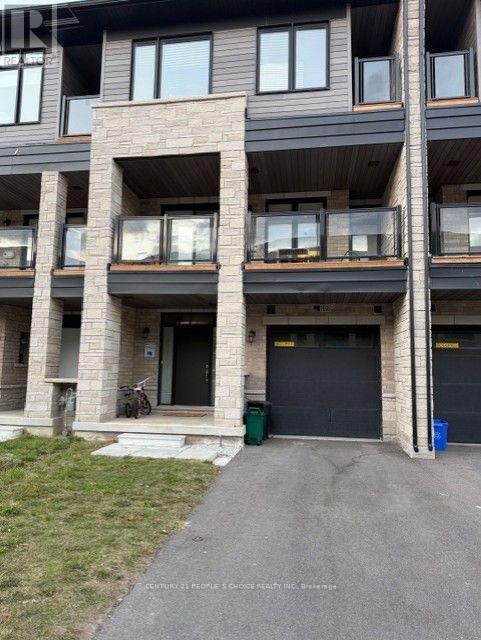
1555 Moonseed Place
Milton, Ontario
Beautiful Home For Lease offers a 3 Bedrooms + 2.5 Washrooms. Spacious living room on the second level with an open concept layout with dining area and Natural light provides access to Hugh balcony. Kitchen with Quartz counter Top. Large cabinets lots of space, Stainless Steel Appliances. Master bedroom on 3rd floor with a walk-in closet and a 3-piece ensuite with glass shower, has access to upper balcony. 2nd and 3rd bedrooms with large windows and built-in closet. Linen closet on 3rd floor. large space is in the Garage for additional items. Minutes from Community centres, parks, schools, Hospital, shopping and grocery. (id:49269)
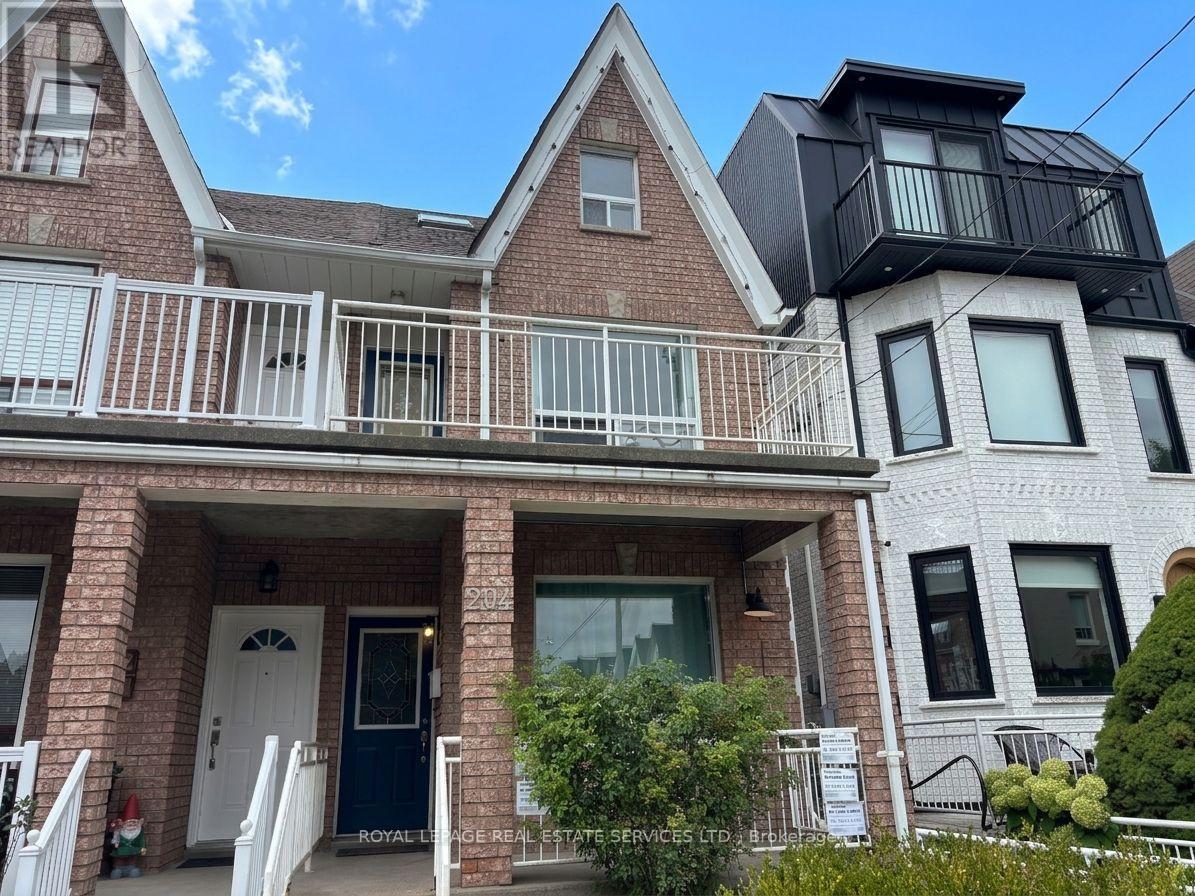
#a - 204 Gladstone Avenue
Toronto, Ontario
INCLUDES HIGH SPEED INTERNET AND ALL UTILITIES! Large and bright 1-bedroom plus den with an addedflex/office space on a super cool street, just south of Dundas and north of Queen. 776 sq ft. This spacious apartmentstretches over 2 floors and has a fantastic east-facing large, private balcony with walk-out from the kitchen/dining, onthe 2nd floor with a great view of the CN Tower.Kitchen/dining features glass top stove and stainless-steel fridge and a huge window. Large bathroom with lots ofstorage. Den plus Office/Flex space on the 3rd floor features a skylight and lots of windows. AC. Laundry on-site.Keyless entry.Quiet portion of the street but easy walk to all that you need: grocery, cafes, shops, great eateries, galleries andnightlife. Hop on the Queen streetcar or the nearby Dundas bus. (id:49269)
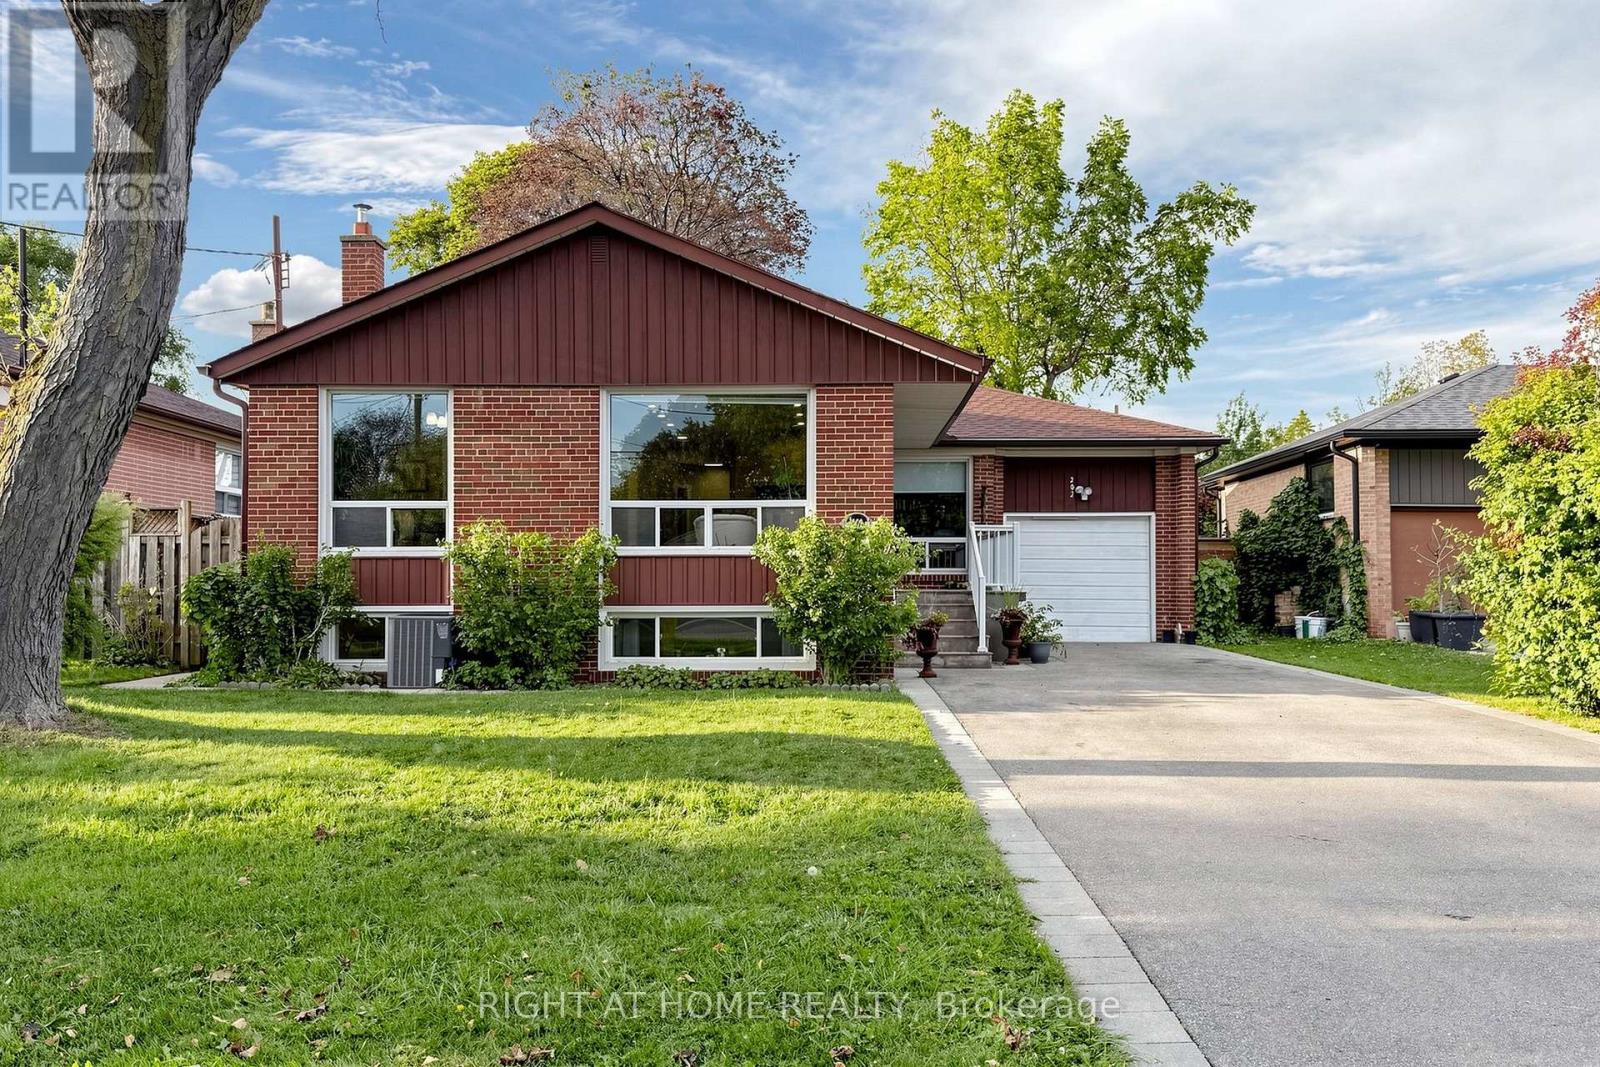
202 Waterloo Avenue
Toronto, Ontario
Welcome to 202 Waterloo Avenue, situated on one of Bathurst Manor's most desirable streets! This well-maintained and bright bungalow sits on an impressive 52 x 115 ft lot, offering plenty of room both inside and out. Featuring 3+2 bedrooms, 3 washrooms and a fully finished basement with a kitchen and separate entrance, this home offers exceptional flexibility for growing families, multi-generational living or those looking for additional living space. Main floor features an open-concept living and dining area, large windows with plenty of natural light and beautiful original hardwood floors. Spacious kitchen with quartz countertops and plenty of pantry storage. A carpet-free interior and generously sized backyard. Close to excellent schools, including Wilmington Elementary, Charles H. Best Junior Middle School, Dublin Heights and William Lyon Mackenzie Collegiate Institute. Nearby parks and green spaces include G. Ross Lord Park and the West Don Parkland. Nearby TTC bus routes and Sheppard West Subway Station. Easy access to Allen Road and Highway 401. A wonderful opportunity to enjoy a great home on a generous lot in an established neighbourhood of North York's most convenient locations! (id:49269)
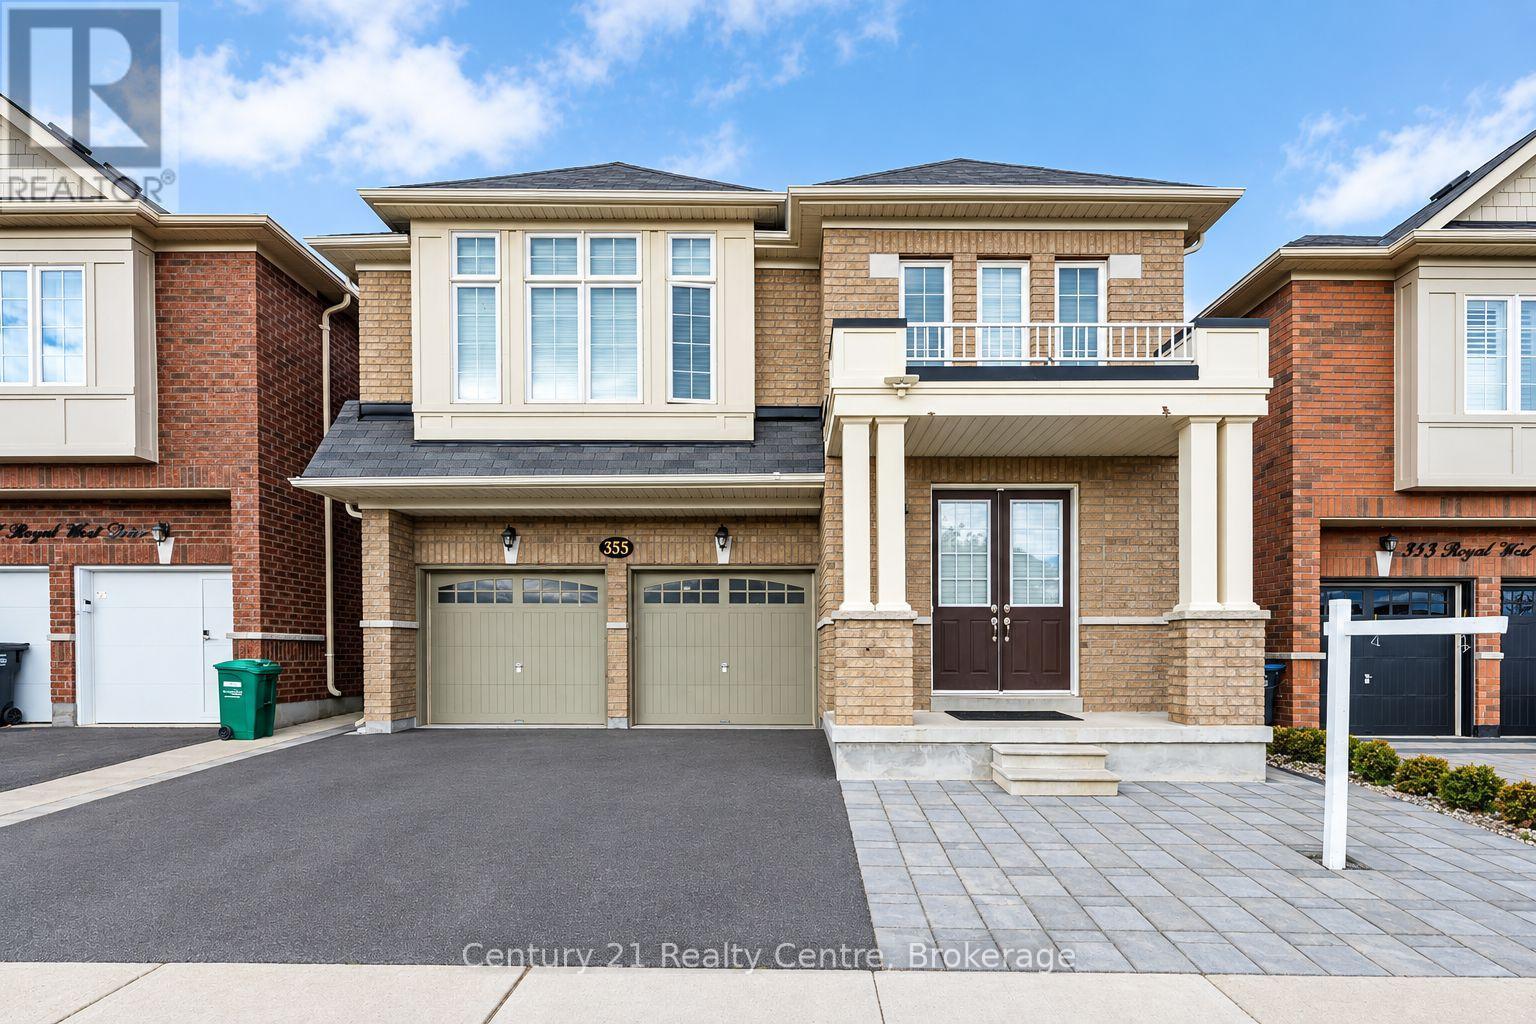
355 Royal West Drive W
Brampton, Ontario
An Absolute Show Stopper! A Lovely 4+2 Bdrm (legal Basement) Fully Upgraded Double Car GarageDetached!! Impressive 9Ft Ceiling on the main and & 2nd Floor, No Carpet in the house. Amazingwashrooms. Open concept House with Designer Choice Kitchen W/Lots Of Storage Space, Quartzcountertop with waterfall, Backsplash!! Hardwood Staircase!! Master Bedroom with 5Pc Ensuiteand Walk-in closet . Convenient 2nd Floor Laundry! Finished Legal Basement with 2 fullwashrooms in the basement . Separate side entrance to basement , Separate Laundry in thebasement . Basement already rented. (id:49269)
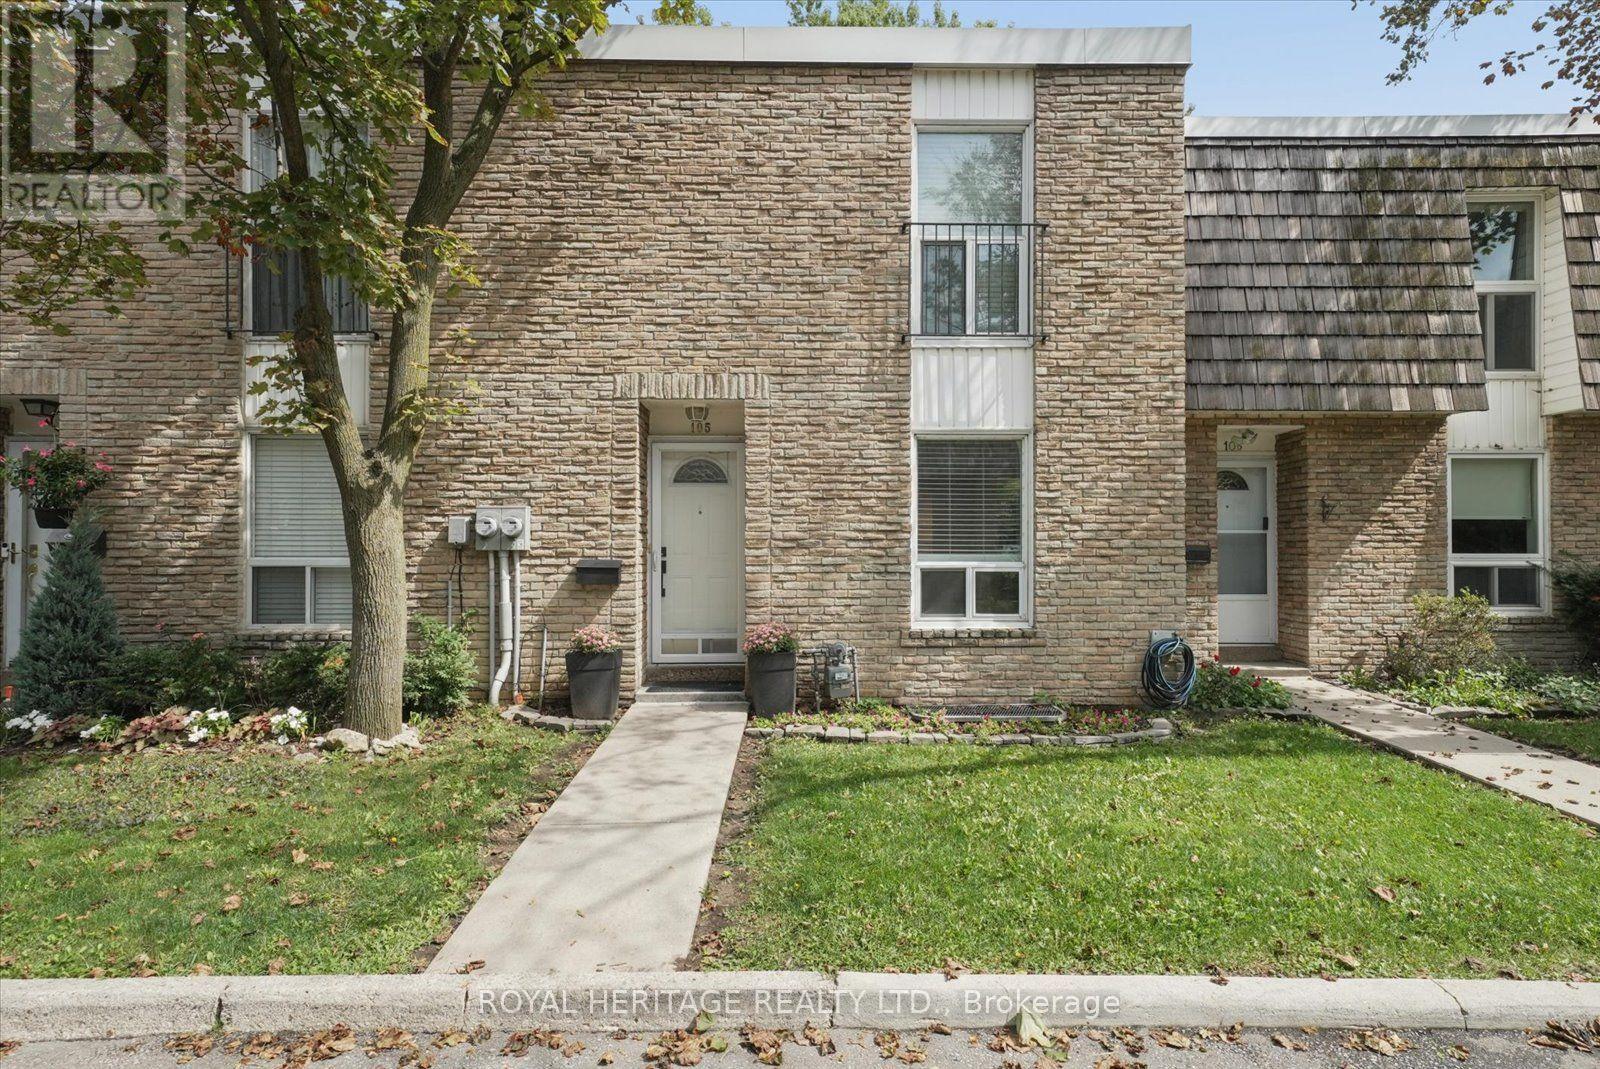
105 - 701 Burnhamthorpe Road
Toronto, Ontario
Come See This Stylish & Immaculate 3 Bdrm Townhome With A Fabulous, Rarely Available Ravine Setting And Ample Living Space. This Beautiful Home Offers An Open-Concept Main Level & Includes A Balcony Off The Living Room, And A Walk-Out from the Lower-Level Family Room, Both Overlooking The Wonderful Greenbelt And Mature Forest Bordering The Property. Featuring Recent Renovations Including A Gorgeous Kitchen, Updated Bathrooms And Luxury Hardwood Floors, As Well As Beautifully Refinished Original Hardwood Floors Upstairs And Large Windows And Closets Throughout. Conveniently Located In The Family-Friendly Neighbourhood of Markland Woods, Close to Great Schools, Parks, Transit and Shopping, This Home Is Absolutely Move-In Ready!! Shows 10++!! Don't Miss It!! (id:49269)
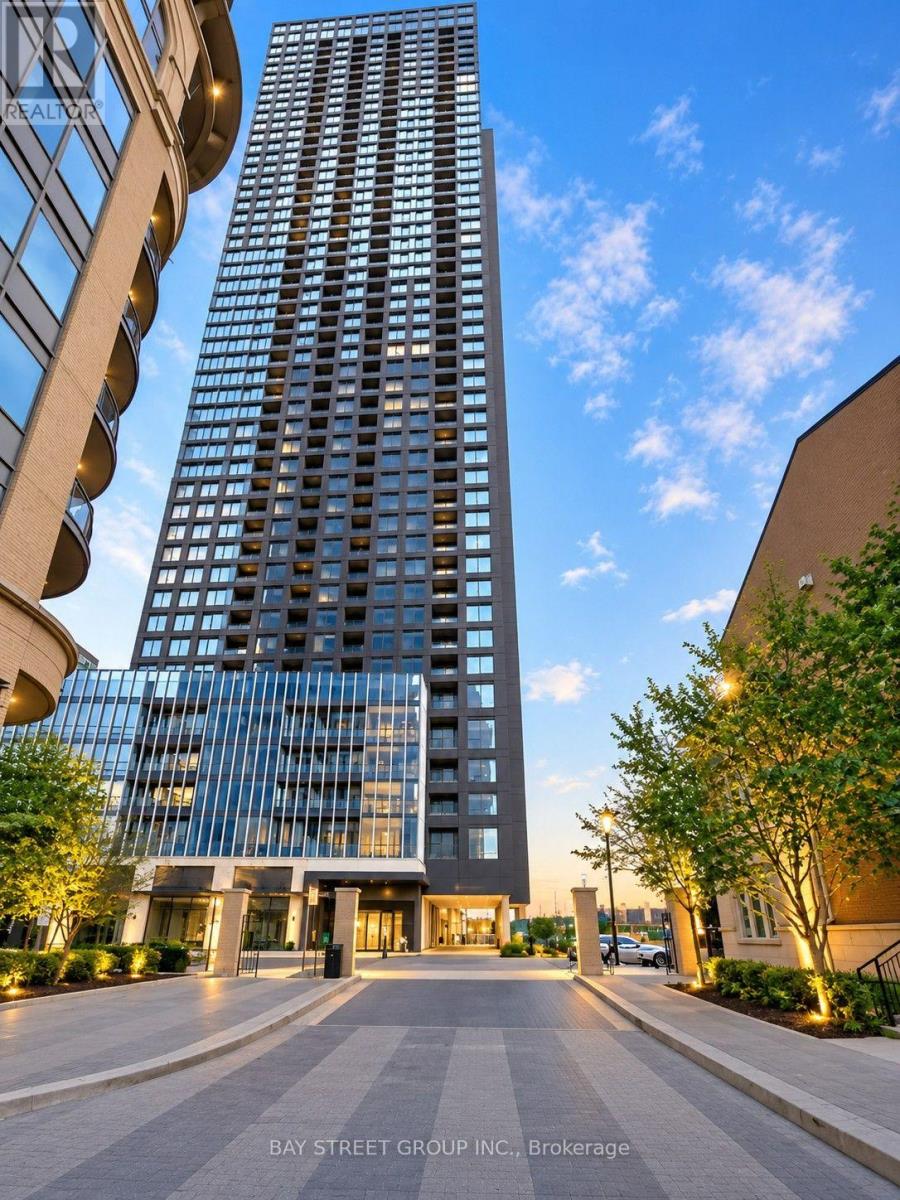
2206 - 395 Square One Drive
Mississauga, Ontario
One year new 1 Bedroom condo for rent in Square one Mississauga. It offering Lake Ontario views, Step to the Square One shopping center, Sheridan College, Cineplex Cinemas, public transit , easy to go to 403, 401 and QEW. The parking and locker included. Perfectly situated in the heart of the vibrant Square One District, this Daniels-built residence blends modern elegance with everyday convenience. The spacious kitchen, S/S appliances, and custom cabinetry. , while the private balcony invites you to unwind and take in panoramic city views. Enjoy resort-style amenities including a fully equipped fitness centre, half-court basketball gym, climbing wall, co-working and meeting zones, outdoor terrace with BBQs, dining lounge, garden plots, kids' play areas and 24-hour concierge (id:49269)
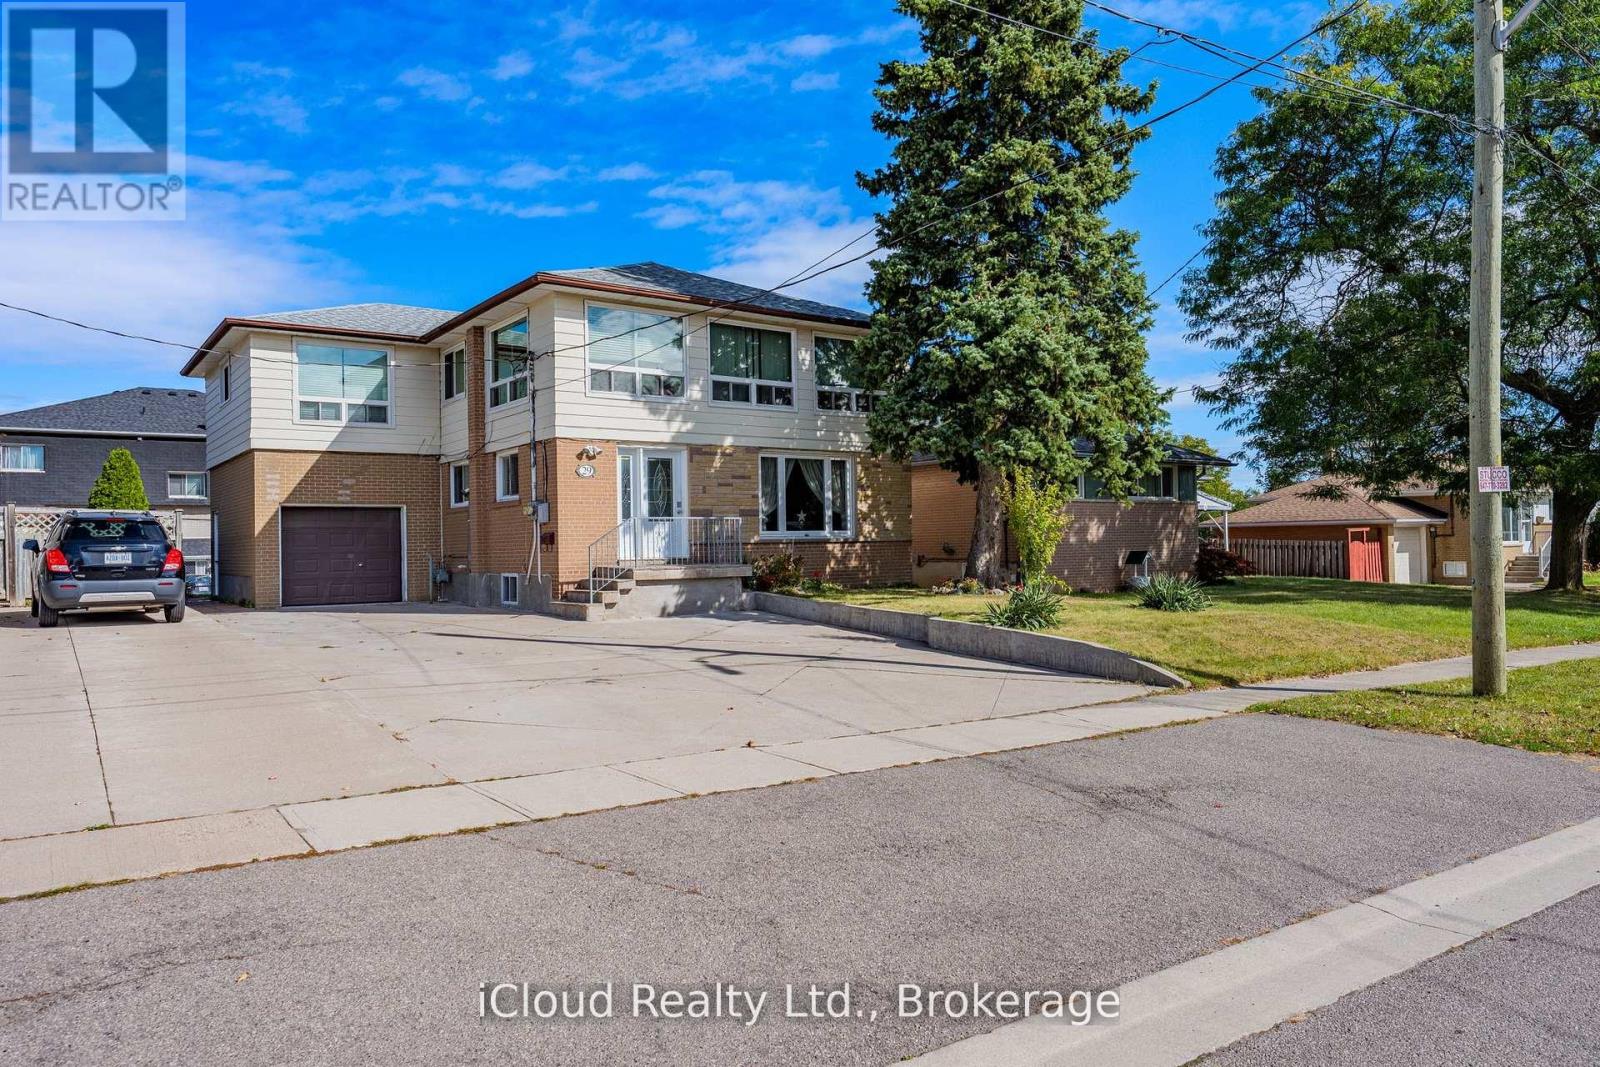
29 Langstone Crescent
Halton Hills, Ontario
Located in a mature Georgetown neighborhood, this legal non-conforming Boarding/lodging home delivers impressive value with income potential and long-term growth prospects. Offering 10 bedrooms above grade and more than 2,000 square feet of living space, this property is ideal for investors seeking strong cash flow and multiple rental configurations. Positioned near the heart of town, it is just an eight-minute drive to the Georgetown train station and a 10-minute walk to shops, and amenities-making it highly attractive to prospective tenants. The property currently produces a ROI with stable, long-term tenants whom are willing to remain, ensuring immediate returns. Additionally, the spacious layout provides an opportunity to enhance rental income through renovations or by accommodating larger tenant groups. The basement adds approximately 560 square feet of partially finished space, including two additional washrooms requiring renovation-offering additional living space. Upgrades include roof (2017), vinyl windows less then 15 years old, and laminate flooring on the second floor (2014) and main floor (2015). Licensed as a boarding and lodging establishment since 1991, this property also benefits from a driveway updated in 2013 with furnace and A/C updated 2023. With strong financials, ongoing tenant demand, and multiple value-add opportunities, this legal non-conforming rooming house stands out as a rare high-yield investment to match today's standards, this property can offer a great supplement to income or help pay for mortgage, maintenance and utilities. (id:49269)
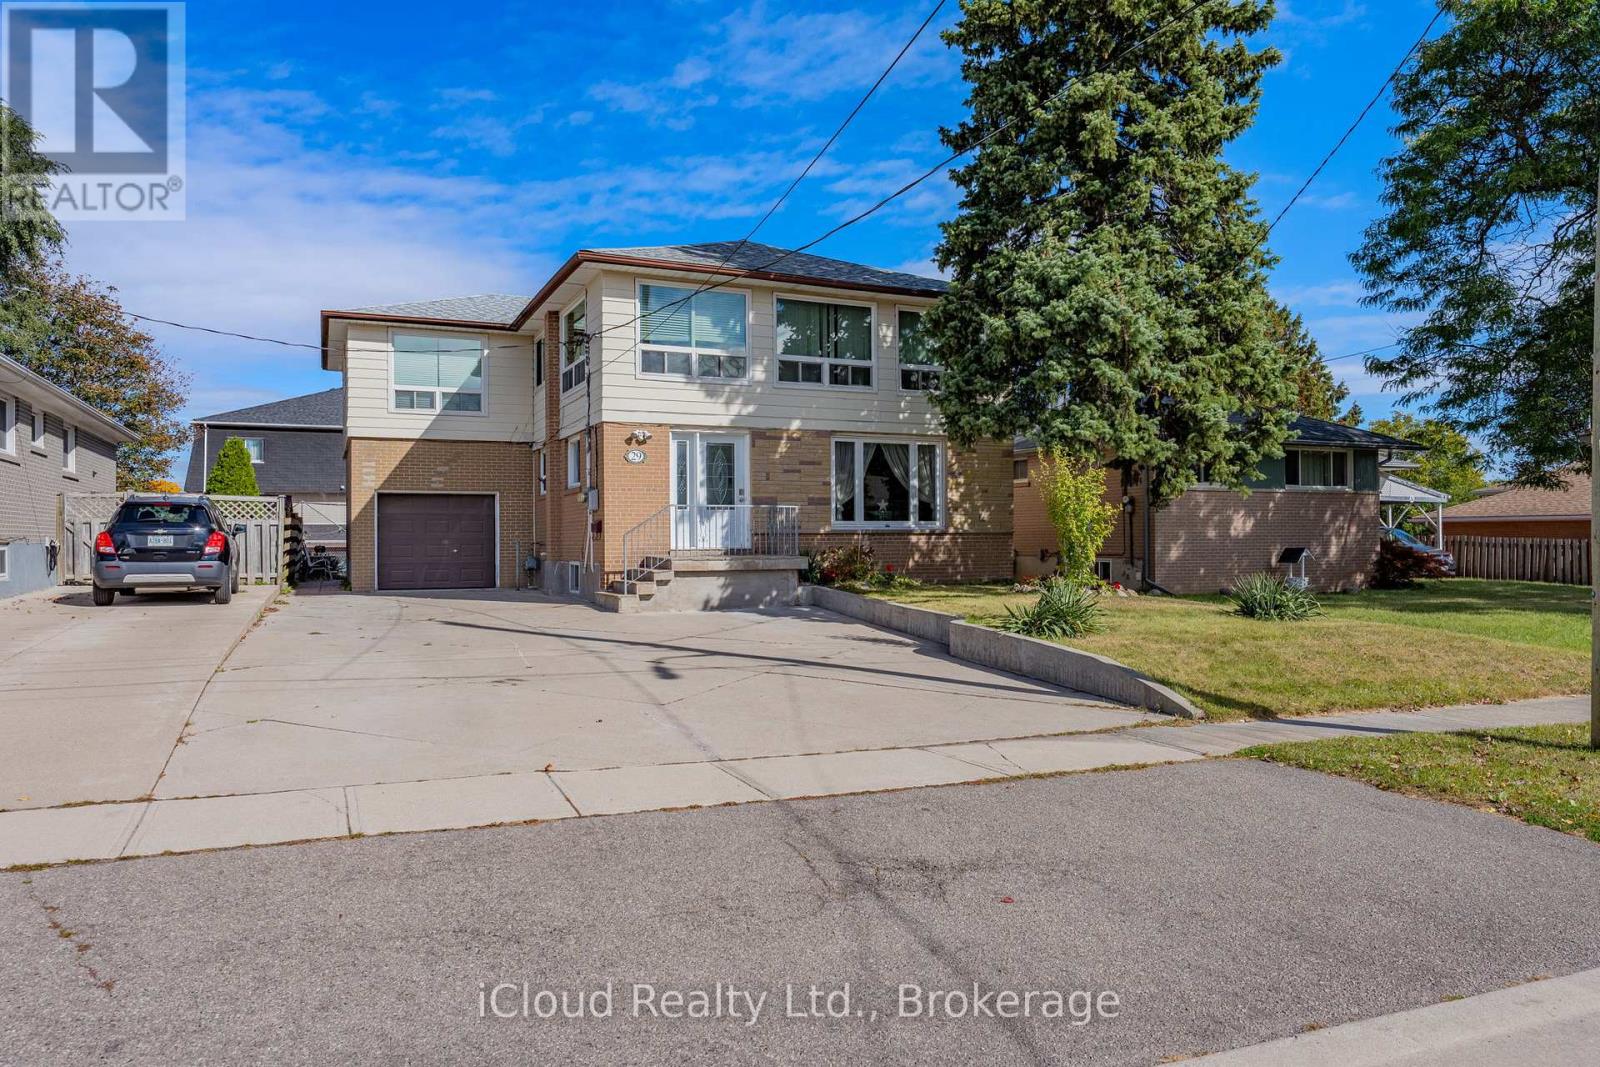
29 Langstone Crescent
Halton Hills, Ontario
Located in a mature Georgetown neighborhood, this legal non-conforming Boarding/lodging home delivers impressive value with income potential and long-term growth prospects. Offering 10 bedrooms above grade and more than 2,000 square feet of living space, this property is ideal for investors seeking strong cash flow and multiple rental configurations. Positioned near the heart of town, it is just an eight-minute drive to the Georgetown train station and a 10-minute walk to shops, and amenities-making it highly attractive to prospective tenants. The property currently produces a ROI with stable, long-term tenants whom are willing to remain, ensuring immediate returns. Additionally, the spacious layout provides an opportunity to enhance rental income through renovations or by accommodating larger tenant groups. The basement adds approximately 560 square feet of partially finished space, including two additional washrooms requiring renovation-offering additional living space. Upgrades include roof (2017), vinyl windows less then 15 years old, and laminate flooring on the second floor (2014) and main floor (2015). Licensed as a boarding and lodging establishment since 1991, this property also benefits from a driveway updated in 2013 with furnace and A/C updated 2023. With strong financials, ongoing tenant demand, and multiple value-add opportunities, this legal non-conforming rooming house stands out as a rare high-yield investment to match today's standards, this property can offer a great supplement to income or help pay for mortgage, maintenance and utilities. (id:49269)
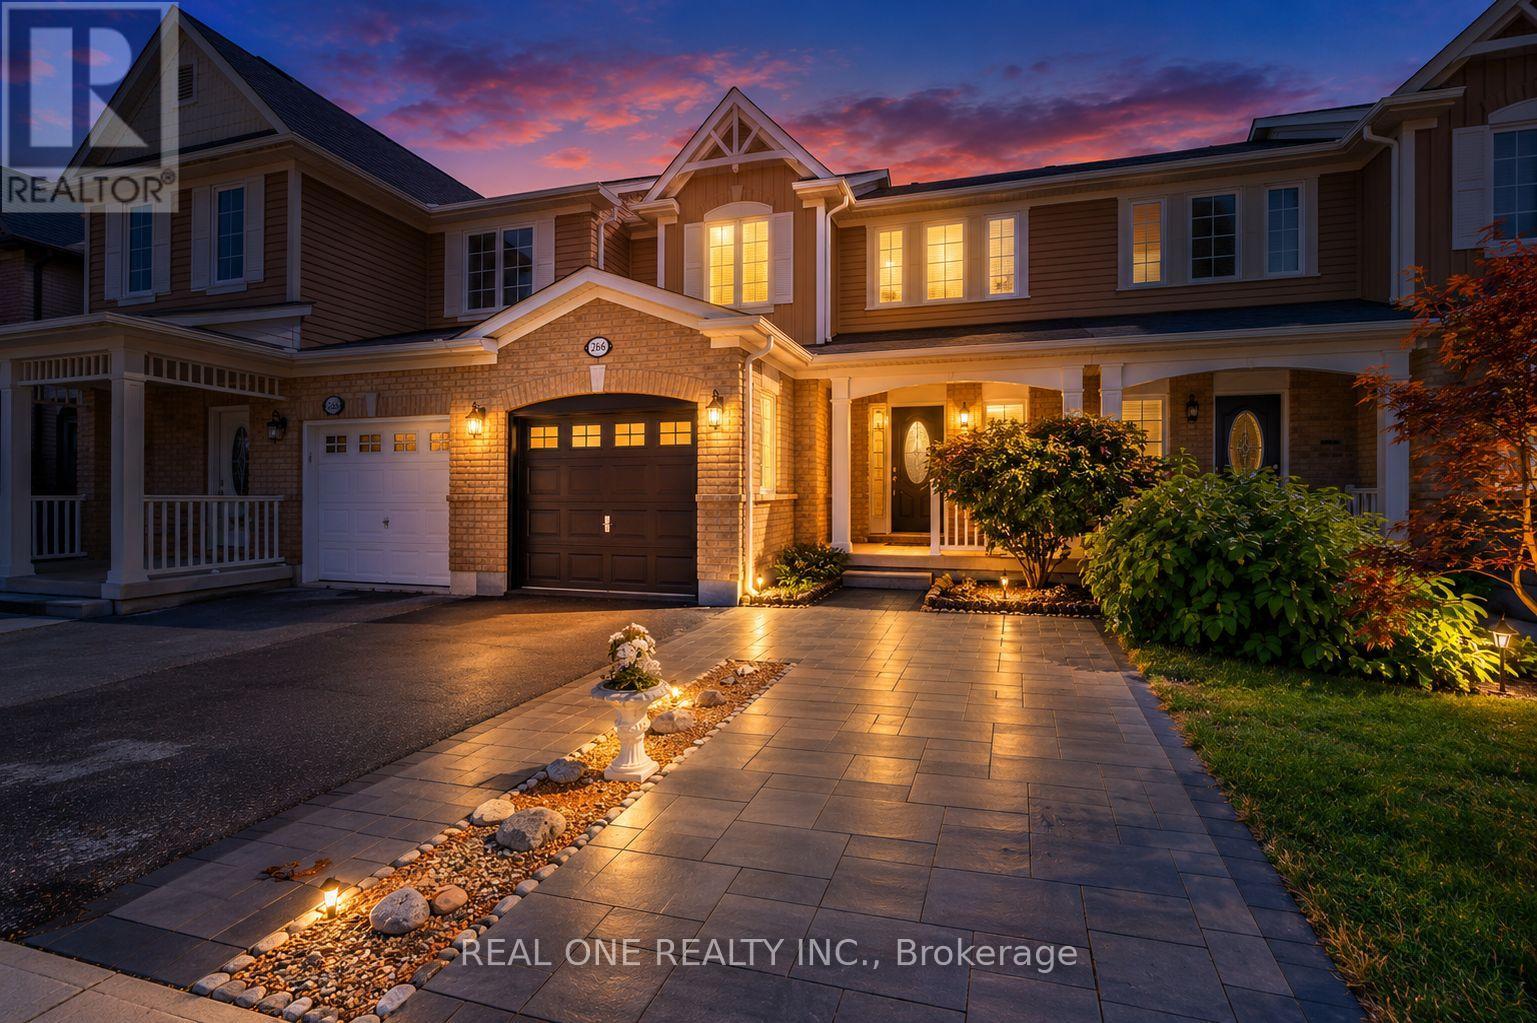
266 Woodley Crescent
Milton, Ontario
Beautifully renovated freehold townhouse built in 2011, nestled on a quiet crescent with minimal traffic. Bright, open-concept and carpet-free throughout, this move-in-ready home features new German wide-plank laminate flooring and has been freshly painted throughout, including walls, doors, windows, trim, closets and garage door. The extensively updated kitchen showcases brand new quartz countertops, sink, pull down faucet, crisp white backsplash, refreshed cabinetry with valance and LED cabinet lighting, large pantry, new stainless steel ThinQ-enabled refrigerator, stove and dishwasher, plus a new stainless steel 450 CFM range hood. The main floor also features a wood staircase with upgraded handrails and pickets, keyless garage entry, rough-in central vacuum, garage door opener, smart thermostat with remote control. Upstairs, the spacious primary bedroom offers a large walk-in closet, while the second and third bedrooms feature built-in closets. The semi-ensuite main bathroom has been refreshed with a brand new quartz countertop, sink and faucet, convenient hallway access and a large built-in storage closet. Major recent improvements include a new AC/heat pump (2024) and upgraded attic insulation (2022), enhancing year-round comfort and efficiency. Outside, enjoy a professionally landscaped backyard with a spacious raised patio, ideal for relaxing and entertaining. The extended driveway with interlock provides additional parking and enhances curb appeal. The unfinished basement offers excellent potential for future customization and additional living or recreational space. Prime location within walking distance to schools, Milton District Hospital, sports center, shopping, groceries, dining, banks and leash-free dog park. Nearby recreational facilities offer hockey, swimming, pickleball, soccer, baseball and basketball. Minutes to Hwy 401 and Milton GO Station, and approximately 30 minutes to Pearson International Airport. (id:49269)
1529 Nafziger Road
New Hamburg, Ontario
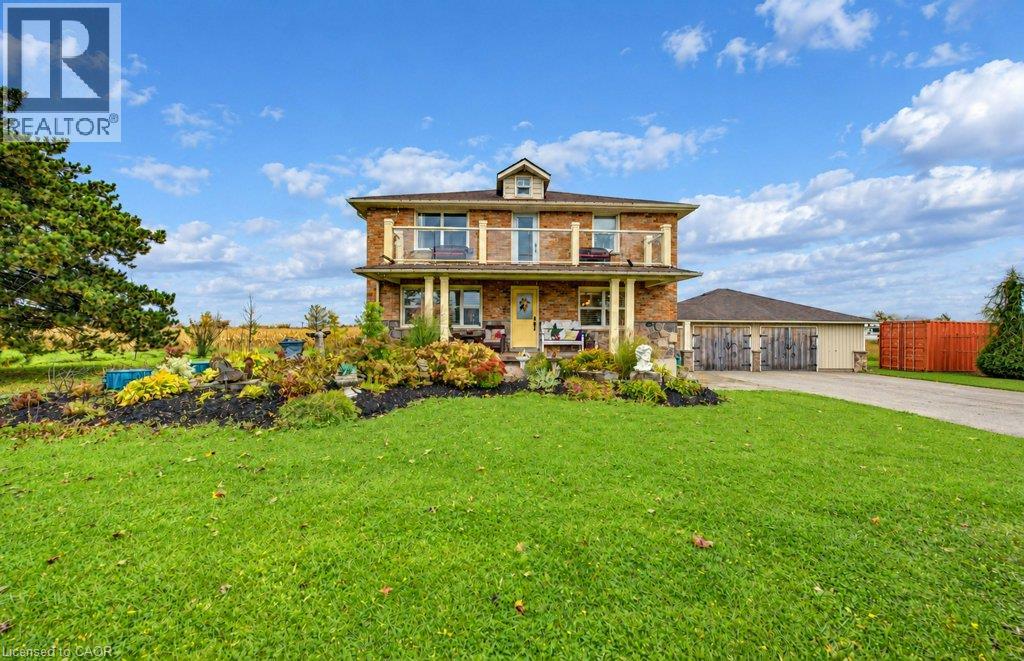
Distinctive design. Exceptional parking. Country living with room to make it your own. Set on approximately 1.5 acres, 1529 Nafziger Road offers four bedrooms, three bathrooms and versatile spaces for entertaining, working and everyday life. The open-concept main floor centres around a generous kitchen with granite countertops, custom cabinetry, stainless steel appliances and a large island. A stone gas fireplace brings warmth and character to the living room, while the spacious dining area makes gathering effortless. Outside, a covered deck framed by substantial beams creates an impressive outdoor living space for relaxed meals and evenings with friends. Added trees enhance the landscape, and a fire pit invites you to pull up a chair and linger under the stars. There’s room here to garden, play and enjoy the breathing space of a country property. Upstairs, the primary retreat features three closets, a private balcony and an ensuite with a freestanding tub and glass shower. Two additional bedrooms and a full bathroom complete this level. The finished basement offers a fourth bedroom, recreation space and a custom bar, with a separate entrance through the mudroom adding everyday flexibility. An oversized heated garage adds year-round versatility, with a portion currently dedicated to a dog-grooming business. The expansive driveway provides abundant parking for multiple vehicles, guests and family gatherings. Far from ordinary, this intriguing property deserves more than a scroll through the photos. Visit to fully appreciate its distinctive design, unexpected spaces and the possibilities they offer—all with the freedom of country living close to New Hamburg and Kitchener-Waterloo. (id:49269)
2422 - 25 Kingsbridge Garden Circle
Mississauga, Ontario
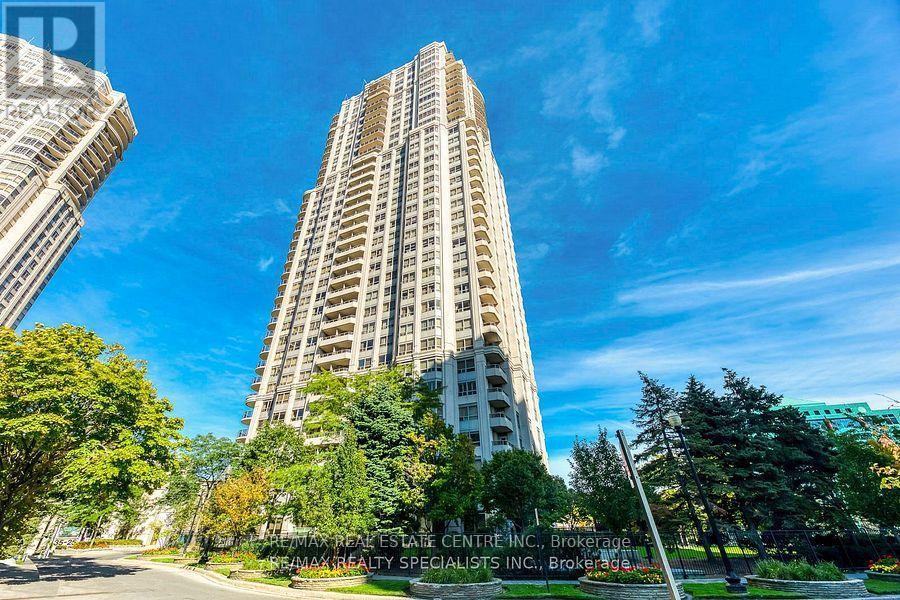
Tridel Built Skymark 2, Move-In Ready, This Spacious 1 Bedroom Is Just Perfect Great Building Close To Everything. Prime City Centre Location Minutes To Square One. Low Maintenance Also Includes Hydro. Underground Parking, 24 Hour Concierge. Prime Location Walking Steps To Transit. (id:49269)
3403 - 209 Steeles Avenue W
Brampton, Ontario
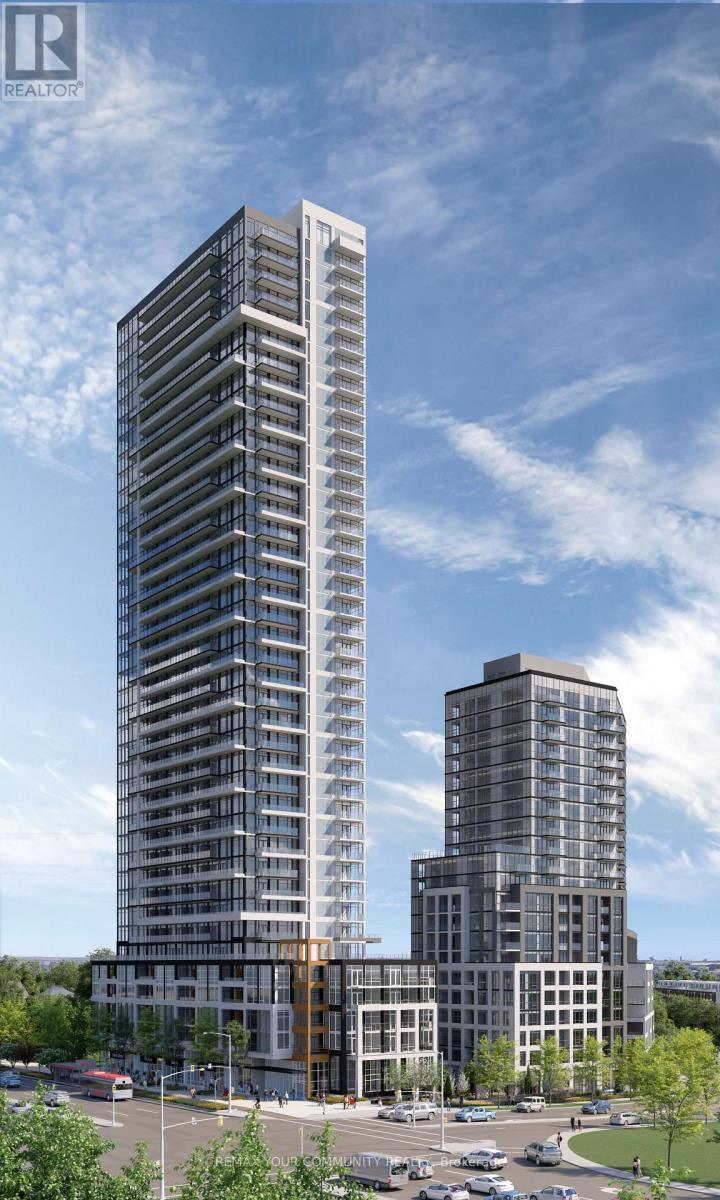
Be the First to Call It Home. Step into this brand new, never-lived-in 2-bedroom, 2-bathroom suite, proudly leased directly by the developer, offering a level of care, quality, and long-term stability you won't find elsewhere. Designed with modern living in mind, this carpet-free home features sleek laminate flooring throughout, elegant quartz countertops, and integrated, high-end finishes that create a clean, contemporary feel. The thoughtfully designed layout includes two full bathrooms, perfect for comfort and convenience. Enjoy everyday ease with ensuite laundry and window coverings already installed, including blackout blinds in the bedrooms for restful, uninterrupted sleep. Step outside to your oversized private balcony, easily accessed from the living room, perfect for relaxing or entertaining. Enjoy major monthly savings with heating, cooling, and high-speed internet all included in your rent, a rare and meaningful benefit. As a resident, you'll have access to amenities in two buildings, including two fully equipped fitness centres, saving you hundreds each year on gym memberships. Enjoy unmatched service and peace of mind with a dedicated property manager (in addition to the condo manager) and an on-call handyman to help with everything from minor repairs to installing shelves. This is more than just a rental, it's a smarter, stress-free lifestyle in a pristine, never-lived-in home. (id:49269)
337 George Street
Central Elgin, Ontario
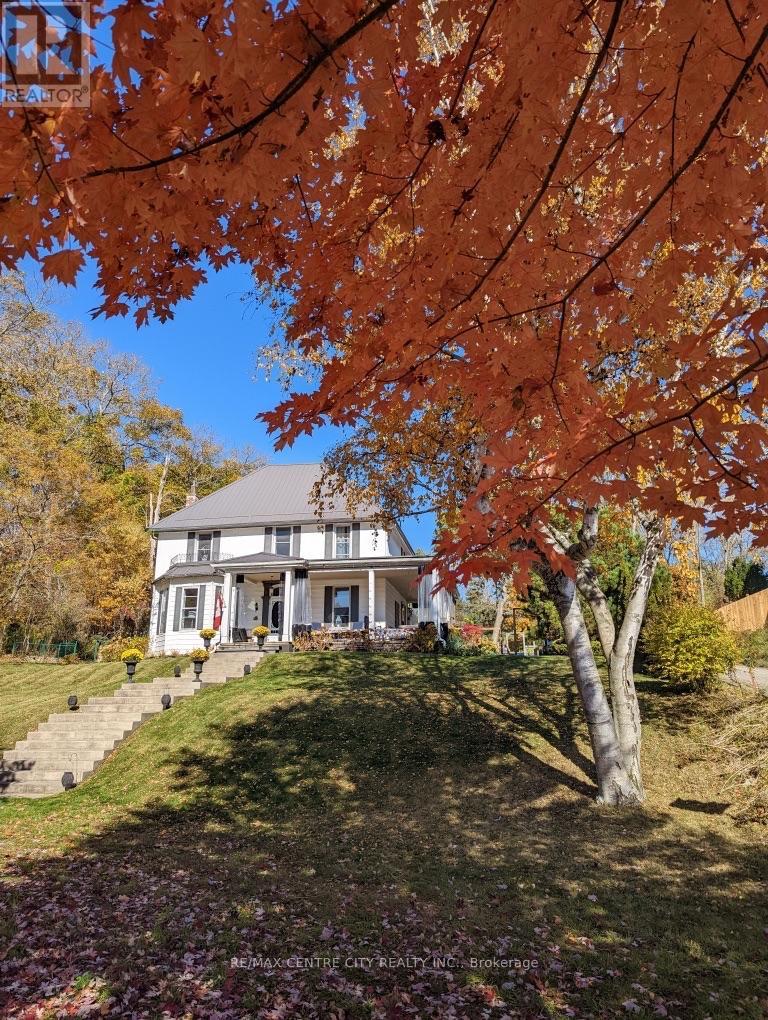
Lawn-Villa is a storied Port Stanley landmark where village history, distinctive character and beautifully updated living come together. Once home to the Port Stanley lawn bowling club and a celebrated gathering place during the Stork Club era, this exceptional property welcomed legendary performers Louis Armstrong and Billie Holiday. Today, it offers a rare opportunity to own a remarkable piece of the village's colourful past. Inside, pine floors, elegant trim and oversized windows create a warm, light-filled atmosphere. The formal living room features a classic fireplace and bright bay window, while the generous dining room provides an inviting setting for memorable gatherings. The chef-inspired kitchen combines extensive cabinetry, a large island, a bright breakfast nook overlooking the backyard and a walk-in pantry with exceptional storage. A comfortable family room, mudroom, laundry area and powder room complete the main floor. The flexible layout can easily accommodate main-floor living, with a roughed-in bathroom offering the opportunity to create a convenient main-floor bedroom and bathroom arrangement. Upstairs, bright bedrooms offer welcoming retreats, complemented by a beautifully renovated bathroom featuring a freestanding clawfoot tub beneath a dramatic skylight. Designer lighting, custom millwork and carefully selected finishes bring fresh sophistication to the home's enduring charm. Located steps from village shops, restaurants, the renowned Canadian Legion and sandy beaches, Lawn-Villa captures the best of Port Stanley living. Its generous layout, distinctive history and central location also offer an appealing opportunity for a boutique bed and breakfast, subject to applicable approvals. An extraordinary private residence with the potential to welcome a new generation of guests. (id:49269)