
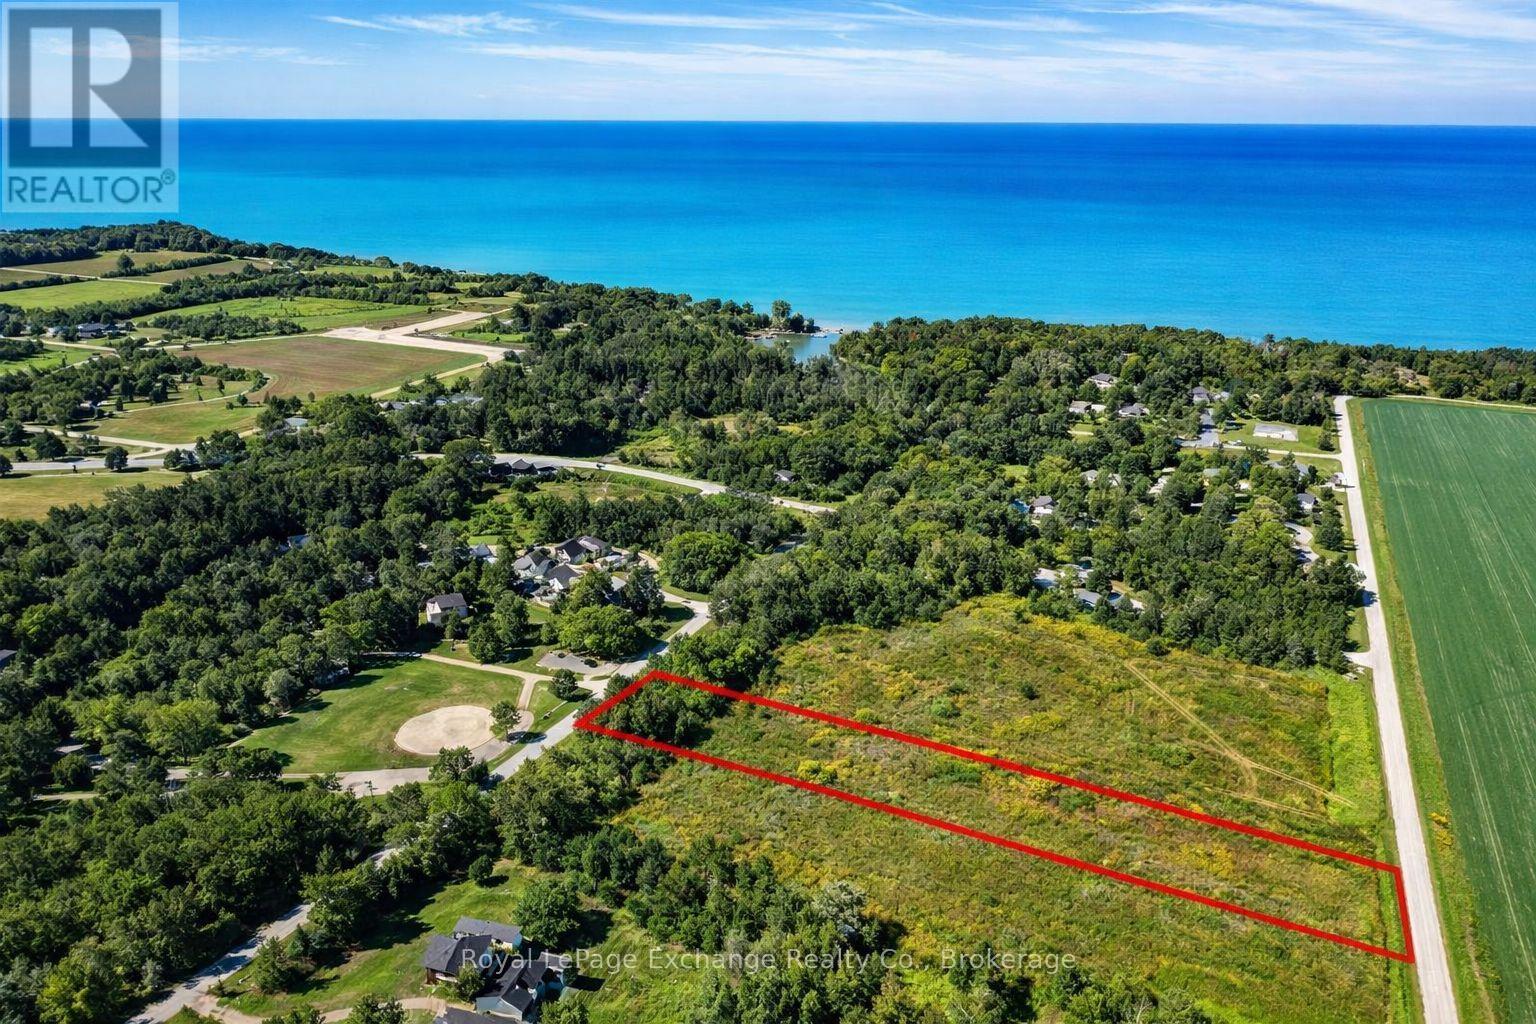
64 North Street
Ashfield-Colborne-Wawanosh, Ontario
Executive-sized lot located in the quiet hamlet of Port Albert. This property provides ample space for a custom home design along with additional features such as a detached shop or pool. Enjoy the flexibility to create a property that suits your lifestyle in a peaceful setting. A rare offering with endless potential-ready for your vision to come to life. (id:49269)
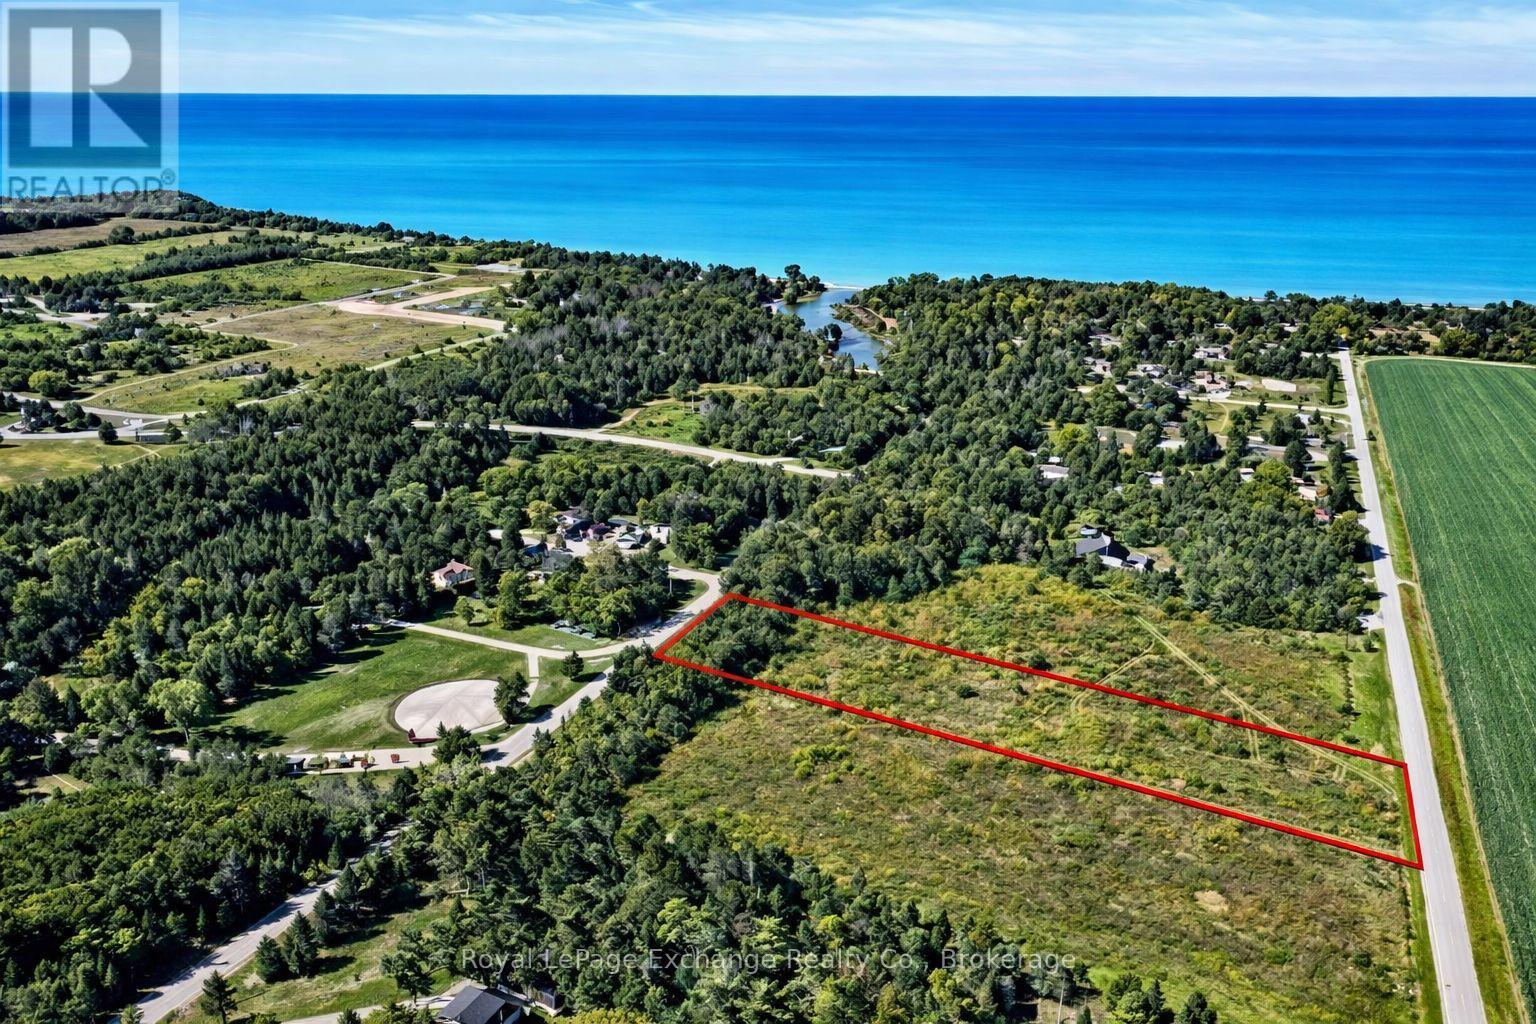
62 North Street
Ashfield-Colborne-Wawanosh, Ontario
Discover the perfect setting for your dream home on this executive-sized lot in the peaceful hamlet of Port Albert. Whether you're planning a custom home, a detached shop, or even a backyard oasis complete with a pool, the possibilities here are endless. A rare opportunity to build in a quiet, desirable location-this lot is ready when you are to break ground and start creating something truly special. (id:49269)
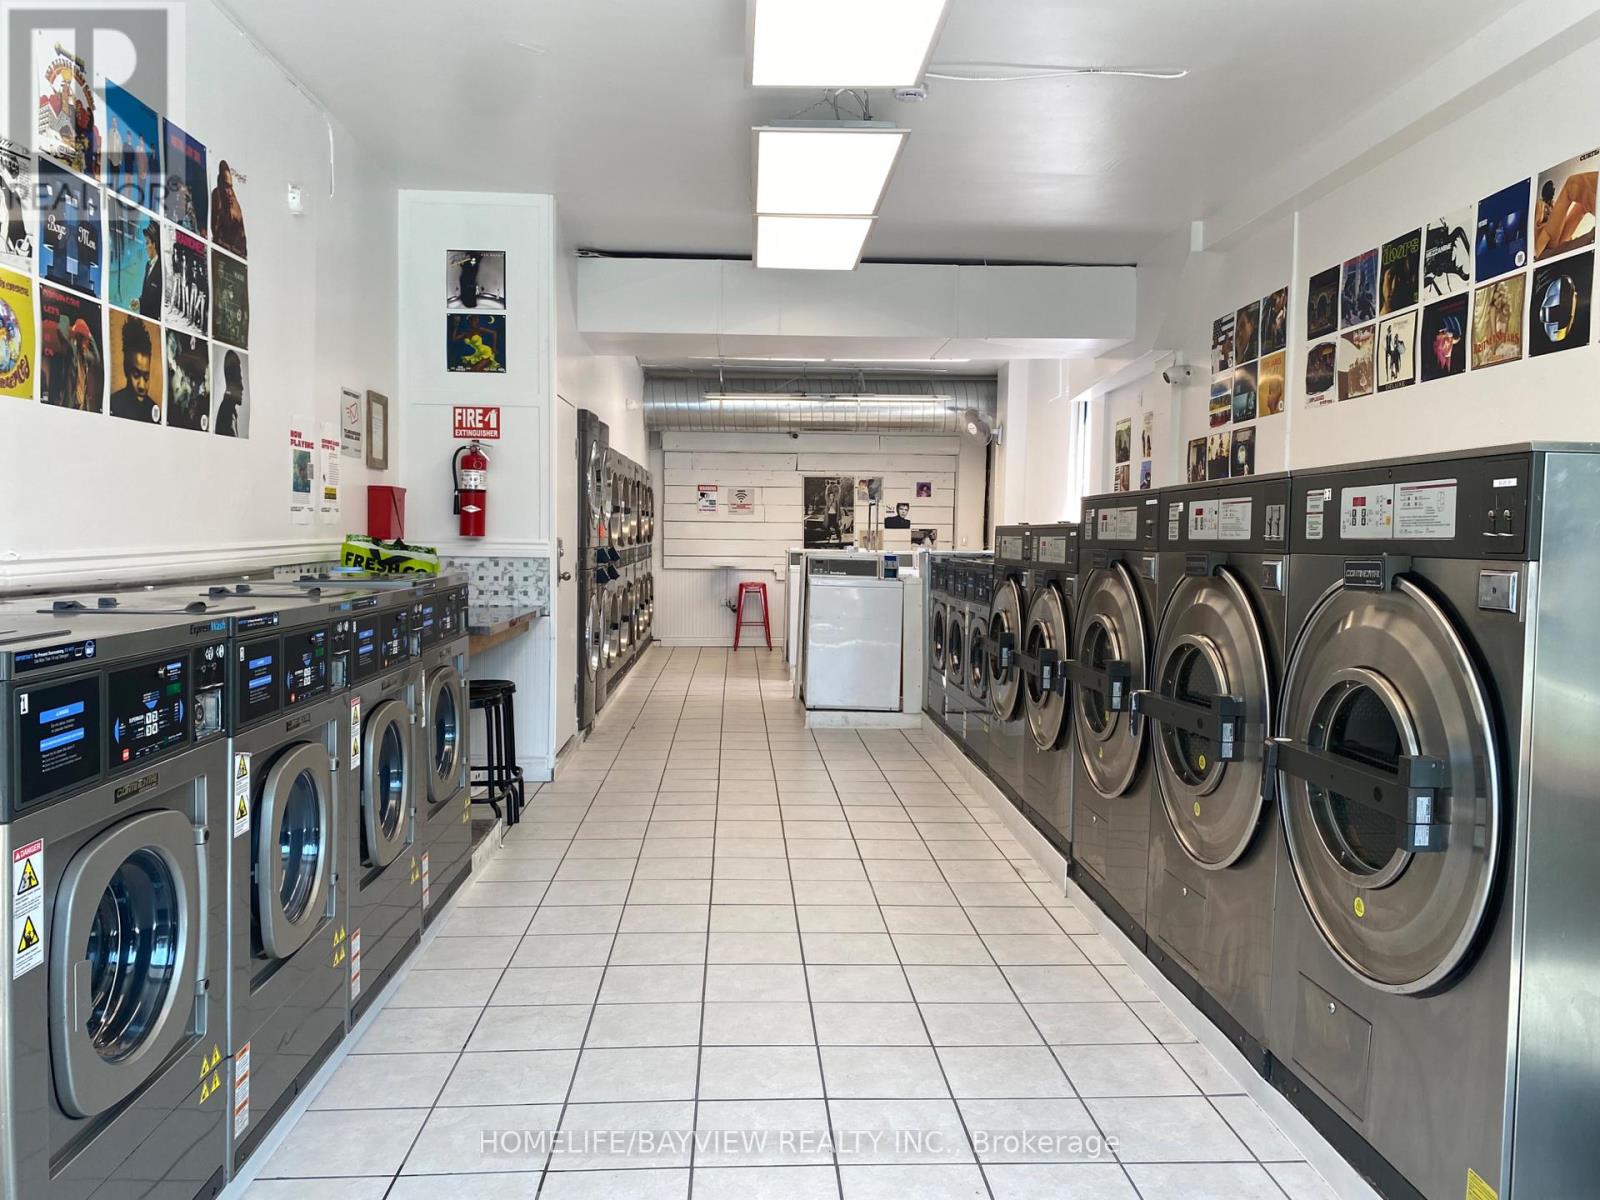
318 Harbord Street
Toronto, Ontario
Well-established unattended coin laundromat featuring 19 washers and 16 dryers. Easy-to-manage business with low operating requirements and stable recurring income. The property also includes a basement with a washroom, providing additional storage and operational convenience. Recent upgrades include a new HVAC and venting system, as well as upgraded gas lines, enhancing the efficiency and reliability of the operation. Excellent opportunity to increase revenue by introducing wash & fold, pickup & delivery, and commercial laundry services. Turnkey business with strong growth potential in a high-density residential neighborhood. (id:49269)
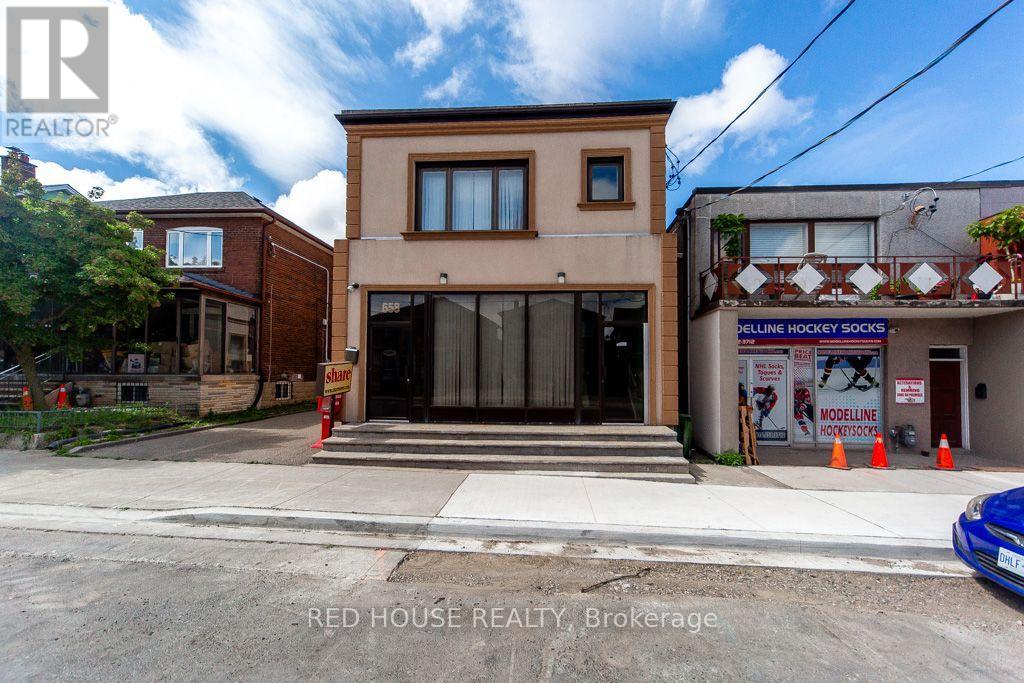
658 Vaughan Road
Toronto, Ontario
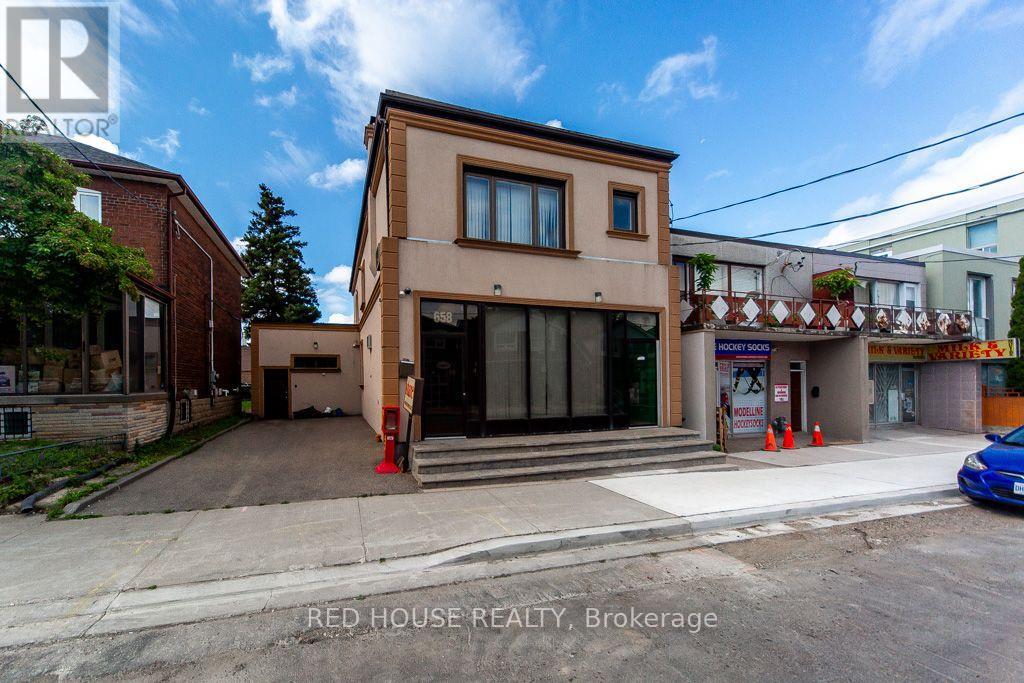
Exceptional Property. Freestanding Building. High Visibility. Updated, Renovated & in Excellent Condition. Many Potential Uses. Main Floor & Two Levels of Lower Floors used as Commercial Space. 2nd Floor Residential. Main Floor Front Office Features: Large Window Fronting on Vaughan Rd. Private Office w/ Meeting Room, Separate Lounge Area & Private 2-pce Bathroom. Large Open Concept Area, Marble & Hardwood Floors. Lower Floor Features: Open Concept Space w/ Four Offices, Large Open Concept Area, Basement Features: Kitchen, Dining Area, Male/Female Bathroom Stalls - 3 Urinals & 3 Private Stalls, Utility Room, Storage Area. Second Floor Features: Residential Two Bedroom Apartment w/ Separate Eat-In Kitchen, Large Living/Dining Areas w/ Fireplace, Two Bedrooms, 3-pce Bathroom, Walk Out to 900sf of Outdoor Space on Rooftop. Ample Parking: 6 Parking Spaces in the Rear, 2 Parking Spaces in the Front. Steps to the new LRT Train Station at Eglinton & Oakwood. Excellent Area to Invest! (id:49269)
658 Vaughan Road
Toronto, Ontario
Exceptional Property. Freestanding Building. High Visibility. Updated, Renovated & in Excellent Condition. Many Potential Uses. Main Floor & Two Levels of Lower Floors used as Commercial Space. 2nd Floor Residential. Main Floor Front Office Features: Large Window Fronting on Vaughan Rd. Private Office w/ Meeting Room, Separate Lounge Area & Private 2-pce Bathroom. Large Open Concept Area, Marble & Hardwood Floors. Lower Floor Features: Open Concept Space w/ Four Offices, Large Open Concept Area, Basement Features: Kitchen, Dining Area, Male/Female Bathroom Stalls - 3 Urinals & 3 Private Stalls, Utility Room, Storage Area. Second Floor Features: Residential Two Bedroom Apartment w/ Separate Eat-In Kitchen, Large Living/Dining Areas w/ Fireplace, Two Bedrooms, 3-pce Bathroom, Walk Out to 900sf of Outdoor Space on Rooftop. Ample Parking: 6 Parking Spaces in the Rear, 2 Parking Spaces in the Front. Steps to the new LRT Train Station at Eglinton & Oakwood. Excellent Area to Invest! (id:49269)
1487 Barron Road
Thorold, Ontario
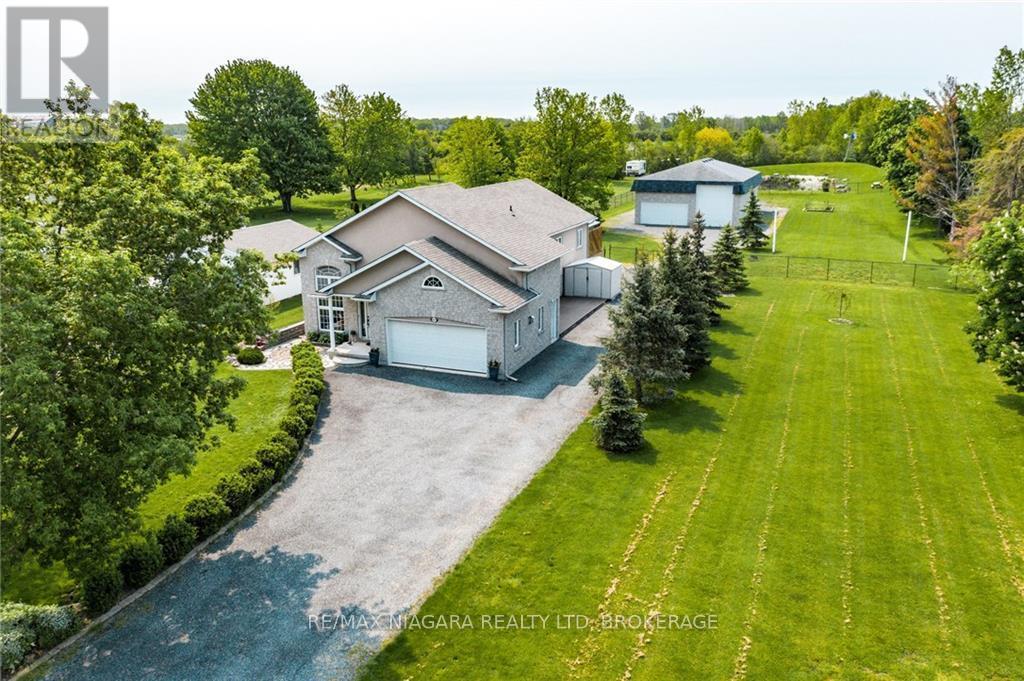
Welcome to 1487 Barron Road, Thorold. Situated on an incredible 129 x 500 foot lot spanning 1.5 acres, this property offers an exceptional combination of space, versatility, and future potential. Whether you're a contractor, hobbyist, car enthusiast, business owner, or simply someone looking for room to spread out, this is a property that's hard to find.In addition to the attached double garage, you'll find an impressive heated and insulated two bay shop tucked away at the rear of the property, providing endless possibilities for a workshop, home business, storage, recreational vehicles, or all of the above. Beyond the shop, enjoy your own private backyard retreat complete with a pond and fire pit area. The expansive lot also offers potential for a future severance, adding even more long term value.Inside, the well maintained raised bungalow is bright, welcoming, and filled with natural light. The open concept main floor features hardwood flooring throughout the living and dining areas, a spacious kitchen with granite countertops, four bedrooms, two full bathrooms, and patio doors from the primary bedroom leading to the rear deck.The fully finished lower level offers a separate entrance and functions as a complete in law suite or income generating apartment with its own kitchen, laundry, two bedrooms, full bathroom, and spacious living area.Properties offering this much land, functional living space, and incredible outbuildings rarely become available. If you've been searching for a home that offers endless possibilities both inside and out, 1487 Barron Road is one you won't want to miss. (id:49269)
548 Maclaren Street
Ottawa, Ontario
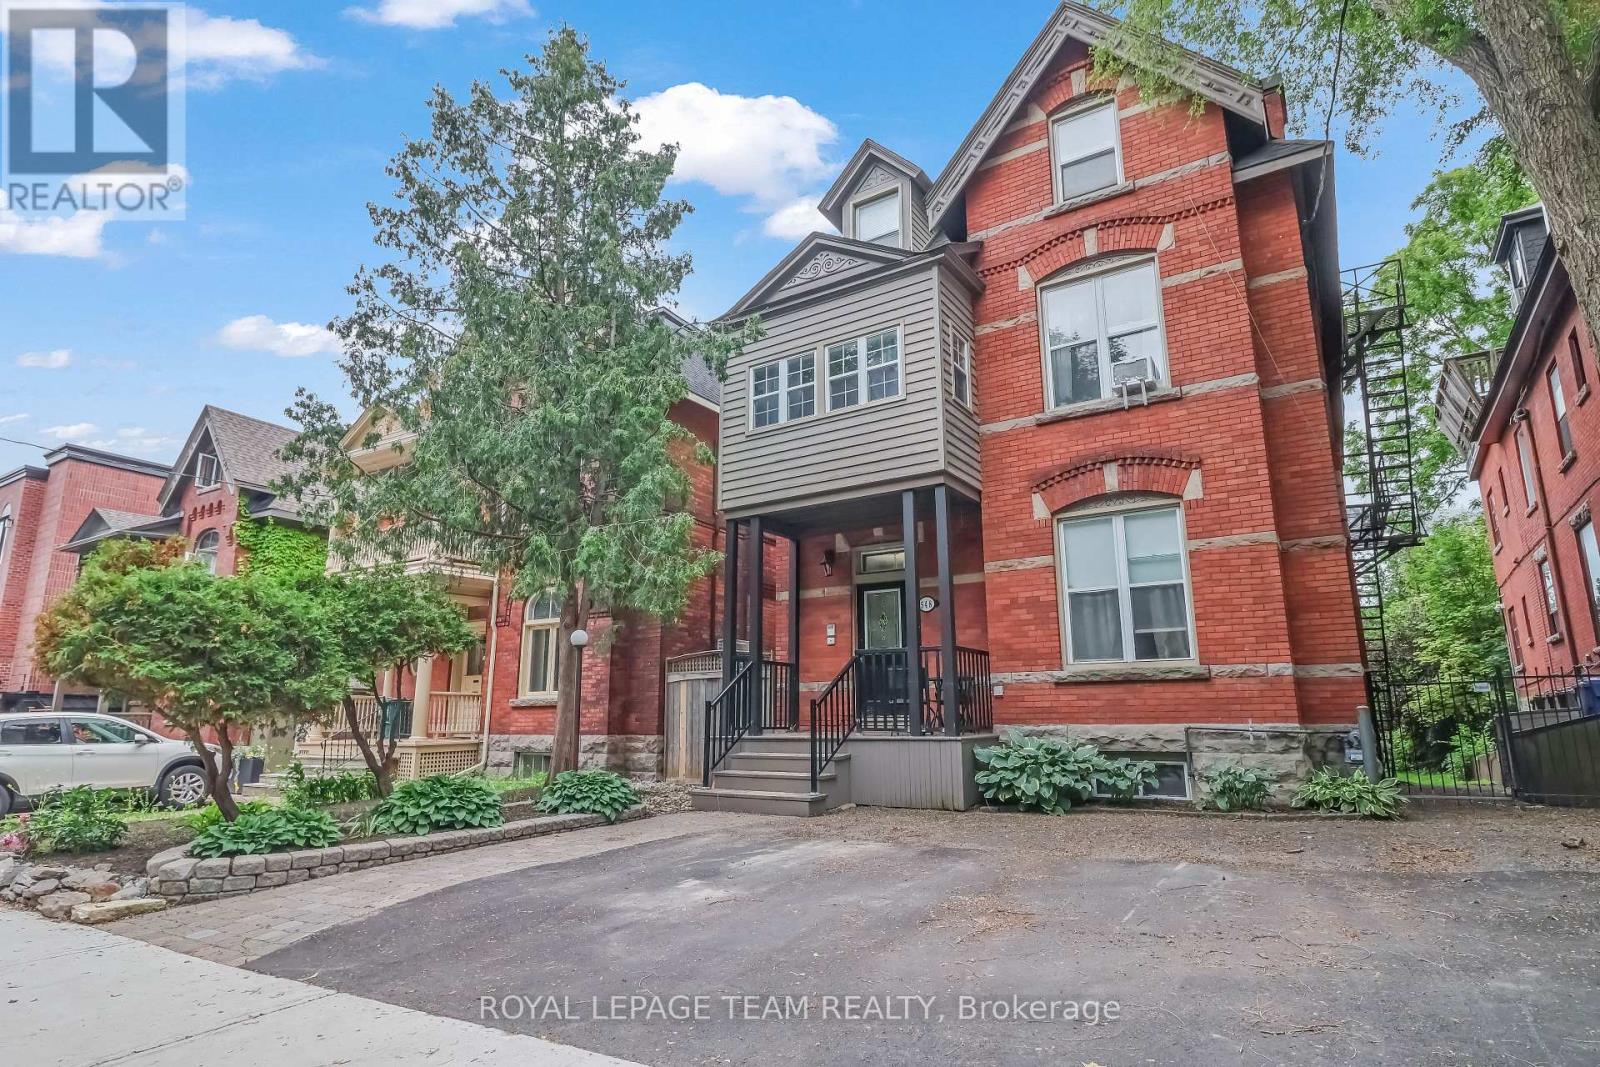
Rare five-unit investment opportunity in the heart of Centretown! This income-producing multifamily property offers an excellent unit mix, featuring one spacious 3-bedroom, 2-bathroom unit with in-suite laundry and four 1-bedroom, 1-bathroom units, making it an attractive option for both investors and tenants. Ideally located in one of Ottawa's most sought-after urban neighbourhoods, this property is just steps from vibrant shops, restaurants, cafés, parks, and public transit. Its prime location provides tenants with exceptional walkability and easy access to downtown, government offices, and major employment hubs. With strong rental demand, multiple income streams, and long-term appreciation potential, this property presents a compelling opportunity to expand your investment portfolio or add a quality asset to your holdings. Whether you're a seasoned investor or entering the multifamily market, this well-positioned property offers both stability and growth potential. (id:49269)
133 New Lakeshore Road
Port Dover, Ontario
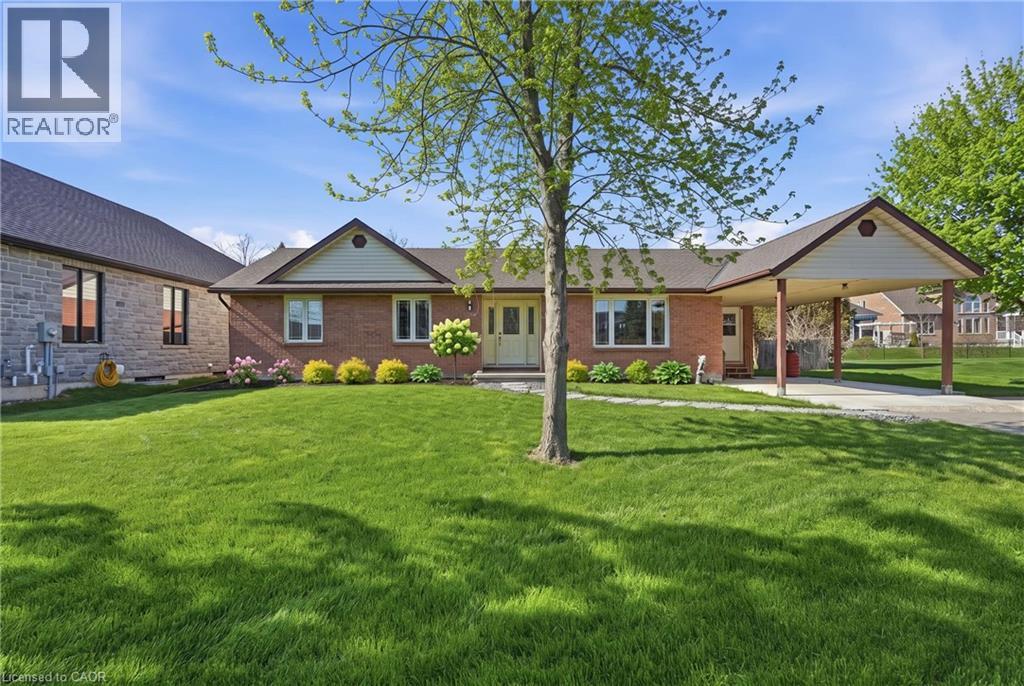
Welcome to lakeside living in the heart of Port Dover! Just moments from the shores of Lake Erie, this beautifully maintained home offers the perfect blend of comfort, flexibility, and coastal charm. Featuring 2 spacious bedrooms and 3.5 bathrooms, this home is thoughtfully designed for both everyday living and entertaining. The bright main level offers a functional layout with a welcoming living space, well-appointed kitchen, and the convenience of main floor laundry. Retreat to the generous primary suite, complete with an oversized ensuite and direct access to the back deck—where you can enjoy your morning coffee or unwinding in the evening. Renovated bathrooms throughout the home add a fresh, modern touch. The fully finished lower level provides incredible versatility with in-law suite capability, featuring a separate entrance, kitchen rough-in already in place, a second laundry hookup, and ample living space—ideal for multi-generational living, guests, or added income potential. Step outside to enjoy a private outdoor setting, perfect for relaxing or hosting during the warmer months. Located just minutes from Port Dover’s vibrant downtown, marina, restaurants, and sandy beach, this is a fantastic opportunity to enjoy a laid-back lakeside lifestyle year-round. Don’t be TOO LATE*! *REG TM. RSA. (id:49269)
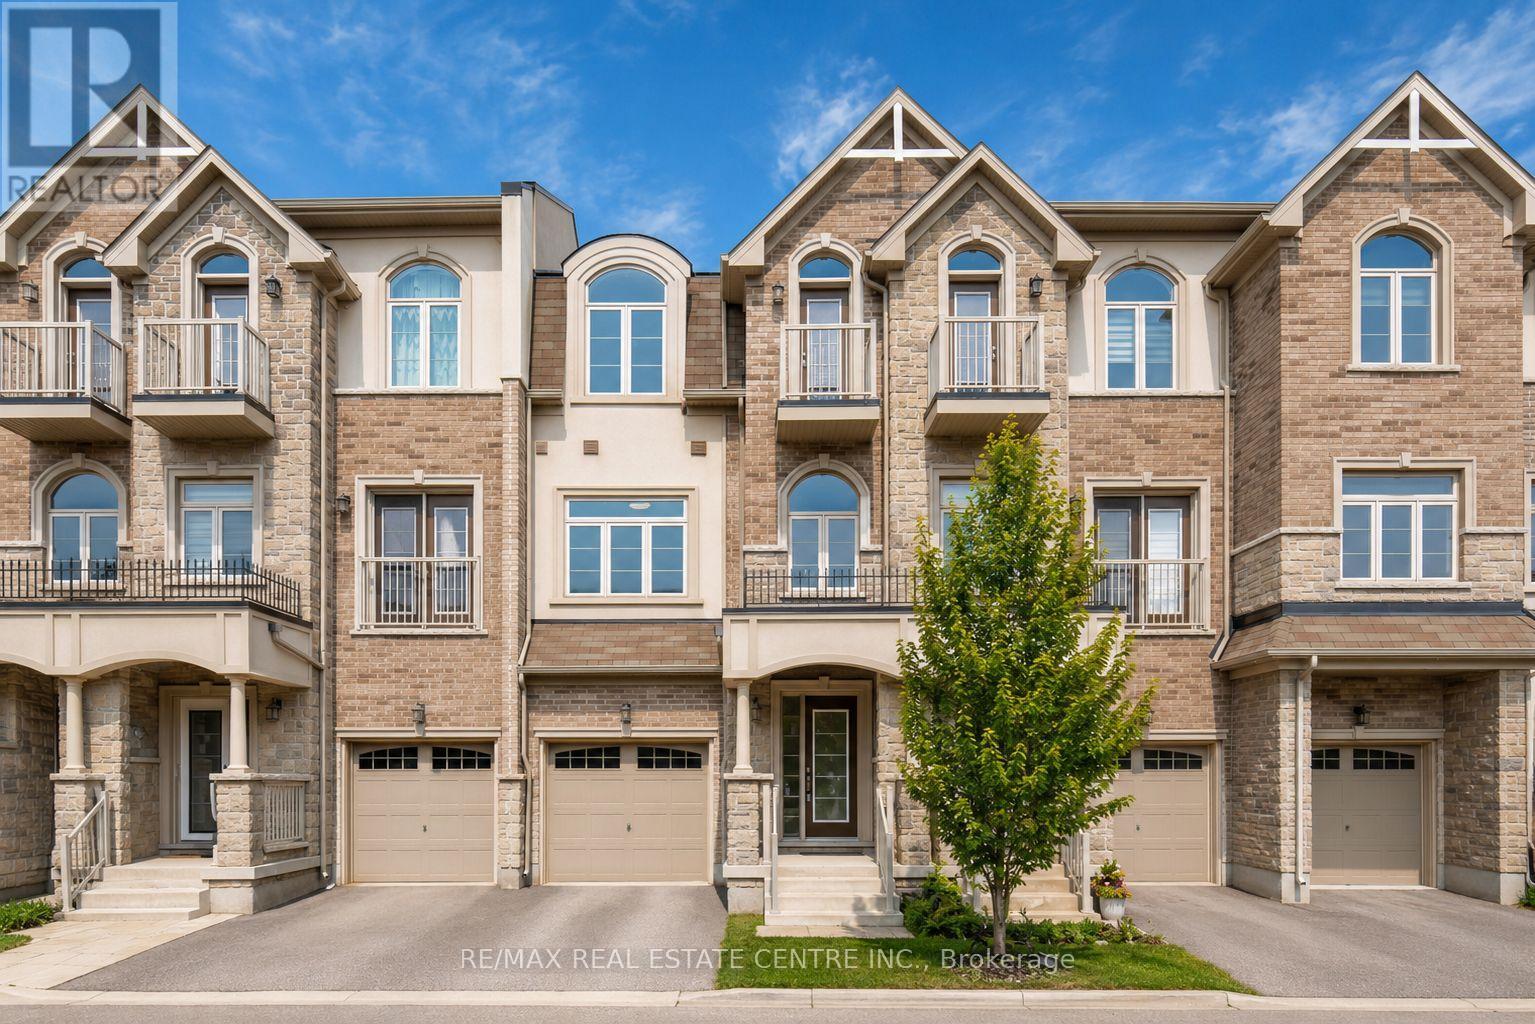
137 Borers Creek Circle
Hamilton, Ontario
Stunning Newer Freehold Townhome, offering modern design, premium upgrades, and turnkey living in a highly sought-after community. This bright and spacious home features over 3 bedrooms, 2.5 bathrooms, 9-foot ceilings, New vinyl flooring through-out, main floor spacious living room with a walkout to deck and backyard, upper-level laundry, gourmet kitchen boasts granite countertops, stainless steel appliances, spacious Kitchen island with an eating breakfast area and a walk-out balcony, the inviting sun-filled family room offers oversized windows with plenty of space for entertainment along with a dining area. The spacious primary suite features a walk-in closet and a 3-piece ensuite, 2 other spacious bedrooms to enjoy including a private balcony. Enjoy a beautiful backyard with a covered deck. Prime location; just minutes from top-rated schools, parks, trails, shopping, restaurants, the GO Station, and major highways. Move-in ready and beautifully maintained, this exceptional home offers the perfect blend of style, comfort, and convenience. (id:49269)
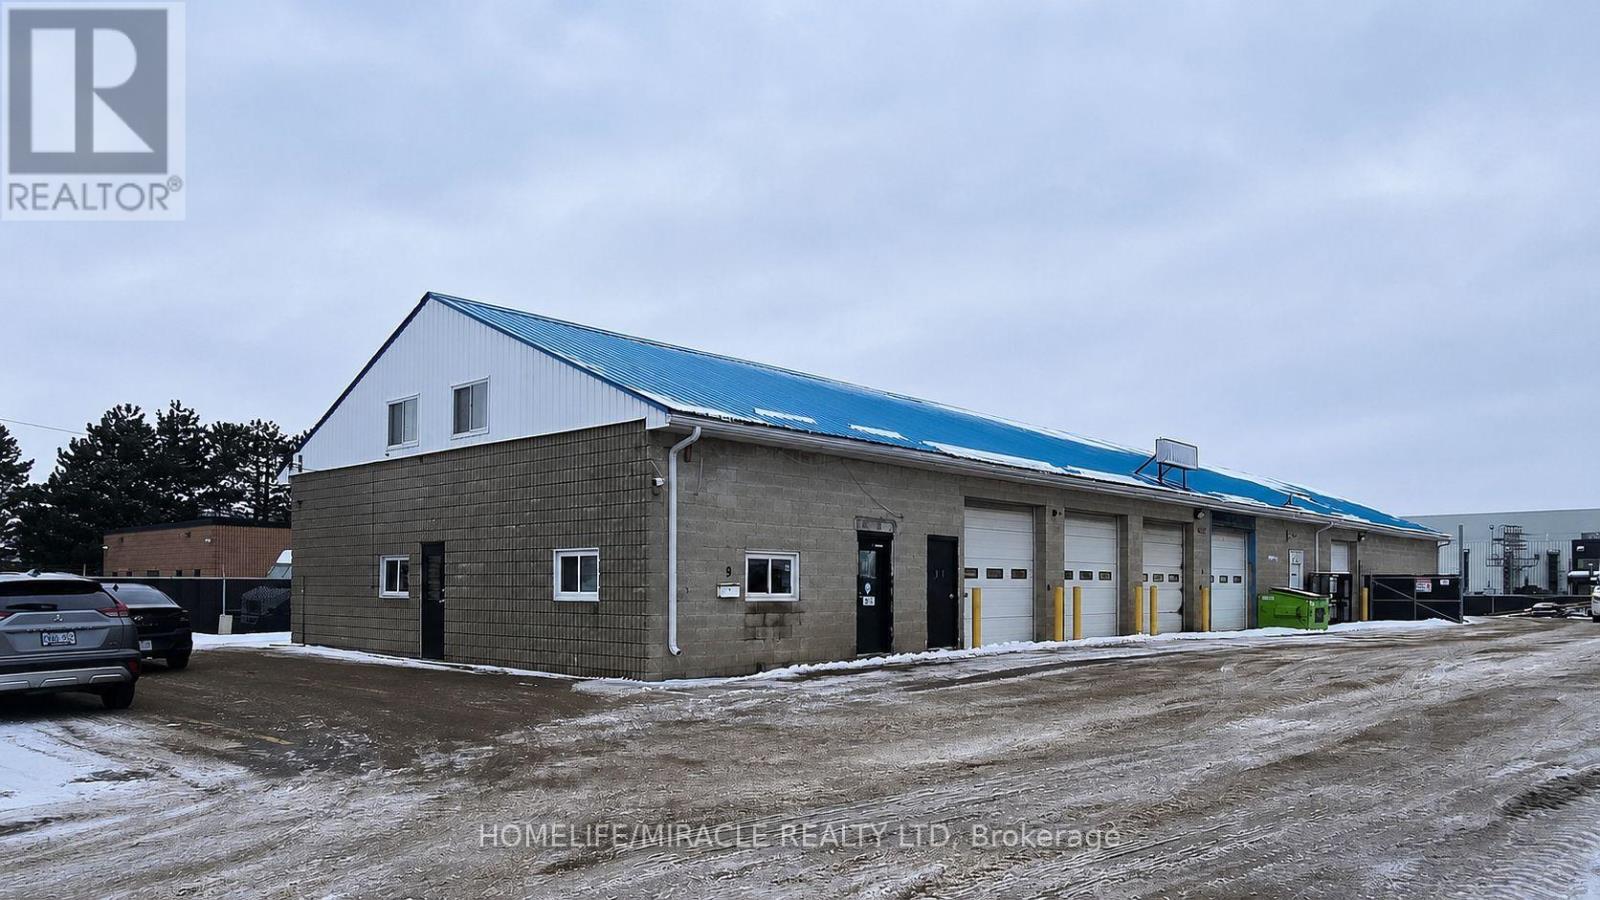
9 Stewart Court
Orangeville, Ontario
Exceptional Freestanding Industrial Warehouse with Outside Storage- Move-In Ready. Exceptional opportunity to acquire a freestanding industrial warehouse in Orangeville's established west-end industrial park, just minutes from Highway 10 with excellent access to major transportation routes. The versatile M1 zoning accommodates a wide range of industrial uses, making it ideal for owner-users, manufacturers, contractors, distributors, and service businesses. Extensively upgraded over the past two years, the property features a resurfaced yard, new perimeter security fencing with gated access, two new gas furnaces, updated plumbing, new hotwater tank, and fresh interior paint. The secure fenced yard provides valuable outside storage and enhanced security. Designed for efficient operations, the building offers six automatic drive-in doors, a truck level loading ramp with forklift capability, and an outdoor portable dock ramp allowing loading and unloading of up to two 53-foot trailers simultaneously. Ample electrical service supports most industrial applications, while the ground-floor office and mezzanine office provide functional administrative space without compromising warehouse efficiency. Conveniently located near commercial amenities, restaurants, and services, this exceptionally maintained turnkey facility delivers an outstanding combination of accessibility, functionality, security, and flexibility-an ideal opportunity to establish or expand yourbusiness in one of Orangeville's premier industrial locations. (id:49269)
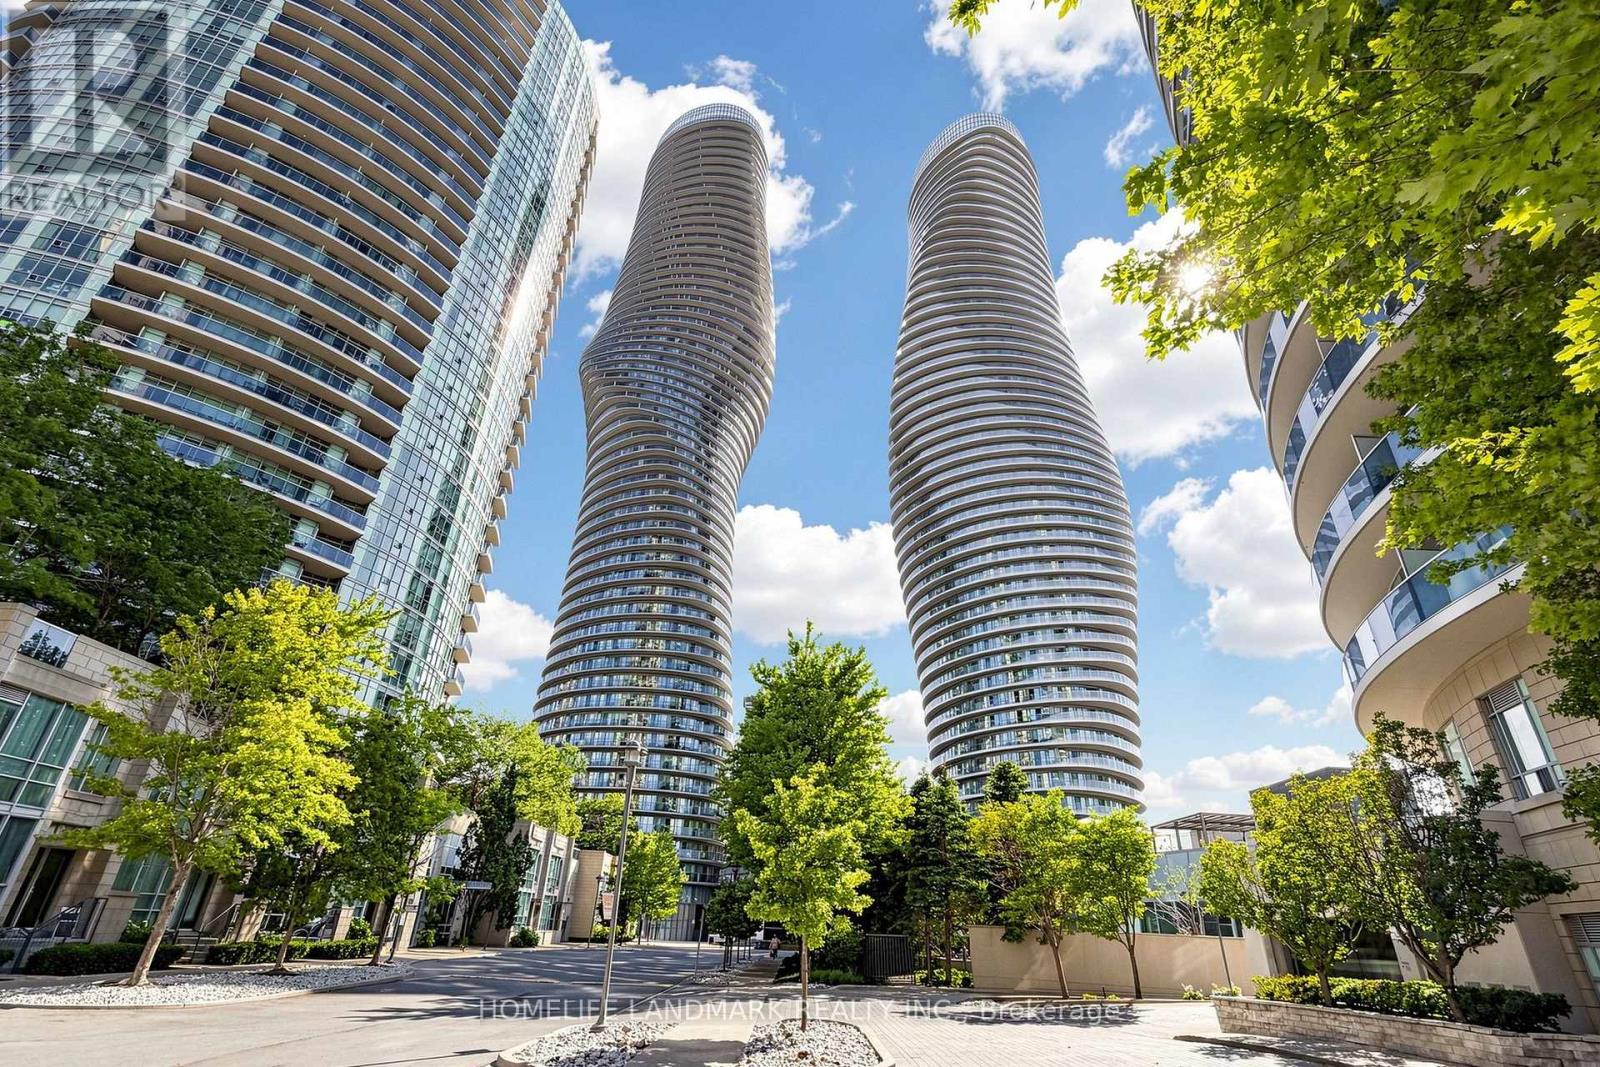
3508 - 80 Absolute Avenue
Mississauga, Ontario
Absolutely Stunning Corner Upper Penthouse Suite In The Heart Of Mississauga, Complete With 2 Parking Spaces And A Premium Oversized Locker! This Highly Sought-After Split 2-Bedroom Layout Features Exclusive 10-Ft Ceilings-A Rare Upper Penthouse Feature, While Suites On All Other Floors Have Only 9-Ft Ceilings. Expansive Floor-To-Ceiling Windows Fill The Home With Natural Light, While 2 Walkouts Lead To The Balcony With Breathtaking, Unobstructed Panoramic Views Of Downtown Mississauga, The Toronto Skyline And Lake Ontario. Residents Enjoy 24-Hour Gatehouse Security And Exclusive Access To The Spectacular 30,000 Sq Ft Absolute Club, Featuring Indoor And Outdoor Pools, Whirlpool, Spa, State-Of-The-Art Fitness Centre, Running Track, Squash And Basketball Courts, Steam Rooms, Sauna, Sun Deck With BBQs, Theatre Room, Guest Suites And More. Ideally Located Steps From Square One Shopping Centre, Parks, Schools, Restaurants, Public Transit And Everyday Essentials, With Easy Access To Highways 403, 401 And QEW, As Well As The Upcoming Hurontario LRT. A Rare Opportunity To Own A Prestigious Upper Penthouse Suite In One Of Mississauga's Most Recognized And Sought-After High-Rise Communities! (id:49269)
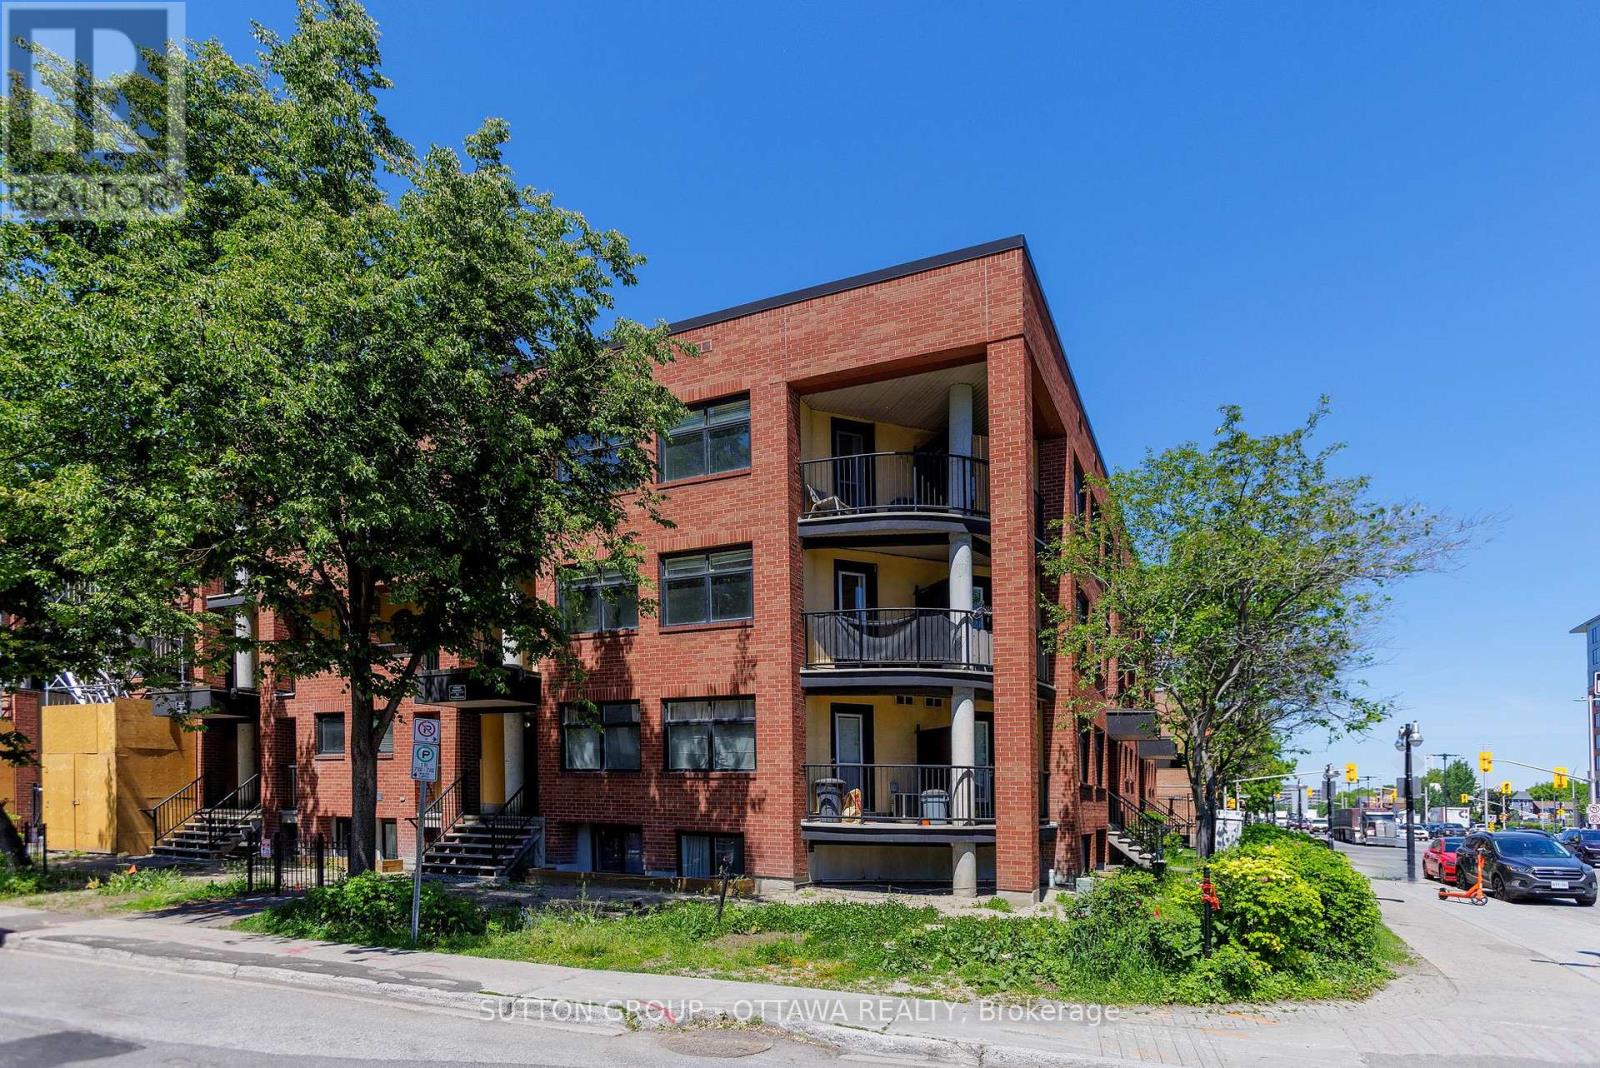
10 - 255 Clarence Street
Ottawa, Ontario
Rarely offered 2-storey corner condominium unit offering 1,118 sq. ft. of stylish downtown living, featuring 2 bedrooms, 1.5 bathrooms, 2 private balconies, in-unit laundry, and an unbeatable location steps from the Byward Market. This is one of the largest units in the building, ideally situated in the heart of downtown Ottawa. Just steps from the vibrant Byward Market, you'll enjoy easy access to outdoor farmers' markets, boutique shopping, renowned restaurants, cafés, pubs, entertainment, and nightlife. Parliament Hill, the University of Ottawa, public transit, and many of the city's most notable attractions are all within close proximity. Step inside and head up to the main living level, where a welcoming hallway leads to a convenient powder room before opening into the bright and airy open-concept living room, dining area, and kitchen. The thoughtfully designed layout is ideal for both everyday living and entertaining. From the kitchen, step out onto your private balcony and savour your morning coffee while planning the day ahead, or unwind with a refreshing drink on warm summer evenings.The upper level features a full bathroom, in-unit laundry for added convenience, and two generously sized bedrooms. The spacious primary bedroom is a true retreat, complete with its own private balcony. Yes, a second private balcony! It offers the perfect spot to unwind with a good book after a long day, enjoy a peaceful morning escape, or simply take in the energy of downtown living from the comfort of your own home.Offering a rare two-level layout, abundant natural light, two private outdoor spaces, and an exceptional downtown location, this is urban living at its finest. Don't miss this opportunity to own a truly unique residence in one of Ottawa's most sought-after neighbourhoods. Book your private showing today!! (id:49269)