
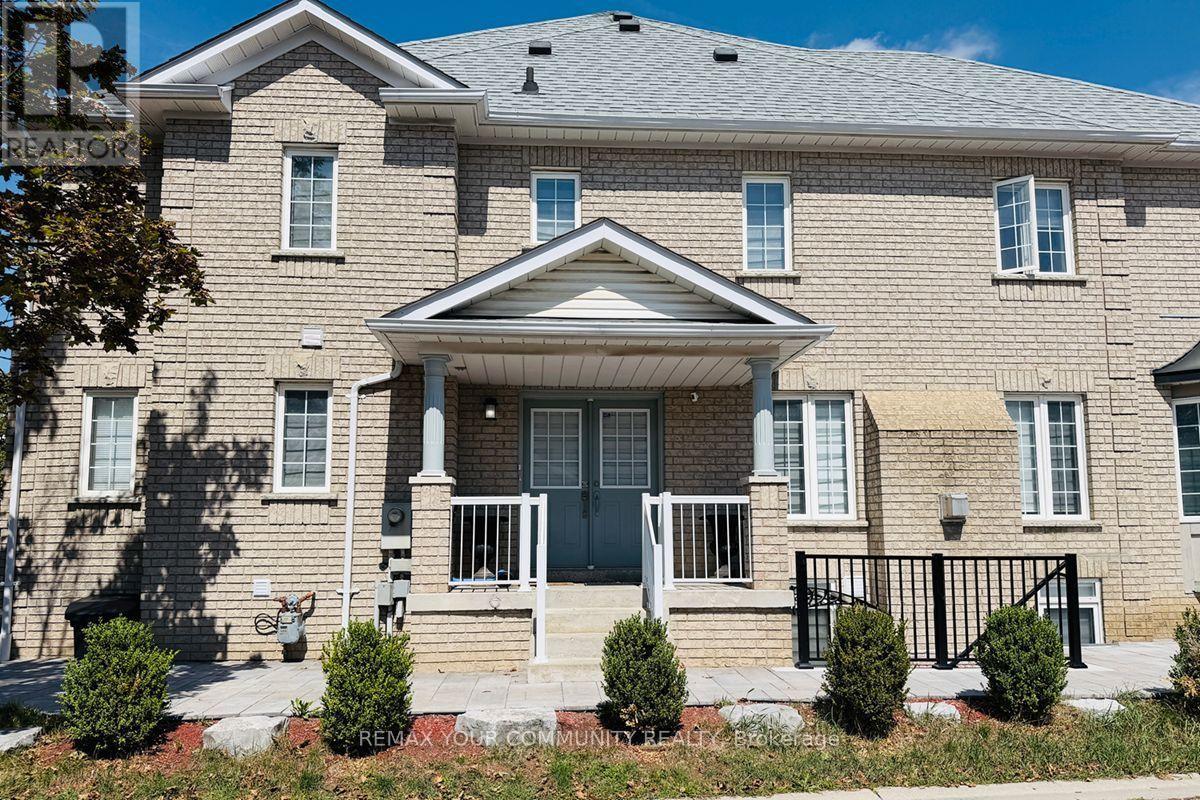
15 Benjamin Hood Crescent
Vaughan, Ontario
A fantastic opportunity to own a bright, spacious and move-in-ready end-unit townhouse in a highly desirable neighborhood! This beautifully renovated end-unit townhouse is ideally situated on a premium corner lot in desirable Dufferin Hill! This south-facing home is filled with natural light, featuring an abundance of windows and a bright, open-concept main floor with direct access to the garage. The spacious kitchen offers a cozy eat-in area with a charming bay window, while the living/dining room features a gas fireplace, perfect for entertaining or relaxing with family. The primary bedroom boasts two closets and a convenient4-piece ensuite. Thoughtfully finished basement apartment features a separate entrance and large windows, offering excellent additional living space or rental potential. Enjoy your own fully fenced, private backyard, along with a long driveway and no sidewalk. Conveniently located close to top-rated schools, parks, GO Train, shopping, restaurants and everyday amenities. (id:49269)
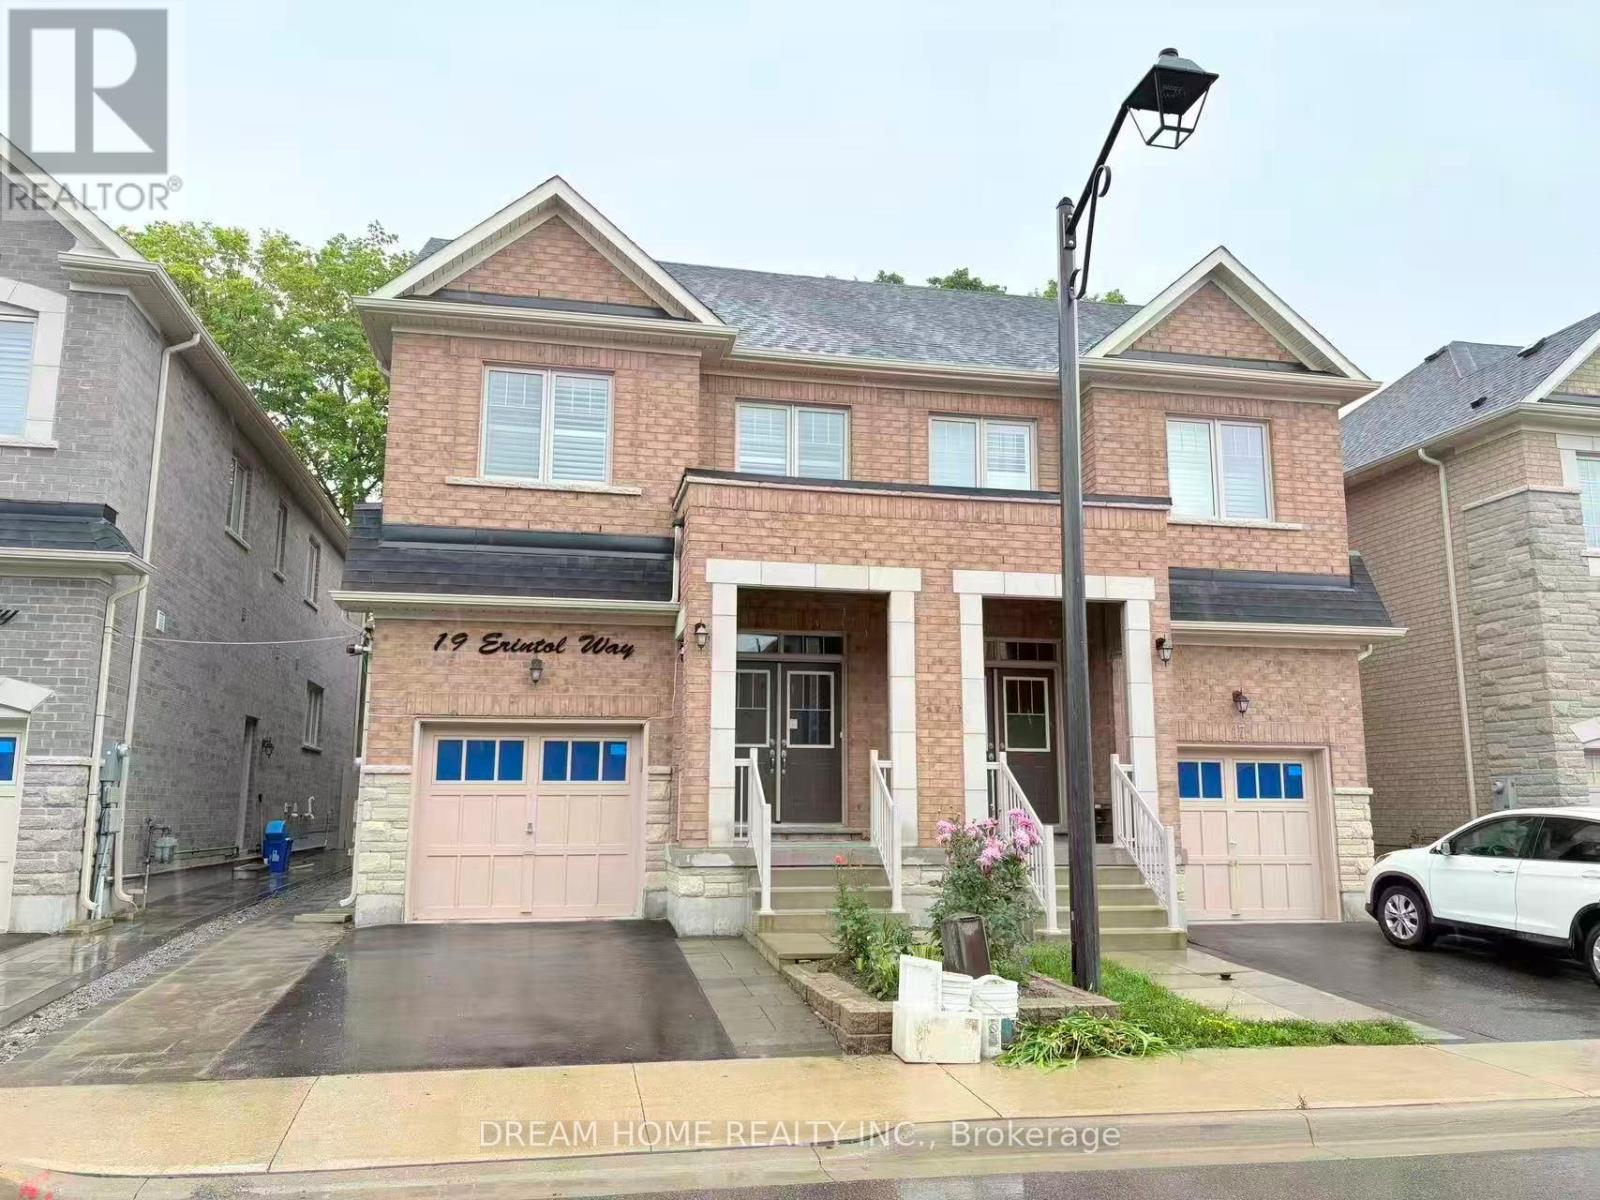
Bsmt - 19 Erintol Way
Markham, Ontario
Stunning 2-Bedroom, 2-Bathroom Basement Apartment Backing Onto Ravine! Fully renovated and thoughtfully designed, this bright and spacious unit features a separate entrance, quartz countertops in the kitchen and bathrooms, a modern standing shower with glass door, porcelain tile, and vinyl flooring throughout. Close To Ttc/Yrt, No Frills, Walmart, Banks, Schools, Parks, Costco, Canadian Tire, Home Depot & Much More. Walk distance to Canada post processing center and Amazon XLDS. * *Tenants To Pay 35% Utilities Bills. (id:49269)

63 Campbell Drive
Uxbridge, Ontario
Fully Renovated 5+1 Bedroom Executive 2-Storey with custom designer addition, 4 season sunroom, spectacular dream kitchen, finished basement and resort-style private backyard oasis on prestigious Campbell Drive within in steps to all amenities and amazing trails. Enjoy an open-concept layout featuring wide-plank hardwood flooring, decorative wood beams, custom cabinetry, artistic wood decorative accents, pot lights & B/I speakers. Unbelievable entertainer's dream kitchen with stunning cabinetry, quartz and walnut countertops, centre island plus breakfast bar, huge walk-in pantry with chef's desk & window, premium stainless steel appliances, dining area with beamed ceiling and walk-out to sunroom. Relax in the 4 season sun room with 2-sided ledge rock gas fireplace, cedar walls and ceiling, flagstone flooring, and electric heaters. The Family room is open to the kitchen with 2-sided fireplace, and hardwood flooring. Working is a productive in the perfectly located office with soaring 11'10'' ceilings and built in double workstations. Doing Laundry is a pleasure in the modern laundry/mudroom with barn door and B/I shelving. Escape to the spacious Primary Suite with stone gas fireplace, custom wood B/I shelving, coffered ceiling, huge 4-piece spa style ensuite with makeup table, his and her sinks, glass shower and oversized custom walk-in closet. The four additional generously sized bedrooms with B/I shelving closets provide ample family space. The Professionally finished basement offers a rec room, exercise room, playroom, 6th bedroom and 3 piece bathroom. The garage presents B/I storage, epoxy flooring and 7 bike pulley system. Live the vacation lifestyle in the private, lusciously landscaped backyard with shotcrete negative edge pool with waterfall and wadding area, hot tub, pool house with 2 piece bath, Dekko fire feature, raised hidden garden beds and green grassy areas. Yes have it all, Location! Vacation! and Designer Luxury! (id:49269)
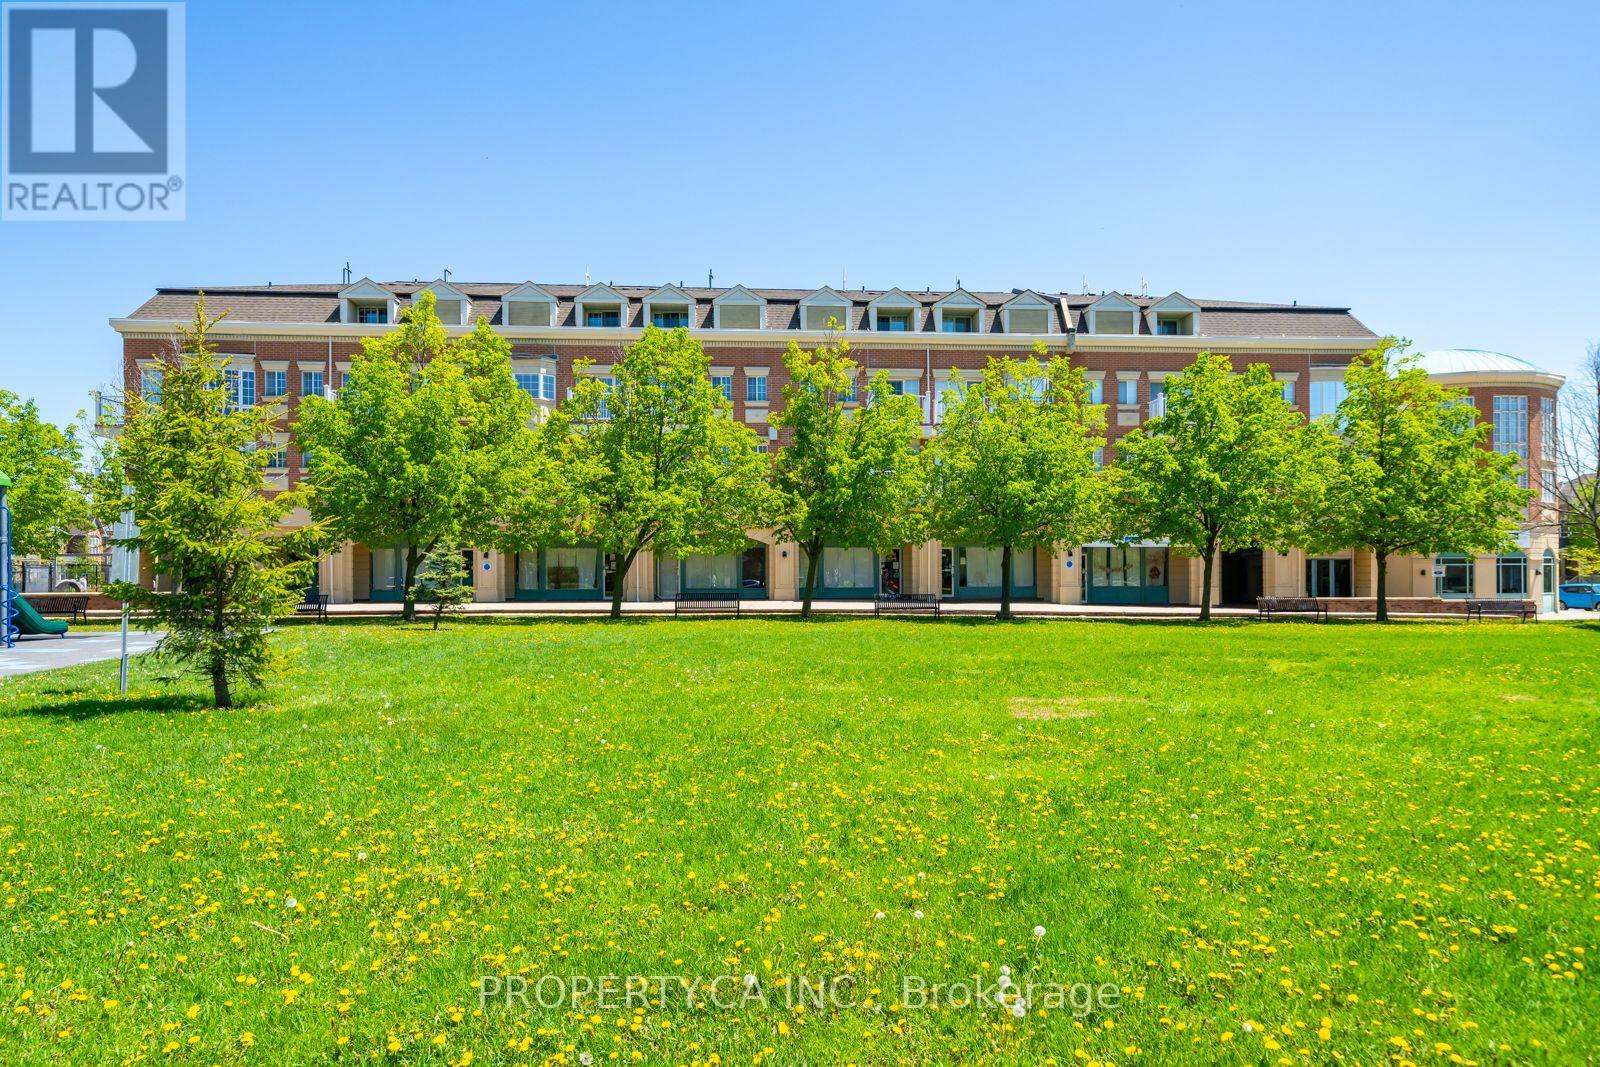
A206 - 15 Cornell Meadows Avenue
Markham, Ontario
Power of Sale - Must Sell. 3-storey condo townhouse in Markham's Cornell community offering approximately 1,160 sq. ft. with 2 bedrooms plus den (possible bedroom) , 3 bathrooms, and multiple balconies. Updated kitchen with quartz countertops, marble backsplash, and stainless steel appliances. Primary suite features a walk-out balcony, walk-in closet, and renovated ensuite with a modern walk-in shower. Upper level includes a second bedroom, full bathroom, and covered balcony. Conveniently located near Hwy 407, transit, hospital, shopping, and community amenities. Strong value in a sought-after neighbourhood. (id:49269)
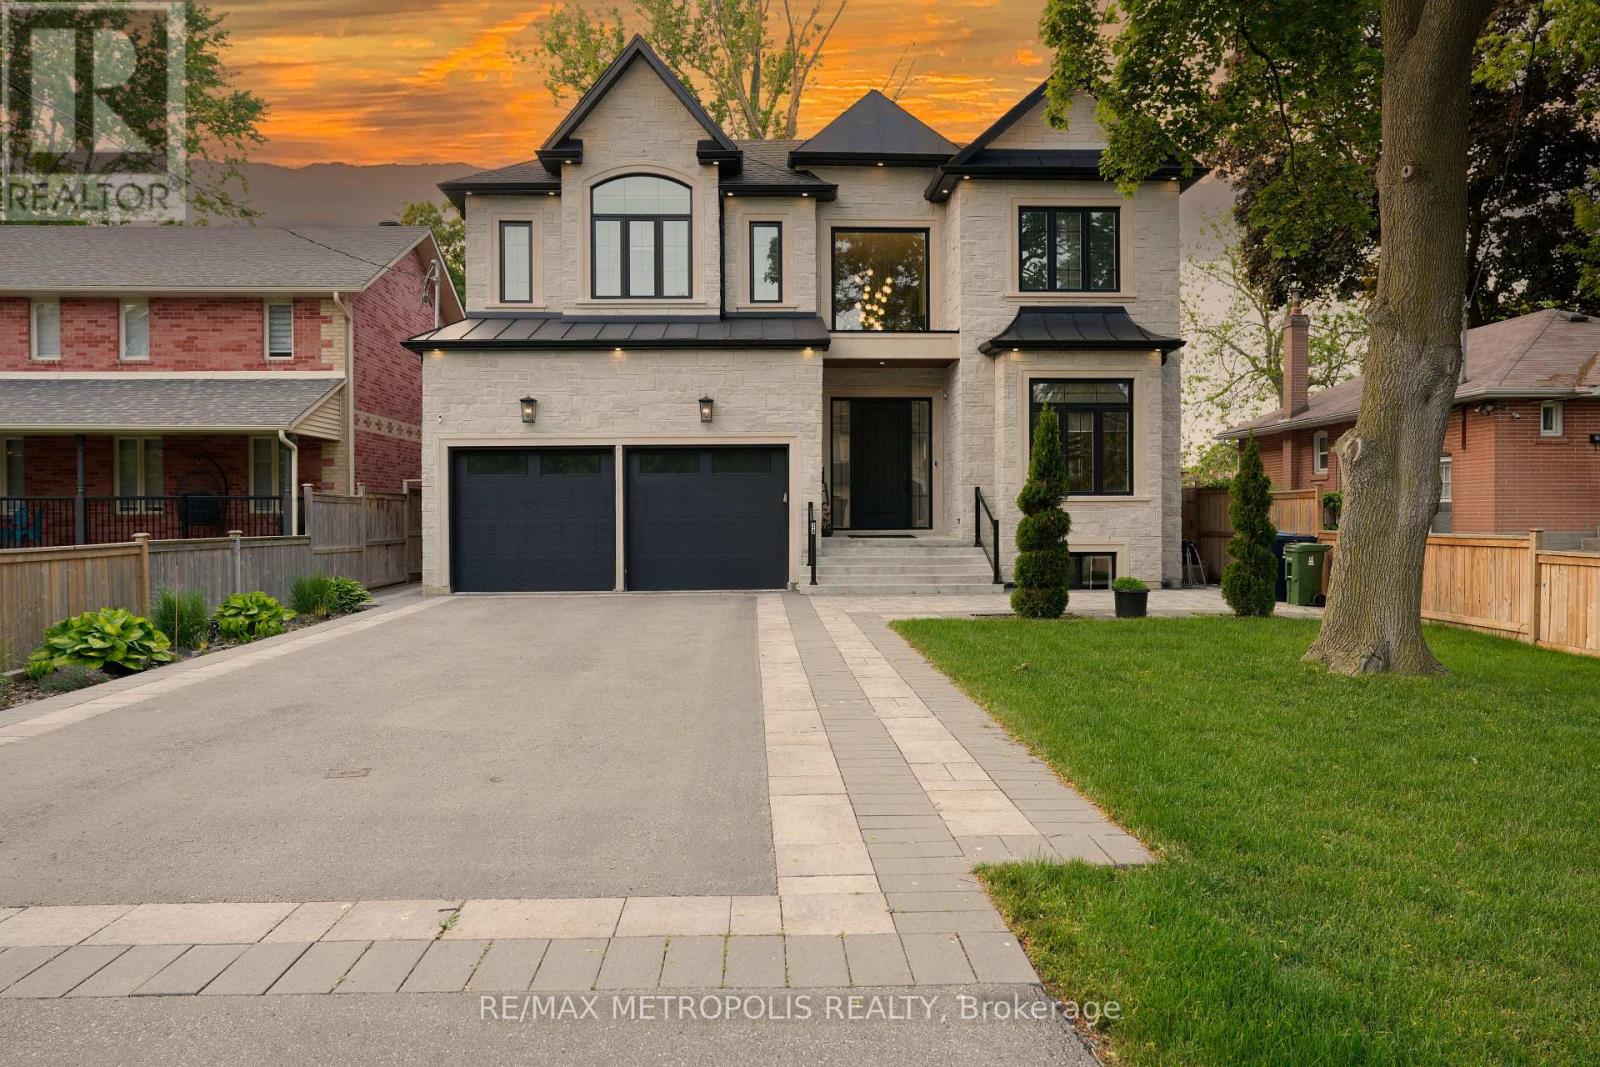
Bsmt - 34 Euclid Avenue
Toronto, Ontario
Beautiful Basement in a Custom Home Located in the Highly Desirable Highland Creek Neighborhood! Offers 1638 Sq Ft of Finished Living Space with 9 Ceilings, Soundproofing, and Laminate Flooring Throughout. Enjoy a Bright Open Concept Layout, Modern Kitchen with Quartz Countertops and New Appliances, and a Stylish Full Washroom. Includes Private Entrance, Ensuite Laundry, and 1 Parking Spot. Minutes to Hwy 401, U of T Scarborough, Centennial College, and 24-Hr TTC Service. (id:49269)
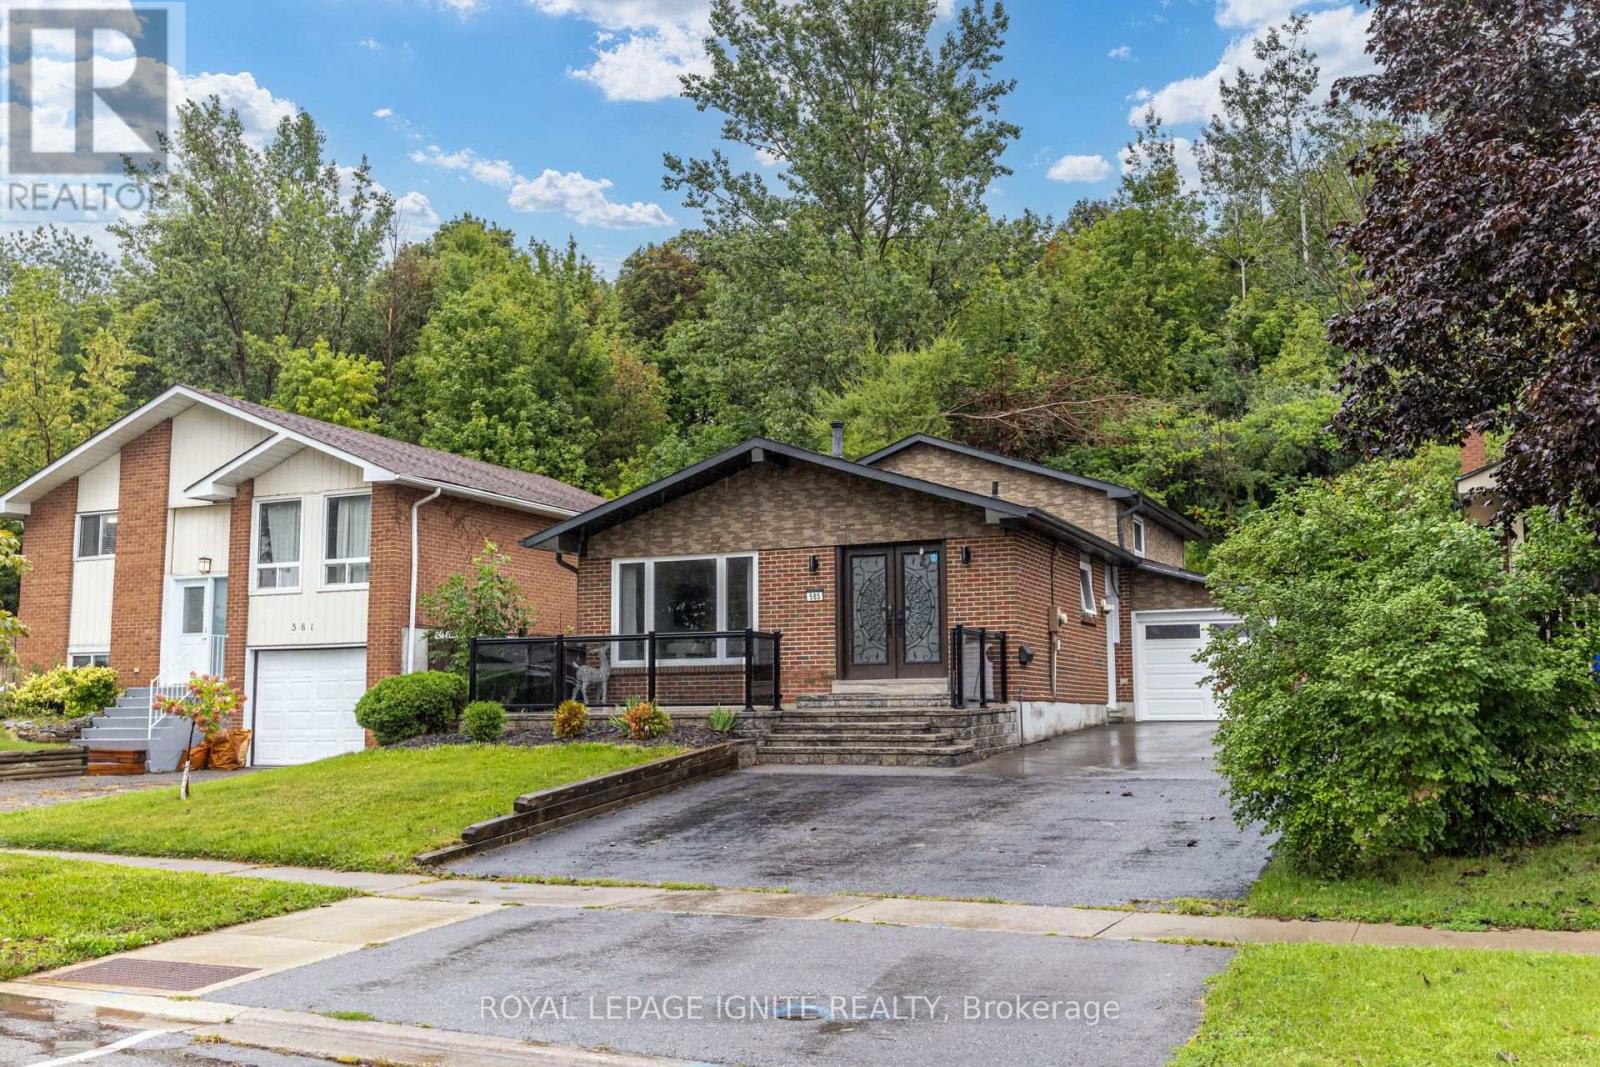
585 Grandview Street S
Oshawa, Ontario
Welcome to 585 Grandview a charming & versatile detached 4-level backsplit nestled on a mature, private lot in Oshawa's desirable Donevan neighbourhood. This well-maintained home offers a practical layout with 2 bedrooms on the upper level plus 2 additional bedrooms on the lower levels, providing excellent flexibility for a growing family, guests, a home office, or extended-family living. The main level features a bright and spacious living room with hardwood flooring, creating a comfortable gathering space with plenty of natural light. The kitchen offers generous cabinetry and workspace, along with stainless-steel appliances, tile flooring and crown moulding. The upper level offers a large primary bedroom with an impressive wall-to-wall closet, accompanied by a second spacious bedroom with ample storage. The lower level provides additional living space, including a large recreation room with a fireplace, creating a warm & inviting area for family entertaining or relaxation. A further bedroom and utility/storage space add to the home's functionality. One of the property's standout features is its mature, private setting backing onto a forested area, offering a peaceful natural backdrop that is increasingly difficult to find. it provides a good balance of outdoor space & manageable maintenance. The property also offers a private driveway, detached garage and approximately five total parking spaces, making it convenient for families with multiple vehicles or those requiring additional parking. It has upgraded electric panel to 200 AMPs &installation for Electric vehicles charging port in the garage. Located in Donevan, the home provides convenient access to everyday amenities, shopping, schools, parks and major transportation routes, including quick access to Highway 401. Nearby shopping & services are available around Grandview St/ Bloor St, making day-to-day errands convenient. With approximately $100,000 invested in upgrades. Don't miss this excellent opportunity. (id:49269)
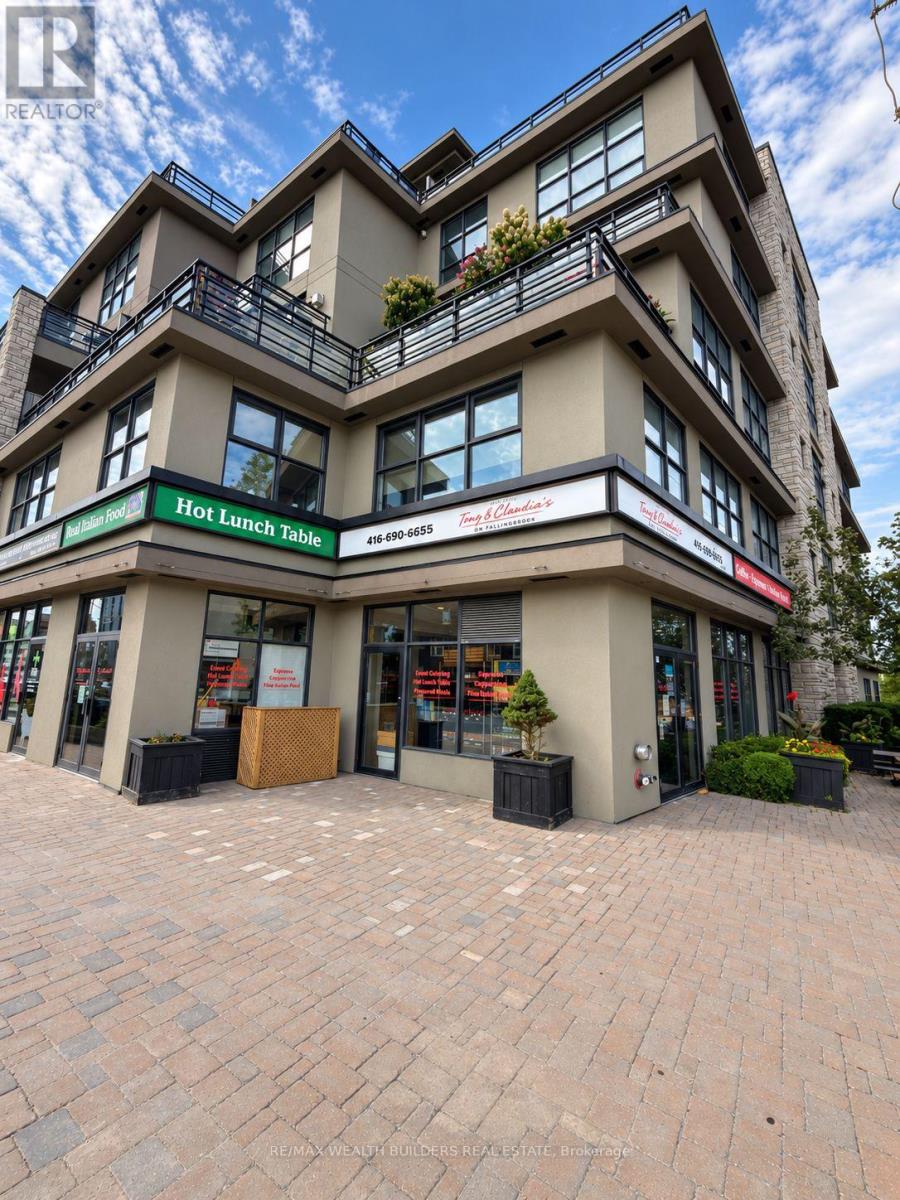
408 - 160 Fallingbrook Road
Toronto, Ontario
Rarely offered, stunning two-storey loft in Fallingbrook Lofts. This unit is anchored by soaring double-height ceilings and a dramatic wall of floor-to-ceiling windows, flooding the main and upper level with natural light and offering a peek of the lake over the rooftops. Cozy up by the stacked-stone gas fireplace, or step out to your own private outdoor space, perfect for morning coffee or evening BBQs. Rich hardwood floors run throughout the main level, leading into a sleek kitchen with granite counters, a gas stove, and stainless steel appliances, a dream for anyone who loves to cook and entertain. Upstairs, the open loft overlooks the living space below, including a spacious primary with walk in closet, plus the convenience of ensuite laundry. The room is comfortably fitting a queen bed, ideal as a guest room, nursery, or home office. A rare blend of scale, light, and character in one of Scarborough's most sought-after lakeside pockets. Some photos have been virtually staged for illustrative purposes. (id:49269)
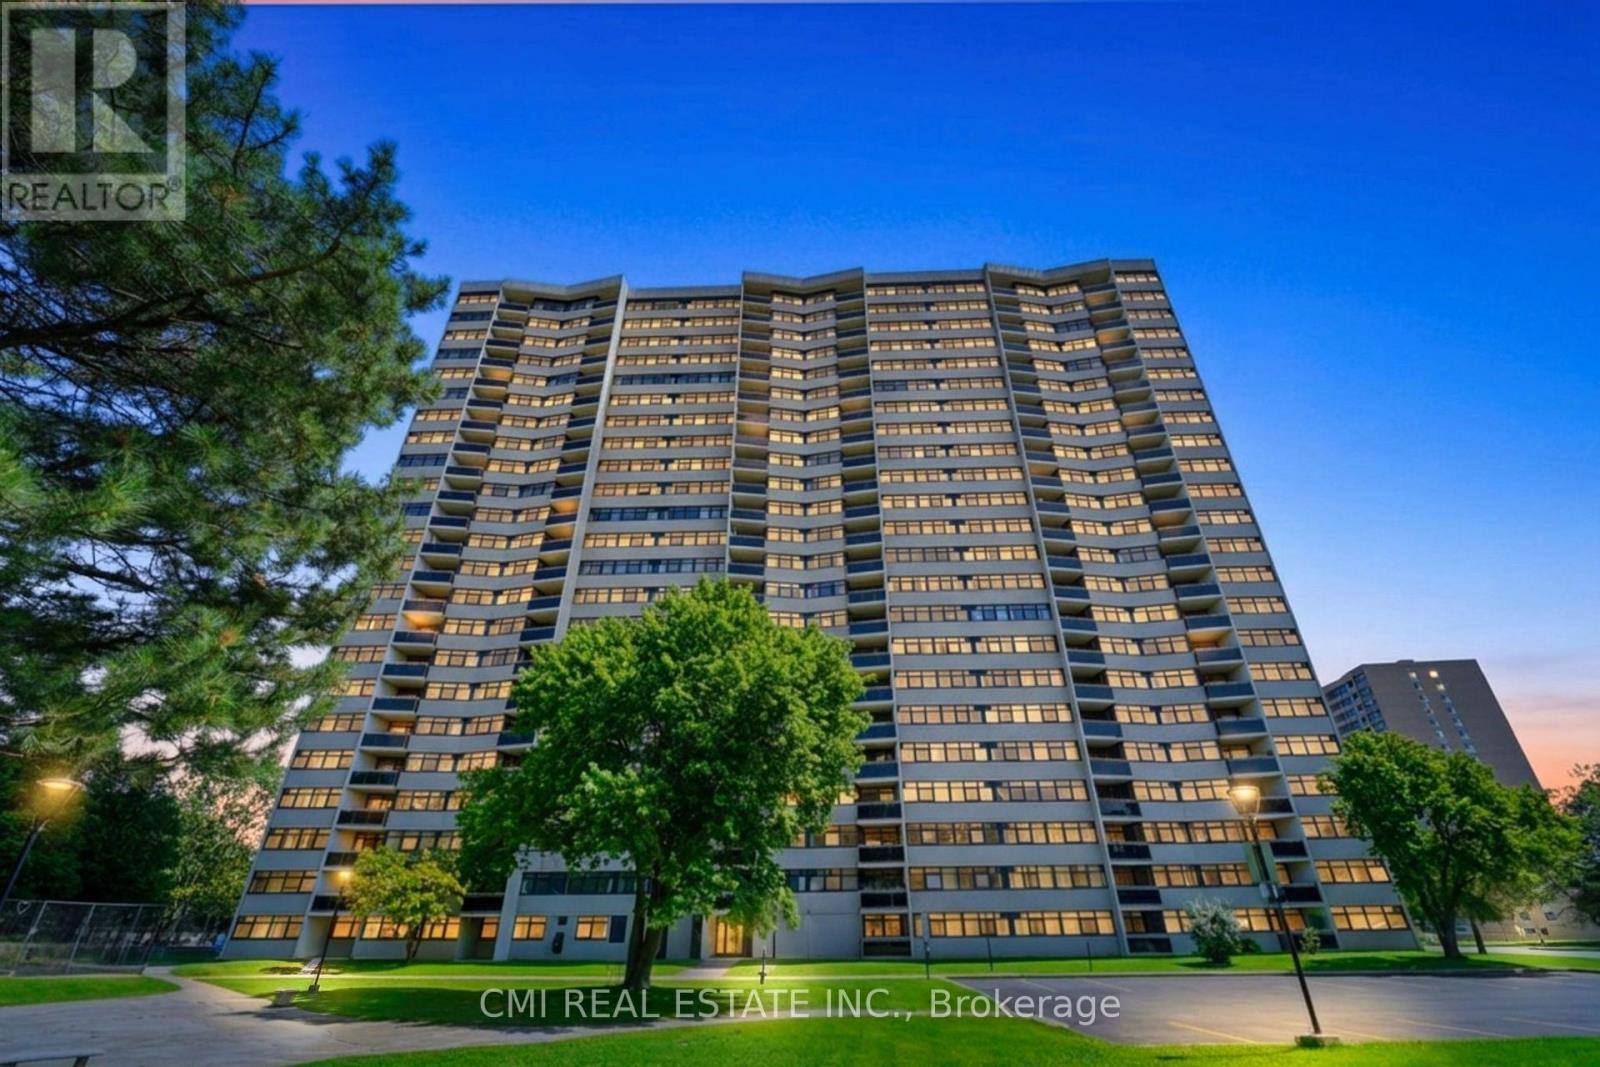
603 - 100 Echo Point
Toronto, Ontario
Bright & Spacious 3-Bedroom Condo in Prime Scarborough Location! Welcome to this sun-filled and generous 3-bedroom, 2-bathroom condo unit situated in a high-demand Scarborough neighborhood. Featuring low-maintenance laminate flooring throughout, this home offers a functional layout designed for easy living. The primary bedroom boasts a private walk-in closet and a dedicated 2-piece ensuite bath. Unbeatable location-steps to TTC transit and major shopping malls, with quick access to parks, schools, Scarborough Health Network hospital, banks, and medical centers. Commuters will love the seamless access to Highways 401 and 404. Fantastic value for families and investors alike! (id:49269)
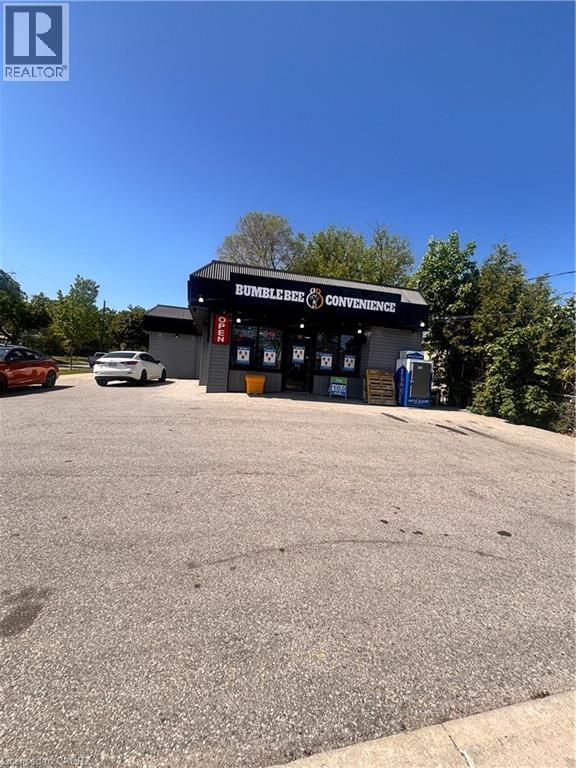
556 Stirling Avenue S
Kitchener, Ontario
Excellent Commercial Investment Opportunity Well-established commercial property located in a densely populated and growing residential community. Ideally suited for a convenience or variety store, with an established customer base and limited nearby competition. The property offers approximately $8,000/month in rental income from two commercial units, providing a strong and diversified income stream for investors or owner-operators. Surrounded by established neighborhoods and new multi-unit residential developments, the area is experiencing continued residential growth, creating potential for increased customer traffic and future business opportunities. Excellent opportunity for investors or owner-operators Strong potential for long-term growth. (id:49269)
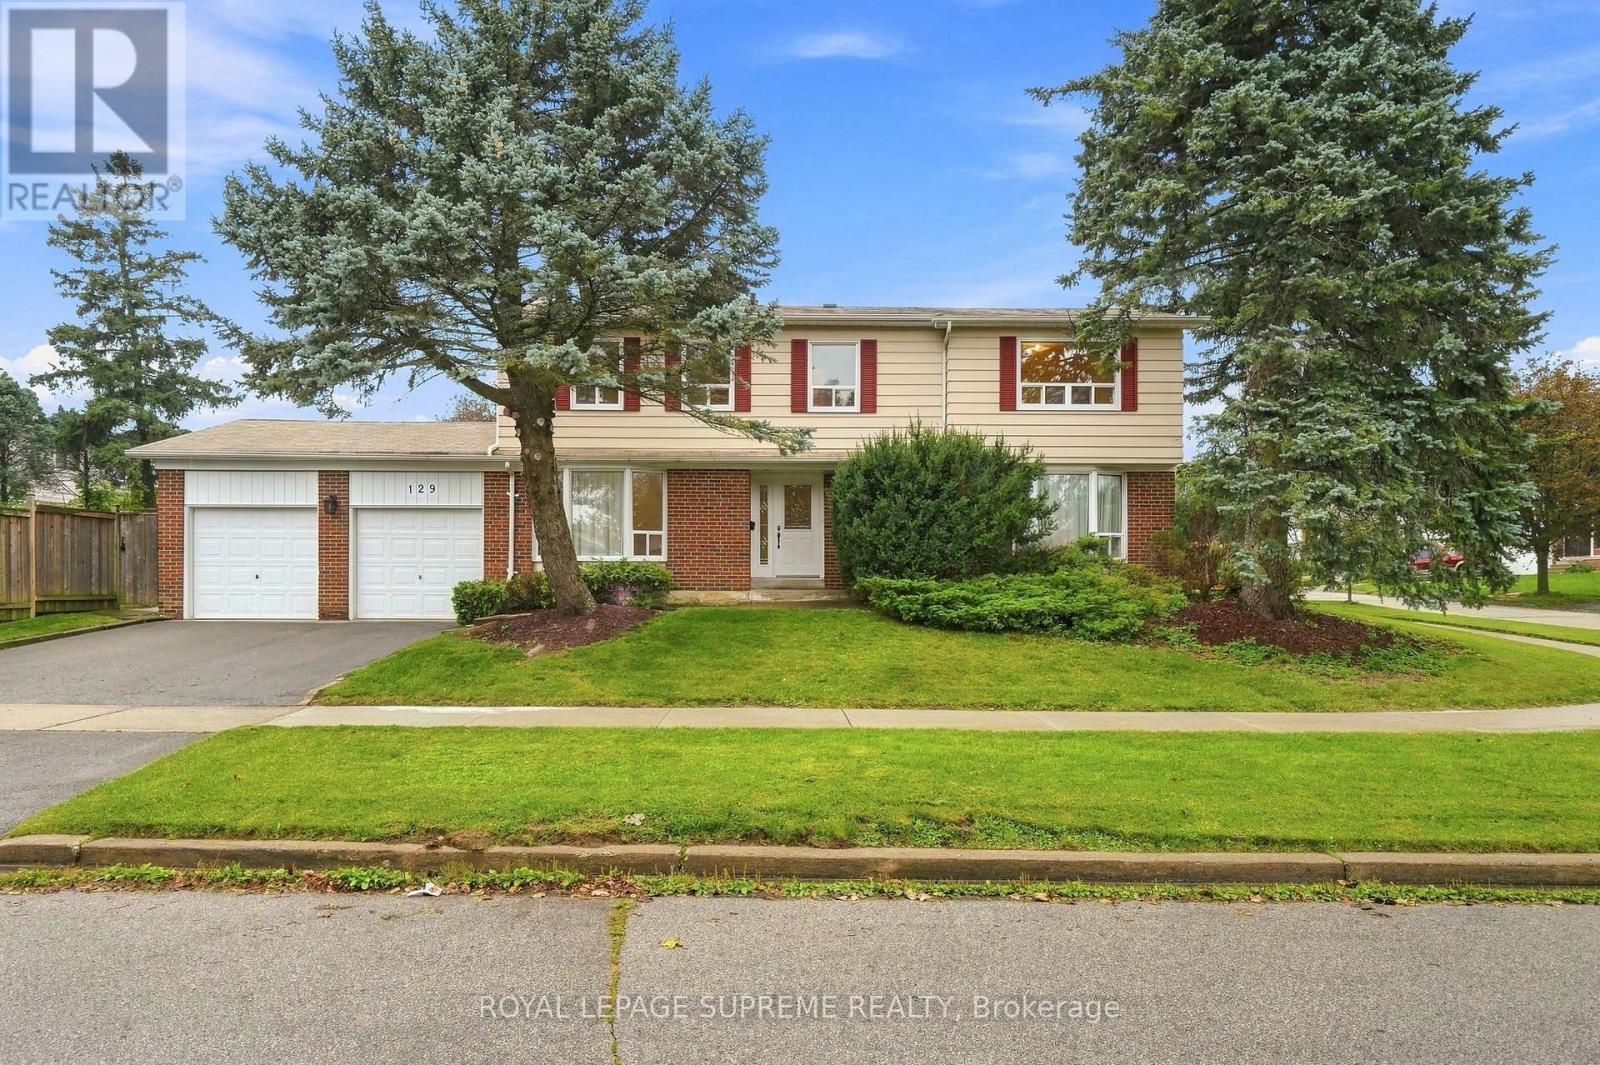
129 Briarscross Boulevard
Toronto, Ontario
RARELY OFFERED ON BRIARSCROSS! Welcome to this spacious 5-bedroom family home with approx 3,064 sq. ft. of space (approx 2,068 sq ft above grade and approx 996 sq ft below grade) , proudly owned and lovingly maintained by its original owners and now ready to welcome its next family. Step inside and you'll immediately appreciate the pride of original ownership. Comfortable, bright, well maintained and cared for , this is a home you can enjoy today while updating and personalizing over time. Offering the space and functionality that growing and multi-generational families are searching for, this warm and inviting home features 5 generous bedrooms, beautiful strip hardwood flooring - in most rooms - and a finished basement providing plenty of room for everyone. Main-floor office - perfect for working comfortably from home.The finished basement provides even more valuable living space - perfect for family movie nights, a recreation room, home office, children's play area or flexible space for a growing family.LOCATION! Nestled in the established and family-friendly Agincourt North community near Brimley & Finch/Huntingwood, with convenient access to schools, parks, shopping, restaurants, 401, TTC, GO Transit and everyday amenities. Come see it. Imagine the possibilities. Make this home your family's next chapter! Irregular Lot. Lot widens to 115.11' at the back and 65.41' to the south. (id:49269)
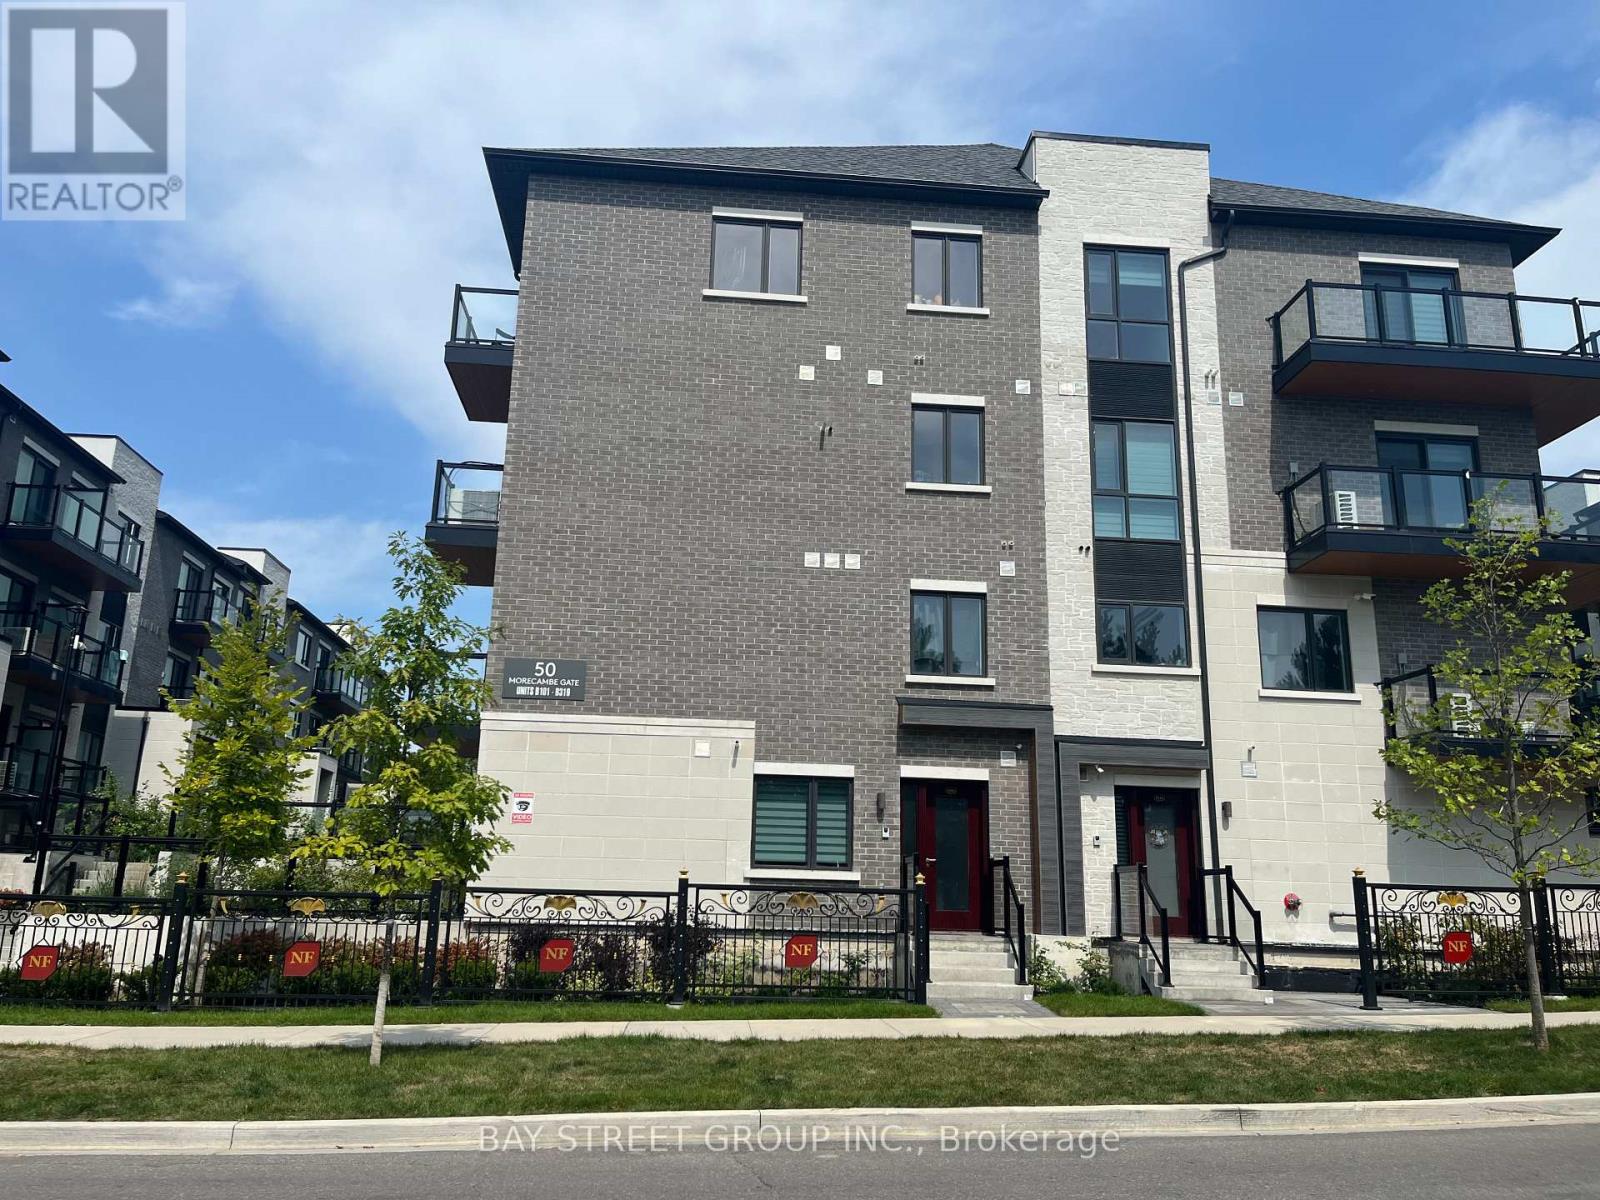
B308 - 50 Morecambe Gate
Toronto, Ontario
Luxurious Condo Townhome In High Demand Area! Spectacular Bright & Spacious West Facing. 2 Bedrooms with Den and 2.5 Bathrooms Unit, Underground Parking And Locker. Open Concept Kitchen, Ensuite Master Bedroom. Upgraded Bathrooms, Stair Railing, Kitchen And Appliances. Easy Access To Parking Space. Extremely Convenient & Friendly Neighbourhood! Mins To Stores, Restaurants, Bridlewood Mall, Daycares And Schools. 5 Mins To Seneca College & Hwys 404, 401, 8 Mins To Fairview Mall and T&T Supper Market, Pacific Mall, Subway And Go Train Station. TTC Transit Services At Your Doorsteps. (id:49269)
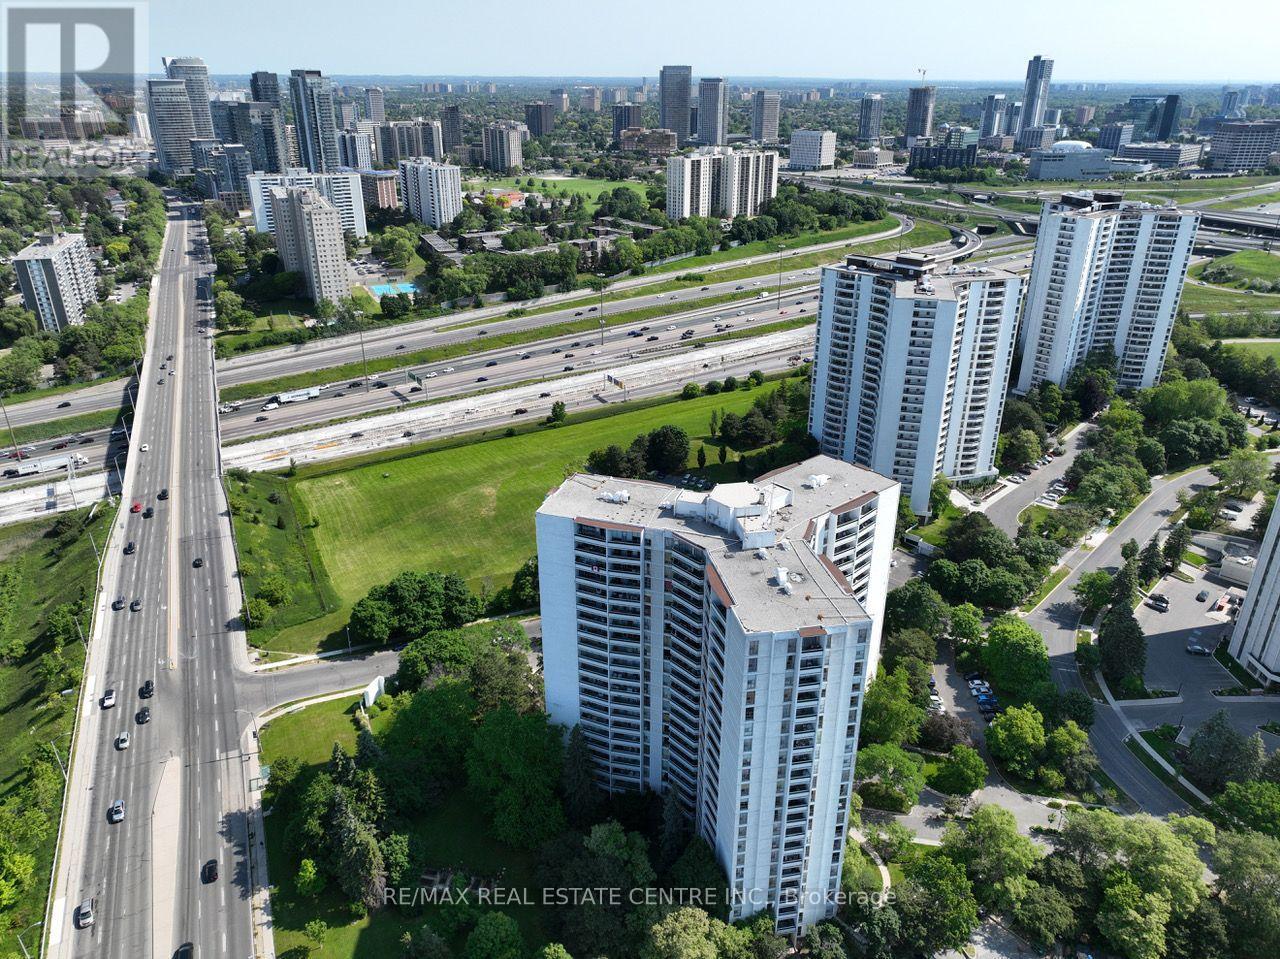
1015 - 50 Graydon Hall Drive
Toronto, Ontario
Rare Opportunity To Locate Your Residence Within Nature Lover's Paradise In The Heart Of The Gta. Located Just North Of York Mills & Don Mills Rd, This Beautiful Apartment Features Unencumbered Views So No Buildings Blocking Your Morning Wake Up Or Idle Time Lounging On Your Balcony. Great For Commuting - 401, 404 And Dvp At The Junction. Ttc Outside The Building! 19 Acres To Walk On, Picnic, As Well As Great Biking And Hiking Trails. ***Rent Is Inclusive Of Hydro, Water, Heat*** Underground Parking Additional $130.00/Month & Outside Parking $95.00/Month.***Locker Additional $35/Month***. Graydon Hall Apartments is a professionally managed rental community, offering comfortable, worry-free living in a well-maintained high-rise apartment building (not a condominium). (id:49269)
1209 - 5740 Yonge Street
Toronto, Ontario
Location! Location!Location! Condo-Apartment on Yonge Street opposite Finch Station. Bright &Spacious 2 Bedroom + 2 Washroom + Den. 823 Sq.ft Area + 2 Balconies (118 Sq.ft).One Parking + 1Locker included in Rent. Tenant to pay for Hydro and Tenant's Insurance. No Pets & No Smoking. (id:49269)
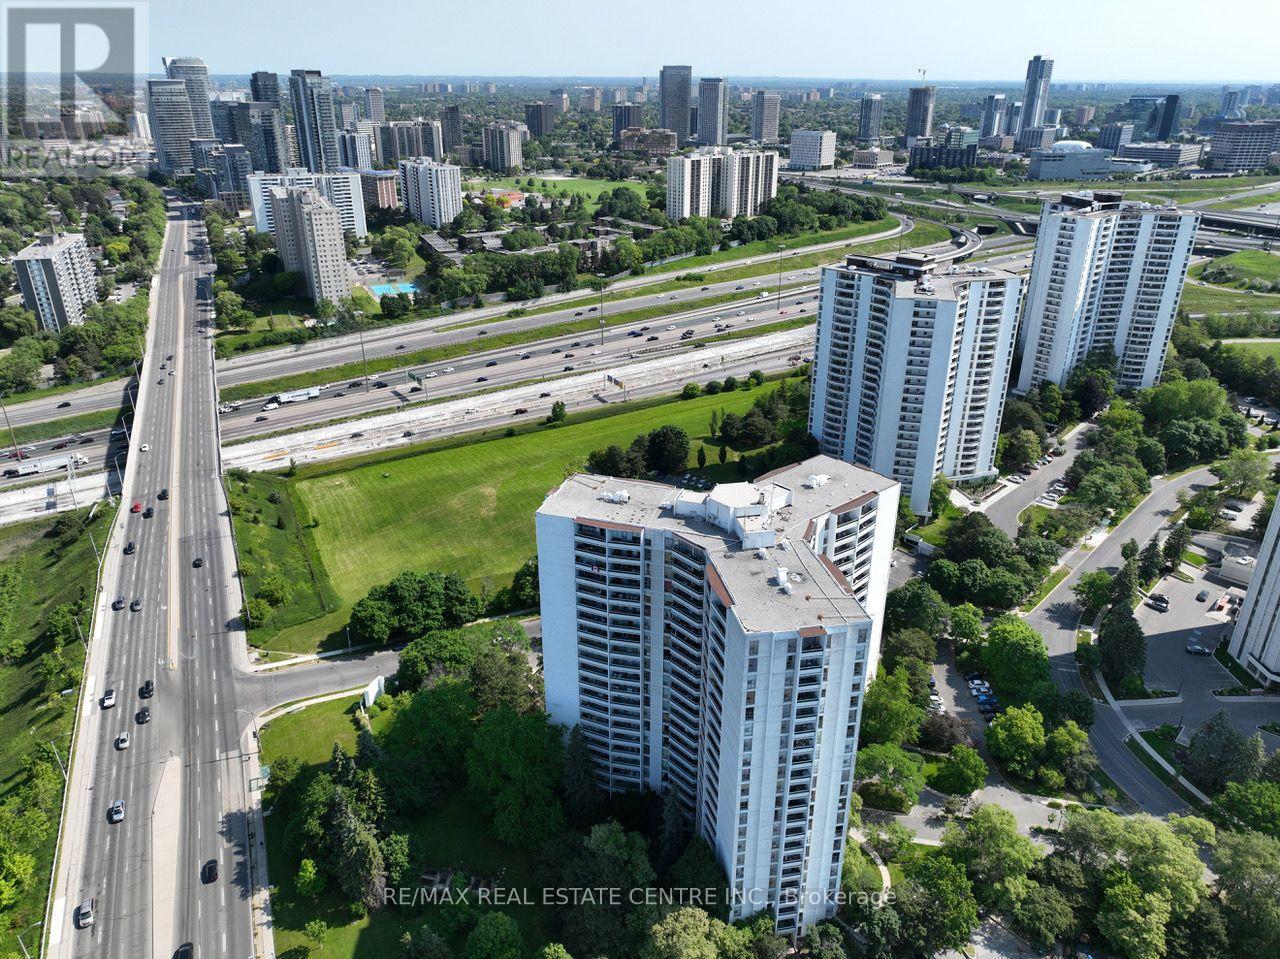
304 - 50 Graydon Hall Drive
Toronto, Ontario
Rare Opportunity To Locate Your Residence Within Nature Lover's Paradise In The Heart Of The Gta. Located Just North Of York Mills & Don Mills Rd, This Beautiful Apartment Features Unencumbered Views So No Buildings Blocking Your Morning Wake Up Or Idle Time Lounging On Your Balcony. Great For Commuting - 401, 404 And Dvp At The Junction. Ttc Outside The Building! 19 Acres To Walk On, Picnic, As Well As Great Biking And Hiking Trails. ***Rent Is Inclusive Of Hydro, Water, Heat*** Underground Parking Additional $130.00/Month & Outside Parking $95.00/Month.***Locker Additional $35/Month***. Graydon Hall Apartments is a professionally managed rental community, offering comfortable, worry-free living in a well-maintained high-rise apartment building (not a condominium). (id:49269)
4511 - 7 Grenville Street
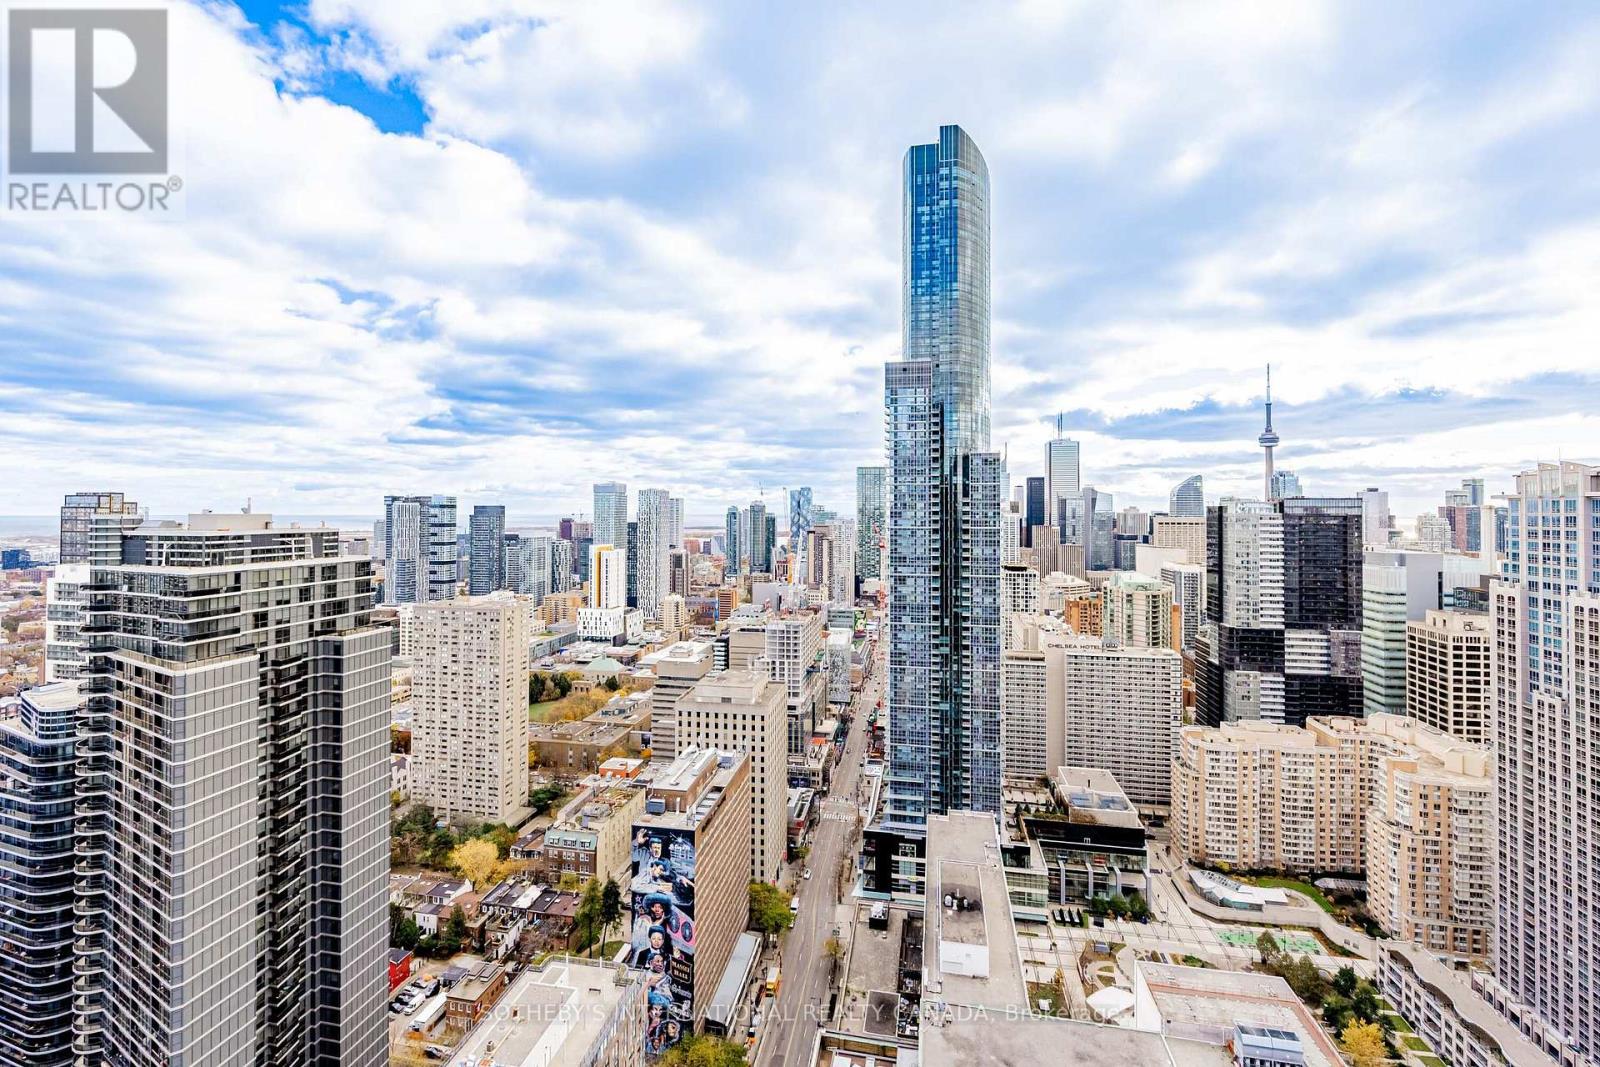
Toronto, Ontario
Have you ever wanted to live at an address that is perfectly walkable with a walk score of 100? Then your search ends here! Welcome to this beautifully updated southwest 2 bedroom + 1, 2 bathroom corner unit featuring sweeping views of the city skyline and the lake. Over $100,000 spent on tasteful upgrades that will enhance your life. The list of upgrades from the builder include hardwood floors, over-sized kitchen island with bar fridge and Quartz waterfall countertops, panelled appliances, pot lights and backsplash! Originally, purchased as a 3 bedroom unit from the builder, one bedroom has been converted into a fully accessible walk-in closet off the second bedroom with tons of built-in organizers - can easily be converted back. Both bathrooms include state-of-the-art Japanese TOTO toilets. Main living space offers wood panelled walls, coffered ceilings, a two-way fireplace and an abundance of natural light. Walk-out to a very deep wrap around southwest terrace-like balcony and an additional private balcony off the second bedroom giving you over 400 square feet of outdoor living space. Just minutes from U of T, TMU, Toronto Film School, public transit, and anything else you might desire - Welcome Home! (id:49269)
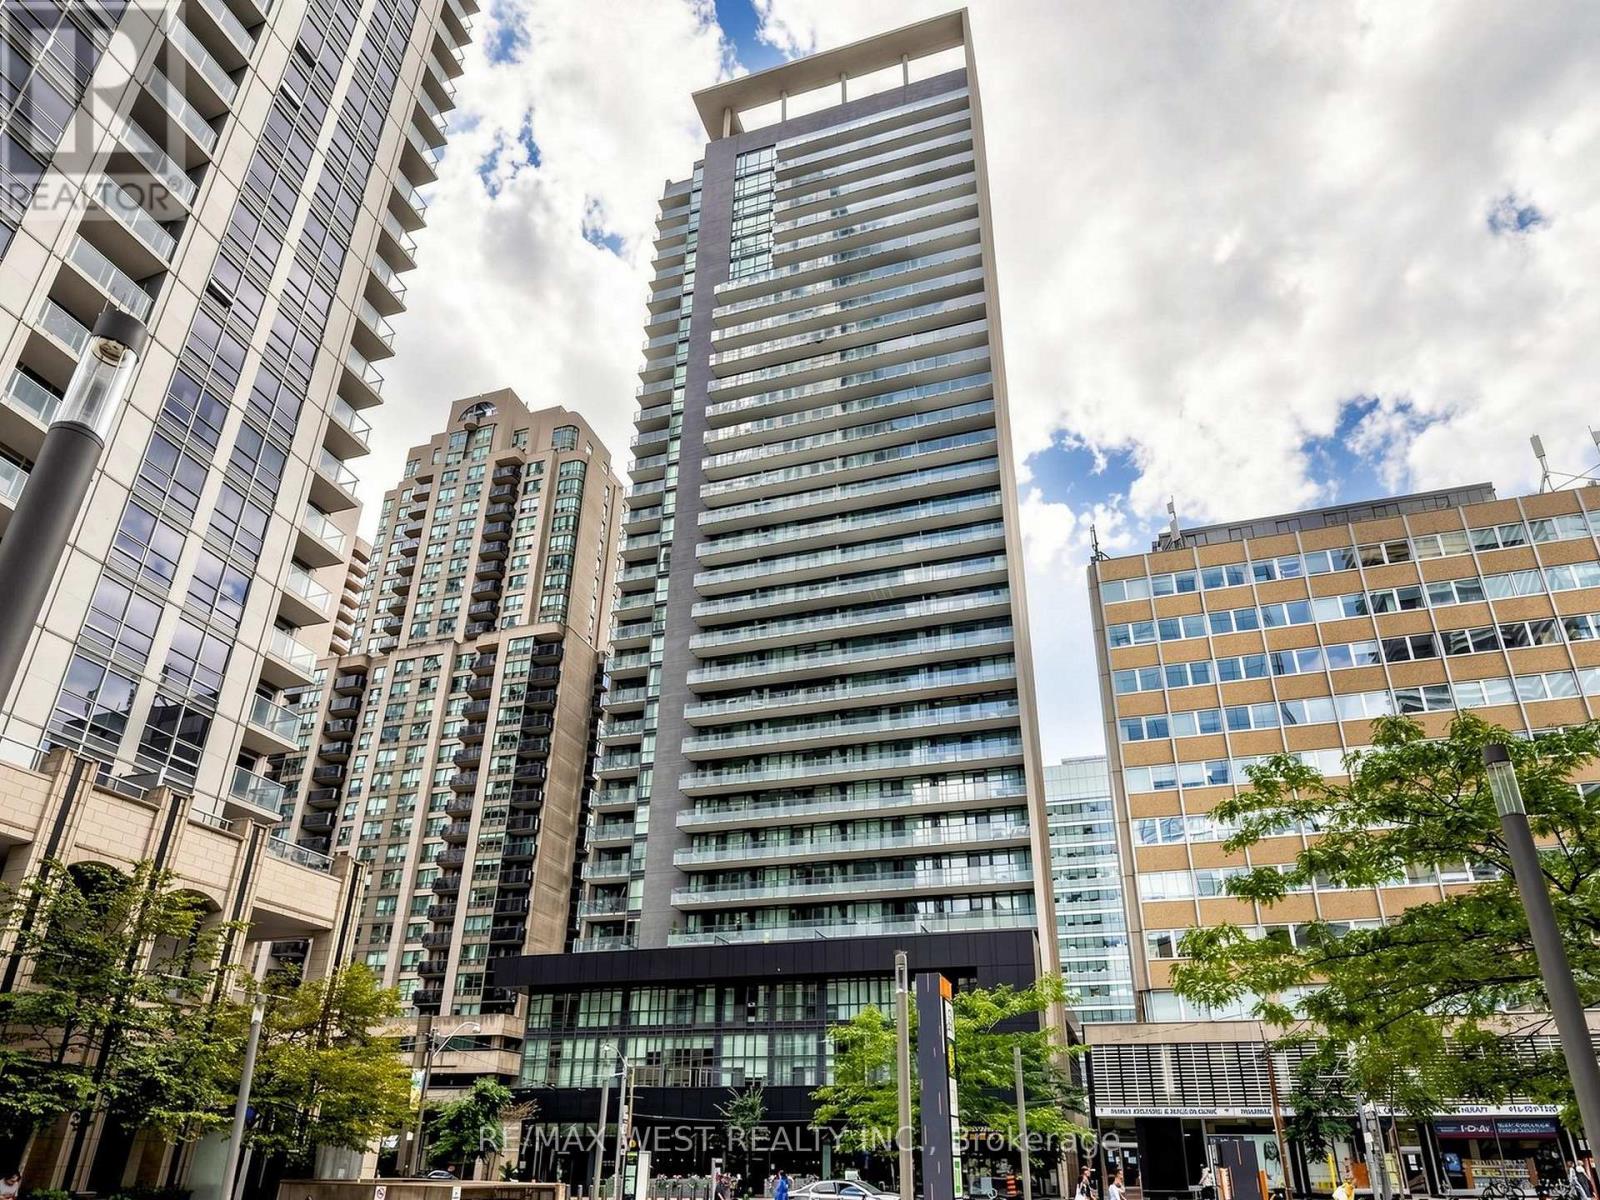
513 - 770 Bay Street
Toronto, Ontario
Lumiere Condos at 770 Bay Street - experience the absolute best of Toronto's Bay Street Corridor! Located just steps from the downtown hospital network, University of Toronto, TMU, Eaton Centre, the financial district, and two major subways (College & Queen's Park Subway). Original owners and has never been rented , this two bedroom plus den, 895 Sq. Ft. of living space with a highly functional layout that maximizes every square foot. Gleaming hardwood floors and 2 walkouts to a large open balcony. 9 foot ceilings throughout. A true split-bedroom layout which offers maximum privacy, featuring a spacious primary bedroom with a 4pc-ensuite bathroom. It features a large den - a distinct, dedicated space ideal for a quiet home office, creative studio, or can be used as a 3rd bedroom. Five-Star Building Amenities: Residents enjoy 24-hour concierge service, a state-of-the-art fitness centre, an indoor pool, a private cinema, a billiards room, and a breathtaking rooftop terrace equipped with BBQs. Living on a lower level means you can completely bypass the morning elevator rush and take the stairs - a massive time-saver when you're heading out for work or walking the dog. (id:49269)
112 - 120 Huron Street
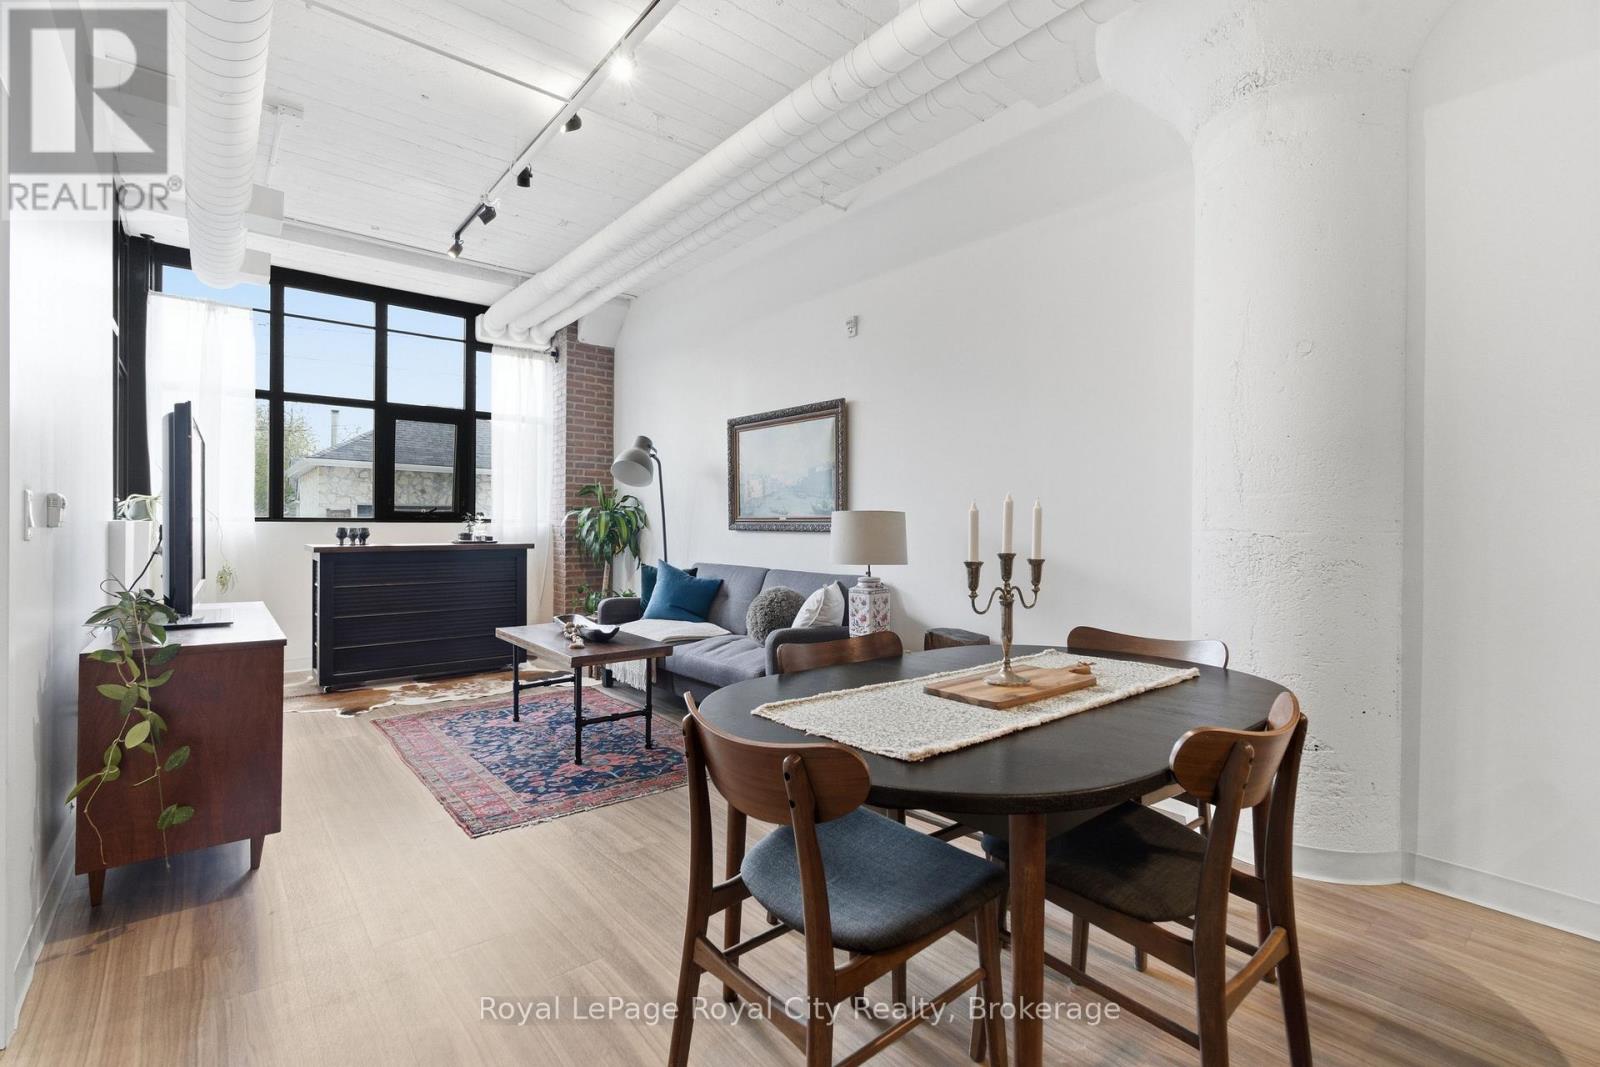
Guelph, Ontario
Welcome to Alice Block, 112-120 Huron Street, one of The Ward's most celebrated heritage conversions, originally built in the early 20th century and thoughtfully restored to preserve its character while delivering contemporary condo living at its finest. The Ward has fully entered her whimsy era, with evening markets, independent businesses investing in their communities, and a creative arts scene that truly shows up for each other, Alice Block sits right at the centre of it all. Unit 112 is the Tomlin floor plan, a 1-bedroom plus den suite that feels anything but builder-basic, conveniently situated on the 1st floor for easy access and effortless dog walks. Thoughtful upgrades throughout include exposed brick veneer, statement pendant lighting in the kitchen, soft-close cabinetry, and acoustic insulation in the interior suite partitions for an extra layer of peace and quiet. Stepping outside onto your private balcony, you're treated to a front-row seat of Alice Street and a stunning mural painted directly opposite, a backdrop that shifts beautifully with the light and the seasons. Rounding it all out, an owned locker, 1 parking spot. Live where Guelph's history meets its future, right in the heart of The Ward! (id:49269)
32 Saddletree Drive
Toronto, Ontario
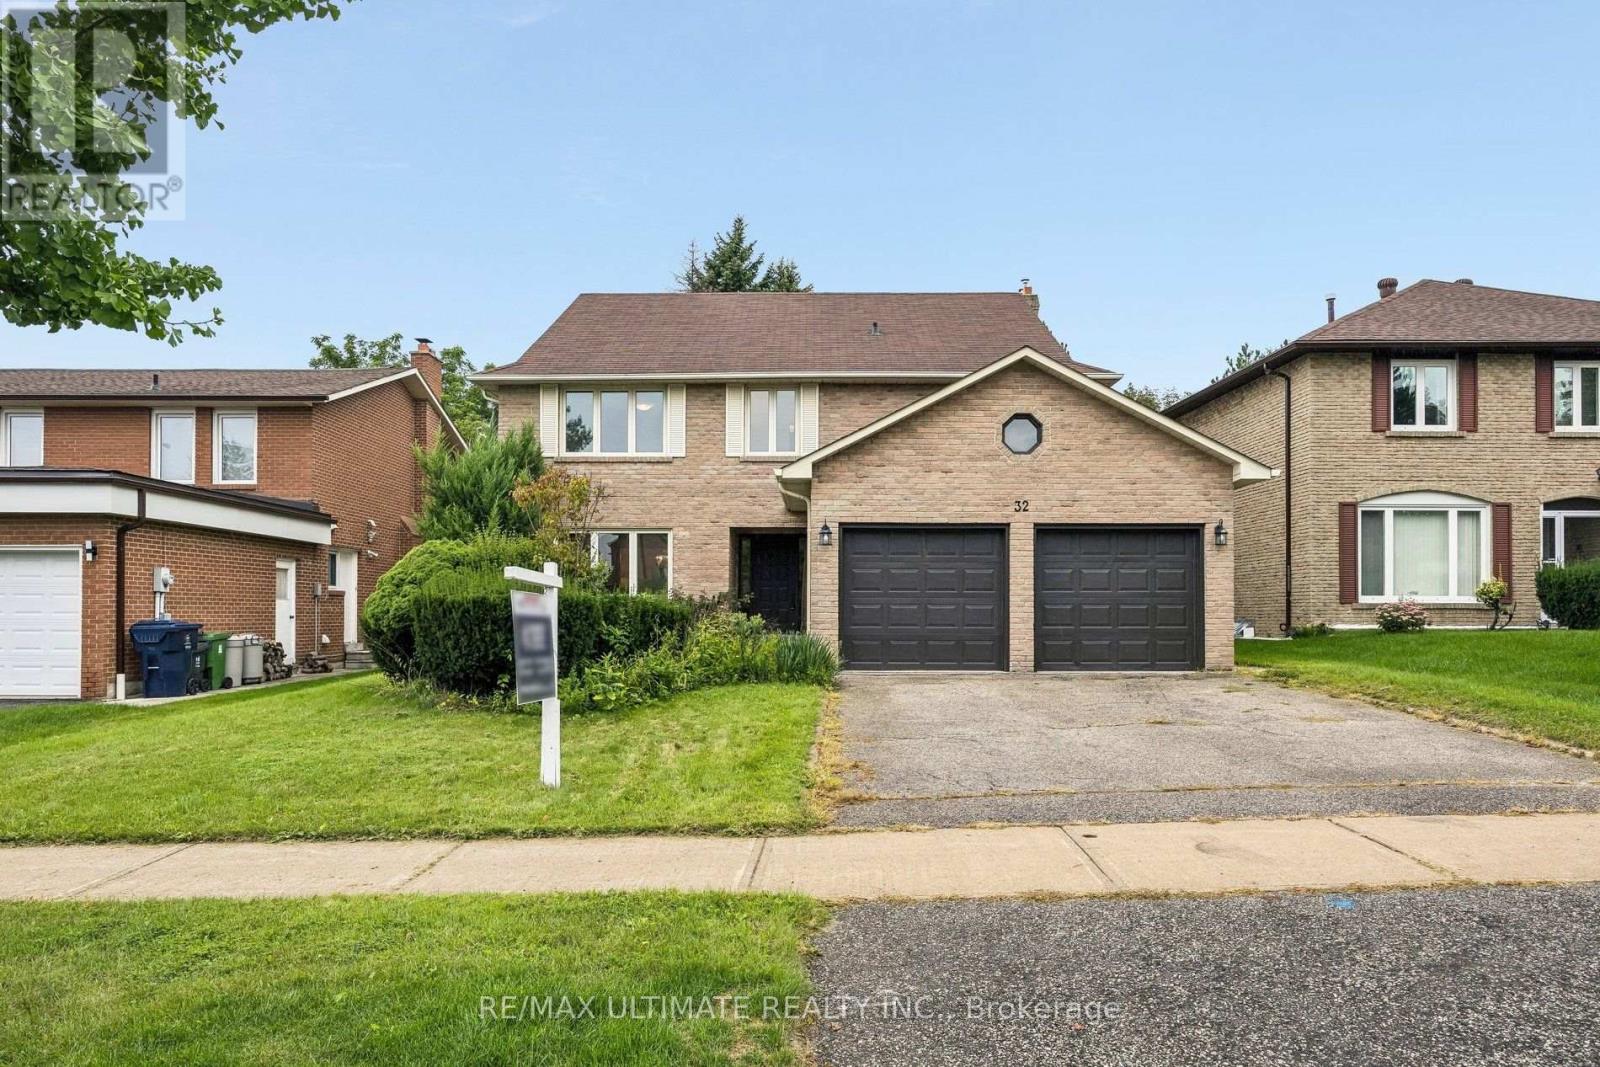
Nestled on a quiet, welcoming cul-de-sac in one of North York's most desirable communities, this distinctive three-storey residence is a rare find. Lovingly maintained by its original owners, it reflects exceptional pride of ownership and offers over 3,500 sq. ft. of above-grade living space, plus a finished basement. With five generously sized bedrooms, upstairs office space and two kitchens, the home is ideally suited for multi-generational living or an in-law suite. The bright, spacious main floor opens with a welcoming foyer and beautifully positioned circular staircase. Expansive principal rooms include a massive living room flowing seamlessly into the formal dining room, accented by hardwood floors. The sun-filled kitchen features a breakfast area and walkout to a patio overlooking the peaceful backyard. An adjoining family room offers a cozy gas fireplace and easy patio access, creating an inviting setting for everyday living and entertaining. The second floor features four spacious bedrooms, including a primary suite with a private six-piece ensuite, plus a generous five-piece main bathroom. The third floor offers a fifth bedroom and bonus living space, providing flexibility for multi-generational living, a home office or an additional bedroom. The finished basement includes a large recreation room with a wet bar, a massive great room with potential for use as a bedroom, a functional second kitchen, three-piece bathroom and cedar closet. Steps from Duncan Creek Trail and close to grocery stores, premier shopping, malls, restaurants, transit, Highways 404 and 401, and top-ranking schools, including Zion Heights Junior High and prestigious A.Y. Jackson Secondary School, this exceptional home offers the perfect balance of peaceful natural surroundings and convenient city amenities. (id:49269)
11646 Tecumseh Road Unit# 410
Tecumseh, Ontario
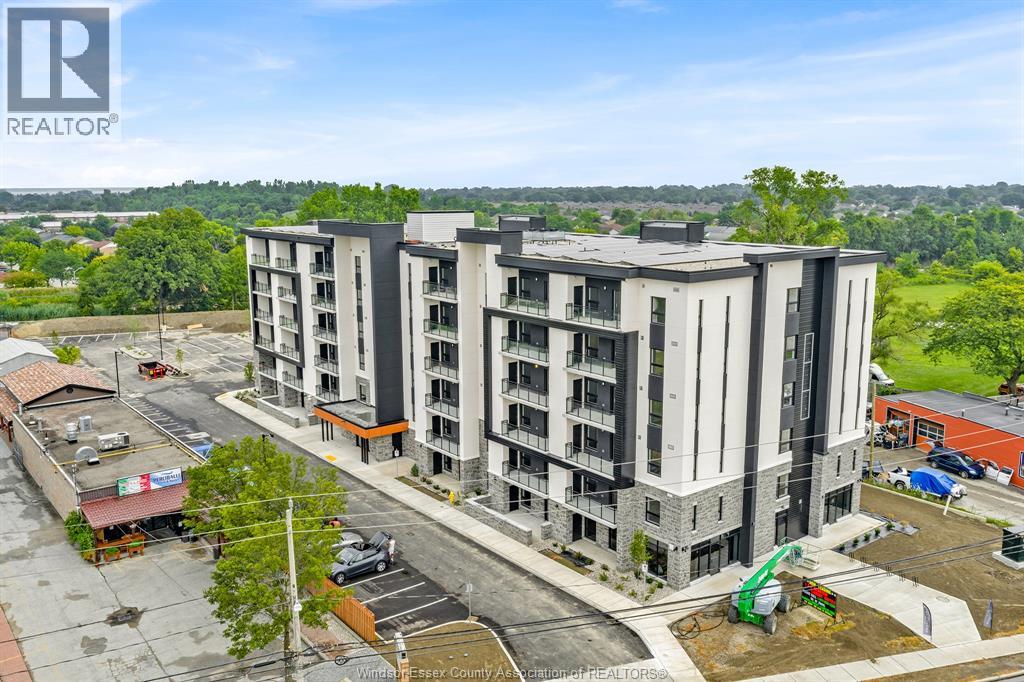
East Windsor’s newest luxury apartment-Banwell Court by Horizons. featuring M-design, P-finishes, and unbeatable location. This 965 sq ft unit offers bright open layout with 2BR,2BR,stylish Ki, Large living, DR, in-suite laundry. Finished with luxury vinyl flooring, quartz countertops, stainless steel Whirlpool appliances, and balcony/patio. Building Amenities fitness RM, party RM, gaming lounge, 2 elevators, garbage chutes/floor, and Storage lockers available for purchase. Sub-metered utilities, geothermal heating/cooling, and energy-efficient designs ensure comfort and cost savings year-round. Next to Metra, Shoppers, near bus stops, medical F, restaurants, parks, banks, schools, and major employers such as NextStar, Amazon, New hospital, and Ninth Group, Quick access to EC Row Express, Hwy 401,and Airport.20+ units available(L1–L6)with v-layouts and price. Rent starts from $2,300/month plus utilities. Fully furnished, utilities and internet-included options available for additional fee. (id:49269)
1 - 14 Stevenson Street N
Guelph, Ontario
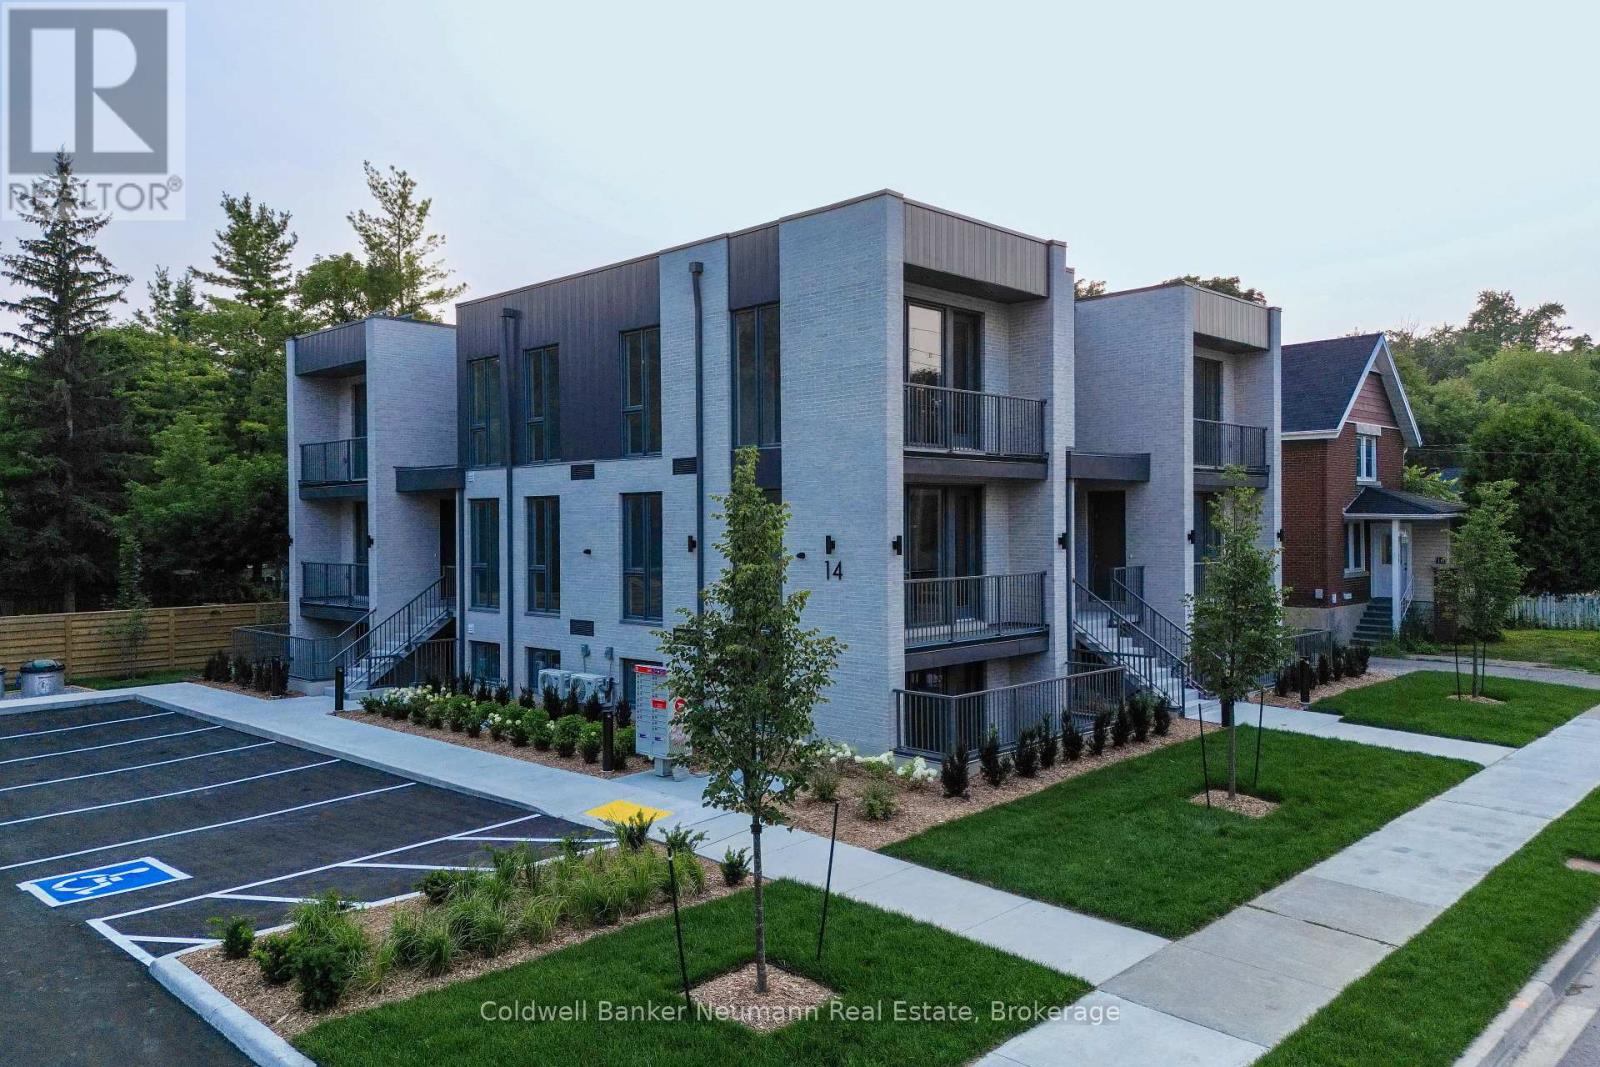
This bright and well-appointed 2-bedroom, 1-bathroom apartment is located in the heart of Guelph. The kitchen features neutral cabinetry, quartz countertops, full-size stainless steel appliances, and under-cabinet lighting. The open-concept living area is spacious and filled with natural light, and offers a walkout to a private balcony. Both bedrooms are generously sized and offer flexibility for a variety of needs, whether you're looking to accommodate a roommate, host guests, or set up a home office. The unit also includes in-suite laundry for added convenience. The location offers excellent access to local amenities. Residents are within walking distance of Angelino's Market and a well-established hair salon, and are close to downtown Guelph, St. George's Park, and the Italian Canadian Club. Everyday essentials, including Zehrs, Ethnic Supermarket, and GoodLife Fitness, are also nearby. (id:49269)
202 - 8 Charlotte Street
Toronto, Ontario
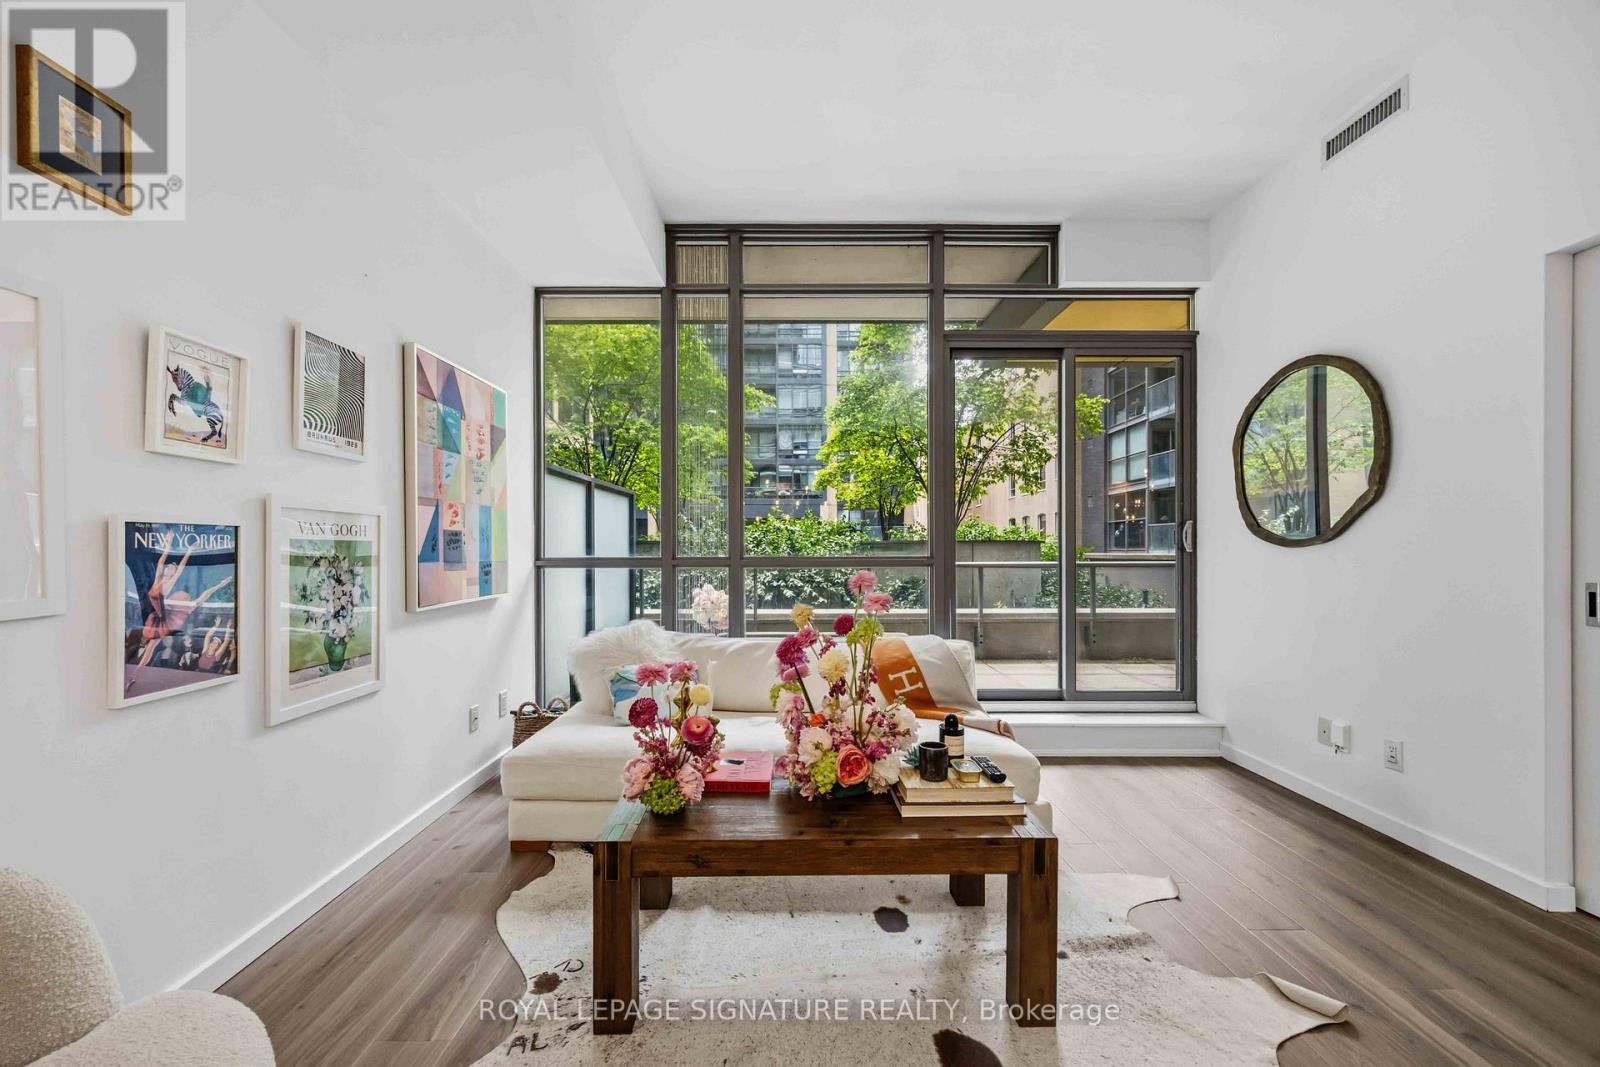
Welcome to The Charlie - where modern style meets the vibrant energy of King West living. This stunning 1+Den suite offers 679 sq ft of functional living space plus an incredible 250 sq ft private terrace, perfect for entertaining, relaxing, or soaking in the downtown vibe. The unit features soaring 9 & 10 ft ceilings, newer luxury waterproof vinyl flooring, floor-to-ceiling windows, granite countertops, built-in stainless steel appliances, and a spacious eat-at kitchen island ideal for hosting. The oversized den offers incredible flexibility and can easily function as a home office, guest room, or 2nd bedroom. Complete with a sleek 4-piece bathroom and convenient in-suite laundry, this suite checks every box for stylish downtown living. For added convenience, the locker is located on the same level as the unit making storage access quick & easy. Located in the heart of Toronto's Entertainment District with an unbeatable Walk Score of 98, you're just steps to King West's best restaurants, cafes, nightlife, shopping, the Rogers Centre, CN Tower, Financial District, and TTC. Residents of The Charlie enjoy exceptional hotel inspired amenities including concierge service, visitor parking, a fully equipped fitness centre, outdoor pool with sundeck, BBQ area, party room, games room, lounge spaces, steam room, and more. A rare opportunity to live in one of King West's most sought-after buildings with an outdoor terrace you'll never want to leave. (id:49269)
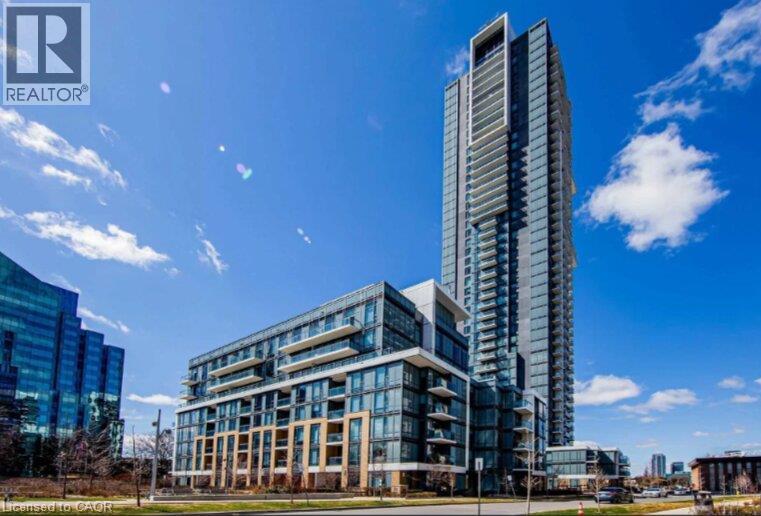
55 Ann O'reilly Road Unit# 1805
Toronto, Ontario
WELCOME TO ALTO AT ATRIA. This stunning 2 bedroom + Den condo unit offers modern finishes, a functional open concept layout, and plenty of natural light. Perfect for professionals, couples, or small families looking for comfort and convenience. The unit features a kitchen that is fully equipped with Fridge/Stove/Dishwasher and leads you straight into your living room w/ sliders to the balcony. The bedrooms are generous in size, and the primary bedroom includes a 4pc ensuite bath. The location can't be beat as you are near Hwy 404/401/DVP and Sheppard Subway Station, steps to TTC, Fairview Mall, schools, parks, library, and community centre. Book your private showing today! (id:49269)
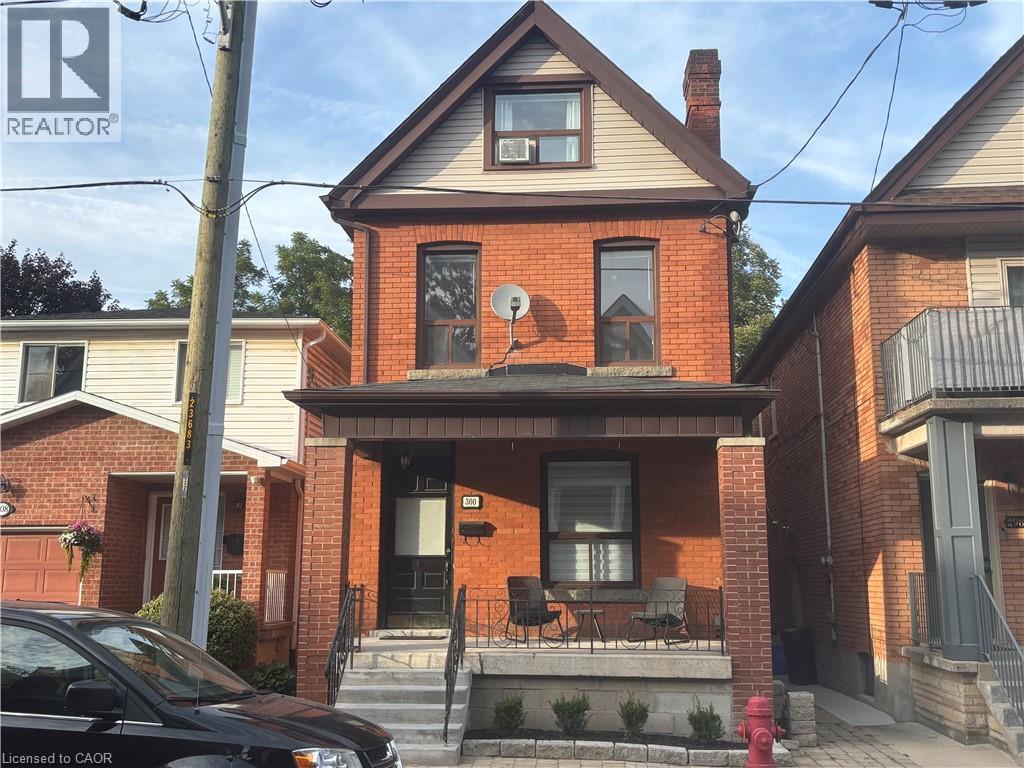
300 Bold Street Unit# 2 (Upper Level)
Hamilton, Ontario
Wow!..what a locale, second and third floor unit just steps from the thriving, trendy Locke Street, welcome to the many food pleasures and experiences. You'll love this unit, definitely speaks for itself, just simply take a look! Exposed brick galore, numerous updates with genuine care present. A turn key opportunity. A parking space will be provided just steps away if required. Entertaining qualified AAA tenants, availability is flexible, tenant will be responsible for utilities. Easy showings through Broker Bay as unit is vacant. (id:49269)
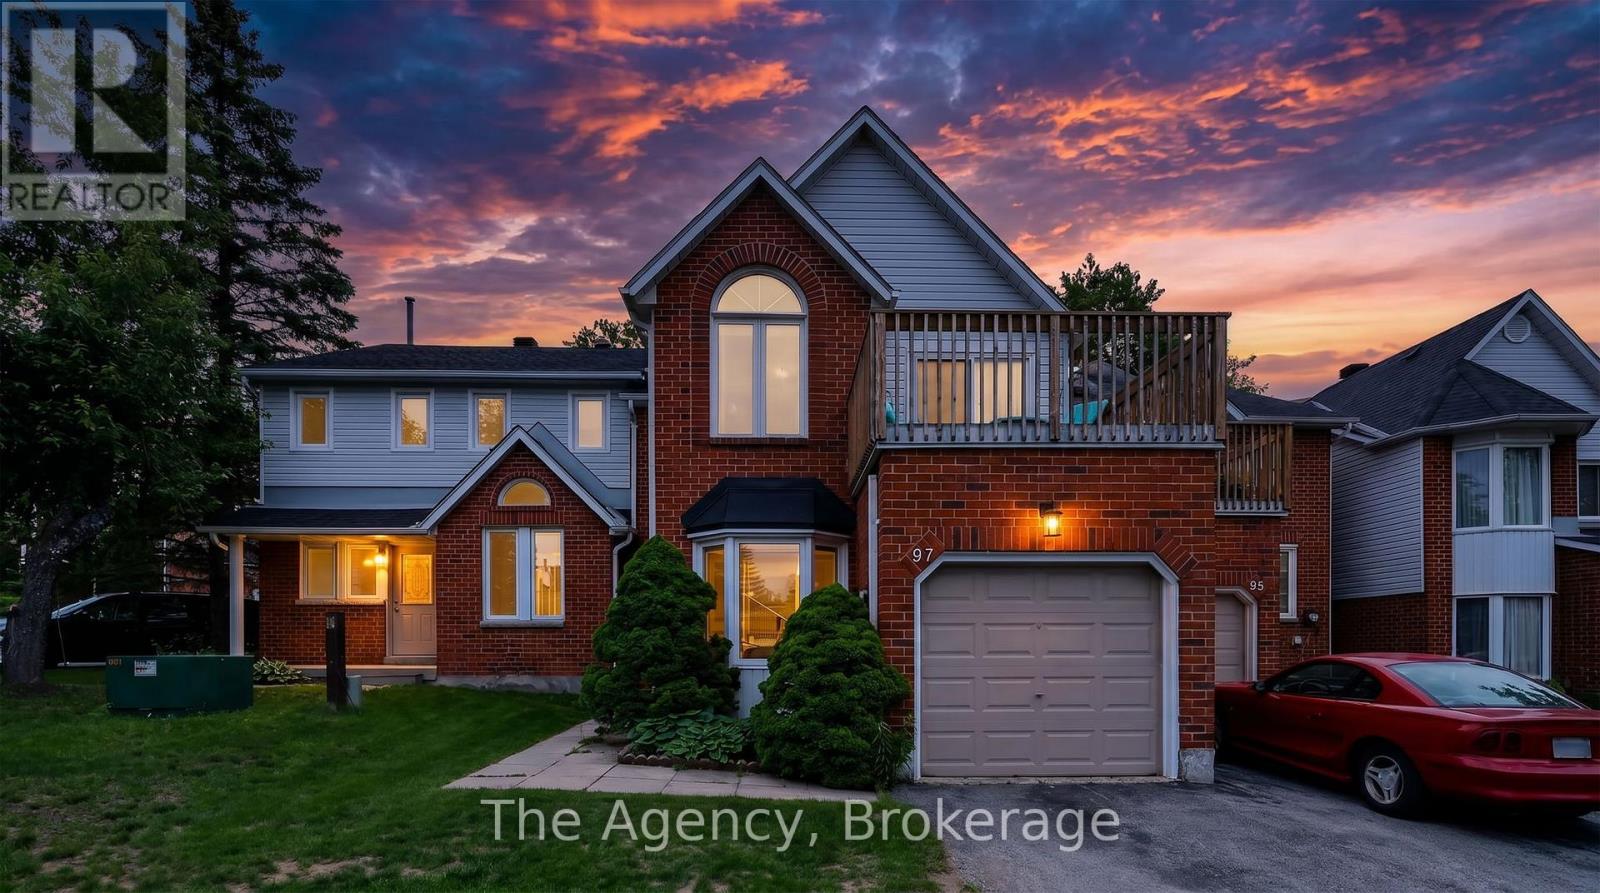
97 Shoreline Drive
Bracebridge, Ontario
Welcome to effortless Muskoka living on the banks of the Muskoka River. This spacious 1,596 sq ft condominium offers 3 bedrooms, 3 bathrooms, and an exceptional lifestyle just a short stroll from Bracebridge Falls and the shops, restaurants, cafes, and amenities of vibrant downtown Bracebridge. Enjoy direct boating access to the renowned Big Three Lakes: Lake Muskoka, Lake Rosseau, and Lake Joseph, with docking and canoe/kayak storage available through the condominium corporation. Residents also enjoy access to a heated outdoor pool, beautifully maintained grounds, and all the convenience of low-maintenance condo living. Designed for both comfort and entertaining, the main level features an inviting living room with soaring vaulted ceilings, skylights, and a cozy gas fireplace. The open concept kitchen flows seamlessly into the dining area, where sliding doors lead to a full-width, south-facing deck perfect for relaxing or entertaining outdoors. A versatile office, den, or formal dining room, convenient main floor laundry, and a powder room complete this level. Upstairs, the spacious primary suite enjoys southern exposure and features a private balcony and ensuite bathroom. A second bathroom offers its own walkout to an upper deck overlooking the pool and could easily serve as a family room or media space. A third bedroom with a walk-in closet and full bathroom completes the upper level. Additional highlights include an attached car garage with inside entry, natural gas fireplace, central air conditioning, abundant heated crawl space storage, and a pet-friendly condominium community. Offering an exceptional combination of space, location, and waterfront lifestyle, this is an outstanding opportunity to enjoy everything Muskoka has to offer. (id:49269)
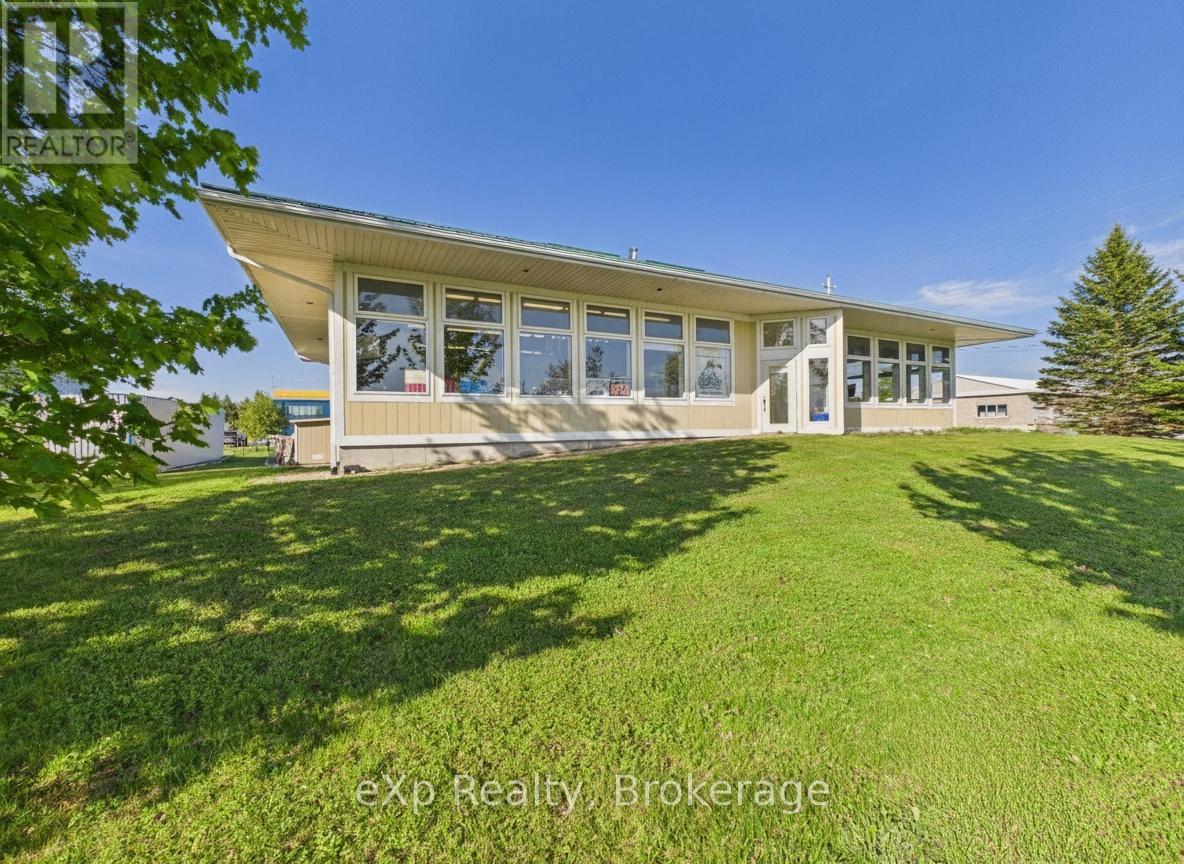
1223 Mackenzie Road
Saugeen Shores, Ontario
Excellent opportunity to own a versatile 2-unit commercial building in the highly desirable Port Elgin Industrial Park. Offering approximately 2,747 sq. ft. of space, this well-maintained building was constructed in 2002 and is ideally suited for a variety of light industrial or commercial uses under the L1-5 zoning. The property features two separate units with independent hydro and gas meters, making it ideal for owner-occupiers, investors, or businesses looking to offset operating costs with rental income. Additional highlights include two bay doors, in-floor gas hot water heating, split heat pump systems, and ample functionality for warehousing, workshops, contractors, trades, service businesses, manufacturing, storage, or commercial operations. Excellent location with convenient access within the thriving Port Elgin industrial area. A rare opportunity offering flexibility, functionality, and investment potential. (id:49269)
5 Meadow Wood Court
North Bay, Ontario
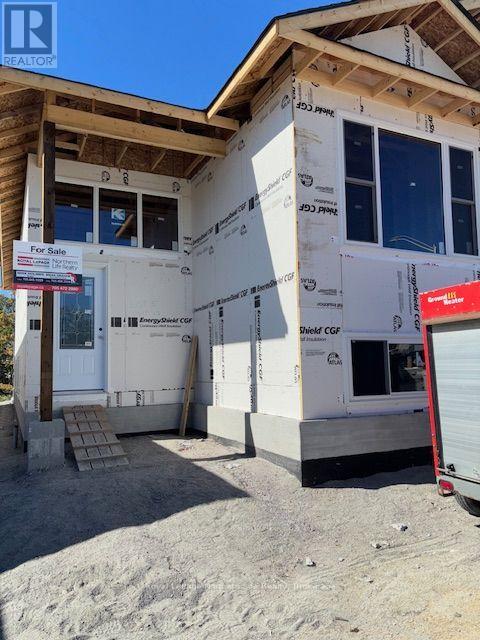
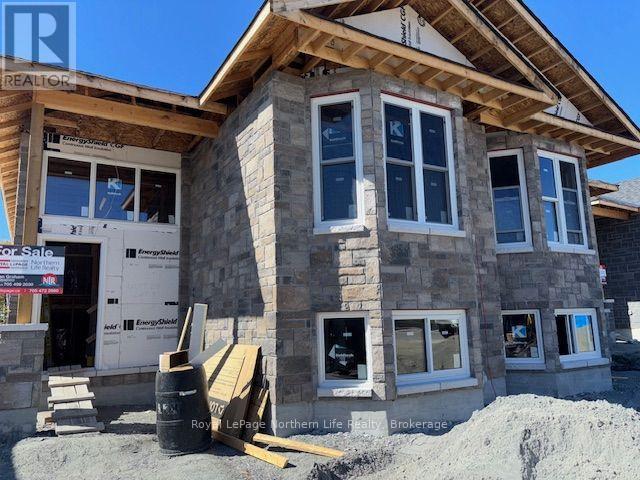
5 MEADOW WOOD COURT-MEADOW WOOD PLAN. New semi detached homes built by Kenalex Builders off Booth Road at the end of Bunting Dr on right. 1034 sq' on main floor semi-detached with legal 1 bedroom apartment in lower level at rear. The main floor features a spacious living room, dining room blending into a open kitchen area with a peninsula and lots of counter space and cupboards. Separate break fest nook with glass sliding doors to deck. 2 bedrooms and 1-4 pc also on the main floor. The lower level has rec room, 3rd bedroom and 1-3 pc bath and laundry room /furnace area. Rear separate entrance apartment to rent out with Living room, open to kitchen area with closet for laundry set up. I bedroom and 1-3 pc bath. Parking for 3 cars on a paved driveway included in purchase price if purchased as principal residence, Buyers to sign rebates back to builder. CLOSING DATE DEC 15 2026. Listed at $519,900.00 PLUS HST (id:49269)
19 Meadow Wood Court
North Bay, Ontario
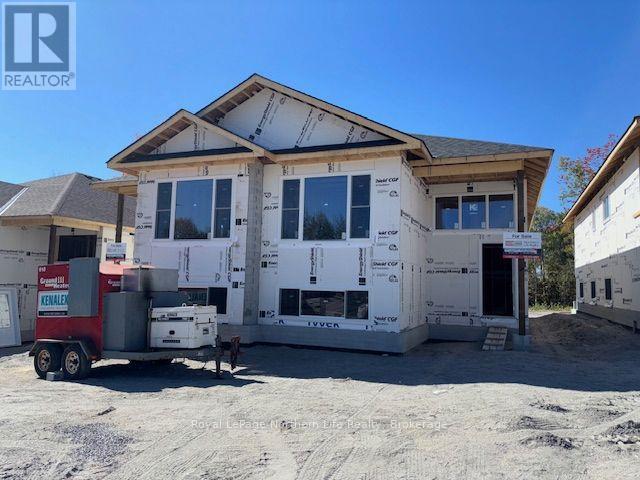
19 MEADOW WOOD COURT-MEADOW WOOD PLAN. New semi detached homes built by Kenalex Builders off Booth Road at the end of Bunting Dr on right. 1034 sq' on main floor semi-detached with legal 1 bedroom apartment in lower level at rear. The main floor features a spacious living room, dining room blending into a open kitchen area with a peninsula and lots of counter space and cupboards. Separate break fest nook with glass sliding doors to deck. 2 bedrooms and 1-4 pc also on the main floor. The lower level has rec room, 3rd bedroom and 1-3 pc bath and laundry room /furnace area. Rear separate entrance apartment to rent out with Living room, open to kitchen area with closet for laundry set up. I bedroom and 1-3 pc bath. Parking for 3 cars on a paved driveway included in purchase price if purchased as principal residence, Buyers to sign rebates back to builder. CLOSING DATE DEC 15 2026. Listed at $519,900.00 PLUS HST (id:49269)
7 Meadow Wood Court
North Bay, Ontario
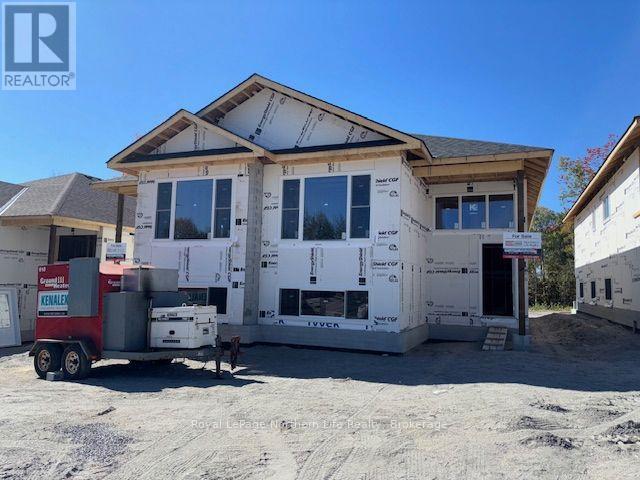
7 MEADOW WOOD COURT-MEADOW WOOD PLAN. New semi detached homes built by Kenalex Builders off Booth Road at the end of Bunting Dr on right. 1034 sq' on main floor semi-detached with legal 1 bedroom apartment in lower level at rear. The main floor features a spacious living room, dining room blending into a open kitchen area with a peninsula and lots of counter space and cupboards. Separate break fest nook with glass sliding doors to deck. 2 bedrooms and 1-4 pc also on the main floor. The lower level has rec room, 3rd bedroom and 1-3 pc bath and laundry room /furnace area. Rear separate entrance apartment to rent out with Living room, open to kitchen area with closet for laundry set up. I bedroom and 1-3 pc bath. Parking for 3 cars on a paved driveway included in purchase price if purchased as principal residence, Buyers to sign rebates back to builder. CLOSING DATE DEC 15 2026. Listed at $519,900.00 PLUS HST (id:49269)
17 Meadow Wood Court
North Bay, Ontario
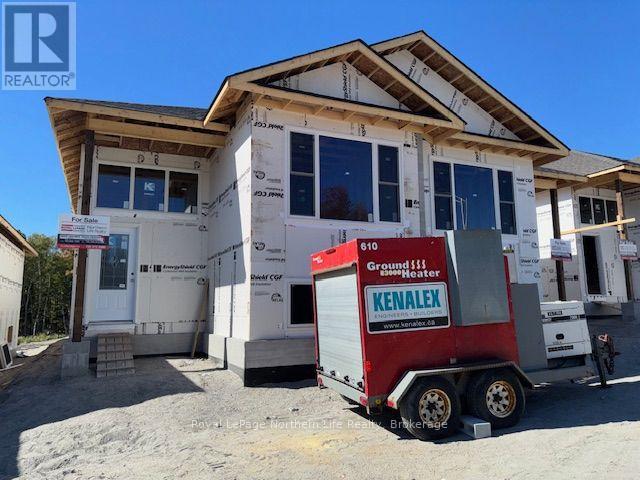
17 MEADOW WOOD COURT-MEADOW WOOD PLAN. New semi detached homes built by Kenalex Builders off Booth Road at the end of Bunting Dr on right. 1034 sq' on main floor semi-detached with legal 1 bedroom apartment in lower level at rear. The main floor features a spacious living room, dining room blending into a open kitchen area with a peninsula and lots of counter space and cupboards. Separate break fest nook with glass sliding doors to deck. 2 bedrooms and 1-4 pc also on the main floor. The lower level has rec room, 3rd bedroom and 1-3 pc bath and laundry room /furnace area. Rear separate entrance apartment to rent out with Living room, open to kitchen area with closet for laundry set up. I bedroom and 1-3 pc bath. Parking for 3 cars on a paved driveway included in purchase price if purchased as principal residence, Buyers to sign rebates back to builder. CLOSING DATE DEC 15 2026. Listed at $519,900.00 PLUS HST (id:49269)
25 Meadow Wood Court
North Bay, Ontario
25 MEADOW WOOD COURT-MEADOW WOOD PLAN. New semi detached homes built by Kenalex Builders off Booth Road at the end of Bunting Dr on right. 1047 sq' on main floor semi-detached with legal 1 bedroom apartment in lower level at rear. The main floor features a spacious living room, dining room blending into a open kitchen area with a peninsula and lots of counter space and cupboards. Separate break fest nook with glass sliding doors to deck. 2 bedrooms and 1-4 pc also on the main floor. The lower level has rec room, 3rd bedroom and 1-3 pc bath and laundry room /furnace area. Rear separate entrance apartment to rent out with Living room, open to kitchen area with closet for laundry set up. I bedroom and 1-3 pc bath. Parking for 3 cars on a paved driveway included in purchase price if purchased as principal residence, Buyers to sign rebates back to builder. CLOSING DATE DEC 15 2026. Listed at $519,900.00 PLUS HST (id:49269)
18 Swallow Drive
Manitouwadge, Ontario
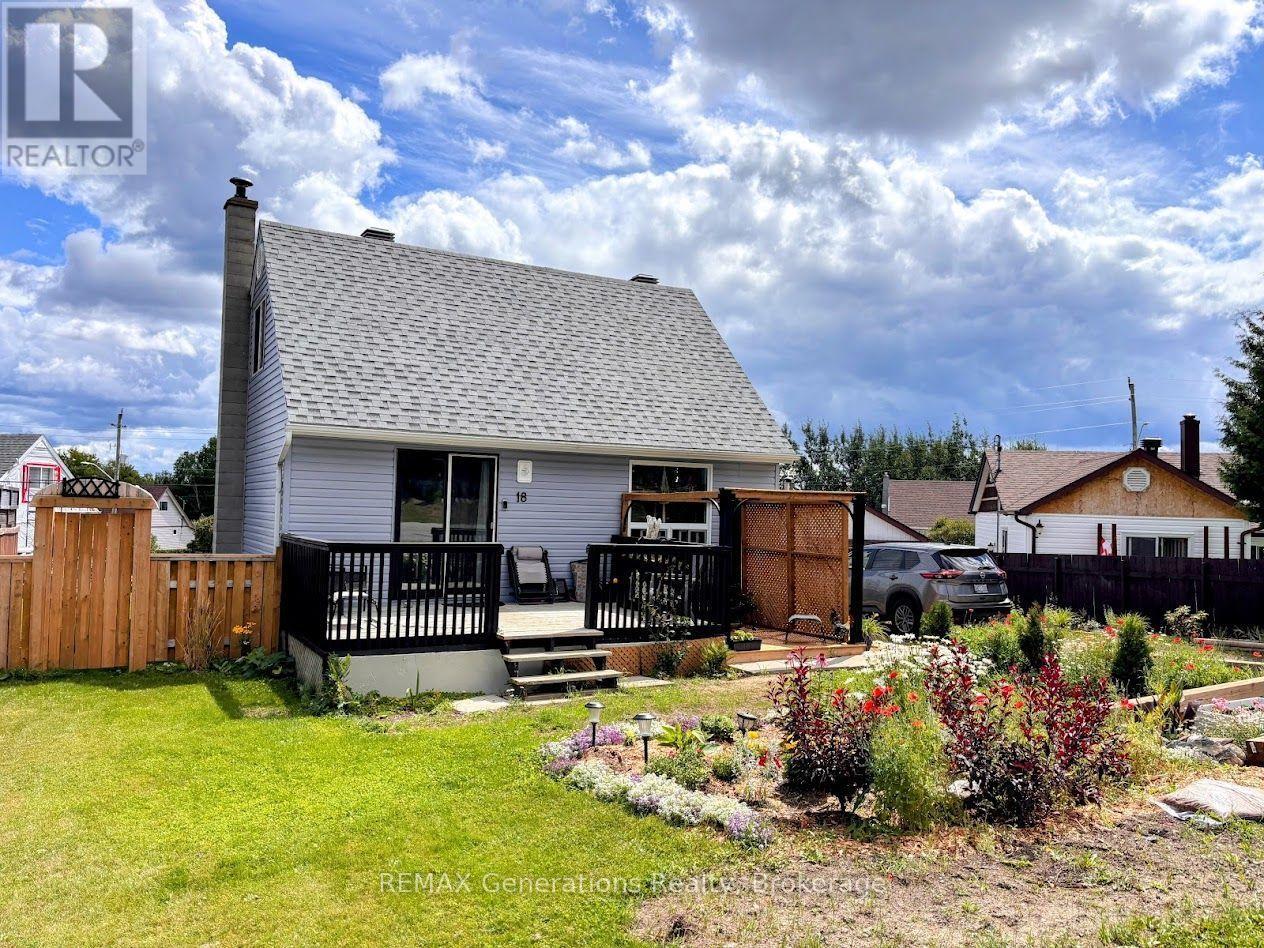
18 Swallow Drive is a charming 1.5-storey home nestled in the heart of Manitouwadge, Ontario. This beautifully maintained property offers a warm and inviting atmosphere both inside and out. Step into the cozy living room, complete with an electric fireplace?perfect for relaxing evenings. The dining area features ceramic tile flooring and convenient access to a sunny deck through patio doors, creating an ideal space for indoor-outdoor living. The spacious kitchen has freshly painted cabinetry, a functional island, and a window overlooking the backyard. The main level also includes a 4-piece bathroom. Upstairs, you?ll find two comfortable bedrooms, one of which features updated flooring (approx 2025.). The lower level adds even more living space with an inviting rec room, laundry area, utility room, and a newer pellet stove (approx. 2025), providing extra warmth and comfort. Adding to the home?s practicality is a convenient mudroom located at the back entrance. This home has seen several key updates you?ll appreciate, including newer windows (approx. 2022), house shingles (approx. 2022), and attractive sky blue vinyl siding (approx. 2022). Outside, the property truly shines with ample parking, a detached single-car garage, a dedicated patio area perfect for a gazebo, and beautifully maintained landscaping. Ideally located within walking distance to Manitouwadge Lake, the beach, and a playground. This move-in ready home is a short drive to the locally beloved ski hill and various hiking trails! Offering the perfect balance of comfort, convenience, and outdoor enjoyment, don?t miss your chance to make this lovely property your own! (id:49269)
211 Classic Avenue
Welland, Ontario
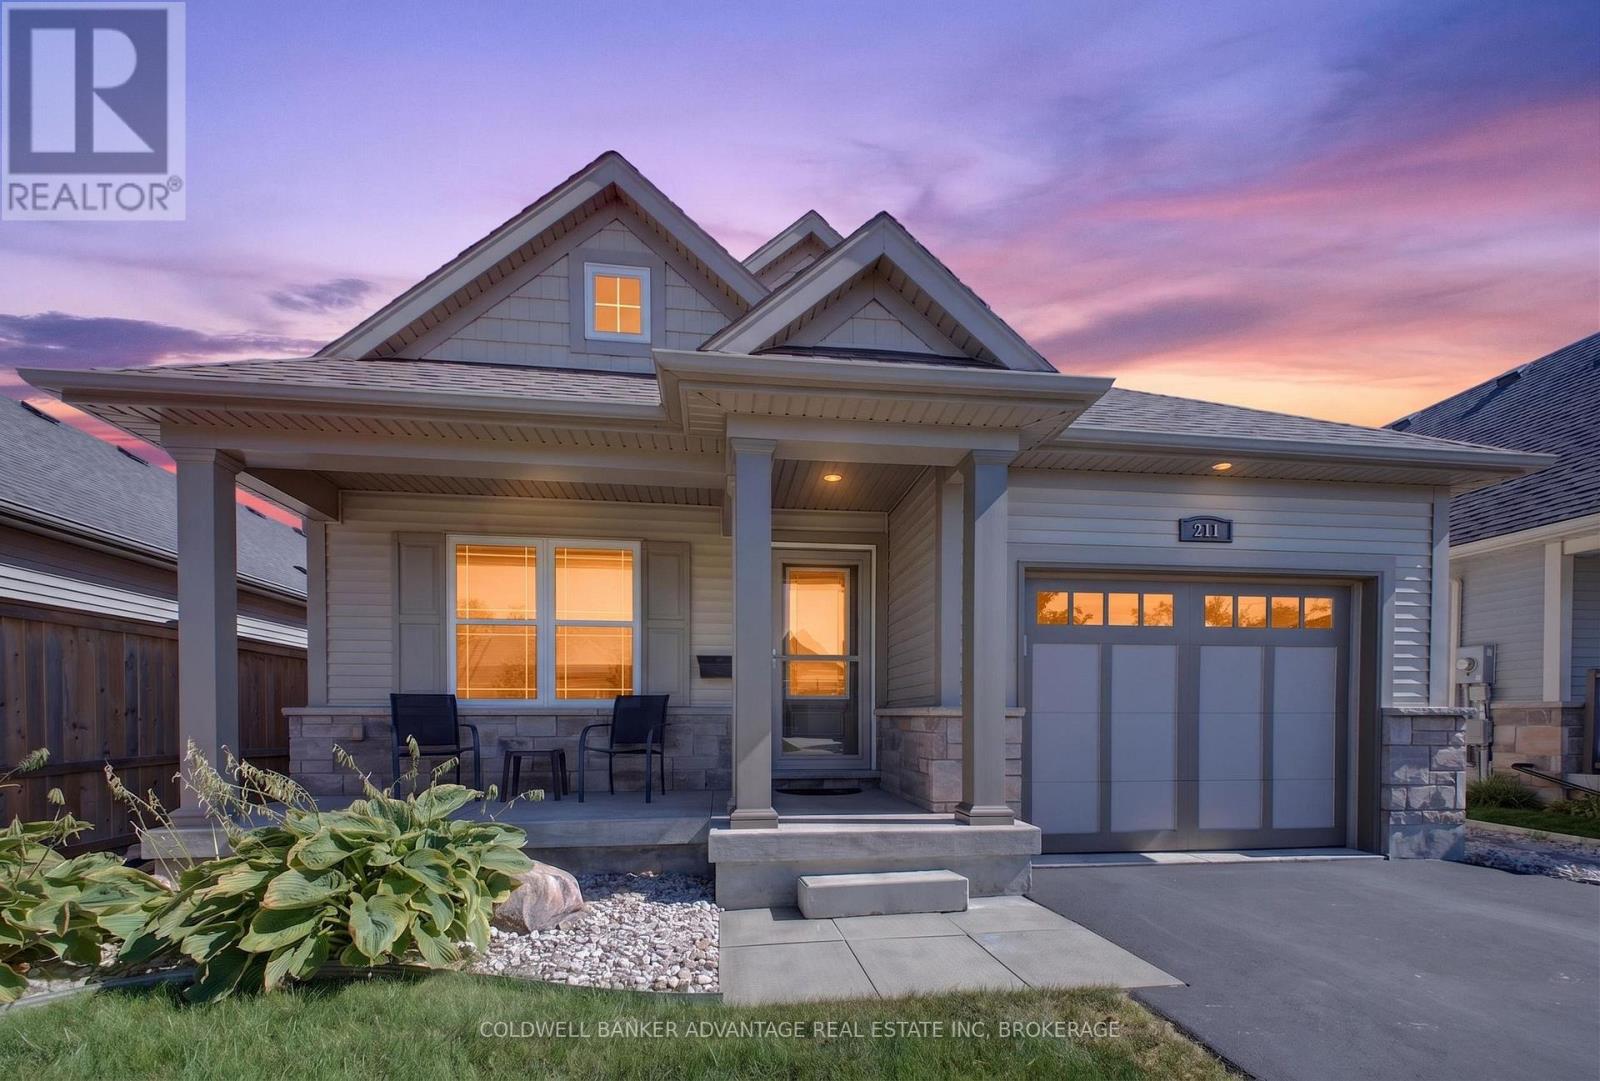
Rarely available one-owner detached home built by award-winning Rinaldi Homes!!! Steps away from Memorial Park, this 2015-built gem offers 1,681 total sq. ft. of immaculate living space. The main level features a fluid living/dining layout, kitchen, laundry room, and inside entry to the attached garage. Includes 2+1 bedrooms, 2.5 baths , and a fantastic fully finished basement recreation room paired with massive storage potential. Possible inlaw suite!!! Lovingly maintained by its original owner and situated in an incredible family neighborhood. Move right in!!! (id:49269)
2487 Walker Court
Niagara Falls, Ontario
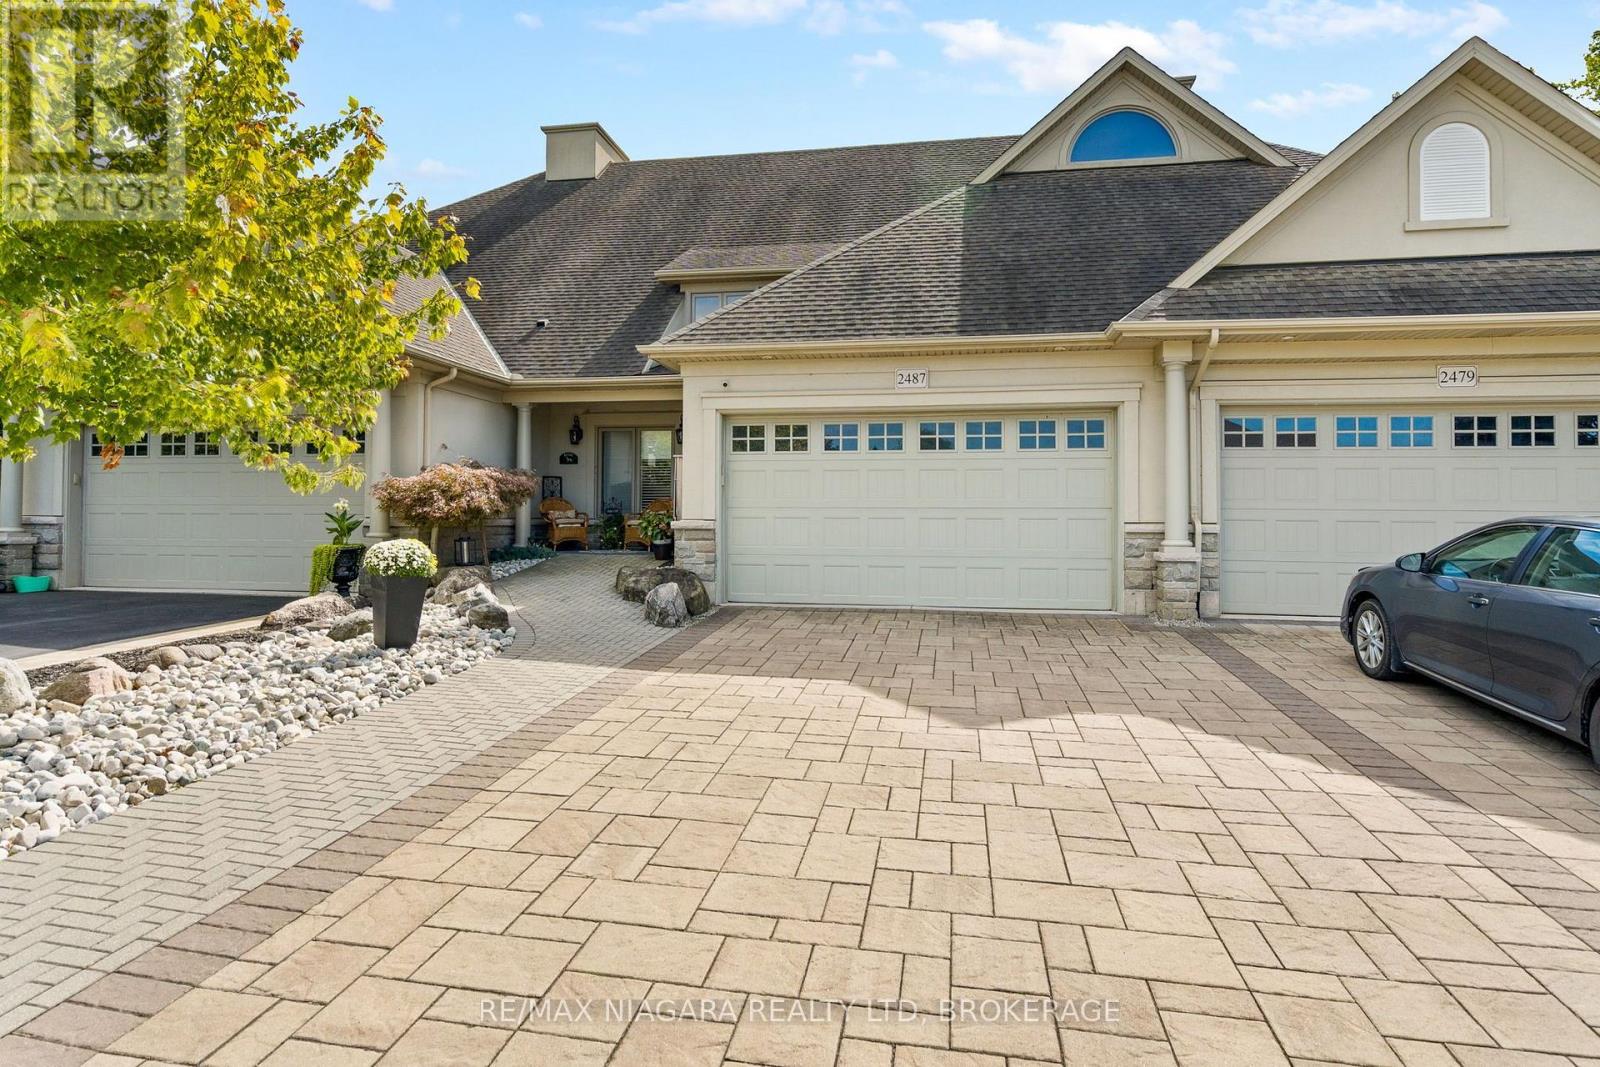
Tucked into a quiet pocket of the North End in Niagara Falls, 2487 Walker Court is a beautifully kept freehold bungalow townhome set on a private 32 x 219 ft lot with no rear neighbours, just minutes from St. Davids and Niagara on the Lake with easy access to highways, bus routes, schools, churches, dining, golf, and entertainment. The curb appeal starts before you even reach the door, with a custom stone driveway leading up to a covered front porch made for morning coffee or quiet evenings outside. Inside, the open concept main floor is finished in ceramic tile and luxury vinyl flooring, with brand new luxury vinyl plank recently installed in both the living room and primary bedroom (2025), while the kitchen brings custom cabinetry, extensive granite counters, stainless steel appliances, a garburator, and pot lights, and California shutters plus a warm gas fireplace complete the main living space. The entire upstairs has also been professionally painted (2025), and the primary bedroom features its own three piece ensuite with a new custom glass shower (2025), with the main floor rounding out with a two piece powder room and a beautifully updated porcelain tile laundry room with stacked washer and dryer. The lower level adds even more room to grow, with a spacious rec room built around its own gas fireplace, two additional bedrooms each offering a walk in closet, and a full three piece bathroom. Step out back to your own private oasis, complete with a fenced lower yard, a private deck, a covered gazebo, and a gas line ready for the BBQ, perfect for entertaining or simply relaxing, and with a new furnace already installed (2024), this home is truly ready to move into! (id:49269)
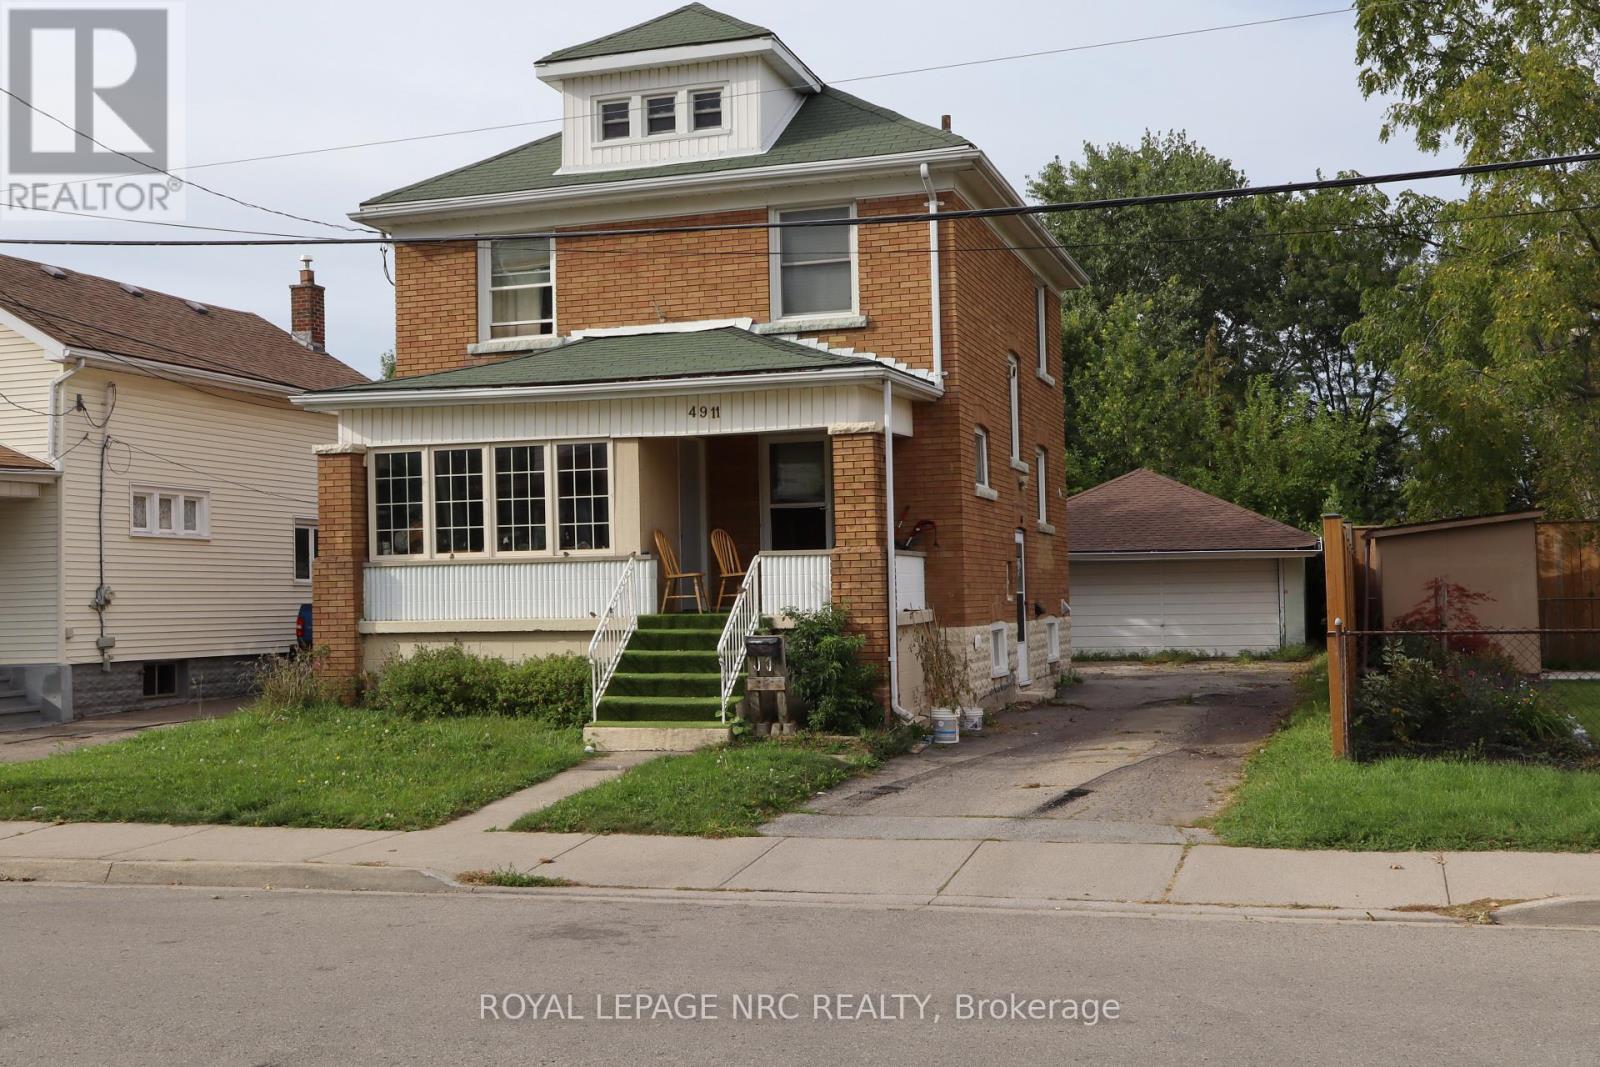
4911 Maple Street
Niagara Falls, Ontario
ATTENTION INVESTORS and first time buyers! Solid 2 storey home. Main floor features living room, dining room, kitchen with a built-in dishwasher. The 2nd floor has 3 bedrooms and a 4pc bathroom. There is a partially finished attic that requires some drywall and flooring to complete. This could be a great space!The attic is not included in the square footage. The basement has a finished family room, laundry room and kitchen. There is a side entrance that would be ideal for a basement apartment. There is plenty of parking and detached double car garage. (id:49269)

155 Wilton Avenue
Welland, Ontario
Welcome to 155 Wilton Avenue in Welland-a solid, well-maintained home packed with features, space, and value. From the moment you arrive, you'll appreciate the inviting front porch, wrap-around deck, and spacious 60' x 108' lot located in a quiet, desirable Welland South neighbourhood.Inside, you'll find gleaming hardwood floors, vinyl windows, and a functional layout offering four bedrooms, including one conveniently located on the main floor with direct walkout access to the back deck. Three additional bedrooms upstairs provide plenty of space for a growing family. The home also features three separate entrances and a full-height basement with impressive ceiling height, offering excellent potential for storage, a workshop, or future finishing. Car enthusiasts, hobbyists, and tradespeople will love the oversized detached garage/workshop, complete with 220V hydro, nearly 10-foot ceilings, and a large loft space ideal for a man cave, studio, or additional storage. (Garage: 24x26' with a 10x8' insulated garage door with opener) Combined with the five-car driveway, this property offers exceptional flexibility rarely found at this price point.Conveniently located close to Highway 406, schools, shopping, the hospital, golf courses, and everyday amenities, this is an outstanding opportunity to own a versatile home in one of Niagara's fastest-growing communities. A solid home in a great location-offering space, functionality, and long-term value. (id:49269)
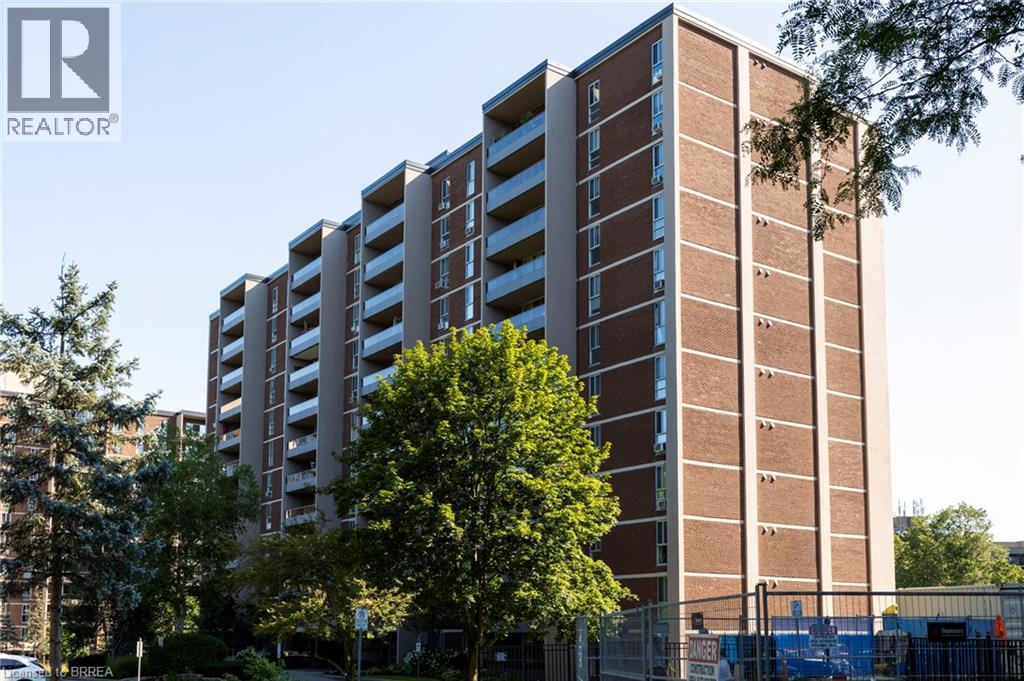
1966 Main Street W Unit# 907
Hamilton, Ontario
Spacious end unit, apartment style condo in desirable Forest Glen neighbourhood located on the bus route to restaurants, shopping, McMaster University & Hospital, Go Station, and close to gorgeous walking trails. This 9th floor unit offers three bedrooms, with a 2 pc ensuite bath, 3 pc main bath with walk in shower, galley style kitchen, large living room & dining room area plus lots of storage areas. Great private southwest facing balcony overlooking green space, forests and walking trails. Amenities in the building include sauna, underground designated parking, access to heated indoor pool, party room with large screen TV, hobby rooms & onsite laundry facilities. Condo fees include building insurance, common elements, exterior maintenance, heat, underground parking and water. Book your private viewing today. (id:49269)

1143 Gateway Road
Ottawa, Ontario
Original owners, selling after 67 years. Now ready for a new family to make it yours. Move in condition. Classic 3 bedroom brick bungalow in the mature west end neighborhood of Parkway Park. The living room features a large west facing window, bringing plenty of natural light into the main living space and dinning room. Beautiful hardwood floors run throughout the living areas and bedrooms. The kitchen and bathroom feature easy-care ceramic flooring and have both been updated over the last few years, offering modern finishes. The basement is all framed and ready for insulation, drywall and finishing touches allowing you to customize the space to your personal needs and provides excellent potential for future additional living space. Both front and back yards are nicely landscaped and includes a number of lovely flowering gardens. There is parking for two vehicles. Convenient location close to College Square, Parkway Park (ice rink, wading pool, baseball facilities), Schools, Transit, and everyday shopping. 24 hours irrevocable on all offers. (id:49269)
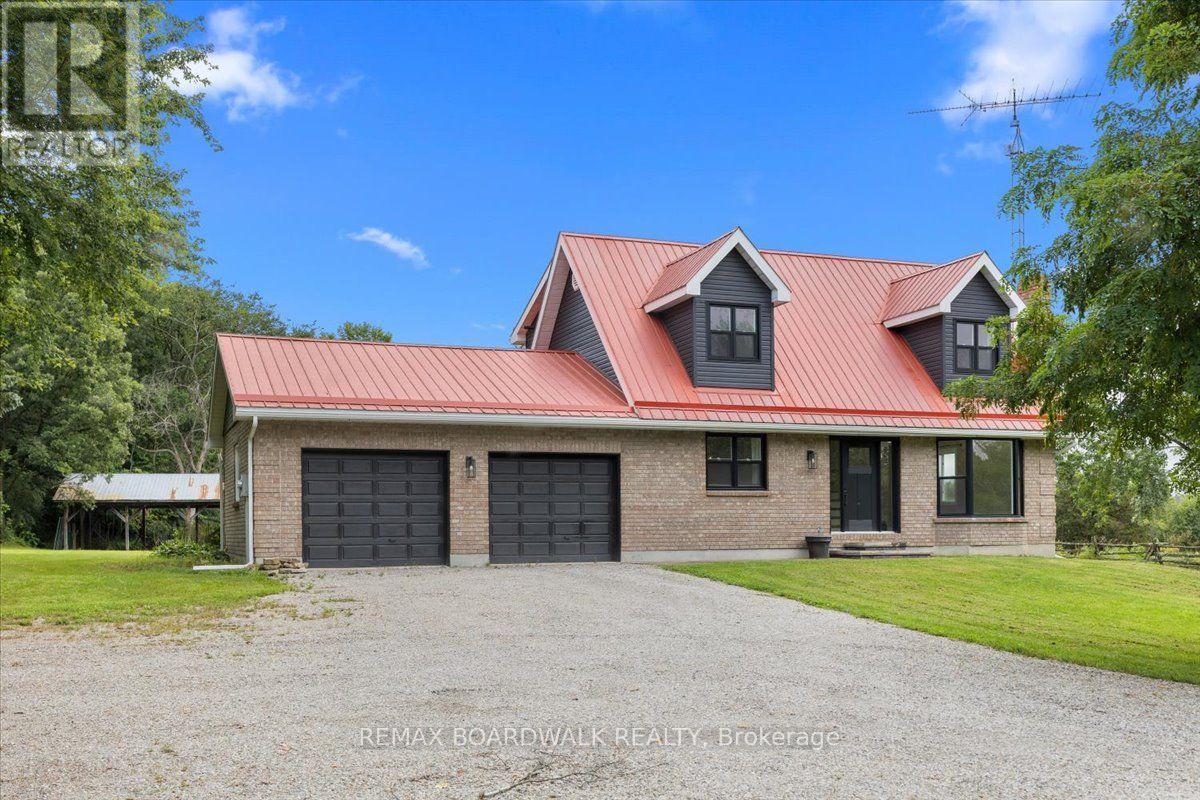
236 Gillies Corners Side Road
Beckwith, Ontario
Welcome to 236 Gillies Corners Side Road, with 48 acres of beautiful countryside set the stage for an impressive 4-bedroom, 3-bathroom brick home offering the space, privacy, and lifestyle that country living is all about-all while enjoying the most ideal location just minutes from Carleton Place and a quick drive to Ottawa. The interior space offers a bright, welcoming, and family-friendly layout with generous living spaces designed for both everyday life and entertaining. The finished basement provides even more room to spread out, whether it's for a family room, games area, home office, or space for guests. An impressive list of updates adds to the appeal, including newer flooring, lighting, windows, doors, A/C, and deck, giving the home a fresh and comfortable feel throughout where all you need to do is move-in. Outside is where this property really shines, with a beautiful interlock stone patio perfect for summer evenings, a durable steel roof, attached 2-car garage, barn, and 48 acres offering endless possibilities to explore, play, start a hobby farm, or simply enjoy the peace and privacy of your surroundings. This is an unforgettable opportunity to embrace country life and privacy while still enjoying proximity to amenities. (id:49269)

14 Carr Crescent
Ottawa, Ontario
Rare opportunity to own a true 4-bedroom home on a premium lot in the heart of Beaverbrook, backing onto Holly Acres parkland and pathways in one of Ottawa's most sought-after communities. This well-maintained home features a renovated kitchen with abundant storage, a bright eating area and newer appliances. Formal living and dining rooms, a main-floor family room, and hardwood flooring throughout the home add to its appeal. The owner in 1994 added a full addition off the rear of the home, enlarging the living area on the main floor. A versatile main-floor office, located beside a full bathroom, offers potential for a 5th bedroom, guest suite, or multigenerational living. Upstairs, you'll find four spacious bedrooms, a 4-piece bathroom and a generous primary suite complete with an ensuite bathroom. The finished lower level provides additional living space with a large family/recreation room, plus an unfinished workshop and storage area. Situated on a mature, tree-lined street with exceptional neighbours, this home also offers rear yard access through a charming three-season room leading to the private backyard setting. Walls freshly painted, Electrical outlets and switches all updated and Lower level newly renovated August 2026, along with HWT, furnace, and A/C. An outstanding opportunity in a prime family-friendly location-make this Beaverbrook home yours today! (id:49269)
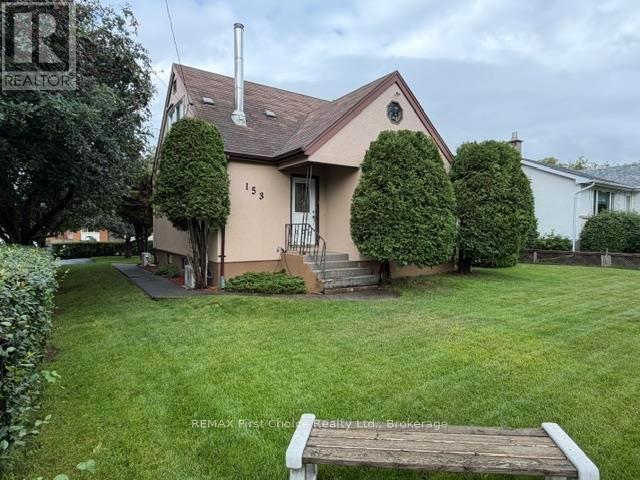
153 Windsor Street
Thunder Bay, Ontario
New Listing. Gorgeous Forest Park 4 Bedroom Home with Large Open Concept Living/Dining /Kitchen. Updates Throughout Include 2-4 Piece Baths, Windows, Flooring ! Freshly Painted Interior and Exterior Painted, 2024. Closet Space Galore, Laundry Shutes on Main and 2nd Floor. Finished Basement with Rec Room, Bonus Room, Cold Room, 2 Piece Bath and Laundry, Beautiful Manicured Lot with Privacy Hedge, Deck. Close To Schools (id:49269)

24 - 308 Stratas Court
Ottawa, Ontario
308 Stratas Court is a multi-level terrace home located in Katimavik, Kanata in Ottawa. The layout offers a scale comparable to a detached home, with living space distributed across three levels. Please note that some interior photos have been virtually staged to illustrate the property's layout and true potential. The entry level includes a foyer, direct access to the attached garage, laundry facilities, and additional storage space. The main floor contains the living area, a dining area, a two-piece bathroom, and a kitchen with an island and cabinetry (no dishwasher included). The upper floor contains four bedrooms and a den suitable for use as a home office. The primary bedroom includes a walk-in closet, a full ensuite bathroom, and a private balcony.The property is being sold in as-is condition and would benefit from renovation. Appliances are included as-is. All layout dimensions and square footage figures are estimates. Some digital photos are virtually staged; furnishings are not included. Buyers and buyer's agents should independently verify all information, including but not limited to measurements and staging representations. The property is located near schools, parks, transit, and other amenities. Offers will be presented on Thursday, October 1st, 2026, at 8:00 PM. However, the Seller reserves the right to review and accept pre-emptive offers with a minimum 24-hour irrevocable period. Please register all offers with the listing brokerage. (id:49269)
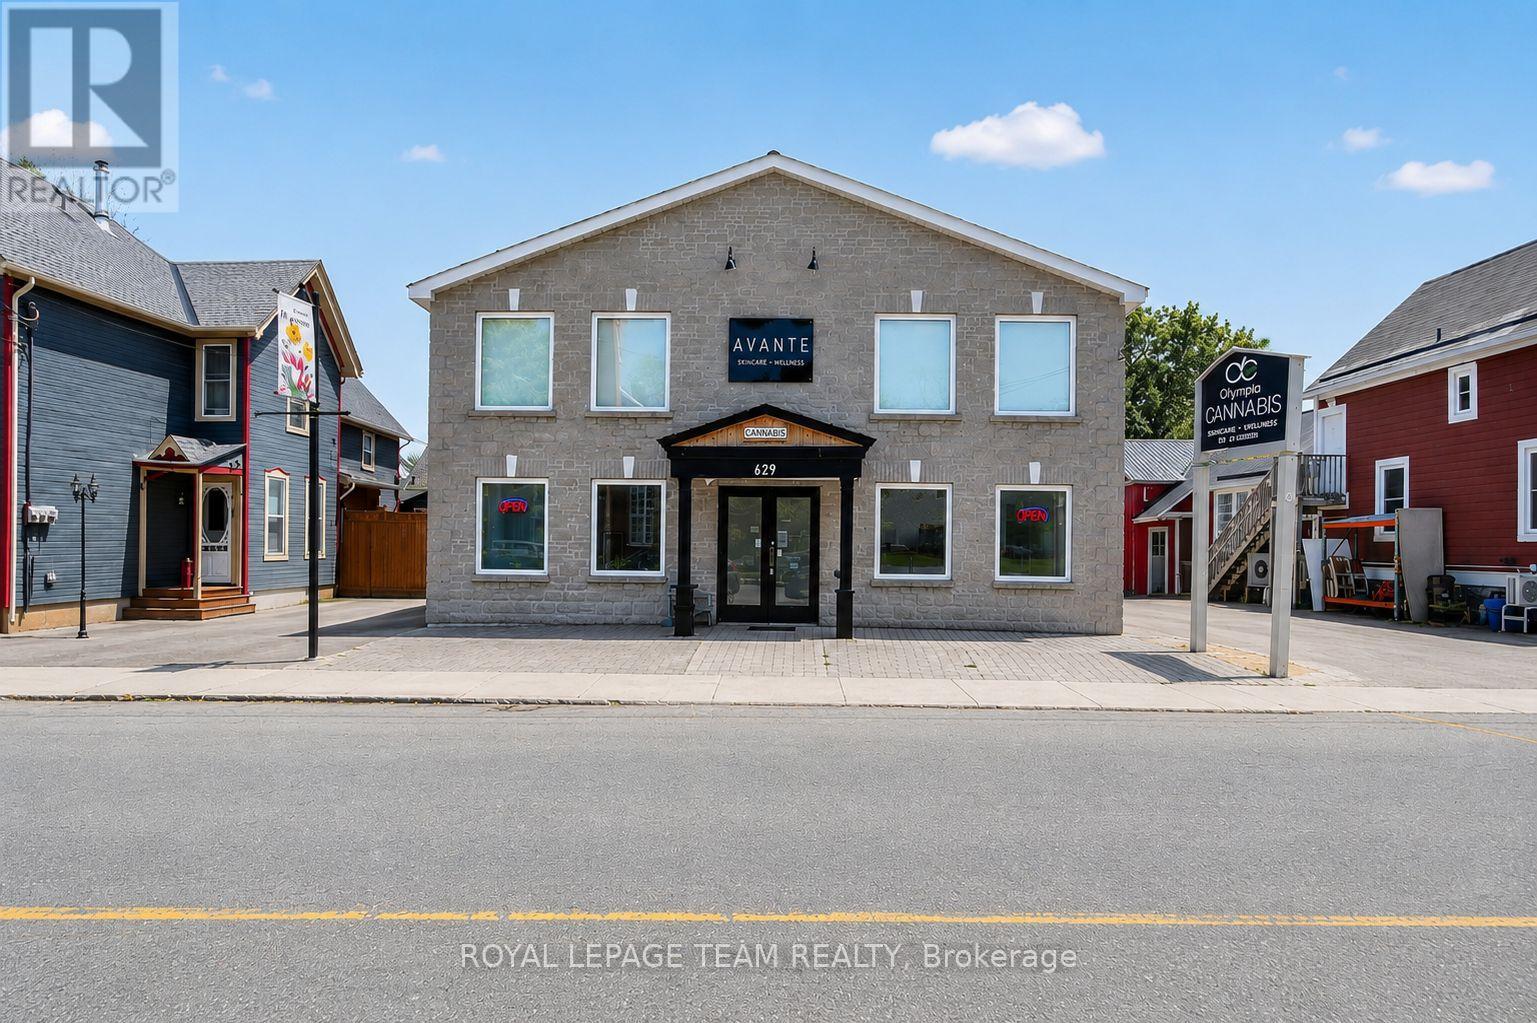
629 St Lawrence Street
Merrickville-Wolford, Ontario
Rare opportunity to acquire an approx. 4,800 sq. ft. commercial/residential building in the highly desirable and historic Village of Merrickville, known for its vibrant tourism, charming boutiques and thriving local businesses. This exceptionally versatile property offers flexible "Core Area" zoning that permits a wide range of commercial uses as well as residential, making it ideal for investors, business owners, or those seeking a mixed-use income-producing asset. Currently configured for commercial tenancy, the building can easily be adapted into a combination of ground-floor commercial space with residential apartments or short-term rental units on the second level, offering tremendous potential for future redevelopment or expansion. The property is presently divided into six separate units but can be reconfigured to create additional suites or individual office rentals to maximize revenue. Inside, the main floor features a high-visibility street-front unit presently occupied, showcasing tall ceilings, large windows, and excellent foot traffic exposure. A hair salon, flex space, and a spacious warehouse unit complete the main floor. The second floor is arranged into two oversized units: the front unit is designed for office use with expansive windows, several private offices, and a generous meeting or boardroom complete with a kitchenette, while the rear unit functions as a spa/clinic with five dedicated treatment rooms (each equipped with plumbing for sinks), a full bathroom, a wet bar/kitchenette with laundry, and a large reception area. With strong curb appeal, ample on-site parking, and excellent visibility along one of Merrickville's most charming streets, this property offers limitless potential for commercial enterprises, residential rentals, or a combination of both. Walking distance to restaurants, shops, the Rideau Canal, and all the amenities the village is celebrated for, this is truly an exceptional opportunity. (id:49269)
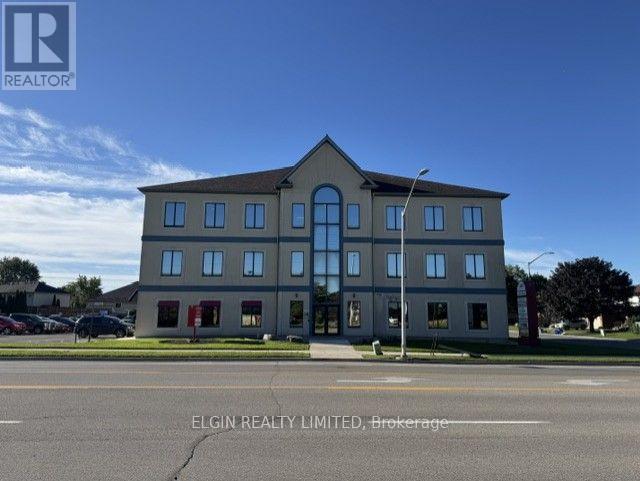
103 - 460 Wellington Street
St. Thomas, Ontario
Fully accessible, quality office space in Professional Arts Plaza at 460 Wellington Street. Well managed and maintained building with pharmacy on-site. All amenities including public transit, Walmart Plaza and local Mall close at hand. An abundance of parking on site. Suites can be modified to suit tenant. 1100 sq ft unit on first floor. (id:49269)
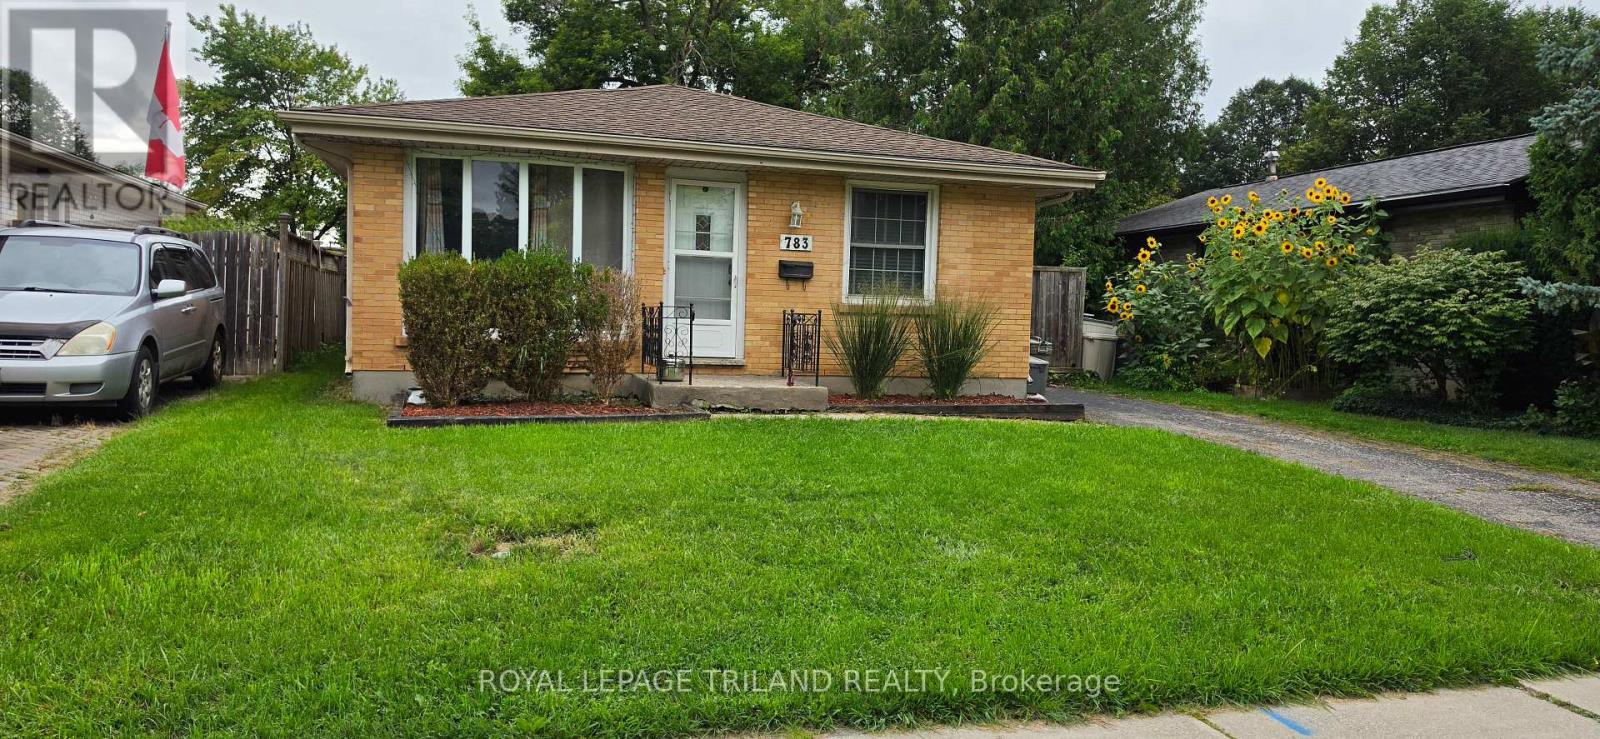
783 Dundalk Drive
London South, Ontario
Welcome to this versatile and inviting home in Claredale, offering comfortable main-floor living and a private basement suite.The main level features three bedrooms, convenient main-floor laundry, and a bright, open-concept layout connecting the kitchen, dining room, and living room - ideal for everyday living and entertaining.Outside, you will find a fully fenced backyard complete with a deck and a large storage shed, providing plenty of space to relax, play, or garden.A private side entrance leads to the basement, where you will find a self-contained one-bedroom suite. The suite includes an egress window in the bedroom and its own in-unit laundry, offering excellent privacy and convenience.This property is a fantastic option for families, multigenerational living, or buyers looking for additional rental potential. Do not miss this unique opportunity in Claredale! (id:49269)
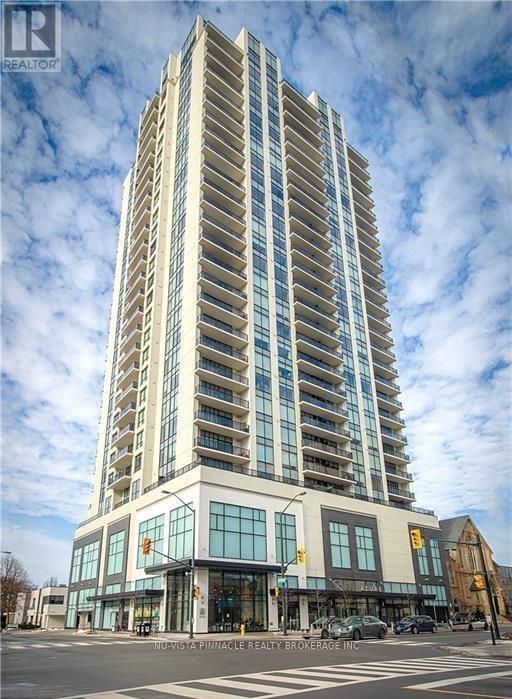
1808 - 505 Talbot Street
London East, Ontario
Welcome to 505 Talbot Street in the prestigious Azure building! This 2-bedroom plus den, 2-bathroom apartment on the 18th floor offers luxury living with stunning views of London's skyline from the rooftop terrace. The open-concept layout is bright with floor-to-ceiling windows, featuring a modern kitchen with granite countertops and an island. The living room includes a cozy fireplace and a balcony. The primary bedroom has a walk-in closet and an ensuite, and the second bedroom offers privacy and balcony access. The den is perfect for a home office or guest room. Enjoy premium amenities: a fitness center, golf simulator, lounge, library, billiards, dining room, guest suite, games room, party room, and a rooftop terrace. This well-kept building offers secured entry and is just steps from Covent Garden Market, Grand Theatre, Budweiser Gardens, and more. (id:49269)
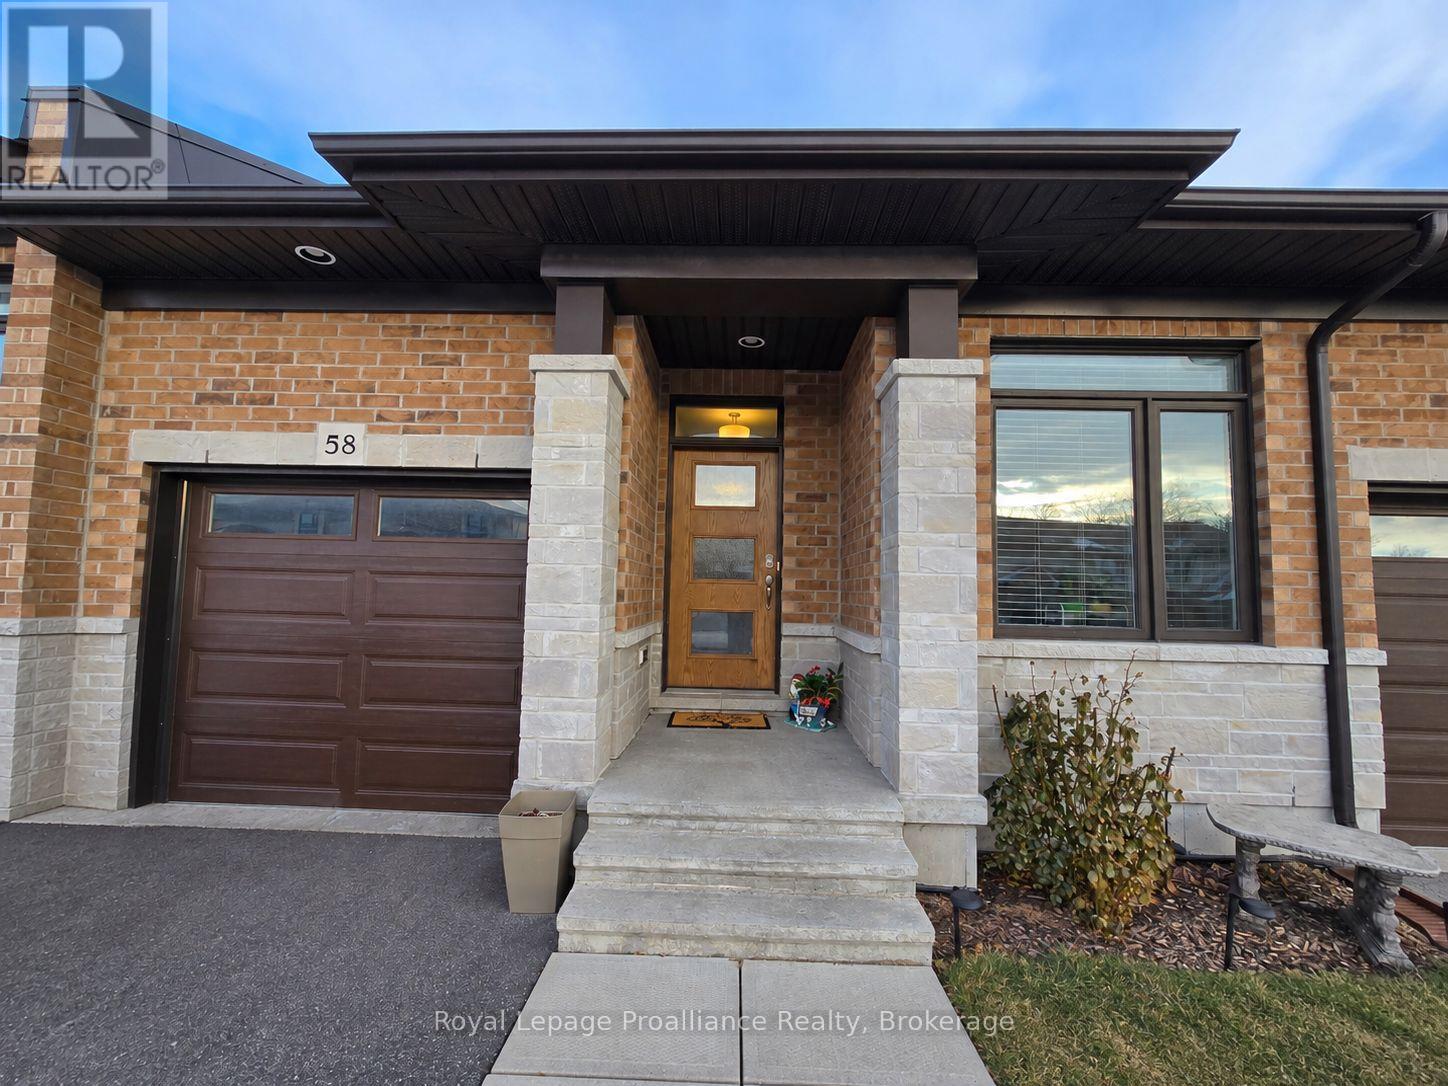
58 Ledgerock Court
Quinte West, Ontario
This interior bungalow townhome is designed for comfortable, easy living! The main floor features and open-concept layout with a bright kitchen, a corner pantry, and a raised eating bar - perfect for cooking, dining, and entertaining. The Master Suite offers a walk-in closet and a private 3-piece ensuite, providing a cozy retreat. The additional 2nd bedroom and 4-piece bathroom provide extra space and flexibility, perfect for guests, family, or a home office. The unfinished basement provides ample storage space. Additional features include a brand-new washer and dryer for your convenience, as well as an attached single-car garage with inside entry and a paved driveway. Located in the sought after Stonecrest Estates community, this home is just minutes from CFB Trenton, making it ideal for those seeking a peaceful yet accessible neighborhood. Move-in ready on Nov 1 for the perfect new tenant! (id:49269)
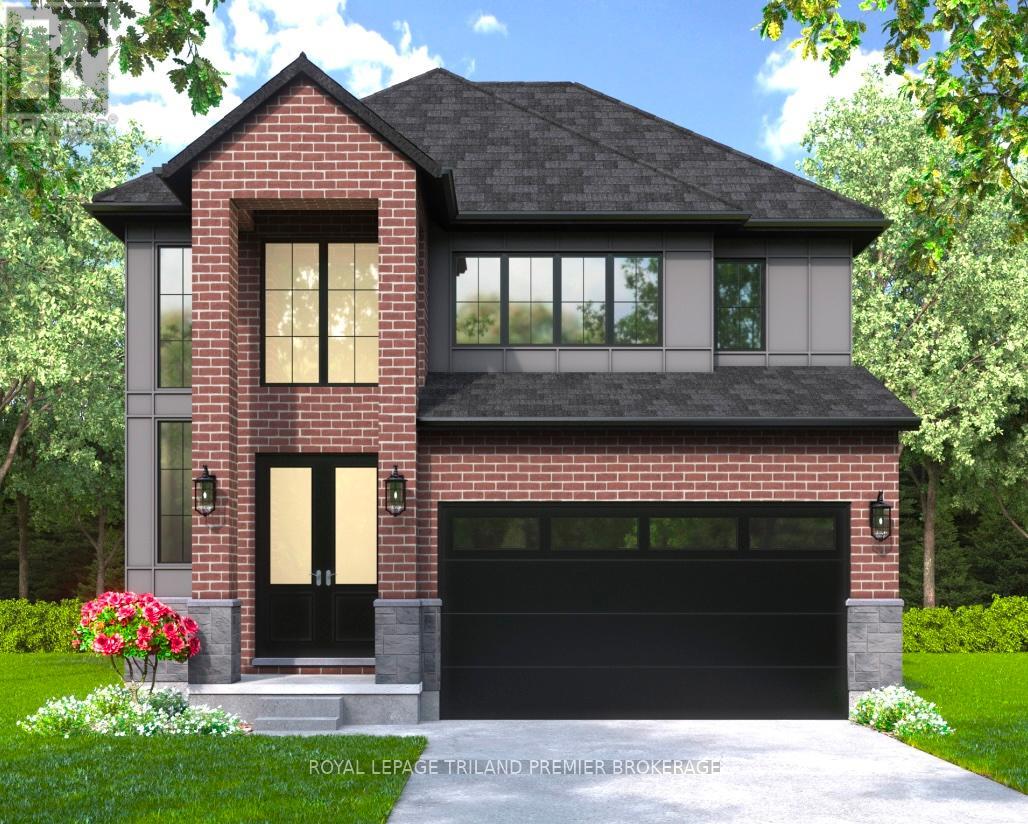
2819 Buroak Drive
London North, Ontario
UNDER CONSTRUCTION WITH QUICK CLOSING AVAILABLE! The HST rebate has been adjusted to list price. Hazzard Homes presents The Sorcha, featuring 2790 sq ft of expertly designed, premium living space in desirable Foxfield. Enter through the double front doors into the double height foyer through to the bright and spacious open concept main floor featuring Hardwood flooring throughout the main level; staircase with black metal spindles; generous mudroom, kitchen with custom cabinetry, quartz/granite countertops, island with breakfast bar, and butlers pantry with cabinetry, quartz/granite counters and bar sink; expansive bright great room with large windows and patio slider access to the backyard. The upper level boasts 4 generous bedrooms and three full bathrooms, including two bedrooms sharing a "jack and Jill" bathroom, primary suite with 5- piece ensuite (tiled shower with glass enclosure, stand alone tub, quartz countertops, double sinks) and walk in-closet; and bonus second primary suite with its own ensuite and walk in closet. Convenient upper level laundry room. Other standard features include: Hardwood flooring throughout main level, 9' ceilings on main level, poplar railing with black metal spindles, under-mount sinks, 10 pot lights and $1500 lighting allowance, rough-ins for security system, rough-in bathroom in basement, A/C, paver stone driveway and path to front door and more! Other lots and plans to choose from. List price is base price and is subject to change as build continues and upgrades are added. Contact Listing agent. (id:49269)
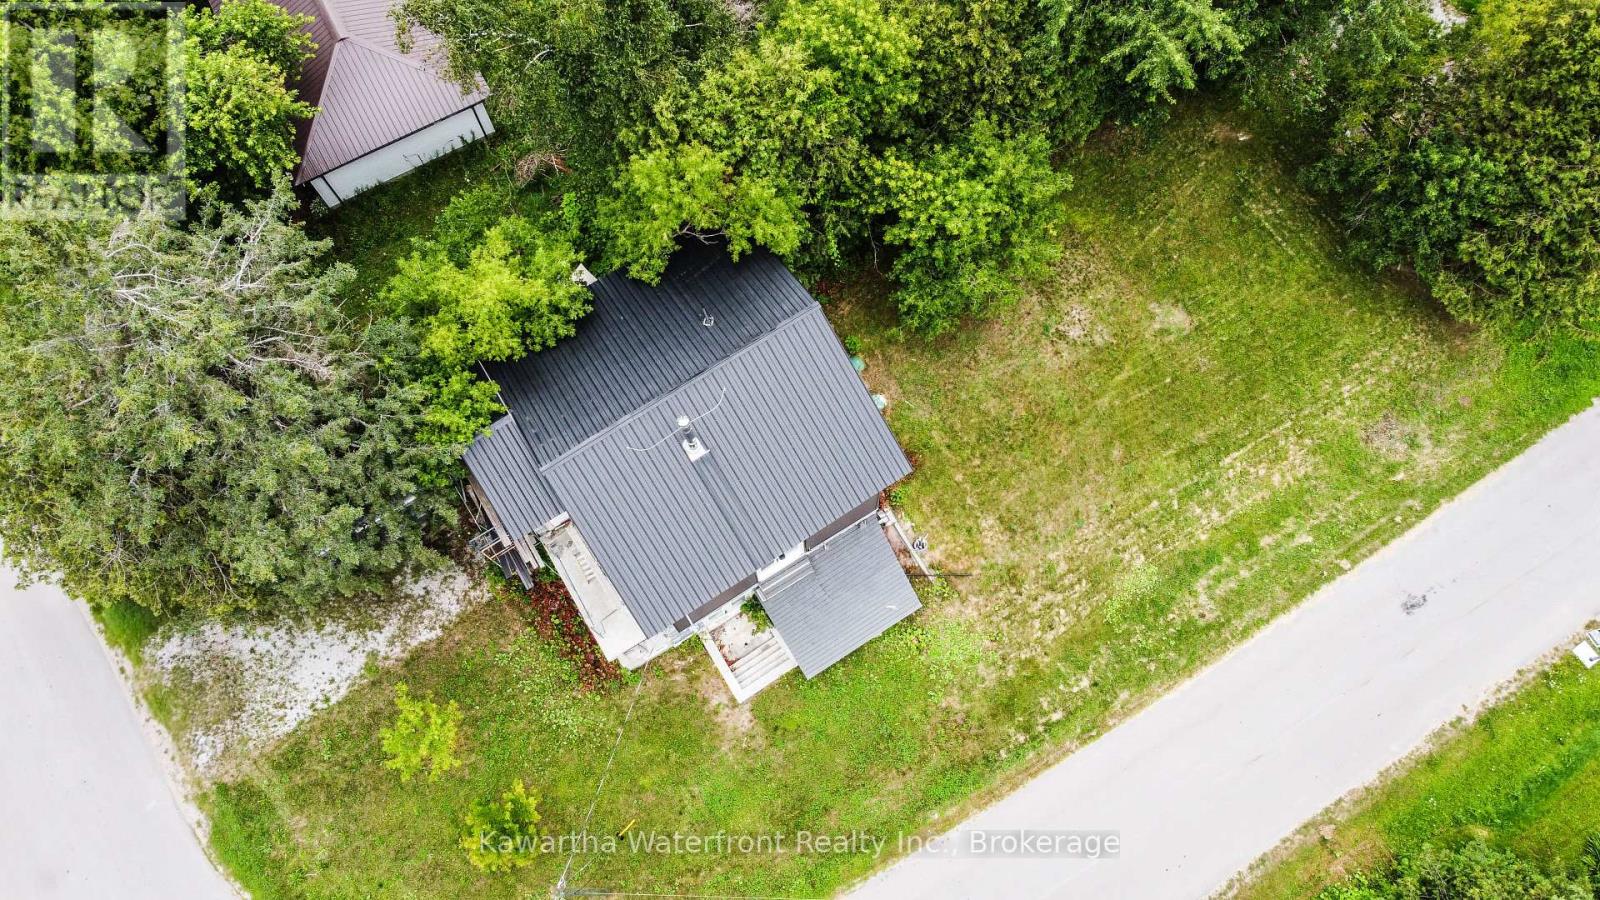
2 Monck Street
Kawartha Lakes, Ontario
A unique opportunity for handy buyers, contractors or investors to complete a well-constructed home and create a property tailored to their needs or finish and resell. Built with an energy-efficient R30 insulated concrete form system, the home already includes many major components, including a high-efficiency furnace and air conditioning, municipal water hooked up, a new septic system, a 200-amp electrical panel, cable internet and a glass-door wood stove (not WETT). Set in a peaceful small-town neighbourhood, the property is within walking distance of local dining and a scenic riverside park, foodmarket with LCBO convenience store, and convenient access to Orillia and Lindsay. Bring your vision and complete the remaining interior work yourself or with the contractors of your choice. The final occutancy approval is yet to be completed. (id:49269)