
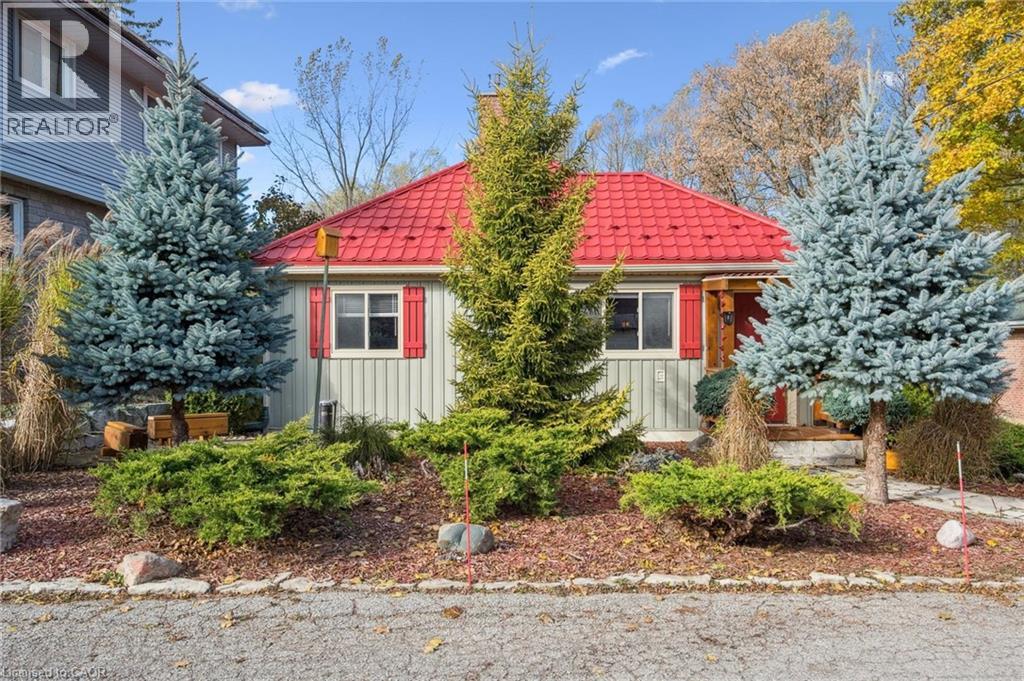
32 Holly Trail
Puslinch, Ontario
Welcome to this delightful 3-bedroom bungalow in the highly desirable Puslinch Lake community - a tranquil setting that perfectly blends relaxed, small-town living with convenient access to nearby city amenities. Surrounded by thoughtfully curated landscaping, this home offers charm, comfort, and exceptional care throughout.Step inside to a bright, beautifully maintained interior where a cozy gas fireplace anchors the inviting living space. The spacious kitchen is designed with both functionality and entertaining in mind, offering generous prep space and seamless flow into the dining and living areas - ideal for everyday living and hosting family and friends.The partial basement includes a versatile workshop area, perfect for hobbies, creative projects, or additional storage.Outdoors, the meticulously landscaped lot showcases mature trees, perennial gardens, and a concrete double driveway with ample parking. Just steps from the lake, you'll have easy access to boating, fishing, or simply enjoying the peaceful waterfront surroundings.Located only minutes from Guelph and Cambridge, with convenient access to Highway 401, this home offers the best of both worlds - serene lakeside living with excellent commuter connections. Don't miss your chance to become part of this welcoming and picturesque community near Puslinch Lake. (id:49269)
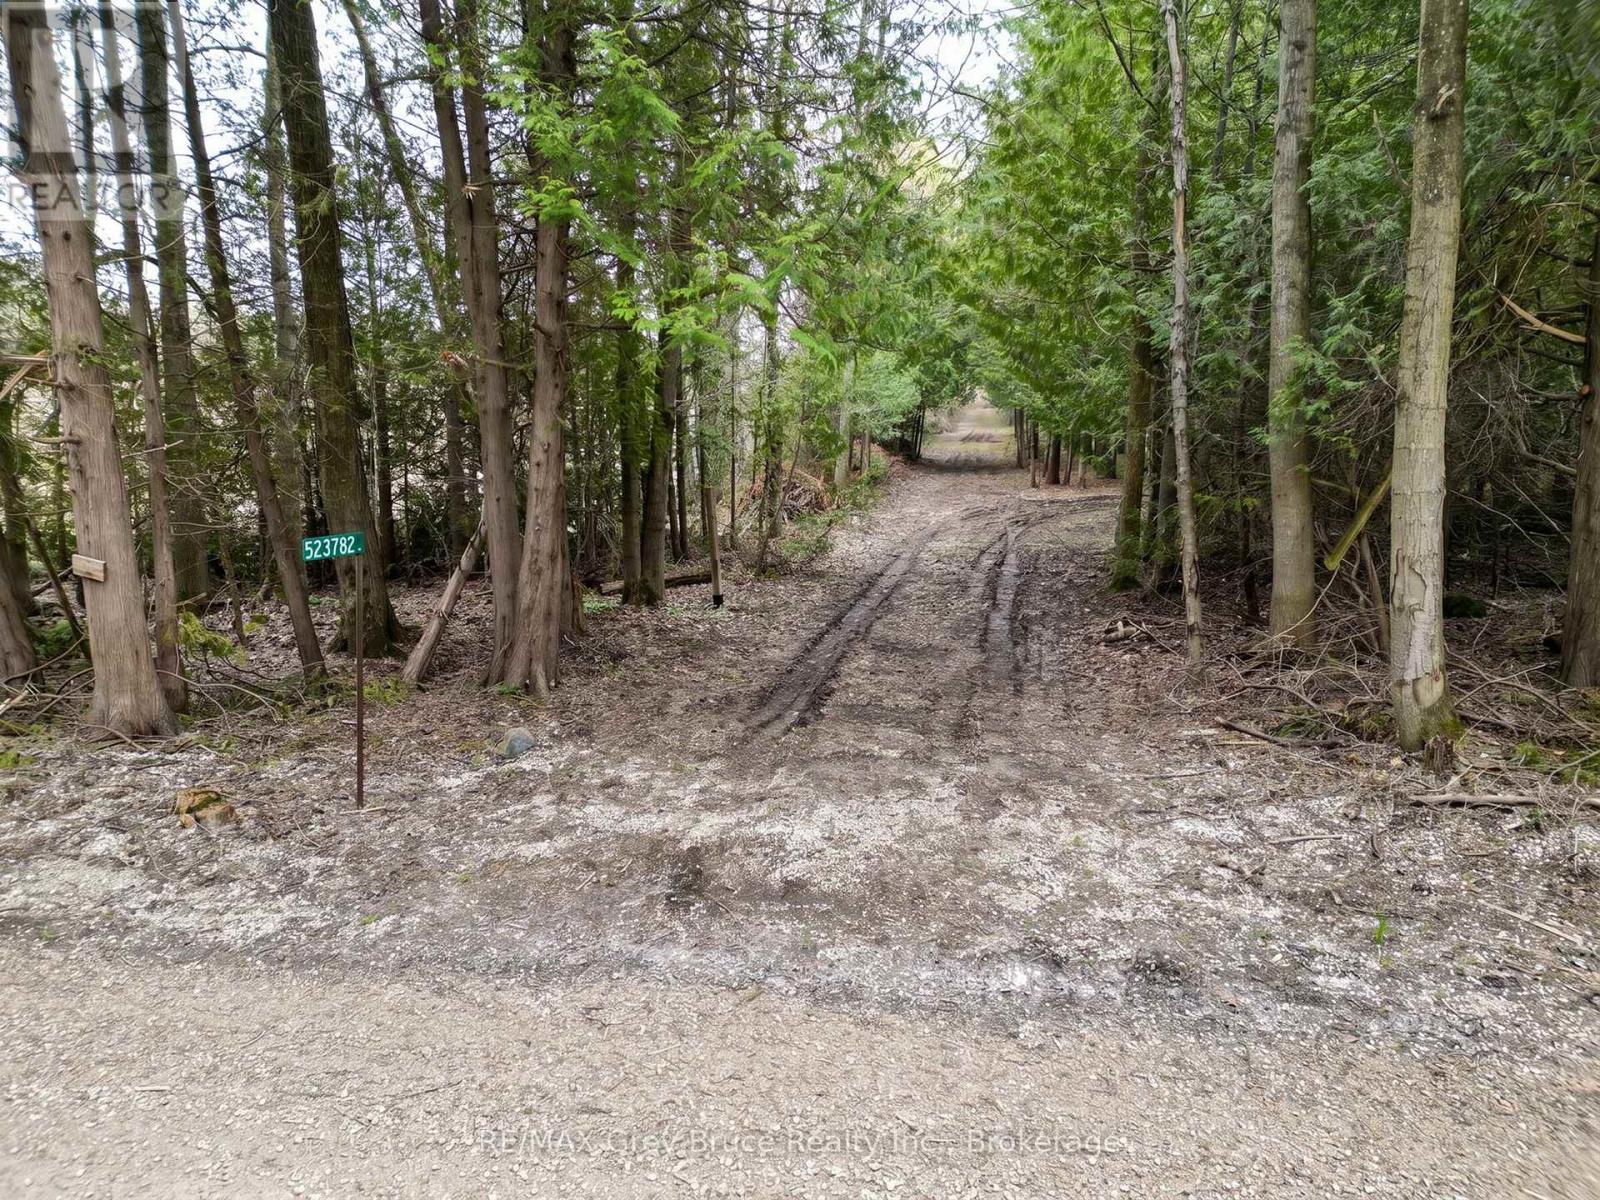
523782 Concession 12 Road
West Grey, Ontario
Discover the potential of this beautiful 8-acre treed property located just off Concession Rd 12 near peaceful Bell's Lake. Offering a natural setting with existing entrance access and trails throughout the property, this parcel provides a great opportunity for those seeking privacy and a rural lifestyle. Enjoy nearby canoeing, kayaking, fishing, and the tranquility of the surrounding area, with Saugeen Conservation lands located across the road adding to the scenic setting. Conveniently situated approximately 12 minutes from Markdale and 30 minutes south of Owen Sound. Property is being sold as vacant land. (id:49269)
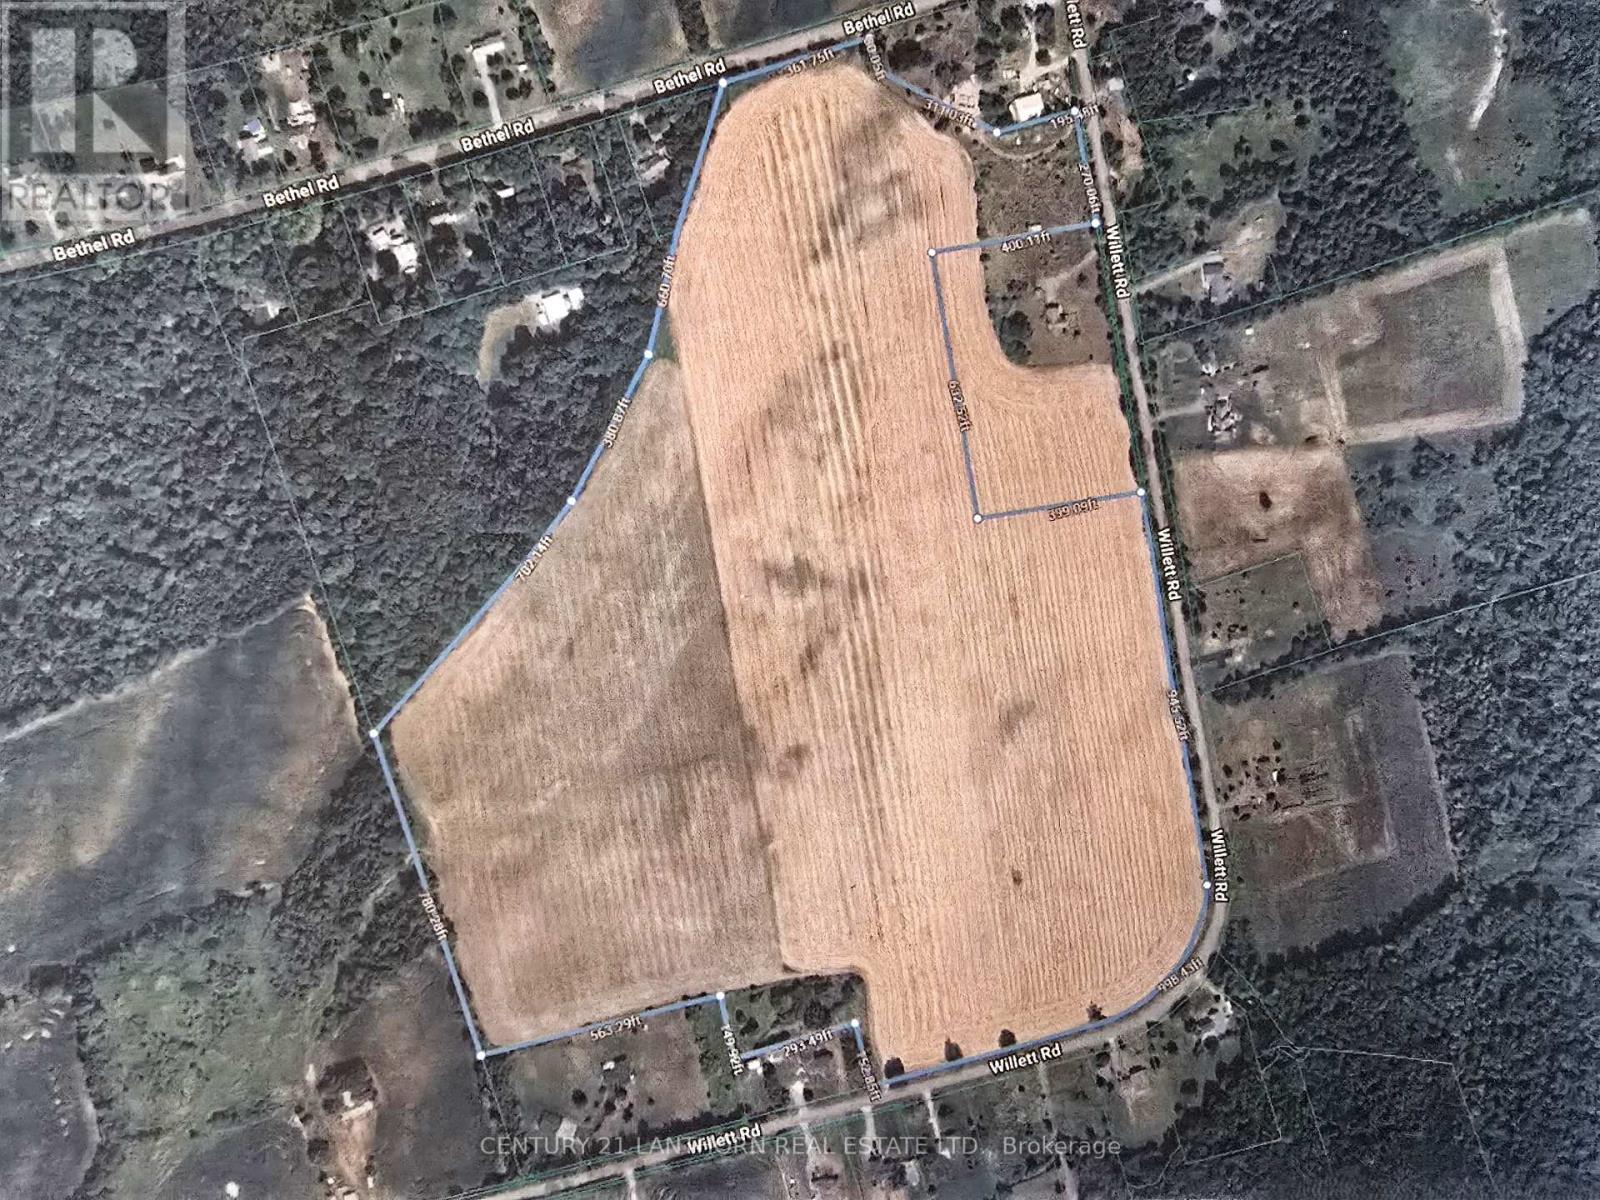
0 Willet Road
Belleville, Ontario
CASH CROP LAND!!! Approximately 66 ACRES with approximately 64 ACRES of that being workable, wonderful farm land, ALL ONE FIELD, tiled, currently in soybean/corn/wheat rotation. Property has 3 road frontages on country roads. Possible potential to build on acreage, add a home, outbuildings for your own hobby farm. Set up an operational farm for yourself or ADD TO ALREADY EXISTING LAND HOLDINGS. LAND - ALWAYS A GREAT INVESTMENT. Great property for outdoor recreation in all 4 seasons. Approximately 15 minutes to amenities in Belleville and the 401. (id:49269)
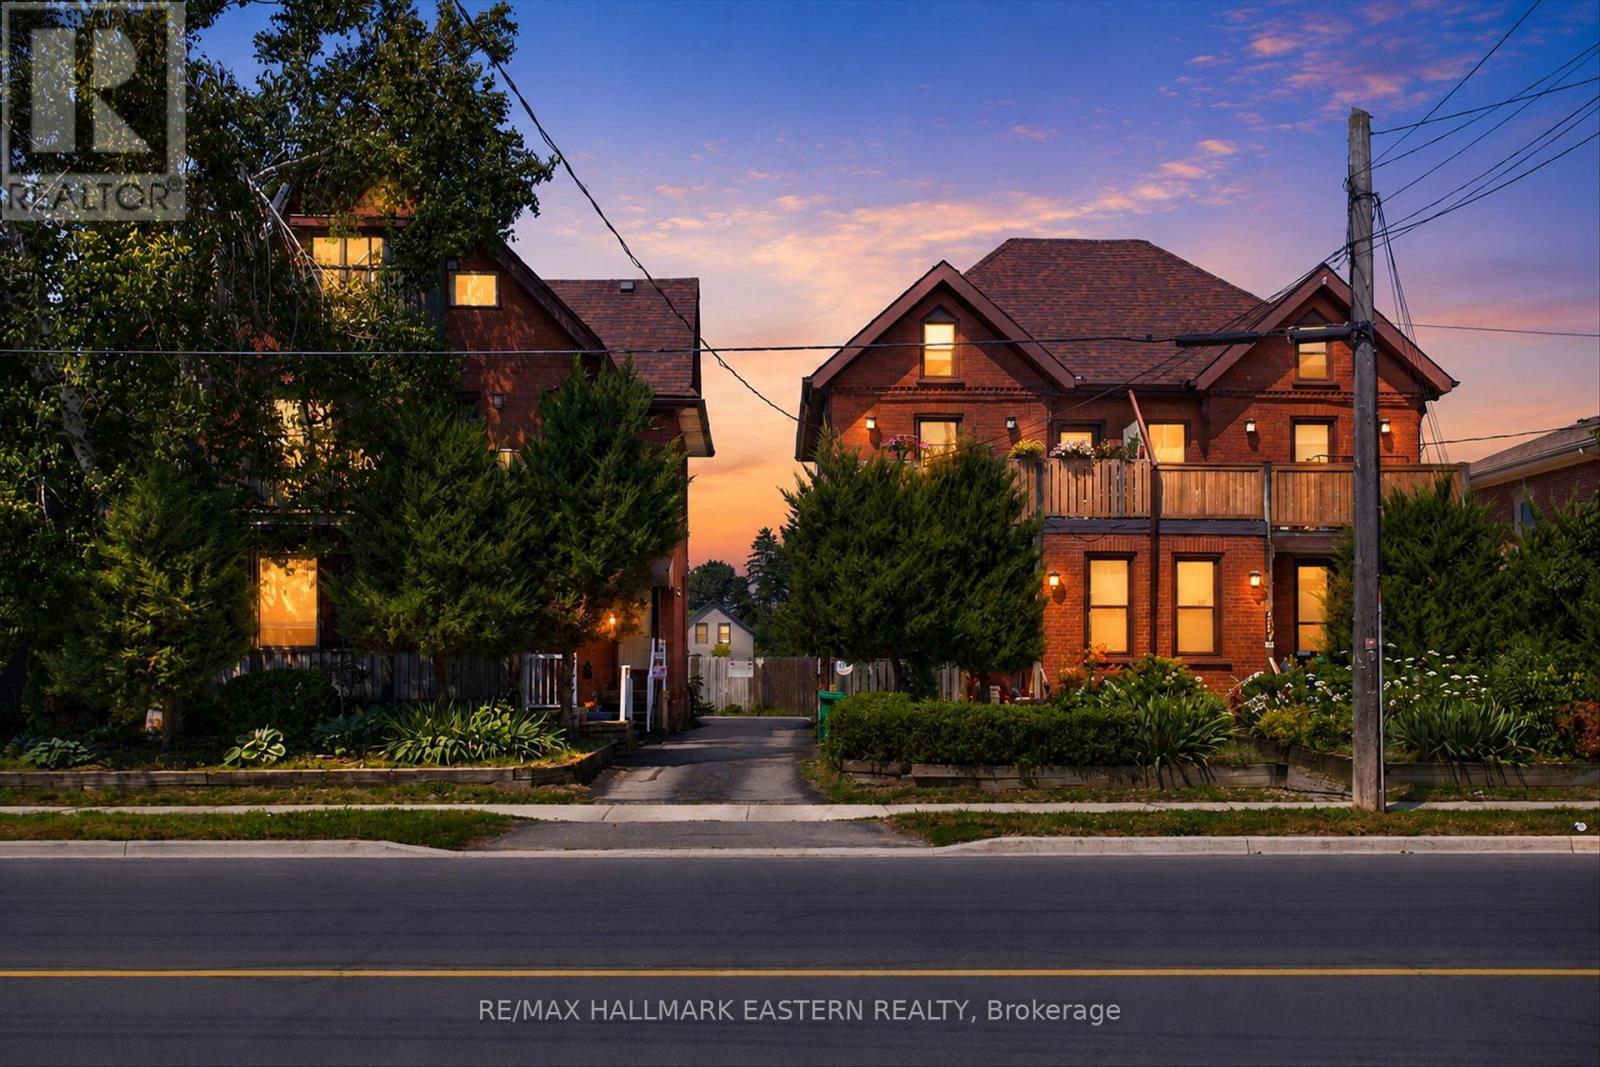
183 Aylmer Street N
Peterborough, Ontario
Exceptional investment opportunity! Spacious triplex offering large principal rooms, timeless charm, and excellent income potential. Features include hardwood flooring, an abundance of natural light, and walkouts for all three units two leading to private decks and one to a screened-in porch. Two units are currently vacant, providing the opportunity to set market rents or choose your own tenants. Potential exists to add an additional unit. A rare opportunity to own a character-filled multi-family property with significant upside. (id:49269)
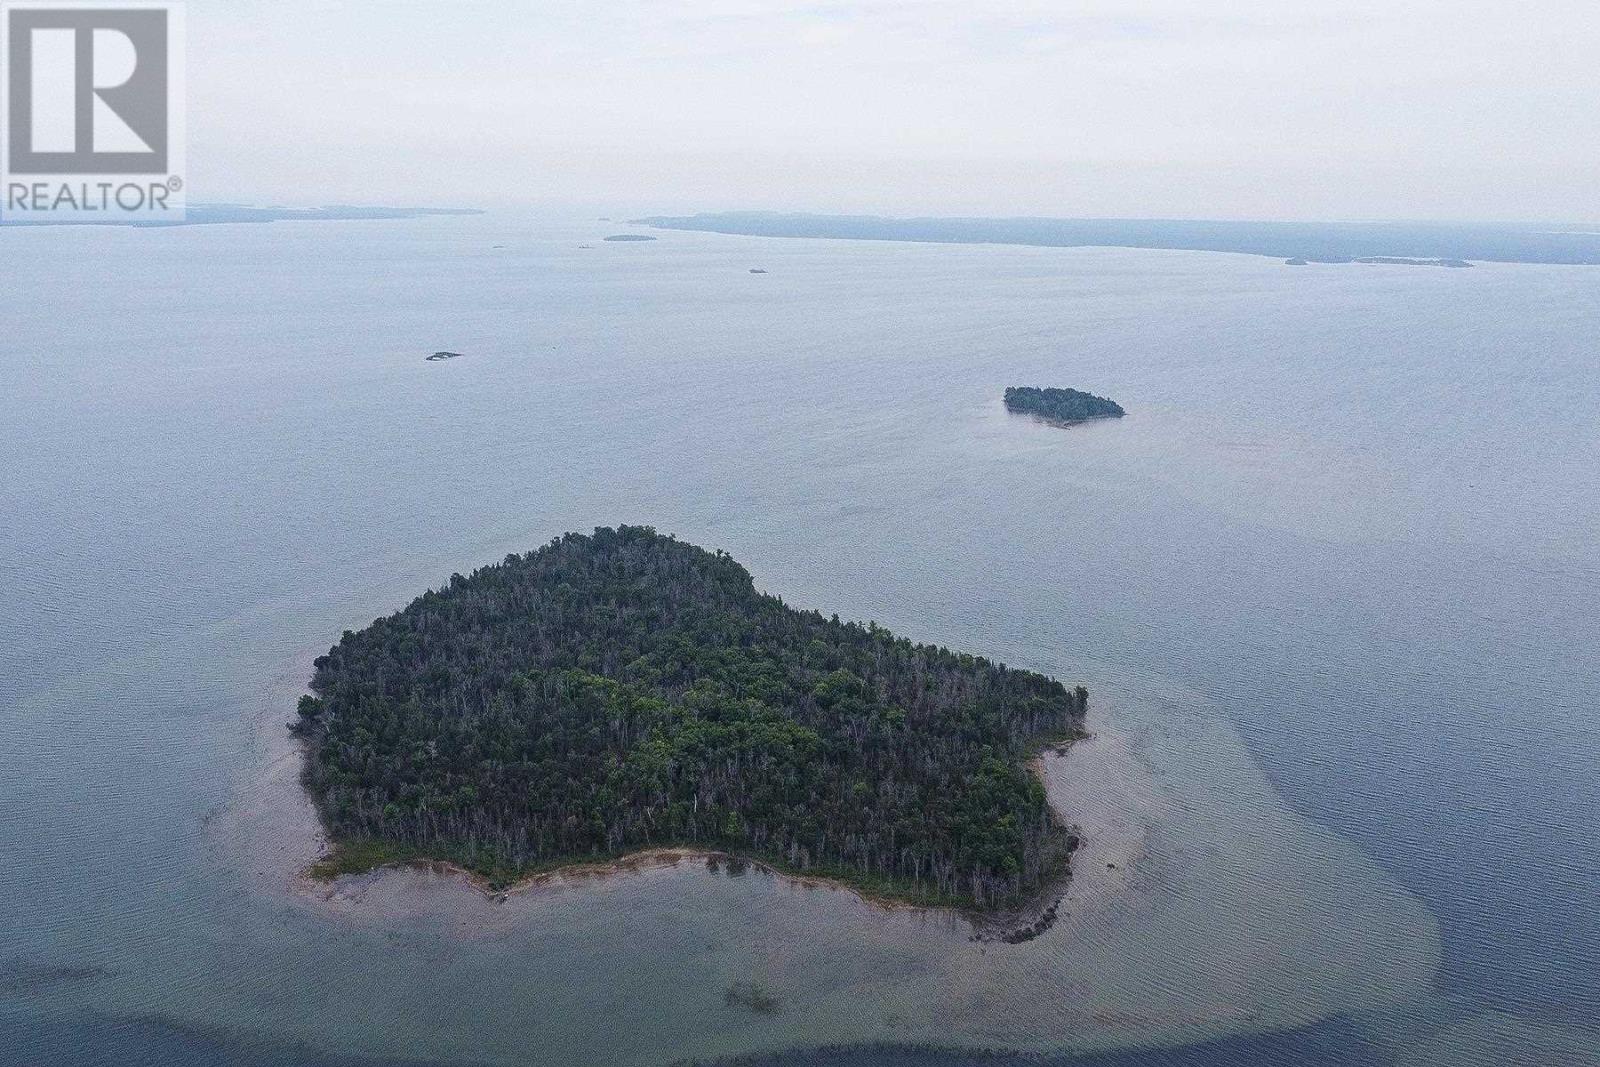
Part 2 Nelson Dr
St. Joseph Island, Ontario
St. Joseph Island waterfront lot at the end of a year round road. Build your dream home or cottage on this flat and cleared lot. Beautiful views and watch the ships go by. This lot is 2.5 acres with 240 feet of frontage. Power is at the road and road is a year round road. (id:49269)
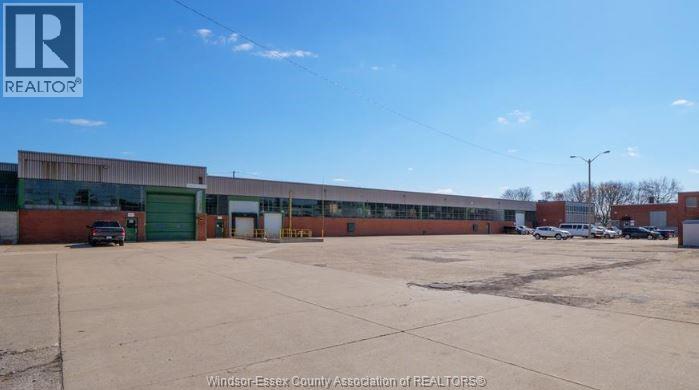
370 Erie Street East Unit# 3
Windsor, Ontario
25,552 SF OF WAREHOUSE/SHOP SPACE WITH ONE DOCK LEVEL LOADING DOOR & ONE GRADE LEVEL OVERHEAD DOOR. NICE, CLEAN SPACE. UTILITIES INCLUDED IN ADDITIONAL RENT. LOADS OF ON-SITE PARKING AVAILABLE. CLOSE TO DOWNTOWN & WINDSOR/DETROIT TUNNEL. APPROXIMATELY 10 MINUTES FROM THE AMBASSADOR BRIDGE & 15 MINUTES TO GORDIE HOWE. PLEASE ALLOW 24 HOURS NOTICE FOR VIEWINGS. CONTACT LB FOR MORE INFORMATION. (id:49269)
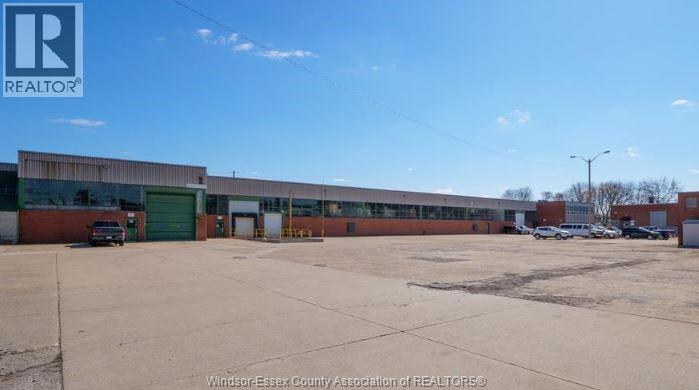
370 Erie Street East Unit# 3 & 4
Windsor, Ontario
44,767 SF OF WAREHOUSE/SHOP SPACE WITH THREE DOCK LEVEL LOADING DOORS & THREE GRADE LEVEL OVERHEAD DOORS. 5 TON CRANE. NICE, CLEAN SPACE. UTILITIES INCLUDED IN ADDITIONAL RENT. LOADS OF ON-SITE PARKING AVAILABLE. CLOSE TO DOWNTOWN & WINDSOR/DETROIT TUNNEL. APPROXIMATELY 10 MINUTES FROM THE AMBASSADOR BRIDGE & 15 MINUTES TO GORDIE HOWE. PLEASE ALLOW 24 HOURS NOTICE FOR VIEWINGS. CONTACT LB FOR MORE INFORMATION. (id:49269)
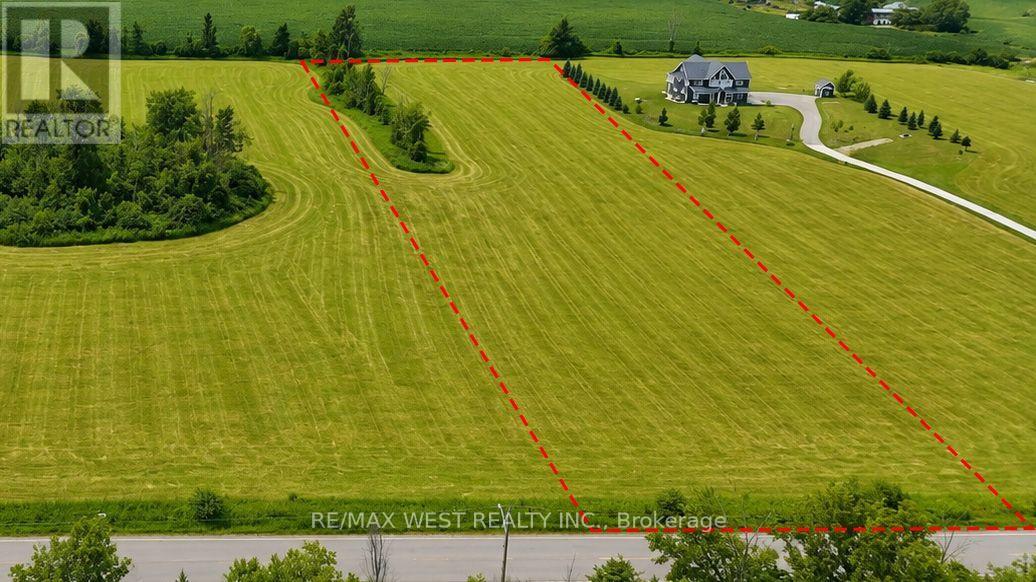
22 Sydenham Trail W
Clearview, Ontario
Build Your Dream Home at 22 Sydenham Trail W. An exceptional opportunity to own a premium 5 acre vacant lot in a desirable and growing community! Welcome to 22 Sydenham Trail W, where you can bring your vision to life and build the custom home you've always imagined. Surrounded by natural beauty and quality homes, this spacious lot offers the perfect balance of peaceful living and everyday convenience while getting the perfect sunset every night with Georgian bay as the backdrop. Whether you're planning a modern family home, a charming bungalow, or a luxurious retreat, this property provides the flexibility to create a space tailored to your lifestyle. Enjoy easy access to nearby parks, trails, schools, shopping, and essential amenities while embracing the tranquility of a well-established neighbourhood. Only minutes to Collingwood and a very short drive to the GTA and KW areas. (id:49269)
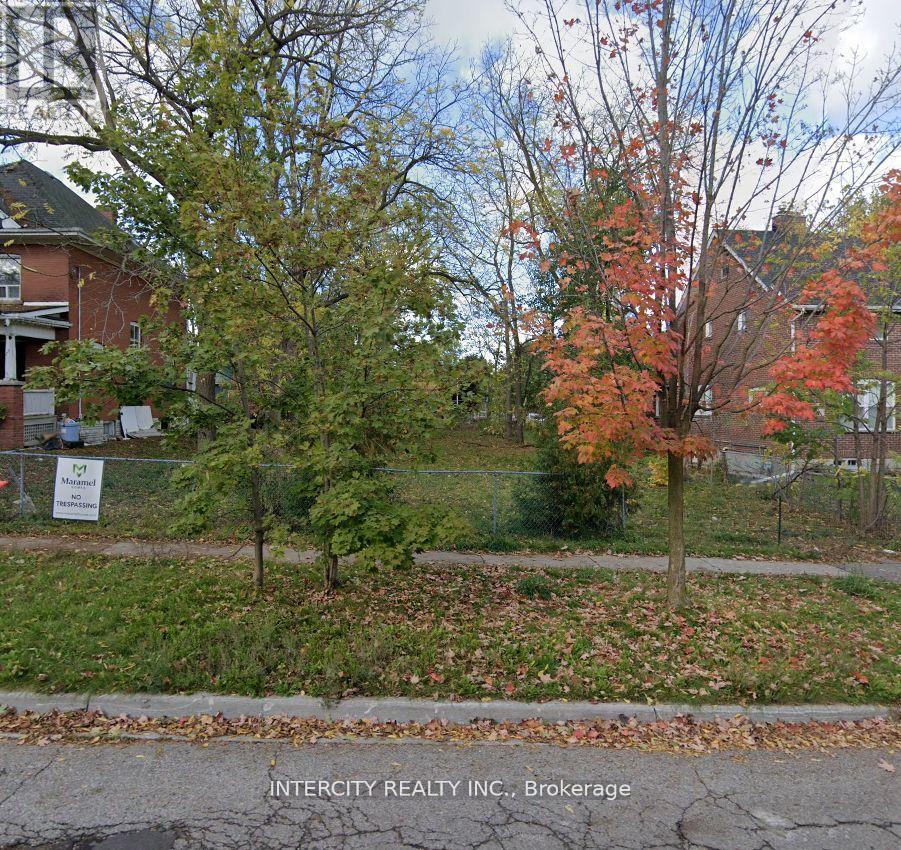
39 Roseview Avenue
Richmond Hill, Ontario
** The Perfect Location ** Whether You Are A Builder Looking For Your Next Project Or A Homeowner Looking To Build Your Dream Home. Prime Serviced Lot, Building Permit & Drawings Available. Situated In A Thriving Community. Walking Distance To All Amenities. Development Charges In Addition. (id:49269)
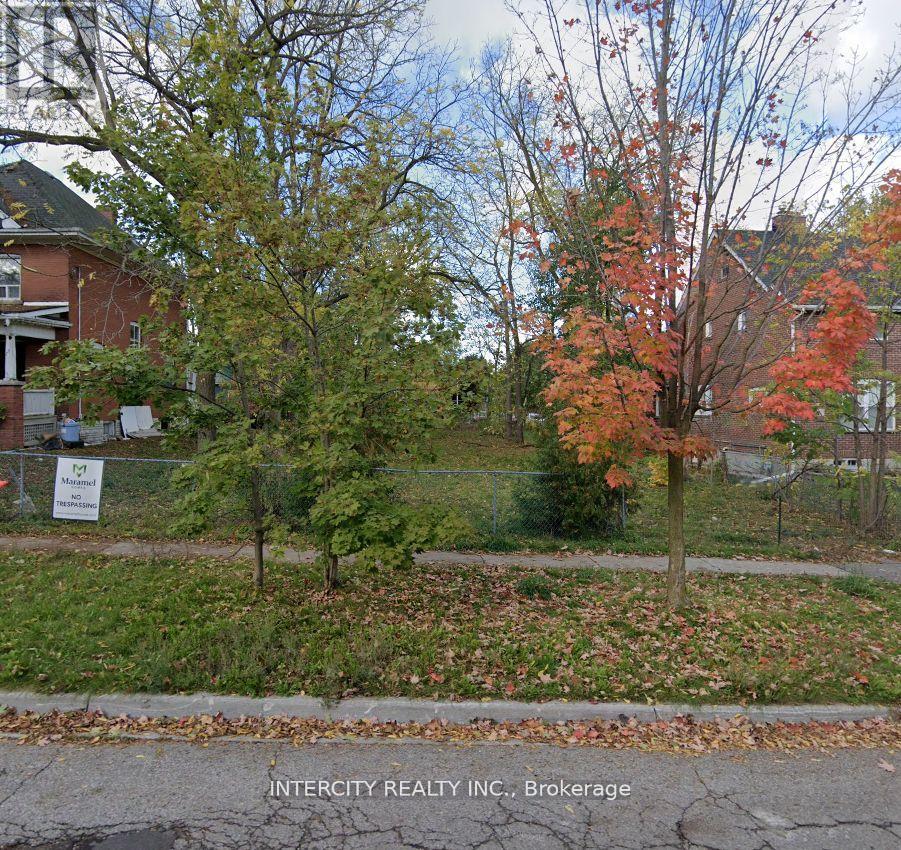
39 Roseview Avenue
Richmond Hill, Ontario
** The Perfect Location ** Whether You Are A Builder Looking For Your Next Project Or A Homeowner Looking To Build Your Dream Home. Prime Serviced Lot, Building Permit & Drawings Available. Situated In A Thriving Community. Walking Distance To All Amenities. Development Charges In Addition. (id:49269)
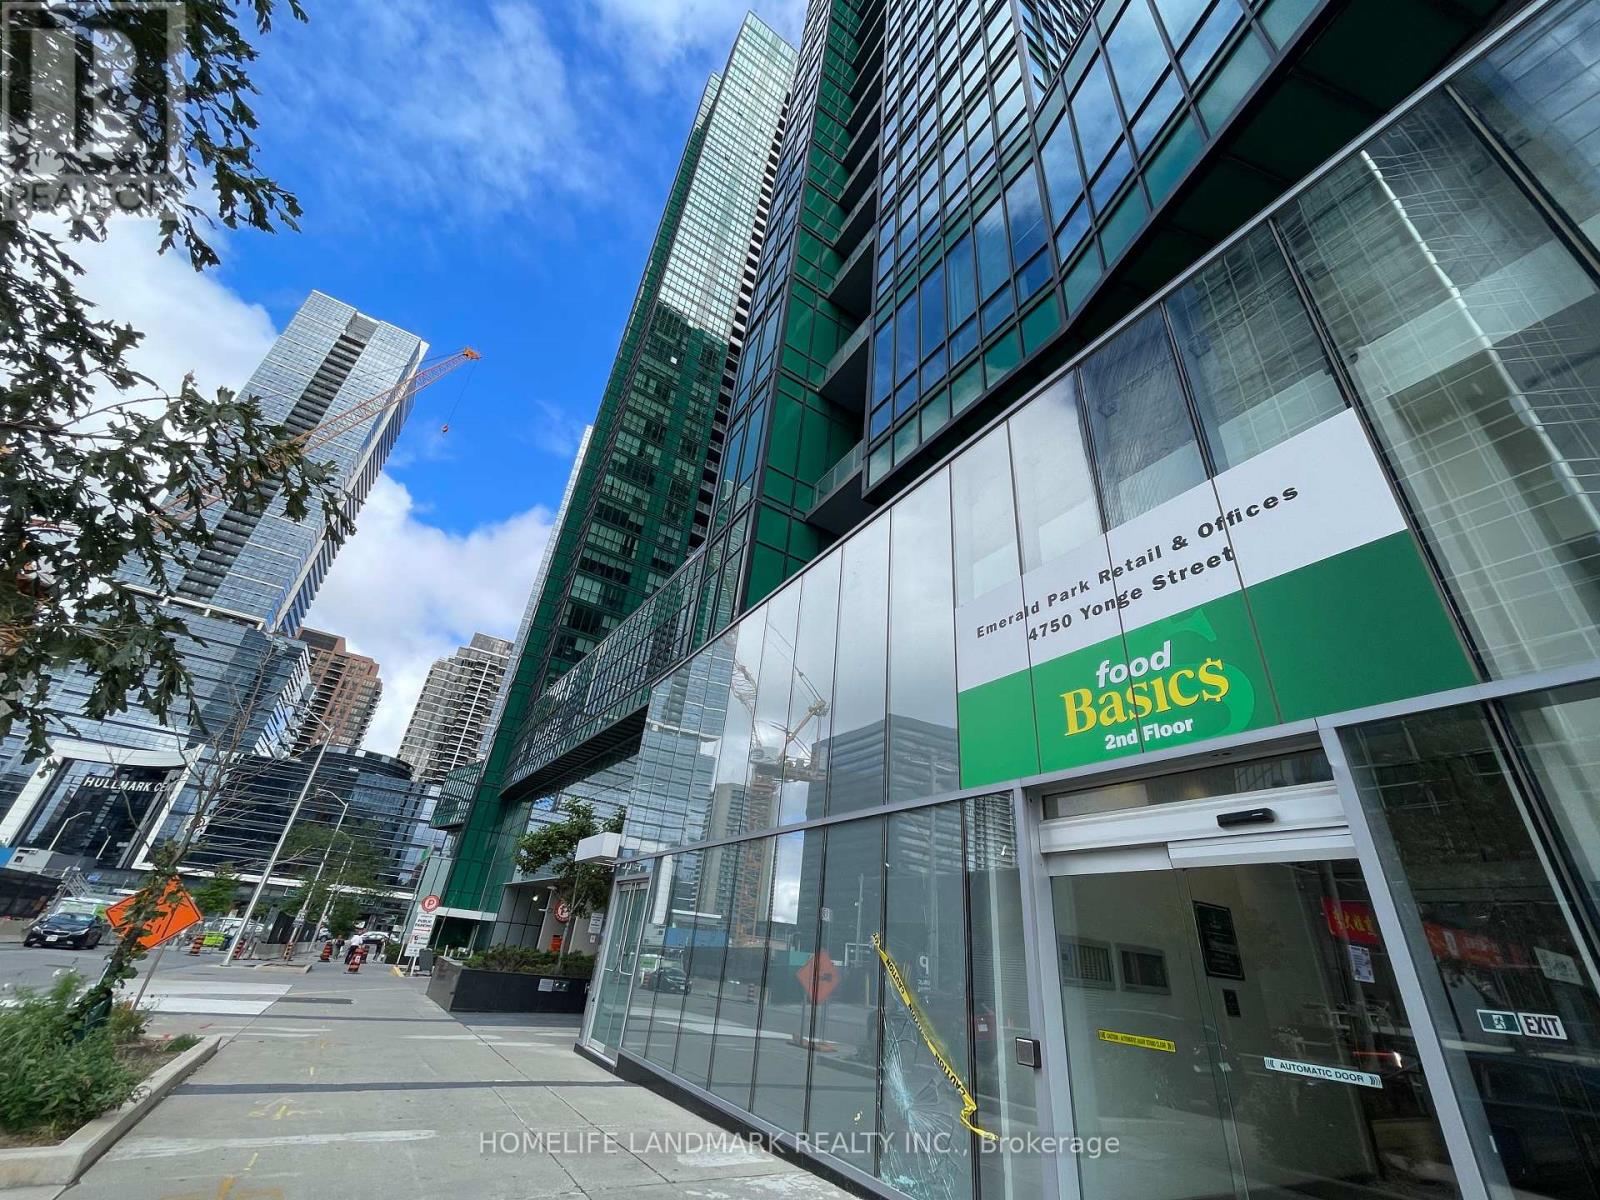
122 - 4750 Yonge Street
Toronto, Ontario
Excellent Location Yonge and Sheppard! Retail unit with 2-year lease tenant (Food Related) on the main floor for sale without business. Good Exposure! The windows of this unit face the street. Emerald Park Building Indoor Shopping Mall With Supermarket, LCBO on 2nd Floor, Tim Horton, Retail Stores And Food Court In The Same Plaza. Over 50 Office Units on 3rd Floor, 700 Luxury resident units Over 4th Floor in Two Residential Towers. Direct Access from underground To Sheppard Subway Station. Step to Bus stop, 2 minutes to Hwy 401. Lots Of Underground Visitor Parking. Busy Traffic. Huge Potential **EXTRAS** Currently Tenant pays T.M.I. Good Return on investment! (id:49269)
Realtyai Plus Inc.
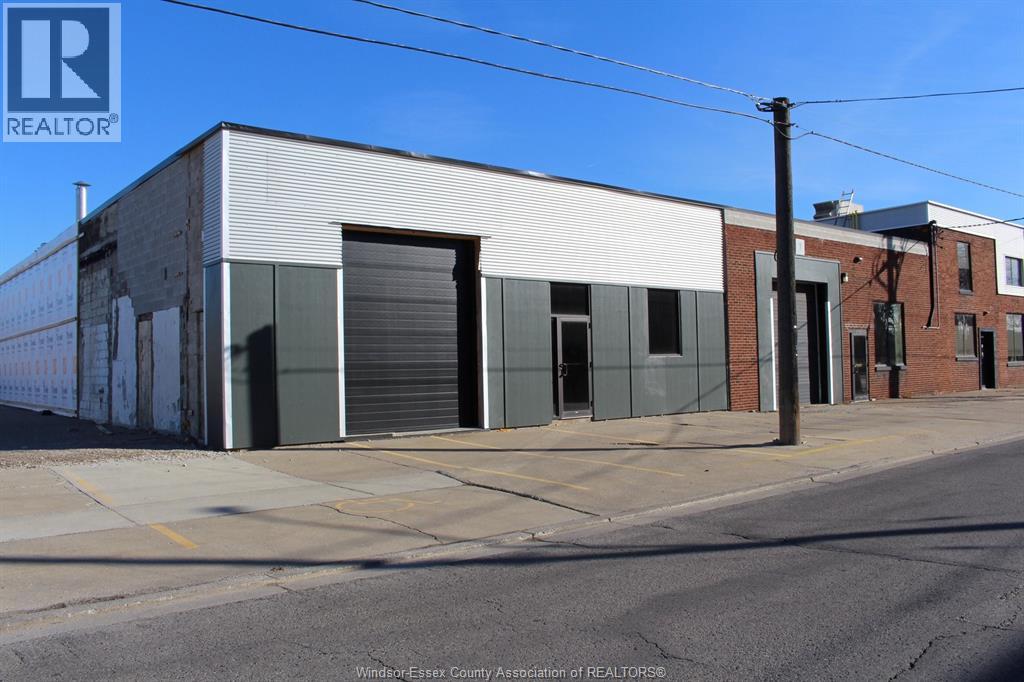
400 Erie Street East Unit# 5
Windsor, Ontario
1,511 SF OF WAREHOUSE/SHOP SPACE WITH ONE GRADE LEVEL OVERHEAD DOOR. UTILITIES INCLUDED IN ADDITIONAL RENT. SOME ON-SITE PARKING AVAILABLE WITH ADDITIONAL STREET PARKING. CLOSE TO DOWNTOWN & WINDSOR/DETROIT TUNNEL. APPROXIMATELY 10 MINUTES FROM THE AMBASSADOR BRIDGE & 15 MINUTES TO GORDIE HOWE. PLEASE ALLOW 24 HOURS NOTICE FOR VIEWINGS. CONTACT LB FOR MORE INFORMATION. (id:49269)