
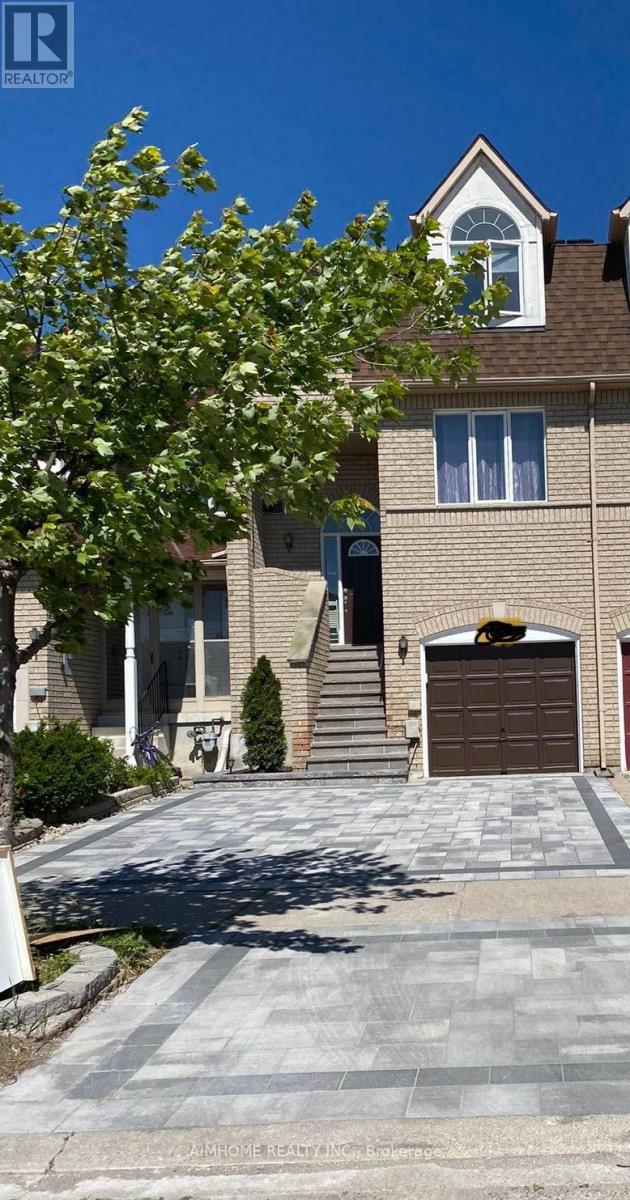
131 Bridlepath Street
Richmond Hill, Ontario
Move-in Ready! Popular Neighbourhood In Richmond Hill.Walking Distance To Richmond Rose P.S., Bayview S.S. Spacious Layout W/12' High Ceiling, Hardwood Floors, Granite Kitchen Counter Top, Walkout Basement.Extended Living Space on First Floor and Basement. Direct Garage Access to the First Floor. 2 Kitchens. Close To Library, Shopping Mall, Hwy 404. (id:49269)
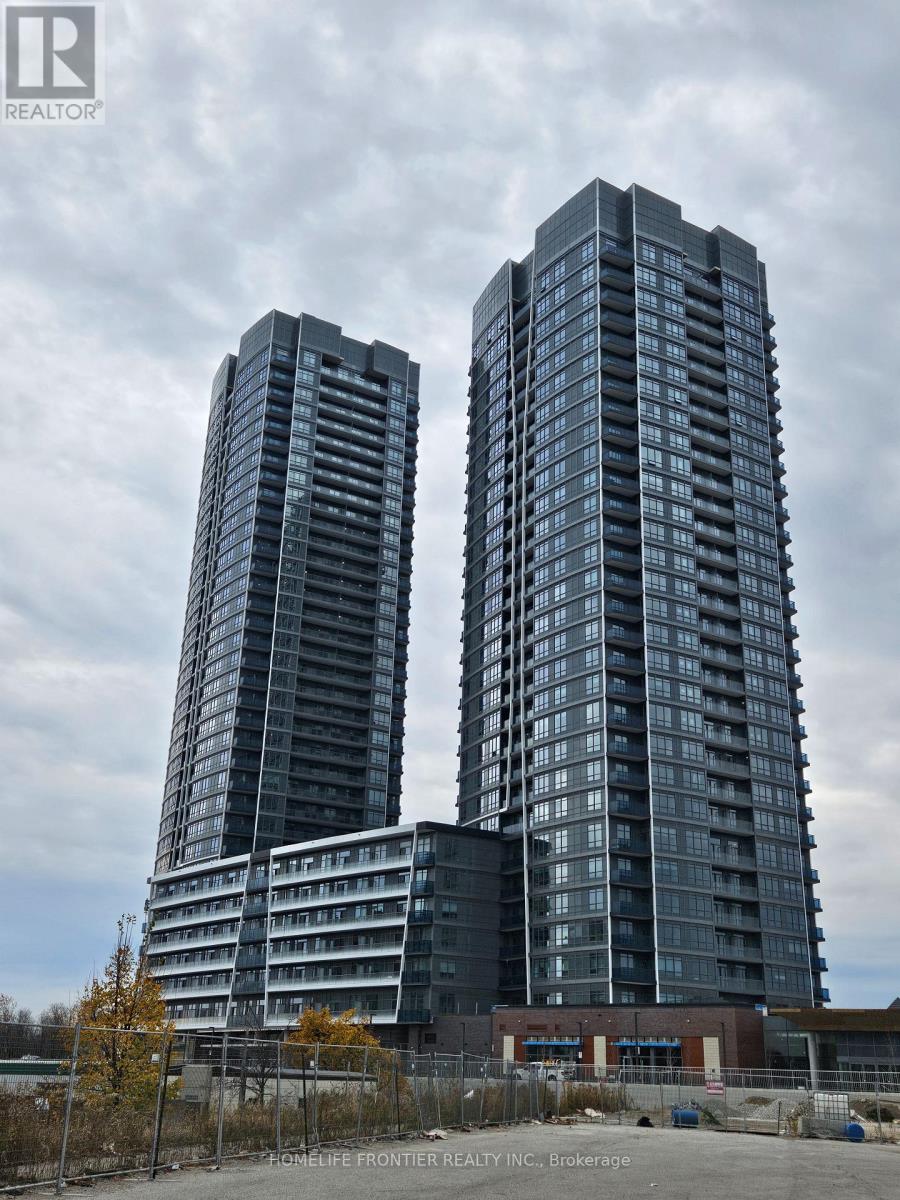
2704b - 50 Upper Mall Way
Vaughan, Ontario
Very convenient location , 1 Bed + spacious den, New building Clean and Nice, Connect to the Promenade mall directly, Large Balcony with nice south view, 1parking included, Easy access to Hwy 7, Hwy407, and Hwy 401, as well as just steps to the VIVA Terminal Bus Station, Library, Park, Supermarket, restaurants, everything steps away. (id:49269)
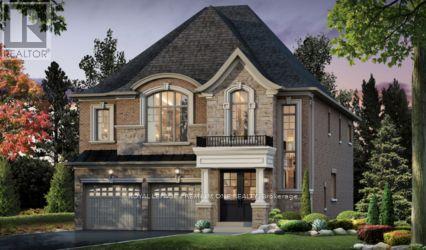
11 Antonietta Crescent
Vaughan, Ontario
Welcome to this beautiful 3,210 sq. ft. "Fenton A" Model, proudly built by Mosaik Homes in the highly desirable community of The View on Pine Valley. Featuring 4 spacious bedrooms, a versatile main-floor den and a stunning open-to-above foyer, this home offers the perfect blend of elegance and functionality. The inviting kitchen boasts a breakfast bar, pantry and servery, flowing seamlessly into the dining area- perfect for entertaining and family gatherings. Upstairs, enjoy a spacious primary retreat with his-and-hers walk-in closets and a luxurious5-piece ensuite, along with three additional bedrooms and the convenience of second-floor laundry. A beautiful home in a wonderful neighbourhood, offering the space, comfort and lifestyle your family deserves. (id:49269)
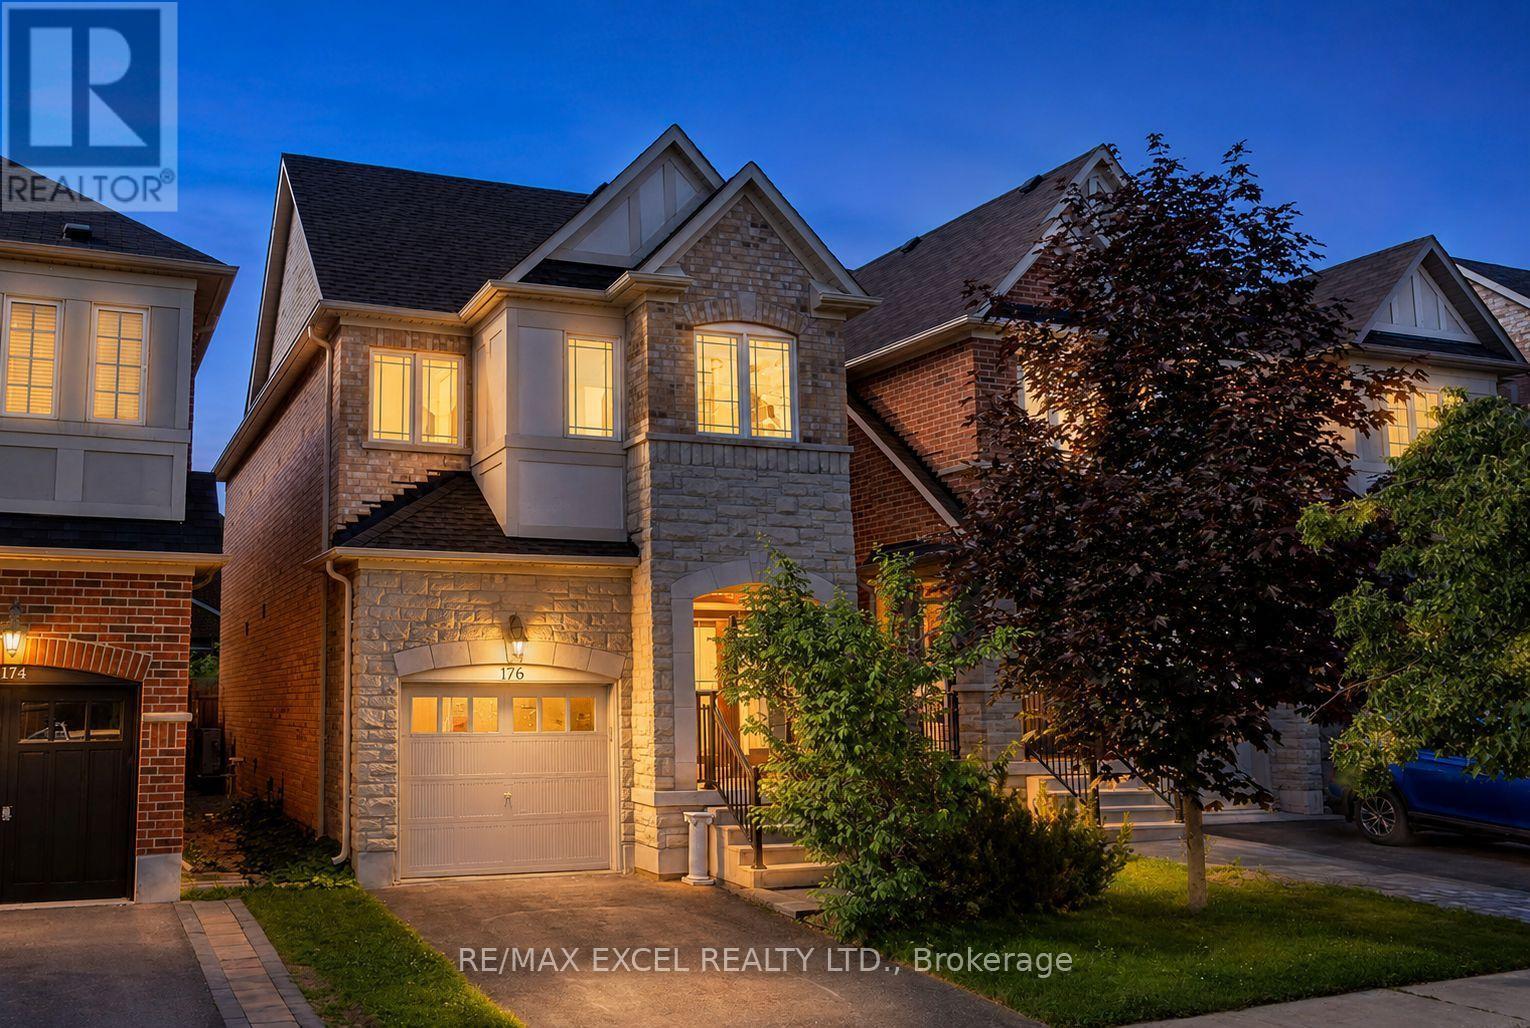
176 Sir Sanford Fleming Way
Vaughan, Ontario
Don't Miss This Stunning Detached Home In Prestigious & Highly Sought-After Thornberry Woods! Featuring 9-ft ceilings, elegant hardwood floors, and a beautifully upgraded kitchen with granite countertops, stylish backsplash, and a spacious eat-in area with walkout to a large fully fenced backyard-perfect for entertaining and family gatherings. Enjoy bright, sun-filled principal rooms, a spacious primary retreat with a walk-in closet and luxurious 4-piece ensuite, and generously sized bedrooms throughout. The professionally finished basement offers additional living space ideal for a recreation room, home office, gym, or guest suite. Located in a family-friendly neighbourhood close to top-rated schools, parks, trails, shopping, transit, and all essential amenities. A true home offering comfort, style, and exceptional value in one of Vaughan's most desirable communities! ** This is a linked property.** (id:49269)
18 - 67 Rodinea Road
Vaughan, Ontario
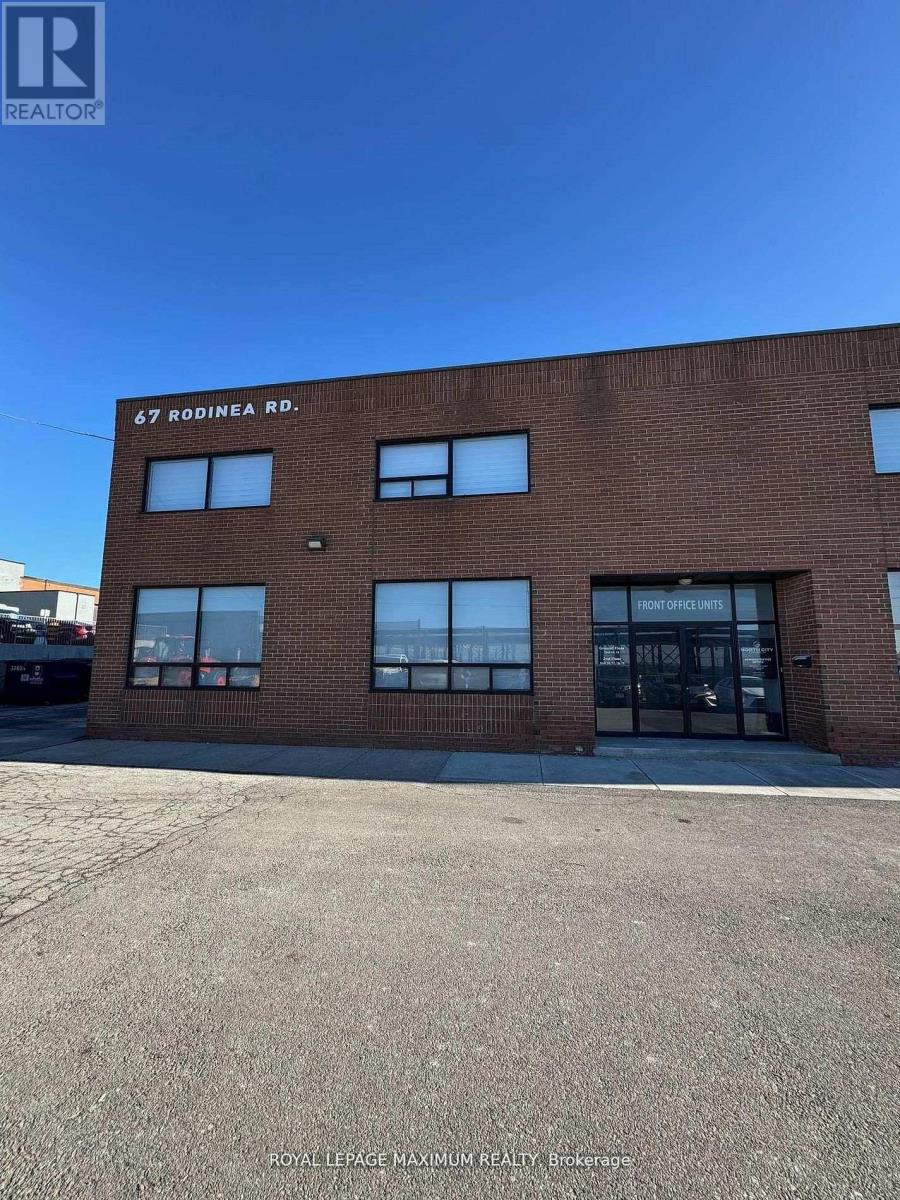
Approximately 3,000 sq. ft. of thoughtfully designed and well-maintained office space, ideal for a wide range of professional uses. The layout offers excellent functionality, featuring five private enclosed offices (can fit multiple desks), a welcoming open reception area, and three larger versatile spaces that can be configured as open office areas, boardrooms, or collaborative lounges. The premises also include two washrooms, two convenient kitchenettes, and two dedicated storage rooms to support daily operations. Strategically located with excellent access near Highway 400, this space offers both convenience and visibility, making it an attractive option for businesses seeking a professional and accessible workplace. (id:49269)
3608 - 18 Water Walk Drive
Markham, Ontario
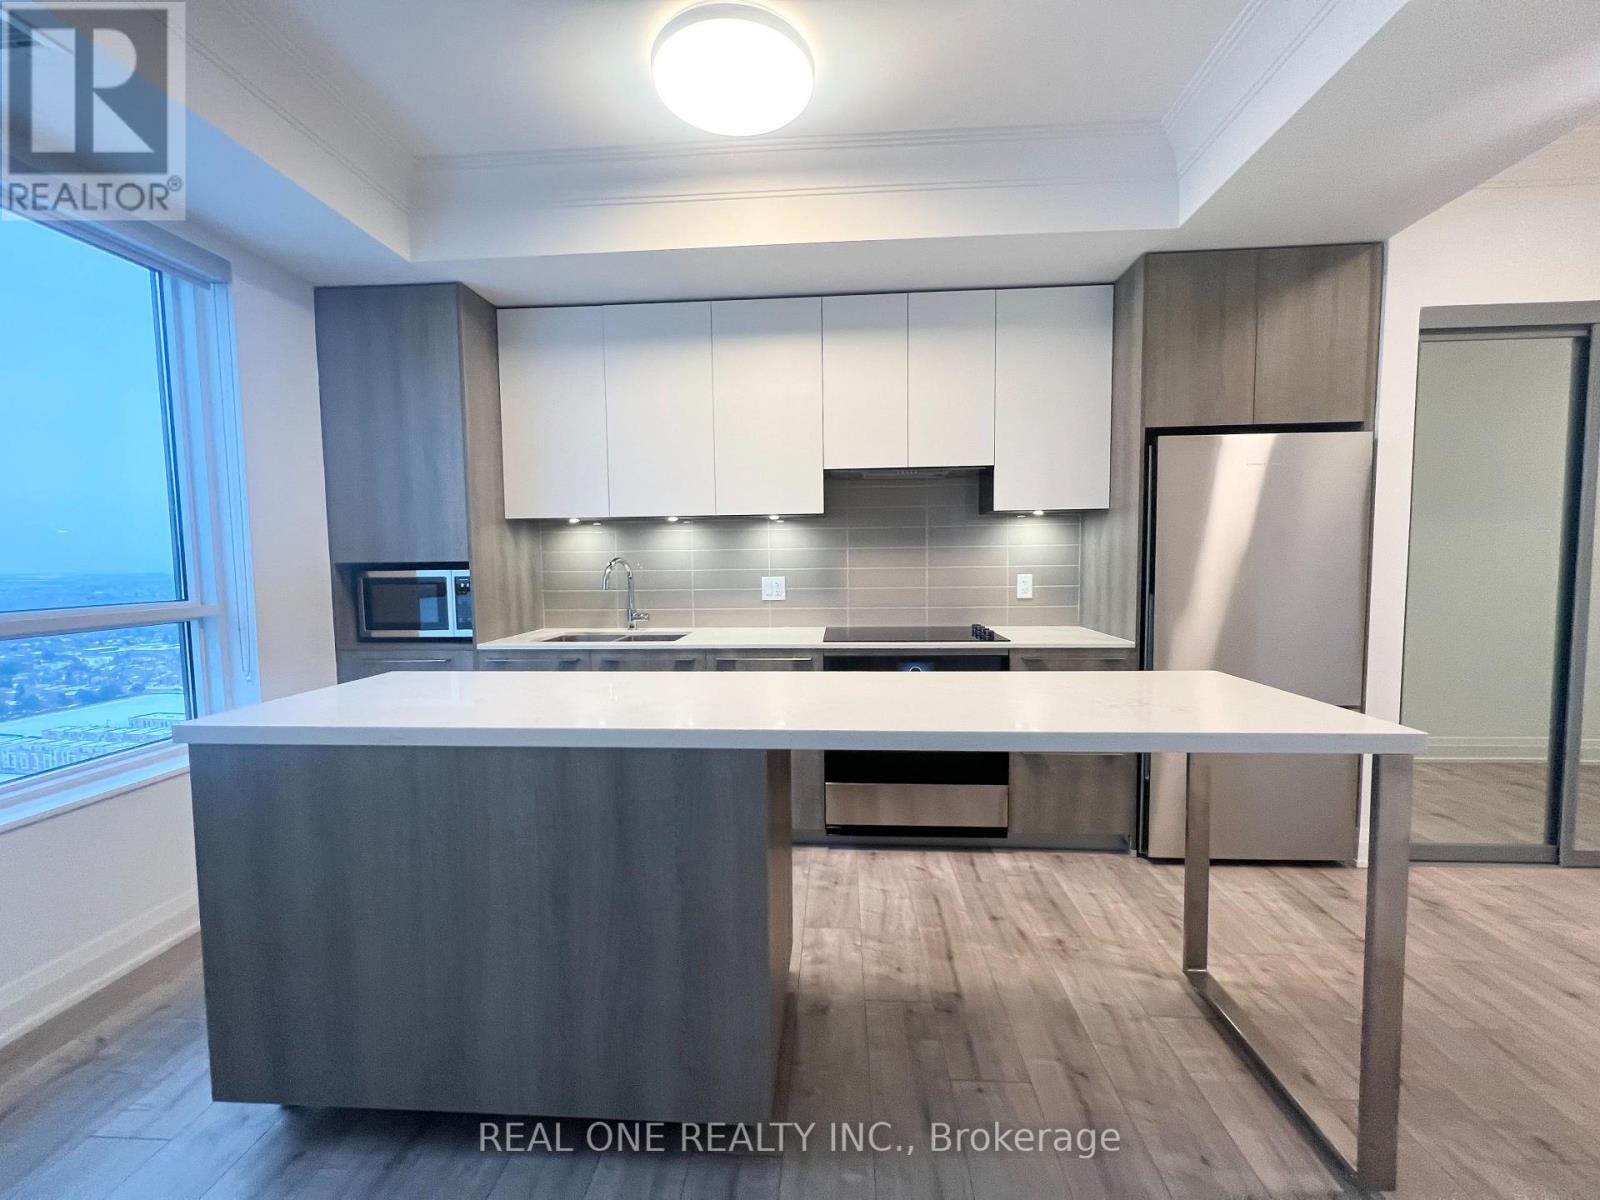
Highly Demanded Uptown Markham Riverview. Luxurious Green & Smart Building. Bright, Clean & Spacious Corner Unit. Extra Large L-shape Balcony. Newly 2 Bedroom + Den w/ Sliding Glass Door, Can be used as the 3rd Bedroom. 2 Full Baths + 1 Two-Pieces Bath. Functional Layout. Open Concept Design. Tons Of Upgrade-Laminate Floor, Quartz Countertop, Soft Close Kitchen Door & Cabinet, Smooth 9 Feet Ceiling. Indoor Swimming Pool, Exercise Room, Party Room, Library, Etc..., Close To Shops, Restaurants, Bank. Easy Access To Highways & Public Transit. (id:49269)
1710 - 7895 Jane Street
Vaughan, Ontario
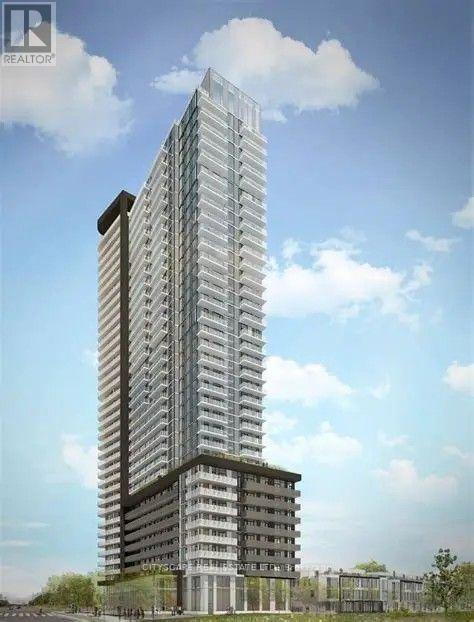
BRIGHT & SPACIOUS 1-BEDROOM CONDO ON THE 17TH FLOOR - ENJOY THIS SUN FILLED 510 SQ FT SUITE FEATURING AN ABUNDANCE OF NATURAL LIGHT, A LARGE WINDOW AND BRIGHT, OPEN-CONCEPT LIVING, DINING AND KITCHEN AREA. THOUGHTFULLY DESIGNED TO MAXIMIZE SPACE AND COMFORT, THIS INVITING UNIT OFFERS A FUNCTIONAL LAYOUT, A SPACIOUS FEEL AND THE ADDED CONVENIENCE OF AN ENSUITE WASHER AND DRYER. LOCATED ON THE DESIRABLE 17TH FLOOR, ENJOY ELEVATED VIEWS AND A BRIGHT, WELCOMING ATMOSPHERE - RRESIDENTS ENJOY AN IMPRESSIVE SELECTION OF AMENETIES, INCLUDING A FULLY EQUIPPED GYM, YOGA ROOM, THEATRE, PARTY ROOM, AND A 24 HOUR SECURITY AND CONCIERGE SERVICE. CONVENIENTLY LOCATED WITH EASY ACCESS TO SUBWAY AND BUS TRANSIT AND HIGHWY 400 & 407, RESTAURANTS SHOPPING MALLS AND EVERYDAY ESSENTIALS AN IDEAL OPPORTUNITY FOR FIRST TIME BUYERS, PROFESSIONALS OR INVESTORS (id:49269)
159 Melrose Avenue
King, Ontario
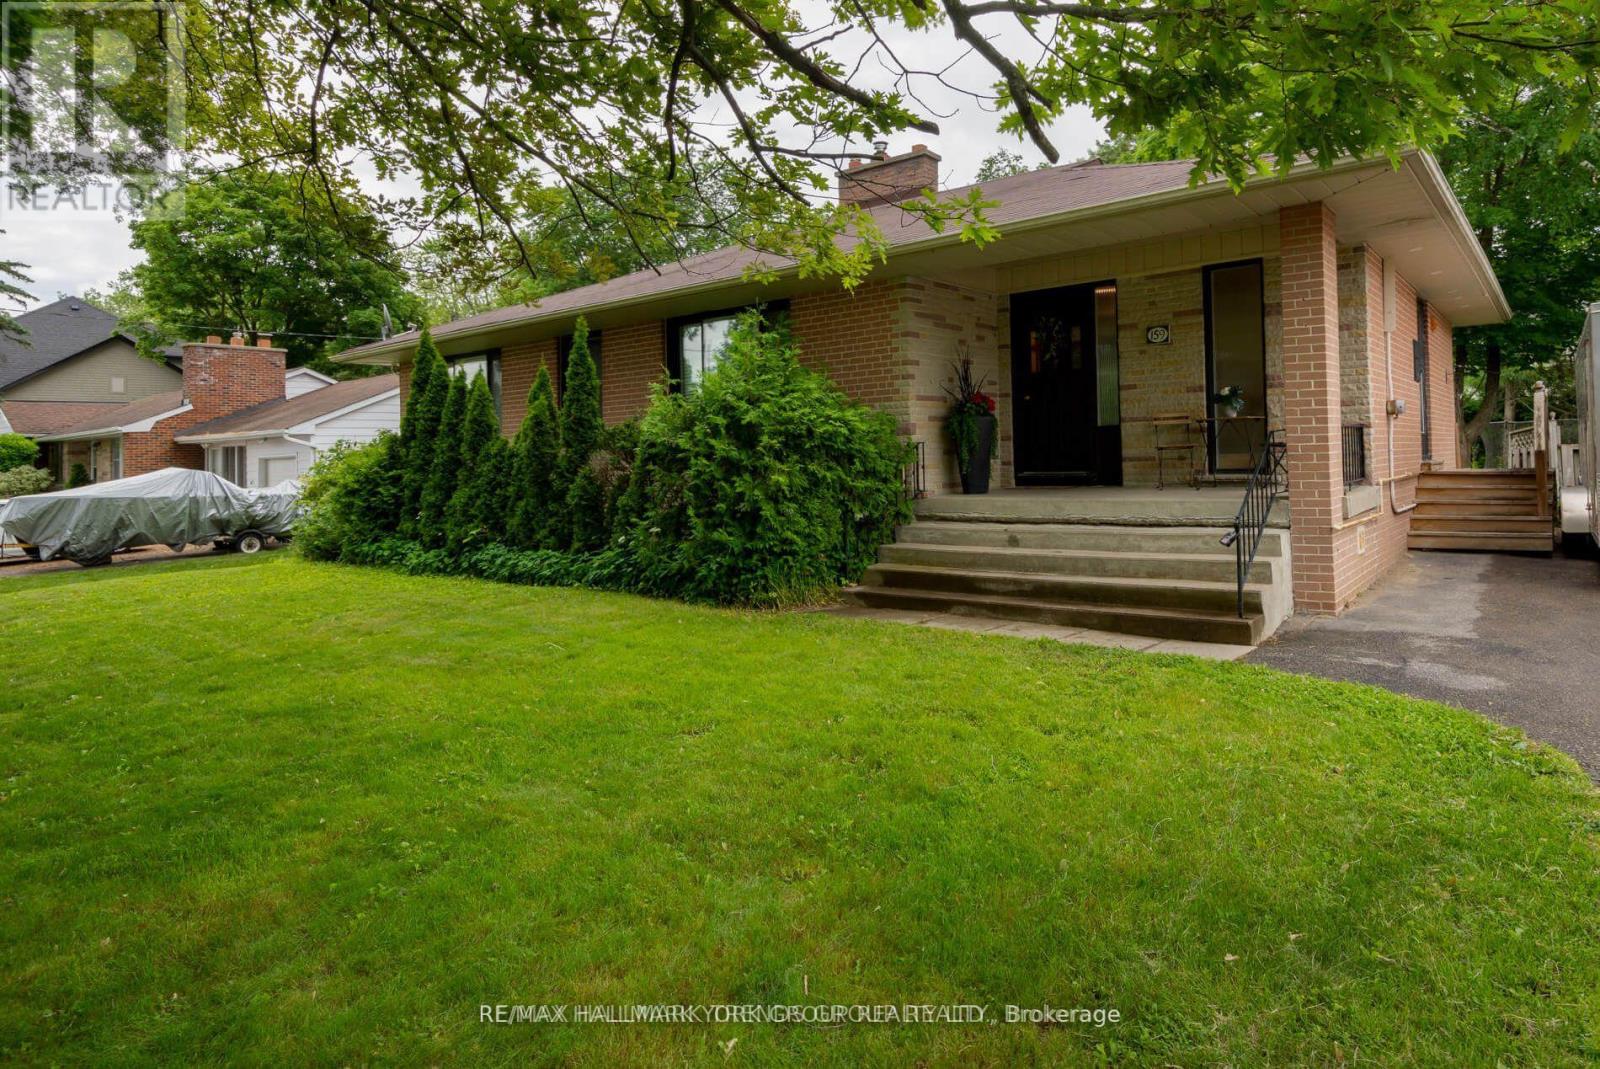
Client RemarksTHIS CHARMING HOME BEING IS SITTING ON A 100 X 150 SQ.FT POOL SIZE LOT. AMONGST MULTIM MILLION $ CUSTOM BUILT PROPERTIES. MINUTES TO THE 400 HIGHWAY AND IN TOWN RESTAUARNTS. Enjoy Country Living In The City on this Huge Lot For Your Summer Enjoyment. (id:49269)
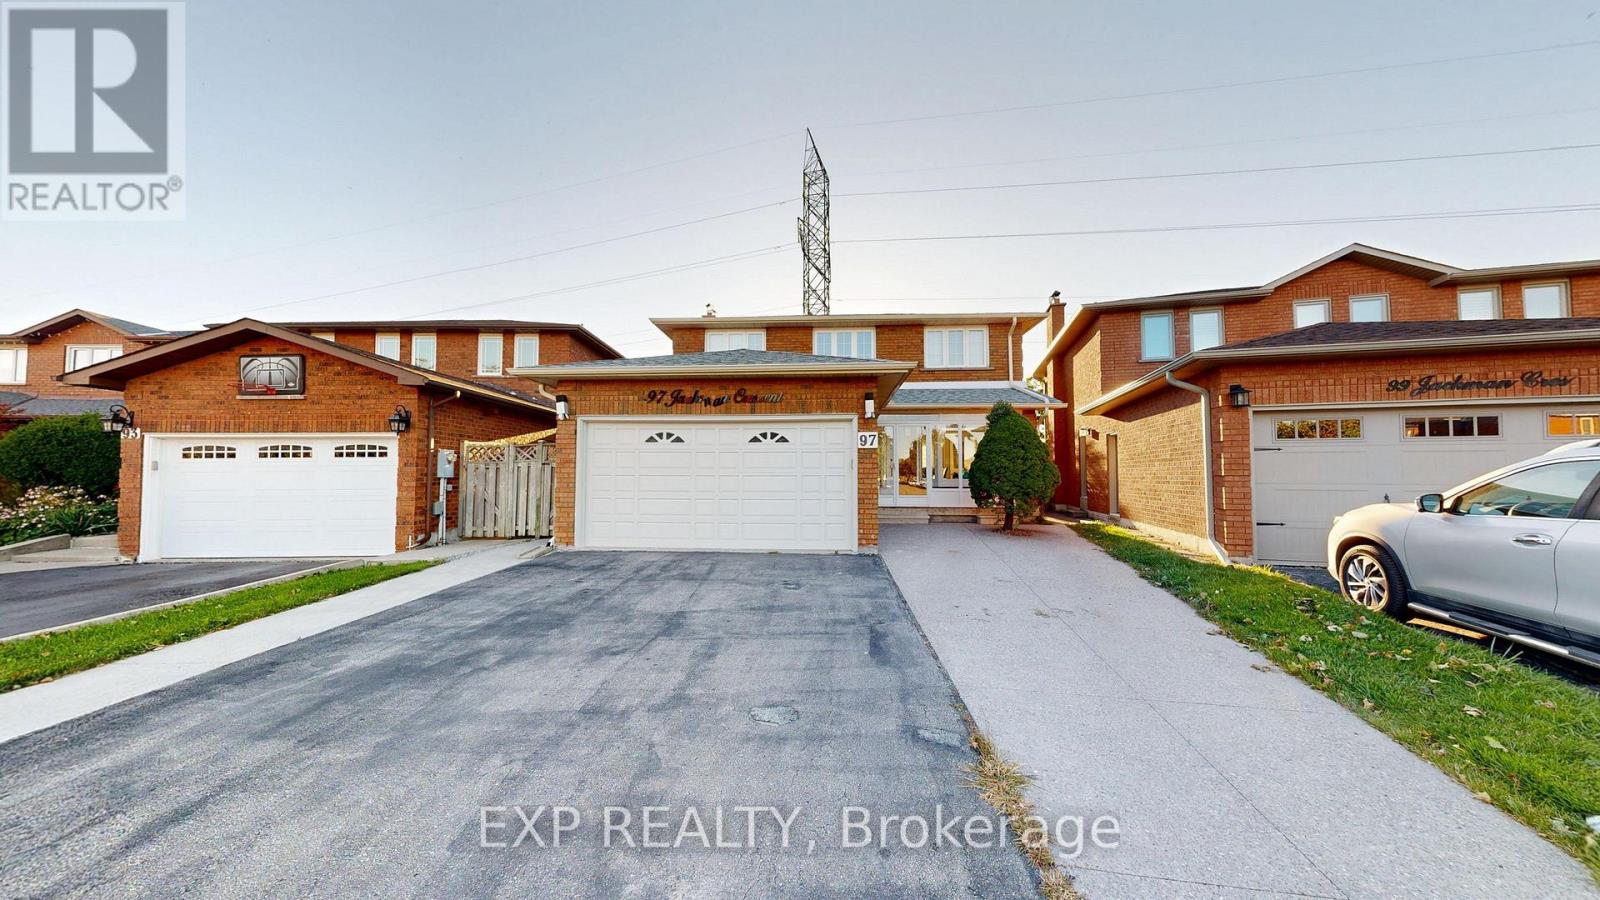
97 Jackman Crescent
Vaughan, Ontario
WELCOME HOME TO THIS BEAUTIFULLY MAINTAINED, MOVE-IN READY GEM ON A QUIET STREET IN SOUGHT-AFTER WEST WOODBRIDGE! FRESHLY PAINTED THROUGHOUT WITH HARDWOOD FLOORS AND POT LIGHTS, THIS HOME OFFERS A SPACIOUS, FUNCTIONAL LAYOUT PERFECT FOR GROWING FAMILIES, MULTI-GENERATIONAL LIVING OR INVESTORS. STEP THROUGH THE ELEGANT GLASS-ENCLOSED FRONT ENTRANCE INTO A WELCOMING FOYER THAT SETS THE TONE FOR THE ENTIRE HOME. THE MAIN FLOOR FEATURES A MASSIVE LIVING ROOM COMBINED WITH A FORMAL DINING ROOM, A LARGE SEPARATE FAMILY ROOM, AND A HUGE EAT-IN KITCHEN WITH AN OVERSIZED BREAKFAST AREA, IDEAL FOR EVERYDAY LIVING AND ENTERTAINING. UPSTAIRS OFFERS THREE GENEROUSLY SIZED BEDROOMS WITH AMPLE CLOSET SPACE AND NATURAL LIGHT. THE FULLY FINISHED BASEMENT DELIVERS EXCEPTIONAL VERSATILITY WITH A SECOND FULL KITCHEN, A MASSIVE RECREATION ROOM, A POTENTIAL FOURTH BEDROOM AND FULL BATHROOM, OFFERING STRONG IN-LAW SUITE OR APARTMENT POTENTIAL. FOUR BATHROOMS IN TOTAL. STEP OUTSIDE TO A HUGE, PRIVATE BACKYARD WITH A LARGE DECK, PERFECT FOR SUMMER GATHERINGS, KIDS AND PETS. A WIDE PRIVATE DRIVEWAY WITH PARKING FOR MULTIPLE VEHICLES PLUS A TWO-CAR GARAGE ADDS EVERYDAY CONVENIENCE. IDEALLY LOCATED CLOSE TO TOP SCHOOLS, PARKS, SHOPPING, RESTAURANTS, PUBLIC TRANSIT, MAJOR HIGHWAYS 427, 407, 7, 50, AND ALL EVERYDAY AMENITIES. TURNKEY, SPACIOUS AND FULL OF POTENTIAL. A FANTASTIC OPPORTUNITY IN ONE OF VAUGHAN'S MOST DESIRABLE COMMUNITIES! (id:49269)
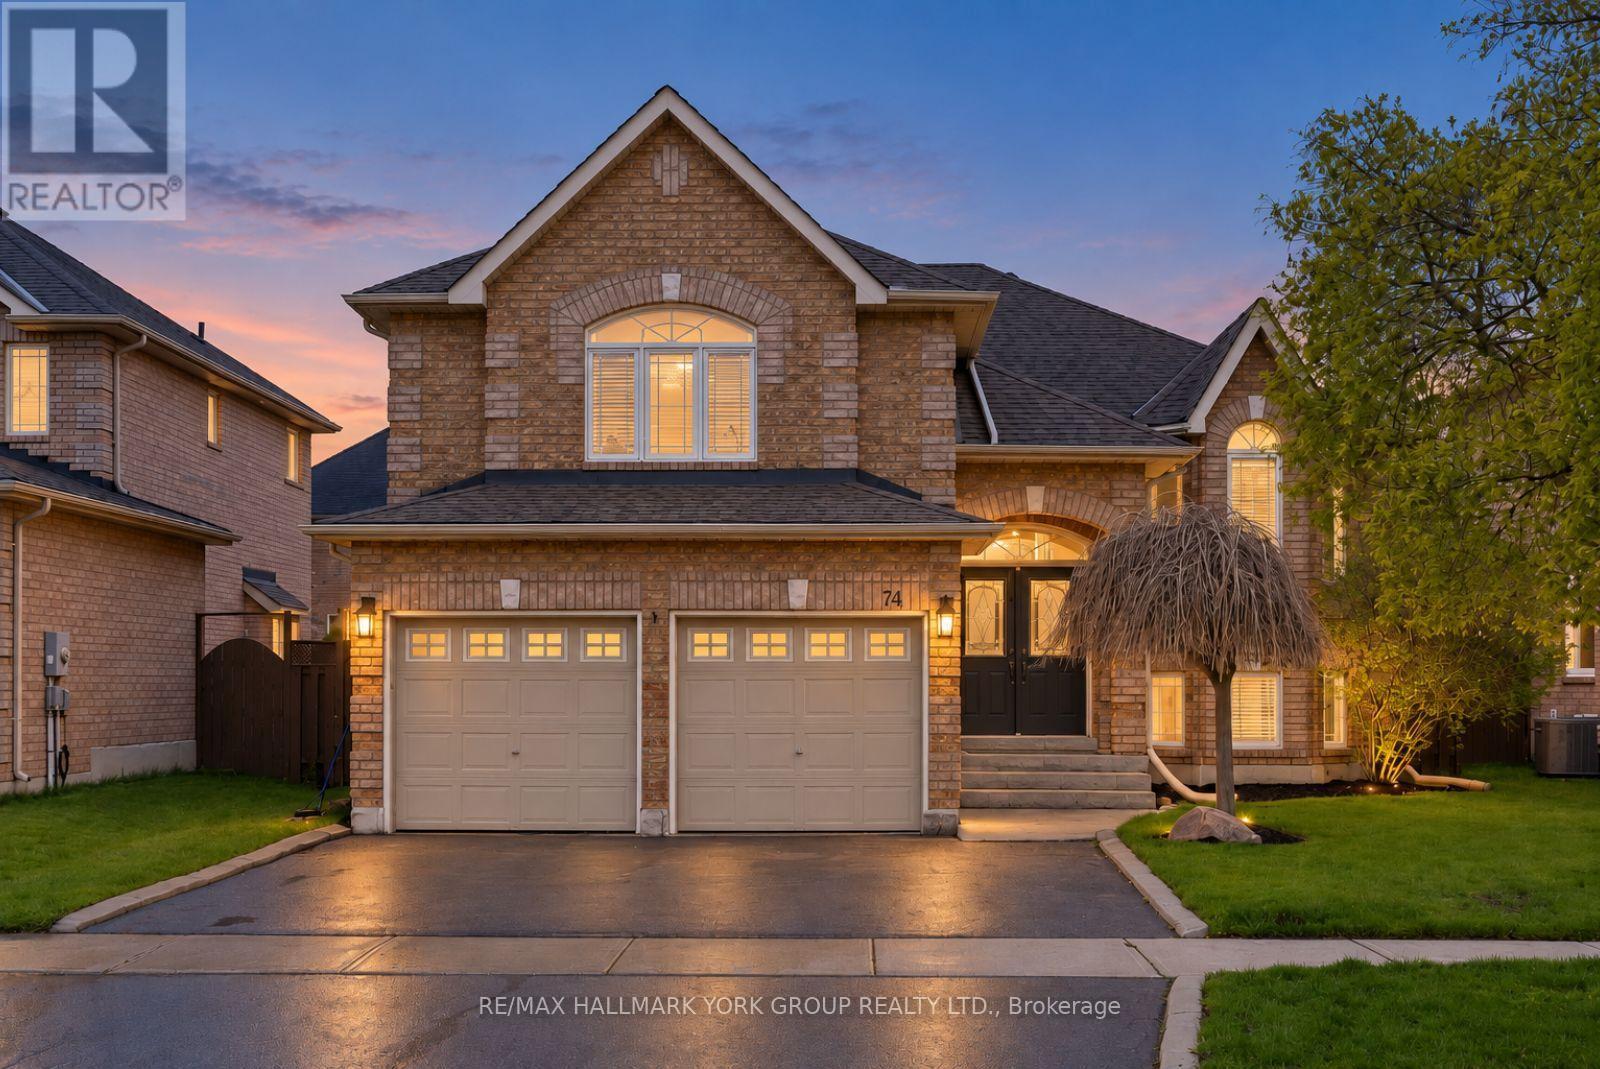
74 Wrendale Crescent
Georgina, Ontario
Space To Grow, Room To Entertain, And Endless Possibilities! Welcome To This Inviting Solid Brick Detached Home In The Heart Of Keswick South, Offering An Incredibly Versatile Layout Designed To Adapt To Your Family's Needs! With 2+3 Bedrooms, A Fully Finished Basement, And A Spacious Loft That Can Easily Serve As An Additional Bedroom, Family Room, Home Office Or Playroom, There's Room For Everyone! The Bright Main Level Features Hardwood Flooring, Comfortable Living Spaces, And A Primary Bedroom Complete With A 4-Piece Ensuite Featuring A Jacuzzi Tub And Walk-In Closet With Custom Built-Ins. Downstairs, The Fully Finished Basement Offers Even More Flexibility With Additional Bedrooms, A Washroom, Generous Rec Room With Gas Fireplace, And Plenty Of Storage. Ideal For Extended Family, Guests, Growing Children, Or Whatever Life Brings Next! Step Outside And Discover Your Own Private Summer Retreat! The Fully Fenced Backyard Features A Beautiful Saltwater Pool, Spacious Entertaining Deck, And Charming Pool House, Creating The Perfect Setting For Summer Gatherings, Family Fun, And Relaxation. New Back Doors (2025) With Retractable Screen Provide Easy Access From The Kitchen To The Deck, With Convenient Storage Below. Situated In A Wonderful Family-Oriented Neighbourhood Close To Schools, Parks, Lake Simcoe, The Georgina MURC, And Ice Palace. Enjoy Shopping, Restaurants, And Everyday Amenities Just Minutes Away, Along With Convenient Access To Highway 404 For Commuting! Whether You're Looking For Space To Grow, Entertain, Work From Home, Or Accommodate Extended Family, This Property Offers The Flexibility To Make It Your Own! (id:49269)
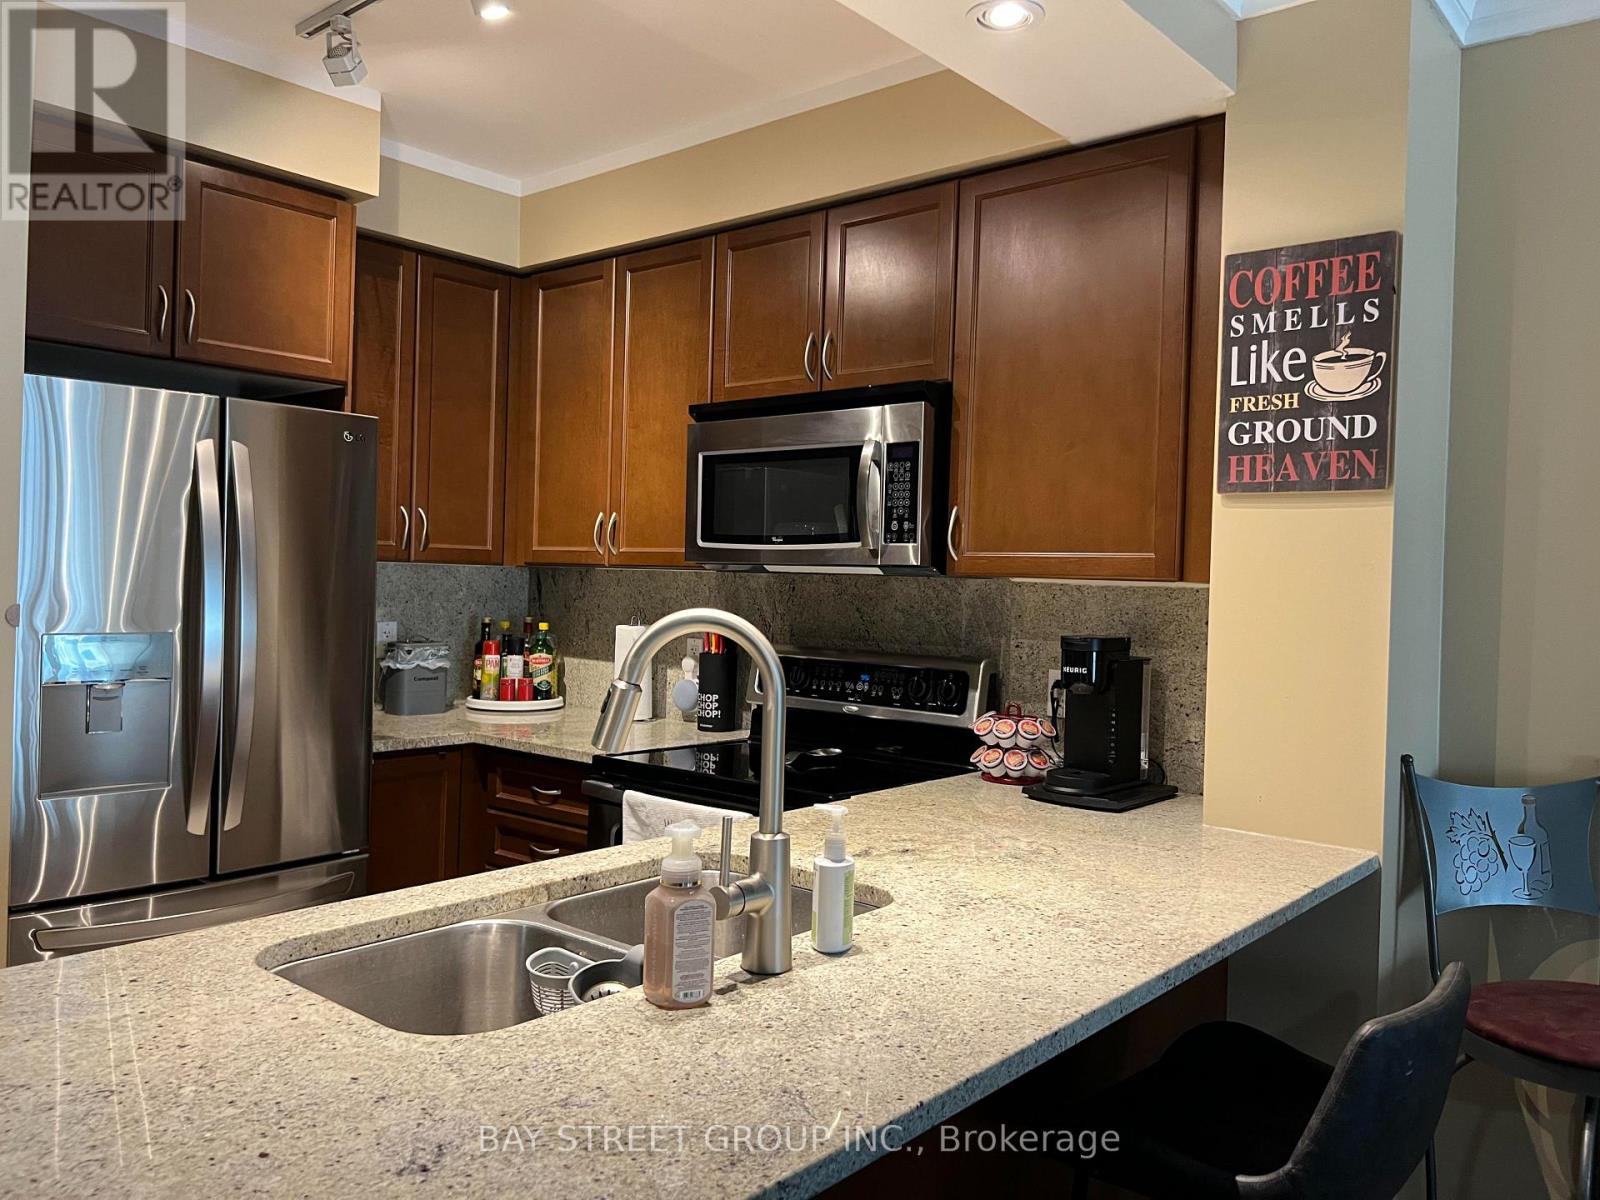
204 - 88 Promenade Circle
Vaughan, Ontario
Luxury Condo At Promenade Park Place. Large 1+1 Unit(745Sf)In Bld, SE Exposure With Lots Of Nature Light. 9 Ft Ceilings, Large Prim Bdrm (Fits King), W/I Closet, Large Den Is A Separate Room With Door Which Can Be Used As A Bdrm, Morden Kitchen With S.S Appliances, Breakfast Bar & Granite Countertop. Amazing Location! Walking Distance To Promenade Mall/T&T/Parks/Trails/Library/Transit/Schools. Easy Drive To Hwy 7/407/401/400.1 Parking And 1 Locker Included. Extras: Include: Fridge, Stove, Dishwasher, Microwave, Window Coverings; Ensuite Laundry; Water, Heat, Ac. Amenities: Gym, Pool, Sauna, Party Rm, Visitor Parking, Guest Suits, 24 Hr Concierge. Smoke Free Bld. (id:49269)
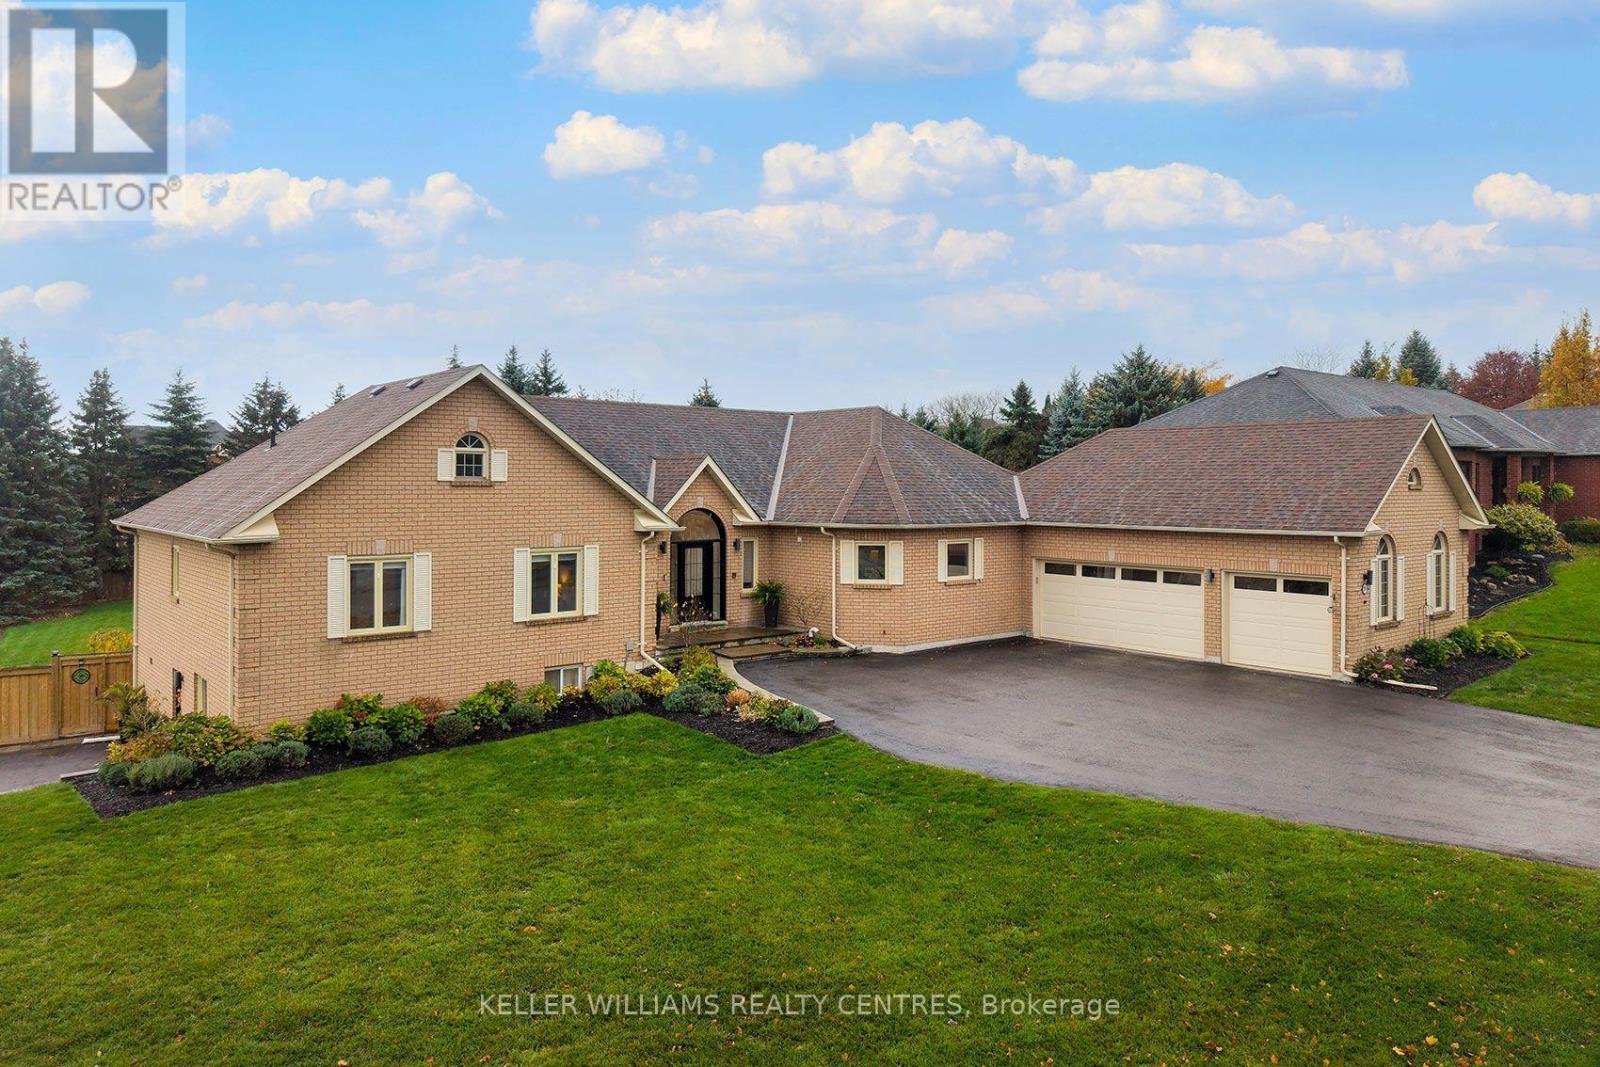
39 David Willson Trail
East Gwillimbury, Ontario
Exceptional Multigenerational Living on 0.637 Acres with over 4500 sqft of finished living space!If you're looking for a home that comfortably accommodates the entire family, look no further! 39 David Willson Trail offers an outstanding opportunity for multigenerational living, with a beautifully maintained bungalow, a fully renovated walkout basement, and a generous lot.The main floor offers a thoughtful layout with an office and 2-piece powder room conveniently located near the front entrance, ideal for a home-based business or working from home. The spacious kitchen features a large centre island, granite countertops, abundant cabinetry, pot and pan drawers, and a pantry. The adjoining breakfast area provides the perfect setting for everyday family meals, with a walkout to the deck. The inviting family room features custom built-in cabinetry, a cozy gas fireplace, and another walkout to the backyard. Formal living and dining rooms offer additional space for entertaining. The spacious primary bedroom boasts a walk-in closet, crown moulding, and a 4-piece ensuite complete with glass shower and soaker tub.The fully renovated walkout basement is a standout feature, offering an entirely separate living space that feels more like its own home than a lower level. Complete with a stunning kitchen and breakfast bar, separate dining area with gas fireplace, two additional bathrooms, and a walkout to a private patio, this space is ideal for extended family, in-laws, or adult children. A separate entrance and dedicated driveway provide added privacy, independence, and convenience.With exceptional space, thoughtful design, and a flexible layout that truly accommodates multiple generations under one roof, this property offers a rare opportunity to bring the whole family together while still enjoying the comfort and privacy of separate living spaces. (id:49269)
Keller Williams Integrity Realty