
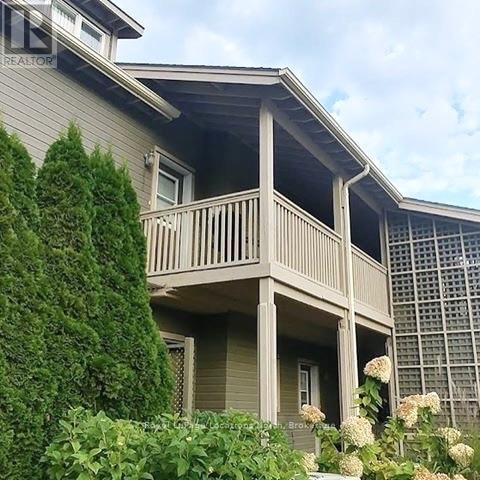
13 - 937 Cedarpointe Court
Collingwood, Ontario
ANNUAL furnished lease! Located in sought after Lighthouse Point with its abundance of recreational amenities. Located on the second level, with an open floor plan, this 2 storey, 2 bedrooms, 2 bathroom unit has an outdoor deck off the dining room for entertaining & relaxing. The vaulted ceiling in the Living/Dining rooms create a grand atmosphere, centered around a cozy corner gas fireplace that adds instant warmth and ambiance. Living here means enjoying exclusive access to Lighthouse Point's recreational facilities, including sprawling walking trails, a magnificent recreation center featuring indoor pool, hot tubs, a fitness center, and games room, tennis/pickleball courts, and clubhouse overlooking Georgian Bay! Low maintenance living with exterior maintenance, lawn care, snow removal taken care of enjoy this beautiful location! (id:49269)
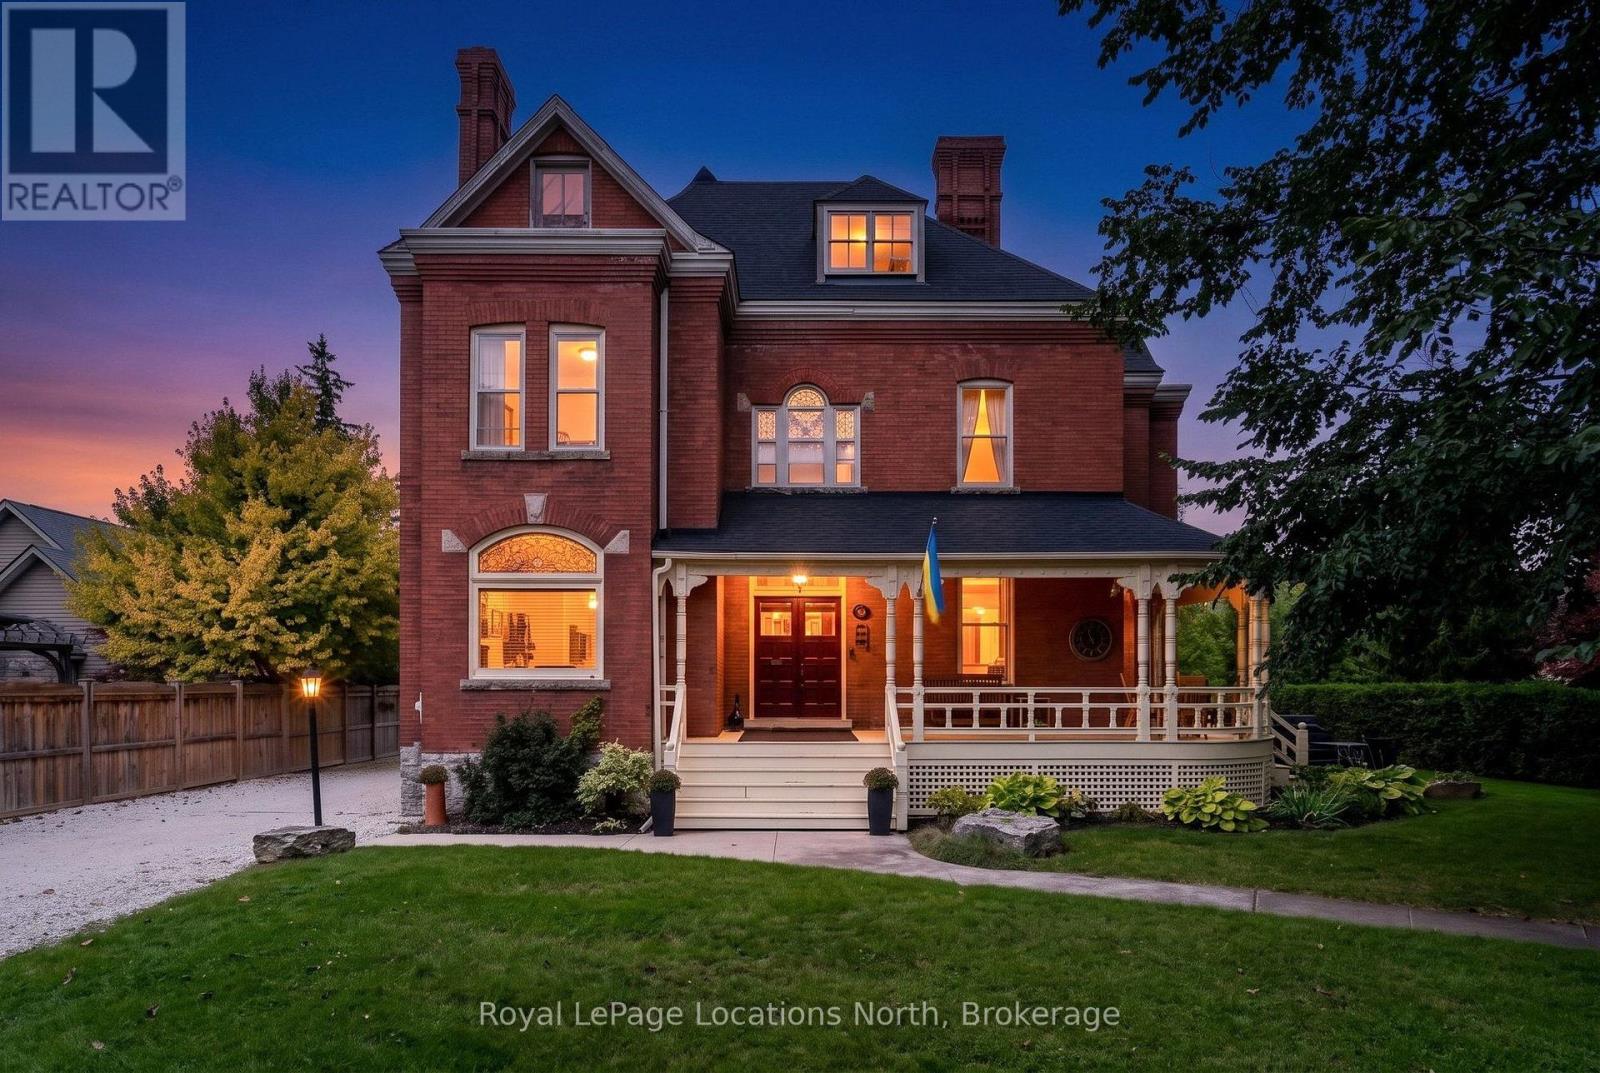
291 Third Street
Collingwood, Ontario
**A Rare Collingwood Masterpiece - Historic Character, Modern Luxury & Unparalleled Potential!** This extraordinary 1894 red brick estate is set on a spectacular **92 x 200 ft lot** on one of Collingwood's most coveted streets, steps to downtown, restaurants, shops and the waterfront. With approximately **3,500 sq ft of beautifully finished living space**, this truly irreplaceable residence blends grand historic architecture with exceptional modern upgrades. The new custom kitchen features bespoke cabinetry and **Bosch appliances**, complemented by original millwork, refinished hardwood floors, custom finishes, soaring ceilings, original stain glass and timeless detailing throughout. Five bedrooms include a magnificent primary suite with dressing room and luxurious 5-piece ensuite. Three bathrooms feature heated floors, while extensive updates include 200-amp electrical service, updated wiring and plumbing, new sewer and water lines, and more. A **new oversized detached garage** adds tremendous utility, storage and future flexibility. Lots of space for private backyard oasis. The expansive attic offers the potential to bring the home to **over 5,000 sq ft**, A once-in-a-generation opportunity to own one of Collingwood's most distinctive estates - **a property of this character, scale and provenance could never be recreated today.** (id:49269)
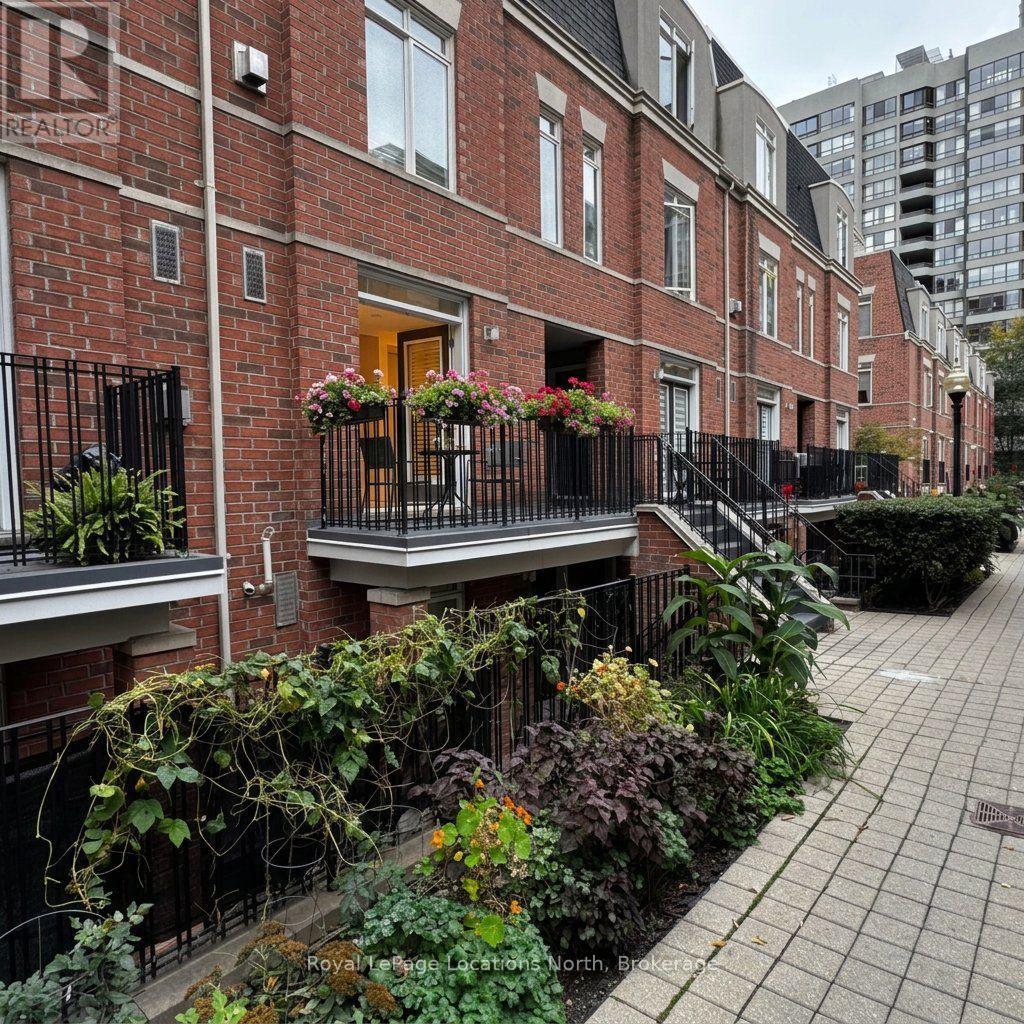
211 - 415 Jarvis Street
Toronto, Ontario
Great location, in the heart of the city. This cozy 2-bedroom condo has an open concept with a front terrace accessed off the living room through double French Doors. Ensuite laundry, Large closets. Steps to the TTC, Metropolitan Toronto University, U of T, George Brown College, University Health Network, restaurants, and across the road from Loblaws. A quick walk to Allen Gardens and Cabbagetown. Visitor Parking is available. This unit has been freshly painted and professionally cleaned. Some photos have been Virtually Staged to illustrate potential furniture layout. (id:49269)
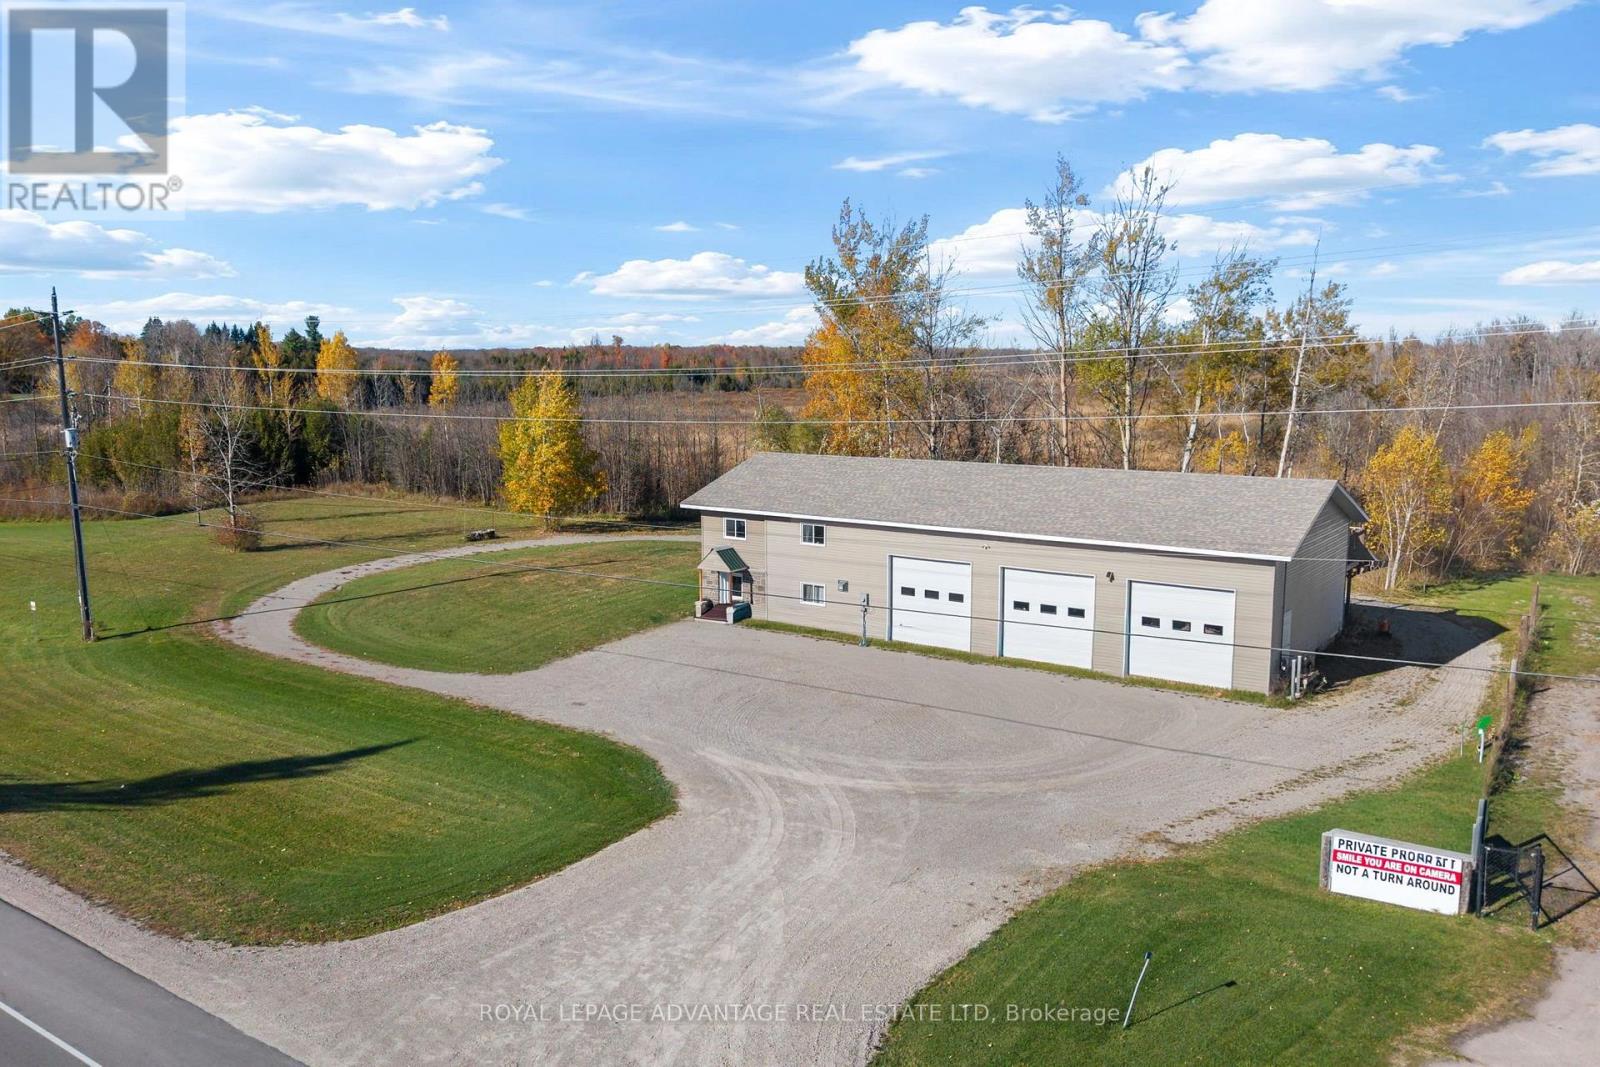
3678 Highway 43 W Road
Smiths Falls, Ontario
Looking for space to live, work and grow? This unique property offers over 9 ACRES of land just one minute from Smiths Falls, combining comfortable living with outstanding potential for a home-based business. A large heated 3-bay shop with 12-foot doors provides an impressive amount of indoor workspace, ideal for tradespeople, contractors, mechanics or anyone needing room for equipment, recreational vehicles and personal projects. With convenient indoor and outdoor access, this versatile space offers endless possibilities.The attached home features a spacious layout with generously sized rooms throughout. The main floor includes an open concept kitchen and dining area with a natural gas fireplace. The living room is oversized leaving lots of space for entertaining. Upstairs, you'll find three large bedrooms, a central den ideal for a home office or additional living space, and a 4-piece bathroom with laundry. Step outside onto the private deck which spans almost the entire length of the home and is surrounded by mature trees. With acreage, extensive indoor workspace and a convenient location close to local amenities, this property offers flexibility for a variety of lifestyles. (id:49269)
20 Firelane 2a Road
Niagara-On-The-Lake, Ontario
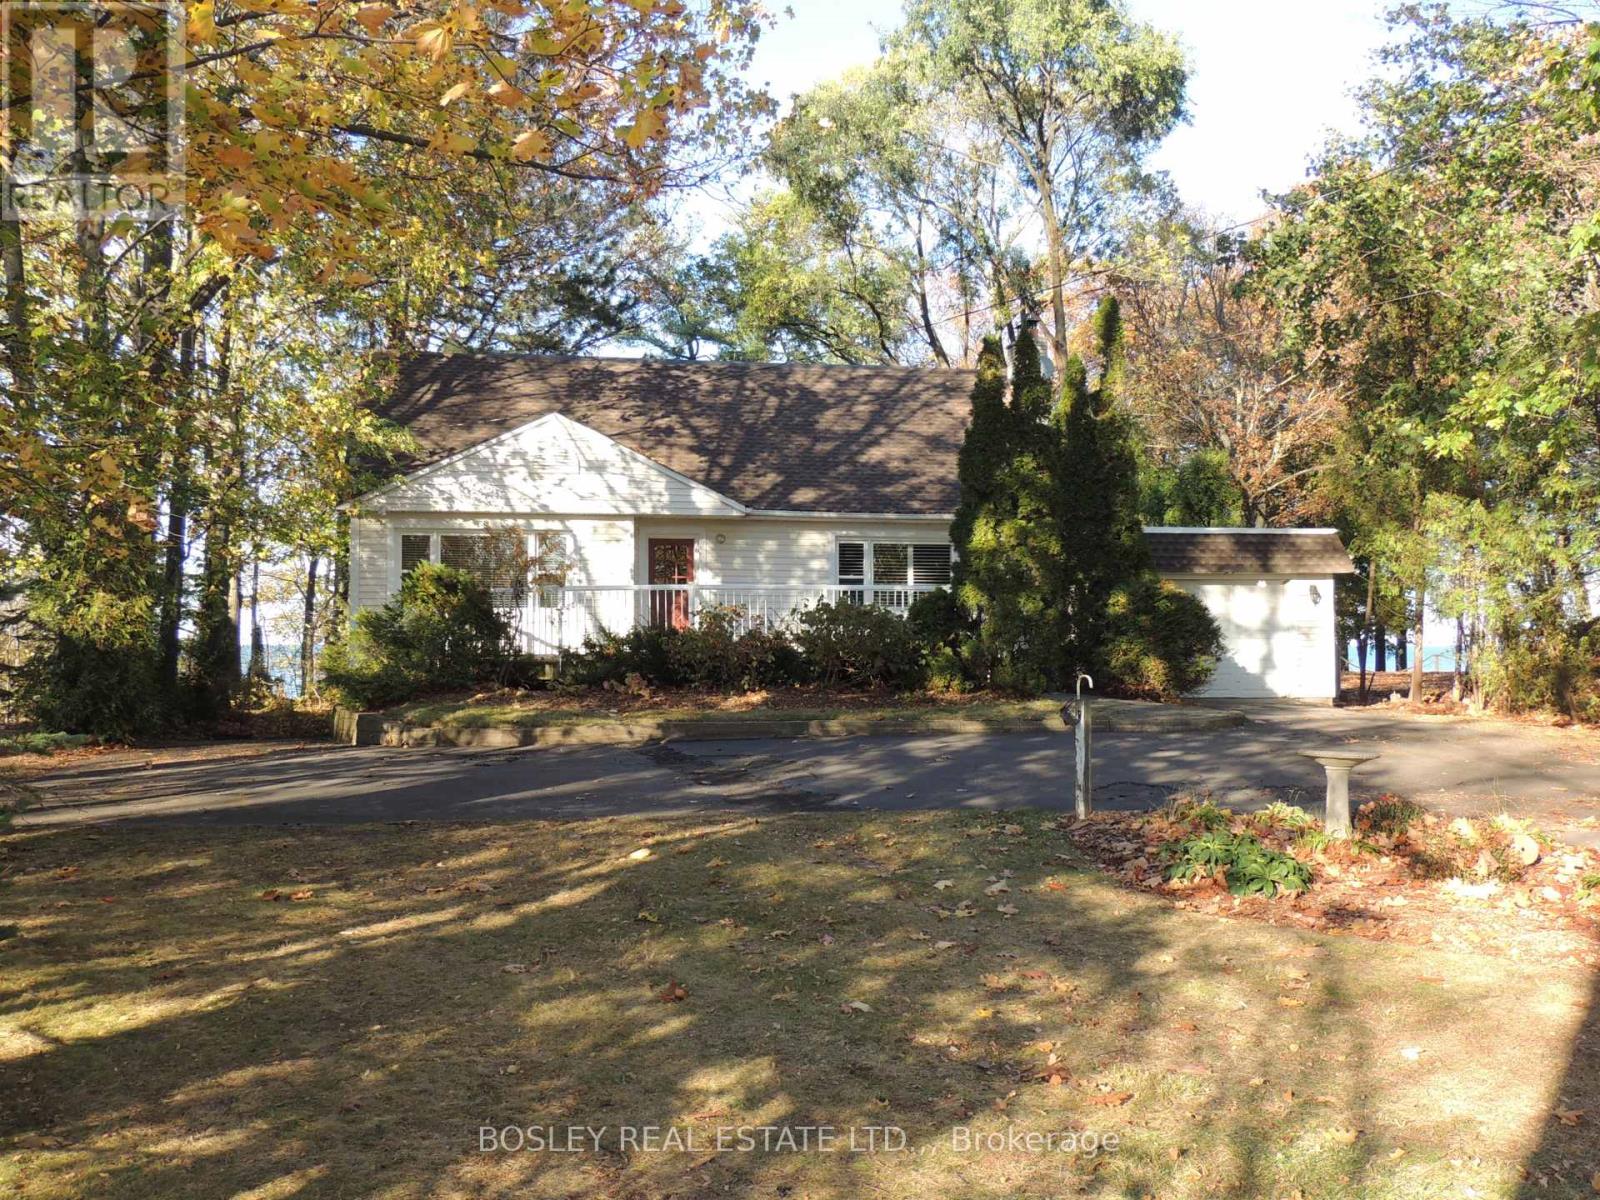
Amazing waterfront location! On a secluded Firelane, yet a very short drive to Old Town, this spacious three bedroom home has the most incredible views of and access to Lake Ontario. The property even has a private beach with direct water access! As you enter the home via a large front deck, there is a very spacious living room off the foyer. Adjacent to that is an equally spacious dining room with great views of the new rear deck and Lake Ontario. The kitchen is next to the dining room and has access to the rear deck. There is a laundry closet with new appliances, and a family bathroom on the main floor along with a den/home office to the front of the home and the first of three bedrooms. Upstairs, there is a family bathroom and two very large bedrooms, each overlooking the back yard with views toward the lake. There is a full, unfinished, walkout basement, suitable for storage only. (id:49269)
25 Delaware Street
St. Catharines, Ontario
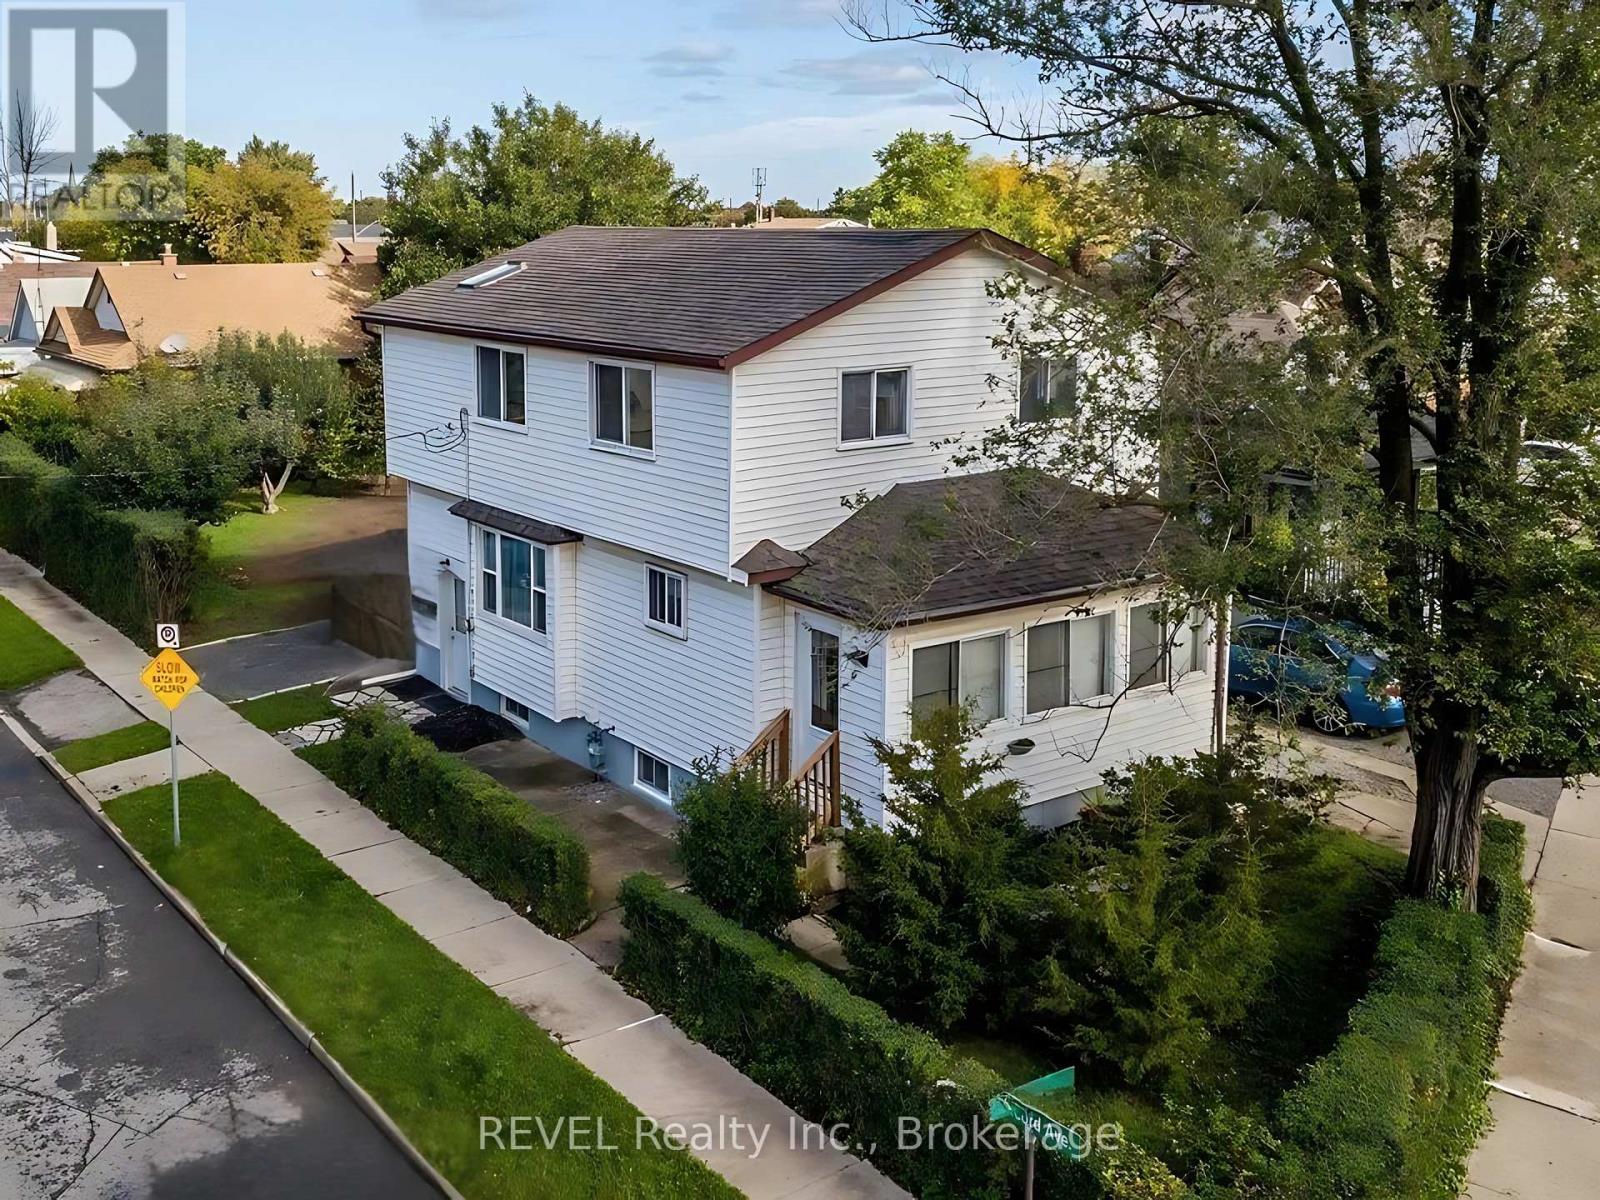
Upper level 2 bedroom, 1 bathroom unit in St. Catharines. Functional layout with two good-sized bedrooms, a full bathroom, and a skylight that brings in ample natural light. Minutes from the QEW for a quick commute to Niagara Falls or Hamilton, and close to downtown, transit, shopping, and parks. Tenant pays 40% of utilities. (id:49269)
64 Monarch Park Drive
St. Catharines, Ontario
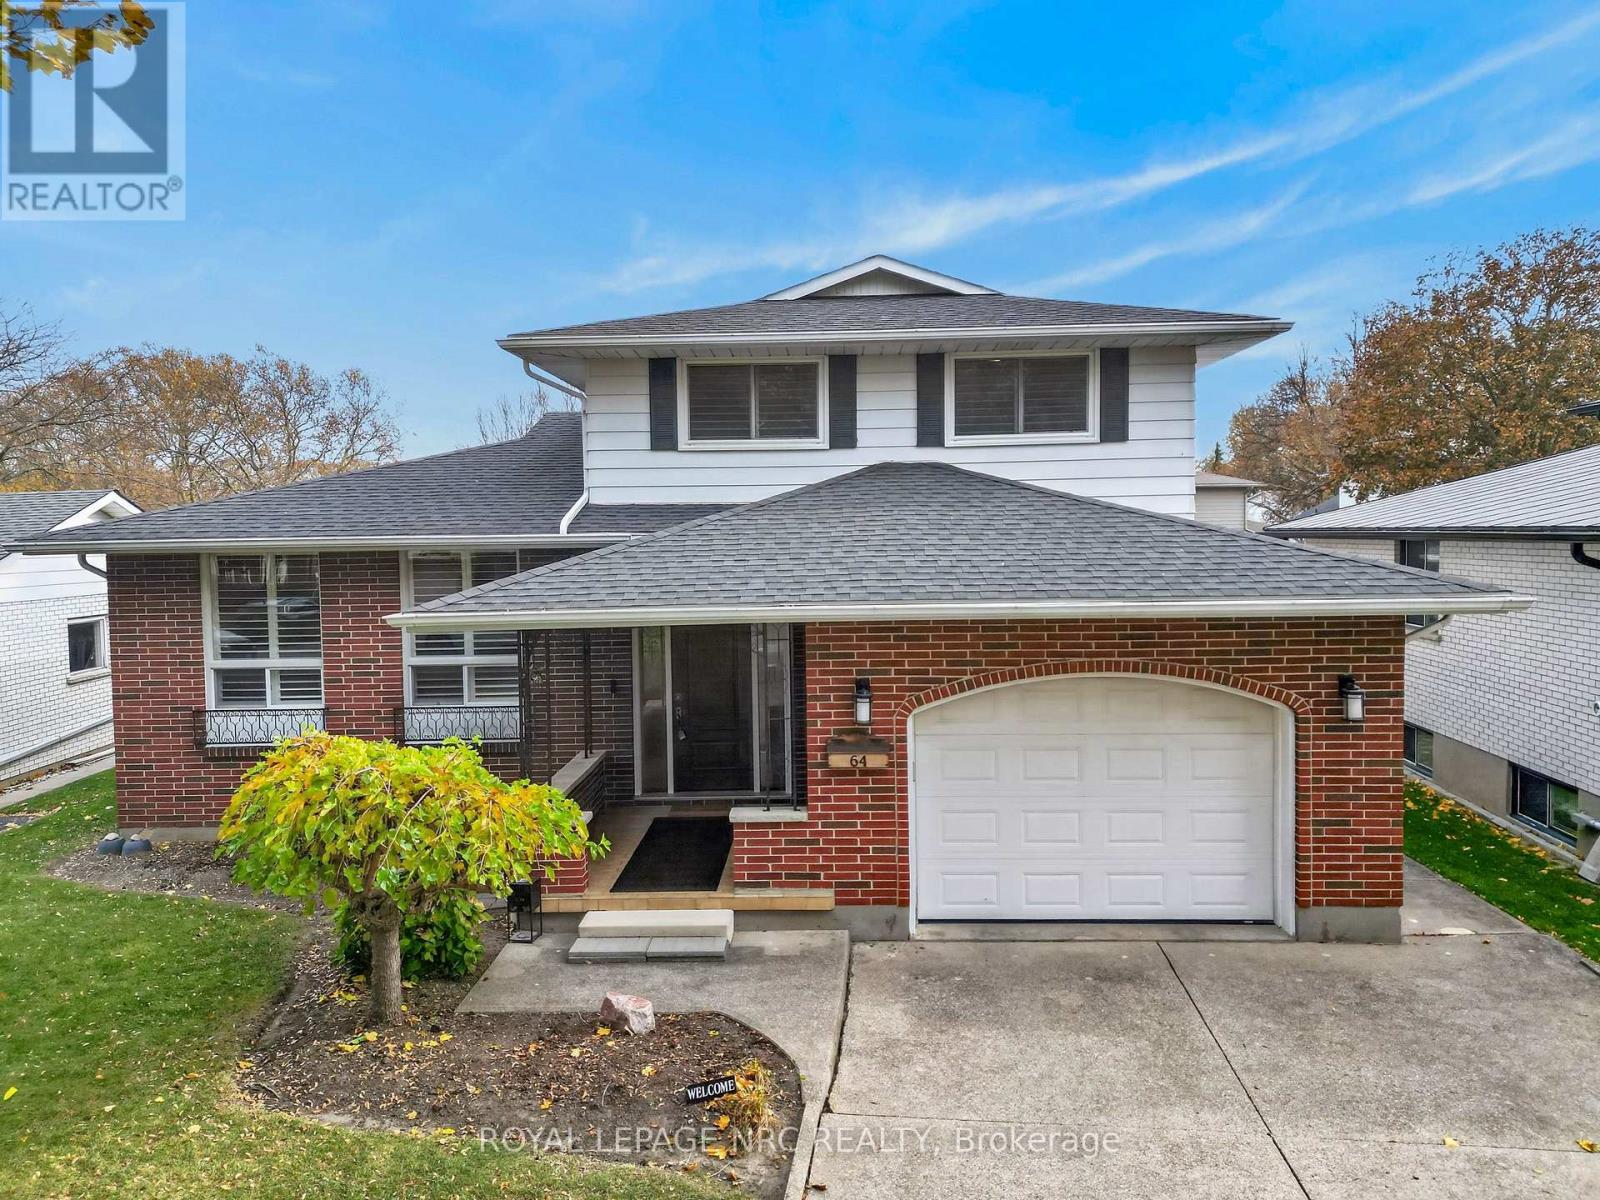
Welcome to 64 Monarch Park Drive! This beautifully maintained 5-level side split offers exceptional versatility, thoughtful updates and plenty of room for the whole family to spread out! A cozy front porch and welcoming new front door invite you inside. The beautifully renovated kitchen is sure to impress with an abundance of cabinetry, generous counter space, a large pantry, pot filler and convenient breakfast bar. Imagine enjoying gorgeous sunrise views every morning right from your kitchen window! Multiple living areas provide plenty of places to gather, entertain or enjoy a little privacy. The inviting family room features brand-new carpeting and a cozy gas fireplace. The heated and air-conditioned sunroom, complete with its own separate exterior entrance to the basement offers comfortable year-round living space and added flexibility. Upstairs, you'll find 3 bedrooms, each with double closets, and a beautifully updated bathroom featuring double sinks and possibility to make an ensuite privilege . The fourth level offers another fantastic entertaining space complete with a wet bar area, along with potential for extended family or in-law accommodations. The fifth level provides even more possibilities with additional finishing potential, a workshop area, cold cellar/cantina and cedar closet. Step outside to your beautifully landscaped, private backyard retreat with no immediate rear neighbours! Enjoy the spacious concrete patio, perfect for outdoor dining and entertaining, a charming water feature, large custom-built storage shed with shade and practical rain barrels. With 5 levels of flexible living space, a renovated kitchen, year-round sunroom, in-law potential, 1.5 insulated garage, beautifully landscaped and a wonderful backyard setting, this home offers the perfect combination of comfort, functionality and versatility. A fantastic opportunity to call 64 Monarch Park Drive home . Transferable roof 2020, Furnace 2015 , a/c approx 2018 , 100 amps (id:49269)
523 - 560 Rideau Street
Ottawa, Ontario
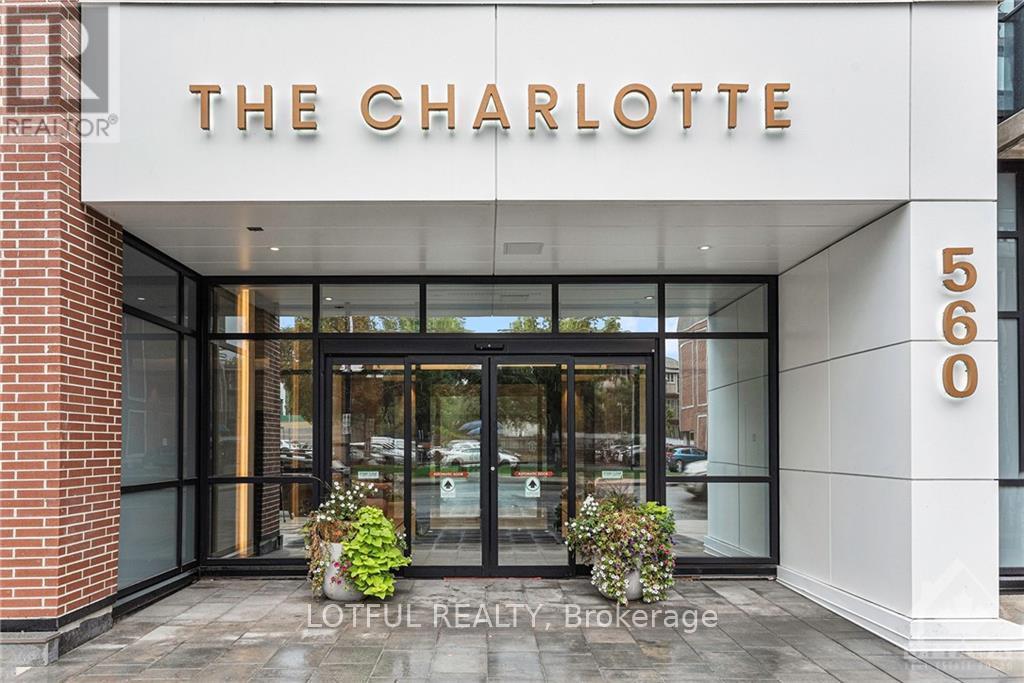
Enjoy downtown living in this bright, 1-bedroom, 1-bathroom condo with parking included! Featuring hardwood floors, modern finishes and convenient in-unit laundry, this move-in-ready home offers comfort and style. Exceptional building amenities include a rooftop pool and terrace, BBQ lounge, fitness centre, yoga studio, and party room with a full kitchen and bar. Internet, heat, and a storage locker are included, along with concierge services and secure keyless entry. Ideally located near the ByWard Market, University of Ottawa, Rideau Centre, Parliament Hill, embassies, shopping, dining and public transit. Come see it today! *Furniture can be included for an additional $100/month* (id:49269)
1388 Emerald Gate Avenue
Ottawa, Ontario
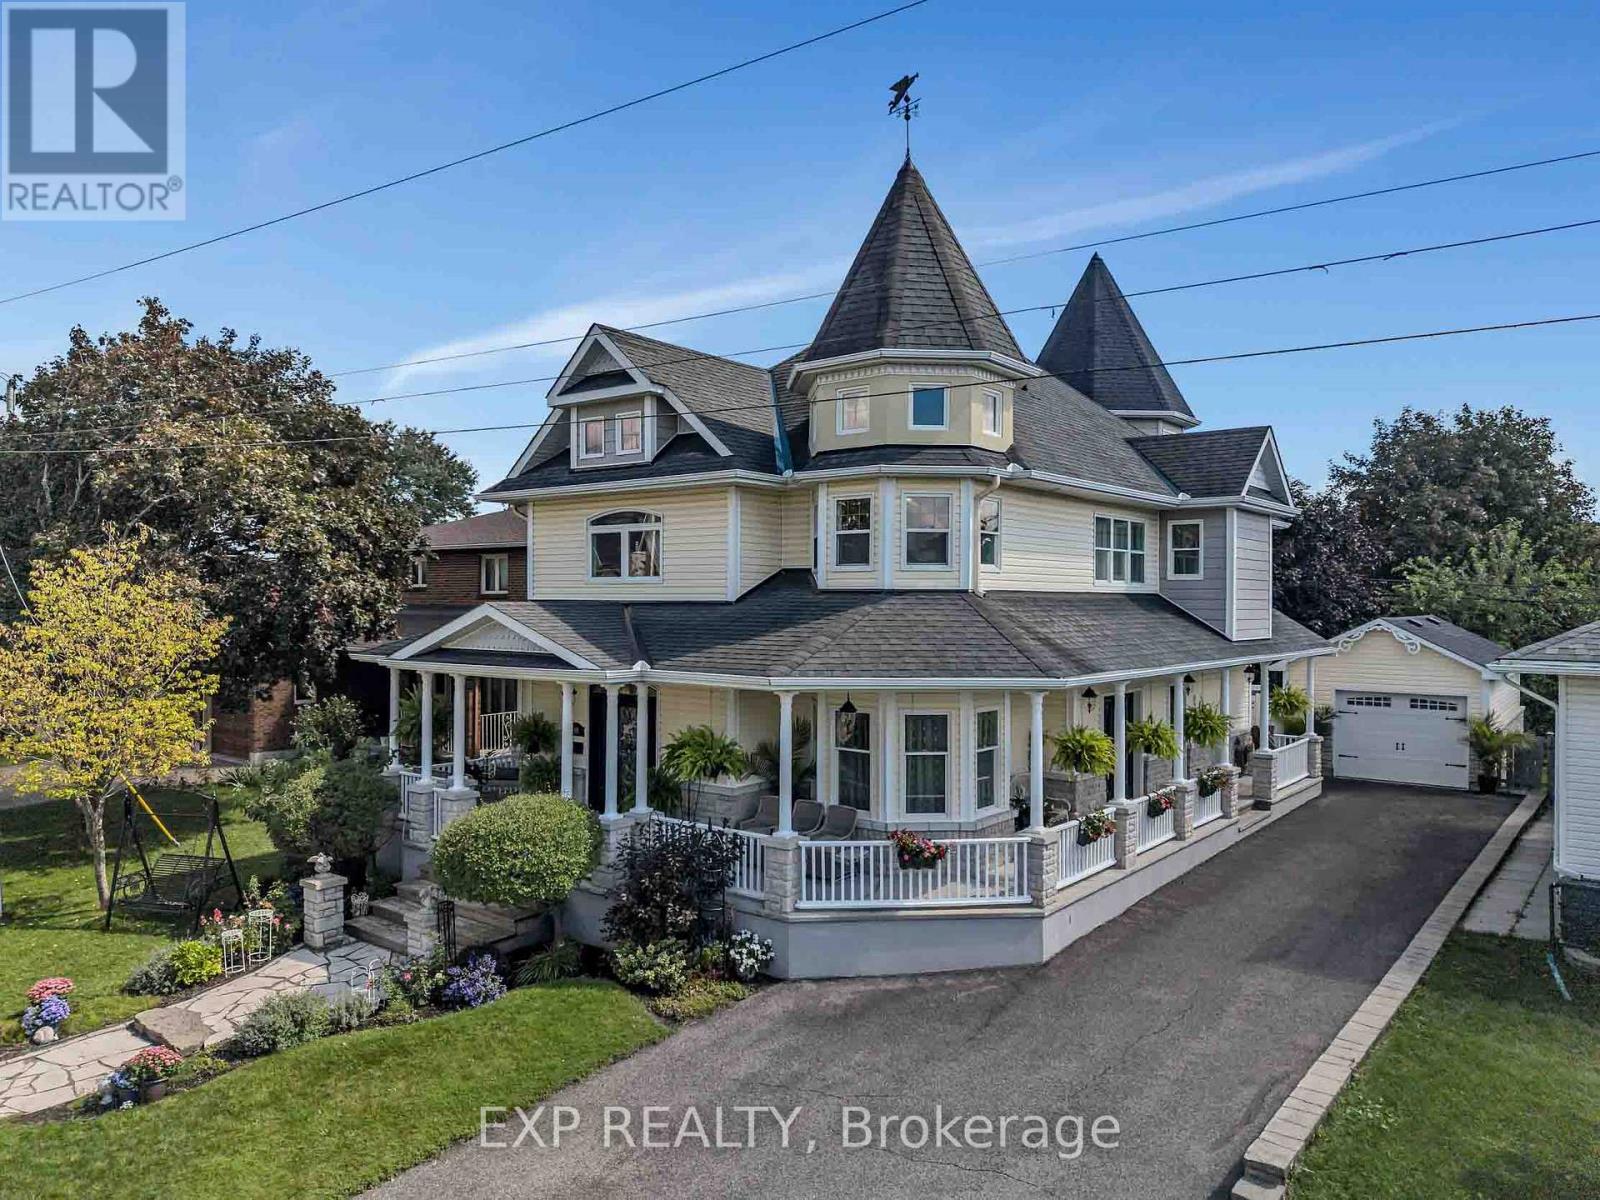
ONE-OF-A-KIND, VICTORIAN-INSPIRED CUSTOM HOME OFFERING APPROX. 4,340 SQ. FT. OF BEAUTIFULLY DESIGNED LIVING SPACE WITH 3 BEDROOMS, EACH WITH ITS OWN ENSUITE. A welcoming front porch sets the tone for the charm found throughout, from crystal doorknobs and distinctive wallpaper to thoughtfully selected lighting and architectural details. The second level also offers the convenience of laundry.The spacious primary bedroom features a private ensuite with heated floors, while another bedroom showcases a charming turret-style architectural feature with a spiral staircase leading to a private upper nook-perfect as a reading retreat, creative space or cozy hideaway.The lower level provides additional living space with excellent in-law potential, offering flexibility for extended family or guests. Designed with intention and filled with warmth and natural light, this memorable home has even served as the backdrop for three holiday movies, including a Hallmark production.Ideally located near parks, playgrounds and amenities, just 7 minutes from the airport and approximately 20 minutes from downtown. (id:49269)
3654 Navan Road
Ottawa, Ontario
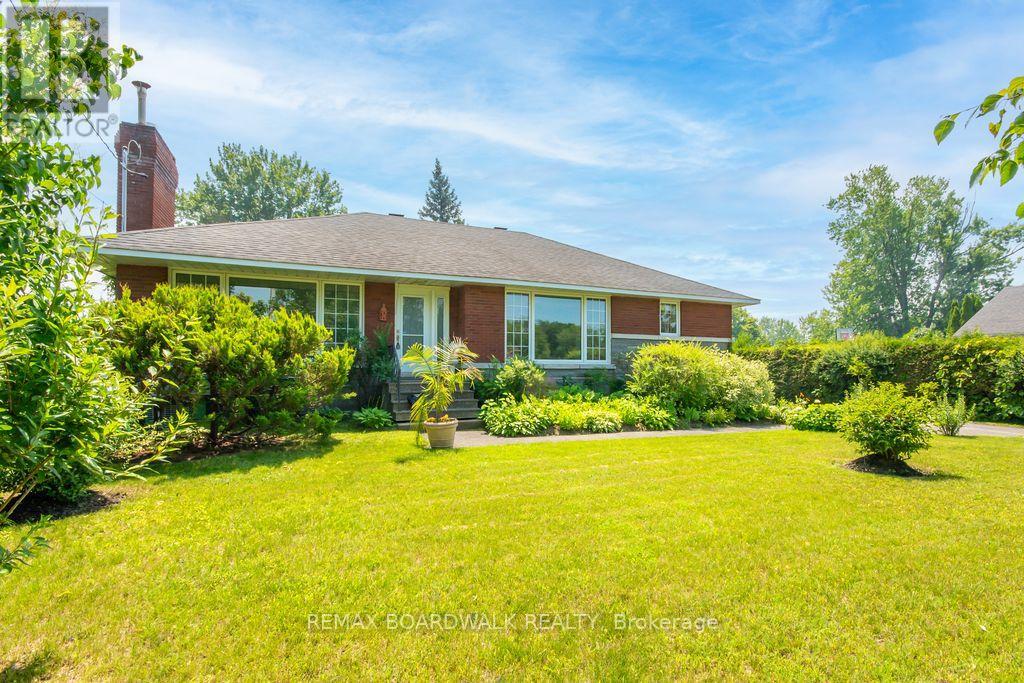
Lots of potential here in this beautiful and well maintained home. Pride of ownership and curb appeal. Brick raised bungalow with oversized detached garage, lots of parking and minutes to shopping. Bus service at the door. Possibility of in-law suite with separate entrance (lower level offers lots of good sized windows). Gleaming hardwood flooring in the dining room, hallway and bedrooms. Please view photos (a few have been staged). Some updates through the years include the furnace in 2011, the hot water tank 2015 owned, the roof in 2012, the main floor windows in 2008 and doors, the lower level windows in 2010, plumbing updated in 2001 to copper and ABS drains, the electrical panel was updated in 1986 to 100 amps and copper wiring. Living room fireplace is natural gas. As per form 244: 24 hours irrevocable on all submitted offers (no exceptions). Potential of at home business with convenient side entrance and lots of parking spaces. Municipal water. (id:49269)
8 - 213 Wortley Road
London South, Ontario
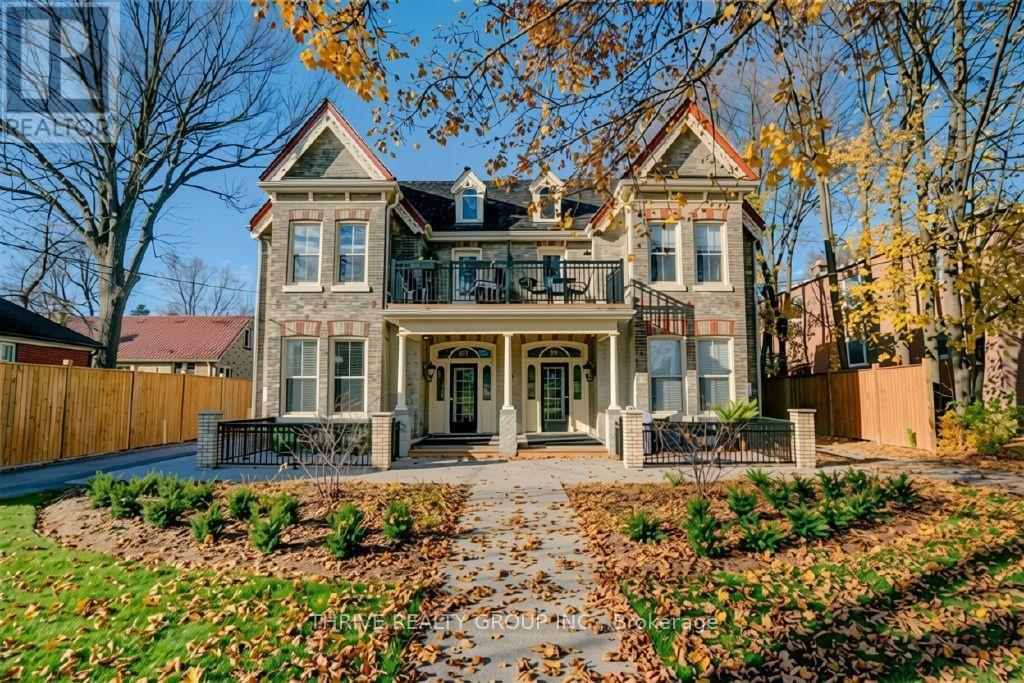
Executive 2 bedroom unit for lease. There's no compromise here! This stunning unit has all the modern updates and finishings you want, while keeping the character and charm that makes living in a historical building so special. With its large windows, exposed brick and spiral ductwork this unit exudes style and personality. Feel at peace knowing this well maintained apartment offers controlled entry and exterior video surveillance at the entrance of the suite. Love to cook? This apartment comes with a two-tone kitchen, featuring quartz countertops, large kitchen island, and stainless steel appliances. The open concept living and dining room offer space that is perfect for entertaining. Other amenities include: a 3-piece bathroom, in-suite laundry, storage closets, and two generous bedrooms. With approximately 1090sqft and 9' ceilings the scale of this unit makes it a premier property for a working professional to call home. This second-level executive suite is filled with natural light and includes a private patio facing west with access from the living room. There is one parking space included with the rent. Water is included in the rent, tenant will pay hydro and gas. Located in the heart of Wortley Village, this community offers history, gourmet restaurants and exclusive retail shops. This is the perfect executive unit in one of the most desirable sought-after neighbourhoods in London. (id:49269)
6 - 213 Wortley Road
London South, Ontario
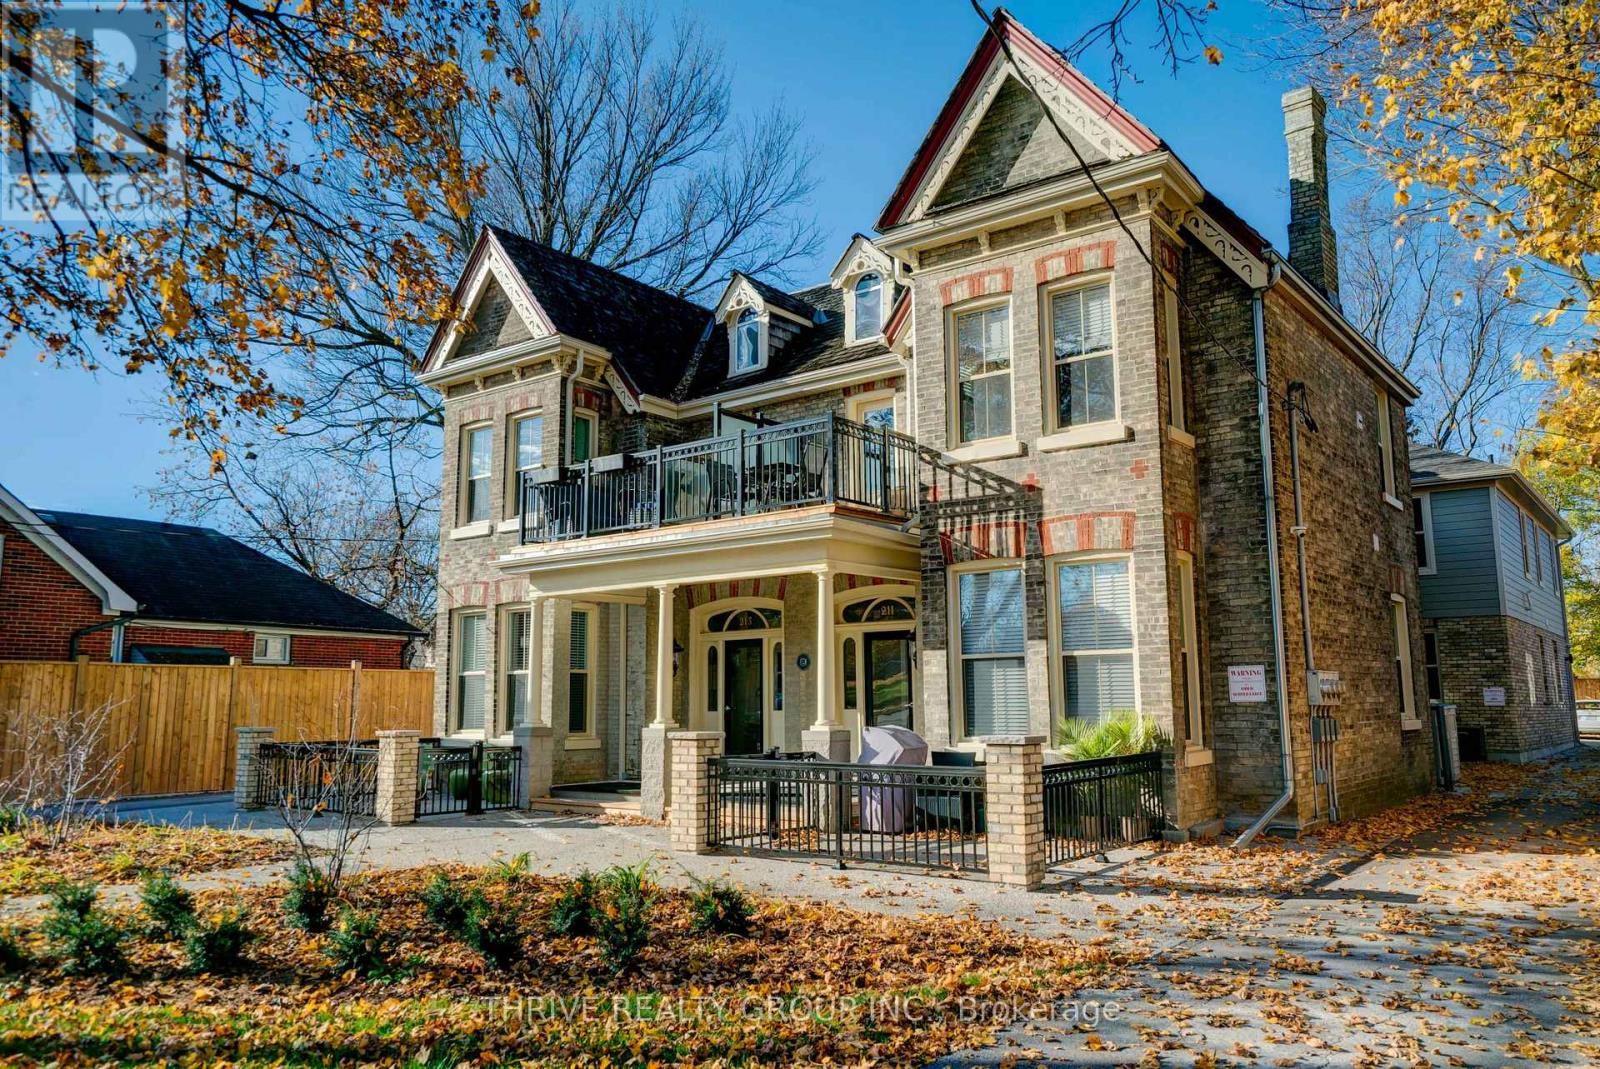
Executive 1 bedroom loft in the heart of Wortley Village. There's no compromise here! This stunning unit has all the modern updates and finishings you want, while keeping the character and charm that makes living in a historical building so special. With its large windows, exposed brick and spiral ductwork this unit exudes style and personality. Feel at peace knowing this well maintained apartment offers controlled entry and exterior video surveillance at the entrance of the suite. This unit has 9 foot ceilings, open concept common areas including: kitchen, dining and living room. Full 3 piece bath, in-suite laundry, ample storage and closets and a bedroom large enough to fit a queen bed. Balcony faces Wortley Rd, with direct views to The Green- where all the festivals and summer socials happen. It's perfect for enjoying summer days and lazy weekends. The kitchen has quartz countertops, stainless steel appliances and a large centre island. Location can't be beat- walk to Worley Village in minutes and enjoy shopping, dining, cafes and the most charming neighbourhood in London. Please note this unit does not include a parking spot. Rent includes water, and tenant is responsible for hydro and gas. Available January 1st! Truly a gem and designed with a modern, working professional in mind! (id:49269)
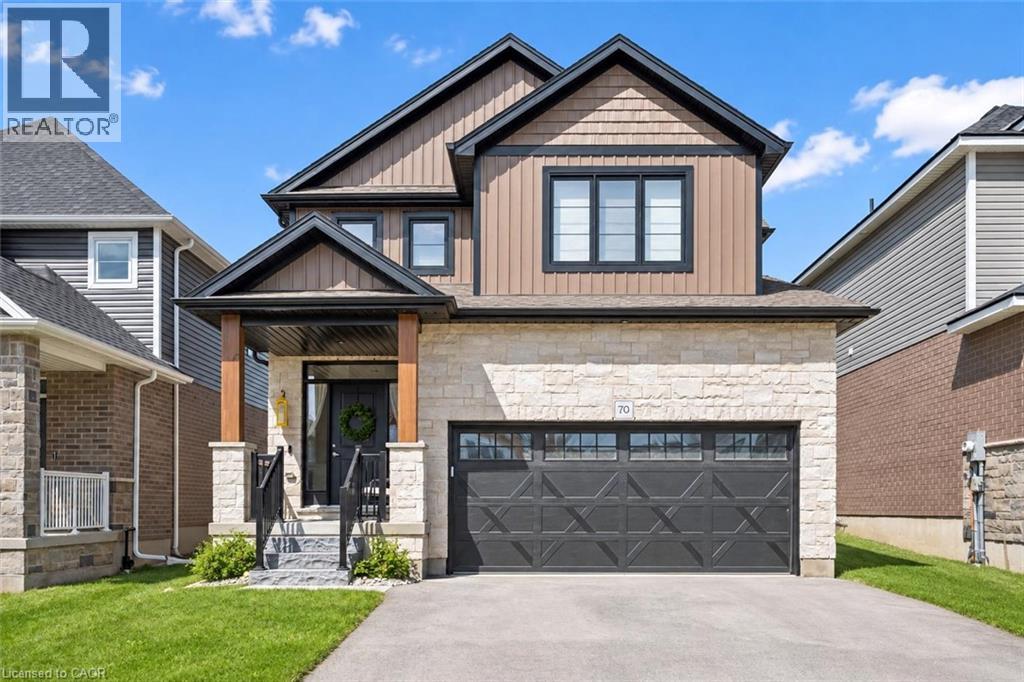
70 Imrie Road
Elora, Ontario
70 Imrie Rd is a beautifully finished 3-bdrm home with finished bsmt, situated in a prestigious family-friendly neighbourhood just mins from the picturesque downtown core of Elora! Its striking stone exterior is complemented by a covered front porch & dbl-car garage creating exceptional curb appeal. Inside the open-concept main floor is designed for effortless everyday living & entertaining. The kitchen features white cabinetry, quartz counters, S/S appliances & expansive breakfast bar with seating for 4. It flows seamlessly into spacious living & dining areas where warm hardwood floors & large windows frame scenic backyard views. Sliding doors offer easy access to the backyard creating a natural indoor-outdoor connection, while a convenient 2pc bath completes this level. Upstairs the spacious primary bdrm offers hardwood floors, massive window & ensuite with dbl-sink vanity with quartz counters plus a separate room housing the toilet & beautifully tiled shower/tub. 2 add'l bdrms offer large windows & ample closet space. 4pc main bath offers quartz counters & beautifully tiled shower/tub. Convenient 2nd-floor laundry room offers lots of storage & hanging space. Finished bsmt adds valuable living space with generous rec room illuminated by 3 large windows—perfect for family lounge, playroom, office or gym area. There is a R/I for a future bathroom. A beautiful park is located just around the corner along with access to scenic walking trails leading toward the trestle bridge & river. Downtown Elora is only a short walk or 2-min drive away, placing fine dining, lively bars, live music, shops, cafes & the renowned Elora Mill Hotel & Spa within easy reach. Elora is also home to some of Ontario’s most spectacular natural attractions including the Elora Quarry, picturesque swimming hole surrounded by dramatic 40ft limestone cliffs. With continued growth & development throughout the area, homeownership in Elora offers an exceptional lifestyle & exciting long-term potential (id:49269)
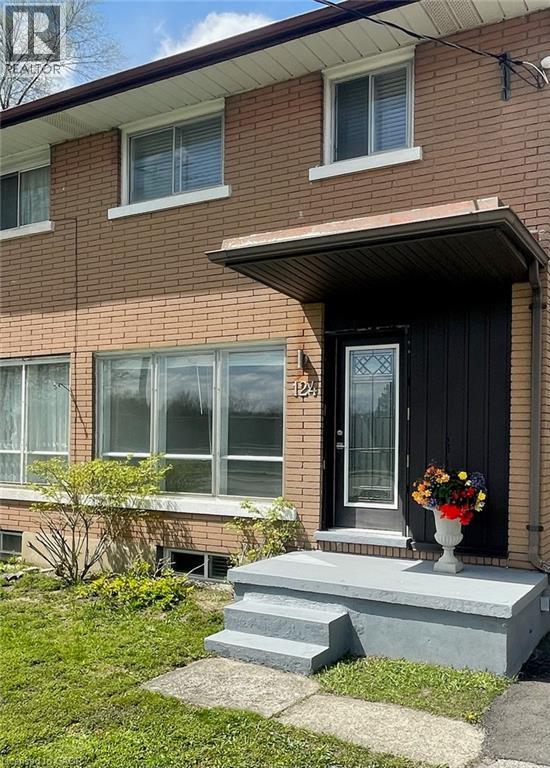
124 Avalon Place
Kitchener, Ontario
Three bedroom semi detached in Forest Hill area of Kitchener. Turnkey ready to move in. Large private backyard with spacious deck. Ample parking. Close to beautiful, historic lakeside park. (id:49269)
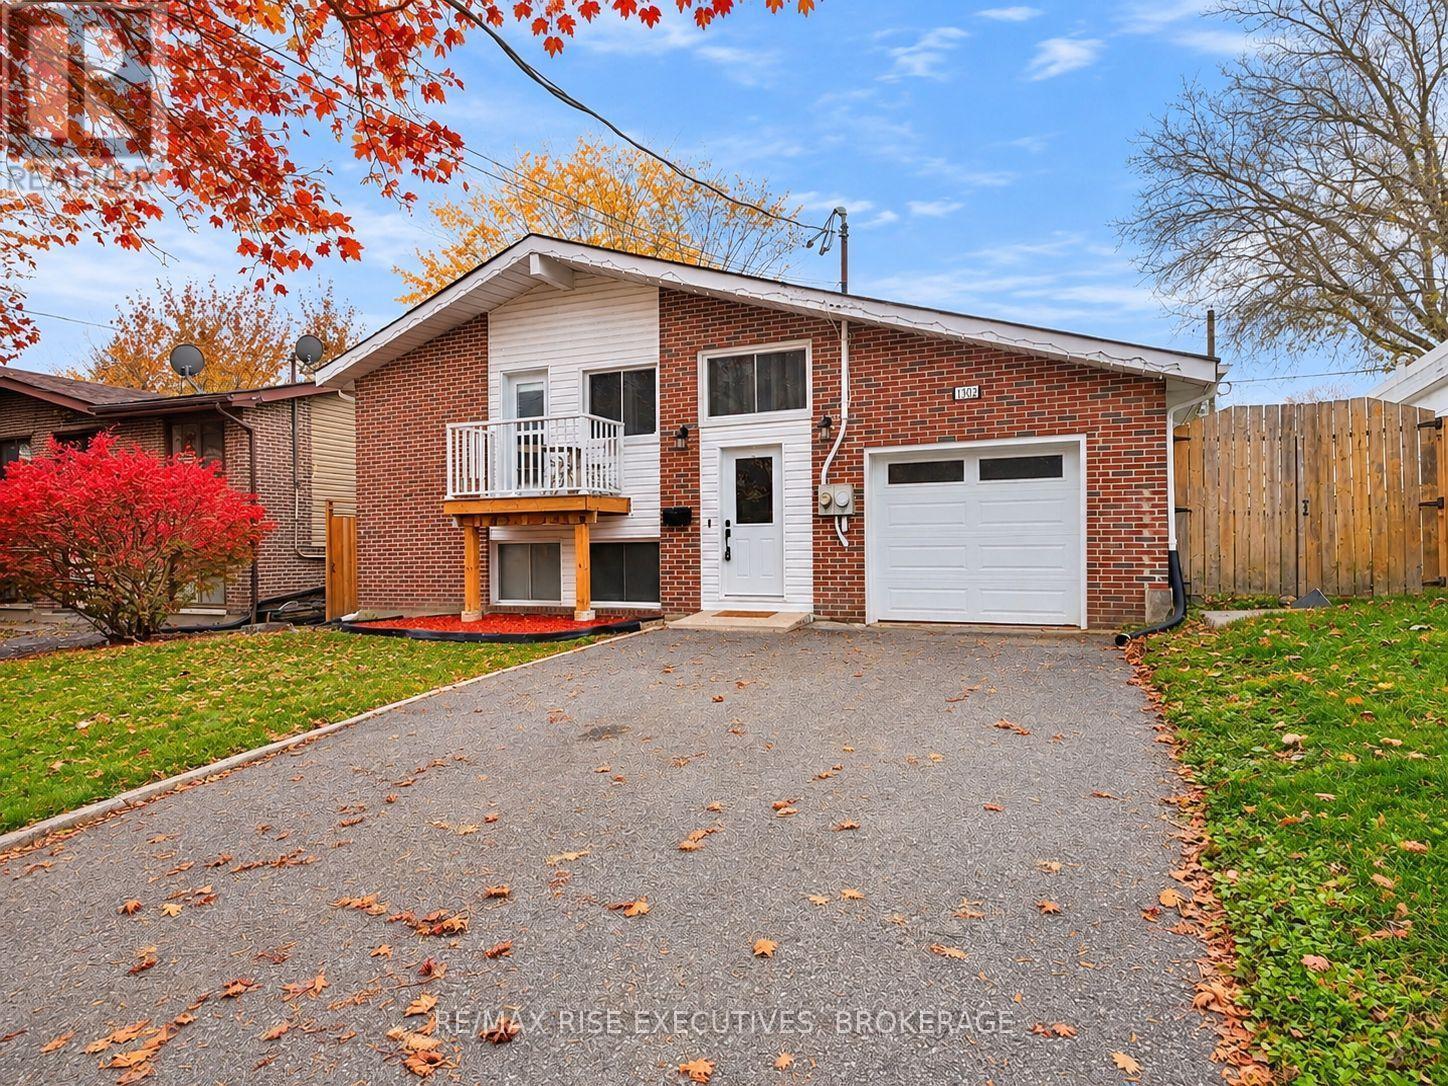
1302 Montreal Street
Kingston, Ontario
This bright and fully renovated home offers 3 bedrooms and 2 bathrooms, thoughtfully updated from top to bottom for comfortable, move-in-ready living. The open-concept layout is filled with natural light and features a spacious kitchen with plenty of cabinetry and great flow for everyday life and entertaining. The fully finished lower level includes large windows, creating additional living space that feels welcoming and functional. Set nicely back from the road, the property provides ample parking and a sense of privacy while remaining close to all amenities. Enjoy outdoor living with a back deck completely redone in summer 2025, along with a front balcony updated in summer 2024, adding both function and curb appeal. Ideally located with easy access to the 401, downtown, shopping, and services, this home combines modern renovations, practical space, and a convenient location. (id:49269)
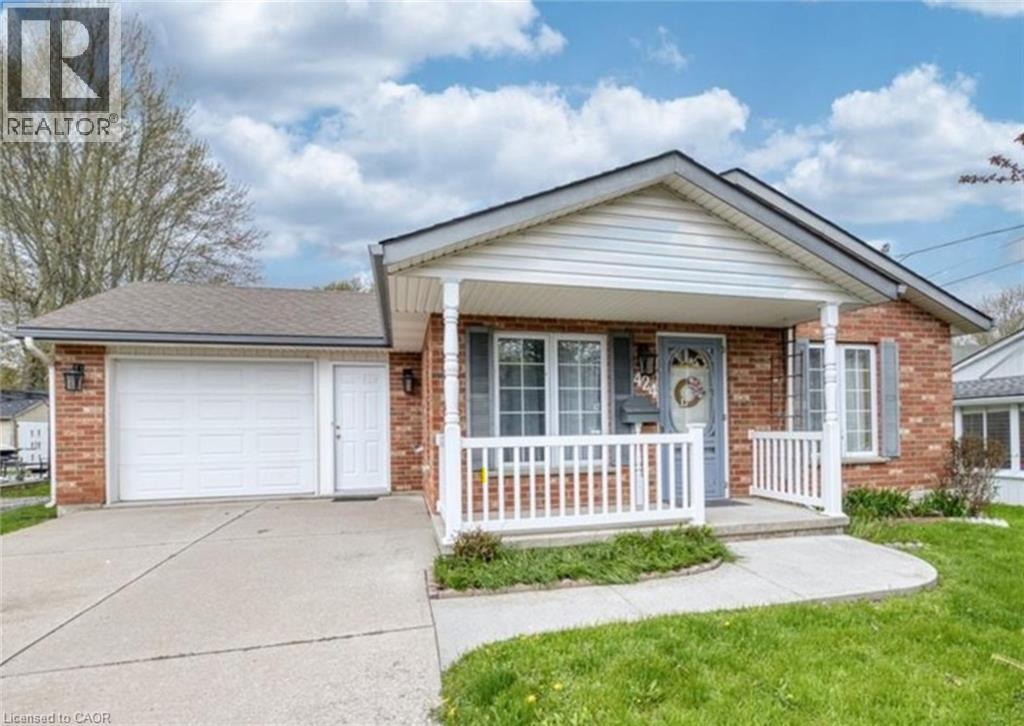
424 John Street
Dunnville, Ontario
Move right into this tidy 2-bedroom, one floor home with an attached garage, concrete driveway, and a spacious 55 x 237-foot park-like lot that’s perfect for entertaining and gardening. The bright, flowing layout includes a well-equipped oak kitchen with ample cabinetry, convenient main-floor laundry, a primary bedroom and a 2nd bedroom suitable for guests, a home office, or hobby room. This nicely maintained home features carpet and ceramic tile flooring, in-floor heating, central air conditioning, a 100-amp breaker panel, and all appliances included. It is conveniently located near the hospital, parks, schools, downtown amenities, and the Grand River. An ideal choice for first-time buyers, downsizers, retirees or seniors. (id:49269)
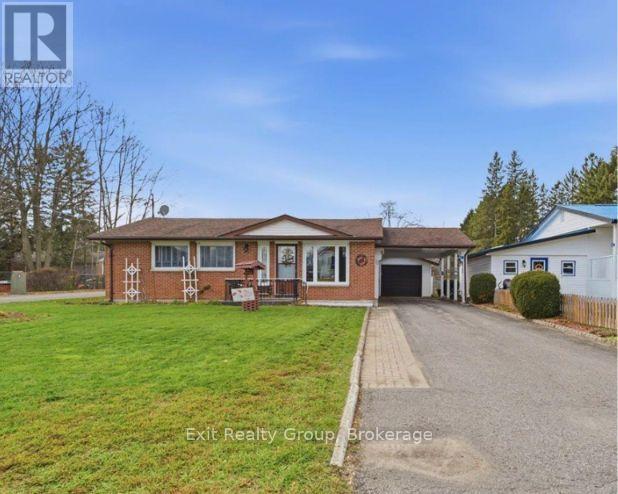
44 South Park Street
Quinte West, Ontario
Charming and welcoming, this delightful 2-bedroom, 2-bathroom bungalow offers comfortable, easy living in the heart of Frankford. Featuring a bright, functional layout, the home includes two well-proportioned bedrooms, a main 4-piece bathroom, and a convenient 2-piece powder room designed for everyday practicality. Step into the lovely sunroom the perfect spot to sip your morning coffee, read a good book, or simply unwind while taking in views of the yard. The main living area is highlighted by a cozy natural gas fireplace, offering warmth and ambiance (conveniently ready for your personal touch and never before used). For added peace of mind in every season, the property includes a portable generator, ensuring you are never caught unprepared during inclement weather or power interruptions. Outside, the property provides outstanding vehicle parking and storage flexibility with a single-car garage paired with an attached single-car carport ideal for keeping snow off your vehicles or storing recreational gear. (id:49269)
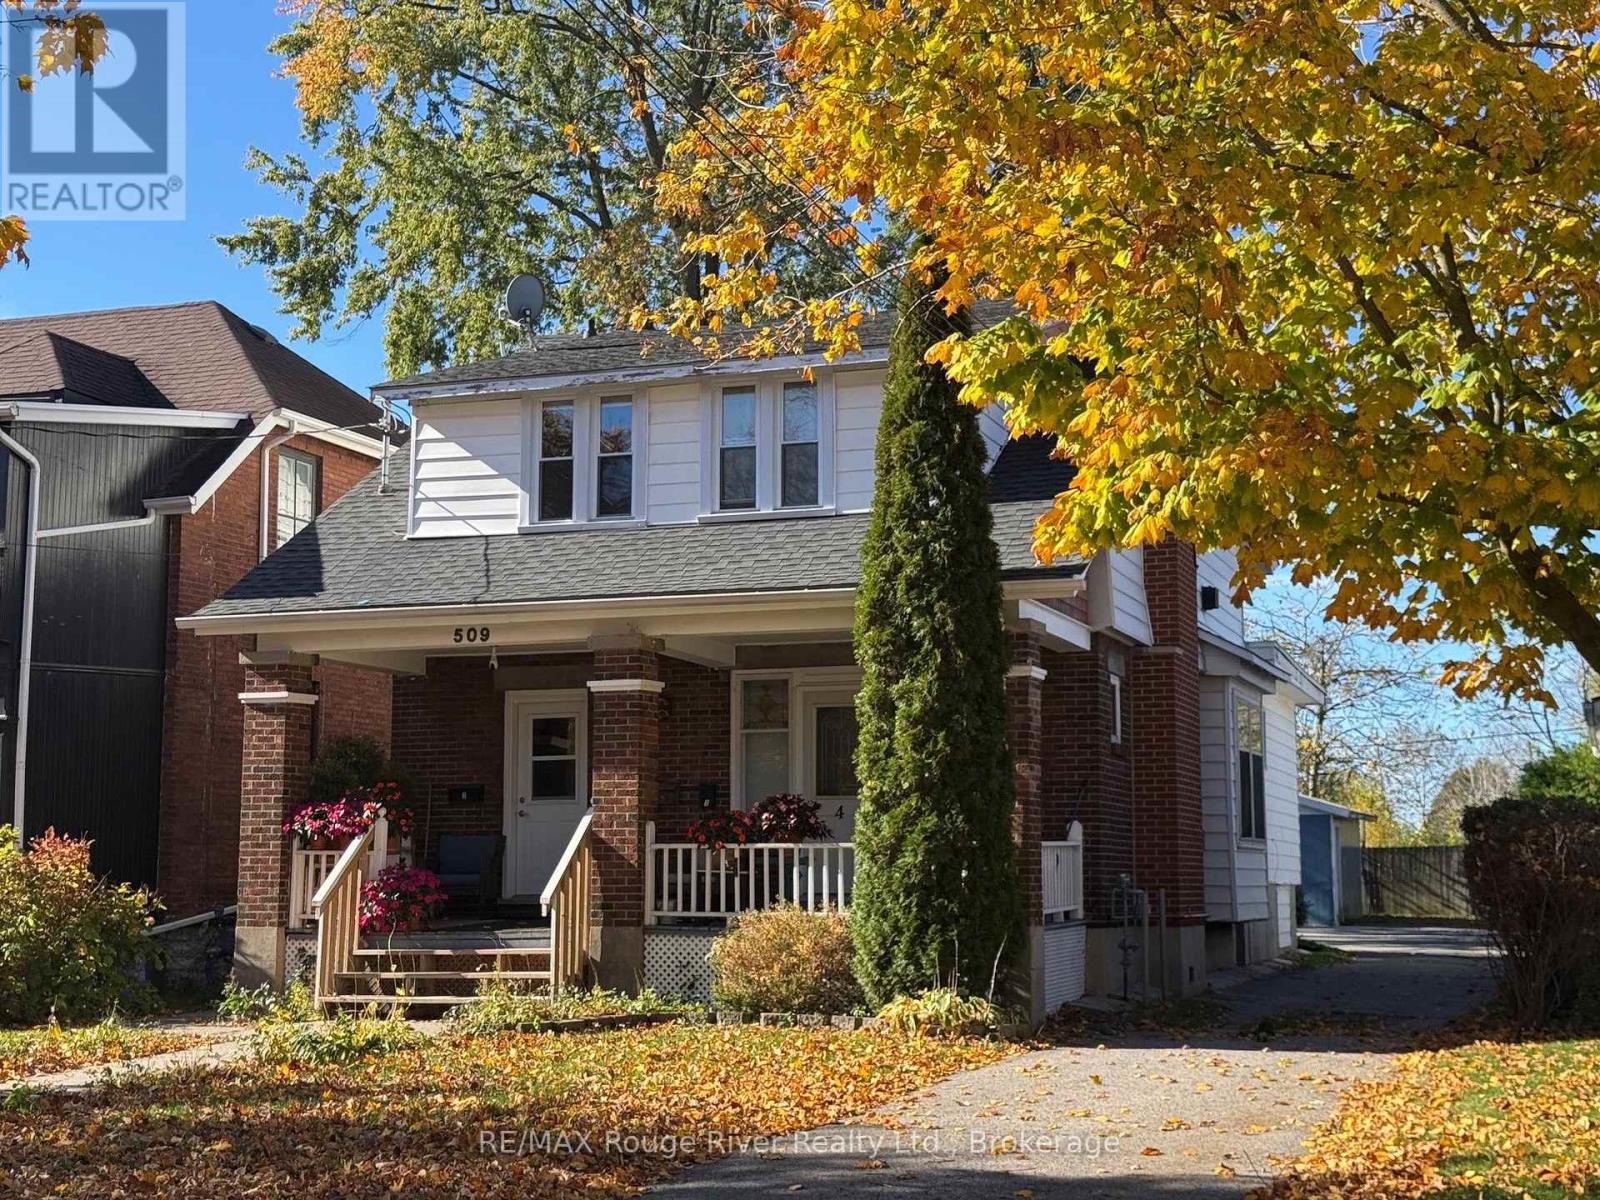
509 George Street
Cobourg, Ontario
A singular rental property, this vintage fourplex offers a rare investment opportunity. Built c. 1931 (as per MPAC) the offering features: (3) 1 bedroom units and (1) 2 bedroom unit, all with their own bathroom and kitchen with refrigerator and stove. Also, the units are heated by electric baseboards and each have their own hydro meter. If you're searching for a special property to enhance your real estate portfolio this one has what it takes. Located in the Heritage District, and a short walk to the Cobourg train station and Cobourg's dynamic downtown, the property will appeal to potential Tenants searching for easy access to transportation and all the amenities offered by our wonderful Town of Cobourg thus enhancing the Tenant's enjoyment of their unit and contributing to tenancy retention. The asking price is based on a reasonable Cap rate and a copy of the Income and Expenses is available to serious Buyers. Contact your Realtor to receive a copy of the Buyer Information Packet. Note: SOME PICTURES ARE VIRTUALLY STAGED PHOTOGRAPHIC RENDERINGS. (id:49269)
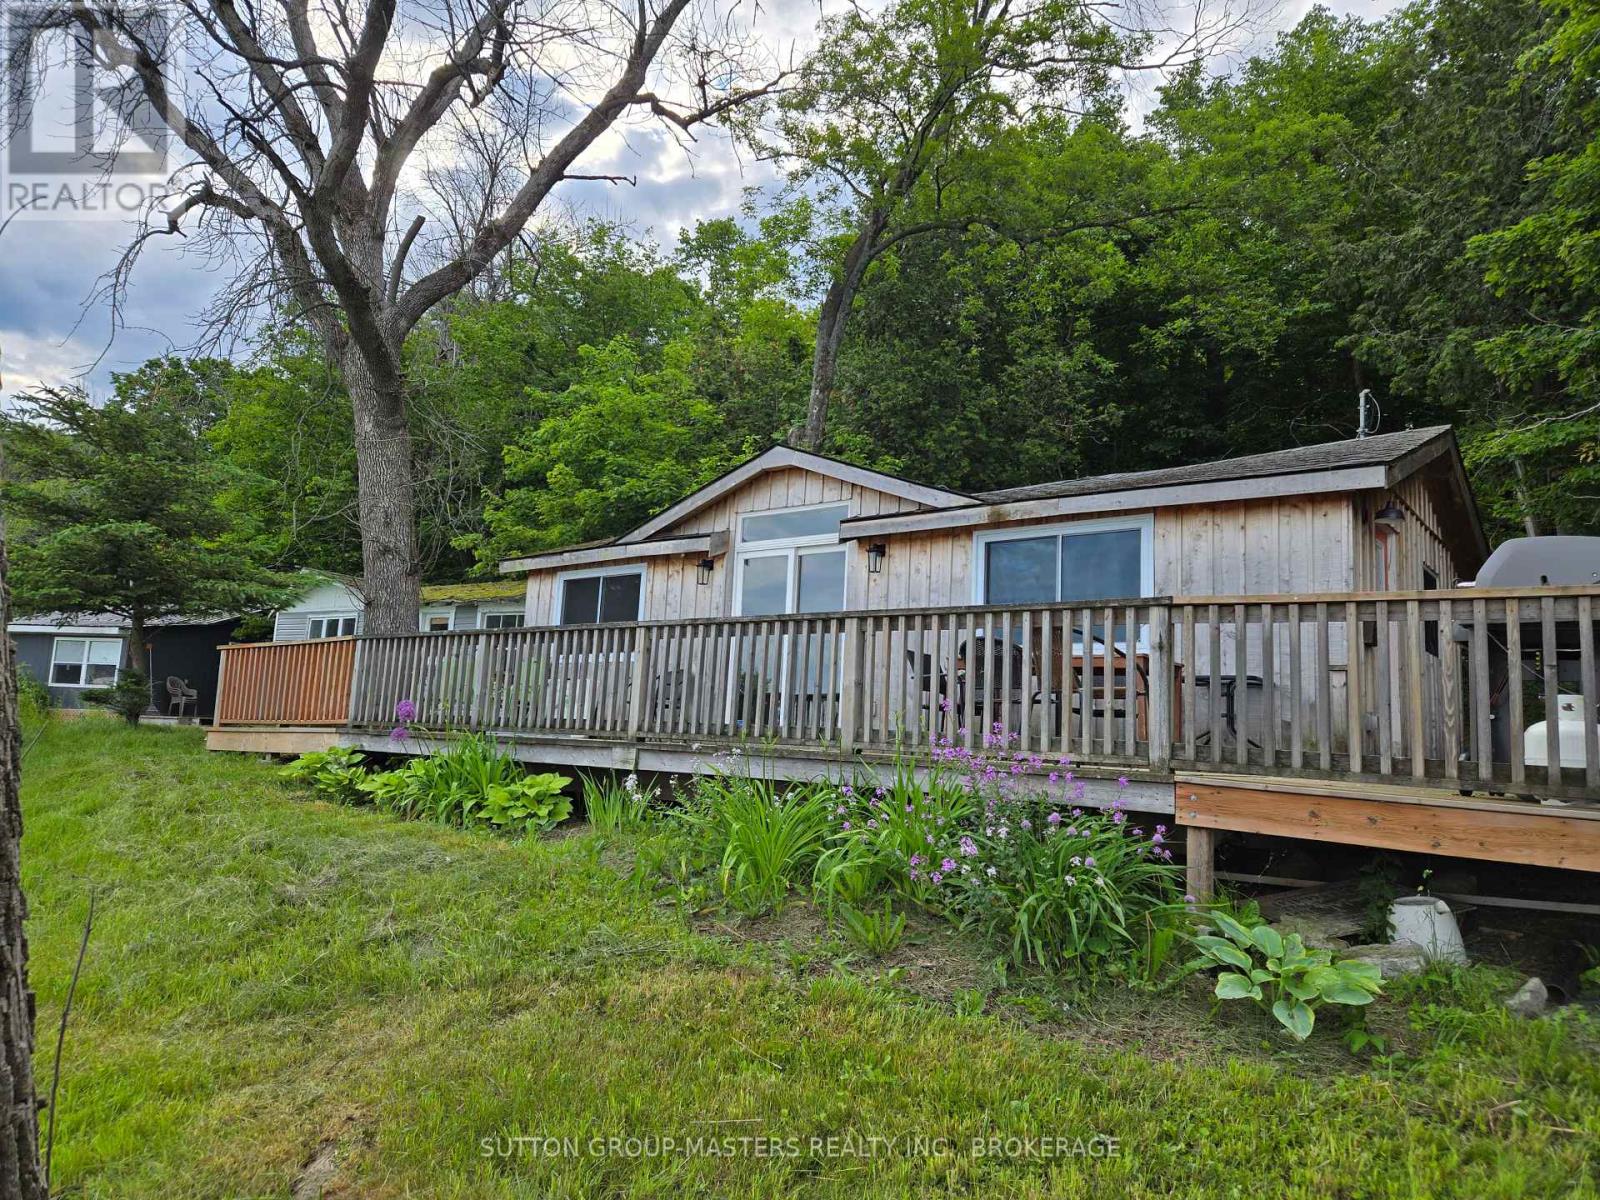
46 Alarie Lane
Frontenac Islands, Ontario
Limited time new price! Act by November 22nd to save $25,000 from its last list price on your dream cottage getaway! Gorgeous from the outside, with stunning redwood cedar board and batten siding, Cathedral ceilings, and a massive deck, this three-level backsplit cottage, with only two stairs to each level, checks all the boxes! Boasting spectacular views for miles, and just minutes from Kingston, you'll find an acre of property here, and 150 feet of sparkling waterfront on the St. Lawrence River's Irvine Bay. Swim right off your dock or wade into the water. Afterwards, unwind on your spacious deck, watching the sunlight glisten on the water. This one-bedroom cottage could easily be two bedrooms, thanks to its large platform right off the bathroom level, measuring 8'07" x 8'07", and the generous kitchen and living room area that could be divided. The cottage has hydro, and high-end amenities, including a never-used incinerating toilet, a farmer's sink in the kitchen area, and glittering potlights throughout the kitchen and living room space. There's potential galore at this pretty property. Welcome to your best cottage life ever, minutes to Kingston, Gananoque, and the New York border! Wolfe Island offers you many family-friendly amenities in its village of Marysville, a short drive from this cottage retreat. Properties like this are rarely offered for sale on Wolfe Island, so act on this opportunity while you can! (id:49269)
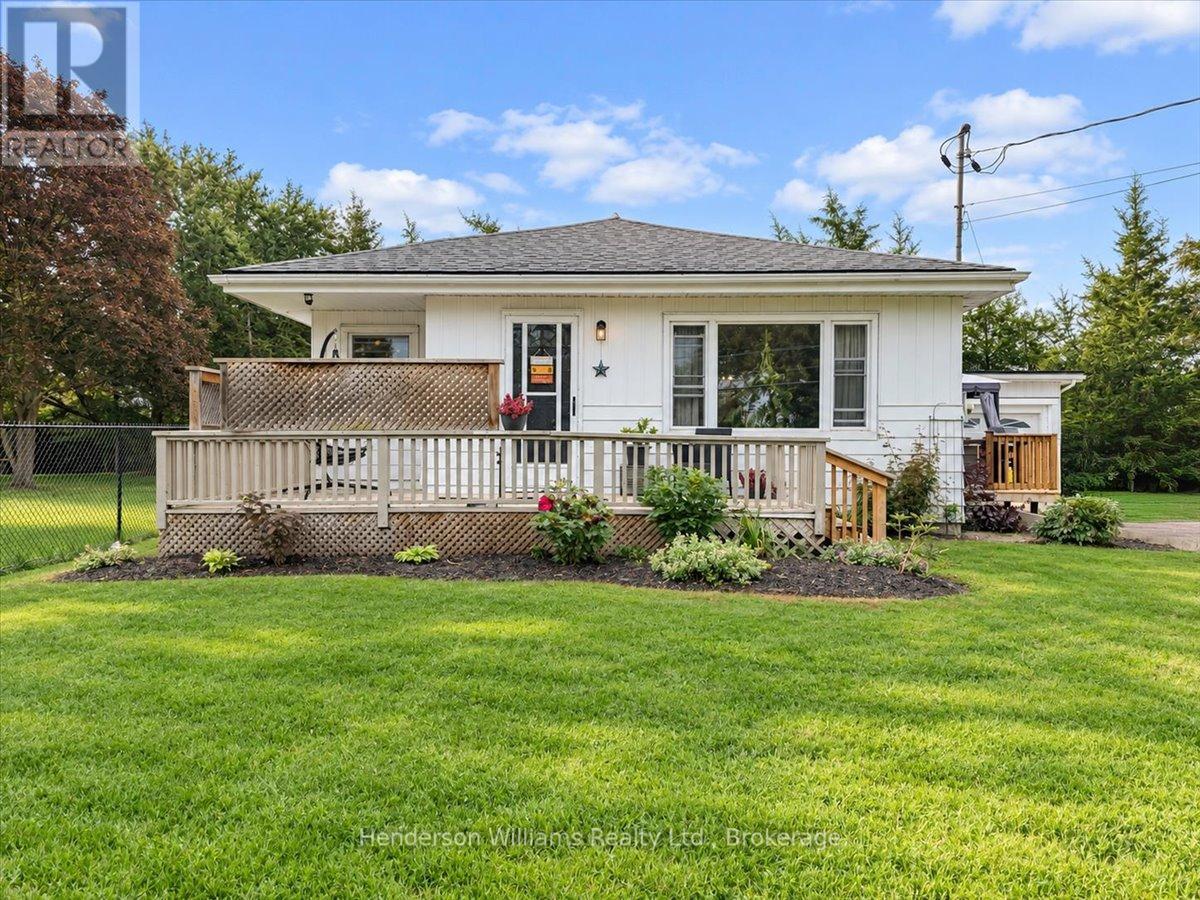
366 Cannifton Road N
Belleville, Ontario
Set back from the road and across from the Moira River, 366 Cannifton Road North offers a quieter pace without giving up easy access to Belleville.Inside, the home is bright and comfortable, with large windows bringing natural light into the main living spaces throughout the day. The eat-in kitchen keeps things casual and functional, with stainless steel appliances, refreshed cabinetry, and access to the patio for easy summer dinners or a morning coffee outside.The bungalow layout keeps everything on one level, with three bedrooms, main-floor laundry, and a separate den that gives you flexibility for a home office, nursery, or whatever life calls for next. The primary bedroom is tucked at the back of the home, creating a bit of separation from the rest of the living space, and includes its own 2-piece ensuite.Out back, the treed setting adds privacy and gives the yard a calm, tucked-away feel. There's an attached garage with interior access, plenty of driveway parking, and nearby access to the Moira River for kayaking, canoeing, or a swim.It's a simple, well-laid-out home with the kind of flexibility that works whether you're buying your first place, downsizing, or just looking for something comfortable and easy to live in. (id:49269)
1430 Highway 17 East
Wahnapitae, Ontario
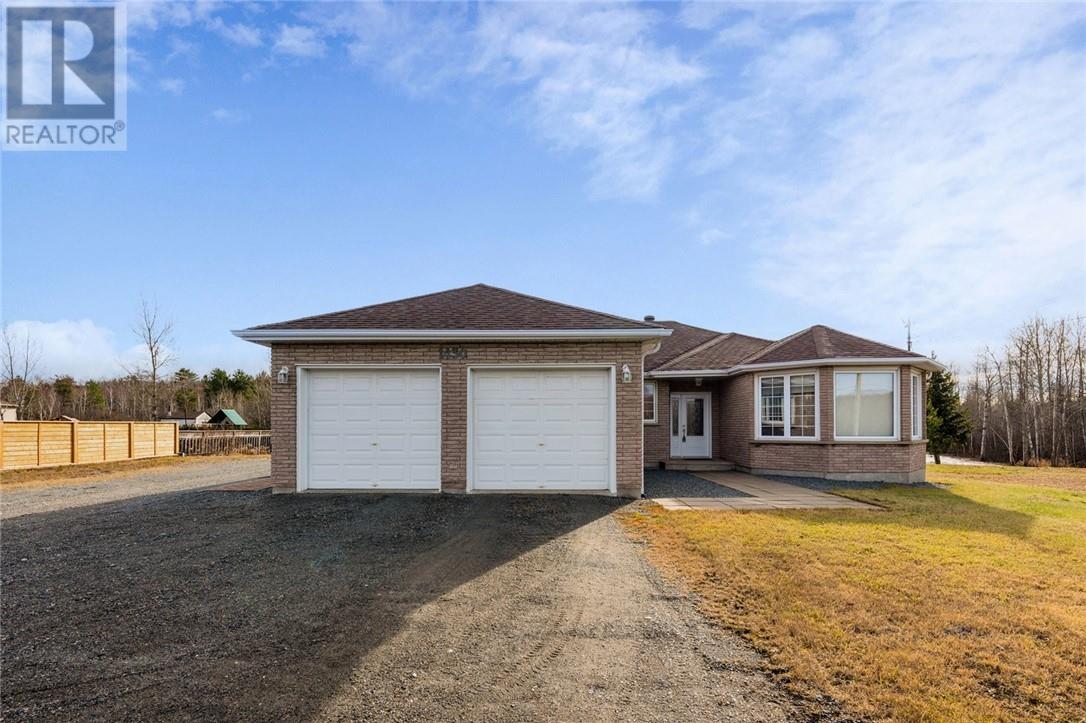
Welcome to 1430 Highway 17 East, an impeccably maintained, three-bedroom, three-bathroom custom-built residence, set amidst a picturesque landscape of mature trees and bushland on a 4.6-acre expanse. This property boasts an attached insulated double garage, an oversized primary bedroom with an ensuite and walk-in closet, a capacious dining area, and a cozy living room. The patio door adjacent to the additional living room leads to the deck in the backyard. The lower level of this residence encompasses a spacious recreation room, two bedrooms, an office, and supplementary space adaptable to personalized use. Notably, the property also includes an additional detached double garage measuring 31 feet by 24 feet, expressly designed to cater to the automotive enthusiast in the family. Within a 20-minute radius of Costco and New Sudbury, and Embraced by the natural splendor of the surrounding environment and flourishing wildlife, this residence provides respite from the demands of everyday life. Don't miss out on this remarkable opportunity. Book your private viewing today! (id:49269)
2941 Napperton Drive
Kerwood, Ontario
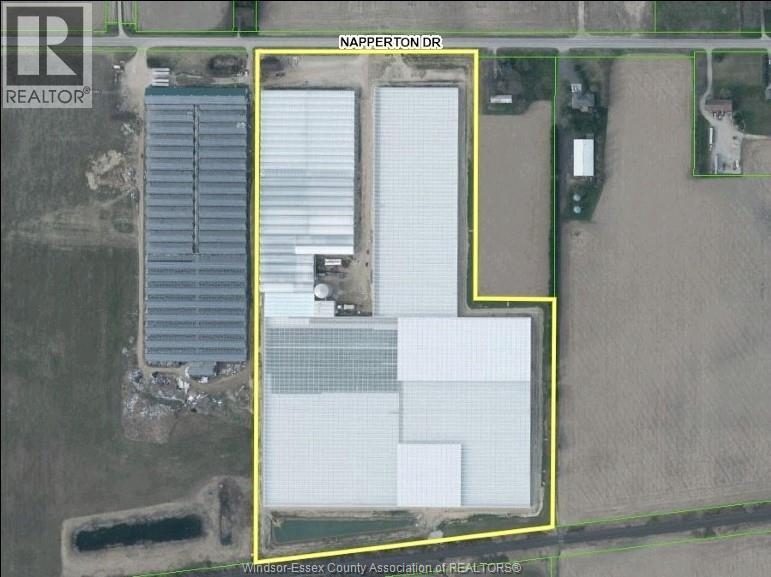
Exceptional opportunity to acquire a state-of-the-art commercial greenhouse facility constructed in 2019, offering approximately 21.9 acres (approx 954,824 sqft) of indoor growing space (19.95 acres of glass, 3.98 acres of double-poly and 38,200 sqft of service space). Originally developed for a publicly traded company to meet stringent federal standards, this advanced complex incorporates premium growing technologies, sophisticated environmental controls and extensive security infrastructure. Features include specialized crop lighting, blackout curtains, butterfly-style roof ventilation, boiler-powered climate controls, a four-zone fertigation system, water reclamation and recycling, and CO2 enrichment technology. Currently utilized for gourmet produce cultivation, this versatile facility offers tremendous potential for commercial growers and investors. Offered significantly below its original development cost, presenting an exceptional investment opportunity. **ALL OFFERS MUST INCLUDE ATTACHED SCHEDULE B.** (id:49269)
269 Randolph Place Unit# 9
Windsor, Ontario
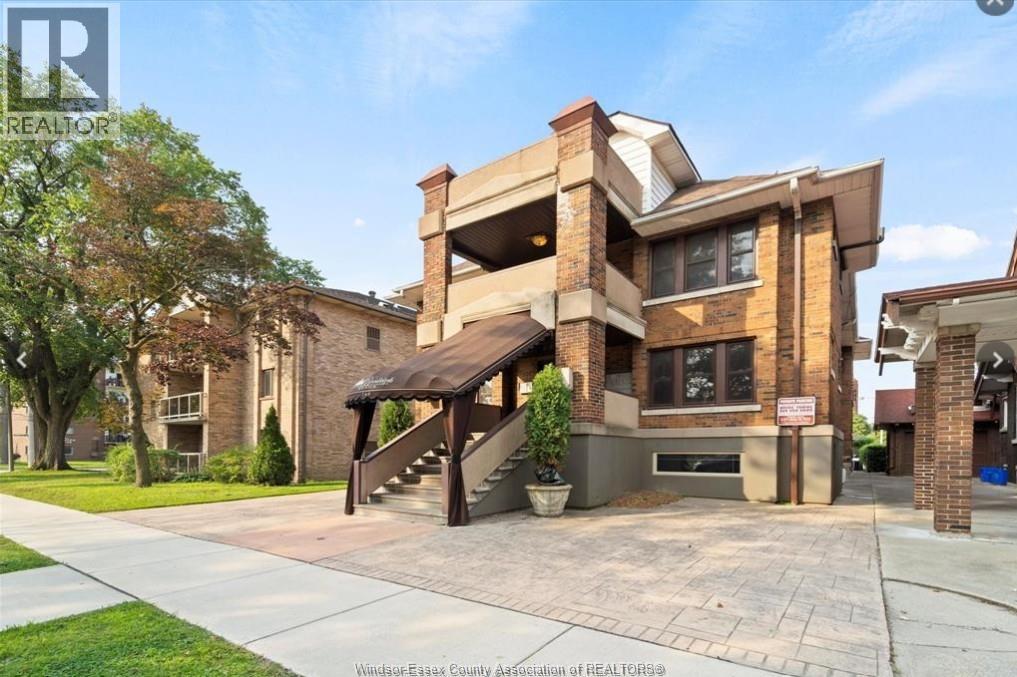
Welcome to Randolph Manor Executive Apartments, nestled along a picturesque, tree-lined boulevard just minutes from the University of Windsor & steps from the beautiful riverfront! This cozy studio apartment offers comfortable living in a quiet boutique building, with convenient access to shopping, transit & nearby amenities. Enjoy the charm of a residential street with ample street parking and the convenience of everything you need close by. Offered at $1,325/month plus hydro, with a furnished option available at $1,500/month all-inclusive. LIMITED TIME OFFER, enjoy one month free rent if leased by December 1st, 2026! Minimum 1 year lease. First & last months' rent, proof of employment & income, credit check & rental application are required. (id:49269)
175 North Shore Boulevard W
Burlington, Ontario
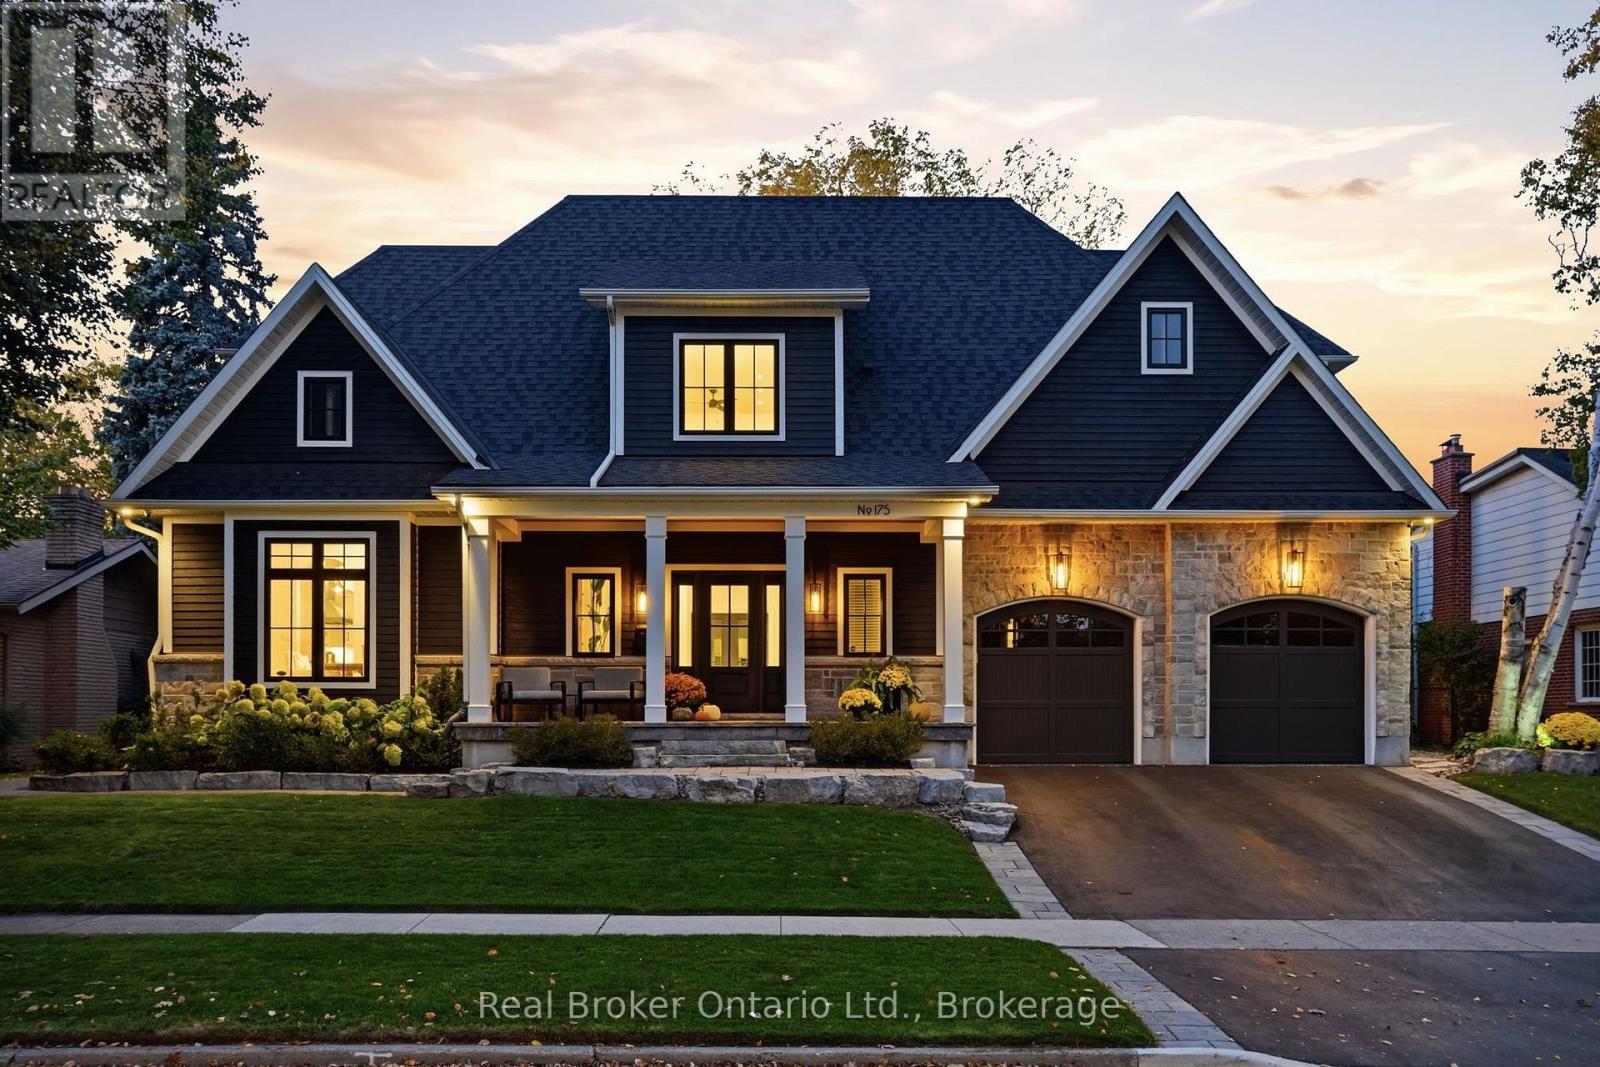
Set on a private, beautifully landscaped lot in South Aldershot, 175 North Shore Blvd West is a home made to gather and to rest. Approximately5,500 square feet. 5 bedrooms. 5 bathrooms. Room for everyone, and space to breathe. Walk in and feel it right away. Vaulted ceilings,hardwood floors, and light that makes you want to stay a while. The kitchen is where life happens, anchored by a 12-foot waterfall island and a36-inch Wolf gas range alongside premium appliances. A double-sided fireplace connects the main living and outdoor spaces, made for slowmornings and long conversations. The main floor primary suite keeps everyday living simple, and heated bathroom floors add a quiet layer ofcomfort. Upstairs, two bedrooms and an office flex space give everyone their own corner. The lower level is its own retreat. A home gym for yourmorning routine, plus a guest bedroom and full bathroom so visiting family and friends feel truly at home. Even more room to spread out. Thenstep outside. A covered lanai overlooks the private, manicured backyard, with a pool-sized lot ready for whatever you dream up next. Summerdays and evenings with friends come naturally here. A rare opportunity in one of Burlington's most loved pockets, with a flexible closing thatmoves at your pace (id:49269)