
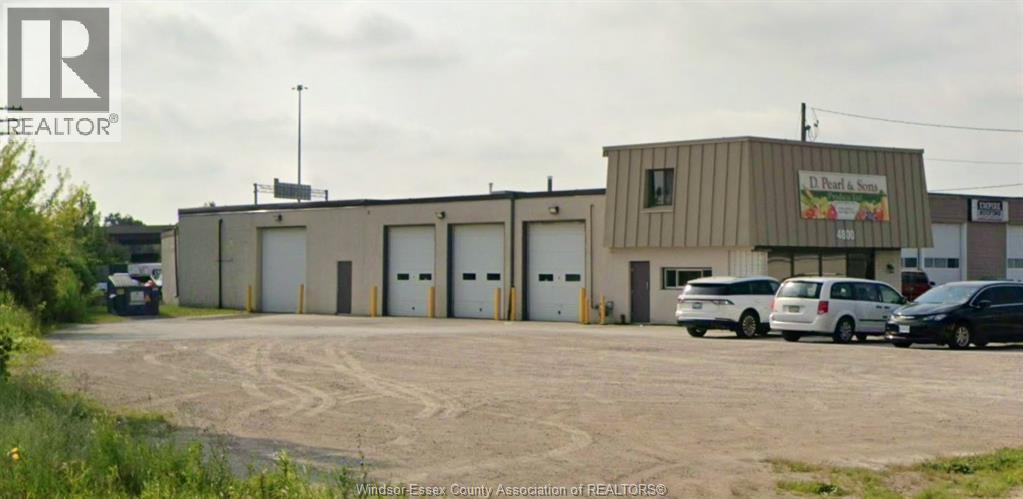
4800 Walker
Windsor, Ontario
FOR LEASE 6,000 SQ FT INDUSTRIAL SHOP ZONED MD1.2! STRATEGICALLY LOCATED, THIS PROPERTY PROVIDES EASY ACCESS TO E.C. ROW EXPRESSWAY, HIGHWAY 401, & THE INTERNATIONAL BORDER CROSSINGS. GREAT OPPORTUNITY. 4 OVERHEAD BAY DOORS APPROX 12 FT X 12 FT SITTING ON OVER 1/2 ACRE ..... CALL TODAY TO VIEW. TENANT TO PAY ADDITIONAL FEES (TAXES, MAINTENANCE AND INSURANCE) (id:49269)
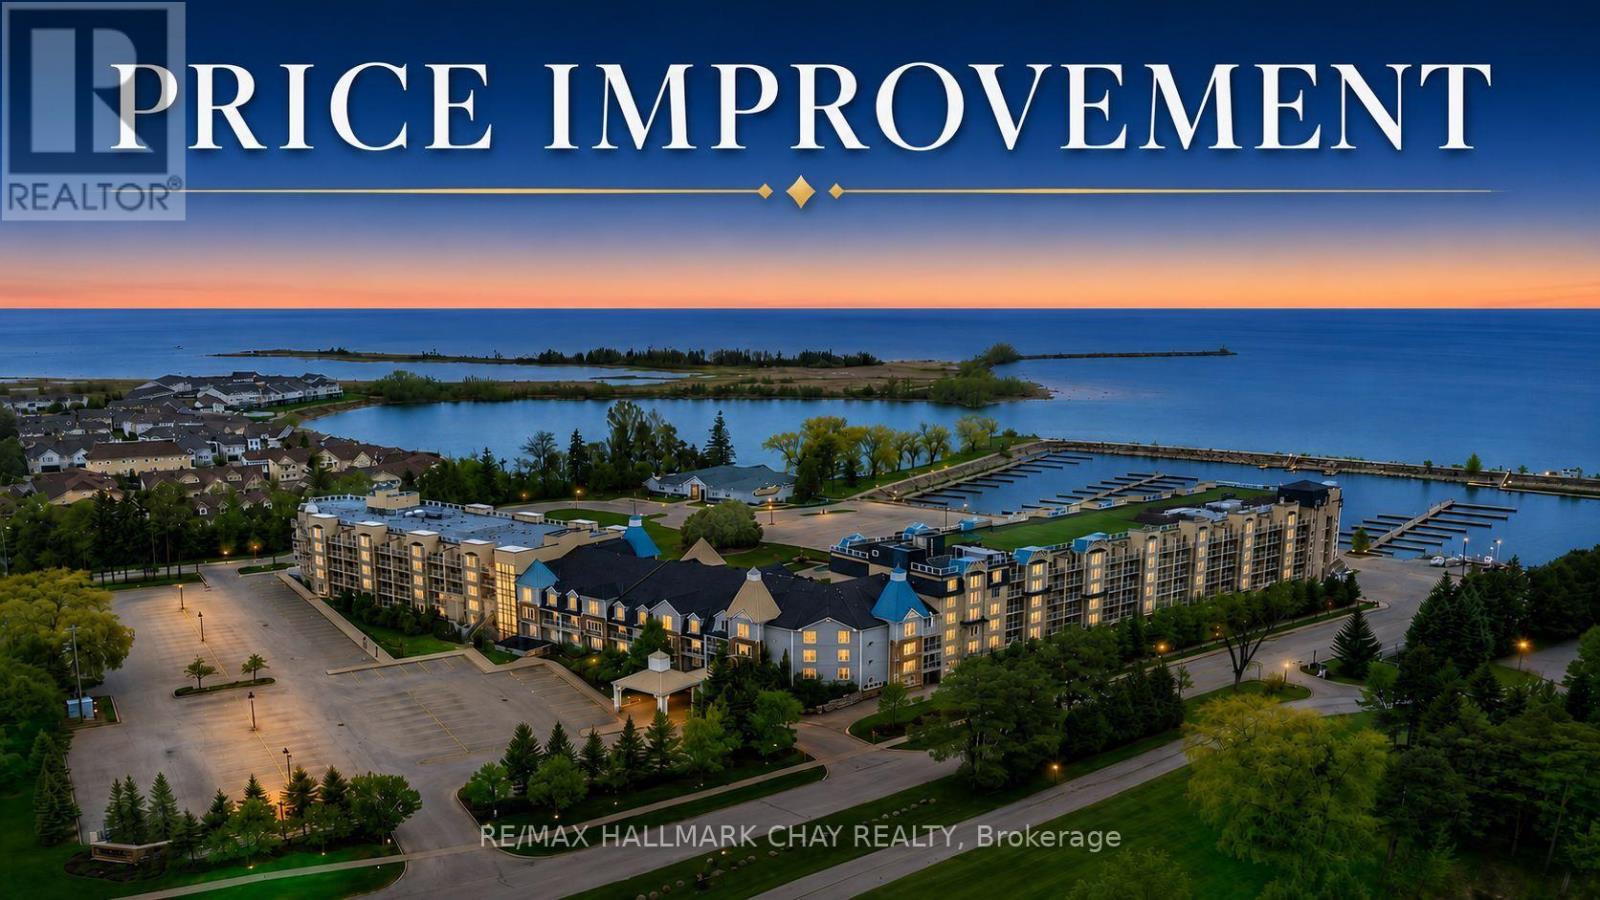
6411/6413 - 9 Harbour Street E
Collingwood, Ontario
Welcome to Living Water Resort & Spa, your four-season getaway on the shores of Georgian Bay in beautiful Collingwood. This fractional ownership opportunity gives you three weeks (week 25, 26 and 43) each year in a fully furnished 2-bedroom, 2-bath suite, with 2026 check-in dates of June 21, June 28, and October 25 with 2 balconies and views of Blue Mountain! The lock-off design allows the suite to be used as a full 2-bedroom unit or separated into a bachelor and 1-bedroom, creating flexible personal use or rental income potential. Owners may enjoy their weeks, place them in the resort rental pool, or exchange stays through Interval International for travel at affiliated resorts worldwide. Resort amenities include indoor/outdoor pools, a rooftop patio and walking track, fitness centre, spa, on-site dining, and golf nearby, all just minutes from Blue Mountain Resort, trails, beaches, shopping, and dining, even a boat launch for your use! Unlike a timeshare, fractional owners are on title, making this a unique way to own your own vacation retreat. **Seller is offering to pay for the first year of maintenance fees to the new owner!! (id:49269)
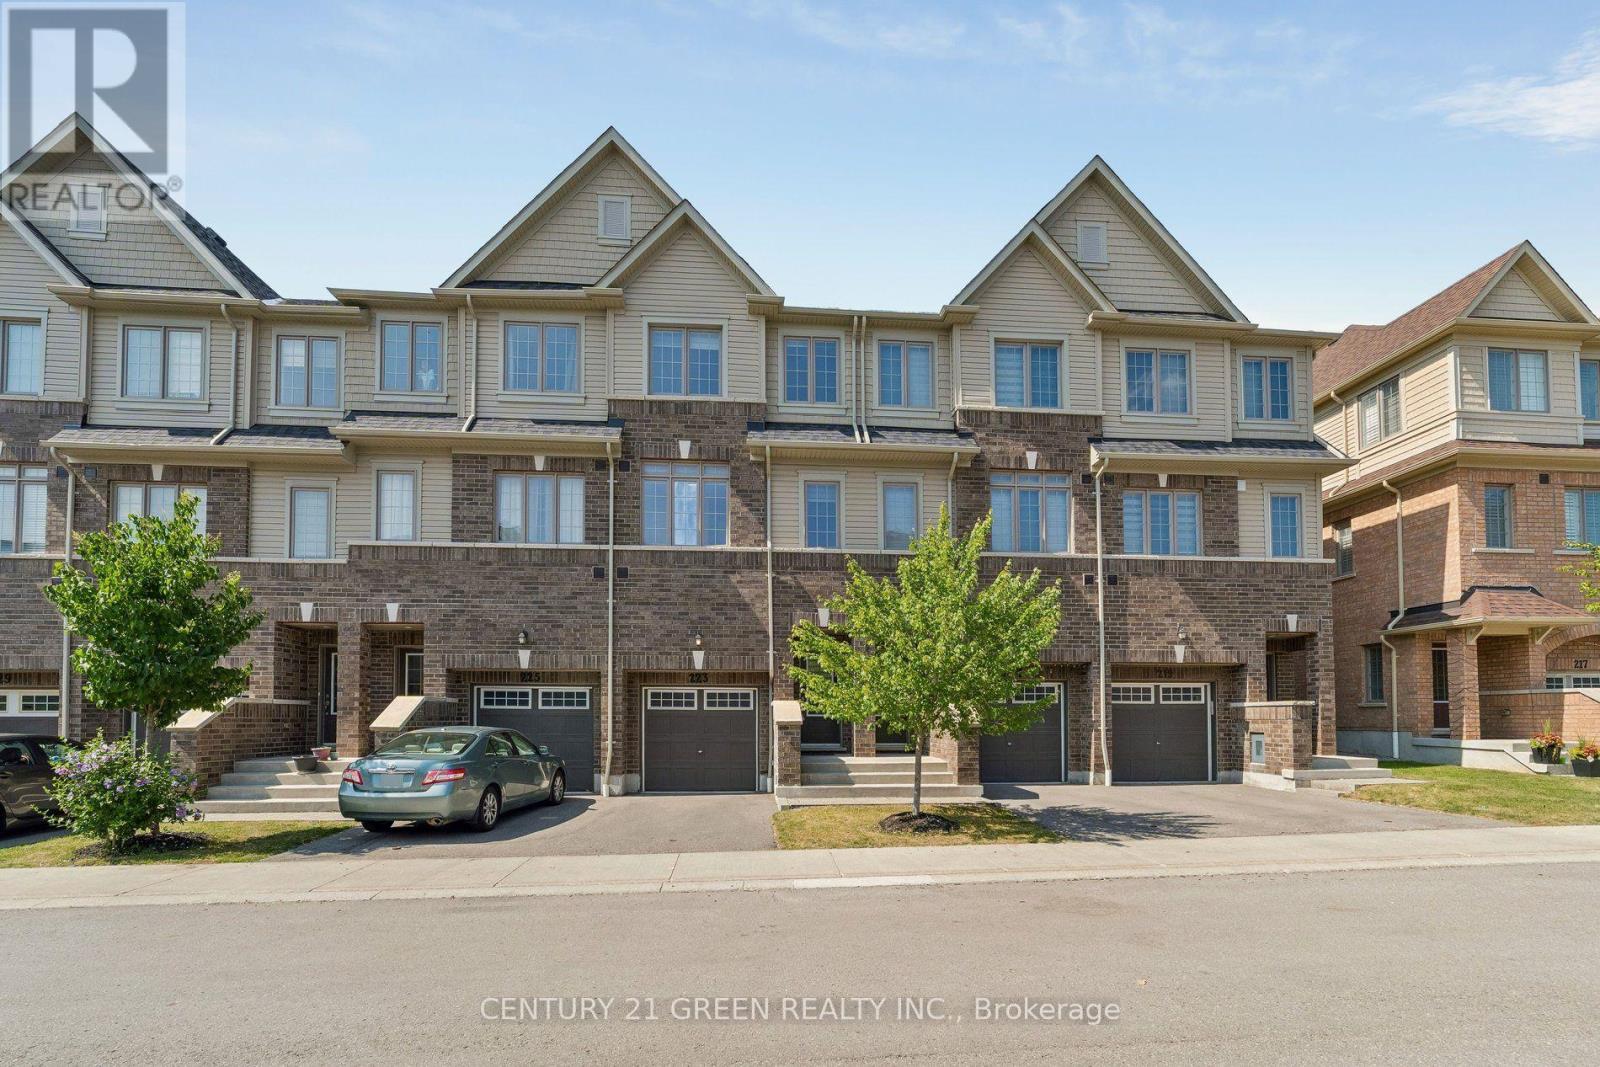
223 Danzatore Path
Oshawa, Ontario
A bright, spacious 5-bedroom, 3 full bathroom, three-storey townhome in Oshawa's Windfields community, one of the city's fastest-growing and best-connected neighbourhoods. Freshly presented with neutral décor throughout, pot lights on the main floor, and completely carpet- free living across all three levels, this home is truly move-in ready. The ground level offers a generous family/rec room with walk-out to the backyard, perfect as a lounge, media room, or home office zone plus a dedicated laundry room. The sun-filled main level features an eat-in kitchen with stainless steel fridge, stove, and dishwasher, flowing into an open-concept living and dining area where oversized windows and pot lighting create a warm, modern feel, with a walk-out to a private balcony for morning coffee or evening unwinding. A versatile main-floor bedroom works equally well as a home office or guest suite, served by a full 3- piece bath. The top floor hosts a comfortable primary bedroom with 4-piece ensuite, three additional well-proportioned bedrooms, and a second full 4-piece bath. Five true bedrooms in additional well-proportioned bedrooms, and a second full 4-piece bath. Five true bedrooms in Windfields location: steps to Costco and RioCan Windfields shopping, minutes to Ontario Tech Windfields location: steps to Costco and RioCan Windfields shopping, minutes to Ontario Tech convenience close at hand. (id:49269)
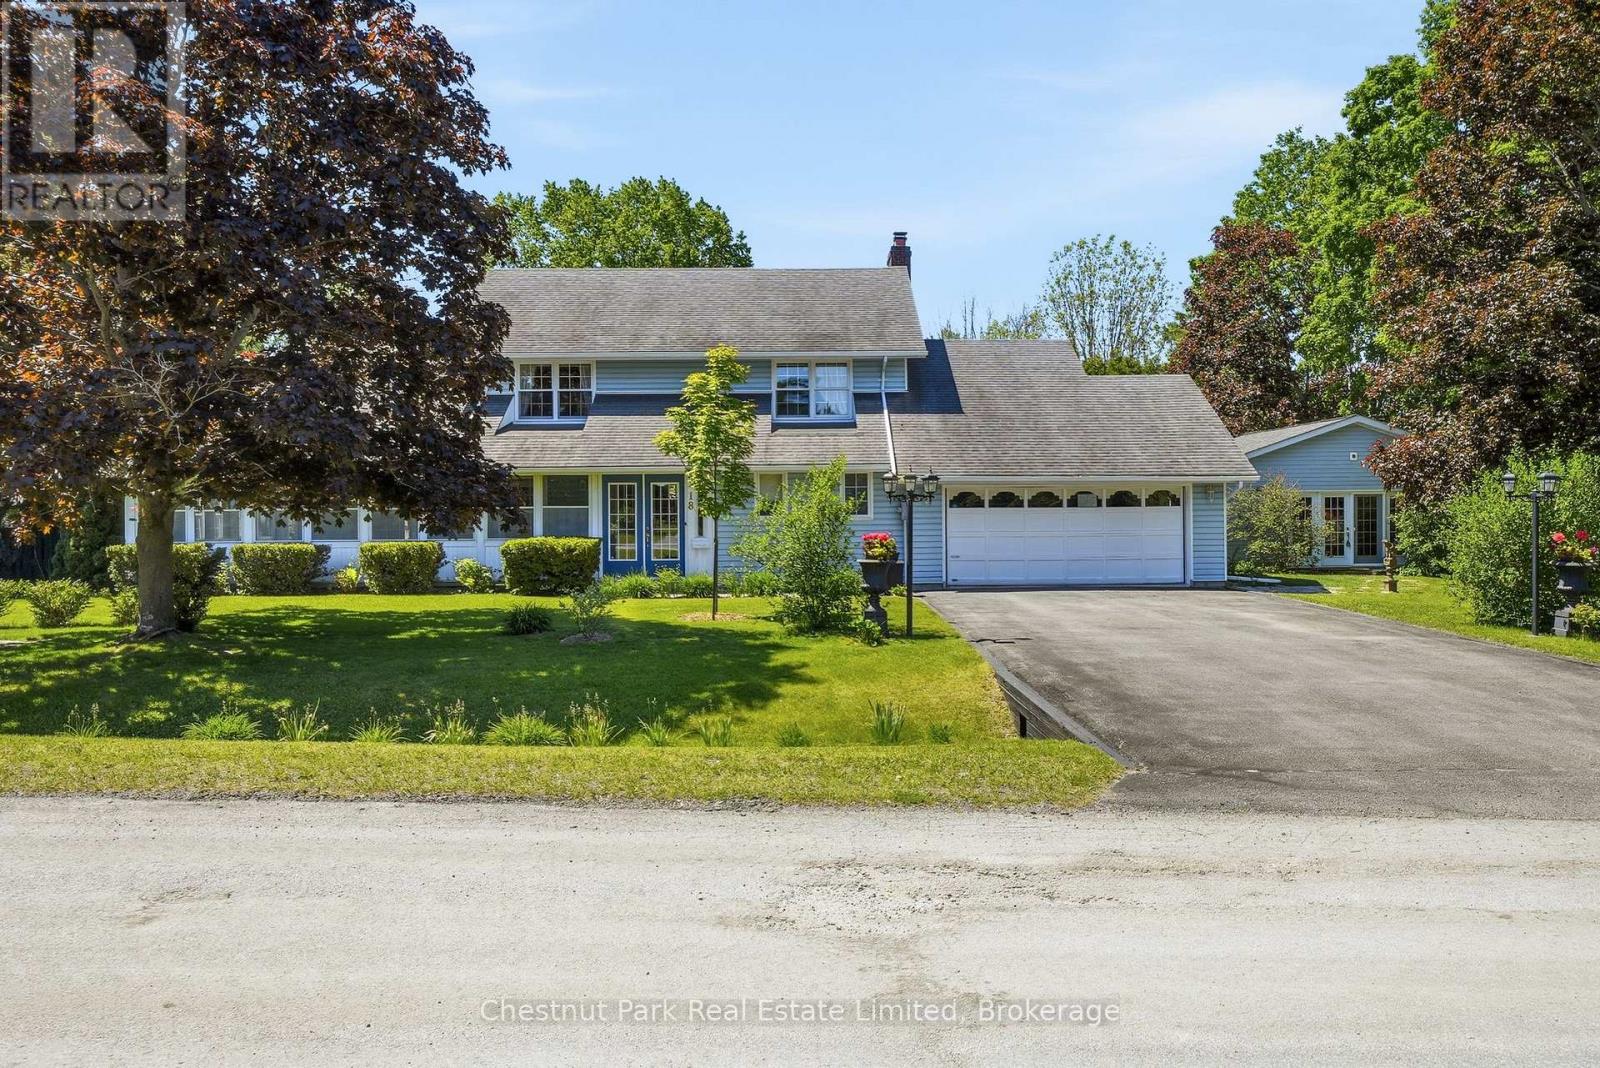
18 Carriage Lane
Quinte West, Ontario
Set on Carriage Lane, this welcoming residence offers more than 3,000 square feet of living space at the gateway to Prince Edward County and the Quinte region. Framed by mature trees, vibrant gardens, and glimpses of the Bay of Quinte nearby, the property balances comfort with lifestyle appeal. Inside, generous principal rooms create an inviting atmosphere for gathering and relaxation. A bright kitchen anchors the home, flowing to the dining and living areas, while a wood-burning fireplace adds warmth to the family room. A true highlight is the detached studio, a bright and versatile space suited to creativity, recreation, wellness, or work-from-home flexibility. Whether envisioned as an artist's retreat, fitness studio, workshop, or private sanctuary, it offers a seamless extension of the home's living experience. The layout includes three bedrooms, three bathrooms, flexible office space, and an attached double garage. Thoughtful recent improvements include a furnace, central air conditioning system, and dishwasher, all replaced within the past year. The lower level offers excellent potential for a media or recreational room, while the detached studio further enhances the property's adaptability. Outside, stone pathways wind through curated gardens, an ornamental pond, private sitting areas create a peaceful retreat. Seasonal birdsong accompanies mornings outdoors, while mature trees and lush plantings attract an ever-changing variety of wildlife. Just around the corner, municipal water access provides an easy launch point for kayaking, paddle boarding, and recreational boating on the Bay of Quinte. Comfortable, versatile, and ideally positioned to enjoy the best of the region, this hidden gem places golf courses, celebrated wineries, beaches, amenities, and Highway 401 within easy reach. Offering a rare blend of space and flexibility in a central location, it presents an exceptional opportunity to embrace a lifestyle connected to nature, community, and discovery. (id:49269)
1326 Kawagama Lake Road
Algonquin Highlands, Ontario
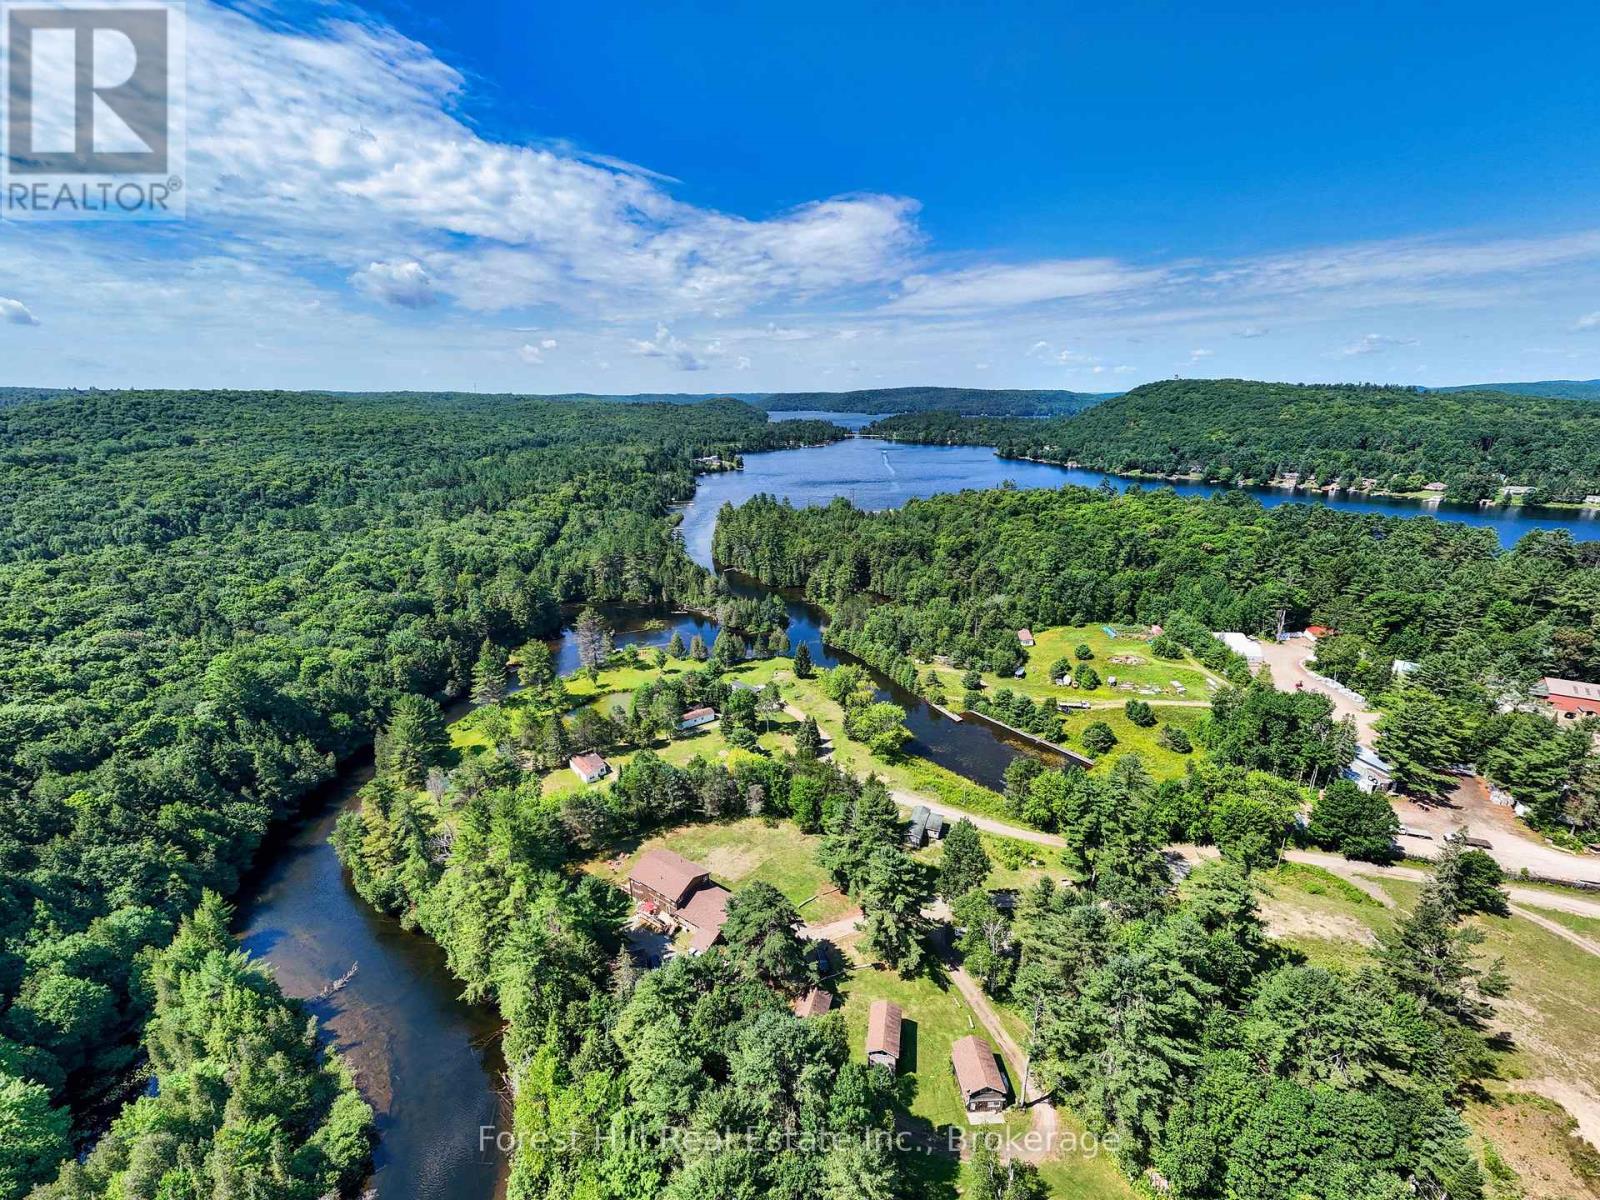
Exceptional residential and/or commercial possibilies and opportunities abound on this unique, 10+ acre waterfront property with 1,200' on the Hollow River that has navigable boat access to MUSKOKA'S esteemed LAKE OF BAYS. Introducing a rare chance to own a piece of Cottage Country's iconic, maturely treed landscaped gems, located just minutes from the charming town of Dorset, Ontario. Currently home to the historic "Hollow Valley Resort" is now being offered for sale as a turnkey resort and land asset investment with lots of potential to expand the business under C3-3 zoning. This offering includes the land, a spacious and renovated main lodge of 4,000+ sq ft with 7 rentable bedrooms (each with their own ensuite bathrooms), large septic system, drilled well and all 12 existing buildings on site (with newer roofs). There is significant potential to have up to 30 cabins and future development. This 4~season property is currently undergoing a thoughtful revitalization, together with the vision of restoring it into a premier 5-star resort destination. Muskoka-Haliburton tourism is growing steadily year after year and the supply of waterfront properties becoming increasingly scarce, so now is the time to secure your place in one of Ontario's most desirable regions. Whether you're looking to hold for appreciation, develop, continue operating as a resort or retreat, OR use as an extended FAMILY COMPOUND, this is a land opportunity you won't want to miss. For visionary investors only, this is your chance to own an irreplaceable part of Cottage Country. Enjoy 1000's of acres of crown land nearby, scattered with trails for activities associated with each of the seasons! Begin your own story and memories here! Located 2.5 hours from Toronto. (id:49269)
RE/MAX Millennium Real Estate
26 Bridge Street
Northern Bruce Peninsula, Ontario
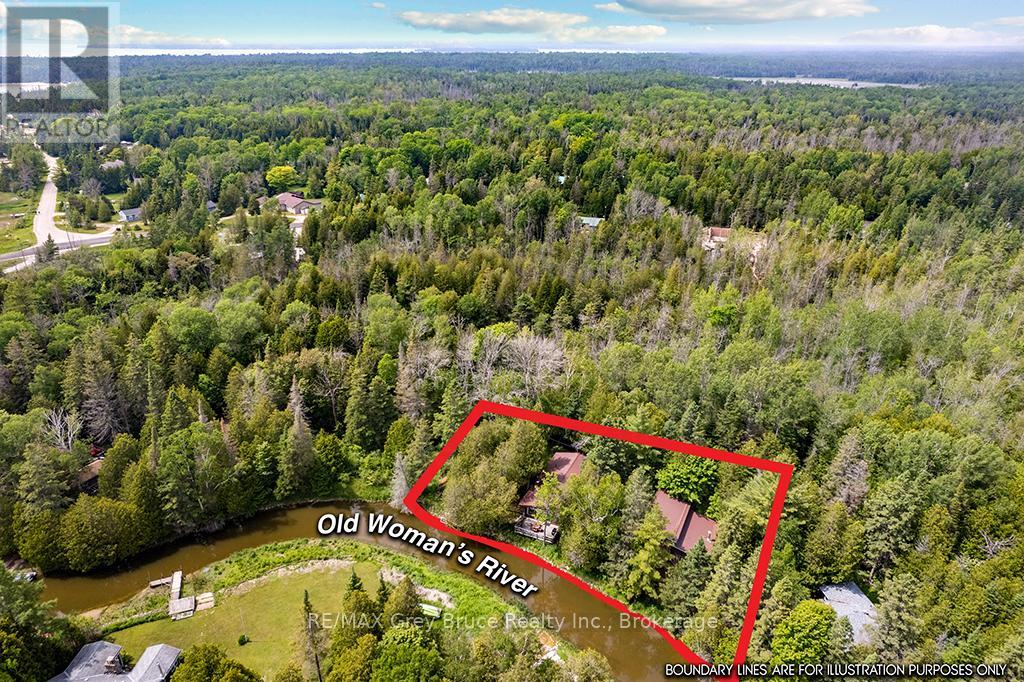
DOUBLE-WIDE WATERFRONT! Peaceful setting along the river with quick access out to Lake Huron! This property has everything and more on your wish list! Main cottage, guest cottage, garage/shop, bunkie, and 2nd garage! All of them have durable metal roofs and power! Beautiful 3 bedroom, 1 bathroom main cottage with stylish mid century modern finishes and a deck sitting right on the river's edge! Need more space for guests? The separate guest cottage offers 2 bedrooms, 1 bathroom, kitchen, laundry, and even a sauna, creating the perfect setup for extended family and visitors. Need even more space for more guests? There is a detached garage with a large bunkie! On top of all that there is a detached oversized garage/shop with cement floor, workbench, wood stove, built in bar, and double-doors opening to the river! Imagine spending your days boating, fishing, paddling, and exploring on the water before returning to relax by the river and gather around the fire with family and friends. Whether you're looking for a recreational getaway, waterfront escape, or family compound, this unique property offers the space, flexibility, and lifestyle that are becoming increasingly difficult to find. Pack the car, and the boat! Invite family, friends, and start making memories on the water at the cottage! (id:49269)
335 Pike Bay Road
Northern Bruce Peninsula, Ontario
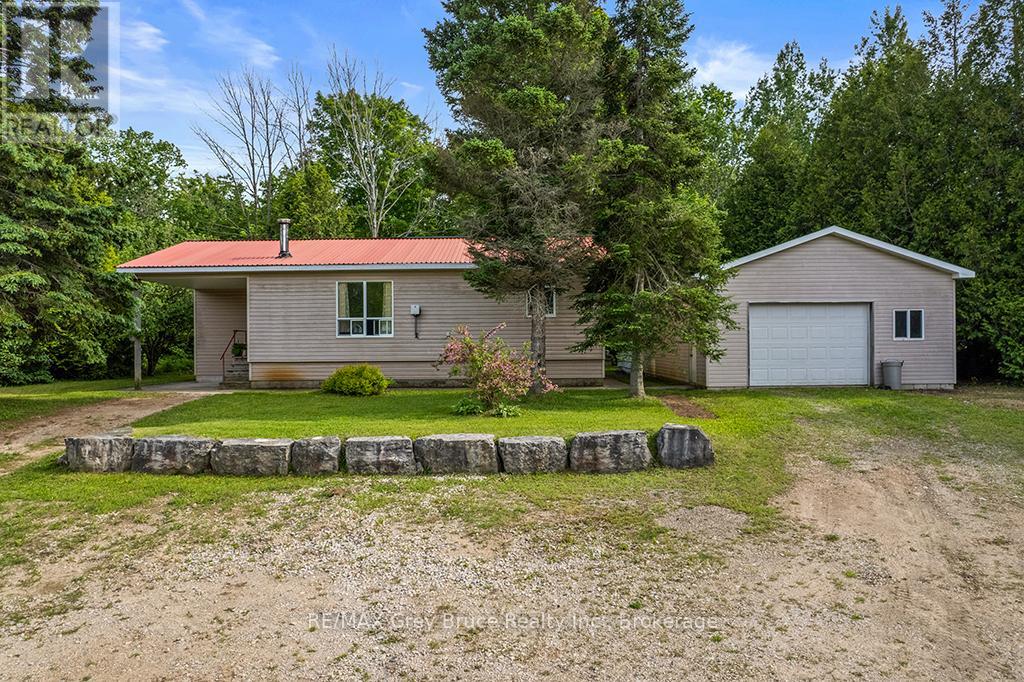
Welcome to the Community of Pike Bay on the beautiful Northern Bruce Peninsula. If you are looking for a cottage retreat, a new start North or a carefree retirement property then look no further than 335 Pike Bay Road . Strategically located for any lifestyle , enjoy the benefits of the short drive to Lions Head or Wiarton and revel in the community of Pike Bay's amenities, neighbourhood and nature. This cozy open concept home is set back from the road on more than 3 acres of property . The long private driveway opens to plenty of parking at the front of the house and the sprawling back yard is perfect for personal hikes through the woods right on your property . Enjoy the night skies in this Dark Sky community with friends and family at the stone fireplace. Boasting 2 bedrooms and 2 bathrooms and open concept kitchen / dining and living room space this home is move in ready . If you are a tinkering enthusiast , get excited about the huge garage/workshop with extended space to a covered area behind for yard work equipment or your winter and summer outdoor toys. Endless potential with plenty of property to create your dreamscape ..Enjoy your scenic drive to Pike Bay on Highway 6 avoiding the hustle and bustle of 400 series Highway traffic. See yourself here and book your showing today .. (id:49269)
700 York Street
London East, Ontario
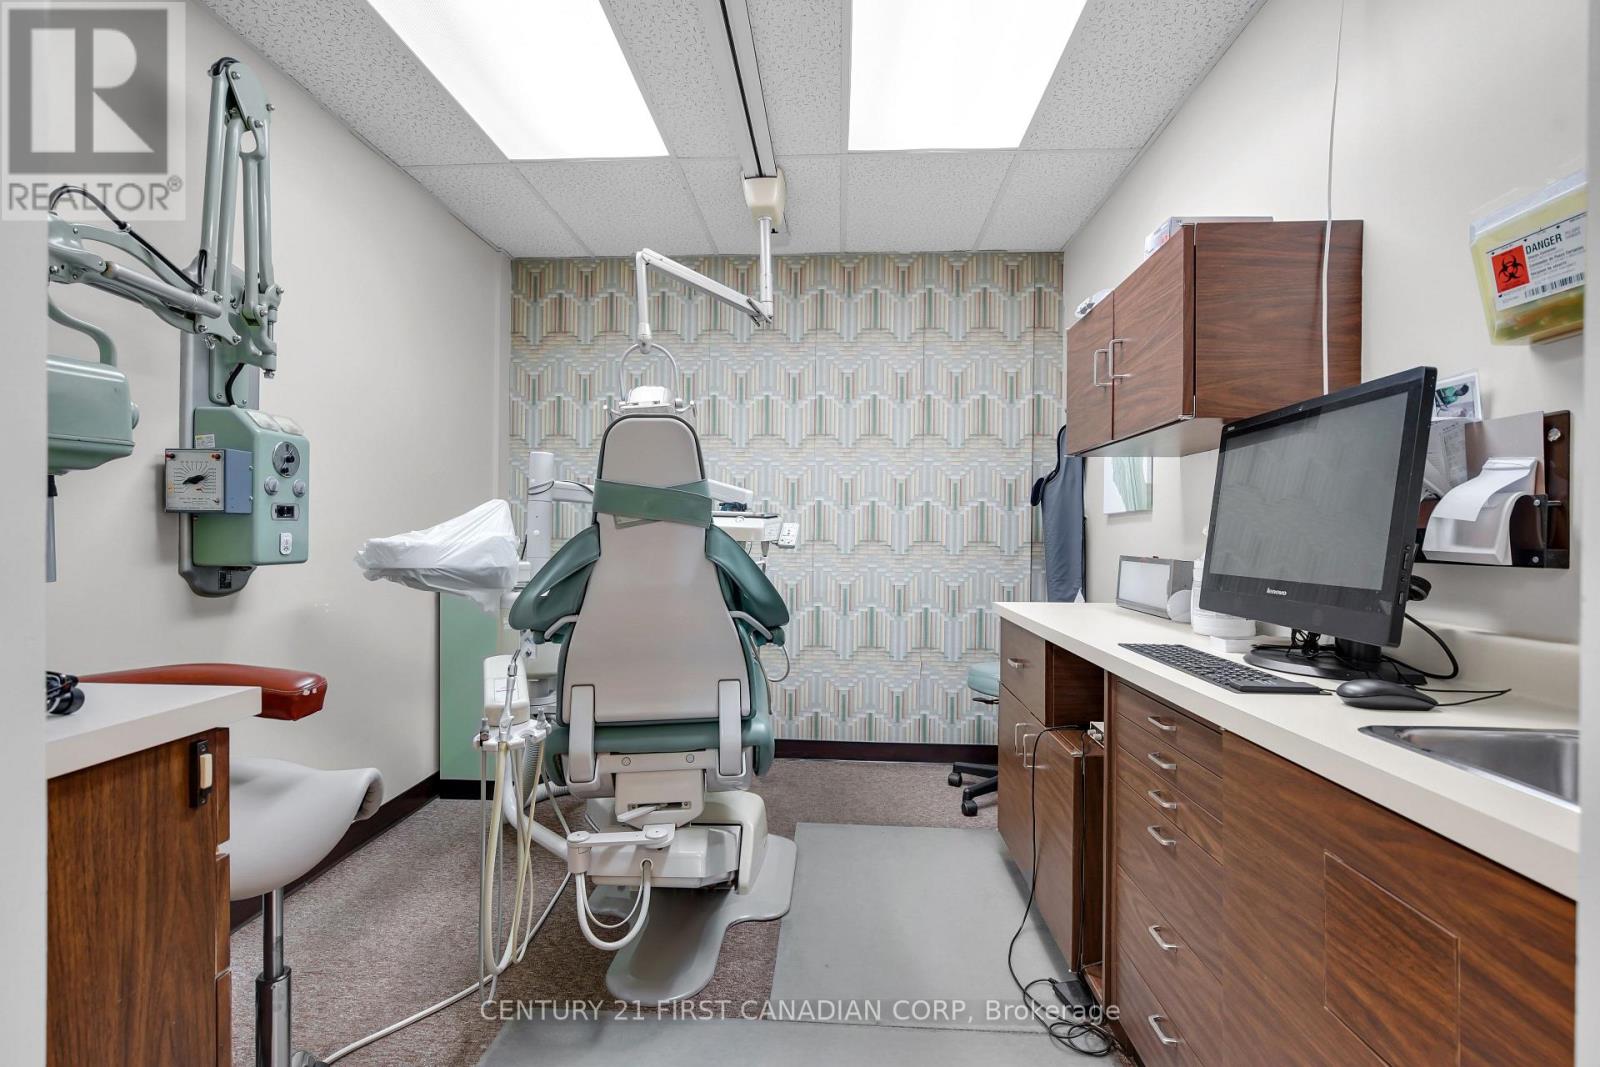
Prime opportunity to acquire a fully renovated, turnkey mixed-use commercial building in a high-visibility location. This exceptional investment is currently home to four established tenants, including a dental office, Asmara Café, a security company, and a fitness gym, providing a strong and diversified income stream. In addition, the property offers vacant space that is ideal for an owner-occupier or can be leased to generate additional rental income and enhance future returns. The favourable RSC2 and RSC4 zoning permits a wide range of commercial uses, making this an excellent opportunity for investors or business owners seeking flexibility and long-term growth potential. The building has undergone extensive renovations and capital improvements, including: Roof replacement (2018) New elevator (2017) Complete office build-out (2017) Café build-out (2019) UPS system with backup generator and automatic transfer switch (2017) Eight new HVAC units installed since 2018 This well-maintained property combines stable tenancy, modern infrastructure, and future leasing potential, making it an outstanding investment opportunity for both owner-users and investors alike. (id:49269)
814 - 50 Lotherton Parkway
Toronto, Ontario
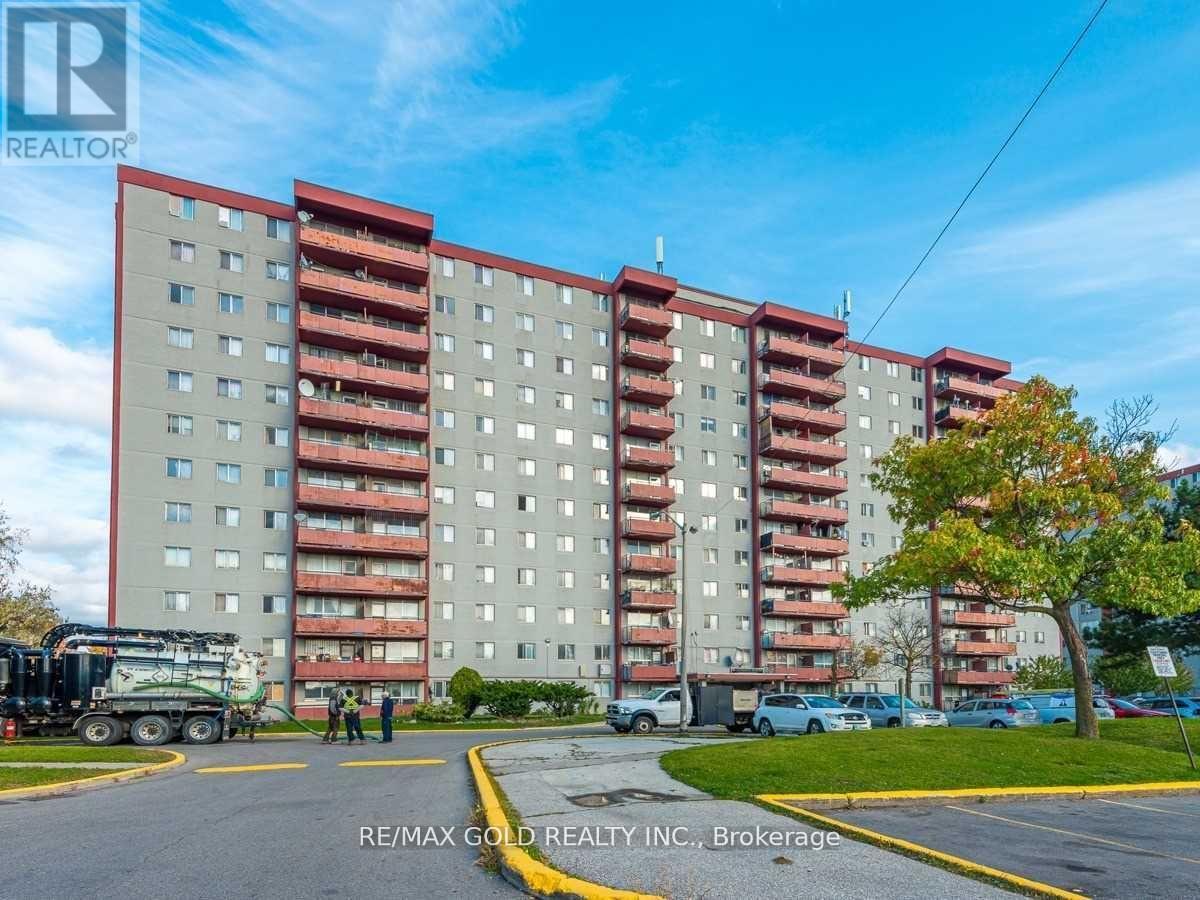
Welcome to this bright and spacious rare 4-bedroom corner condo in one of North Toronto's most convenient and family-friendly communities! This sun-filled home features a functional living and dining area with large windows and beautiful east-facing views, creating the perfect setting for both everyday living and entertaining.The updated eat-in kitchen offers a bright breakfast area, while four generously sized bedrooms provide exceptional space, comfort, and ample storage-ideal for growing families, multi-generational living, or those working from home. Enjoy the convenience of in-suite laundry, a well-maintained move-in-ready interior, and one underground parking space.Exceptional value with all utilities included in the maintenance fees-heat, hydro, and water-for truly worry-free living.amenities, including an indoor swimming pool, tennis court, basketball court, party room, and 24-hour security.Ideally situated just minutes from Walmart, Home Depot, Tim Hortons, Yorkdale Shopping Centre, Highways 401 and 400, excellent schools, parks, public transit, Lawrence West Subway Station, Glencairn Subway Station, and the future Eglinton-Caledonia transit hub, this location offers outstanding convenience with everything you need close by.Whether you're a first-time buyer, a growing family, or an investor, this is a rare opportunity to own a spacious 4-bedroom condo in a prime Toronto location. Why rent when you can own this exceptional home? (id:49269)
815 - 50 Lotherton Pathway
Toronto, Ontario
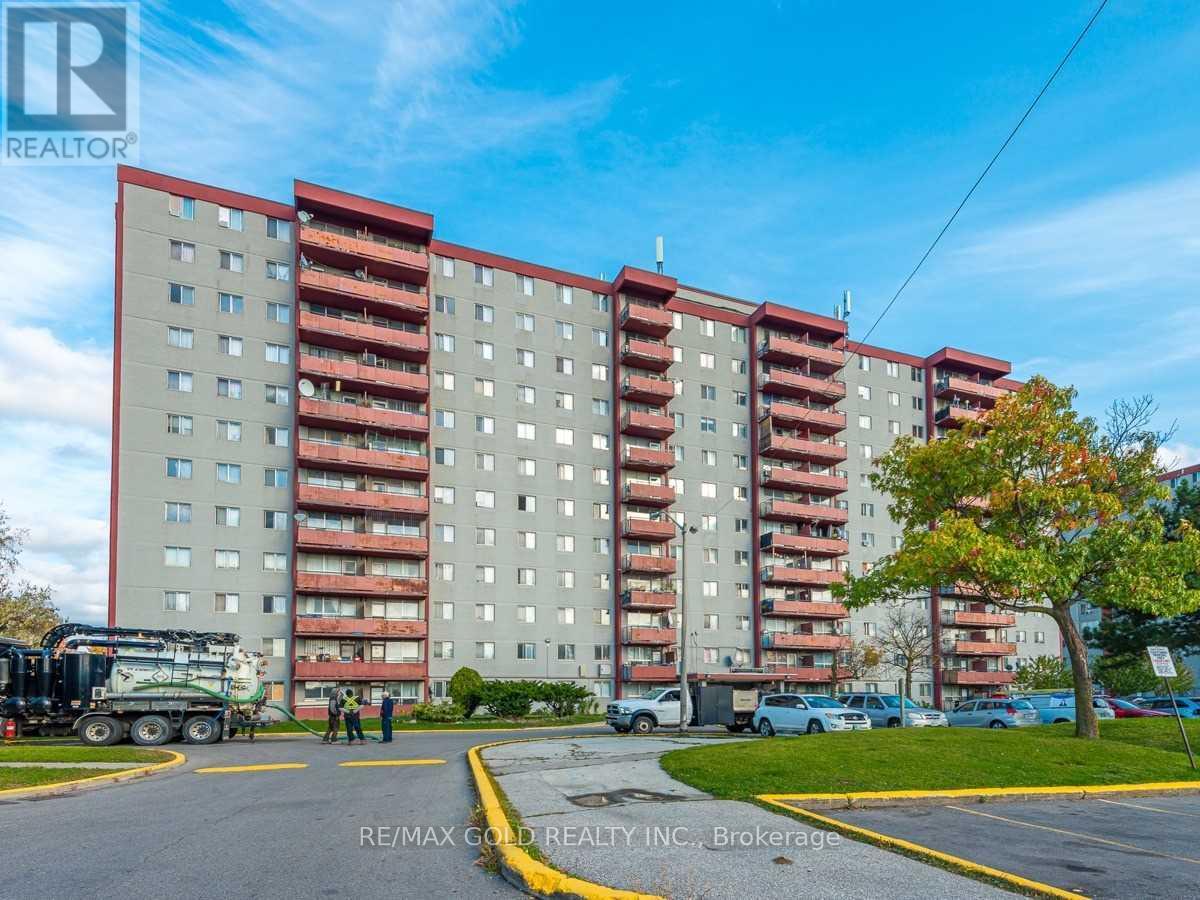
Welcome to this bright and spacious rare 4-bedroom corner condo in one of North Toronto's most convenient and family-friendly communities! This sun-filled unit features a functional open-concept living and dining area with stunning east-facing views, creating the perfect space for everyday living and entertaining. The updated eat-in kitchen offers a bright breakfast area, while all four generously sized bedrooms provide excellent space and ample storage for growing families or those working from home.Enjoy the convenience of in-suite laundry, a well-maintained move-in-ready interior, and one underground parking space. All utilities are included in the maintenance fees-heat, hydro, and water-providing exceptional value and worry-free living.Residents enjoy outstanding building amenities, including an indoor swimming pool, tennis court, basketball court, party room, and 24-hour security.Ideally located just minutes from Walmart, Home Depot, Tim Hortons, Yorkdale Shopping Centre, Highways 401 & 400, schools, parks, public transit, Lawrence West Subway Station, Glencairn Subway Station, and the future Eglinton-Caledonia transit hub, everything you need is right at your doorstep.Whether you're a first-time buyer, growing family, or investor, this is an incredible opportunity to own a spacious 4-bedroom home in a prime Toronto location. Why rent when you can own? (id:49269)
A - 3 Boys Street S
Barrie, Ontario
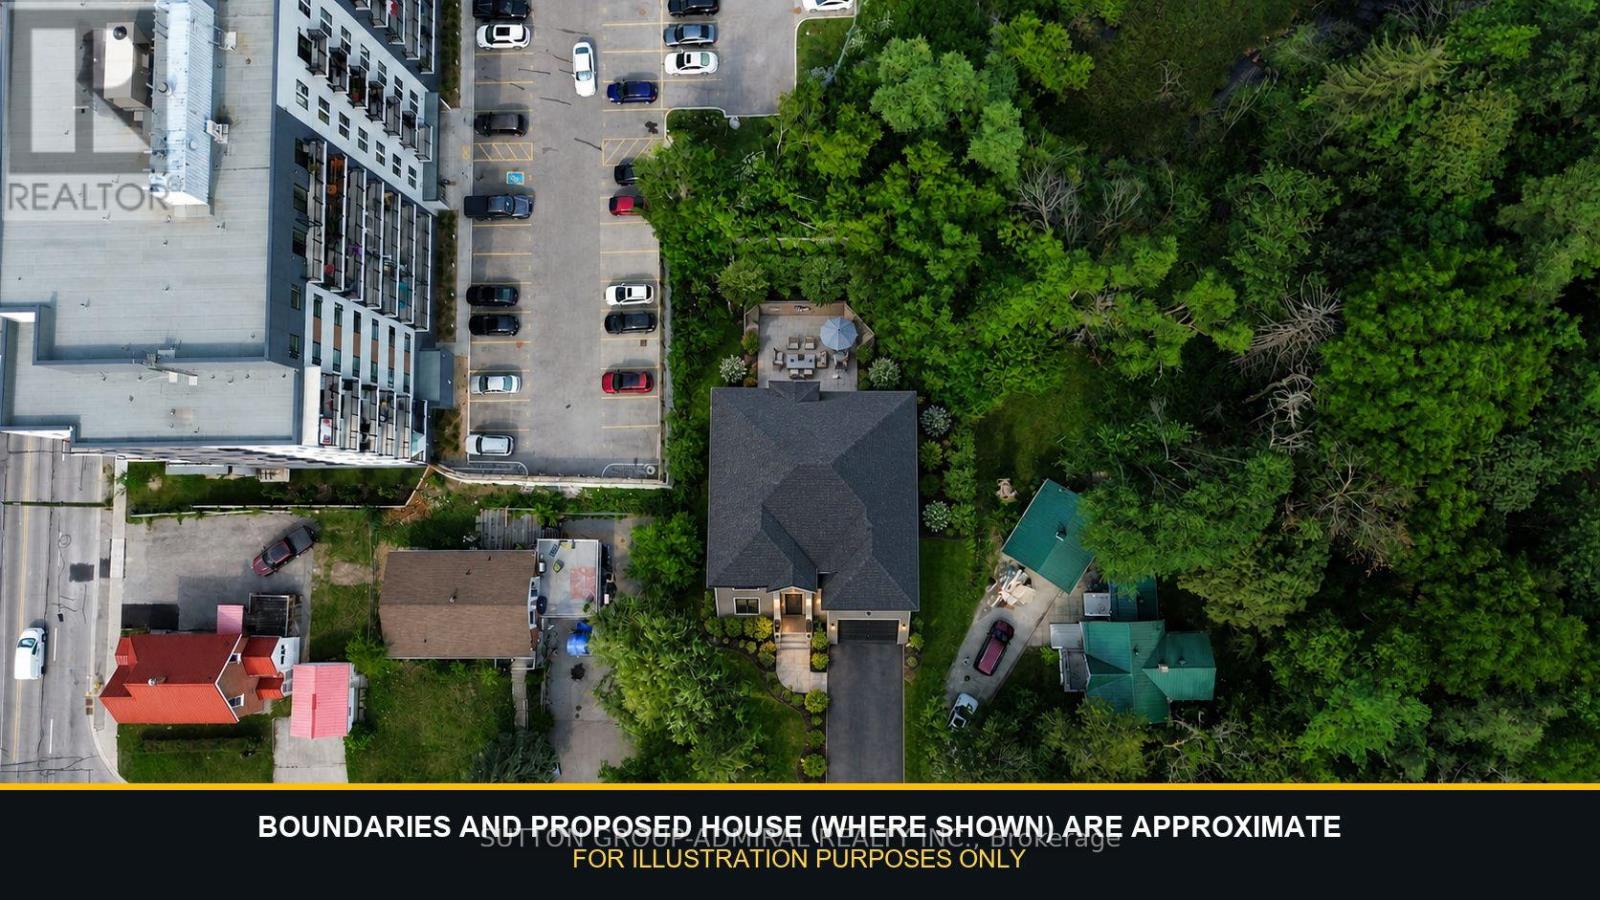
Rare Vacant Land Opportunity Backing Onto Audrey Milligan Park & PondDiscover a unique opportunity in the historic heart of Barrie. This proposed vacant parcel, forming part of 3 Boys Street South, offers approximately 0.136 acres-or about 5,920 sq. ft.-in an established neighbourhood close to the city's vibrant downtown core.Surrounded by mature trees and backing onto City-owned Audrey Milligan Park & Pond, commonly known as Milligan's Pond, the property enjoys a natural setting connected to the Bunkers Creek watercourse. It is an appealing balance of greenery and central-city convenience, with downtown restaurants, shopping, public transit, parks, Barrie's waterfront and Highway 400 all within easy reach. Municipal utilities are available at the road, providing added convenience when exploring the site's future potential. The parent property is currently reported to have RM1 zoning, offering an intriguing opportunity for builders, investors or buyers with vision. Vacant land with this combination of a downtown location and natural surroundings is increasingly difficult to find. Bring your ideas and explore what may be possible. Some photos have been virtually rendered for illustration purposes only and are intended to demonstrate the property's potential. (id:49269)
82 Westwood Lane
Richmond Hill, Ontario
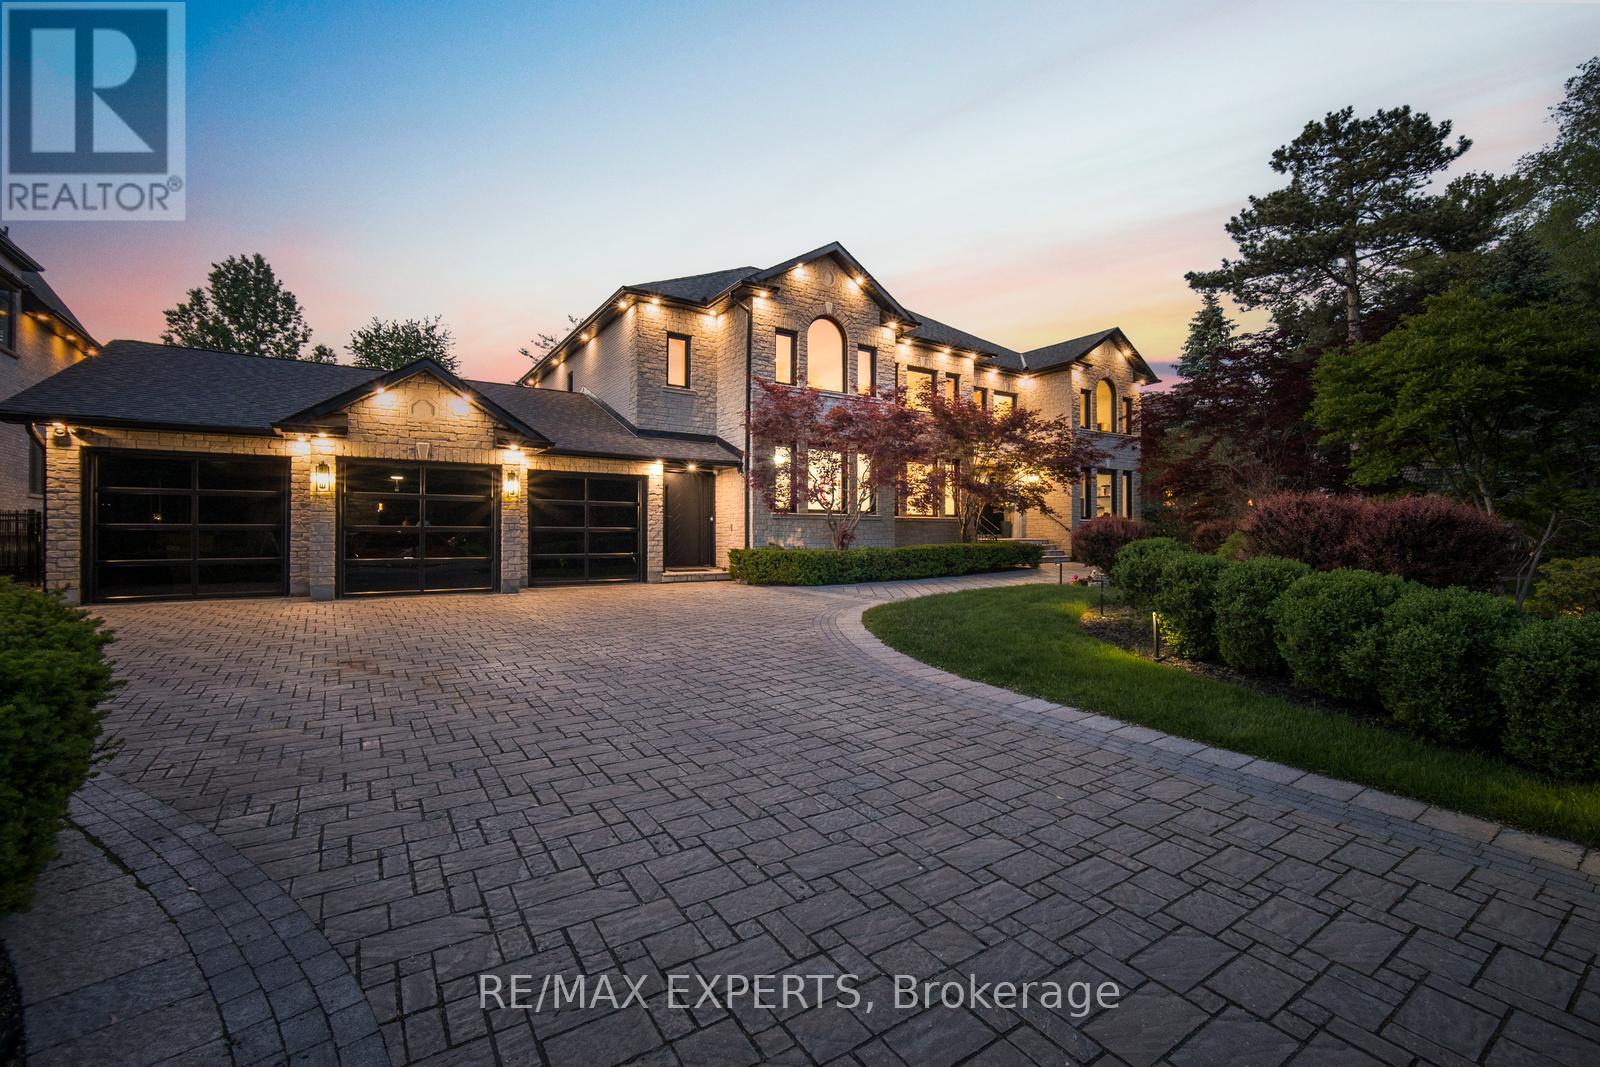
Rarely does a property of this calibre come to market. Welcome to 82 Westwood Lane, a fully transformed estate in prestigious South Richvale. Set on a rare 100 x 250 ft lot behind a sweeping cobblestone driveway, this exceptional 4+1 bedroom, 8 bathroom residence has been comprehensively renovated to the highest luxury standards. The striking exterior features cut stone architecture, black framed glass garage doors, and a dramatic arched entrance with custom double doors and gold accents. Inside, a stunning foyer showcases polished porcelain floors, marble details, designer lighting, and a spectacular curved staircase framed by custom iron balusters and a dramatic two storey feature wall. The open concept main level is designed for both entertaining and everyday living, offering expansive principal rooms, floor to ceiling windows overlooking the private backyard retreat, and a striking marble feature wall with integrated media. The chef inspired kitchen boasts custom cabinetry, a waterfall quartz island, premium stainless steel appliances, gas range, and designer lighting. Formal and casual dining areas flow seamlessly for effortless hosting. The elegant living room, complete with fireplace and herringbone flooring, provides a refined setting for intimate gatherings. Upstairs, the luxurious primary suite offers a hotel inspired retreat with a dramatic feature wall, chandelier, sitting area, hardwood floors, and serene treetop views. The resort style backyard features an inground pool, outdoor lounge pavilion, basketball court, and beautifully landscaped grounds with multiple entertaining spaces. Additional highlights include a 6 car garage, parking for up to 16 vehicles, and a fully finished lower level with recreation space and catering kitchen. Ideally located near top ranked schools, premier golf and country clubs, fine dining, boutique shopping, and Yonge Street amenities. More than a renovation, this is a complete reinvention of luxury living. (id:49269)