
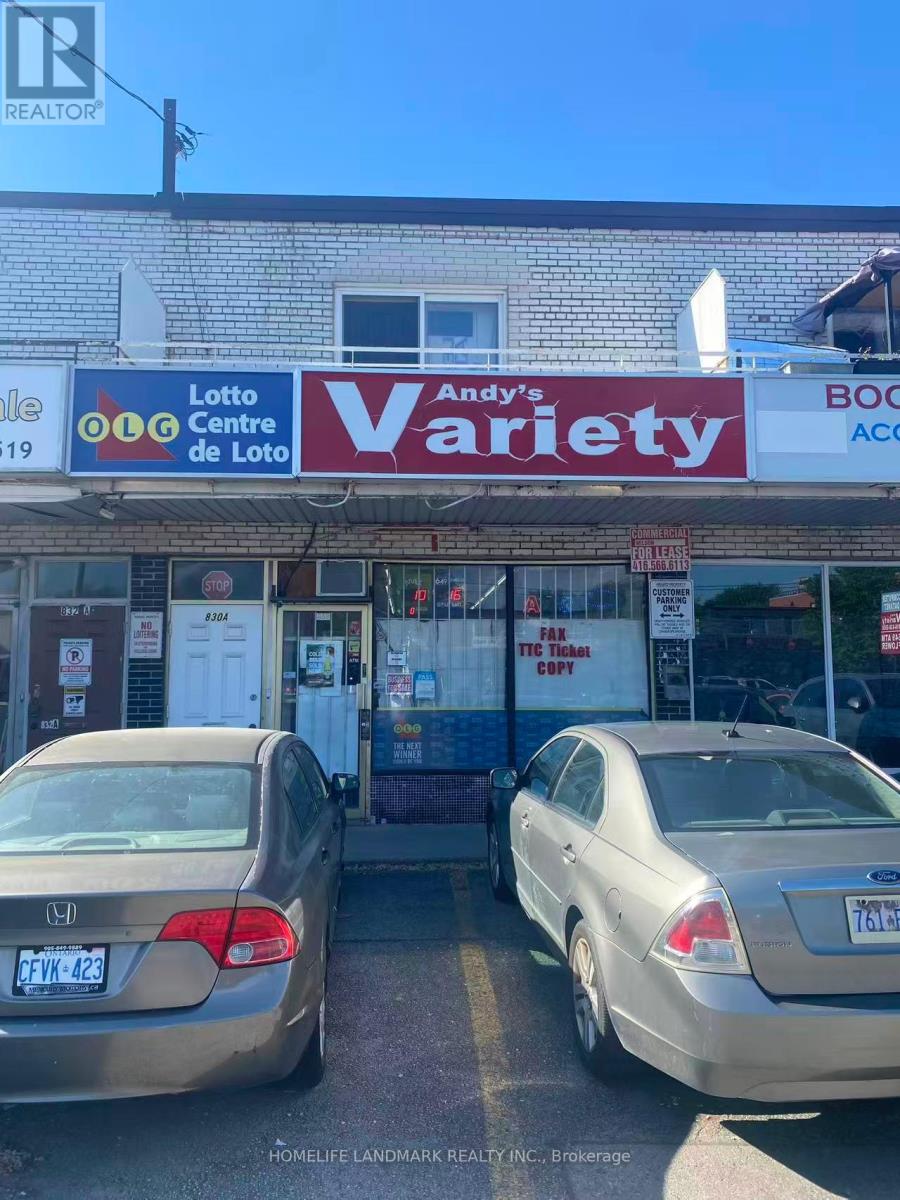
830 Wilson Avenue
Toronto, Ontario
Excellent opportunity to acquire a well-established convenience store in Toronto. The current owner has successfully operated the business for 12 years and is now planning to retire, creating a great chance for a new operator to take over and grow the business.Over the past year, ongoing road construction in the area has temporarily impacted customer traffic and sales. The store is currently generating approximately $15,000 in monthly sales, with cigarettes accounting for about 40% of revenue. In addition, the business earns steady lottery commission of approximately $3,000 per month, along with extra income from ATM, Bitcoin machine, and POS services, providing multiple revenue streams. Low rent of only $3,187/month, currently on a month-to-month basis, offers flexibility. A new 5-year lease is available for the buyer, providing long-term security and stability.There is significant room for growth. By expanding product offerings, adding new services, and extending operating hours, a new owner can substantially increase sales and profitability.Ideal for an owner-operator or family business. Don't miss this opportunity to own a stable business with strong potential for future growth in a prime Toronto location. (id:49269)
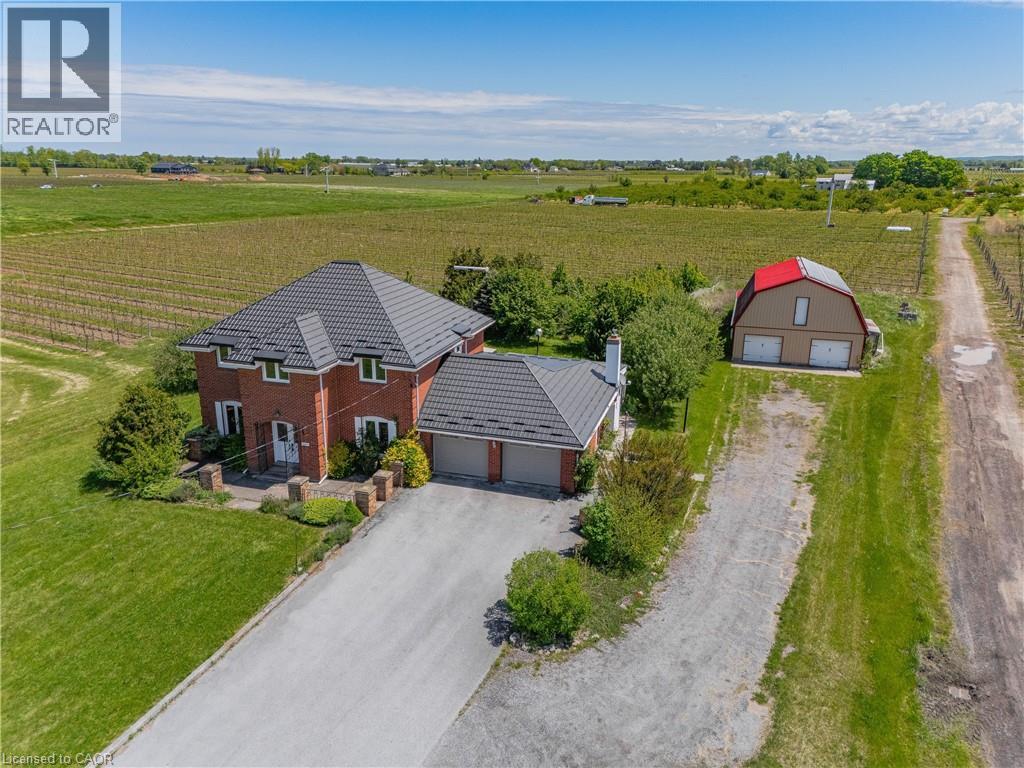
631 Four Mile Creek Road
Niagara-On-The-Lake, Ontario
Imagine waking up to rows of mature grape vines stretching across nearly 10 acres in the heart of St. Davids, Niagara-on-the-Lake. Welcome to 631 Four Mile Creek Road, a rare wine country estate where lifestyle, land, and opportunity come together.Approximately 8 acres of established Merlot and Chambourcin vines are currently leased on a month-to-month basis, generating vineyard income while offering future flexibility for the next owner. Owned solar panels add another layer of income potential, creating a property that appeals to both lifestyle buyers and long-term land investors. The solid brick two-storey home offers over 2,800 square feet of living space with five bedrooms, generous principal rooms, hardwood flooring, a main floor office, formal dining room, and a bright three-season sunroom overlooking the property. A gas fireplace anchors the great room with warmth and character, while the layout provides the space and function a family needs. Solidly built with character and scale, the home offers a wonderful opportunity to modernize, personalize, and create your own Niagara wine country estate over time.Outside, the detached two-storey barn of approximately 2,800 square feet adds exceptional versatility for storage, workshop space, equipment, hobby farming, or future creative use. A long private driveway, attached two-car garage, and parking for 10+ vehicles complete the package.Minutes from wineries, golf, dining, and the charm of Old Town Niagara-on-the-Lake, this is more than a home. Properties combining vineyard acreage, income potential, and this location in Niagara-on-the-Lake are exceptionally rare. This is a chance to own a true vineyard lifestyle property in one of Ontario's most desirable wine regions. (id:49269)
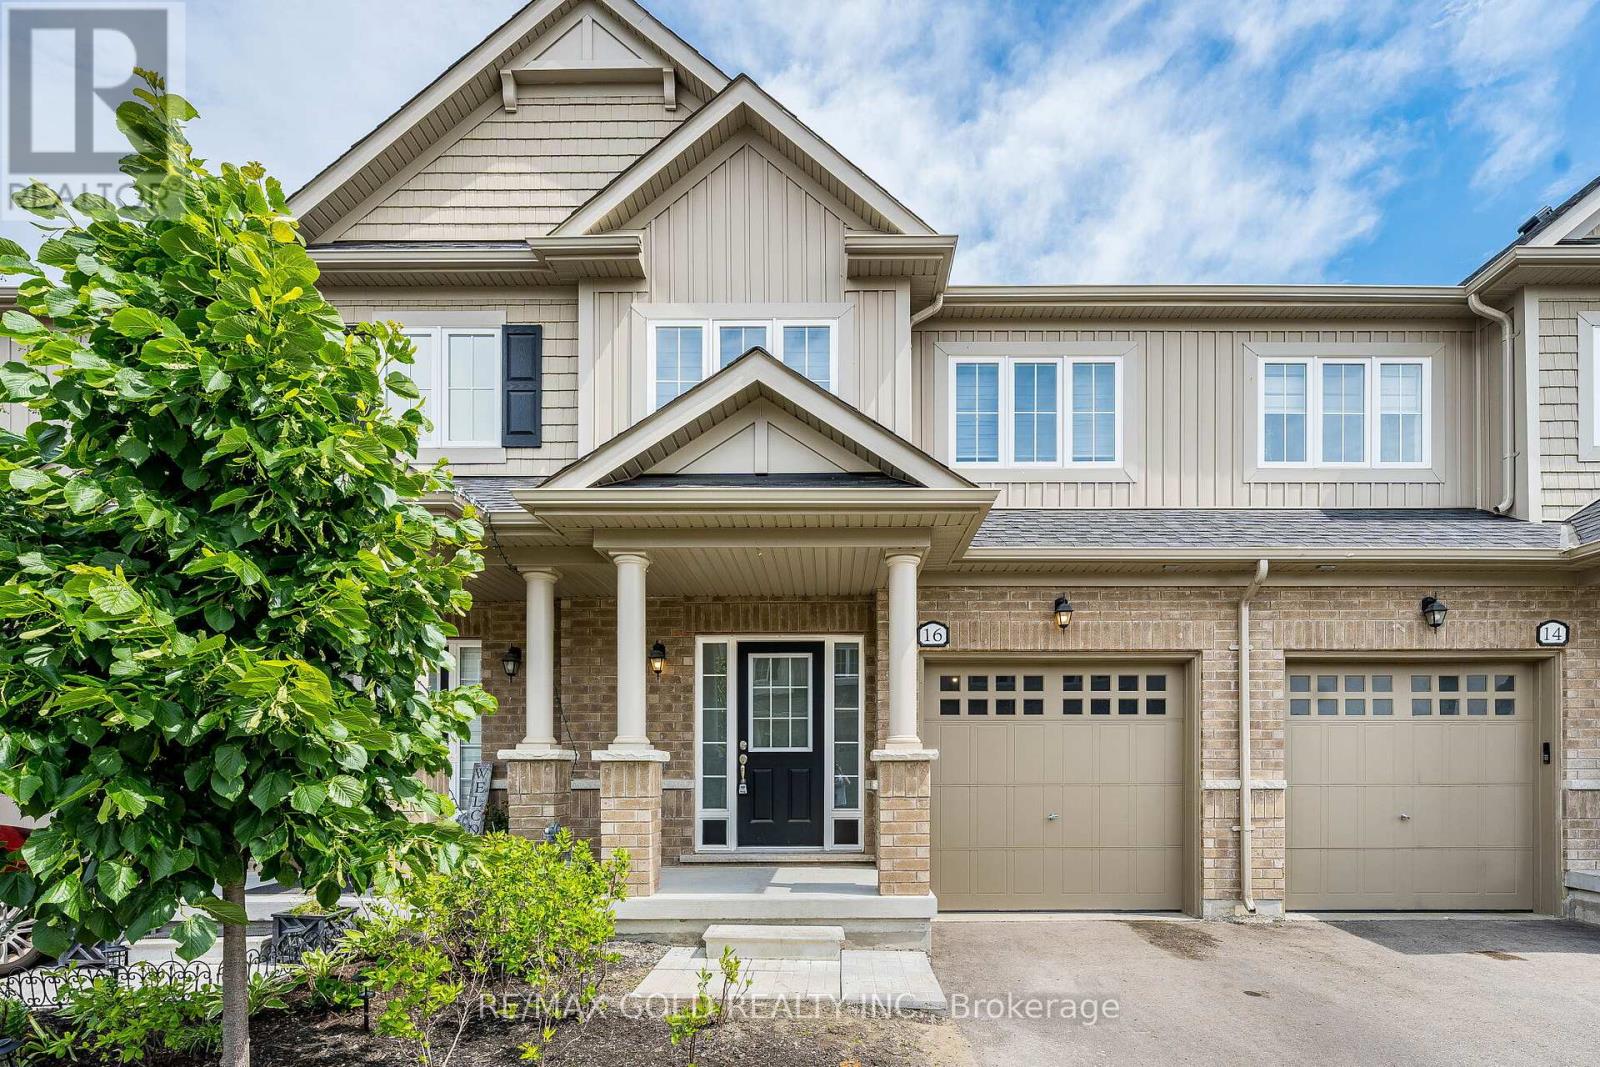
16 Brixham Lane
Brampton, Ontario
Three Years New (2023 Built) Freehold Townhome on a Premium Ravine Lot! Designer Decor with 9-foot ceilings & Hardwood Floors on the main level. Open-concept Living/Dining Room with a view of the Woodlot, offering complete privacy. Beautiful Kitchen with Stainless Steel Appliances, Centre Island & Breakfast Bar. Primary Bedroom with a Tree-lined view, Renovated 4 Pc en-suite with top of the line shower stall & soaker tub & walk-in closet.3 Spacious bedrooms & fully renovated bathrooms with high-end finishes.Basement ready for your finishing touches with an upgraded 200 amp electrical panel. Premium location with ample parking for visitors. Access to all amenities, GO station is less than 10-minutes drive. Close proximity to Schools, Parks, Community Centre, Shopping & more. (id:49269)
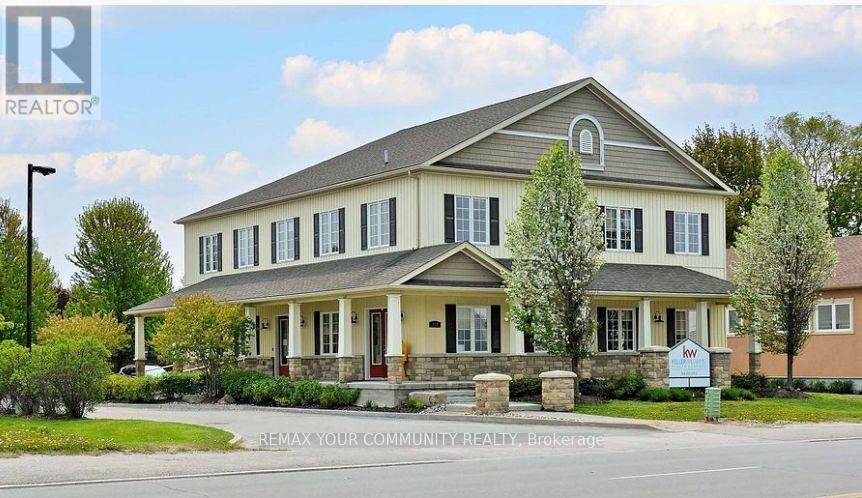
277 The Queensway Avenue S
Georgina, Ontario
Exceptional leasing opportunity at 277 The Queensway South, Keswick, in the York Region. This versatile property is ideally suited for a variety of medical and professional offices, pharmacy, dental clinic, physiotherapy, Family Doctor, Chiropractor and other healthcare-related services. The flexible layout can accommodate multiple activity rooms, administrative offices, or a combination of individual and larger office space Strategically located on The Queensway, the property offers excellent visibility, accessibility, and exposure. Surrounded by established residential neighborhoods and essential amenities, it provides a convenient and welcoming environment for clients, patients, and families Whether you are looking to establish a new operation or expand an existing business, this adaptable space presents an outstanding opportunity in a growing and thriving community (id:49269)
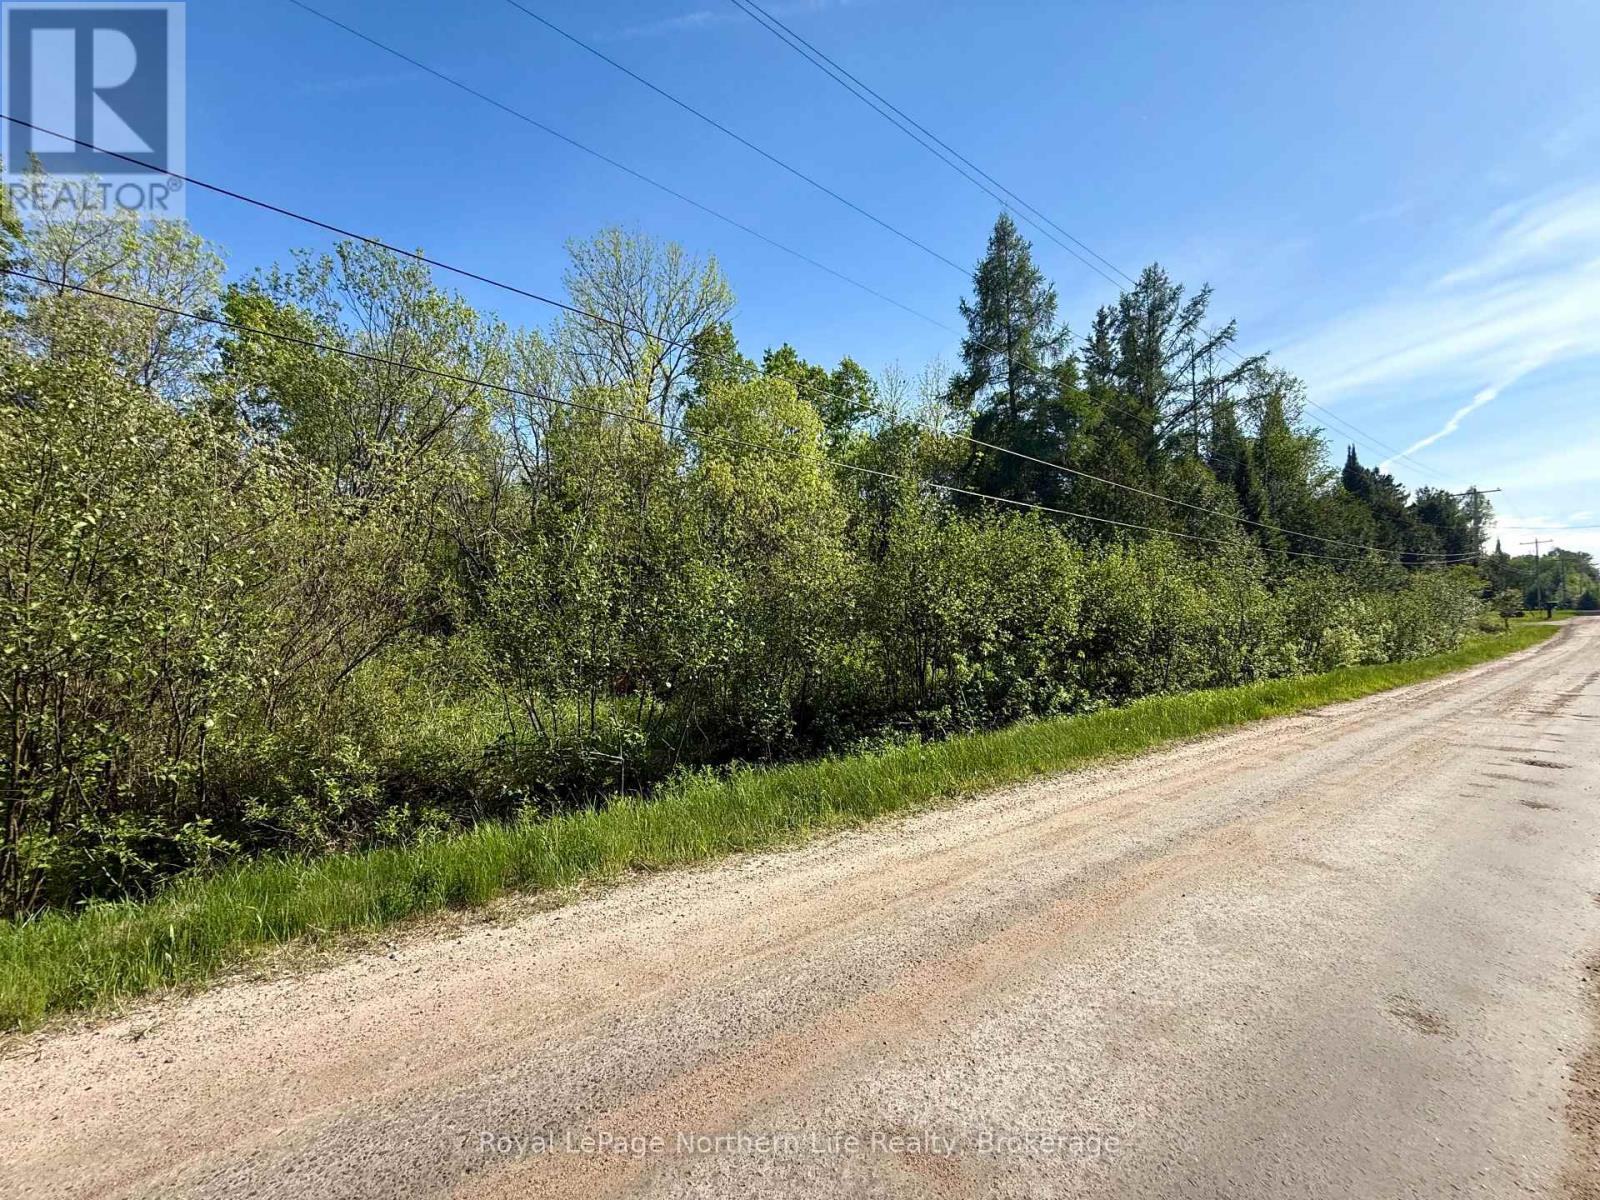
Lot 7 Concession 8
East Ferris, Ontario
Come build your dream home in the heart of East Ferris! This beautiful 2 acre lot offers the perfect blend of privacy andconvenience, located just 15 minutes from North Bay and close to Lake Nosbonsing. With hydro available and year roundroad access, you can start planning with confidence. Everyday essentials are just a short drive away, including aconvenience store, LCBO, and grocery store. A survey of the land is available and property is clearly marked for easyviewing. (id:49269)
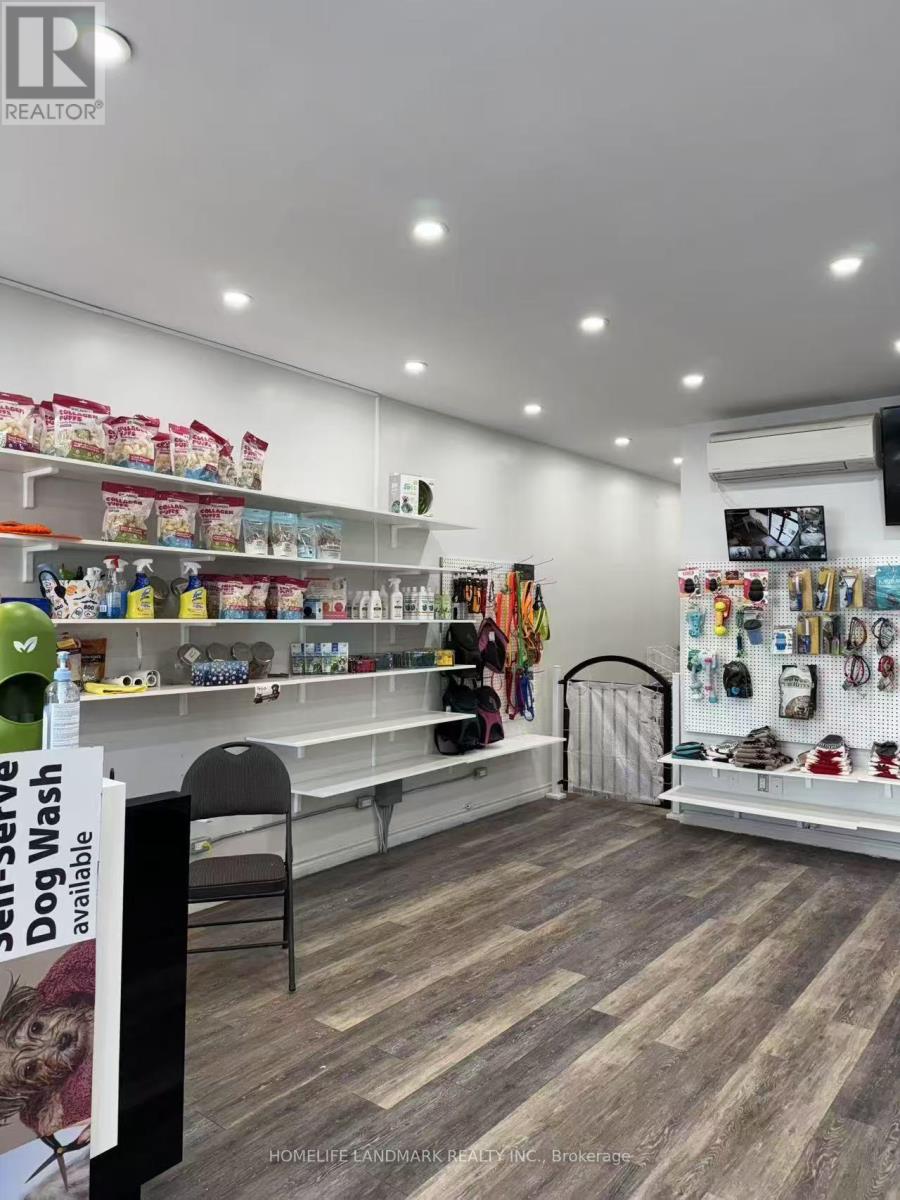
4136 - 4140 Bathurst Street
Toronto, Ontario
Step Into A Fully Operational And Profitable Grooming Business With A Bright And Welcoming Main Floor Reception Area Perfectly Suited For Retail Sales And A Comfortable Customer Waiting Space. The Sale Includes All In-Store Product Inventory and All Grooming Equipments, Providing Added Value And A Seamless Start For The New Owner. The Grooming Facilities Are Located In The Well-Equipped Basement, Offering A Functional And Private Work Area.This Turnkey Operation Comes With Numerous Upgrades And Is Ready For Immediate Use. Enjoy Low Overhead With Rent Approximately $2,100/Month (TMI Included). (id:49269)
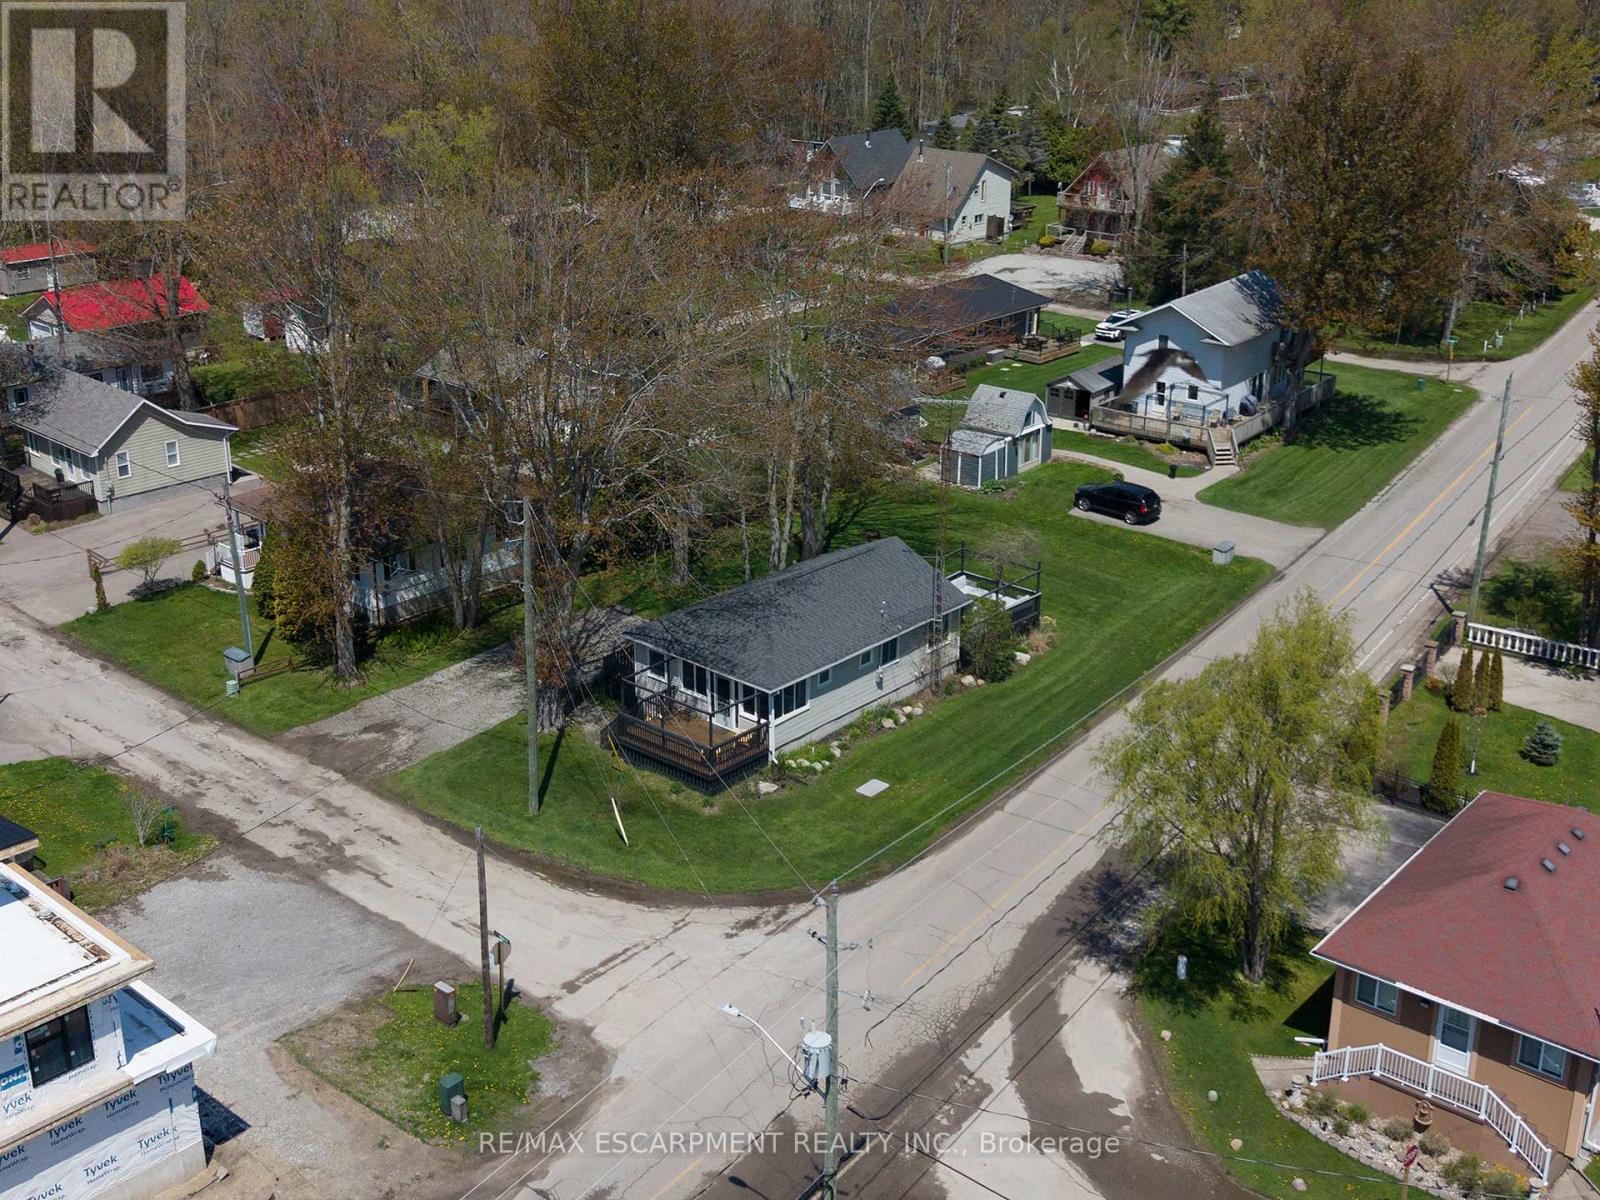
21 Ferris Street
Norfolk, Ontario
Welcome home to 21 Ferris Street, a charming & winterized 4 bedroom bungalow offering 825 sq ft of comfortable living space on a spacious corner over-sized lot (77' x 128') in the heart of Turkey Point. Surrounded by mature trees and green space, this property is located just steps from the sandy shores of Lake Erie and one of Southwestern Ontario's most popular beach destinations. A spacious front deck offers plenty of room to relax or entertain throughout the summer months, while the screened-in porch provides a comfortable space for dining, evening conversations, or enjoying the fresh lake air rain or shine. Inside, the front entrance opens into a bright living room featuring hardwood flooring, a ceiling fan, and a vaulted A-frame style ceiling that adds character and an open, airy feel to the space. The eat-in kitchen offers a functional open concept layout with a double sink, dishwasher, and dedicated dining area with a walkout to the rear deck, creating an easy flow between indoor and outdoor living. The home also offers 4 bedrooms and a well-appointed 3 piece bathroom, providing comfortable accommodations for family and guests alike. The large rear deck is perfectly suited for barbecuing, outdoor dining, and entertaining, while the surrounding green space offers plenty of room to gather with family and friends or enjoy evenings around the fire after a day at the beach. Whether you're looking for a year-round home, a summer getaway, or a place to enjoy weekends near the water, this property features a furnace & central air! Experience everything Turkey Point has to offer, including boating, fishing, hiking, biking, golf, restaurants, and more. Conveniently located close to local amenities while still offering the relaxed feel of cottage country living, this property is ready for you to enjoy the seasons ahead. (id:49269)
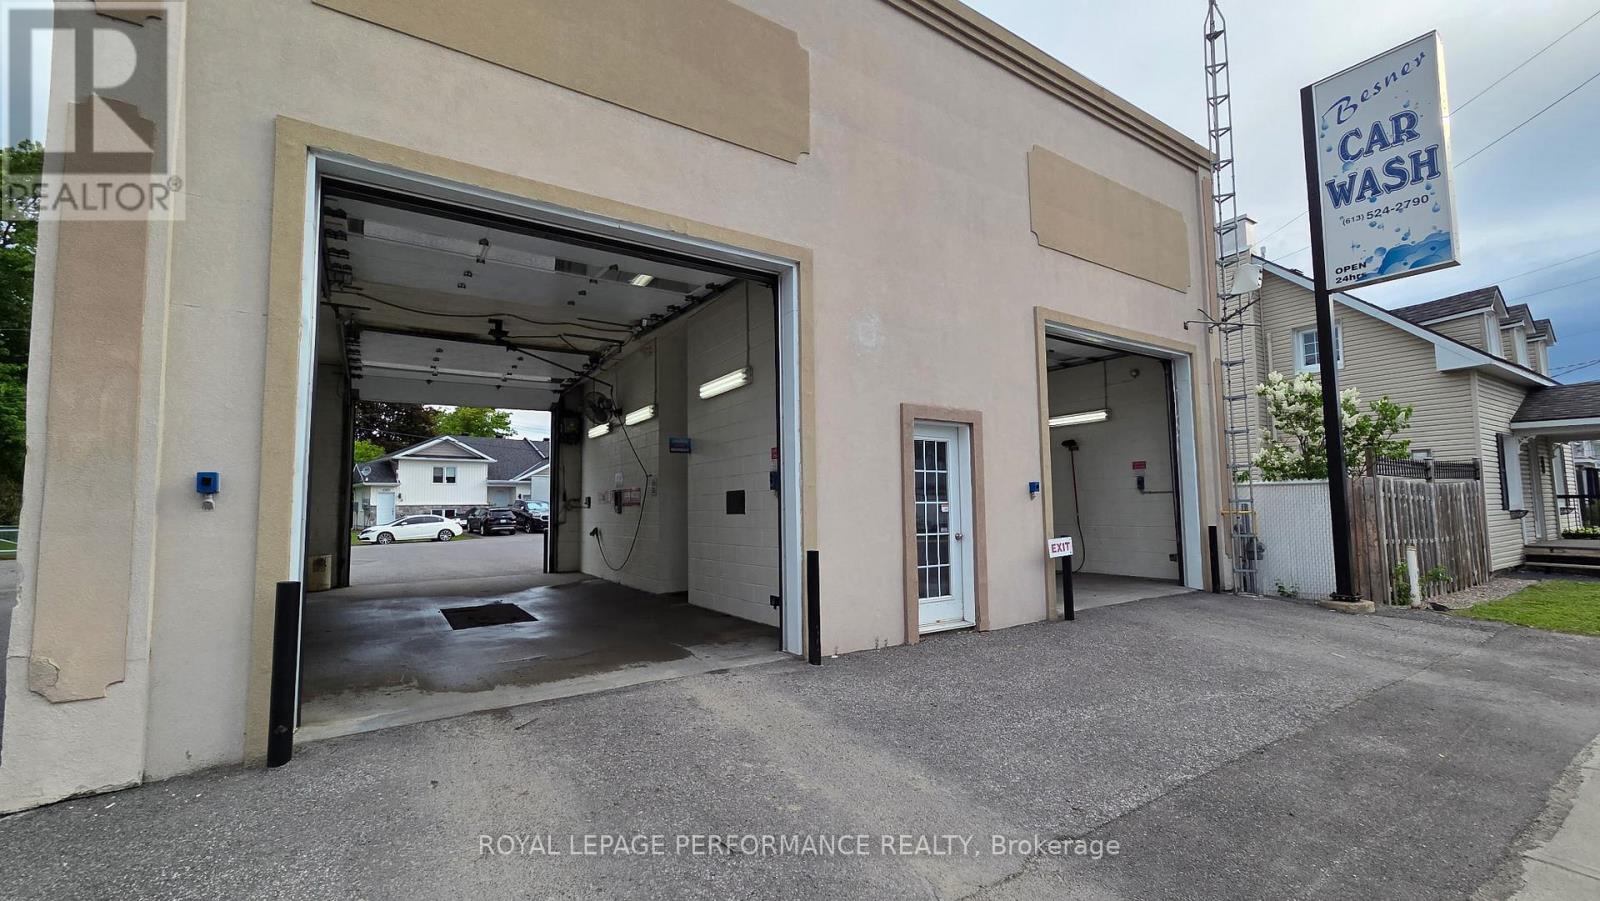
206 St Philippe Street
Alfred And Plantagenet, Ontario
Prime commercial opportunity with excellent visibility and endless potential! This offering includes a vacant paved commercial lot of approximately 5,392 sq.ft. alongside an established drive through self serve car wash business with 2 bays and a vaccum on the adjacent lot, creating a rare chance for investors, entrepreneurs, or owner-operators looking to expand or develop in a growing area.The vacant lot offers flexibility for future development, additional parking, or complementary commercial use (to be verified with municipality), while the existing self serve car wash provides an established presence and income potential. High exposure location with easy access and strong traffic flow.Whether you are looking to invest, operate, or redevelop, this unique package presents exceptional possibilities. Opportunity like this does not come often! Car sales building is 10'x20' no plumbing. Car wash heated ciment floors, office 7'x10' + Toilet and mechanical room 15'x10' (id:49269)
5109/5111 - 9 Harbour Street E
Collingwood, Ontario
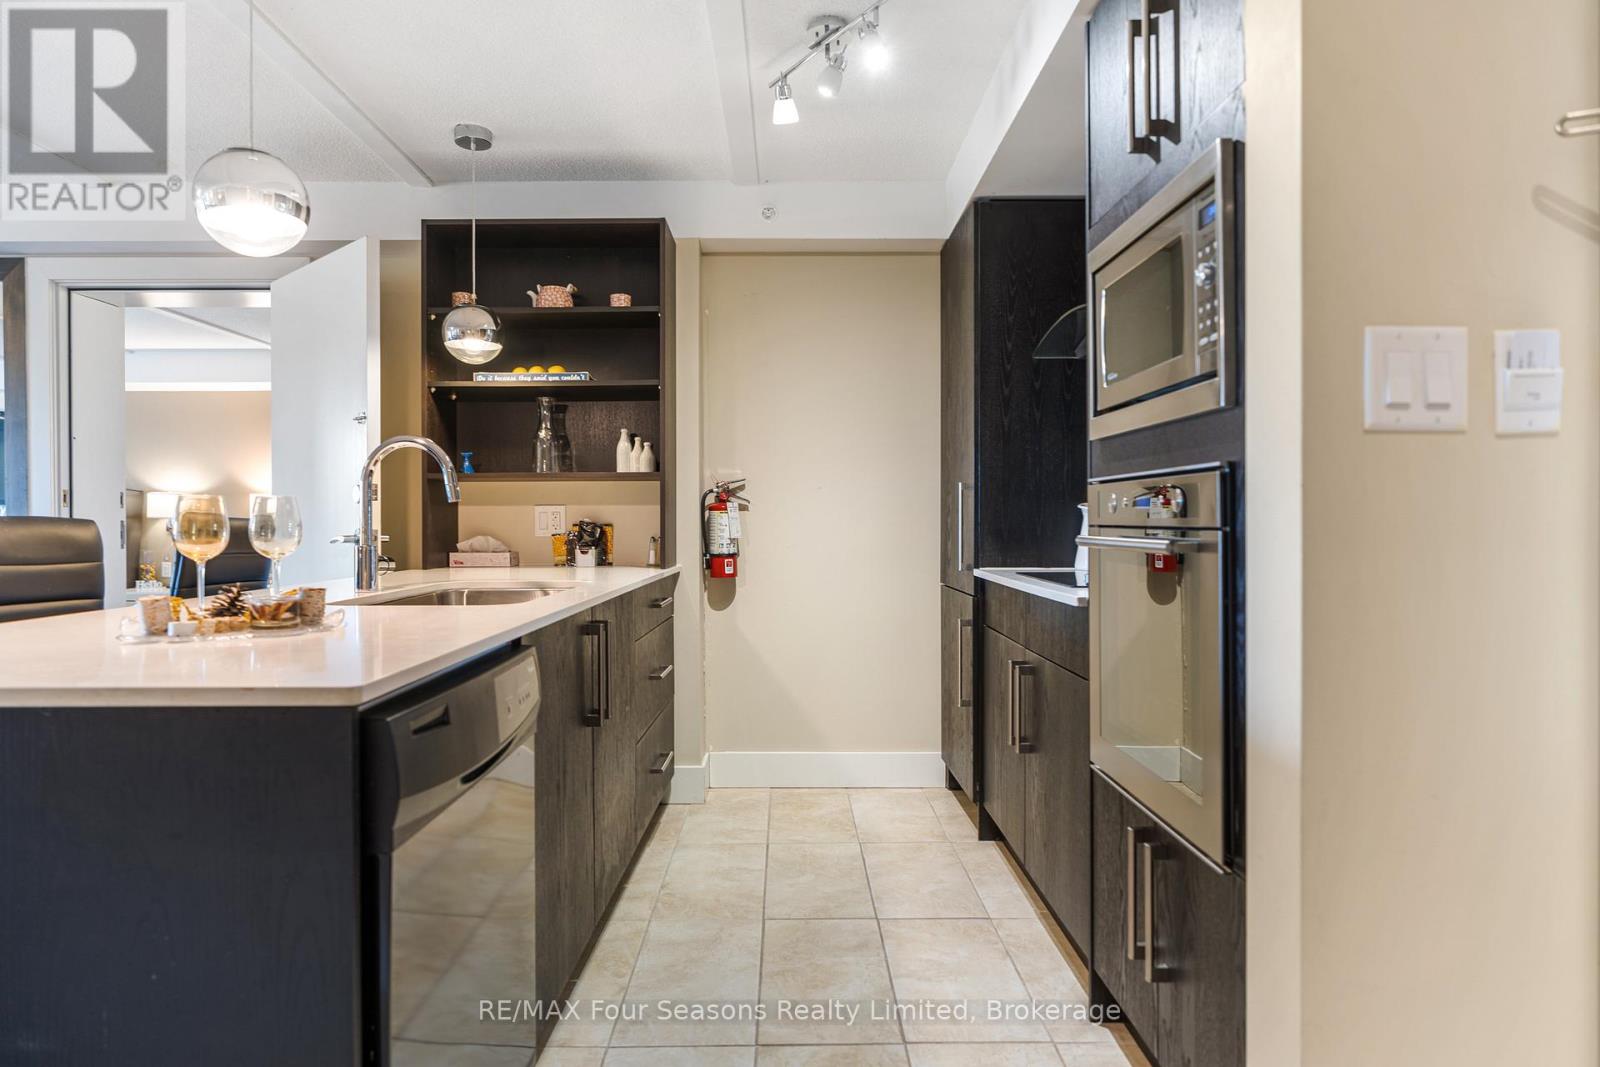
Welcome to Unit 5109/5111 at Living Water Resort & Spa, an opportunity to own a fraction of Collingwood's premier waterfront resort on the shores of Georgian Bay. This fully furnished 2-bedroom, 2-bathroom suite features a versatile lock-off design, allowing the property to function as a spacious two-bedroom vacation retreat or as separate one-bedroom and studio-style accommodations for added flexibility and rental potential. The main suite offers an open-concept living and dining area, full kitchen, electric fireplace, in-suite laundry, and a spacious primary bedroom, while the adjoining suite includes two queen beds, a kitchenette, private bathroom, and separate entrance. Enjoy three weeks of ownership annually with the option to use, rent, exchange, or trade your weeks through Interval International. Resort amenities include an indoor pool, fitness centre, rooftop patio and walking track, spa, restaurant, marina access, and year-round recreation. Just minutes from Blue Mountain, downtown Collingwood, golf courses, beaches, trails, and skiing, this is an affordable way to enjoy the Southern Georgian Bay lifestyle without the responsibilities of full-time ownership. Fractional ownership means you are registered on title, offering a true ownership interest. This unit includes weeks 21, 22 and 41. (id:49269)
34 Rockport Crescent
Richmond Hill, Ontario
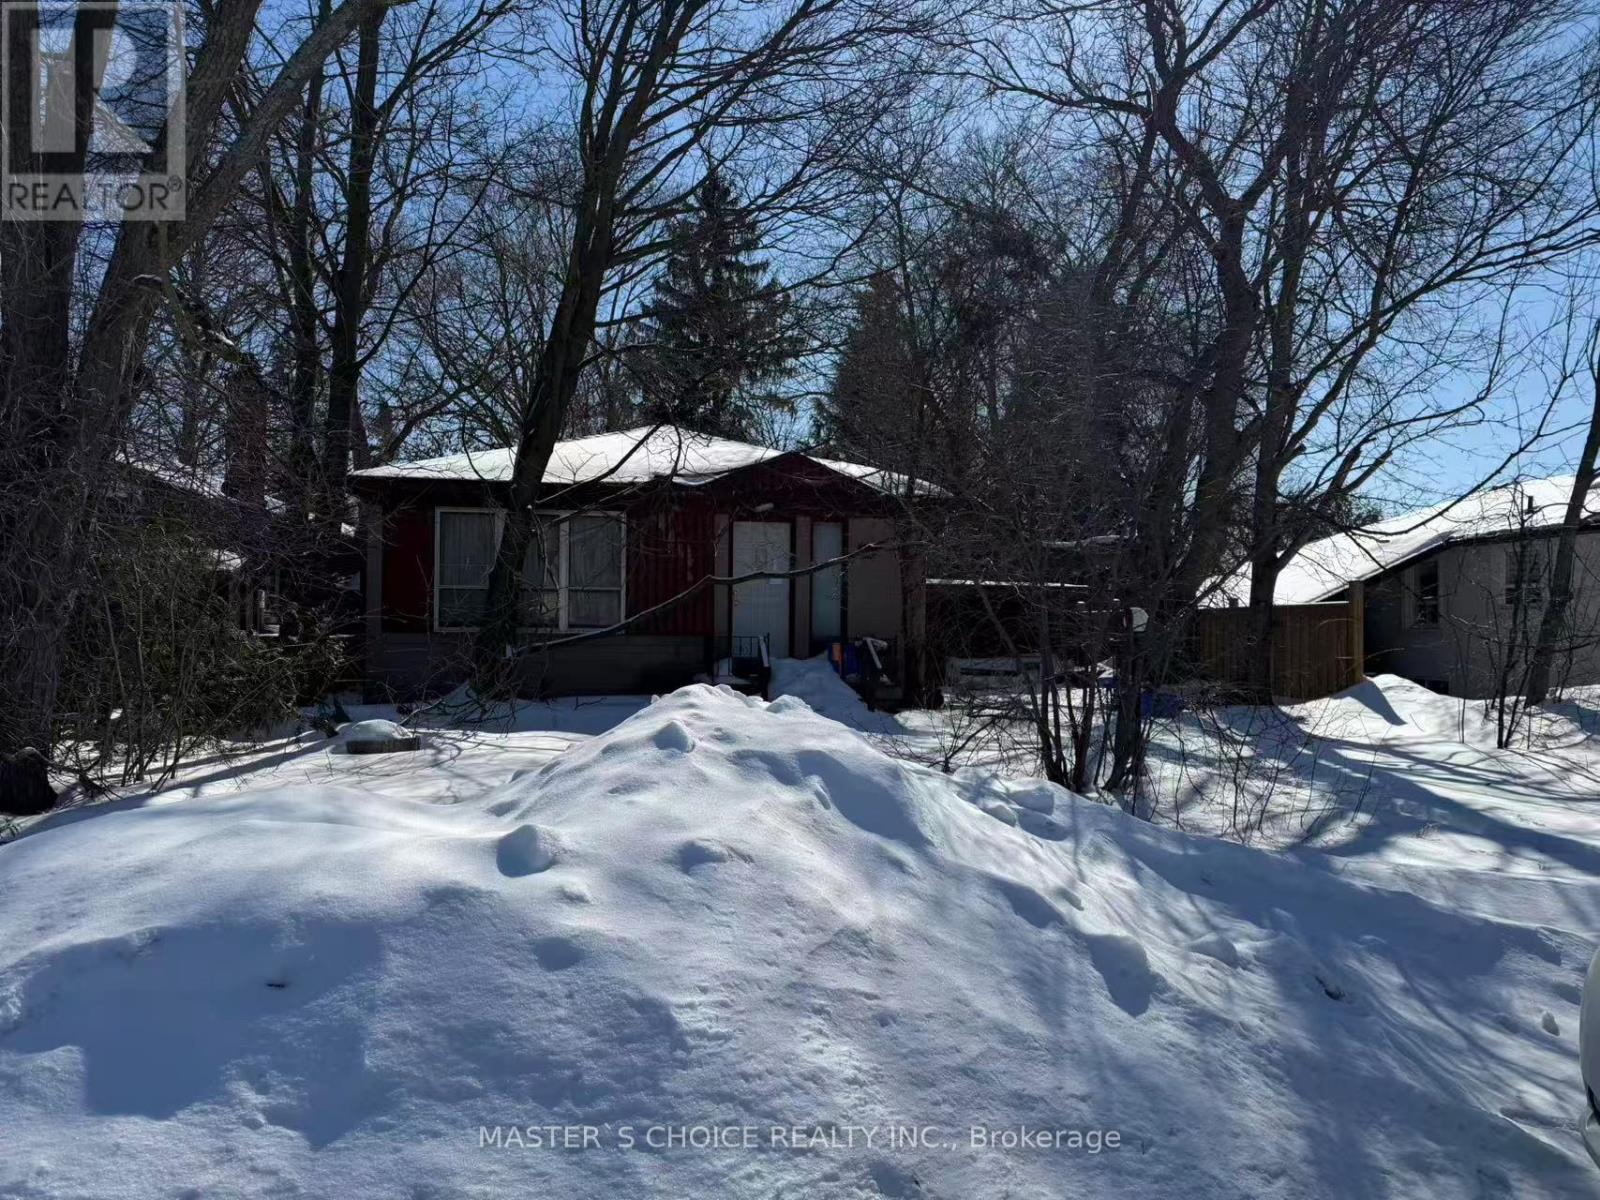
Land Value Sale. 50 by 135 Foot Lot on the best street close to Bayview High with its famous International Baccalaureate Program. Walking distance to the Go Train Station and also to the Bayview Go bus. Walk to shopping, Churches, Parks and transit. Suits a builder perfectly. There are no interior showings. Walk the lot only. The home is to be bought 'where is, as is'. The home will be left in a similar condition to the acceptance date. There are no work orders on the property. (id:49269)
2212 - 8 Eglinton Avenue E
Toronto, Ontario
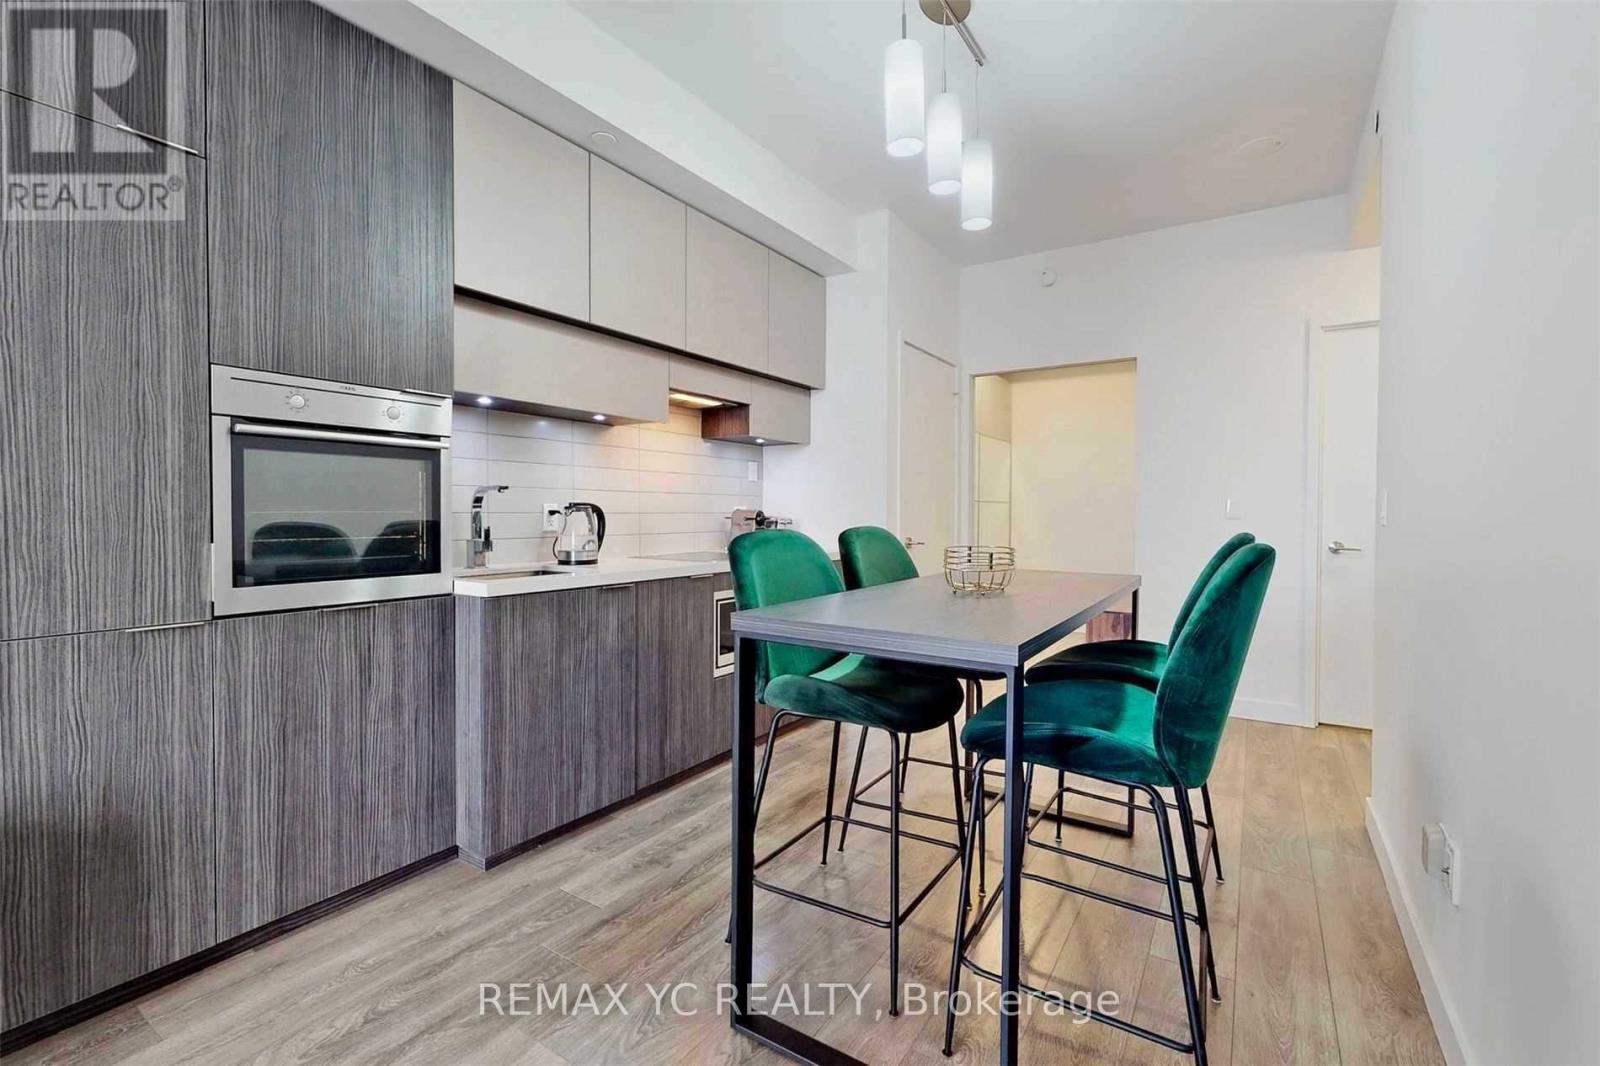
Rarely Offered South-Facing Suite with Unobstructed Views! Bright 1 Bedroom + Large Den with Sliding Door (Ideal 2nd Bedroom), 2 Bathrooms, and a Large Balcony in the Heart of Midtown. Direct Underground Access to Yonge-Eglinton Subway Station and Just Steps to the Future Eglinton LRT, Offering Exceptional Convenience and Connectivity. Featuring 9-Ft Ceilings, Floor-To-Ceiling Windows, Quartz Counters, Built-In Appliances, and Luxury Building Amenities Including 24-Hr Concierge, Indoor Pool, Gym, Sauna, Party Room, Guest Suites, and More. (id:49269)
4807 Zimmerman Avenue
Niagara Falls, Ontario
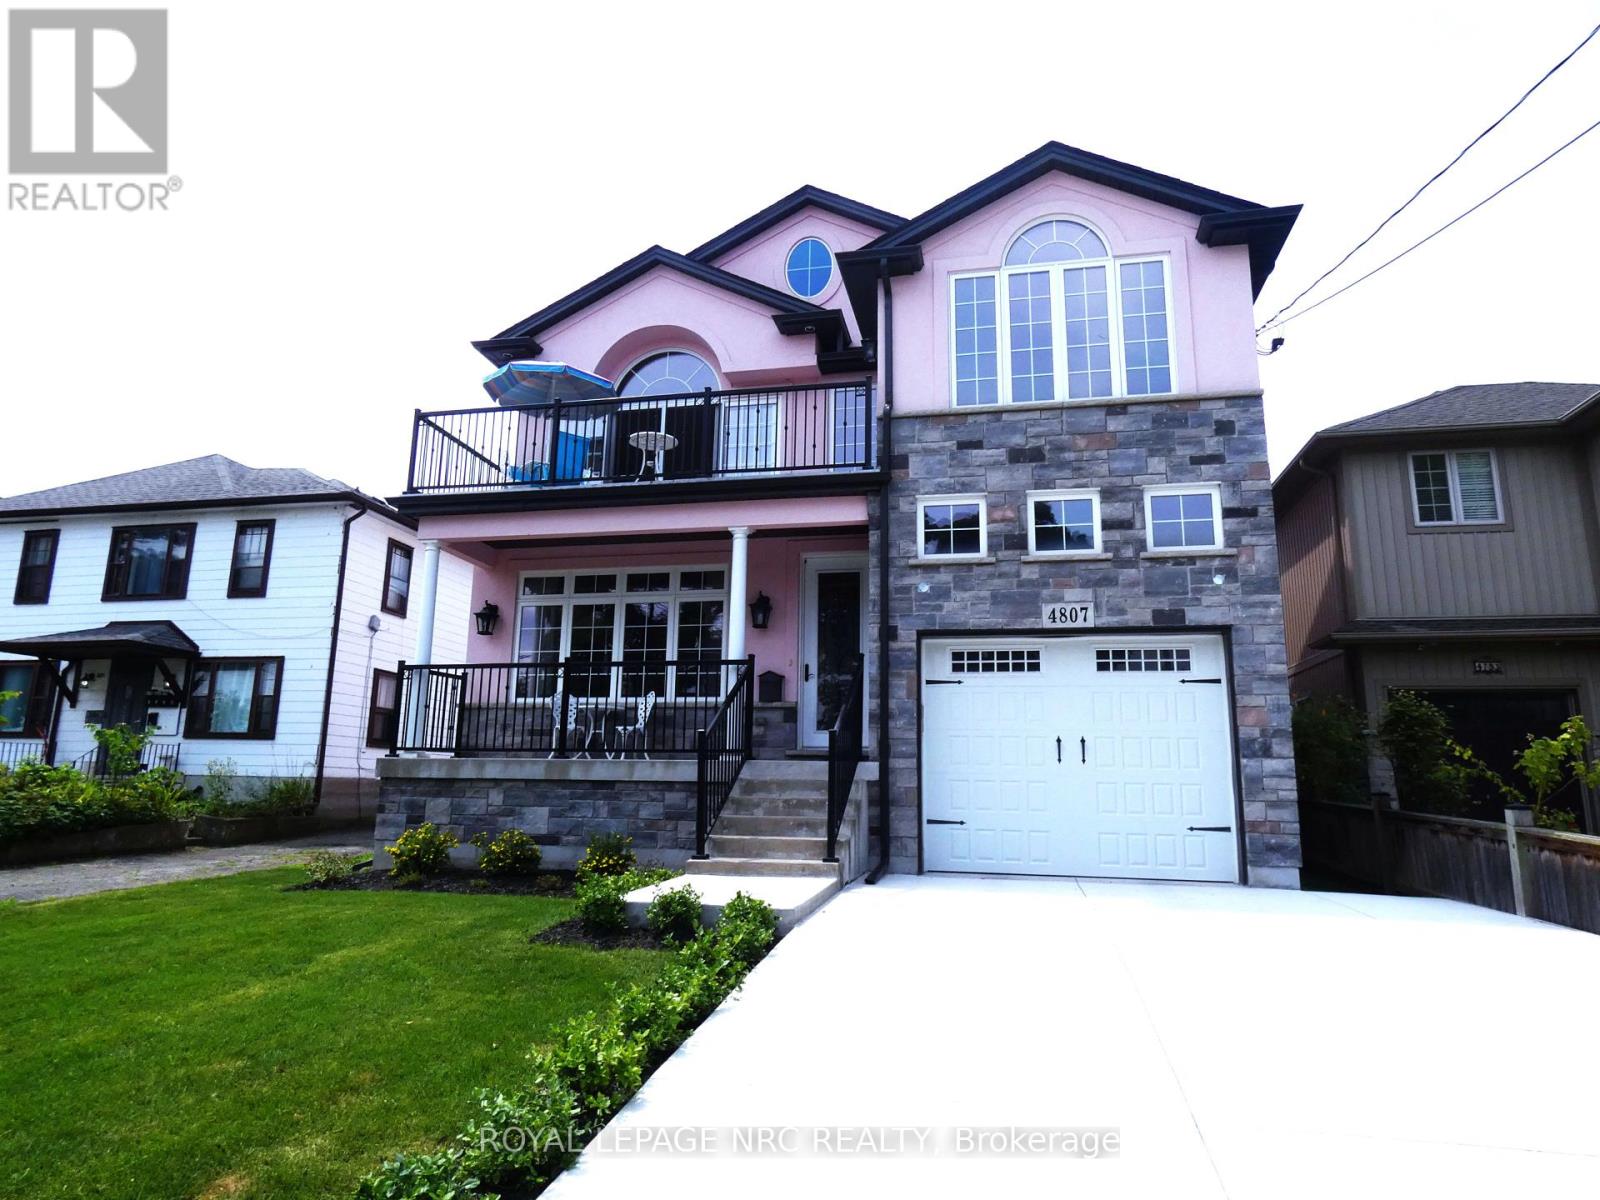
One of a kind 2,100 sq. ft. custom built 2 sty. with a "Mediterranean Vibe" in the heart of Niagara Falls, in the tourist district overlooking the Niagara River. Each floor has a beautiful bedroom suite with walk in closets and custom bathrooms, laundry rooms on each floor as well as living rooms, excellent in-law set up. Plus full unfinished basement with private entrance ready to be finished as additional living space or apartment. Features are endless, cathedral ceilings in kitchen, quartz counter tops throughout. (butcher block counter on island. Oversized windows, natural light beams in year round. Hardwood flooring, 8 ft interior door main floor. Gas fireplace, sit out front concrete porch and beautiful sit out balcony off 2nd floor living room and bedroom, the list goes on. Relaxation and entertainment are guaranteed. Short walk to the Falls and Niagara parks attractions, easy access to highway, shopping, wine route. Don't miss this opportunity. (id:49269)