
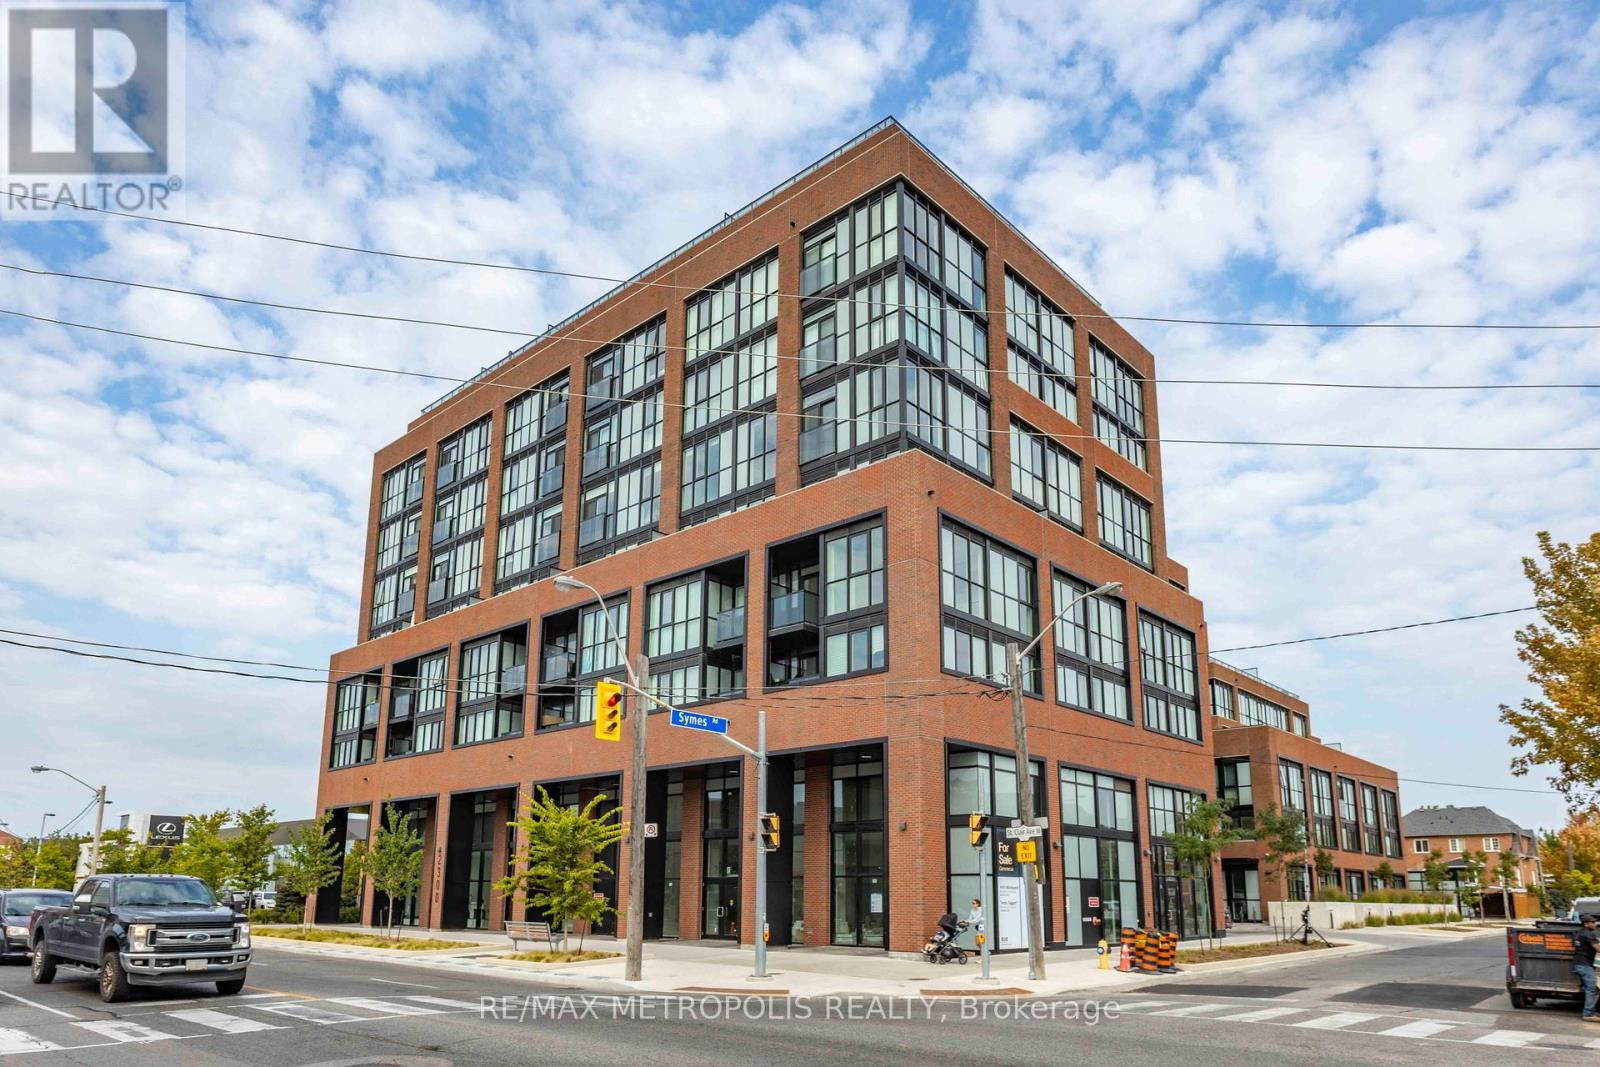
407 - 2300 St Clair Avenue W
Toronto, Ontario
Welcome to Stockyard Condos by Marlin Spring Developments nestled in the heart of The Junction a prestigious Toronto neighbourhood. Located on the 3rd floor with a South exposure, this spacious 2 bedroom suite offers 607 sq ft of living space, tons of natural light, modern finishes, laminate flooring throughout, ensuite laundry and an open concept balcony to unobstructed city views. The inviting open-concept living and dining areas are perfect for relaxation and entertainment. Enjoy the chef's kitchen that's equipped with contemporary stainless steel appliances, quartz countertops, and a stylish backsplash. The spacious bedroom features a sizeable closet and a walk out to balcony. The second bedroom features sliding doors and convenient closet space. The unit comes with 1 locker. Building amenities include a 24-hr concierge, gym/exercise room, party/meeting room, outdoor terrace with BBQ area, visitors parking, electric car charging stations, games room and more. Conveniently located near TTC public transit, Stockyards Village, grocery & shopping plazas, restaurants, cafes, parks, banks & other local area amenities. Building allows short-term rentals. Vendor Take Back (VTB) is available. (id:49269)
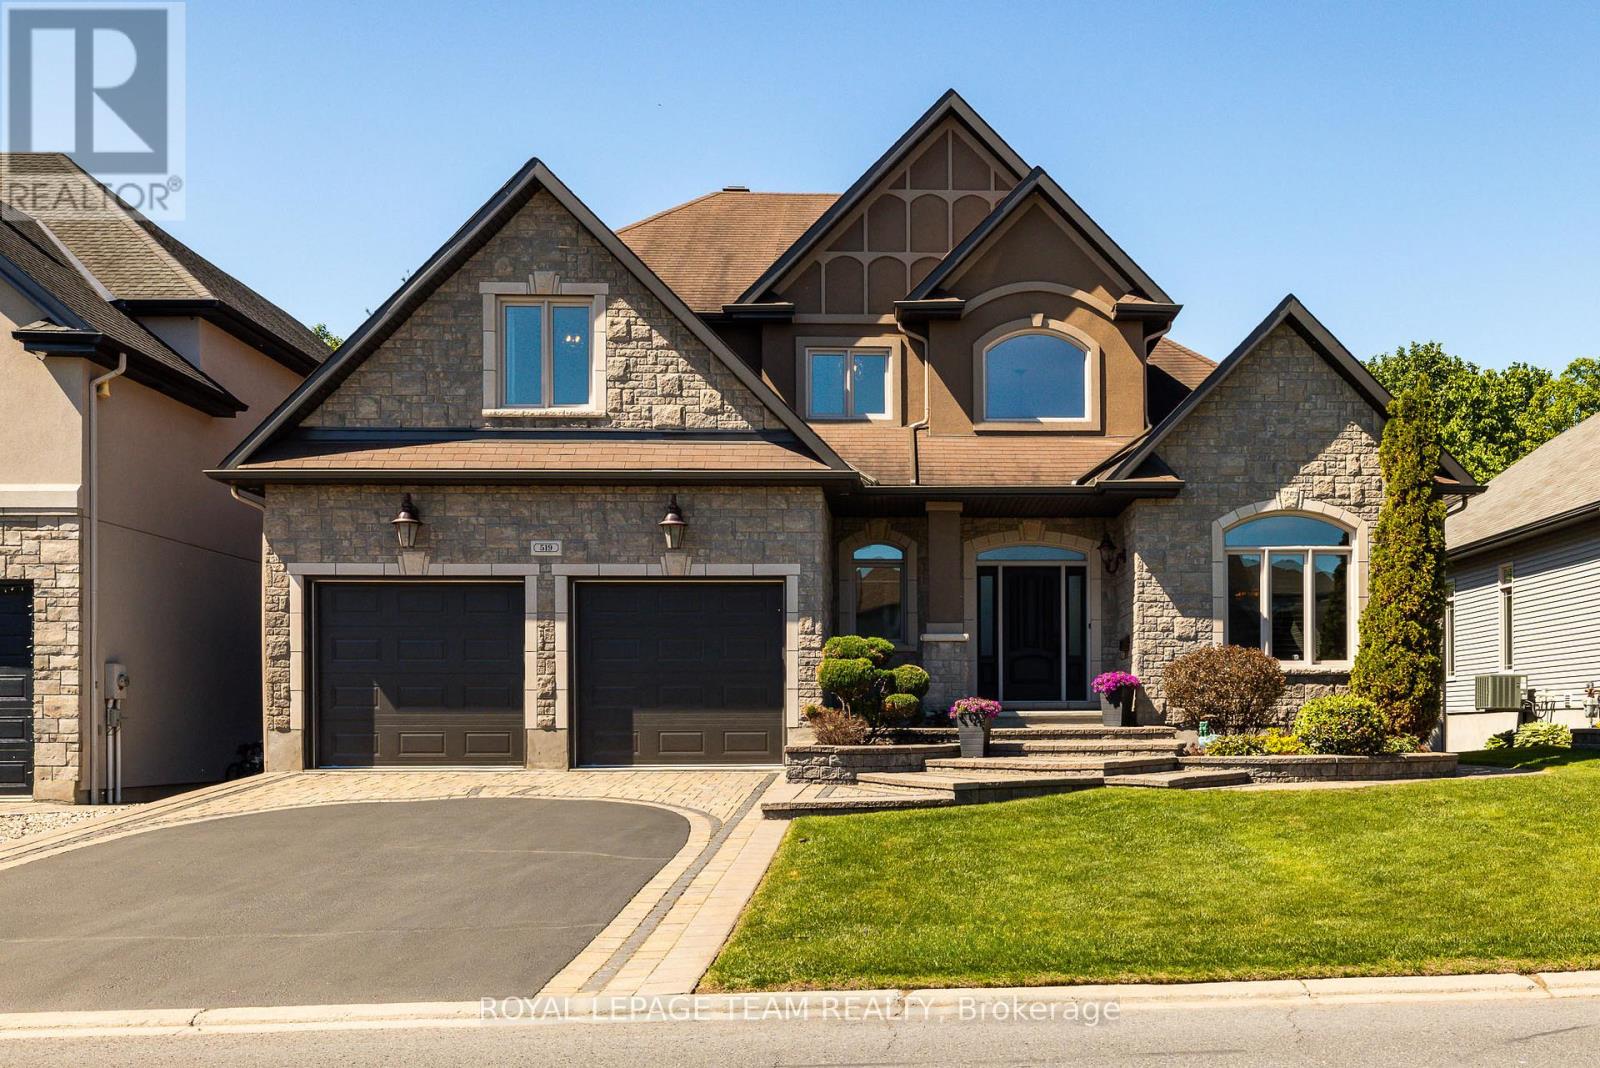
519 Emerald Street
Clarence-Rockland, Ontario
This is the one buyers have been waiting for; a private resort-style retreat with no rear neighbours, stunning landscaping, multiple outdoor living spaces, & a backyard built for unforgettable summer living. Welcome to this exceptional 3+1 bed, 6 bath luxury walk-out home where every detail has been designed for comfort, entertaining, & everyday enjoyment. The fully fenced backyard is the true showstopper. Surrounded by lush greenery and backing onto peaceful green space, this private oasis features a heated saltwater in ground pool, beautiful interlock terraces, & several areas to relax, dine, & entertain. From the moment you step inside, the craftsmanship stands out. Soaring ceilings, solid wood doors, upgraded baseboards & trim, striking feature walls, elegant finishes, and fantastic upgrades throughout create a home that feels both impressive & inviting. The main-level outdoor living space is an entertainer's dream, complete with a built-in kitchen/BBQ area with granite counters, covered lounge area with lighting, ceiling fans, privacy screens, & TV; perfect for hosting poolside gatherings or enjoying quiet evenings outdoors. Inside, the home is equally impressive. The main level offers a bright, open layout with a gourmet kitchen, spacious living & dining areas, main-floor laundry, & a luxurious main-floor primary suite featuring his & hers walk-in closets & a stunning spa-like ensuite. Upstairs, two oversized bedrooms provide incredible flexibility, including one full suite with its own walk-in closet & private ensuite, plus an additional 4pc bathroom. The finished walk-out lower level is filled with natural light & designed for both entertaining & extended family living. Enjoy a spacious rec room, wine cellar, generous storage, & an oversized bedroom or nanny suite with pool views, walk-in closet, & private ensuite bath. With elegant finishes, ample storage, a private resort-style backyard, this home blends luxury, privacy, & lifestyle beautifully. (id:49269)
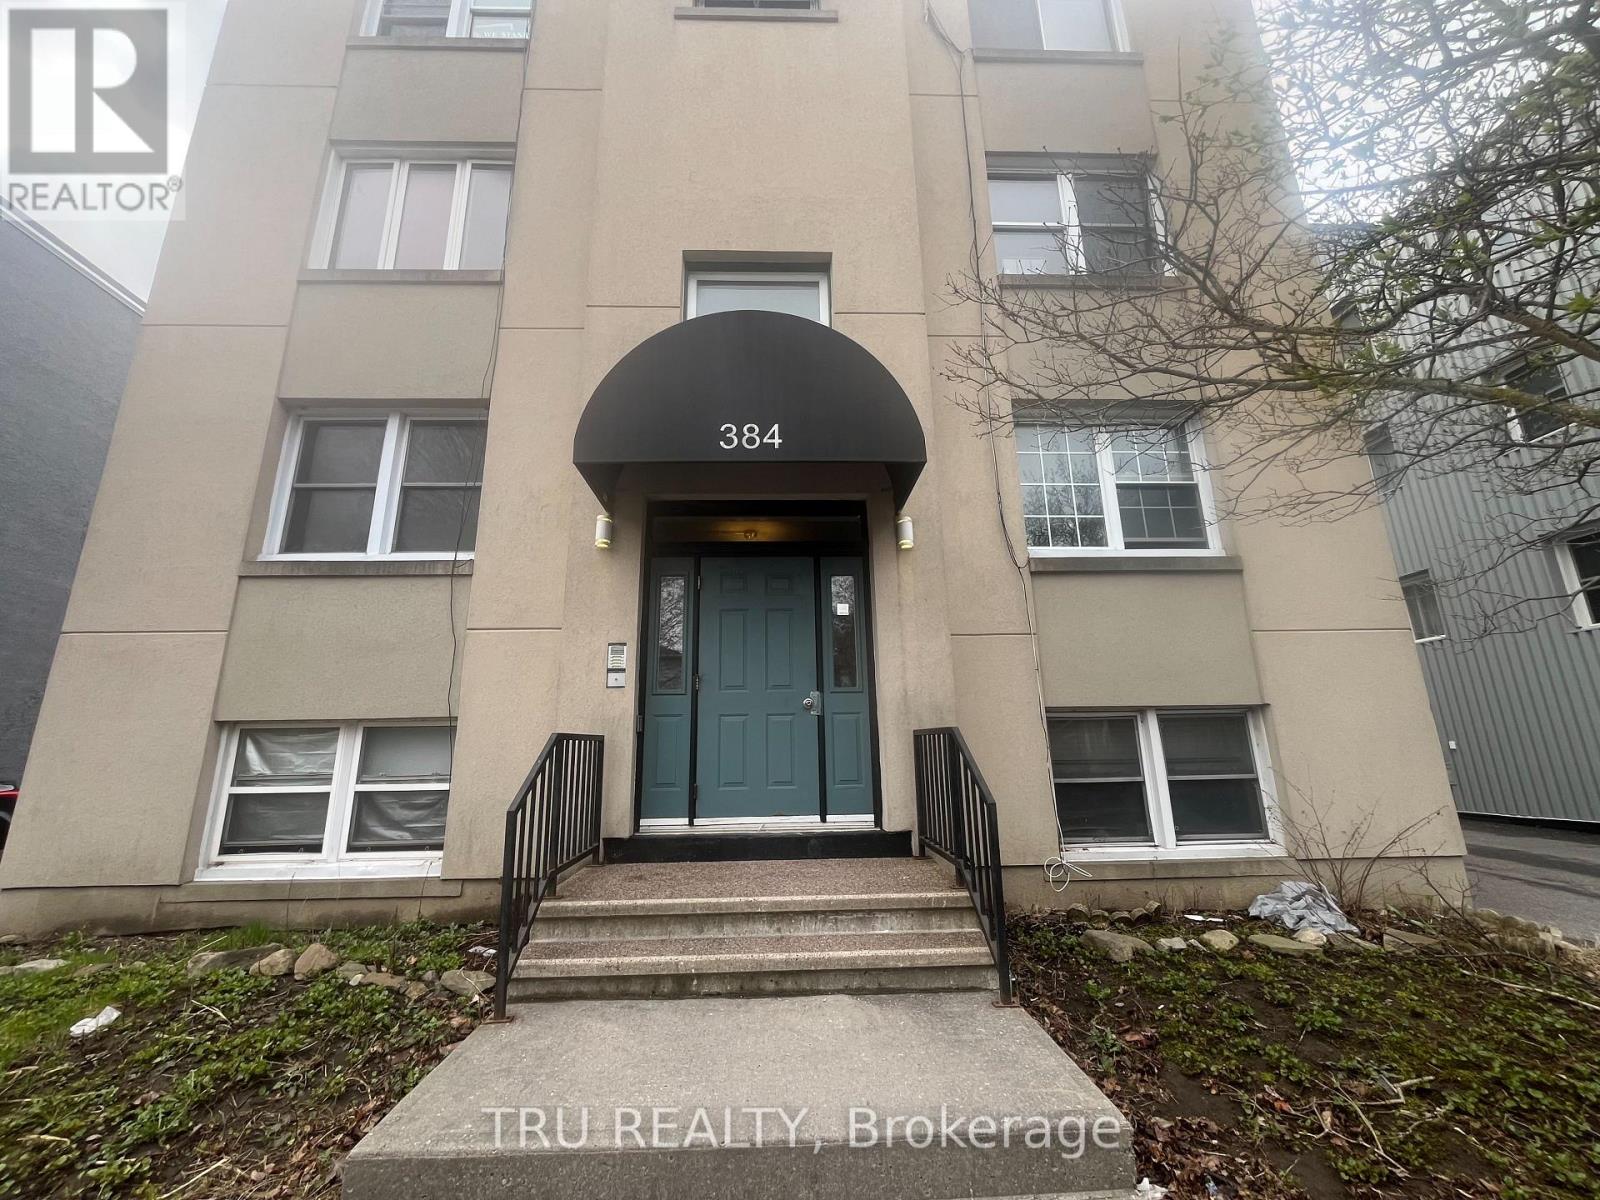
3 - 384 Blake Boulevard
Ottawa, Ontario
Affordable & Spacious COOP in a nice eight unit building. Unit offers original hardwood flooring, two bedrooms, large terrace off kitchen, one designated parking. Freshly painted and professionally cleaned! Walk to shopping, public transit & parks. (id:49269)
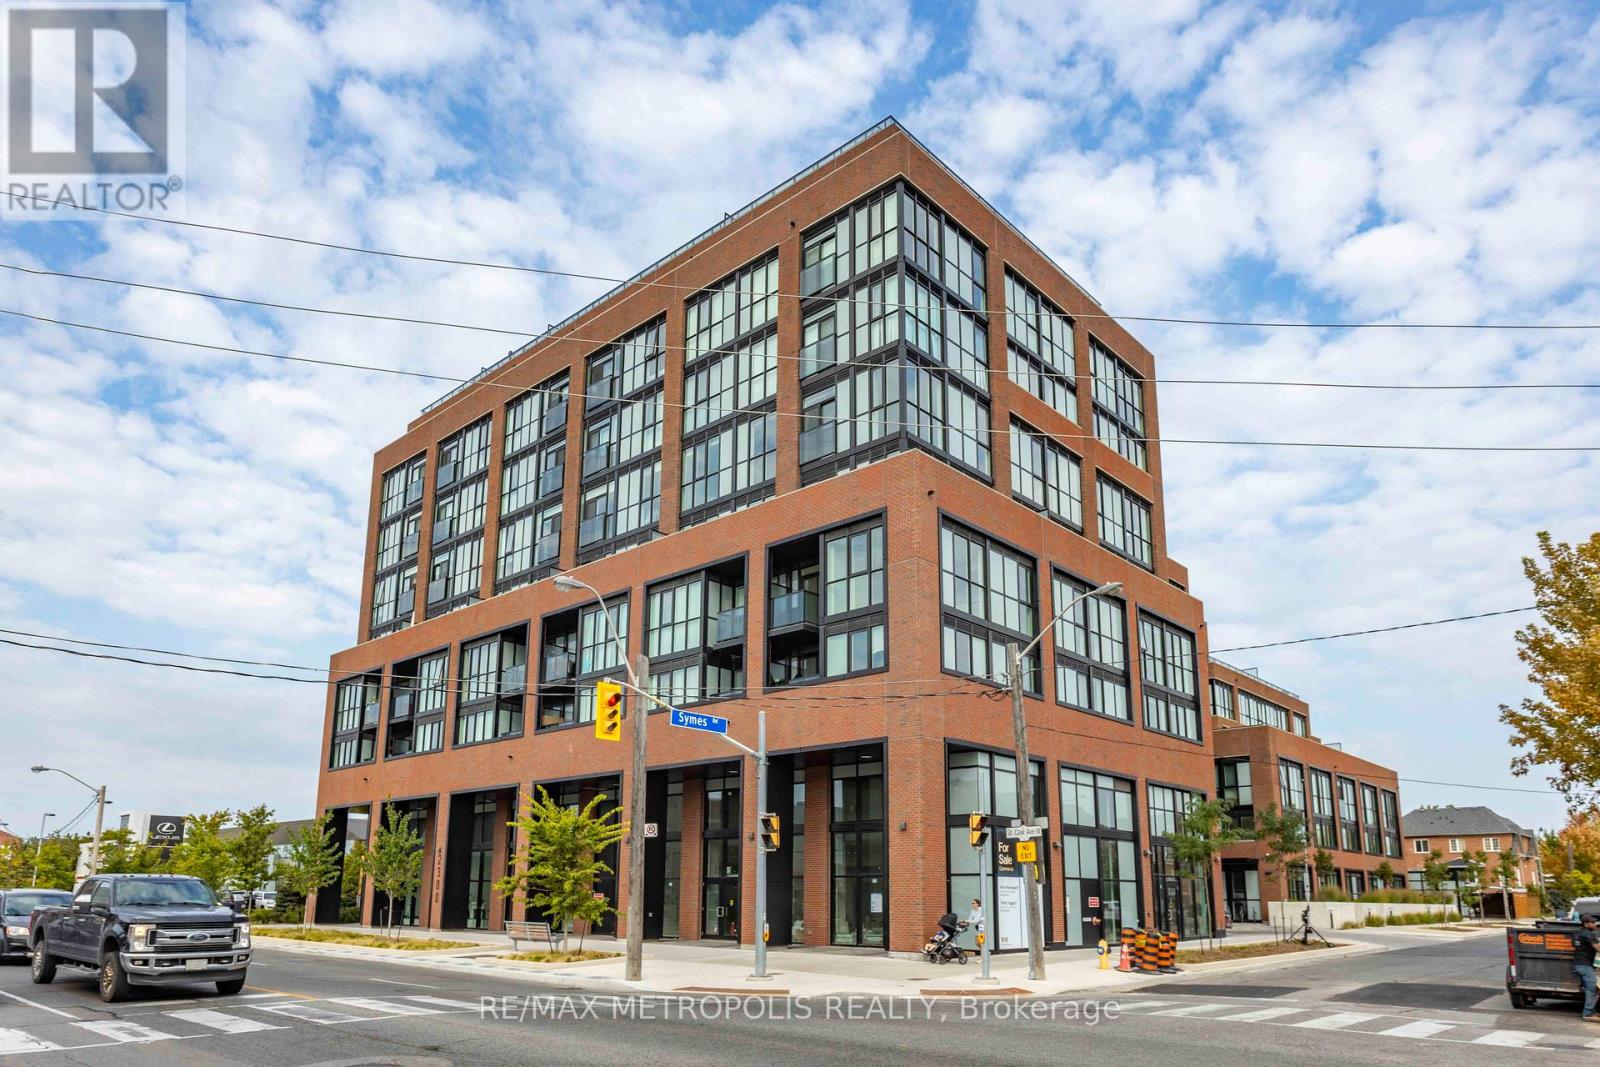
307 - 2300 St Clair Avenue W
Toronto, Ontario
Welcome to Stockyard Condos by Marlin Spring Developments nestled in the heart of The Junction a prestigious Toronto neighbourhood. Located on the 3rd floor with a South exposure, this spacious 2 bedroom suite offers 607 sq ft of living space, tons of natural light, modern finishes, laminate flooring throughout, ensuite laundry and an open concept balcony to unobstructed city views. The inviting open-concept living and dining areas are perfect for relaxation and entertainment. Enjoy the chef's kitchen that's equipped with contemporary stainless steel appliances, quartz countertops, and a stylish backsplash. The spacious bedroom features a sizeable closet and a walk out to balcony. The second bedroom features sliding doors and convenient closet space. The unit comes with 1 parking space and 1 locker. Building amenities include a 24-hr concierge, gym/exercise room, party/meeting room, outdoor terrace with BBQ area, visitors parking, electric car charging stations, games room and more. Conveniently located near TTC public transit, Stockyards Village, grocery & shopping plazas, restaurants, cafes, parks, banks & other local area amenities. Building allows short-term rentals. Vendor Take Back (VTB) is available. (id:49269)
67 Allister Drive
Middlesex Centre, Ontario
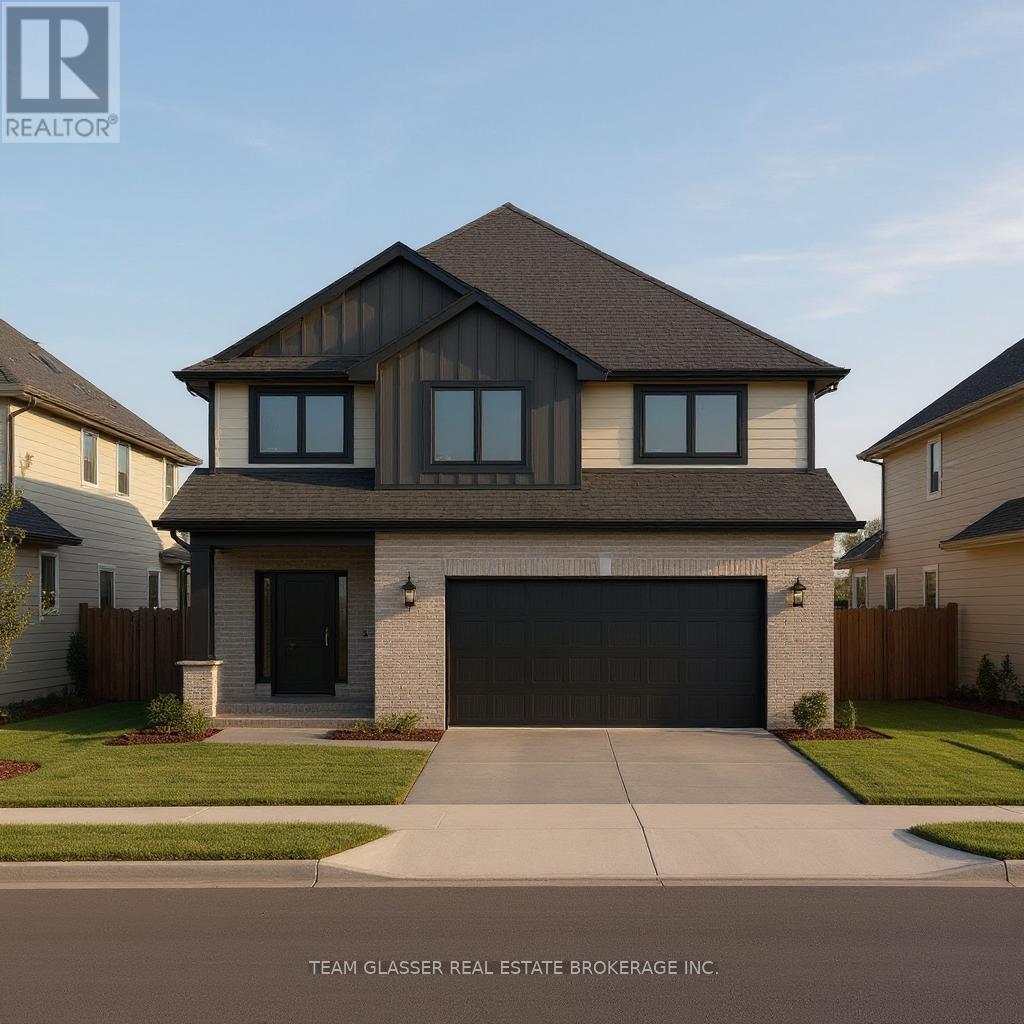
PRICE IS INCLUDING NEW HST REBATE FOR AGREEMENTS SIGNED BETWEEN APRIL 1 2026 TO MARCH 31ST 2027 FOR PRINCIPAL RESIDENCE HOMES. TO BE BUILT! Magnus Homes presents The Navy model, consisting of 3 bedrooms, this 1812 sqft 2 storey home sits on a 40' lot located in Kilworth Heights West. Magnus Homes offers various home designs ranging from 1,450 - 2,700sqft bungalows and 2 storeys. Inquire for builder package and available lots. All finishes in this model are BUILDER STANDARD (excluding lighting and staging), come see our standard in person or using our attached 3D IGUIDE tour. Some of these standards include engineered hardwood, quartz throughout, gas fireplace. Some special features with The NAVY model include - Best value 2 storey Magnus offers - Laundry on the second floor - Large primary bedroom wing. Inquire to our sales team for more infomation and to view our model homes! We don't have a Navy built but come and see our Indigo model for similar finishings. Note: Taxes estimated and Photos of other model but similar finishings (id:49269)
1211 - 3100 Keele Street
Toronto, Ontario
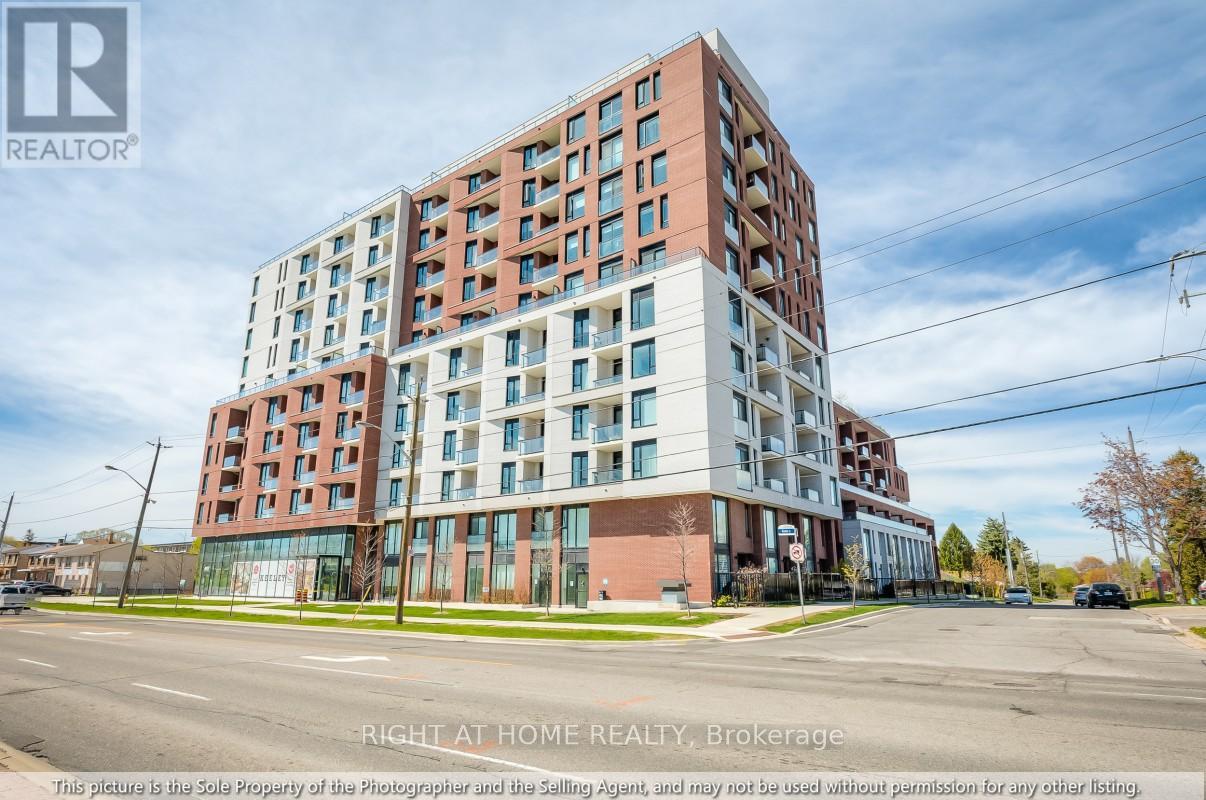
Welcome to The Keeley, a bright and beautifully designed 2 bedroom, 2 bathroom residence with high ceilings featuring two balconies, expansive green space views, large bedrooms, and an oversized parking space-a rare luxury in the city. This 12th floor unit has a layout with a modern kitchen, ensuite laundry, and full appliance package. The high ceilings create a striking loft like ambiance, making the home feel far more spacious than a typical condo, while the thoughtful floor plan ensures not an inch of space is wasted. With 2 balconies the unit is filled with natural light and offers serene, open views throughout. Perfectly positioned in the heart of North York's vibrant Downsview Park community, the residence is surrounded by lush parkland, extensive hiking and biking trails, and offers effortless access to major highways, public transit, shopping, hospitals, and everyday conveniences. The Keeley elevates daily living with exceptional amenities, including a grand 24 hour concierge lobby, rooftop Sky Yard with panoramic views, lounge seating, BBQ area, greenhouse, landscaped gardens, co working lounge, dining and party rooms, family lounge, library, media den, state of the art fitness center, visitor parking, and dedicated dog and bike wash stations. A truly must see home that blends urban convenience with natural serenity and an unmatched lifestyle. (id:49269)
71 Clouston Avenue
Toronto, Ontario
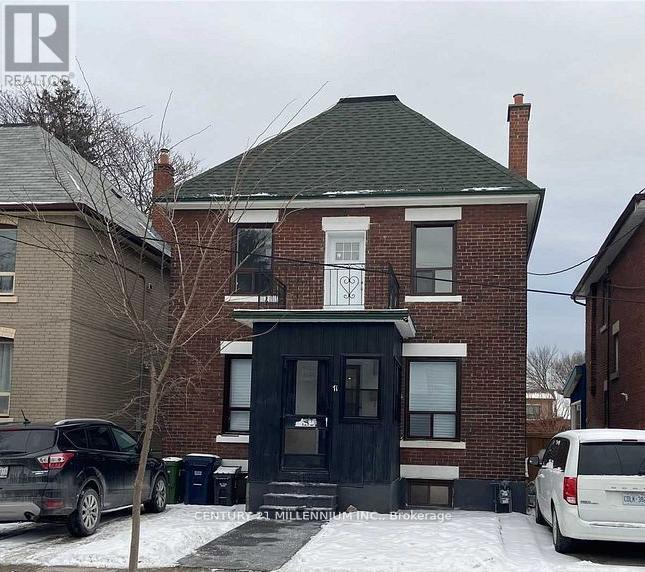
Great renovated home or well appointed investment. In the established community of weston. This detached home is on a quiet tree lined street surrounded by other detached all with character. Renos from top to bottom! Upper level outfitted with 3 Three bedrooms, 2 baths, a white kitchen. Lower level with its own entrance 2 Bedrooms, Kitchen, full bathroom. Common area laundry room. Weather it's Multigenerational, or investment, this versatile property and its location will pay you dividends for years to come. Located in close proximity to TTC, go station, shopping, schools and highway, employment, parks, humber river, and so much more to enjoy! (id:49269)
408 South Bay Road
Georgian Bay, Ontario
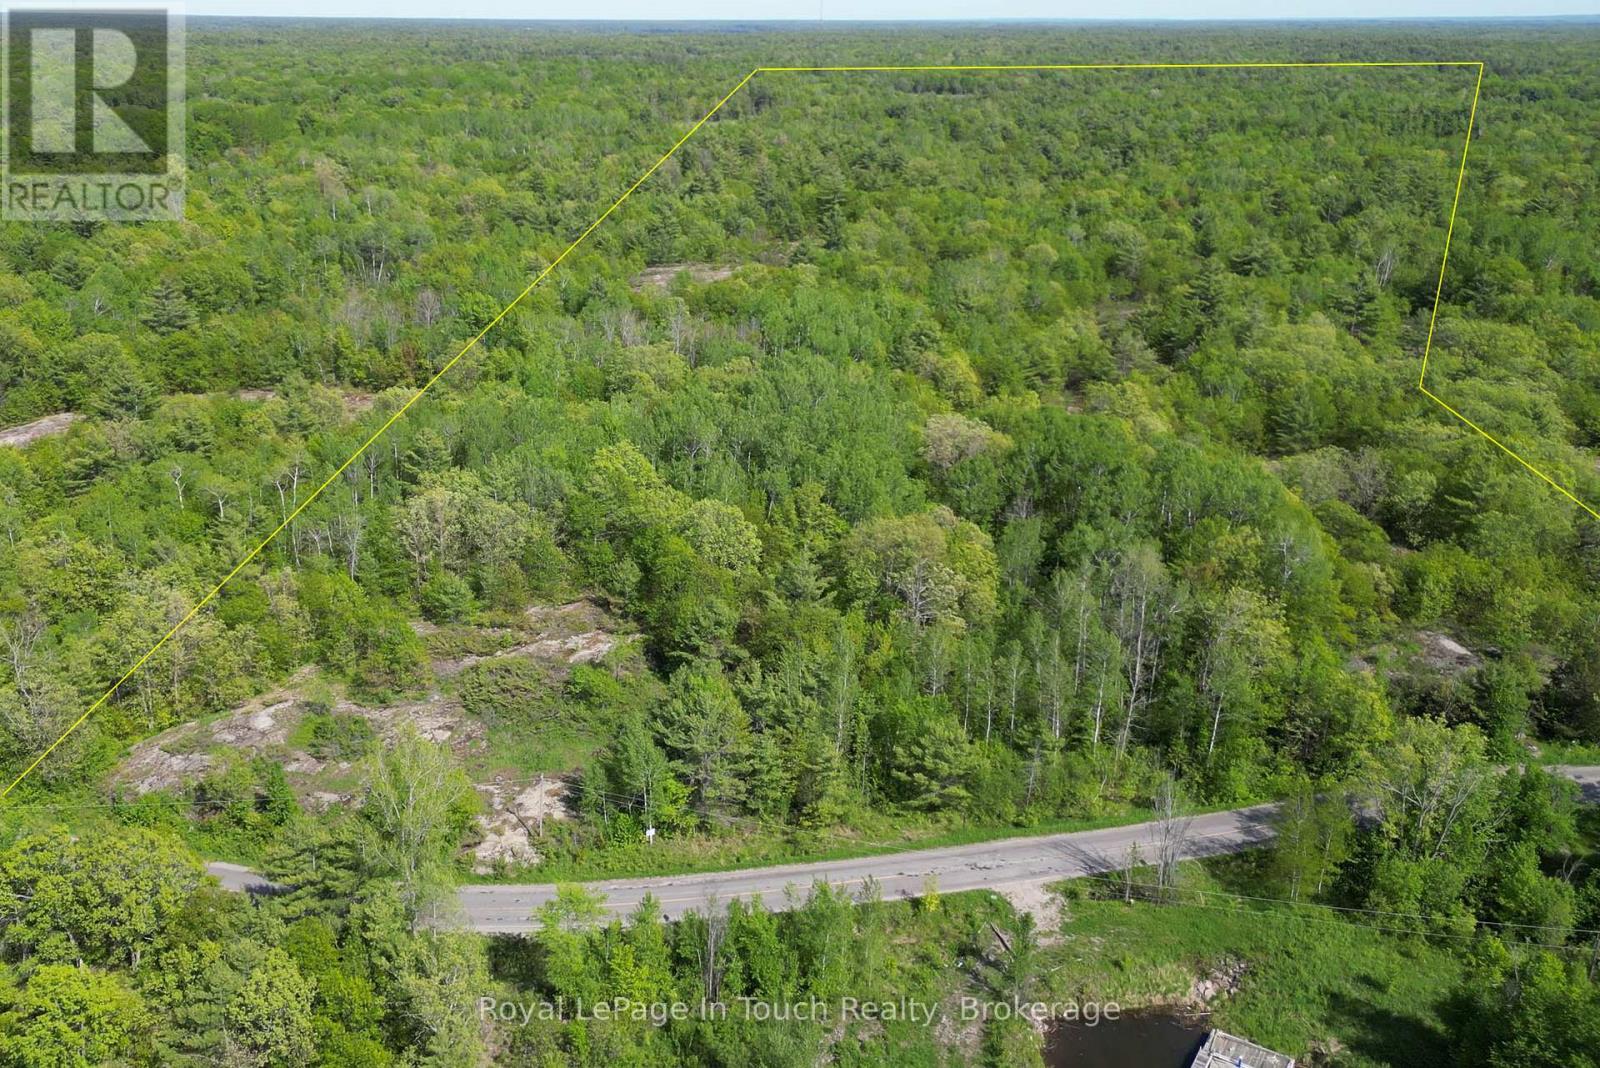
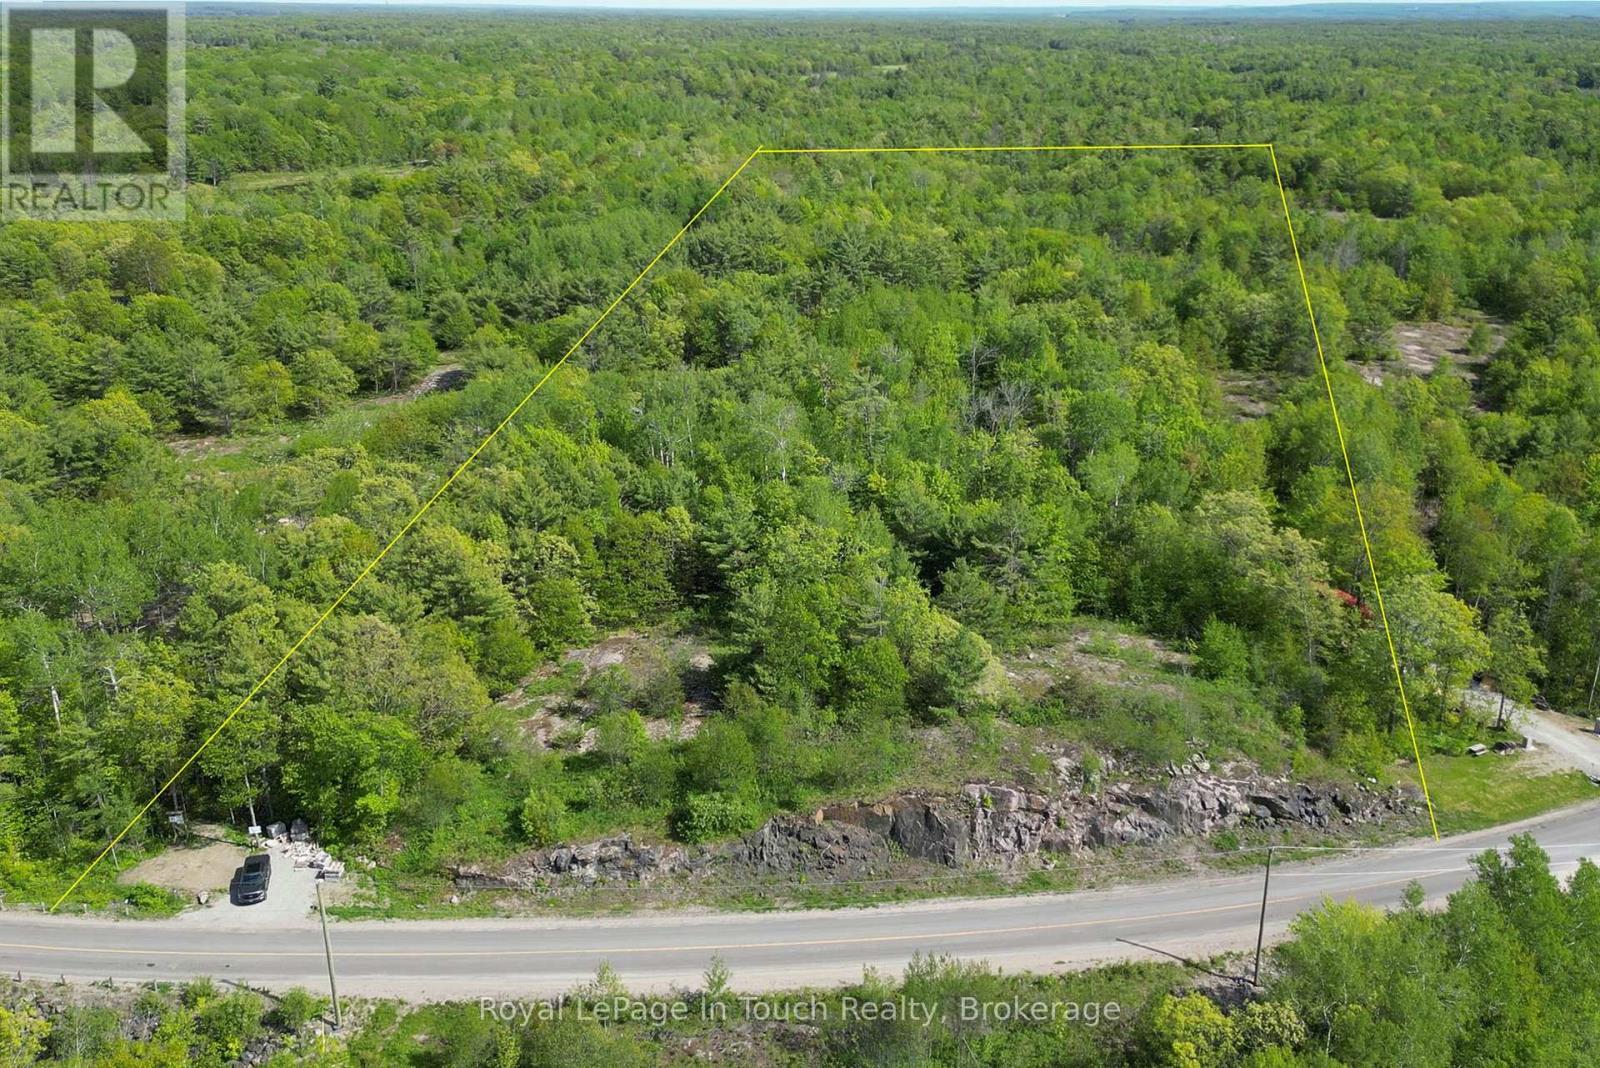
This estate lot consists of approximately 5.68 acres of mixed forest with beautiful granite outcroppings. It is only a few minutes away from a nearby marina and access to Georgian Bay and the closest golf course is only 10 minutes away. In the winter, there are OFSC snowmobile trails nearby as well as ski hills within 30 minutes or so. This would be the ideal place to build your dream home. Buyer will be responsible for development fees and encouraged to do their own due diligence. HST will be applicable to the sale price of this property. *** NOTE: The building sites shown on the plan were only suggested for purposes of lot approval to show that conditions could be met. It would be possible to propose alternate locations when applying for a permit. (id:49269)
446 South Bay Road
Georgian Bay, Ontario
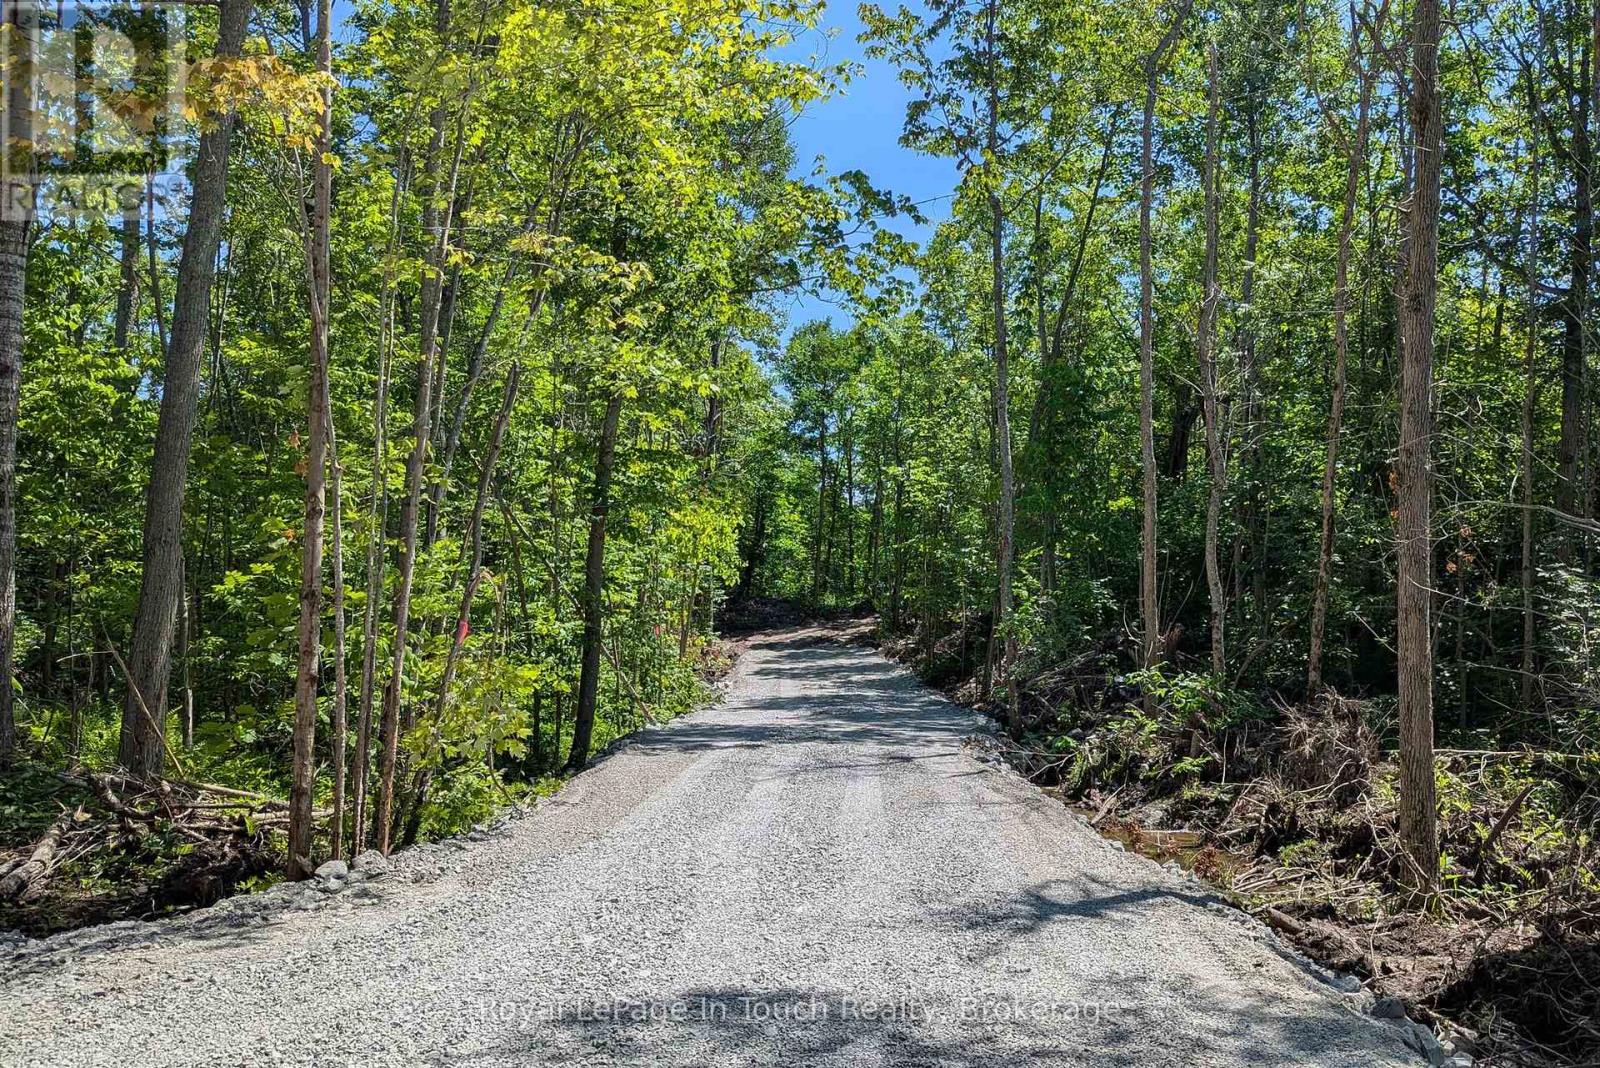
This estate lot consists of approximately 6.06 acres of mixed forest with beautiful granite outcroppings. It is only a few minutes away from a nearby marina and access to Georgian Bay and the closest golf course is only 10 minutes away. In the winter, there are OFSC snowmobile trails nearby as well as ski hills within 30 minutes or so. This would be the ideal place to build your dream home. Buyer will be responsible for development fees and encouraged to do their own due diligence. HST will be applicable to the sale price of this property. *** NOTE: The building sites shown on the plan were only suggested for purposes of lot approval to show that conditions could be met. It would be possible to propose alternate locations when applying for a permit. (id:49269)
434 South Bay Road
Georgian Bay, Ontario
This estate lot consists of approximately 5.11 acres of mixed forest with beautiful granite outcroppings. It is only a few minutes away from a nearby marina and access to Georgian Bay and the closest golf course is only 10 minutes away. In the winter, there are OFSC snowmobile trails nearby as well as ski hills within 30 minutes or so. This would be the ideal place to build your dream home. Buyer will be responsible for development fees and encouraged to do their own due diligence. HST will be applicable to the sale price of this property. *** NOTE: The building sites shown on the plan were only suggested for purposes of lot approval to show that conditions could be met. It would be possible to propose alternate locations when applying for a permit. (id:49269)
Lot 14 Klein Circle
Ancaster, Ontario
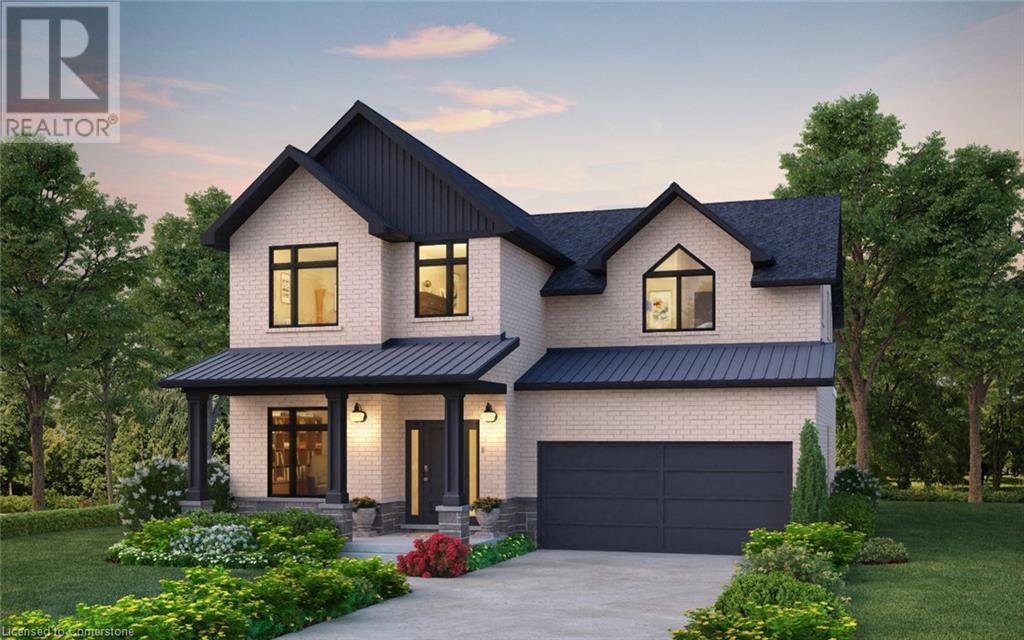
Spruceland! Ancaster Executive! New home to be built! See LB for builders form + potential closing dates. Top quality, luxury spoke homes - loaded w/extras + quality. Nine foot ceilings, quartz or granite tops - oak stairs, pot lights. See appendix A for list of standard specs! Many additional upgrades available. - includes full Tarion Warranty. (id:49269)
Lot 32 Klein Circle
Ancaster, Ontario
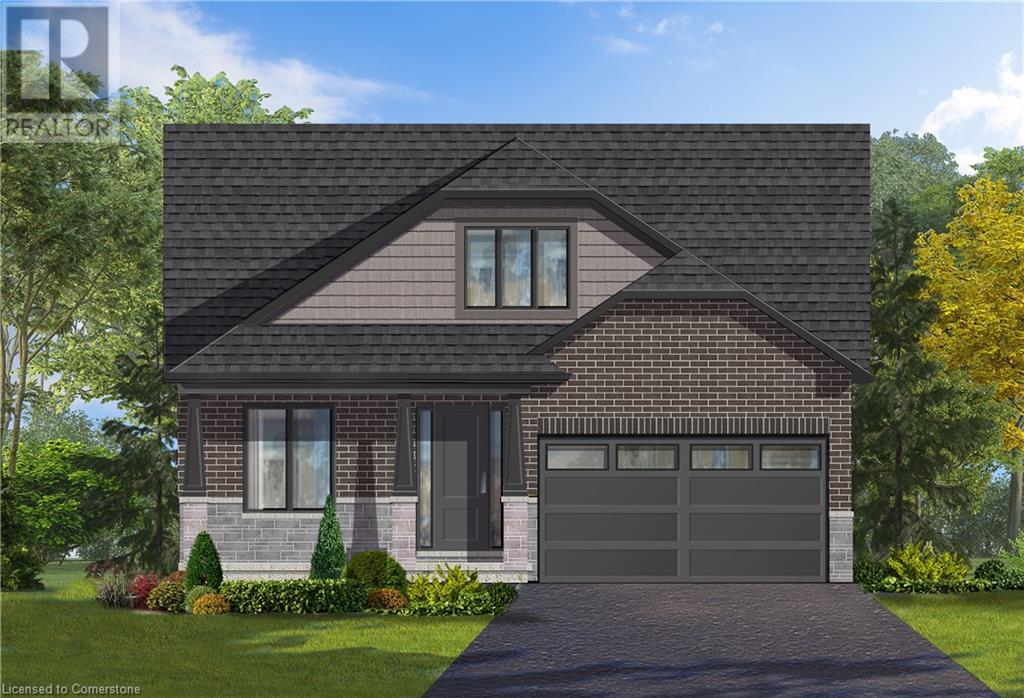
Oakwood! Ancaster Executive! New home to be built! See LB for builders form + potential closing dates. Top quality, luxury spoke homes - loaded w/extras + quality. Nine foot ceilings, quartz or granite tops - oak stairs, pot lights. See appendix A for list of standard specs! Many additional upgrades available. - includes full Tarion Warranty. (id:49269)