
1399 Safari Road
Flamborough, Ontario
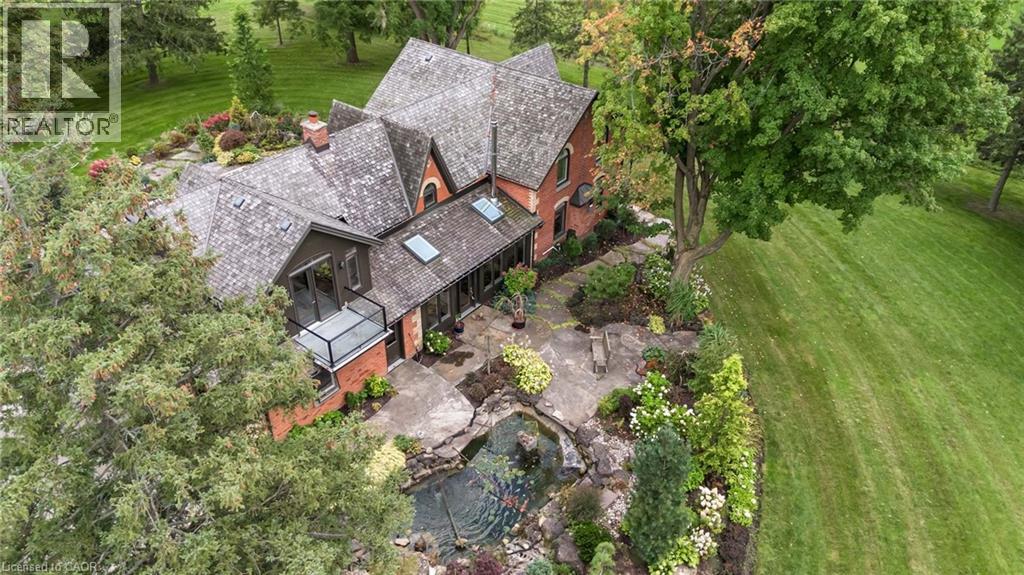
Nestled amidst rolling hills and lush countryside, welcome to a place where dreams of idyllic country living come true. This unique property is located on 51+ acres of stunning farmland with 2 large barns and a picturesque pond with serene waterfall & dock. The perfect mixture of rustic and modern flare, this home boasts 3000+ sqft of living space and has been renovated from top to bottom. Enter the main doors to your light filled sanctuary. The custom kitchen is a chefs dream complete with Jenn-Air wall ovens, integrated Kitchen Aid double fridge and Thermador 6 burner double wide range. There are 5 bedrooms including an extensive and private primary retreat with balcony overlooking the beautiful grounds. The ensuite features a large soaker tub, steam shower, heated floors, and separate vanity. Entertain guests with comfort & ease in the second primary suite, complete with ensuite and walk-in closet. Outdoors you will find 2 large barns, one complete with garage door, man door, wood burning fireplace and concrete floors- a car lover’s delight. The 2nd features high ceilings, large window and sliding door and is awaiting your personal touch. This home is packed with so many updates and upgrades it truly needs to be seen to be appreciated. Don’t be TOO LATE*! *REG TM. RSA. (id:49269)
Lot 21 Concession 7 Road
Niagara-On-The-Lake, Ontario
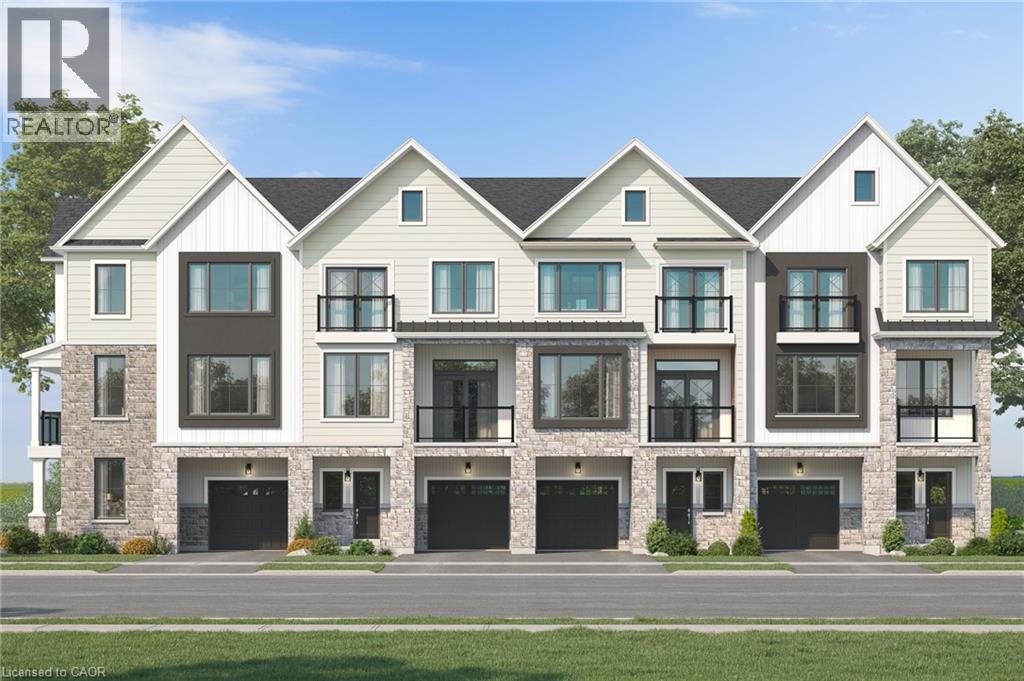
Introducing the Tresca back-to-back townhome at Modero. This beautifully designed 3-storey home offers 1,457 sq. ft. of bright, thoughtfully designed living space. This 2-bed, 2.5-bath home comes with a welcoming entry level features a thoughtful foyer, utility room and a versatile den, perfect for a home office or reading space. A single-car attached garage with inside entry adds everyday convenience. The second floor showcases an open-concept layout, including a stylish kitchen with pantry, an inviting dinette area, a generous living room, a convenient 2-piece powder room, and a private balcony ideal for morning coffee or evening relaxation. On the third level, you’ll find two well-appointed bedrooms, a charming Juliette balcony, and a 4-piece main bathroom. The primary suite offers a large walk-in closet and its own 3-piece ensuite, along with bedroom-level laundry for everyday ease. Discover Modero — Niagara-on-the-Lake’s newest and most captivating master-planned community. Offering remarkably designed townhomes, innovative attached singles, and future single detached homes, Modero pairs timeless style with modern functionality. Set against picturesque vineyard views and anchored by a 2-acre central park with planned on-site retail, this community delivers a lifestyle that is connected, convenient, and truly inspiring. Perfectly located close to major highways, shopping, schools, local vineyards and breweries, restaurants! Experience the charm of Niagara-on-the-Lake and the unmatched lifestyle of Modero— where thoughtful design meets inspired living. Be sure to visit our WEHBA award winning BEST SALES CENTER! Take advantage of the temporary HST exemption on new homes and maximize your savings. Price shown is exclusive of HST and assumes HST rebate eligibility. (id:49269)
Lot 123 Concession 7 Road
Niagara-On-The-Lake, Ontario
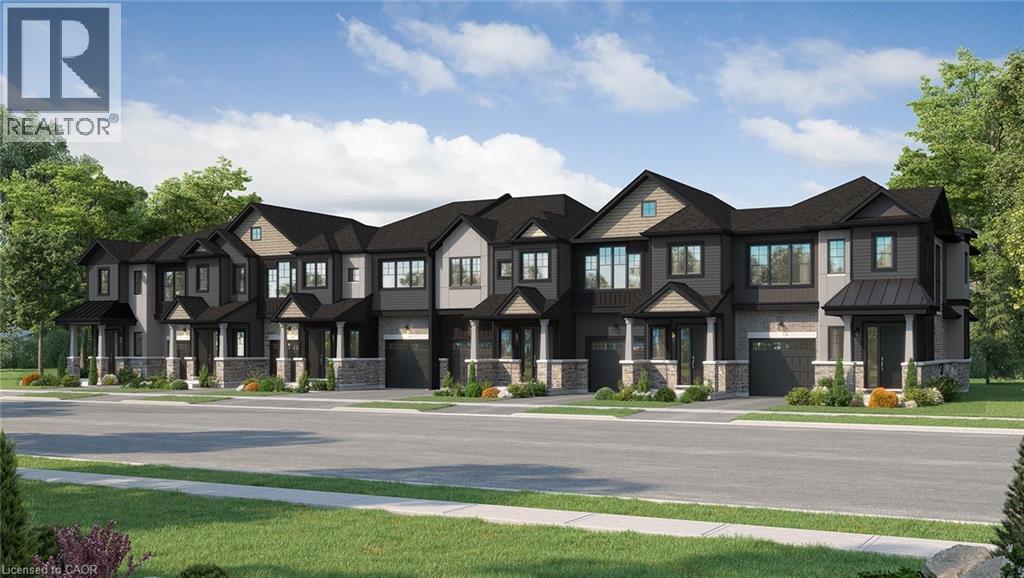
Introducing the Braemont, a beautifully crafted 2-storey traditional townhome in the sought-after Modero community in Niagara-on-the-Lake. Offering approximately 1,560 sq. ft. of thoughtfully designed living space, this home blends comfort, style, and functionality for modern living. Step inside to a bright and welcoming main level featuring an open-concept layout. The stylish kitchen flows seamlessly into an inviting dinette area with sliding doors leading to the backyard—perfect for entertaining or relaxing outdoors. A spacious living room and convenient 2-piece powder room complete the main floor. Upstairs, the primary bedroom offers a private 3-piece ensuite and walk-in closet, creating a peaceful retreat. Two additional bedrooms, a 4-piece main bathroom, and a versatile loft space provide flexibility- a home office, rec space, or even a potential fourth bedroom in end-unit models. Bedroom-level laundry adds everyday convenience. The unfinished basement presents a blank canvas ready for your personal touch, while the single-car attached garage with inside entry enhances practicality. Welcome to Modero— a captivating master-planned community where timeless design meets modern living. Surrounded by scenic vineyard views and anchored by a planned 2-acre central park with future on-site retail, Modero offers a lifestyle that is both connected and inspiring. Residents will enjoy close proximity to highways, shopping, schools, renowned wineries, breweries, and dining. Experience the charm of Niagara-on-the-Lake and discover a community designed for the way you live—where every detail is crafted to elevate everyday life. Be sure to visit our WEHBA award winning BEST SALES CENTER! Take advantage of the temporary HST exemption on new homes and maximize your savings. Price shown is exclusive of HST and assumes HST rebate eligibility. (id:49269)
138 Courtland Avenue E
Kitchener, Ontario
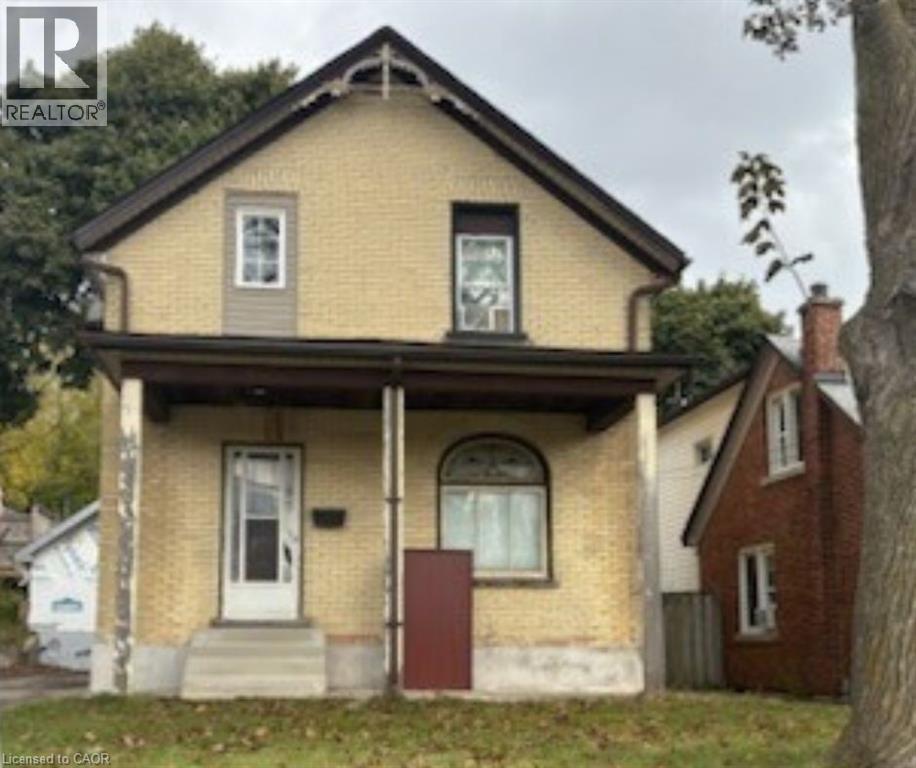
Opportunity knocks for handy first-time buyers and investors alike! Most of the updates are already completed this year including, a new roof (October 2025), Garage, New electrical. New plumbing. Bathroom redone and second full bath added in the basement hot water tank (2020), water softener, the home holds incredible potential for a handyman to finish making it their own. Don’t miss the opportunity to own a home in a dynamic neighborhood that is becoming more sought after each year. (id:49269)
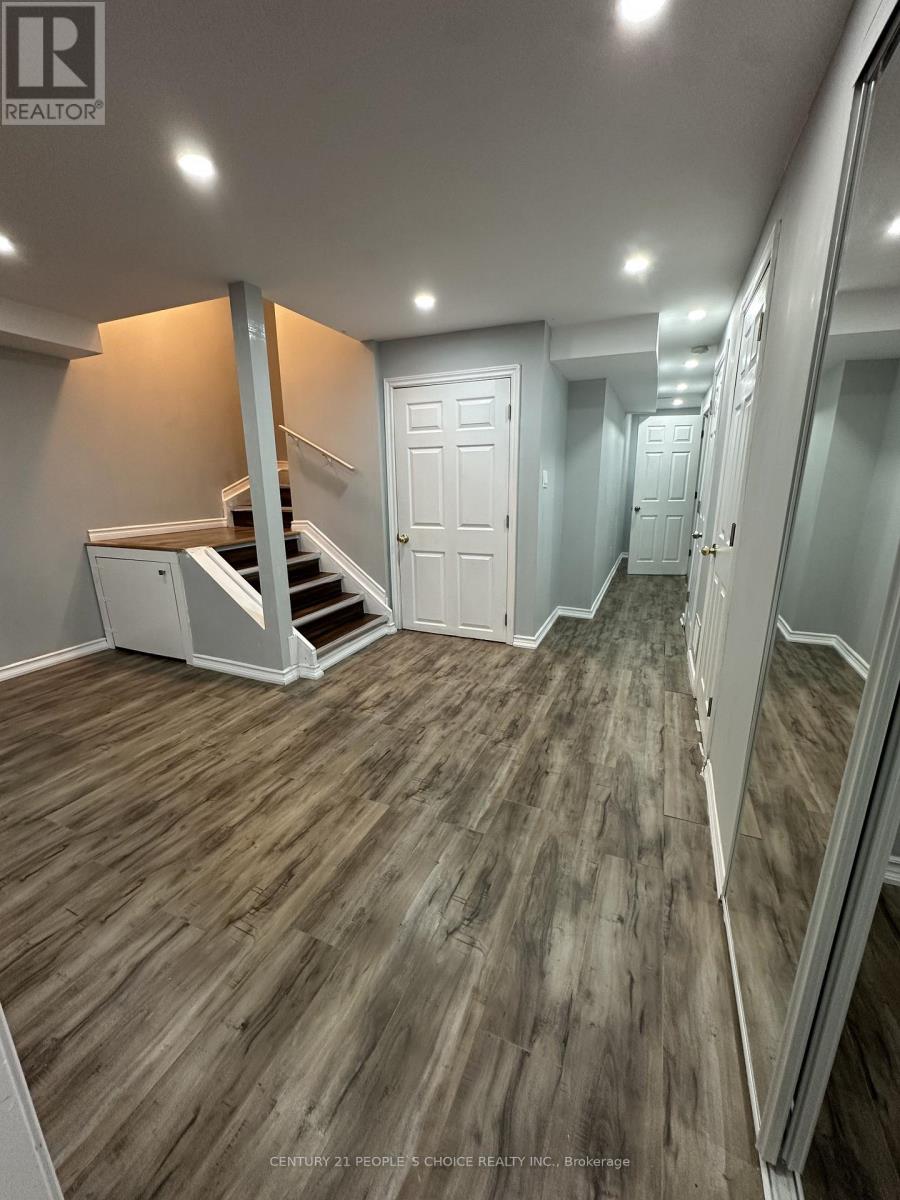
Bsmt - 233 Powell Street
Brantford, Ontario
Looking for a place, you'll be proud to call home! this is stunning basement apartment offers a bright and stylish living space in a desirable Brantford neighborhood. Enjoy modern finishes, a functional layout, and easy access to everyday conveniences. Available for immediate occupancy. (id:49269)
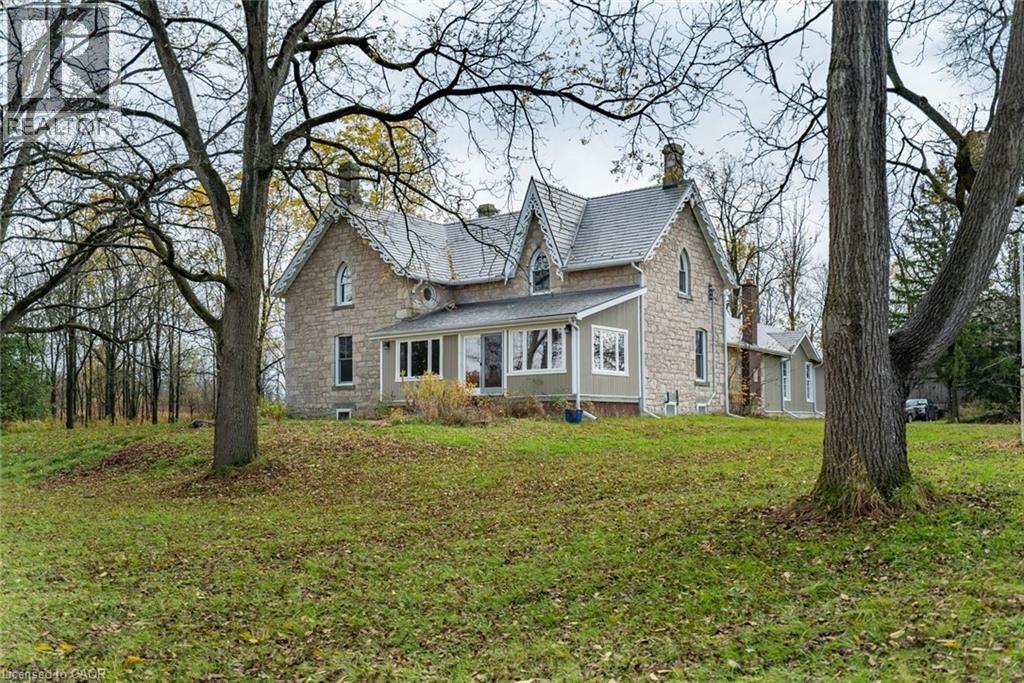
1172 8th Concession Road W
Flamborough, Ontario
Peaceful and serene, this breathtaking 91-acre property showcases a charming 1900s stone farmhouse rich in character and timeless appeal. Set well back from the road, a picturesque, tree-lined driveway welcomes you home, offering privacy and a true sense of escape. Inside, you’ll fall in love with the authentic century details, including deep window wells, original floorboards, tall baseboards and solid wood doors complete with original hardware. A classic claw-foot tub adds to the home’s historic charm. The main level offers a spacious and functional layout featuring a large eat-in kitchen, family room, formal living room, full bathroom and a sunroom—all bathed in natural light from oversized windows. Upstairs, you’ll find three generously sized bedrooms, including an impressive 18’ x 16’ primary retreat complete with a four-piece ensuite and walk-in closet. A large, oversized garage with inside access provides ample space for vehicles, storage or hobby use. The durable metal roof, paired with decorative fascia, enhances the home’s classic farmhouse aesthetic. Surrounded by nature and offering endless possibilities, this is a rare opportunity to own a truly special country property. Don’t be TOO LATE*! *REG TM. RSA. (id:49269)
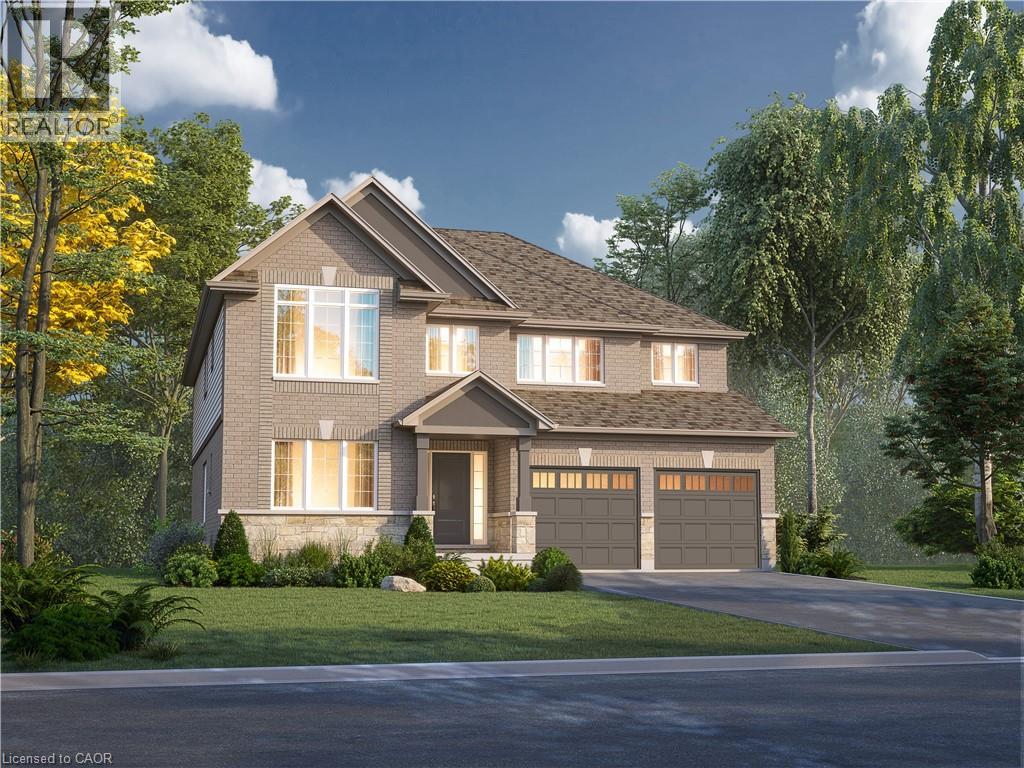
1034 Kraft Road N
Fort Erie, Ontario
Welcome to 1034 Kraft Rd N in the sought-after Alliston Woods community of Fort Erie. This newly built, impressive detached home offers 3,309 sq ft of thoughtfully designed living space, perfect for growing families or those who love to entertain. Featuring 4 spacious bedrooms, a versatile loft, and 4 bathrooms, this home provides both functionality and flexibility. Situated on a premium corner lot, it boasts excellent curb appeal along with a double car garage and double-wide driveway for ample parking. Inside, you’ll find over $38,000 in upgrades, including a stunning oak hardwood staircase leading from the main floor to the second level. The Kingsbridge floor plan offers generous room sizes and a well-designed layout filled with natural light throughout. Step outside to enjoy the second-floor balcony, offering a unique outdoor retreat. The home also includes a separate side entrance to the basement and a rough-in for a future bathroom—ideal for creating an in-law suite or income potential. Located in a growing, family-friendly community close to parks, schools, and everyday amenities, this home is a rare opportunity to own a spacious, upgraded new build in Fort Erie. (id:49269)
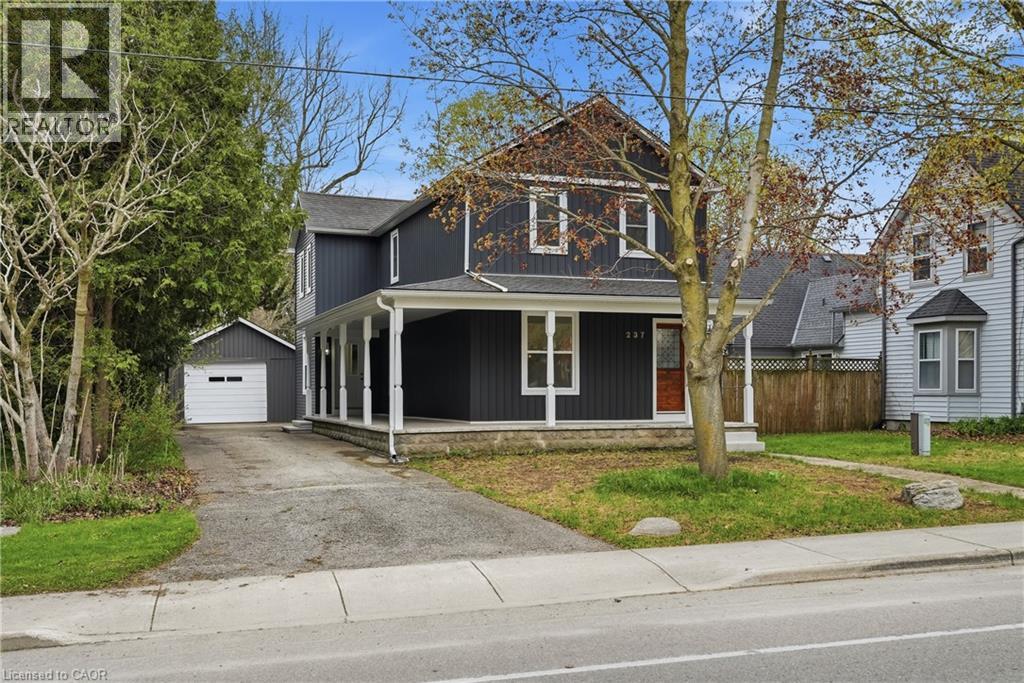
237 Main Street E
Norwich, Ontario
Quality-built century home, fully renovated to offer modern finishes and everyday conveniences while preserving its timeless charm. Relax and take in the small-town atmosphere from the wraparound covered porch—perfect for morning coffee or an evening glass of wine. The main floor features a spacious layout with a generous living room, separate dining room, and a stunning eat-in kitchen that will impress family and friends alike. Highlights include quartz countertops, a large island with ample seating, stainless steel appliances, pot lighting, abundant cabinetry, and convenient access to the backyard—ideal for summer BBQs. A 2-piece powder room completes the main level. Upstairs, you’ll find three well-sized bedrooms and two full 4-piece bathrooms, including a private primary ensuite. The full, unfinished basement offers endless potential to customize and create additional living space to suit your needs. Step outside to a deep backyard with plenty of room to create your dream oasis—whether that’s a pool, play structure, or open space for recreation. Additional features include a garden shed for storage and a detached garage, perfect for parking, a workshop, or your own personal retreat.This home truly checks all the boxes, offering the peace and charm of small-town living with everyday conveniences just a short drive away. (id:49269)
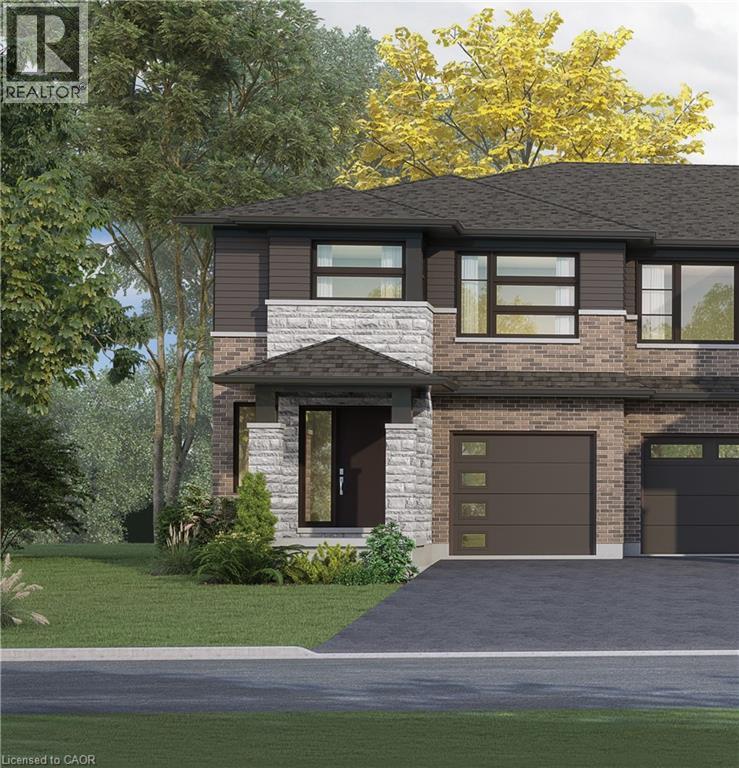
67 Harvest Oak Drive
Welland, Ontario
Welcome to Harvest Oak in Welland! This brand new pre-construction semi-detached home offers 1,949 square feet of thoughtfully designed living space with 4 bedrooms and 3 bathrooms, all situated on a premium-sized lot. Priced at $670,900, this is a rare opportunity to personalize your future home by selecting your own finishes and upgrades. The main floor features an open-concept layout that seamlessly connects the kitchen, dining, and living areas, creating the perfect space for entertaining and everyday living. The kitchen is designed with both style and functionality in mind, complete with a 60-inch island featuring a flush breakfast bar, sink, and dishwasher. The living room also offers the possibility of adding a cozy fireplace for added warmth and charm. Upstairs, you’ll find four spacious bedrooms along with the convenience of second-floor laundry. The home also includes a single-car garage and a private single-wide driveway. Located in a growing Welland community, this home is just minutes from golf courses, Niagara College, and a short drive to St. Catharines, Niagara Falls, and Niagara-on-the-Lake. A perfect blend of modern living, customization, and convenience awaits at 67 Harvest Oak Drive. (id:49269)
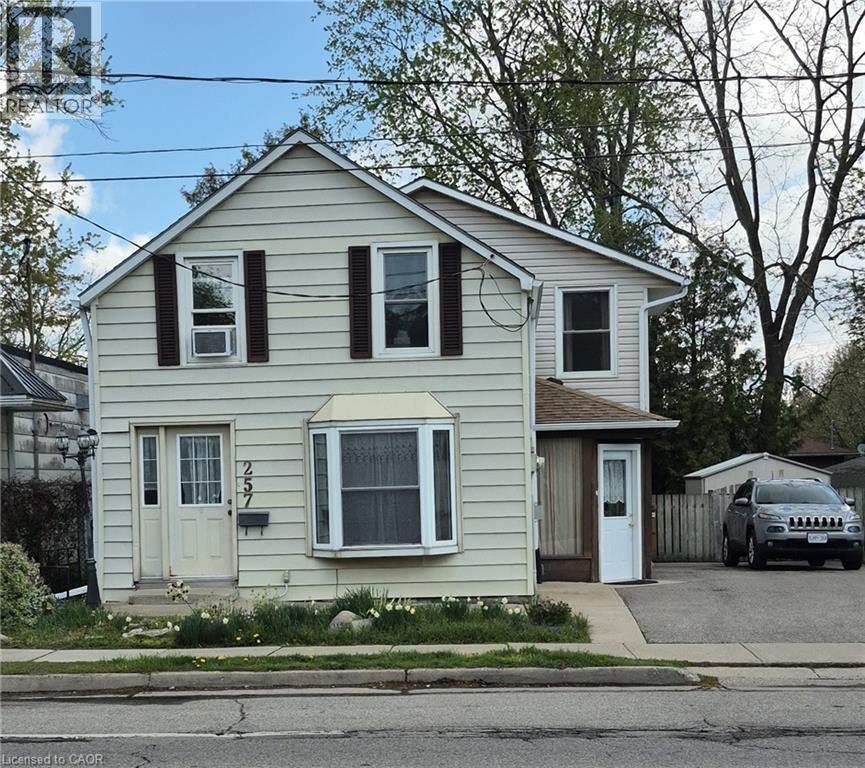
257 Cedar Street
Simcoe, Ontario
Nicely decorated 3-bedroom, 2 storey home with gas fireplace, 3 bedrooms, 2 bathrooms, large deck off of kitchen overlooking scenic fenced yard. Central vac roughed in. Interior features Central Air, Gas Fireplace, Smoke Detector. Exterior features include storage shed and large wood deck. Conveniently located. Balcony off Master Bedroom (id:49269)
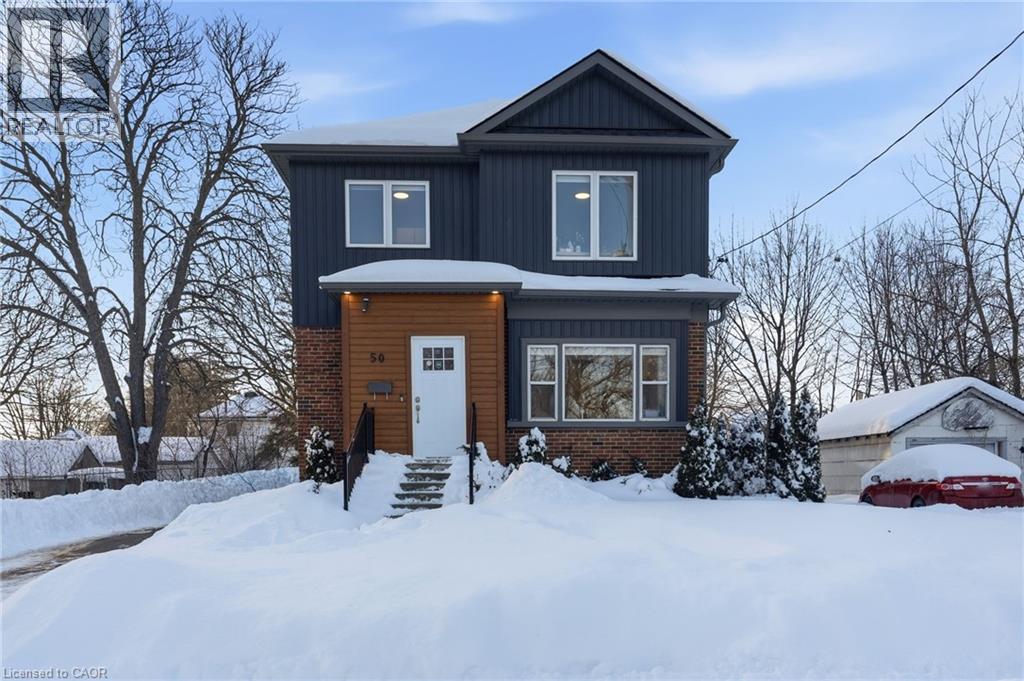
50 Broadway Avenue
Hamilton, Ontario
Beautifully Renovated 2-Storey Home in Prime West Hamilton! This spacious property offers 8 bedrooms and 6 bathrooms, featuring a full kitchen on the main level and a convenient kitchenette in the basement—perfect for extended family, guests, or rental potential. Extensively renovated between 2020 to 2021, this home truly shows A++. Enjoy ample parking and an unbeatable location—just steps from McMaster University and a short walk or bike ride to downtown Westdale, where you’ll find trendy restaurants, cozy coffee shops, grocery stores, and the scenic Cootes Paradise hiking trails. (id:49269)

54 Evan Street
Welland, Ontario
Attention first-time home buyers! This charming detached home is ideally located close to the river and nearby green space, offering a great balance of convenience and outdoor living. Featuring 3 bedrooms and 1 updated bathroom with a beautifully renovated tiled tub and shower, this home is perfect for small families, couples, or first-time buyers looking to get into the market. The updated kitchen adds modern appeal, while the functional layout offers comfortable everyday living. (id:49269)