
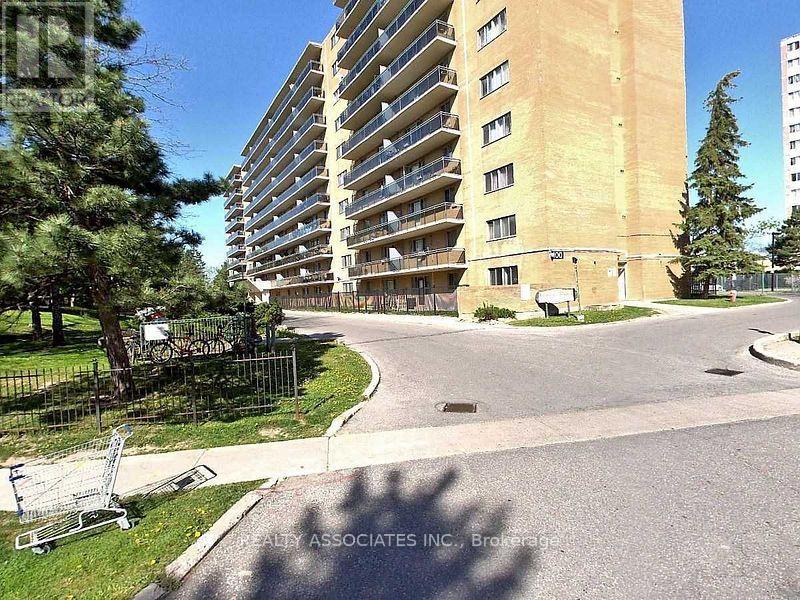
915 - 100 Dundalk Drive
Toronto, Ontario
Clean & Bright, Beautifully Updated Laminate Floors!! Large Living/Dining Area Off Kitchen!! Large Balcony, Overlooking Quiet Family Building. Accessible To 401 Via Kennedy Rd, Hwy 404, Ellesmere Lrt, Centennial College, Shopping, Schools. Kennedy Commons- Chapters, Grocery, ,Starbucks. Close To Scarborough Town Centre/ Fairview Mall. (id:49269)
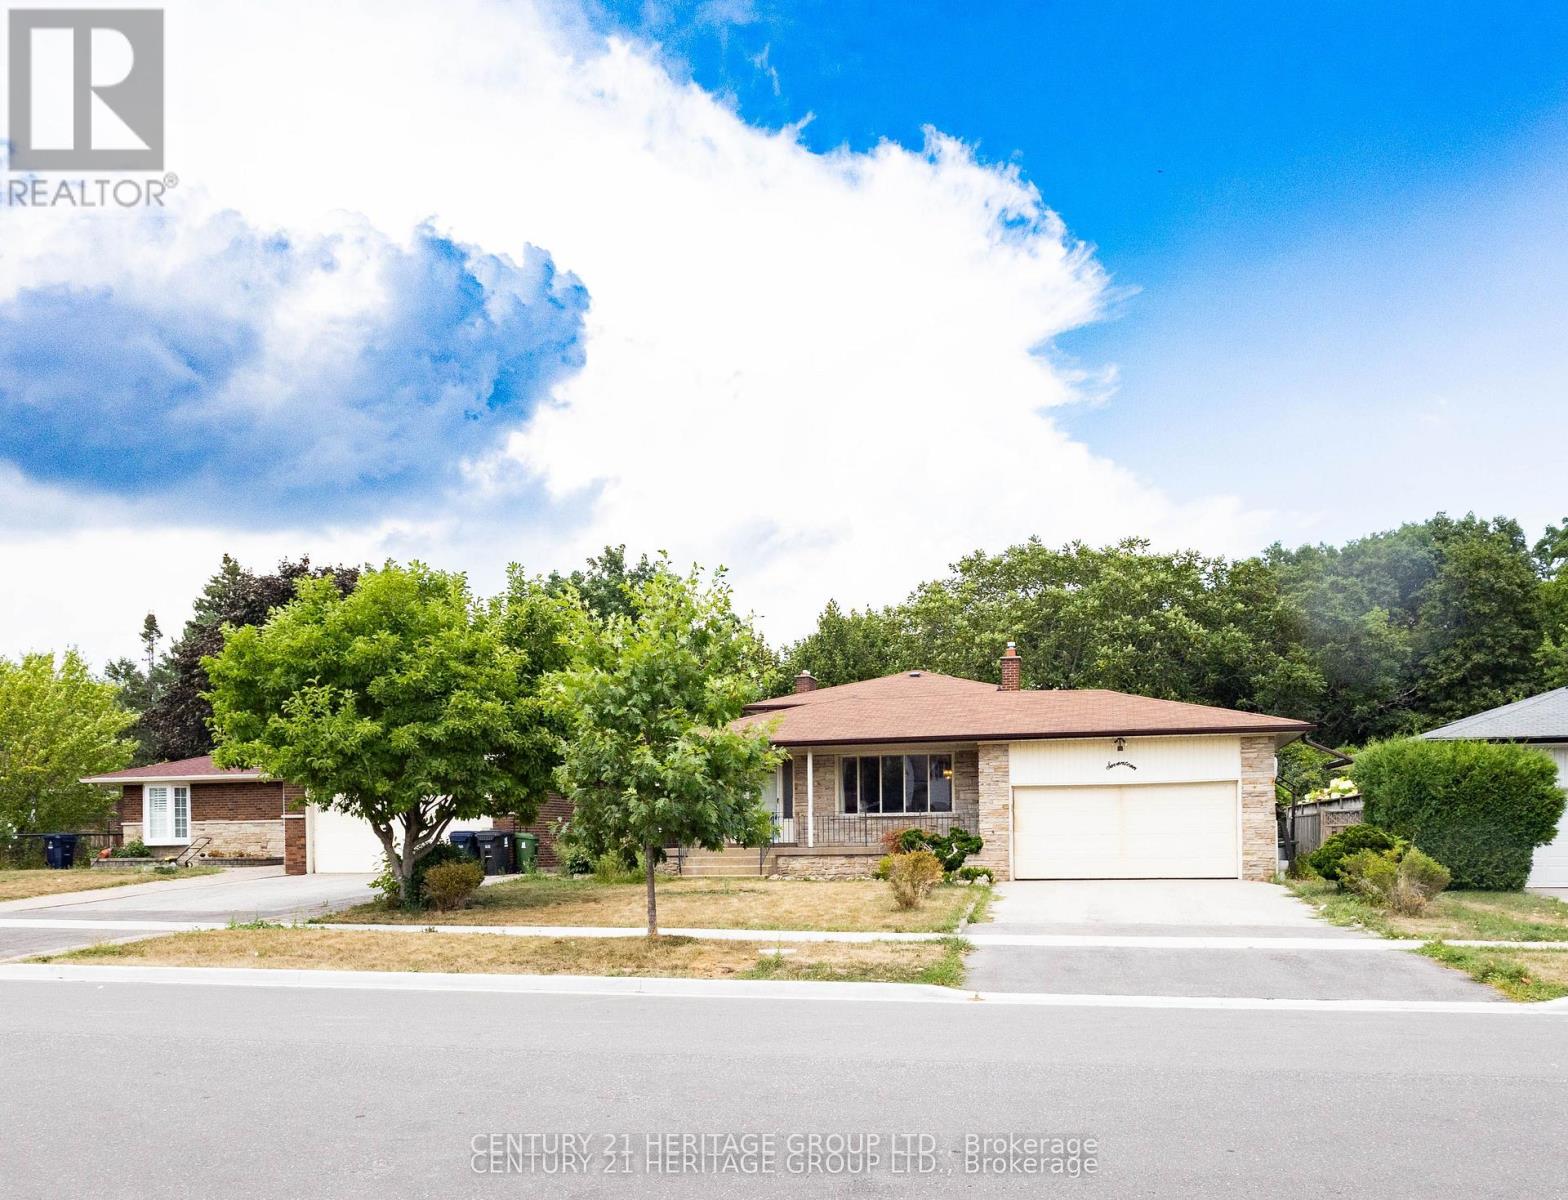
Bsmt - 17 Skyridge Road
Toronto, Ontario
Spacious 3-bedroom walkout basement available for lease at 17 Skyridge Road. Features 3 bedrooms, 1 washroom, kitchen, private walkout entrance, parking and free Wi-Fi. Conveniently located near Hwy 401 & Nelson Rd, with easy access to public transit, shopping and everyday amenities. Approx. 1 km to No Frills & Dollarama and 2 km to Walmart. (id:49269)
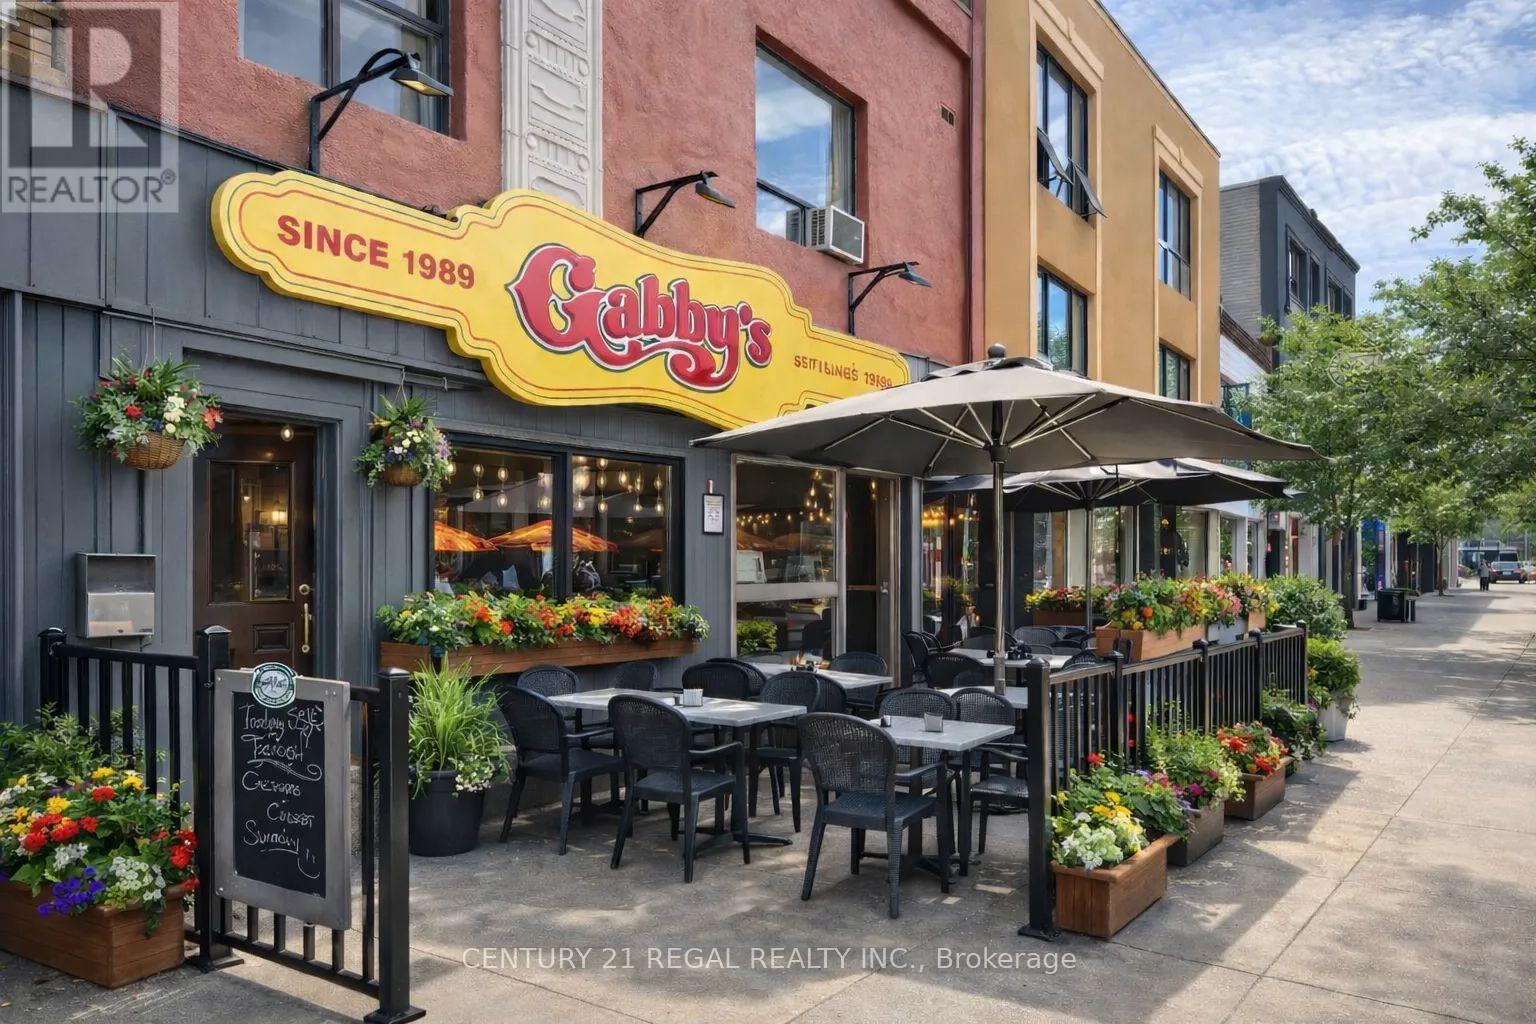
729 Danforth Avenue
Toronto, Ontario
SUCCESSFUL FRANCHISED GABBY'S KITCHEN & BAR - 2,800 SQ. FT. OF FUNCTIONALLY DESIGNED SPACE - 1.5 YEAR LEASE w/ OPTIONS TO RENEW - MONTHLY RENTAL RATE OF ONLY $7,500.00 INCLUSIVE OF TMI !! STRONG SALES * LOW ROYALTIES - PROVEN CONCEPT * HEAD OFFICE SUPPORT - LICENSED FOR 85 PLUS PATIO OF 13 CAFE T.O. PATIO OF AN ADDITIONAL 24 - PERFECT FOR "HANDS-ON" OPERATOR - TRAINING PROVIDED - PROSPECTIVE BUYER MUST RECEIVE FRANCHISOR APPROVAL (id:49269)
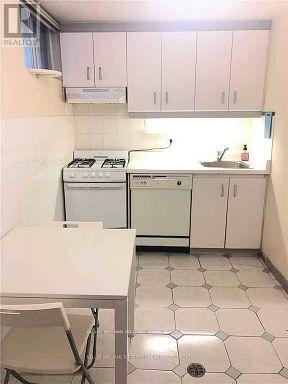
Bsmt - 44 Bellevue Avenue
Toronto, Ontario
Located In One Of Toronto's Liveliest And Most Diverse Neighbourhoods, This Spacious And Spotless One Bedroom Apartment Is Available May 1st In The Heart Of Kensington Market. This Bright Unit Has 7' Ceilings, Two Separate Entrances, gas range , And Access And Use Of The Backyard. Steps To Ttc And Some Of The Trendiest Shops And Restaurants. Utilities Included And Coin Operated Laundry Available Onsite. Quiet Tenant Is Sought As Owner Lives On Separate Main Floor. (id:49269)
Suite 1 - 96 Granby Street
Toronto, Ontario
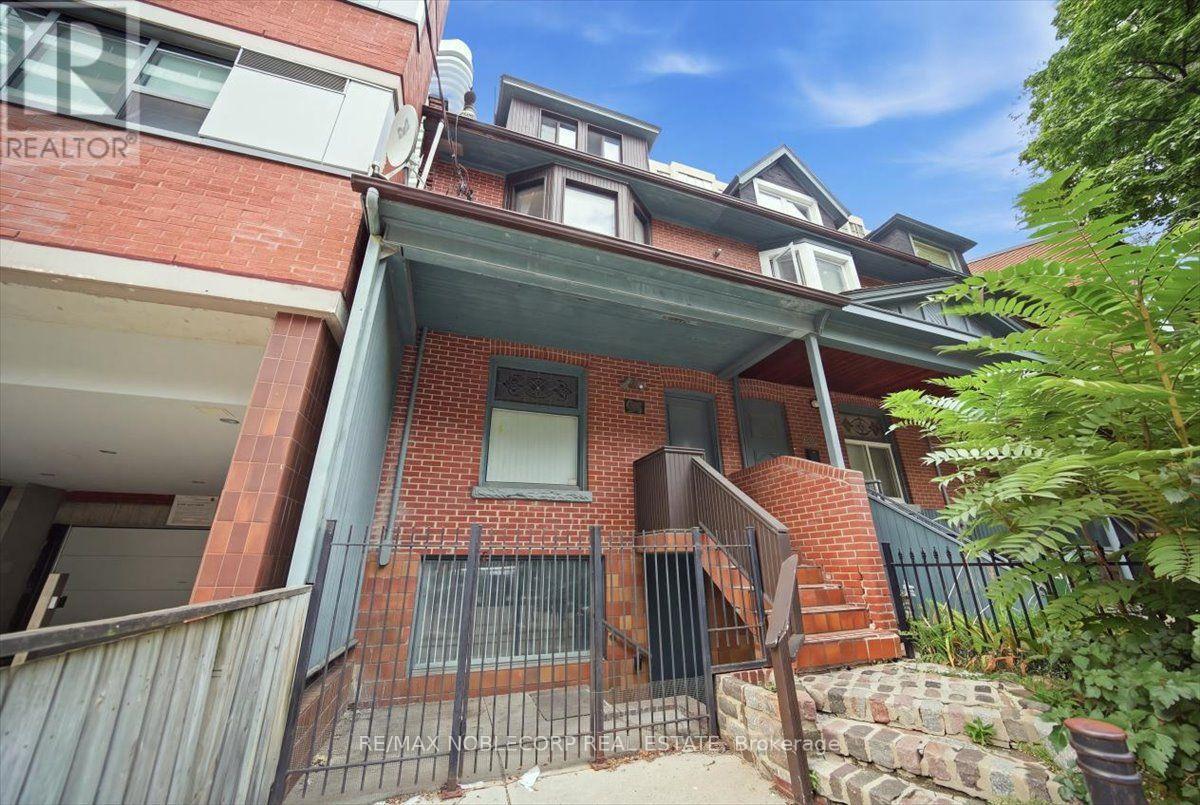
Clean, Bright & Lightly Renovated - Main And Lower Unit In The Heart Of The City. Excellent Main Floor Exposure Combined With Bright Open Concept Lower Level With High Ceilings. Live Work Ideal! 3 Separate Entrance's & Abundant Natural Light. Open Space With, 2 Washrooms & A Kitchenette. New Laminate And Paint. Transit Options Nearby. Short Walk To Yonge/College Subway, Ryerson, Shopping (id:49269)
57 Gypsy Roseway
Toronto, Ontario
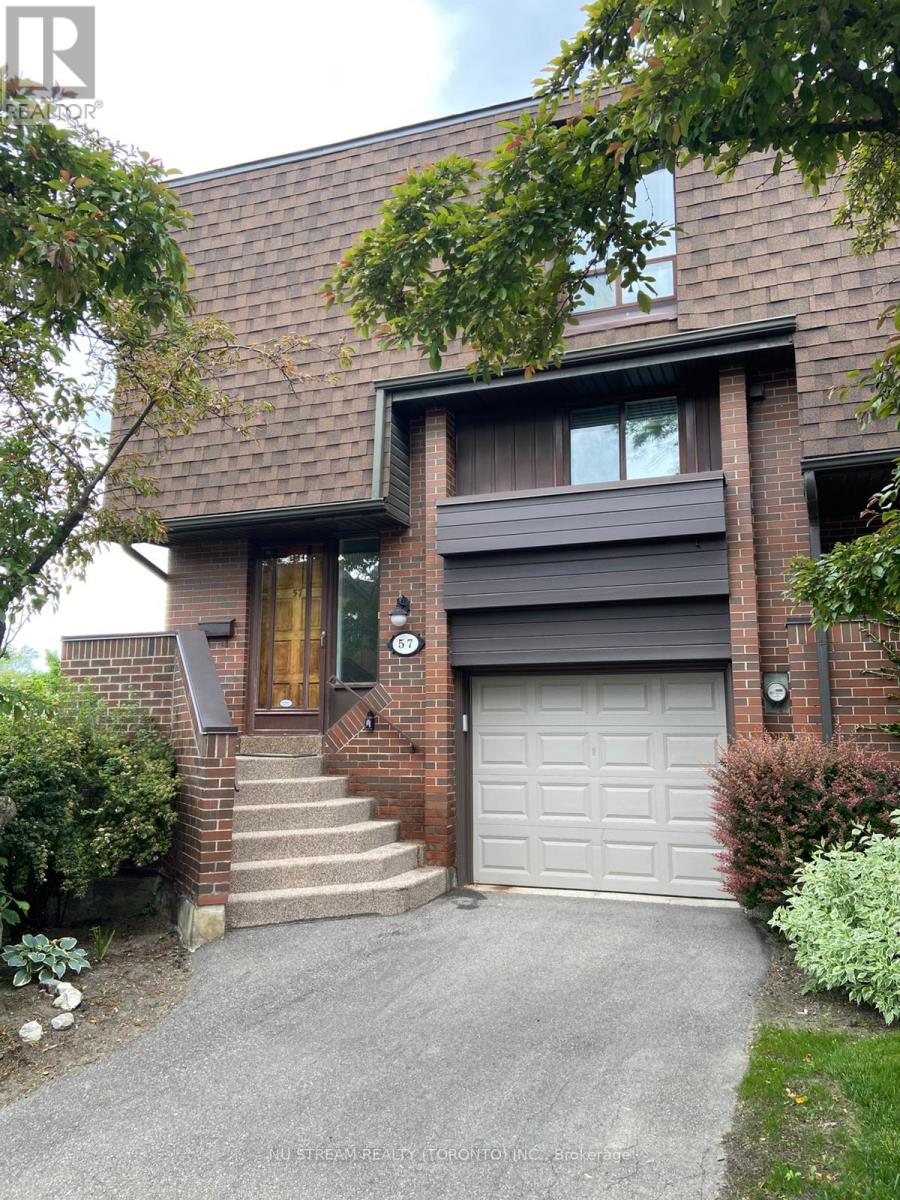
Executive town house complex in prime Willowdale location! 3 bedrooms w/walk out finished basement in a quite corner. Close to Bayview Village Shopping Mall, Yonge & Bayview subway station, YMCA, Earl Haig Secondary school, Highway 401, Subway & ... ** photos were taken before tenant occupied ** (id:49269)
184 Donald Avenue
Toronto, Ontario
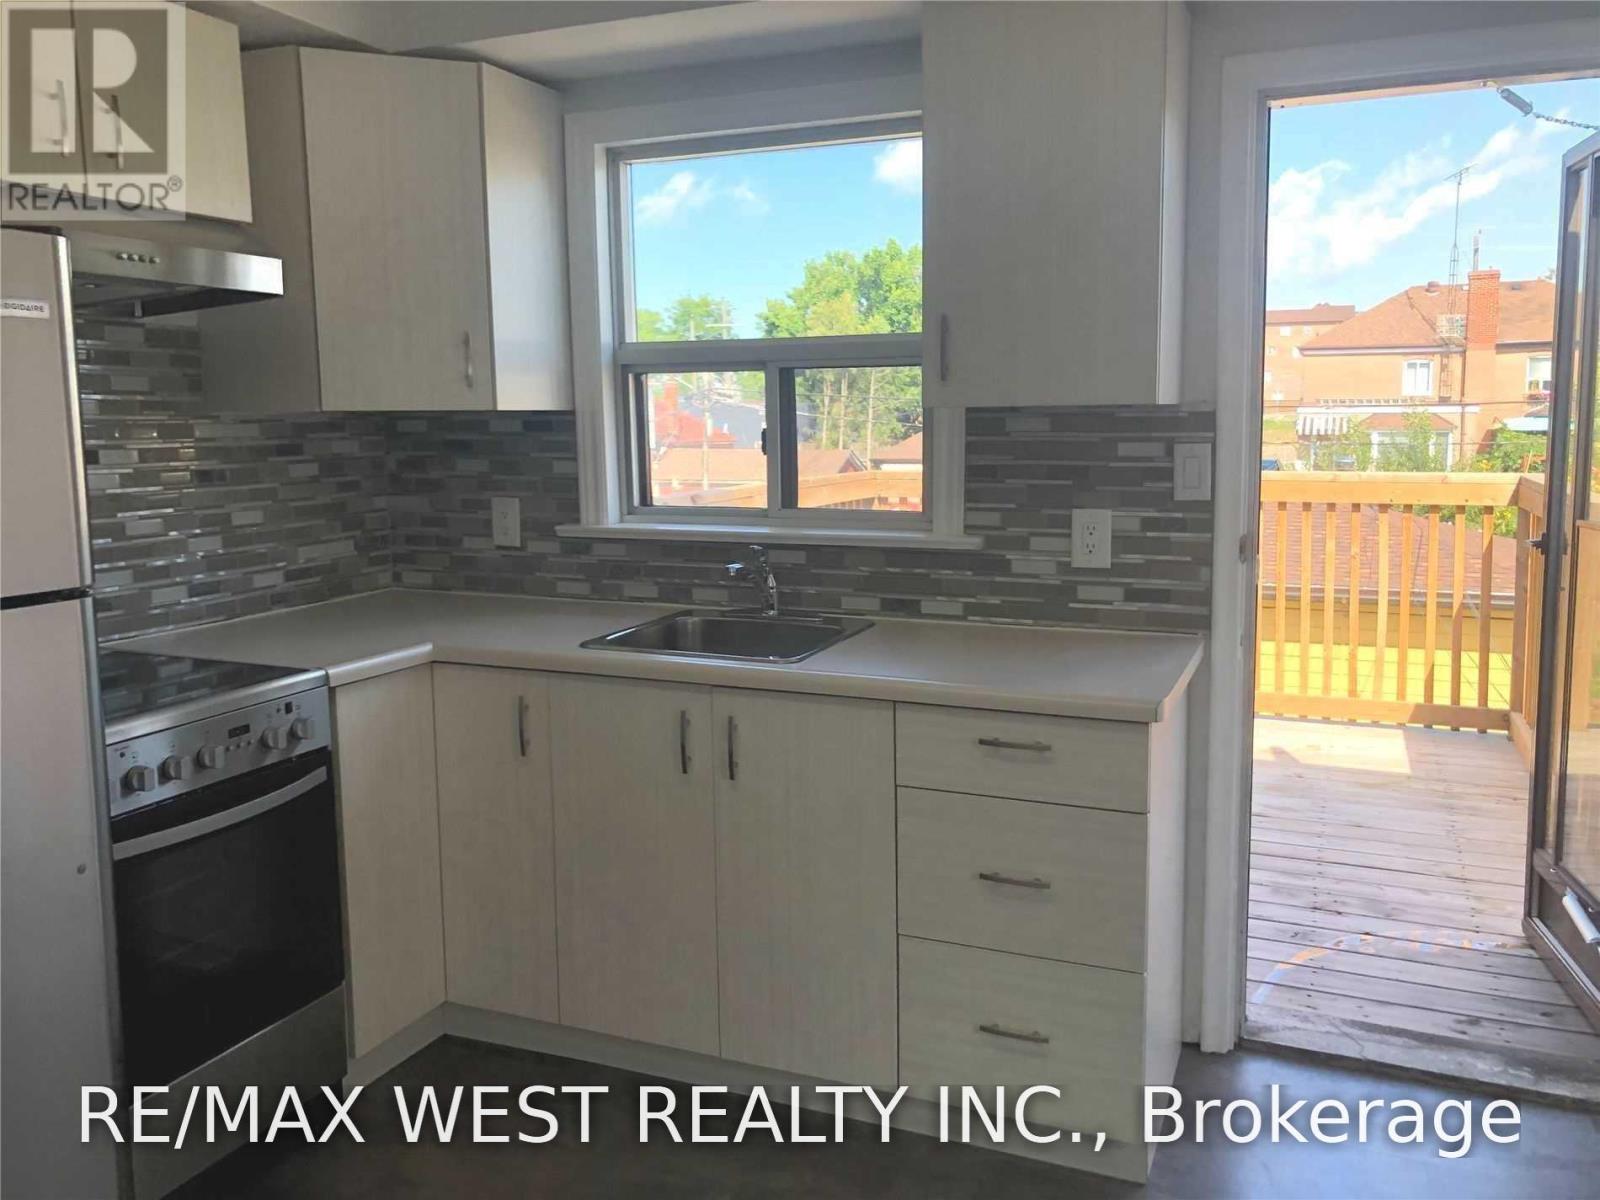
Excellent Home In Family-Friendly Neighborhood. Side Entrance To 2nd Floor Unit, 2 Bedroom, 4Pc Washroom, Brand New Kitchen Filled With Sunlight, Brand New Counter Top, Backsplash. Spacious Layout With Eat In Kitchen Walk Out To Large New Deck. App 700 Sqft. Wood Floor Throughout, Large South Facing Family Room/Living Room. 1 Parking Included. Minutes From Eglinton Lrt & Caledonia Go Station. (id:49269)
96 Wallasey Avenue
Toronto, Ontario
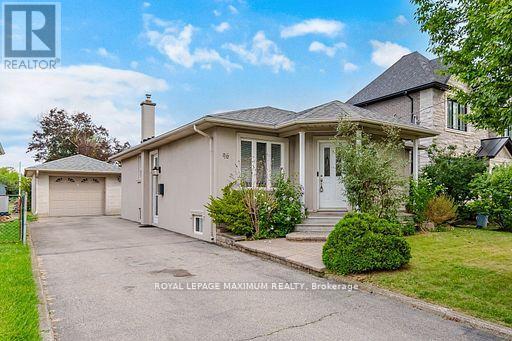
Build, Invest, Or Move Right In. A Rare 45 X 229 Ft Deep Lot In Family-Oriented Humberlea-Pelmo Park, Surrounded By Multi-Million Dollar Custom Homes! This Meticulously Maintained Bungalow Offers Rare Flexibility: Two Full Kitchens, Two Separate Living Levels, Five Bedrooms & Two Baths In Total. Main Floor Features A Tile Foyer, Open-Concept Living Room With Pot Lights & Wall Sconces, Formal Dining Area, Hardwood Floors, French Doors In Hallway, And Three Bright & Spacious Bedrooms. Family-Size Eat-In Kitchen Equipped With Appliances, Backsplash, Tile Floors, Ample Cabinetry & Generous Countertop Space. Separate Entrance Leads To A Finished Lower Level With Full-Size Second Kitchen, Open-Concept Sitting Room, Recreation Room With Gas Fireplace, Two Additional Bedrooms, 3Pc Bath, Laundry & Plenty Of Storage, Ideal For Extended Family Or In-Law Living. But The Real Story Is Outside: A 229 Ft Deep Backyard, Fully Fenced And Professionally Landscaped With Mature Greenery & Fruit Trees. Room To Add A Pool, Cabana, Or Garden Suite, Or Build The Custom Home with approved permit. Move In, Rent Out, Or Start Fresh. Lots This Deep Rarely Come Available. Lovely Place To Call Home! (id:49269)
56 Glenhaven Street
Toronto, Ontario
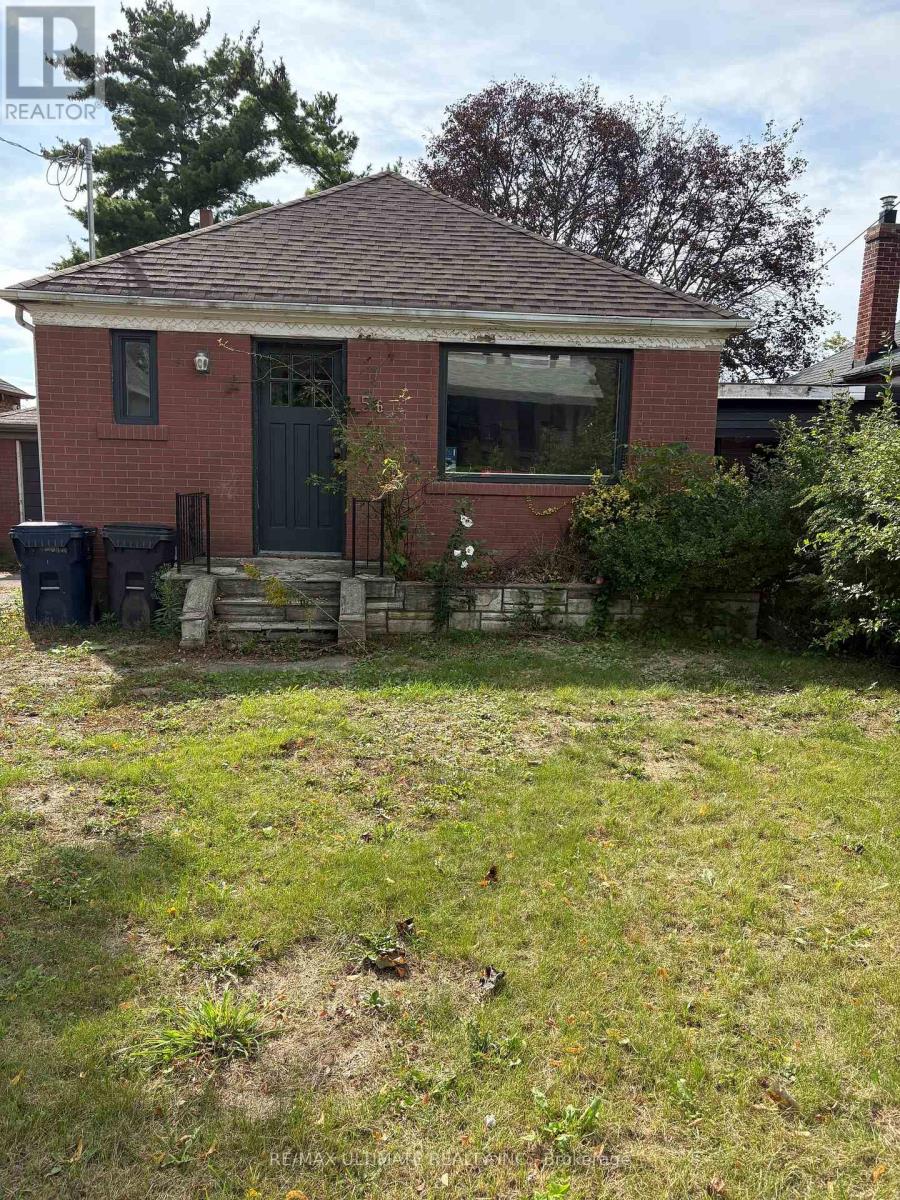
Welcome to the potential of this great bungalow nestled in the family-friendly Beechborough-Greenbrook community of York! Opportunity knocks! This home is situated on a generously sized lot with excellent potential for future expansion or creating your dream home. Enjoy the convenience of a welcoming neighbourhood close to parks, schools, transit, shopping, and everyday amenities. Whether you're a growing family, first-time buyer, or looking to build on a great lot, this is an opportunity worth exploring. A spacious lot, desirable location, and endless possibilities make this bungalow a great place to maximize your investment. Ideal for the handyman/renovator. Being sold under Power of Sale ASIS/WHERE IS. Basement under construction, not available for viewing. Safety hazard. (id:49269)
316 - 65 Annie Craig Drive
Toronto, Ontario
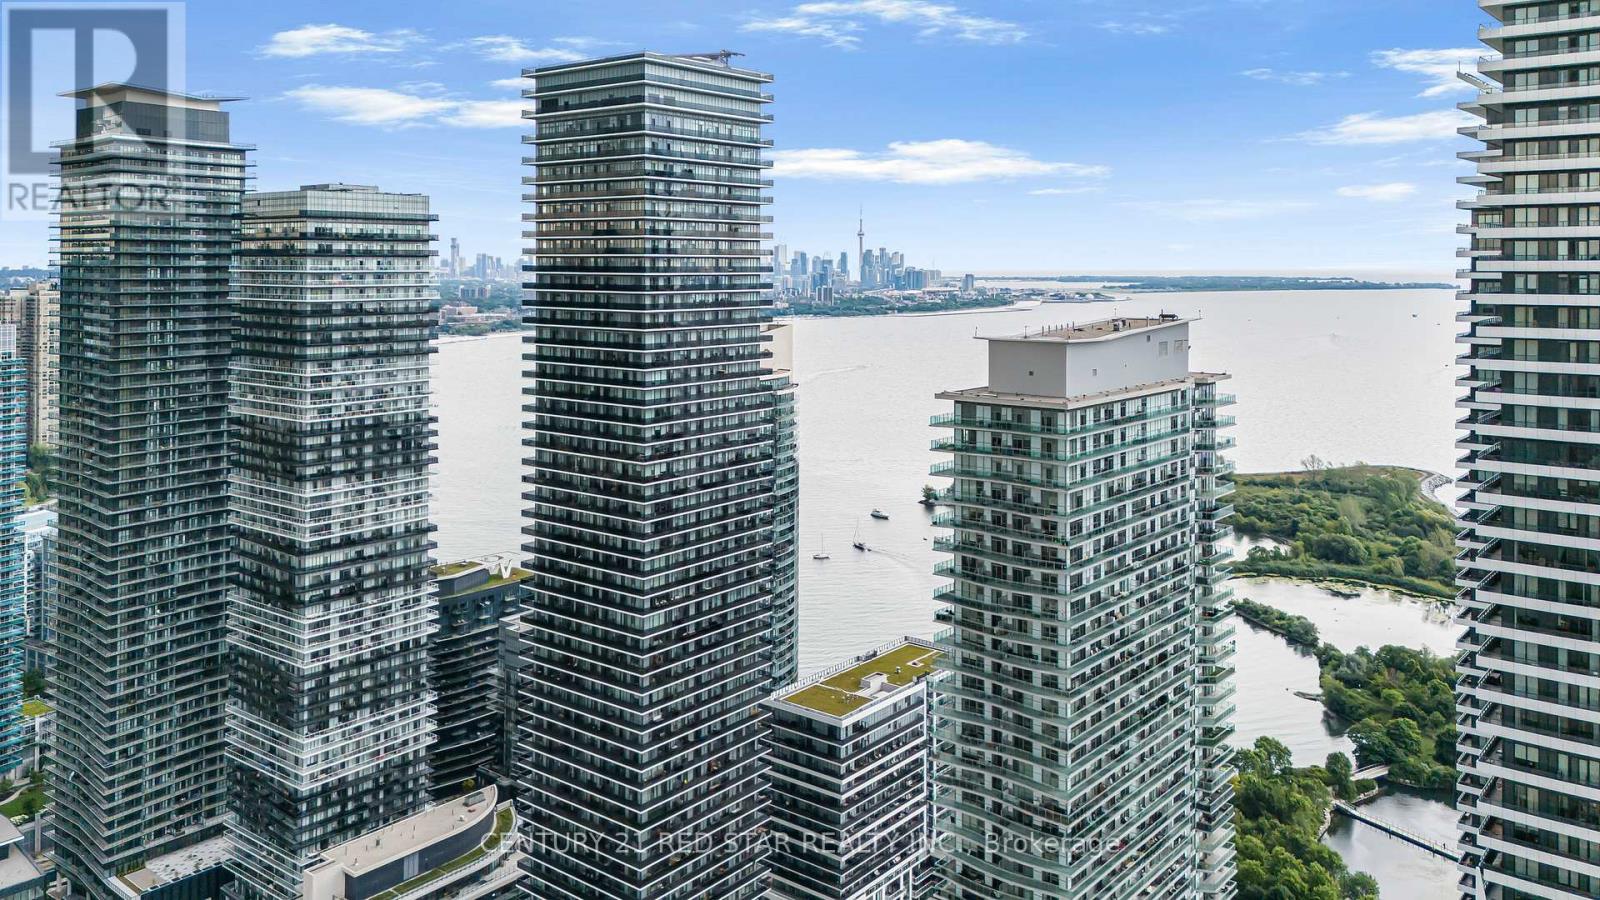
Introducing a bright and well-laid-out 1+den suite in Mimico's vibrant waterfront community. Offering a functional open-concept layout, this unit features a modern kitchen with sleek cabinetry, stainless steel appliances, tile backsplash, and full-height storage. From here we enter into a connected living and dining area which itself includes a walk-out balcony. The primary bedroom includes mirrored closet doors, while the separate den offers flexibility as a home office, guest space, or additional storage. A clean 3-piece bathroom, in-suite laundry and laminate flooring throughout create a practical no-wasted-space floor plan designed for everyday convenience. Enjoy a private outdoor balcony with courtyard and city views perfect for relaxing or entertaining. The building also includes an exclusive gym, pool, party room, and BBQ area. Beyond this one is only ever steps away from the waterfront, Humber Bay Shores, parks, trails, cafes, restaurants, groceries and the TTC. A great opportunity for first-time buyers, investors, or anyone looking for a well-connected lifestyle by the lake. (id:49269)
1212 - 111 Bathurst Street
Toronto, Ontario
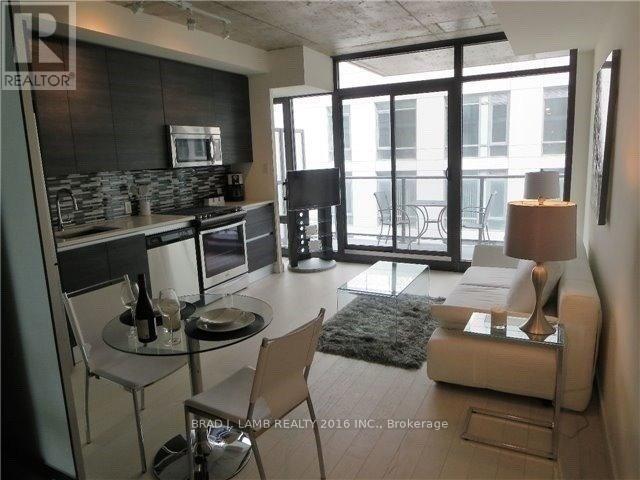
Welcome to One Eleven Condos! This functional one bedroom unit is available fully furnished and move-in ready.Thoughtfully designed with modern finishes throughout, the unit features floor-to-ceiling windows, a contemporary kitchen is equipped with a rare full-size gas stove, sleek cabinetry, and ample storage, while the versatile living area includes a sofa that conveniently converts into a queen-size bed for guests. Step outside to your spacious private balcony, complete with a gas BBQ hookup-perfect foroutdoor dining and entertaining. Located in the heart of vibrant King West, this unbeatable location boasts a perfect 100 Walk Score. Enjoy being just steps from Queen West's renowned shopping, restaurants, cafés, nightlife, and entertainment. With streetcar service right at your doorstep, commuting throughout the city couldn't be easier. A rare opportunity to live in one of Toronto's most sought-after buildings and neighbourhoods. (id:49269)

907 - 60 Colborne Street
Toronto, Ontario
Welcome to Sixty Colborne! A gorgeous, rarely available bright and spacious 1,219 sq ft South-East corner suite with wall-to-wall windows for incredible natural light and views over the St Lawrence Market neighbourhood! This suite showcases a sun-filled luxurious living area with 9' ceilings perfect for entertaining with a separate dedicated space for true dining, a slick modern kitchen with tons of counter space and storage, an extra large waterfall island with quartz counters, and integrated appliances (paneled 30" Liebherr fridge/freezer, Bosch glass cooktop, Bosch built-in oven, paneled Bosch dishwasher, and built-in Bosch microwave). An ideal split bedroom layout features a primary bedroom with double walk-in closets, a private ensuite bath, and its own balcony, a second bedroom with direct access to a large full guest bathroom, plus a welcoming foyer. Hardwood flooring throughout, two balconies (one South facing with city views, one East facing with views overlooking St James Cathedral), two HVAC units for maximum comfort, and custom built-in closets. Fantastic modern building with an intimate boutique vibe. 24 hour concierge, glass-walled rooftop pool with outdoor lounge and BBQs, a gym, and guest suite. Incredible location - King streetcar right at your doorstep, super quick walk to St Lawrence Market, Berczy Park and the Flatiron Building, St James Park, tons of dining options, Metro grocery across the street, and a very quick stroll to the Financial District. **Parking and locker included.** Come and get it. (id:49269)