
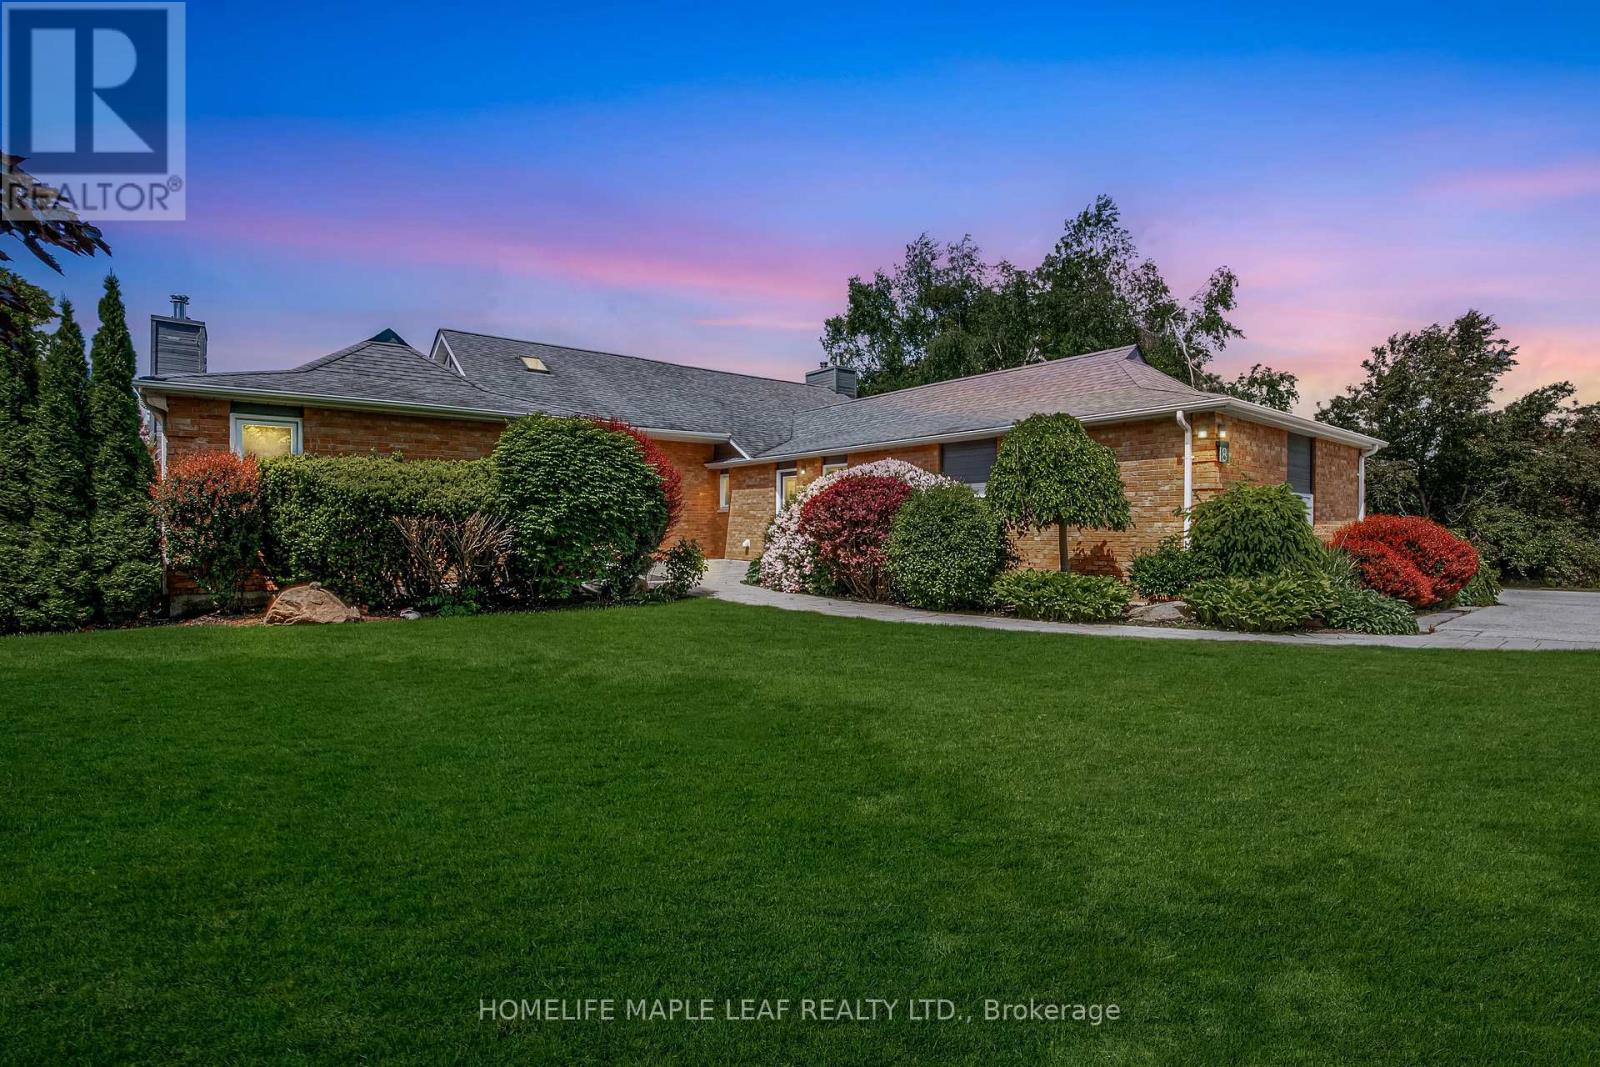
8 Coates Hill Court
Caledon, Ontario
Gorgeous Property! Welcome to 8 Coates Hill Crt in Palgrave Estates. This house has 5 bedrooms, 5 bath over 5700 sq.ft of living space. The home boasts meticulously maintained grounds featuring low-maintenance perennial gardens and expansive hardscaping. The award-winning backyard recognized by Landscape with a saltwater pool, 7-person hot tub, two outdoor kitchenettes, a cabana, an outdoor shower-perfect for outdoor dining and relaxation. Inside, the main floor features engineered hardwood flooring with a primary suite that includes a fireplace, a 6-piece ensuite, and a custom closet. The living room, with its cozy fireplace, and the dining room overlook stunning forested views. The chef's kitchen, equipped with high-end appliances, potlights, and smooth ceilings, walks out to a large upper deck ideal for alfresco dining. The finished walkout basement includes a personal gym wired for a sauna, large rec room with gas fireplace, windowed bedroom with cedar closet, and bathroom with shower. This estate is conveniently located close to markets, grocery stores, restaurants, and major highways (9, 50, 400 & 427). It is also near the Caledon Trail System, golf courses, and equestrian facilities. (id:49269)
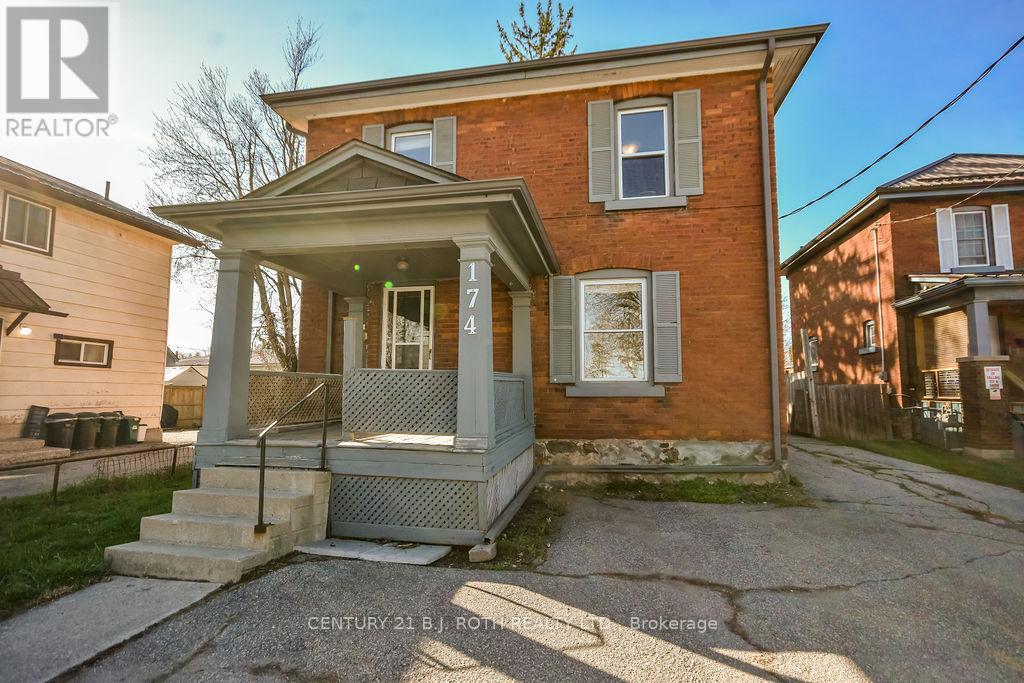
174 Barrie Road
Orillia, Ontario
The Price is Right!!! This legal 2-unit home (duplex) sits on an exceptionally deep lot (46.42ft x 196.66ft x 40.29ft x 173.19ft) just off Memorial Drive and offers rare 4-car parking, making it an outstanding opportunity for both investors and owner-occupiers. NOTE: The lot size makes it idea to consider Additional Dwelling Unit(s) (ADU). The property features two spacious one-bedroom units, each with excellent layout and appeal. The main floor offers a large, open-concept one-bedroom suite enhanced by a new heat pump installed in November 2025, providing efficient year-round comfort. The upper unit is bright, inviting, and equally well-designed, making it highly desirable for tenants. The home has been thoughtfully updated over the years, including a new roof in 2020, gutter replacement and extensive brick repairs completed in 2017, and the addition of separate hydro metering so tenants pay their own hydro. These improvements, combined with the property's legal duplex status, create a strong, low-maintenance investment with excellent income potential. Whether you're looking to expand your portfolio or live in one unit while renting the other to help qualify for a larger mortgage, this property delivers exceptional value in a prime location. (id:49269)
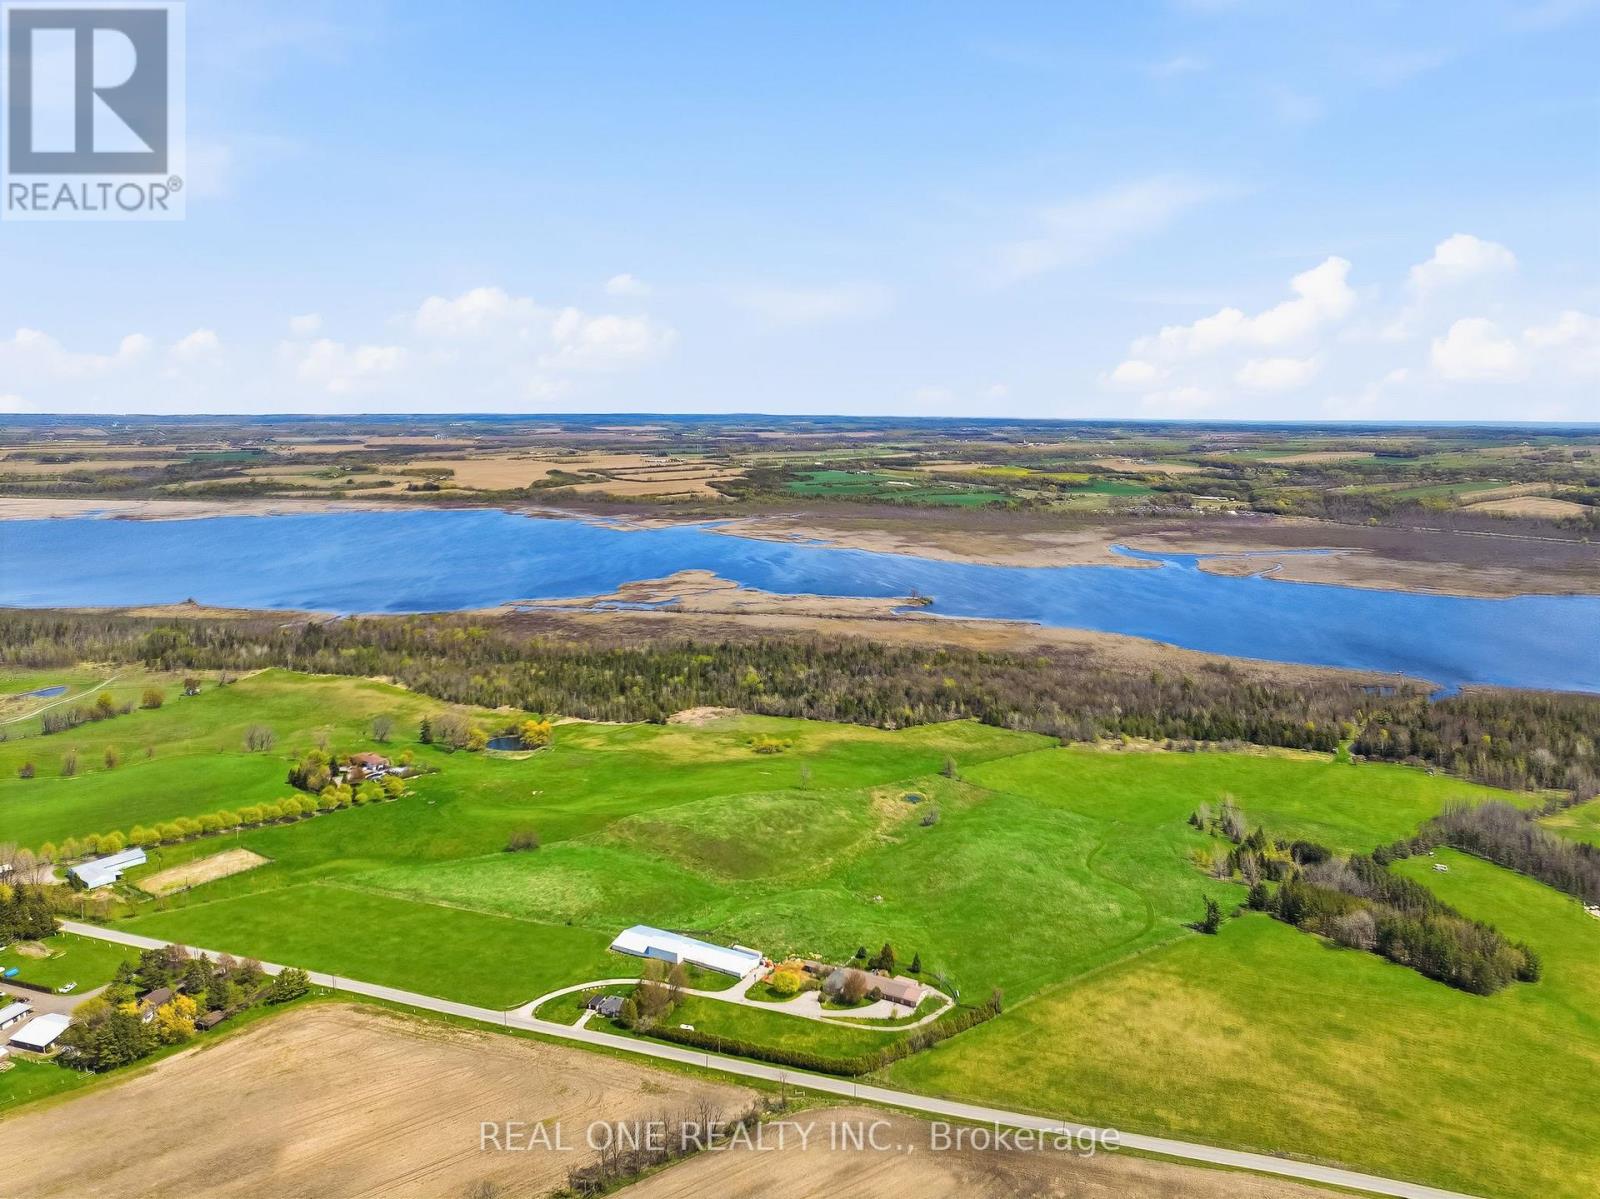
2614 Head Road
Scugog, Ontario
Welcome To Your One-of-a-Kind Outdoor Escape! Enjoy Peace & Tranquility with This 77 Acre Outdoor Paradise with Ponds, Ducks, Wild Turkeys, Nature Walks, and Life on the Waters of Lake Scugog! Spacious 3,000+ Sq.Ft. Bungalow Boasts 4+ Bedrooms, 2 Baths, Open Concept Kitchen, Breakfast Area & Living Room, Plus Oversized Family/Sun Room, 2nd Kitchen, Dining Room/Den & Several Flex Areas! Spacious Kitchen Features Ample Cabinet Space, Large Centre Island/Breakfast Bar, Butcher Block Countertops & Stainless Steel Appliances, Open to Breakfast Area with Garden Door W/O to Deck & Yard, and Lovely Living Room with Fireplace. Separate Oversized Family/Sun Room Boasts B/I Bar & Propane Fireplace. Beautiful Primary Bedroom with B/I Closets, Floor-to-Ceiling Fireplace & 4pc Ensuite with Claw Foot Soaker Tub. 6 Car Tandem Garage with Convenient Back Access & Ample Storage. Additional Bungalow at the Front of the Property with 2 Bedrooms, 3pc Bath & Single Car Garage - Great for Extra Income, In-Laws, or Guests! Large Barn (with Water) with Amazing Potential for Livestock, Farm Equipment, Storage, etc. Direct Access to Channel Leading to Lake Scugog. Stunning Property with Ponds, Trees, Rolling Hills & More... a Beautiful Retreat with Fantastic Income/Investment Potential! Great Location Just Minutes to the Charming & Historic Lakeside Town of Port Perry. (id:49269)
RE/MAX All-Stars Realty Inc.
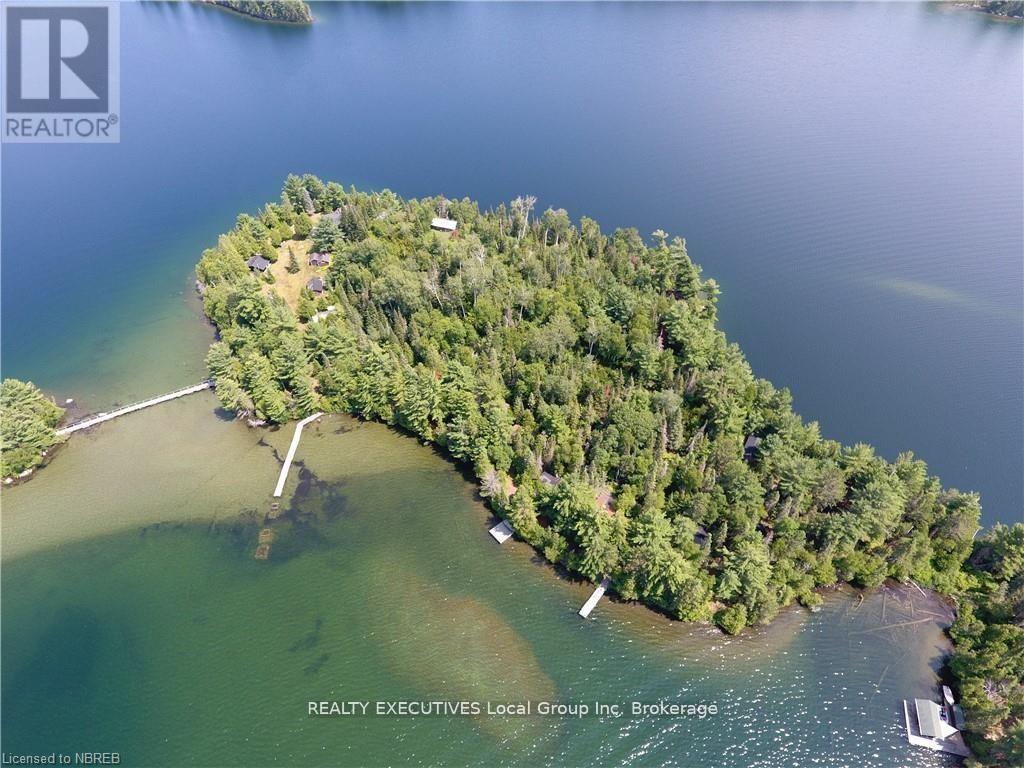
58 Island 938 Lake Temagami
Temagami, Ontario
Lake Temagami , South Arm , 7 acre Island paradise. This property offers the Buyer numerous opportunities to create their Temagami experience. This is the former Camp Metagami and holds generations of history and memories for so many that came here to Temagami for their first time. The buildings are in a varied degree of disrepair due to age so the Island is being sold as land value , there is hydro to the property. There several remarkable building envelopes with mature pines and open lake views developing into breathtaking sunsets. There are still some good docks and boathouse along with an incredible sandy beach shoreline on the west side of the Island , truly a rare find in Temagami. This property is available for viewing and must be seen to appreciate it's overwhelming value , contact for further details and a viewing appointment. (id:49269)
5639 Mcdonalds Corners Road
Lanark Highlands, Ontario
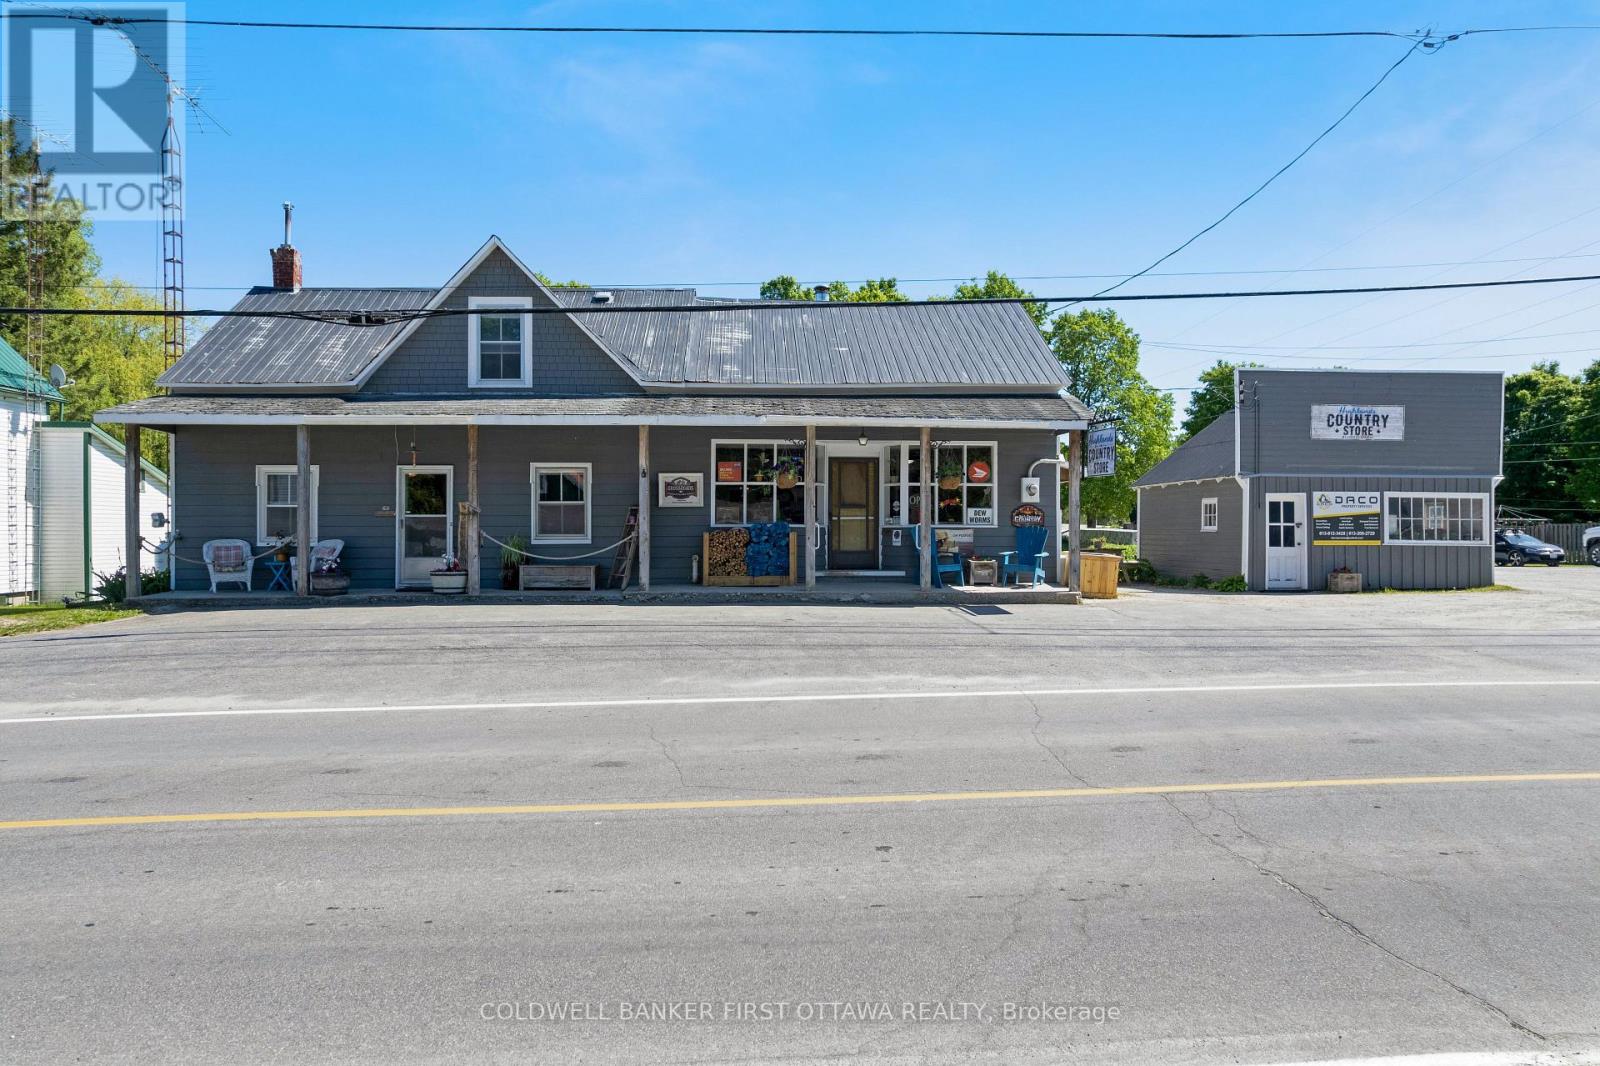
Classic country store with attached family home in the friendly community of McDonalds Corners. Ideally located, this popular store has excellent visibility at the corner of a busy highway and municipal road. The store benefits from all year traffic of cottagers and tourists including in winter the snowmobilers. The store is just two minutes from popular campground and trailer park on Dalhousie Lake; these campers pass right by the store. And, next door is the neighbourhood's recreational centre. The store is fully equipped and being sold turnkey. You have a café area, grocery aisles and sales counters. Plus, shelves for beer, wine and coolers. At the back of the store is newly insulated storage/flex space with washroom, hookups for washer & dryer and door to the big backyard with room for gardens. The attached two-storey home offers comfortable living with numerous updates throughout. Main floor features attractive new laminate flooring. Living room has large window and is open to the dining area. Newly renovated kitchen with lots of cabinets and prep space. The 4-piece bathroom has large vanity and storage closet. Upstairs is three bedrooms and loft area. Upgrades include high-efficiency 2019 propane furnace with new duct work. Central air conditioning 2021. Updated 2021 electric with 200 amp service and generator panel. Plumbing has also been updated. Metal roof on the main building and asphalt shingles on the verandah. Beside the store is another attractive building currently used for storage and garage. This building could also offer added opportunity for a variety of commercial or retail uses, subject to applicable approvals. Ample customer parking with approx 16 vehicle spaces. Convenient location, just 15 mins to Lanark, 25 mins Perth or 1 hour to Ottawa. (id:49269)
13353 Highway 7 W Highway N
Halton Hills, Ontario
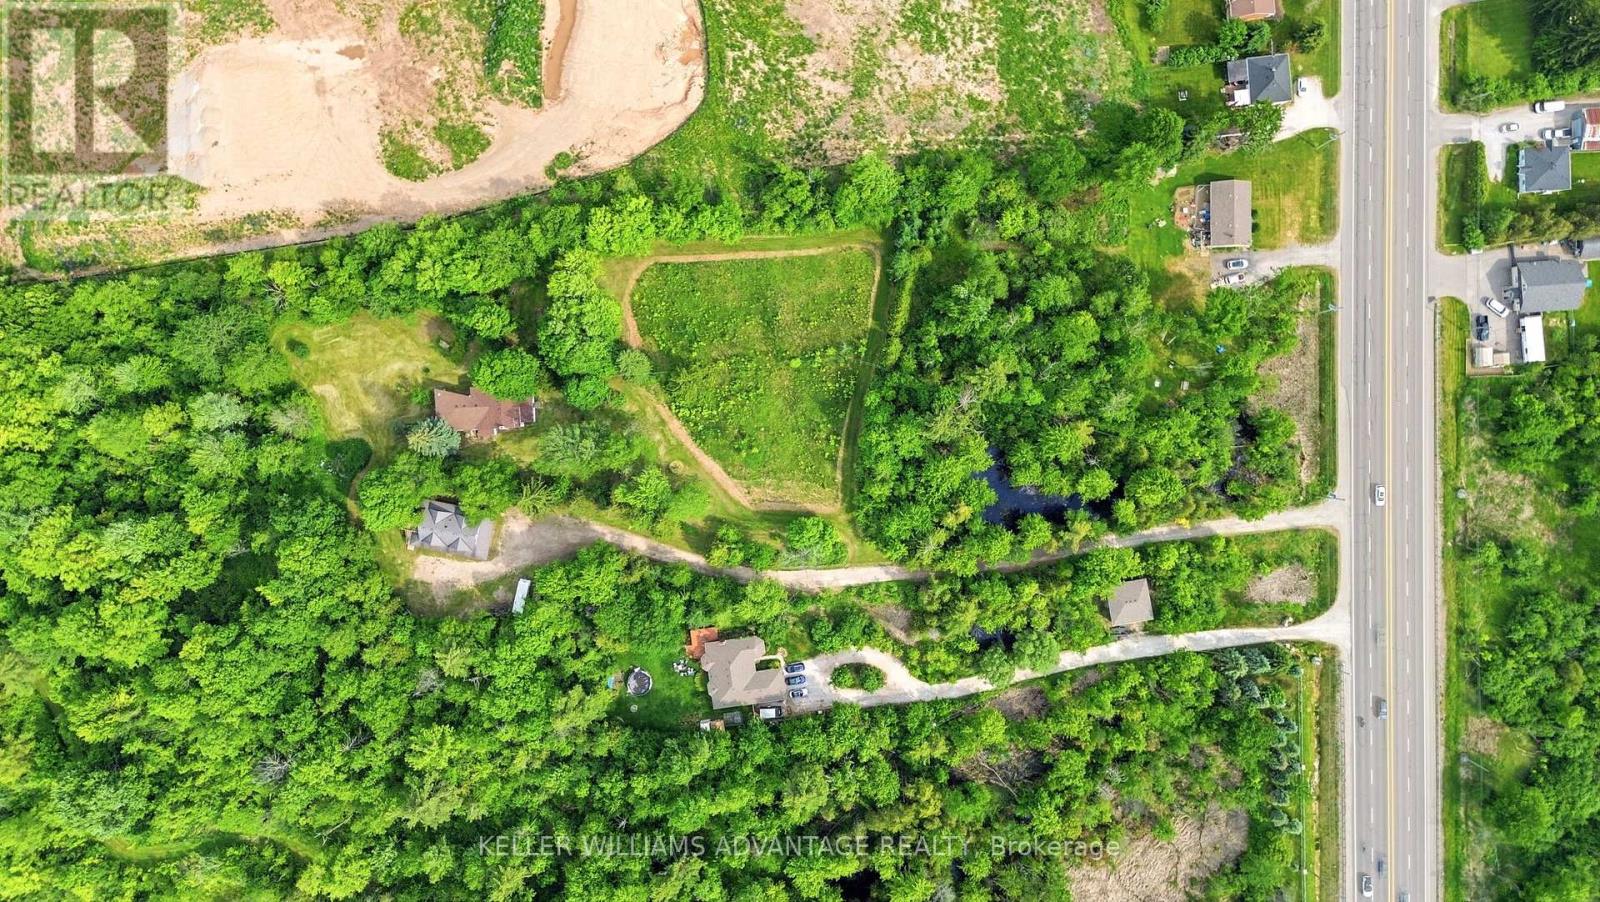
Welcome to 13353 Highway 7 West, a rare opportunity to own over 6 + acres of beautiful countryside on the edge of Georgetown in one of Halton Hills' most desirable rural locations and backing on to 100 acres of forest . Surrounded by mature trees, open fields, and natural landscapes, this unique property offers the perfect combination of privacy, space, and convenience while remaining just minutes from Georgetown, GO Transit, schools, shopping, restaurants, and major transportation routes. Set on approximately 6.14 acres, this charming four-bedroom, two-bathroom home offers a spacious and functional layout filled with character and endless possibilities. The expansive family room features a built-in bar and walls of windows that frame breathtaking views of the surrounding property, creating a warm and inviting atmosphere for entertaining and everyday living. The eat-in kitchen flows seamlessly into the dining area and features a breakfast bar and pantry, while the separate living room with a wood-burning fireplace provides the perfect place to relax and unwind. A main-floor bedroom offers flexibility for guests, extended family, or a home office, while three additional bedrooms are located on the upper level. The bright sunroom allows you to enjoy the beauty of the property year-round, and the semi-finished walkout basement offers additional living space and future customization potential. What truly sets this property apart is the land itself. With over 6 acres of woods, open space, and natural surroundings, this property offers a rare opportunity for those seeking a private family estate, recreational retreat, hobby farm, or long-term land holding. Large parcels of land in this location are becoming increasingly difficult to acquire, making this an exceptional opportunity for buyers looking to secure a significant piece of Halton Hills real estate. (id:49269)
2 Island 939
Temagami, Ontario
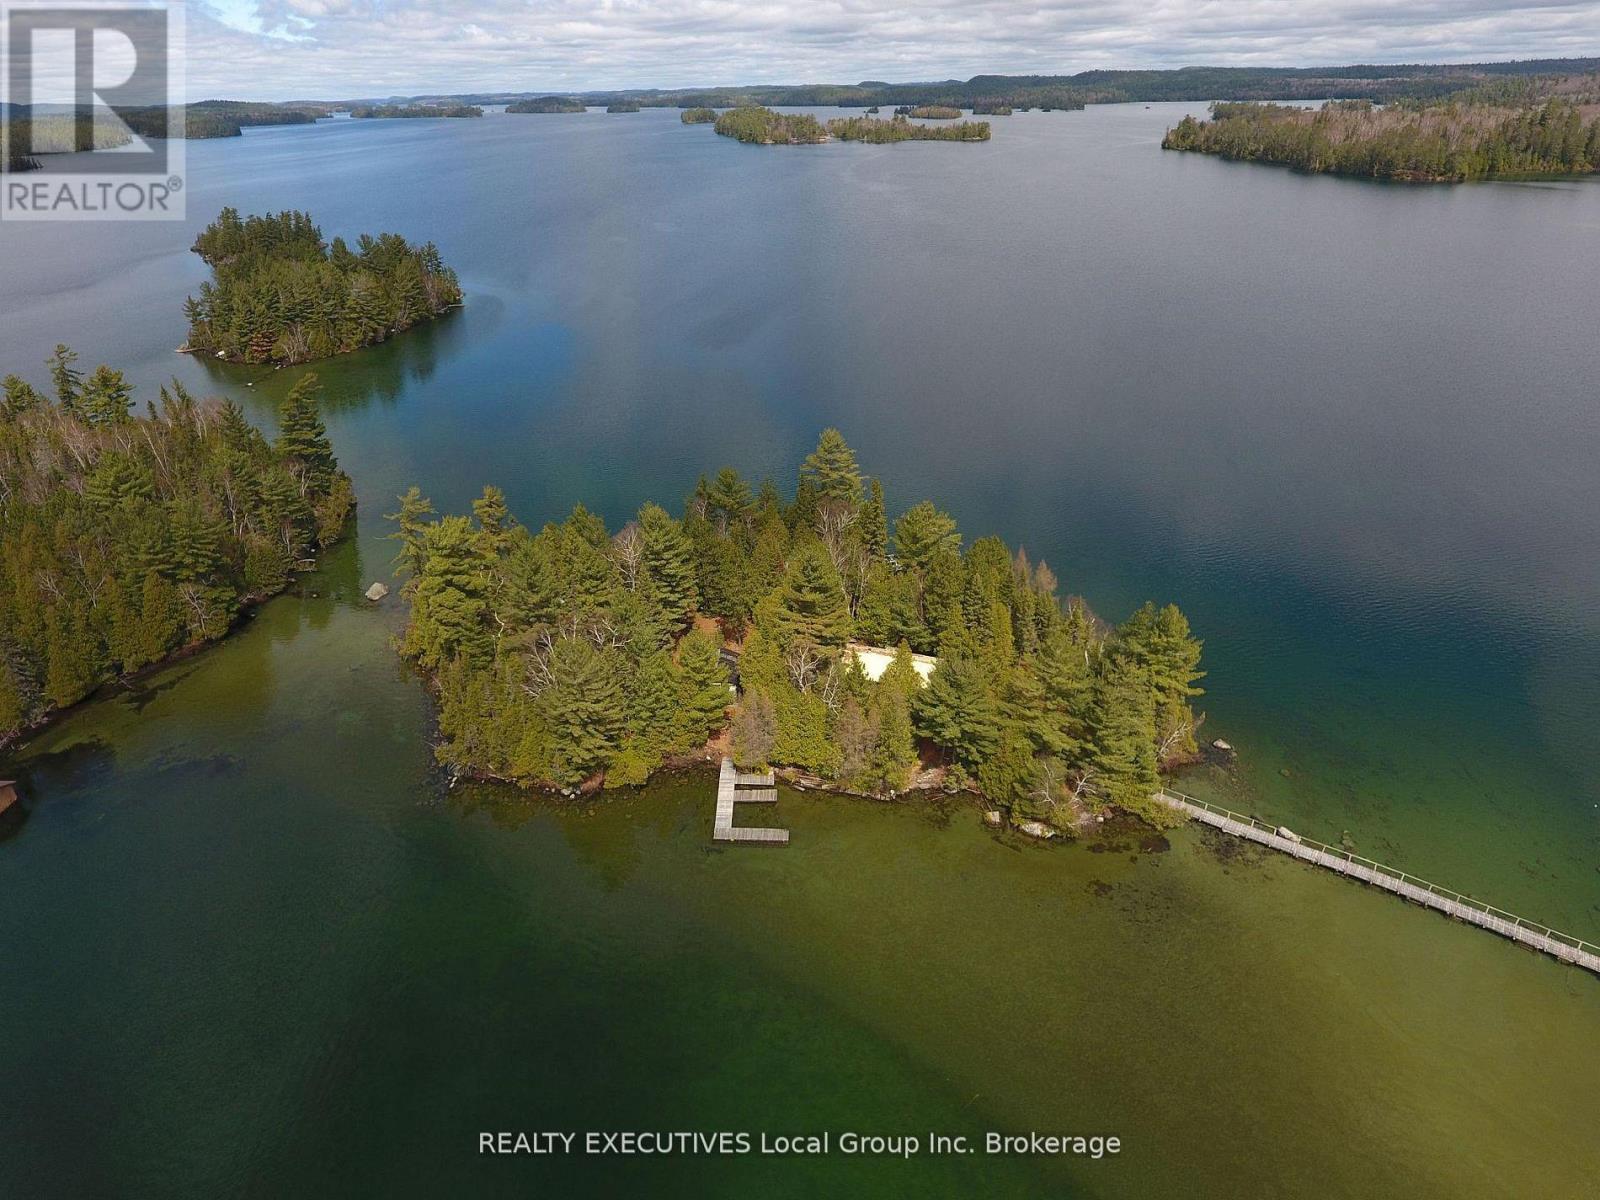
Lake Temagami Private Island. Nestled away in the South Arm this four season cottage may be just what you are looking for. Level ground covered in mature pine and cedar accent the serenity of the two bedroom main cottage and three guest cottages. There is deep and shallow water docking and swimming including sandy bottom , a rare find on Temagami. Three different docks means you never have to worry which way the wind is blowing. First time offered in over fifty years you will feel the true cottage spirit in all that this property has to offer. Call today for further details or to make a viewing appointment. (id:49269)
129 Heritage Lake Drive
Puslinch, Ontario
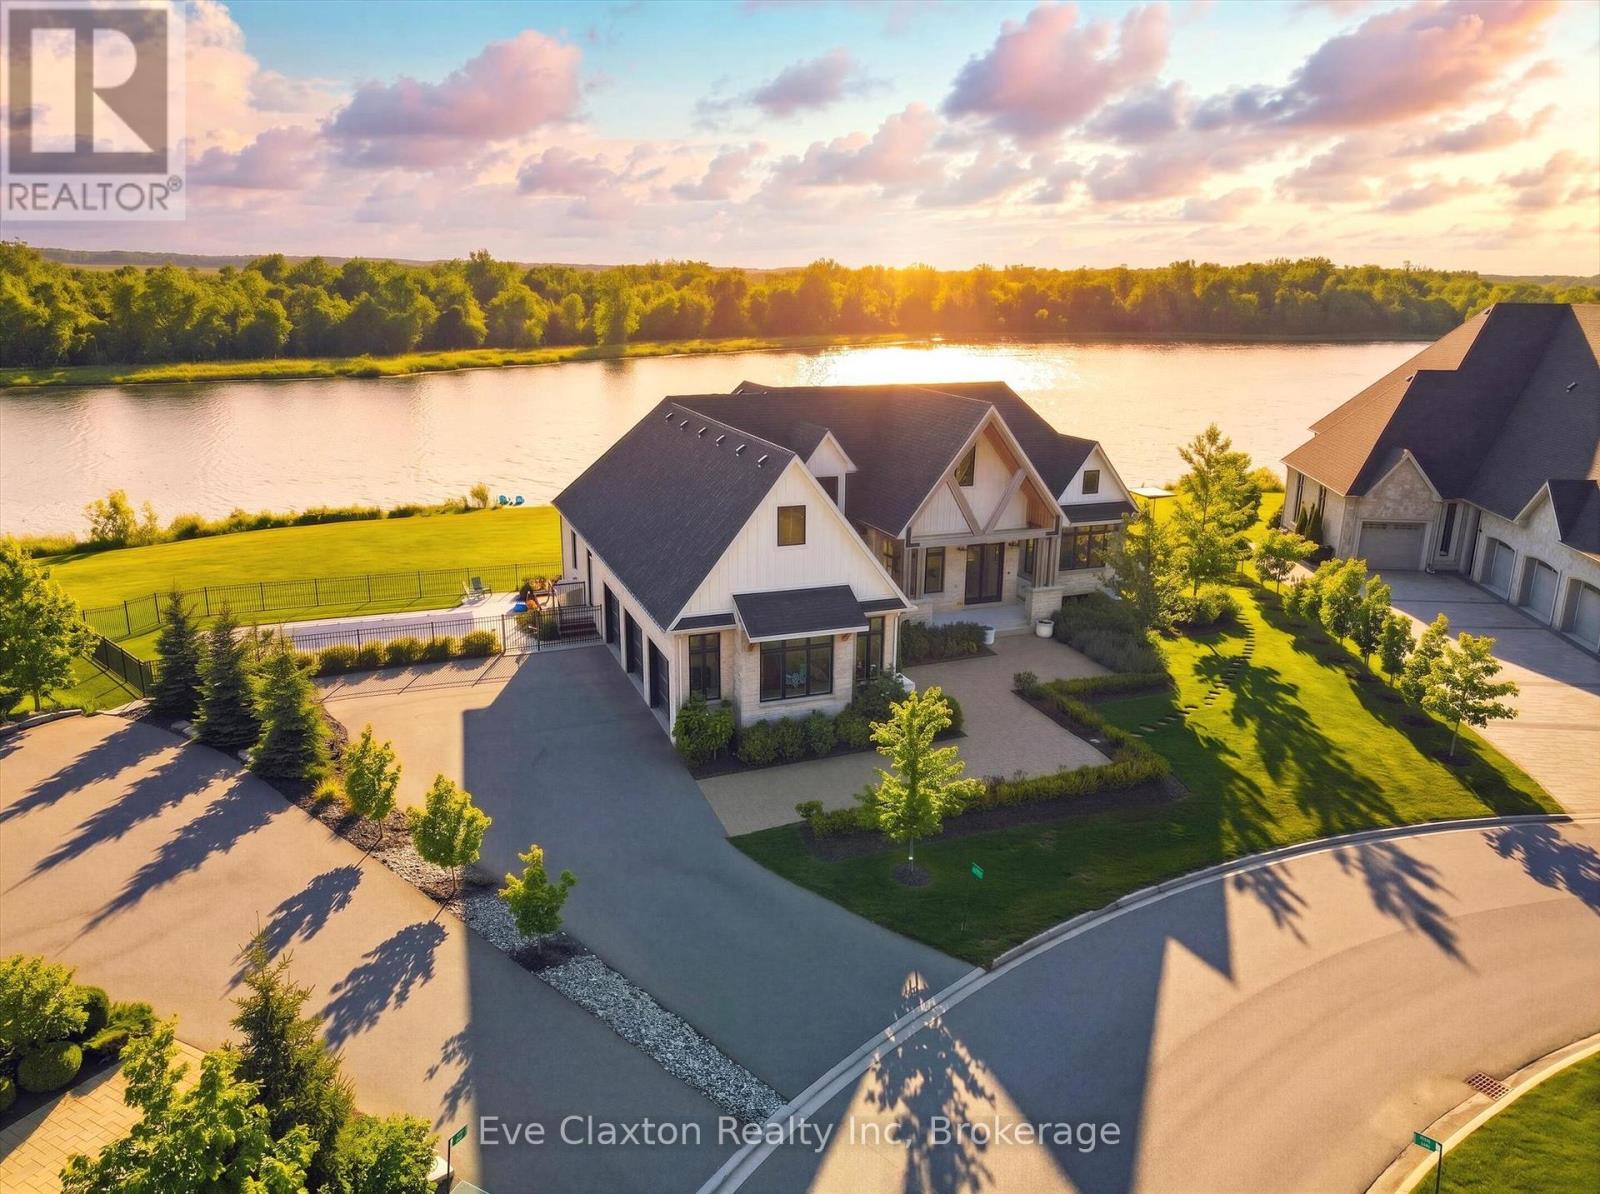
Experience true waterfront living-without leaving the city. Nestled in the exclusive gated community of Heritage Lake Estates, this stunning modern farmhouse bungalow offers a rare blend of privacy, space, and lakeside serenity.Wake up to peaceful water views, enjoy sun-filled open-concept living, and entertain effortlessly beneath soaring cathedral ceilings accented by warm wood beams. Every detail has been thoughtfully curated to create a home that feels both elegant and inviting, with high-end finishes, designer lighting, premium appliances, and luxurious heated flooring adding comfort year-round.With over 5,670 sq. ft. of living space, there's room for every chapter of life-hosting family gatherings in the formal dining room, working from home in two private offices, or unwinding in the expansive walk-out lower level featuring a generous recreation area and games space. The separate one-bedroom suite offers ideal accommodations for extended family, guests, or income potential-each space framed by beautiful lake views.Step outside to your private outdoor retreat, set on an oversized -acre pie-shaped lot with nearly 1 acre of exclusive use. Spend summer days by the inground pool, relax on covered patios or fishing off the dock and enjoy a fully landscaped property designed for effortless outdoor living. An oversized three-car garage and ample driveway parking make hosting friends and family a breeze.Homes like this rarely come to market-where refined luxury meets relaxed lakeside living. This is more than a home; it's a lifestyle (id:49269)
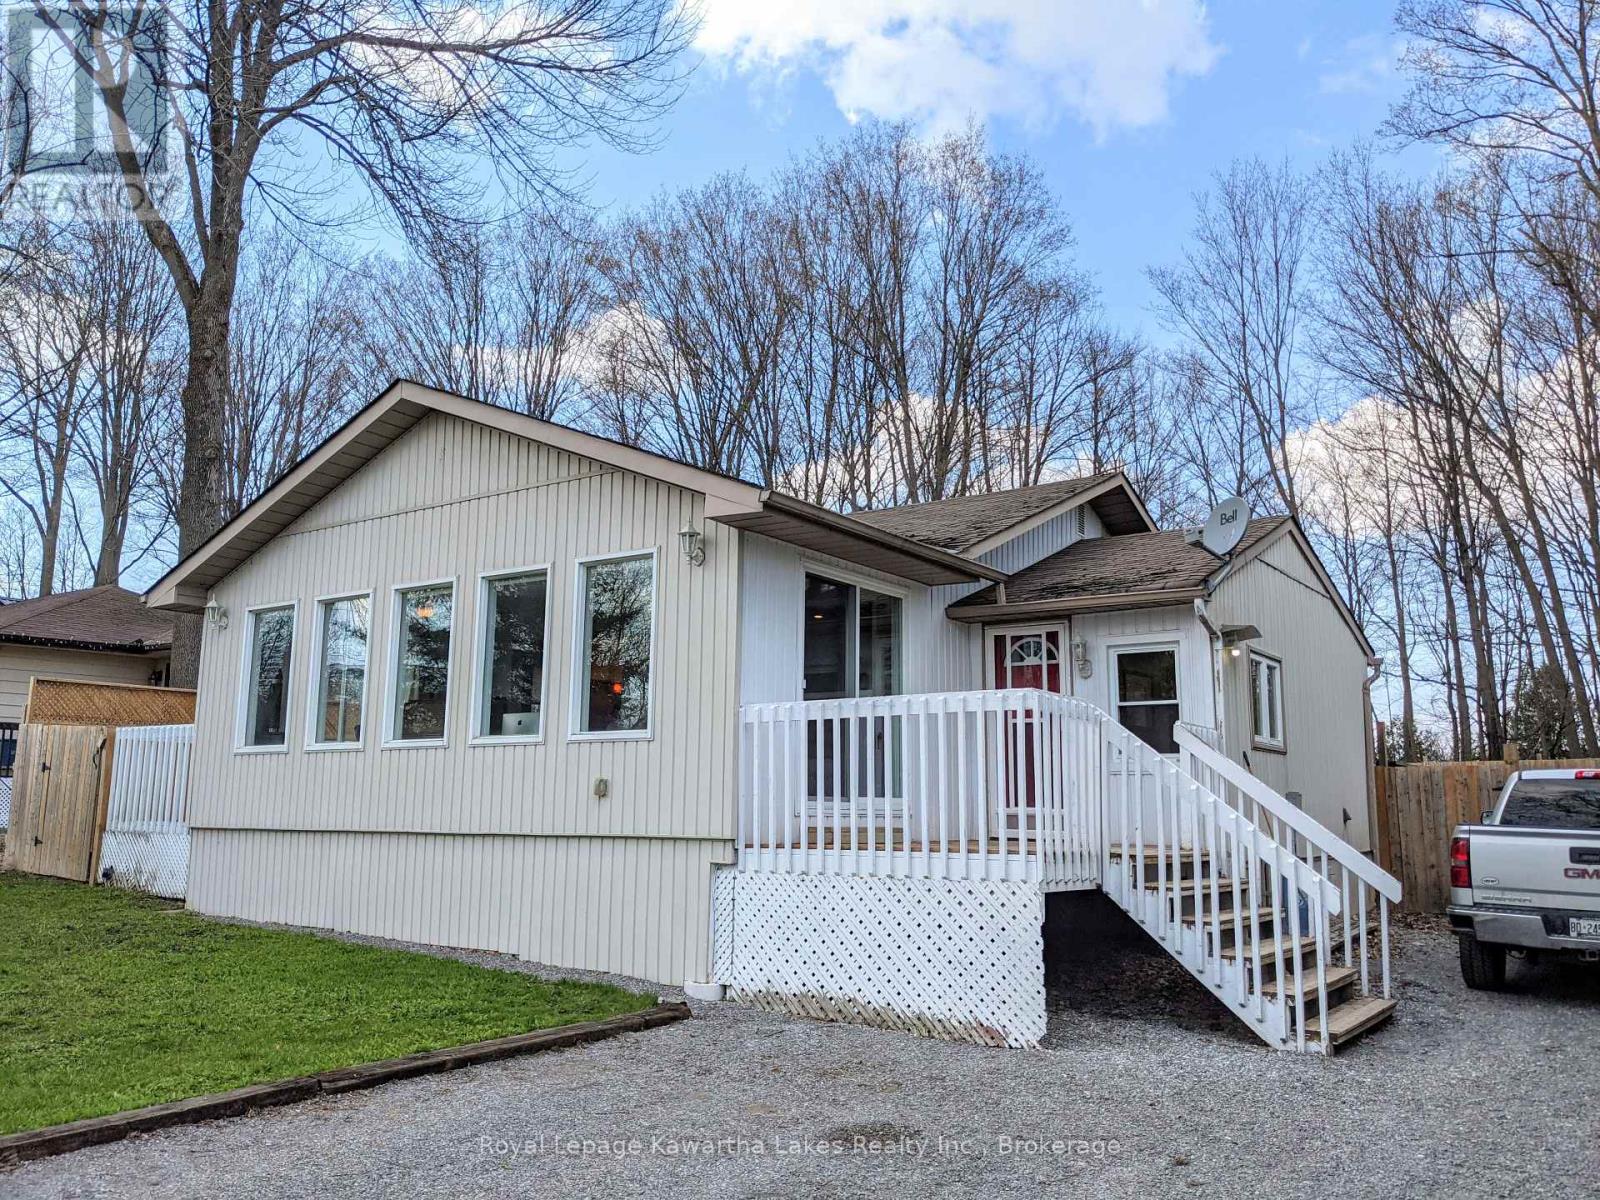
21 Pleasure Street
Kawartha Lakes, Ontario
Pristine Totally Renovated 1 Bed 1 Bath Bungalow Off The Shores Of Sturgeon Lake. Brand New Roof (Old Roof Is Shown In Pictures). Updated Open Concept Kitchen / Dining Room. The Living Room / Sun Room Just Around The Corner Spans The Entire Width Of The Home. Sliding Barn Doors Lead To The Master And Ensuite Bath. Private Fenced Backyard Feat. A Deck, Fire Pit, And Garden Shed. 200 amp with ESA Certified 48 AMP Electic Vehicle Charge Port. Access To Beautiful Sturgeon Lake Just Steps Away With Great Clean Swimming! (id:49269)
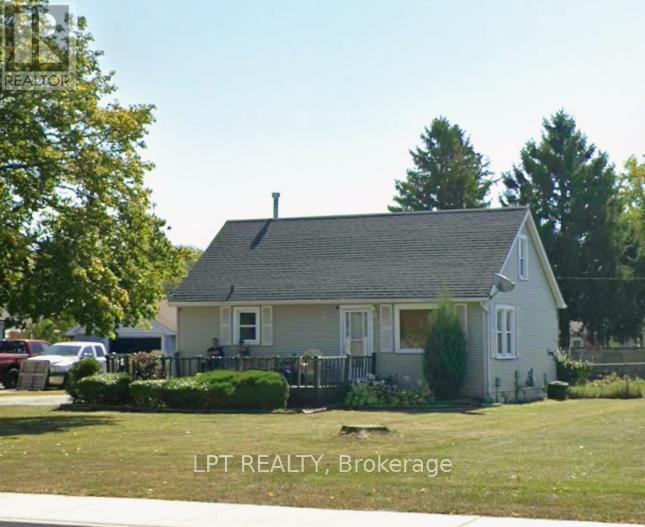
1709 Dufferin Avenue
Chatham-Kent, Ontario
A charming 3-bedroom, 2-bathroom detached bungalow offering comfortable and affordable living. This home features a functional layout with bright principal rooms, a spacious living area, and a practical kitchen with ample cabinetry and workspace. The two generously sized bedrooms provide comfortable accommodations, while the single-level design offers convenience and accessibility. Situated on a nicely sized lot with a private backyard, there is plenty of room for outdoor enjoyment, gardening, or entertaining family and friends. Conveniently located close to schools, parks, shopping, and local amenities, this property is ideal for first-time buyers, downsizers, retirees, or investors seeking excellent value in a quiet, established neighborhood. Don't miss this opportunity to own a detached home in the heart of Wallaceburg. (id:49269)
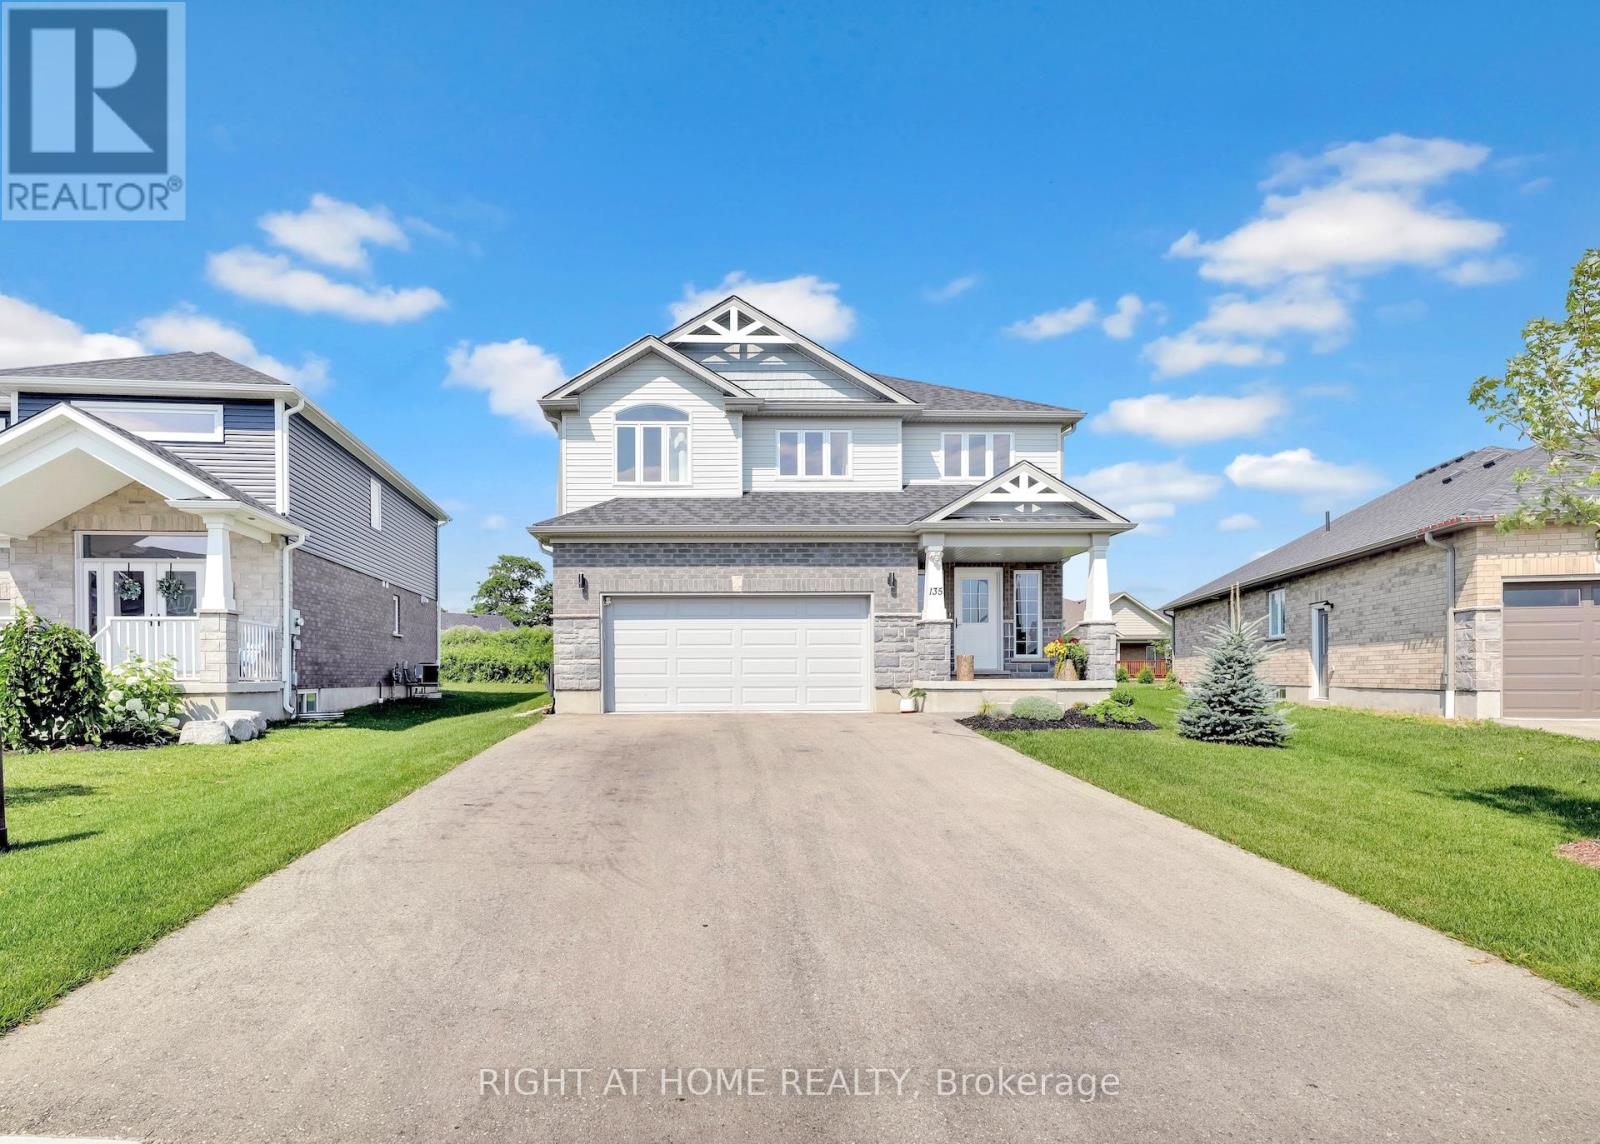
135 Stephenson Way
Minto, Ontario
Nestled in the warm community of Palmerston, ON, this well-maintained home offers over 2,800 sq. ft. of finished living space. Step inside and be greeted by the stunning floor-to-ceiling foyer, solid oak stairs leading to the upper floor, and a striking floor-to-ceiling electric fireplace with featured wood wall panels, upgraded lightings adding cozy ambiance to the space. The open-concept design seamlessly connects the kitchen, living, and dining areas, creating an inviting atmosphere for family gatherings while overlooking the expansive backyard through large windows. Bathed in natural light, the kitchen features stainless steel appliances, including a gas stove with a range hood, cabinetry with deep drawers for pot storage, and quartz countertops with a beautiful subway tile backsplash. Adjacent to the kitchen is the laundry room and walk-in pantry, adding to the home's functionality. Sliding glass doors open to an interlock patio, perfect for relaxing or watching the afternoon sunsets. The upper level offers 4 bedrooms and 2 bathrooms, where the blue sky serves as the backdrop to every room. The primary bedroom features a spacious walk-in closet and a luxurious 4-piece ensuite with a glass shower and soaker tub. The vaulted ceiling allows the morning warmth from the sun to fill the room. Descend to the lower level through the solid wood stairs, where another bedroom, a 3-piece bathroom, and a spacious rec room await. The lower level boasts laminate flooring, pot lights, upgraded large windows, and a great wet bar, making it suitable for an in-law suite. The garage has a separate entry door and is EV-ready. Walking distance to trails, schools, a hospital, a retirement facility, and a park. About 45-minute drive to Elora, Kitchener-Waterloo, Guelph, and an hour to Brampton. (id:49269)
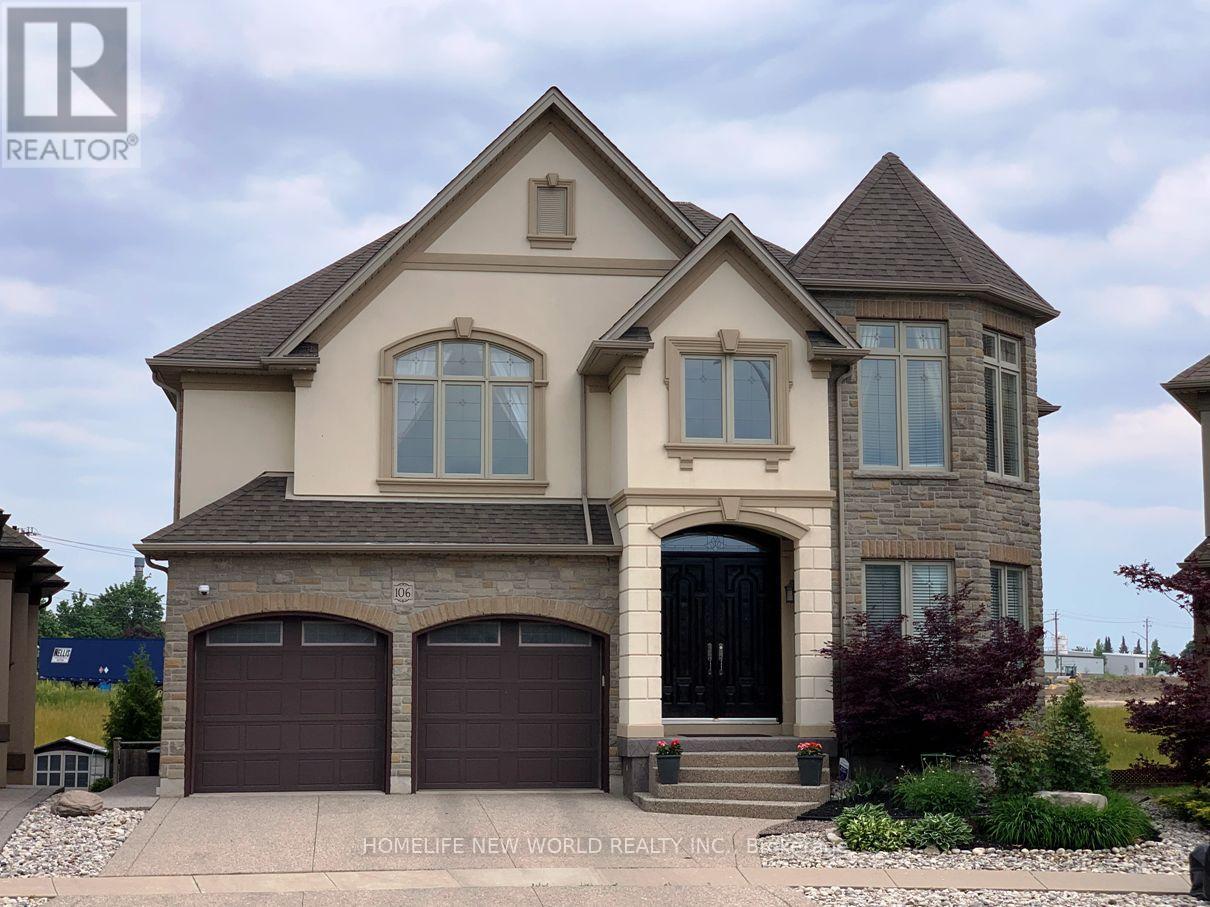
106 Paige Street
Kitchener, Ontario
A spectacular luxury custom-built home offering over 5,000 sq ft of living space, featuring 4+1 bedrooms, 5 bathrooms, 3 gas fireplaces, a professionally finished walk-out basement, and a rare large pie-shaped lot in a highly sought-after community. This home offers exceptional space and comfort. Boasting 3,482 sq ft above grade plus approx.1,600 sq ft of finished walk-out basement, presenting a striking rear elevation with a three-storey appearance. Showcasing top-quality craftsmanship and upgrades throughout. The impressive living and family room area features 18-ft ceilings, a grand elegant fireplace, and large windows with abundant natural light, creating a warm ambiance. Solid double entry door. Hardwood flooring throughout main and second floors. Chandelier and lots of pot lights. Spacious kitchen with granite countertops & large island, and ample cabinetry, ideal for everyday living. Main floor office adds functionality. Newer covered decks with glass railings on the main level with panoramic view and ground level (2020) provides great outdoor leisure spaces. The fully finished walk-out basement features large windows, bar, granite counter, wine storage room, and fireplace, ideal for extended family or party entertaining. Situated on a premium pie-shaped lot (7,772 sq ft, widening to over 92 ft at rear) with a private fenced backyard and landscaped gardens. Higher assessed value reflects it is one of the high-level and well-appointed homes in the community. Close to conservative river area, parks, amenities, business hub, and minutes by car to University of Waterloo, Wilfrid Laurier University, and Conestoga College, and schools. Potential for additional residential units (ARUs) such as separate basement secondary suite (buyer to verify with the City). The measurements of rooms for references only. Buyer and buyer's agent to verify all measurements and other details. (id:49269)