
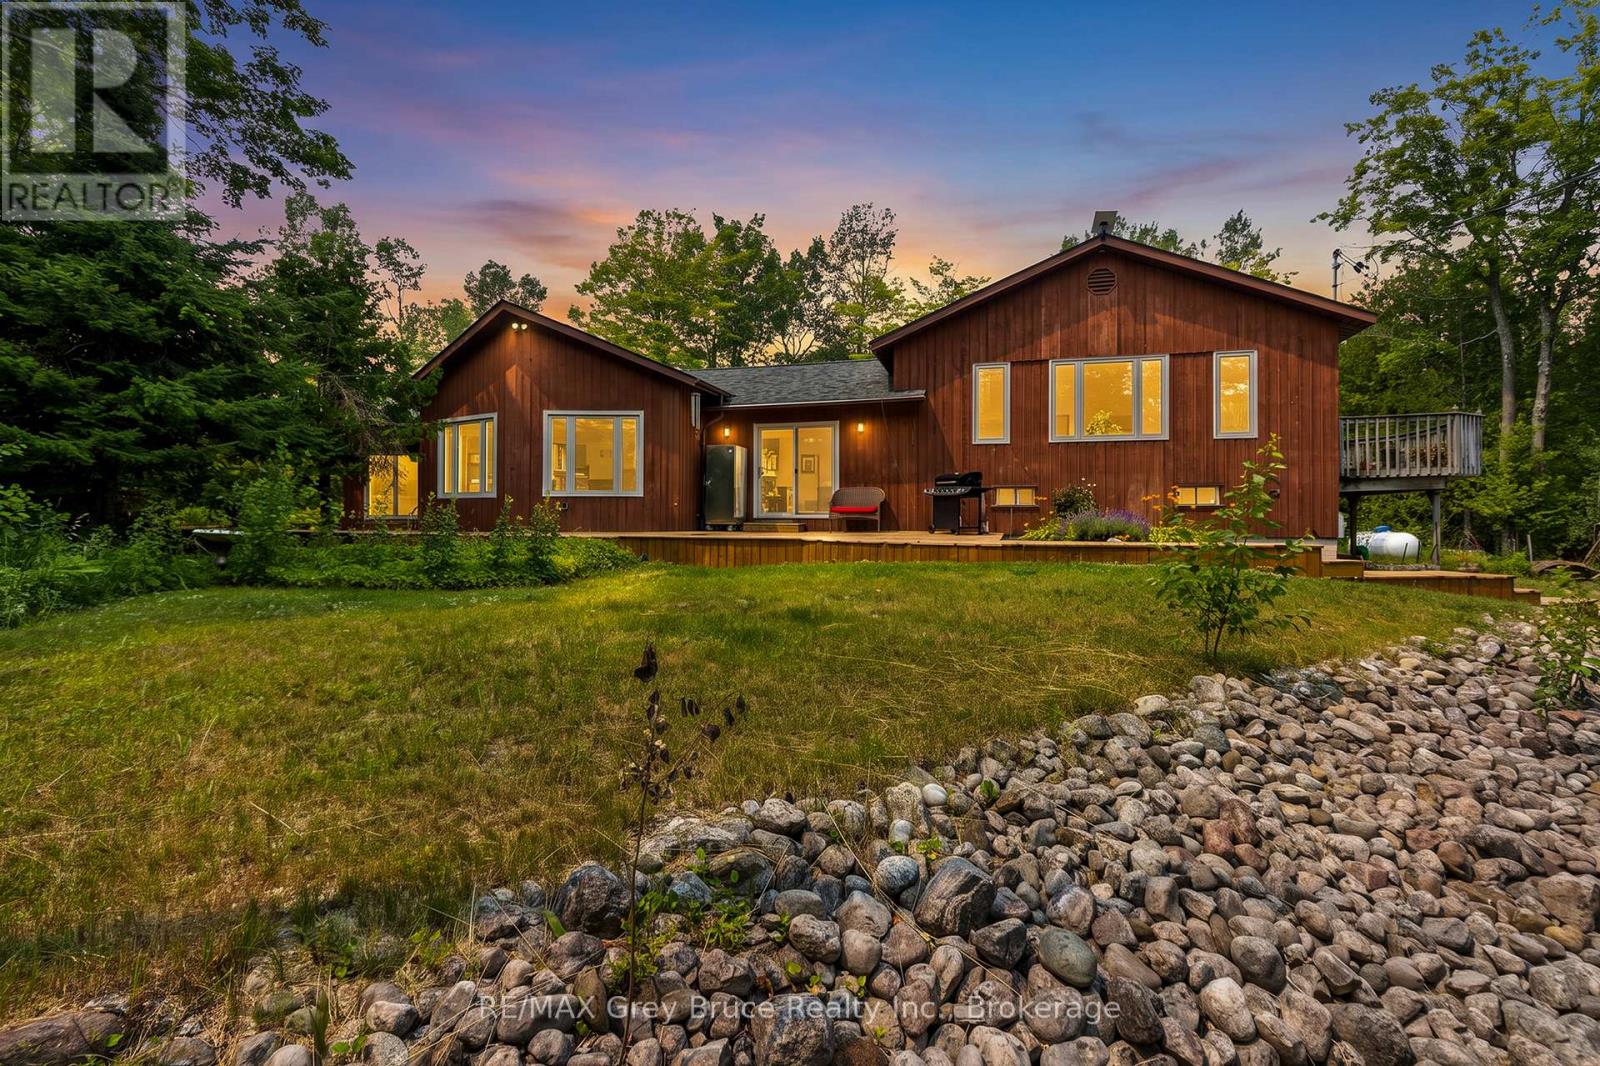
479 Dyers Bay Road
Northern Bruce Peninsula, Ontario
Set down your roots where privacy, recreation and year-round living come together on 25 scenic acres. Whether you're searching for a family home, 4-season cottage or investment property, this spacious 2,600+ sq.ft. home offers endless opportunities to enjoy the outdoors in every season. Explore your own private trails by ATV, hiking or snowshoes, right from your doorstep. A circular driveway provides easy access for trailers, boats and recreational vehicles, while the expansive gravelled area offers excellent space for additional parking, equipment storage or the potential for a detached garage. The home features 3 bedrooms, 2.5 bathrooms and a versatile lower-level office/den ideal for remote work or hobbies. Designed for family gatherings, the layout includes separate living and family rooms, offering room for everyone to relax. The inviting living room is highlighted by a vaulted ceiling, cozy wood stove and large windows framing peaceful woodland views. The spacious eat-in kitchen is the heart of the home with abundant cabinetry and a large island. Upstairs, the bright family room opens onto a deck overlooking the property, while the generous primary suite offers 4Pc ensuite access. Two additional main-floor bedrooms share a 4-piece bath. The 860sq.ft. bonus room is ready for endless fun as a games room, workout space or children's play area. Or convert it back to its original indoor pool with some TLC, beneath the temporary flooring. A Generac backup generator provides added peace of mind. Ideally located minutes from Dyers Bay and the crystal-clear waters of Georgian Bay, you'll enjoy easy access to boating and swimming. Nearby, the world-renowned Bruce Trail, Bruce Peninsula National Park, Tobermory, Lion's Head and countless beaches, and hiking trails make this an exceptional location for outdoor enthusiasts. Surrounded by mature cedar trees and hardwood forest, this private country property delivers the perfect blend of comfort, nature and adventure. (id:49269)
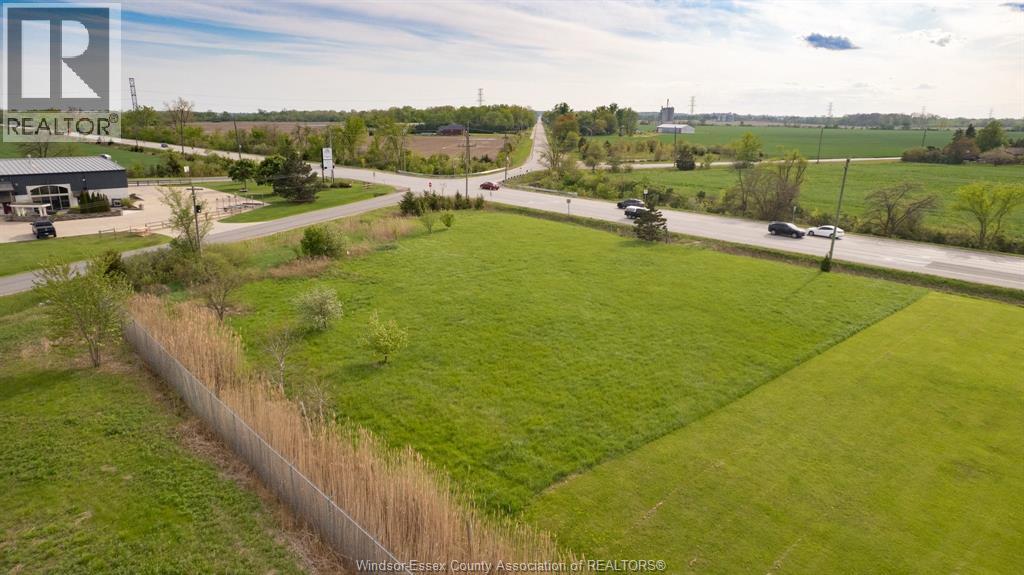
V/l Middle Road
Lakeshore, Ontario
Located on a high-traffic corridor just minutes from Hwy 401, this approximately ¾ acre parcel offers excellent visibility and access. Situated along a main route into Tecumseh and only about a 7-minute drive to Essex, the property benefits from strong exposure with a nearby traffic light and an estimated 16,000 vehicles passing daily. Zoned CR42 (Commercial/Rural), the site allows for a variety of permitted uses, making it a versatile option for future development. Previous ESA available upon request. Buyer to satisfy themselves with all existing services and development potential. (id:49269)
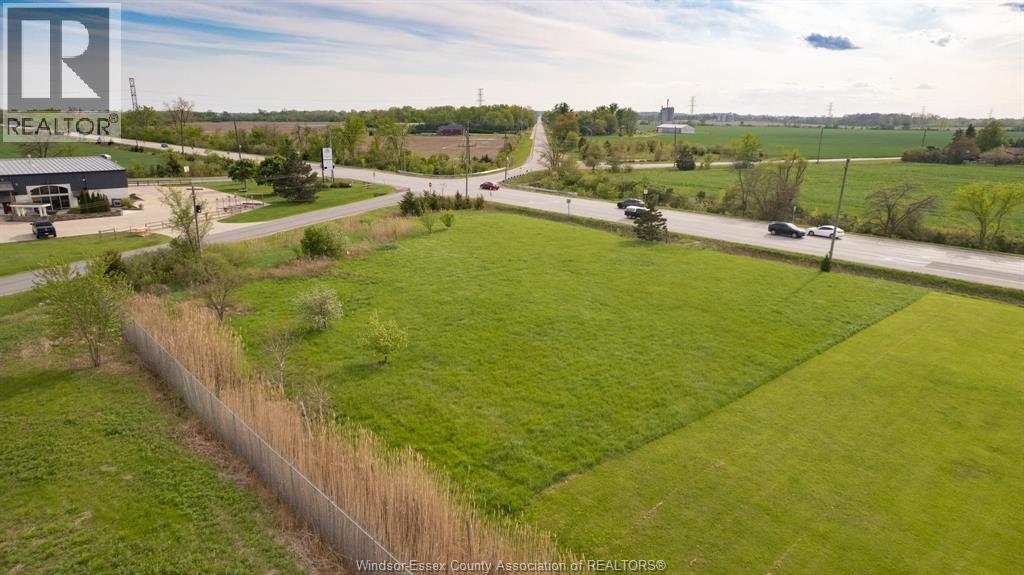
V/l Middle Road
Lakeshore, Ontario
Located on a high-traffic corridor just minutes from Hwy 401, this approximately ¾ acre parcel offers excellent visibility and access. Situated along a main route into Tecumseh and only about a 7-minute drive to Essex, the property benefits from strong exposure with a nearby traffic light and an estimated 16,000 vehicles passing daily. Zoned CR42 (Commercial/Rural), the site allows for a variety of permitted uses, making it a versatile option for future development. Previous ESA available upon request. Buyer to satisfy themselves with all existing services and development potential. (id:49269)
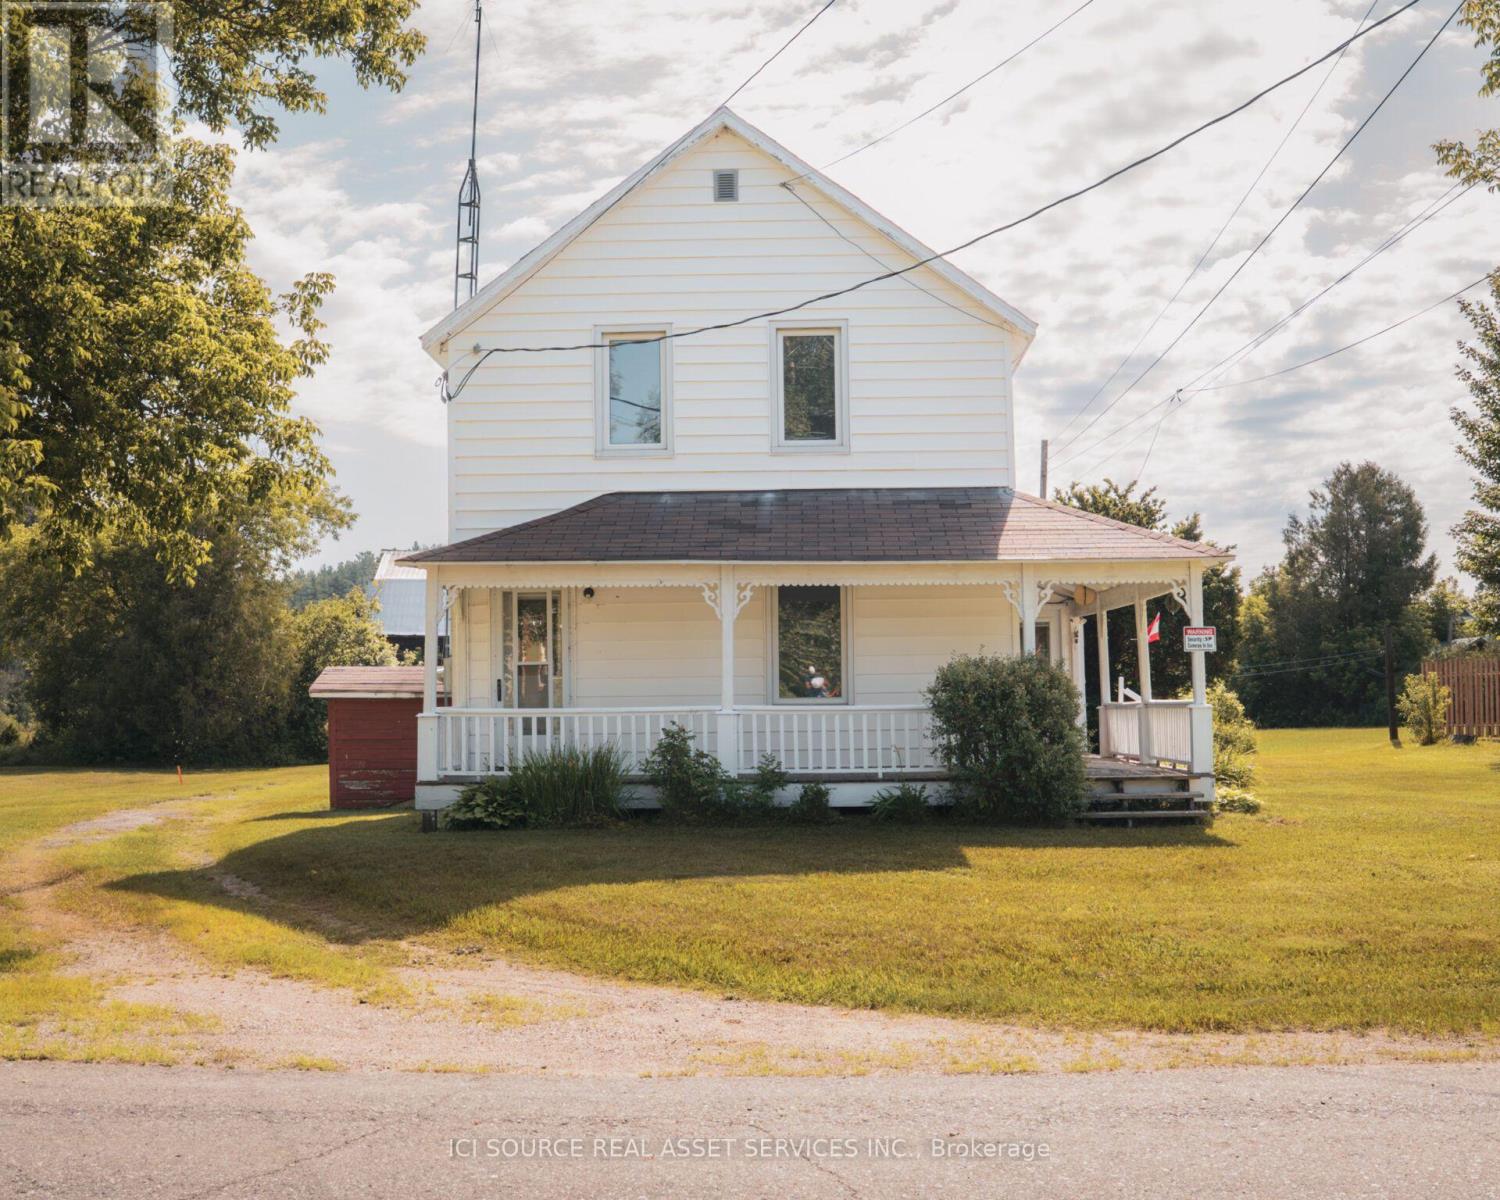
14 George Street
Sables-Spanish Rivers, Ontario
Located in the quiet community of Webbwood, just 10 minutes from Espanola and approximately one hour west of Sudbury, this charming 2-storey farmhouse sits on a large corner lot with mature trees, generous green space and quick access to Highway 17. Property Features: 3 Bedrooms, 1 1/2 Bathrooms, Large Country Kitchen, Covered Wraparound Porch, Main Floor Laundry, Full Basement with Extensive Storage, Large Corner Lot with Mature Trees, Plenty of Parking. *For Additional Property Details Click The Brochure Icon Below* (id:49269)
401 - 688 Preston Parkway
Cambridge, Ontario
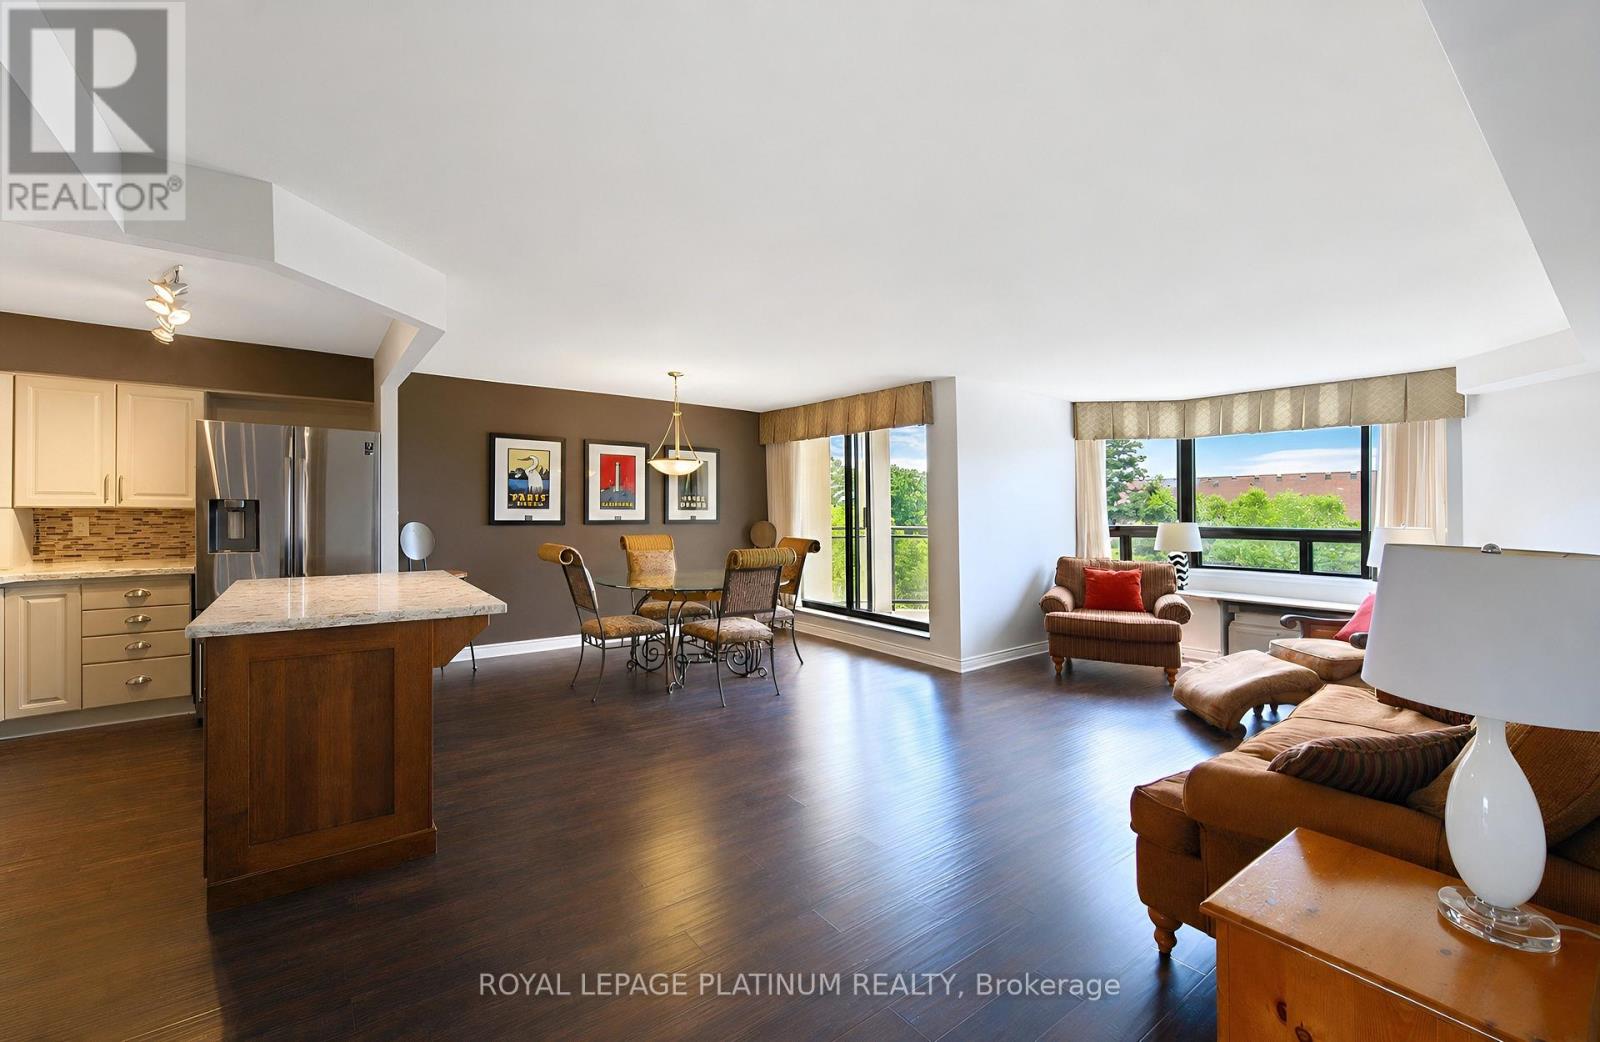
Welcome to this spacious and well-maintained 3-bedroom, 2-bathroom corner unit offering comfort, functionality, and an abundance of natural light. This desirable layout features generous living and dining areas, a well-appointed kitchen with ample cabinetry, and a bright open-concept design ideal for everyday living and entertaining. The primary bedroom features a private ensuite complete with a separate jacuzzi tub and shower, creating the perfect space to relax and unwind. Two additional bedrooms provide flexibility for family, guests, or a home office. Enjoy the convenience of in-suite laundry, ample storage, and the added privacy and natural light that come with a corner unit. Ideally located close to Highway 401, shopping, restaurants, parks, walking trails, public transit, and Conestoga College, this home offers exceptional value in a convenient Cambridge location. Perfect for first-time buyers, families, downsizers, or investors seeking space, comfort, and convenience. (id:49269)
21-A Mill Line Road
Trent Lakes, Ontario
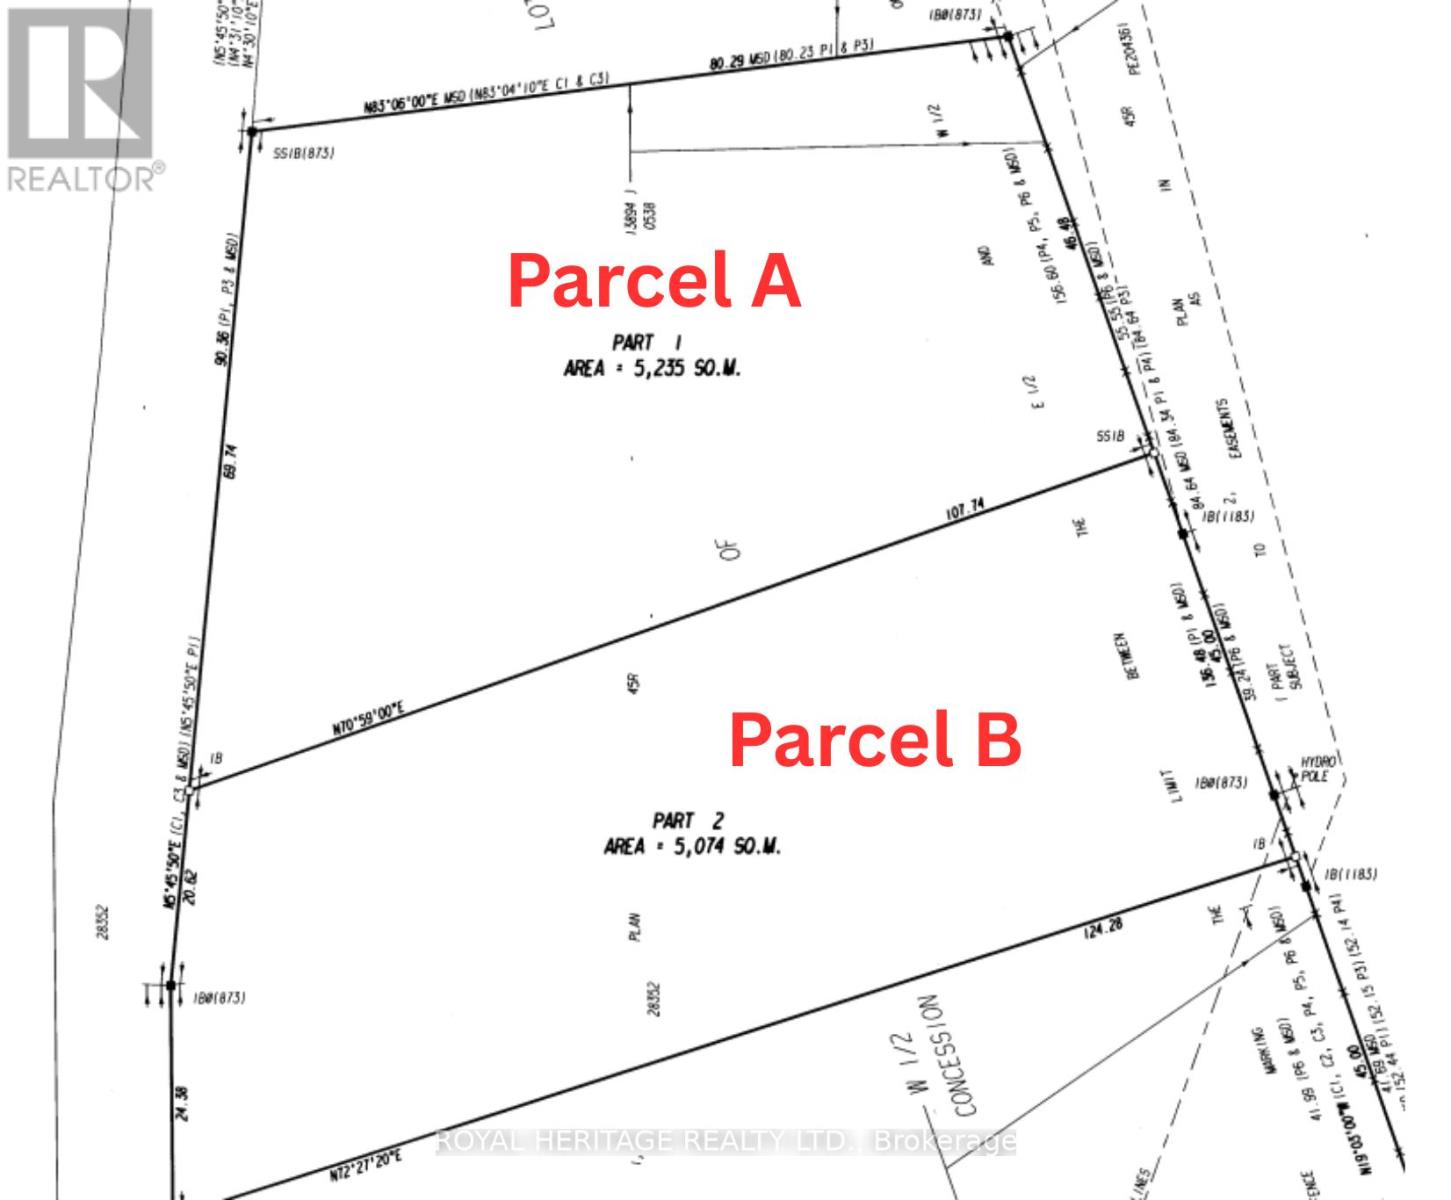
Build your custom dream home on this beautiful 1.29-acre cleared lot in the highly desirable Trent Lakes area. Surrounded by mature softwood trees, the property offers the perfect balance of open space and privacy, providing an ideal setting to create the lifestyle you've always envisioned.Situated on scenic Mill Line Road, a quiet country road known for its attractive homes and natural beauty, you'll enjoy peaceful surroundings just minutes from the waterfront community of Bobcaygeon. From local cafés and restaurants to grocery stores, boutique shopping, and everyday amenities, everything you need is close at hand.Outdoor enthusiasts will love the nearby access to Pigeon Lake, the Trent-Severn Waterway, and local marinas, making boating, fishing, and cottage country living part of your everyday lifestyle.Whether you're ready to build now or planning for the future, this exceptional property offers a rare opportunity to own a premium building lot in one of the Kawartha's most sought-after locations. VTB Mortgage available for a qualified buyer. Driveway permits & entrances to be paid for by the Seller. (id:49269)
21-B Mill Line Road
Trent Lakes, Ontario
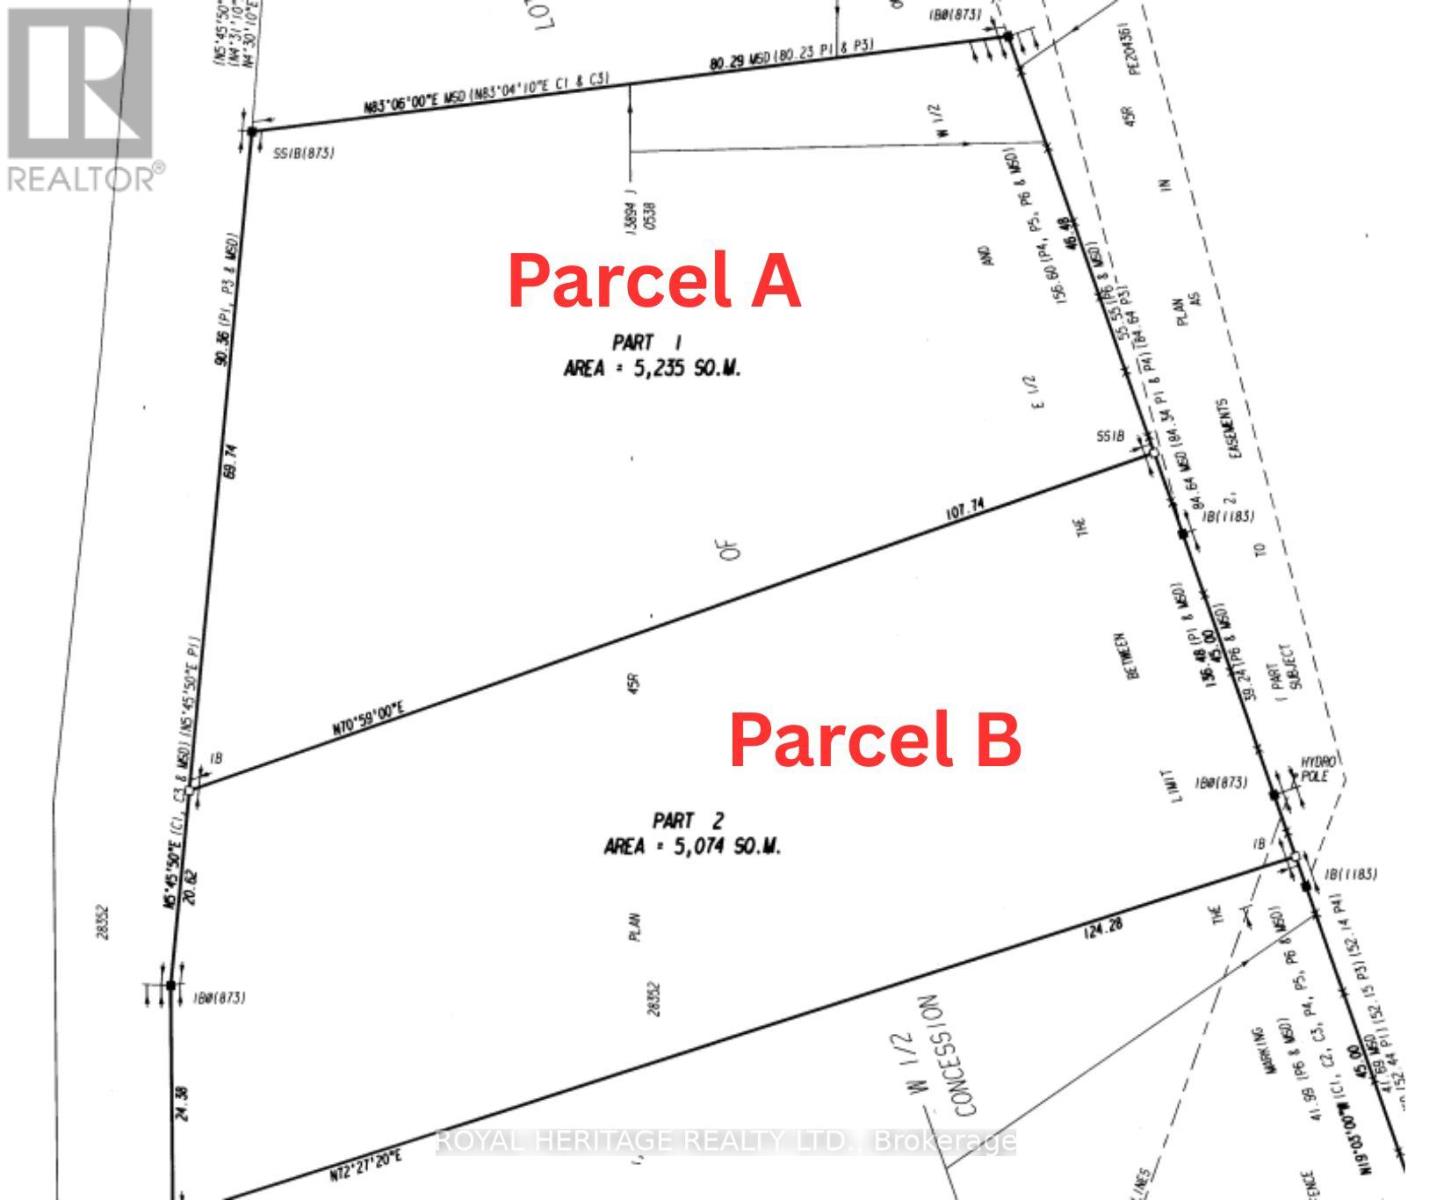
Build your custom dream home on this beautiful 1.25-acre cleared lot in the highly desirable Trent Lakes area. Surrounded by mature softwood trees, the property offers the perfect balance of open space and privacy, providing an ideal setting to create the lifestyle you've always envisioned. Situated on scenic Mill Line Road, a quiet country road known for its attractive homes and natural beauty, you'll enjoy peaceful surroundings just minutes from the waterfront community of Bobcaygeon. From local cafés and restaurants to grocery stores, boutique shopping, and everyday amenities, everything you need is close at hand. Outdoor enthusiasts will love the nearby access to Pigeon Lake, the Trent-Severn Waterway, and local marinas, making boating, fishing, and cottage country living part of your everyday lifestyle. Whether you're ready to build now or planning for the future, this exceptional property offers a rare opportunity to own a premium building lot in one of the Kawartha's most sought-after locations. VTB Mortgage available for a qualified buyer. Driveway permits & entrances to be paid for by the Seller. (id:49269)
6184 Curlin Crescent
Niagara Falls, Ontario
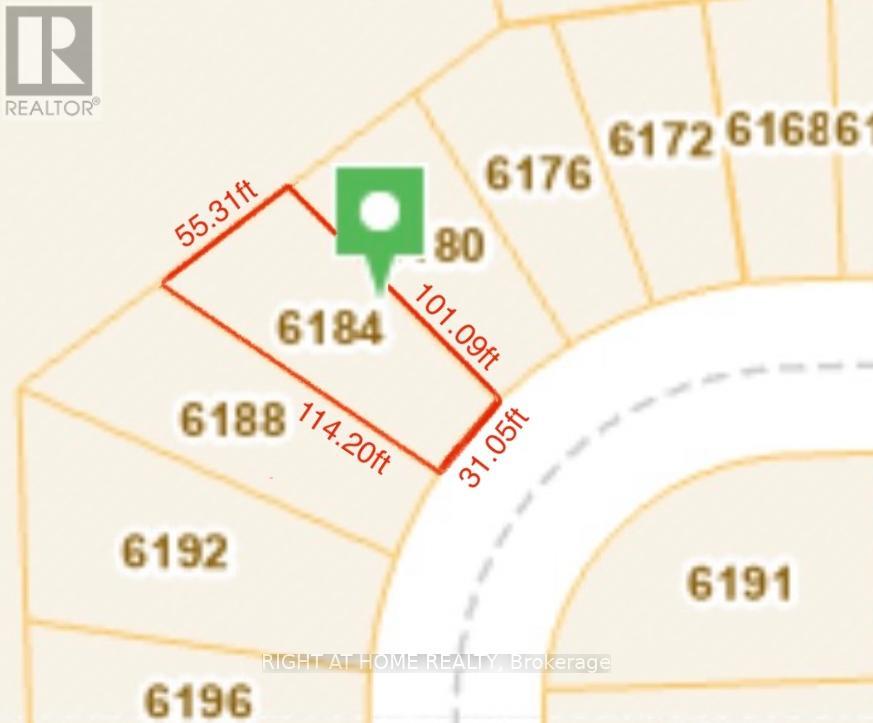
Rare Opportunity! Build your dream home on this vacant residential lot, ideally located in one of Niagara Falls fastest-growing neighbourhoods. Surrounded by modern new builds and close to all amenities, this lot offers the perfect setting to create a custom home designed to your unique vision and lifestyle. Dont miss your chance to invest in a thriving community and bring your dream home to life! (id:49269)
1390a River Road
Hastings Highlands, Ontario
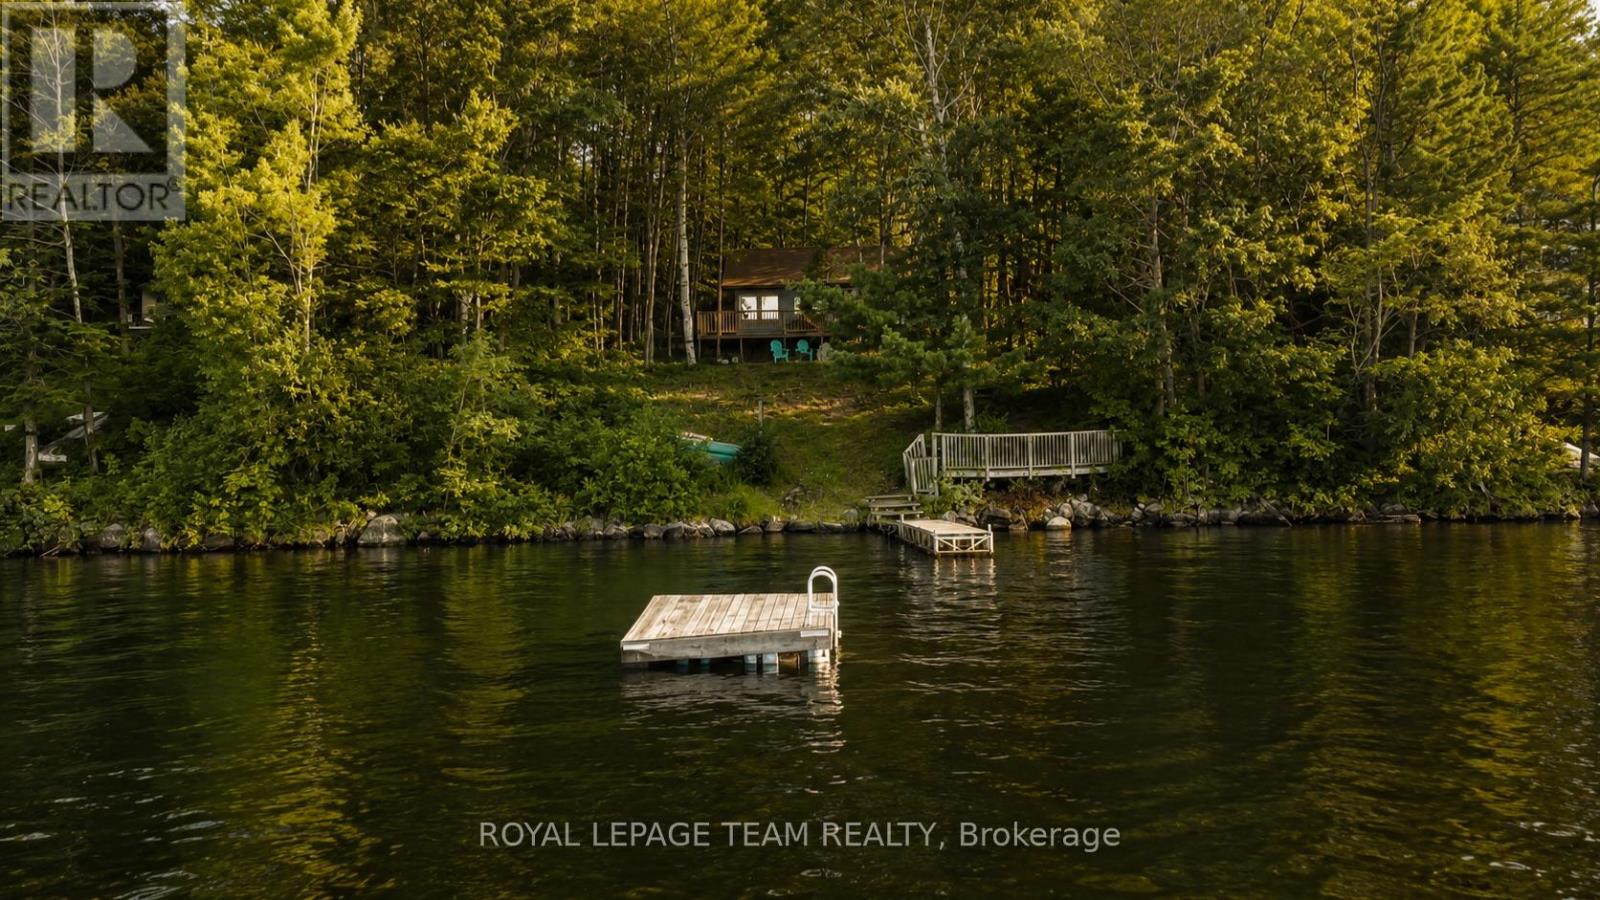
There are summers you remember... and summers you spend chasing for the rest of your life.Welcome to the shores of beautiful Kamaniskeg Lake, where time slows, mornings begin with coffee overlooking the water, and every day ends with one more swim, one more boat ride, and one more sunset you weren't quite ready to leave.Lovingly maintained and thoughtfully updated, this charming three-bedroom cottage offers everything you need to start making memories from the moment you arrive. The bright open-concept living space is anchored by a WETT-certified wood stove, creating the perfect gathering place after a day on the lake. An updated kitchen, renovated bathroom with glass-enclosed shower, and comfortable sleeping accommodations make hosting family and friends effortless, while the enclosed sunroom offers a peaceful spot to unwind with views of the surrounding landscape.Step outside and discover why Kamaniskeg Lake is one of the Ottawa Valley's most treasured destinations. Multiple outdoor living spaces, including a spacious wrap-around deck and a waterfront entertaining deck, provide room to gather, relax, and reconnect. Follow the stairs to your private dock, where crystal-clear, hard-bottom shoreline invites swimming, paddling, boating, and fishing along more than 90 kms of connected waterways. Recent updates include freshly painted cottage and outbuildings (2025), recently replaced roofs, a renovated kitchen and bathroom, and a WETT-certified wood stove, allowing you to spend your weekends enjoying the property instead of maintaining it. Located 10 min from Barry's Bay for shopping, restaurants, hospital, and amenities. Whether you're searching for a family getaway, a seasonal retreat, or a property with proven rental potential, this is a rare opportunity to own a place where traditions are built, stories are shared, and every summer feels like the one you'll never forget. 48 hr irrev on all offers. Showings by Appointment only. (id:49269)
Lot 3 George Street
Guelph/eramosa, Ontario
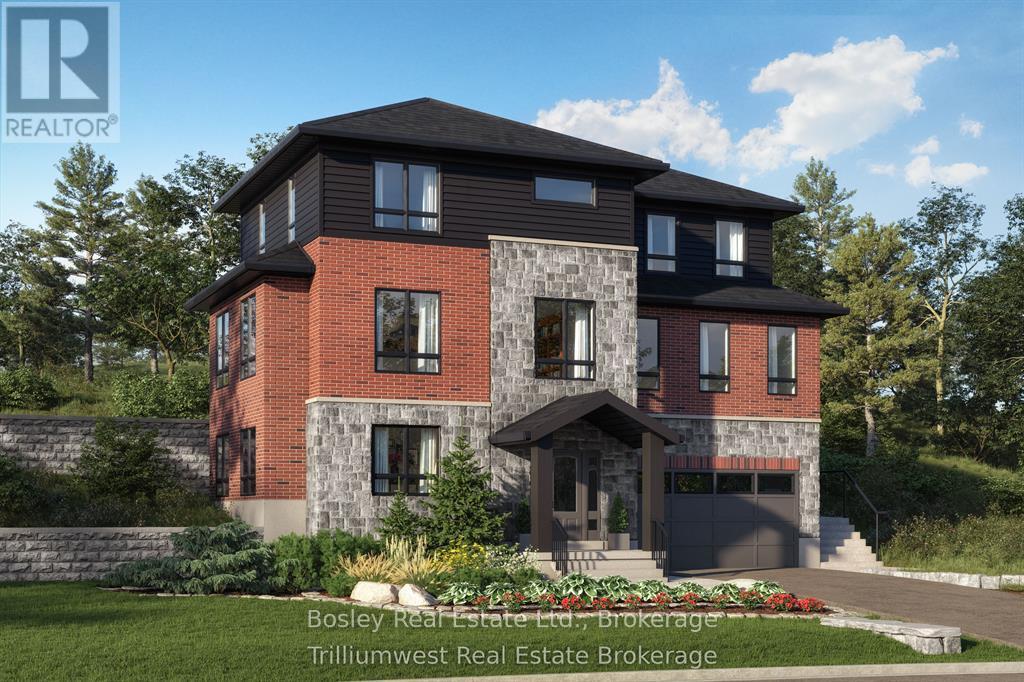
Don't miss out on the chance to create your dream home with Crescent Homes in the charming Village of Rockwood! This home qualifies for the New Housing Rebate!! We currently have three stunning lots available, along with the option to choose from two thoughtfully designed floor plans that cater to your family's needs.Our homes boast impressive 9-foot ceilings and a carpet-free main floor, featuring a gourmet kitchen, four spacious bedrooms, three full bathrooms, and an additional powder room. Plus, the convenience of an upstairs laundry makes everyday living a breeze. There's ample space for everyone to enjoy!Reach out to us today to discover more about building your new home in Rockwood. Your dream home awaits! (id:49269)
Lot 1 George Street
Guelph/eramosa, Ontario
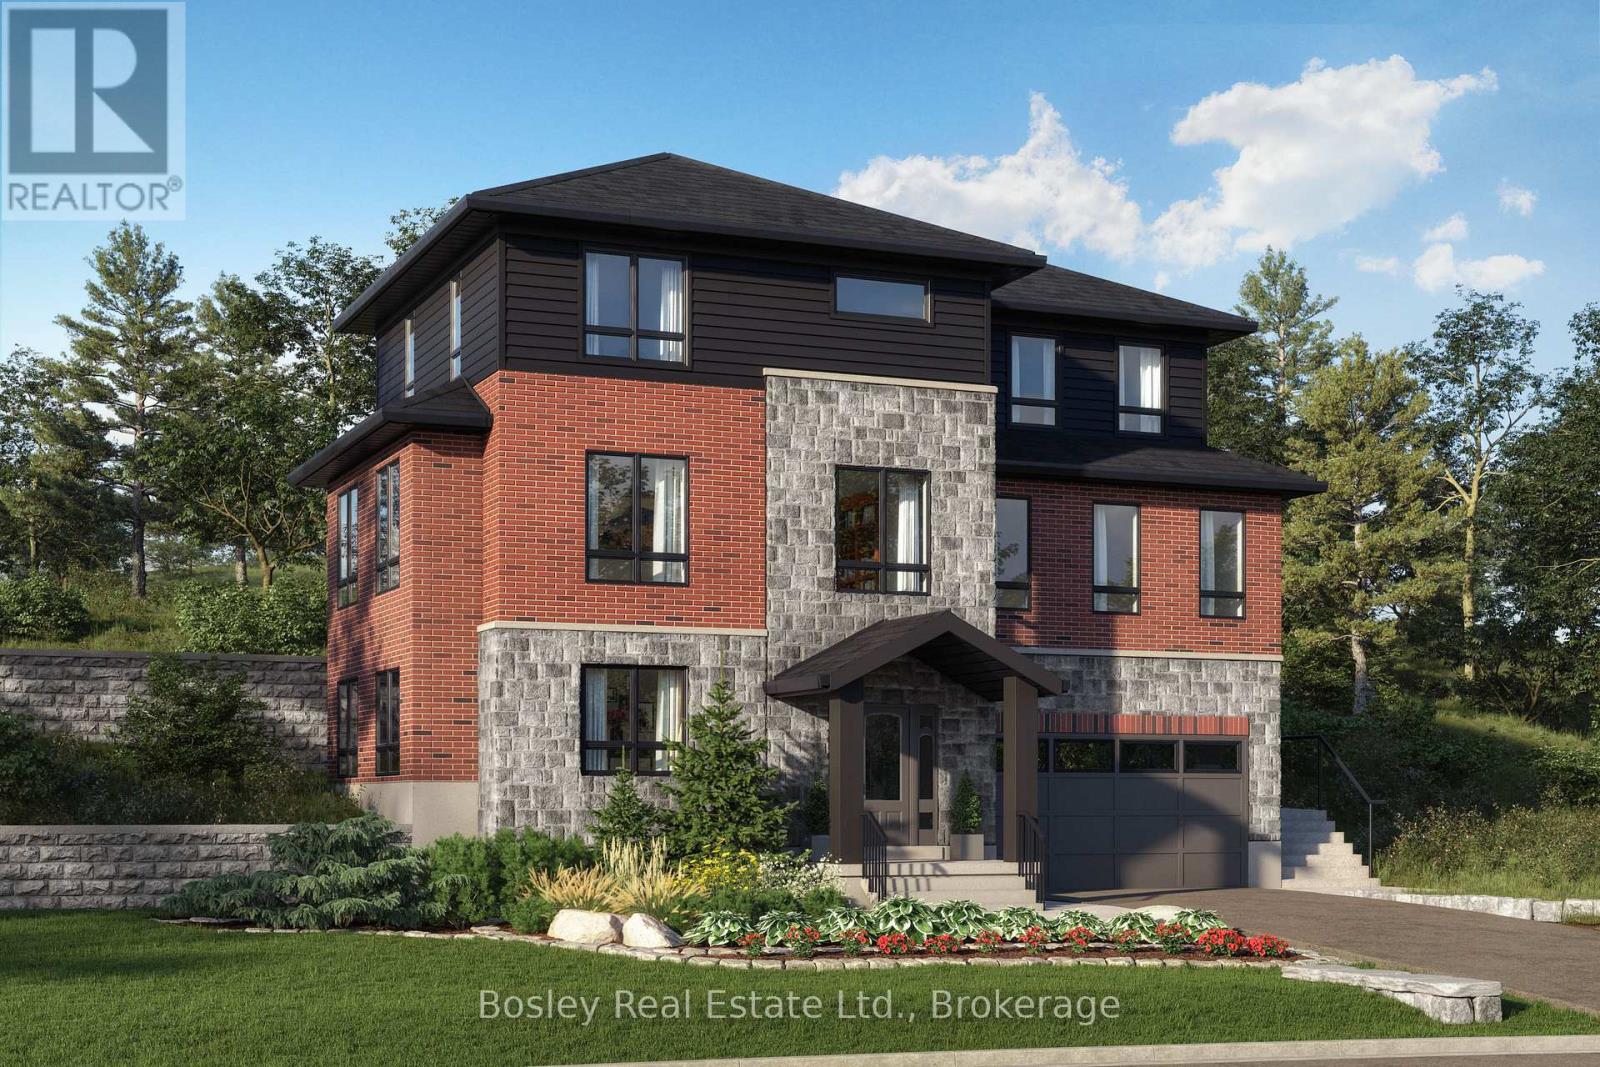
This beautiful home is under construction, and you can PICK YOUR FINISHES and this home qualifies for the New Housing REBATE!! Don't miss out on the chance to create your dream home with Crescent Homes in the charming Village of Rockwood! Our homes boast impressive 9-foot ceilings and a carpet-free main floor, featuring a gourmet kitchen, four spacious bedrooms, three full bathrooms, and an additional powder room. Plus, the convenience of an upstairs laundry makes everyday living a breeze. There's ample space for everyone to enjoy! Reach out to us today to discover more about building your new home in Rockwood. Your dream home awaits! Please reach out for Floor Plans (id:49269)
607 Idyllice Terrace
Ottawa, Ontario
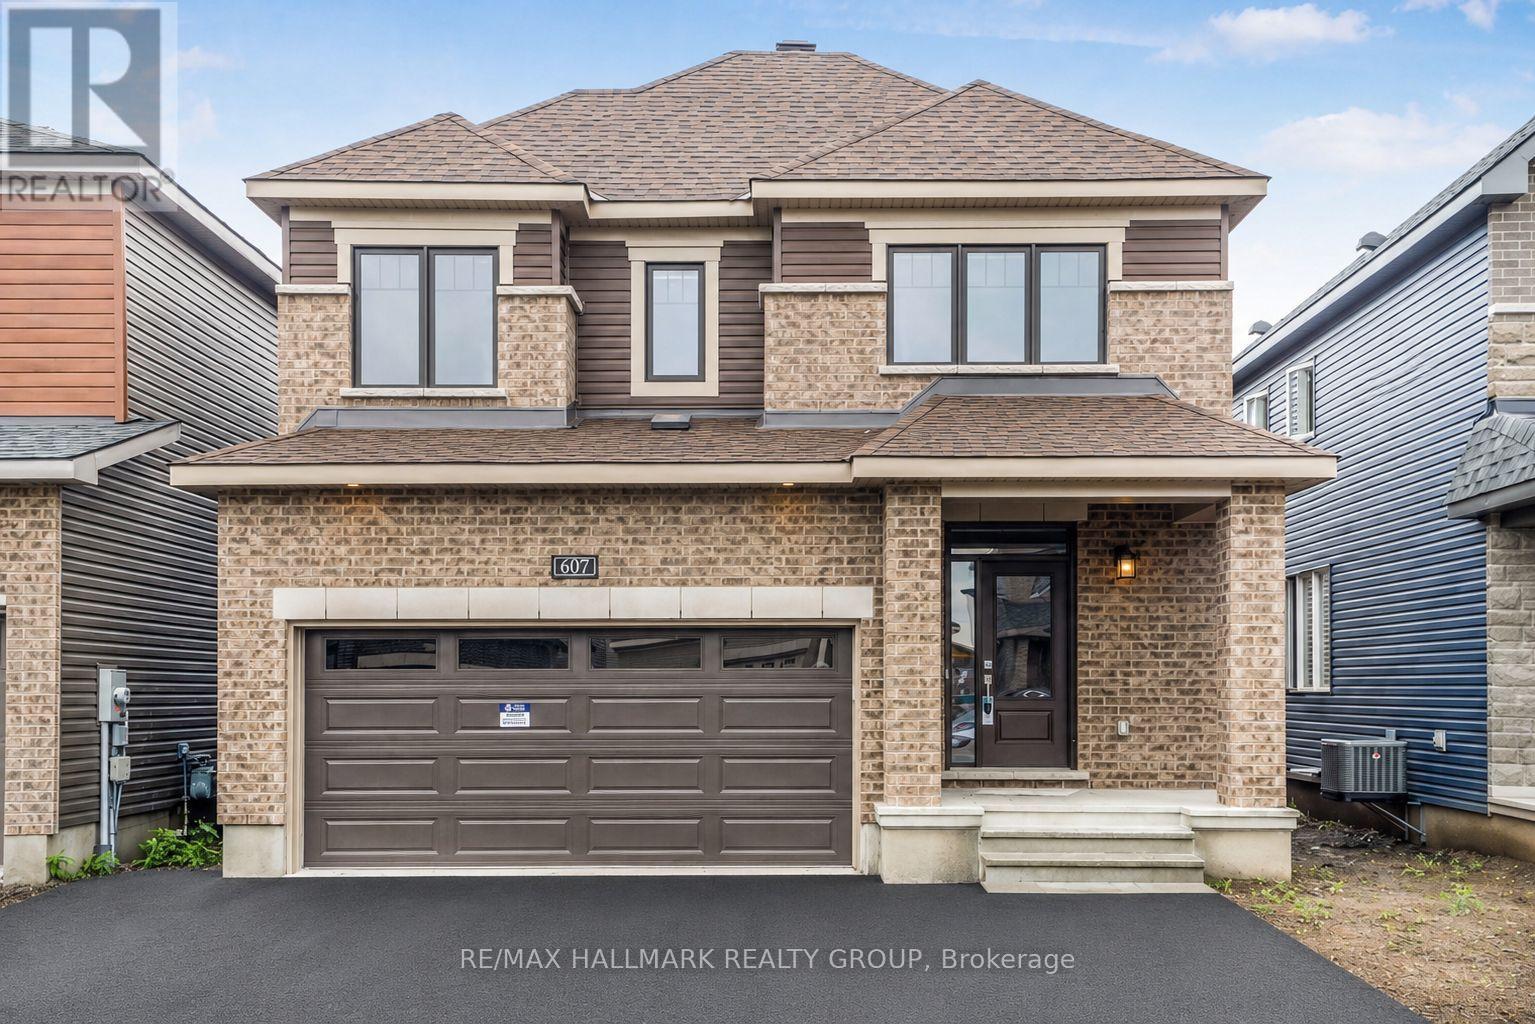
This stunning 4-bedroom detached home is located in a charming, family-oriented neighborhood of Avalon. The main floor boasts an exquisite kitchen with state-of-the-art stainless steel appliances. The large windows fill the space with an abundance of natural light. On the second floor, you will find 4 generously sized bedrooms. The basement features ample storage space. The property includes a double car garage and full length driveway . A great sized fenced backyard. Conveniently situated within walking distance to Lakeridge Park and ride/public transit, a shopping plaza, grocery stores, fitness facilities, and schools with public transportation is easily accessible (id:49269)