
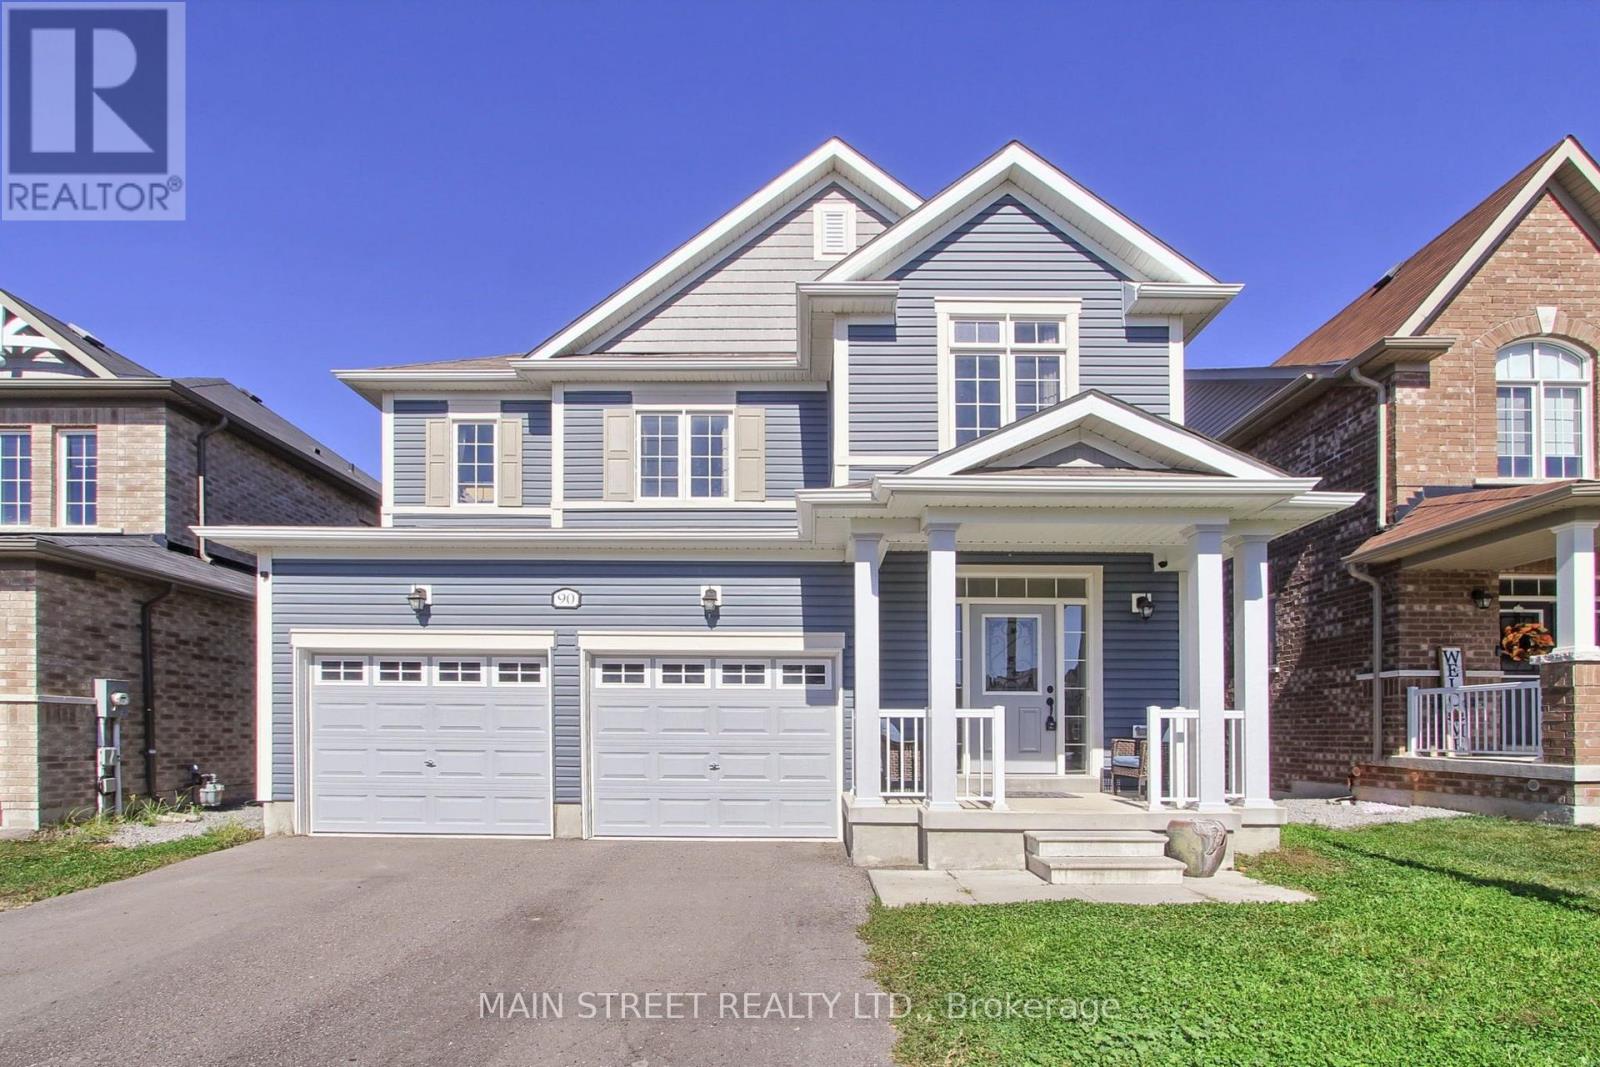
90 Kingknoll Crescent
Georgina, Ontario
Welcome home to this beautifully appointed, 6-year-new residence offering 3 bedrooms, 4 bathrooms and over 2,100 sq. ft. of finished living space. Designed with both comfort and everyday functionality in mind, the open-concept main floor features rich hardwood flooring, an upgraded hardwood staircase and a spacious great room anchored by a gas fireplace. The family-sized eat-in kitchen is thoughtfully finished with quartz countertops, stainless steel appliances, subway tile backsplash and a striking wall-to-wall walkout to the balcony, creating a bright and seamless connection to the outdoors. Upstairs, three generous bedrooms provide plenty of space for the whole family. The second bedroom features its own walk-in closet, while the primary suite offers a private 3-piece ensuite and two closets, including a walk-in and additional double closet. The finished lower level extends the living space with massive oversized windows, a convenient 2-piece bath and endless flexibility for a family room, home office, gym, playroom or guest retreat. Outside, enjoy a spacious backyard that is approximately two-thirds fenced, plus a 2-car garage and a 4-car driveway with no sidewalk. Ideally located close to schools, parks, walking trails, Lake Simcoe, highway access, restaurants, shopping and everyday amenities. A bright, spacious and move-in-ready home with room to grow. (id:49269)
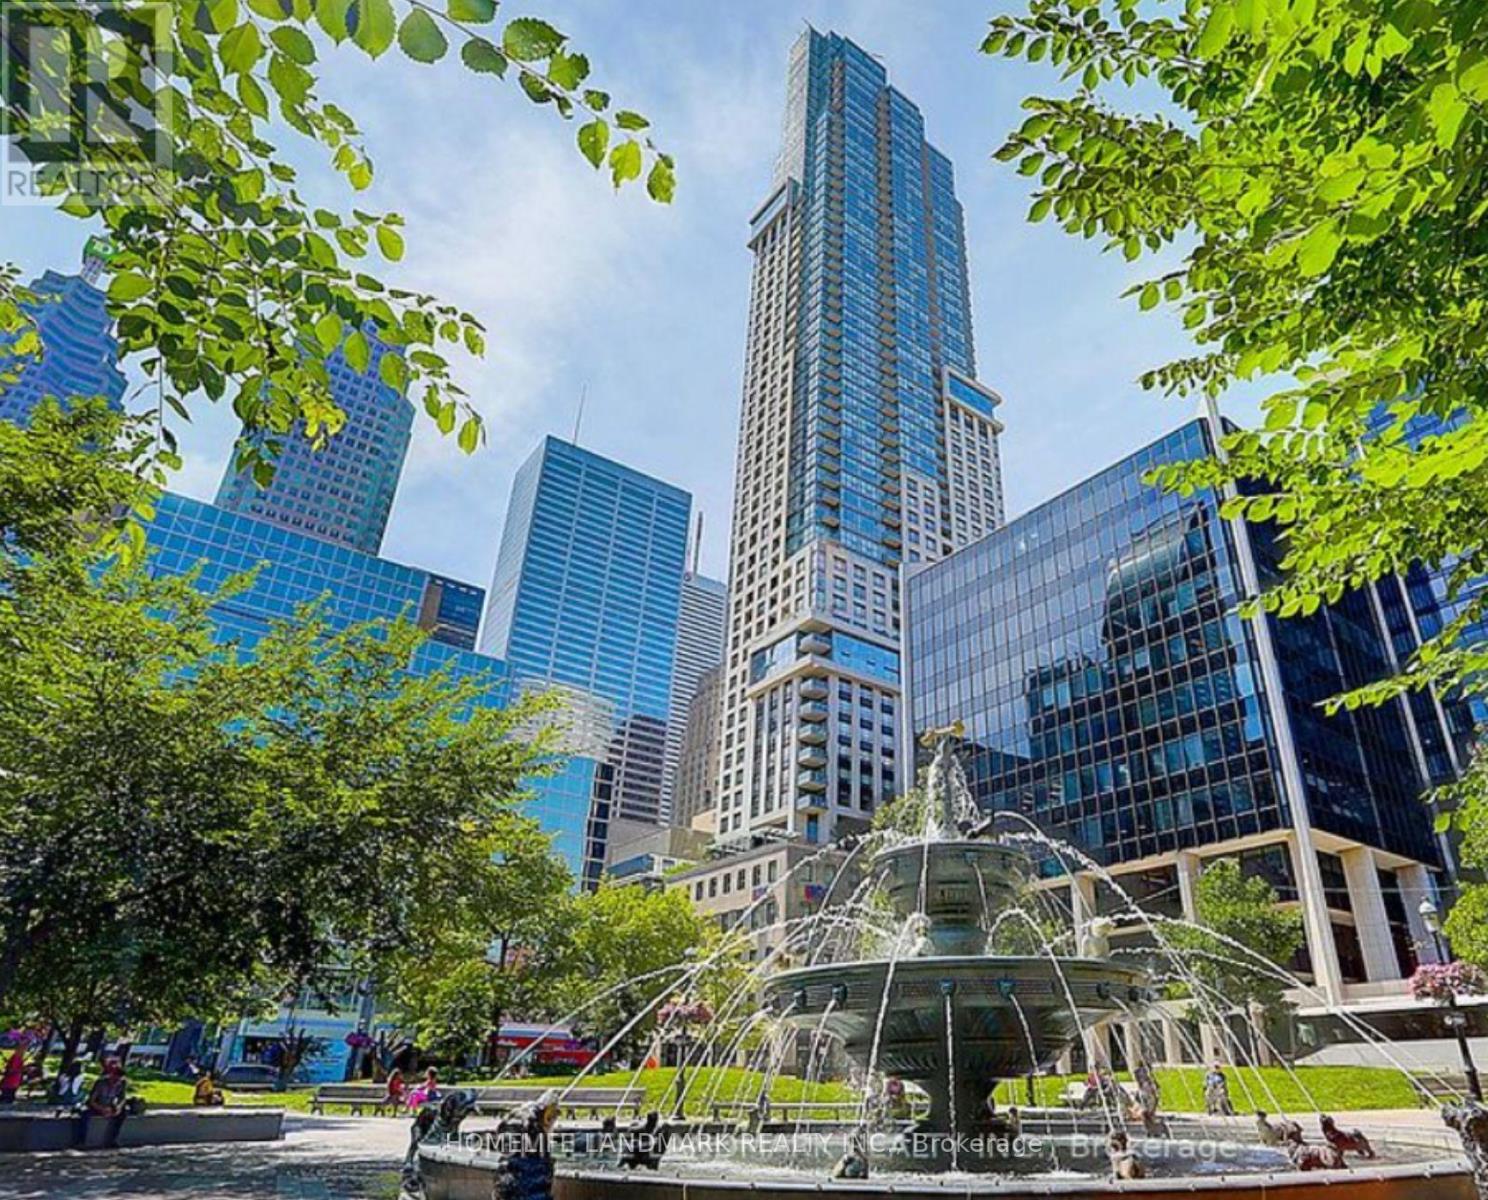
3701 - 88 Scott Street
Toronto, Ontario
A Luxury Residence In The Heart Of Toronto's Prime Financial District! This High-Floor 1+Den Suite Offers A Functional And Beautifully Designed Layout With Panoramic City Views And Spectacular West-Facing Sunsets. Quality-Finished Kitchen Featuring Granite Countertops, Breakfast Bar And Premium Stainless Steel Appliances. Living Room And Den With Upgraded Engineered Flooring. Spacious Primary Bedroom Overlooking The Private Balcony With His & Hers Closets. Generously Sized Den Offers Excellent Flexibility As A Home Office, Guest Room Or Second Bedroom. Enjoy The Convenience Of Downtown Living With Everything At Your Doorstep. Steps To The Financial Core, St. Lawrence Market, Subway, Restaurants, Theatres, Parks, Shopping, Banks And Scotiabank Arena. Enjoy Five-Star Building Amenities And 24-Hour Concierge Service. An Exceptional Opportunity For Professionals Seeking Style, Convenience And An Unbeatable Downtown Lifestyle. Walk To Work, Dine At Some Of The City's Best Restaurants, Explore The Waterfront, Or Simply Relax And Enjoy The Beautiful Sunset Views From Home. (id:49269)
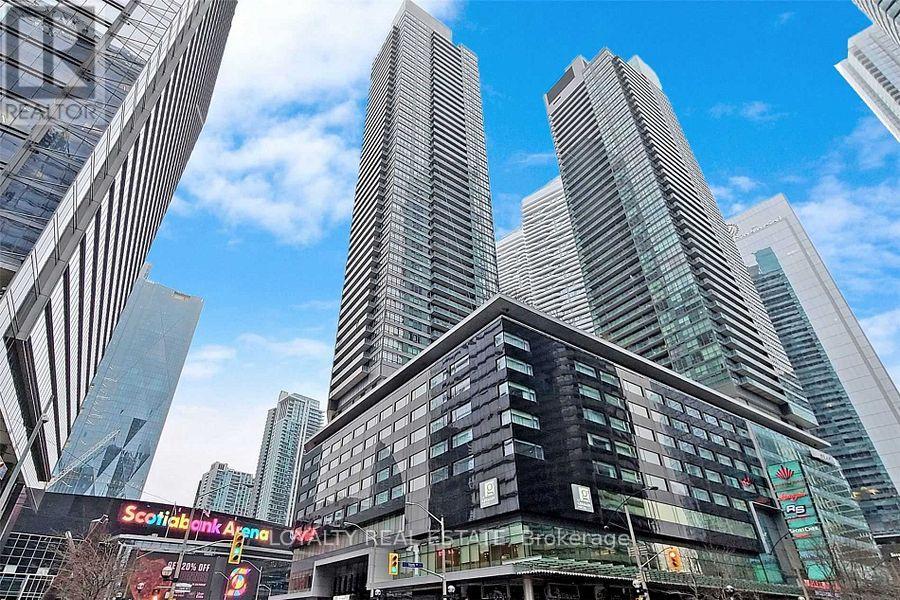
4907 - 65 Bremner Boulevard
Toronto, Ontario
Classic Maple Leaf Square! One of Toronto's Most Desirable Downtown Addresses. High-Floor 1-Bedroom Suite Featuring Unobstructed North-Facing City Views, 9-Foot Ceilings, Floor-to-Ceiling Windows, and a Bright, Functional Open-Concept Layout. Direct Indoor Access to Union Station, Scotiabank Arena, PATH, and Longo's Supermarket. Steps to the Financial District, Harbour front, CN Tower, Rogers Centre, Restaurants, Shopping, and Entertainment. Enjoy Luxury Building Amenities and the Ultimate Downtown Lifestyle (id:49269)
RE/MAX Imperial Realty Inc.
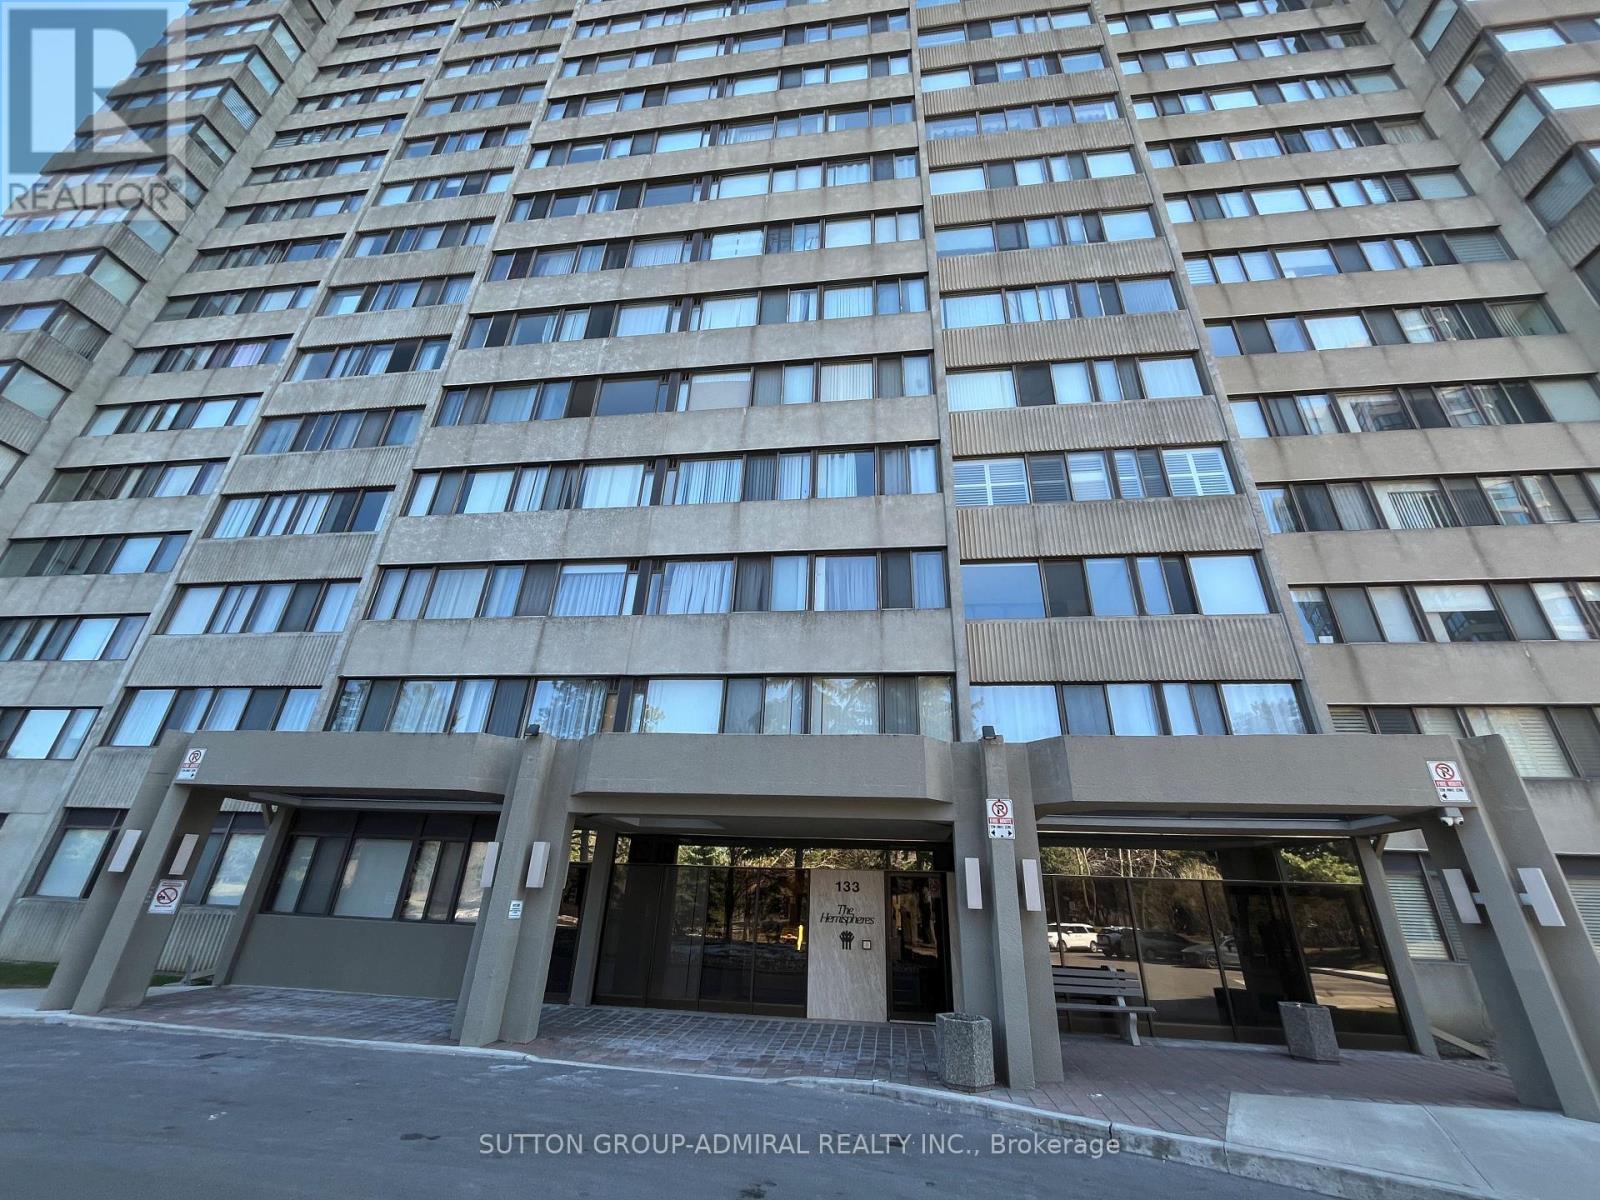
1801 - 133 Torresdale Avenue
Toronto, Ontario
Bright & Spacious 2+1 Bedroom Suite Combined Living & Dining Room, Eat-In Kitchen With Breakfast Area, Solarium/Family Room Off Of Kitchen. Enjoy all inclusive Maintenance Fees Include Cable TV (Rogers VIP cable with 2 boxes per unit), Common Area Maintenance, Heat, Electricity, Parking, Water, Insurance. Community centre and great park at your door steps. Located Close To Transit, Schools, Shopping, & Places Of Worship, Shabbat Elevator. The front door has already been ordered and will be replaced with the new one. Interior pictures are virtually staged (wallpaper and some furniture are real) (id:49269)

5699 Montrose Road
Niagara Falls, Ontario
Welcome to 5699 Montrose Road in Niagara Falls, offering a unique opportunity on an impressive 60' x 250' lot with R1C zoning and exceptional parking. This spacious home offers almost 2000 sq feet of total useable space and features 4 bedrooms, 2 full bathrooms, a large eat-in kitchen, primary bedroom loft, office and finished basement offering additional living space and future possibilities. The generous driveway has been thoughtfully designed to provide ample parking with the ability to turn around on the property, an added convenience for this Montrose Road location. Step through the office to the rear deck overlooking the above-ground pool and expansive fully fenced backyard. A detached 1.5-car garage provides additional parking, storage, hobby or workshop space, with a secondary deck tucked behind. Conveniently located close to Lundy's Lane, the QEW, shopping and amenities. The property's R1C zoning may provide additional permitted-use opportunities beyond traditional residential use, subject to City of Niagara Falls zoning provisions and approvals. An oversized city lot, versatile home, abundant parking and a location that keeps you connected - 5699 Montrose Road is a property worth exploring. (id:49269)

101 - 1014 Bank Street
Ottawa, Ontario
LOCATION! LOCATION! LOCATION! Welcome to 1014 Bank St #101, a rare and highly desirable end-unit Garden Townhome Model in the heart of The Glebe, directly across from Lansdowne Live, TD Place and the Rideau Canal. Enjoy one of Ottawa's most sought-after urban lifestyles with restaurants, cafés, shopping, sports and entertainment all just steps from your door. The Rideau Canal offers scenic walking and cycling paths year-round, as well as winter skating, while Bank Street provides an abundance of local shops, restaurants and everyday amenities-all within easy walking distance.This exceptional 2-bedroom + spacious den, 2-bathroom, 2-storey condo offers approximately 1,307 sq. ft. - providing an impressive amount of living space with the comfort and feel of a private home. As a desirable end unit, it enjoys additional natural light, including an extra window above the staircase, creating a bright and welcoming interior. The main level features warm hardwood flooring and generous living and dining areas, while the spacious den offers excellent flexibility as a home office, reading room or living space. A truly rare feature is the fabulous private backyard, offering your own outdoor retreat. The thoughtfully designed layout places the laundry room on the upper level for convenience.Enjoy year-round comfort with geothermal heating and cooling, central air conditioning, and passive solar design, reflecting the building's innovative and energy-conscious construction. Underground parking provides convenience and security.Condo fees including heating, cooling, water/sewer, building insurance, management and common-area maintenance, except hydro. A rare opportunity to enjoy the very best of The Glebe, Lansdowne and the Rideau Canal while living in the largest and highly desirable townhome-style floor plan in the condominium. Simply move in and enjoy an exceptional lifestyle in one of Ottawa's most desirable locations!! NOTE: All listing photos have been virtually staged. (id:49269)
1303 - 15 Viking Lane
Toronto, Ontario
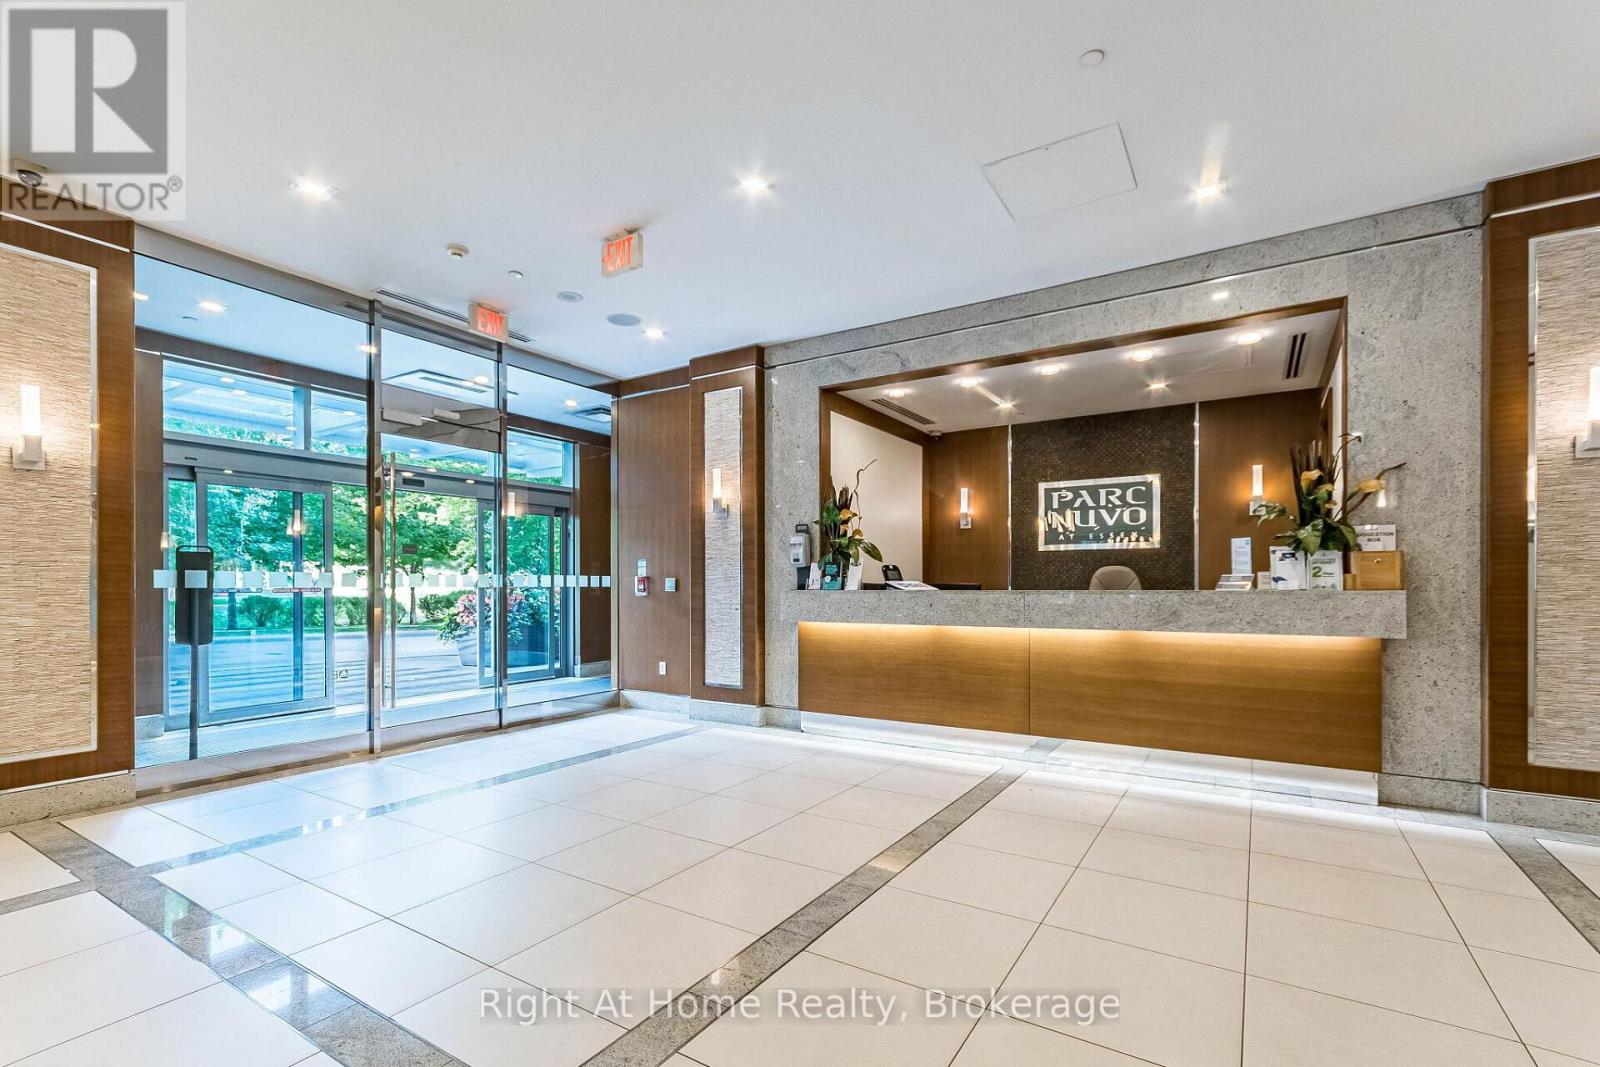
Welcome to Parc Nuvo by Tridel! Spacious and bright 2-bedroom, 2-bathroom suite offering panoramic South-West views, partial lake views, and breathtaking sunsets from your large private balcony. This beautifully maintained unit features a functional open-concept layout with 9 ft ceilings, floor-to-ceiling windows, and an abundance of natural light throughout. The modern kitchen is designed for both everyday living and entertaining, complete with stainless steel appliances, a generous-sized island, stylish backsplash, sleek countertops and plenty of cabinets. The split layout provides excellent privacy. The primary bedroom features a 3-piece ensuite and a walk-in closet, while the second bedroom is perfect for guests, children, or a home office.Enjoy resort-style living with top-tier Tridel amenities including an indoor pool, fully equipped fitness centre, party room, billiards, theatre room, fireplace lounge, 24-hour concierge, visitor parking, and beautifully landscaped outdoor gardens with barbeque areas. A true commuter's paradise-just a short walk to Kipling Subway Station and GO Transit, MiWay, and direct TTC express service to Pearson Airport. Easy access to HWY 427, 401, and the Gardiner Expressway ensures effortless travel in every direction. Steps to Farm Boy, close to Sherway Gardens, restaurants, cafes, and major banks, offering unbeatable convenience and lifestyle. One underground owned parking is included. This is the perfect opportunity for professionals, first-time buyers, families, investors or downsizers seeking luxury, comfort, and unmatched connectivity in the heart of Etobicoke. Why just read about it when you can see it in person! (id:49269)
103 - 317 Metcalfe Street
Ottawa, Ontario
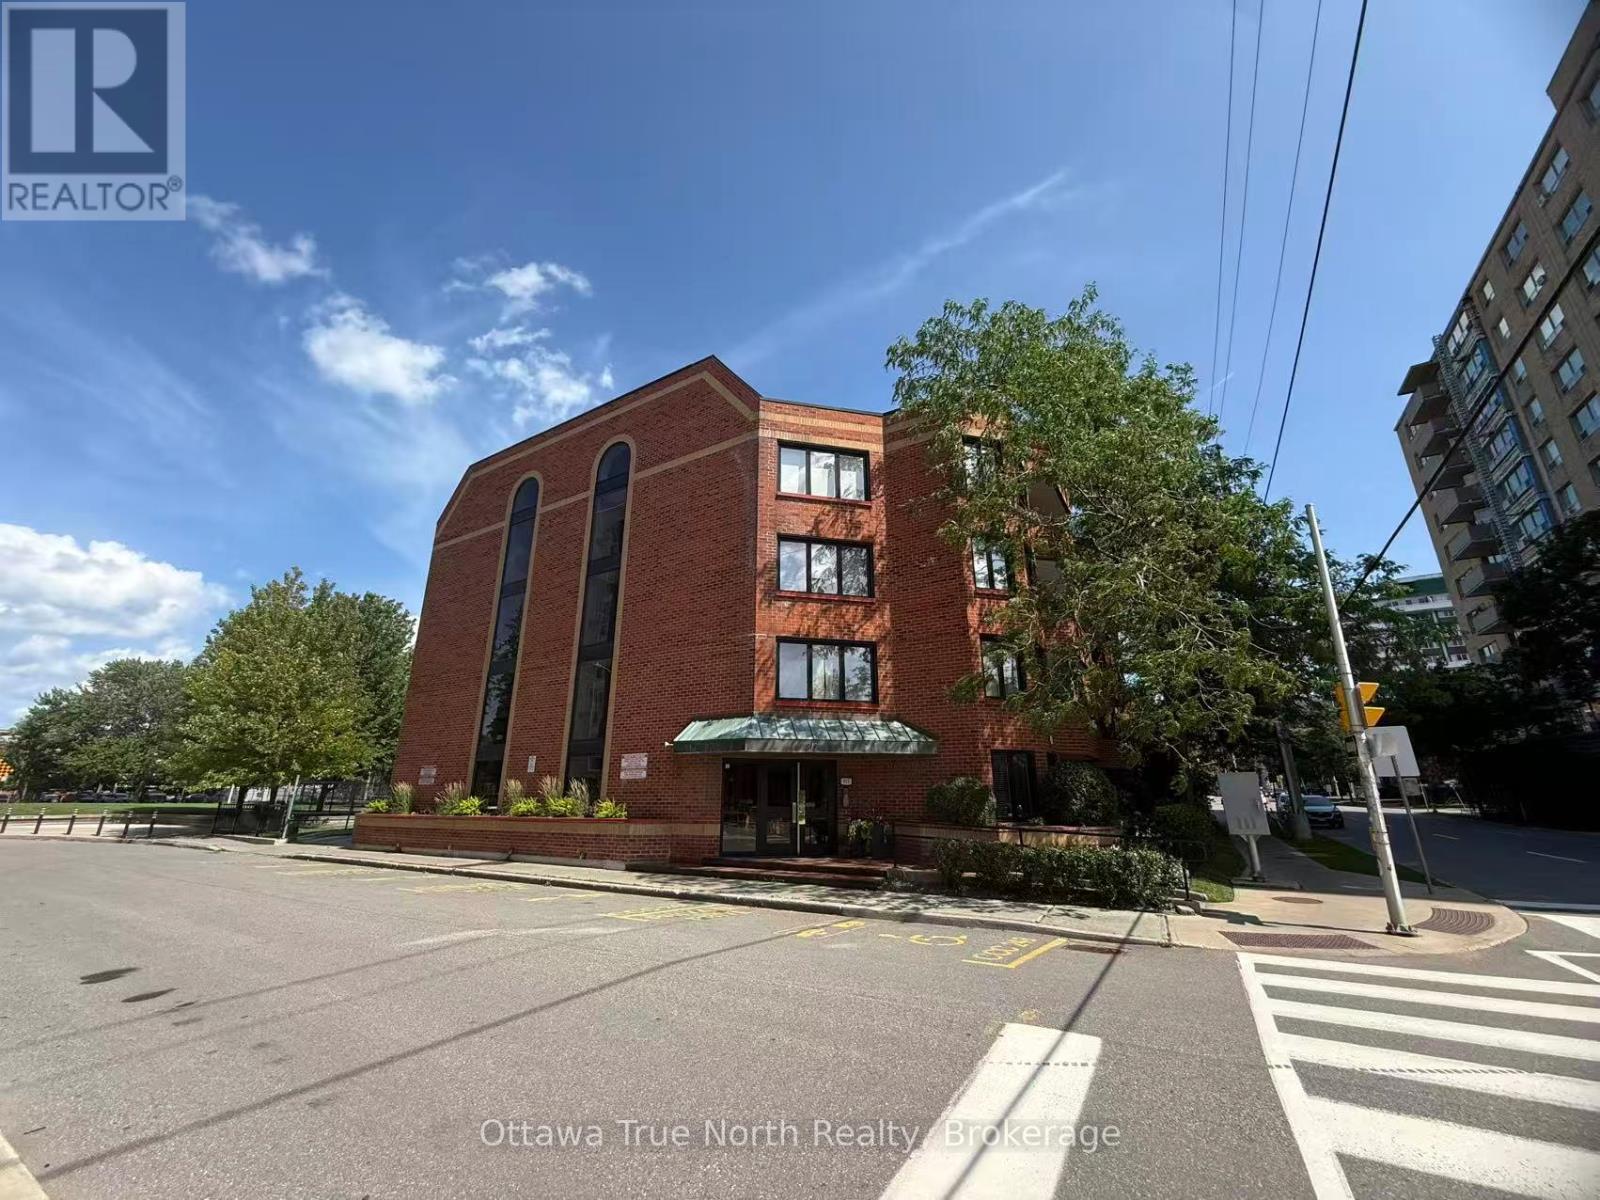
Enjoy a quiet, comfortable downtown living in this warm and inviting two-bedroom, two-bathroom condo on the edge of the Golden Triangle. Both bedrooms are generously sized, and the primary suite features a large ensuite with a tub. Rich hardwood floors and a well-designed kitchen make everyday living a pleasure. Cozy up by the wood-burning fireplace in winter, and enjoy the private balcony all summer long. Underground parking included. Unbeatable location - just steps to shops, restaurants, and the historic Rideau Canal. All in a secure, quiet, and friendly boutique building that still offers plenty of privacy. (id:49269)

0 Wales Drive
Madawaska Valley, Ontario
Looking for a place to build that dream home or a place to come and chill out. This 14.9 acre property offers some of the best views any lot in Barry's Bay has to offer. You have a fabulous view of Kamaniskeg Lake and surrounding hills and Bedards Pond. The property is well treed with Maples and Oaks. This lot is very private and is the perfect spot for the nature lover to get away from the hustle and bustle. Enjoy the wildlife that roam through the property. There is a well insulated shed with the fresh cedar smell to hang out in overnight. The property is located just minutes away from Barry's Bay which has all the conveniences you will need including two grocery stores, Post Office, a number of restaurants and the town even has its own St Francis Hospital. The area is well know for some of the best ATV and snowmobile trails in Ontario. There are also a number of lakes within a short drive that have excellent fishing, swimming and boating. (id:49269)
1459 Lakeshore Road
Selkirk, Ontario
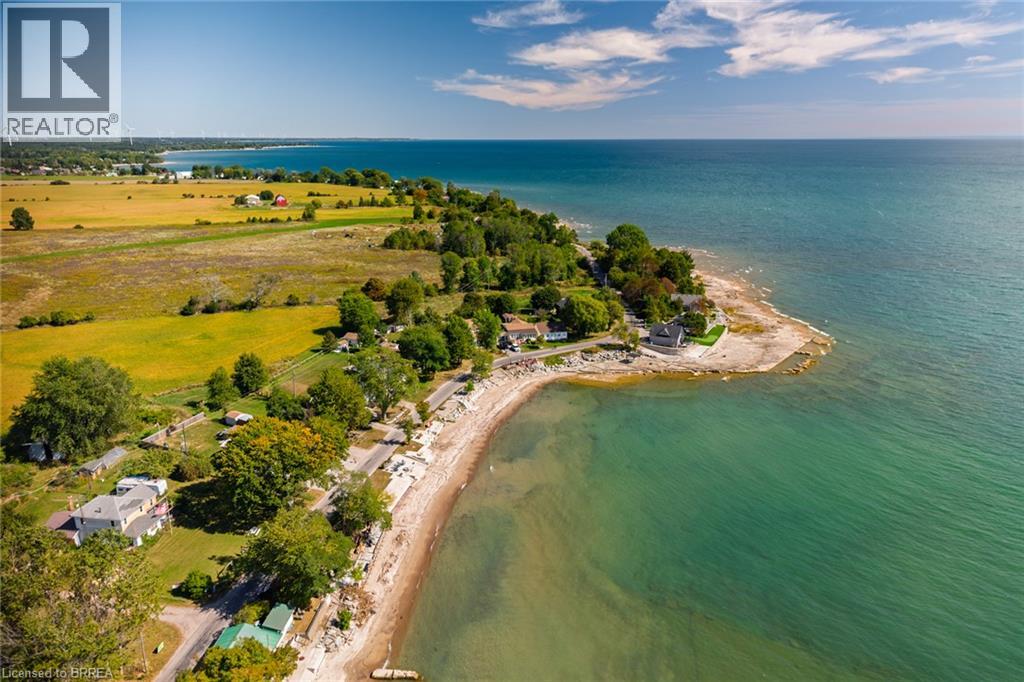
Lake Views & Endless Potential! Located just steps from the lake, this second-row 3 bedroom and 1 bathroom property offers incredible lake views and a fantastic opportunity to create your ideal retreat or year-round home. The property requires some work and is being sold by way of power of sale, providing an opportunity for buyers looking to bring their vision and improvements to a property with great potential. Enjoy the peaceful setting, beautiful views, and proximity to the lake. Bring your ideas and explore the possibilities! (id:49269)
804 - 931 Wonderland Road S
London South, Ontario
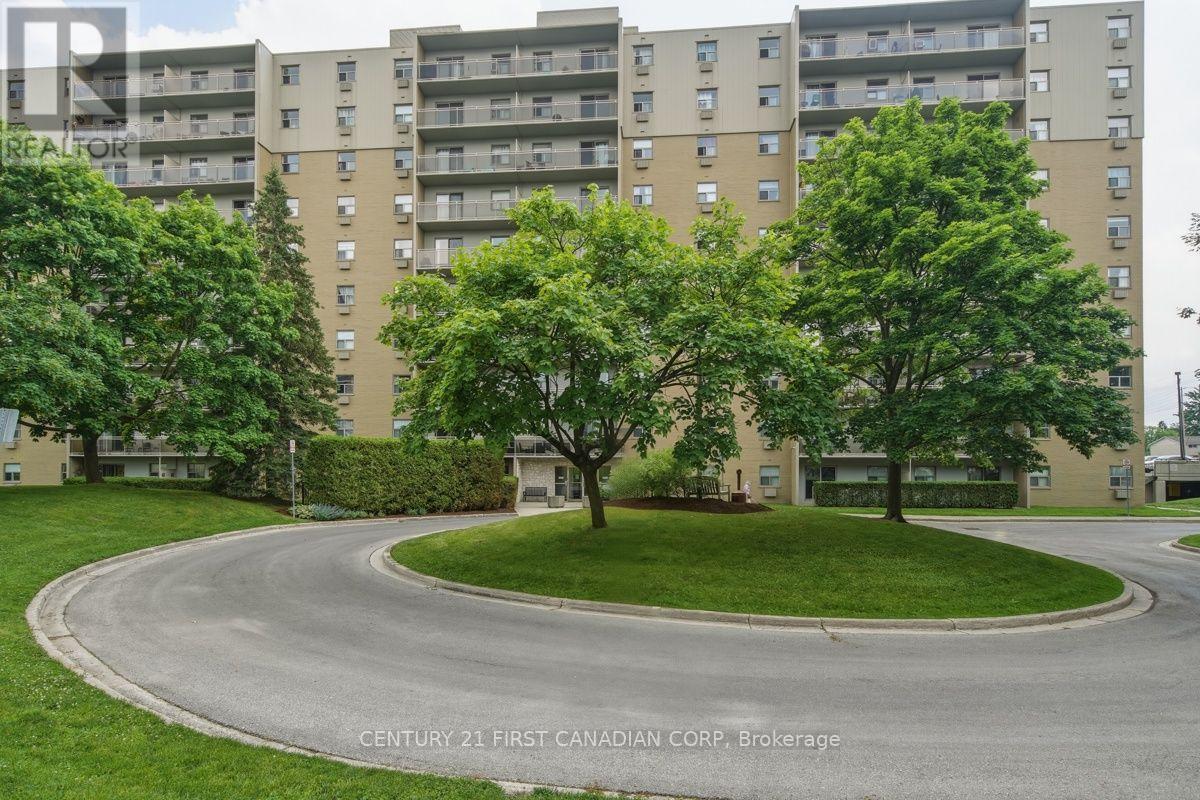
Welcome to Unit 804, a bright, south-facing 2-bedroom condo offering an incredible opportunity to embrace low-maintenance, simplified living in Southwest London's desirable Westmount neighborhood. Elevated on the 8th floor, this home features an oversized private balcony with sweeping open-sky views, an efficient galley kitchen with warm-toned cabinetry, a dedicated dining nook, and the ultimate everyday convenience of in-suite laundry. Updated Kitchen and Bathroom, newer Fridge, Stove and Dishwasher. Must See! (id:49269)
29 - 669 Osgoode Drive
London South, Ontario
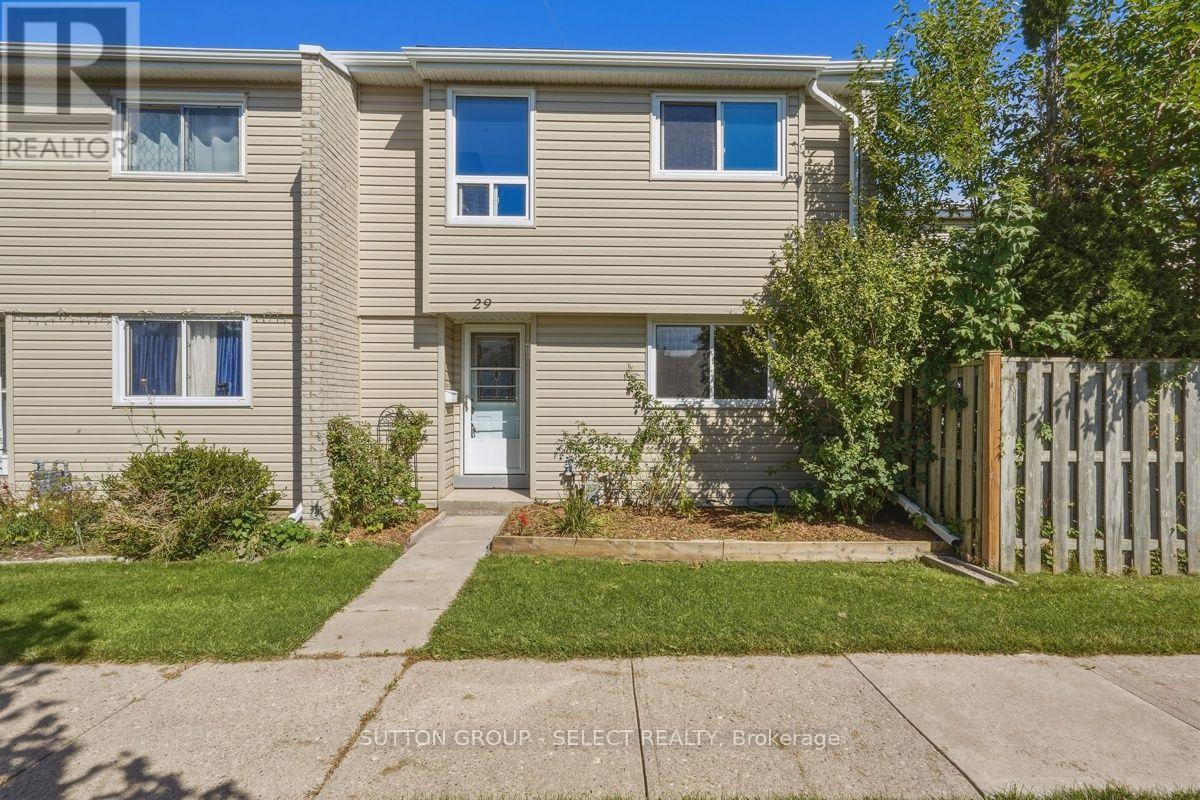
Welcome to this beautifully updated 3 bedroom, 1 and 1/2 bath condo in family friendly South London. Freshly painted and thoughtfully updated, this move in ready home offers comfortable living with plenty of space for families, first time buyers, or those looking for a low maintenance lifestyle. The bright and inviting layout features 3 well appointed bedrooms and a welcoming living space perfect for relaxing or entertaining. Recent updates including new carpet, new lighting, updated main bathroom, and fresh paint create a clean, modern feel throughout making it easy to settle in and enjoy. Outside enjoy the convenience of your own garage plus a second parking space, a cozy courtyard garden and a greenspace in the front. Ideally located close to schools, shopping, parks and restaurants. Newer furnace, A/C and electrical panel. A wonderful opportunity to own an updated affordable home in a sought after family oriented community. : Sale is subject to the Executor receiving the Certificate of Appointment of Estate Trustee. Flexible closing is required. (id:49269)
72 Pine Street
Delhi, Ontario
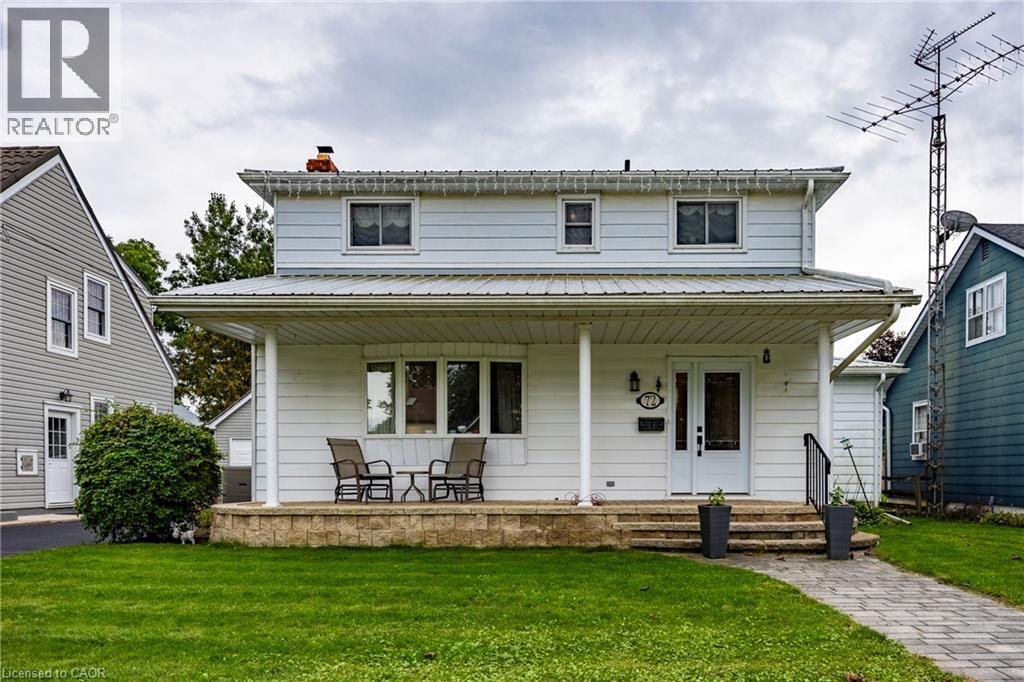
Welcome to this charming, move-in-ready two-storey home, ideally situated on a quiet, sought-after street in a family-friendly neighbourhood. The inviting main floor offers a spacious eat-in kitchen, formal dining room, large living room, cozy den, convenient laundry area and three-piece bathroom.. A bright sunroom provides the perfect place to relax and leads directly to the backyard oasis, complete with an inground pool —ideal for summer entertaining. Upstairs, you’ll find two generously sized bedrooms and a four-piece bathroom. The finished basement adds even more living space with a comfortable recreation room featuring a gas fireplace, a home office and plenty of storage. A single detached garage with extra storage area completes this wonderful property, conveniently located close to shopping, schools, parks and other amenities. (id:49269)
95 Maple Street
Mapleton, Ontario
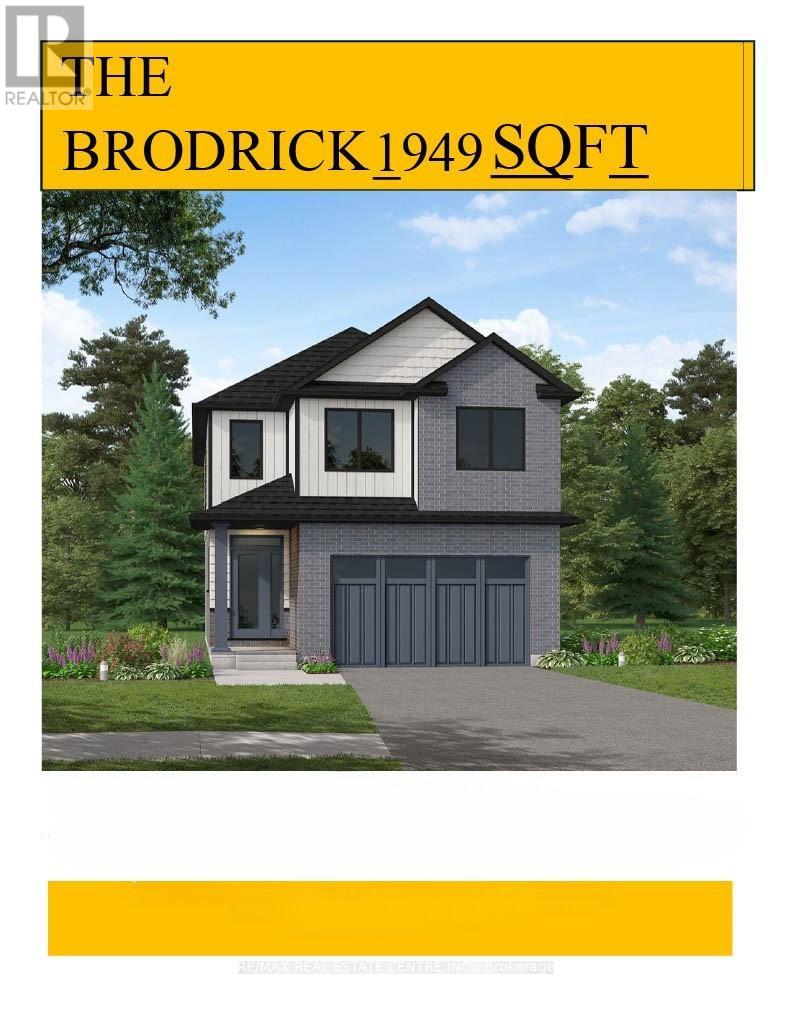
Designed for Modern Family Living. Welcome to the Broderick, a 1,949 sq. ft. two-storey home designed with family living in mind. The open-concept living room and kitchen are beautifully finished with laminate flooring and 9 ceilings, creating a warm and spacious feel. The kitchen is the heart of the home, enhanced with quartz countertops for a modern touch. Upstairs, you'll find four bedrooms, including a primary suite with a laminate custom regency-edge countertops with your choice of colour and a tiled shower with acrylic base. Additional thoughtful features include ceramic tile in all baths and the laundry room, a basement 3-piece rough-in, a fully sodded lot, and an HRV system for fresh indoor air. Enjoy easy access to Guelph and Waterloo, while savoring the charm of suburban life. (id:49269)
99 Maple Street
Mapleton, Ontario
Our Most Popular Model. Meet the Oxford 2, a 2,225 sq. ft. home blending timeless elegance with modern functionality. Enter through grand double doors into a welcoming open-concept main floor, featuring 9 ceilings, laminate flooring throughout, and a stylish kitchen boasting quartz countertops and a walk-in pantry for maximum convenience. The upper floor offers three spacious bedrooms and a luxurious primary suite, complete with laminate custom regency-edge countertops with your choice of color in the ensuite and a tiled shower with an acrylic base. Additional highlights include a basement 3-piece rough-in, a fully sodded lot, and an HRV system, all backed by a 7-year warranty. Ideally situated near Guelph and Waterloo, this home offers peace and accessibility. (id:49269)

Main - 35 Inkerman Street
St. Thomas, Ontario
Welcome to 35 Inkerman. Available immediately, this brand new, tastefully updated, main floor 3 bed, 1 bath apartment is looking for it's first tenants. This self contained apartment offers 4 piece bath with tub, all stainless steel appliances including dishwasher and own washer and dryer. Enjoy exclusive use of the back deck and the huge backyard. One car parking included. Extra parking can be considered. Tenants to pay own electricity, water, internet/cable. Heat and air conditioning included in rent. Completed rental application, current credit report and score + past two month's of income verification required. (id:49269)
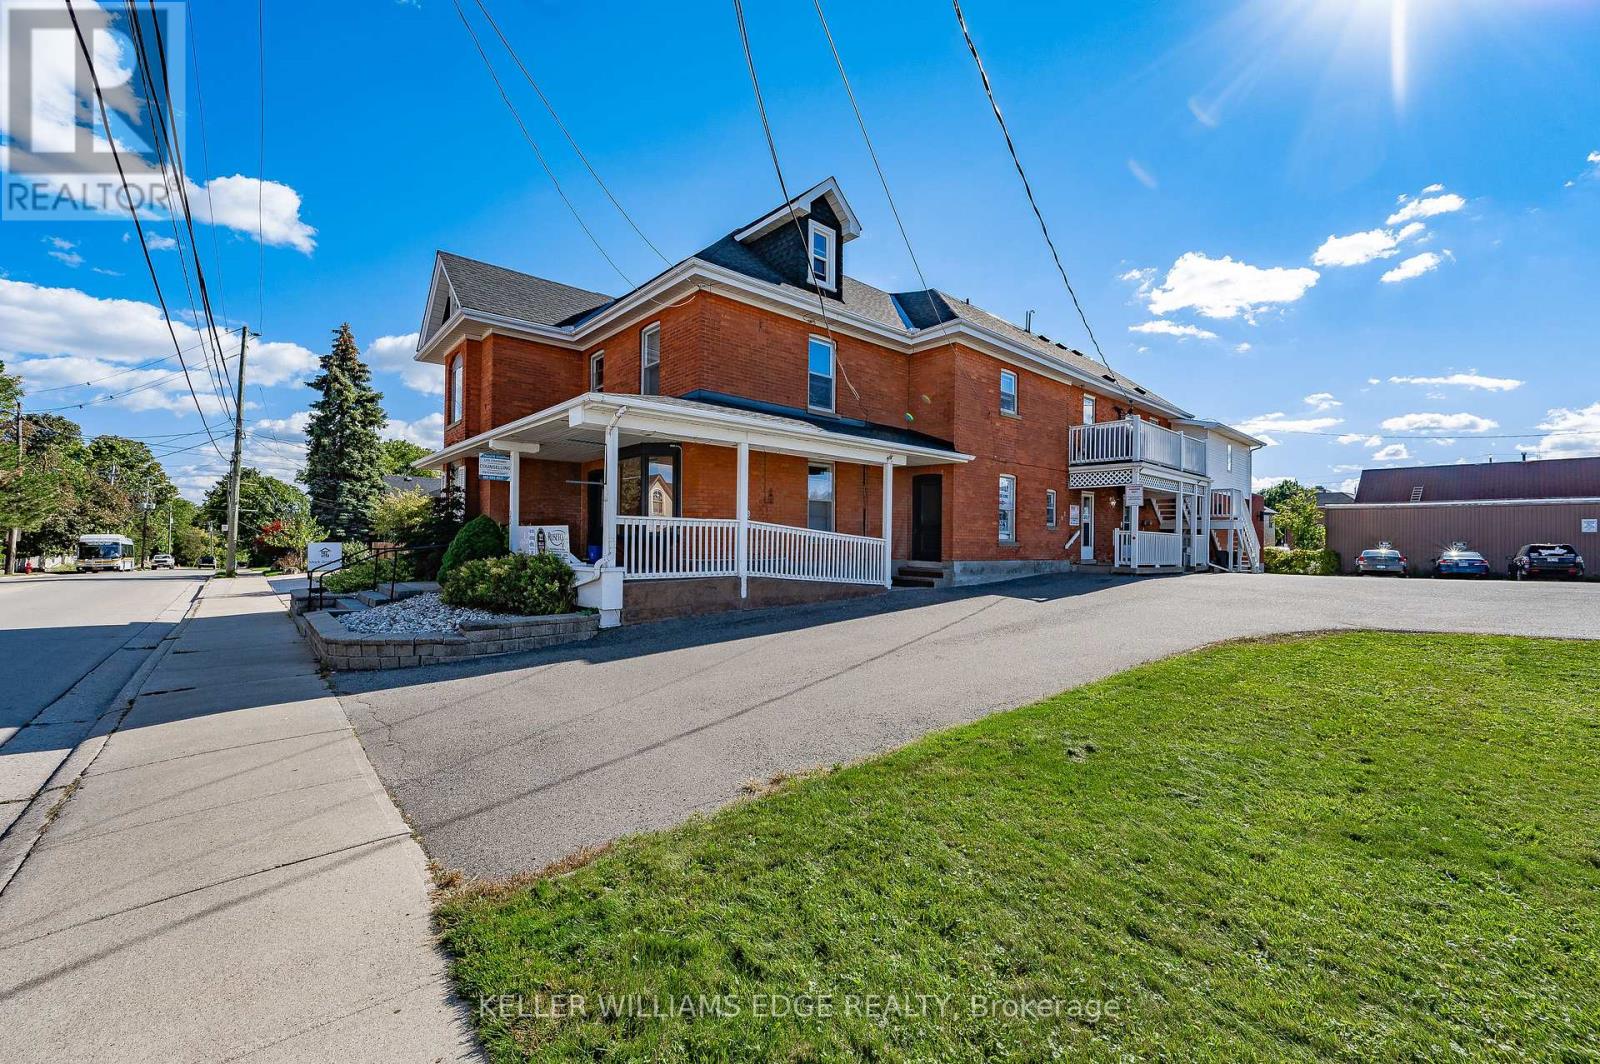
22 Mill Street S
Hamilton, Ontario
Heritage-designated mixed-use building in downtown Waterdown. 3 commercial units on main level, 4 residential units above. All tenants in good standing. 22 dedicated on-site parking spaces. Well-maintained by long-term owner with visible pride of ownership. Excellent tenant mix with stable income and minimal turnover. Please do not approach tenants. Showings require a minimum 48 hours' notice. (id:49269)
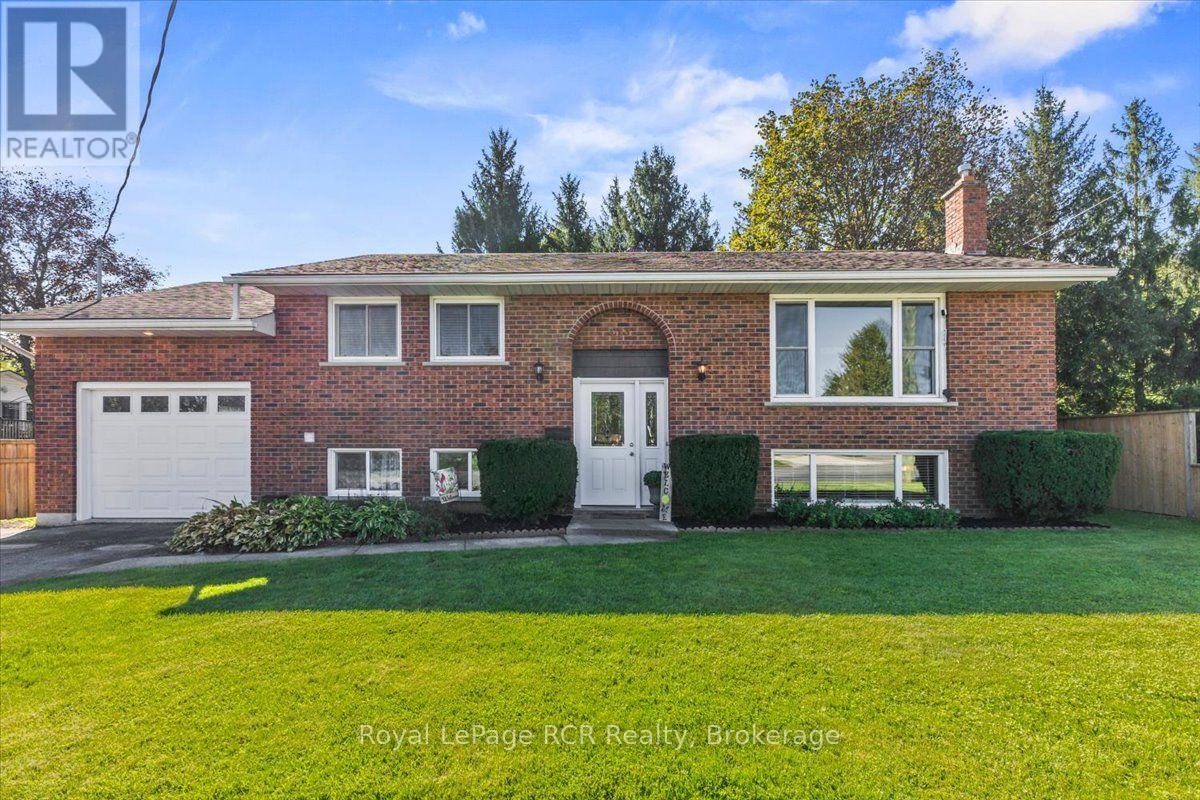
513 6th Street
Hanover, Ontario
This ideal raised bungalow is perfectly situated in the heart of Hanover and within walking distance to local amenities. Step inside to a bright living room with a large window, a kitchen with included appliances, and a dining nook that opens directly onto the deck. The main floor also features two spacious bedrooms and a full bathroom. Downstairs, the lower level offers a welcoming rec room with a gas fireplace, an additional bedroom, a second bathroom, and abundant storage space. Outdoors, enjoy a private backyard, a handy storage shed, ample parking, and an attached garage. With its ideal size, location, and price, this solid home is truly a fantastic opportunity! (id:49269)
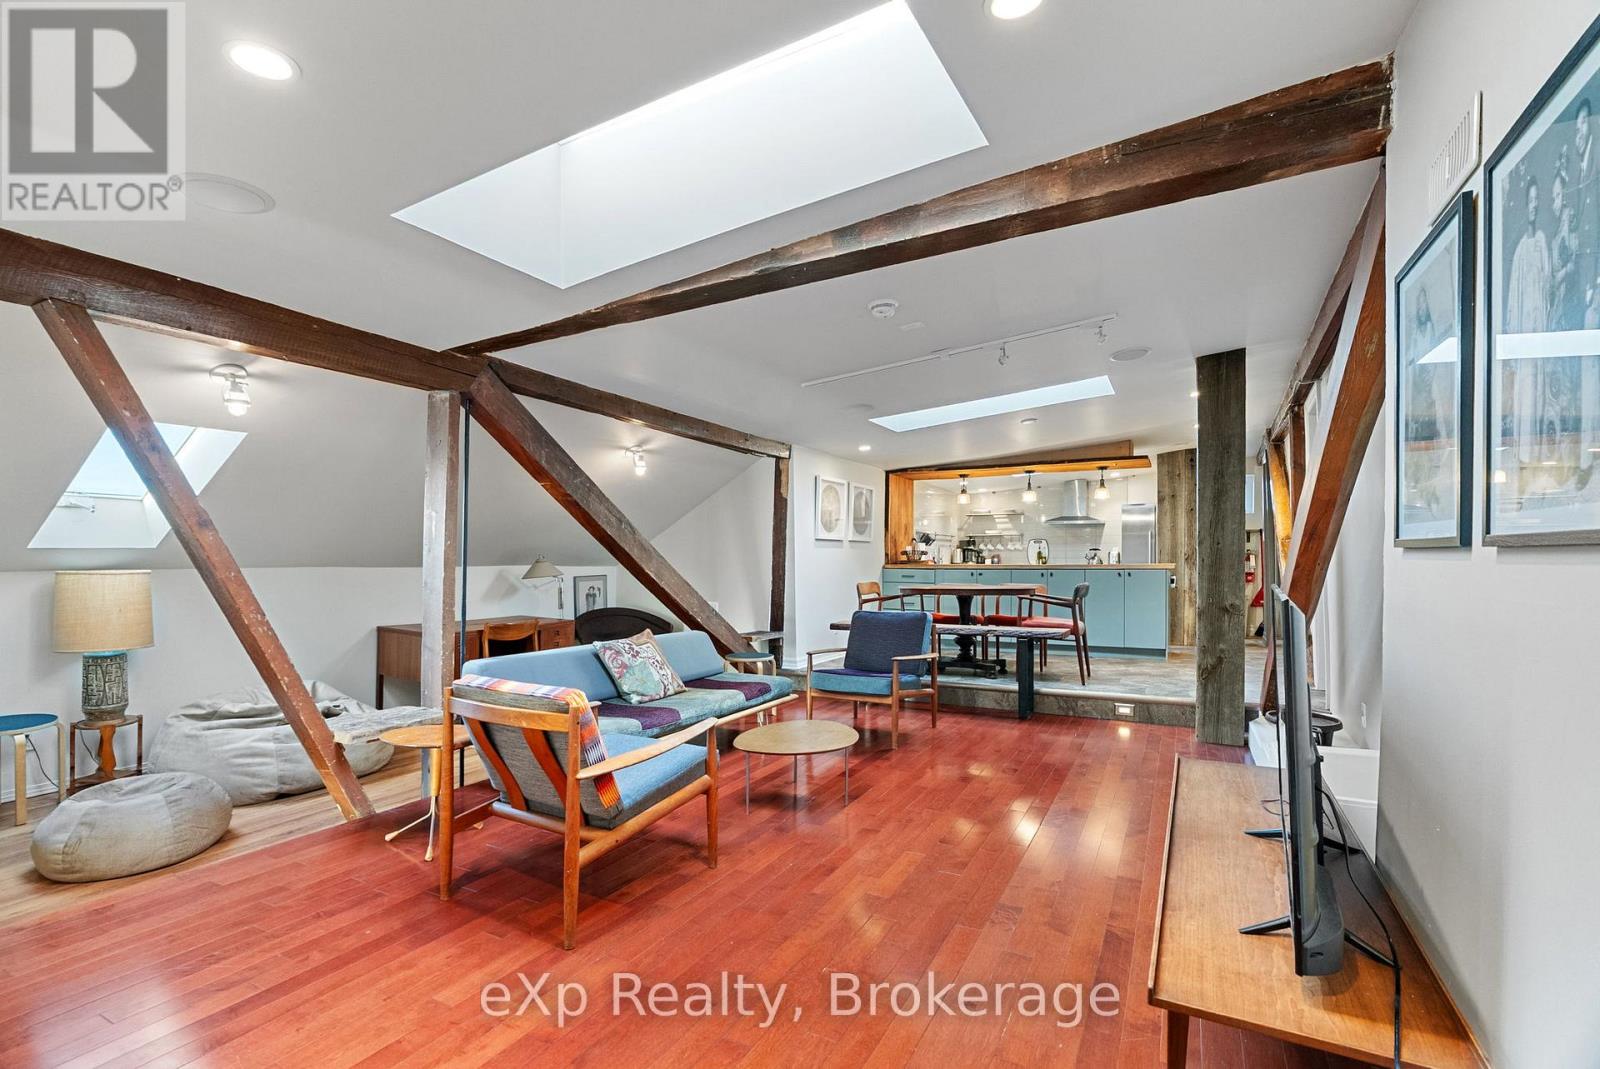
6 - 94 Wellington Street
Stratford, Ontario
Fully furnished short-term rental available December 1 - May 31. This bright and comfortable 3-bedroom, 3 bathroom unit offers a convenient, hassle-free stay with all utilities included-just bring your suitcase and settle in. Enjoy an open living area, a well-equipped kitchen, and two inviting bedrooms designed for restful nights. One dedicated parking space is included. Perfect for those needing temporary housing, extended work stays, or a flexible living arrangement. A clean, well-maintained space in a great location-move-in ready when you are. (id:49269)

42 Carson Lake Crescent
South Bruce Peninsula, Ontario
Welcome to your forever family home! 5 Bedrooms, ideally located in a quiet, mature subdivision just minutes from the sandy beaches, shops, and restaurants of Sauble Beach, this beautifully maintained 2+3 bedroom, 2.5-bathroom brick bungalow offers 2440 sq ft of perfect combination of space, comfort, and lifestyle.The bright, open-concept main floor features soaring cathedral ceilings and a bank of windows, creating a warm and inviting space for both everyday living and entertaining. The natural gas fireplace anchors the living, dining, and kitchen areas, adding comfort and charm to the heart of the home. The spacious primary bedroom features a cheater ensuite for added convenience, while the second bedroom offers direct access to a private balcony overlooking the beautifully landscaped backyard-an ideal place to enjoy your morning coffee. Convenient main-floor laundry completes the level.The fully finished walk-out lower level expands your living space with three additional bedrooms . This lower level provides excellent flexibility for family, guests, or additional living needs. Step outside to enjoy the private backyard and mature landscaping, offering plenty of space for outdoor entertaining, gardening, or simply enjoying the outdoors.Additional features include an attached garage, central air conditioning, and a durable metal roof. Whether you're searching for a year-round family home or a place to enjoy everything the Sauble Beach area has to offer, this property is ready to welcome you home.Book your private showing today and discover everything this home has to offer! 31 ft x 14 ft deck. Garage 18 ft x 12 ft. (id:49269)
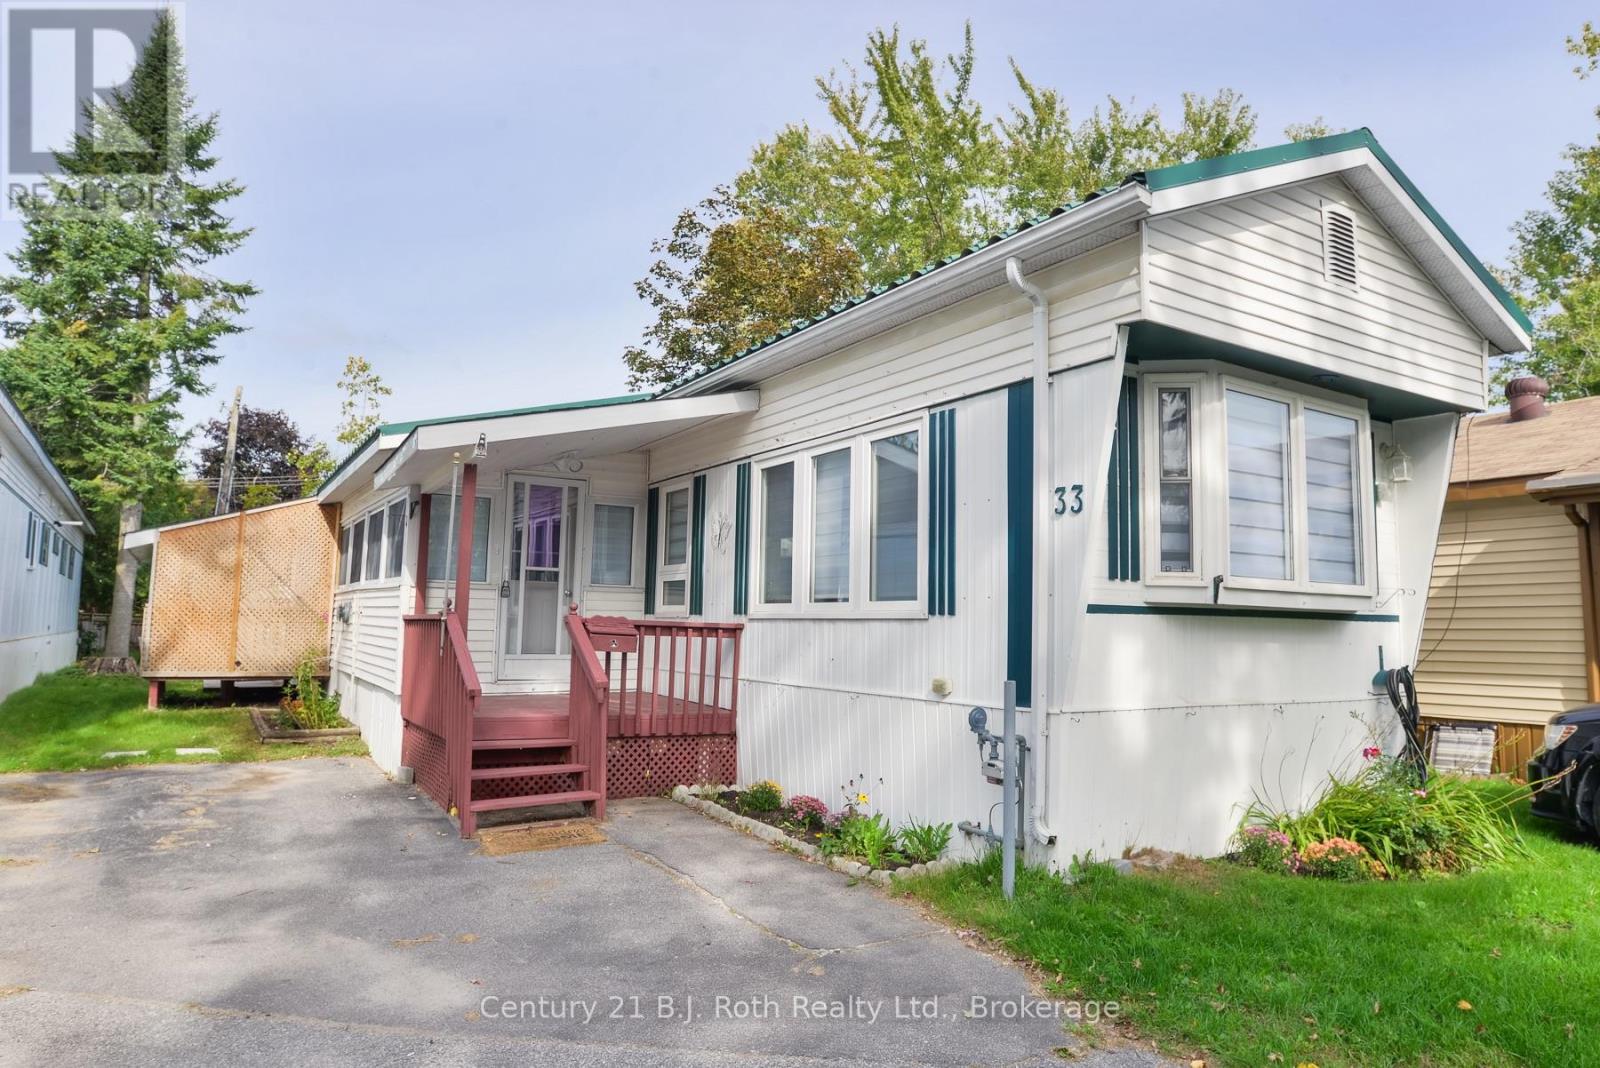
33 - 580 West Street S
Orillia, Ontario
Renovated three-bedroom in Lakeside Estates with the big-ticket items already handled. A high-efficiency gas furnace and central air system were both installed new in March 2024 - over $14,500 invested. Above it sits a Steel Tile Co. metal roof, on since 2001: the kind of roof you only buy once. Inside, 1,118 square feet across seven rooms, including a 26-foot enclosed sunroom that serves as a second living space with auxiliary heater. The floors have been levelled and refinished throughout, the kitchen cabinetry freshly painted with new shaker doors, and the exterior resided. Three bedrooms, a full bath, all appliances included. Great community and affordable, low maintenance living. Minutes to downtown Orillia, Lake Couchiching, the Recreation Centre and Highway 11. Don't miss this offering and call today for your private viewing. Standard Lakeside Estates lot fee is $677.00 plus $59.92 property tax. Possible option to assign the current lease if lender accepts. (id:49269)
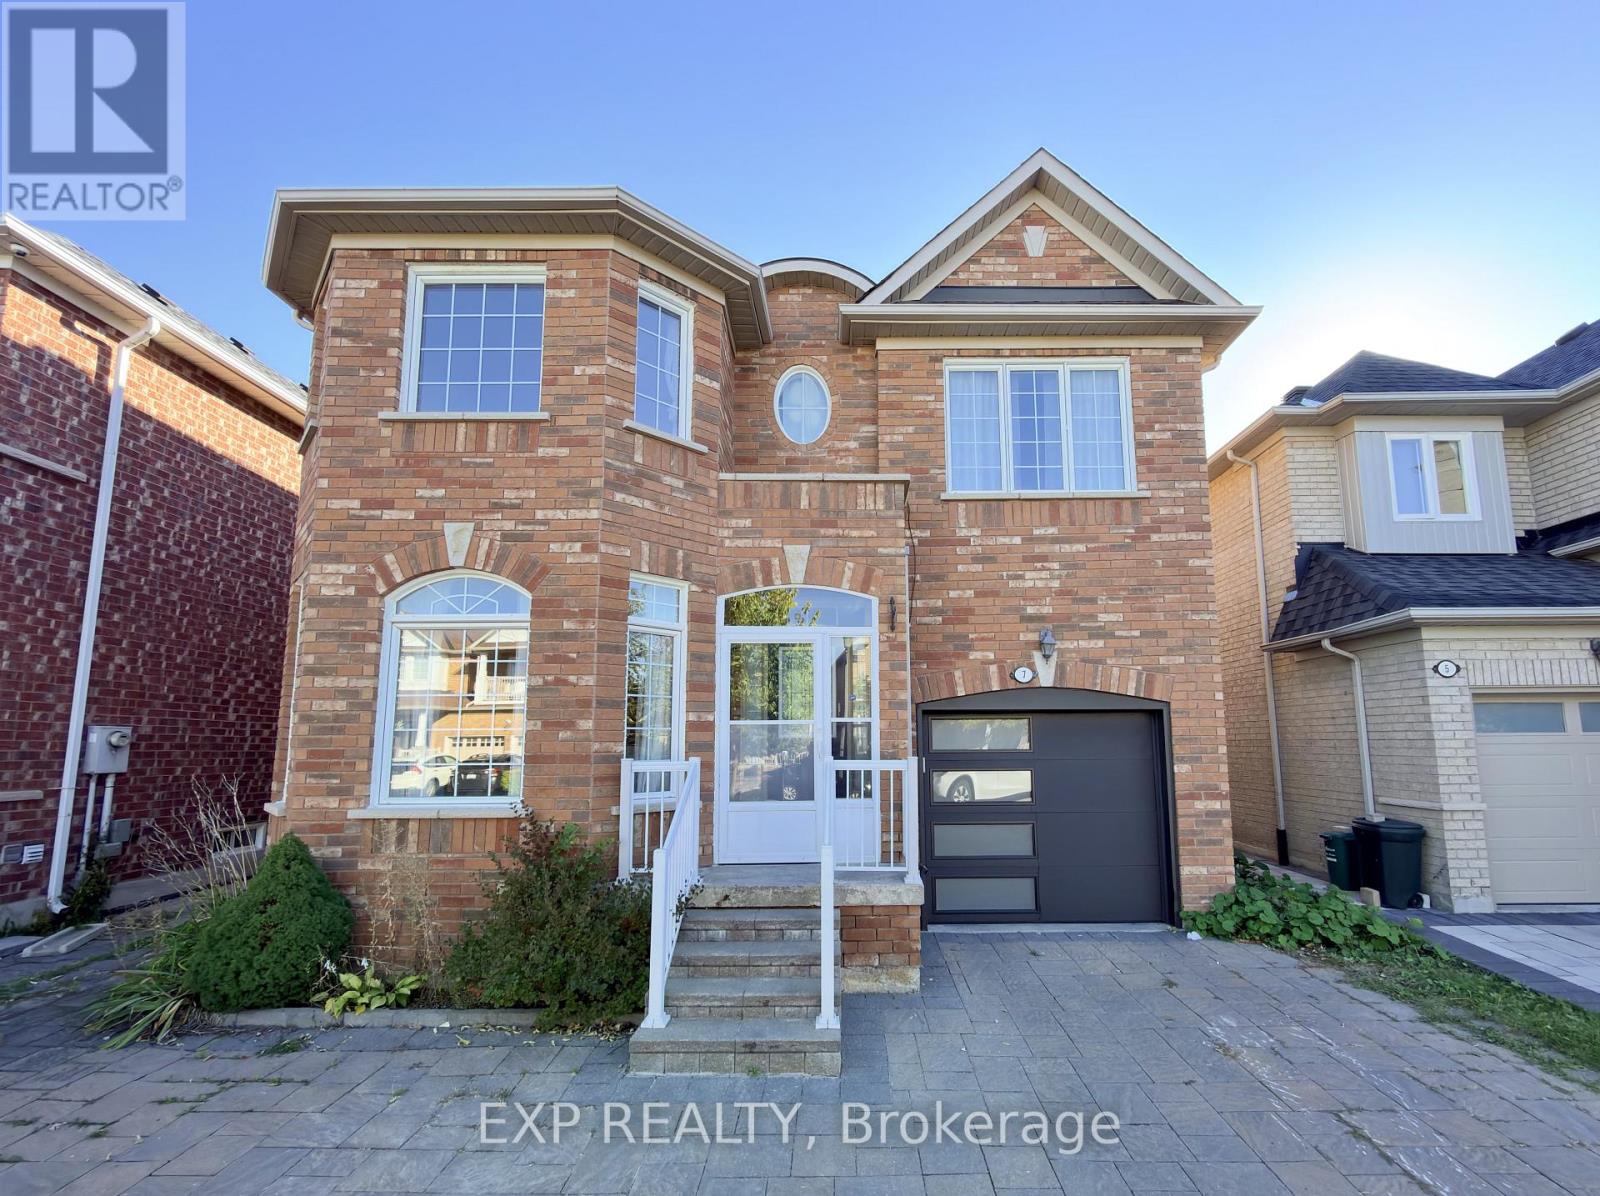
7 Davidoff Street
Markham, Ontario
Bright & Spacious 4 Bdrm Detached in High Demand "Wismer" Community. All Brick Exterior, 9' Ceiling, Pot Lights, and Hardwood Flooring Throughout. Gas Fireplace in Family. Large Kitchen with Centre Island, S/S Appliances, Walk out to desk from Breakfast Area. Oak Staircase with Study area on Landing w/ Large Window. Partially Finished Basement with Vinyl Flooring. Primary Bedroom with Walk-in Closet & 4pcs Ensuite. Interlocking Stone Front Yard and Driveway can park 2 Cars. Steps to Park & School. Close to YRT, Shopping Plaza and Most Joy GO Station. Mins to Markville Mall & Supermarket. Top Rank School District: [John McCrae P.S.] [Bur Oak S.S.] (id:49269)
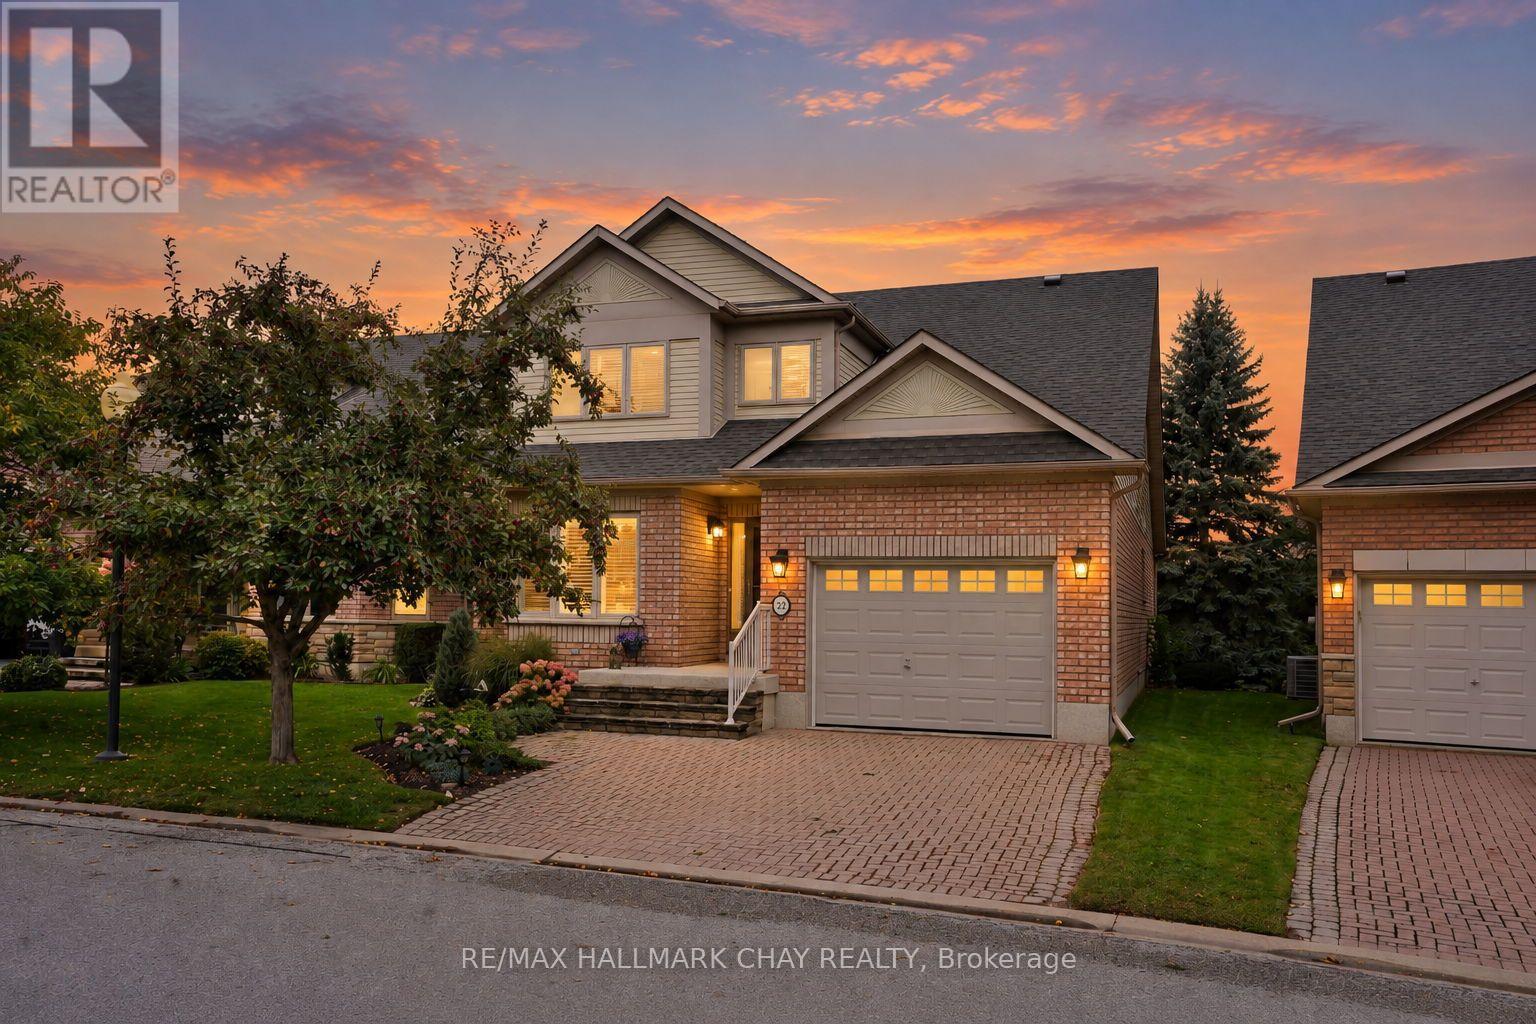
22 Briar Gate Way
New Tecumseth, Ontario
Set on a rare lot backing directly onto the golf course and framed by mature trees, this home offers privacy, space and a peaceful setting. Offering approximately 2,650 sq ft of finished living space, the thoughtfully designed layout provides flexibility for both everyday living and entertaining. The main floor features a beautiful galley kitchen with an eat-in breakfast nook, flowing seamlessly to the open living and dining areas overlooking the private rear setting. The main floor is complete with a 2pc powder room, and a spacious primary suite with walk-in closet and ensuite. A generous landing on the stairs to the loft creates the perfect reading nook or home office, while the loft overlooks the living and dining rooms below and features its own 3-piece bath. Use this versatile space as a recreation room, additional sitting area or guest suite. The finished lower level adds a good sized guest room, generous recreation room, separate den and large utility room with abundant storage. Convenient laundry is located on the partial level just steps from the main floor. Outside, the large rear deck and lower-level patio offer multiple spaces to enjoy the golf course backdrop and private tree-lined setting. Beyond the home, enjoy the Briar Hill lifestyle with access to a 36-hole golf course, scenic walking trails and the sports dome, featuring a gym, tennis courts, pool, hockey arena, spa and dining options. A rare opportunity to enjoy generous living space, flexible accommodations and a private golf-course setting in one of Briar Hill's most desirable locations. (id:49269)
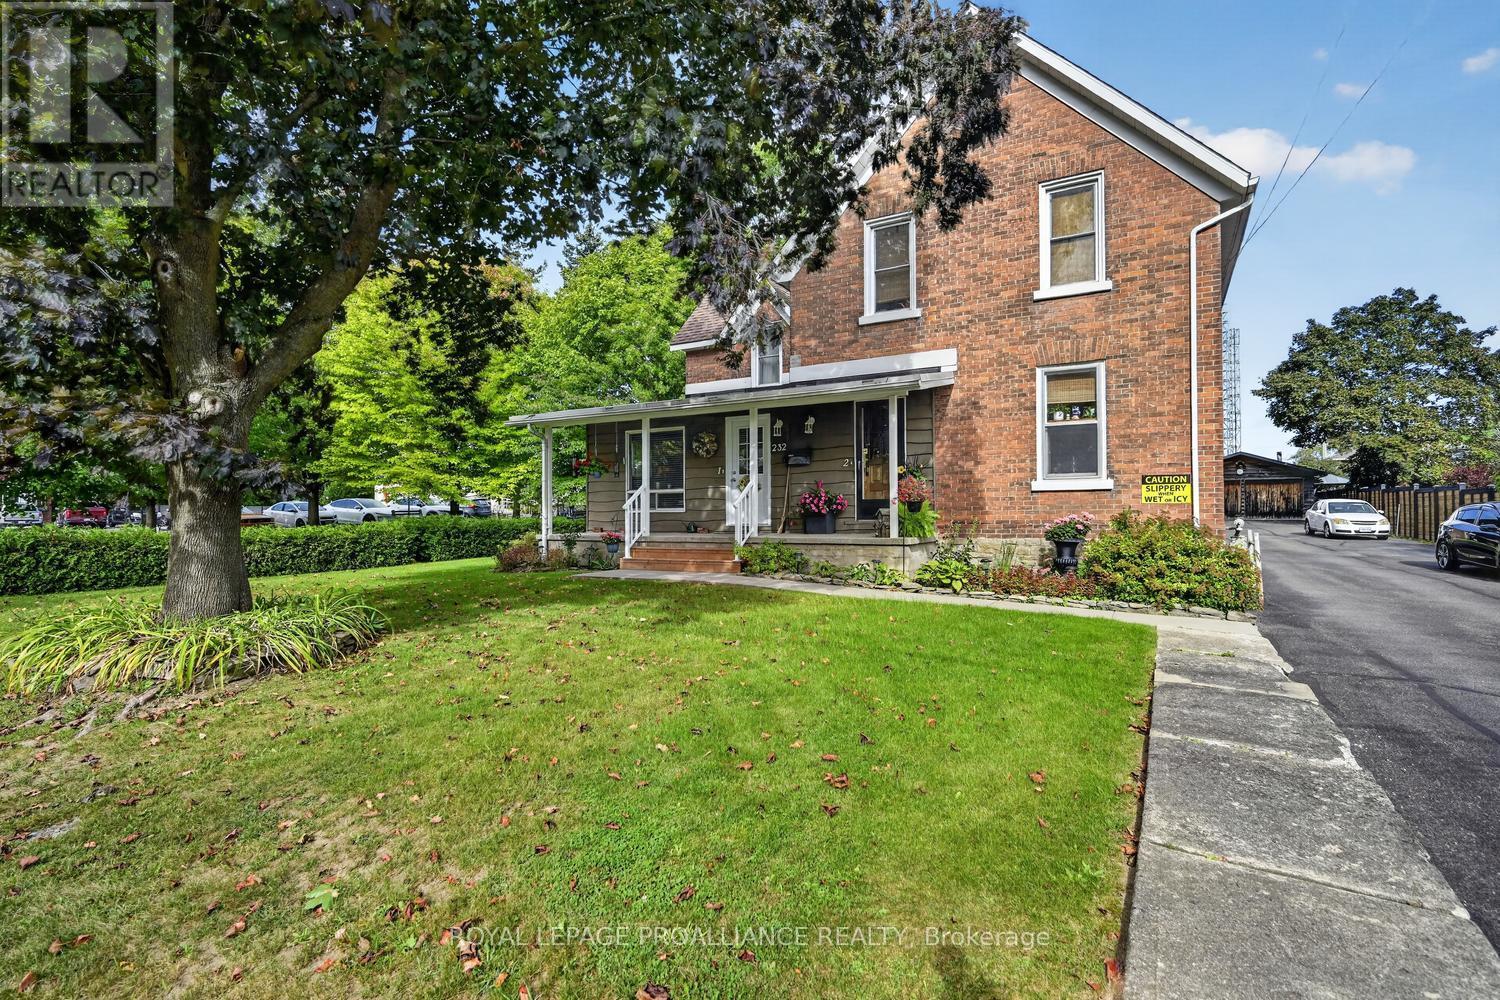
232 Park Street W
Prescott, Ontario
ATTENTION INVESTORS & OWNER-OCCUPIERS! Here is an opportunity to have your investment work for you! Live in one unit while the income from the remaining five helps offset your mortgage, OR add this well-maintained 6-unit property to your rental portfolio. Units 1 & 2 are located in the original portion of the property, dating to approximately 1880 (MPAC), while the attached 4-unit addition was constructed in 1990. The result is a unique blend of character, functionality and income potential. Unit 1 is a charming one-bedroom unit featuring a welcoming front porch and access to a shared rear deck with Unit 2. Unit 2 offers an impressive two-storey layout with three bedrooms, convenient upstairs laundry and a spacious primary bedroom complete with its own ensuite. The main floor features an open-concept kitchen and dining area flowing into a comfortable living room with beautiful hardwood flooring. Units 1 & 2 are heated by natural gas and feature central air. Live in Unit 2 and let the other units help pay the mortgage OR restore Units 1 & 2 to one large home. The 1990 addition provides four additional units: Unit 3 - 1 bedroom; Unit 4 - 2 bedrooms; Unit 5 - 1 bedroom; and Unit 6 - 2 bedrooms. Units 3-6 are heated with electric baseboard heating. All units are in very good condition, with excellent tenants.The property also offers shared laundry facilities and stair lift for accessibility, adding valuable convenience for tenants. Outside, you'll find a double-car garage, paved driveway and ample parking for residents.Whether you're an experienced investor looking to expand your portfolio or an owner-occupier looking for a way to offset your housing costs, this 6-plex offers versatility and income-producing potential in one package.Six units. Multiple configurations. Different heating options. And the opportunity to live in one while the others contribute to your bottom line.See REALTOR remarks for additional information and current rental details. (id:49269)
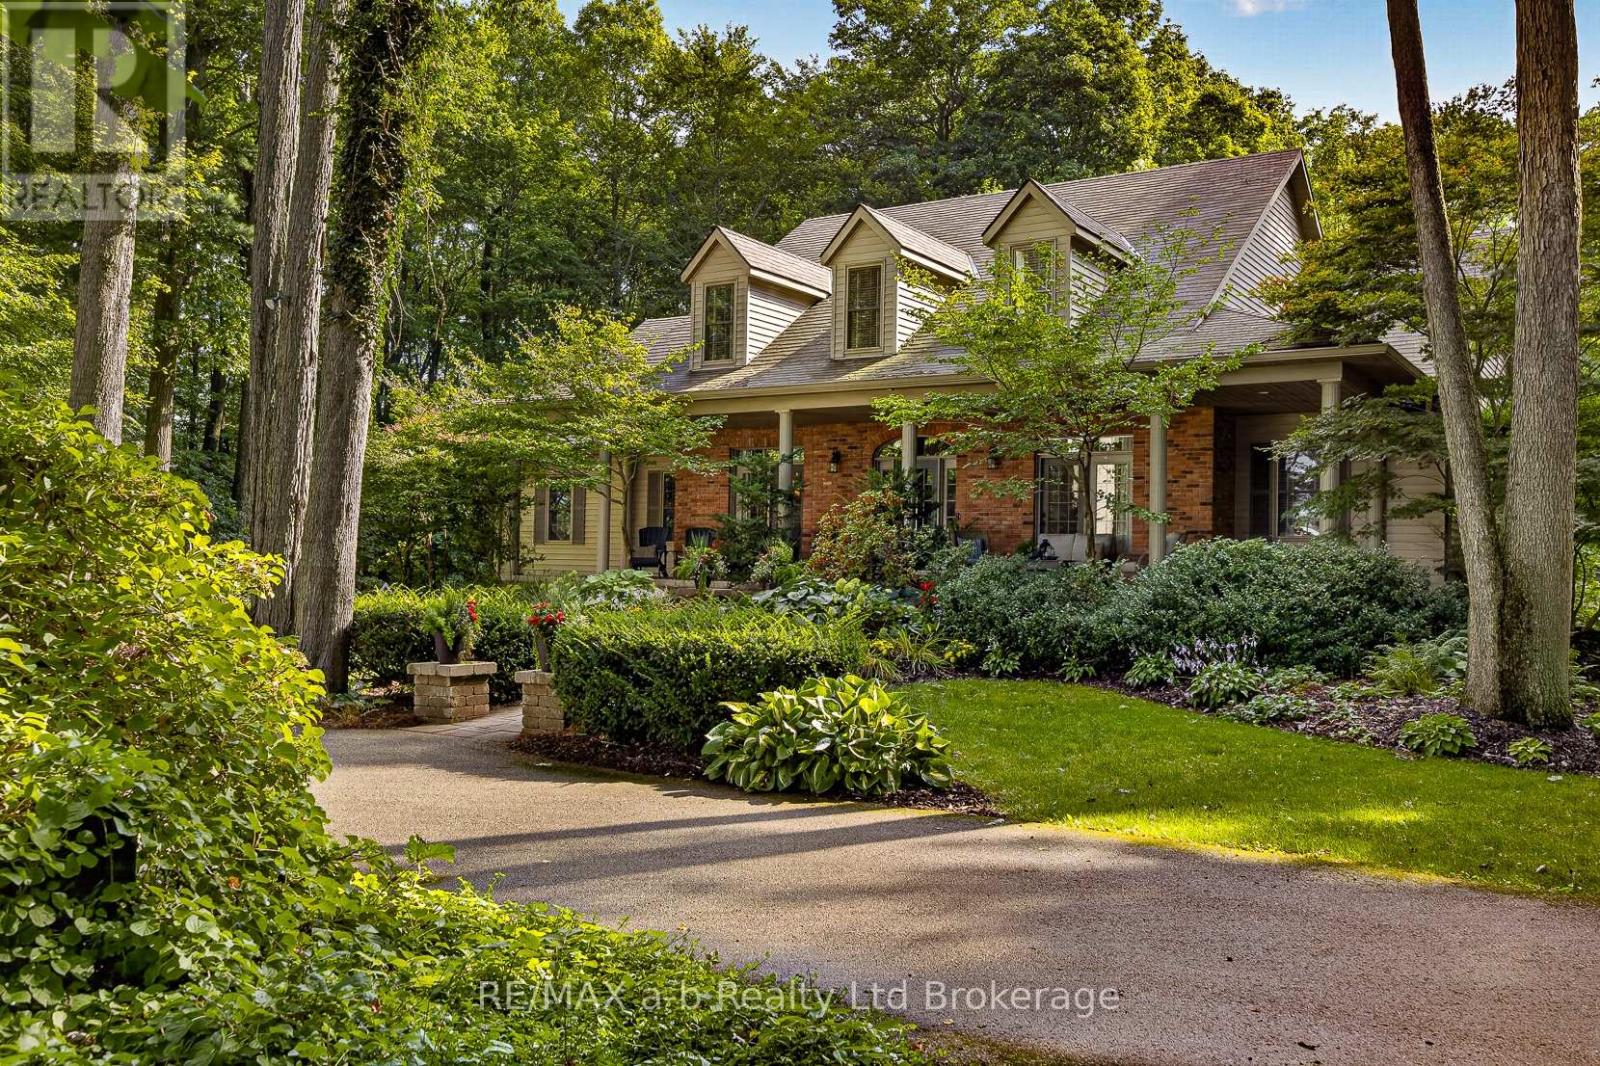
9741 Coyle Road
Bayham, Ontario
The driveway alone tells you what kind of property this is --- a long, curving ribbon of pavement that disappears into fifteen and a half private acres of mature hardwood forest before the house ever comes into view. By the time you reach the front porch, you've left the road behind entirely. Roughly eight of those acres are workable, and the rest is wrapped in mature trees with a private walking trail winding through corners of the property most owners never see on their own land.Inside, the great room rises to a cathedral ceiling anchored by a stone wood-burning fireplace, with arched windows filling the space with light, open to a kitchen made for togetherness --- granite counters, a centre island, double wall ovens, built-in appliances. The primary suite is tucked onto the main floor with its own walkout to the gardens and hot tub, a vaulted ceiling, a walk-in closet, and a 5-piece ensuite with soaker tub and separate shower. Main floor laundry, dining room, office and 2pc bathroom round out the main floor. Upstairs, the hallway overlooks the great room and has three more bedrooms --- one with a private ensuite, two sharing a Jack-and-Jill --- sit apart from the everyday main-floor living. The finished lower level has a walk up to the garage, has a family room with a second wood-burning fireplace, a dry bar, a gym or play space, a fifth bedroom, and a 3-piece bath, with Dricore subfloor and luxury vinyl plank underfoot.Outside, an inground saltwater pool and cabana, a wood-fired pizza oven, and a hot tub turn the backyard into its own destination --- all wrapped in trees, all completely private. HRV air exchanger, 200-amp service, roof shingles (2015). Appliances included. CLICK ON THE MULTIMEDIA PLAY BUTTON for more photos, video, tour and floor plans. (id:49269)
Lower - 49 Mountainside Crescent
Whitby, Ontario
Welcome to this beautiful, brand-new 2-bedroom, 2-bathroom lower-level Additional Dwelling Unit (ADU), fully approved by the City of Whitby and situated in the highly sought-after Rolling Acres community. Designed with modern living in mind, this bright and spacious suite offers a private and safe separate entrance with a canopy covering, a generously sized living room, and a contemporary kitchen featuring brand-new appliances. Large windows flood the space with natural light, and a city-approved egress window adds both safety and comfort. Each room is equipped with baseboard heating, and a separate HRV system meets all city requirements. Conveniently located near excellent schools, public transit, shopping, dining, and beautiful parks. The tenant is responsible for 35-40% of all utilities. Built-in smoke and carbon monoxide detectors are installed as per city regulations. Book your private viewing today by texting 416-819-3322 (id:49269)
91 - 23 Hedge End Road
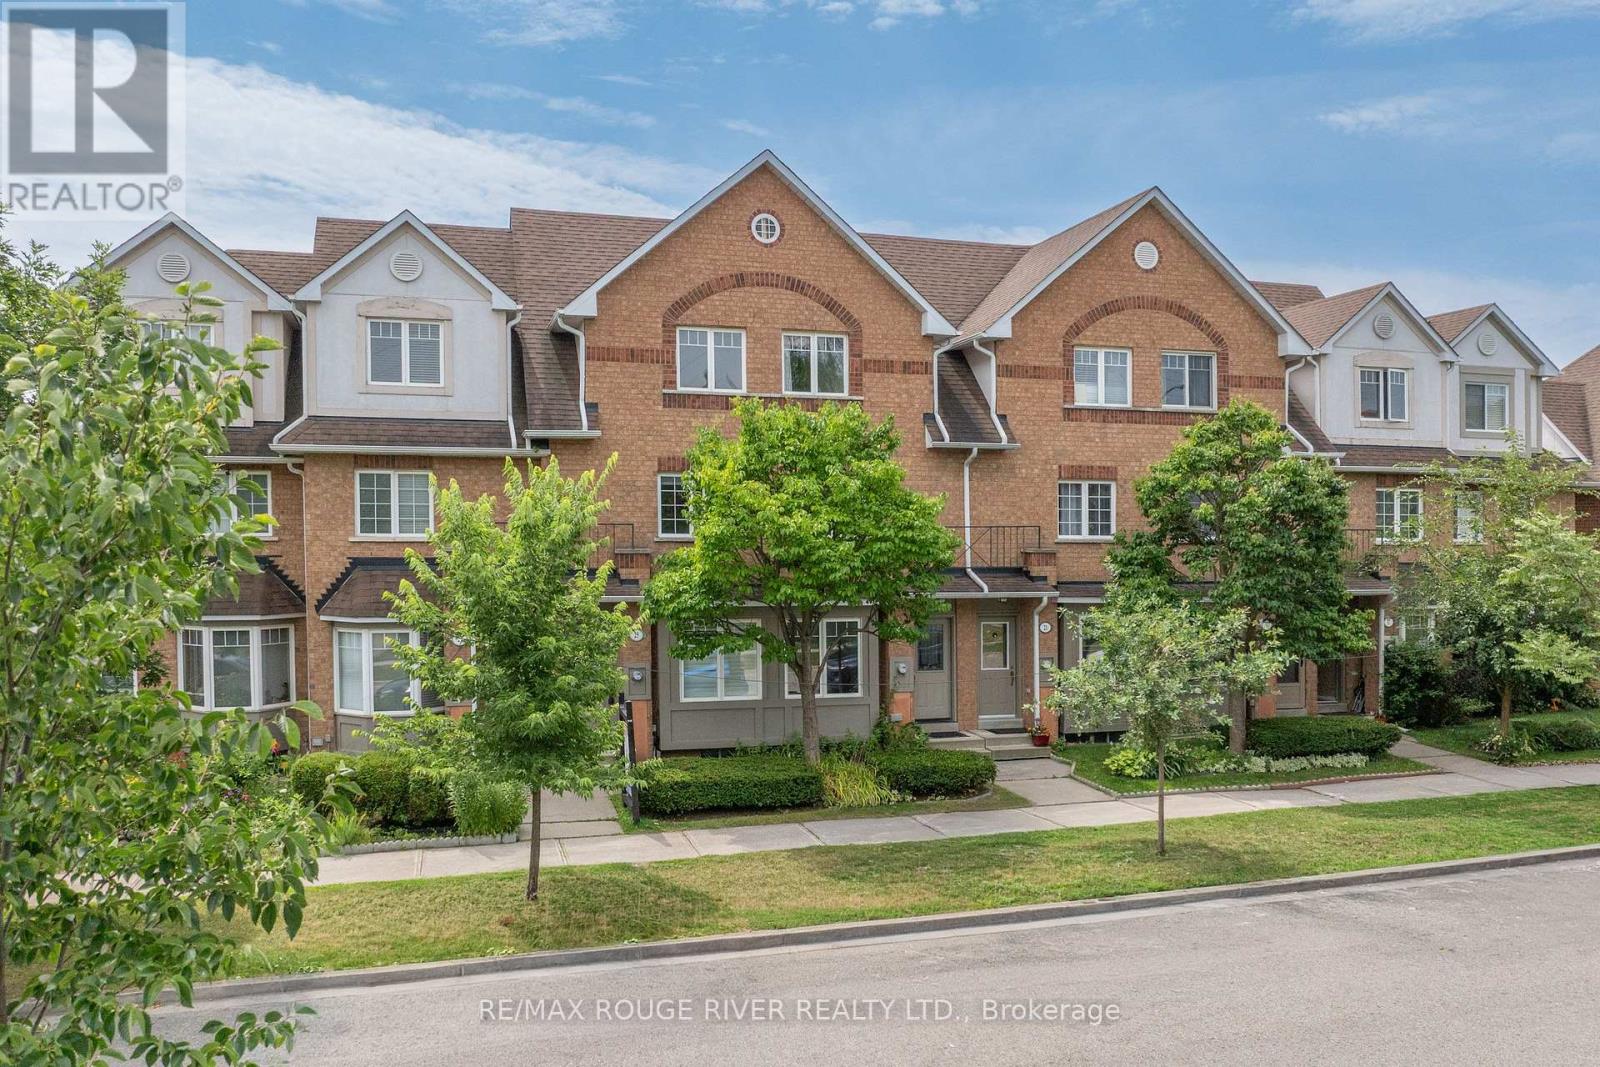
Toronto, Ontario
Tucked into a quiet enclave directly across from Zooview Park and playground, this townhouse is so close to some of the best green space in the east end National Rouge Park's trail network. It's a setting that suits nature lovers and families who actually want to use a park, not just look at one. Inside you'll fall in love with the common areas finished in laminate flooring, open concept design, a beautiful recently renovated kitchen that the cook in the family will enjoy wholeheartedly, breakfast bar and walkout to the backyard. Finished basement with a cozy rec room, electric fireplace, 2 pc bath, and laundry room. Furnace and Central Air have been replaced in 2022, Garage door updated in 2021, Included in maintenance landscaping, roof and gutters. Appliances, front Door, basement windows and back screen door updated, the maintenance fee covers the roof, landscaping and gutters. This layout gives the primary bedroom real presence: it spans the entire third floor along with its en-suite bathroom, creating a private retreat separate from the two secondary bedrooms below. The location works for daily life as much as it does for weekends outdoors. The 401 is a short drive away, the Toronto Zoo is minutes from your door, and the surrounding urban park network connects you to trails and green space. Newly opened Rouge Valley Community Centre is close by for family fun! This home suits first-time buyers and young families looking to put down roots in a quiet, well-connected community. Come fall in love with this family friendly home! (id:49269)
28 Restwell Crescent
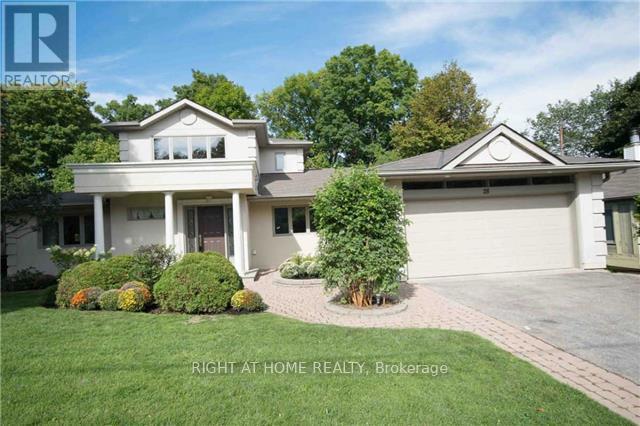
Toronto, Ontario
Extraordinary, fully renovated home with panoramic ravine views in the heart of prestigious Bayview Village. Set on a spectacular ravine lot, this nature lover's paradise offers approximately 5,000 sq. ft. of living space. Floor-to-ceiling windows throughout most of the home fill the rooms with natural light and frame the views. The spacious, open-concept living and dining areas feature a fireplace and direct access to the deck. The gourmet kitchen features granite countertops and a breakfast bar. The home has six bedrooms, including a private, oversized primary suite occupying the entire second floor, complete with a six-piece ensuite and walk-in closet. The bright walkout basement is an inviting space for entertaining, with a bar, direct access to the backyard, and floor-to-ceiling windows in every room overlooking the ravine. An 18-foot-high foyer, crown mouldings, and terraces overlooking the ravine add to the home's appeal. The two-car attached garage provides direct access to the house, with four additional parking spaces on the driveway. The property also has an irrigation system. Conveniently located near Highways 401 and 404, TTC, subway, schools, shopping, parks and trails. (id:49269)

6424 Corwin Crescent
Niagara Falls, Ontario
**TWO KITCHENS + FULL IN-LAW SETUP!** Solid brick bungalow on a quiet street, backing directly onto a park and offering exceptional flexibility for a growing family, extended family, or those looking for additional living space.This **3+2 bedroom home** features a spacious main floor with a large, cozy living room complete with wood-burning fireplace, generous kitchen/dining area, and updated 4-piece bathroom. The huge rear sunroom offers excellent potential and just needs your finishing touches to create even more seasonal living space.The finished basement is where this home really shines, featuring a **second kitchen, large recreation room, 2 bedrooms and an updated 4-piece bathroom - a complete in-law setup with its own living and sleeping areas.** An ideal arrangement for extended family, older children, guests, or added flexibility. Outside, enjoy a large, almost fully fenced yard backing onto a park, plus **two storage sheds and two driveways** providing plenty of parking and room for an RV, boat and all your recreational toys.Located within walking distance to schools, amenities and the Falls. Updates include replacement windows, roof (2014), and furnace, A/C and water heater (2011), to be paid out by the seller on closing.**A rare combination of space, flexibility and location - with two kitchens and genuine in-law potential!** (id:49269)
453 Snowdons Corners Road
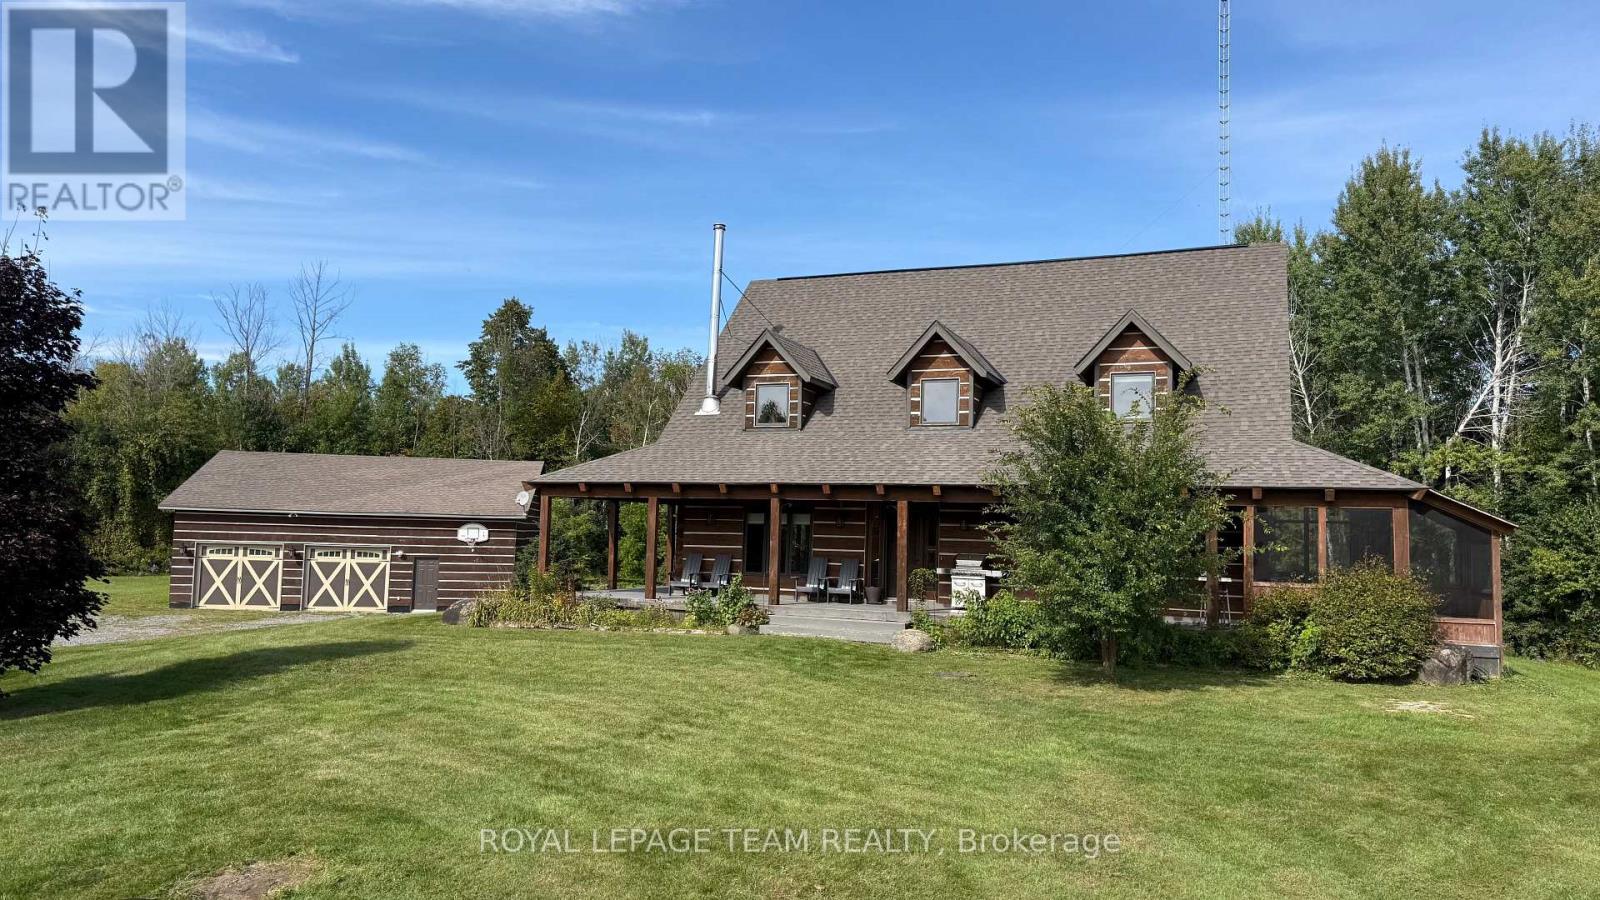
Merrickville-Wolford, Ontario
This ABSOLUTELY BREATHTAKING custom built & designed 4 bedrm log home represents top quality craftsmanship and is situated on 25 scenic acres w/walking trails and is located only 10 min.south of the charming town of Merrickville. Approx.4300 sq ft of fine living space and features including a chef inspired kitchen w/loads of Maple cabinetry,granite counters,S.S appliances and huge center island which is open to the AWESOME livingroom area highlited by exposed log beams, open ceiling space,high efficiency wood fireplace and large windows!! The main level also features 2 large bedrms a full family bathrm complete w/granite topped vanity and tile floors. An impressive,open riser staircase w/wrought iron spindles provide access to 2nd level where you'll find the Primary bedrm retreat complete w/ultra luxurious ensuite bathrm PLUS a large 300 sq ft.loft area making this perfect space for more bedrms,office, gym or hobby room!! The finished L/L serves as the perfect family retreat where you will find a huge recrm,home theatre (incl.projector and Yamaha sound system), a 4th bedroom plus another full bathrm and laundry. Excellent hi-speed service available! Efficient heat pump system was also installed in 2019. Roof on home reshingled 2025 and new water well in 2023!! Hydro equipped/partly insulated 40x36 garage w/ideal workshop and storage area, 30'x12' barn w/hydro/water + run in shed,paddocks. A massive wrap around porch comes complete w/a soothing hot tub where you can lay back and enjoy views of nature & tranquillity all around you...if your dream is to own a log home coupled with the tranquility and scenery that only acreage can provide all at a reasonable price, look no further...this is it!! 24 hr irrevocable for offers. (id:49269)

11211 Harbourview Road
Wainfleet, Ontario
Imagine owning your own private lakeside retreat-a place where you can unwind, recharge, and take in the peaceful beauty of nature every day. Inspired by classic Adirondack lodge design, this stunning four-bedroom home welcomes you with a soaring cathedral ceiling, exposed wood beams, and a striking stone wood-burning fireplace-the perfect setting for cozy evenings by the fire. The newly updated kitchen blends modern convenience with warm cottage charm, making it ideal for both everyday living and entertaining. Step outside and enjoy over 50 feet of beautiful lakeshore frontage, complete with a retaining wall and a lakeside patio designed for relaxing, dining, and taking in the views. This property also features the only permanent concrete pier in the area-over 100 feet long-equipped with a private boat ramp and winch, allowing you to launch and enjoy your small watercraft right from your own backyard. The property also includes a lot measuring 50 X 191 across the road. Tucked away on a quiet dead-end street, this rare offering includes two spacious lots surrounded by mature trees and open green space-perfect for kids to play, family gatherings, or simply enjoying the privacy and tranquility. (id:49269)

130 St David Street
Toronto, Ontario
Welcome to this spacious 2-storey condo townhouse offering approximately 1,280 sq. ft. of thoughtfully designed living space in one of Toronto's most connected and community-oriented neighbourhoods. Tucked on a tree-lined street where you can wake up to the sound of birds, this sun-filled 3+1 bedroom, 2 bathroom home offers residential charm, urban convenience, and flexible live/work potential just moments from Corktown Common, the Distillery District, St. Lawrence Market, Riverdale Park, cafés, restaurants, TTC, downtown, and the DVP. Beautifully upgraded with approximately $50K in thoughtful improvements, the home features high ceilings throughout, premium oak flooring, floor-to-ceiling windows, and a functional layout designed for everyday living. A private front patio leads into a spacious main floor with expansive principal rooms and an easy flow for entertaining. A rare main-floor bedroom, currently styled as a dining room, offers exceptional versatility as a third bedroom, family room, guest suite, home office, studio, or nursery. At the heart of the home is a beautifully renovated kitchen with bespoke cabinetry, premium stainless-steel appliances, quartz countertops, a breakfast bar, and excellent storage, including a walk-in pantry with freezer. Upstairs, the spacious primary suite offers ample storage, oak flooring, and a private balcony. A generous second bedroom and additional den provide further flexibility for family, guests, or work-from-home needs. Parking and a locker complete the home. Residents enjoy exceptional building amenities, including a 24-hour concierge, guest suites, co-working space, basketball court, party rooms, fitness facilities, and a spectacular outdoor terrace. With parks, amenities, TTC, downtown, and the DVP all close by, this is city living at its best. (id:49269)
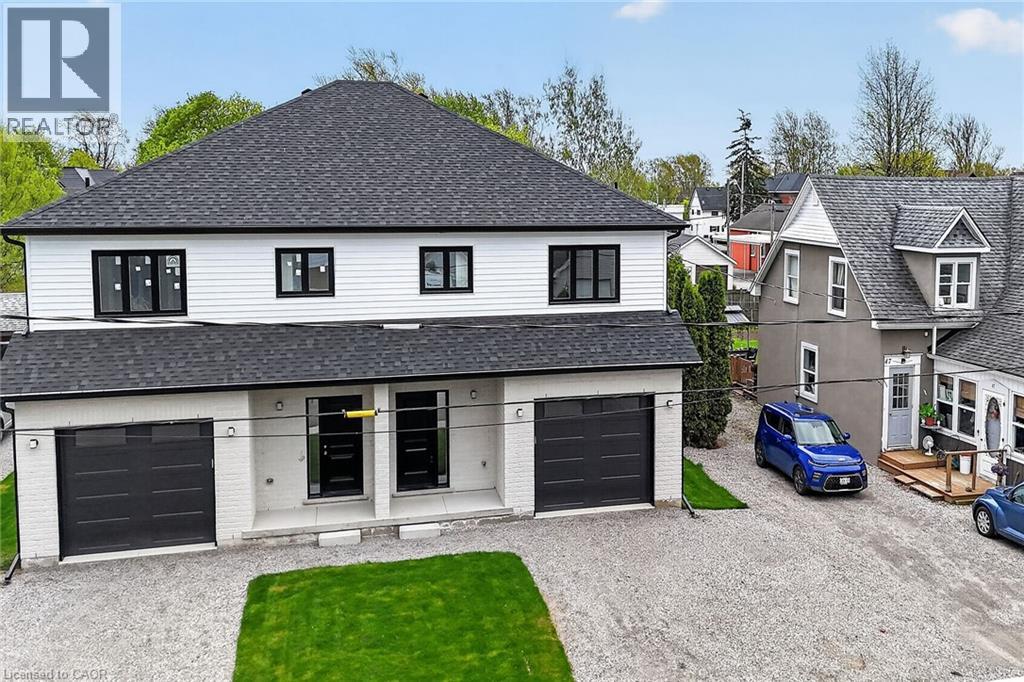
45a Howard Street
Hagersville, Ontario
Welcome to this stunning, brand new 1,887 sq. ft. semi-detached home crafted by renowned builder Venture Homes, situated in an established Hagersville neighbourhood. Featuring a bright and spacious main floor with engineered hardwood, this home offers large principal rooms perfect for entertaining and family life. The chef’s kitchen boasts quartz countertops, an island, stylish backsplash, under-cabinet lighting, and soft-close cabinetry. Upstairs, three oversized bedrooms await, including a primary suite with a huge walk-in closet and a convenient ensuite bath. Enjoy the practicality of a second-floor laundry room and a total of three modern bathrooms. Additional upgrades include central air, an insulated garage with automatic opener and a 10’ wide door, a covered front porch, elegant wood railings with steel balustrades, 5” baseboards throughout and ideally situated on a 140’ deep lot. The home is Tarion-certified for peace of mind, and the location is unbeatable—close to schools, shopping, and the hospital. Move-in ready with no disappointments! (id:49269)
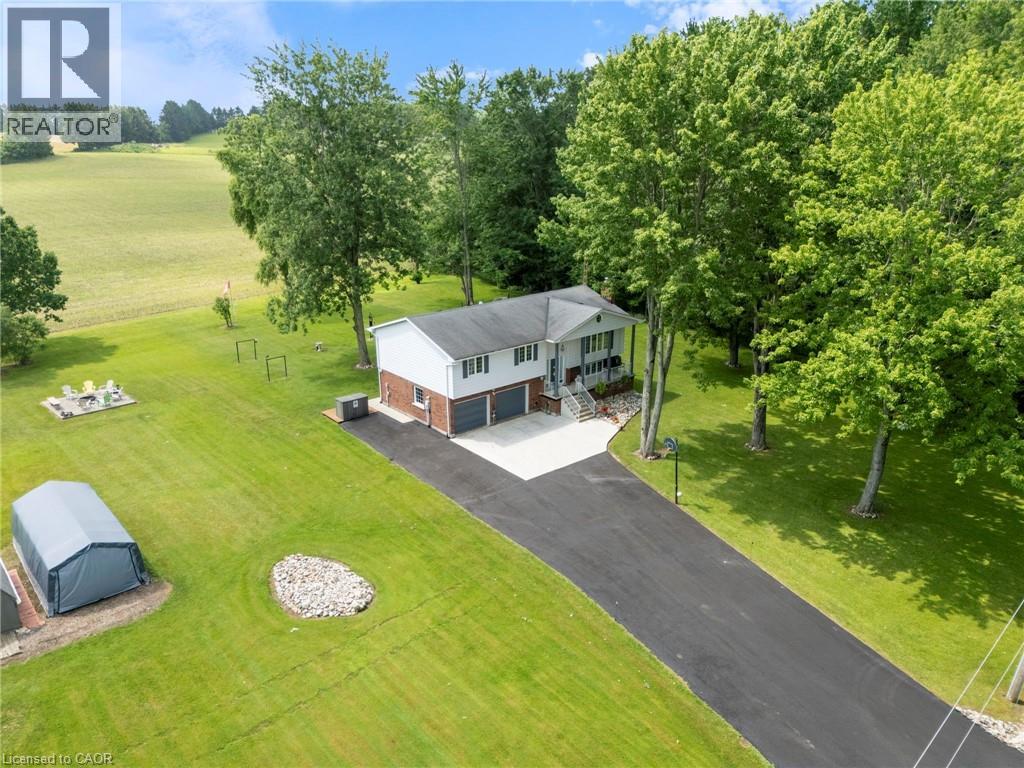
204642 Ninth Road
Tillsonburg, Ontario
Welcome to your own private country retreat! Situated on 7.75 picturesque acres just minutes from Tillsonburg, this beautifully maintained raised bungalow offers the perfect combination of peaceful rural living and modern comfort. Featuring 4 spacious bedrooms and 3 bathrooms, this home is designed for family living. The bright, inviting kitchen showcases solid oak cabinetry, rich dark granite countertops, and plenty of workspace for everyday meals or entertaining. The attached double-car garage provides convenience and ample storage. Step outside and enjoy the impressive two-storey deck, with a walkout from the main floor leading to a beautifully landscaped backyard complete with a patio and hot tub—the perfect place to relax while taking in the breathtaking views of rolling farmland with no rear neighbours. Approximately 5 acres of the property are wooded, offering endless opportunities to explore and enjoy nature. Wander the trails through the bush, discover the decommissioned pond, or gather around a campfire in the secluded treed area—an ideal setting for making lasting memories with family and friends. Whether you're looking for space to raise a family, enjoy the outdoors, or simply escape the hustle and bustle of town while remaining just minutes from all the amenities Tillsonburg has to offer, this exceptional property delivers the best of country living. (id:49269)
927 - 2 Eva Road
Toronto, Ontario
Bright Suite*Move In Ready*Stainless Steel Appliances*Laminate Flooring Throughout*Upgraded Kitchen With Quartz Counter Top*Quick Hwy Access*Minutes From Sherway Gardens/Big Box Shopping & Grocery Stores*Built By Award Winning Tridel* Resort Style Amenities Include: Pool*Hot Tub*Gym*Boardroom*Party Room*Rooftop*Media Room. Please note photos are from when suite was Owner occupied. (id:49269)
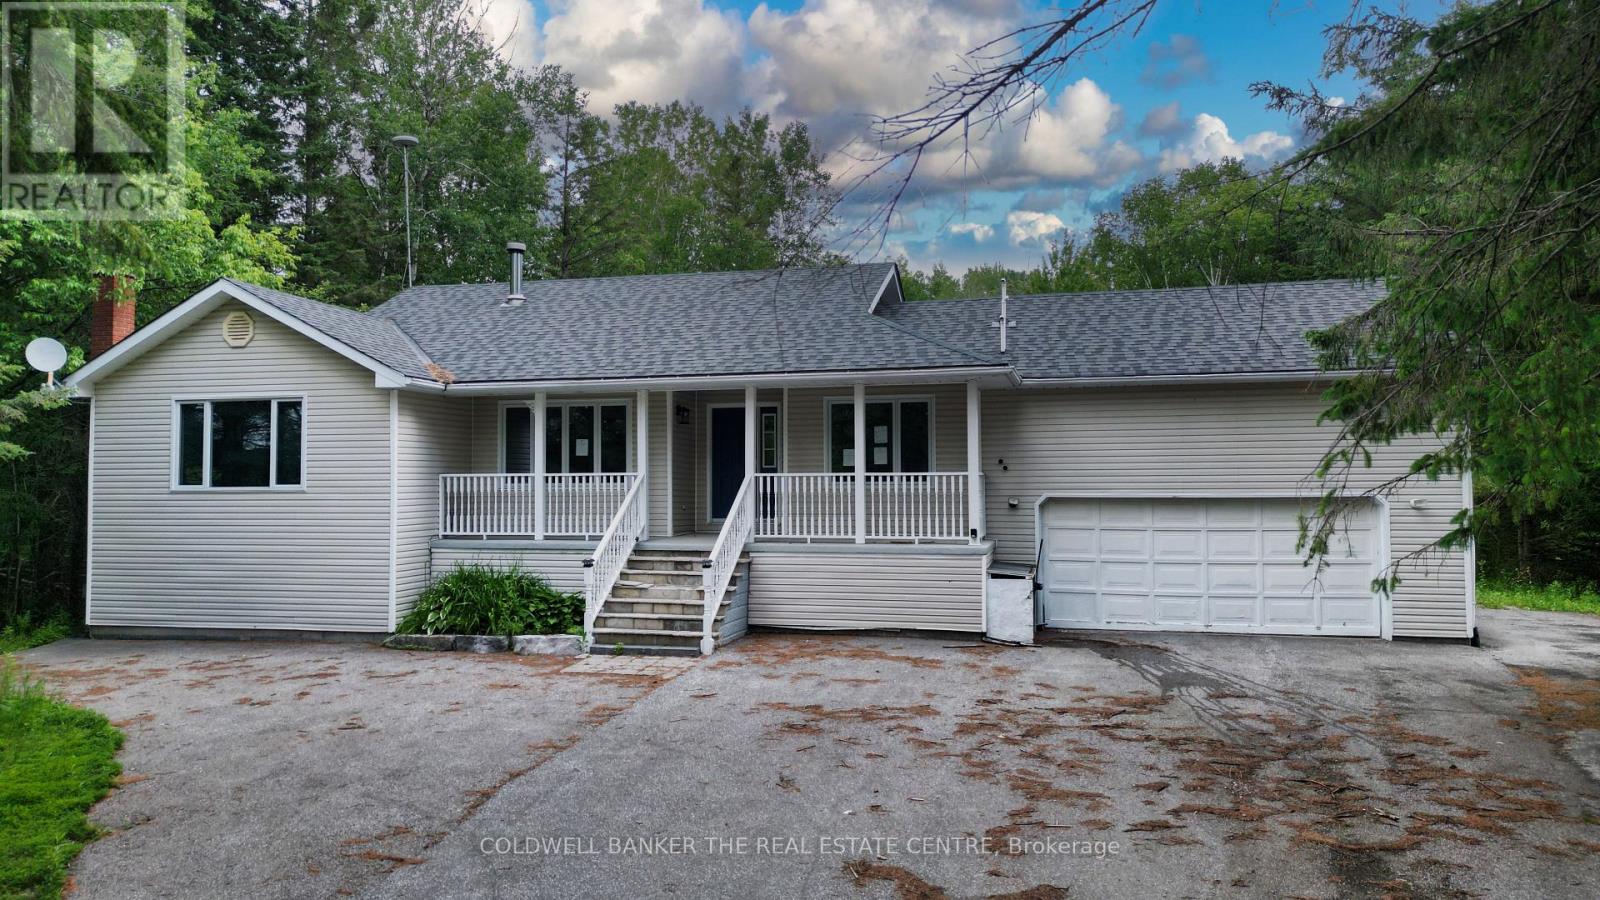
63 Scarlett Line
Oro-Medonte, Ontario
Incredible equity-building opportunity on a private, treed 2.66-acre lot (145' x 800') in desirable Hillsdale! Located just 10 minutes from Barrie with quick Highway 400 access, this ranch-style raised bungalow is the perfect blank canvas for investors, contractors, or buyers looking to put in the work and reap the rewards. The spacious layout features 3+1 bedrooms, a primary ensuite, and a large lower level featuring a rec room, den, and games room with a gas fireplace. It also offers an extra-long driveway, a double garage with inside entry, and a walk-out to a large deck (in need of repairs) overlooking the massive backyard. Bring your vision to unlock the immense value of this prime location and property size.Please note: Property is being sold "as is," and no representations or warranties are provided. (id:49269)
180 & 188 Main Street N
Markham, Ontario
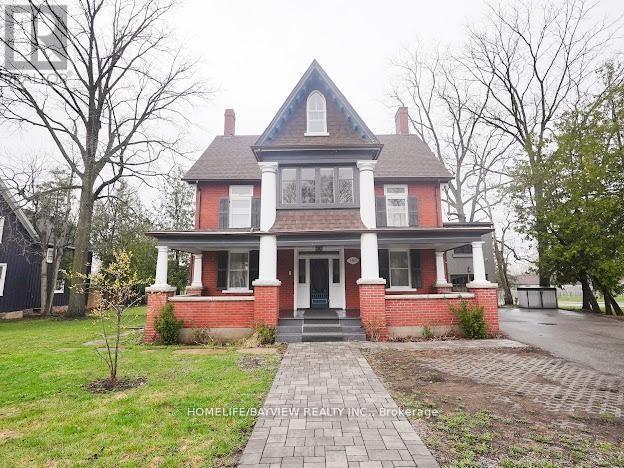
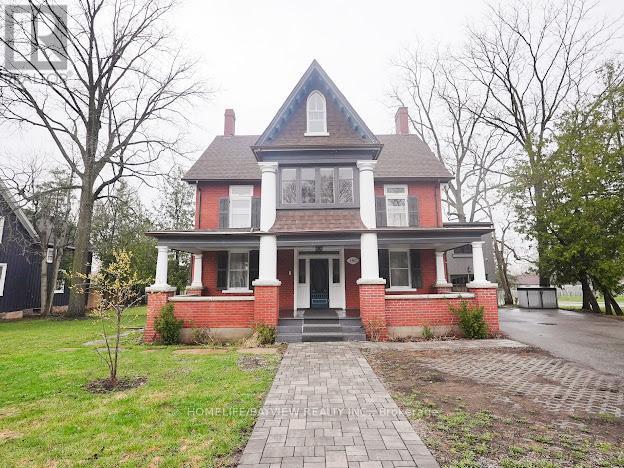
Positioned in the core of historic Main Street Markham, this prominent corner property presents a compelling opportunity for both investors and end-users seeking a high-exposure commercial presence within a character-rich heritage setting. This distinguished 5-bedroom, 4-bath heritage building sits on an oversized lot and offers exceptional flexibility under dual residential and commercial zoning-well-suited for a wide range of professional and institutional uses including medical or dental clinics, private school or educational space, real estate brokerage, legal offices, or other service-based operations. The property features expansive principal rooms, refined architectural detailing, and a highly adaptable interior layout that can be configured to support client-facing businesses, collaborative workspaces, or mixed-use occupancy. A custom chef's kitchen, along with pot lights and built-in speakers throughout, enhances functionality for staff and client engagement alike. Extensive updates completed with permits-including electrical, windows, insulation, siding, driveway, and refreshed interior/exterior finishes-provide operational confidence while maintaining the building's historic appeal. Additional highlights include an insulated and heated garage equipped with an EV charger, supporting modern business needs. The large lot also offers significant redevelopment potential, including the option to introduce ample on-site parking with dual access points from Main Street and Bullock Drive-an invaluable feature for commercial usability and client convenience. Surrounded by established businesses, amenities, transit, and pedestrian activity, this high-visibility location ensures strong accessibility and long-term value. A rare opportunity to secure a landmark property with the scale, zoning, and flexibility to accommodate a wide variety of professional uses in one of Markham's most desirable corridors. (id:49269)
180 & 188 Main Street N
Markham, Ontario
Discover a rare opportunity to own a distinguished 5-bedroom, 4-bath heritage home in the heart of historic Main Street Markham. Located on a prime, oversized corner, this exceptional property seamlessly blends timeless character with modern versatility. Boasting generous principal rooms, elegant architectural details, and ample living space, this residence is ideal for families, professionals, or investors alike. A chef's custom kitchen anchors the home, complemented by pot lights and built-in speakers that enhance both everyday living and entertaining. The flexible layout offers endless possibilities-whether you envision a stunning private residence, a live-work setup, or a unique commercial venture. Extensively updated with permits, the home features improvements to electrical, windows, insulation, driveway, fresh paint, front and rear porches, and siding-offering peace of mind while preserving its historic charm. An insulated and heated garage with an EV charger adds modern convenience and year-round functionality. With highly sought-after dual residential and commercial zoning, the property provides incredible potential for offices, boutique retail, or service-based businesses-right in one of Markham's most vibrant and charming corridors. Situated steps from shops, restaurants, parks, and transit, this prime location offers unmatched convenience while maintaining the character of a heritage setting. A truly rare offering-own a piece of Main Street Markham history with exceptional flexibility and future potential. (id:49269)
22 Mill Street S
Hamilton, Ontario
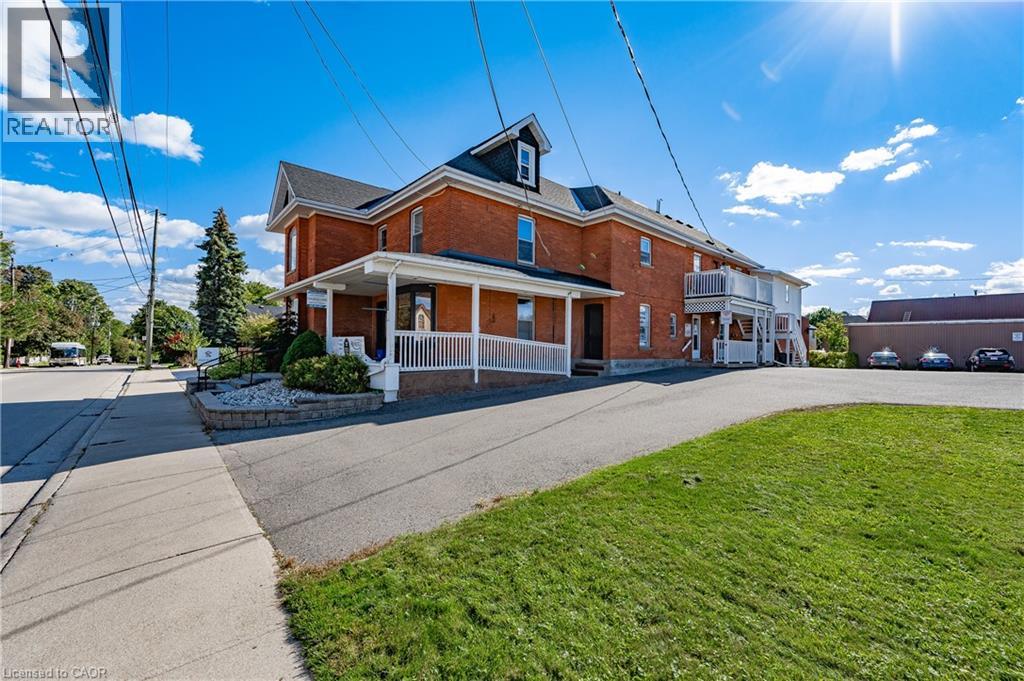
Heritage-designated mixed-use building in downtown Waterdown. 3 commercial units on main level, 4 residential units above. All tenants in good standing. 22 dedicated on-site parking spaces. Well-maintained by long-term owner with visible pride of ownership. Excellent tenant mix with stable income and minimal turnover. Please do not approach tenants. Financials available upon request with signed NDA. Showings require a minimum of 48 hours' notice. (id:49269)
3905 - 20 Lombard Street
Toronto, Ontario
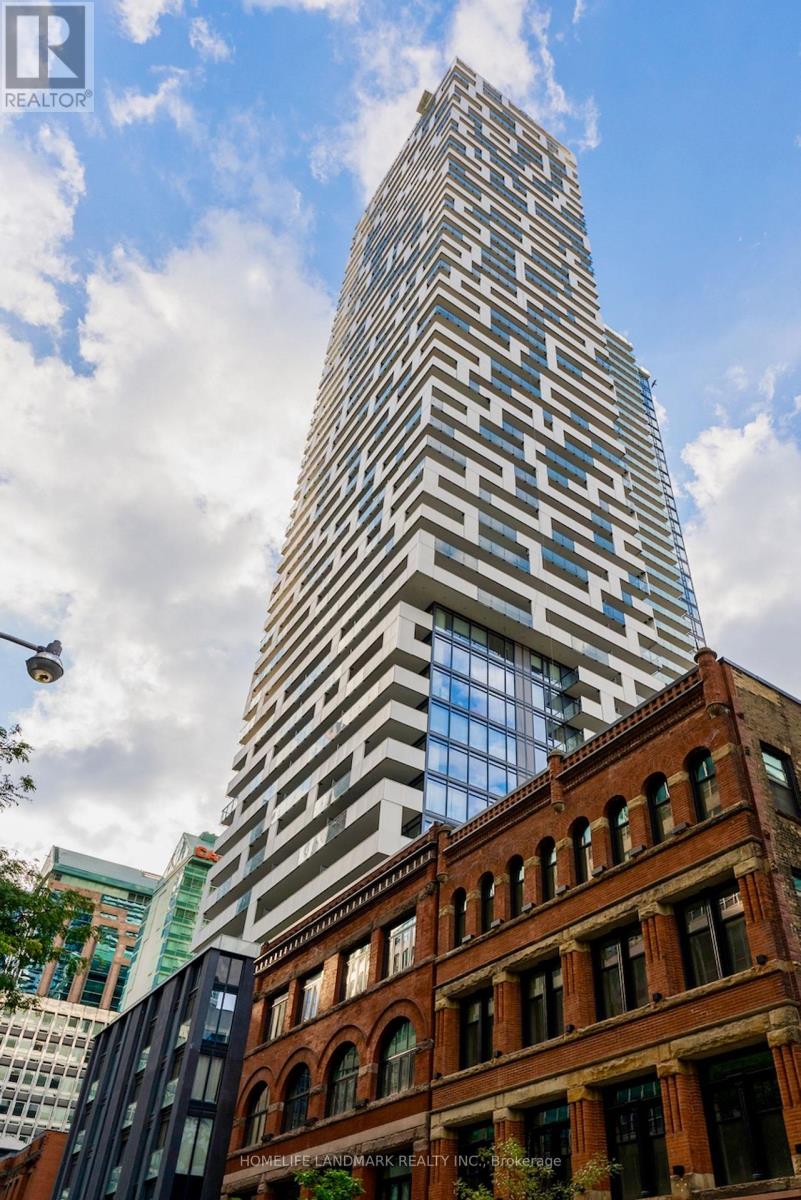
Welcome To Yonge & Richmond St. Spacious 1 Br + Den With 674 Sqft + 96 Sqft Balcony Oversized Balcony. Fully Upgraded Unit With Parking + Locker.Floor To Ceiling Windows, SOUTH EXPLOSURE. LOTS OF SUNLIGHT! Unparalleled Luxury High Above The Cityview, Lots Of Upgrades. Steps To PATH, SUBWAY, Eaton Centre, Financial And Entertainment District, close to U of T, Living W/ State Of The Art Amenities, Rooftop Swimming (id:49269)
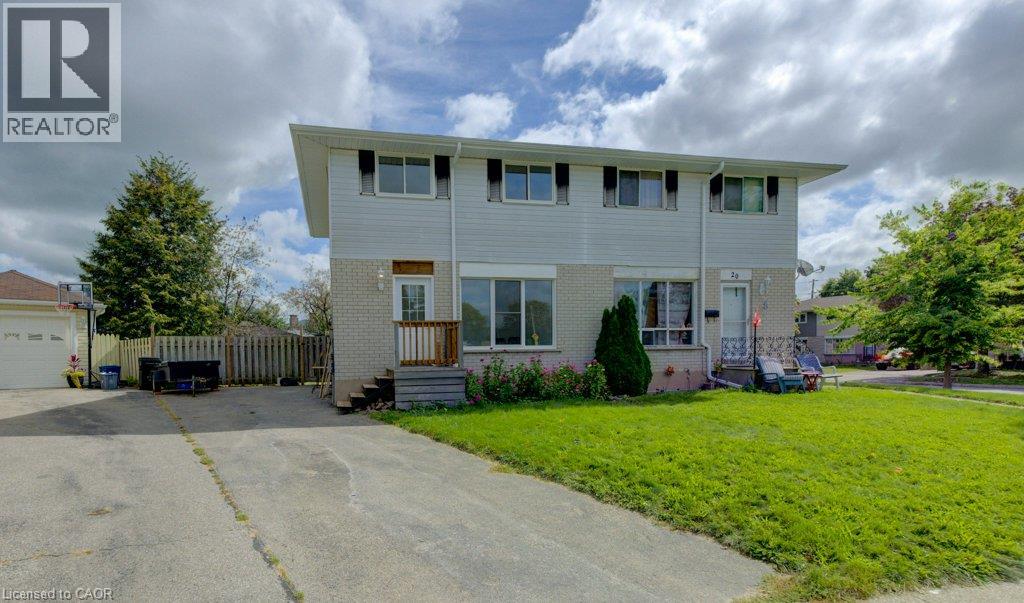
18 Winter Court
Cambridge, Ontario
Charming North Galt Semi detached with three tandem parking spots. This unit combines exceptional value with fresh, contemporary finishes that make coming home feel great. It has been fully updated featuring luxury vinyl and ceramic flooring, and bright welcoming spaces. This home offers plenty of yard space for people who like the outdoors. The laundry area is in the basement and there is central air and gas heating to make utility expenses economical. Don’t miss this fantastic opportunity to secure a beautifully updated Semi detached in a great North Galt location. A place you’ll be proud to call home! Available immediately. Call today to arrange a viewing and have your credit check, rental application, references and job letter ready to go. Note1: Rooms in photos are virtually staged. (id:49269)
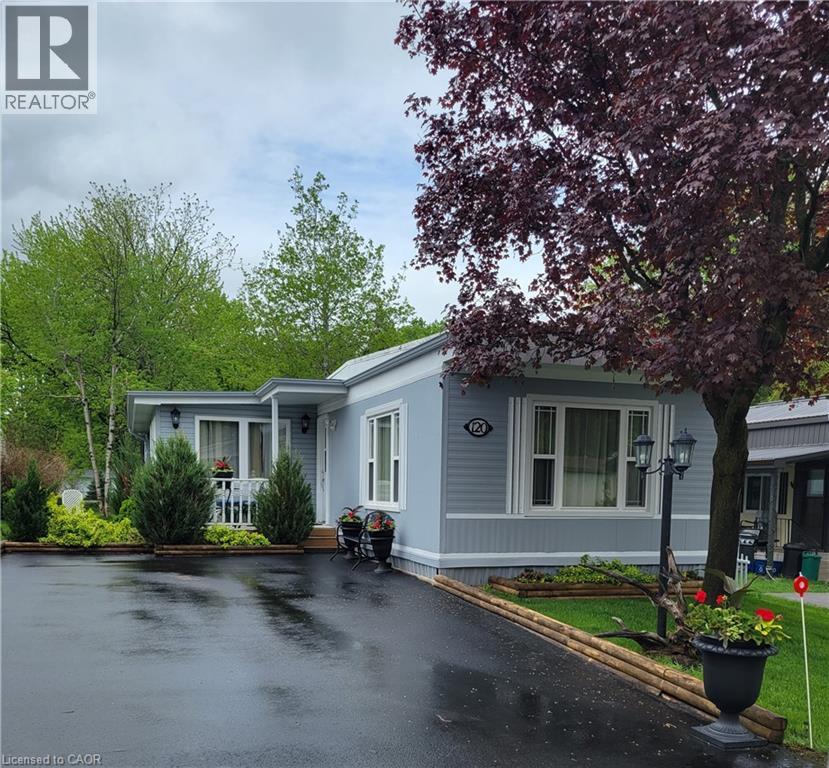
120 Maple Crescent
Flamborough, Ontario
Welcome to 120 Maple, a well maintained home offering the perfect blend of comfort, community, and affordability. Situated on a quiet street within Beverly Hills Estates—a highly sought-after, all-ages, year-round community—this 1,050 sq ft gem is entirely turn-key! The bright, carpet-free layout features engineered hardwood flooring in the living room and main hallway, opening into a spacious kitchen updated in 2020 with an abundance of cupboard and counter space. Perfect for entertaining, the kitchen flows seamlessly into the main living room and sunroom, bathed in natural light from windows that were mostly replaced in 2023. The flexible floor plan currently offers 2 bedrooms, with the easy potential to convert to 3 if needed, alongside a large 4-piece bathroom that conveniently houses the laundry. A massive bonus is the screened-in, enclosed back verandah—ideal for extra storage or all-weather hosting. Outside, the carefully maintained gardens offer excellent curb appeal, while the front porch and private rear deck are perfect for relaxation. Complete with an oversized storage shed and a double-wide driveway with parking for 4 vehicles. Enjoy peaceful rural living just a short, scenic drive from Waterdown, Cambridge, and Guelph. Monthly fees of $810 cover land lease and property taxes for a worry-free lifestyle! (id:49269)
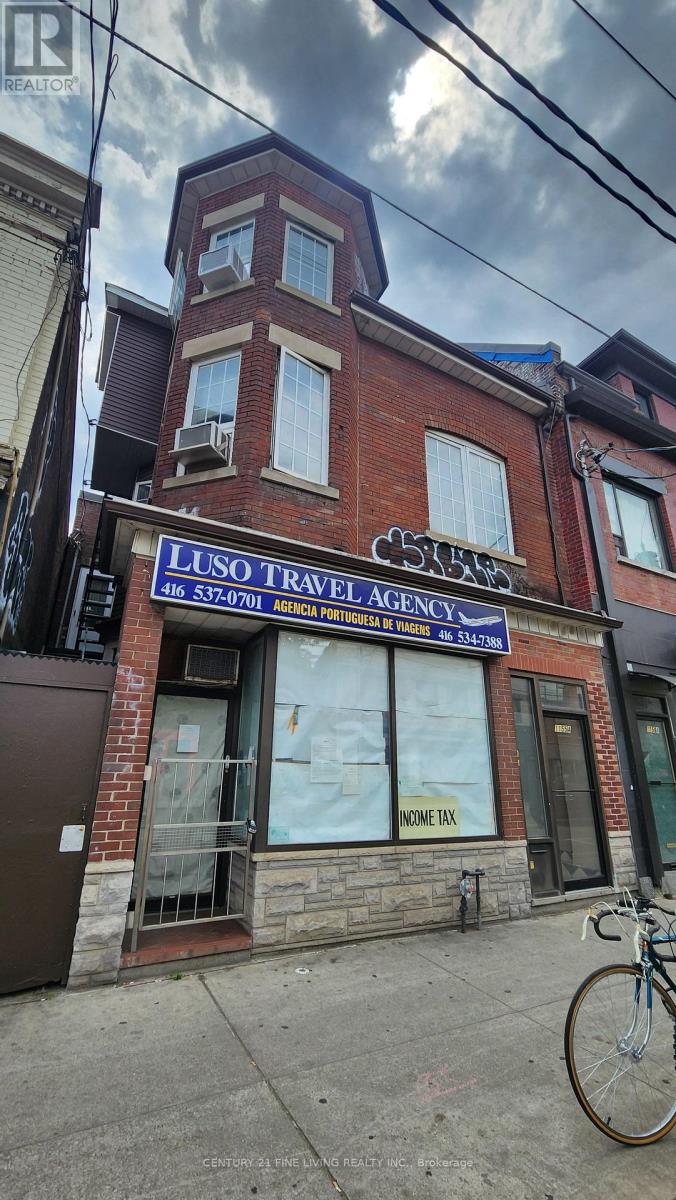
Main - 1155 Dundas Street W
Toronto, Ontario
Position your business in one of Toronto's most vibrant and sought-after retail corridors. Located on Dundas Street West just steps from the renowned Ossington Avenue district, this approximately 700 sq. ft. main-floor commercial space offers exceptional exposure, strong pedestrian traffic, and a dynamic mix of established local businesses and destination retailers.The space features a full basement for storage, inventory, or operational use, plus one dedicated parking space-a valuable amenity in this highly urban location.Surrounded by a thriving neighbourhood known for its independent shops, boutiques, cafés, restaurants, and service-oriented businesses, the property benefits from the energy and foot traffic generated by both the Dundas West and Ossington Avenue strips. The area is widely recognized for its concentration of independent retailers, acclaimed dining destinations, and neighbourhood-serving businesses, attracting residents and visitors from across the city. Ideal for:Convenience and variety stores Specialty retail shops Health, beauty, and wellness operators Professional and personal service providers Boutique showrooms Pet, lifestyle, gift, and home-related retailers This is a rare opportunity to establish your business in a highly desirable Toronto neighbourhood where strong local demographics, continuous foot traffic, and a thriving retail ecosystem create an excellent environment for growth.Highlights. Full basement included. High pedestrian and vehicular exposure.Surrounded by established retailers, restaurants, and neighbourhood amenities. Join one of Toronto's most celebrated west-end retail districts and bring your business to the heart of the Ossington-Dundas community. (id:49269)
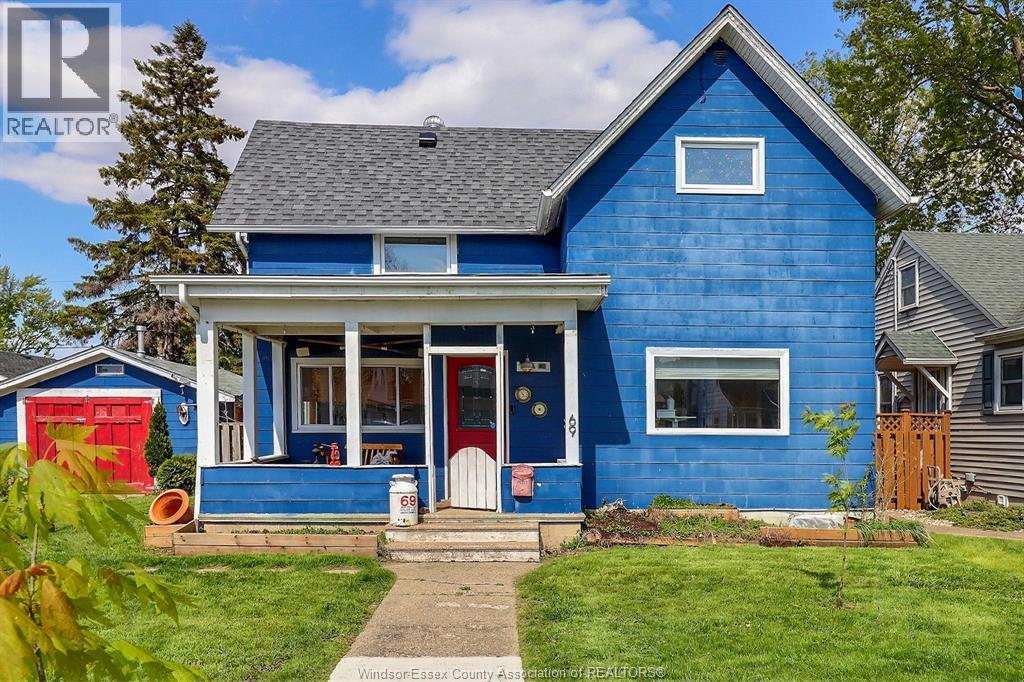
69 Irwin
Essex, Ontario
Opportunity awaits at 69 Irwin Avenue! This 3-bedroom, 1.5-bath, 1¾-storey home is ready for its next chapter and offers plenty of potential for buyers willing to roll up their sleeves. Several important updates have already been completed, including upstairs bathroom (2022), electrical and wiring (2021), plus an owned furnace, central air and hot water tank (2019). The home also features a covered front porch, fenced backyard and detached one-car garage currently used as a workshop/studio. Conveniently located close to schools, shopping, restaurants and everyday amenities in Essex. The property requires updating and TLC inside and out, making it a great opportunity for renovators, investors or buyers looking to put their own stamp on a home. (id:49269)
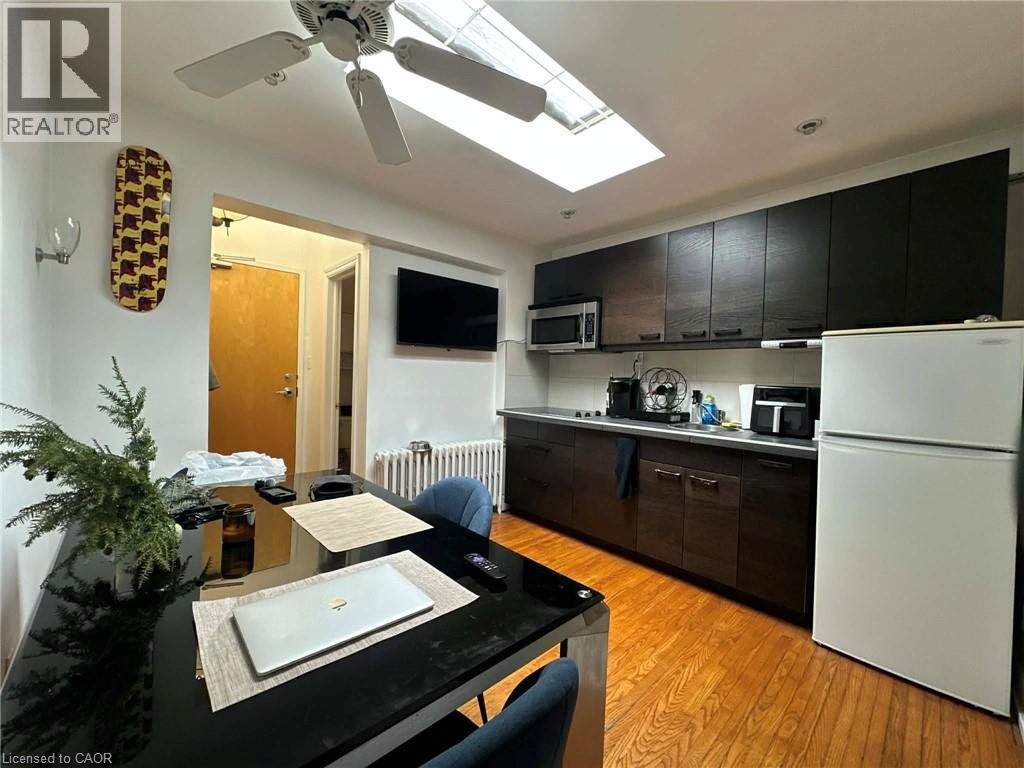
237 James Street N Unit# 3
Hamilton, Ontario
Welcome to your new home on James Street North, the cultural heartbeat of the city. This bright and stylish 1-bedroom, 1-bathroom apartment is optionally available fully furnished, making it completely move-in ready. Enjoy the rare bonus of your own private patio, perfect for morning coffee, evening drinks, or simply relaxing outdoors in the heart of downtown. Step outside and discover everything that makes James Street North one of Hamilton’s most desirable neighbourhoods. Enjoy Hamilton’s famous Art Crawl and annual Supercrawl festival, trendy cafés, craft breweries, award-winning restaurants, unique boutique shops, independent art galleries, and year-round music, culture, and community events. The Hamilton Farmers’ Market is just minutes away for fresh, local finds. For commuters, the West Harbour GO Station is only a 2-minute walk, making Toronto and the GTA easily accessible. When it’s time to unwind, you’re just a 5-minute stroll from Bayfront Park, where you’ll find scenic waterfront trails, green space, marinas, boating, and plenty of summer activities. This apartment combines urban living, community culture, and private comfort — all in one unbeatable location. Gas, water, heat, A/C, and internet are available at an additional fixed cost of $250 per month, all-inclusive. Possible parking option available at an additional cost. (id:49269)
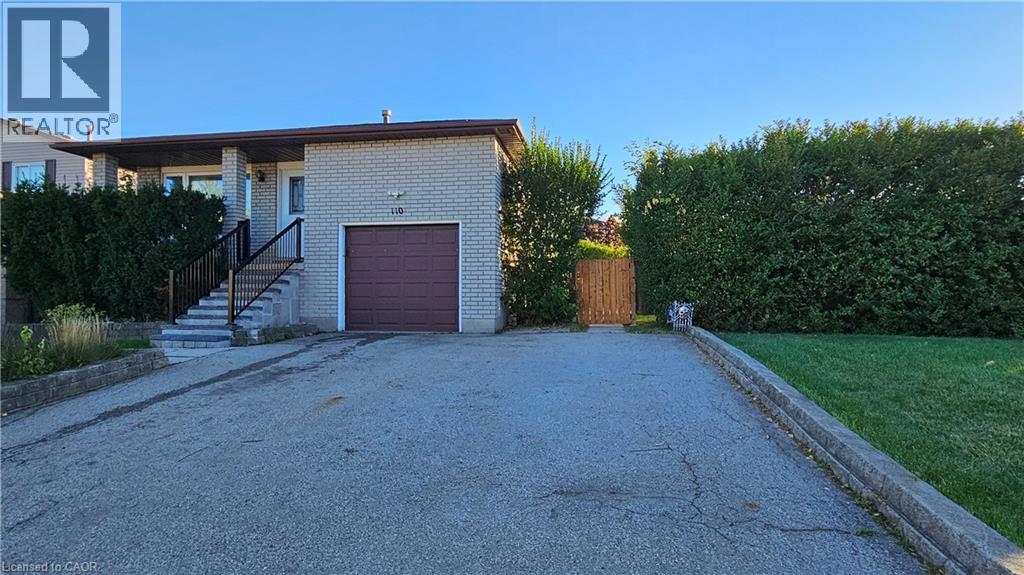
110 Abbot Drive Unit# Lower
Hamilton, Ontario
Amazing Location, Raised Ranch Bungalow, Professionally Renovated Top to Bottom 2 Bedrooms Lower Unit with High End Features: LED Pot Lights, Electric Fireplace, Laminate/Vinyl Prank Flooring, Kitchen Quartz Counter w B/I Dishwasher. 3-Pcs Bath w Quartz Countertop. Huge Primary Bedroom, 2nd Bedroom with Walk-in Closet. Private Laundry, Private Entrance. Huge Back/Side Yard For Your Enjoyment (Shared). Walkable distance to Fortino's and Limeridge Mall. Minutes drive to LINC Expressway. Tenant Pays 40% of all Utilities. (id:49269)
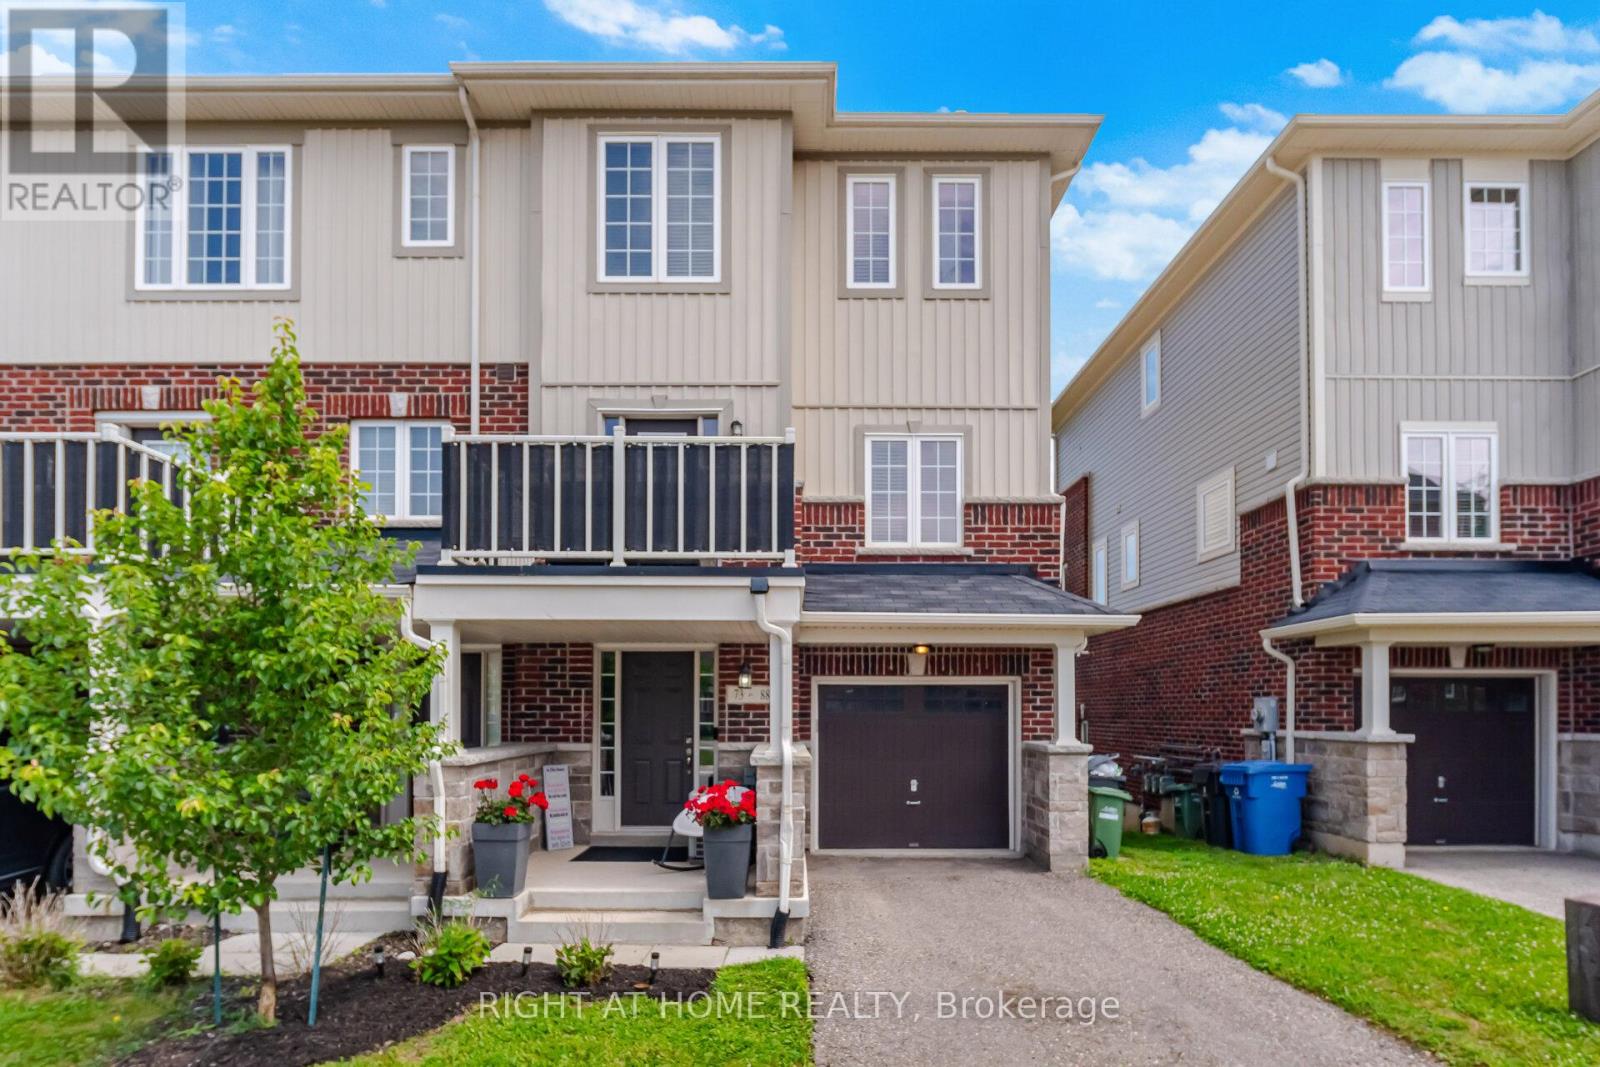
73 - 88 Decorso Drive
Guelph, Ontario
Rarely Offered END-Unit Townhouse In Guelph's Sought-After Kortright East - The Kensington Model By Victoria Park, 1,902 Sq Ft Of Bright, Well-Designed Living Space Across 3 Storeys. Premium End Location Means Extra Windows, Extra Light, And Extra Privacy. Open-Concept 2nd Floor With 9-Ft Ceilings, Spacious Living Room And Dining Area, Kitchen With Breakfast Area, And Walk-Out To A Private Deck, Backing Onto A Tranquil Pond. Upper Level Features A Generous Primary Bedroom With 4-Pc Ensuite And Walk-In Closet, Plus 2 More Bedrooms And A Full 4-Pc Bath. The Main Floor Family Room Is A True Standout - With Its Own Private Entrance And Covered Porch Opening Directly To The Pond Side, It's Perfect As A Home Office, In-Law Suite Potential, Or A Stunning Retreat To Enjoy The Views Year-Round. Attached Garage + Driveway For 2-Car Parking. Steps From The Brand New Two Rivers Secondary School Opening 2026, And Minutes To University Of Guelph, Stone Road Mall, Parks & Schools. Properties Like This Don't Sit Long - Don't Miss Your Chance. (id:49269)
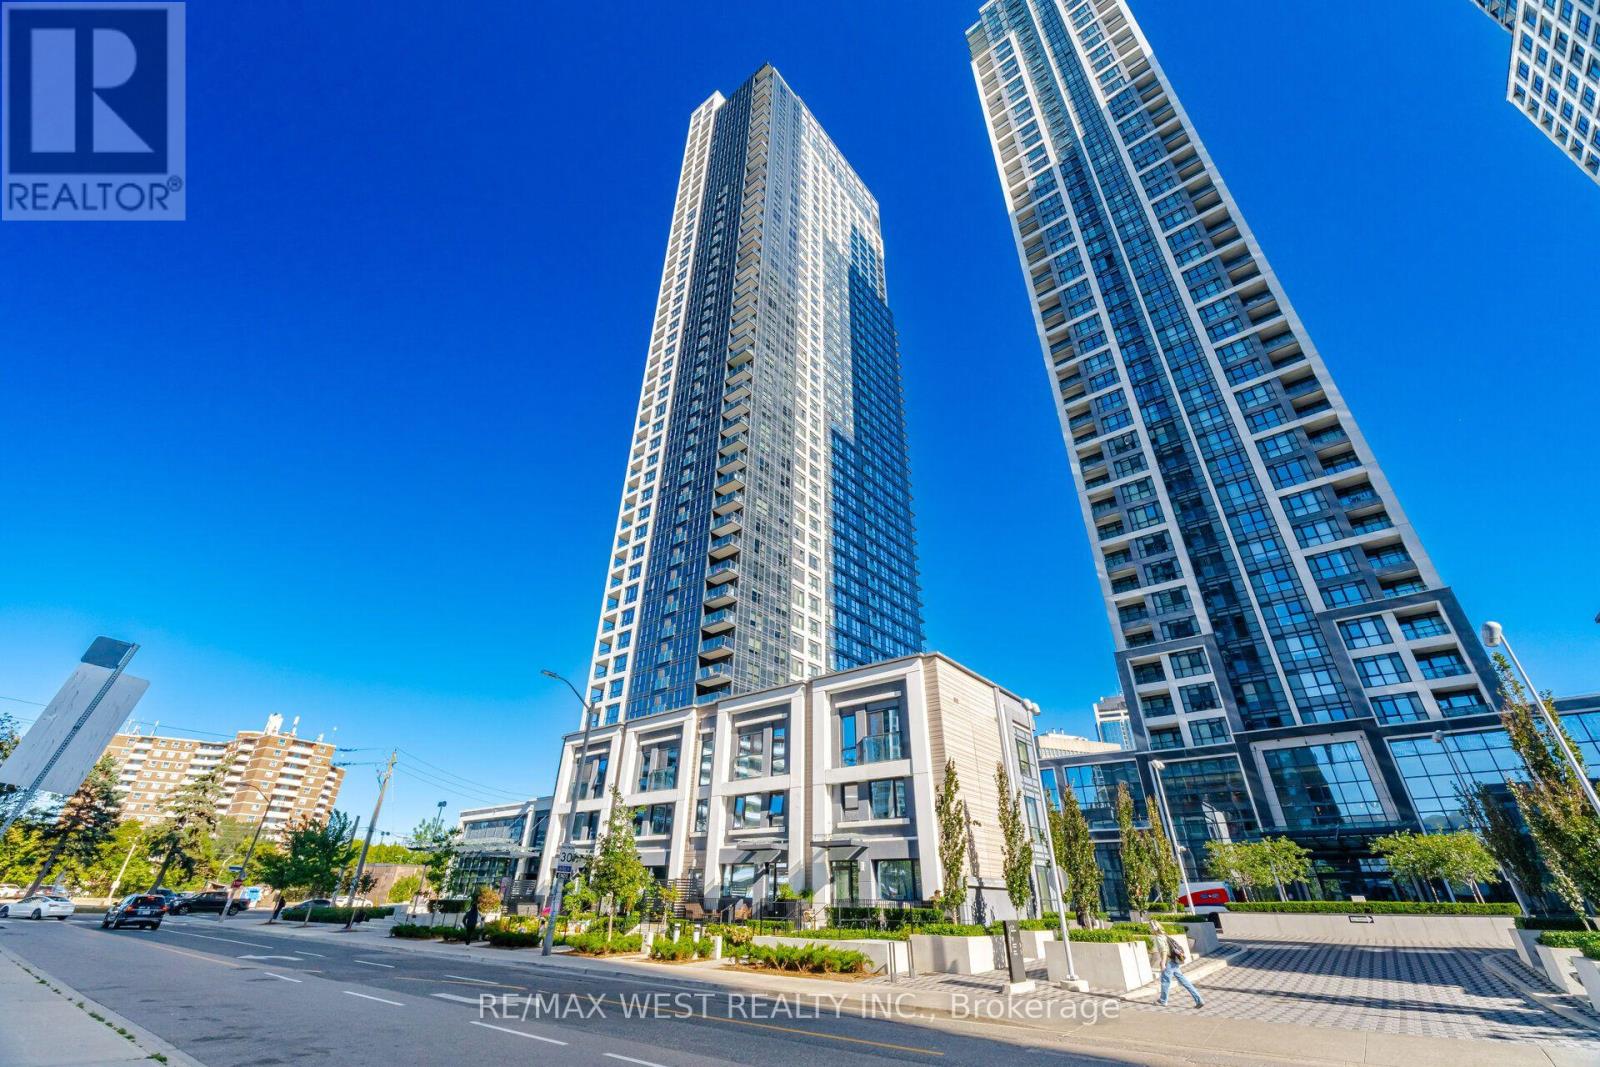
1327 - 5 Mabelle Avenue
Toronto, Ontario
Welcome to this stunning 1 Bedroom + Den, 2 full bathroom suite at Bloor Promenade by Tridel. A true blend of luxury, comfort, and sophistication. Offering 693 sq. ft. of well-designed living space, this highly sought-after layout combines style, functionality, and flexibility. Featuring an open-concept design, the spacious den provides the versatility to accommodate a home office, guest space, or potential second bedroom. Step outside to your expansive private balcony and enjoy the city and CN Tower views while having plenty of room for outdoor seating and entertaining. The suite also includes 1 parking space and 1 locker for added convenience. Ideally situated in the heart of Etobicoke at Bloor Street West & Islington Avenue, you're just short steps from Islington Subway Station, providing quick access in and out of Toronto's Downtown Core and close to Kipling GO Station. Residents can also easily access Hwy 427, Gardiner Expy, and the QEW. The vibrant amenities of Islington Village provide shopping, grocery stores and restaurants. Residents enjoy an impressive collection of resort-inspired amenities, including concierge service, an indoor swimming pool, fully equipped exercise room, yoga studio, theatre room, indoor basketball court, outdoor BBQ's, sauna, steam room, expansive party room, dog wash station, games room, and children's playroom. A fantastic opportunity for those seeking spacious condo living in a prime location. (id:49269)