
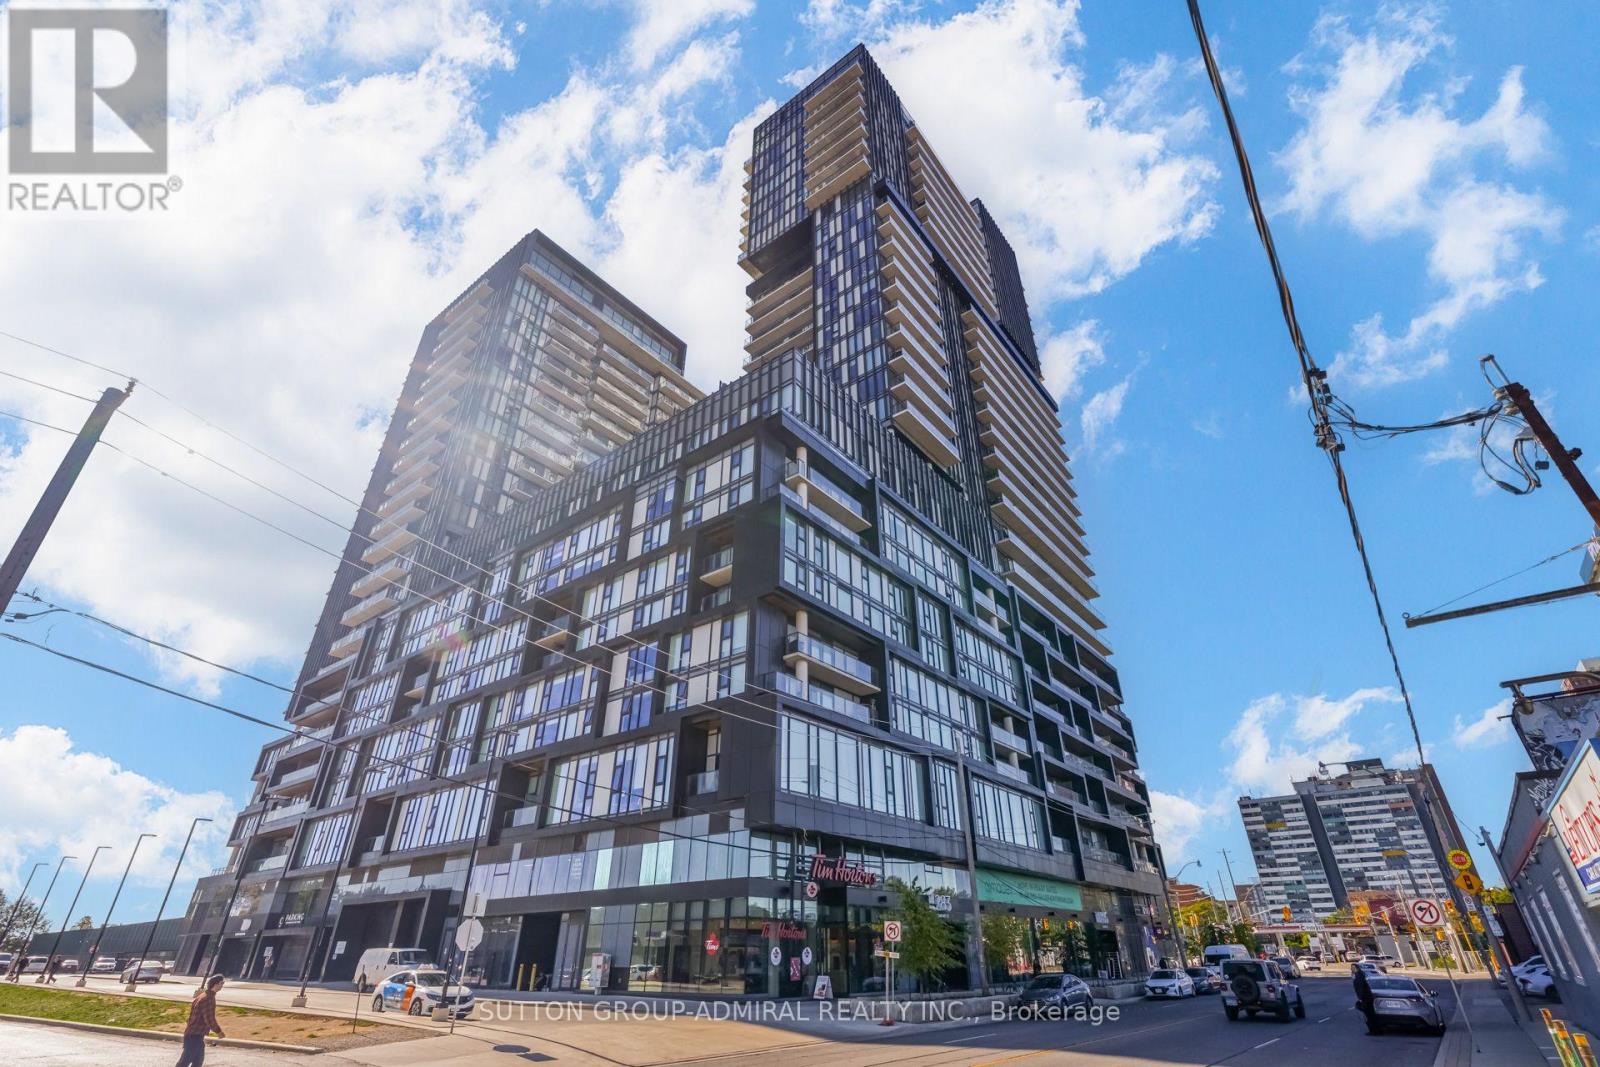
2610 - 1285 Dupont Street
Toronto, Ontario
Brand New 1-Bedroom Unit Featuring Beautiful City Views And An Abundance Of Natural Light. Thoughtfully Designed For Modern Urban Living, This Bright And Inviting Space Offers A Perfect Blend Of Style, Comfort, And Convenience. Located In One Of Toronto's Most Vibrant And Evolving Neighbourhoods, Residents Enjoy Easy Access To Lush Green Spaces, Local Amenities, And Everyday Conveniences. Experience The Best Of City Living In A Dynamic, Pedestrian-Friendly Community With An Exciting Atmosphere And Everything You Need Close By. (id:49269)
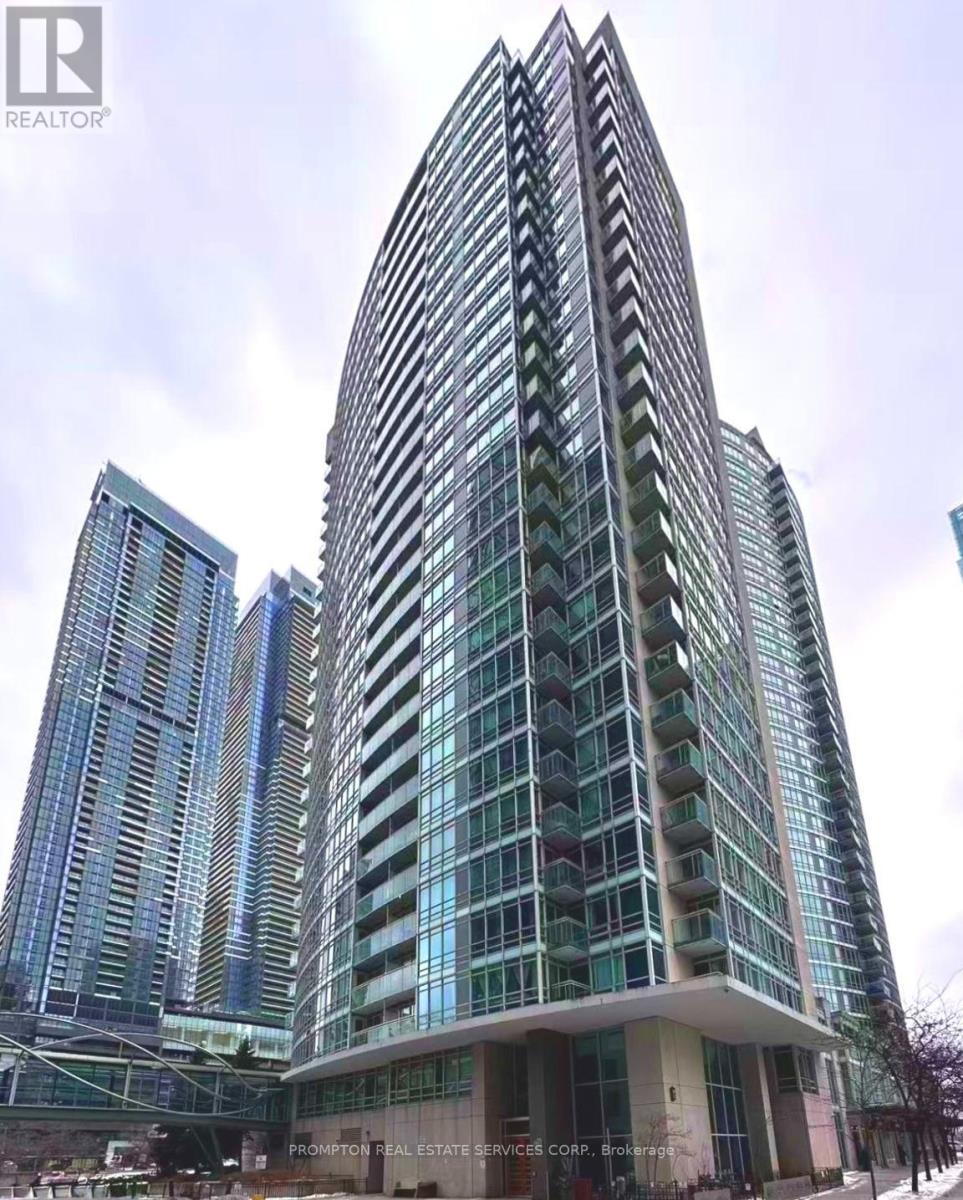
1808 - 397 Front Street W
Toronto, Ontario
* Bright &Functional 1Bedroom+Den condo unit located in the Heart of Downtown Toronto. * This Sun-Bathed Suite Is Over 600 Sq.Ft. with Floor To Ceiling Windows & a spacious kitchen and island. * Amazing Amenities Include: 24 Hrs Concierge, Exercise Room, Indoor Pool, Basketball Court, Party Room And BBQ Area & Much More! * Excellent Value Includes 1 Parking Spot! * Move In Immediately! * Steps To TTC Transit streetcar (to TTC Subway Stations & Union Station) * Less than 15 Minutes walk to Office Tower at 8 Spadina Ave for INTUIT Canada, FINANCEIT, Toronto Star & more; Office Tower at120 Bremner Blvd for AMAZON Canada, APPLE Canada, AIG Insurance of Canada, ADVISORSTREAM, MARSH Canada & more; The PATH(Downtown Underground Walkway - Access via Metro Toronto Convention Centre South); Metro Hall, Sobeys Urban Fresh, Loblaws, Farm Boy, Shoppers, Fort York Library, Canoe Landing Park, CN Tower, Rogers Centre & more * Easy Travel To Toronto Western Hospital, St. Michael's Hospital, University of Toronto, OCAD, Toronto Metropolitan University, Union Station, Billy Bishop Toronto City Airport (YTZ), King West, Queen West, Tech Hub, Hospital/Financial/Entertainment Districts, QEW/Gardiner & more. (id:49269)
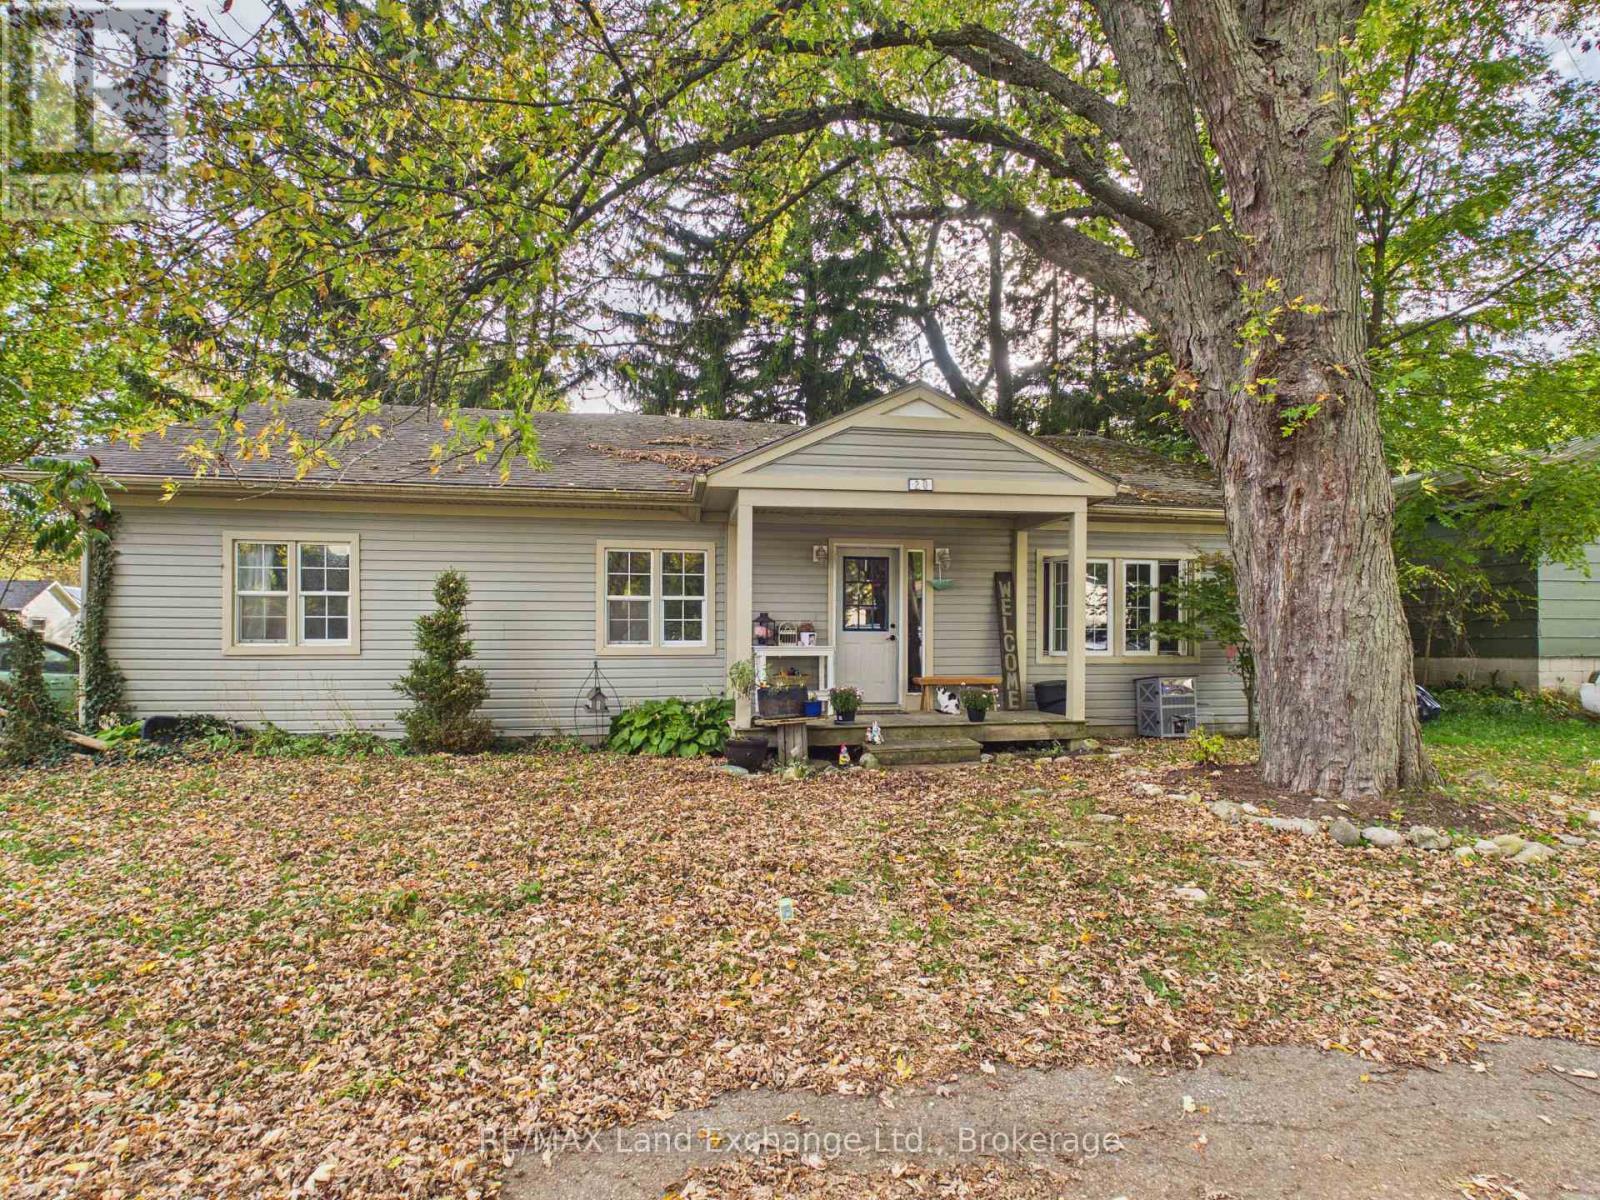
20 Manse Street
Kincardine, Ontario
3-bedroom, 2-full-bathroom 1800 square foot bungalow situated on a quiet street in the Village of Tiverton. Conveniently located close to parks, local restaurants, and just a short drive to Bruce Power. Whether you're an investor seeking your next opportunity, a renovator looking for your next project, or a buyer ready to create a home tailored to your vision, this property offers plenty of potential to make it your own. (id:49269)
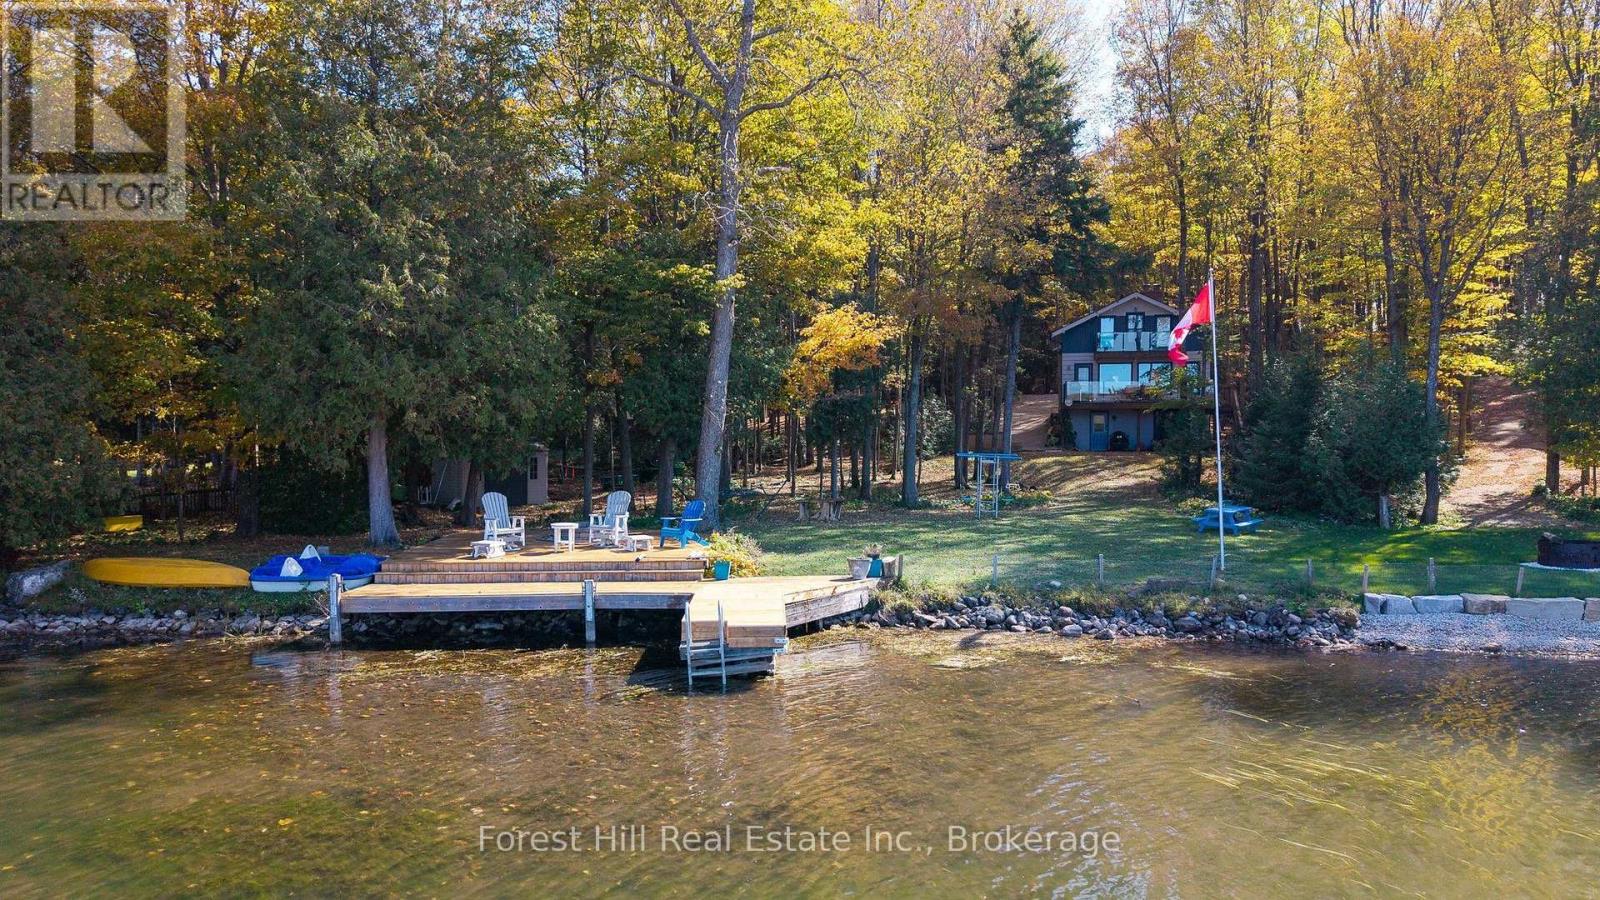
218 Wiles Lane
Grey Highlands, Ontario
Your family's year-round escape on Lake Eugenia! This turnkey four-season cottage sits on a private, treed 19,716 sq ft lot with 112 feet of waterfront in the heart of Beaver Valley. Walk in and a wall of picture windows frames panoramic lake views, while natural light pours across the open living, dining and kitchen areas. Step out to the full-length deck with glass railings for morning coffee, barbecues and front-row sunsets, or head down to the dock to swim, paddle, boat and fish. Evenings are made for the lakeside firepit, s'mores and stargazing.Inside, 4 bedrooms and 2 bathrooms offer room for family and guests, including a bunk room the kids will love. The main-level wood-burning fireplace with brick surround keeps cool nights cozy, and the white kitchen features a large island with stone counters. The full walkout lower level adds a rec room with fireplace and a corner bar, perfect for après-ski drinks and game nights. After a day on the slopes or trails, sink into the hot tub under a sky full of stars.Mature trees provide privacy and plenty of space for lawn games and all your toys. A separate parking pad with walkway leads to the front door, and a newly completed courtyard adds generous parking for visiting friends. Minutes to Beaver Valley Ski Club, hiking trails and local dining, with an easy drive from the GTA and Kitchener-Waterloo. Weekend retreat, full-time home or a cottage for generations - 218 Wiles Lane is ready for every season. (id:49269)
113 - 302 Essa Road
Barrie, Ontario
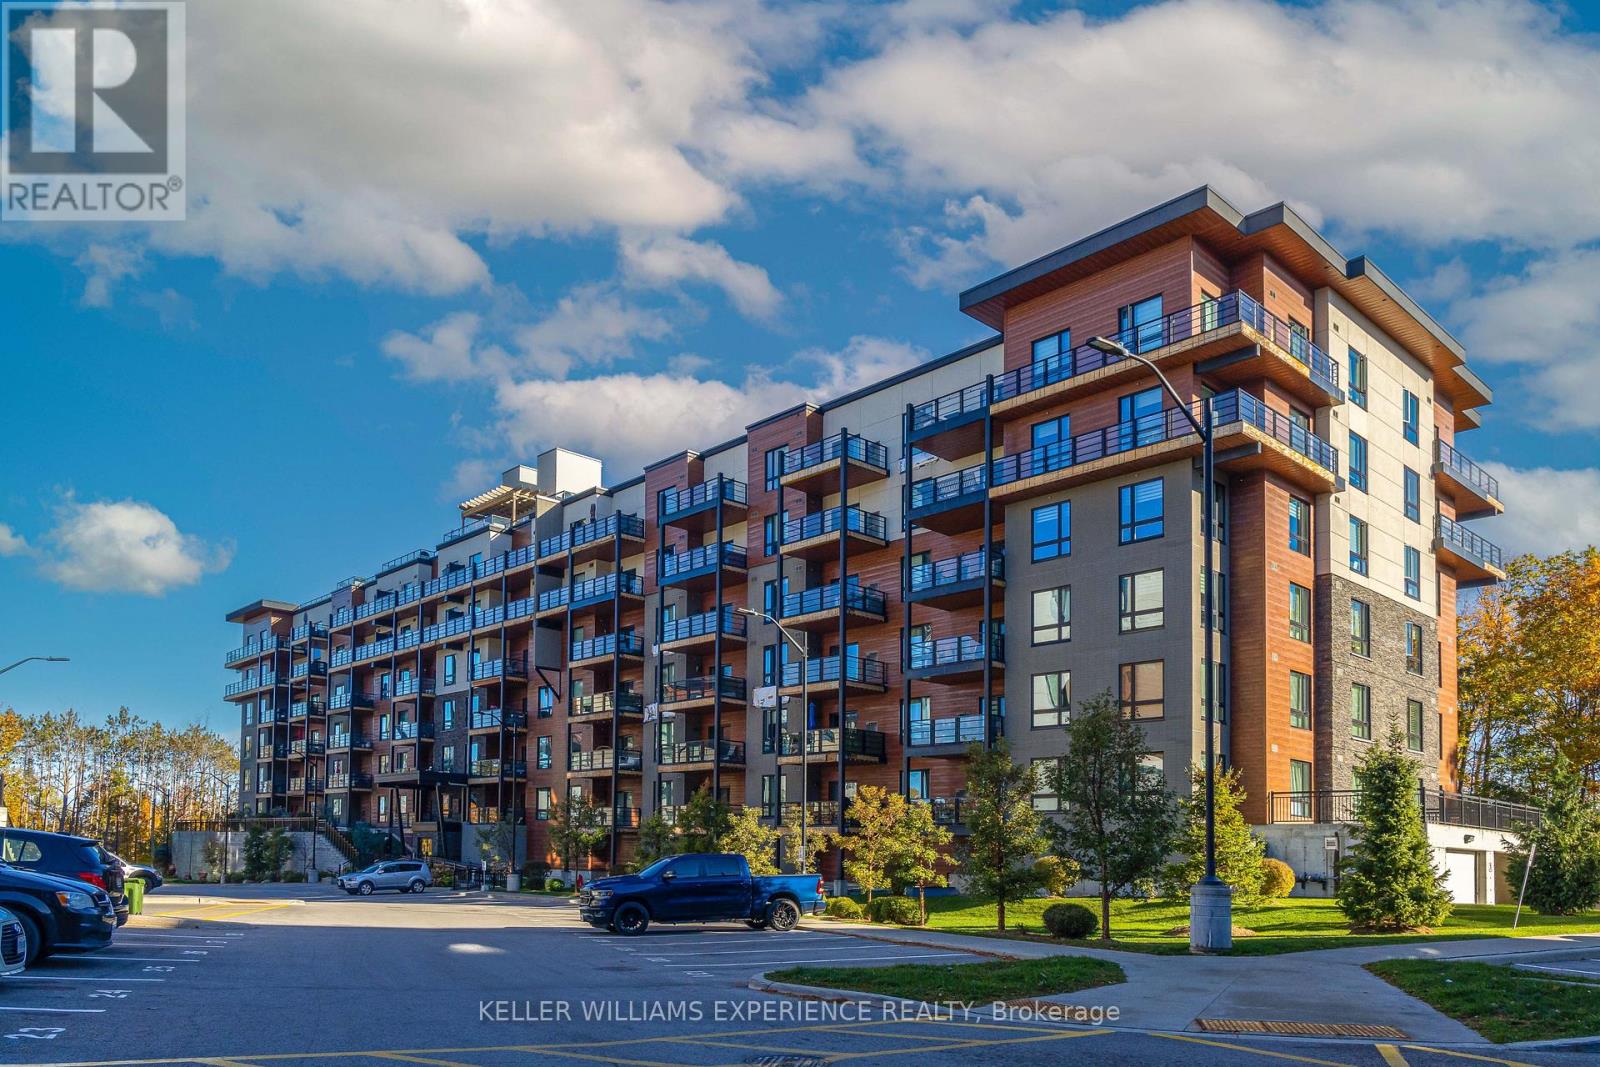
Discover urban convenience and elevated condo living at The Gallery in Barrie! This well-designed 1-bedroom plus den suite offers a versatile layout ideal for professionals, first-time buyers, downsizers, or investors. The bright, open-concept living and dining area creates a welcoming space to unwind or host guests, complemented by a functional kitchen with full-sized appliances, plenty of cabinetry, and ample workspace.The comfortable bedroom offers a peaceful place to recharge, while the separate den adds valuable flexibility for working from home, pursuing hobbies, or creating a dedicated study area. A full 4-piece bathroom, in-suite laundry, and additional storage space provide everyday practicality.Enjoy the convenience of one underground parking space and a private storage locker. The Gallery offers a pet-friendly environment, visitor parking, dual elevators, and professionally maintained grounds. One of the building's standout features is its impressive 11,000-square-foot rooftop terrace with direct access only from this building, where residents can take in panoramic views of Kempenfelt Bay, enjoy the outdoors, or gather with friends and neighbours.Location is another highlight! Situated in Barrie, this condo puts you close to shopping, restaurants, recreation centres, waterfront attractions, sandy beaches, and scenic trails. With Highway 400 just one minute away, commuting and getting around the city is a breeze.An excellent opportunity to enjoy low-maintenance living with fantastic amenities and convenient access to everything Barrie has to offer! (id:49269)
309 Greenwood Drive
Essa, Ontario
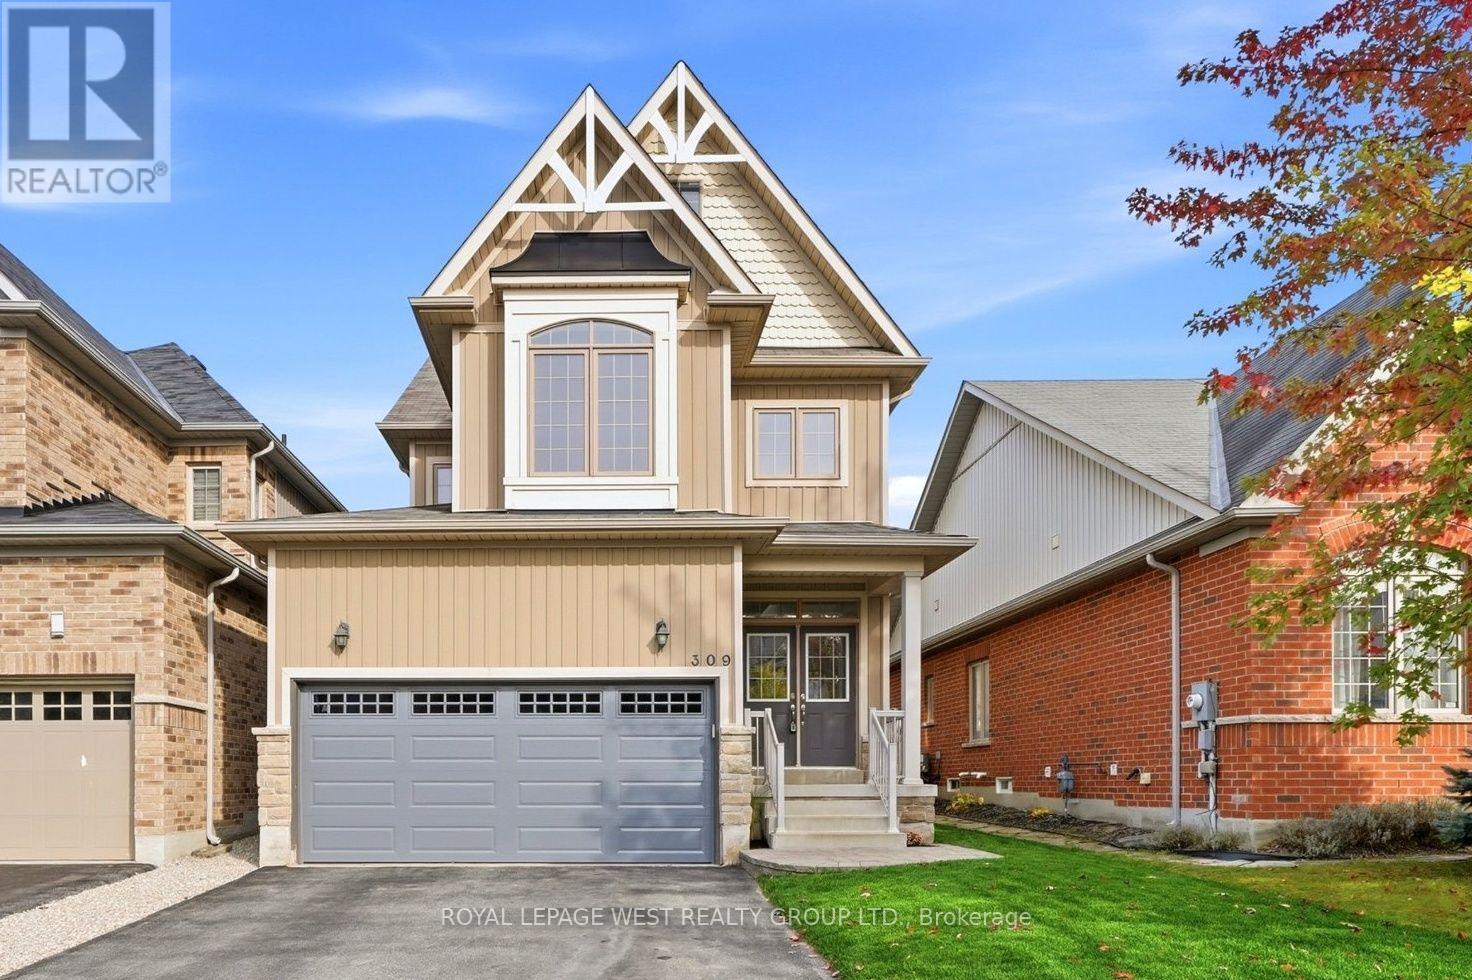
Move-in ready, extensively updated (2024-2026) 4+2 bedroom, 4 bath home in Angus. New maple staircase w/ iron spindles (2026), fully renovated primary bath w/ freestanding soaker tub & double vanity (2026), new stainless steel fridge & dishwasher (2026), garage door (2026) & fresh sod front & back (2026). Lower level finished (2025) w/ 2 bedrooms, 3-pc bath & pot lighting. New owned hot water tank (2025) & water softener (2025). New light fixtures & matte black hardware throughout. Large deck, fenced yard & attached 2-car garage. Nothing left to do. ** This is a linked property.** (id:49269)
377 Busato Drive
Whitchurch-Stouffville, Ontario
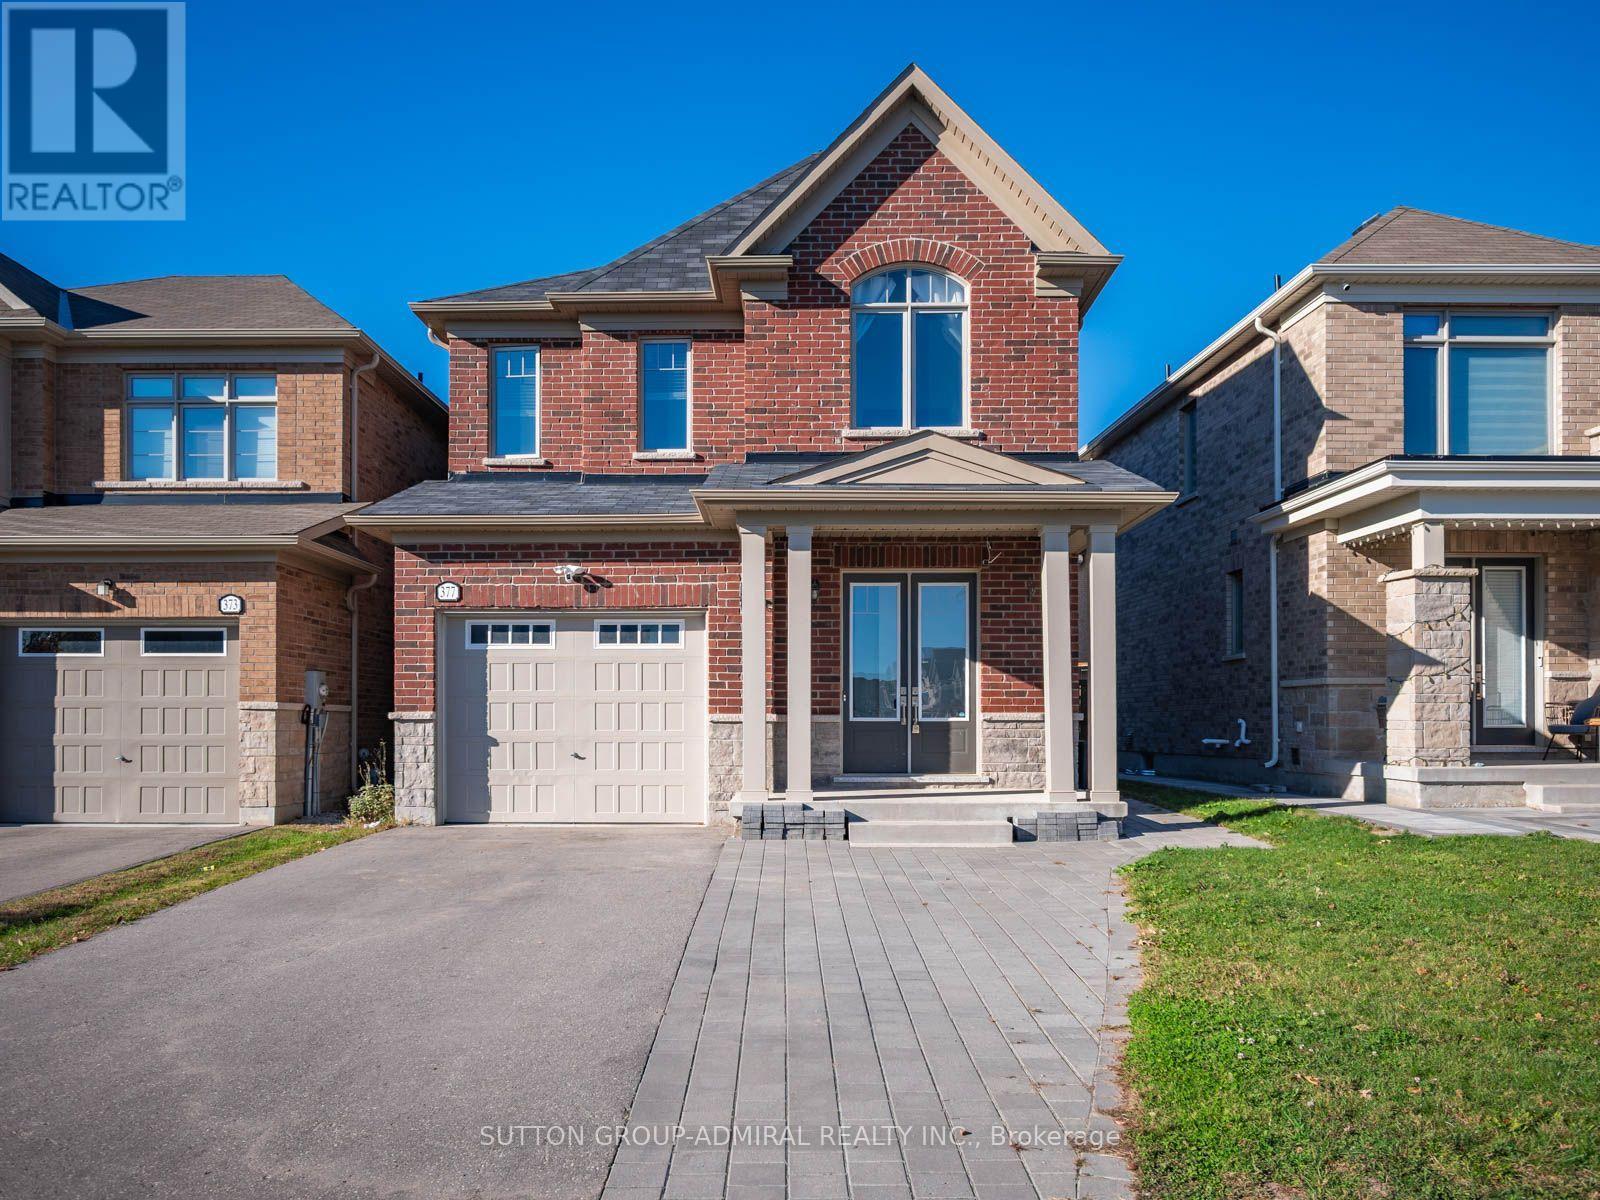
Discover modern comfort and exceptional outdoor living at 377 Busato Drive, a detached home built in 2021 offering 1,580 sqft. above grade, 3 bedrooms, 3 bathrooms and parking for 4 in Whitchurch-Stouffville. An interlock walkway leads to a generous covered porch and double-door entry, opening to a main level with hardwood floors, ceramic tile in the foyer, kitchen and dining area, and convenient garage access. Pot lights and large casement windows brighten the inviting living room. The modern kitchen features stainless steel appliances, quartz counters and a centre island with a double undermount sink, flowing seamlessly into the dining area. The dining area walks-out to a fully fenced backyard with an interlock patio and a standout above-ground Passion swim spa with Jacuzzi jets, creating an ideal setting for relaxation and entertaining. A powder room sits between the main and basement levels. Upstairs, broadloom adds comfort throughout the bedrooms. The primary retreat has backyard views, a walk-in closet and a sunlit 4-piece ensuite featuring a double-sink vanity, ceramic flooring and a frameless glass shower. Two front bedrooms offer large casement windows overlooking the front yard and sliding double closets, while another 4-piece bathroom and a separate laundry room with a sink complete the level. The spacious, unfinished basement offers potential for additional living space or a future in-law suite, subject to applicable approvals. Enjoy nearby green spaces and recreation at Byer's Pond Park, Rouge National Urban Park, Bushwood Golf Club and Eastern Gate Village Community Centre, with schools including Wendat Village Public School, Barbara Reid Public School and École catholique Pape-François French Emersion. The public library, Main Street shops and restaurants, Stouffville GO Station and on-demand YRT service add everyday convenience, while Highways 48, 7 and 407 connect you to the GTA. (id:49269)
40 Rosemary Lane
Georgina, Ontario
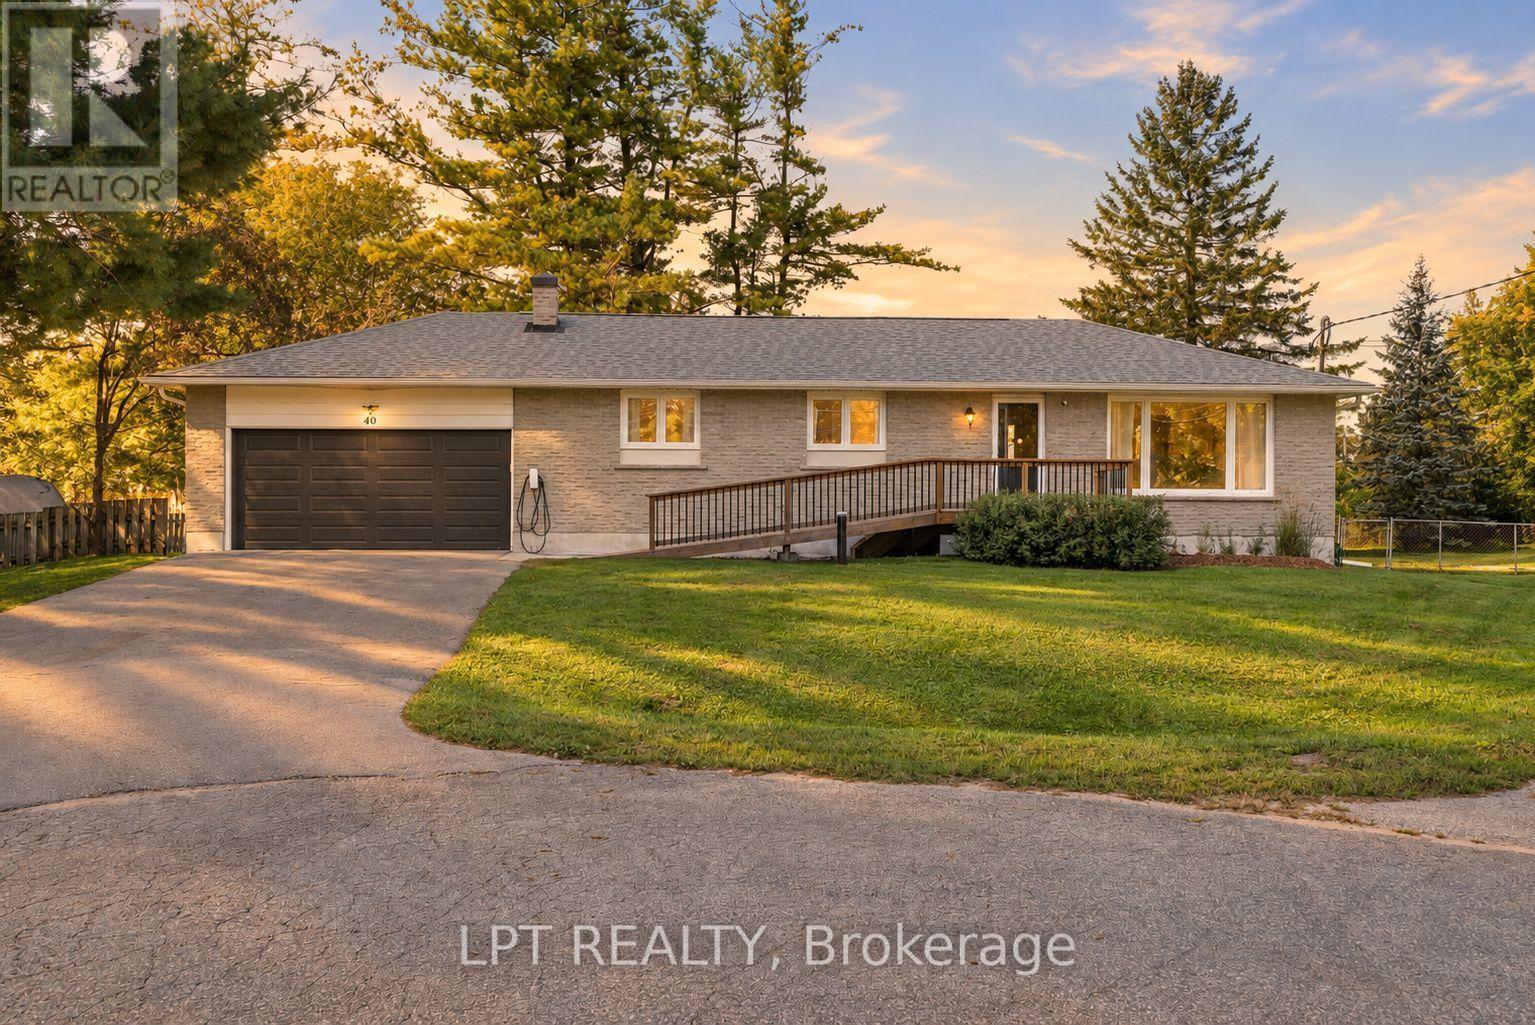
Welcome To A Beautifully Renovated Raised Bungalow Offering Thoughtful Design, Comfortable Living, And Easy Accessibility Throughout. The Bright Main Living Area Brings Everyone Together With An Open Concept Layout, Large Windows, And Vaulted Ceilings. The Renovated Kitchen Features Stainless Steel Appliances And Plenty Of Room For Everyday Meals Or Family Gatherings, With The Eat In Kitchen Flowing Naturally Into The Living Area. Two Bedrooms Are Located On The Main Floor, Along With Two Fully-Renovated Bathrooms. One Bedroom Enjoys A Convenient Semi-Ensuite Bathroom, Offering The Opportunity To Create A Private Full Ensuite If Desired. The Newly Renovated (2021) Lower Level Adds Even More Flexibility, With A Spacious Recreation Room And Two Full Size Bedrooms. Whether You Need Room For Guests, A Growing Family, Or A Space To Unwind, There Is Plenty Of Room To Make It Your Own. Outside, The Large Private Lot Creates A Peaceful Backyard Retreat. Spend Summer Evenings On A New Deck (2024), Gather Under The Large 12' x 12' Gazebo, Or Simply Enjoy The Privacy Of Your Own Outdoor Space. The Attached Garage Has A Electric Vehicle Charger, A New Garage Door and Remote System (2021) Opening To A Recently Paved Asphalt Driveway (2021). With An Accessibility Ramp And Porch (2024), New Asphalt Roof (2024), Generac (2022), And Updated Water Treatment System (2022) This Property Offers A True Move-In Experience. Tucked Away On A Quiet Cul De Sac, This Home Brings Together A Peaceful Setting, Generous Living Space, Thoughtful Accessibility, And Extensive Renovations In One Inviting Package. (id:49269)
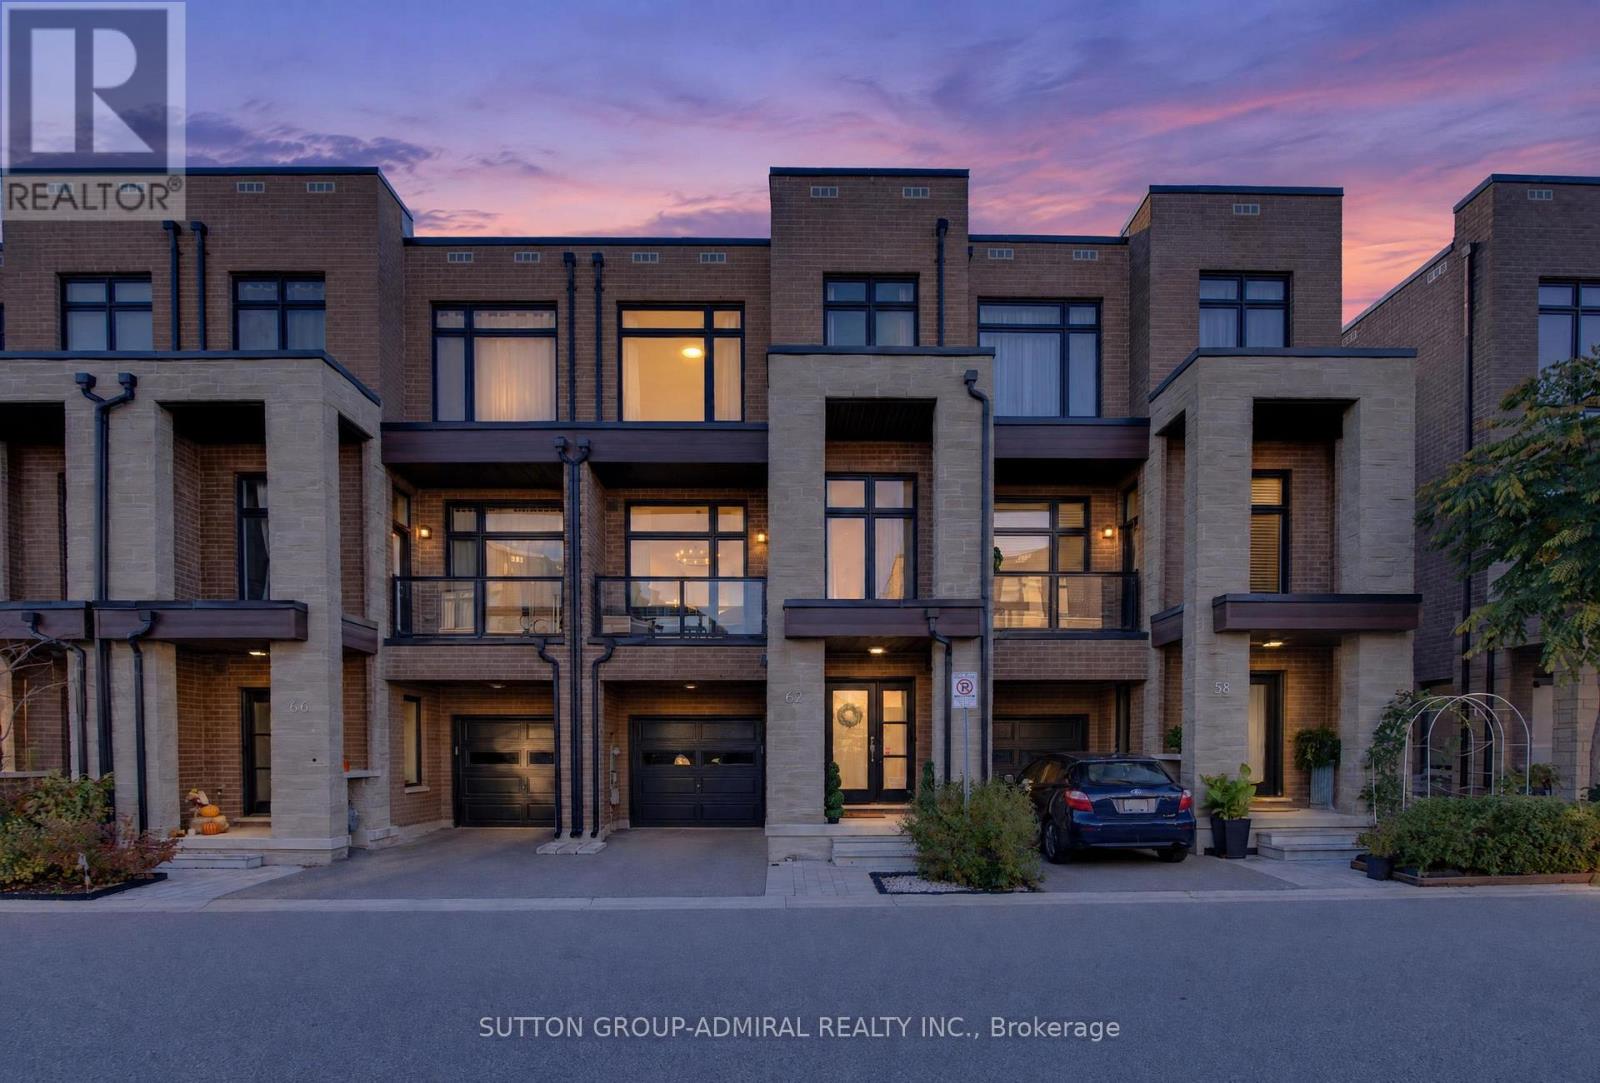
62 Pageant Avenue
Vaughan, Ontario
Welcome to 62 Pageant Avenue, a bright and spacious three-storey townhome in Vaughan's sought-after Vellore Village. Offering approximately 2,196 sq. ft. as per builder's plan, this home features 3 bedrooms, 4 bathrooms and a versatile layout with room to gather, work and unwind. Soaring ceilings and large windows create an airy, inviting atmosphere. The kitchen features quartz countertops, a centre island and a tile backsplash, flowing into the family room for easy everyday living and entertaining. Decorative stone accent walls add character to the family and dining areas. Upstairs, the spacious primary bedroom offers a walk-in closet and a 5-piece ensuite, complemented by two additional bedrooms and a full bathroom. The ground-floor recreation room with a walkout to the deck provides flexible space for a home office, lounge or playroom. A built-in garage and private driveway provide parking for two vehicles. Conveniently located near shops, schools, parks and Canada's Wonderland, with easy access to Highway 400. (id:49269)
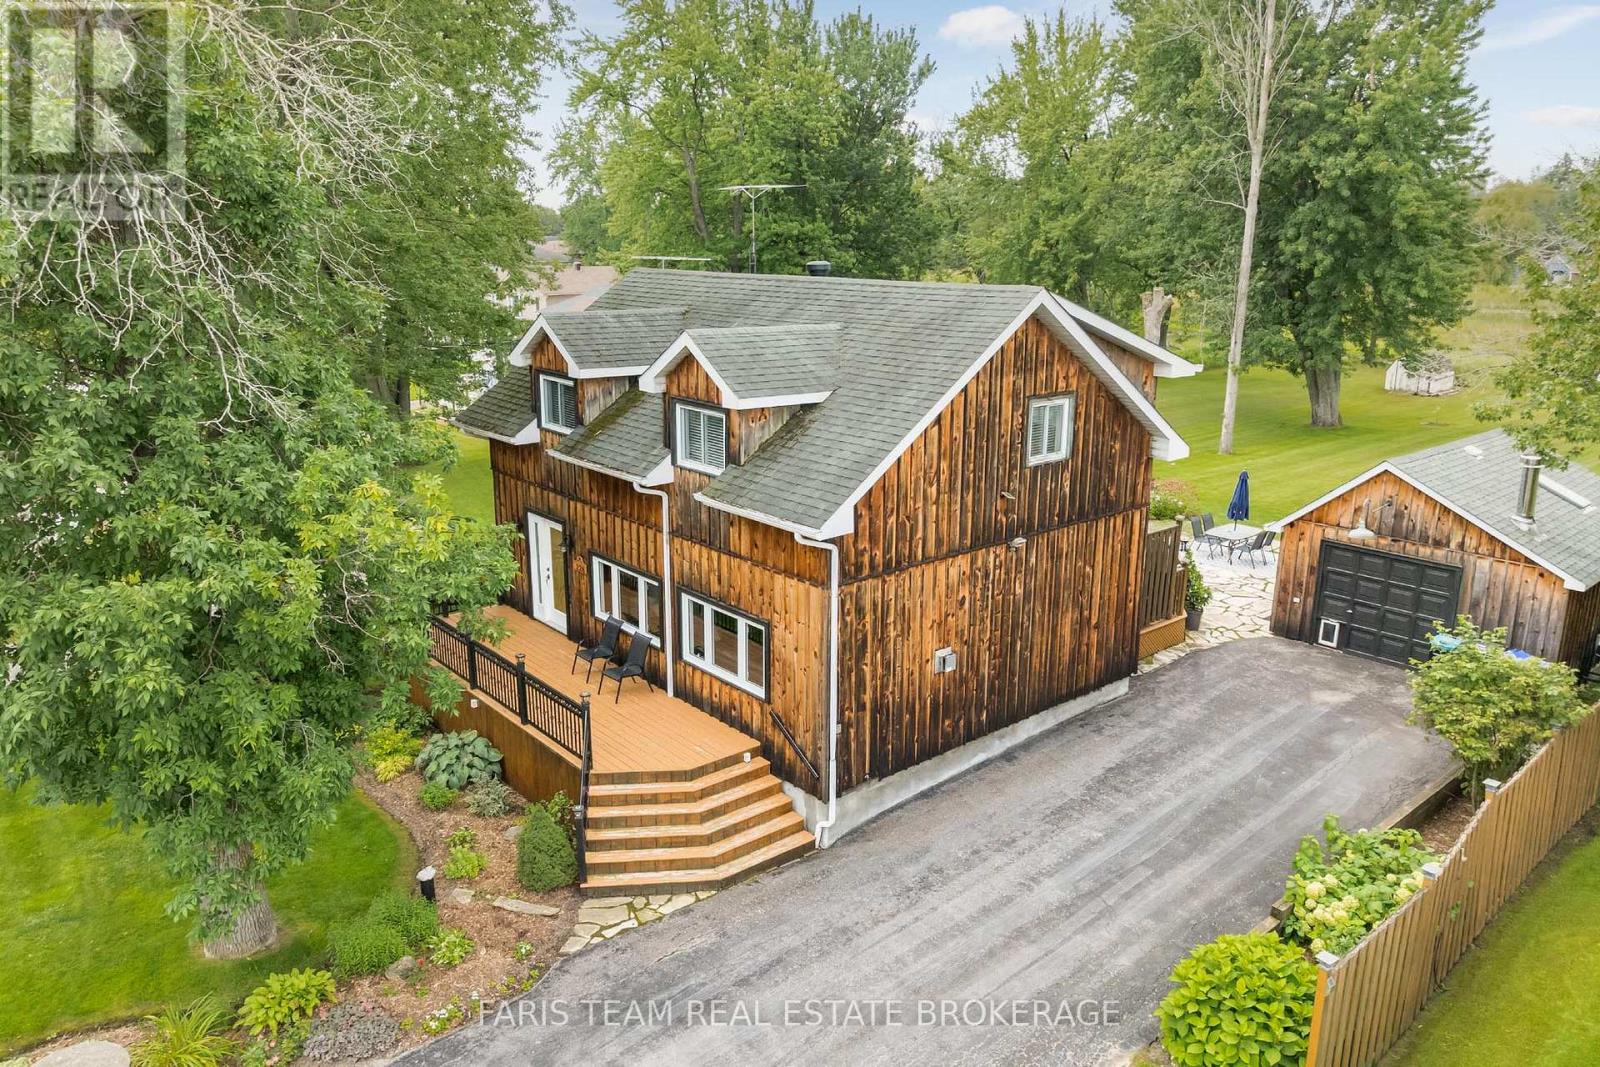
228 Bayshore Road
Innisfil, Ontario
Top 5 Reasons You Will Love This Home: 1) Experience the best of lakeside living with Cook's Bay directly across the street, offering convenient waterfront and park access, along with beautiful views from your front porch as the bay opens into the waters of Lake Simcoe 2) Expansive, beautifully maintained backyard featuring two versatile detached buildings, including a garden house with a gas fireplace, air conditioning, recessed lighting, and a newer skylight, ideal for a home office, gym, entertaining space, studio, or potential garage conversion, while the second heated detached garage provides the perfect setup for a workshop or additional hobby space 3) Thoughtfully renovated main level completed in 2024, showcasing a stylish kitchen with quartz countertops and a centre island, stainless-steel appliances, crown moulding, recessed lights, a reverse osmosis system, and remote-controlled blinds on the sliding glass-door 4) Designed for exceptional indoor-outdoor living with a spacious front deck overlooking the lake, a large driveway with plenty of room for cars, boats, and an RV, plus a backyard retreat complete with an awning, hot tub, and peaceful pond 5) Ideally located less than five minutes from Cooks Bay Marina and under 15 minutes from Highway 400, Tanger Outlet Mall, shopping, dining, and everyday amenities, offering the best of waterfront lifestyle with commuter convenience. 1,574 fin.sq.ft. *Please note some images have been virtually staged to show the potential of the home. (id:49269)
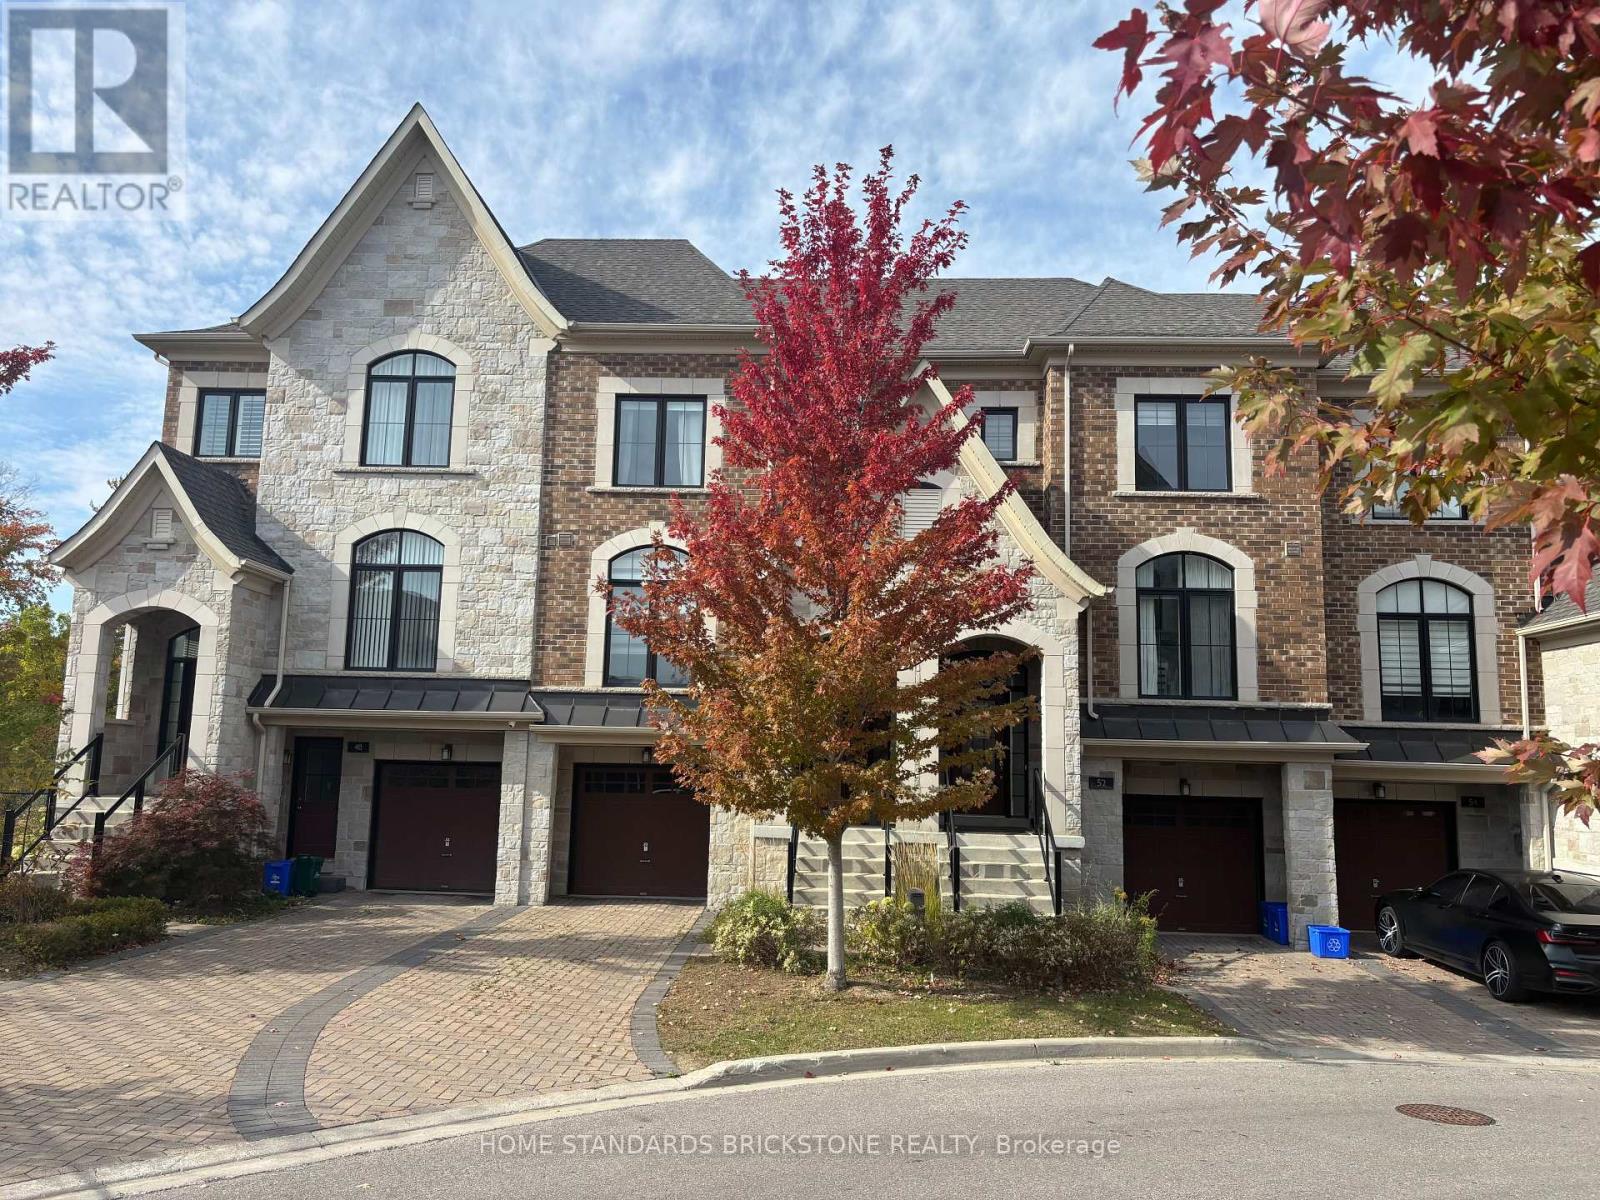
52 Duncombe Lane
Richmond Hill, Ontario
RAVINE LOT TOWNHOME In In The Best Area Of Richmond Hill. Over 2,000 Sq.Ft. Of Upgrade Living Space (As Per Builder), This Home Boasts An Open-Concept Layout With A Modern Kitchen Showcasing A Centre Island, Stylish Backsplash, And Premium Stainless Steel Appliances. The Spacious Breakfast Area Walks Out To A Private Deck, Perfect For Morning Coffee Or Outdoor Dining. Highlights Include Pot Lights, 10-Ft Ceilings, Hardwood Floors On The Main, And A Sophisticated Dining Room With Coffered Ceilings. The Primary Suite Offers A Juliette Balcony With Breathtaking Ravine Views, And A Spa Like 5Piece Ensuite. The Fully Finished Lower Level Adds Valuable Living Space With An Open-Concept Layout, 4-Piece Bath, And Walk-Out To The Backyard. Just Steps To Hillcrest Mall, Renowned Restaurants, Top-Ranked Schools, Public Transit, Community Parks, And Tennis Courts. Enjoy The Convenience Of A Beautiful Nearby Park And The Added Bonus Of Ample Visitor Parking. (id:49269)
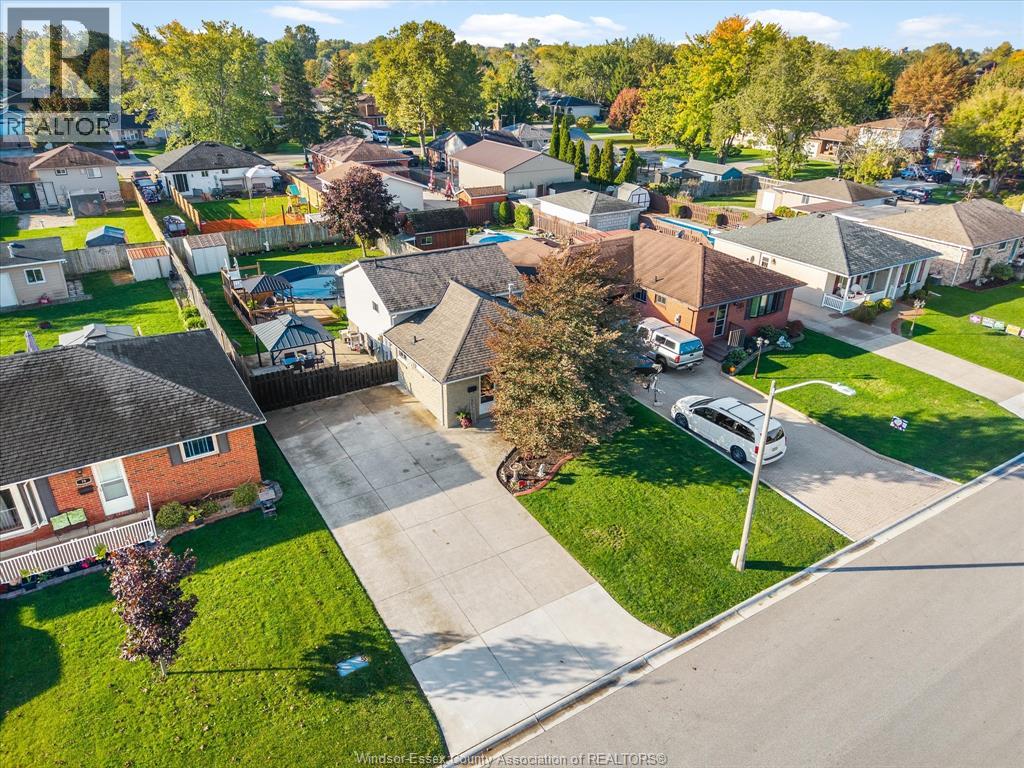
15 Ventnor Avenue
Amherstburg, Ontario
Welcome to 15 Ventnor! Warm, inviting and full of charm, this lovely 3-level backsplit is the perfect place to call home. Featuring 3 spacious bedrooms and 1 full bathroom, this home offers a comfortable layout with plenty of room for everyday living and lasting memories. Step inside to a bright living room with a cozy gas fireplace, updated kitchen with a door to the patio, offering a great space for entertaining. Downstairs, a cozy family room offers additional living space to unwind together. Outside offers your own backyard retreat with a heated on-ground pool, patio and gardens. (id:49269)
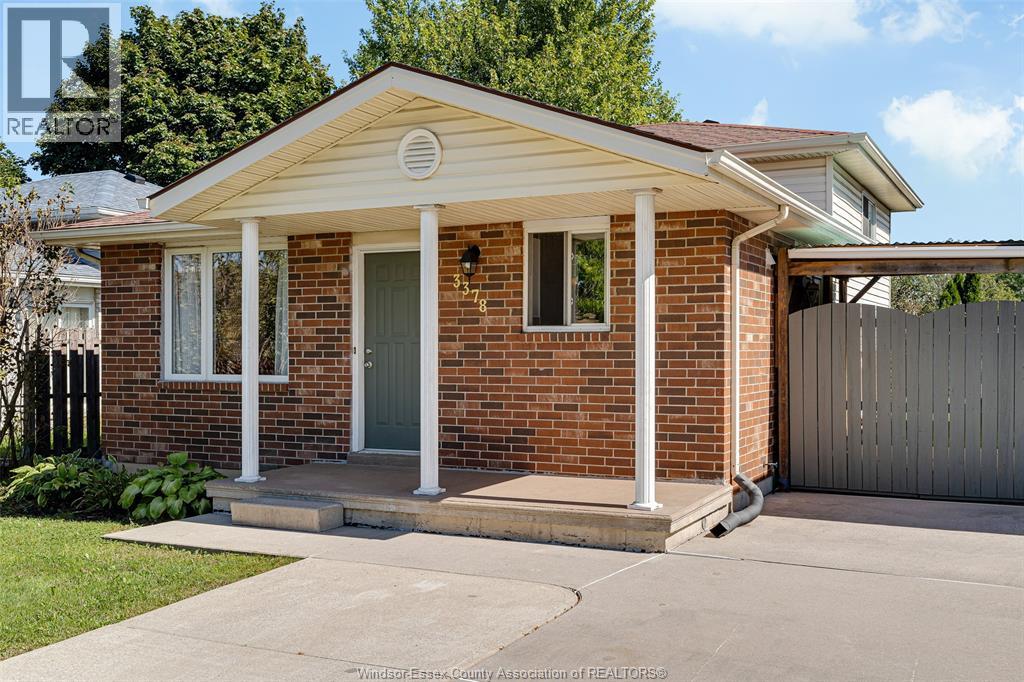
3378 Candlewood Crescent
Windsor, Ontario
Pride of ownership shines throughout this immaculate 4 level backsplit, ideally situated in the highly desirable Devonshire Heights neighbourhood! Beautifully maintained and thoughtfully laid out, this inviting home offers exceptional versatility and plenty of space. The main level features a spacious living room and a welcoming, bright eat-in kitchen. The lower levels provide even more room to spread out, including a generous family room, additional bedroom and a convenient 3 pc bath. The fourth level offers a dedicated Laundry area, ample storage and a fruit cellar. Enjoy outdoor living in the fully enclosed backyard perfect for summer BBQs, gardening, or outdoor play. Ideally located close to schools, parks, shopping, amenities and convenient bus routes. A truly well cared for home in a fantastic family friendly location move in ready and waiting to be enjoyed! (id:49269)
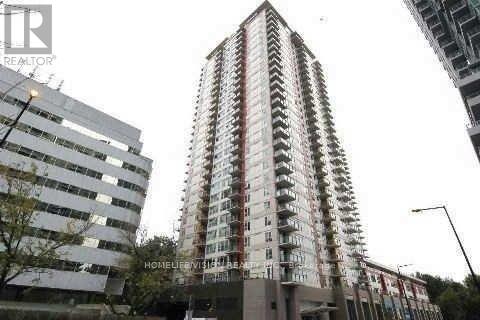
2708 - 25 Town Centre Court
Toronto, Ontario
Corner unit with south west view of the lake and downtown. Very spacious living and dining room combined. Walk to Scarborough Town Centre, Go Transit, TTC, grocery store and banks. Close to 401. Great facilities. Gym, pool, sauna, outdoor barbecue and guest suites. (id:49269)
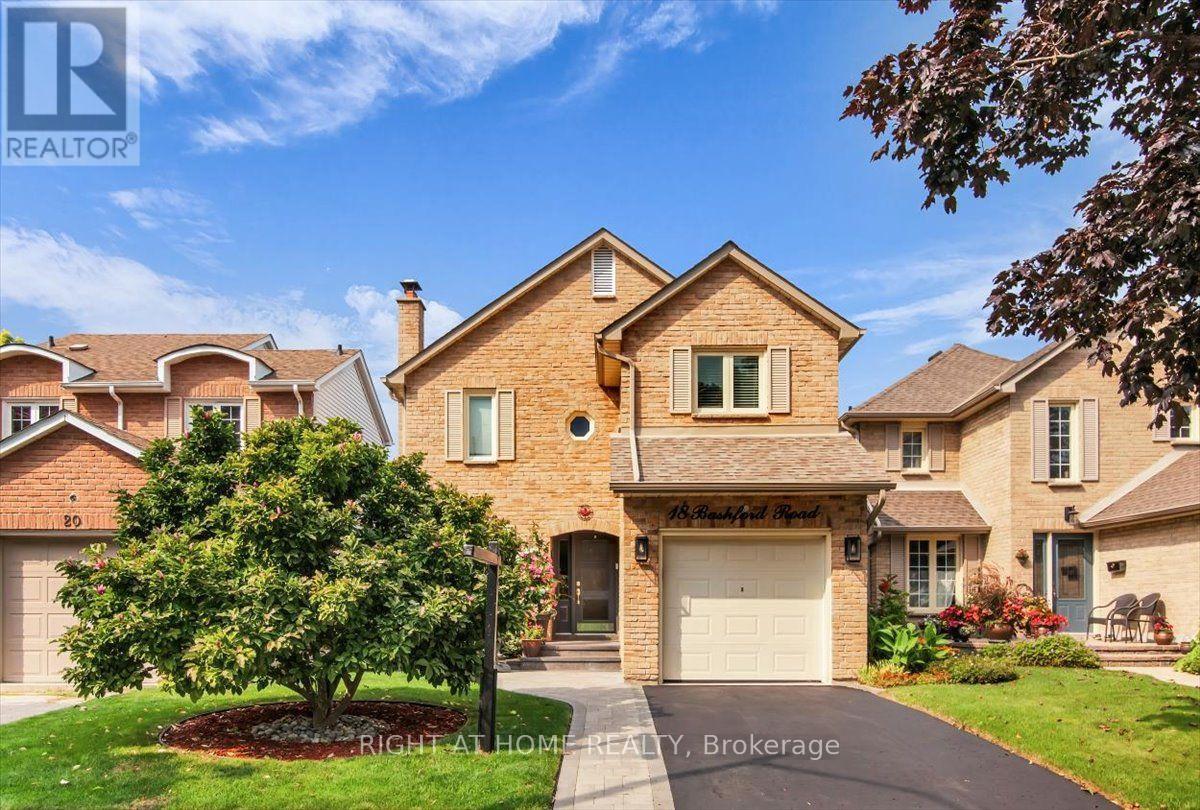
18 Bashford Road
Ajax, Ontario
Welcome to 18 Bashford Road, a beautifully updated family home where exceptional pride of ownership is evident at every turn. Meticulously cared for over the years, nearly every aspect of this home has been thoughtfully improved with quality finishes, attention to detail and a focus on both style and comfort. Impressive curb appeal welcomes you with a stunning magnolia tree, handsome interlock walkway, recently resealed driveway and new entry door, setting the tone for what awaits inside. The bright and inviting living room features quality hardwood flooring and an electric fireplace set against a stylish accent wall. The recently updated kitchen offers new flooring and appliances, creating a fresh and functional space at the heart of the home. Upstairs, you'll find three bedrooms, including a wonderfully versatile primary retreat featuring a walk-in closet and adjoining sunroom, an ideal space for a home office, nursery, reading room or quiet escape. A beautifully renovated five-piece bathroom showcases designer inspired finishes and exceptional attention to detail. The finished lower level offers even more room for the family to enjoy, with a comfortable recreation room made for movie nights and relaxing by the second fireplace. A lovely three piece bathroom with heated floors adds another touch of luxury. Outside, the private backyard is designed for summer living. A decked entertaining area with gazebo provides plenty of space for outdoor dining and gatherings, while the above-ground pool features its own deck platform built conveniently to pool level. With three bedrooms, three bathrooms, beautifully finished living spaces and thoughtful updates throughout, 18 Bashford is an ideal family home that truly stands apart for the remarkable care it has received. This is a home that has been loved, maintained and improved with pride, and it shows. (id:49269)
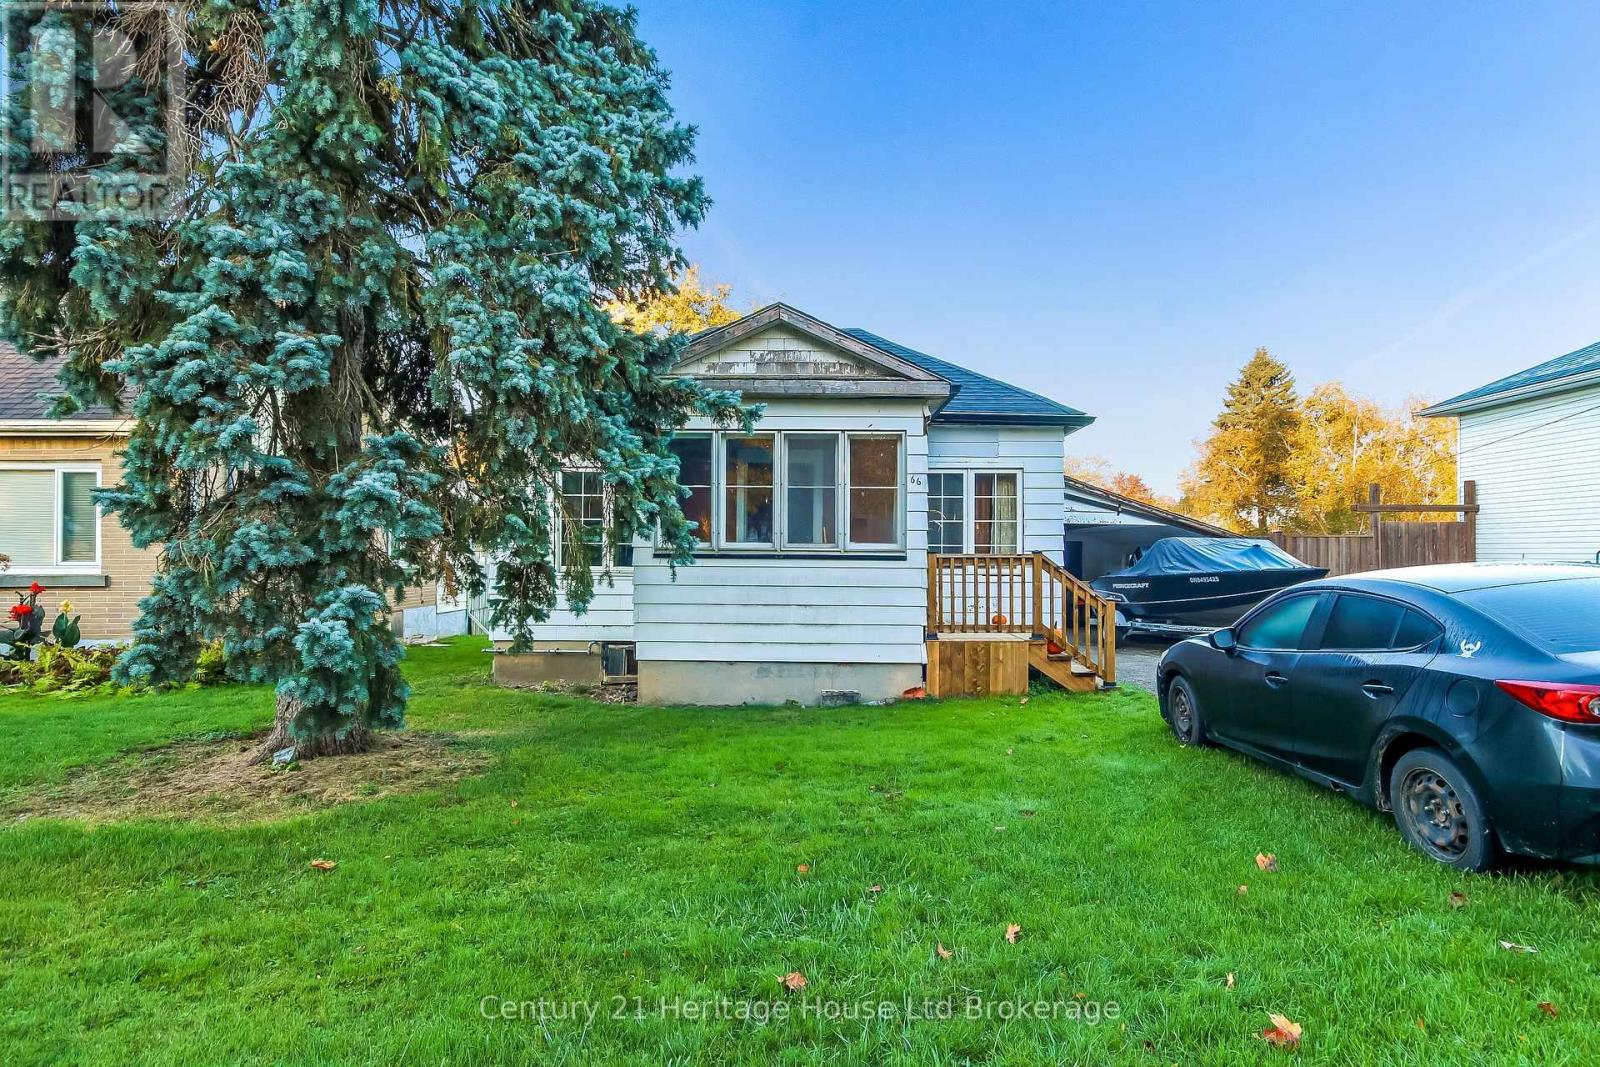
66 Bee Street
Woodstock, Ontario
FIRST-TIME BUYERS, INVESTORS & BUILDERS! This 3-bedroom, 1-bathroom home sits on a huge 52' x 197' lot and offers an opportunity for those looking to renovate, update and make a property their own. The home does need renovations and/or updates, making it an ideal project for buyers ready to bring their vision to life. Conveniently located just one block from a public school, within minutes to shopping and/or restaurants and the 401 corridor. Updates include a roof approximately 3 years old, furnace and central air (2012), new gutters and eaves (2026) and the main sewer line to the road was replaced approximately 5 years ago. Hot water tank and water softener are owned. Bring your ideas and explore the possibilities! (id:49269)
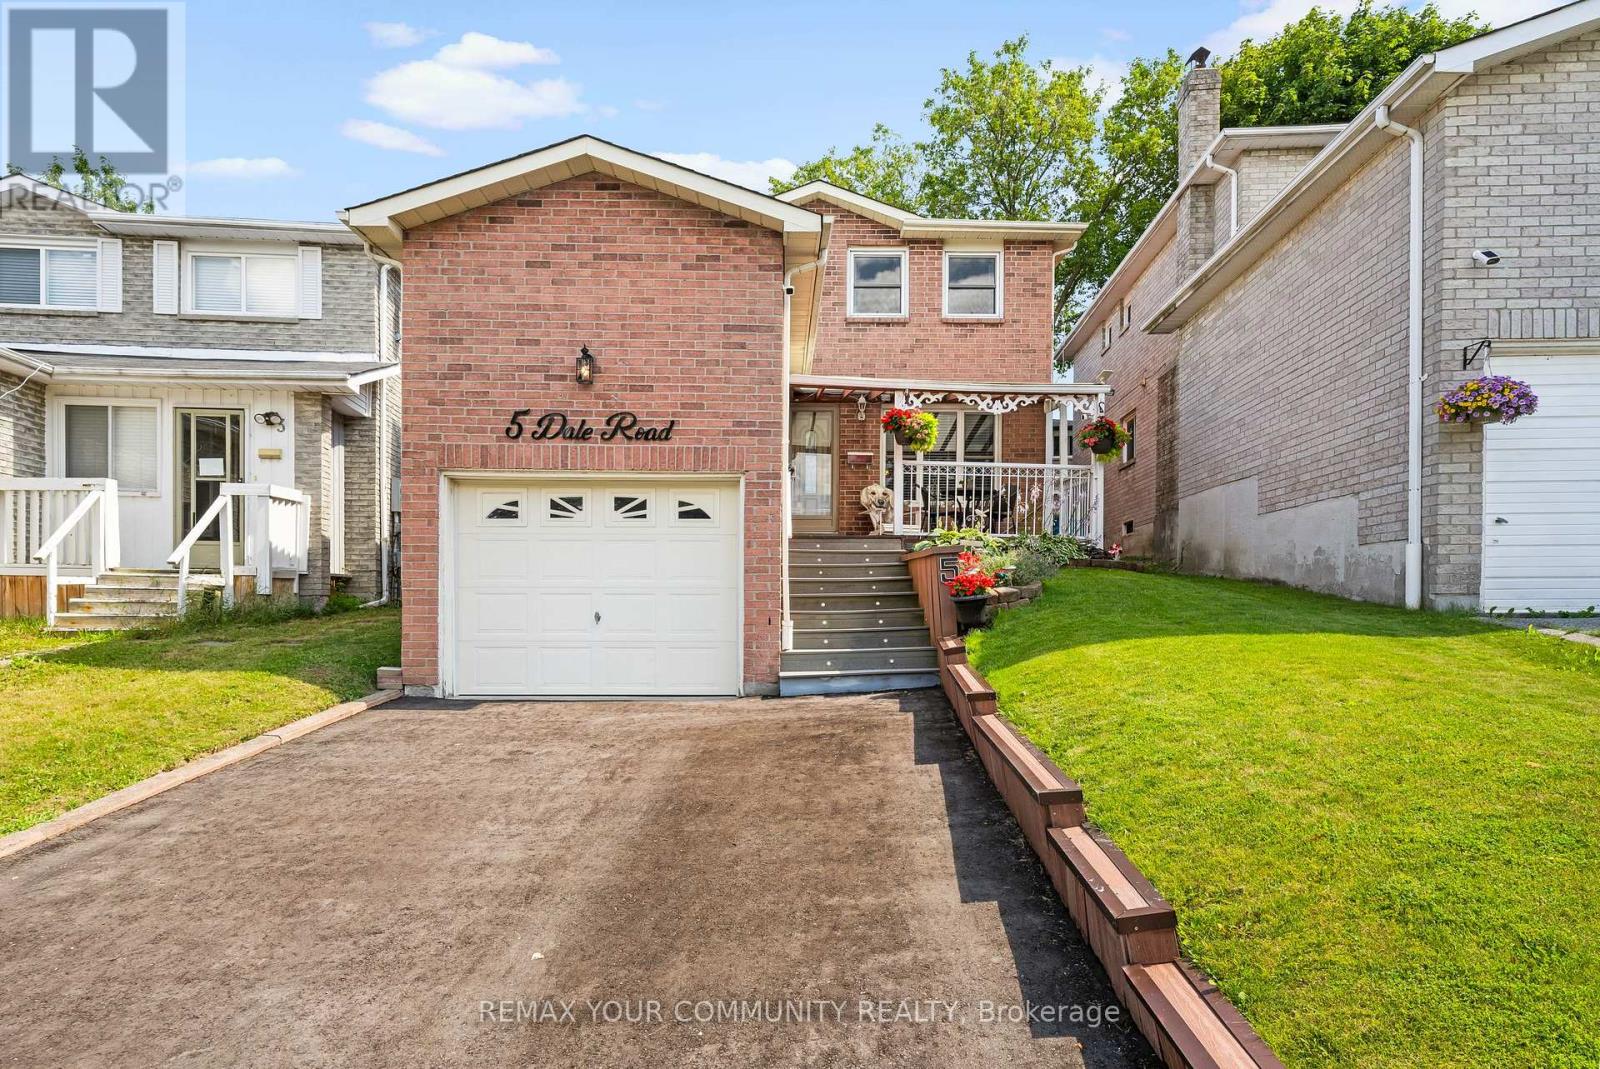
5 Dale Road
Ajax, Ontario
Welcome to 5 Dale Rd, Ajax, where pride of ownership shines throughout! This beautifully maintained detached home offers spacious principal rooms, timeless finishes, and a functional layout perfect for growing families. The updated kitchen features granite countertops, stainless steel appliances, abundant cabinetry, and a bright breakfast area with walkout to the backyard. Enjoy both formal living and dining rooms, plus a warm and inviting family room with a cozy wood fireplace. Upstairs, the oversized primary retreat is a true showstopper, offering a unique raised sleeping area, sitting space, and generous storage, complemented by beautifully updated bathrooms. The finished basement is an Entertainer's Dream, complete with a custom bar area, the perfect setting for hosting game nights, celebrations, or relaxing with family and friends. Step outside to a private, fully fenced backyard featuring a covered deck for year-round enjoyment and plenty of space to unwind. Located in one of Ajax's most desirable, family-friendly neighbourhoods, you're just minutes from top-rated schools, parks, walking trails, shopping, restaurants, community centres, Ajax GO Station, Lakeridge Health Ajax Pickering Hospital, public transit, and Highway 401. Move-in ready and offering exceptional space, comfort, and an unbeatable location, this is a home you'll be proud to call your own. (id:49269)
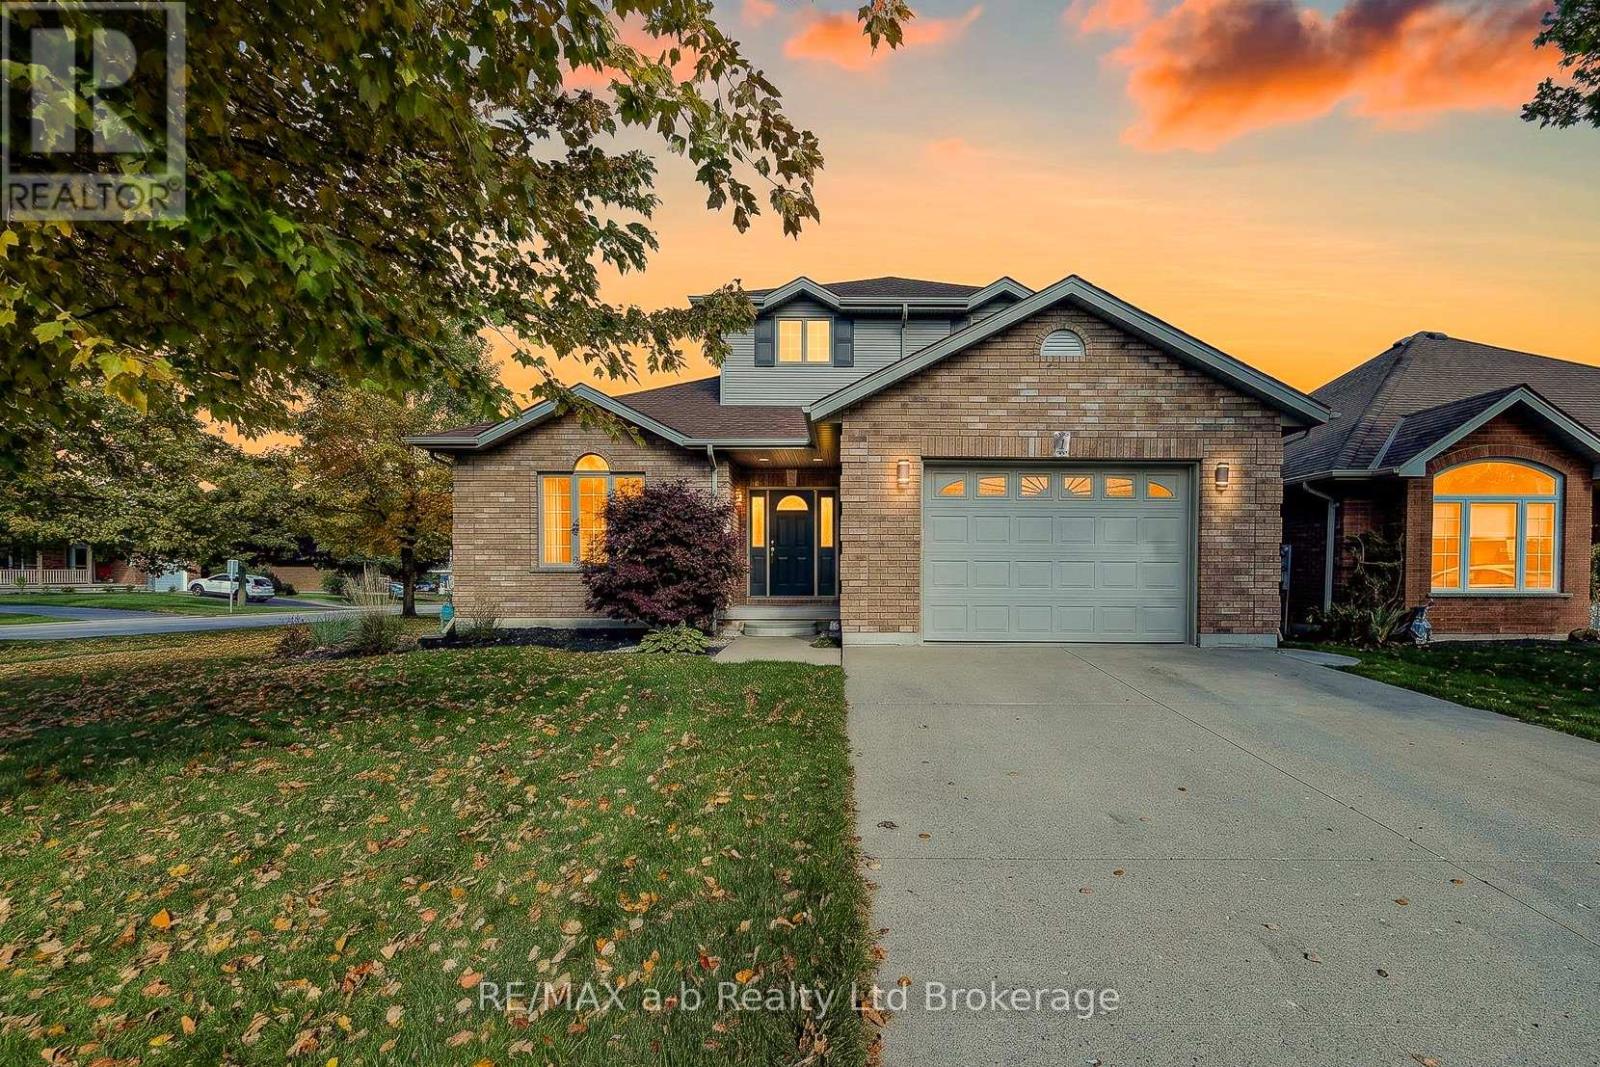
1 Wendy Calder Place
Woodstock, Ontario
Welcome to 1 Wendy Calder Place in desired North Woodstock. This home offers exceptional value for a detached home with attached garage; it is finished on all 3 levels, has 3-bedrooms and 2.5 bathrooms, features 9' ceilings on the mainfloor and lots of space for the whole family. The impressive kitchen and eating area has direct access to the large deck leading to a spacious fenced yard. The basement is finished with a family room with gas fireplace, a 3-pc bathroom and plenty of storage. With its generous room size and fantastic entertaining spaces inside and out, this home is ready to welcome its next owner. Available for a quick closing! (id:49269)
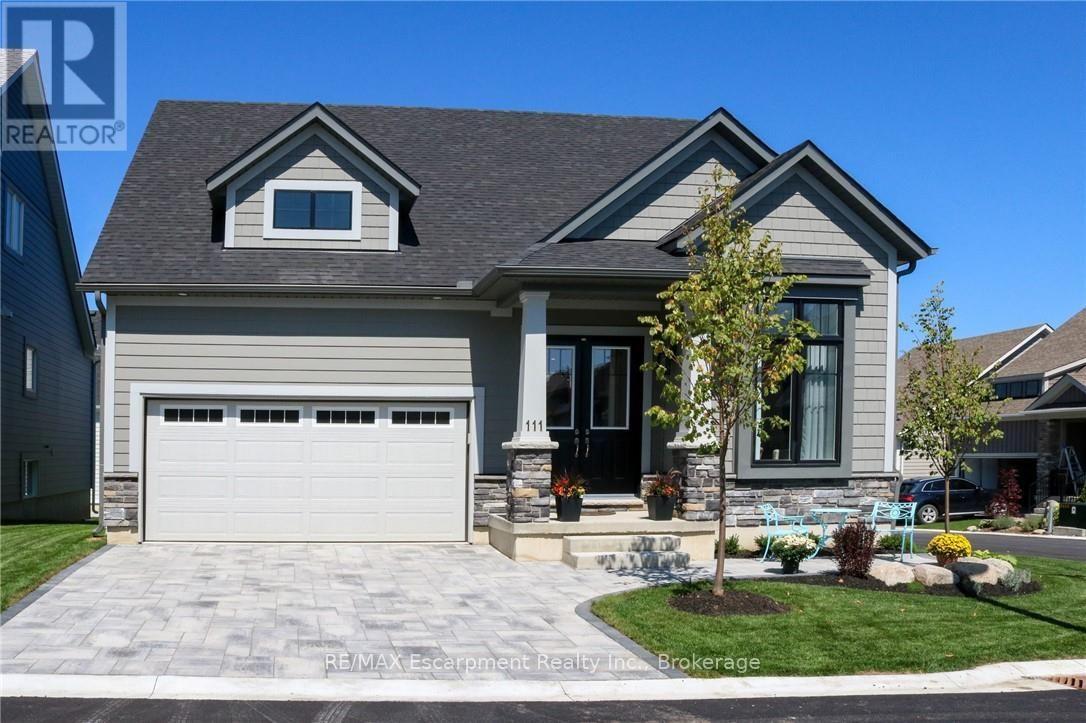
111 Clippers Lane
Blue Mountains, Ontario
The ASPEN MODEL: Largest model available_ EXTENSIVELY UPGRADED IN THE COTTAGES AT LORA BAY. This 2 bedroom, 2+1 bath (2218 sq ft of finished living space) bungaloft is surrounded by an award-winning 18-hole golf course and steps to the private beach on Georgian Bay. The open concept kitchen/dining/family room is the perfect floor plan for entertaining family and friends. A separate living room gives you quiet space for reading or alternatively can be used as a home office. Enjoy relaxing on your backyard stone patio. The main floor principal bedroom features a large walk in closet and 3pc ensuite. Also located on the main floor is laundry room with inside entry to the double car garage and powder room. 10 ceilings on the main floor. Continue upstairs to the 2nd bedroom featuring double closets, a 4 pc bath and oversized sitting area for additional relaxation room. An unspoiled basement awaits your imagination. Thousands $$ spent in builders desirable upgrades including quartz counters, hardwood floors throughout main floor, pot lights, dormer window with peak a boo Bay views, top of the line Bosch stainless steel built in appliances, Marvel wine cooler, upgraded light fixtures throughout , all LED lightbulbs, premium interlocking driveway and patio, just to name a few. Perfect place to relax and enjoy a 4-season home in Blue Mountains and the best of skiing, golfing, hiking and trails. (id:49269)
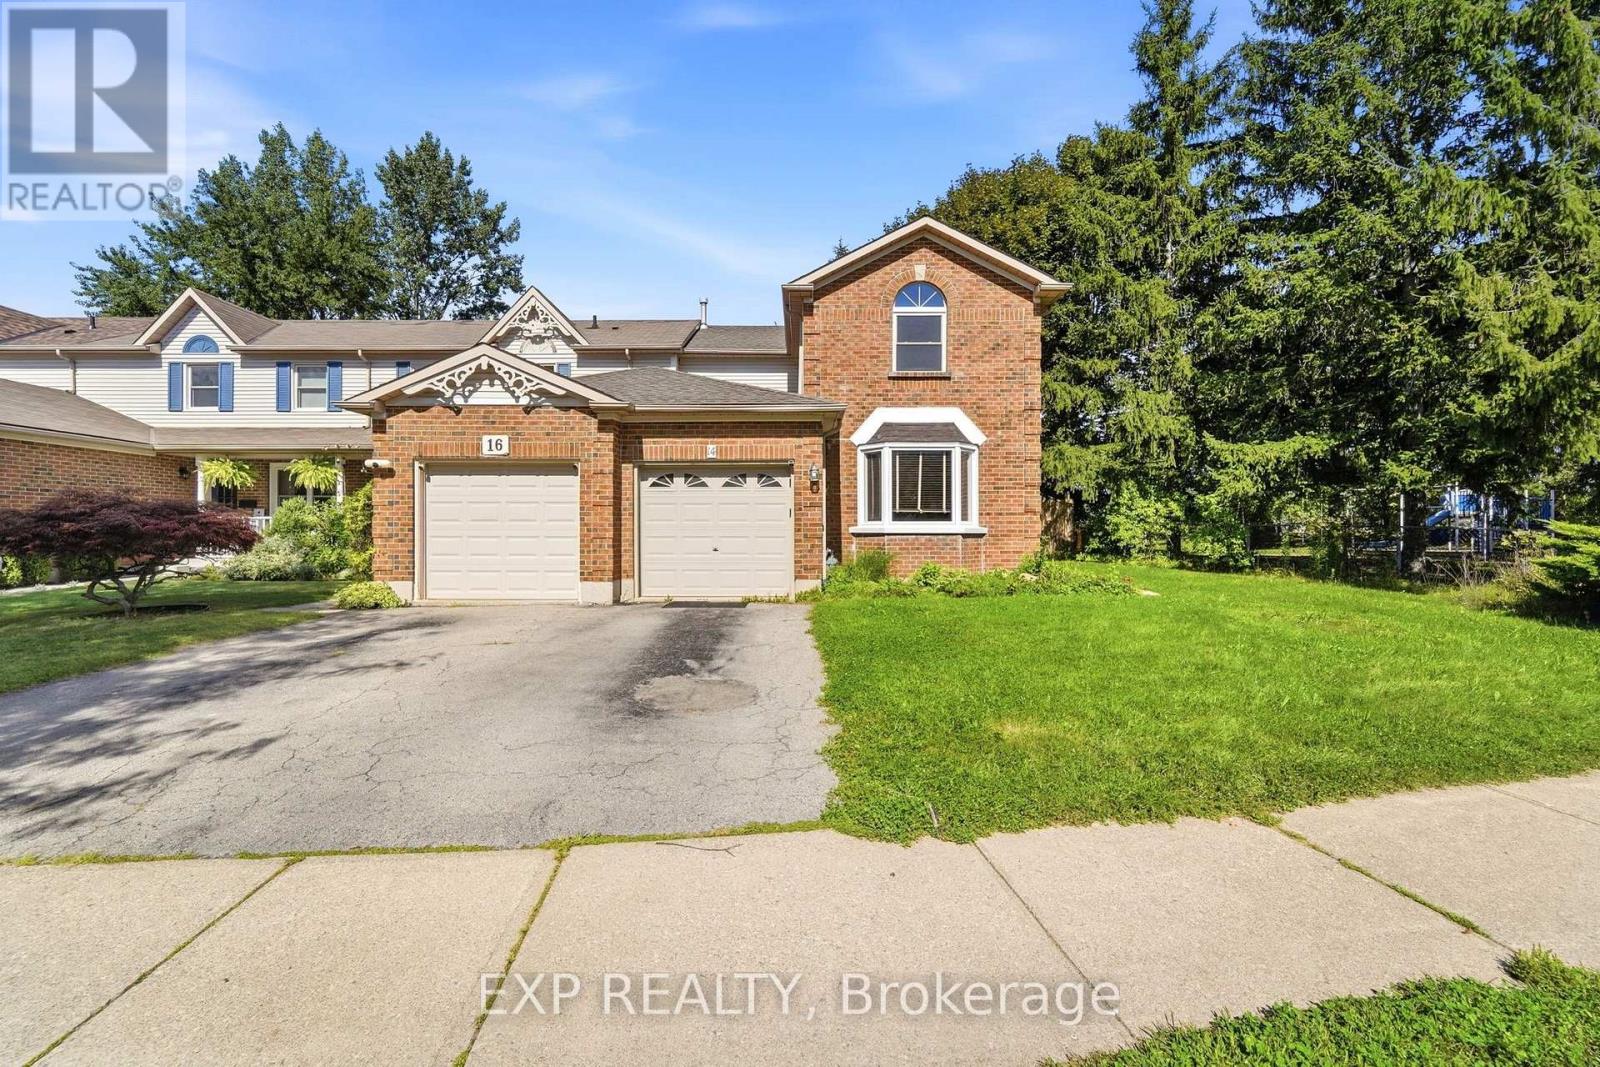
14 Hedge Lawn Drive
Grimsby, Ontario
FREEHOLD END UNIT on a unique pie-shaped lot in the heart of Grimsby! Offering over 1,500 sq. ft. of total living space, this bright and well-maintained home features 3 bedrooms and 3 bathrooms with a functional layout ideal for first-time buyers, families, or those looking for additional space.The end-unit setting and generous lot provide added outdoor space and privacy rarely found in a townhouse. Enjoy peace of mind with a new furnace and air-conditioning system installed in 2025.Conveniently located near West Lincoln Memorial Hospital, Sherwood Hills Park, schools, shopping, green space, and everyday amenities. A fantastic opportunity to enjoy FREEHOLD ownership, a larger lot, and comfortable living in an established Grimsby neighbourhood. Move in and make it your own! (id:49269)
136a Olive Street
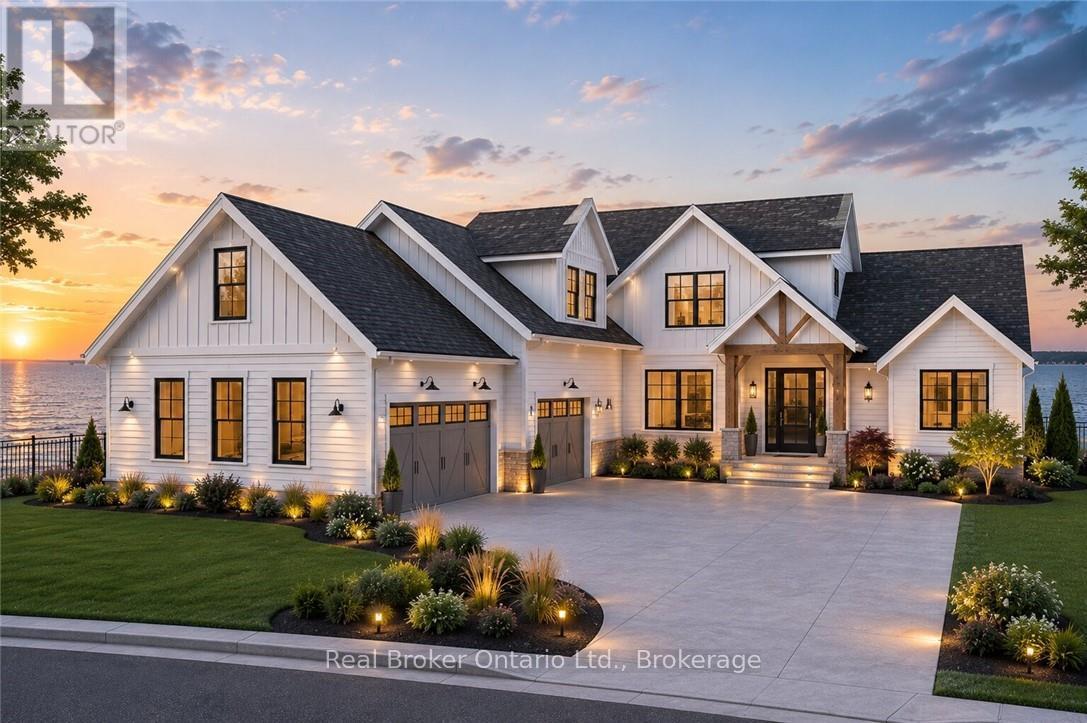
Grimsby, Ontario
Rare chance to purchase premium lakefront land on Lake Ontario. This exceptional location offers sweeping views stretching from Burlington to the Toronto skyline, complete with full riparian rights. Imagine crafting your dream home on the lakeshore, with ample space for a nearly 5,000 sq ft residence. Surrounded by upscale homes, this property is situated in close proximity to wine country. Embracing stunning sunrises and sunsets, this lot is perfectly positioned with a good wide building area and plenty of depth for endless possibilities. Conveniently situated near major highways for easy access to the USA or Toronto, the site also features full municipal services including water, sewer, telephone, cable, and electricity at the property line. Envision sitting on your own custom patio enjoying the view of the unobstructed and expansive waterfront in the privacy of a beautiful home . With its proximity to the QEW and all amenities, seize this unique opportunity today! (id:49269)
29 - 4241 Sarazen Drive
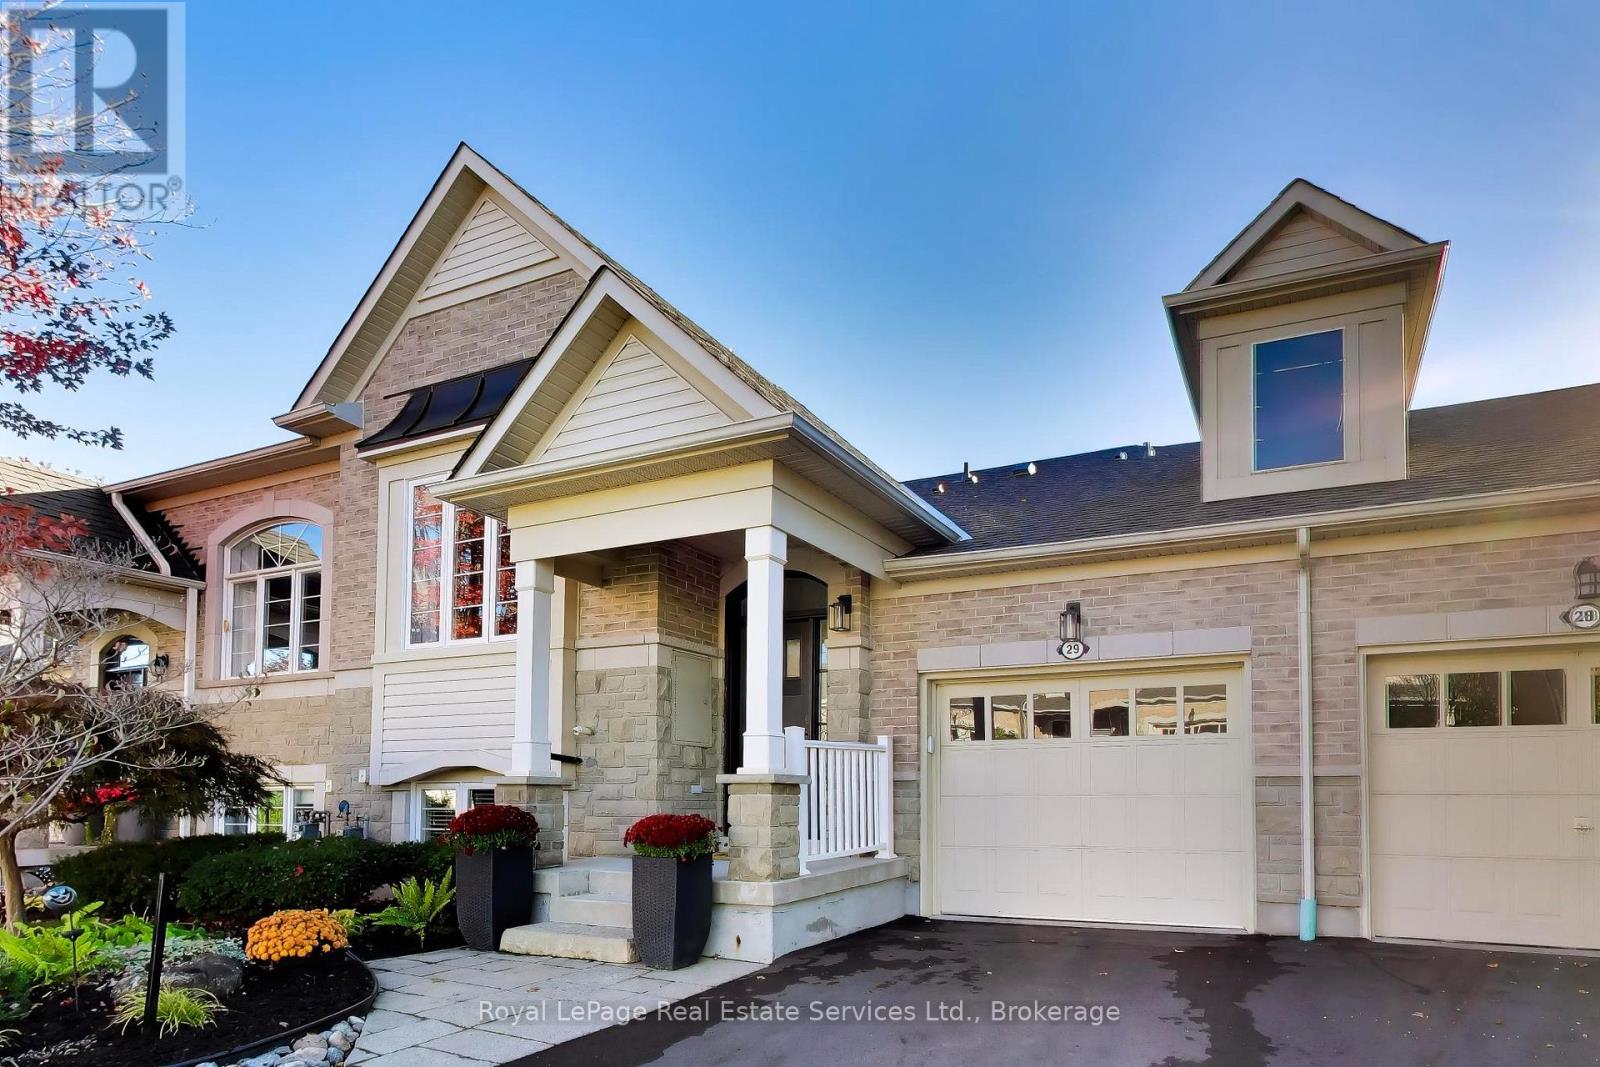
Burlington, Ontario
Spectacular Millcroft Bungalow featuring huge windows and a bright walk out basement. Nestled on a quiet crescent with a welcoming Front Porch, beautiful landscaping plus great views of trees and open greenspace! Totally renovated from top to bottom- custom cabinetry, crown moulding, high ceilings and an incredible custom Kitchen with a large centre island, pantry, quartz counters and built-in high end appliances. Formal Living Room with beautiful, built-in cabinetry and an adjacent walk-in closet for extra storage. Sunny, open concept Kitchen and Dining Area across the rear of the home featuring oversized sliding doors to a private Balcony with glass railings. Main floor Primary Bedroom has walk-in closet and a renovated ensuite Bathroom with double sink vanity and a large glass shower. Open staircase to the walk out lower level that includes a huge Family Room, Bar Area, 2 additional Bedrooms and a full Bathroom. New Fireplace, Feature Wall, Bar and Crown Molding in Family Room. Hardwood floors, Crown Moulding and Pot Lights throughout the main level and in Family Room. Flat ceilings in all rooms. Renovated Kitchen and all Bathrooms. Bosch + Fisher Paykel Stainless Steel Kitchen Appliances. Custom Closet Organizers. Main floor Laundry. Sunny southwest exposure in backyard. New Front Door, Sliding Doors and all windows replaced. Composite wood Balcony with glass railings and rain protection for Patio. Patterned Concrete Patio. Shingles (2019) AC (2017) New Driveway (2026) Oversized single Garage with automatic opener. Ample Visitor Parking. Freehold ownership with low $140/month fee for garbage collection, road and lawn maintenance. This home is simply ready for you to move in and enjoy! (id:49269)
18 Silverstream Road
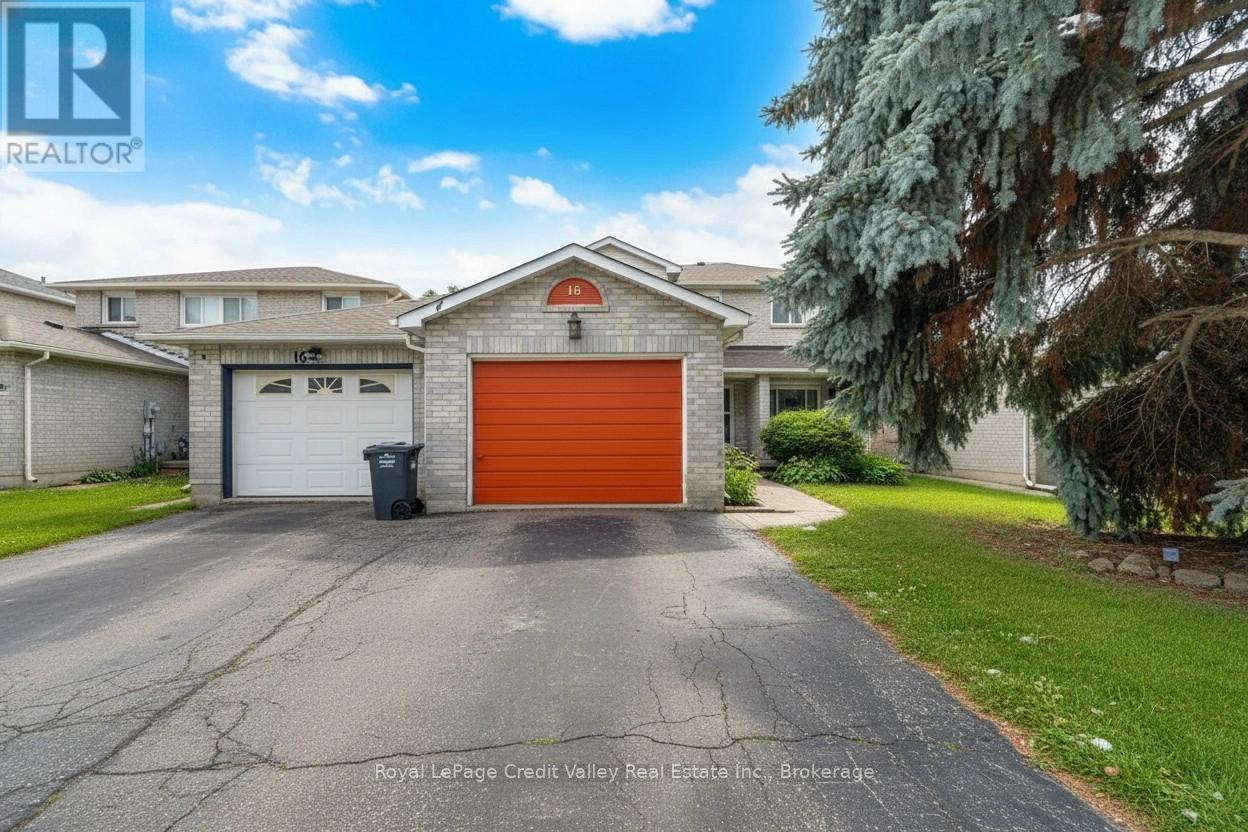
Brampton, Ontario
Welcome to 18 Silverstream Rd, Brampton - a bright and spacious freehold townhome with 3+1 bedrooms and 4 bathrooms, attached on one side by the garage only its a rare layout that feels more like a semi. Enjoy the freedom of no condo fees, plus a functional floor plan that's ideal for families, first-time buyers, or investors.The main level features laminate flooring, a convenient powder room, and a family-sized eat in kitchen with stainless steel appliances and a walkout to the backyard - perfect for summer entertaining. Upstairs offers laminate flooring, generously sized bedrooms, and a comfortable primary retreat with a walk-in closet and 4-piece ensuite. Downstairs, the finished basement adds valuable living space with a rec area, bar area, bedroom, full bath, and laundry - great for guests, a home office, or extended family.Outside, unwind in your private yard complete with an above-ground pool - and gorgeous recently renovated deck, this home is your very own staycation spot all season long. Prime location: minutes to Hwy 410, quick access to Züm transit, approximately 10 minutes to Brampton GO / Downtown, and close to recreation, parks, trails, shopping, and everyday amenities. DO NOT MISS THIS! Visit the custom Website for your very own VIDEO WALK THROUGH AND MUCH MUCH MORE! (id:49269)
Royal LePage Real Estate Associates
25 Hogan Court
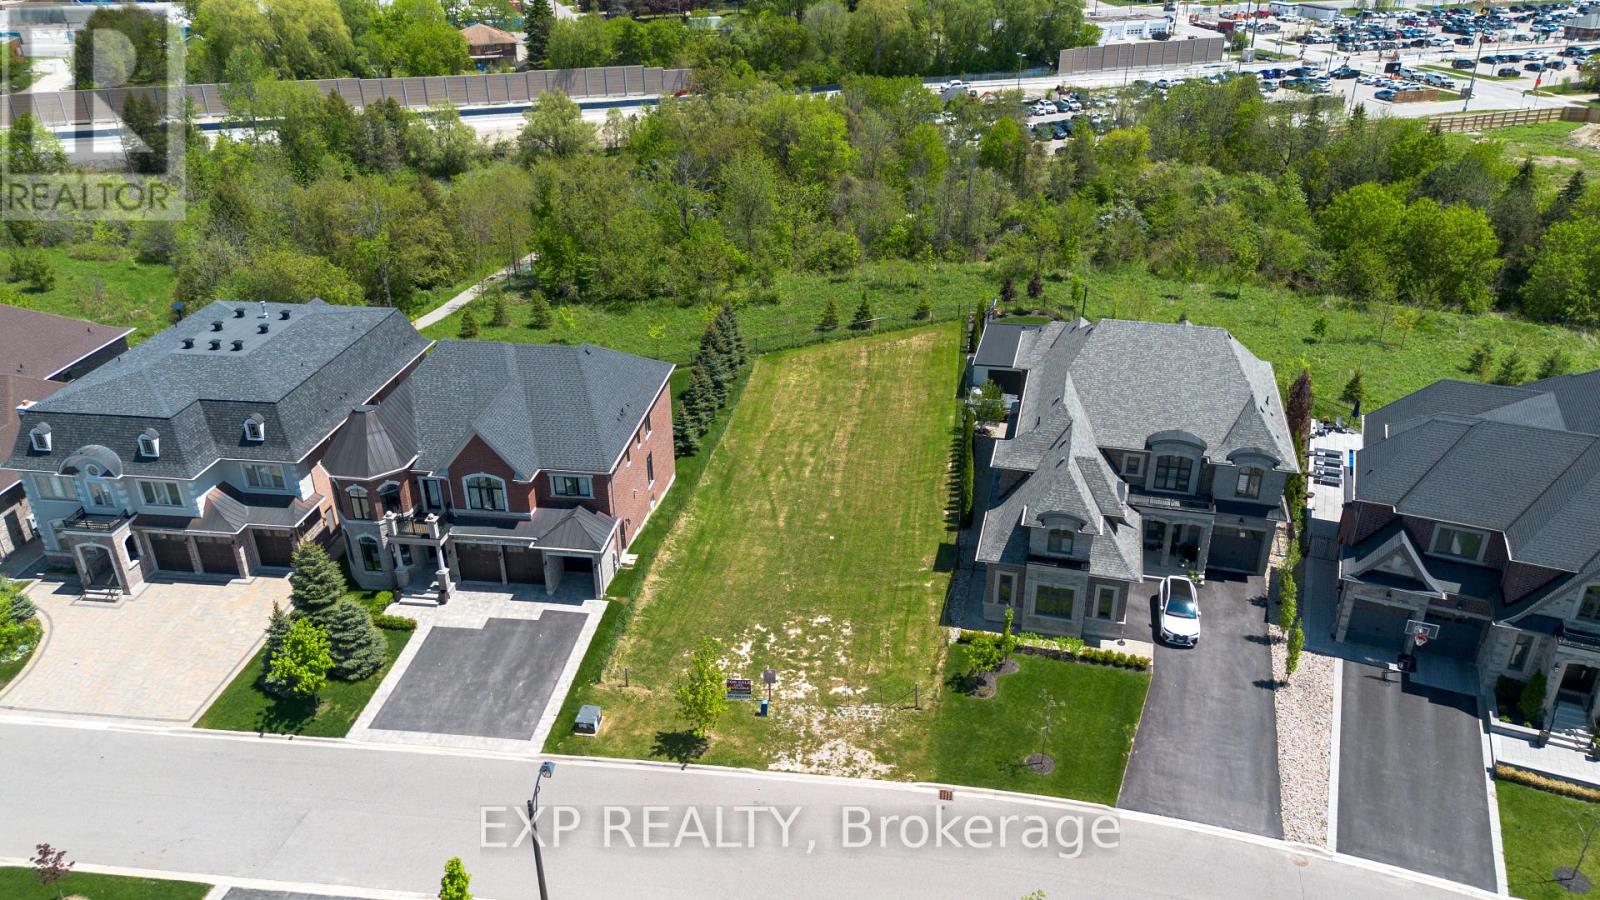
King, Ontario
Rare opportunity to acquire a premium estate building lot in the prestigious King Station community of King City. Located at 25 Hogan Court, this exceptional lot provides an ideal setting for a custom luxury residence. Situated on a quiet cul-de-sac among executive homes, the property is fully serviced with municipal water, sewer, hydro and gas available at the lot line. Initial development levies have been paid, with any remaining development charges and municipal fees to be assumed by the purchaser. Enjoy the freedom to design and build your dream home in one of King City's most desirable new communities, minutes from top-rated schools, parks, golf courses, shopping, GO Transit and major highways. A rare chance to secure a premium lot in a sought-after location surrounded by luxury custom homes. (id:49269)