
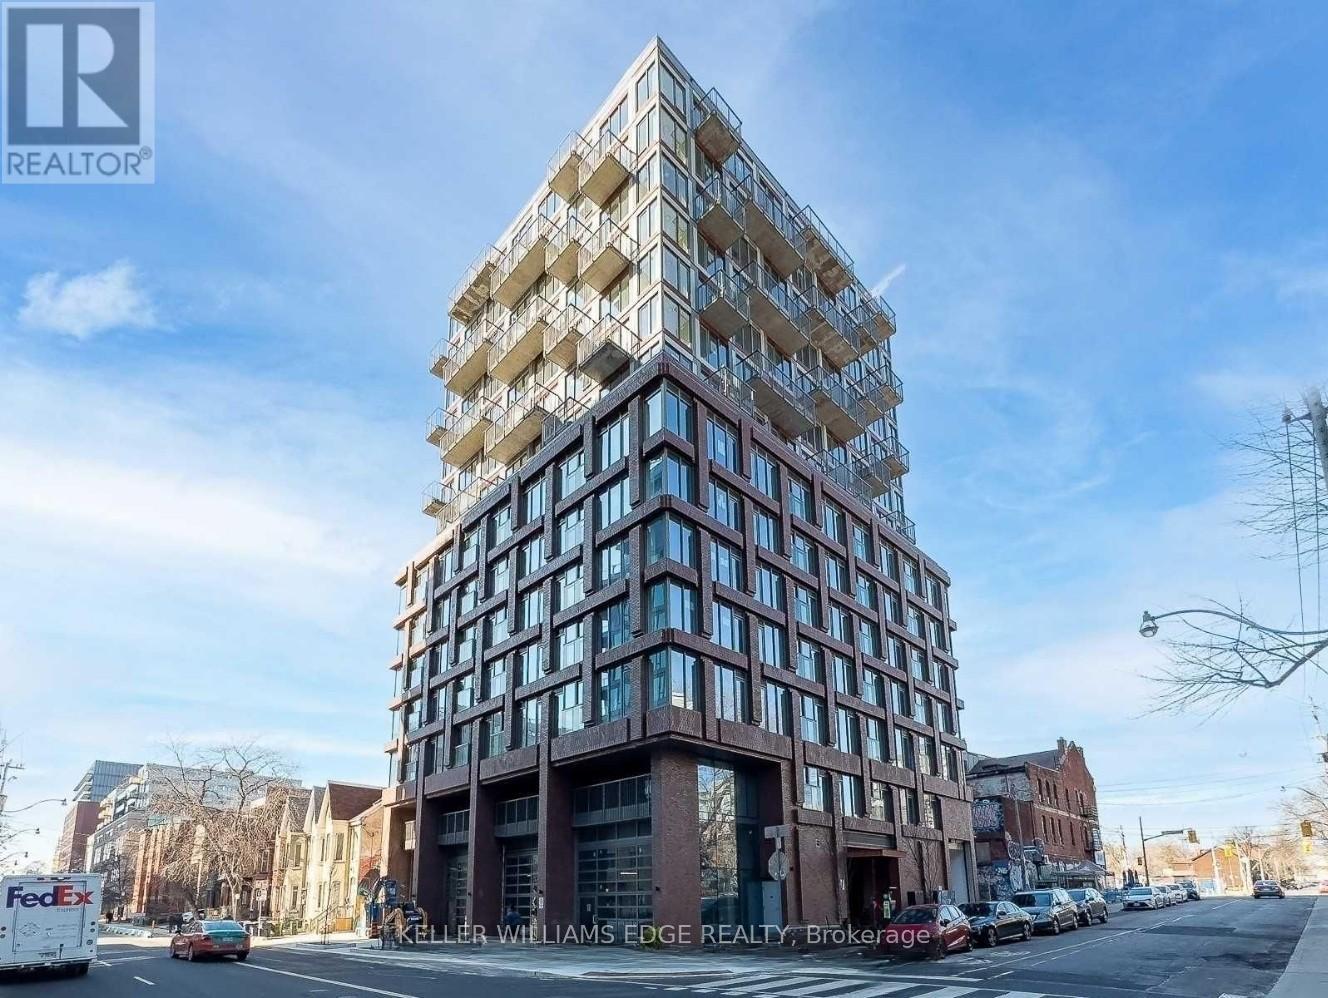
202 - 2 Augusta Avenue
Toronto, Ontario
Welcome to boutique living in the heart of Toronto's vibrant Fashion District. This beautifully designed 1-bedroom suite is located in an intimate building with just 13 storeys and approximately 108 units, offering a sense of community while being surrounded by the energy of downtown living.The thoughtfully designed layout maximizes every square foot and features modern finishes, floor-to-ceiling windows, a spacious bedroom with a large closet, and a stylish bathroom. The contemporary kitchen is equipped with premium appliances, and in-suite laundry adds everyday convenience. A Juliette balcony and expansive east-facing windows flood the space with natural light throughout the day.Ideally situated steps from Queen Street West, Trinity Bellwoods Park, Kensington Market, and some of the city's best restaurants, cafés, and boutiques. Commuting is effortless with convenient access to both the Queen and Spadina streetcar lines.Building amenities include a fully equipped fitness centre and a party/meeting room, making this an exceptional opportunity to enjoy downtown Toronto living at its finest. (id:49269)
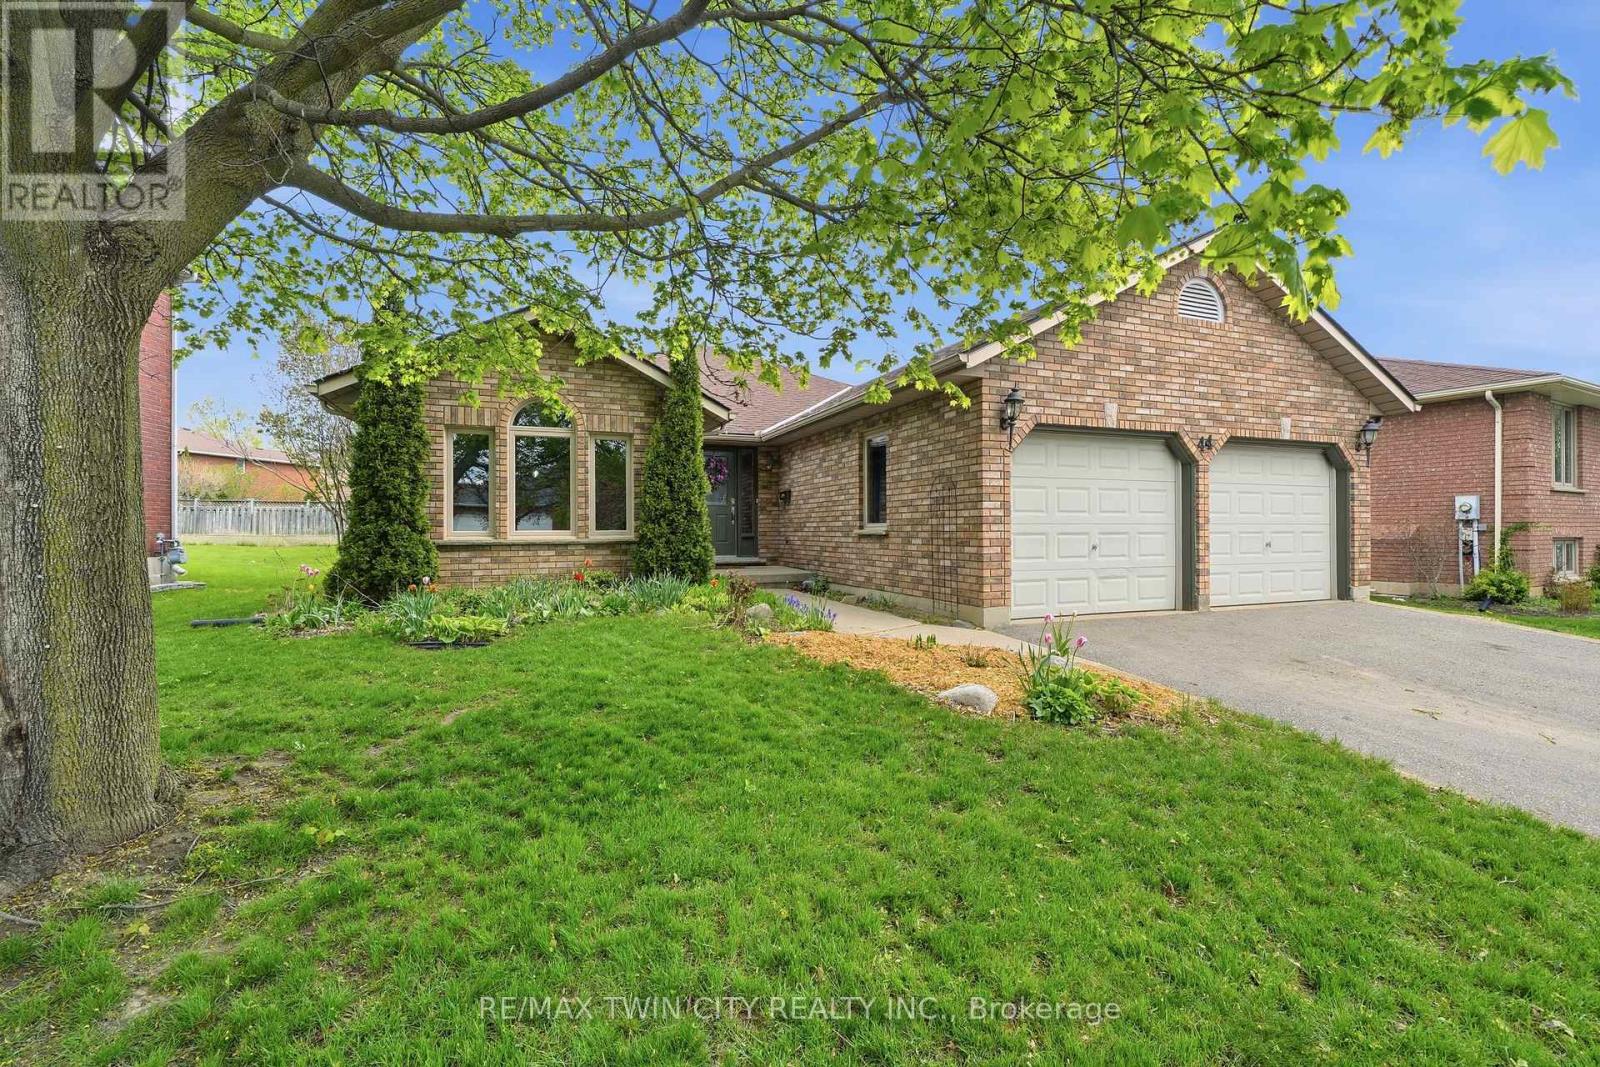
44 Blackfriar Lane
Brantford, Ontario
Welcome to 44 Blackfriar Lane in Brantford - a beautifully maintained full brick bungalow offering over 1,800 sq. ft. of spacious main-floor living in a highly sought-after family-friendly neighbourhood. Designed for both comfort and functionality, the main level features 2 generous bedrooms (originally a 3-bedroom layout and easily converted back), 2 full bathrooms, including a spacious primary suite complete with a private ensuite featuring a separate tub and shower. Enjoy elegant formal living and dining rooms, a bright eat-in kitchen with patio doors leading to the backyard, and a cozy family room highlighted by a natural gas fireplace - perfect for relaxing or entertaining. Convenient main-floor laundry and direct garage access add to the home's practical appeal. The mostly finished lower level provides additional living space with 2 more bedrooms, a large recreation room, 3-piece bathroom, workshop, and ample storage space - ideal for growing families, guests and hobbies. Outside, you'll find a double driveway and garage, a large storage shed, and a backyard retreat featuring a spacious deck with pergola for outdoor enjoyment. Perfectly located just steps from a beautiful park and within walking distance to Catholic and public elementary schools as well as North Park Collegiate secondary. This home also offers quick access to shopping, amenities, and Highway 403 for commuters. Spacious, versatile, and ideally located - this is a fantastic opportunity to own a wonderful family home in one of Brantford's most desirable neighbourhoods. (id:49269)
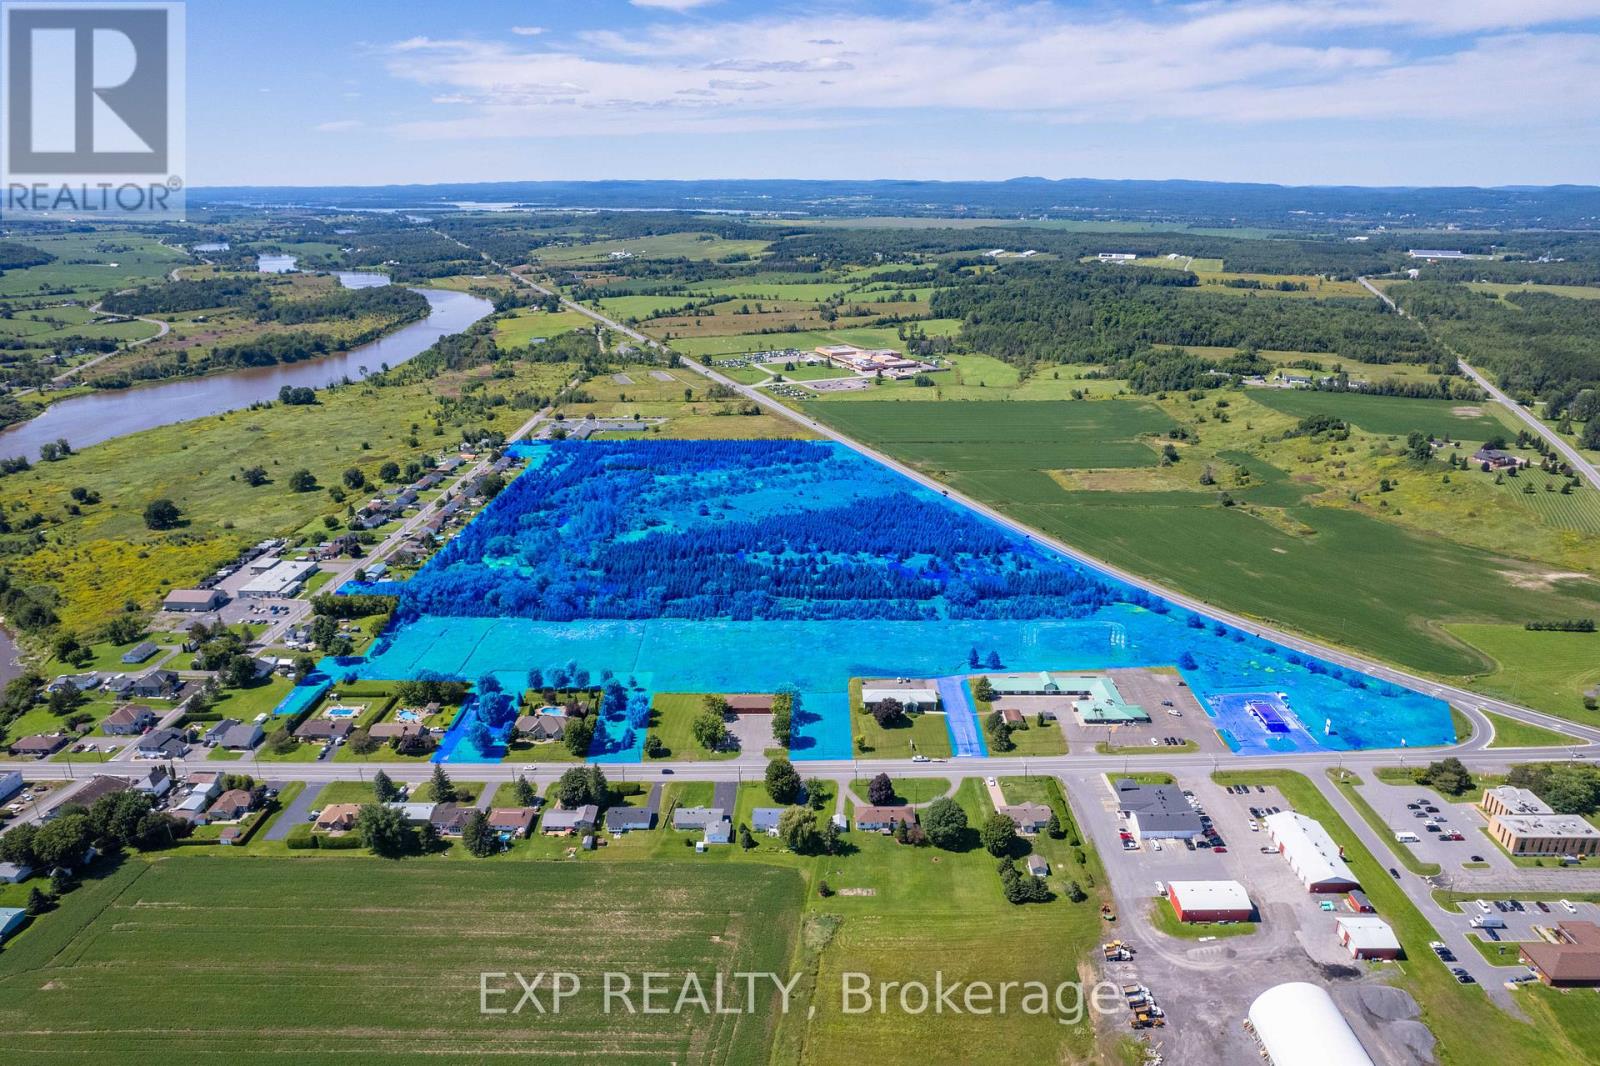
Lot 6 Old Highway 17
Alfred And Plantagenet, Ontario
Exceptional 45-acre parcel in the heart of Plantagenet offering incredible potential for future development. Perfectly located with direct access from Jessup's Falls Road, Old Highway 17, and quick access to Highway 17-just 45 minutes from Ottawa and 1.5 hours from Montreal. Nearby utilities add convenience, while a recent Ontario grant to the Township for wastewater system modernization highlights strong local growth. An outstanding opportunity for builders, investors, or visionaries to bring new projects to life. (id:49269)
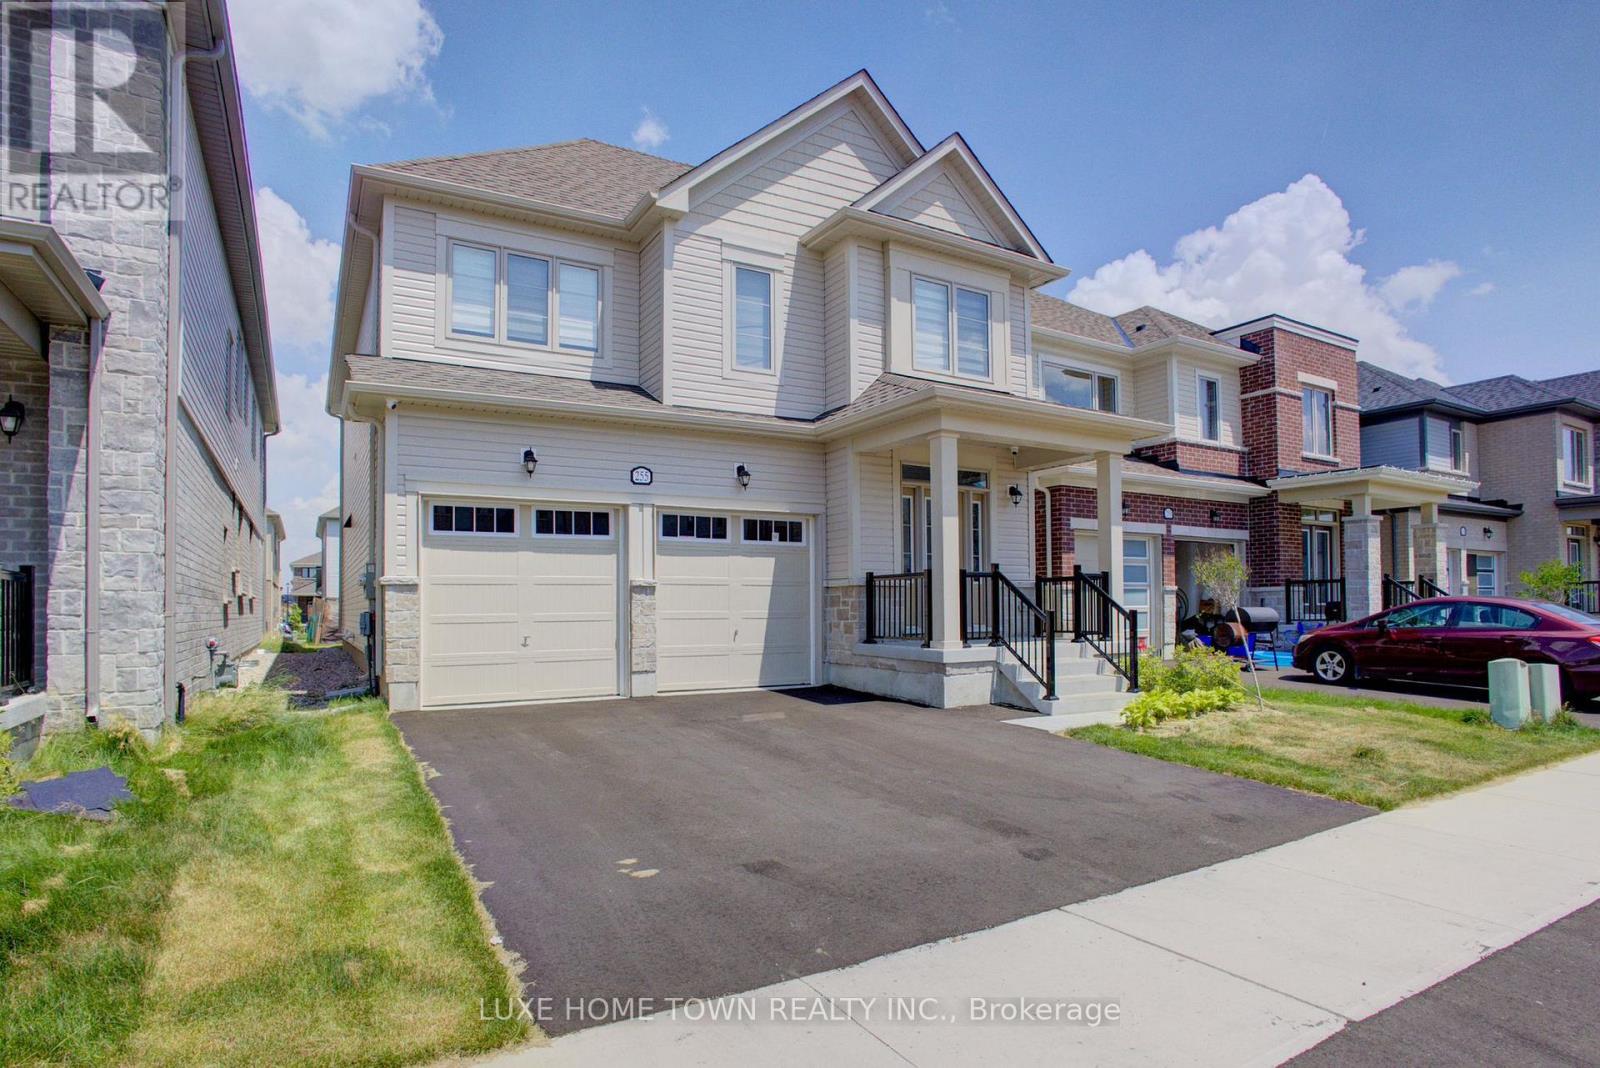
255 Rea Drive
Centre Wellington, Ontario
Step into refined elegance at 255 Rea Drive - a stunning 4-bedroom, 4-bathroom residence nestled in Fergus's newest upscale, family-friendly community. Surrounded by top-tier amenities including shopping, fitness centres, and fine dining, this home offers a lifestyle of both convenience and sophistication. Built by Storybook Homes and completed in August 2024, this newly built masterpiece showcases exceptional craftsmanship and modern architectural design. The open-concept main floor is thoughtfully curated with expansive living spaces, designer finishes, and a show-stopping gourmet kitchen featuring upgraded fixtures - perfect for hosting elegant gatherings or enjoying everyday luxury. Retreat upstairs to your grand primary suite, a private sanctuary designed for comfort and indulgence. Three additional spacious bedrooms provide versatility for family, guests, or a stylish home office setup. With four beautifully appointed bathrooms, including a sleek main-floor powder room, every detail in this home reflects elevated living and timeless style. Experience comfort. Welcome home. (id:49269)
77 Morgan Drive
Haldimand, Ontario
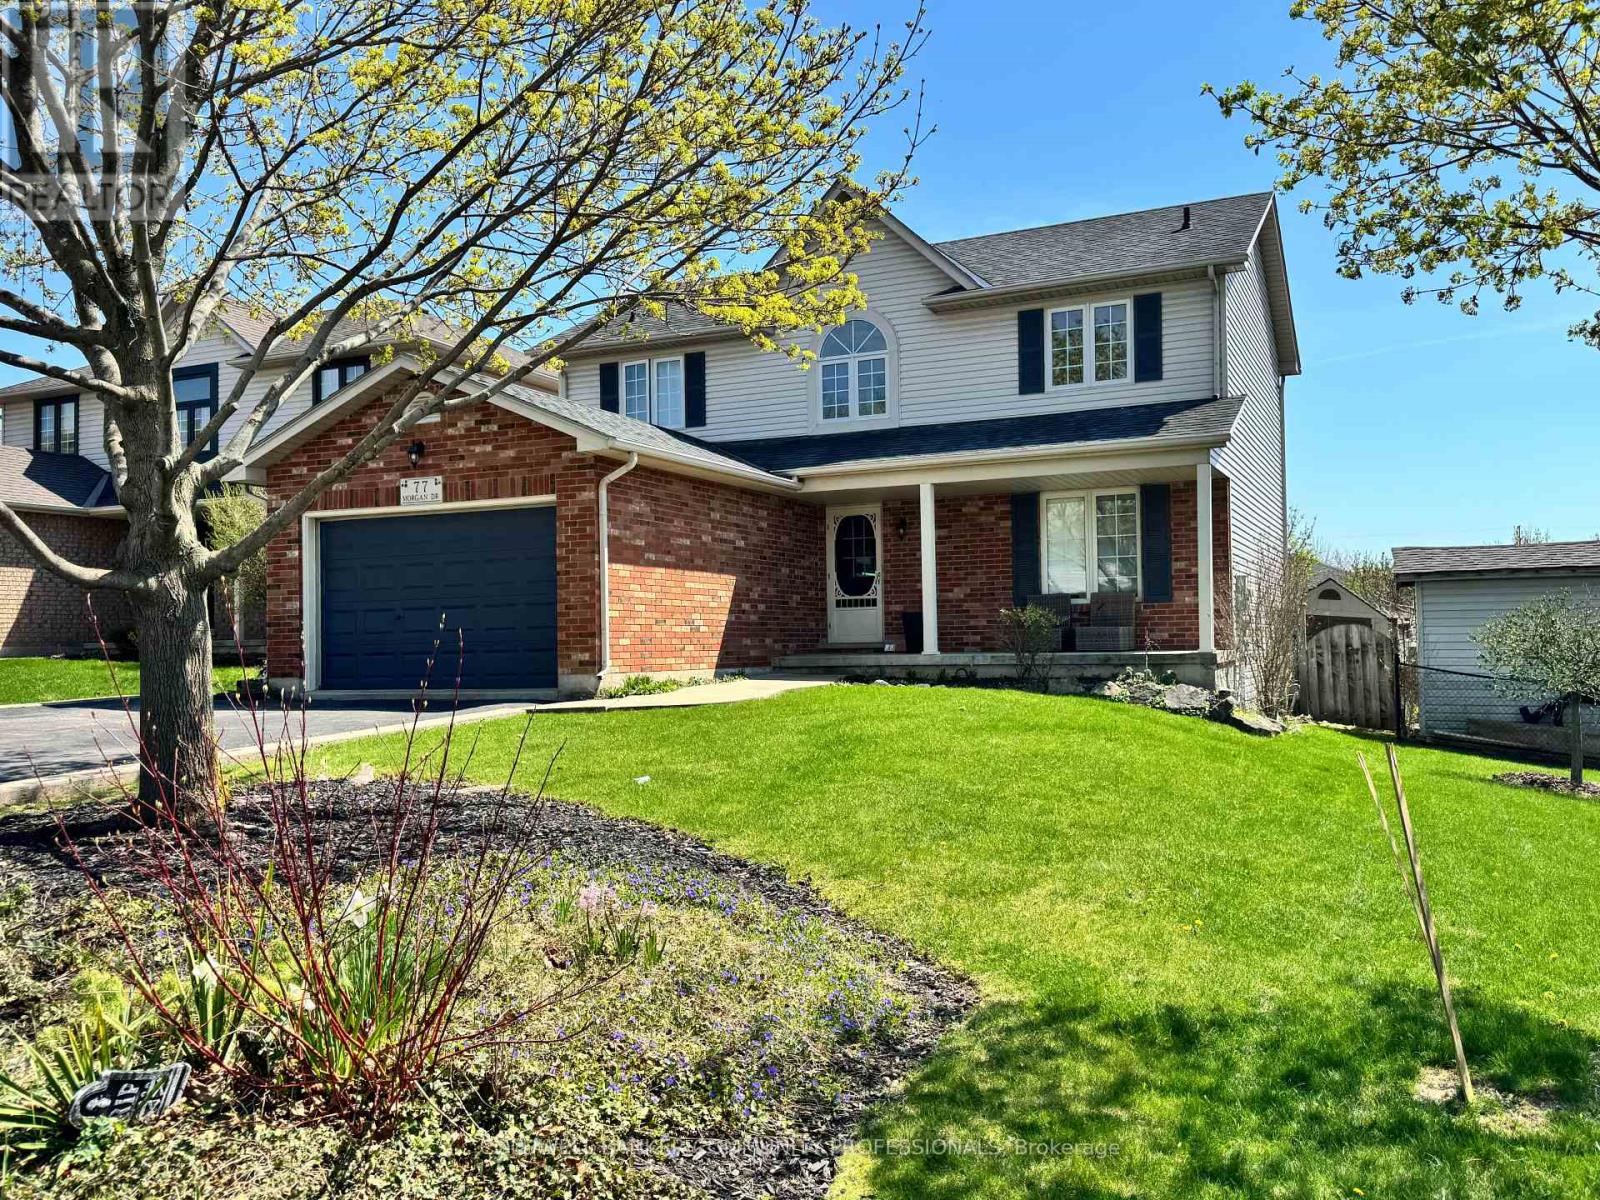
Welcome to this beautifully finished 2-storey home located in the highly desirable community of Caledonia. Offering 4+1 bedrooms and 2.5 bathrooms, this property features a stunning newly renovated ensuite, two cozy fireplaces, and a spacious 1.5-car garage with parking for four additional vehicles. Enjoy outdoor living on the two-tier deck overlooking a meticulously landscaped, fully fenced backyard-perfect for entertaining or relaxing. Conveniently situated near schools, parks, shopping, and public transit. Don't miss the opportunity to make this exceptional home yours! (id:49269)
101 - 2300 St Clair Avenue W
Toronto, Ontario
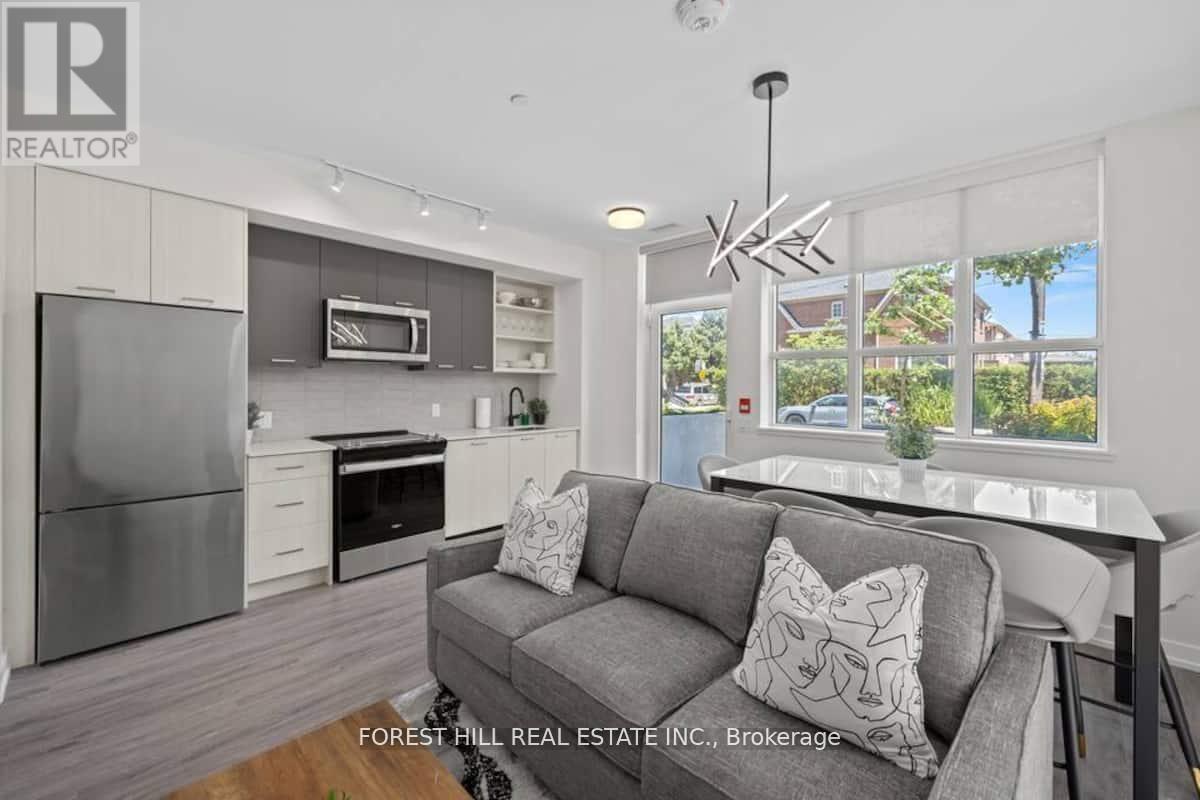
FULLY FURNISHED 3-BEDROOM TOWNHOME | TURNKEY LIVING IN THE STOCKYARDS Rarely offered and fully furnished, this spacious ground-level 2-storey townhome offers approximately 1,130 sq ft of stylish living in one of West Toronto's fastest-growing neighbourhoods. Designed for today's lifestyle, the functional layout features 3 bedrooms, 3 bathrooms, and a versatile upper-level den perfect for a home office, study area or guest space.The contemporary kitchen showcases quartz countertops, stainless steel appliances and modern finishes, while the south-facing exposure fills the home with natural light throughout the day. Complete with underground parking, locker and in-suite laundry, this residence presents a turnkey opportunity for families, professionals or investors seeking immediate rental potential. Enjoy access to concierge services, fitness facilities, rooftop terrace, BBQ, EV charging, Bike Storage and visitor parking. Steps to Stockyards Village, The Junction, TTC transit, cafés, restaurants and everyday conveniences. ***Move-in ready for families, professionals, or investors seeking immediate rental income.*** (id:49269)
7770 Healey Road
Caledon, Ontario
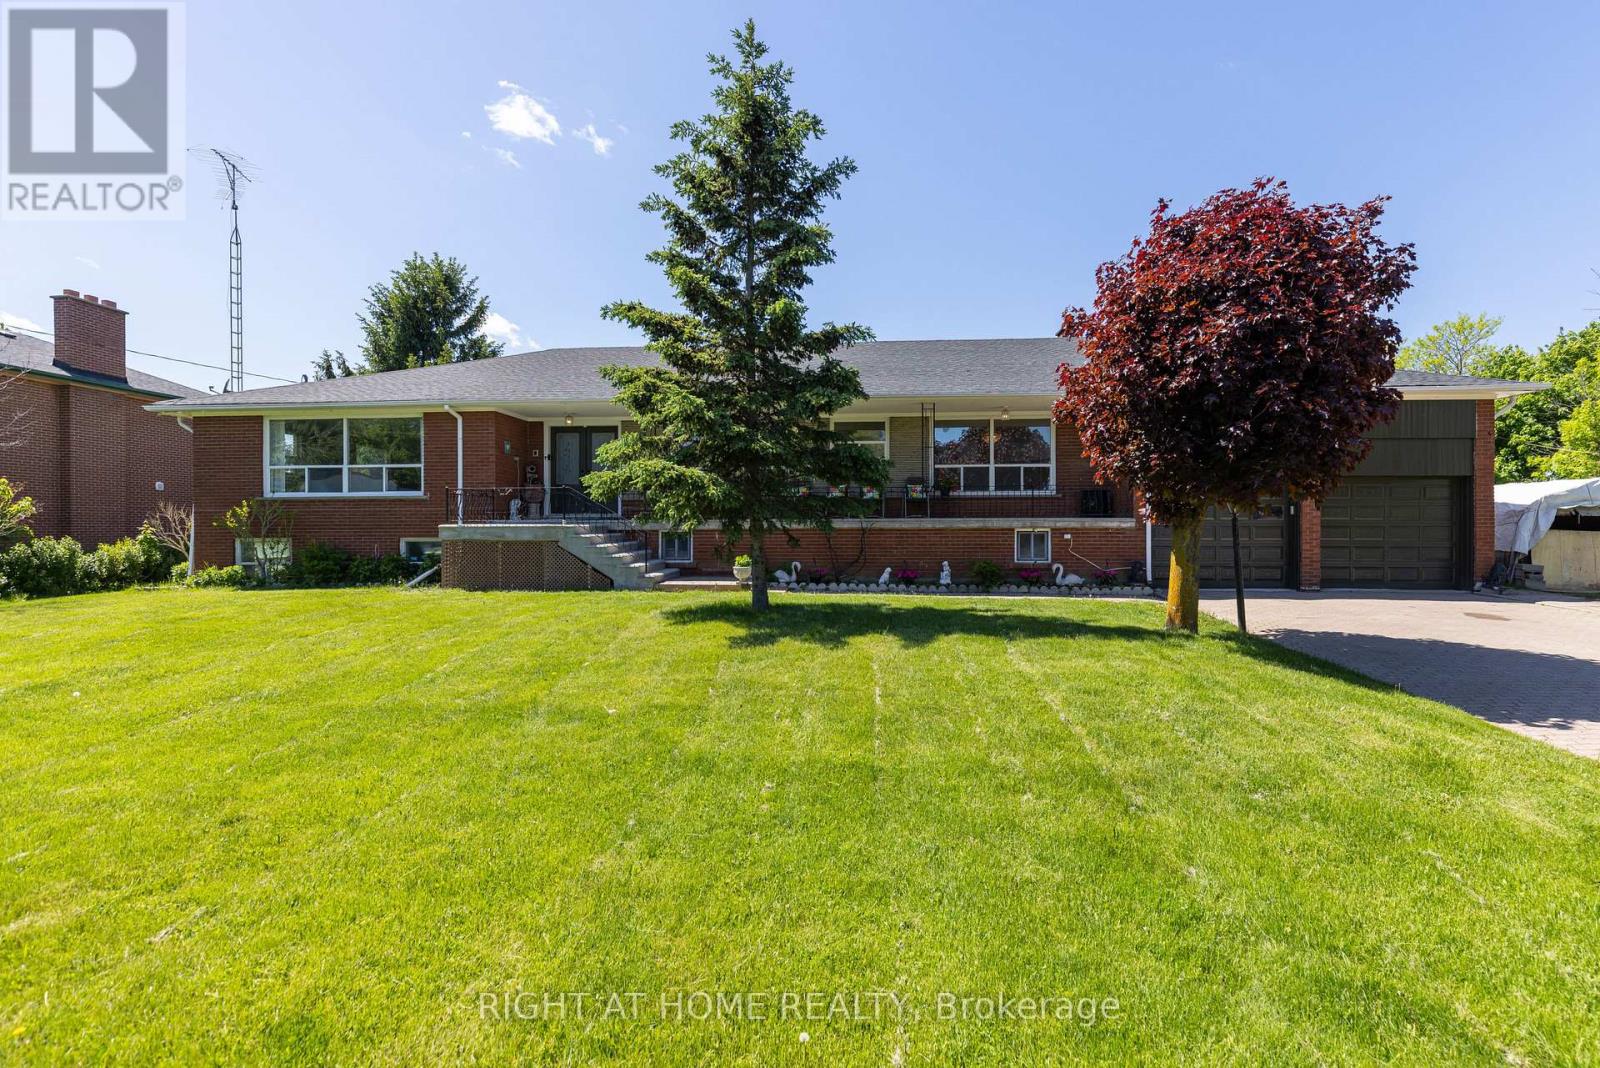
Rare Opportunity in Caledon's Growing Urban Core! Discover the perfect blend of space, versatility, and future potential at 7770 Healey Road. Set on a sprawling 0.69-acre lot (150 x 200 ft) within Caledon's designated "New Community/Urban Area" (2025 Official Plan), this expansive 4 +1 bedroom, 3 bathroom raised bungalow offers 4,200 sq.ft.of finished living space. Perfectly positioned, you are just minutes from the convenient amenities of Bolton and located immediately north of the Planned Highway 413 Transportation Corridor. Key Features Include: 1) Dual-Living Versatility: With two full kitchens, two fireplaces, multiple bedrooms, and private entrances, this home is tailor-made for multi-generational living or as a possible income property. 2) Sun-Drenched Interiors: Spanning two levels, the home features oversized above-grade windows that bathe almost every room in natural light. 3) Thoughtful 2026 Upgrades: Freshly painted and boasting a newly renovated primary ensuite and a brand-new roof (2026), the home is move-in ready. Notable features include strip hardwood and ceramic flooring throughout, bright white kitchens, one with granite countertop, and an incredible basement level complete with a wet bar-perfect for hosting indoor gatherings. The heating system was also modernized to propane gas in 2019. 4) Outdoor Living: Start your mornings with coffee, watching the sunrise on the oversized covered front porch, or host memorable family gatherings in the expansive, picturesque backyard-an ideal canvas for outdoor events. 5) Unmatched Infrastructure: With an oversized double-car garage and parking for 10+ vehicles, this property is a dream for car enthusiasts, large families, or those who frequently host guests. 7770 Healey Road is more than just a beautiful and spacious home; it can also be a strategic investment in a rapidly burgeoning community. Schedule your private viewing today. (id:49269)
55 Rutherford Road S
Brampton, Ontario
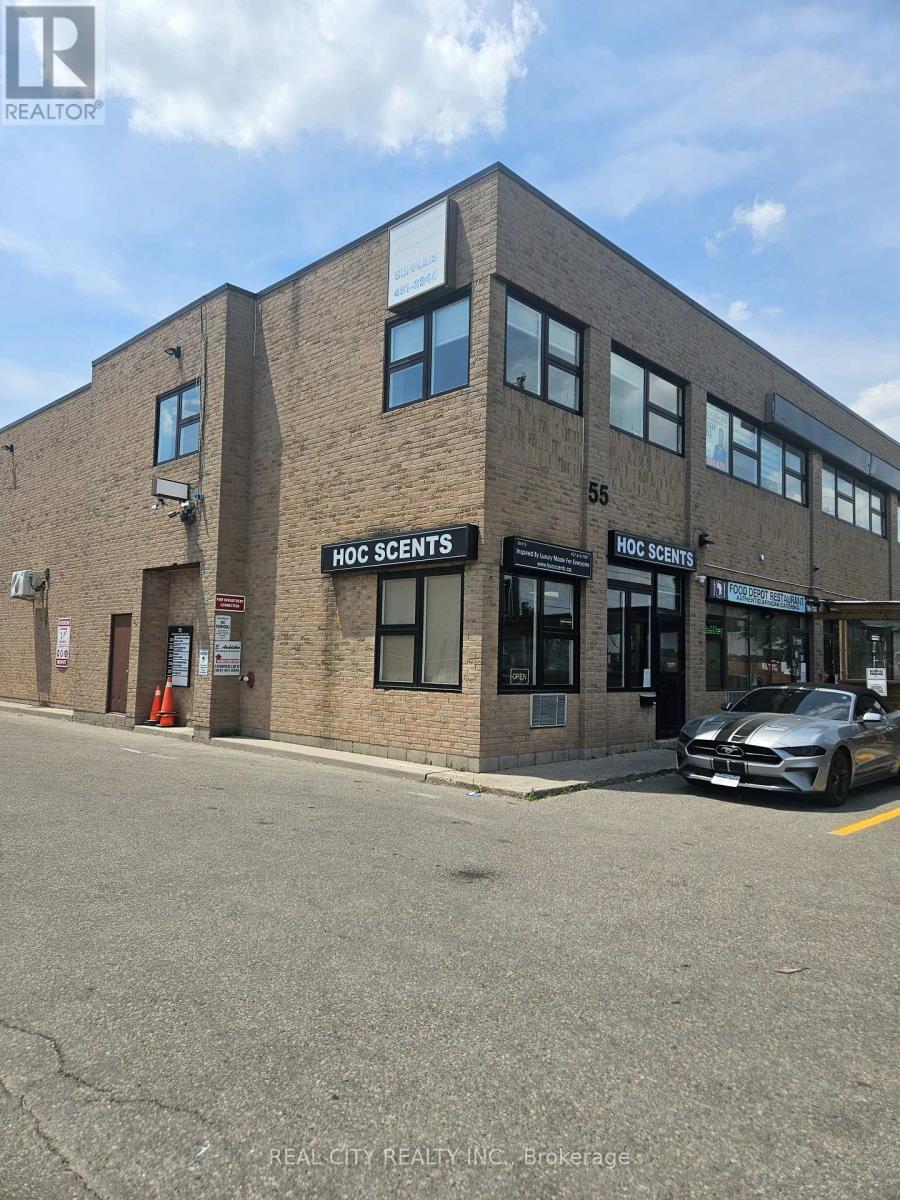
Second Floor Walk-Up Office Space Offering Open Areas. Flexible Layout With Opportunity For Demarcation And Customization To Suit Tenant Needs. Landlord Willing To Complete Select Improvements And Build-Outs Depending On Tenant Requirements. Space Can Be Designed By Tenant Or Built Out For Tenant Use. Ideal For A Variety Of Professional, Creative, Or Studio Uses. Utilities And TMI Included In Rent. HST Extra (id:49269)
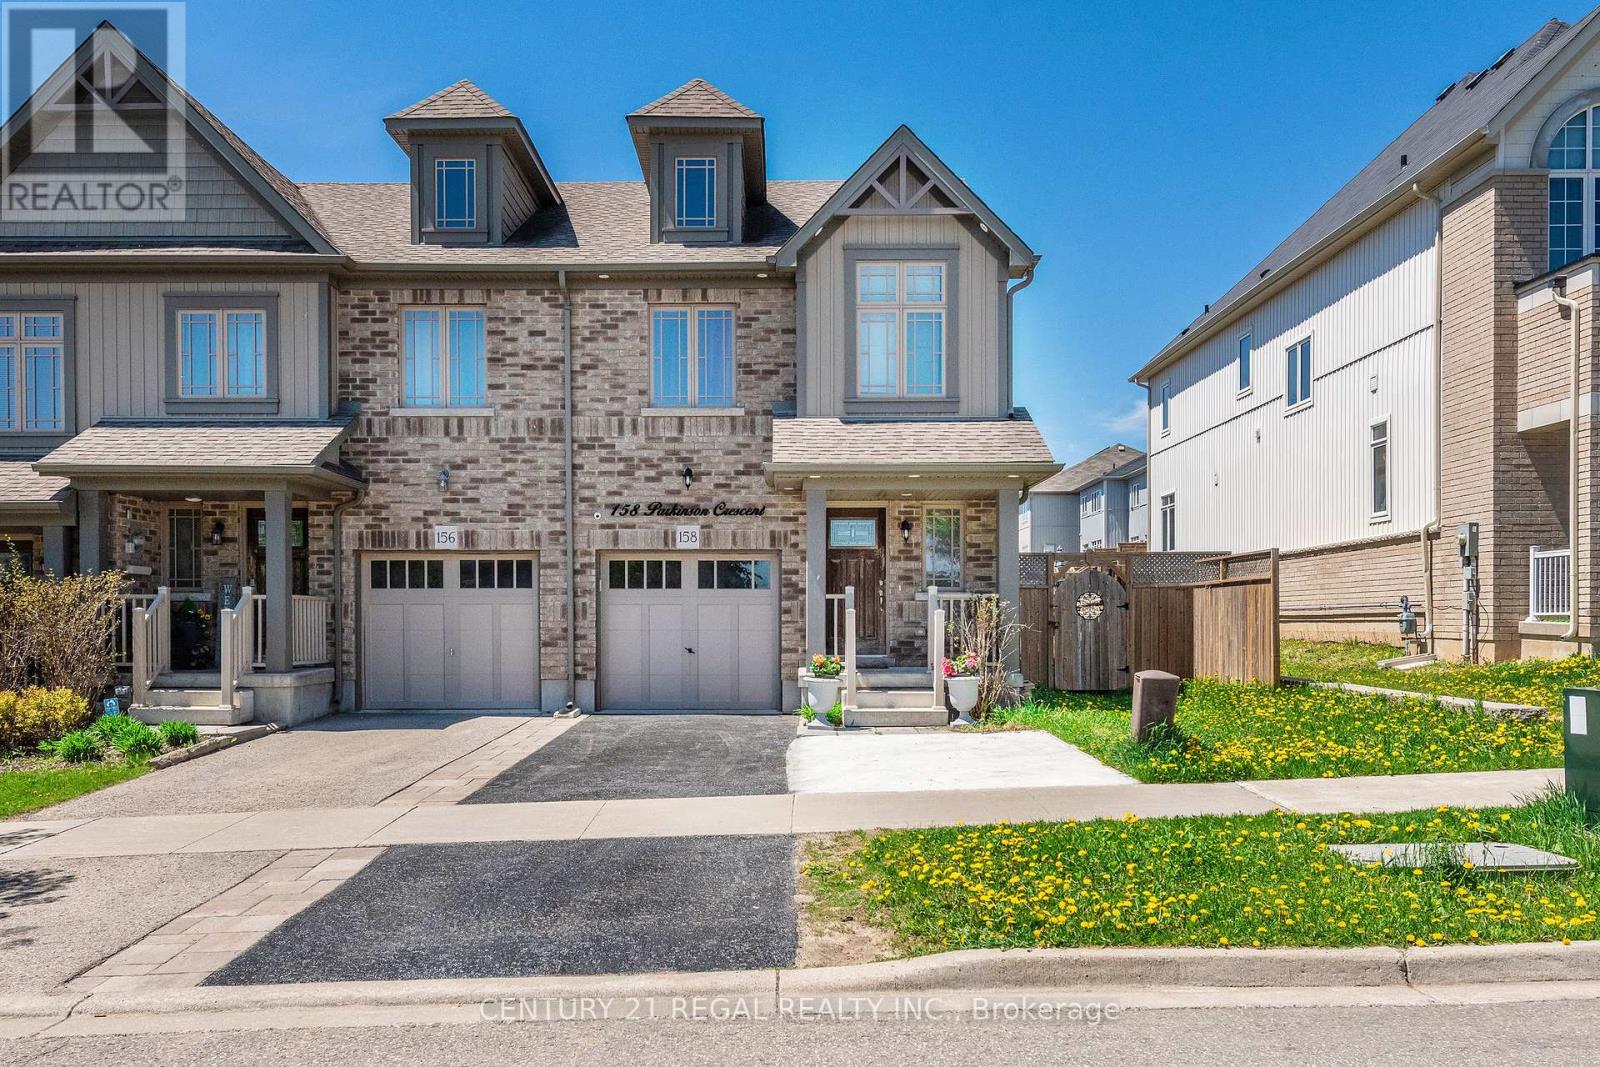
158 Parkinson Crescent
Orangeville, Ontario
Welcome To 158 Parkinson Crescent - A Beautifully Renovated And Meticulously Maintained 100% Freehold Corner-Unit Home, Proudly Owned And Cared For By The Original Owner Since Day One. Situated On An Oversized Lot, This Bright And Spacious Residence Is One Of The Larger Units In The Complex, Offering Added Privacy, Abundant Natural Light, And Exceptional Living Space Throughout. Featuring Tile, Hardwood, And Broadloom Flooring, The Open-Concept Main Floor Is Ideal For Both Everyday Living And Entertaining. Large Windows Flood The Home With Natural Sunlight, While Convenient Walk-Outs To The Backyard From Both The Interior And Side Entrance Provide Seamless Outdoor Access And Added Functionality. This Stunning Home Offers 3 Spacious Bedrooms, 3 Bathrooms, And Parking For 4 Vehicles. The Generous Primary Bedroom Features A Private Ensuite, Creating The Perfect Retreat. Freshly Painted And Move-In Ready, The Home Also Includes Professionally Cleaned Carpets For The New Owners' Convenience. Exterior Pot Lights Add Warmth And Curb Appeal In The Evening, While The Installed CCTV Security System Provides Added Peace Of Mind. With Countless Upgrades Throughout, This Newly Renovated Freehold Home Is A True Must-See. (id:49269)
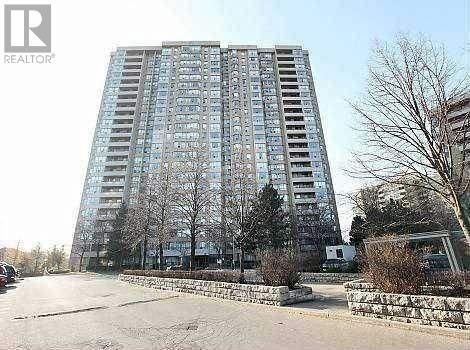
305 - 30 Malta Avenue
Brampton, Ontario
**Welcome to this exceptionally spacious, Elegantly Upgraded 2+1 bedrooms and 2 washroom condo suite offering the perfect blend of style, convenience, and value for families and investors. **Sought after location in South Brampton. **All 3 Utilities, Heat, Hydro & Water included in the maintenance fee*The sun-drenched, carpet-free layout features a combined living and dining area highlighted and a versatile solarium that maximizes your living space. **The renovated, contemporary kitchen is a chef's delight, boasting sleek quartz countertops, quartz backsplash, brand new stainless steel appliances, pristine cabinetry, and a separate eat-in area. **Retreat to the generous primary bedroom, complete with 2 closets and a private 4-piece ensuite bathroom. **Quartz vanity tops in both the washrooms. **Enjoy the convenience of a large in-suite laundry room with extra storage, alongside all-inclusive maintenance fees and 24-hour concierge service. **Unbeatable building amenities include an outdoor pool, tennis, squash, and indoor basketball courts, a gym, and a sauna. **Perfectly situated near the Mississauga border at Hurontario and Ray Lawson, you are steps from Sheridan College, transit, shopping, and major highways-and just minutes from the upcoming LRT. (id:49269)
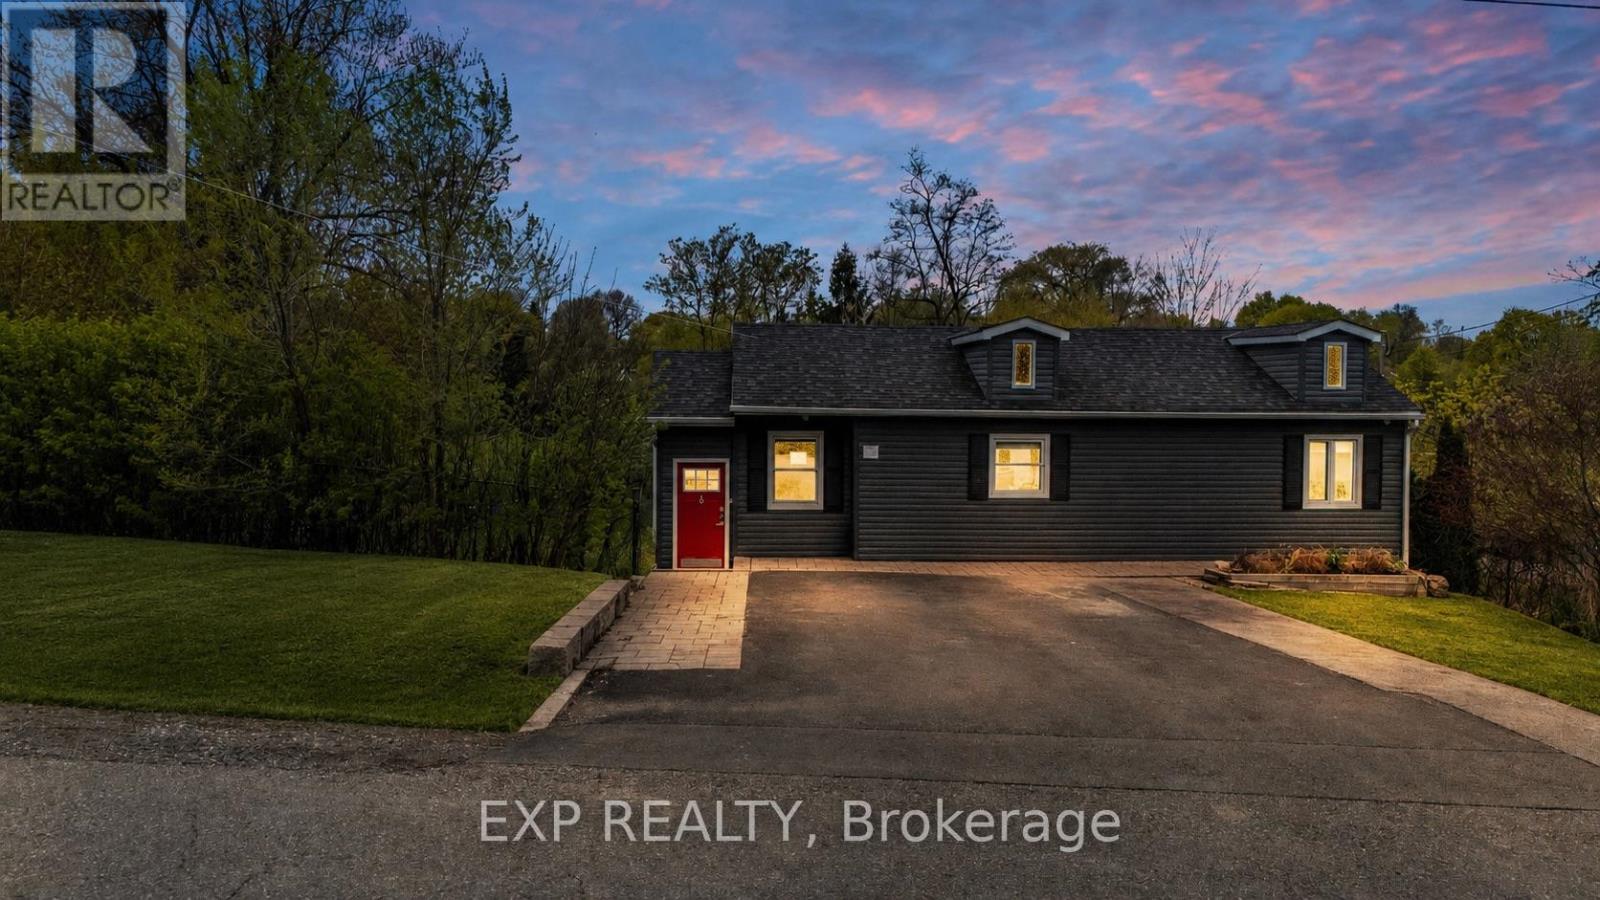
58 Rutledge Road
Mississauga, Ontario
Rare opportunity in the heart of prestigious community, Streetsville in Mississauga! Situated on an exceptional approx. 95 x 133 ft lot in one of Mississauga's most sought-after and rapidly transforming neighbourhoods, this property offers outstanding potential for investors, builders, developers, and end-users alike. Surrounded by luxury custom homes and multi-million dollar residences, this unique offering presents the opportunity to live, invest, redevelop, or build your dream estate in a prime location. The existing 2+1 bedroom, 2 bathroom home offers approximately 1,200 sq ft of functional living space above grade, along with a valuable ***GARDEN SUITE*** with ***1 Bed, 1 Bath/Sauna and Potential Kitchen***, offering approx. 600 sqft additional space, creating excellent flexibility for multi-generational living, rental income, or future development planning. Seller has already invested in architectural drawings for multiple future possibilities including a potential fiveplex or sixplex, garden suite expansion done with permits, custom home concept with 3 car garage, and potential severance into 2 premium lots (buyer to conduct own due diligence) or a multiplex of five or 6 units. The expansive frontage and depth create a rare canvas for redevelopment opportunities increasingly difficult to find in Mississauga. Located next to top-rated schools, Streetsville Village, GO Transit, major highways, parks, trails, shopping, and all essential amenities. Whether you're looking to secure a premium land holding, build custom luxury homes, explore multi-unit redevelopment potential, or invest in one of the GTA's most desirable communities, this property offers exceptional upside in a location surrounded by continued growth and luxury transformation. A truly rare offering with endless future potential. (id:49269)
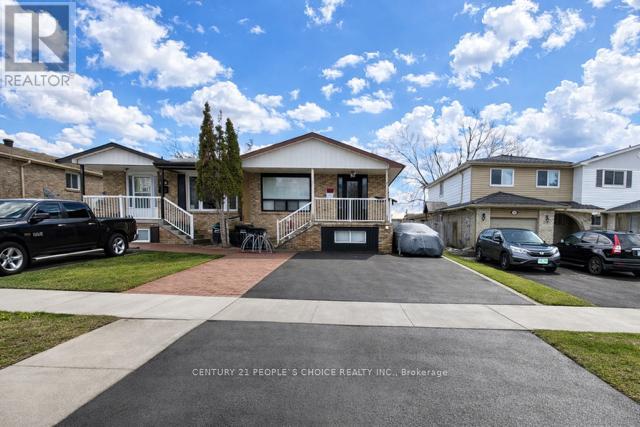
108 Kozlov Street
Barrie, Ontario
Welcome to 108 Kozlov Crescent, a beautifully refreshed and versatile home offering multiple living options. The property features BRAND NEW FLOORING, Upgraded Modern Lighting, NEW KITCHEN CABINETS, and Fresh Paint THROUGHOUT, giving it a clean and move-in-ready feel. Over 2300 sqft of living space including 3 bedrooms and 1 full bathroom on the upper level, a ground-level space with 1 bedroom, 1 bathroom, living area and space for kitchenette, and a finished basement offering 2 additional bedrooms and a living area-ideal for extended family living, multi-generational use, or strong rental income potential. Conveniently located close to all major amenities, public transit, shopping, and just minutes from Georgian College, this property is perfect for investors, first-time buyers, or families looking for flexible living arrangements alike. Best Value for a partially updated home with BIG TICKET ITEMS already done. Priced to sell- lower than most homes with similar sqft. (id:49269)