
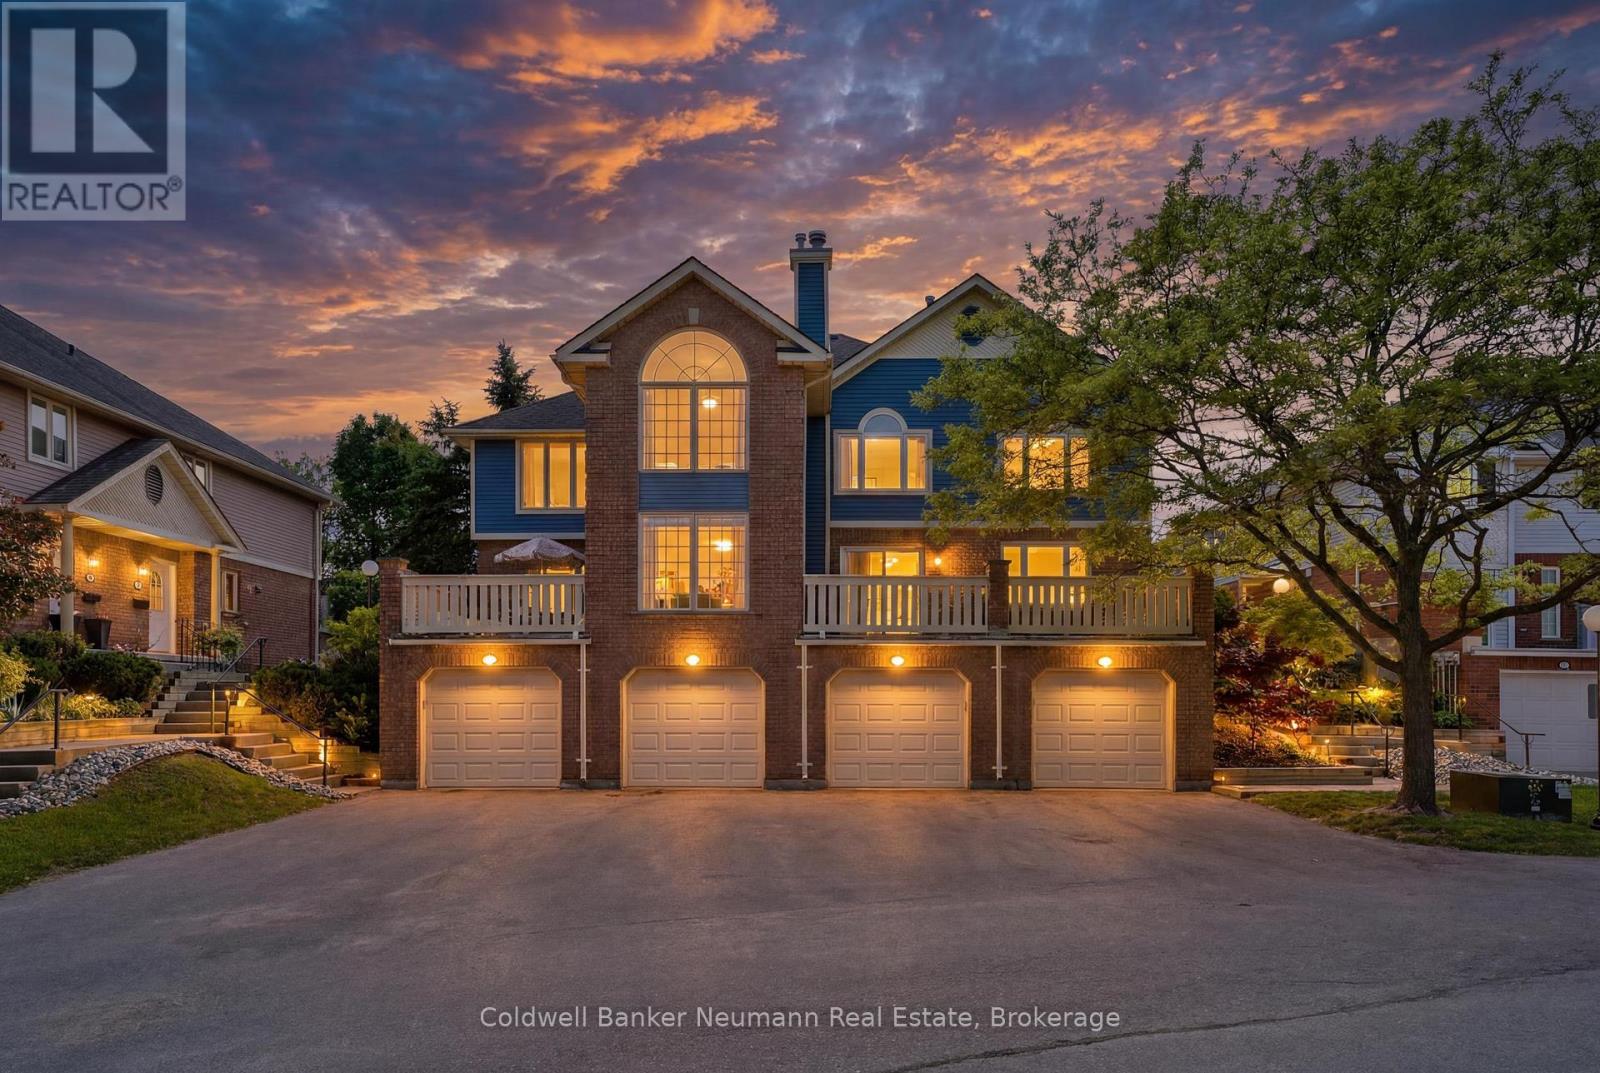
49 - 941 Gordon Street
Guelph, Ontario
Priced to be the smartest buy in Parc Place - now the lowest price per square foot in the building, and priced almost $50,000 below the next comparable listed unit in the community. This meticulously maintained approx. 1,500 sq ft townhouse is being offered for the first time by its original owners, and it shows: true pride of ownership from the moment you walk in. Set in the sought-after Parc Place community, this home sits in one of Guelph's most convenient south-end locations - major amenities, shopping, parks and Highway 401 minutes away, with the University of Guelph practically at your doorstep. The monthly condo fee here covers building insurance, parking, and all common elements, plus resort-style access to a pool, sauna and tennis courts - amenities you'd pay extra for elsewhere. The bright, open-concept main floor was made for entertaining. The kitchen flows effortlessly into the living and dining areas and extends out to a large private terrace, perfect for BBQ season and seamless indoor-outdoor hosting. A main-floor powder room rounds out the level. Upstairs, three well-sized bedrooms include a primary suite with its own 4-piece ensuite, plus a shared 4-piece bath for the remaining two bedrooms. Hardwood runs throughout most of the home, including the bedrooms, and fresh paint (2026) gives every room a clean, move-in-ready feel. Thoughtful extras throughout: central vacuum, built-in cabinetry and closet organizers, and built-in kitchen storage. The basement adds real flexibility - built-in shelving, large storage cupboards and laundry, with room for a home office or workshop.With a bus route at your door, homes like this don't come up often. Extras: Stair lift (can be removed) - $18,000 value, less than 2 years old. Majority of the home freshly painted.**Motivated Seller** (id:49269)
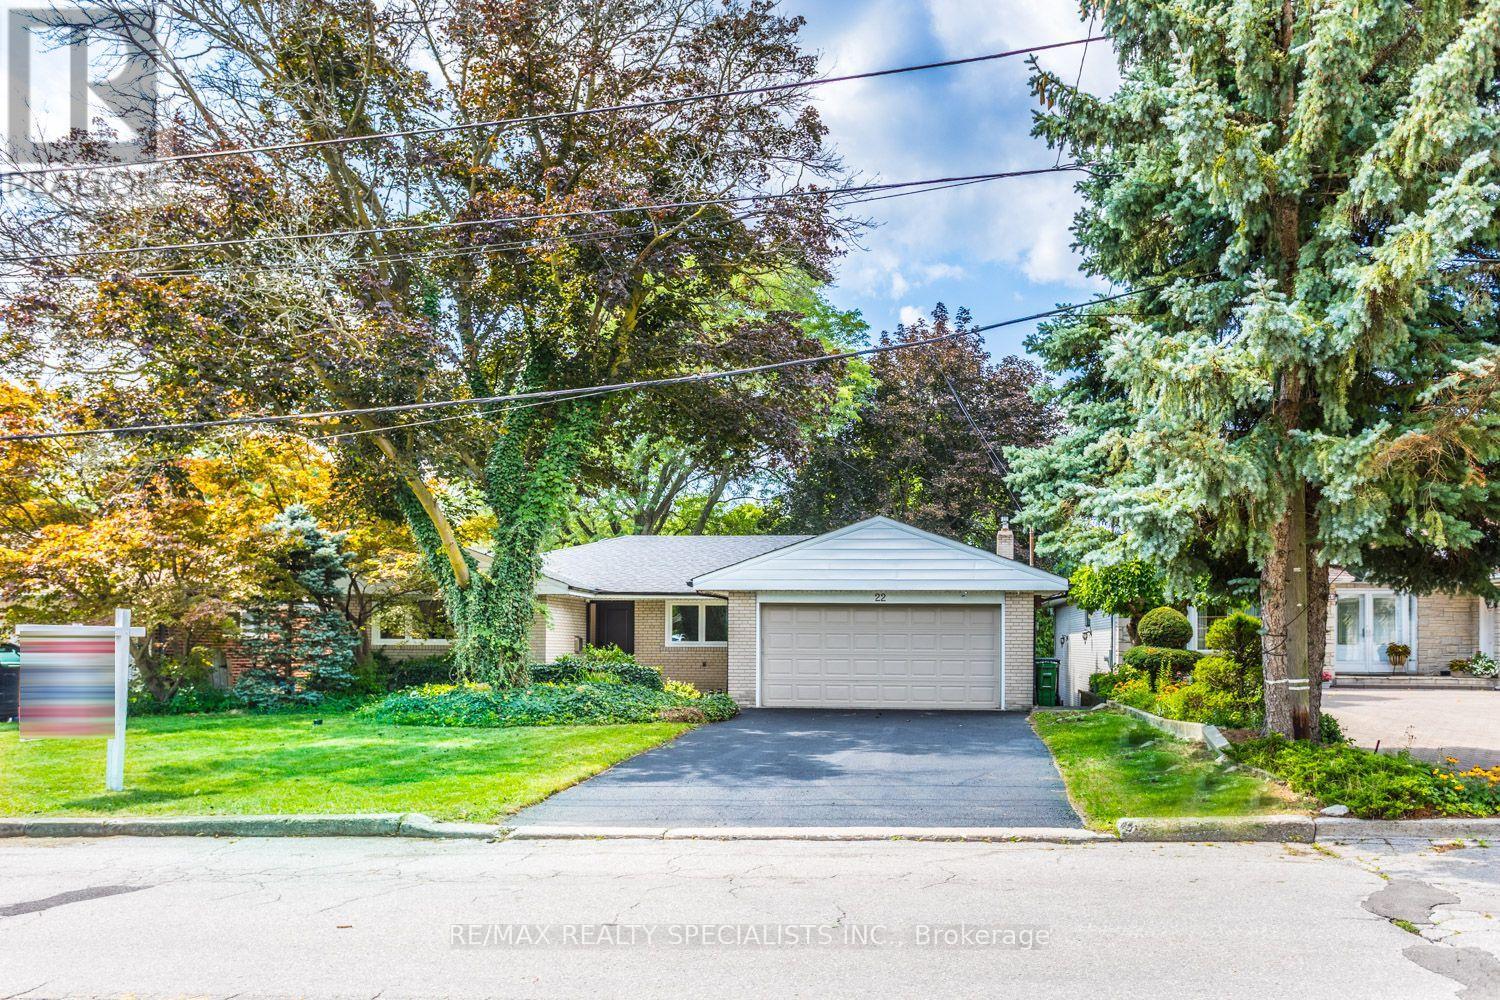
22 Heathview Avenue
Toronto, Ontario
Fully Renovated 6-Bedroom Bungalow on a Private Ravine Lot! Fully renovated throughout since June 2026, this bright and spacious 6-bedroom bungalow offers exceptional living space, quality finishes, and a spectacular ravine setting. Featuring 4 spacious bedrooms on the main floor, top-of-the-line engineered hardwood flooring throughout all levels, all-new windows, and a custom kitchen and bathrooms with beautiful Quartz countertops. Pot lighting and two wood-burning fireplaces add warmth and ambiance throughout the home. The ground level offers 2 additional spacious bedrooms, an open games room and a large recreation room with a walkout to your private backyard oasis, complete with a fully fenced yard Gunite in ground pool overlooking a beautiful forested ravine. All situated on a private 60' x 155' ravine lot, offering the perfect combination of space, privacy and nature. A truly exceptional home that has been completely transformed and is ready to enjoy! (id:49269)
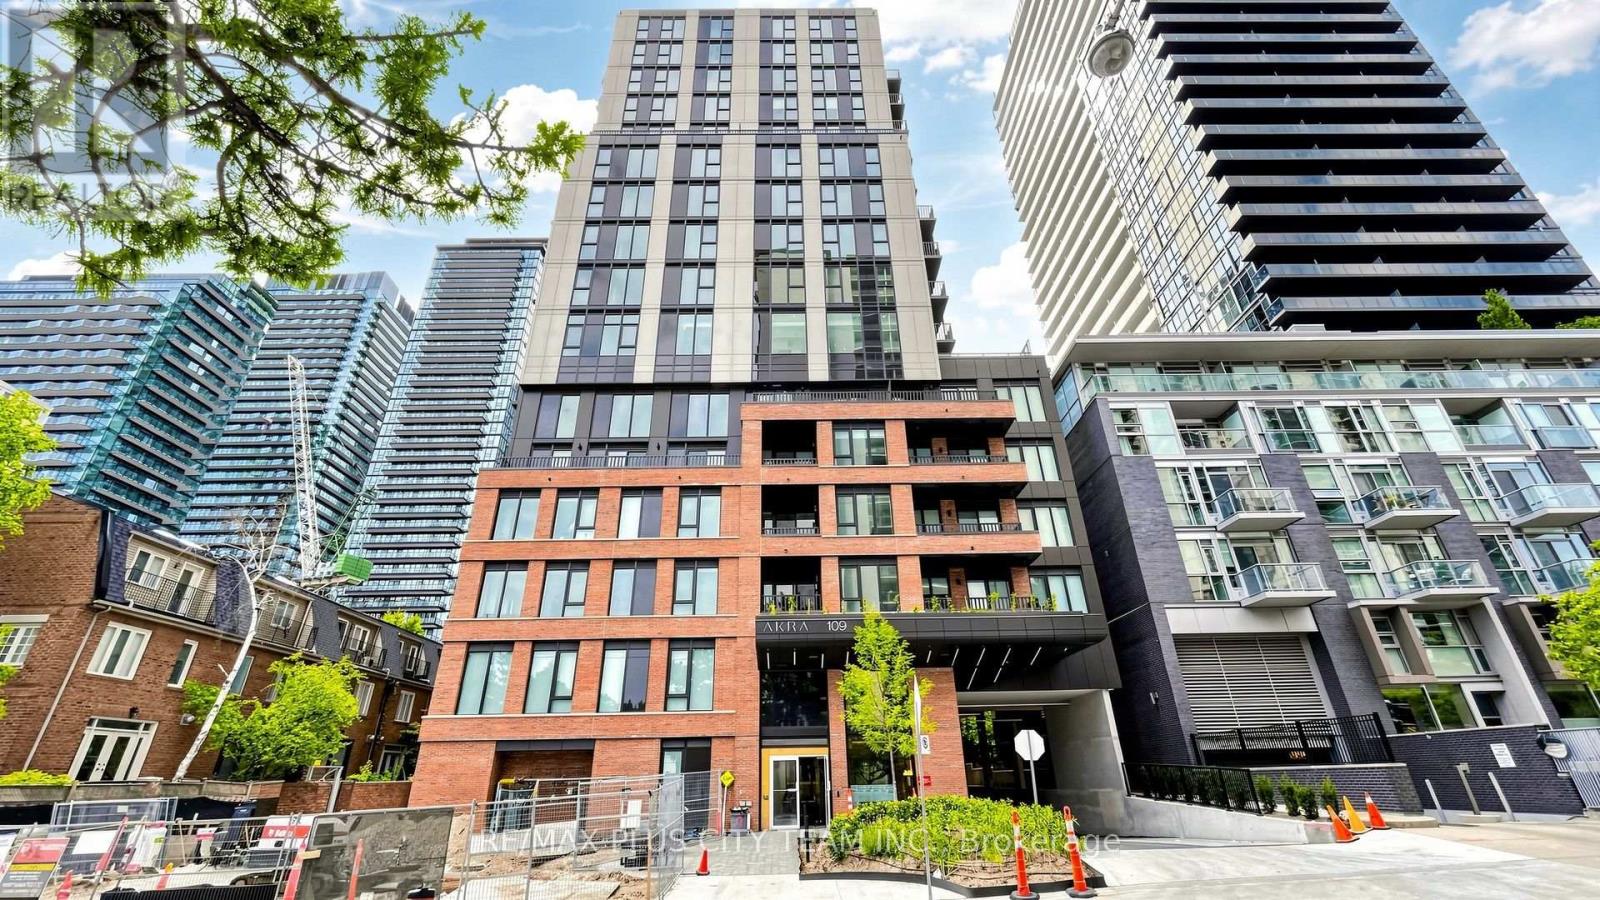
1703 - 109 Erskine Avenue
Toronto, Ontario
Elevated Midtown living awaits in this 3-bedroom, 2-bathroom suite at AKRA by Curated Properties, offering 1,025 sq. ft. of interior living space plus a 62 sq. ft. private balcony. The functional open-concept layout features approximately 9-foot ceilings, premium finishes, and a contemporary kitchen with quartz countertops, sleek cabinetry, and integrated appliances. The spacious primary bedroom includes a walk-in closet and private ensuite, while two additional bedrooms provide comfortable accommodations for family, guests, or a home office. Smart-home features, individual climate control, and ensuite laundry complete the suite. Residents enjoy an impressive collection of resort-inspired amenities, including full-service concierge, a state-of-the-art fitness centre, yoga studio, wellness centre with sauna and hot and cold plunge pools, outdoor terrace, zen garden, co-working and social spaces, and smart parcel delivery. Ideally located steps from Yonge and Eglinton Station, the Eglinton Crosstown LRT, parks, walking trails, cafés, restaurants, shopping, grocery stores, and everyday conveniences. An exceptional Midtown residence offering generous living space, modern design, and outstanding connectivity. (id:49269)
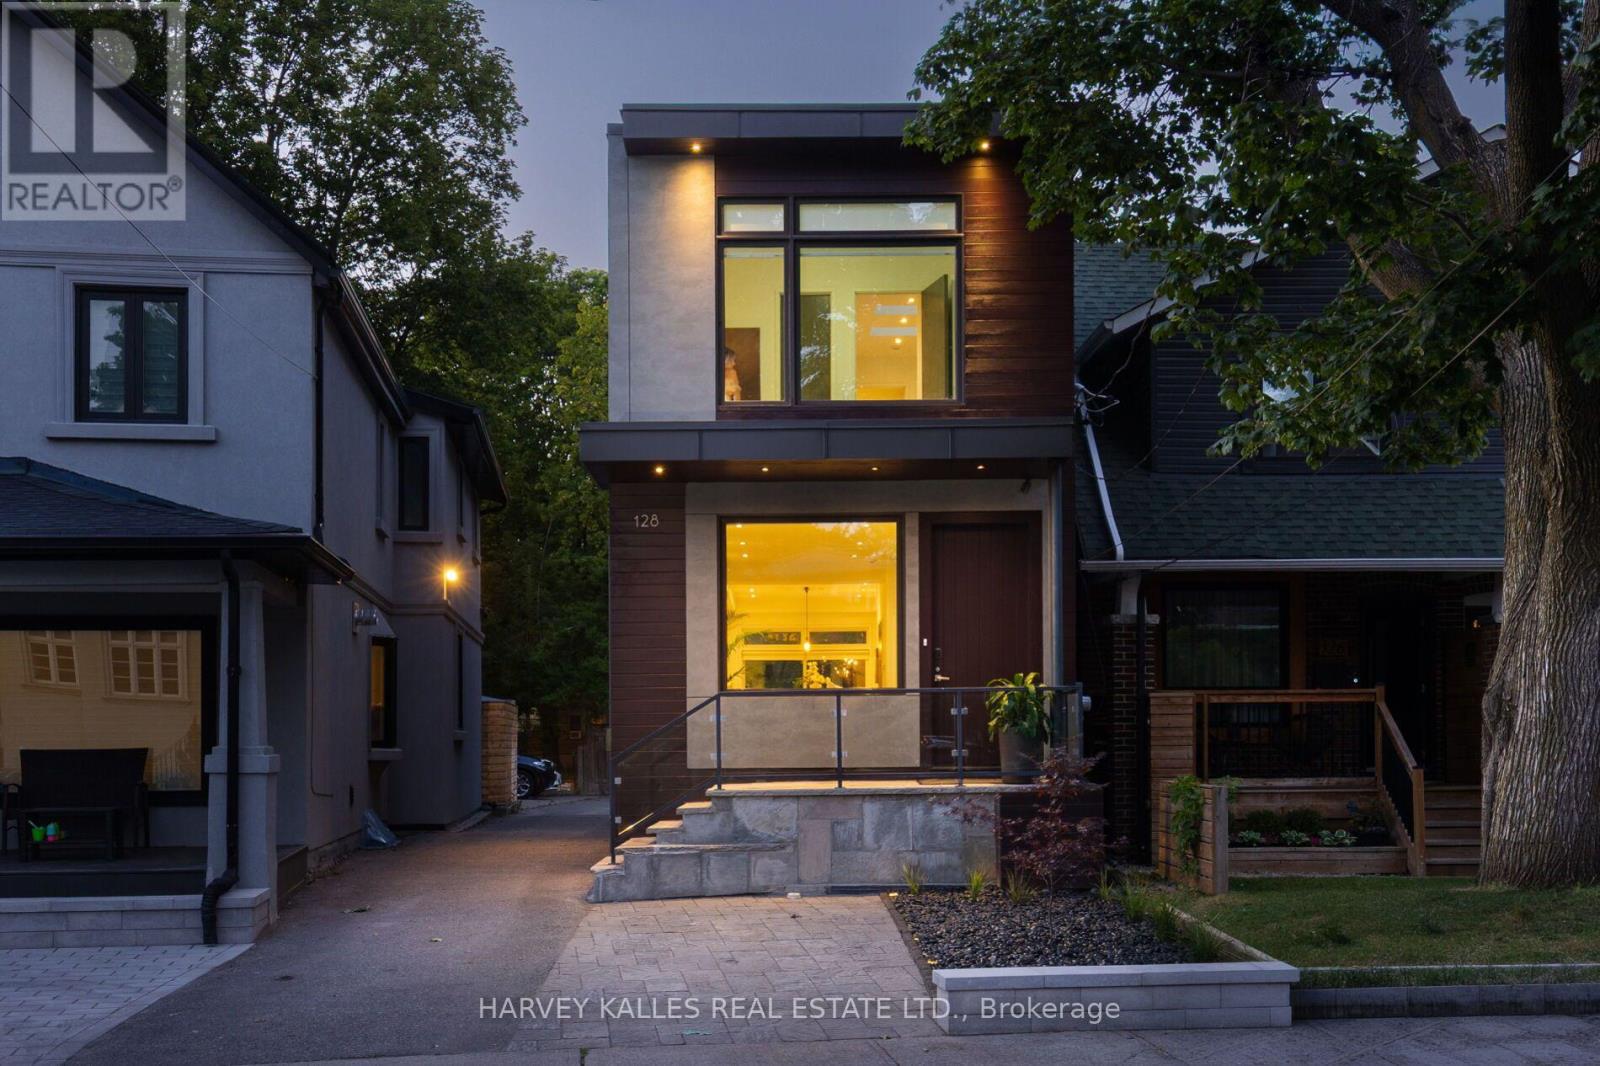
128 Montgomery Avenue
Toronto, Ontario
Gorgeous, turnkey contemporary detached home in the heart of Yonge & Eglinton, situated in the highly sought-after Allenby neighbourhood & within walking distance of top-rated schools incl. Allenby Jr. P.S., North Toronto C.I., & St. Clement's School. Custom-built & beautifully renovated, this exceptional residence offers approx. 2,400 sq. ft. of living space incl. LL with 3+1 bdrms., 4 baths., & 1 legal front yard parking and 1 at back for smaller car. The open-concept main level features soaring ceilings (just under 10 ft.), white oak engineered hardwood flooring, custom millwork, architectural windows, & abundant natural light. Generous living & dining areas flow seamlessly into the designer kitchen with quartz countertops, custom cabinetry, breakfast island, Sub-Zero fridge, & Wolf gas range. A direct W/O leads to the professionally landscaped private backyard with multiple areas for al fresco dining, entertaining, family gatherings, & quiet relaxation.The upper level features a spacious primary retreat with custom built-in wardrobes & a spa-inspired 5-pc ensuite with a Victoria + Albert freestanding soaker tub, glass-enclosed shower, skylight. Two add'l bdrms. provide comfortable accommodations, incl. one with its own private ensuite. Convenient 2nd-floor laundry enhances everyday living.The finished lower level offers exceptional versatility with a spacious rec room/gym, flexible 4th bdrm., 3-pc bath., abundant storage, & a cold room that could easily be converted into a future wine cellar. Perfectly positioned steps to Eglinton Park & within walking distance of the vibrant shops, cafés, restaurants of Yonge & Eglinton, incl. PAI, Stock Bar, Sip Wine Bar, Bready, Paris Baguette, Mandy's, La Vecchia, Healthy Planet, Grazie Ristorante, & Mizzica Gelateria & Café. Convenient access to the TTC & Eglinton Crosstown LRT. Modern comfort, residential tranquillity, & exceptional urban convenience come together in one of Toronto's most desirable family neighbourhoods. (id:49269)

652 Bedford Park Avenue
Toronto, Ontario
A True Architectural Showpiece-presenting one of Bedford Park's most extraordinary newly built luxury homes. This masterfully crafted custom SMART HOME, complete with a private 4-stop elevator, offers over 5,000 Sq.Ft. of flawlessly curated living space across four spectacular levels. Designed with commanding presence and constructed with uncompromising precision-premium facade, high-performance windows, and designer roof-the interiors exude the sophistication and drama of a world-class design publication. Step inside to a main level that captivates instantly: exceptional custom millwork, elegant principal rooms, and an ultra-polished chef's kitchen featuring top-tier Miele appliances, all elevated by a discreet catering kitchen for seamless entertaining. Cutting-edge home automation, integrated systems, and meticulously sourced hardware enhance the home with effortless luxury and modern intelligence. The primary retreat is an oasis of indulgence-a private sanctuary offering a spa-inspired ensuite with radiant-heated marble floors, sculptural freestanding tub, curb less steam/rain shower, and private water closet. Every additional bedroom is complete with its own heated ensuite, creating a five-star experience for family and guests alike. The lower levels redefine luxury living with a sleek recreation lounge and wet bar designed for unforgettable gatherings. A rare sub-basement expands the home's capabilities even further, offering a gym room, guest suite, wine/cold storage, and top-of-the-line mechanicals. Heated floors throughout deliver a continuous sense of warmth, comfort, and refinement. A breathtaking fusion of innovation, artistry, and timeless luxury, this residence transcends expectations-an unmistakable statement of prestige in one of Toronto's most coveted neighborhood's. (id:49269)
1038 Broken Paddle Road
Dysart Et Al, Ontario
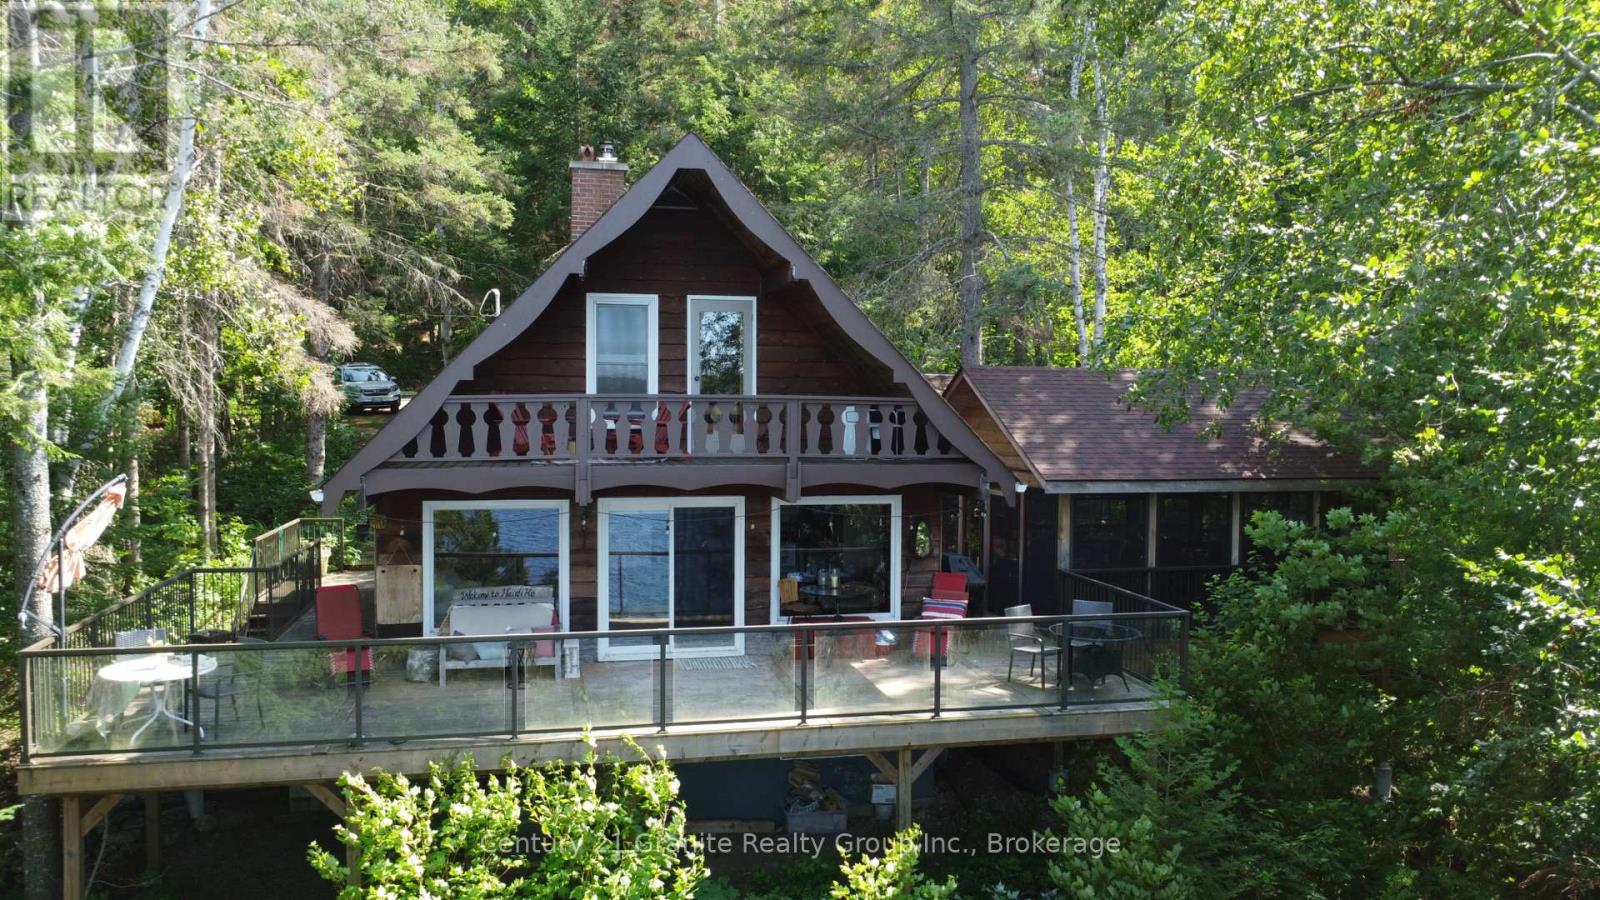
Big frontage on fantastic Miskwabi Lake! Miles of boating on this awesome 2-lake chain -- renowned for clear, clean water, great swimming and water sports. Large lot with 190 feet of beautiful waterfront and great privacy. Clean hard sand/pebble and rock shoreline, incredible big lake views, and summer sunsets from the dock. Nice level area at the waterfront, sandy beach and deep water off the dock -- perfect for swimming and boating. The charming and cozy 3-bedroom chalet is fully winterized for 4-season use. Perfect for outdoor entertaining, with large wraparound deck connected to the spectacular custom-built "Haliburton Room" with retractable windows system. Open-concept main floor features a custom kitchen with granite countertops and island, and picture windows framing the big lake views. The main floor has one bedroom and a 4-piece bath. Upstairs there are two more bedrooms, including main bedroom facing the lake, with its own private balcony. Downstairs there is a cozy rec room with walkout, wood stove, and laundry area. Heated water line with UV system. Plus there's a newer 32' x 16' garage, with separate storage room -- perfect for a quiet office space, games room or workshop. High-speed Internet available. Easy access by year-round Municipal road -- Broken Paddle is a quiet dead-end road with only 10 cottages. Just 20 minutes to Haliburton village for shopping, restaurants and services. Miskwabi Lake is part of a 2-lake chain with Long Lake - located at the top of the watershed for exceptional water quality and great trout fishing. This could be the cottage you've been waiting for -- come take a look! (id:49269)
354 West Gore Street
Stratford, Ontario
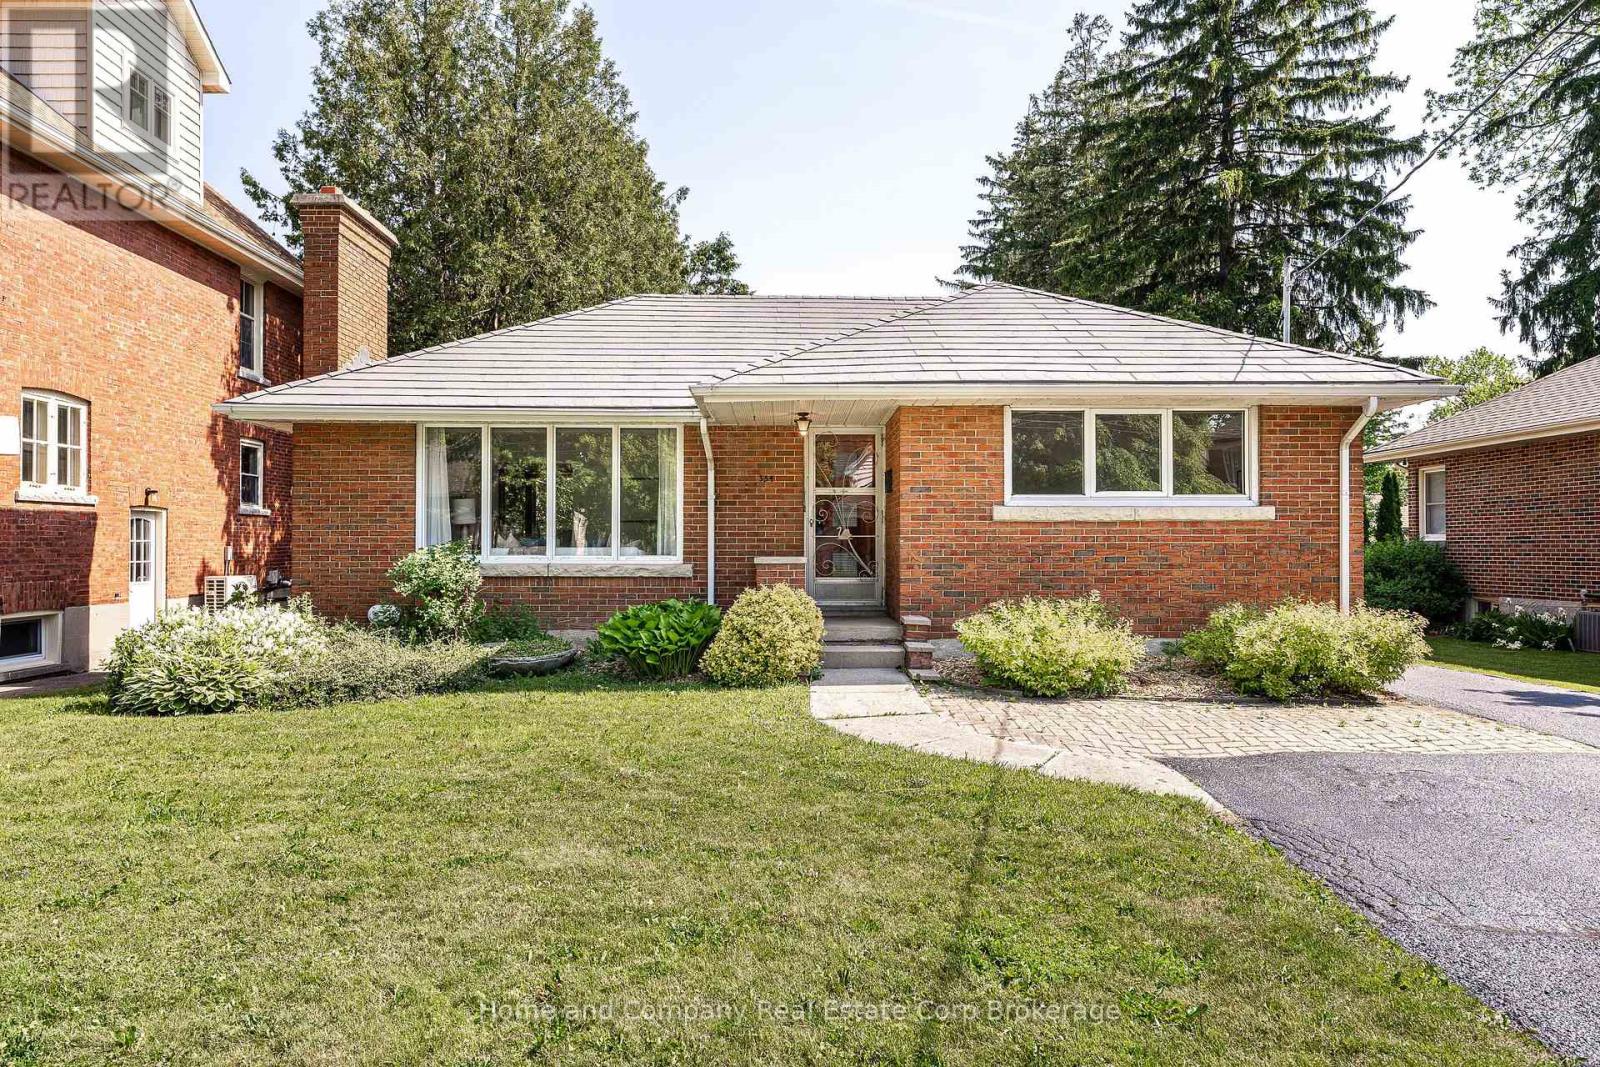
Nestled on a generous lot in Hamlet Ward in beautiful Stratford, this charming brick bungalow offers an opportunity that's becoming increasingly rare. Lovingly cared for by the same family for many years, this two-bedroom, one-bath home is filled with warmth, memories, and potential. Whether you're a first-time buyer, downsizer, investor, or someone dreaming of creating a home tailored to your own style, this property provides the perfect canvas. The detached single-car garage adds convenience and storage, while the spacious yard offers plenty of room for gardening, entertaining, play, or future possibilities. Imagine morning coffee on your patio, summer evenings spent outdoors, and the satisfaction of transforming a solid, well-built home into something truly your own. Located just a block from the Hospital and walkable to downtown, this home is in one of Stratford's most desirable areas, you'll enjoy the charm, culture, and amenities that make this city such a sought-after place to call home. Full of character and waiting to be reimagined by its next lucky owner, this is more than just a house-it's an opportunity to create your next chapter. (id:49269)
3332 Cleveland Avenue
Severn, Ontario
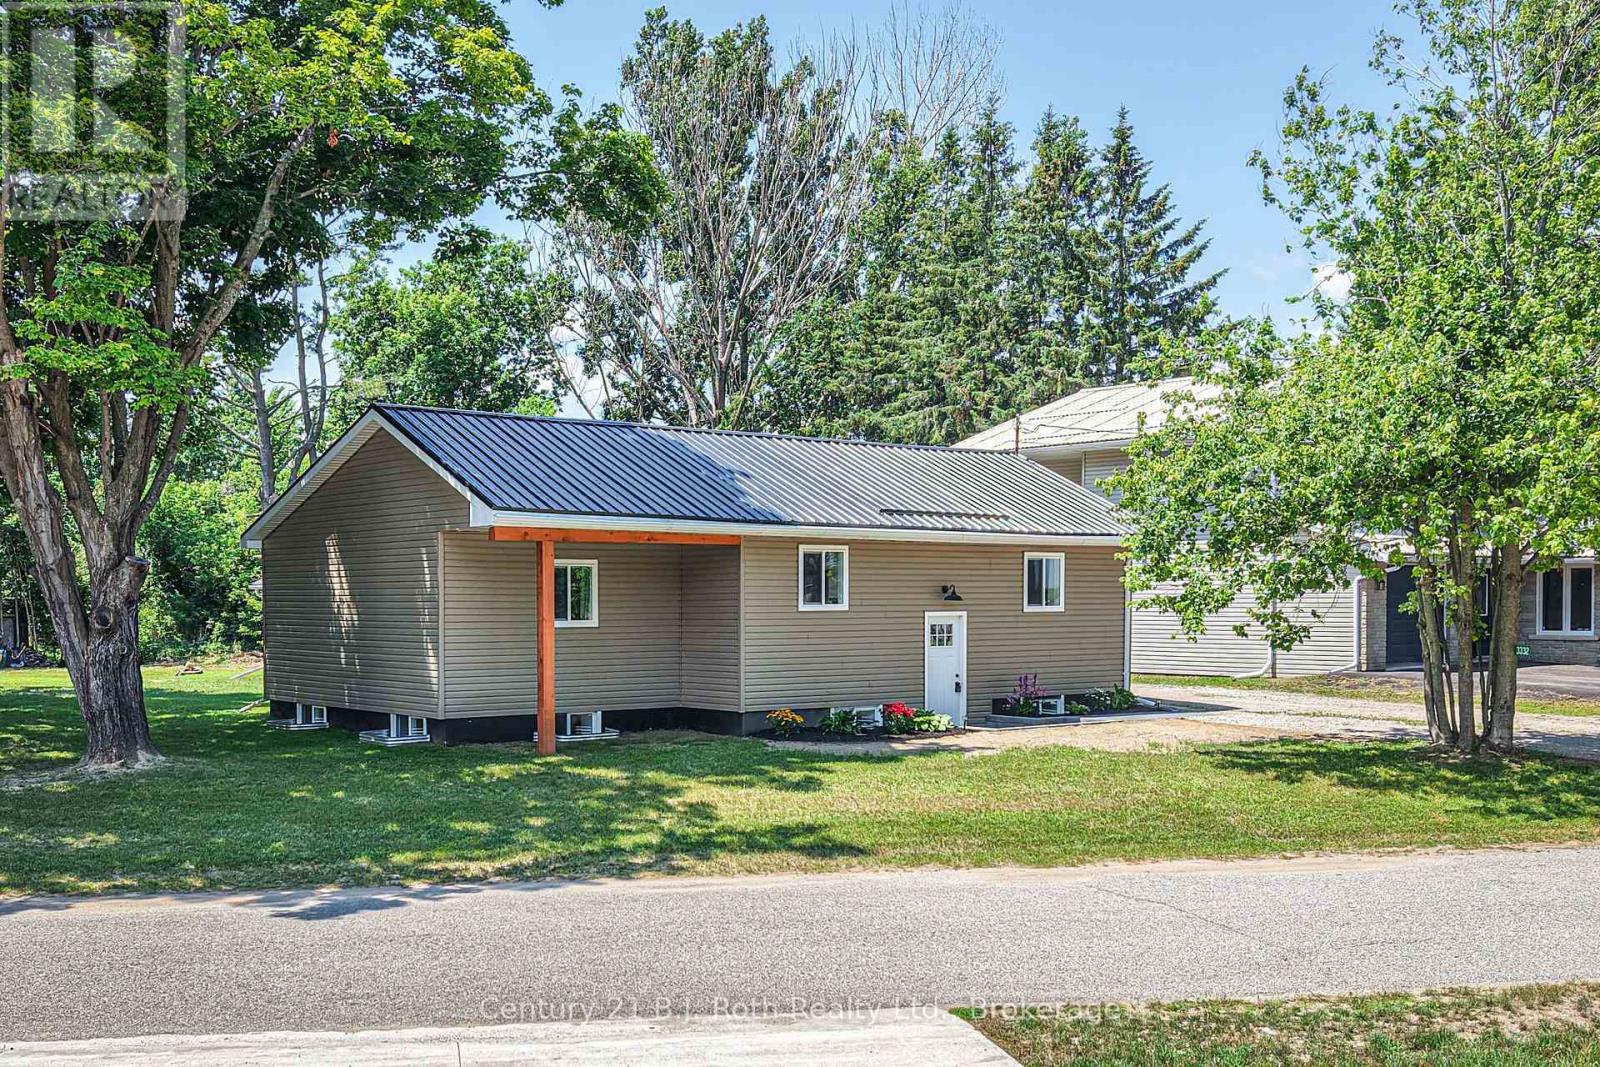
Welcome to this Beautiful Bungalow showcasing Stunning Decor, Quality Upgrades, and an inviting open-concept floor plan designed for modern living. The spacious interior features a sleek, gleaming Kitchen, Living room with a Gas Fireplace, and Dining room with a walkout to the Deck overlooking the large back yard. The lower level provides exceptional additional living space with Family room, Kitchenette-style coffee bar, third Bedroom and second Bathroom. Situated on a generous 128' x 177' Double Lot, this property offers plenty of room to relax and entertain, complemented by the super impressive 23'x23' Garage / Workshop providing endless possibilities for hobbyists, storage, or projects. Located just steps from the shores of beautiful Lake Couchiching. Welcome home! (id:49269)
101 - 435 Walnut Street
Collingwood, Ontario
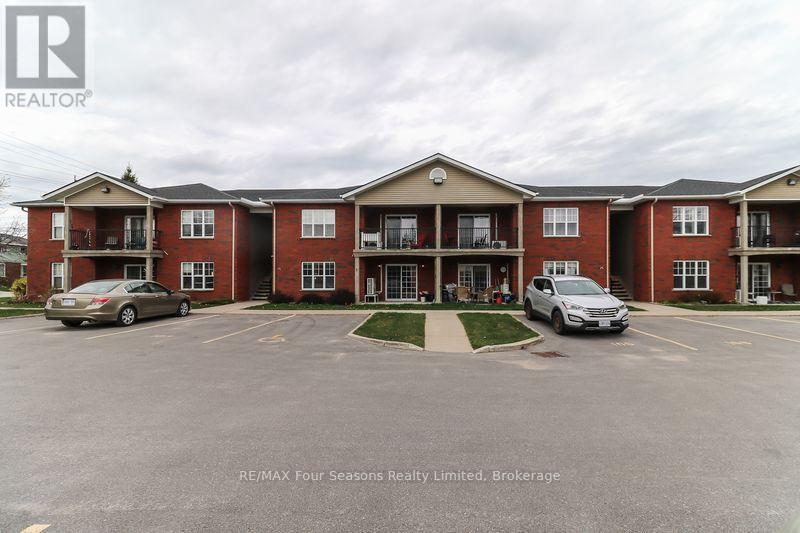
Welcome to the desirable WALNUT WOODS condominium community, a well-maintained 16-unit brick building perfectly located in the heart of Collingwood. This 1 bedroom, 1 bathroom, GROUND-FLOOR UNIT offers the convenience of no stairs, open concept design, main-floor living. Updated Kitchen features quartz countertops, modern backsplash, large island with breakfast bar and stainless steel appliances. Open dining room and spacious living room features hardwood floors and sliding glass door walkout to private patio. Primary bedroom includes 4-piecesemi-ensuite privileges. In-suite laundry/utility room with newer washer and dryer (2020) and owned hot water tank (2019). Cost efficient comfort of luxury radiant in-floor heating for winter and ductless A/C for summer. Designated parking space located just steps from entrance and ample visitor parking. Building backs onto wooded greenspace, ideally located close to parks, trails, place of worship, schools, public transit, just minutes from Collingwood's downtown amenities, restaurants and shops. Experience the comfort and convenience of Walnut Woods community living. (id:49269)
8 Carman Court
South Dundas, Ontario
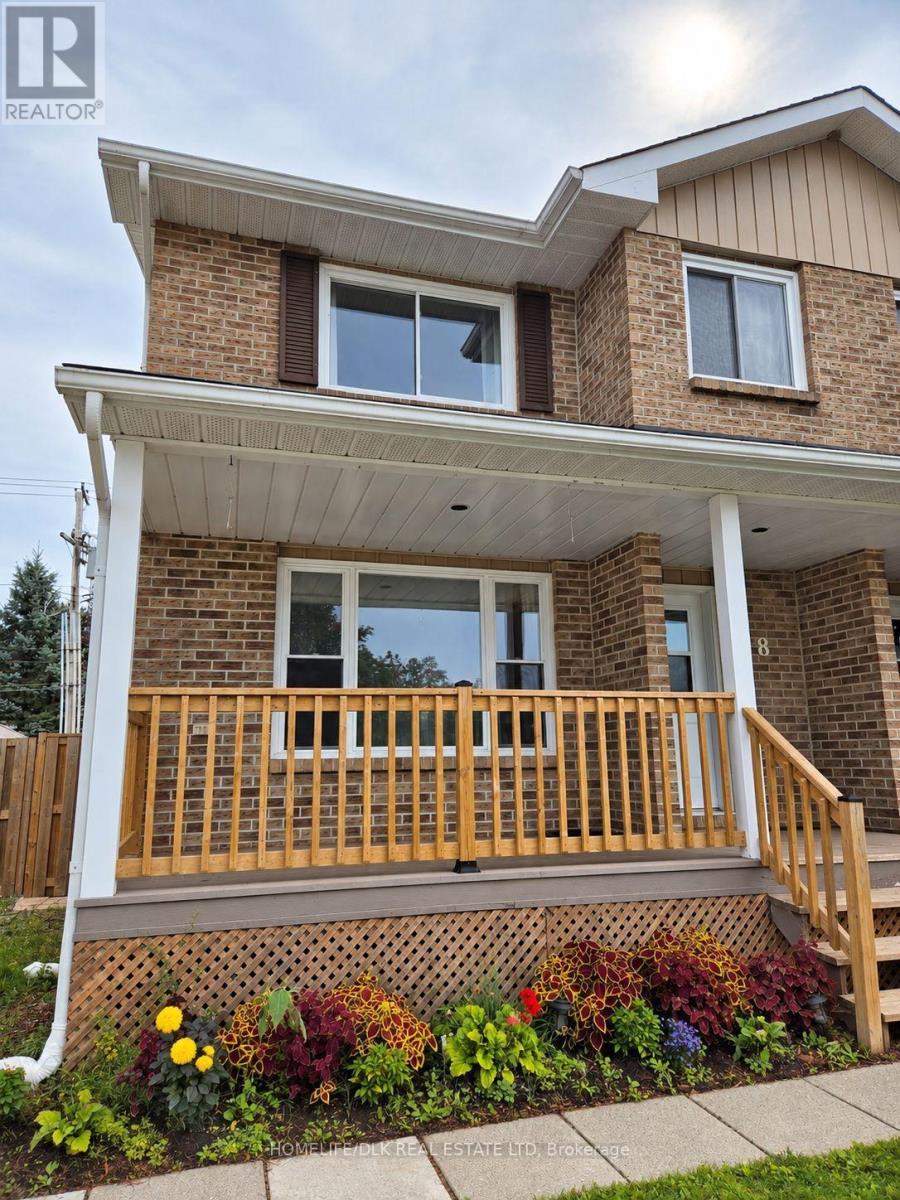
Welcome home to this beautifully updated, move-in-ready semi-detached residence for lease in a warm, family-friendly Iroquois neighbourhood. Ideally located in the heart of a vibrant community, this property offers unmatched convenience, with local schools, parks, shopping, and the scenic St. Lawrence River waterfront all within a comfortable walk. Commuting is effortless with immediate access to both Highway 2 and the 401 corridor. Step inside to discover a bright and functional main level that features a spacious living room, an updated kitchen and dining combination with dedicated pantry storage, a convenient half bath, and direct access to the outdoor living area. The upper level hosts three comfortable bedrooms and a full four-piece bathroom, providing ample space and privacy for the entire household. The lower level offers an expansive, partially-finished flex space ideal for a home gym, children's play area, or generous additional storage, as well as a dedicated laundry zone. Outside, you can relax on the inviting front porch or host gatherings on the large back deck within the private, fully fenced yard. A private driveway provides generous parking for multiple vehicles. This thoughtfully maintained property delivers the ideal balance of space, modern comfort, and small-town community living. Tenants are responsible for gas, hydro, water/sewer, lawn maintenance, and snow removal. Requirements for application include a complete rental application with Schedule B (lease terms), full credit report with score, proof of income (recent pay stubs or employment letter), photo ID, and landlord and personal references. Minimum one-year lease; first and last month's rent required upon signing. Proof of tenant insurance required. Non-smoking property. Schedule your viewing today to take advantage of this wonderful opportunity! (id:49269)
325 Victoria Street N
Woodstock, Ontario
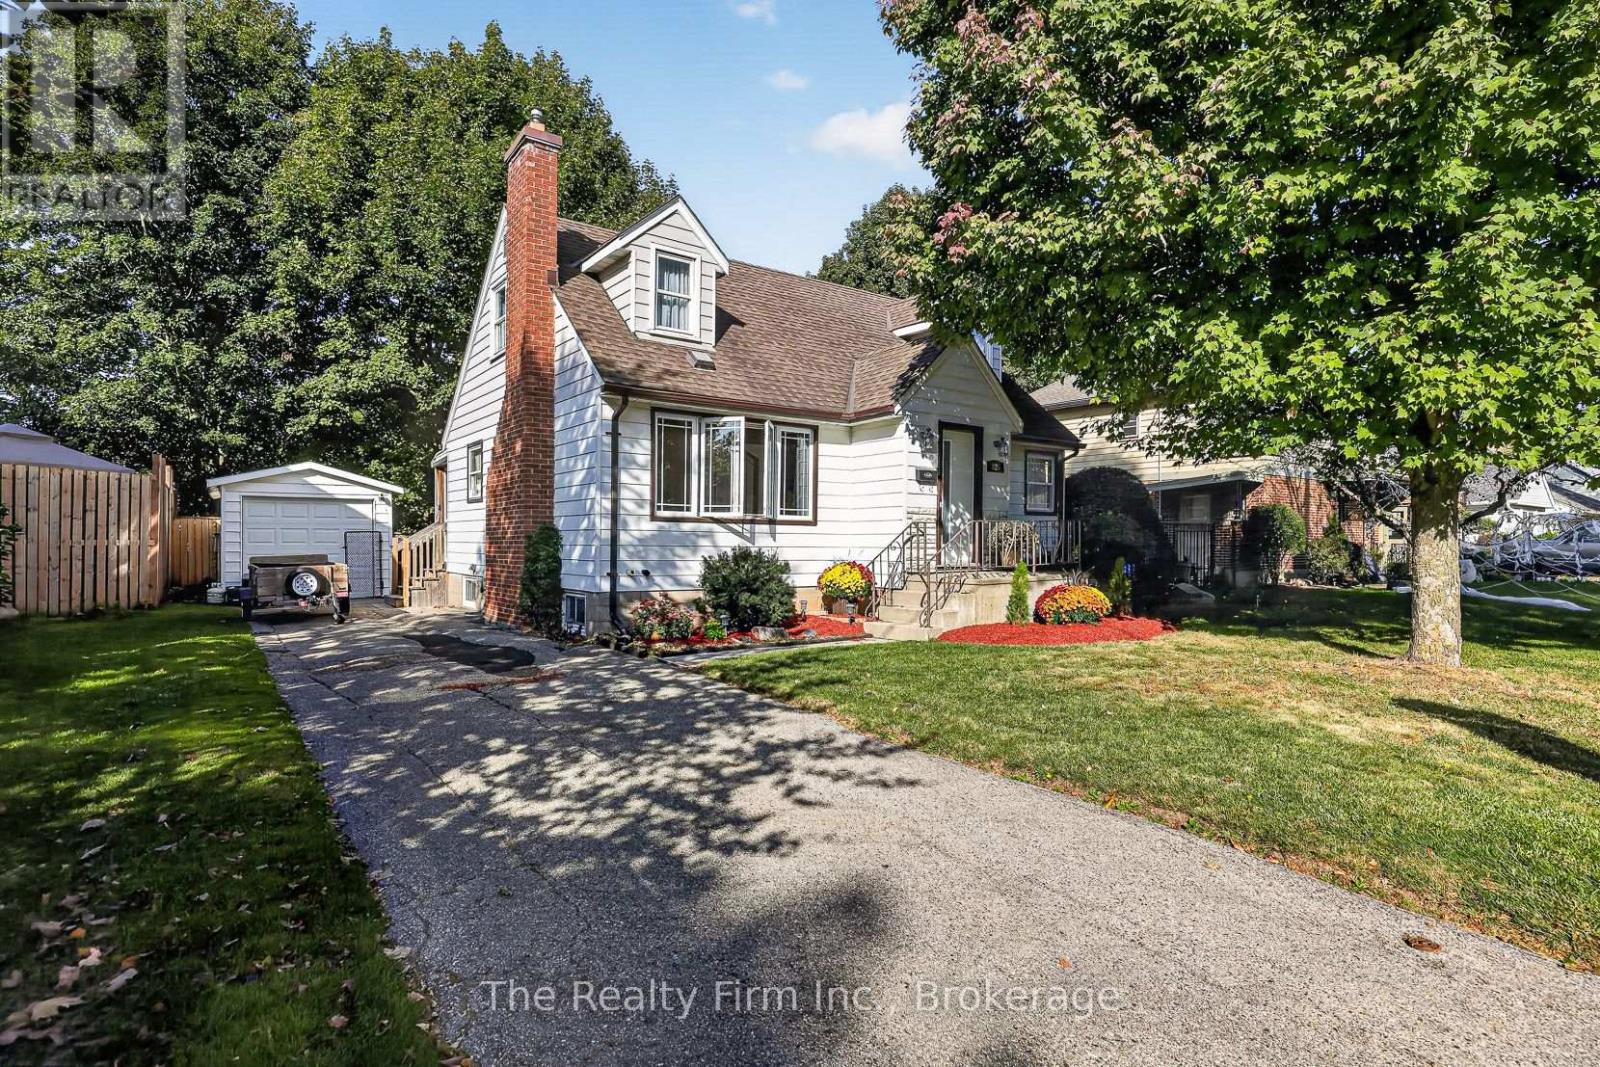
Warm, welcoming and full of charm, this fully fenced quaint 1.5-storey home offers approximately 1139 of above-grade living space and has been freshly painted throughout. The main floor features a comfortable living room with a wood-burning fireplace ( as is) as a cozy focal point, a functional kitchen with oak cabinetry, generous counter space and storage, one bedroom and a full bathroom. Upstairs, you'll find two generously sized bedrooms. The basement offers approximately 430 sq ft. of additional finished and semi-finished space, with a three-piece bathroom. Set in a great area of town the property also includes a single detached garage. With its inviting atmosphere, flexible layout and three levels of usable living space, this is a home that feels comfortable from the moment you walk in. (id:49269)
2507 Woburn Crescent
Oakville, Ontario
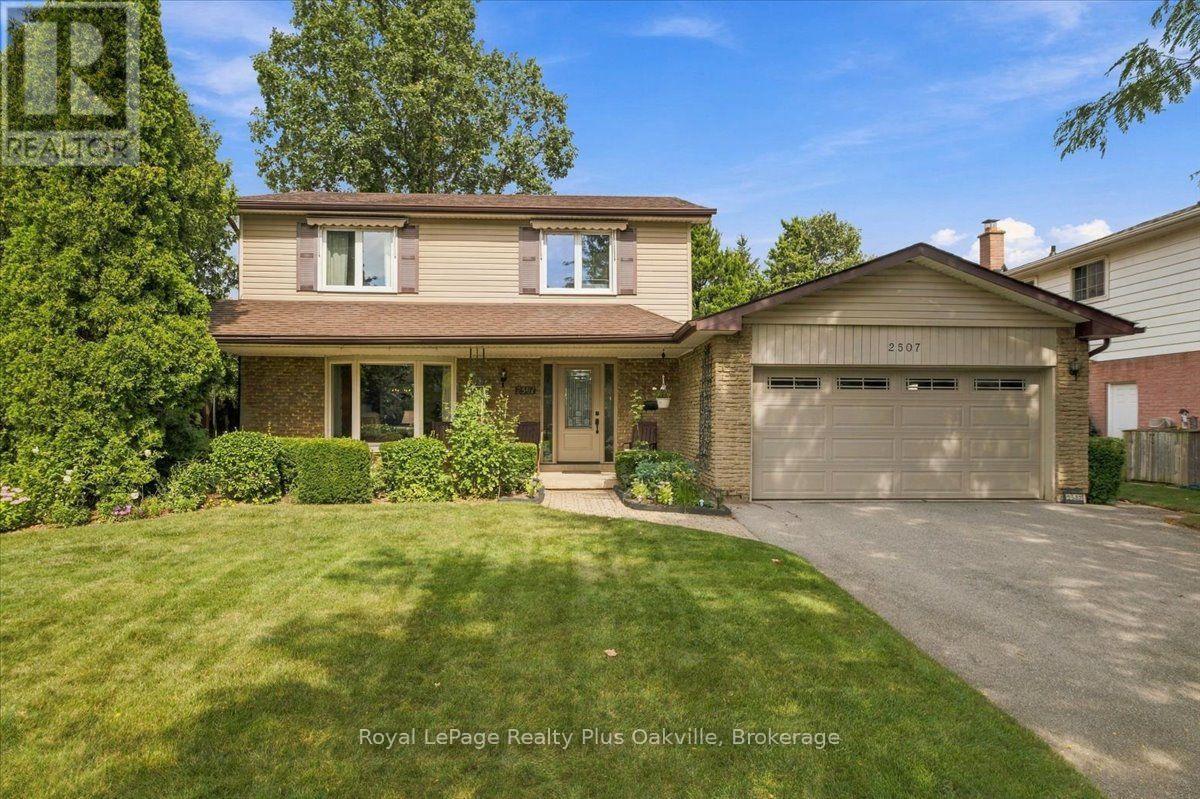
Welcome to 2507 Woburn Crescent, a beautifully maintained detached family home nestled on a quiet, sought-after street in Oakville. Pride of ownership is evident throughout this exceptionally bright, clean and inviting 2-storey residence, offering four spacious bedrooms and a functional layout designed for comfortable family living. Step inside to discover bright, sun-filled principal rooms enhanced by three oversized bay windows that create an abundance of natural light throughout the main floor. The updated kitchen features white cabinetry, granite countertops, stainless steel appliances, featuring a good-sized eat-in breakfast area, making it the perfect space for everyday living and entertaining. The spacious family room is warm and welcoming, complete with hardwood flooring, a cozy gas fireplace, and custom built-in cabinetry. A convenient main floor laundry room and powder room add to the home's practicality. Upstairs, the generous primary bedroom offers a private 2-piece ensuite and three additional well-sized bedrooms along with a 4-piece family bathroom, providing ample space for a growing family. The large unfinished basement presents an excellent opportunity to create the ultimate recreation room, home gym, media space, or additional living area tailored to your needs. Outside, enjoy a quaint and private backyard surrounded by mature greenery, offering a peaceful retreat for relaxing or entertaining. Additional highlights include an attached double-car garage, the furnace was replaced in 2019, and the air conditioner replaced in 2018. Ideally located close to parks, schools, shopping, transit, and all the amenities Oakville has to offer, this lovingly cared-for home is move-in ready and waiting for its next family to make it their own. (id:49269)