
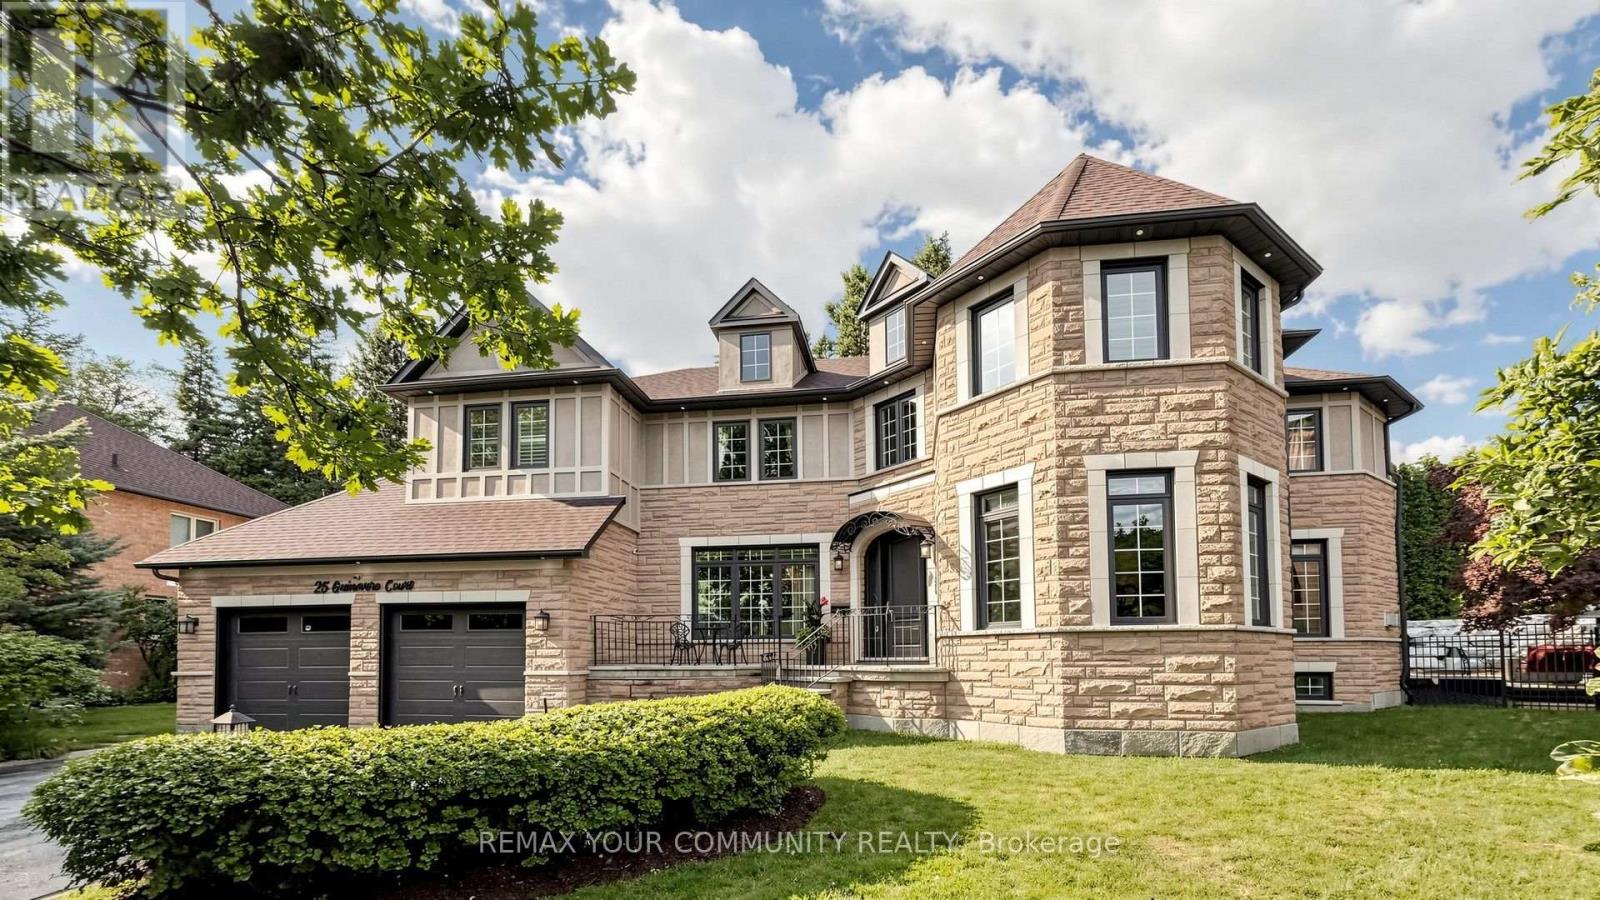
25 Guinevere Court
Richmond Hill, Ontario
Set on a gorgeous pie-shaped lot in the heart of the highly sought-after Mill Pond community, this beautiful residence is tucked away on a quiet court and boasts an impressive 172-foot rear width and 166-foot depth along the right side. Ideally located near top-rated schools, shopping, parks, the library, and everyday amenities, this remarkable property offers a wonderful combination of location, privacy, luxury, and convenience. The beautifully appointed interior features a combination of 9-foot and soaring 18-foot ceilings, elegant custom curtains, premium built-in JennAir appliances, hardwood flooring throughout the main and second floors, crystal chandeliers, California shutters, and a built-in indoor and outdoor sound system, creating an atmosphere of timeless elegance. Designed for today's lifestyle, the home also offers two dedicated offices, custom cabinetry, and beautifully updated bathrooms. Notable upgrades include a new furnace in 2026, central vacuum in 2025, and a new swimming pool liner and pump in 2026, reflecting true pride of ownership. A rare feature of this beautiful property is the combination of both backyard and side-yard space, beautifully defined by impressive natural stone boundaries and surrounded by mature evergreen trees, providing year-round greenery and a wonderful sense of privacy. The surrounding setting further enhances the peaceful and private atmosphere of the property. Professionally landscaped gardens and a beautiful swimming pool complete this inviting outdoor space, perfect for entertaining, relaxing, and enjoying the outdoors. Experience this beautiful property in person and discover everything it has to offer. You will truly fall in love with it. (id:49269)
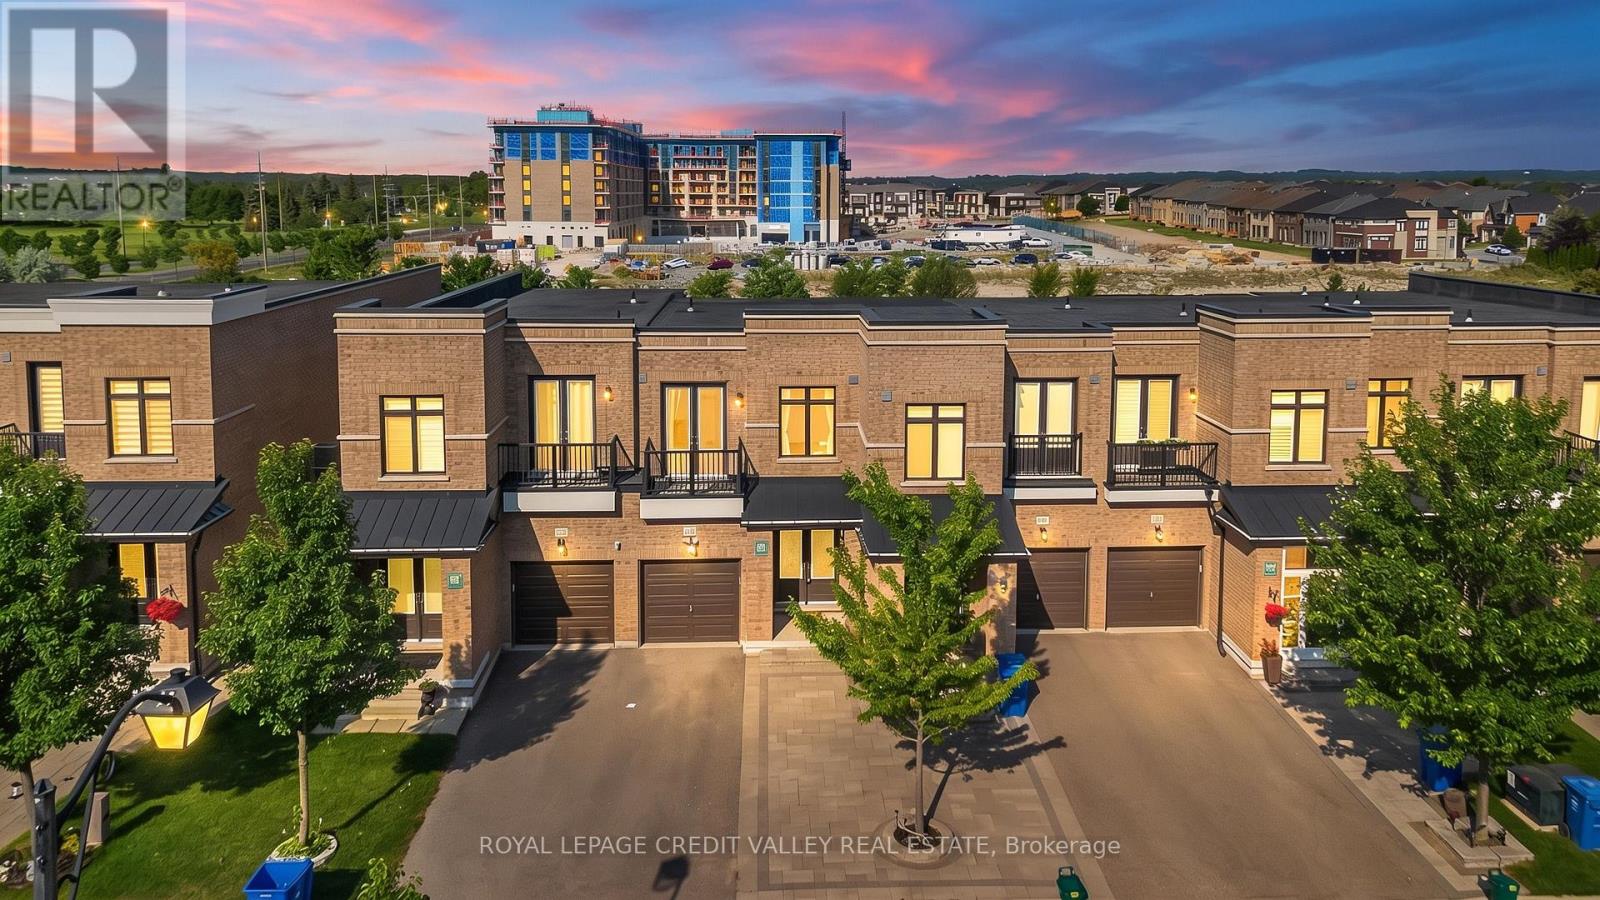
336 Elyse Court
Aurora, Ontario
Exceptional freehold premium ravine townhome with no POTL fees in the prestigious Aurora Views community, backing onto a ravine, pond, and protected green space with direct access to scenic trails. One of the largest models in the neighbourhood, this extensively upgraded residence offers over 2,300 sq. ft. of refined living space plus a fully finished walkout basement. Featuring soaring 10-ft ceilings on the main level and 9-ft ceilings upstairs, the home showcases a bright open-concept layout designed for modern family living. The chef- inspired kitchen is appointed with quartz countertops, a stylish backsplash, stainless steel appliances, premium high-gloss cabinetry, a lazy Susan, and overlooks the spacious living and dining areas. The luxurious primary suite boasts a walk-in closet and a spa-inspired 5-piece ensuite, while an upper-level balcony offers a peaceful retreat with picturesque ravine views.Thoughtfully upgraded throughout, the home features new flooring and tilework, custom closet organizers, and beautifully renovated bathrooms with quartz countertops, modern vanities, LED mirrors, designer fixtures, and new toilets. Brand-new pot lights and contemporary lighting enhance the home's elegant and sophisticated ambiance.Additional highlights include a private driveway accommodating up to three vehicles, direct garage access, and premium stonework in both the front and rear yards, creating exceptional curb appeal and outdoor enjoyment. Ideally located near top-rated schools, parks, shopping, Cineplex, GO Transit, Aurora GO Station, YRT transit, Highways 404 and 400, and premier recreational amenities including the Stronach Aurora Recreation Complex, Magna Mini Fields, Hickson Park Skatepark, and Magna Golf Club.A rare opportunity to own one of Aurora's finest move-in-ready homes, offering an exceptional blend of luxury, comfort, and natural beauty in one of the town's most sought-after family-friendly communities. (id:49269)

129 Hartney Drive
Richmond Hill, Ontario
Welcome To This Luxurious Conservatory Group-Built Detached Home, Nestled On A Quiet Street In The Highly Sought-After Richmond Green Community! Offering Over 3,000 Sq.Ft. Of Finished Living Space (Approx. 2,565 Sq.Ft. Above Grade), This Beautifully Upgraded Home Features 4 Bedrooms, 5 Bathrooms, A Finished Basement & $$$ In Upgrades. Bright & Spacious Open-Concept Main Floor With Oak Flooring, California Shutters Throughout, Designer Lighting, Fresh Paint, Formal Dining Area, Breakfast Area & A Stunning Great Room With Gas Fireplace. The Upgraded Chef's Kitchen Features A Large Centre Island, Stylish Backsplash & Countertops, Premium Cabinetry And Stainless Steel Appliances. Upstairs Offers 4 Generous Bedrooms & 3 Full Bathrooms, Including 2 Ensuites. The Oversized Primary Retreat Is Thoughtfully Separated From The Other Bedrooms For Exceptional Privacy, Featuring A Large Walk-In Closet & Upgraded 5-Pc Ensuite With Separate Shower Room. The Second Ensuite Bedroom Also Features Its Own Walk-In Closet & Private Bath, While Two Additional Bedrooms Share A Full Bathroom. Convenient 2nd-Floor Laundry With Ample Storage. Finished Basement With Full Bathroom & Large Recreation Area Offers Flexible Space For Entertaining, Home Office, Gym Or Future In-Law Suite. Beautiful Interlocking In Both Front & Backyard. Located In The Richmond Green Secondary School Area, Minutes To Richmond Green Sports Centre, Parks, Costco, Home Depot, Hwy 404/407, GO Transit, Shopping, Restaurants & More! (id:49269)
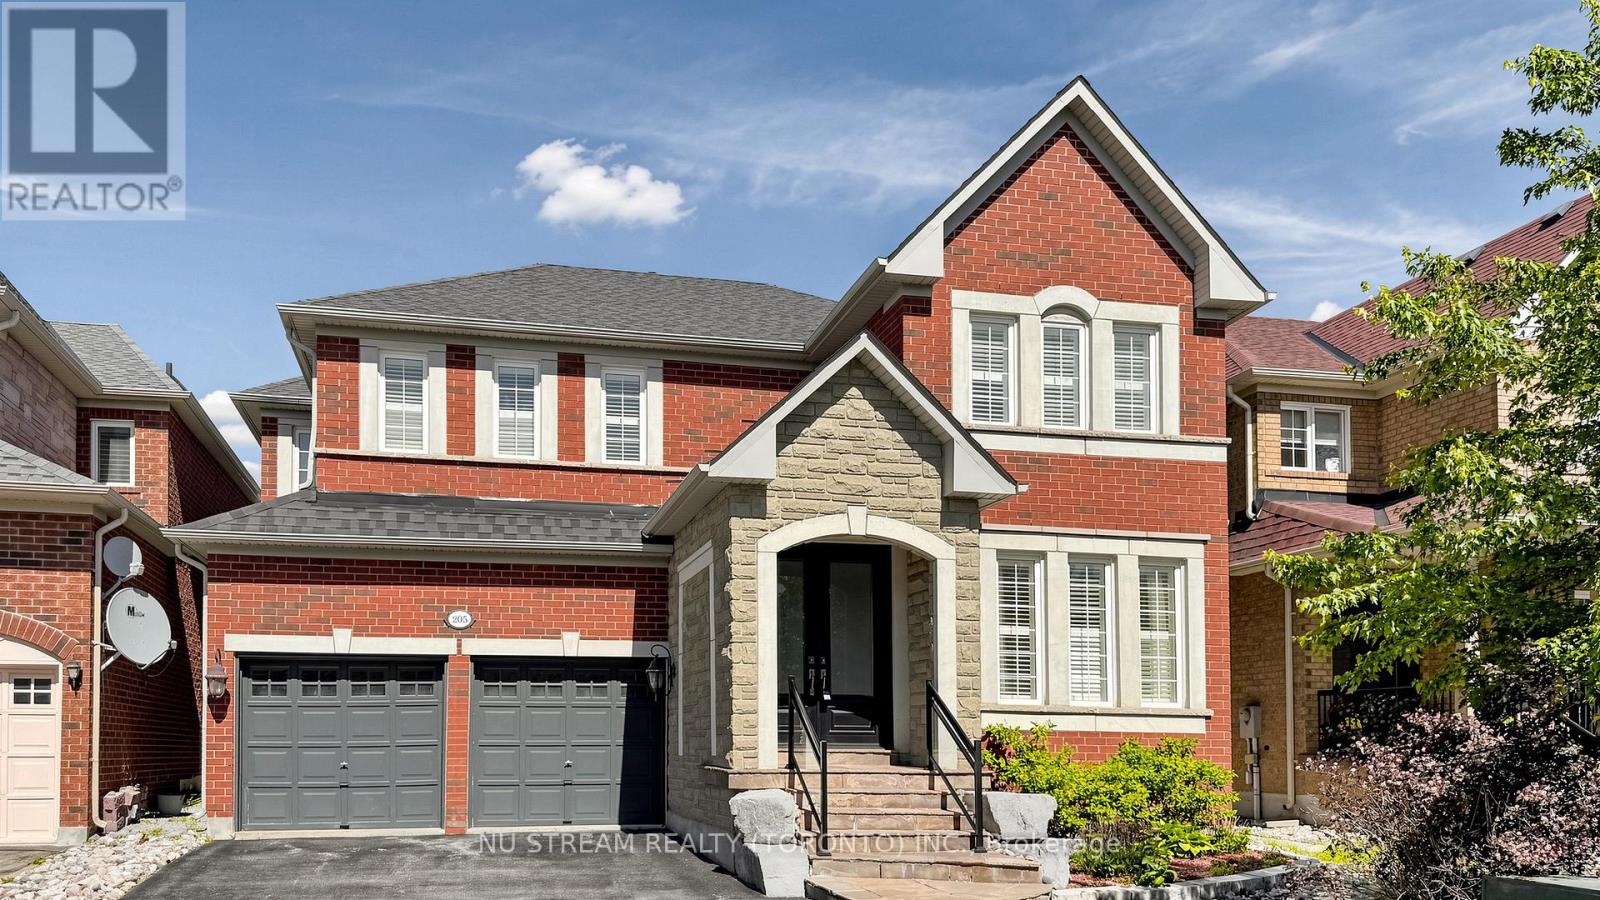
205 Fred Mclaren Boulevard
Markham, Ontario
Well Maintined 4-Bedroom Double Car Garage Detached Home With Recently Finished Basement In Desirable Wismer Community, Hardwood Flooring And 9F Ceiling On The Main Floor, Iron Pickets, Crown Moulding, California Shutters, Spacious Family Room With A Cozy Gas Fireplace, Good Size Kitchen Offers Granite Countertops, Backsplash, Stainless Steel Appliances, Center Island, Under Cabinet Lighting, Extra Cabinetry, A Servery With Upgraded Upper Cabinets, Separate Office On Main Floor For Working From Home, 4 Spacious Bedrooms, Including A Luxurious Primary Suite Featuring 5Pc Ensuite With A Frameless Glass Shower. Quartz Countertops, Upgraded Faucets In All Bathrooms, Custom Organizer In Ensuite Bedrooms, Roof, Newer Eco & Pet Friendly Artificial Turf In Backyard, Top Ranking Bur Oak Secondary School, Minutes To Parks, Plazas, Grocery Stores, Mount Joy Go Station And Markville Mall. (id:49269)
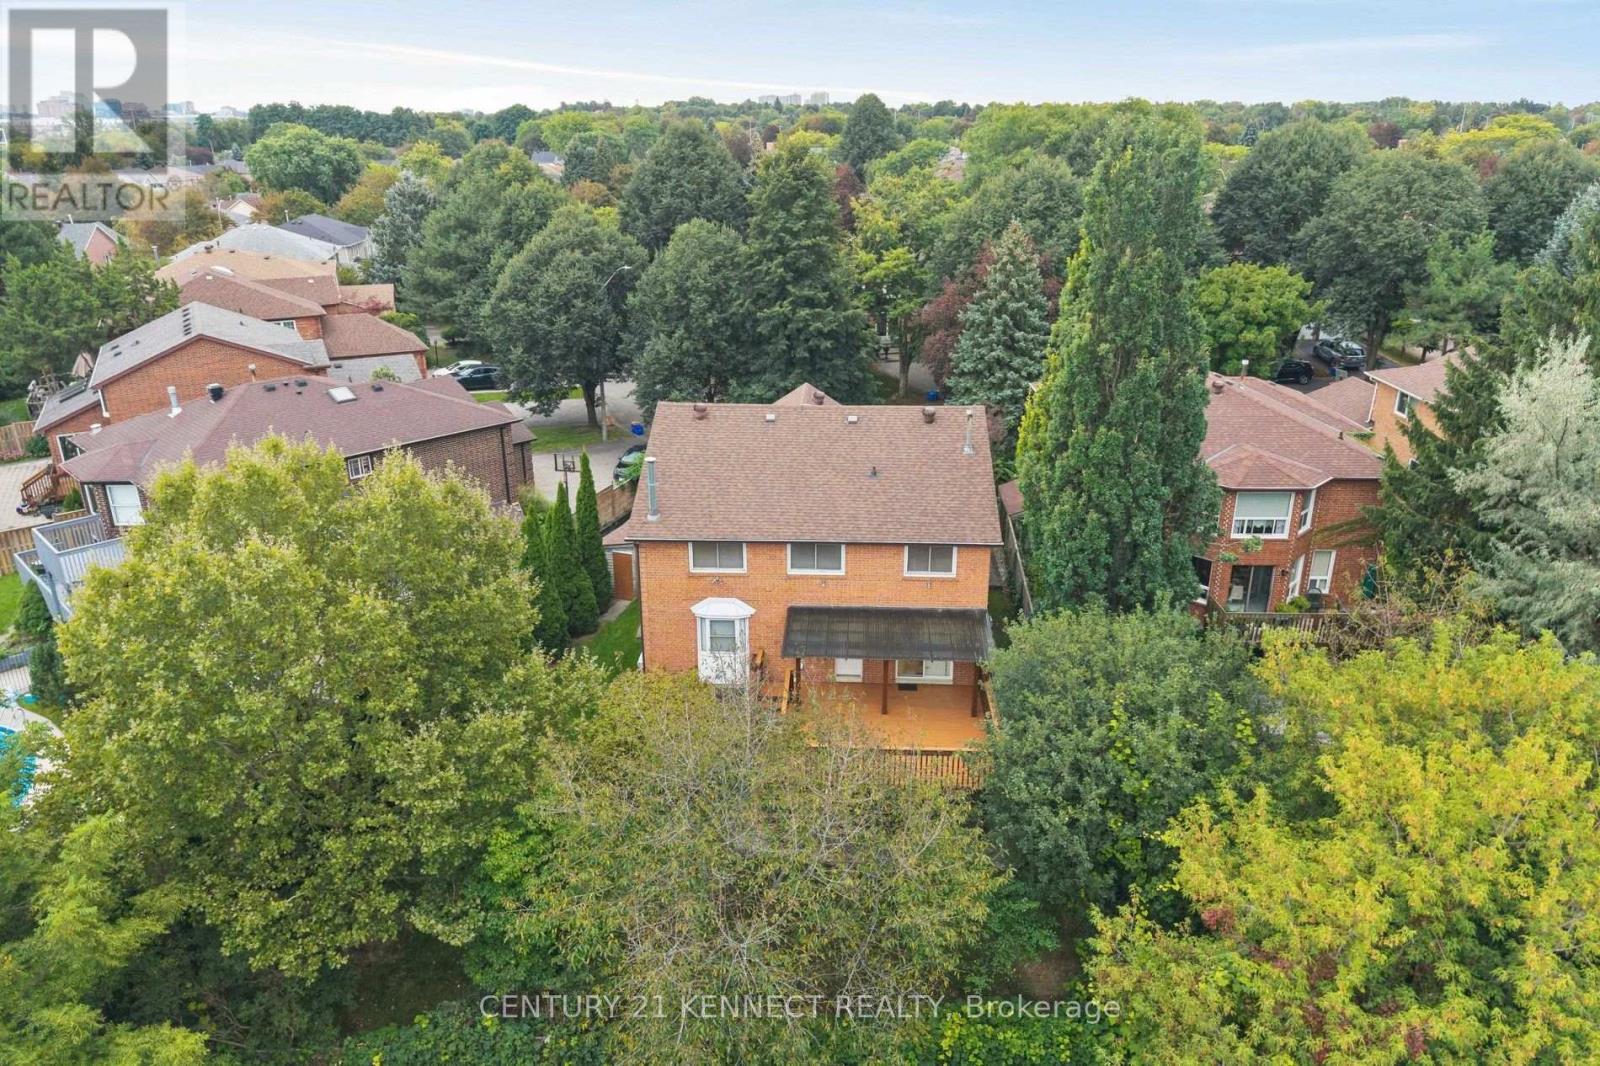
38 Rosemount Avenue
Markham, Ontario
Rarely offered ravine property on a spectacular pie-shaped lot in Markham's prestigious Thornlea community! 38 Rosemount features a bright, highly desirable ravine walk-out basement offering stunning, unobstructed views of mature trees and nature. Situated right next to the local trail, it provides the ultimate private backyard oasis. Unbeatable location within a world-class school zone, steps to top-ranked Bayview Fairways PS, Thornlea SS, and St. Robert CHS (Rank #1 in Ontario). Close to Hwy 7/404, transit, shopping, and golf courses. A truly must-see! (id:49269)
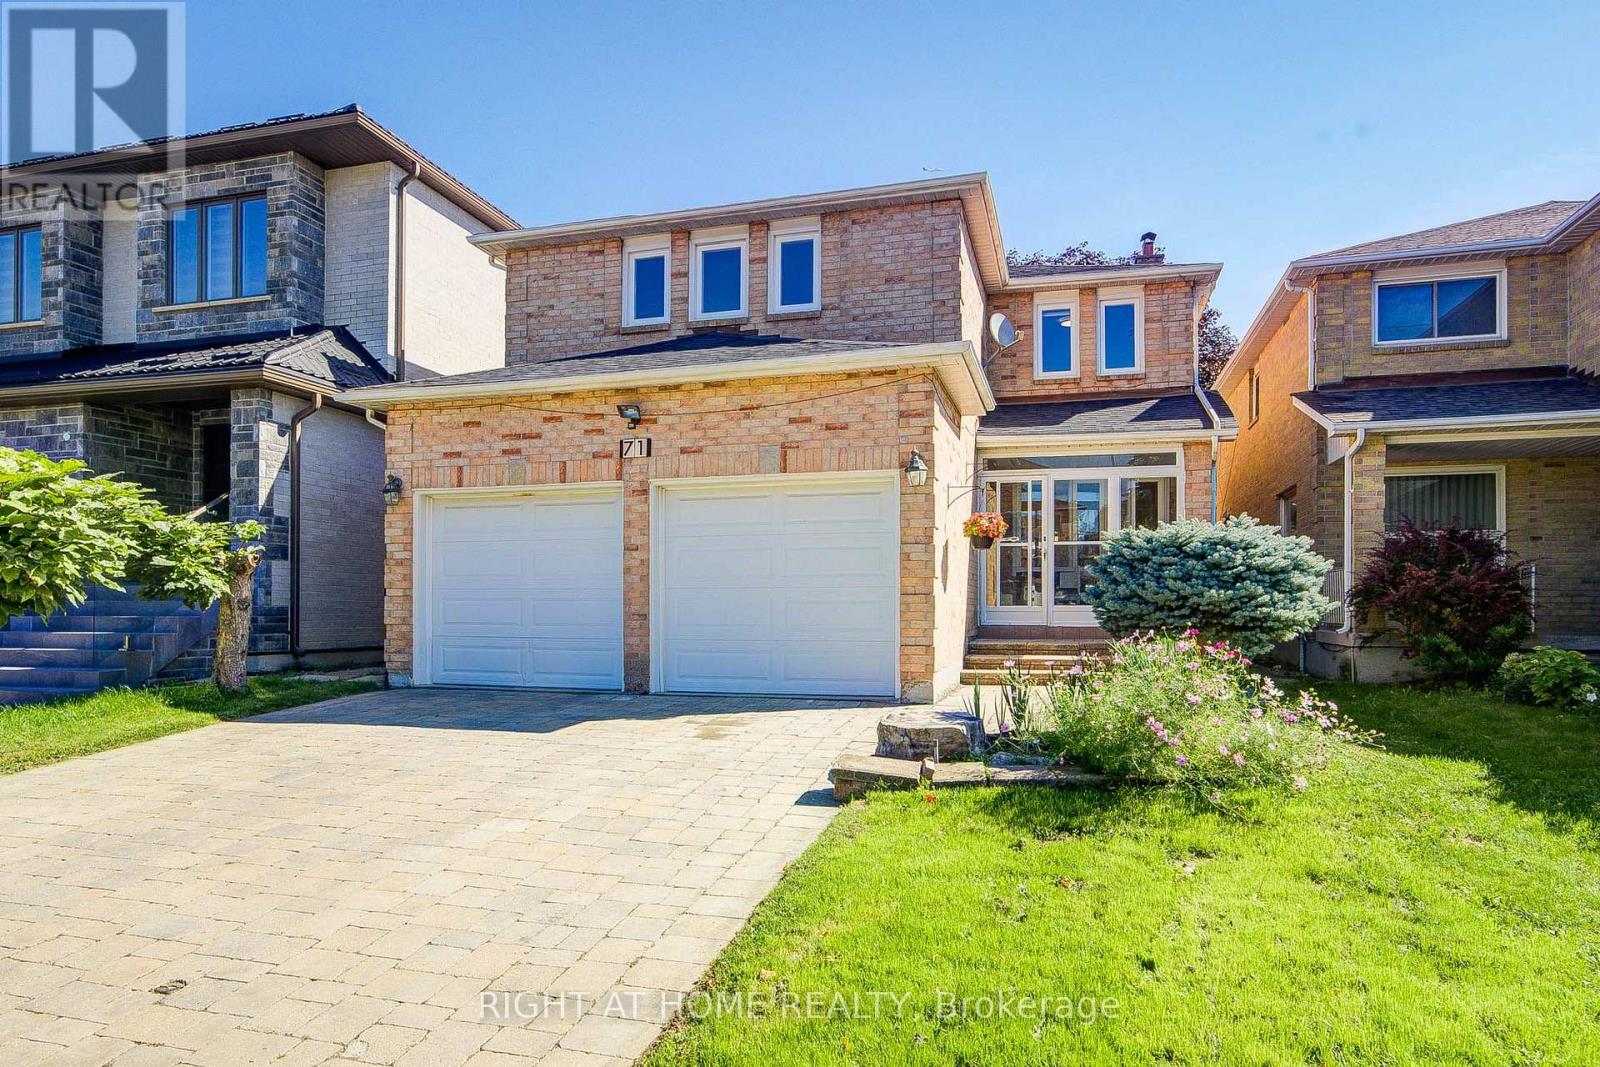
71 Bayhampton Crescent
Vaughan, Ontario
Welcome to 71 Bayhampton Crescent, an exceptional residence offering outstanding curb appeal with an expansive interlocked driveway and major mechanical updates including a newer high-efficiency furnace and newer roofing. The main level showcases a newly finished chef's kitchen complete with high-end appliances-all updated within the last two years-featuring a premium double-sided range hood over the center island, paired with a newly constructed sunroom that fills the home with natural light. The sunroom constructed on aluminum I beam which has strongest support. The upper level provides unmatched comfort and convenience with four full washrooms upstairs, while the fully finished basement serves as a versatile second suite complete with its own full kitchen, bathroom, two spacious bedrooms, and a private built-in sauna room-making this turn-key property perfect for large families or multi-generational living. (id:49269)
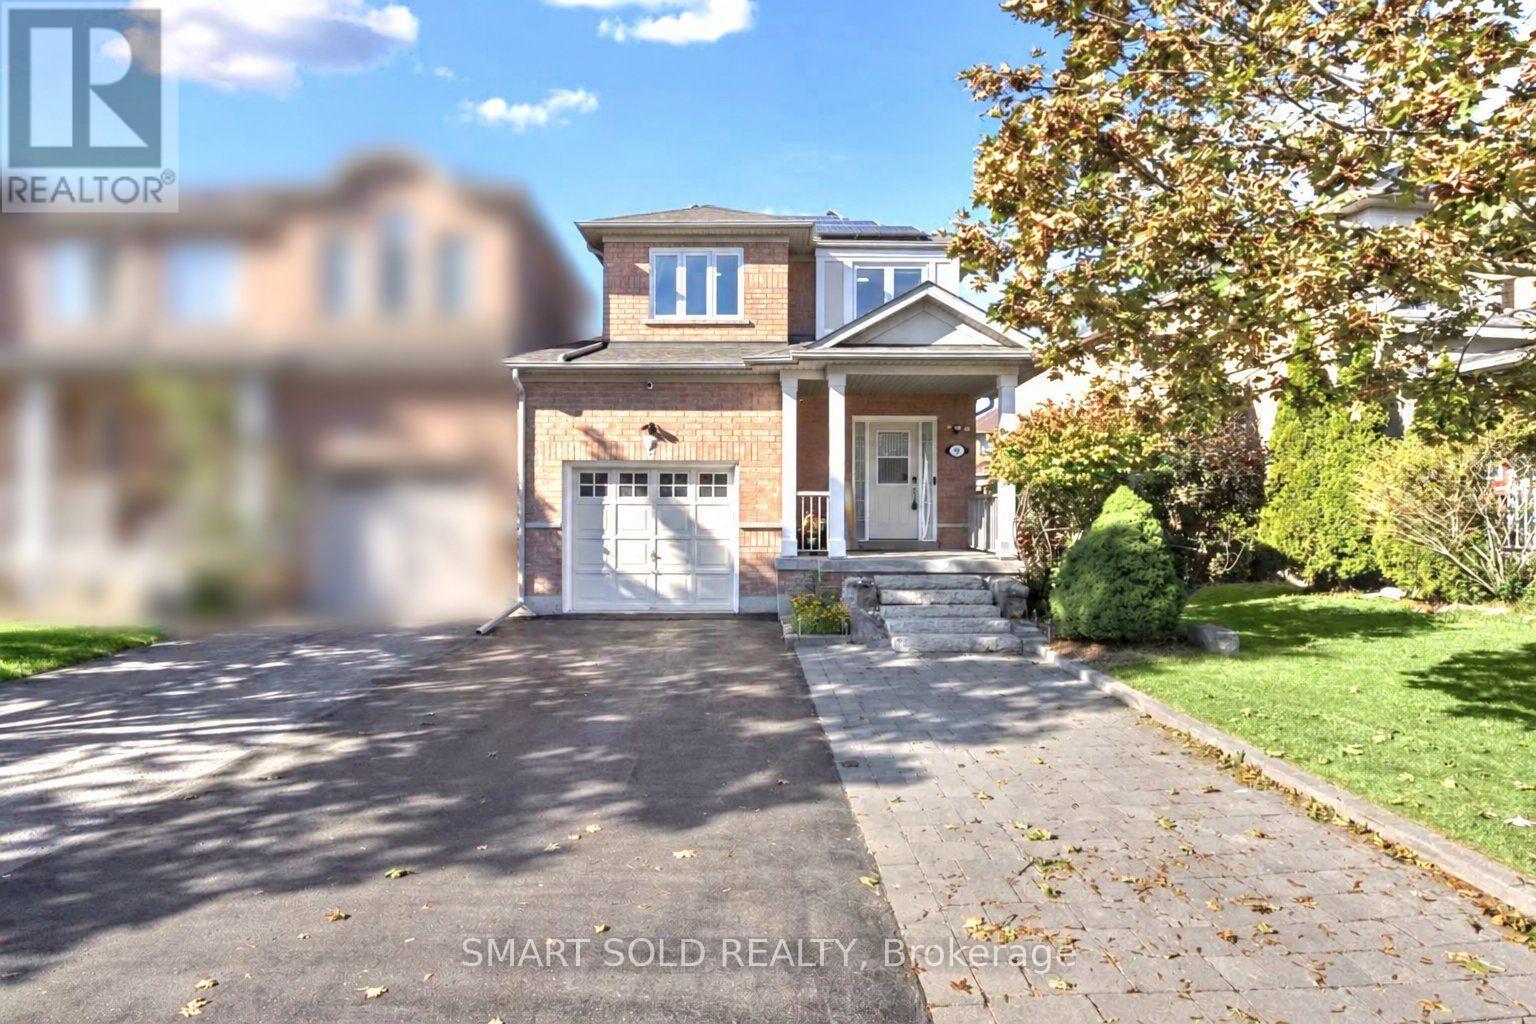
75 Rideau Drive
Richmond Hill, Ontario
Rare End-Unit Linked Home That Feels Like A Detached! Beautifully Updated And Meticulously Maintained 3-Bedroom, 3-Washroom Freehold Home Situated On One Of The Largest Lots In The Area. The End-Unit Position Offers Extra Privacy, Abundant Natural Light And Generous Outdoor Space. Recent Upgrades Include Hardwood Flooring, Modern Ceiling Lights, Smooth Main-Floor Ceilings, Renovated Kitchen (2026) And Bathrooms (2026), Windows (2025), Patio Door (2024), Fridge (2025) And Roof (2016). Bright, Functional Main Floor With Spacious Living And Dining Areas And A Modern Kitchen. The Finished Basement Provides Additional Space For A Family Room, Recreation Area, Home Office, Gym Or Children's Playroom. Large Refinished Wooden Deck With Pergola Canopy To Relax or BBQ Outdoors, And Entertian Guests. Rare City-Permitted Extended Driveway Accommodates Up To Four Cars. No Rental Equipment-Hot Water Heater, Furnace And A/C Are All Owned And Replaced In 2025. Rooftop Solar Panels Generate Approximately $2,500 Income Annually. Excellent Location Close To Parks, Playgrounds, Shopping, Restaurants, Transit, Highways And The Future Yonge North Subway Extension. School Bus Stops For St. Robert CHS And St. Theresa Of Lisieux CHS Are Just Steps Away. A Truly Unique, Move-In-Ready Family Home! (id:49269)
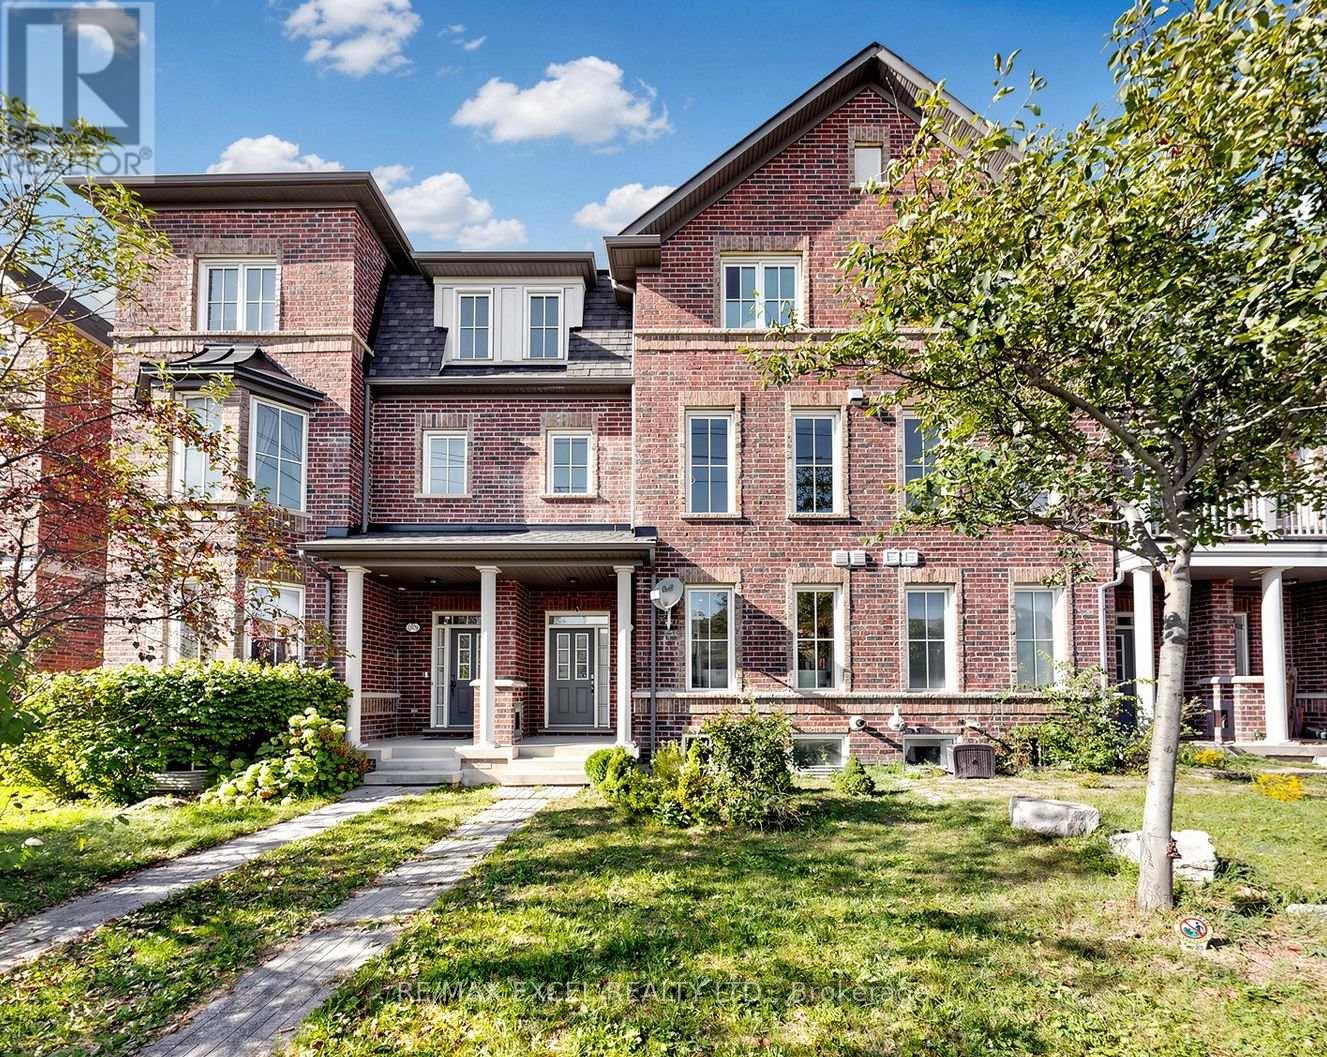
2878 Elgin Mills Road E
Markham, Ontario
Gorgeous Monarch Quality-Built Freehold Townhome in the Desirable Victoria Square Community! Rarely offered, this exceptional 2,548 sq. ft. townhome features a newly finished 398 sq. ft. basement, offering approximately 2,950 sq.ft. of Beautifully Finished Living Space. Featuring 3 bedrooms + 1 Versatile Main-floor room, 4 Bathrooms, and a Supersized Double Garage with Parking for up to 5 Cars, this home offers an Ideal Combination of space, style and functionality. Bright and spacious with an Excellent Layout and Abundant Natural Light. Extensively Renovated Throughout with New Hardwood Flooring, Ceramic tiles, Fresh paint, Renovated Bathrooms, Pot lights, Beautiful Oak staircase and Professional Finished Basement. Large Gourmet Kitchen showcases Upgraded Cabinetry, Granite Countertops, Pantry and convenient Servery. The Spacious Breakfast area walks out to an Oversized Deck, Perfect for enjoying Plenty of Sunshine and Outdoor Living. Contemporary second-floor Family room features Coffered Ceilings and 9-ft ceilings, creating an Impressive and Inviting space. The Generous Primary bedroom offers a 5-piece Ensuite, Walk-in closet and Private balcony. Large laundry room provides Excellent Storage and Convenience.The newly Finished Basement features a Spacious Recreation room plus an Additional room, ideal for a home office, gym or guest space. The main-floor room offers Additional flexibility and can be used as a bedroom, living room or home office. Meticulously maintained and cared for by the owner with true pride of ownership-move-in ready and feels like new! Conveniently located just 3 minutes to Hwy 404, and close to restaurants, supermarkets, shopping and everyday amenities. Situated in a highly sought-after school area, including Richmond Green Secondary School and access to Bayview Secondary School IB Program. A rare opportunity to own one of the largest and beautifully renovated townhomes in Victoria Square. Simply move in and enjoy! (id:49269)
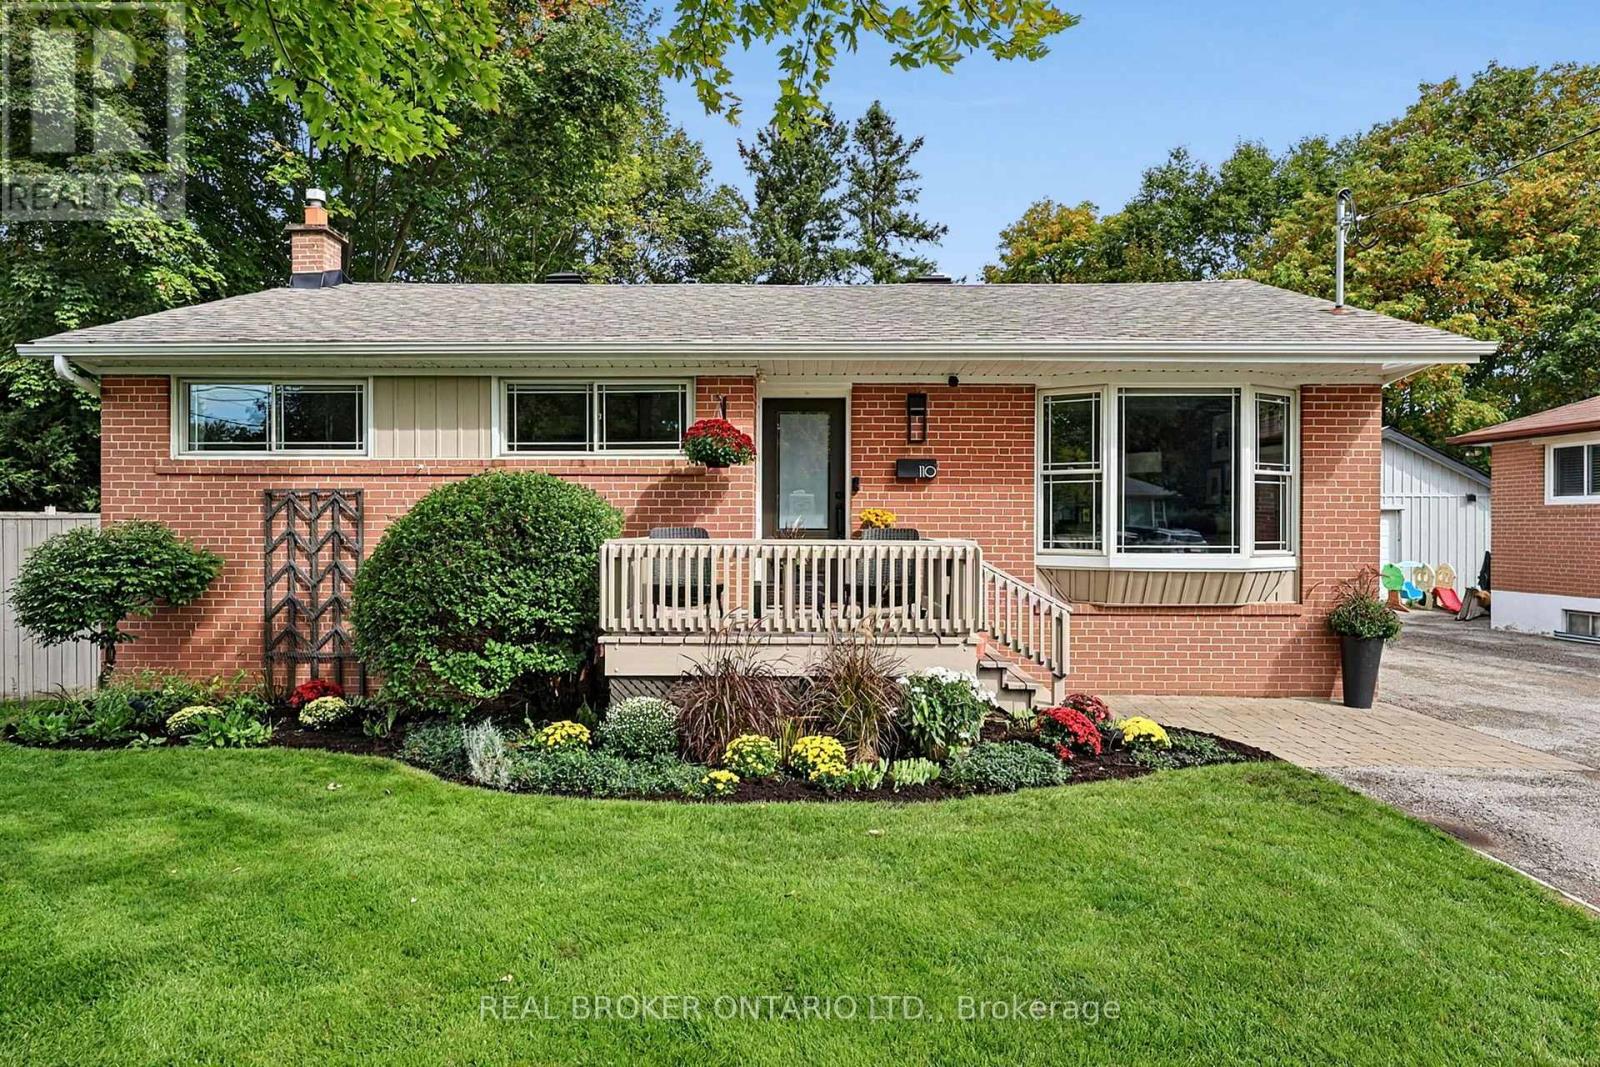
110 Murray Drive
Aurora, Ontario
This is what move-in ready in the heart of Aurora should look like. With 1,050 sq. ft. on the main level alone, plus another 1,050 sq. ft. of finished living space below, this beautifully updated home offers 2,100 sq. ft. of finished living space in total. Featuring three bedrooms, two bathrooms, a finished basement, private backyard and detached garage, the layout makes incredibly good use of every inch while offering the space and functionality today's buyers are looking for. The main floor has been opened up to create a bright, welcoming living space, with the updated kitchen at the centre of it all. A large island provides plenty of room for cooking, casual meals and gathering with friends, while the open-concept design flows seamlessly into the family room. Throughout the home, well-thought-out storage has been incorporated wherever possible, keeping everything organized without sacrificing space or style. Upstairs, you'll find three bedrooms and an updated bathroom, while the fully finished lower level adds even more living space with a large family room, dedicated office and additional bathroom. Whether you work from home, need room for guests or simply want a separate place to relax, the layout offers plenty of flexibility. Outside, the fully fenced backyard is completely private, with a large deck for summer dinners, entertaining or simply enjoying your own space. The detached garage provides even more storage and everyday convenience. And then there's the location. Right in the heart of Aurora, you're close to shopping, restaurants, parks, schools, transit and everything this incredible community has to offer. Updated and filled with smart storage and offering a private backyard, finished basement and detached garage, this is a home that's just as easy to live in as it is to love. (id:49269)
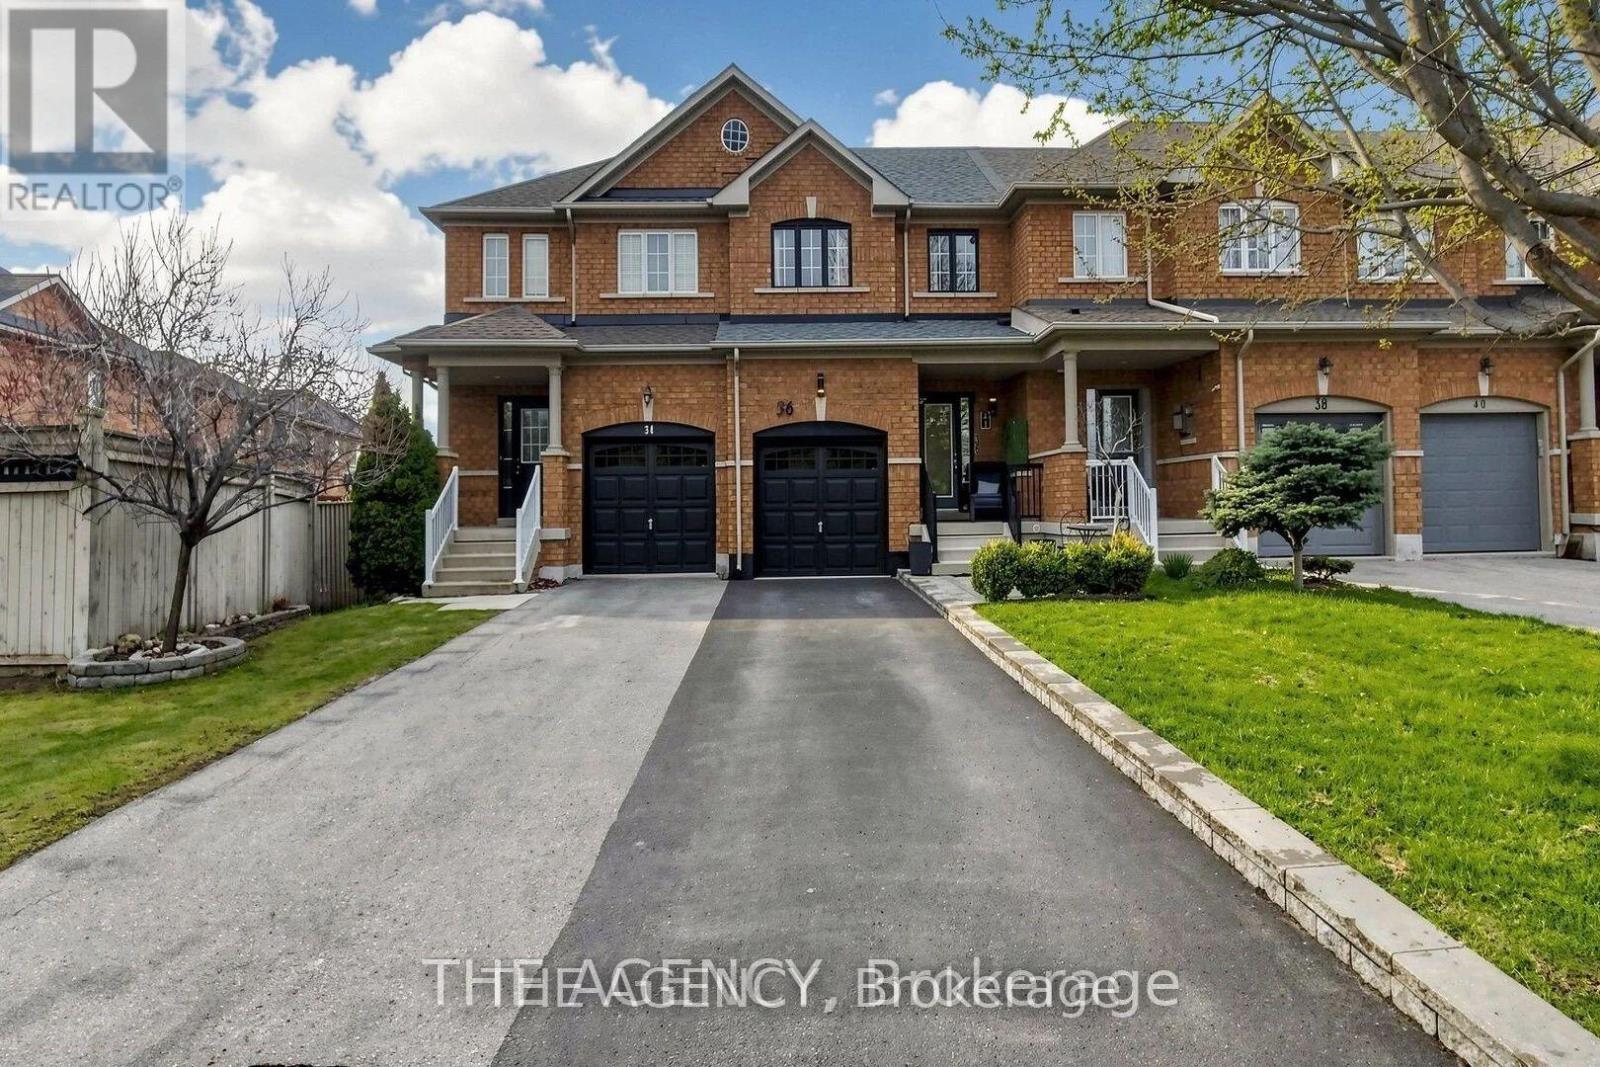
36 Keystar Court
Vaughan, Ontario
Experience Refined Living in This Elegantly Updated 3 Bedroom, 3 Bathroom Freehold Townhouse, Ideally Situated in the Prestigious Vellore Village Community.designed With Both Style and Comfort in Mind, This Residence Showcases a Seamless, Carpet Free Interior, Enhanced by Fresh Designer Paint and Thoughtfully Curated Renovations Throughout the Main Level Floor and Lower Level Floor. The Finished Basement Offers a Sophisticated Great Room Perfect for an Inviting Family Lounge, Media Space, or Elevated Entertaining.Step Outside to a Private, Landscape Stone, Fully Fenced Backyard Retreat, Designed for Effortless, Maintenance Free Living. A Rare Two Car Driveway With No Sidewalk Adds Both Convenience.perfectly Positioned Near Top Tier Schools, Lush Parks, Upscale Shopping, Transit, and Everyday Conveniences, This Home Delivers an Exceptional Lifestyle in One of Vaughan's Most Desirable Neighbourhoods.owned Furnace, A/C, and Hot Water System, Along With a Newly Installed Roof (2024). Garage Door (2026). (id:49269)
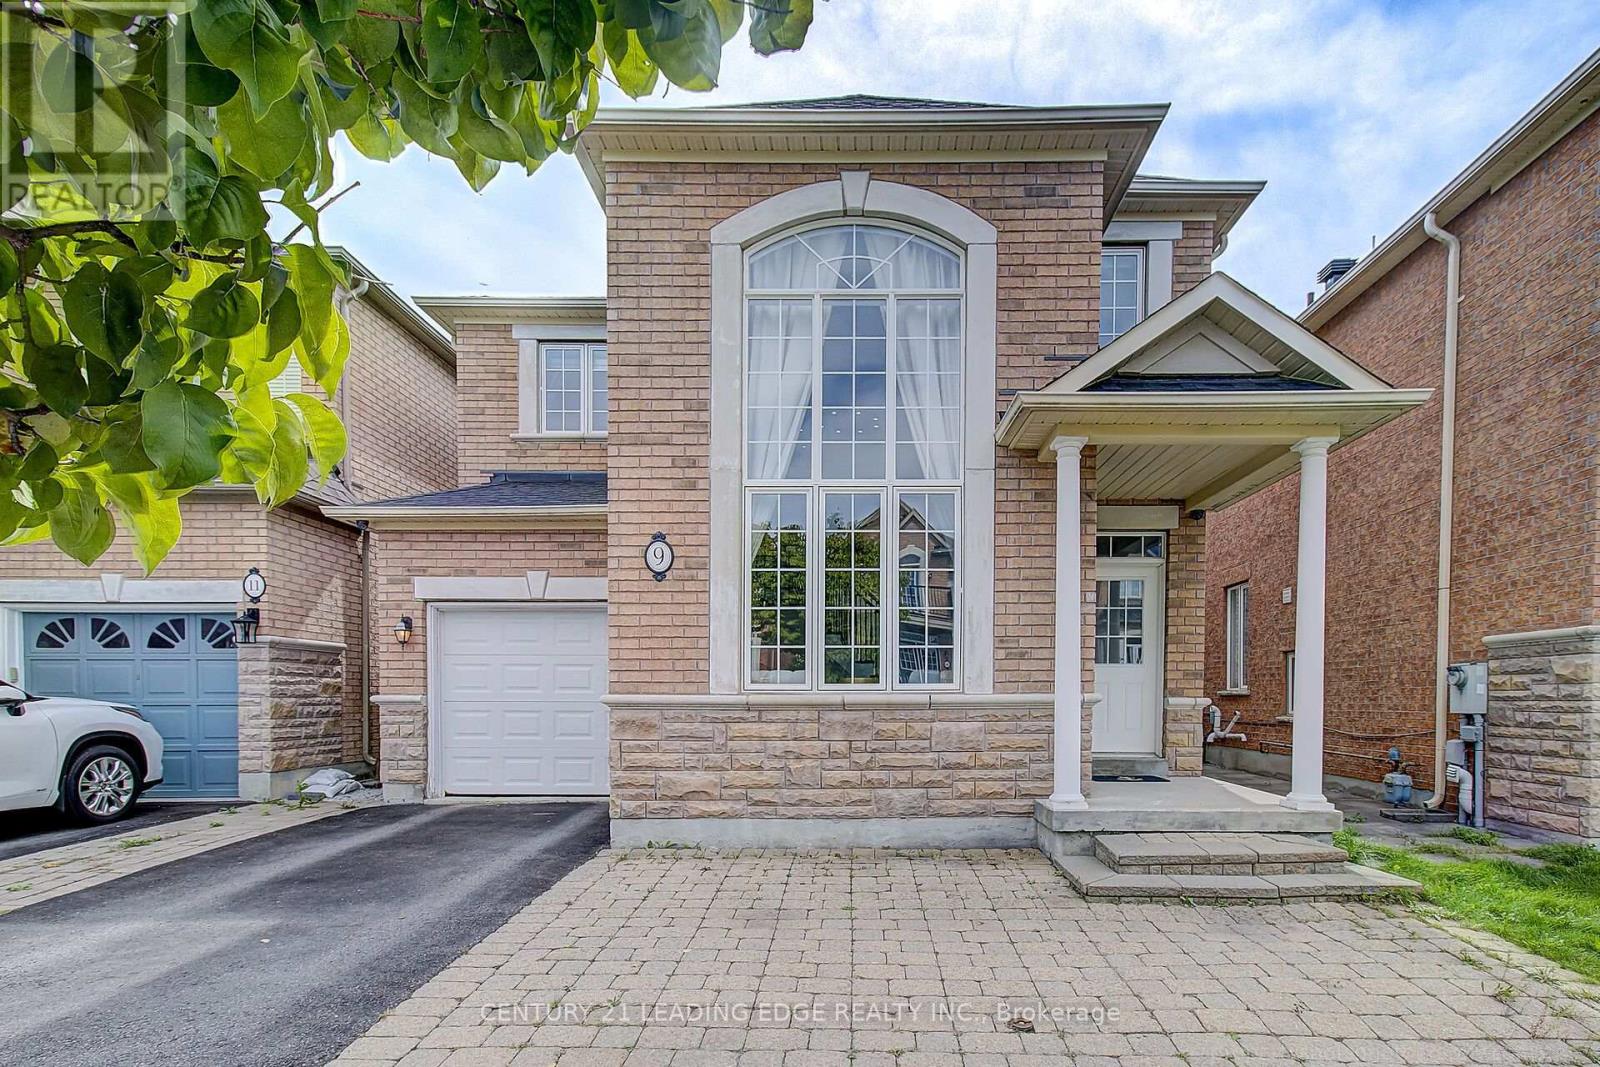
9 Florelle Drive
Markham, Ontario
Stunning Luxury Home with Designer RH Upgrades & Modern Renovations. Welcome to this beautifully renovated single-family residence featuring premium finishes and extensive Restoration Hardware (RH) upgrades throughout. The impressive open-to-above family room boasts soaring two-storey ceilings, abundant natural light, custom 16-foot Belgian linen RH draperies with elegant chrome-finished hardware, and a striking 36-inch contemporary chandelier. The fully renovated gourmet kitchen features a quartz waterfall island, full-height quartz backsplash, premium cabinetry, upgraded appliances, and sleek modern finishes, creating an exceptional space for both everyday living and entertaining. All bathrooms have been thoughtfully renovated with a modern, spa-inspired design and premium RH lighting fixtures. The fully finished and renovated basement provides versatile additional living space ideal for a media room, home office, gym, recreation, or entertaining. Carefully selected RH lighting, fixtures, and designer details throughout create a sophisticated and cohesive atmosphere. With extensive modern upgrades, quality craftsmanship, and timeless design, this move-in-ready home offers an exceptional combination of luxury, comfort, and functionality. (id:49269)
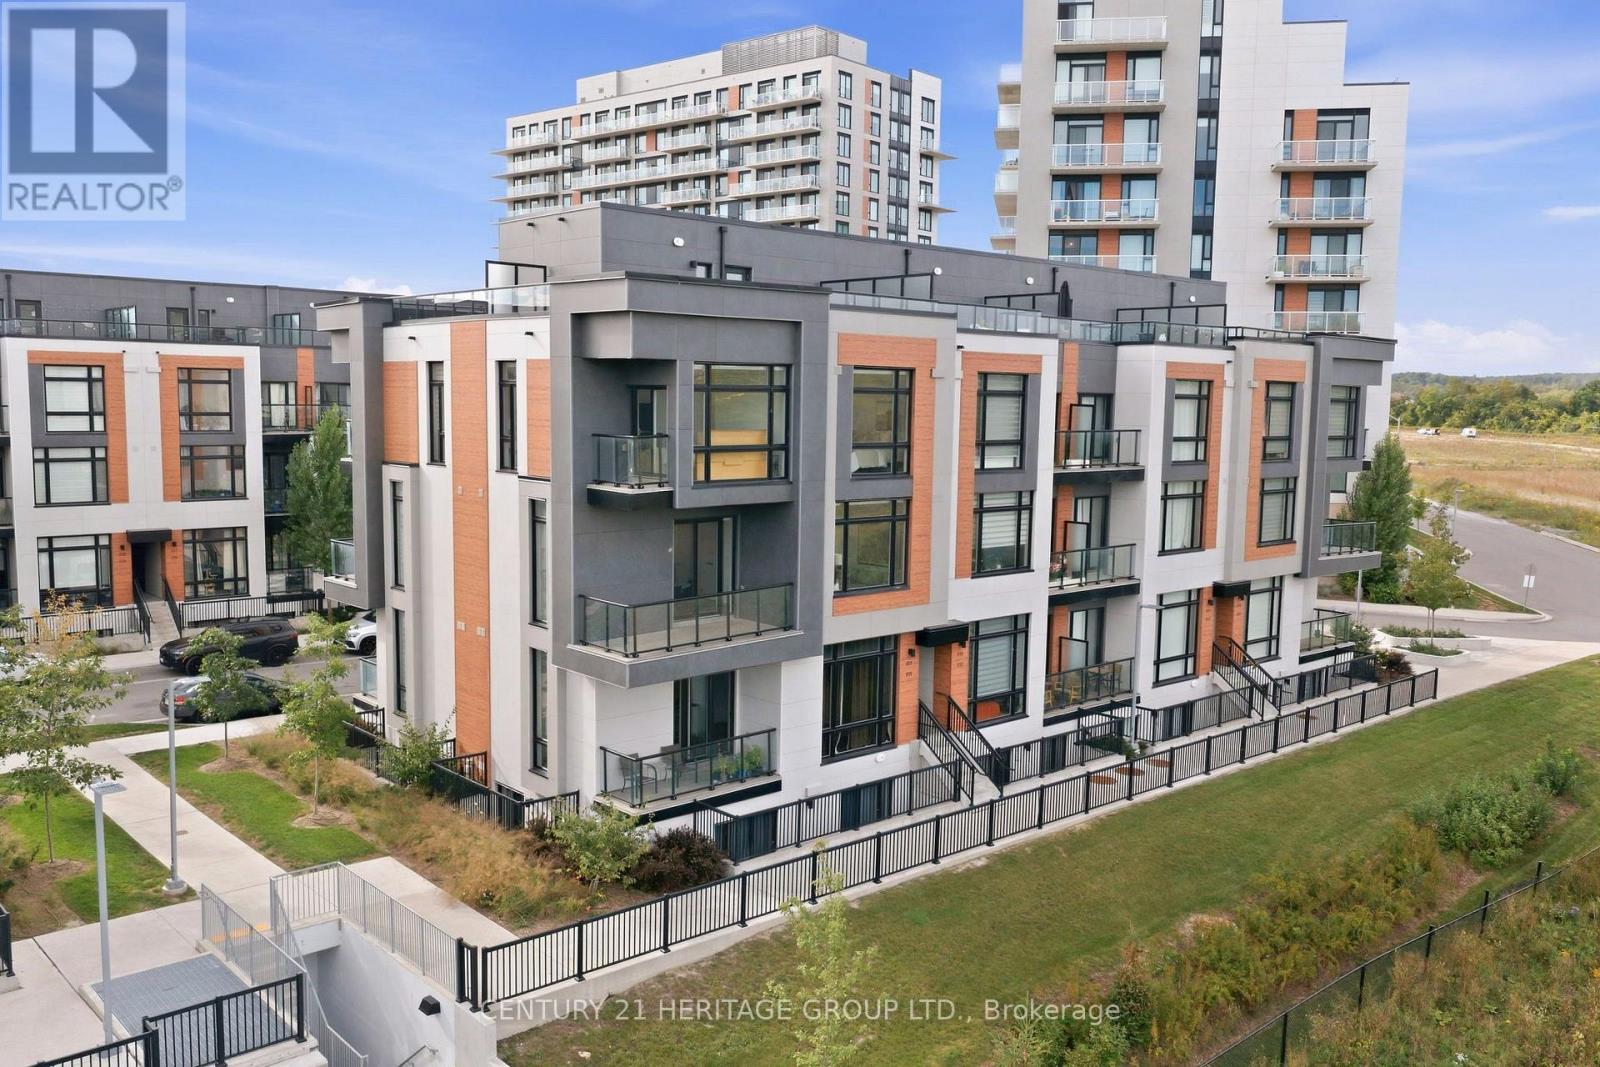
815 - 3 Steckley House Lane
Richmond Hill, Ontario
Welcome to arguably the best-situated townhome in the neighbourhood, overlooking unobstructed green space! This turnkey modern corner unit offers 1,664 sq. ft. of interior living space plus 630 sq. ft. of outdoor space across multiple balconies and a large rooftop terrace. Bright and airy with oversized windows, custom motorized blinds, and impressive 10-ft ceilings on the main floor. Open-concept living and dining area walks out to a balcony with peaceful green-space views. Modern kitchen features built-in appliances, backsplash, and a waterfall centre island with breakfast bar. Upstairs offers 3 spacious bedrooms and 2 bathrooms, including a primary retreat with private balcony, 3-pc ensuite, and heated ensuite floors. Extensive upgrades and thoughtful improvements throughout, including Heated Ensuite Floor, an upgraded powder room vanity, waterfall island, and more. Exceptional outdoor space, modern finishes, and an unbeatable setting make this a must-see! (id:49269)
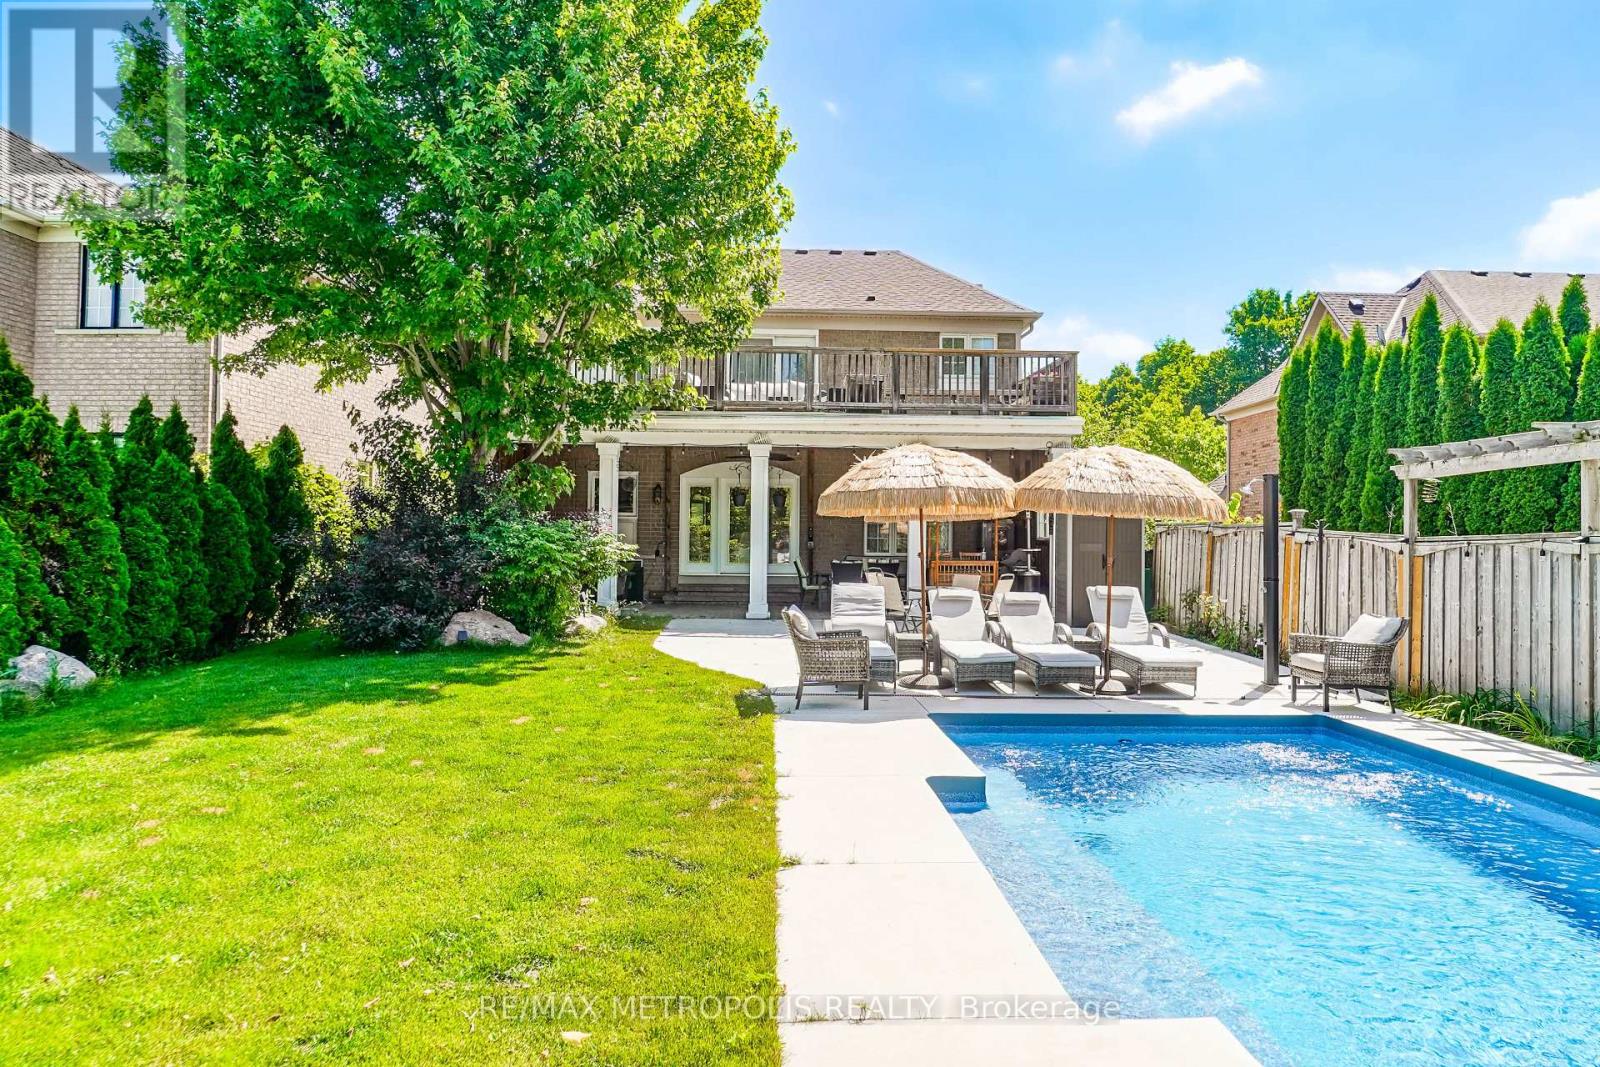
114 Selwyn Road
Richmond Hill, Ontario
Spectacular Ravine Lot with Pond Views and a Private Backyard Oasis!Truly one-of-a-kind, extensively renovated 4-bedroom family home on an oversized ravine lot overlooking a tranquil pond and lush greenbelt. The bright, modern kitchen features sleek cabinetry, abundant storage, built-in stainless steel appliances, a built-in coffee machine, and a garburator. A stunning modern see-through fireplace adds warmth and style to the beautifully designed living space.Walk out from the kitchen to an expansive covered veranda, perfect for entertaining even on rainy days. The exceptional backyard retreat features an inground saltwater pool, a spacious lounging area, generous greenspace, berry bushes, and a natural gas BBQ hookup.The impressive primary suite offers breathtaking pond and greenbelt views, a sitting area, and double-door access to a huge private balcony. Its beautifully renovated ensuite features a freestanding bathtub, a glass-enclosed shower, and modern finishes.The finished basement includes a large bedroom, a full washroom, a spacious recreation room, plenty of storage, and excellent flexibility for guests or extended family. Additional upgrades include a 200-amp electrical panel and a Level 2 EV charger. All existing California shutters will be included and are currently removed.Located in an exceptional family-friendly neighbourhood with highly regarded schools. School bus service is available to Moraine Hills Public School, city bus service connects to Richmond Hill High School, and French Immersion is within walking distance. With only one immediate neighbour and a walking path along the other side, this remarkable property offers outstanding privacy.A rare opportunity to enjoy luxury, nature, privacy, and exceptional family living in one unforgettable home! (id:49269)
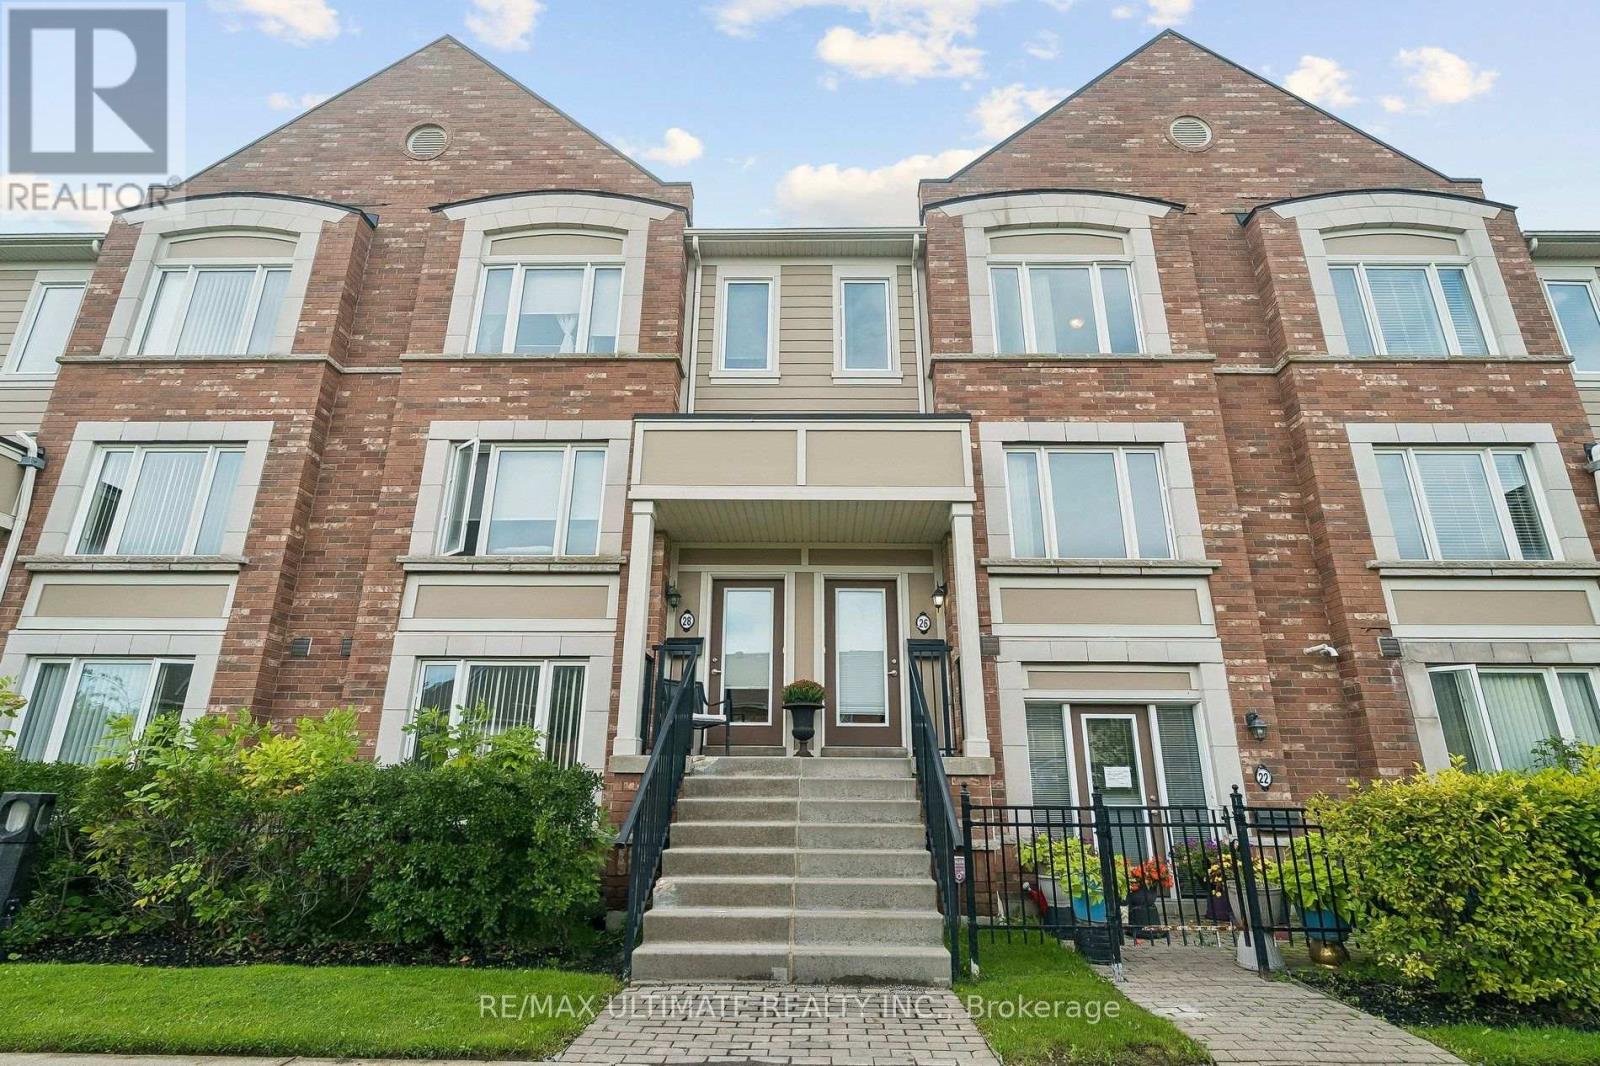
26 Walter Dove Court
Aurora, Ontario
Gorgeous, Bright & Open Concept Daniels Built Townhome in Convenient Location! 3 great sized bedrooms with a primary ensuite and powder room on the main floor. High Demand Aurora Pocket With Shops, Cinemas, Restaurants, Highway, Transit, Etc. Close By! Walkout To Private Terrace Right From Kitchen, Master With Ensuite And Walk-In Closet. 2nd Flr Ensuite Laundry And Tons Of Storage Inside. Easy Access To Private Garage Without Having To Go Outside. Air Conditioning unit (2022), Freshly painted throughout (2026), All carpets replaced with vinyl flooring (2026). (id:49269)
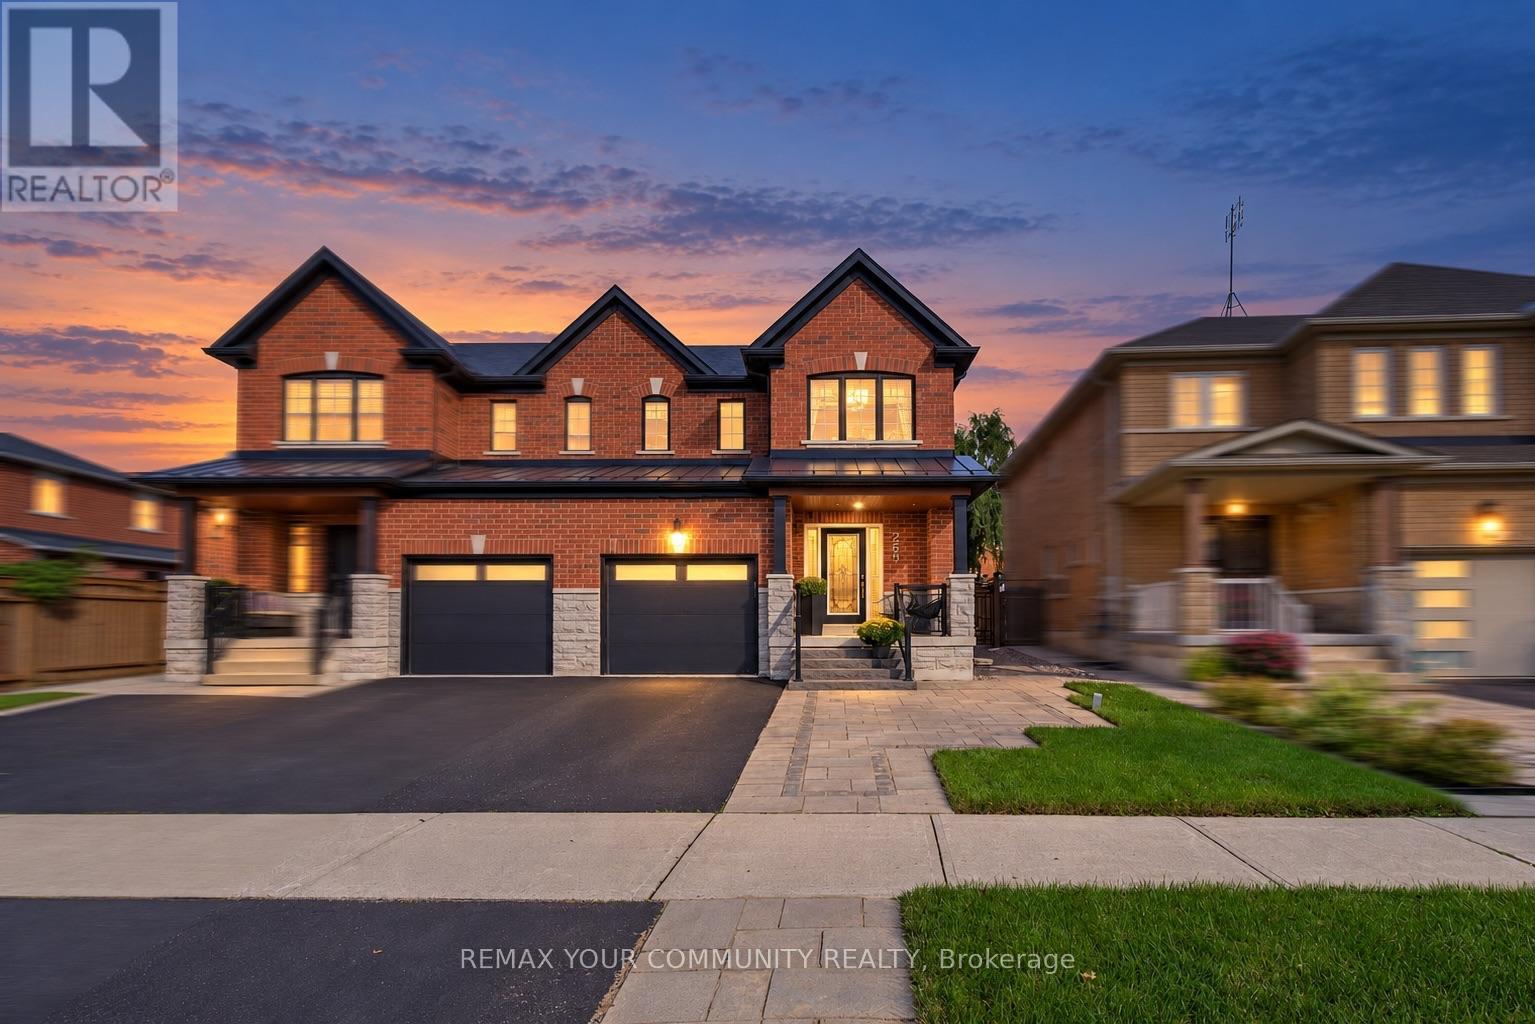
265 Golden Orchard Road
Vaughan, Ontario
Welcome to 265 Golden Orchard Road-a stunningly upgraded semi-detached home offering 3 bedrooms, a beautifully finished basement and an exceptional layout designed for comfortable living and effortless entertaining! Ideally situated steps from scenic trails, top-rated schools, parks and shops, with convenient access to two GO stations. The bright, refined interior features fresh designer paint, wainscotting, smooth ceilings throughout, crown mouldings, pot lights and hardwood flooring across the main and second levels. A stained oak staircase with iron pickets, custom wall panelling and millwork, and custom closet organizers add style and function throughout. The updated kitchen is complete with quartz countertops, a stylish backsplash, stainless steel appliances and a gas stove. The fully renovated basement offers outstanding additional living space with an electric fireplace, expansive wet bar and two bar fridges-including a beer dispenser-creating the perfect setting for movie nights, gatherings or a private family retreat. Outside, enjoy professionally landscaped front, side and rear grounds with in-ground lighting, elegant glass front railings, upgraded steps and fascia lighting. The private, tree-lined backyard features low-maintenance turf and is designed for entertaining, complete with a gas BBQ line and included BBQ. Additional upgrades include roof shingles and metalwork completed in 2021, an easy-care epoxy garage floor and a freshly sealed driveway. Stylish, move-in ready and ideally located-just bring your furniture and move in! (id:49269)
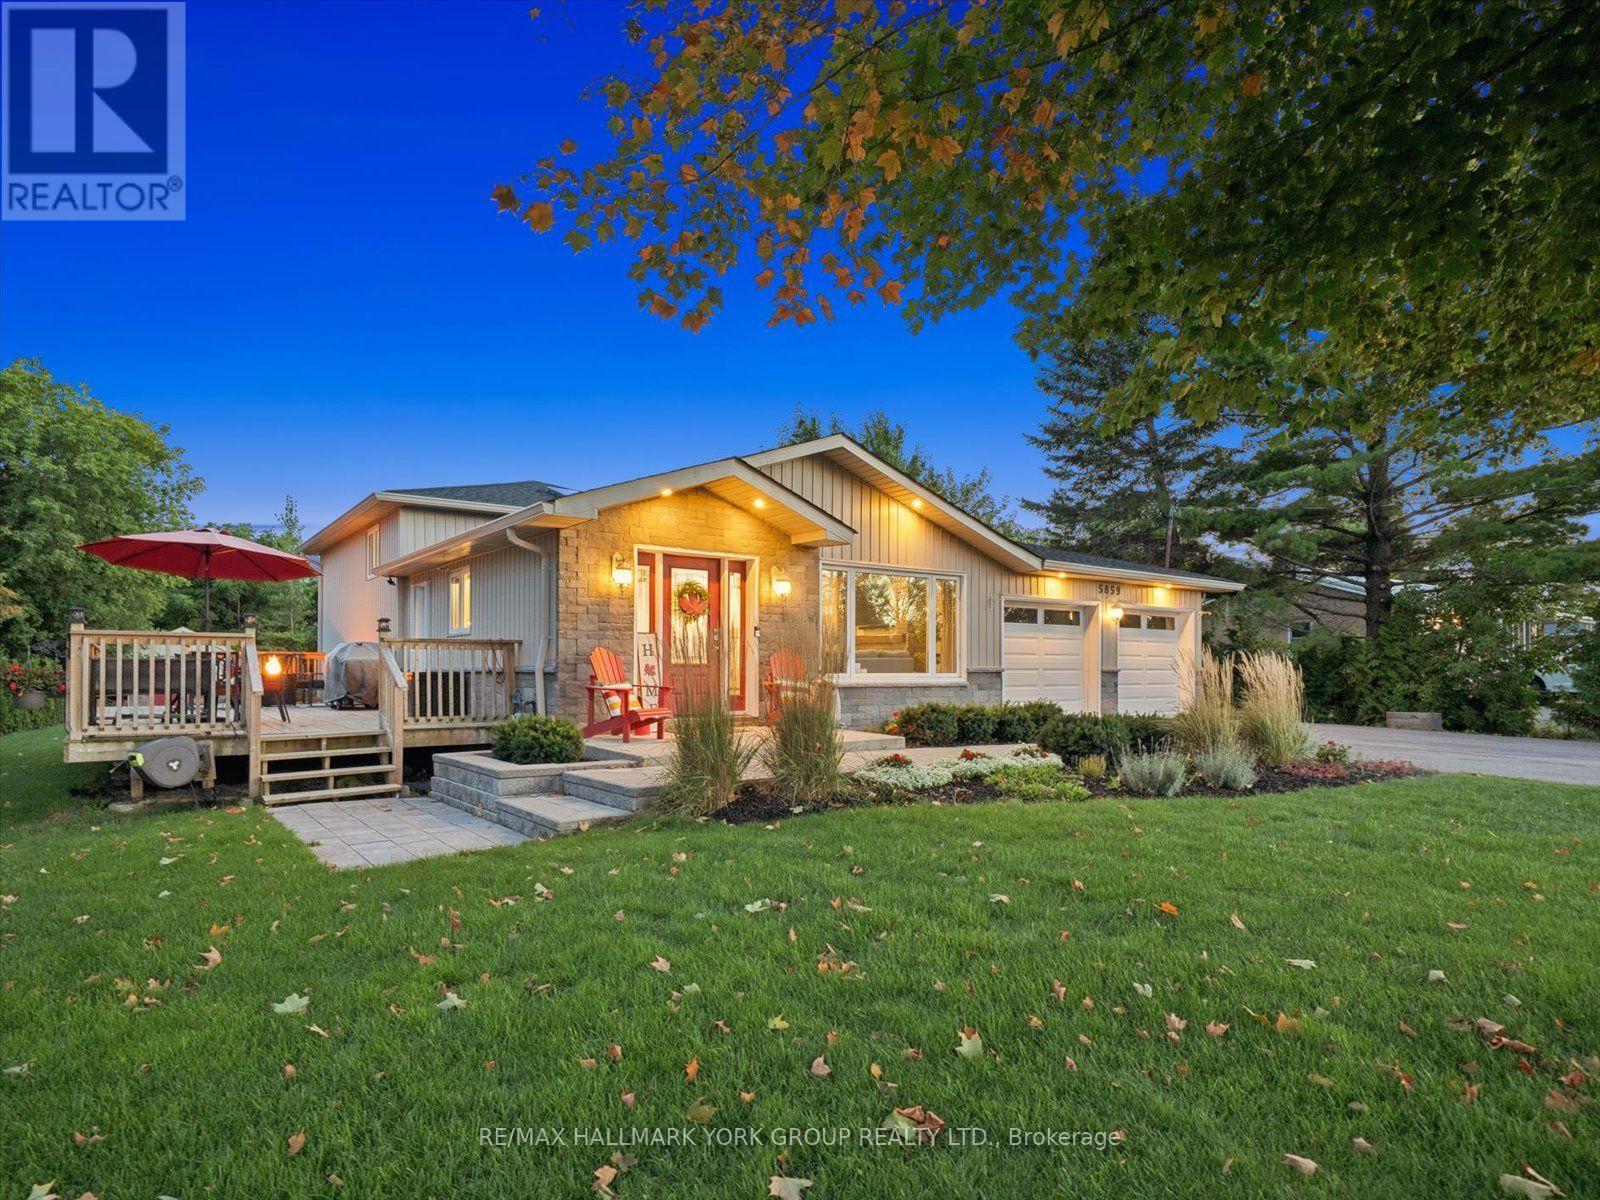
5859 7th Line
New Tecumseth, Ontario
Welcome to 5859 7th Line in picturesque Beeton!Perched atop a rolling hill on a sprawling 100 x 190 ft country lot, this beautifully updated backsplit delivers scenic panoramic views, privacy, and unmatched peace of mind. Almost literally every element of this home has been meticulously updated from top to bottom!The bright, open-concept main level features dark hardwood floors, pot lights, and a custom kitchen equipped with white shaker cabinetry, stone countertops, a large contrasting centre island with seating, and high end appliances. Walk out directly to the expansive entertainment deck overlooking lush lawns, mature trees, and rolling vistas. The spacious primary retreat offers a large walk in closet, 4 piece ensuite with freestanding tub, custom Glass shower and walk-out to its own private deck. Downstairs, enjoy a fully finished lower level featuring a generous family room with barn door accents, ample natural light, and an additional bedroom and office. The basement offers an additional finished living lever with rec room, laundry room and additional office and storage space. 4 levels of living space provide plenty of room and lots of privacy. All amenities are available close by in this established community, and major intersections put shopping and transportation at your doorstep while remaining quiet and removed from the hustle and bustle. Furnace (2021; CAC )2019; Roof (2026); Exterior siding & stone (2020); Decks (2020); HWT (2026); Water filtration system (2025); Interior Renovations between 2019 - 2024; Well pump (2024); New sump pump (2026); Attic insulation (2026); All New Windows (2019); Shed built (2020); Washer and Dryer (2025) (id:49269)
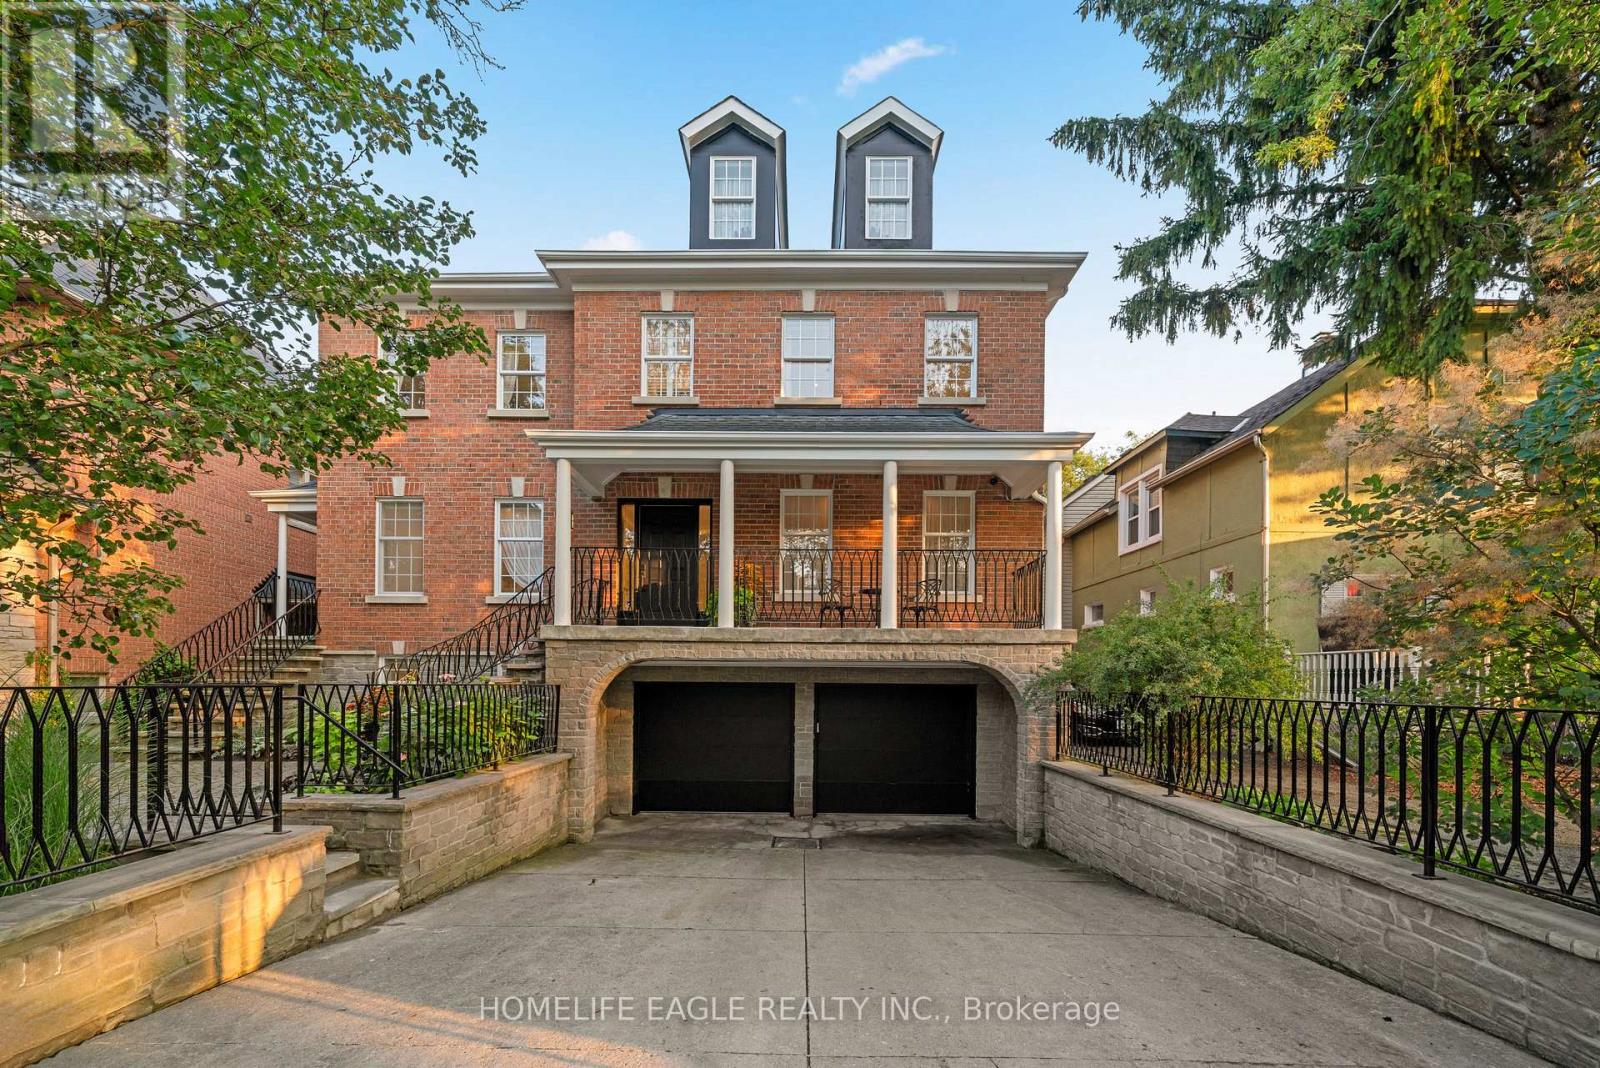
93 Hillview Road
Aurora, Ontario
The Perfect Executive Luxury Home In Sought After Pocket of Aurora * Masive 54x199 FT Private Deep Lot Nestled On A Family Friendly Cul-De-Sac * True Resort Style 4-Season Backyard Oasis That Will Leave You Speechless! * Entertainer's Paradise W/ Pristine Inground Heated Salt Water Pool W/ New Liner & Equipment * Relax In Onground Hot Tub Surrounded By Interlocking, Massive Ledge Stones & Mature Evergreens For Ultimate Privacy * Incredible Garden Suite W/ Power, Upgraded Floors & Potlights Perfect For Private Retreat * Expansive Concrete Patio W/ Custom Iron Pickets & Gas BBQ Line * Beautiful Stone & Brick Exterior * Extended 6-Car Driveway * 4,100 SqFt Of Luxury Living + 707 SqFt Fin Bsmt * Grand Foyer W/ Upgraded Tiles & French Doors * 9FT Main Floor Smooth Ceilings W/ Potlights * Breathtaking Floor-To-Ceiling Windows For Sun-Filled Exposure * Rich Hardwood Floors & Elegant Wainscotting * Custom Gourmet Chef's Kitchen W/ Massive Granite Centre Island * High-End Built-In Apps: Thermador 5-Burner Gas Stove & Micro, Monogram French Door Oven, Bosch Dishwasher, Miele Coffee Maker, Wine Cooler & Pot Filler * Custom Cabinetry & Walk-In Pantry * Oversized Breakfast Area W/ Walk-Out To Yard * Open Concept Family Rm W/ Custom Shelving & Wood Fireplace W/ Granite Mantel * Formal Living & Dining Rms * Grand Staircase * Massive Primary Retreat W/ Custom W/I Closet & W/O To Private Balcony * Renovated 6Pc Spa Ensuite W/ Dual Sinks, Make-Up Station, Soaker Tub, Bidet & Glass Shower * 3rd Floor Masterpiece W/ 6th Bedrm, Indoor Custom Sauna & W/O To Full Balcony Overlooking Pool * Fin Bsmt W/ Above Ground Windows & Upgraded 2Pc Bath * Unbeatable Prime Location! * Stroll To Vibrant Downtown Aurora Cafes, Boutiques & Town Park * Commuter's Dream Mins To GO Stn & HWY 404 * Mins To Prestigious St. Andrew's College, St. Anne's & Top Public Schools * A True Luxury Home Not To Be Missed! (id:49269)
105 Park Crescent
Richmond Hill, Ontario
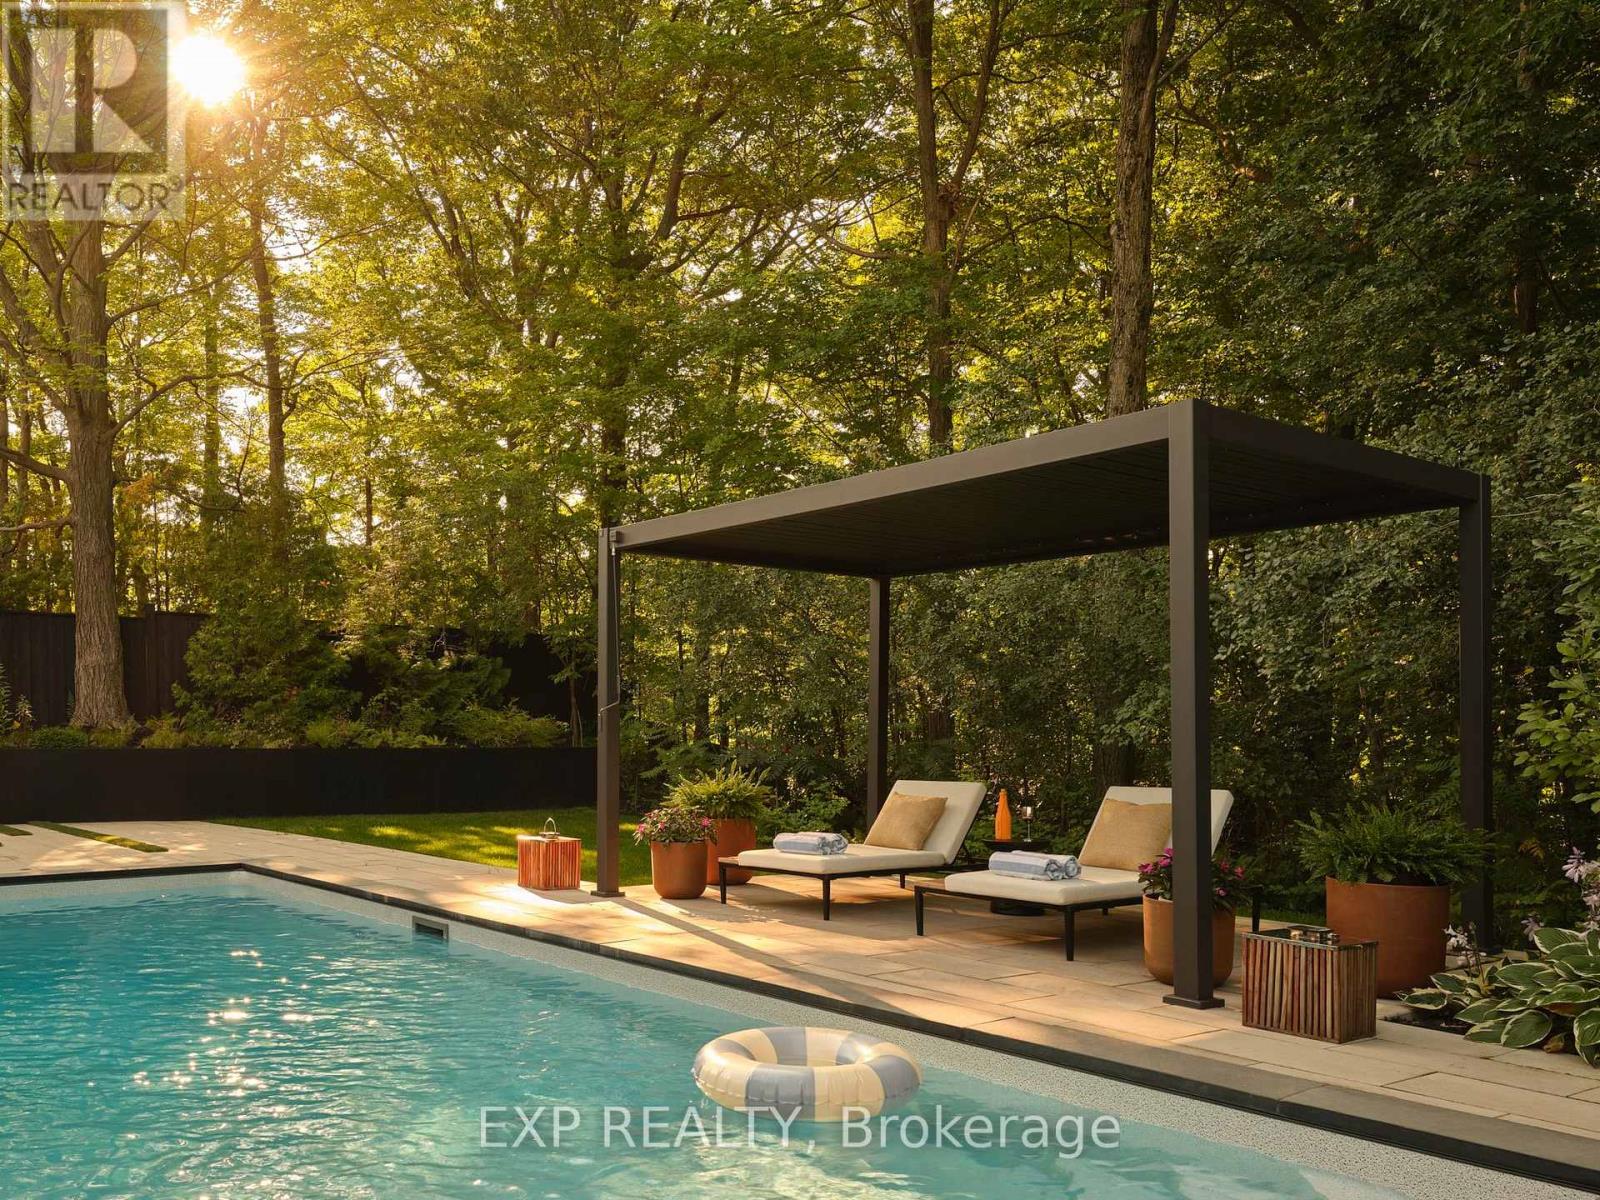
A rare architectural estate set on a premium 75 x 200 ft ravine lot in Lake Wilcox, Richmond Hill. Designed by award-winning Prosun Architects, this extraordinary residence has been recognized with the Living Luxe Architectural Innovator Award and the International Design Awards (IDA) Silver Award, and has been featured on HGTV. Offering over 7,800 sq. ft. of luxurious living space, this custom-built home features 5+1 bedrooms, 7 bathrooms and a 5-car garage. Inspired by biophilic design, the residence seamlessly connects architecture and nature through soaring 22-ft ceilings, expansive curtain wall glazing, skylights, a dramatic glass floor bridge and a spectacular glass-enclosed interior courtyard with a mature tree and tranquil water feature. Natural stone, sculptural finishes, white oak and Taj Mahal Quartzite create a warm, sophisticated palette throughout. The chef's kitchen features a striking fluted quartzite island, premium appliances, butler's kitchen and pantry. The private primary retreat offers ravine views, balconies, a spa-inspired ensuite and exceptional dressing room. Designed for both entertaining and everyday living, the resort-style backyard features a heated saltwater pool, cabana, pergola, outdoor kitchen, pizza oven, fire lounge and professionally landscaped grounds overlooking the ravine. The 10-ft walk-up lower level includes a theatre with a top-of-the-line projector and screen, 750-bottle wine cellar, wet bar, recreation lounge, gym, infrared sauna, guest suite and direct backyard access. Complete with elevator, smart-home technology, integrated audio, radiant heating and premium mechanical systems, this is a truly one-of-a-kind residence where luxury, wellness and architecture converge. Please note: Property taxes have not yet been re-assessed. (id:49269)
1201 Mary-Lou Street
Innisfil, Ontario
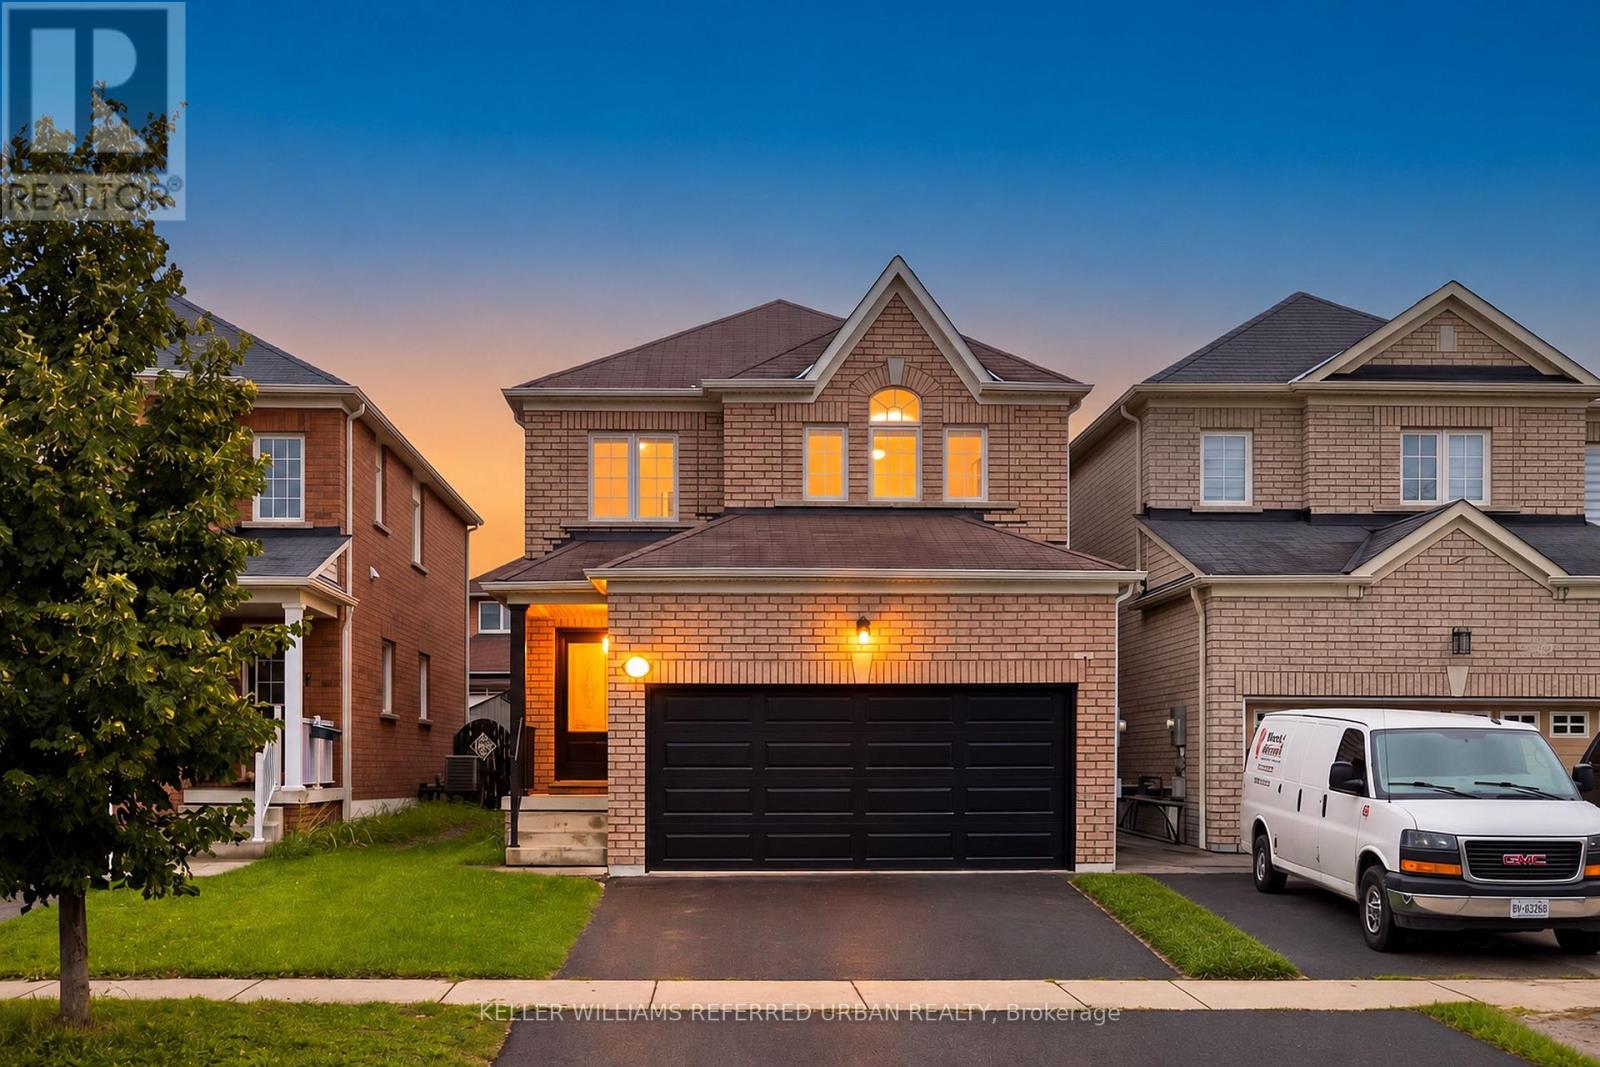
Welcome to 1201 Mary-Lou Street, where sophisticated design, generous living space and effortless turnkey living come together in the heart of Alcona. Beautifully reimagined with a warm, contemporary aesthetic, this 3-bedroom plus office, 4-bathroom link-detached home with a 2-car garage offers a refined interior designed for modern family living. Engineered hardwood waterproof flooring flows seamlessly throughout the home and finished basement, creating a polished, carpet-free interior from top to bottom. At the heart of the home, the renovated kitchen makes a striking impression with sleek matte-black hardware, white cabinetry, quartz countertops and newer stainless steel appliances, while thoughtfully updated bathrooms feature contemporary vanities, mirrors and lighting. The attention to detail continues with new interior doors, exterior front door and garage door, window coverings, LED lighting, baseboards and trim, along with beautifully refinished stairs, new railings and spindles. A refreshed gas fireplace brings warmth to the main living space, creating an inviting setting for quiet evenings and entertaining alike. Downstairs, the fully finished basement with a 3-piece bathroom and a newly added kitchenette provides an impressive extension of the home-perfect for a media lounge, recreational area, children's retreat or guest space. Beyond the home, enjoy an established Alcona location within walking distance of Nantyr Shores Secondary School and moments from shopping, groceries, restaurants and everyday conveniences, including Sobeys, Shoppers Drug Mart, and more. Innisfil Beach Park and the shores of Lake Simcoe are only minutes away, offering beaches, boating, trails, playgrounds and recreation close to home. Beautifully finished, thoughtfully upgraded and ready to be enjoyed from day one, 1201 Mary-Lou Street is an exceptional opportunity to move up without the renovations, compromises or waiting-simply move in and make it yours. ** This is a linked property.** (id:49269)
68 Autumn Way
Aurora, Ontario
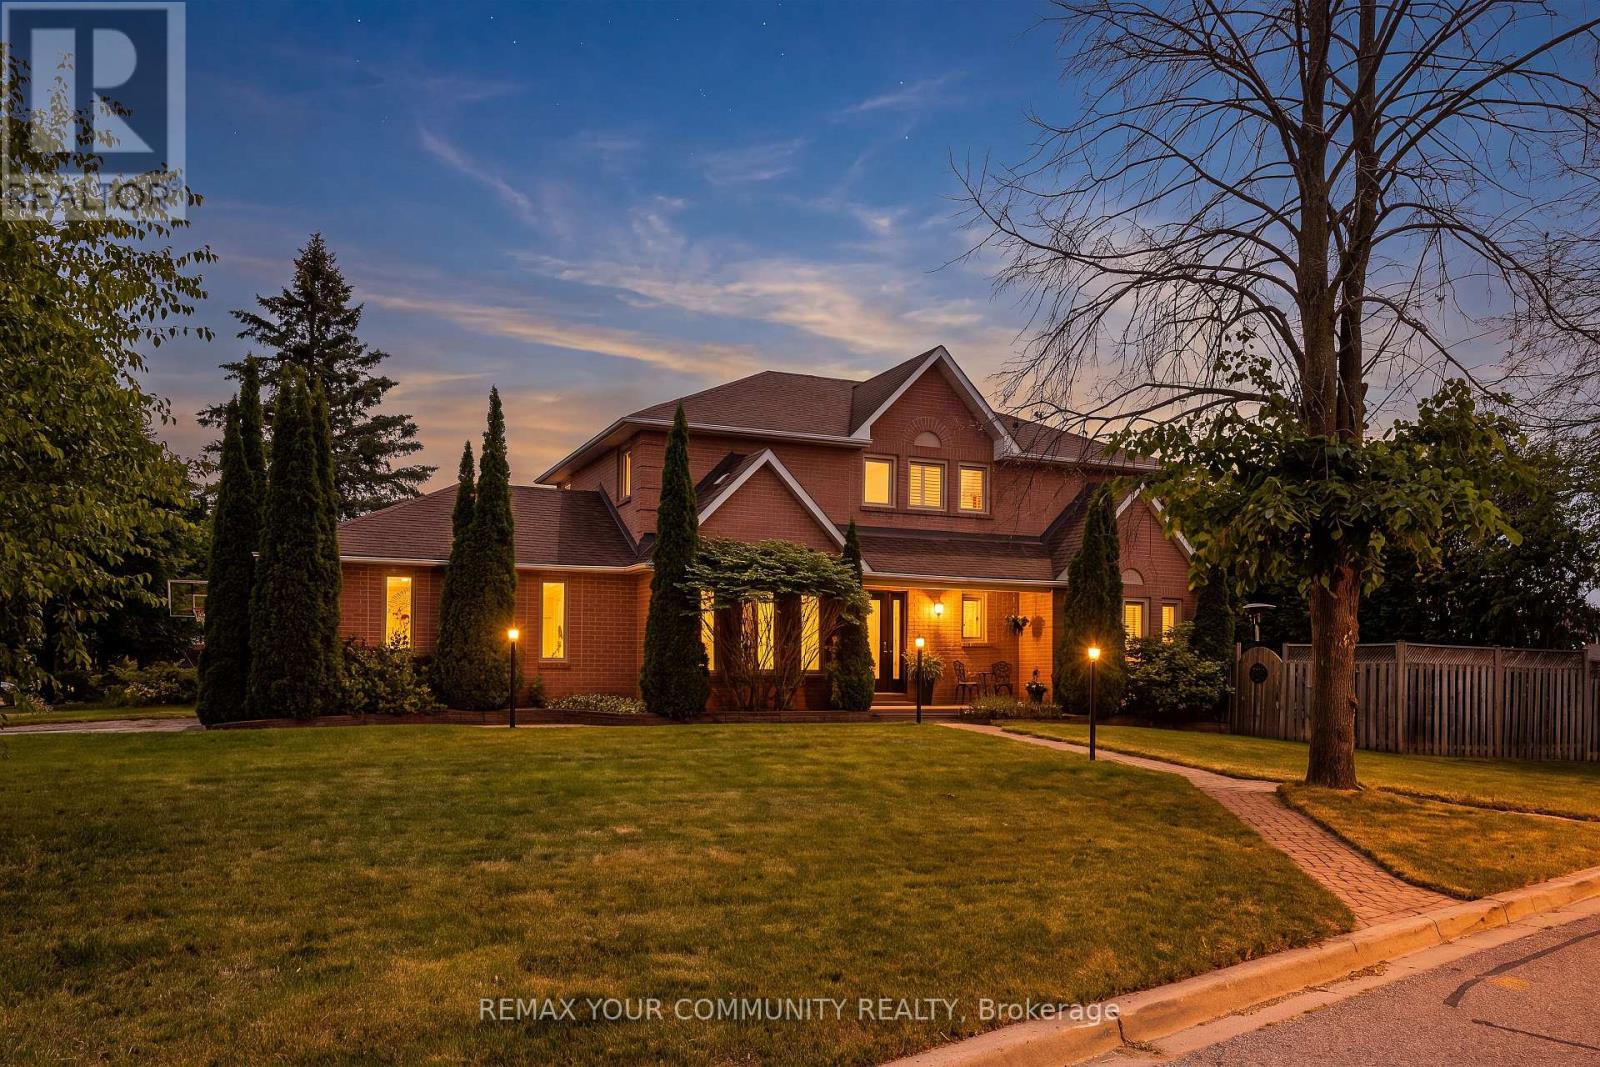
Nestled in one of Aurora's most established and family-friendly neighbourhoods, this exceptional home is surrounded by mature trees and offers a peaceful setting on a quiet street. Renowned for its strong sense of community, excellent schools, and abundance of parks and green space, Aurora Heights is the perfect place to call home. Inside, you'll find spacious principal rooms and timeless finishes throughout, including hardwood flooring, crown mouldings, California shutters, and pot lights. The formal dining room provides an elegant space for family gatherings and entertaining. The updated eat-in kitchen features quartz countertops, a gas range, stainless steel appliances, and plenty of room for casual family meals. The spacious primary suite offers a private retreat complete with a luxurious 4-piece ensuite bathroom. The fourth bedroom has been converted into an impressive walk-in dressing room with exceptional storage and organization and can easily be converted back to a bedroom if desired. Ideally located just minutes from top-rated schools, parks, walking trails, shopping, restaurants, recreation facilities, and all amenities, this is a rare opportunity to enjoy family living in one of Aurora's most desirable neighbourhoods. (id:49269)
159 Monte Carlo Drive
Vaughan, Ontario
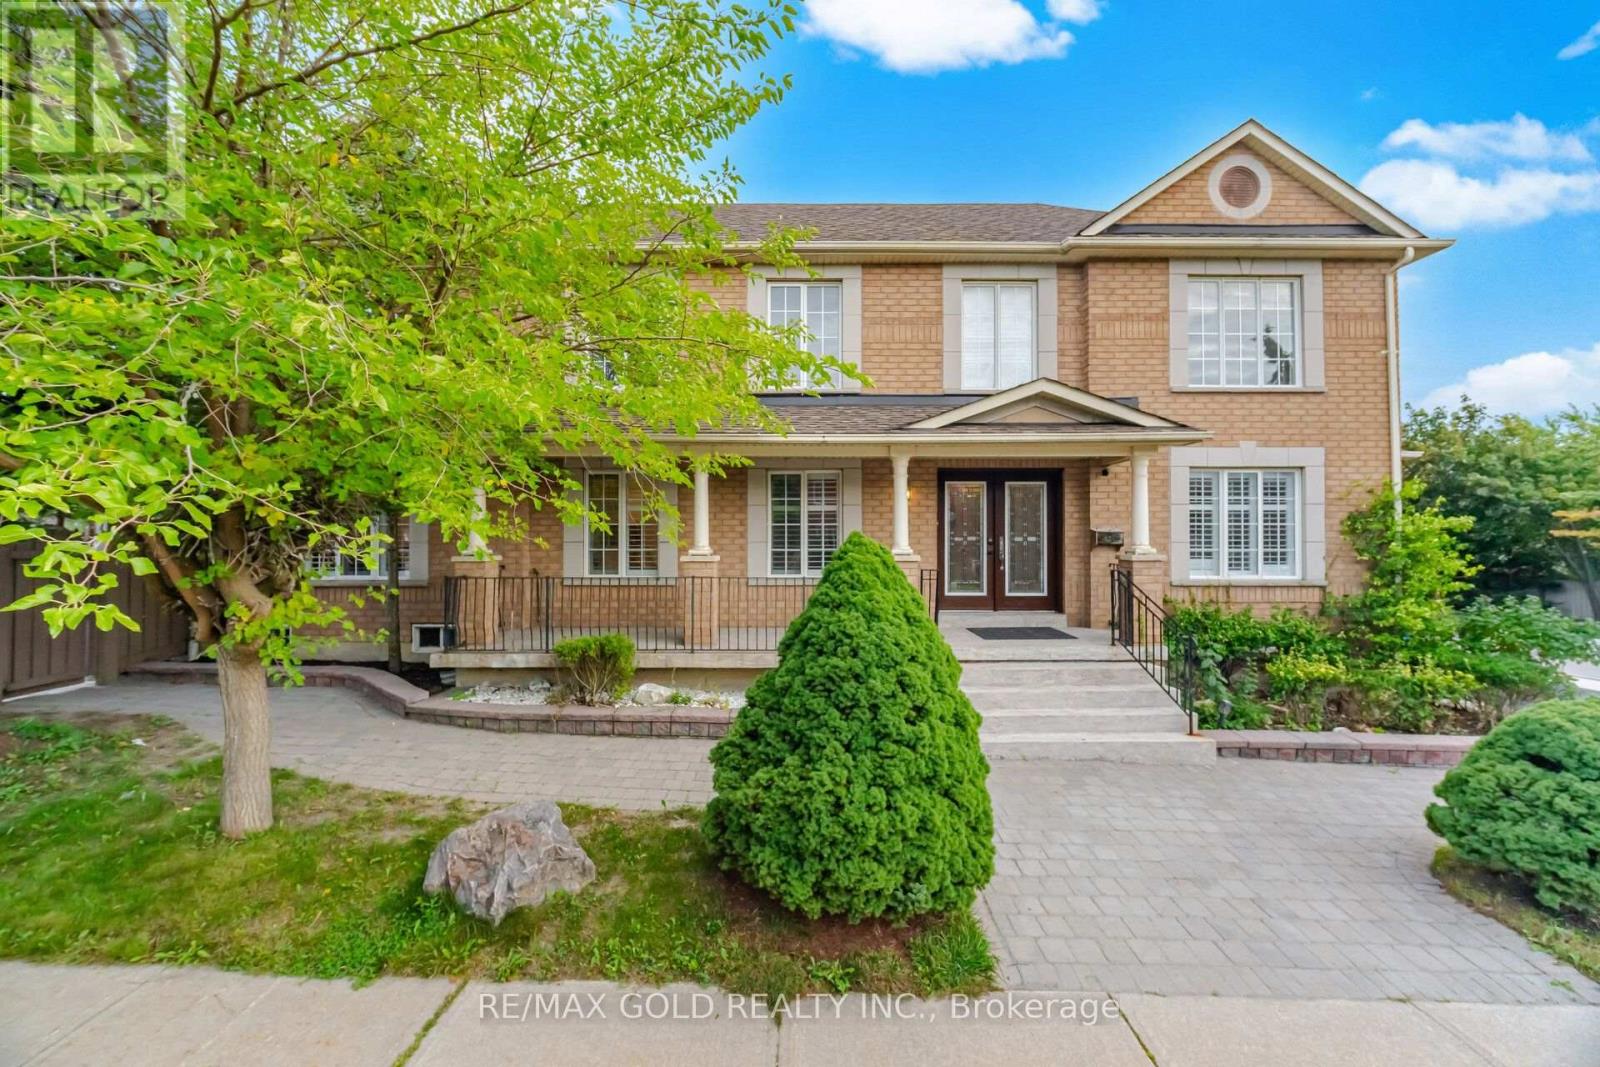
Welcome To An Exceptional 4+2 Bedroom Detached Residence Offering Over 3,600sqft Of Living Space In Prestigious Sonoma Heights, Woodbridge! Set On A Prime Corner Lot W/ Ample Parking & Surrounded By Open Green Space, Walking Trails & Lush Grounds, This Beautifully Appointed Home Features 4 Bathrooms, An Elegant Open-Concept Layout & A Finished 2-Bedroom Basement Apartment W/ Separate Entrance & Laundry, Dedicated Storage Room & Built-In Cabinetry. Step Into Your Private Backyard Escape, Featuring A Stunning Wooden Deck & Covered Hot Tub-Perfect For Entertaining Or Unwinding. A Rare Offering In A Coveted Community-Don't Miss Your Opportunity To Make It Yours. Book Your Private Showing Today! (id:49269)
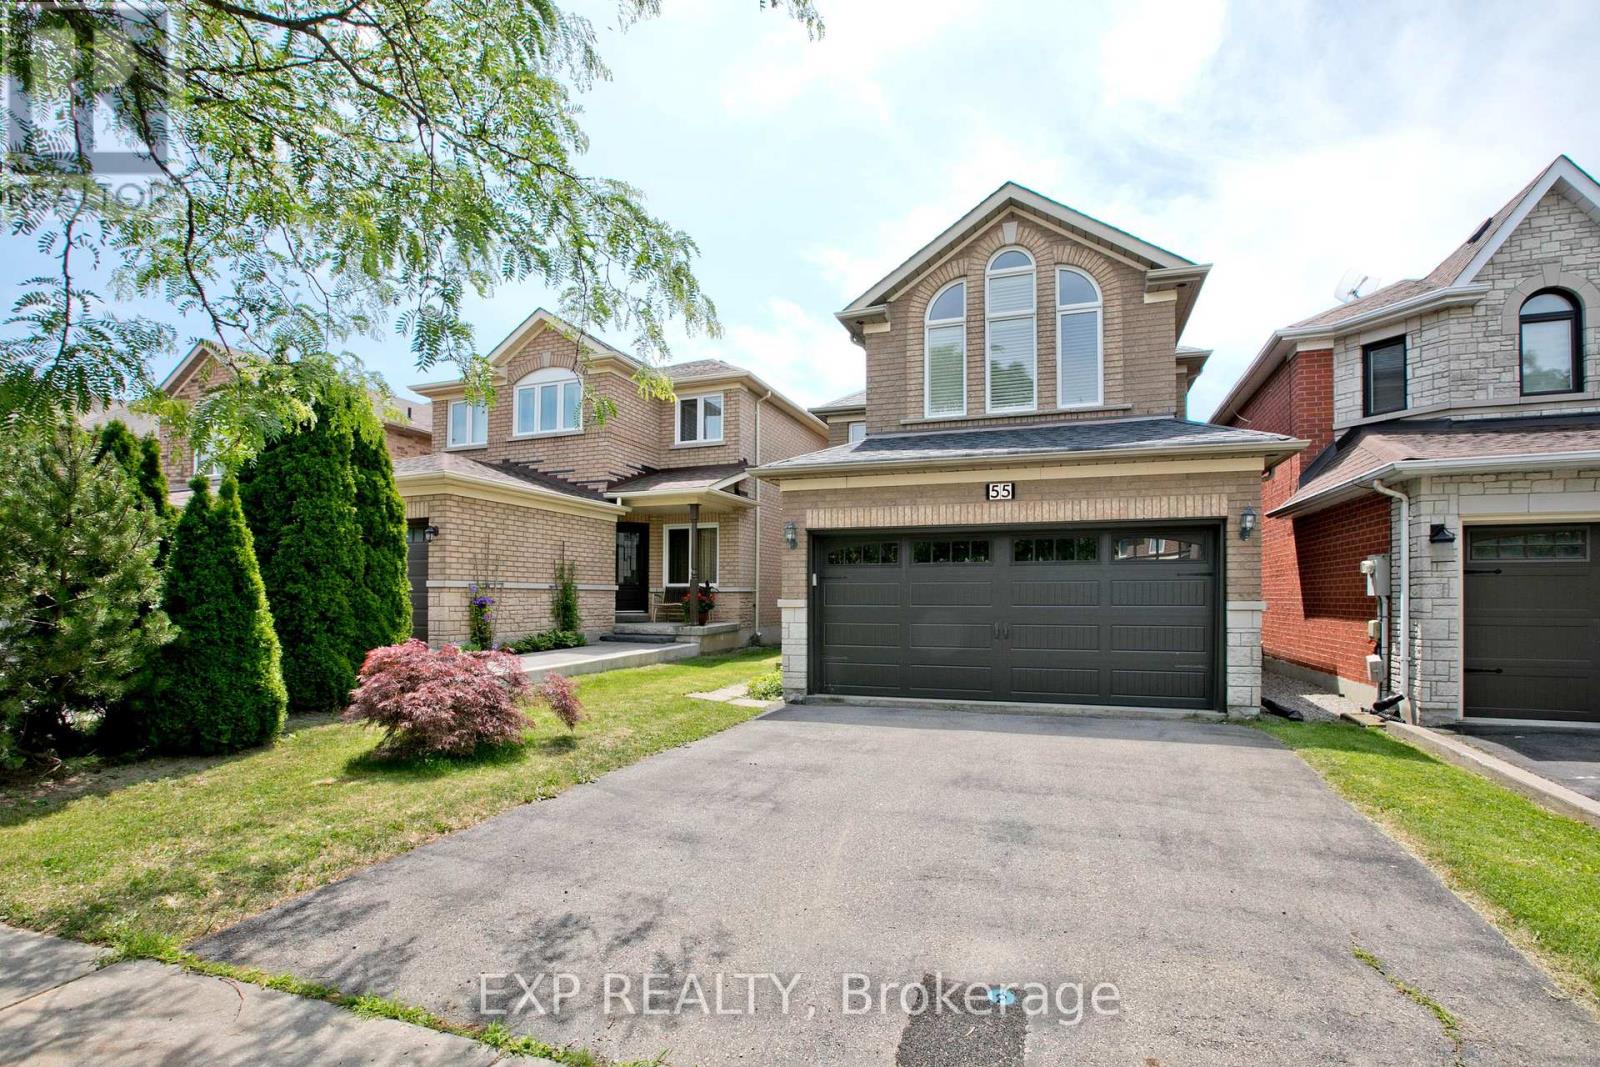
55 Sandway Crescent
Vaughan, Ontario
Well-Maintained South-facing Home with 4 Bedrooms Located in an Enjoyable Neighbourhood. 12 Ft Cathedral Ceilings In Both Family Rm & Kitchen Area. Close To All Amenities & Highway 400 & Wonderland. Upgraded Roof, Furnace, Smart Controlling Garage Door, Gas Stove, Dishwasher, Dryer & Washer. Finished Bsmt W/3 Pc Bath. (id:49269)

12 Dr. Jones Drive
King, Ontario
Beautifully updated and move-in ready, this spacious backsplit is nestled in one of Schomberg's most desirable family-friendly neighbourhoods. Offering a functional layout with soaring 9 ft ceilings and an abundance of natural light, with approx 1700 sqft of living space .From the moment you step inside, you'll appreciate the large, welcoming foyer that opens into the bright living and dining room combination, creating an inviting space for entertaining family and friends. Freshly painted throughout and featuring new plank flooring, the home offers a modern, turnkey feel.The bright white kitchen is the heart of the home, offering plenty of cabinetry, generous workspace, and a convenient walk-out to the private, fully fenced backyard. Enjoy summer BBQs, outdoor dining, or simply unwind on the concrete patio while children and pets play safely.The finished lower level expands your living space with a cozy recreation room featuring a gas fireplace, an additional bedroom that's ideal for guests, a home office, or a growing family, along with a convenient 2-piece bathroom.Practical features include a 1.5-car garage complete with built-in storage shelving and a garage door opener, providing added convenience and peace of mind.Located in the charming village of Schomberg, you'll enjoy the perfect balance of small-town charm and modern convenience. Discover boutique shops, cafes, local restaurants, parks, walking trails, golf courses, and a vibrant community known for its year-round events and welcoming atmosphere. Excellent schools, recreation facilities, and easy access to major commuter routes make this an exceptional place to call home.Offering stylish updates, versatile living space, and an unbeatable location, this home is ideal for first-time buyers, growing families, or anyone looking to enjoy the warmth and charm of village living. Don't miss your opportunity to make this beautiful property your next home. (id:49269)
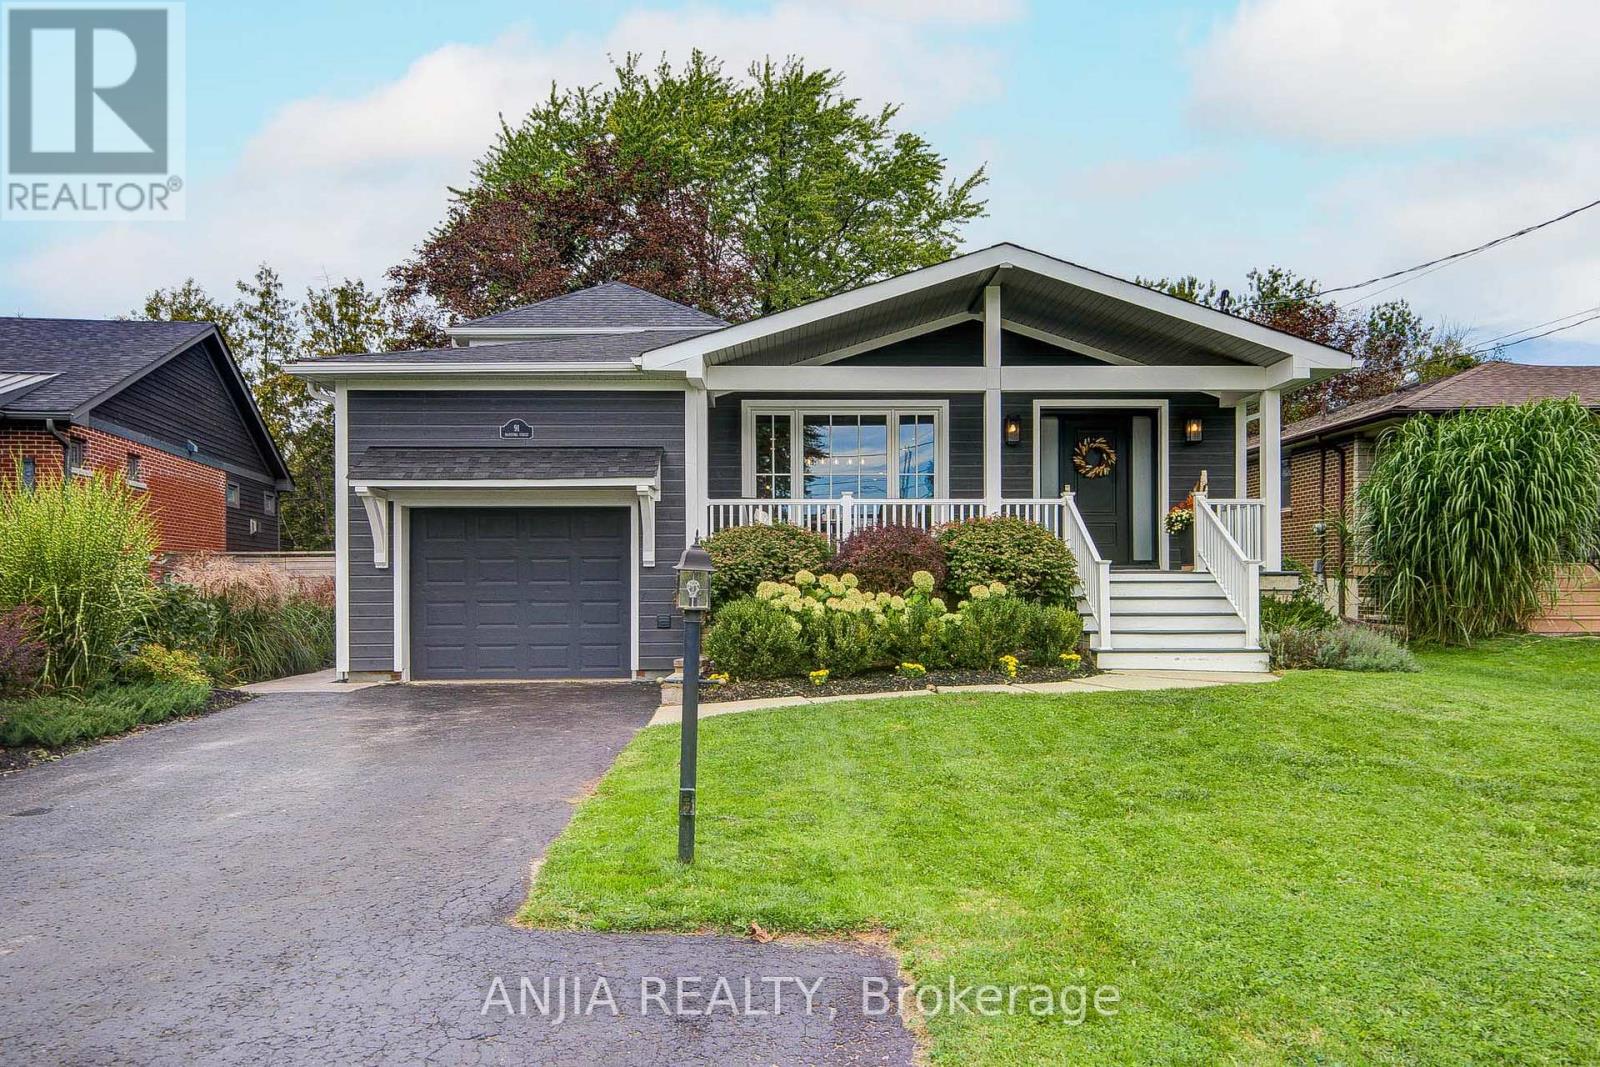
91 Manitoba Street
Whitchurch-Stouffville, Ontario
A rare 50 x 200 ft property in the heart of Stouffville featuring a heated inground pool, a private creek and approximately 3,161 sq. ft. of total finished interior space. This updated custom 3+1 bedroom, 4-bathroom side-split combines a backyard setting with modern family living, all within walking distance of Historic Main Street, Memorial Park and the GO Station.Thoughtfully designed side-split provides excellent separation between living, entertaining and private spaces. Charming exterior is finished in premium Maibec siding. Hardwood flooring, pot lights, upgraded fixtures, custom millwork - including wainscoting, crown moulding and shiplap accents - add warmth and character throughout. Main level features a dining area, bright living room and large family room connected to a stylish open-concept kitchen with stone countertops, oversized island, built-in stainless steel appliances and abundant cabinetry. Family room offers direct access to the deck, pool and backyard.Primary suite features floor-to-ceiling windows, walk-out access to the backyard, walk-in closet and beautifully finished 3-piece ensuite with heated floors and oversized glass shower. Two additional bedrooms and a full bathroom complete the upper level.Lower level features recreation room with stone fireplace, separate home office, additional bedroom, 3-piece bathroom, laundry area.Outside is where this property sets itself apart. A private backyard retreat with heated inground pool, spacious deck and patio, mature greenery and a natural creek - a rare combination of space, recreation and nature right in town.Major updates include- new furnace and central air (2026), roof and siding (2023), windows and doors replaced within the past 2-5 years.A rare opportunity to own a beautifully updated Stouffville home - on an oversized deep premium private lot with a pool, creek and exceptional in-town setting. (id:49269)