
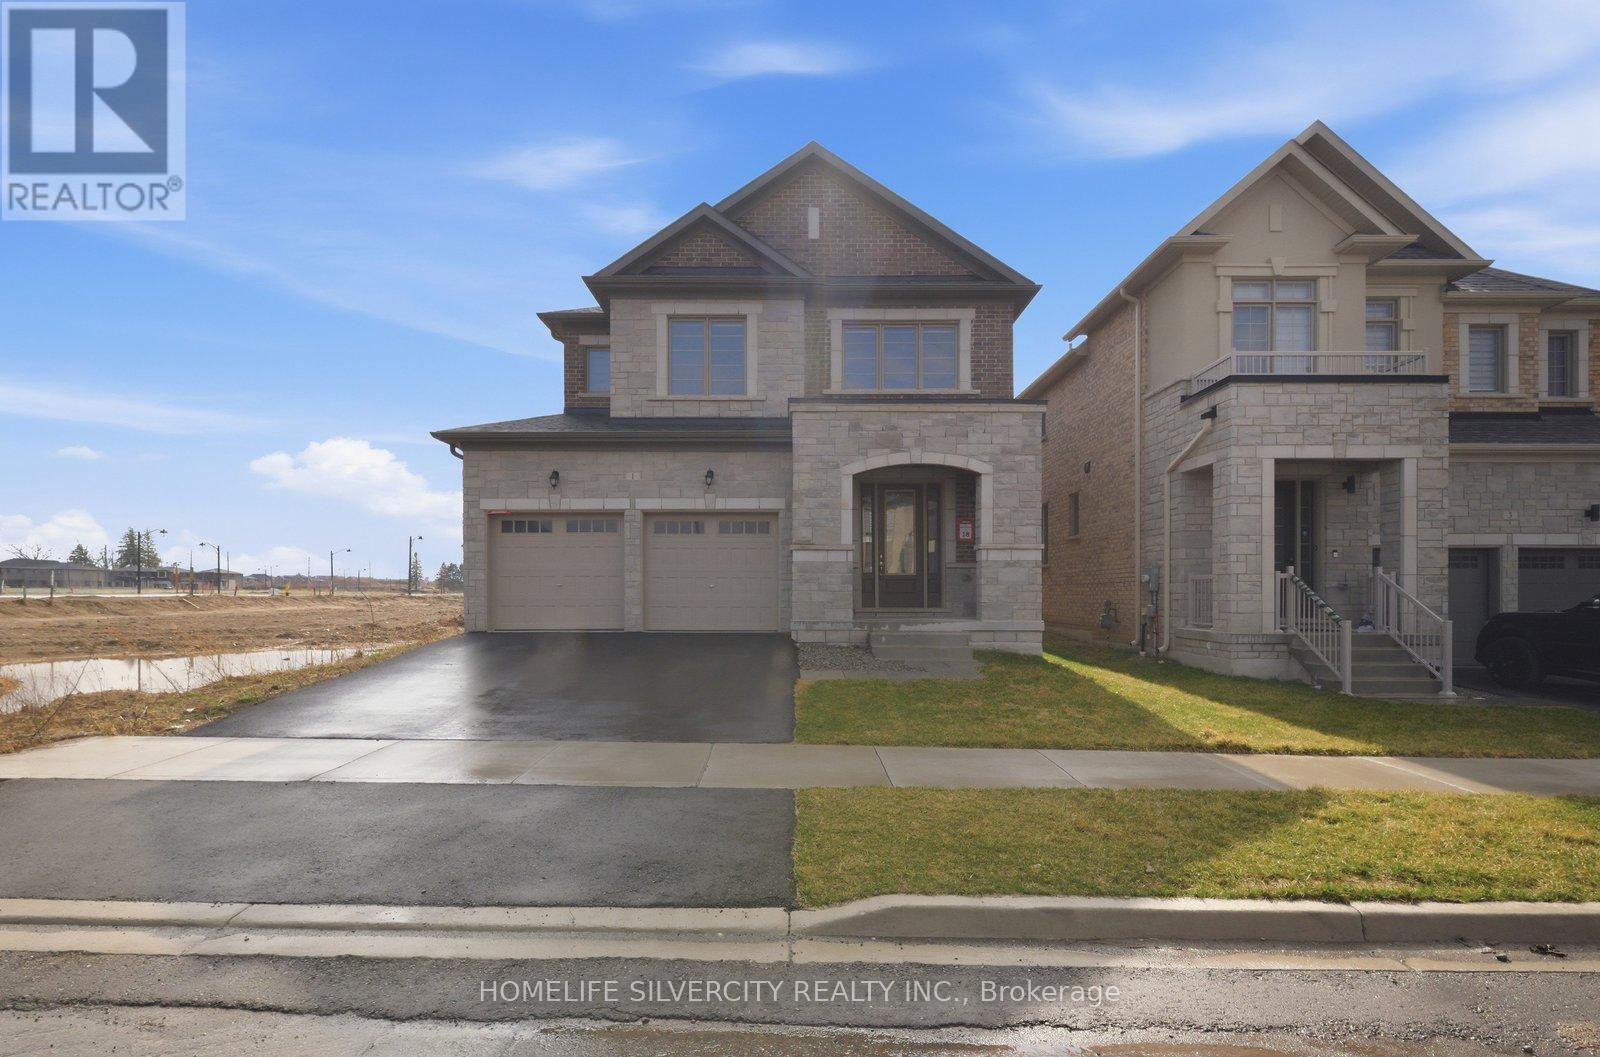
1 Dore Drive
Brantford, Ontario
AMAZING LOCATION !!! Situated on a premium lot Welcome to this Beautiful Luxury Stone & brick Detached House with 4 Bedrooms, 4 bathroom with double car garage & basement with separate entrance ideal for growing families. The home features a bright and functional layout with large foyer with upgraded tiles and modern kitchen complete with quartz countertops, large island , stylish backsplash, ss appliances , 12x24 floor tiles, breakfast area access leading to the big backyard. Main floor you can find spacious living / family area with fireplace and huge window for natural light. 9 ft. smooth ceiling on main floor. Enjoy the convenience of main floor laundry and access to the garage, elegant finish throughout, including upgraded tiles and quartz counters in all bathrooms. Hardwood floor throughout the house on main second floor. Hardwood staircase with upgraded Metal black pickets for a contemporary looks. Second Floor Finish With Spacious Primary bedroom includes large walk in closet & a luxurious ensuite with double vanity, standing shower with glass door & chrome fixtures. 2 Additional large bedroom with common full bath. One large Bedroom with walk in closet & luxurious full bath. This property also offers unfinished basement with separate Entrance, cold cellar, 200 amp, rough in for a future bathroom providing excellent potential for future customization. Ideally located just step away from school and close to upcoming amenities including sport complex, plaza and park. Just step away from walking trails. This is a fantastic opportunity in a growing and family friendly community. Don't Miss out!! (id:49269)
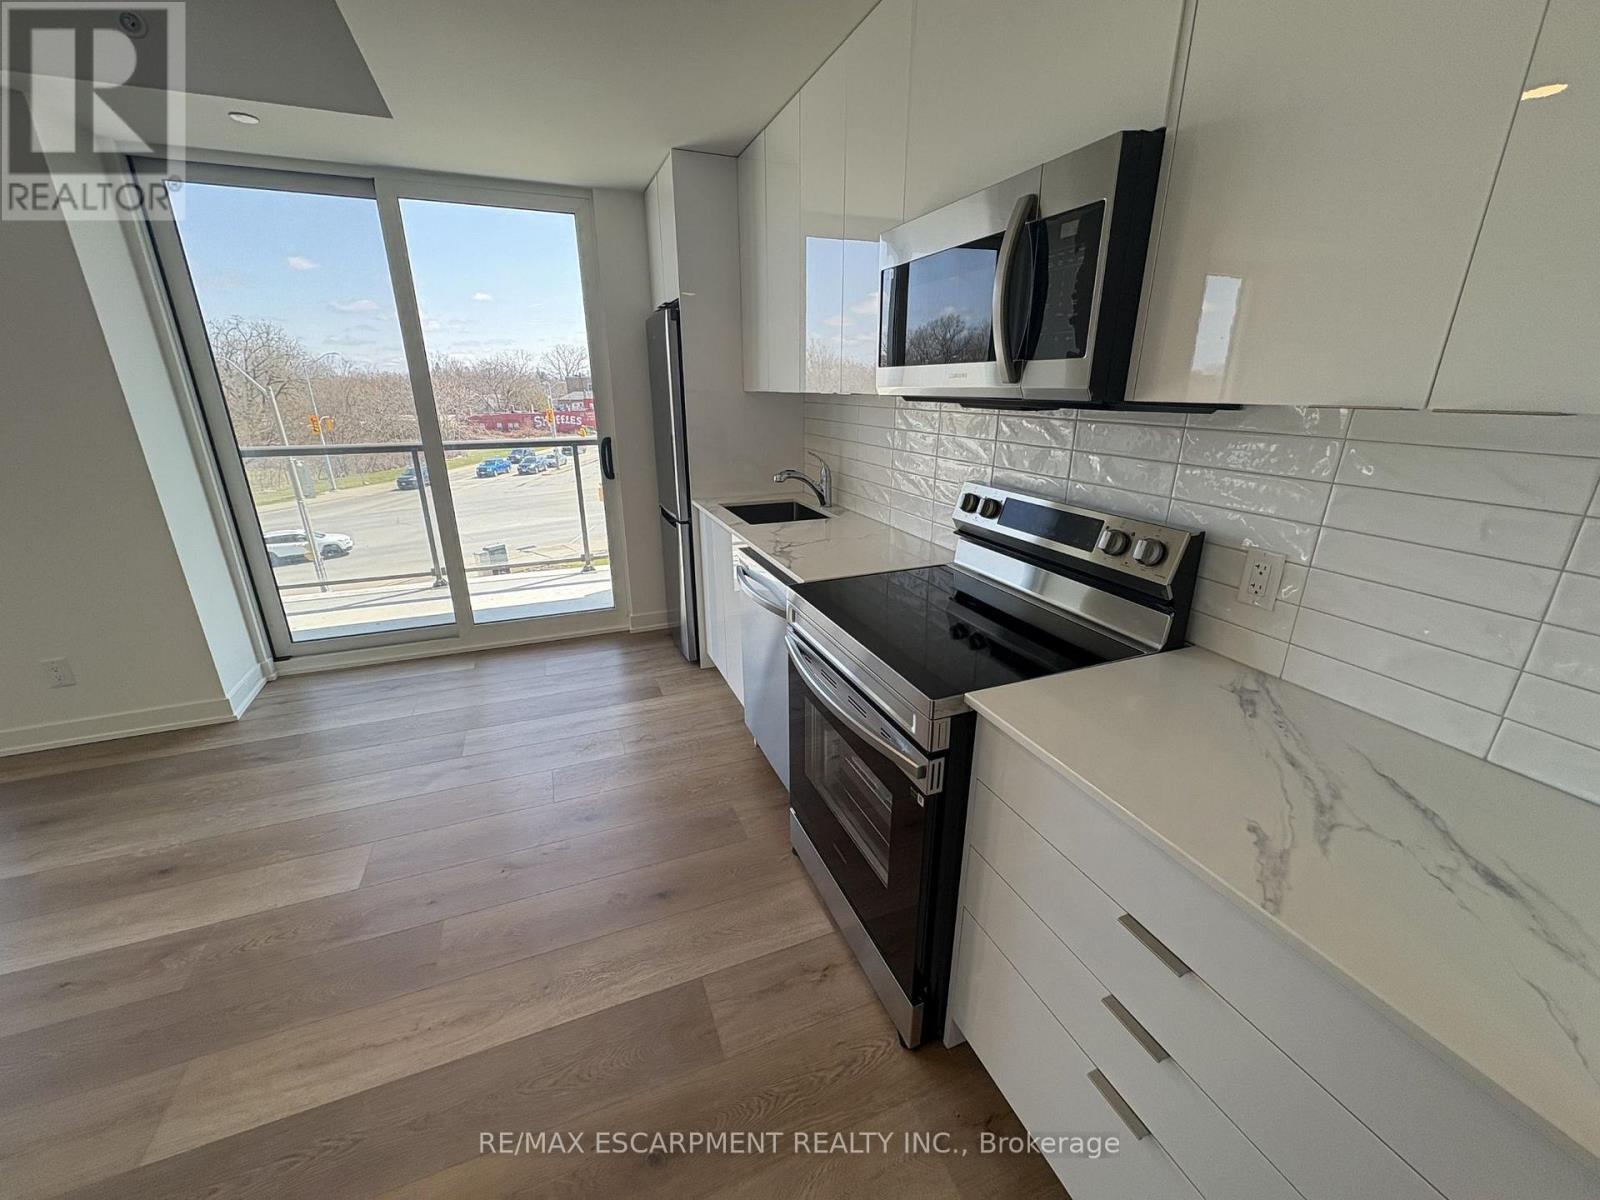
307 - 33 Erie Avenue
Brantford, Ontario
Experience elevated urban living in this spacious 2-bedroom suite within the highly anticipated Phase 2 of the Grandbell Condos, a landmark master-planned community revitalizing downtown Brantford. This larger floor plan offers a significant upgrade in space and functionality, featuring 9' ceilings and upscale finishes throughout. Residents will enjoy premium boutique amenities, including a 24-hour concierge, fitness centre, co-working space, and an expansive rooftop terrace with BBQs and a splash pad. Perfectly situated for both nature and lifestyle, you are steps from the Grand River trails and a vibrant downtown core with a Walk Score of 85. With its prime location just minutes from University, College, and easy transit links via the 403 and GO Transit, this unit offers exceptional investment potential. (id:49269)
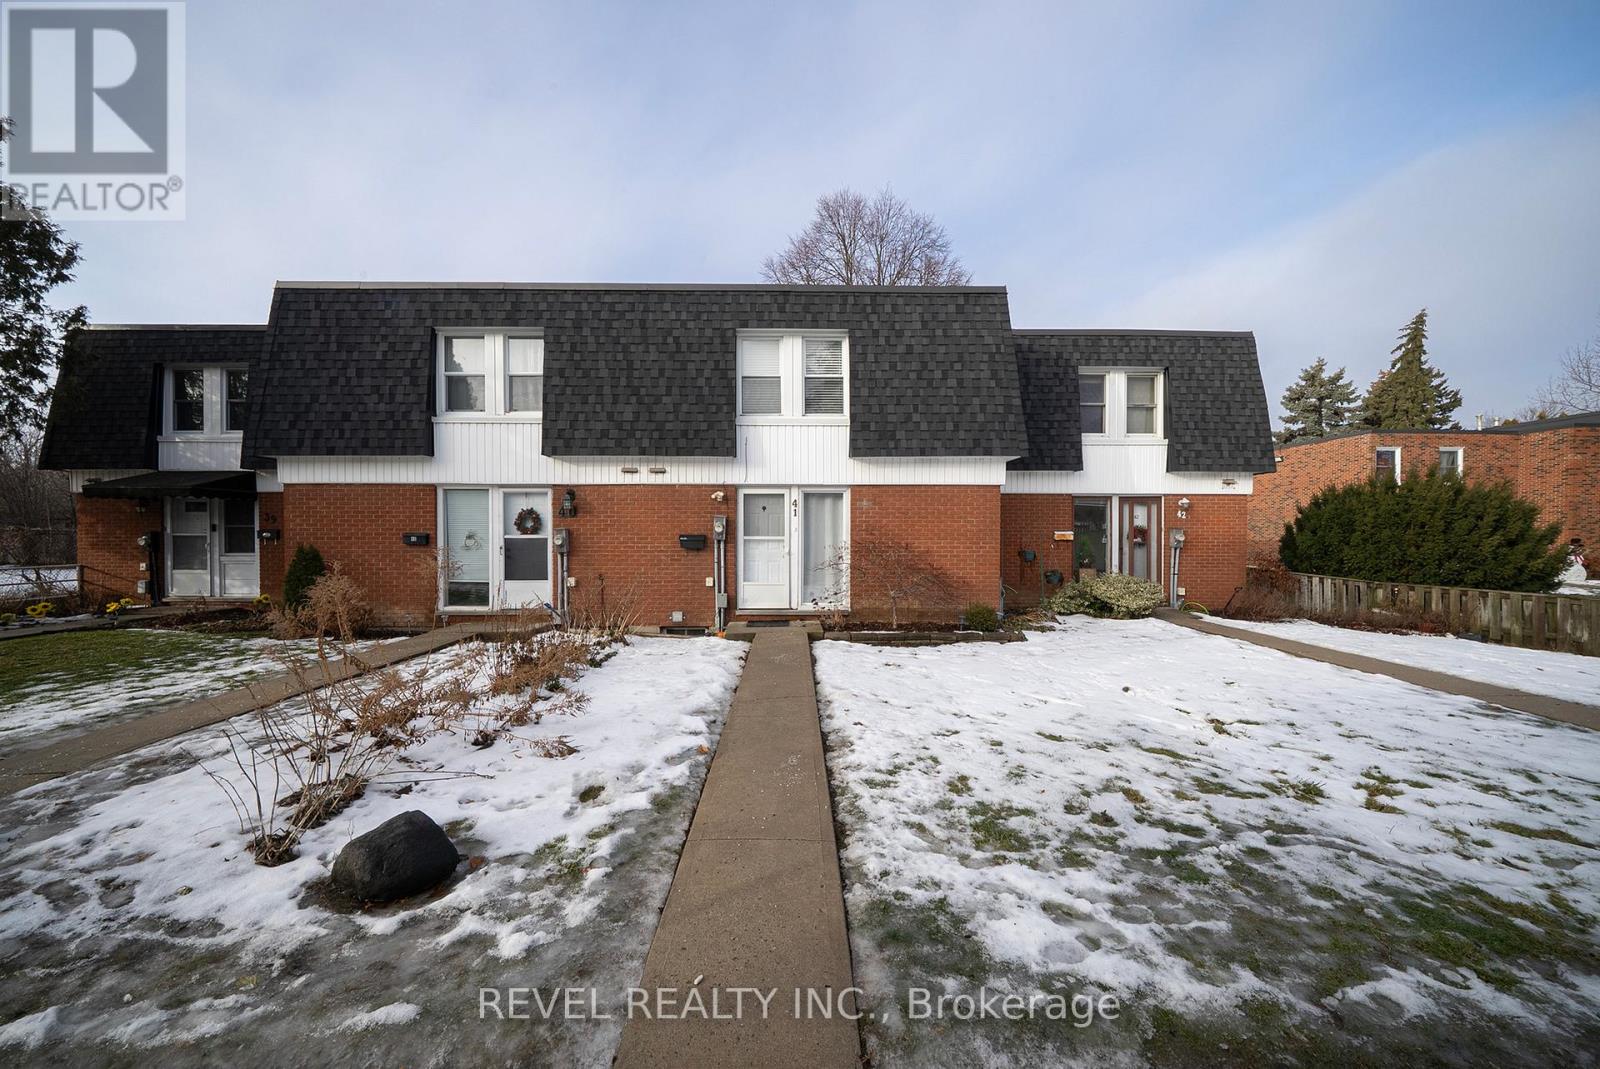
41 - 273 Elgin Street
Brantford, Ontario
Welcome to 41-273 Elgin Street, a well-maintained townhouse condo offering comfort, convenience, and exceptional value in a central location. With easy highway access and just minutes from grocery stores, shopping, and everyday amenities, this is the perfect place to call home. This 3- bedroom, 2-bathroom home offers a functional layout with a finished basement. The living room is bathed in natural light and adjacent to the eat-in kitchen (new fridge and dishwasher) which is ideal for everyday living and entertaining. In the warmer months, your main floor living space extends to your fully fenced private patio, perfect for summer BBQs, outdoor dining, or enjoying your morning coffee in privacy. The upper level features three bedrooms and a 4-piece bathroom, offering plenty of space for families, guests, or a home office setup. The lower level extends your living area with a versatile recreation room, a convenient full bathroom and laundry. This home is an excellent opportunity for first- time buyers, downsizers, or investors looking to add a solid property to their portfolio. (id:49269)
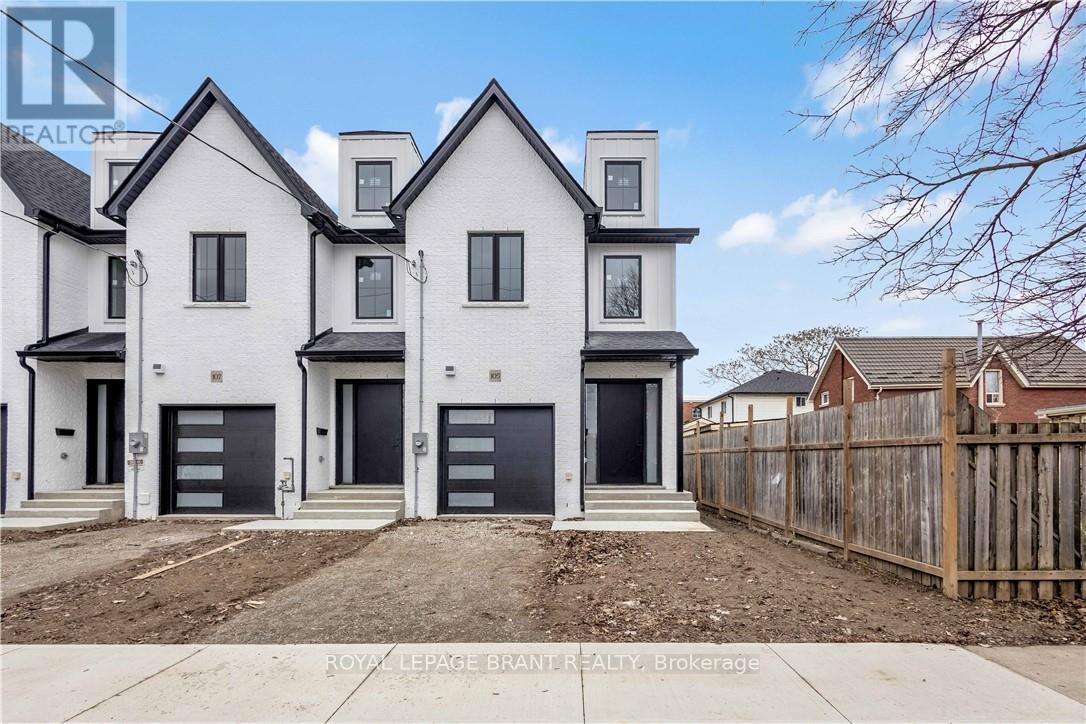
105 Winniett Street
Brantford, Ontario
Welcome to this fresh, modern two-storey home offering the perfect blend of style, comfort, and functionality. Featuring 3 spacious bedrooms and 3 well-appointed bathrooms, this thoughtfully designed property is ideal for families or those seeking contemporary living. Step inside to an inviting entrance that sets the tone for the home's bright and airy layout. The generously sized bedrooms provide ample space for relaxation, while the sleek design elements-including trending black windows and matching exterior accents-create striking curb appeal, complemented by an oversized front door. Enjoy the convenience of a fully fenced yard with side access to the backyard, perfect for entertaining, families, or future outdoor enhancements. The front and backyard will be fully sodded, and the driveway will be completed with asphalt, offering a move-in-ready exterior. Ideally located near the beautiful Grand River and scenic trails, this home combines modern living with access to nature. A stunning property ready to be enjoyed-don't miss this opportunity to make it yours. (id:49269)
176 Osborn Avenue
Brantford, Ontario
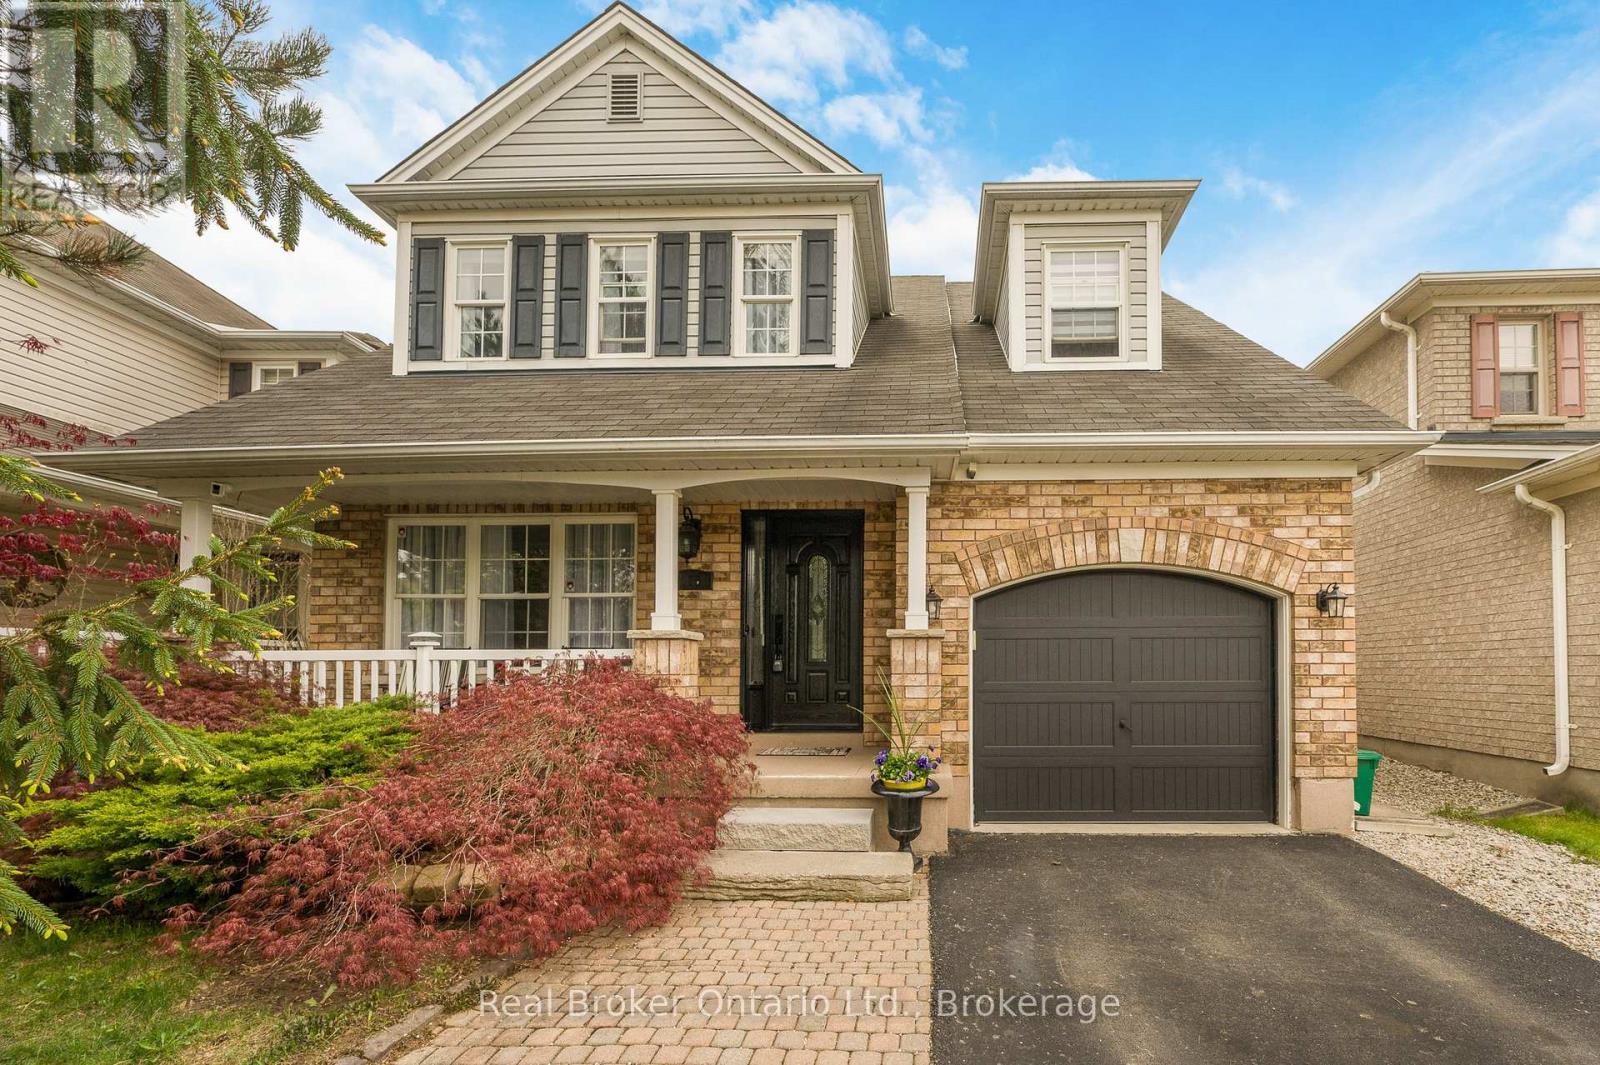
Welcome to 176 Osborn Avenue - a stunning family home nestled in one of Brantford's most desirable neighbourhoods, surrounded by mature trees, parks, and walking trails. From the charming covered front porch to the beautifully manicured backyard gardens, this home offers the perfect blend of comfort, space, and lifestyle. The bright main floor features updated luxury vinyl plank flooring throughout, a spacious living and dining room ideal for entertaining, along with a large family room filled with natural light and picturesque backyard views. The updated kitchen offers stainless steel appliances, a peninsula breakfast bar, and an inviting breakfast area with patio doors leading to a large deck with pergola overlooking the expansive private yard - the perfect setting for summer gatherings and family evenings outdoors. Upstairs, updated luxury vinyl plank flooring continues throughout and leads to an incredible bonus family room with rough-in for a gas fireplace that could easily serve as a fourth bedroom, home office, or media space. The spacious primary retreat features a double closet and private 4-piece ensuite, while two additional generous bedrooms, another full 4-piece bath, and convenient bedroom-level laundry complete the upper floor. The unspoiled basement provides endless possibilities for future living space tailored to your needs. Located close to excellent schools, parks, shopping, restaurants, and everyday conveniences, with easy access to Highway 403, Paris, and Highway 401 for commuters. This is the family home you've been waiting for - don't miss your opportunity to make it yours! (id:49269)
260 Bruce Street
Brantford, Ontario
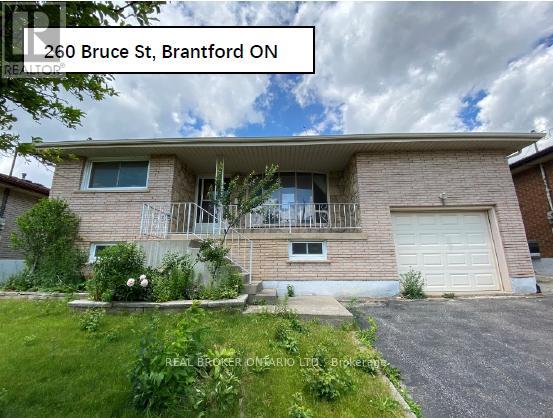
Offered at $599,900, this exceptional single-family home features a fully legal second unit-certified by the city-making it a rare and versatile investment opportunity. Unlike a traditional duplex, this property maintains the appeal of a single-family residence while delivering strong income potential.Ideally situated just off Stanley Street in Brantford, the home is located in a quiet, family-friendly neighbourhood, only minutes from Holy Cross School, shopping amenities including Shoppers Drug Mart and No Frills, and convenient highway access.Enhanced with significant upgrades to create a fully legal secondary suite, this home delivers two exceptional, turn-key living spaces. Both units are generously sized, filled with natural light, and provide comfort and functionality.Key features include two separate hydro meters, two electrical panels upgraded to 200 amps, and fully independent laundry facilities for each unit enhancing both convenience and tenant appeal.This is an outstanding opportunity for investors or homeowners seeking additional rental income in a prime, well-connected location. Note- photos of the main level were taken prior to tenants moving in. (id:49269)
164 Bilanski Farm Road E
Brantford, Ontario
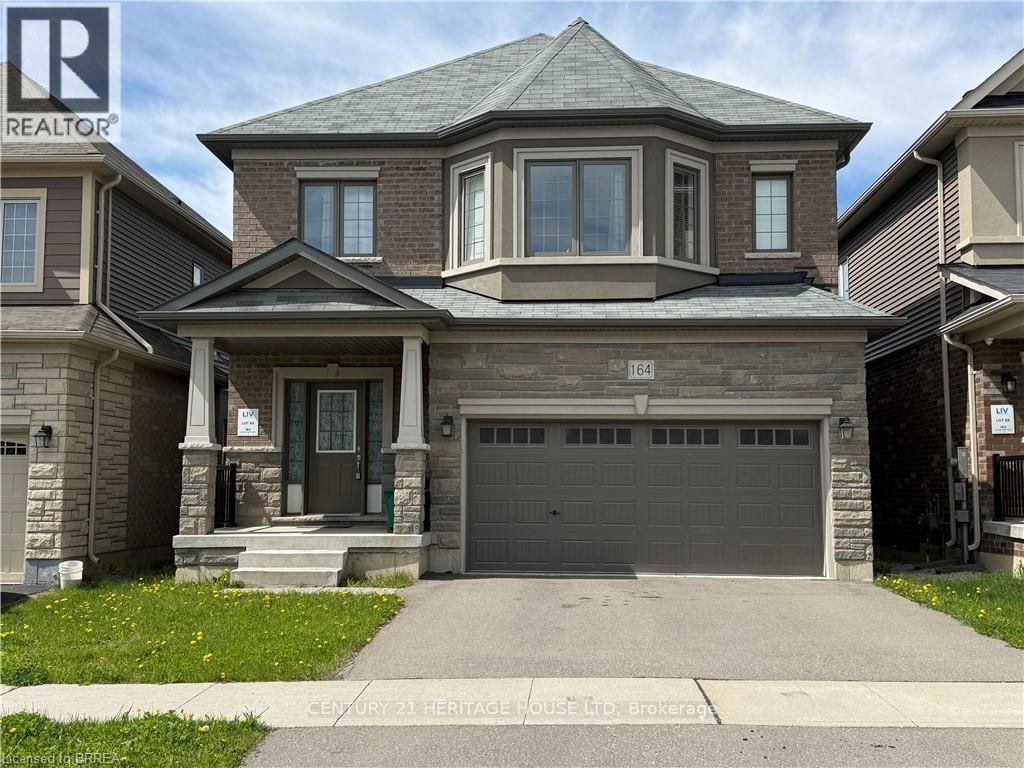
Welcome to this beautiful detached house in the prestigious neighborhood of Brantford. This beautifully maintained 4-bedroom and 4 bathroom home offering convenient highway access-perfect for commuters seeking both comfort and accessibility. The main floor features a bright, open-concept layout where the kitchen slows seamlessly into the dining and living areas, creating an ideal space for everyday living and entertaining. Second level features master bedroom with double door entry and two walk-in-closets. It also has another primary bedroom with on-suite bathroom. Two additional well-sized bedrooms, a modern 4-piece bathroom with a deep soaker tub, and a convenient upper-level laundry room make this home perfectly suited for families. Close to HWY 403, schools, shopping and many other amenities. (id:49269)
175 Wellington Street
Brantford, Ontario
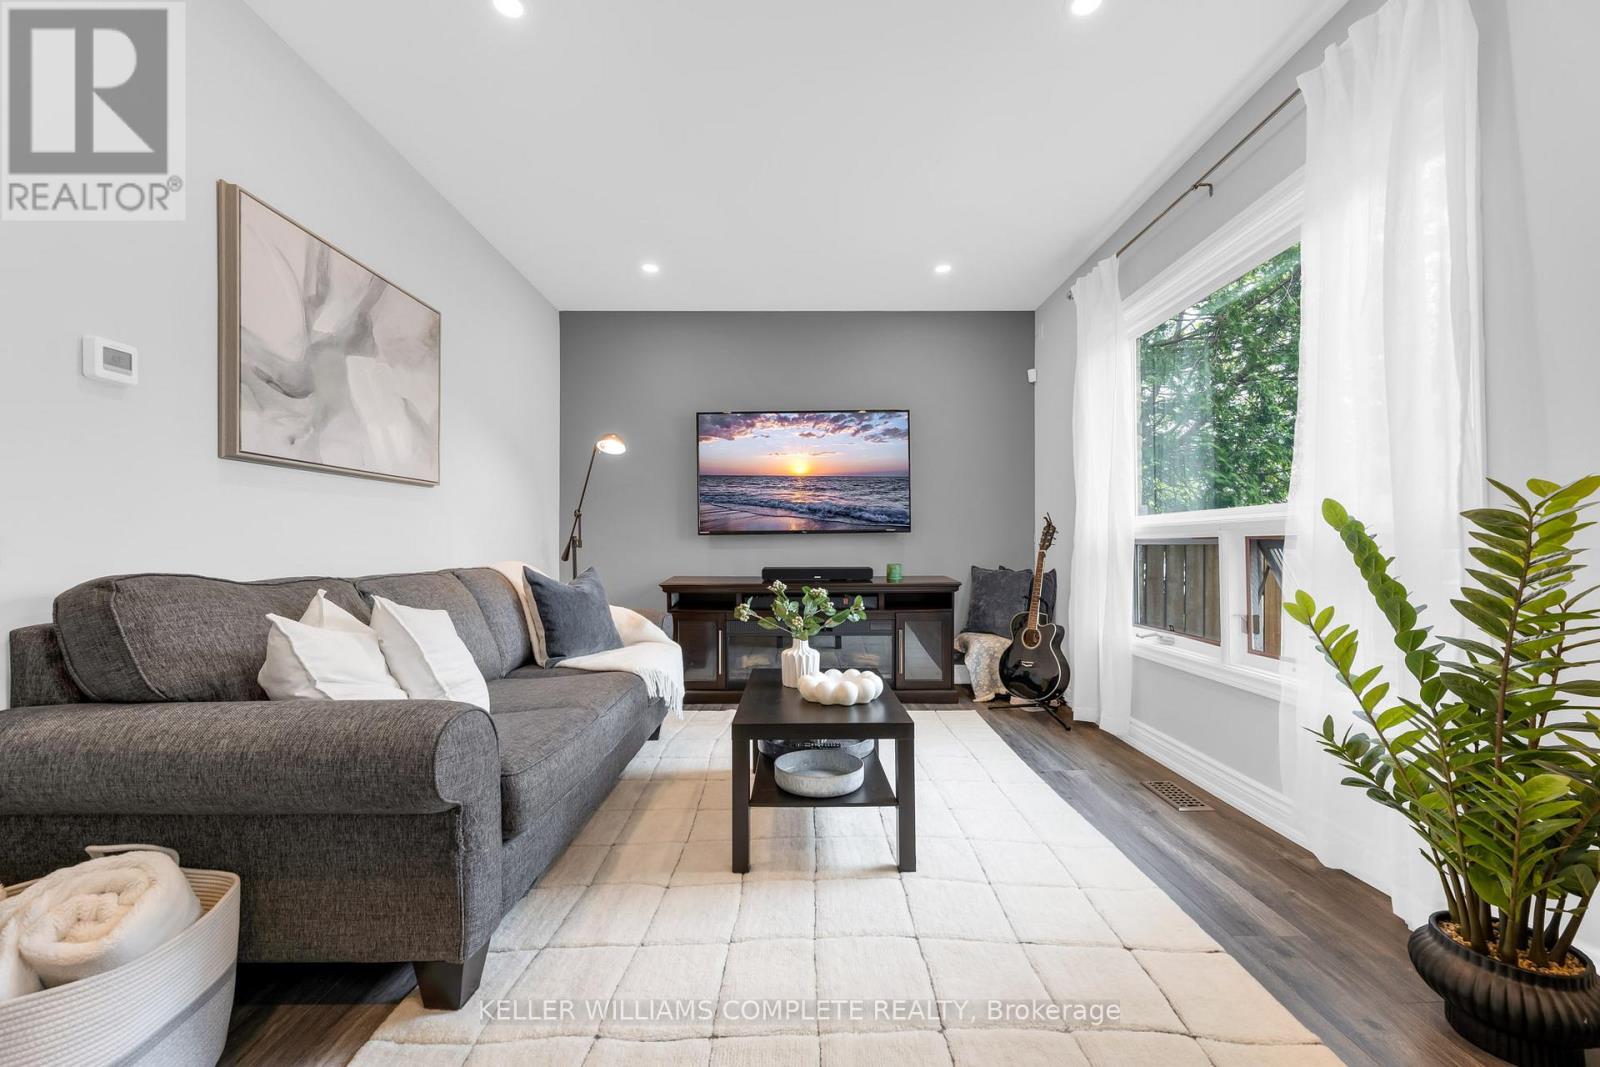
Welcome to 175 Wellington Street in the heart of Brantford - Wellington Street is known for its mix of character homes and strong sense of community, with nearby heritage properties reflecting the longstanding history of the street. This 2-storey home offers 3 bedrooms and 2 bathrooms with just over 1,000 sq ft of move-in-ready living space. Complete with new appliances, significant updates have been completed throughout the home, including a new roof in July 2024, a new furnace in November 2023, new water softener in July 2022, electrical re-wire, new carpet on the stairs, a custom walk-in closet, and a new back door in April 2026. Located close to everyday amenities, schools & shopping this home is ideal for buyers looking to enter the market while still benefiting from thoughtful updates and a well-established neighbourhood. Book your showing today! (id:49269)
14 Thistledown Drive
Brantford, Ontario
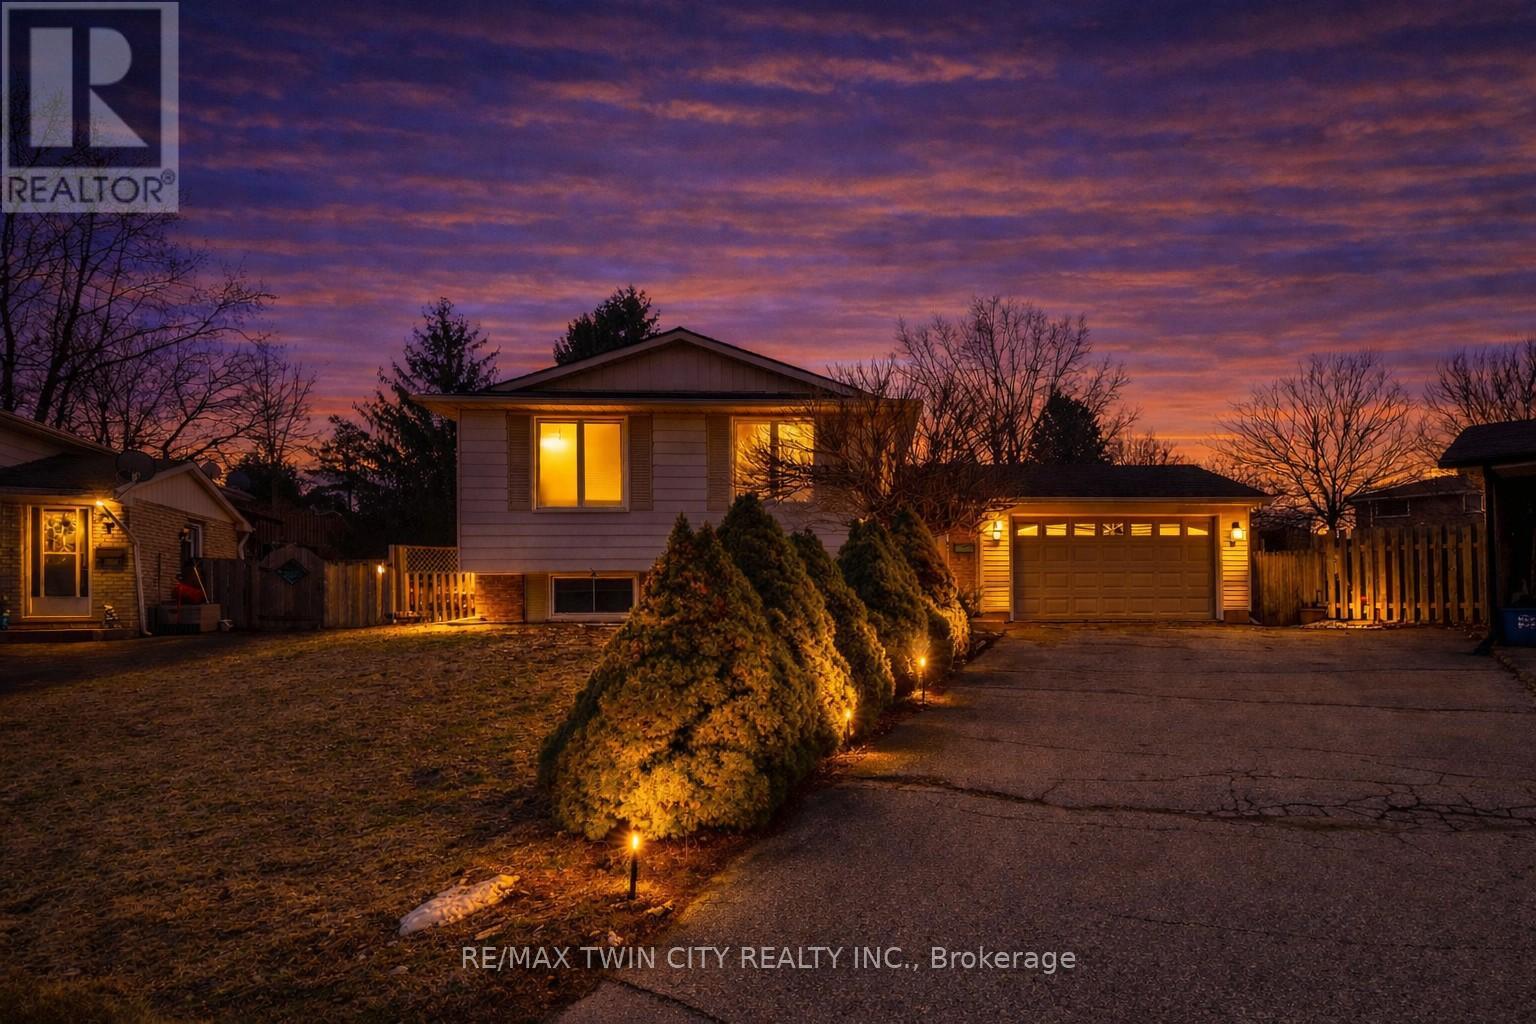
North End Family Home with Inground Pool on a Pie-Shaped Lot! Welcome to 14 Thistledown Drive, ideally located on a quiet street in one of Brantford's most sought-after North End neighbourhoods. This spacious 4 bedroom, 2 bathroom home offers an oversized 1.5 car garage and sits on a large pie-shaped lot-perfect for families and outdoor living. Step inside to a welcoming foyer with slate flooring, access to the garage, and stairs that lead to a bright open-concept main floor for entertaining featuring hardwood flooring and a sun-filled living room. At the heart of the home is the stunning custom maple kitchen-truly a chef's dream-complete with soft-close drawers, abundant storage, hidden organizers, pull-outs, a large lazy Susan, a walk-in pantry, and a generous island with additional drawers for prep and seating. The elegant grey glass mosaic backsplash with marble accents adds a touch of sophistication to this highly functional space. The main floor also boasts a beautifully updated 5-piece bathroom with tile flooring, a decorative accent wall, soaker tub, tiled walk-in shower, and a granite vanity. The spacious primary bedroom features hardwood flooring, his & hers closets, and patio doors leading directly to the backyard. Head downstairs to the finished basement that provides additional living space with a cozy recreation room complete with an electric fireplace(currently being used as a 5th bedroom), a 2-piece bathroom with a granite countertop vanity, and a large storage room. Step outside to your private backyard retreat-fully fenced and featuring an inground swimming pool, patio, and gazebo, making it the perfect space for entertaining family and friends. Recent updates include the furnace, central air, windows, sand filter, pool pump, and more. Located close to parks, schools, shopping, restaurants, a golf course, and with quick access to the highway, this home offers the perfect blend of comfort, convenience, and lifestyle. Book a private viewing today! (id:49269)
70 Munro Circle
Brantford, Ontario
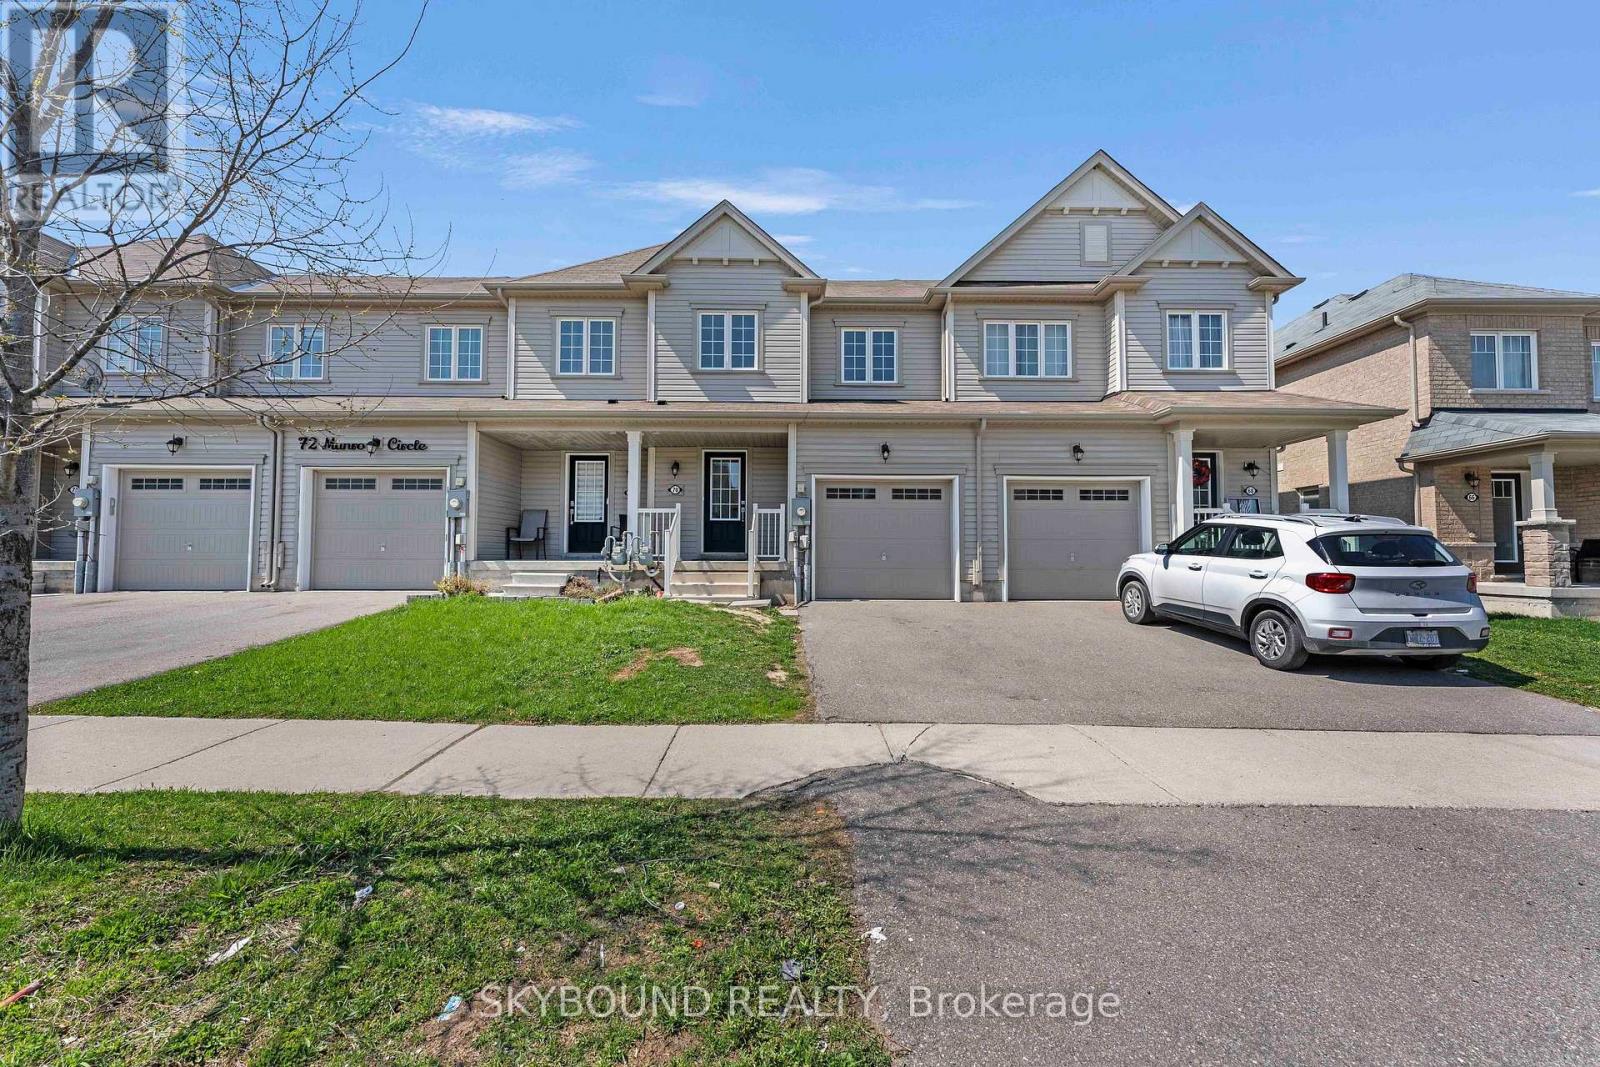
Discover an incredible opportunity to Rent a modern, open-concept townhouse in the rapidly growing Brantford region. This beautifully maintained home features 3 spacious bedrooms, 3 well-appointed washrooms, and 2 convenient parking spaces. The main floor showcases elegant hardwood flooring, while the thoughtfully designed layout offers a bright and airy living space perfect for both relaxing and entertaining. Enjoy the convenience of a separate second-floor laundry room and step outside to a private, fully fenced backyard-ideal for families or outdoor gatherings. Located in a family-friendly neighborhood, this home is just minutes from schools, shopping, community centers, and public transit, making everyday living both easy and accessible. (id:49269)
70 Stauffer Road
Brantford, Ontario
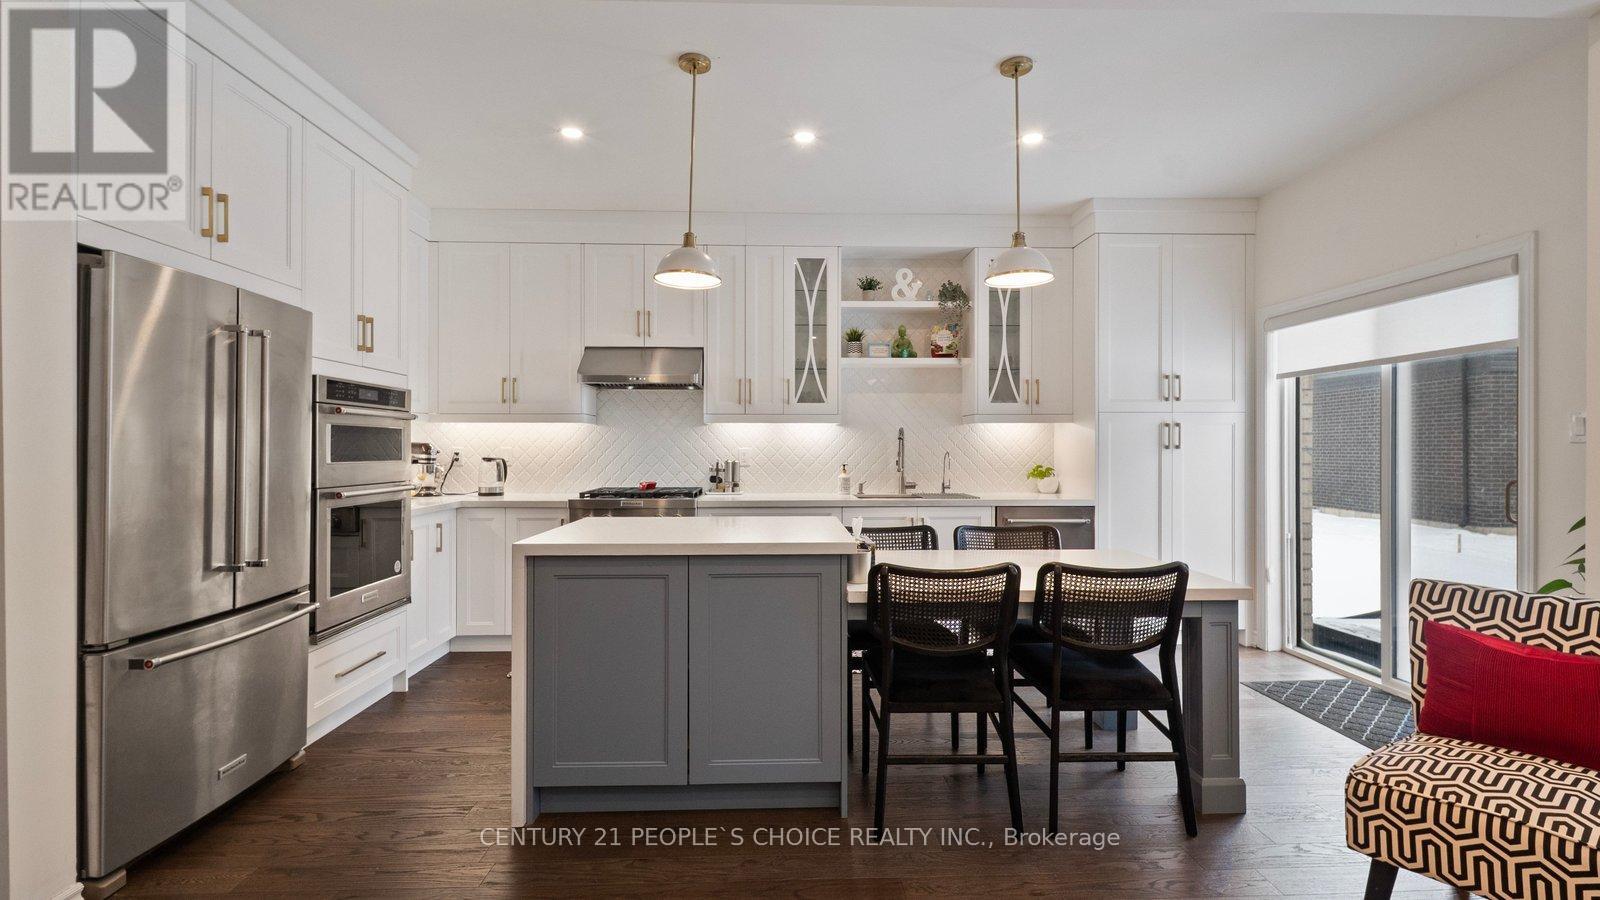
KITCHEN IS THE HEART OF THE HOUSE. Welcome to 70 Stauffer Road in Brantford. This beautifully upgraded, less than three-year-old home offers a bright, modern, carpet-free interior with hardwood flooring throughout. The open-concept layout is both inviting and functional, ideal for comfortable living and effortless entertaining. Thoughtful upgrades and contemporary finishes make this home truly move-in ready. Located in a sought-after, growing neighborhood just minutes from Highway 403and close to schools, parks, and everyday amenities. Priced to sell, this is the kind of home that rarely lasts. (id:49269)
204 - 85a Morrell Street
Brantford, Ontario
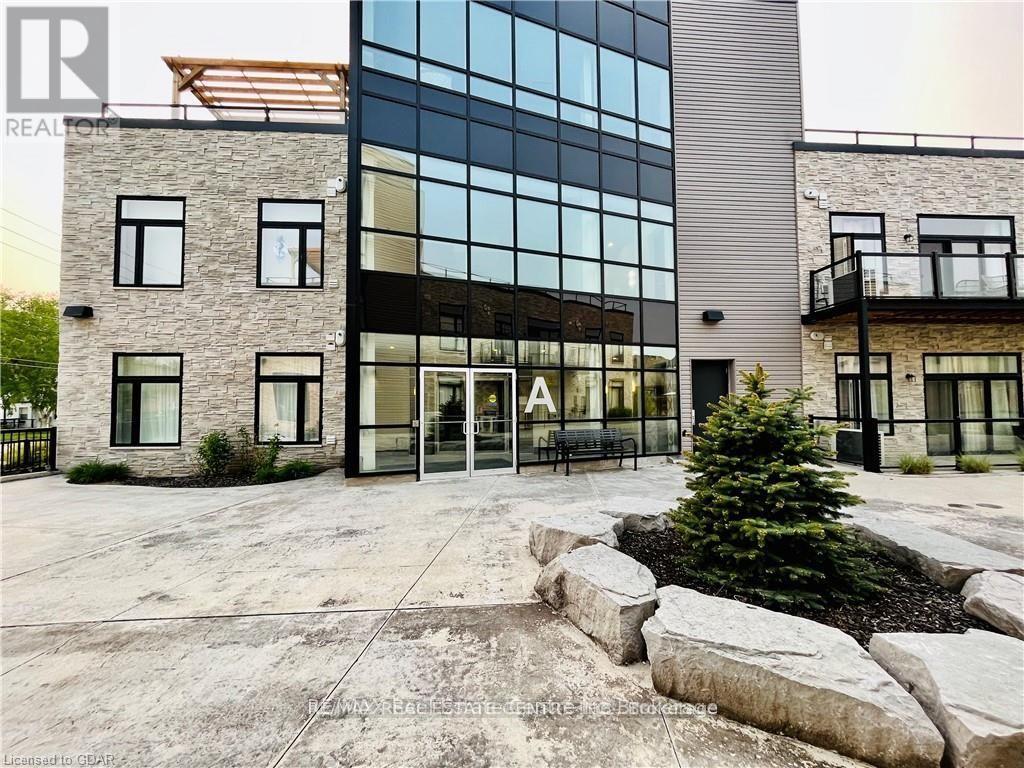
11 Foot Ceiling , Large Windows, And Abundant Natural Light Are Few Of The First Notables Of This Gorgeous Apartment, This 2 Bedroom,2 Parking Executive Condo Has An Open Concept Design ,With High-End Finishes, Modern Cabinets, Stainless Steel Appliances, Quartz Counters, And Kitchen Island Enhance The Overall Aesthetic. Full Size Laundry Stack Large Closets Adds To The Convenience And Practicality Of This Unit. Within Close Proximity, You'll Find The Grand River Trails, A Dog Park, A Golf Club, Brant Conservation Areas, Shopping Centers, Highways, Public Transit Options, Restaurants, Hospitals, Schools, And A Library. These Amenities Ensure A Well-Rounded And Convenient Lifestyle For Residents 2 Parking Spots Available. Stainless Steel Appliances , Stacked Full Size Laundry, Island; Rec Rm, Rooftop Patios, Party Rm, Bbq; Near Grand River Trails, Dog Park, Golf, Shopping, Hwy, Transit, School (id:49269)