
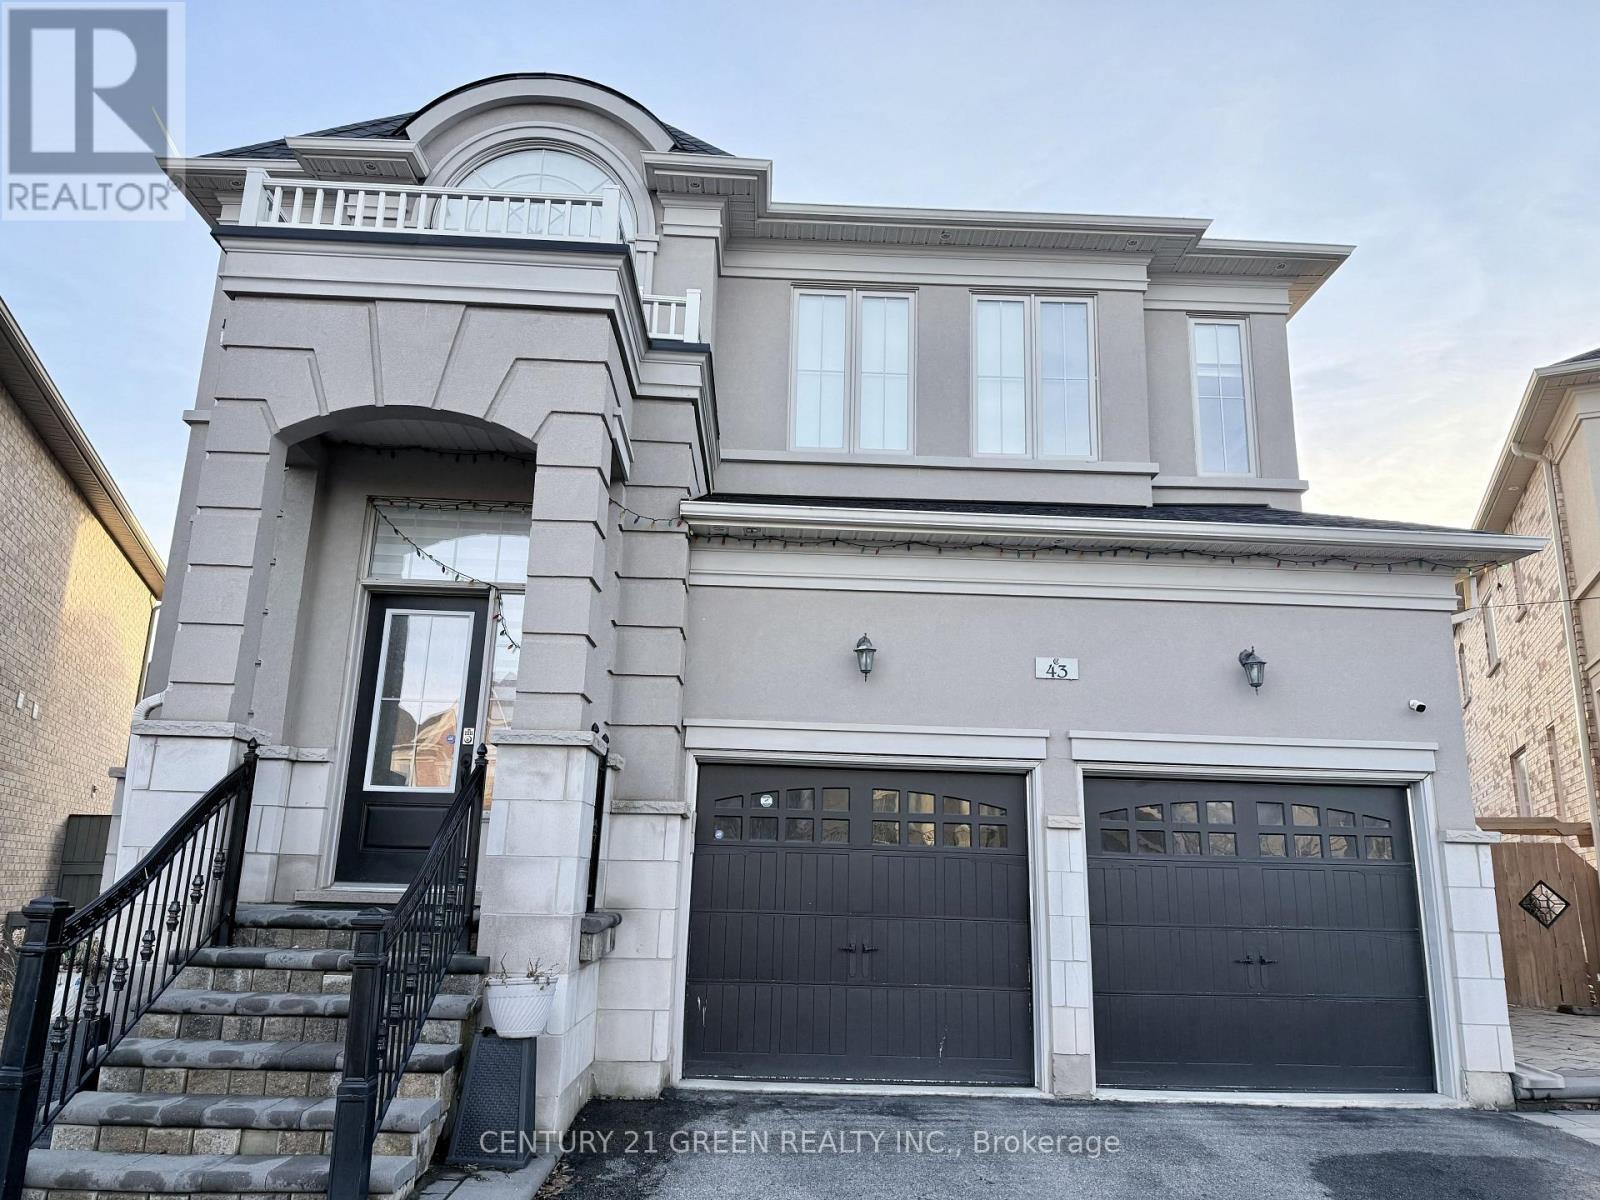
Upper - 43 Black Diamond Crescent
Brampton, Ontario
Welcome to 43 Black Diamond Cres. Located in prestigious Brampton Credit Valley neighborhood; one of Brampton's newest master-planned communities, this unit offers an impressive suite of resort-style amenities designed for modern living. Perfect for growing and big families who wish to enjoy a four bedroom house with the covered backyard patio space and stone covered patio with gas heaters for your cozy outdoors. Conveniently located near shopping plazas, major roads and highways; quick access to Highways 401, and 407 makes commuting across the GTA effortless. (id:49269)
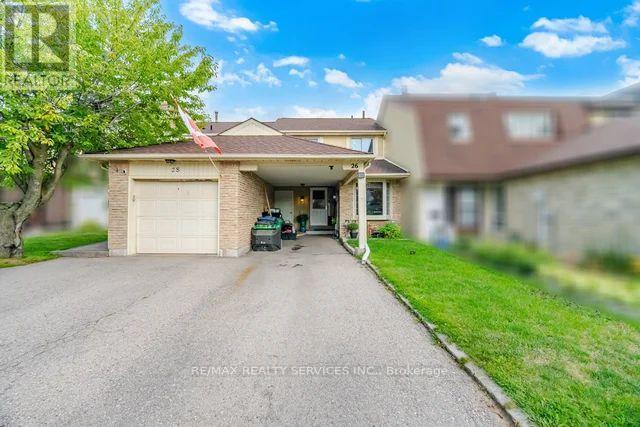
26 Fanshawe Drive
Brampton, Ontario
SOLD AS IS, WHERE IS. Property requires TLC. Beautiful townhouse in a highly desirable neighbourhood, featuring a spacious and functional layout with 3 generously sized bedrooms and a fenced backyard. Conveniently located just minutes from major amenities, shopping, schools, transit, and more An excellent opportunity for first-time buyers, renovators, or investors looking to add value. Don't miss this opportunity to make this townhouse your own! (id:49269)
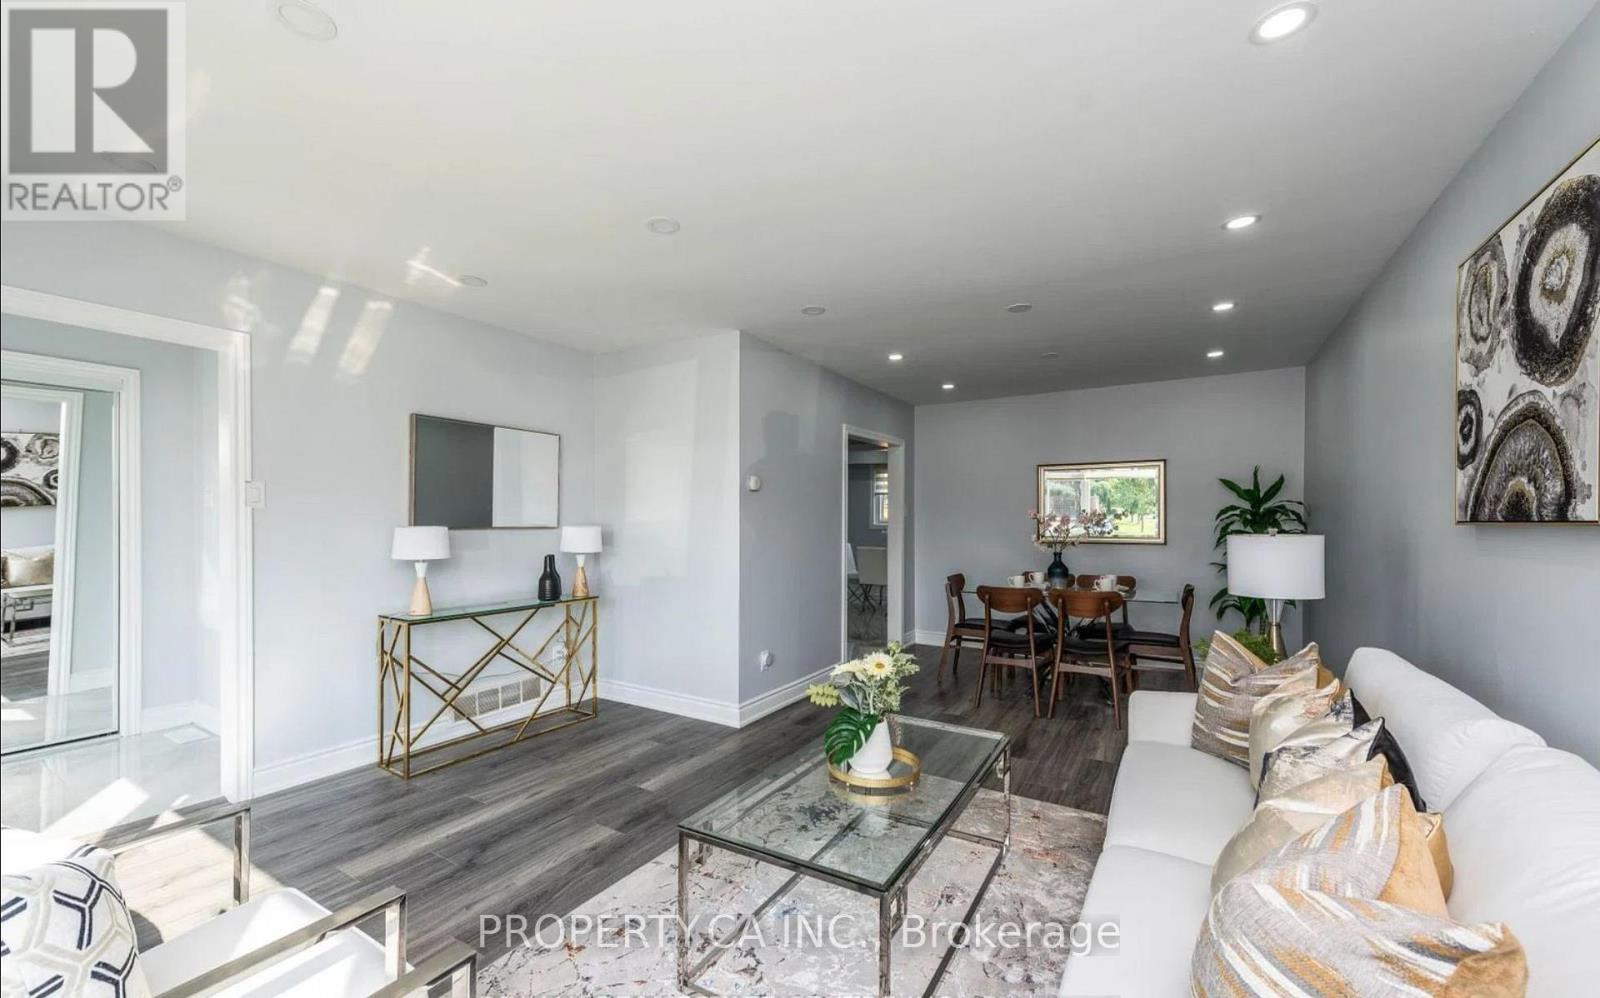
Main/upper - 46 Wilton Drive
Brampton, Ontario
Welcome to 46 Wilton Dr., a beautifully renovated 4-bedroom, 2-bathroom home offering a spacious and modern main-level rental in a desirable Brampton neighbourhood. Fully renovated from top to bottom with brand-new finishes, fixtures, flooring, kitchen, bathrooms and more, this home is truly move-in ready.The bright and spacious main level features 4 generous bedrooms, 2 modern bathrooms, a brand-new kitchen and comfortable living spaces designed for everyday family living. Enjoy the added convenience of 5 parking spaces and a well-maintained property in a fantastic location. Conveniently located close to schools, parks, shopping, public transit, restaurants and major highways, providing easy access to everything you need. Everything is new, everything is fresh, and the home is ready for you to move in! Tenant pays 65% of utilities (Water Heater rental is included in the rent). Basement occupied by other tenant and pays 35% of the overall utilities." (id:49269)
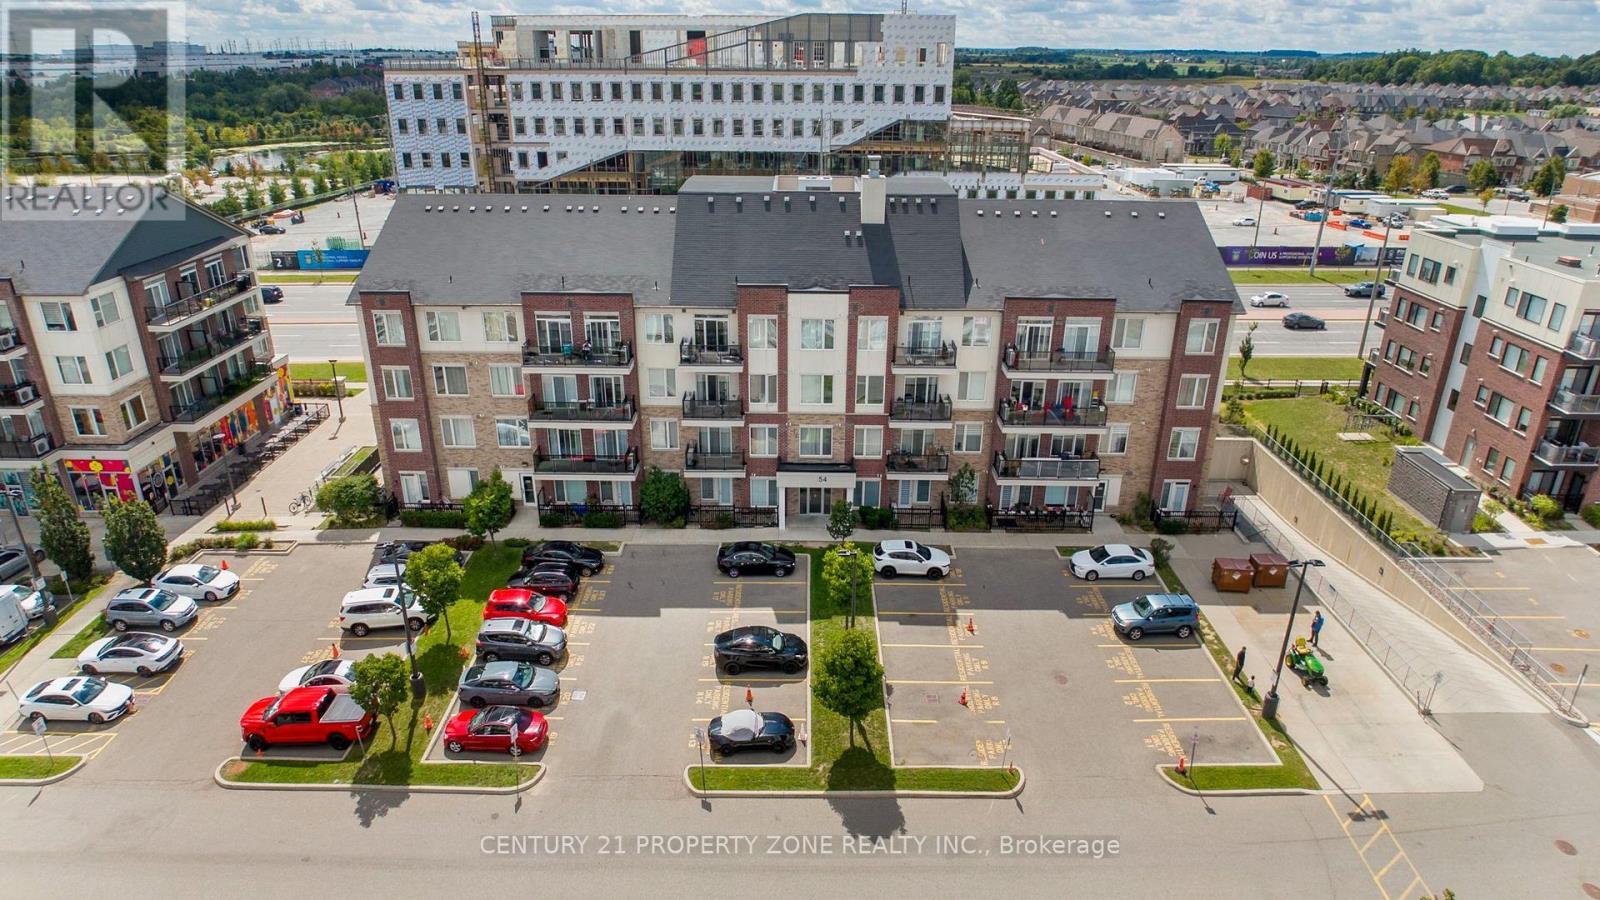
412 - 54 Sky Harbour Drive
Brampton, Ontario
Top-Floor Living In The Heart Of Bram West! This Bright And Spacious, Carpet-Free 2-Bedroom Suite At Olivia Marie Gardens Features A Functional Open-Concept Layout With A Comfortable Living And Dining Area And A Walkout To The Open Balcony. The Kitchen Offers Granite Countertops And Stainless-Steel Appliances, Both Bedrooms Feature Generous Space, Closets And Large Windows. Ensuite Laundry & One Owned Underground Parking Space. NE Exposure Offering Stunning Sunset's & Large Balcony Offering Beautiful Sunrise. Ideally Located Near Mississauga Rd And Steeles Ave, With Easy Access To Highways 401 And 407, Public Transit, @ Doorstep Schools, Parks, Shopping, Restaurants And Everyday Amenities. An Excellent Opportunity For First-Time Buyers, Downsizers Or Investors! (id:49269)
13 Queen Street W
Brampton, Ontario
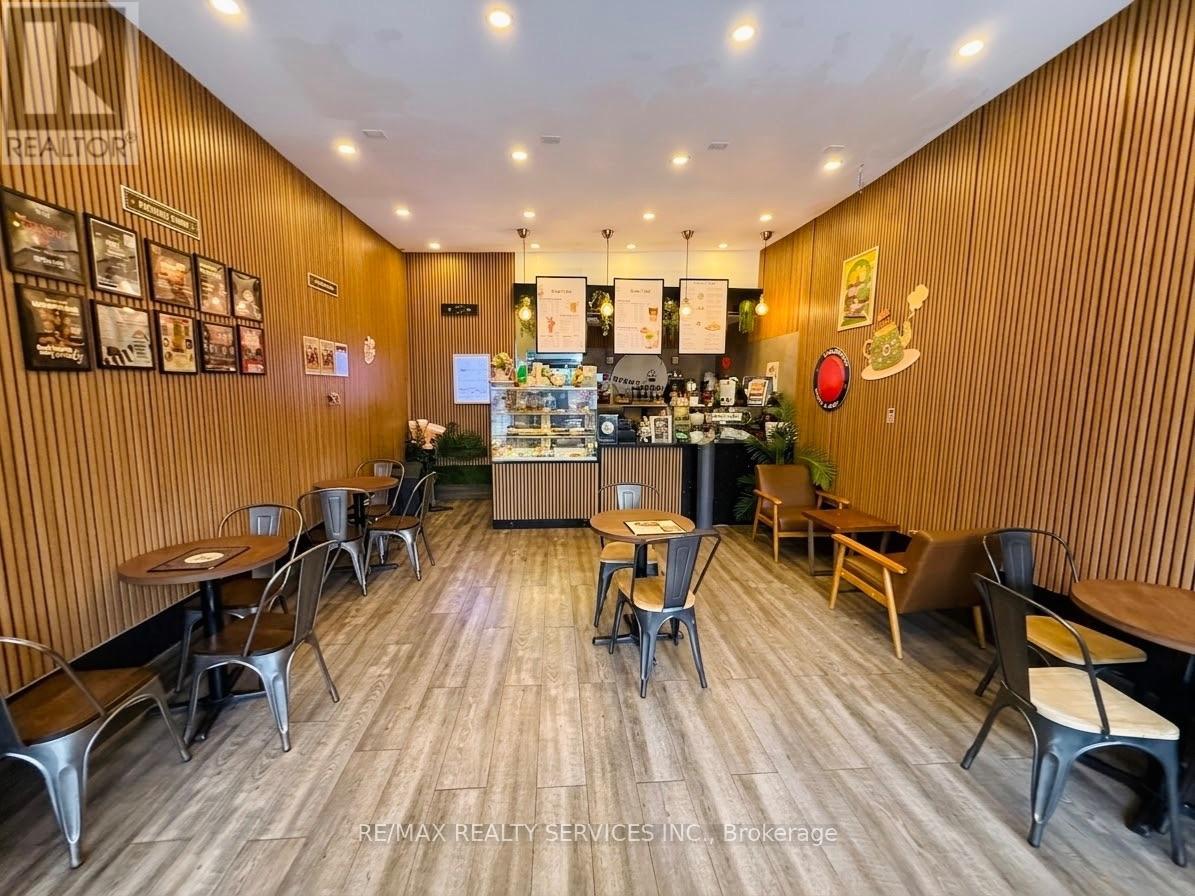
**Prime Downtown Brampton Restaurant Opportunity!** Fully equipped restaurant space in a highly desirable downtown location with excellent exposure and strong pedestrian/vehicle traffic. Beautifully designed seating area with a welcoming atmosphere. Fully equipped kitchen featuring an **8-ft hood**, ready to accommodate a variety of cuisines and concepts. **Very low rent of approximately $2,300 + HST/month**, offering an excellent opportunity for an operator looking to establish or expand their food business. Great location, attractive setup, and minimal work required to get started. Don't miss this turnkey opportunity in the heart of Downtown Brampton! (id:49269)
22 Gainsford Road
Brampton, Ontario
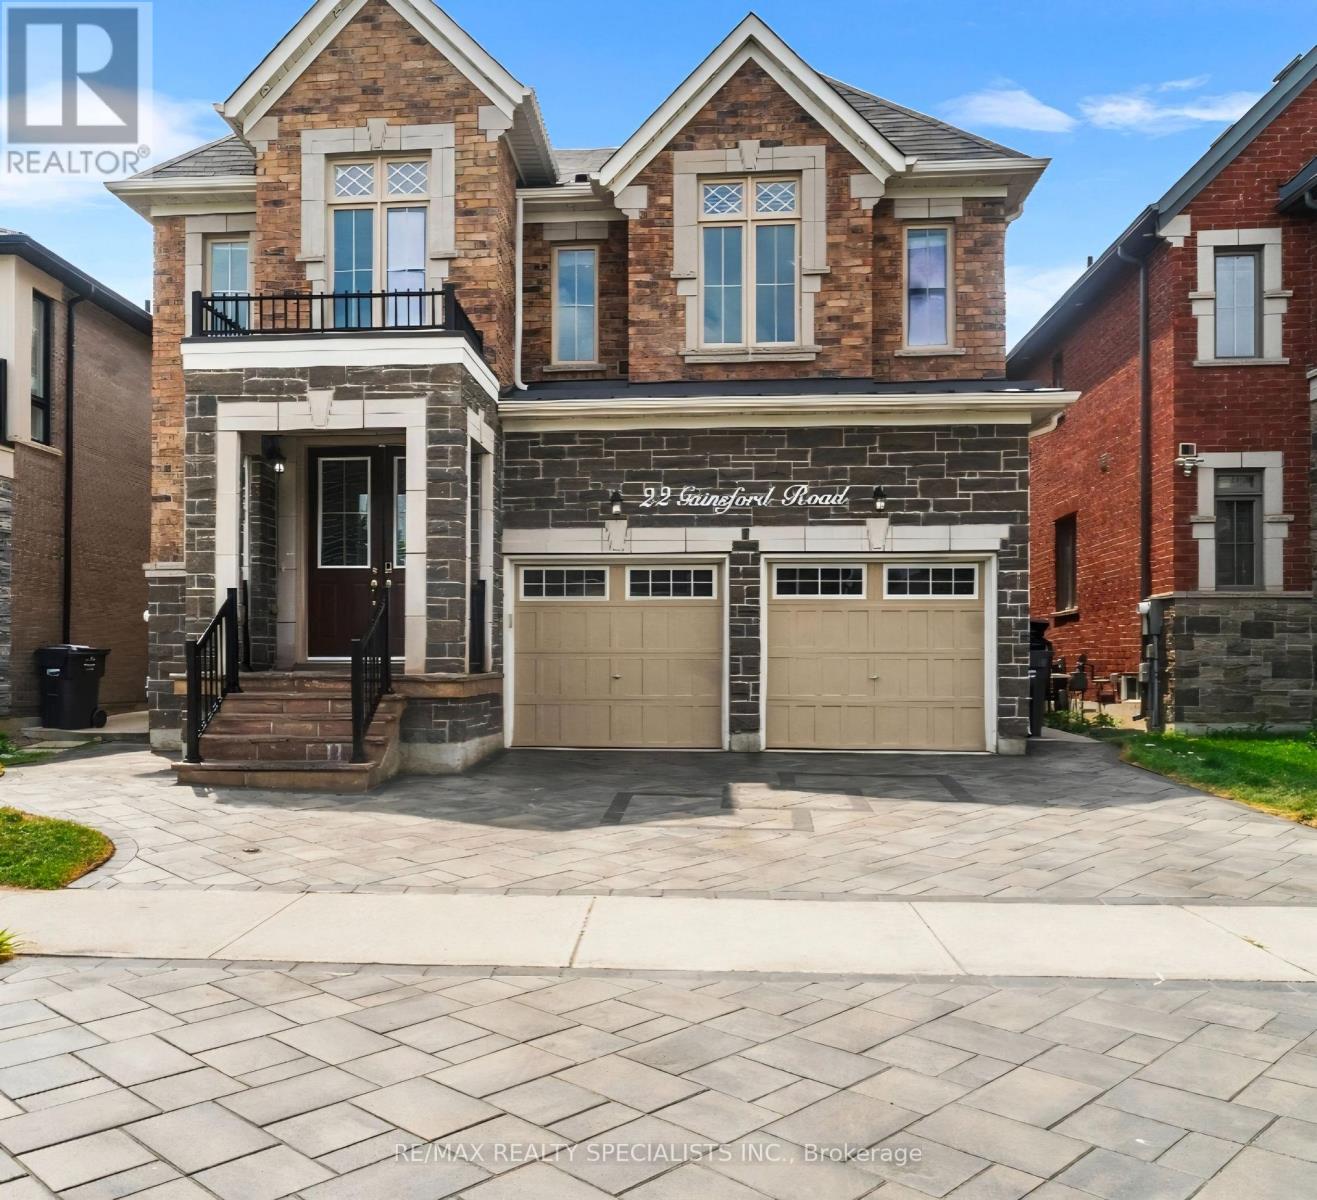
Stunning Luxury & Meticulously Upgraded 4+3 BR Detached Home Featuring A LEGAL 2 BR Basement (Two Dwelling Unit) Apartment With Separate Entrance** Approx. 4200 Sqft Finished space** Approx. $200K Spent On Top-Notch Custom Upgrades & Finishes Throughout** Grand Double-Door Entry Opens To An Impressive Open-To-Above Foyer Showcasing An Elegant 8-Ft Chandelier & Soaring Double-Height Ceiling** Extended Double Driveway With Interlock Stones Enhances The Curb Appeal** Hardwood floor thru-out** No Carpet, Separate Living & Dining Rooms & A Spacious Family Room With Coffered Ceiling & Fireplace** Gourmet Kitchen Features High end Built-in appliances, Extended-Height Cabinets, Centre Island & Pantry For Ample Storage** Elegant Main Staircase With Iron Pickets** Primary Bedroom Features A Luxurious 5-Pc Ensuite, Walk-In Closet & Dedicated Shoe Closet. Spacious 2nd Bedroom Includes A 3-Pc Ensuite & Extended Closet** Two Separate Laundry** Basement Includes a Study/Office/storage room Connected To The Main Home, Plus Abundant Storage & Cold Room** Legal 2-Bedroom Basement Apartment Provides Excellent Rental Income Potential Or An Ideal In-Law Suite** North-East Facing & Close to all Family needs - Bus Stops, Brampton Triveni Mandir, Schools Serving UKG To Grade 12, Banks, Grocery Stores & Everyday Amenities. A Rare Combination Of Luxury, Space, Quality Upgrades & Income Potential - Truly A Must See! (id:49269)
303 - 15 Lynch Street
Brampton, Ontario
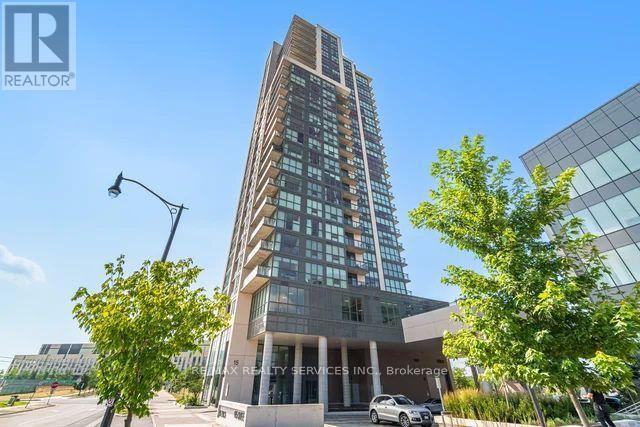
Freshly painted and meticulously clean! Open concept Living/Dining room featuring a floor to ceiling (9') wall of windows. Sleek Kitchen with Quartz counters, Stainless steel appliances and breakfast bar. Primary bedroom with 3-piece ensuite. Second bedroom is on the opposite end of the suite so perfect for guests or those working from home. Quality custom blinds with remote. In suite Laundry. Storage Locker included. Great amenities! Landscaped Terrace with BBQ's on the third floor. Sharp entrance to the building that leads you into the two-story lobby. Long Lease available. Excellent Downtown location steps to Peel Memorial Hospital and transit. Walk to schools, shopping great restaurants, parks and the Etobicoke Creek Trails. Minutes to GO Station and major highways make it a great spot for commuters. (id:49269)
28 Dulverton Drive
Brampton, Ontario
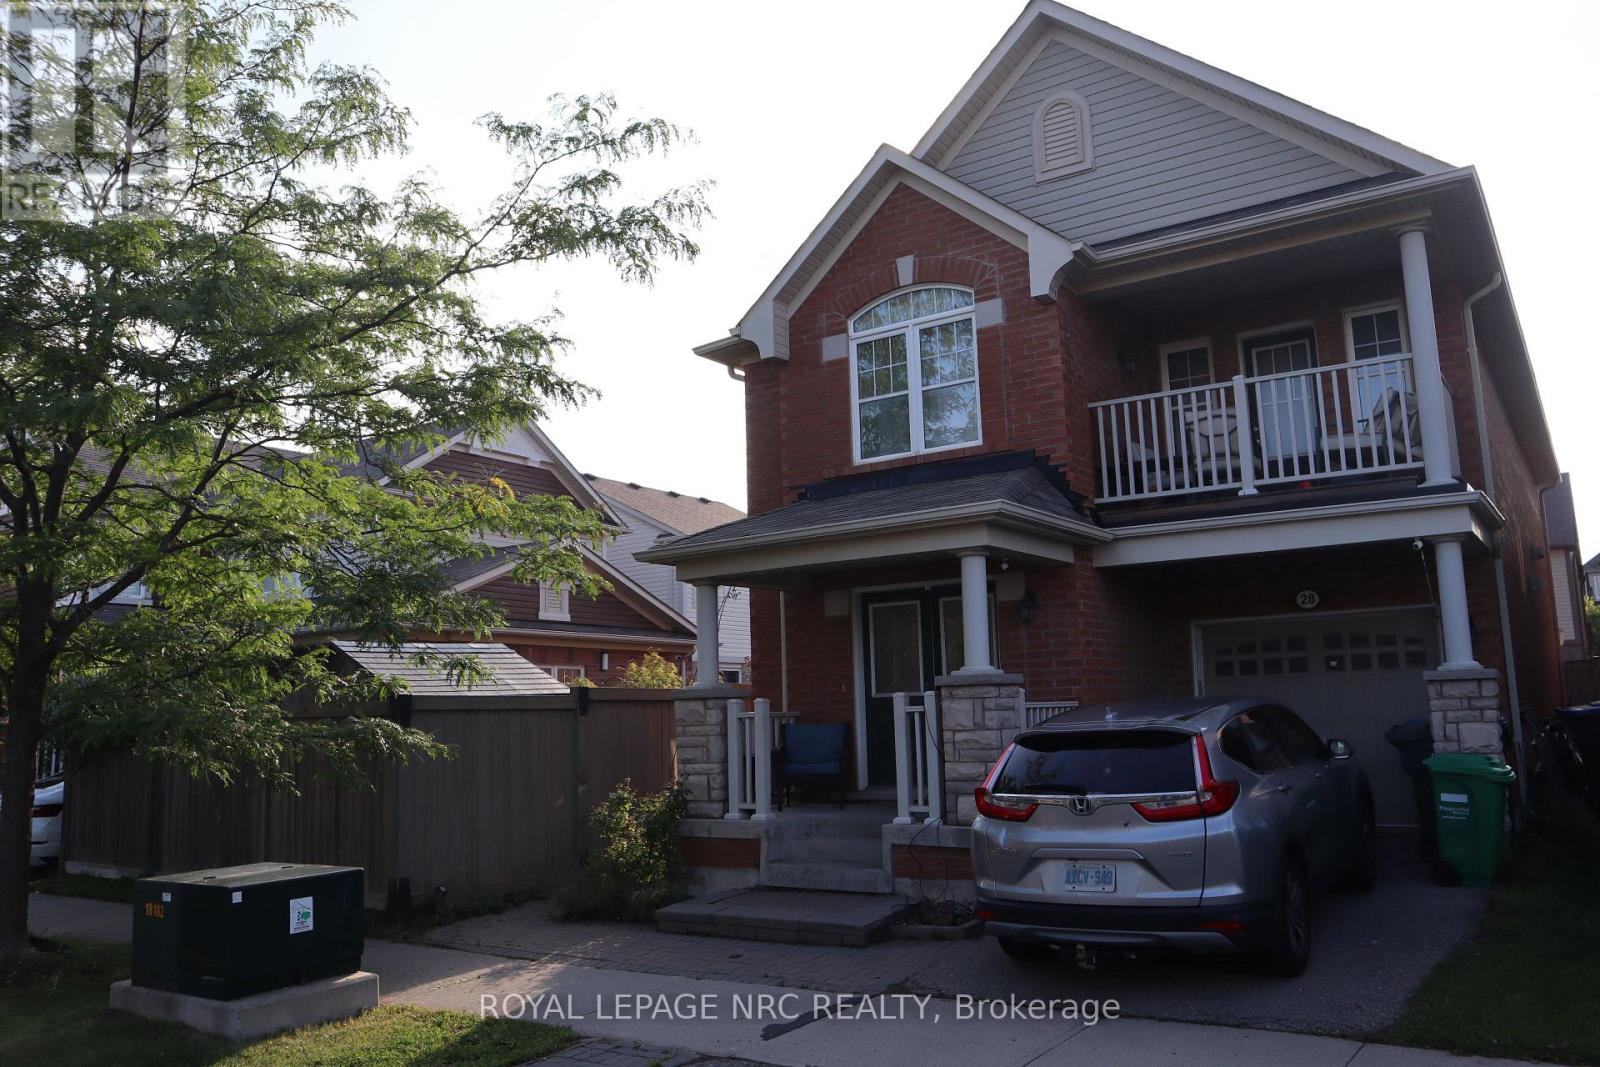
Welcome to 28 Dulverton Drive, a well-kept Mattamy-built detached home offering a functional 4-bedroom layout, 3 full bathrooms plus a main-floor powder room, an attached single-car garage and parking for 1 additional vehicle in the driveway. The approximately 30' x 90' lot provides a practical setting for everyday family living. The finished lower level adds approximately 800 sq. ft. of versatile living space with a separate entrance, laundry area, 3-piece bathroom with custom shower, kitchenette with sink, refrigerator and under-counter storage, plus two additional finished rooms currently configured as bedrooms. Each room includes a walk-in closet; one features an egress window. This flexible lower-level layout is well suited for extended family, guests, work-from-home space or recreation. The basement is not represented as a registered secondary dwelling unit. Buyers interested in creating a secondary unit or adding full cooking facilities should make their own inquiries with the City of Brampton regarding current zoning, permit and registration requirements A spacious home with excellent flexibility above and below grade, 2 total parking spaces, and a lower level designed to expand how the home can be used. (id:49269)
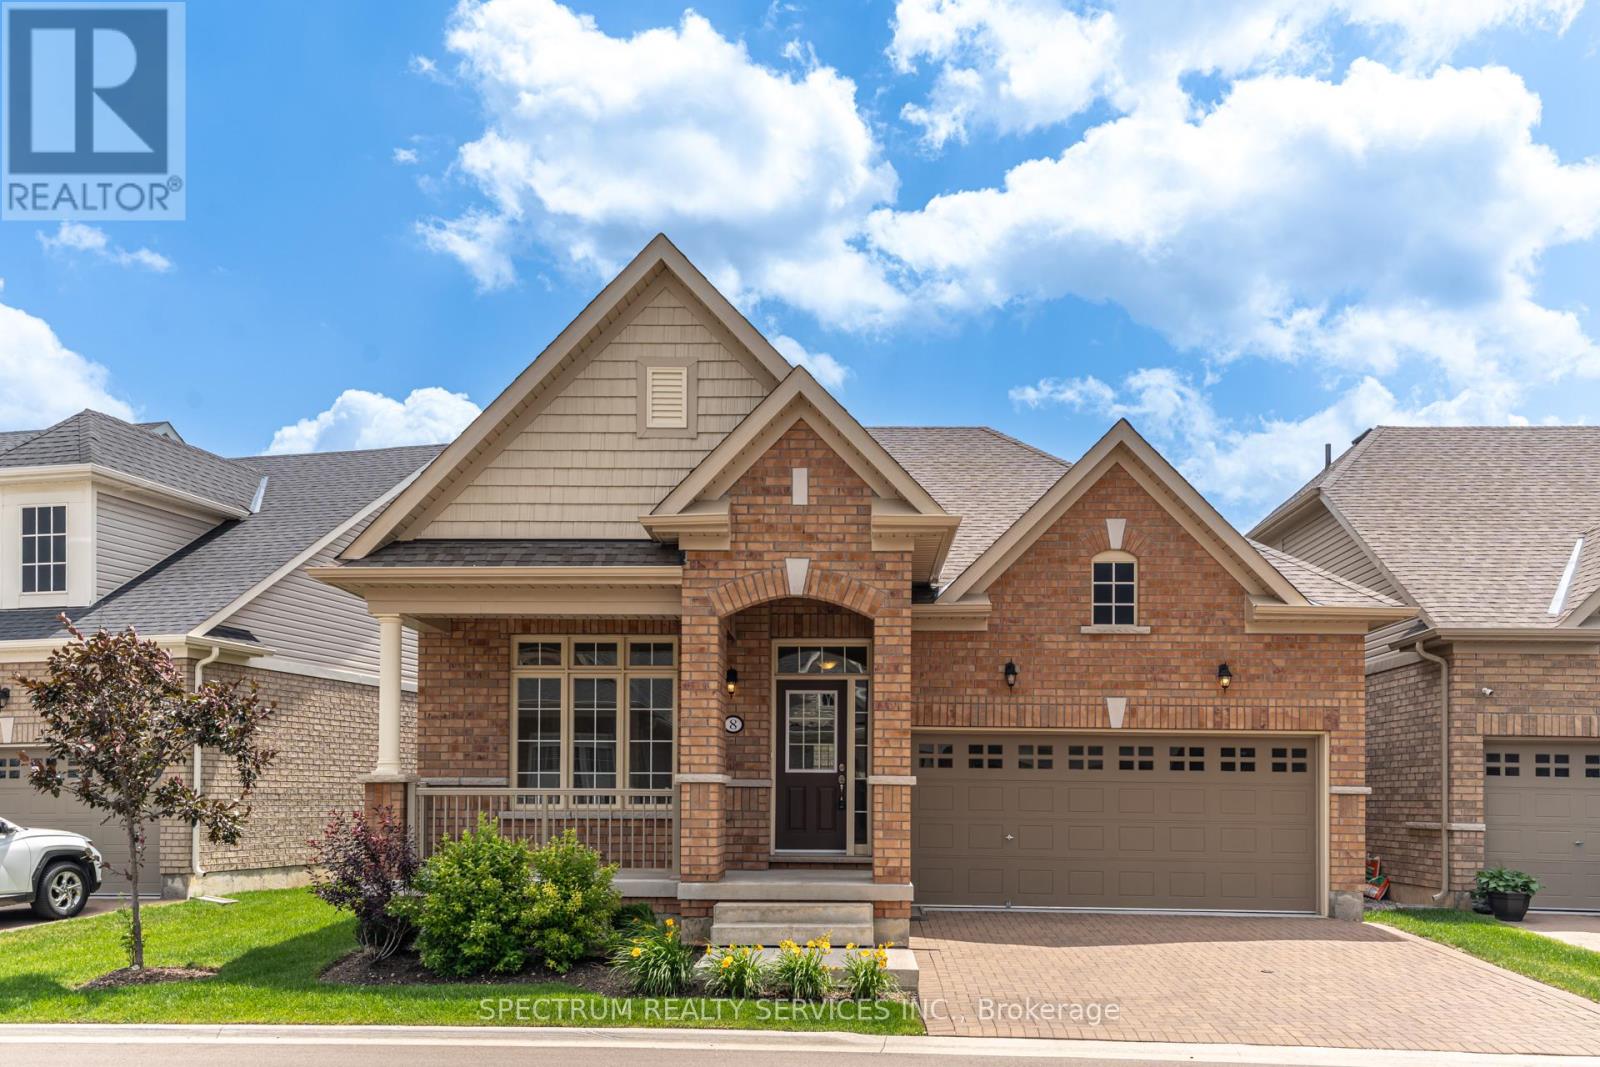
8 Abelia Street
Brampton, Ontario
Welcome home to Rosedale Village Adult Lifestyle Community! This highly sought after gated community offers a brand new, never lived in 'Sabrina Model' Bungalow! This beautifully landscaped, detached, double garage home offers a large front porch, perfect for your morning cup of coffee or tea. The beautiful open concept bright layout features 2 Bedrooms, 2 Bathrooms, Bright Kitchen spacious great room with a gas fireplace. The unfinished large basement awaits your personal touch! Gated community offers resort like maintenance free living with security at front gate, club house & recreation centre, golf course, tennis course, lawn bowling and so much more! (id:49269)
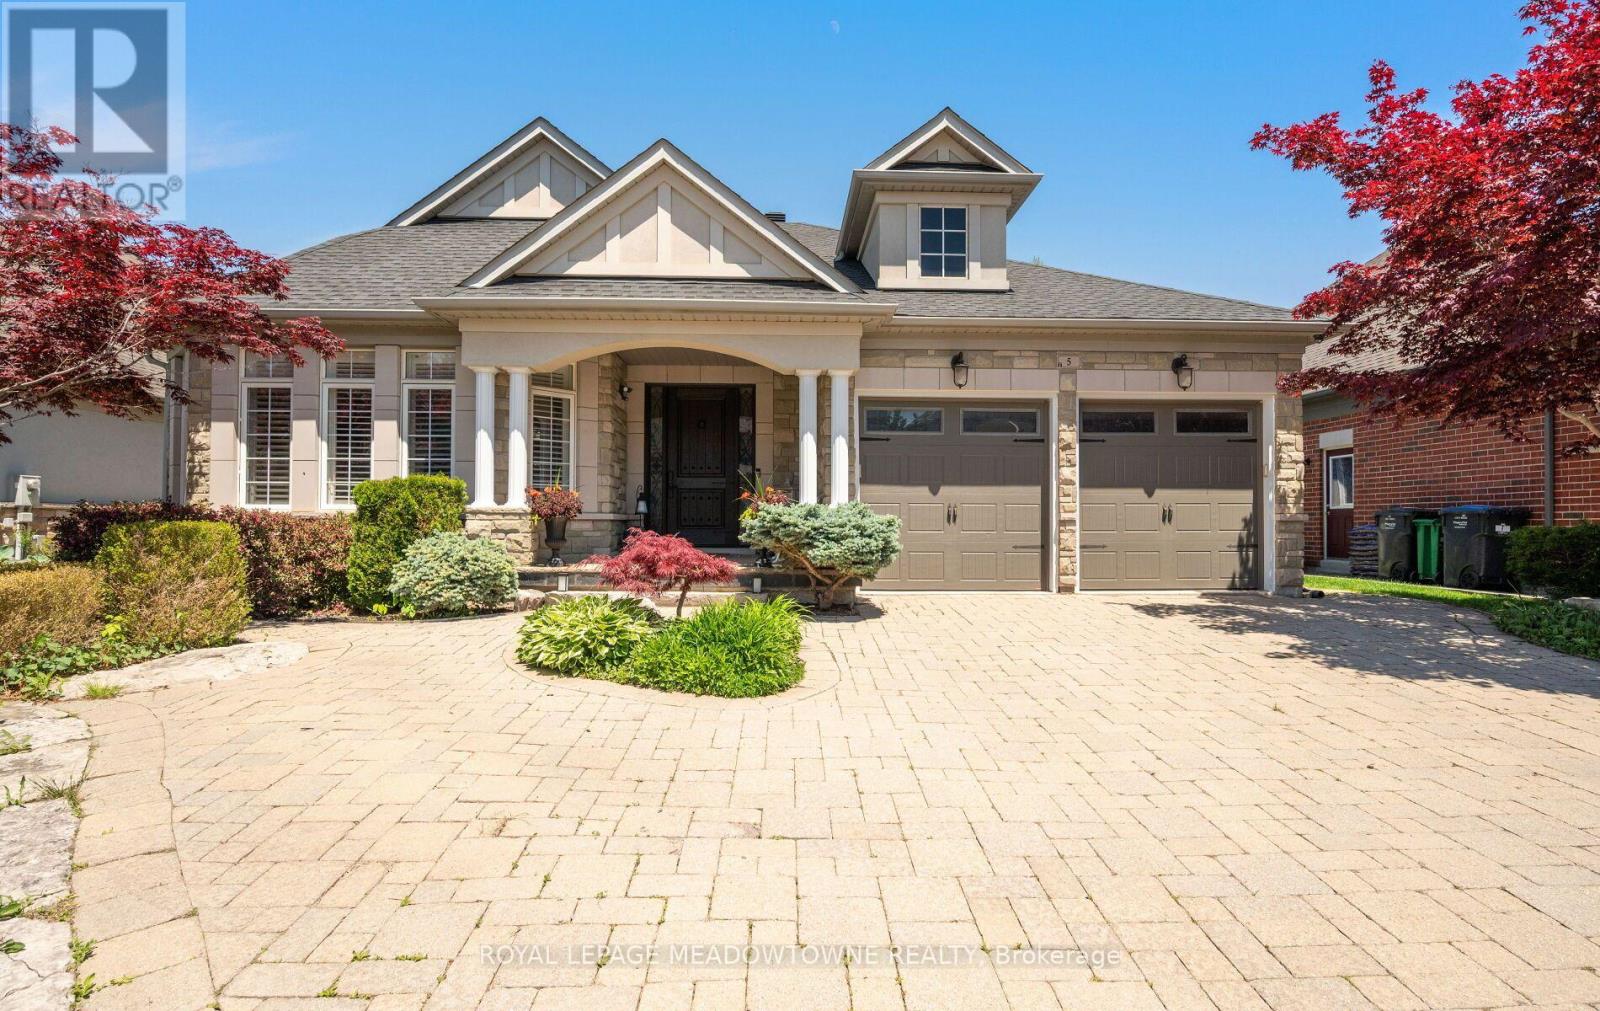
5 Mcnutt Street
Brampton, Ontario
Finally, the bungalow you've been waiting for. Welcome to this exceptional Arthur Blakely-built Stone Bank bungalow in prestigious Streetsville Glen. Offering approximately 5,400 sq ft of finished living space, this rarely offered residence sits on an impressive 60 ft x 150+ ft lot backing onto conservation lands, offering privacy, mature trees, and picturesque views. The fully landscaped grounds feature a heated saltwater pool with waterfall feature, multiple outdoor sitting areas, gas BBQ hookup, separate firepit area, and a backyard retreat that feels more like a private cottage than a suburban home. Inside, soaring 11-ft ceilings, rich Mirage hardwood flooring, plaster crown mouldings, custom millwork, and a stunning two-sided gas fireplace create an immediate sense of luxury. The chef-inspired kitchen overlooks the grand family room and is equipped with premium cabinetry, Sub-Zero refrigerator, Sub-Zero wine fridge, Wolf gas range, and expansive prep space. The thoughtfully designed main floor offers 3 spacious bedrooms, including a luxurious primary retreat complete with a private den ideal as a home office or reading room. A custom built-inwall unit enhances the family room while oversized windows showcase the spectacular backyard setting. The professionally finished lower level features 2 additional bedrooms, second kitchen, large recreation area, media space, games area, fitness zone, and abundant room for entertaining. Pool table, poker table, and classic jukebox are included. Designed for both grand entertaining and comfortable everyday living, this home seamlessly blends luxury finishes with timeless craftsmanship. From quiet mornings overlooking the conservation lands to summer evenings spent poolside with family and friends, every space has been thoughtfully designed to be enjoyed. Seldom do Arthur Blakely masterpieces become available. A rare opportunity to own a truly exceptional bungalow in one of Streetsville Glen's most sought-after communities (id:49269)
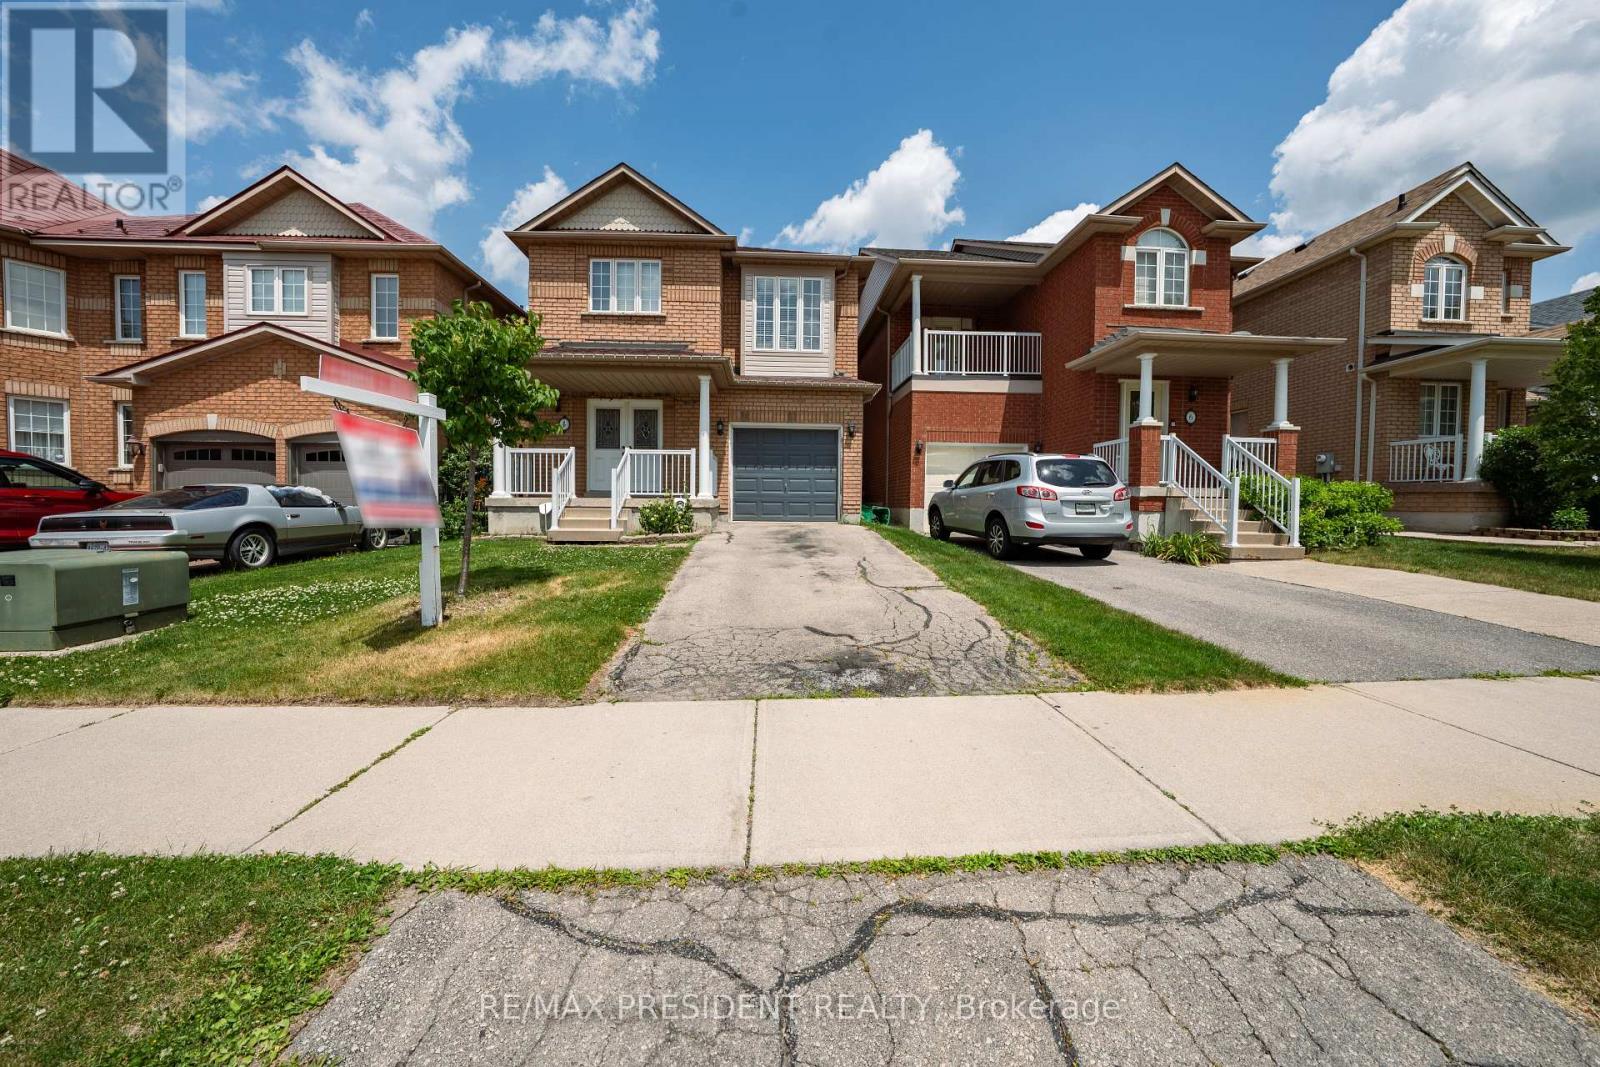
4 Redfinch Way
Brampton, Ontario
Beautiful and well-maintained detached home featuring 3 spacious bedrooms and 2.5 bathrooms, ideally situated in a highly desirable location. This move-in-ready property offers laminate flooring throughout the main floor and second-floor bedrooms, elegant oak stairs installed in 2022, and numerous updates. Enjoy year-round comfort with a furnace replaced in 2022. Pride of ownership is evident throughout this charming home, making it an excellent opportunity for families and investors alike. Close to schools, parks, shopping, transit, and other essential amenities. (id:49269)
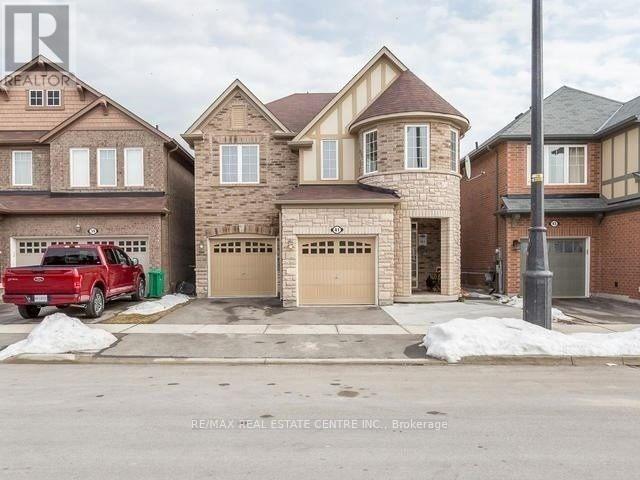
Main - 41 Haverty Trail
Brampton, Ontario
For Lease !! Gorgeous 4 Bedroom, 3 Bath Home With Liv/Din & Family All Separate On Main Floor !! Hardwood Floor On Main Fl, Hardwood Stairs, Granite Counters !! Just Min Walk To MountPleasant Go Station, School, Library, Transit, Mount Pleasant Square !! (id:49269)