
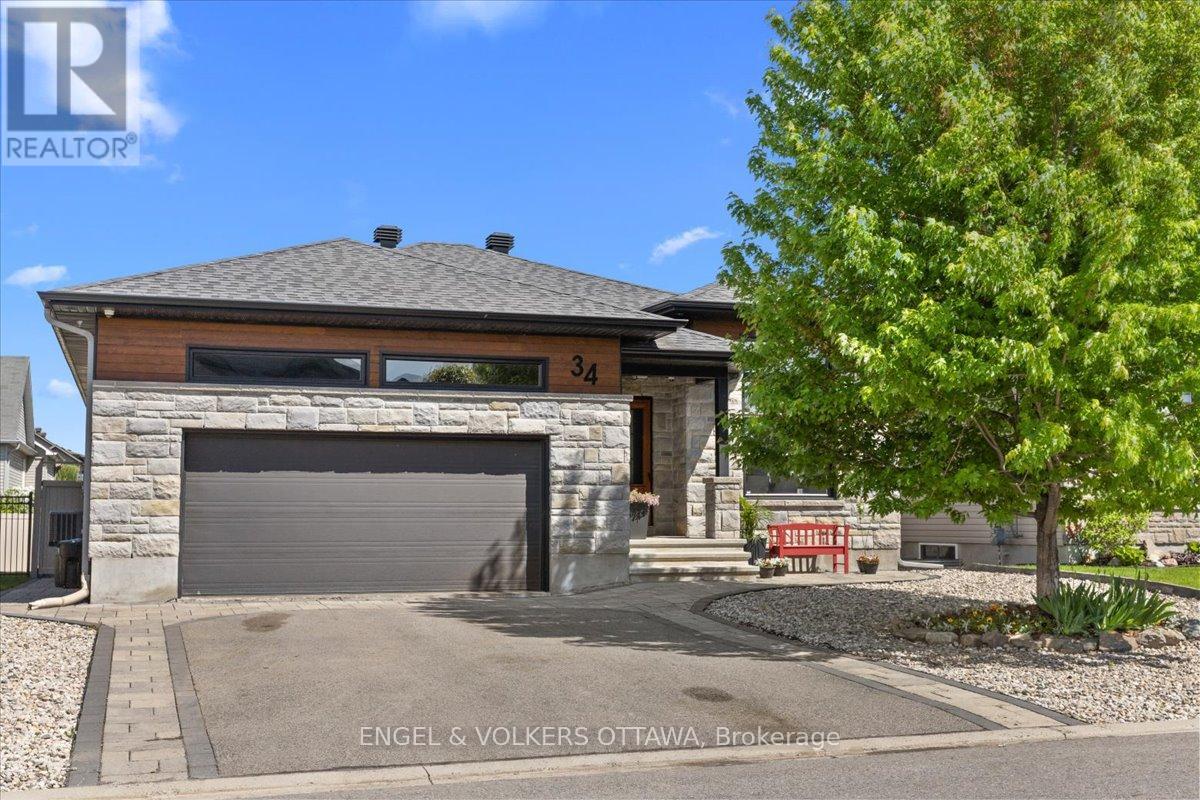
34 Granite Street
Clarence-Rockland, Ontario
This home impresses from the moment you arrive, offering the perfect blend of comfort, style, and over $130,000 in recent upgrades.On the main floor, you'll find a generous dining room with an impressive 11-foot detailed ceiling, a functional kitchen with plenty of cabinetry, granite countertops, and great counter space, plus a cozy living room with a gas fireplace and a beautiful 9-foot glass patio door that brings in plenty of natural light.The main level features 3 bedrooms, including a primary suite with a private ensuite bathroom and walk-in closet.The fully finished basement offers even more space for the whole family, with 2 additional bedrooms, a full bathroom, and a large recreation area perfect for movie nights, games, or entertaining guests.The true highlight of this property is the backyard - a private retreat designed for relaxation and entertaining. Enjoy the spacious deck, patio area with fireplace, enclosed gazebo with glass sliding doors, and beautifully landscaped grounds with interlock and decorative river rock.To complete the package, this home also features a double garage and tasteful finishes throughout. A complete, beautifully maintained home that is ready to impress! (id:49269)
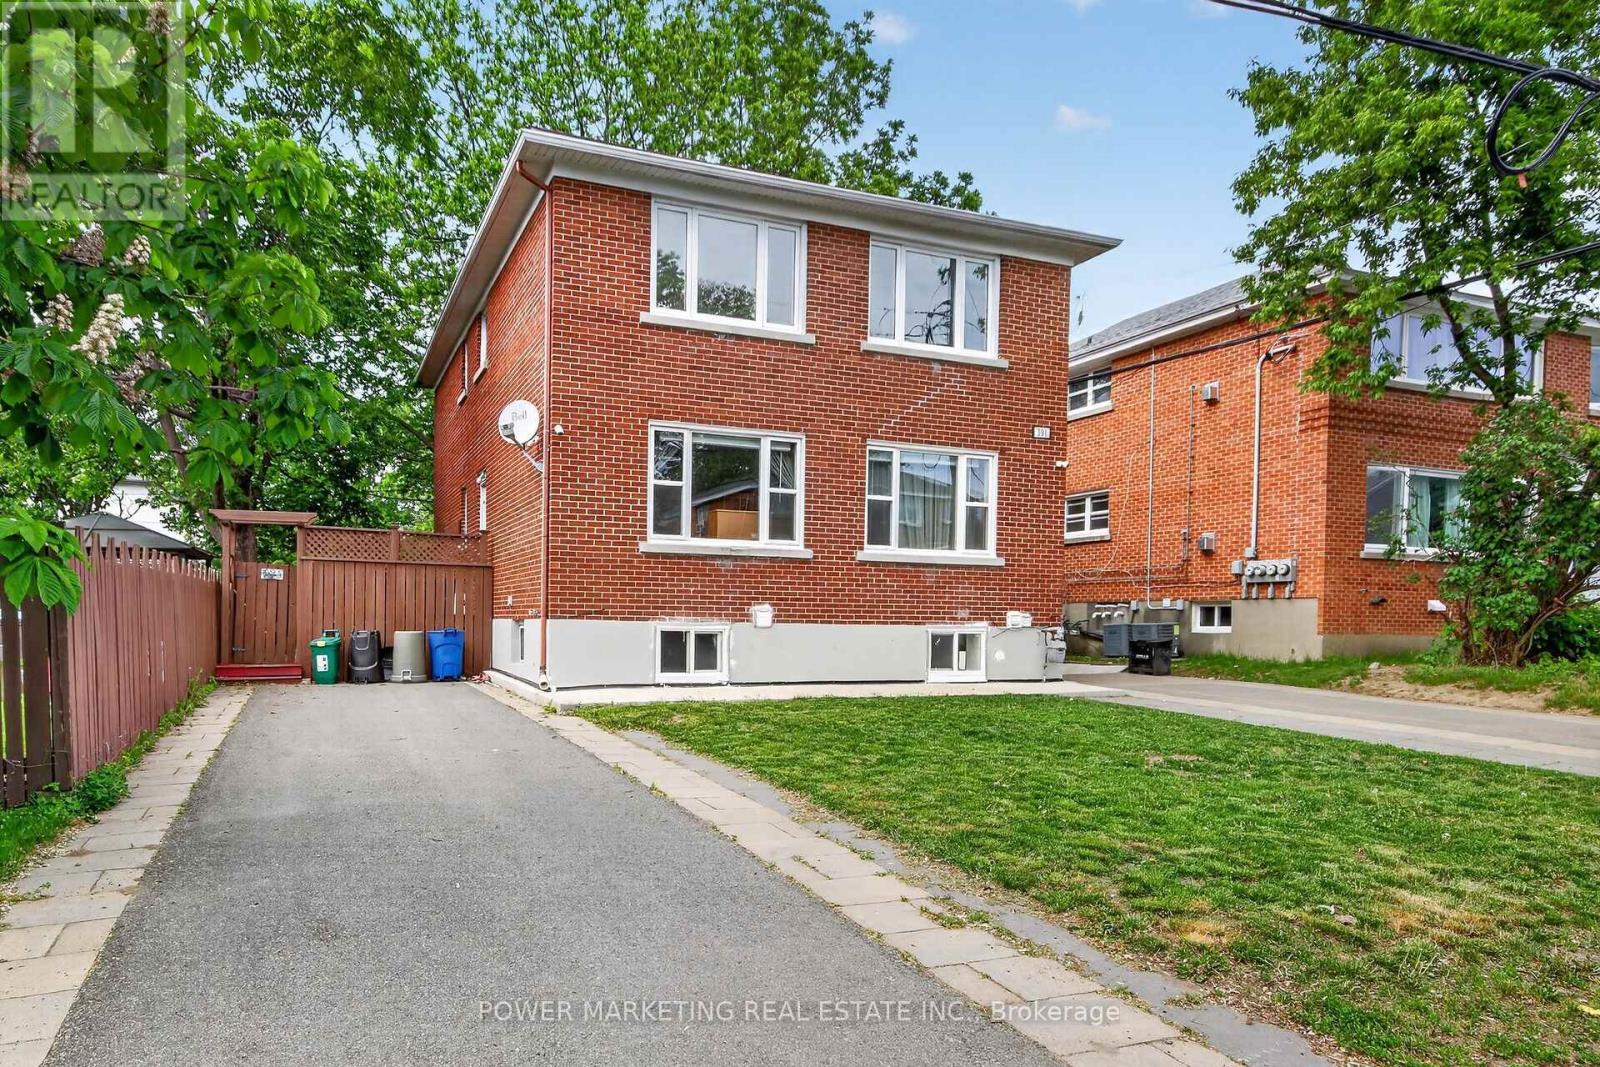
391 Greenwood Avenue
Ottawa, Ontario
Westboro Investors take note! Great upgraded All Brick triplex in the heart of Westboro with gross income of over $80,000 per year! Main floor is 2 bedroom one bathroom rented at $2400 + hydro, 2nd floor is 2 bedroom one bathroom rented at $2400 + hydro, Lower level is one bedroom with a 3 piece washroom and rented $1900 inclusive. All units have their C/Air unit. This great property offers you two driveways, a nice side yard which covered with the large for your enjoyment! A great multi generational family property waiting for you! See it today! (id:49269)
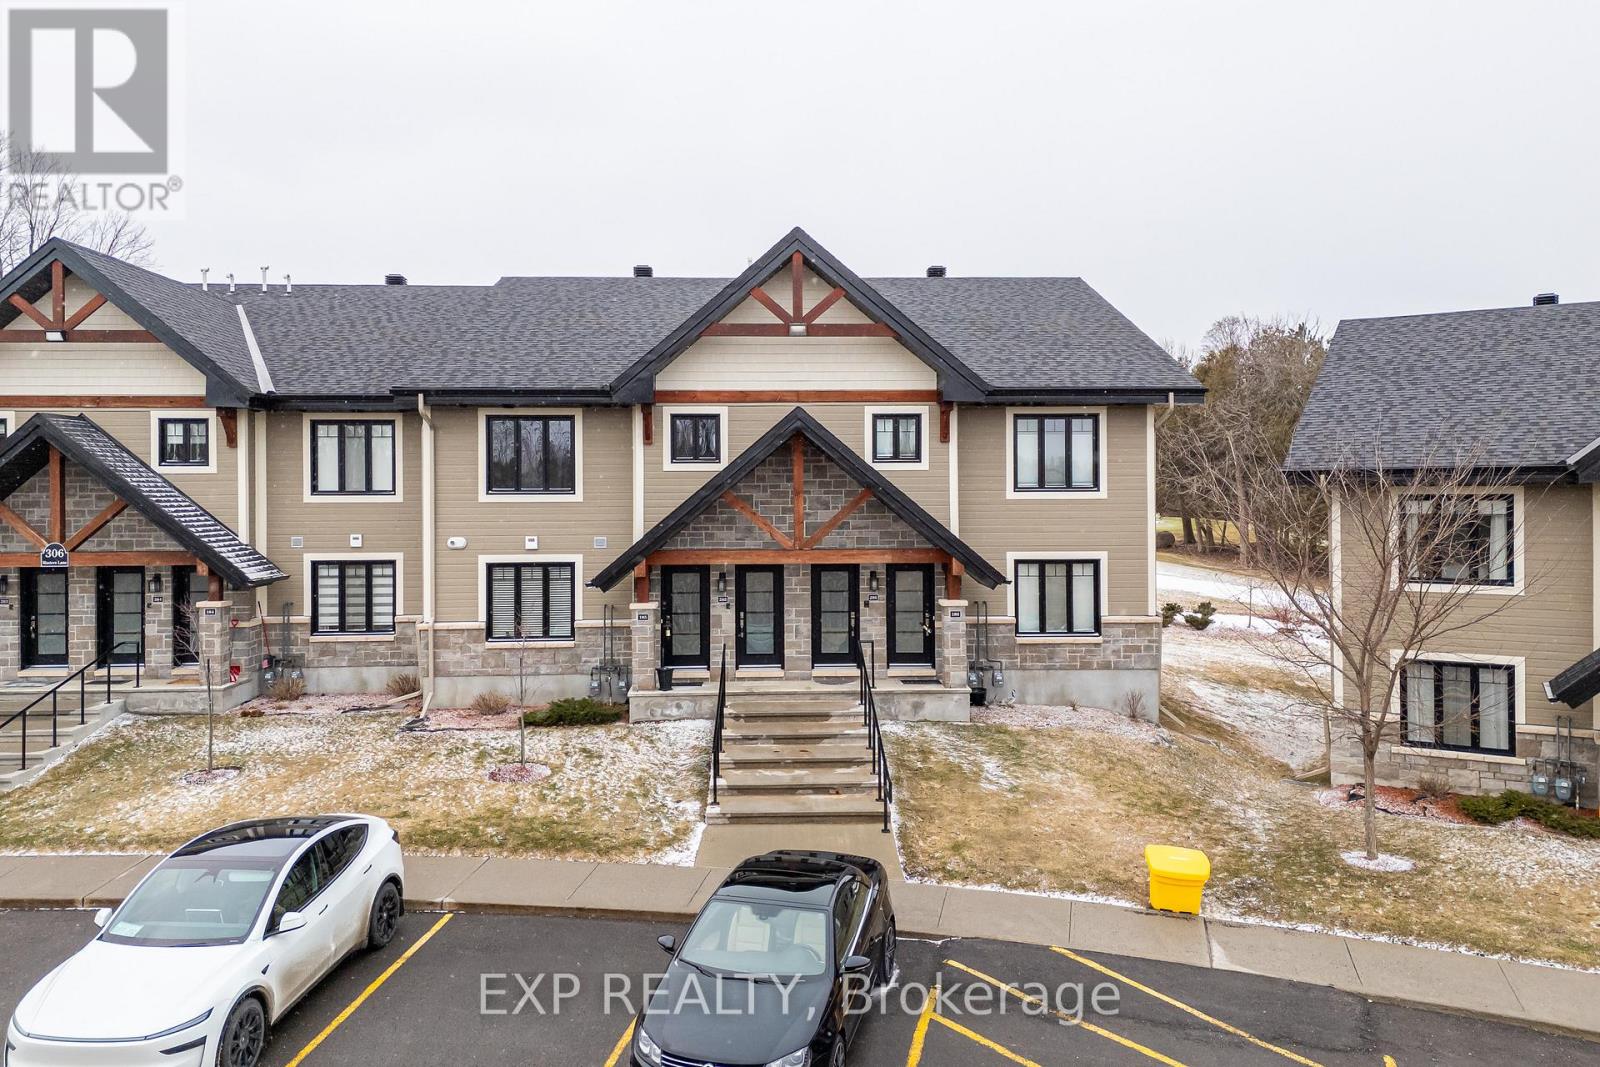
285 - 306 Masters Lane
Clarence-Rockland, Ontario
Built in 2020 and located on the edge of the beautiful town of Rockland, this upper level condo offers a stunning 12 foot ceiling in the main living room giving tons of natural light as you look over the nature and beauty on the golf course right outside your back window. Nestled in nature mixed with modern comfort and convenience positioned just minutes from groceries, restaurants, entertainment, and fitness amenities, and only a 40 minute drive to downtown Ottawa this condo home will not disappoint. Featuring 2 spacious bedrooms with ample closet space and 1 full 4 piece bathroom with beautiful tile finishings, a stand up shower and soaker tub. In-Suite Laundry can also be found in the bathroom with additional storage. The kitchen is highlighted by stainless steel appliances and a beautiful granite stone island, perfect for both everyday family living and entertaining guests. The living room is equipped with a heat pump that provides both air conditioning and heat for year round comfort. This unit features an impressive 200 sq ft glass enclosed sunroom with custom screening, overlooking the golf course, offering additional storage at the end of the room and a perfect space to relax and unwind. This unit also has two surface parking spots right out front, an incredible bonus. (id:49269)
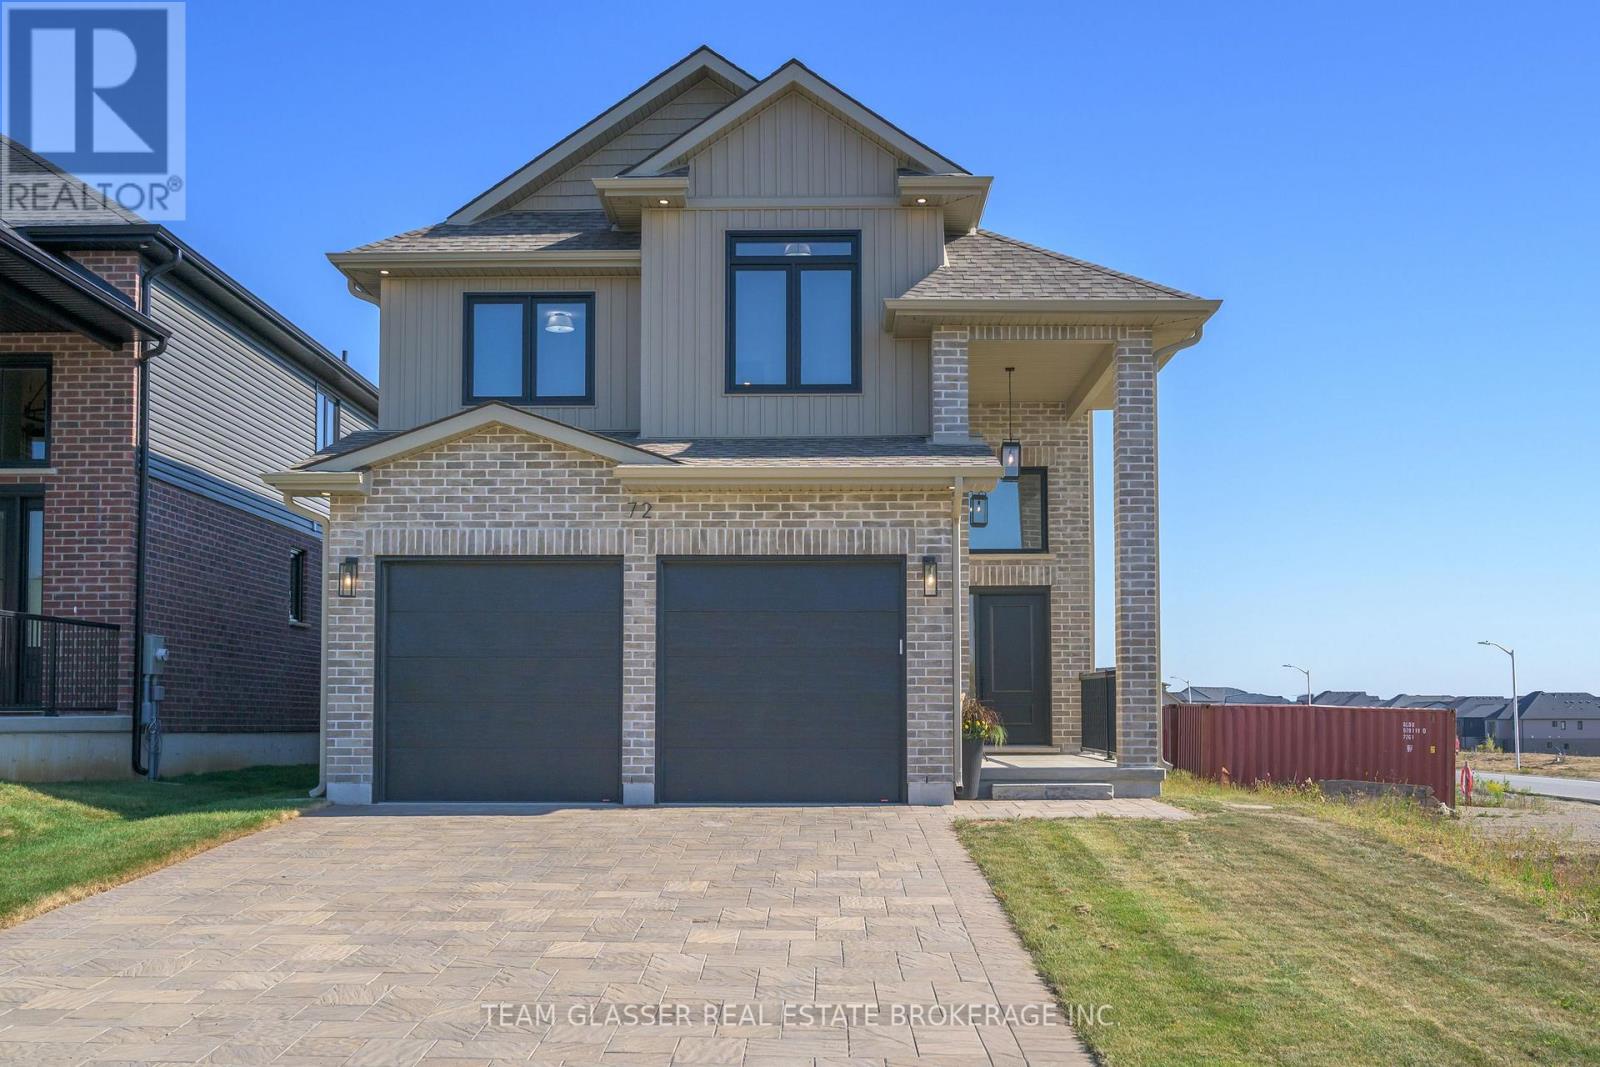
71 Allister Drive
Middlesex Centre, Ontario
PRICE IS INCLUDING NEW HST REBATE FOR AGREEMENTS SIGNED BETWEEN APRIL 1 2026 TO MARCH 31ST 2027 FOR PRINCIPAL RESIDENCE HOMES. The Model is AVAILABLE IMMEDIATELY - MOVE IN READY - 2nd home could be ready (the Iris) in 45 days. The 2,011 sq ft Indigo Model by award-winning Magnus Homes is a well-designed 4-bedroom, 2-storey home on a 40' lot in desirable Kilworth Heights III. Bright open-concept main floor with large windows, island kitchen, and great flow for family living and entertaining. Upper level offers four spacious bedrooms, including a bright and large primary suite. Quality finishes include 9' ceilings, engineered hardwood, quartz countertops throughout, and fully tiled baths. Exterior finishes selected from builder samples (brick/stone/siding). Fully sodded lot, concrete or paverstone driveway, and attached 2-car garage included. All finishes in this model are BUILDER STANDARD (excluding lighting and staging), come see our standard in person! Family-friendly neighbourhood with country feel, close to trails, Komoka Ponds, river, and community centre. NEW in 2026: walk to grocery, pharmacy, plaza, and new primary school. Photos may vary by model and upgrades. Come and see our Model (by appt.) (id:49269)
Exp Realty
2700 Priscilla Street
Ottawa, Ontario
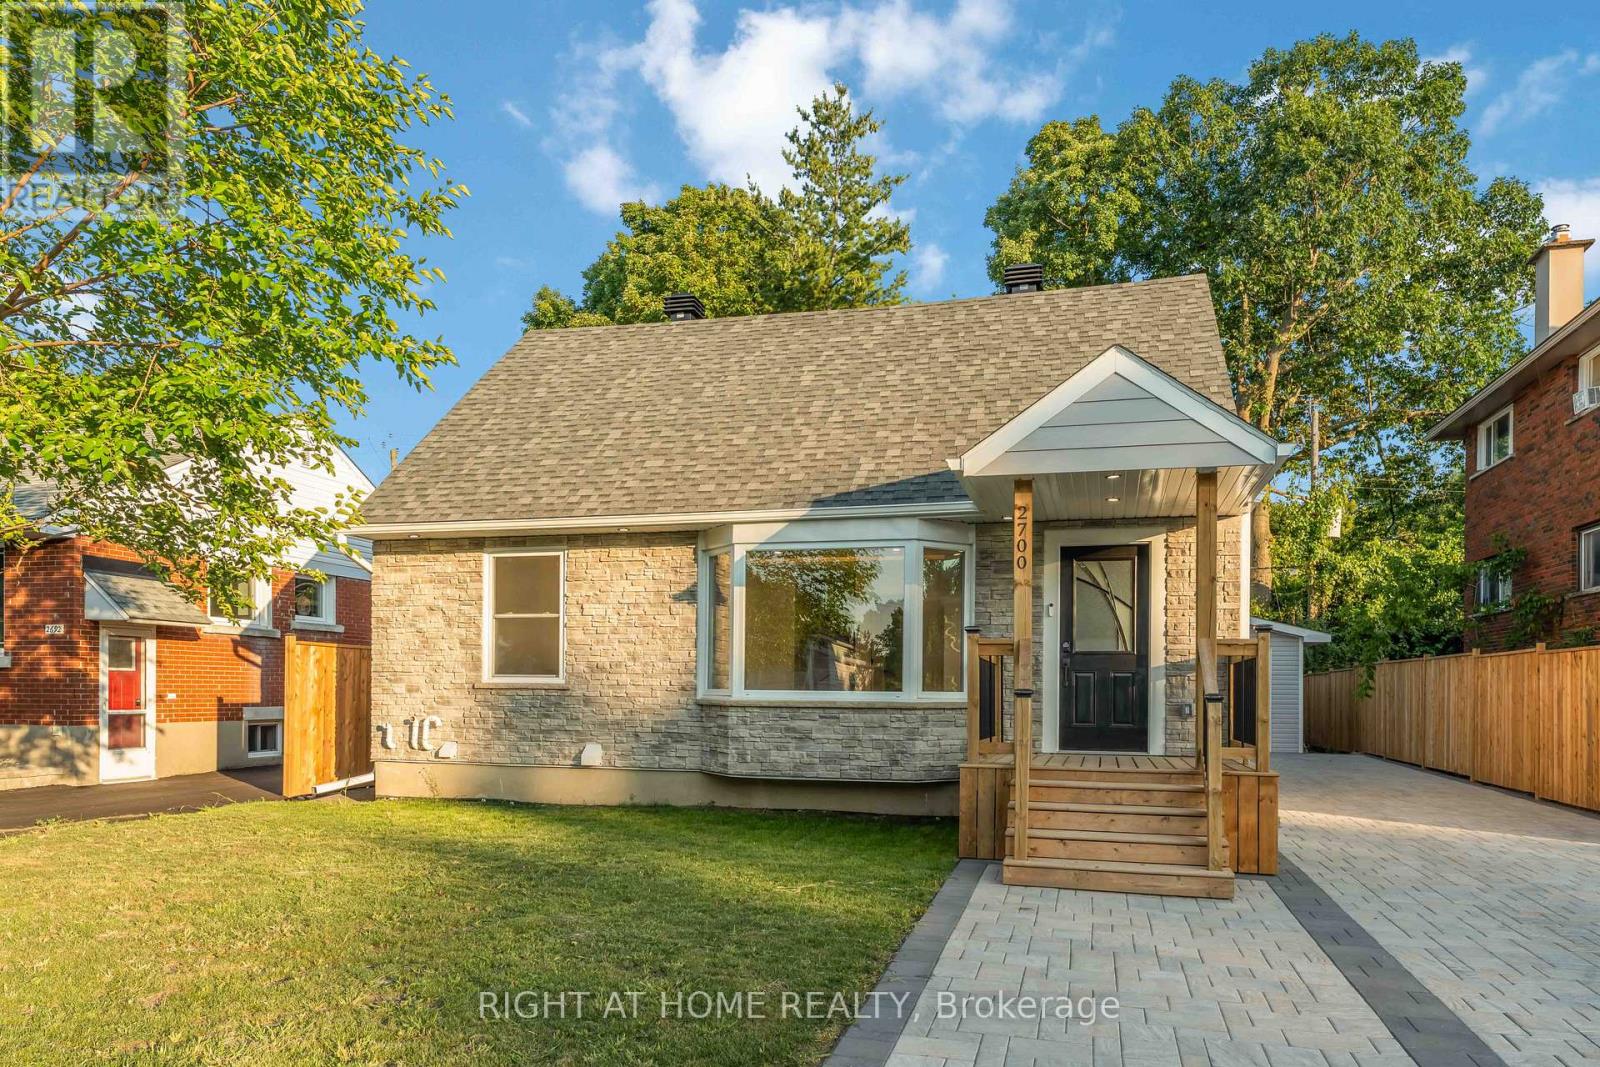
Fully Renovated 1-1/2 Storey Bungalow with Legal Secondary Dwelling Unit (SDU), Turnkey Investment or Perfect Multi-Generational Home!Welcome to this beautifully renovated 1-1/2 storey bungalow that effortlessly blends classic charm with modern design. Situated on a quiet,family-friendly street, this move-in-ready home has been extensively upgraded from top to bottom, offering exceptional versatility and value. Step inside the main unit to discover a bright, open-concept layout featuring stylish finishes, contemporary flooring, and a brand-new kitchen withquartz countertops, stainless steel appliances, and ample cabinetry. The main floor includes spacious living and dining areas, a full bathroom,and a generous bedroom. Upstairs, you'll find a private primary bedroom with bonus space perfect for 2nd bedroom or home office . The fullyfinished legal basement suite has a separate entrance and is thoughtfully designed as a second dwelling unit. It features a modern kitchen, sleekbathroom, comfortable living space, and 2 bedrooms ideal for rental income, in-laws, or extended family. Extensive renovations done in 2024-2025 include new electrical, plumbing, A/C, windows, roof, insulation, flooring, kitchens, bathrooms, and more all completed with permits and attention to detail. Enjoy a fully landscaped yard, private driveway, and a central location close to schools, parks, transit, and shopping.Whether you're looking for a smart investment, mortgage helper, or space for multi-generational living, this home checks all the boxes. KeyFeatures: 1-1/2 storey bungalow with 2 self-contained units, Legal basement suite with private entrance, SDU, in-law suite with high-quality finishes, Updated mechanicals, windows, roof & more Ideal for investors, families, or first-time buyers. New detached garage built in 2025 with Electric Car Charger plug fits any SUVs. Dont miss this rareopportunity to own a completely turnkey property with income. TOTAL S.F OF BOTH UNITS IS 1959. (id:49269)
477 1st Avenue
Petrolia, Ontario
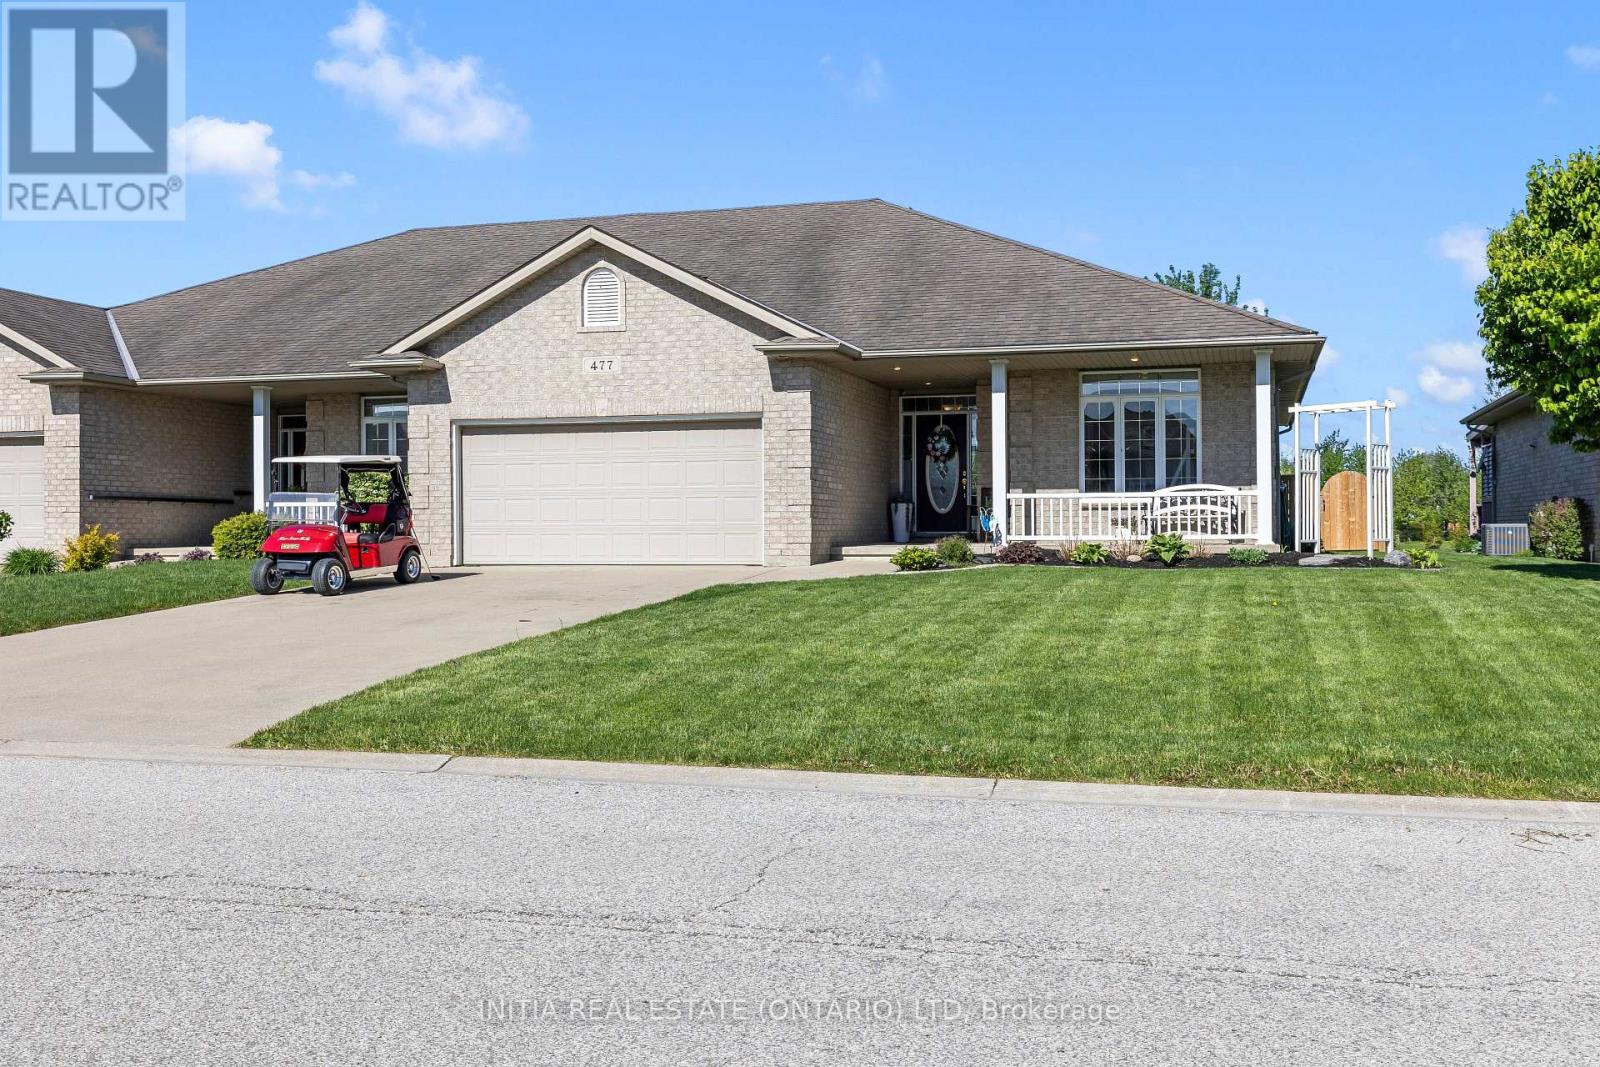
Experience a luxury bungalow in this one-of-a-kind home backing directly onto Kingswell Glen Golf Club! Perfectly located with stunning golf course views from your private deck, this beautifully maintained property offers an open-concept layout designed for both entertaining and everyday living. Featuring 3 bedrooms plus a den and 3 full bathrooms, this home provides the perfect blend of comfort and functionality. The spacious primary suite includes a full ensuite and an impressive 70 sq. ft. walk-in closet, while the fully fenced backyard creates the perfect space to relax and enjoy the scenery. Complete with a double car garage and parking for 4 additional vehicles, this exceptional property truly has it all! (id:49269)
19 Hamilton Street
North Middlesex, Ontario
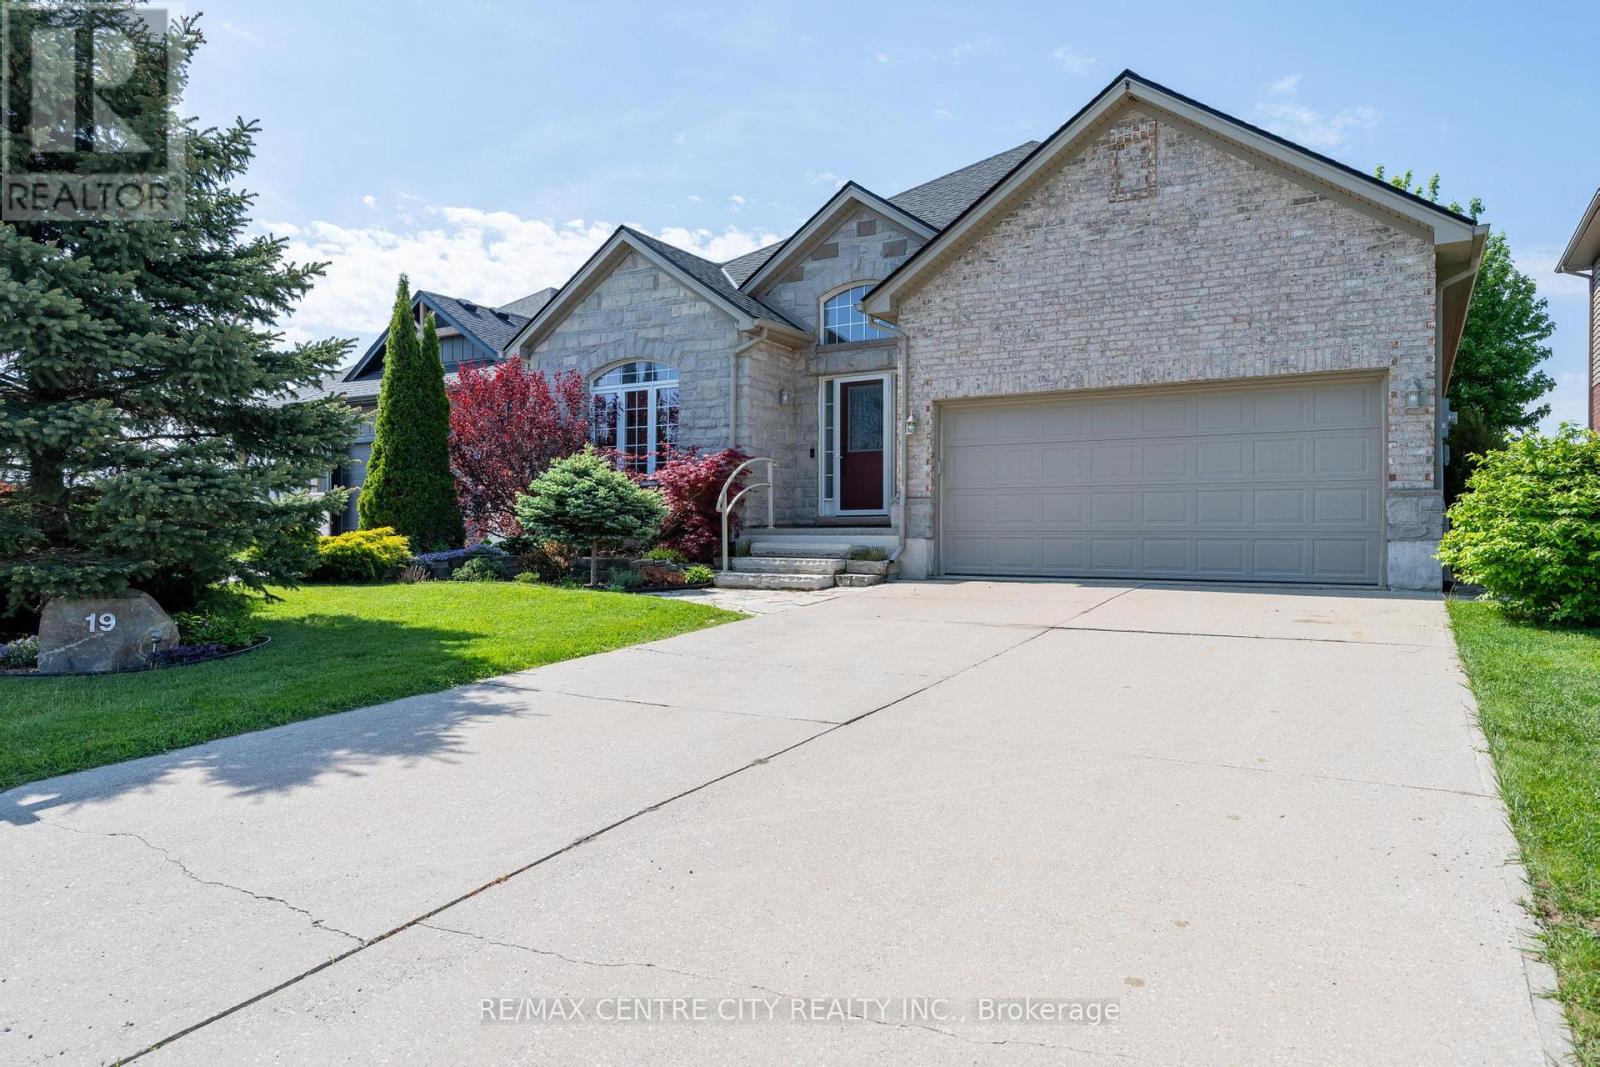
Executive bungalow loaded with premium finishes throughout and offering exceptional value in the heart of Ailsa Craig. This beautifully maintained 3+1 bedroom, 3 full bathroom home features 1,575 sq ft on the main floor with a large finished lower level offering additional living space, a full bath, and a spacious bedroom complete with two walk-in closets. Step into the impressive foyer with soaring 12 ft ceilings, while the remainder of the main floor features 9 ft ceilings, hardwood flooring, crown moulding, and transom windows throughout. The bright living room is centered around a stunning natural stone fireplace, while the kitchen boasts quality cabinetry, granite countertops, and travertine backsplash. The spacious primary bedroom offers a walk-in closet and private ensuite. Third bedroom on main level currently being used as an office. Convenient mudroom off the double car garage features main floor laundry and an additional bathroom. Potential for an in law suite or secondary kitchen in the lower level with existing stove electrical outlet and hot/cold water rough ins already in place. Outside, enjoy your own private backyard oasis complete with mature landscaping, deck, koi pond, hot tub, and peaceful views of the man made pond. Located just 20 minutes to North London and 15 minutes to Strathroy, this is a rare opportunity to own a truly complete lifestyle property. (id:49269)
108 Dearing Drive
South Huron, Ontario
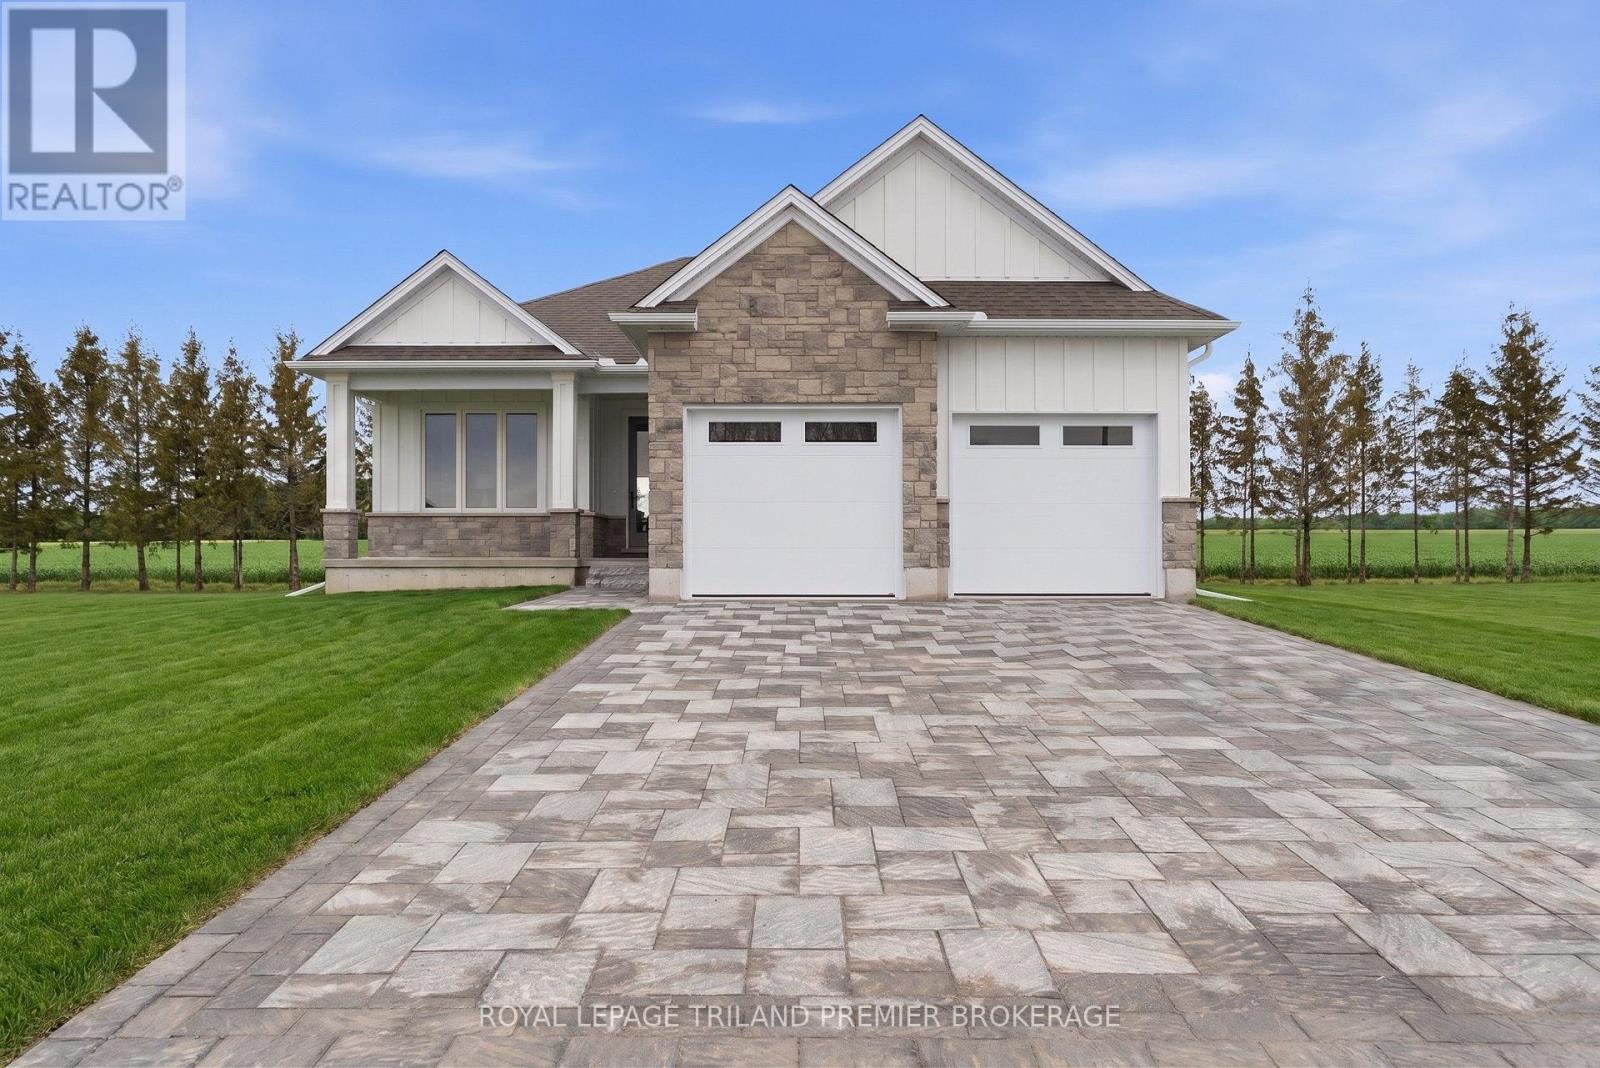
TO BE BUILT: The HST rebate has been adjusted to list price. Welcome to Grand Bend's newestsubdivision, Sol Haven! Just steps to bustling Grand Bend main strip featuring shopping, dining and beachaccess to picturesque Lake Huron! Hazzard Homes presents The Murlough, 1656 sq ft of expertly designed,premium living space in desirable Sol Haven. Enter through the front door into the spacious foyer throughto the bright and spacious open concept main floor featuring Hardwood flooring throughout the main level(excluding bedrooms); generous mudroom/laundry room, kitchen with custom cabinetry, quartz/granitecountertops and island with breakfast bar; expansive bright great room with 7' tall windows/slider;dinette; den/flex room with large window overlooking the front porch; main bathroom and 2 bedroomsincluding primary suite with 4- piece ensuite (tiled shower with glass enclosure, double sinks and quartzcountertops) and walk in closet. Other standard features include: Hardwood flooring throughout main level(excluding bedrooms), 9' ceilings on main level, under- mount sinks, 10 pot lights and $1500 lightingallowance, rough-ins for security system, rough-in bathroom in basement, A/C, paver stone driveway andpath to front door and more! Other lots and plans to choose from. Lots of amenities nearby including golf,shopping, LCBO, grocery, speedway, beach and marina. List price is base price, photos show upgraded items. *MODEL HOME IS AT 78 DEARING DRIVE* (id:49269)
2670 Putnam Road
Thames Centre, Ontario

This is the one! Just 10 minutes from London, this stunning acreage with Wallace Creek running through it features a beautiful 4 bedroom raised bungalow with an oversized garage that easily fits two large pickup trucks, plus outdoor parking for an RV, 45ft trailer, and more. Blending modern upgrades, thoughtful design, and expansive living, its amazing inside and out. The home is warm and inviting with vaulted ceilings, open concept layout, oversized windows, and hickory hardwood floors. A dual sided gas fireplace connects the great room and gourmet kitchen, which boasts a 12 ft quartz island, abundant cabinetry, and casual dining. Patio doors open to a large two tier deck and private yard, ideal for seamless indoor / outdoor living. All bedrooms fit king beds and include closet organizers. The main floor features two bedrooms, including a primary suite with two walk-ins and a spa like bath with double sinks and walk-in shower. Laundry/mud room and powder room complete the floor for easy one level living. The fully finished lower level offers a huge family room, two more bedrooms, full bath with tub/shower/double sinks, and a versatile workshop (pre-wired and plumbed for second kitchen to easily convert for an in-law suite). Direct stairs connect to the oversized insulated garage, perfect for car enthusiasts or hobbyists. Meticulously maintained with a new roof (2016), furnace, AC, and UV air cleaner (2017), plus updated doors, custom lighting, and modern finishes. Central vac, gas BBQ line, two sheds, and negotiable zero-turn mower and snowblower add convenience. The sprawling lot offers privacy and mature landscaping, with low maintenance perennial gardens and a peaceful creek that attracts herons, deer, turtles, foxes, and more, your own private retreat. Just 3 minutes to Hwy 401 and under 30 minutes to Ingersoll, Dorchester, St. Thomas, and Aylmer. (id:49269)
22 Atto Drive
Guelph, Ontario
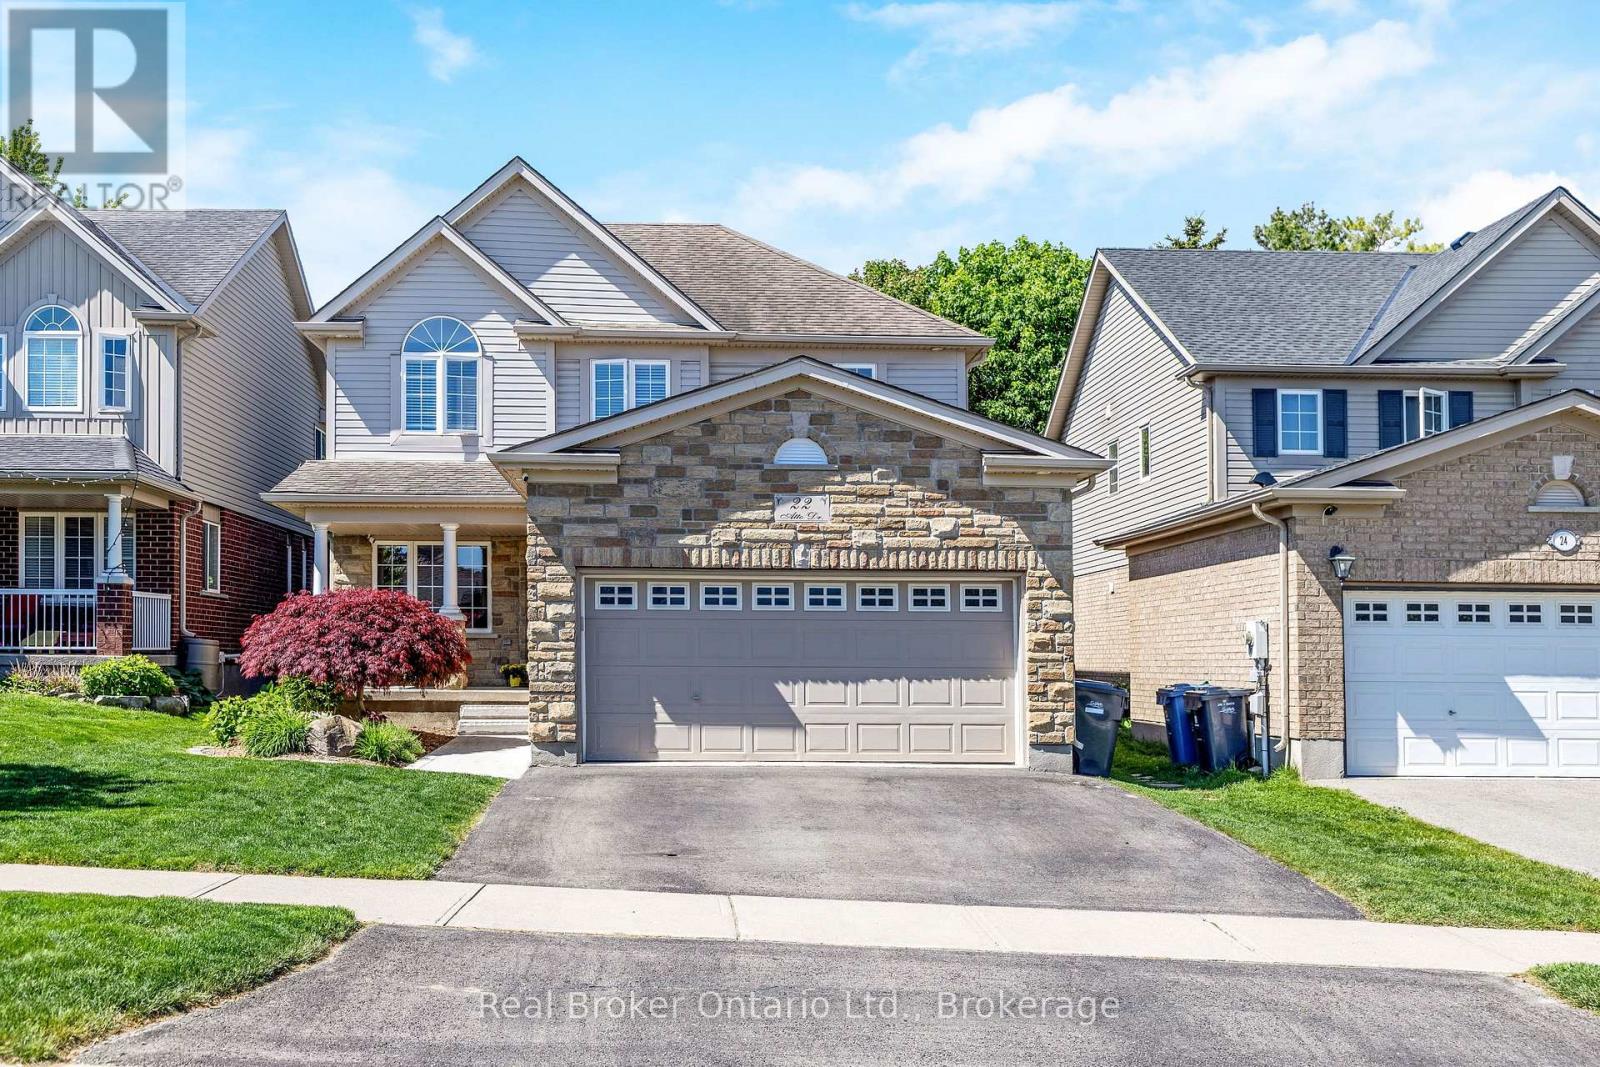
Welcome to 22 Atto Drive - a home that truly has it all and more. Nestled in a desirable family-friendly neighbourhood, this beautifully maintained property offers 4 spacious bedrooms and 4 bathrooms, including a generous primary suite complete with a large ensuite and walk-in closet.The bright, open-concept main floor is perfect for both everyday living and entertaining, featuring plenty of natural light and a functional layout. The fully finished basement adds even more living space with an additional bedroom, full bathroom, and versatile recreation area.Outside, you'll find a double-car garage and a backyard oasis designed for the whole family to enjoy. Relax in the hot tub while the kids explore their own outdoor retreat, complete with a sandbox and bunkie. This is a home that combines comfort, space, and family-friendly living in one exceptional package. (id:49269)
4780 Westney Road
Pickering, Ontario
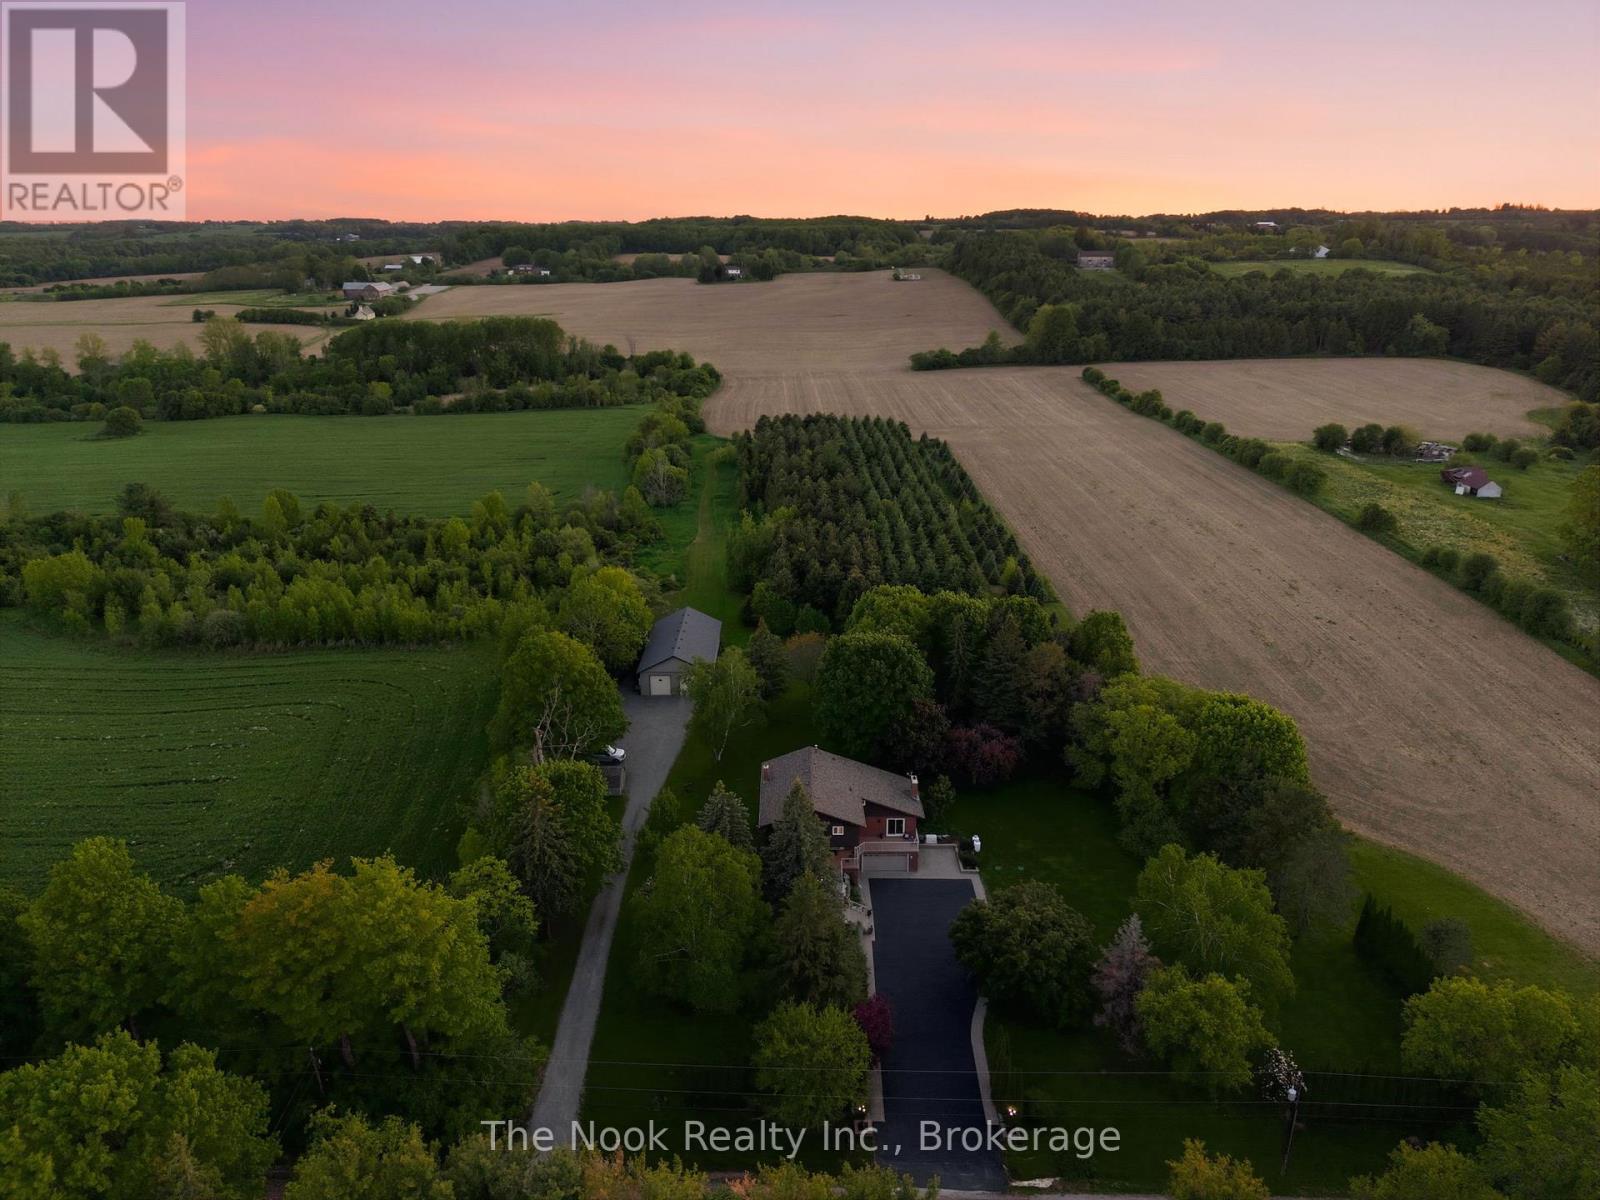
Welcome to 4780 Westney Rd N, a rare opportunity to own a completely turnkey, meticulously maintained executive home offering peaceful country living & convenient access to the city. Set on over 15 serene acres, this exceptional 5+1 bedroom property offers privacy, space, & versatility for large families or multi-generational living while truly checking all the boxes. A long private driveway & beautiful curb appeal welcomes you to a thoughtfully designed home featuring spacious rooms, a formal dining room & cozy family room. The chef-inspired custom kitchen features high-end appliances, generous prep space, & seamless flow for everyday living & entertaining. Enjoy recent renovations to the kitchen & bathrooms, updated light fixtures, & heated flooring in the living & eating areas adding a fresh upscale feel throughout. Expansive windows showcase stunning views & fill the home with natural light. Thoughtfully designed, this home also features convenient upstairs laundry. The primary suite is a true retreat with custom cabinetry, a spa-inspired 5-pc ensuite, & a private balcony overlooking the property. The fully finished basement offers in-law suite capabilities & incredible flexibility for extended family or guests. Outside, enjoy the tranquility & endless possibilities, along with a beautiful deck & hot tub perfectly positioned to take in the views. An impressive 32' x 64' heated workshop featuring two front loading doors & an additional rear door is ideal for hobbyists or contractors. A Generac generator provides added peace of mind year-round. Conveniently located just minutes to York Region & Toronto with quick access to Hwy 407, you'll enjoy the rare luxury of total privacy without sacrificing convenience. Property currently benefits from farm tax classification, offering exceptionally affordable property taxes for a property of this size & caliber. Surrounded by nature yet close to every amenity imaginable, this is the ultimate blend of town & country living. (id:49269)
18 St Amant Road
Penetanguishene, Ontario
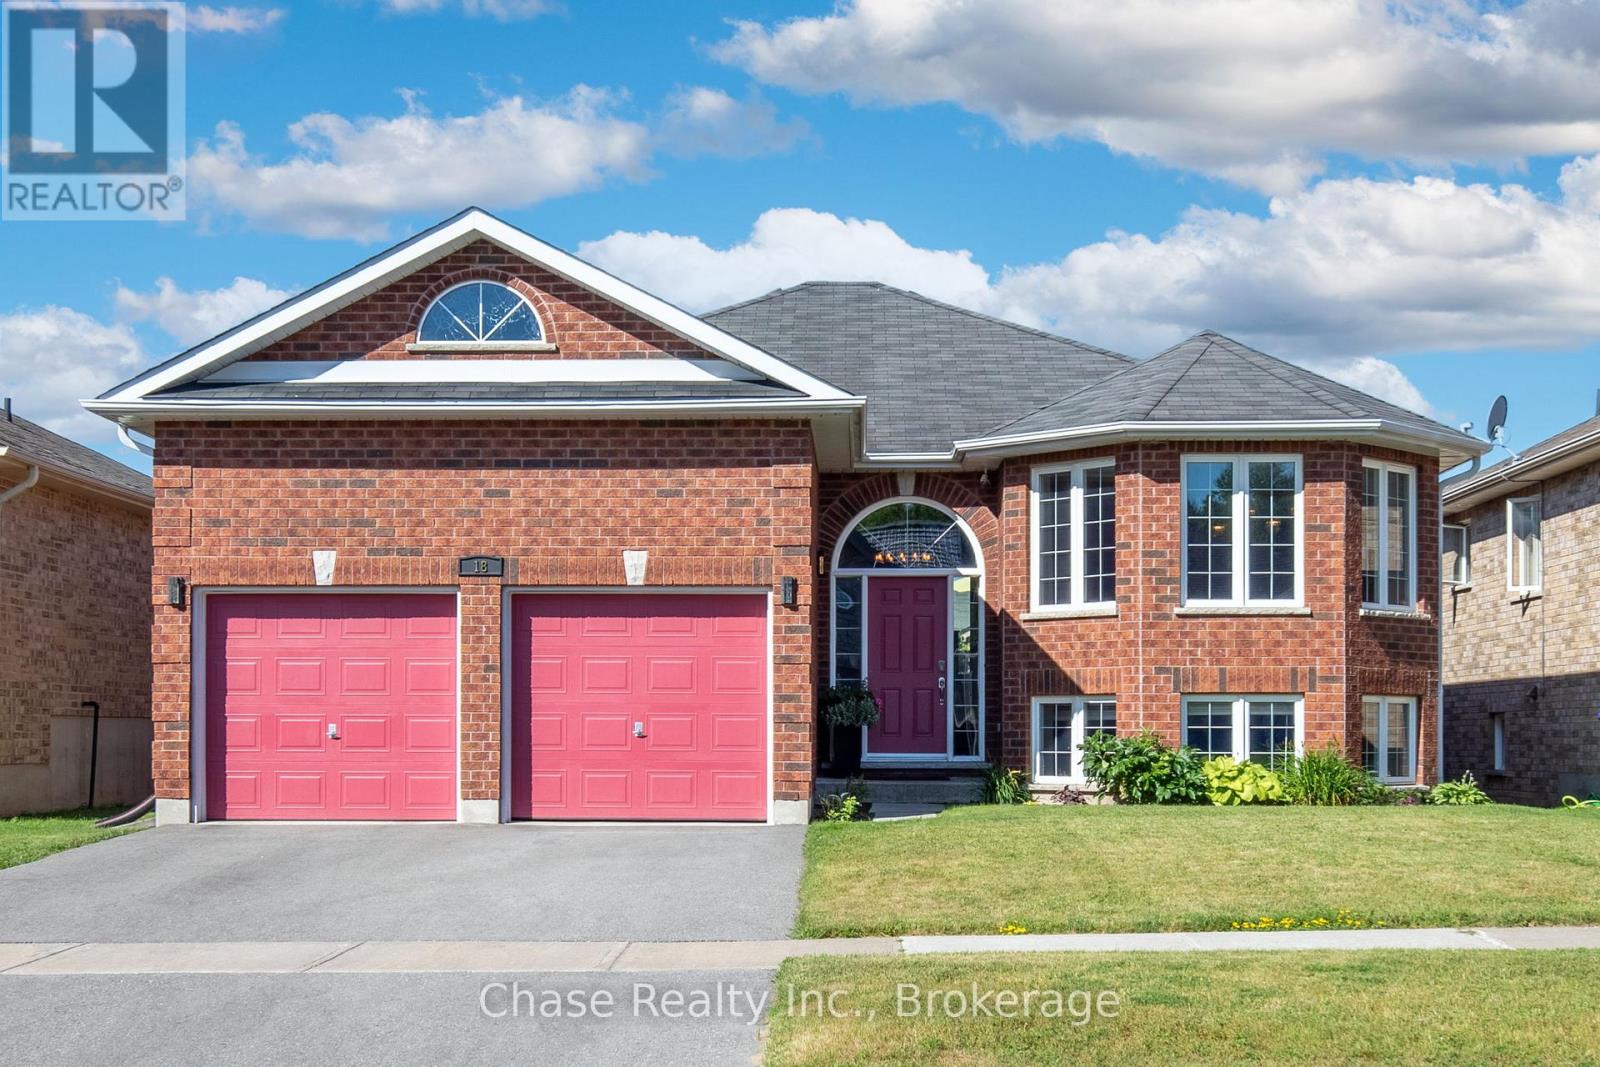
Welcome to Your Dream Bungalow in Penetanguishene. Nestled in a quiet, sought-after neighbourhood, this beautifully maintained bungalow offers the perfect blend of comfort, functionality, and convenience. Featuring 4 spacious bedrooms and 3 well-appointed bathrooms, this home boasts an open-concept layout enhanced by high ceilings and an abundance of natural light throughout. The main living area flows seamlessly into the kitchen and dining spaces, perfect for both everyday living and entertaining. Step outside to a fully fenced backyard with a generous deck, ideal for outdoor dining, relaxing, or hosting summer gatherings. The fully finished basement offers even more living space, featuring high ceilings, a spacious family room, and a built-in theatre system with projector screen perfect for movie nights or game-day experiences. Additional highlights include a two-car garage, ample driveway parking, and a prime location close to schools, scenic trails, parks, and essential amenities. A rare opportunity to own a thoughtfully designed home in the heart of Penetanguishene. Don't miss out on this opportunity! (id:49269)