
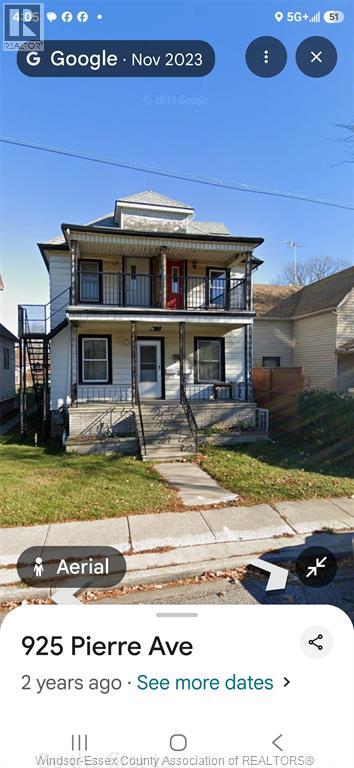
924 Pierre
Windsor, Ontario
Clean and well maintained upper unit featuring 2 bedrooms, and a three piece bathroom. Highlights include hardwood flooring throughout and a private balcony perfect to sit and relax. This unit has just been renovated. Located the heart of Little Erie and offers exceptional convenience with immediate access to local amenities and public transit. Tenant to pay utilities and must provide credit score, employment statements, references. This unit is move in ready available for immediate occupancy. (id:49269)
Pt Lt 1 Haldibrook Road
Haldimand, Ontario
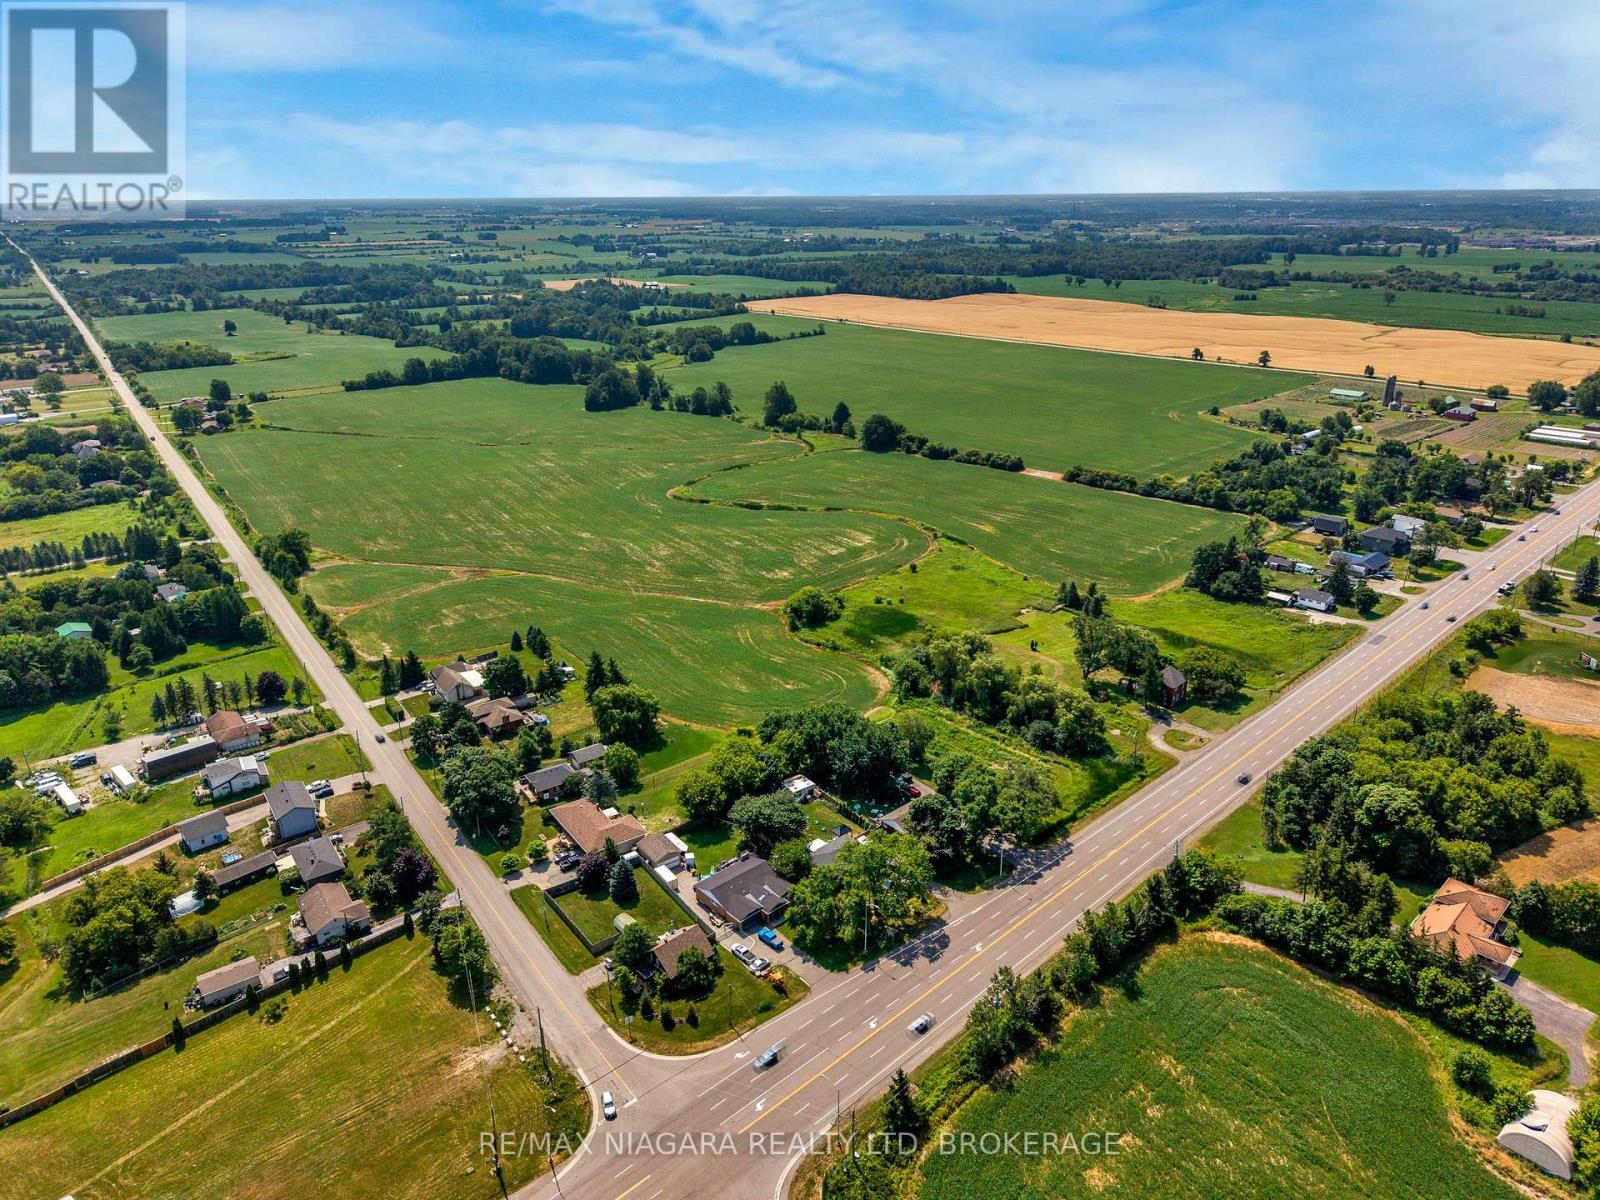
Positioned on a high-exposure corner with frontage on both Highway 6 and Haldibrook Road, this exceptional 50+ acre property presents a rare opportunity for developers, builders, and investors seeking long-term growth and strategic land acquisition. With outstanding visibility, strong frontage, and a highly accessible location, this expansive parcel offers significant future potential in a rapidly evolving corridor. Whether you're looking to land bank, explore future development opportunities, or secure a prime investment in a high-growth area, this is a property with exceptional upside. Boasting outstanding visibility, extensive frontage, and excellent accessibility, the property is ideally located near major highways including the 403, QEW, and Red Hill Valley Parkway, providing outstanding regional connectivity and strong future positioning. Beyond its strategic investment and future development potential, this remarkable 50+ acre parcel offers a rare opportunity to create a private luxury country estate. Surrounded by space, privacy, and natural beauty, the property provides the ideal canvas to design and build a one-of-a-kind dream home while remaining conveniently connected to major urban centres. (id:49269)
Pt Lt 1 Haldibrook Road
Haldimand, Ontario
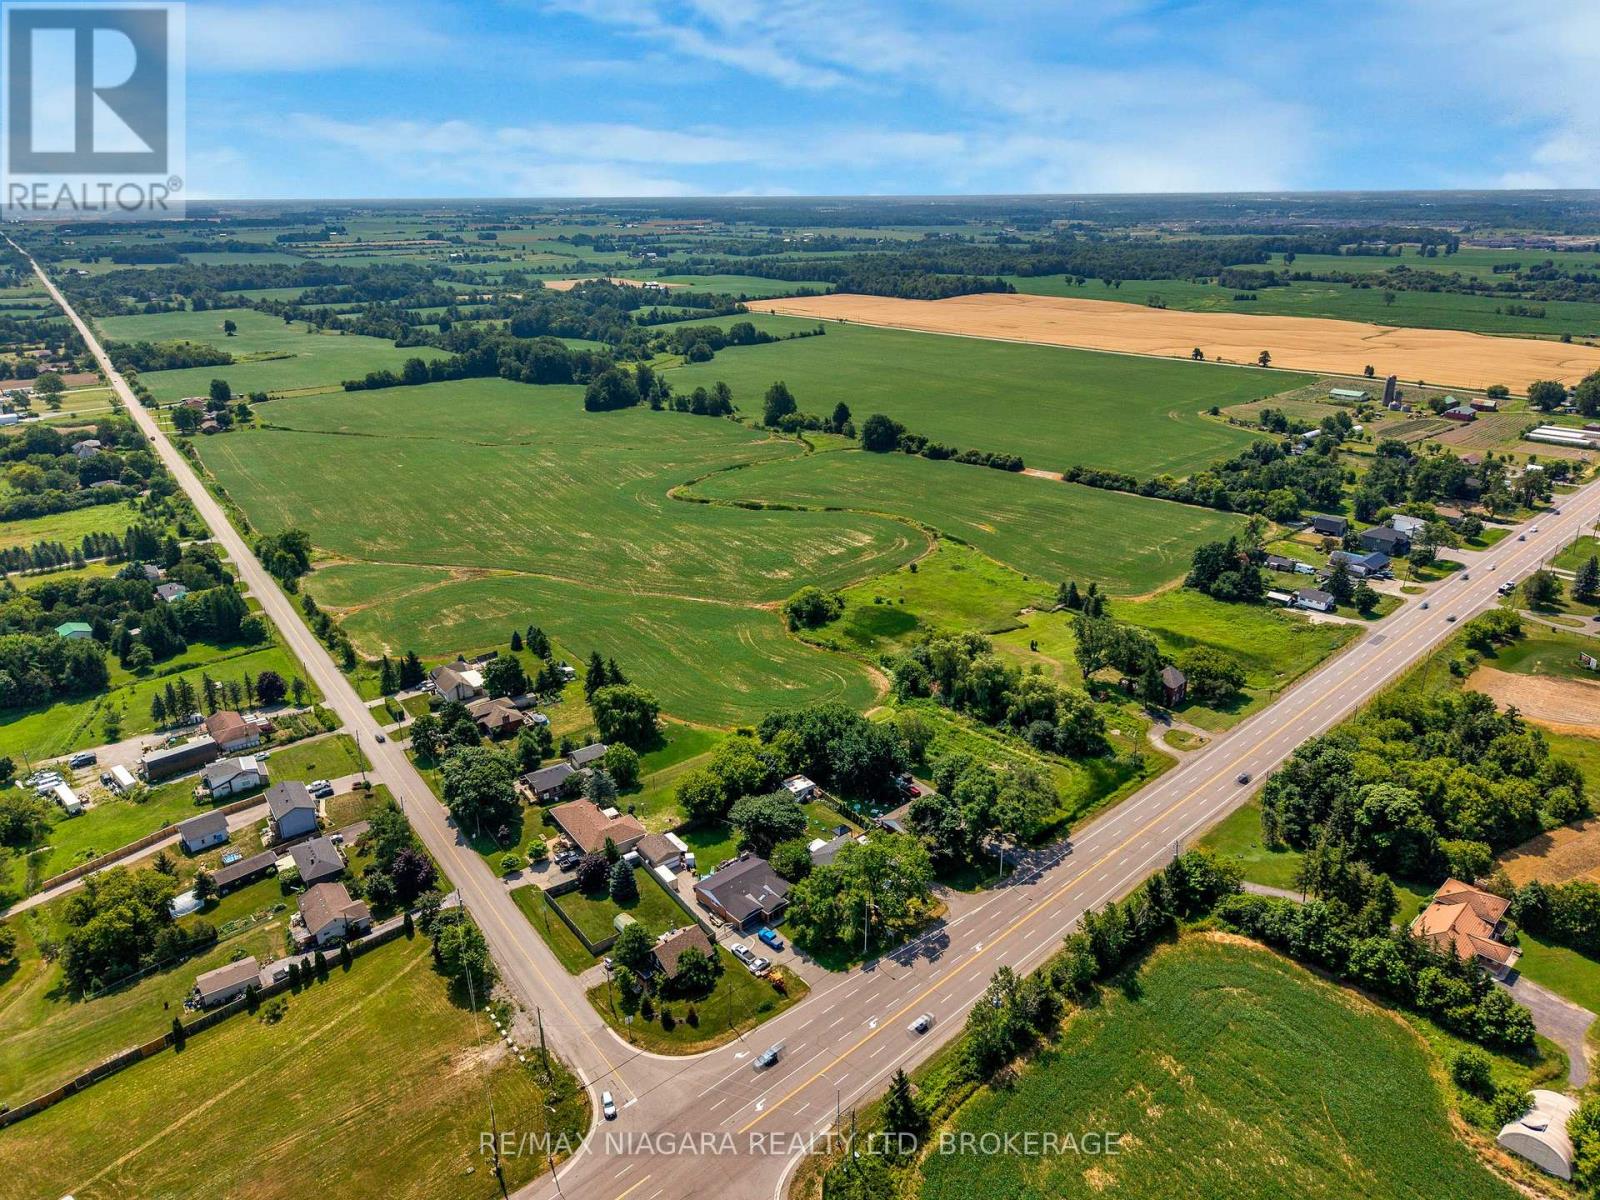
Positioned on a high-exposure corner with frontage on both Highway 6 and Haldibrook Road, this exceptional 50+ acre property presents a rare opportunity for developers, builders, and investors seeking long-term growth and strategic land acquisition. With outstanding visibility, strong frontage, and a highly accessible location, this expansive parcel offers significant future potential in a rapidly evolving corridor. Whether you're looking to land bank, explore future development opportunities, or secure a prime investment in a high-growth area, this is a property with exceptional upside. Boasting outstanding visibility, extensive frontage, and excellent accessibility, the property is ideally located near major highways including the 403, QEW, and Red Hill Valley Parkway, providing outstanding regional connectivity and strong future positioning. Beyond its strategic investment and future development potential, this remarkable 50+ acre parcel offers a rare opportunity to create a private luxury country estate. Surrounded by space, privacy, and natural beauty, the property provides the ideal canvas to design and build a one-of-a-kind dream home while remaining conveniently connected to major urban centres. (id:49269)
136 Third Avenue
Timmins, Ontario
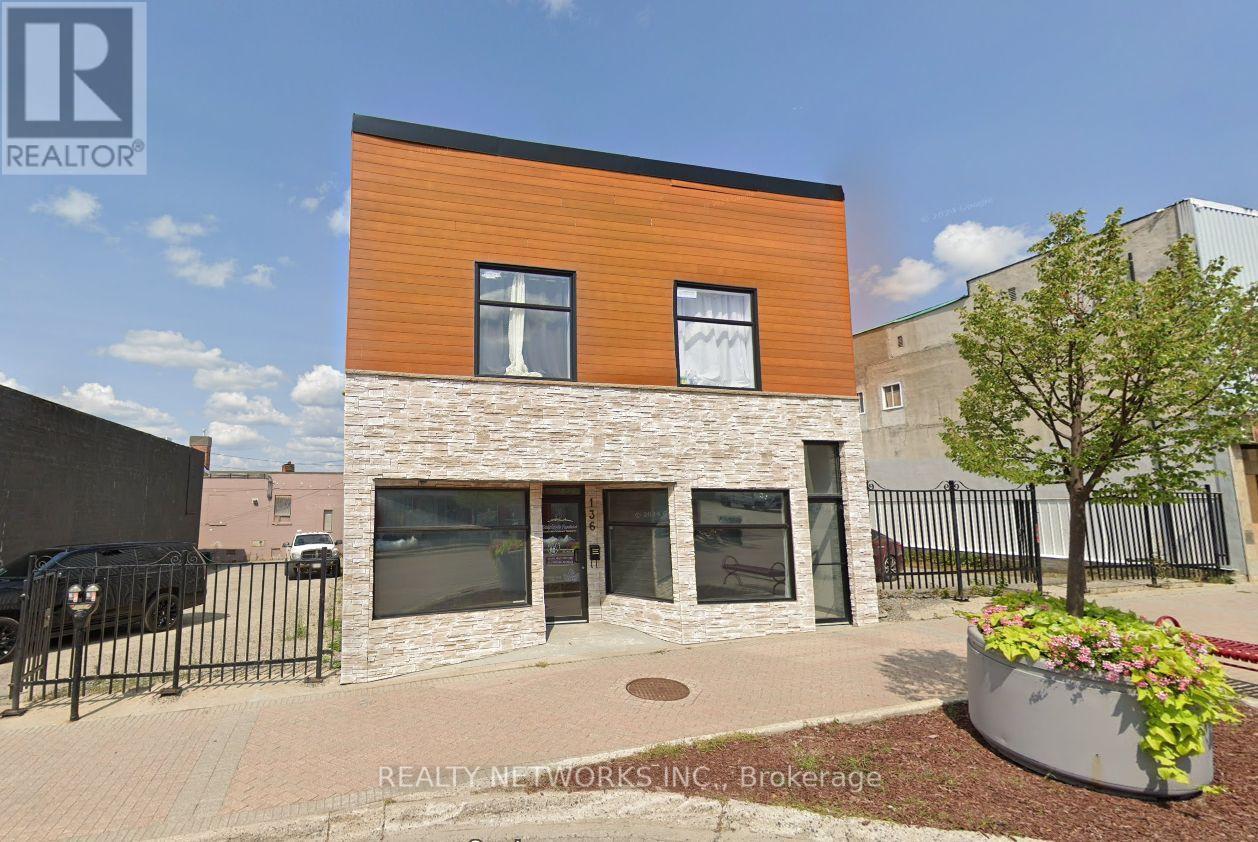
This renovated office space can be used for a variety of uses. There are 4 large offices, a reception desk, 2 bathrooms, a kitchen with laundry and plenty of cupboards space. This is perfect for a medical office, RMT, or any other business that requires offices with reception (id:49269)
7510 Roger Stevens Drive
Montague, Ontario
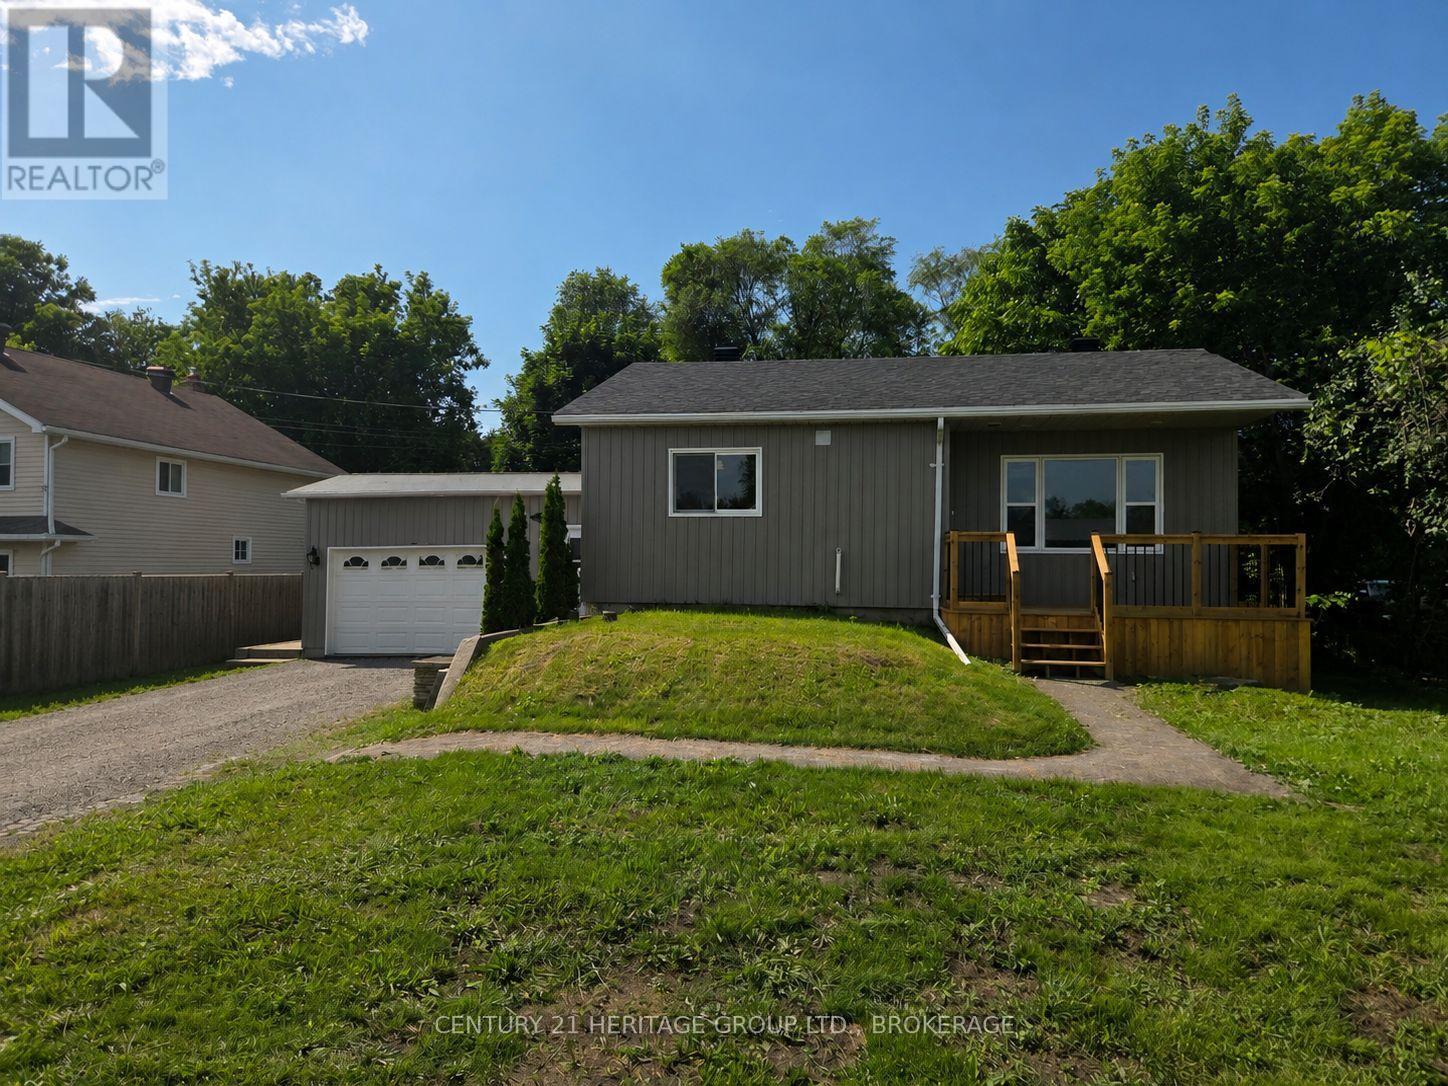
Welcome to 7510 Roger Stevens Drive! Enjoy a modern, open-concept living area combined with a new, bright kitchen featuring new stainless-steel appliances. Updates include new plumbing and electrical, windows, doors, insulation, drywall, paint, trim, flooring, bathroom, roof shingles, siding, furnace, and hot water heater. This home is truly move-in ready!The attached garage offers direct access to both the home and backyard. The large backyard is perfect for kids, pets, and entertaining guests, and features a large shed for even more storage. Choose the back deck/patio or the new front porch to enjoy your morning coffee or a BBQ. When it's too hot outside, enjoy the comfort of central air inside.Located within walking distance of amenities in Smiths Falls, it's also just a 35-minute drive to Kanata and a 30-minute drive to Kemptville. At this price, why rent when you can own this like-new gem? Priced to sell-this one won't last!Additional improvements have also been completed in the crawlspace/basement, including poured self-levelling cement floors and parged walls. (id:49269)
9 Couves Lane
Scugog, Ontario
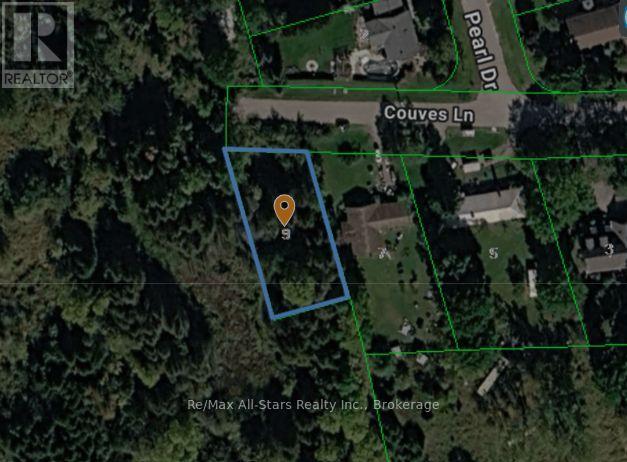
Vacant lot in Greenbank to be sold with adjacent +/-42 acres. Located minutes north of Port Perry and minutes east of Uxbridge. Property backs to protected lands/creek. This property is undersized for a building lot and requires a lot line adjustment with adjacent lands to make a viable building lot. Buyers to make inquiries with approval authorities on project. Available services in the area include: municipal water, natural gas and electrical services - buyer to ascertain availability. All development charges, building permits and application fees are the responsibility of the Buyer. Do not walk properly without authorization or representation - abandoned water well may be present. (id:49269)
196 First St Louth
St. Catharines, Ontario
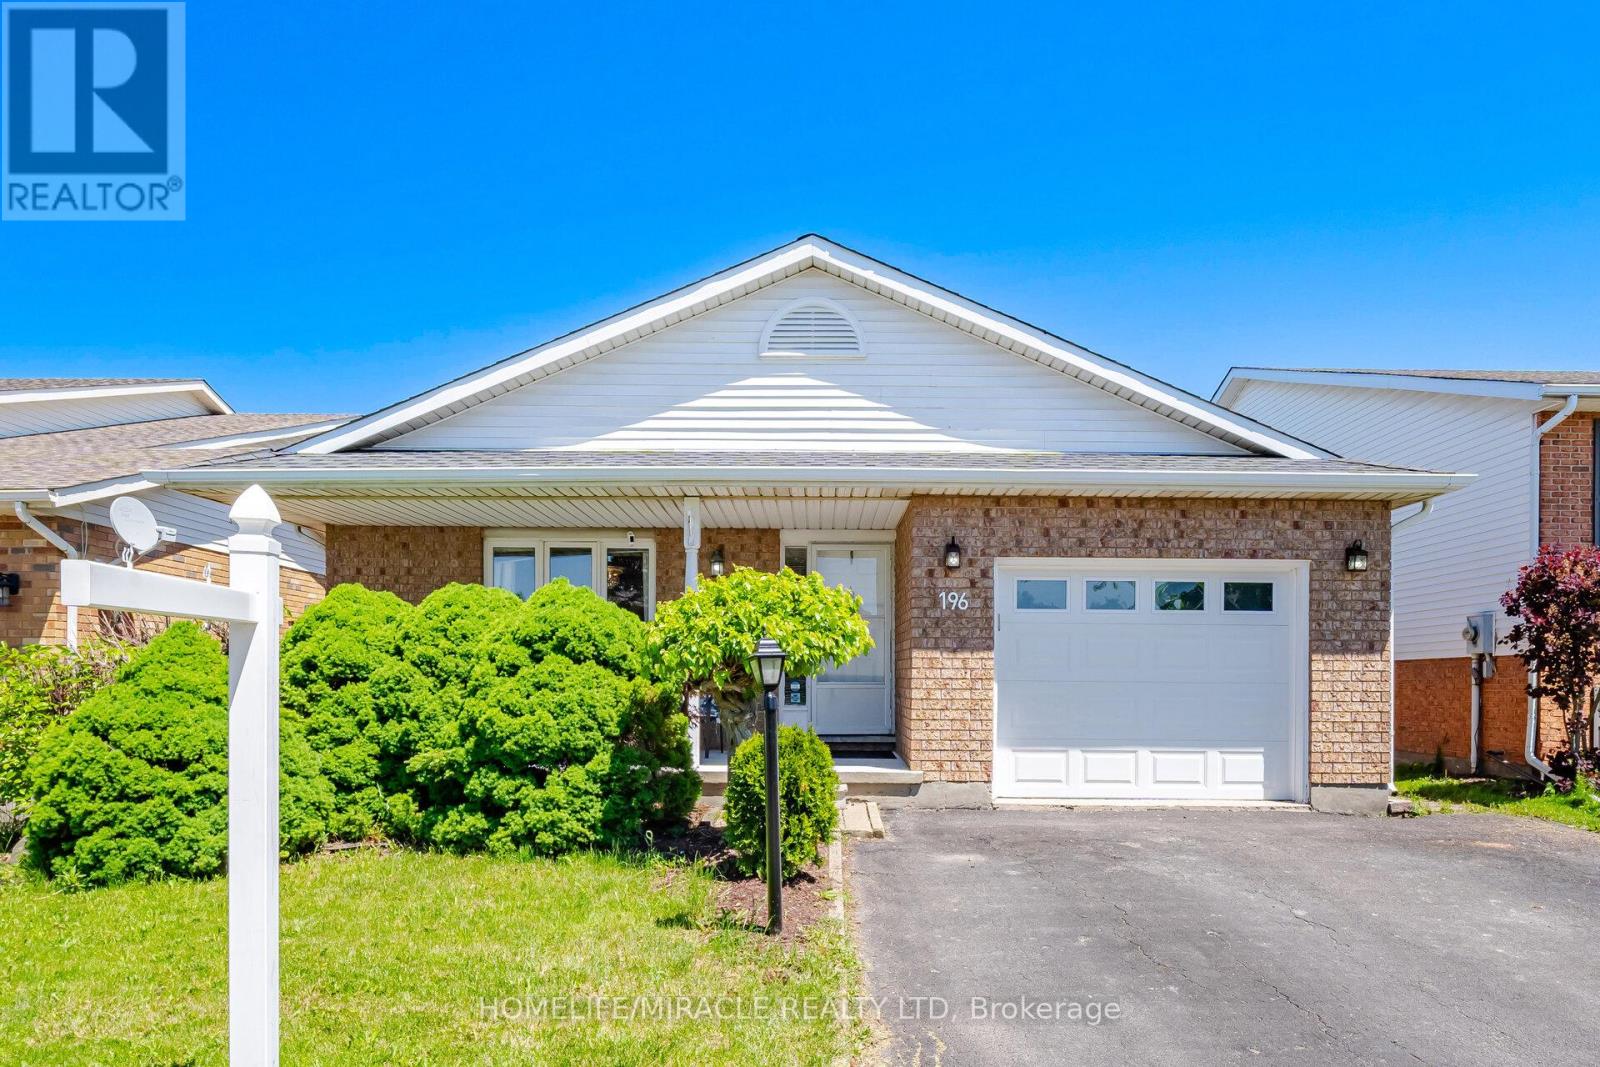
3 Bedroom 2 full washrooms 4 level backsplit approximately 2000 living space family room with gas fire place and 3 piece washroom in prime west end location very well kept . many upgrades over the time. very close to hospital, schools, shopping freshly painted. family room walkout to backyard, highly rated schools and much more. The cozy lower-level family room features a warm gas fireplace and a walk-out to the backyard, perfect for extending your living space. An additional lower level is thoughtfully set up with laundry and bonus living space. Sump Pumps, Central vacuum as is never used, Sprinkler system (id:49269)
8863 Highway 17 E
Calvin, Ontario
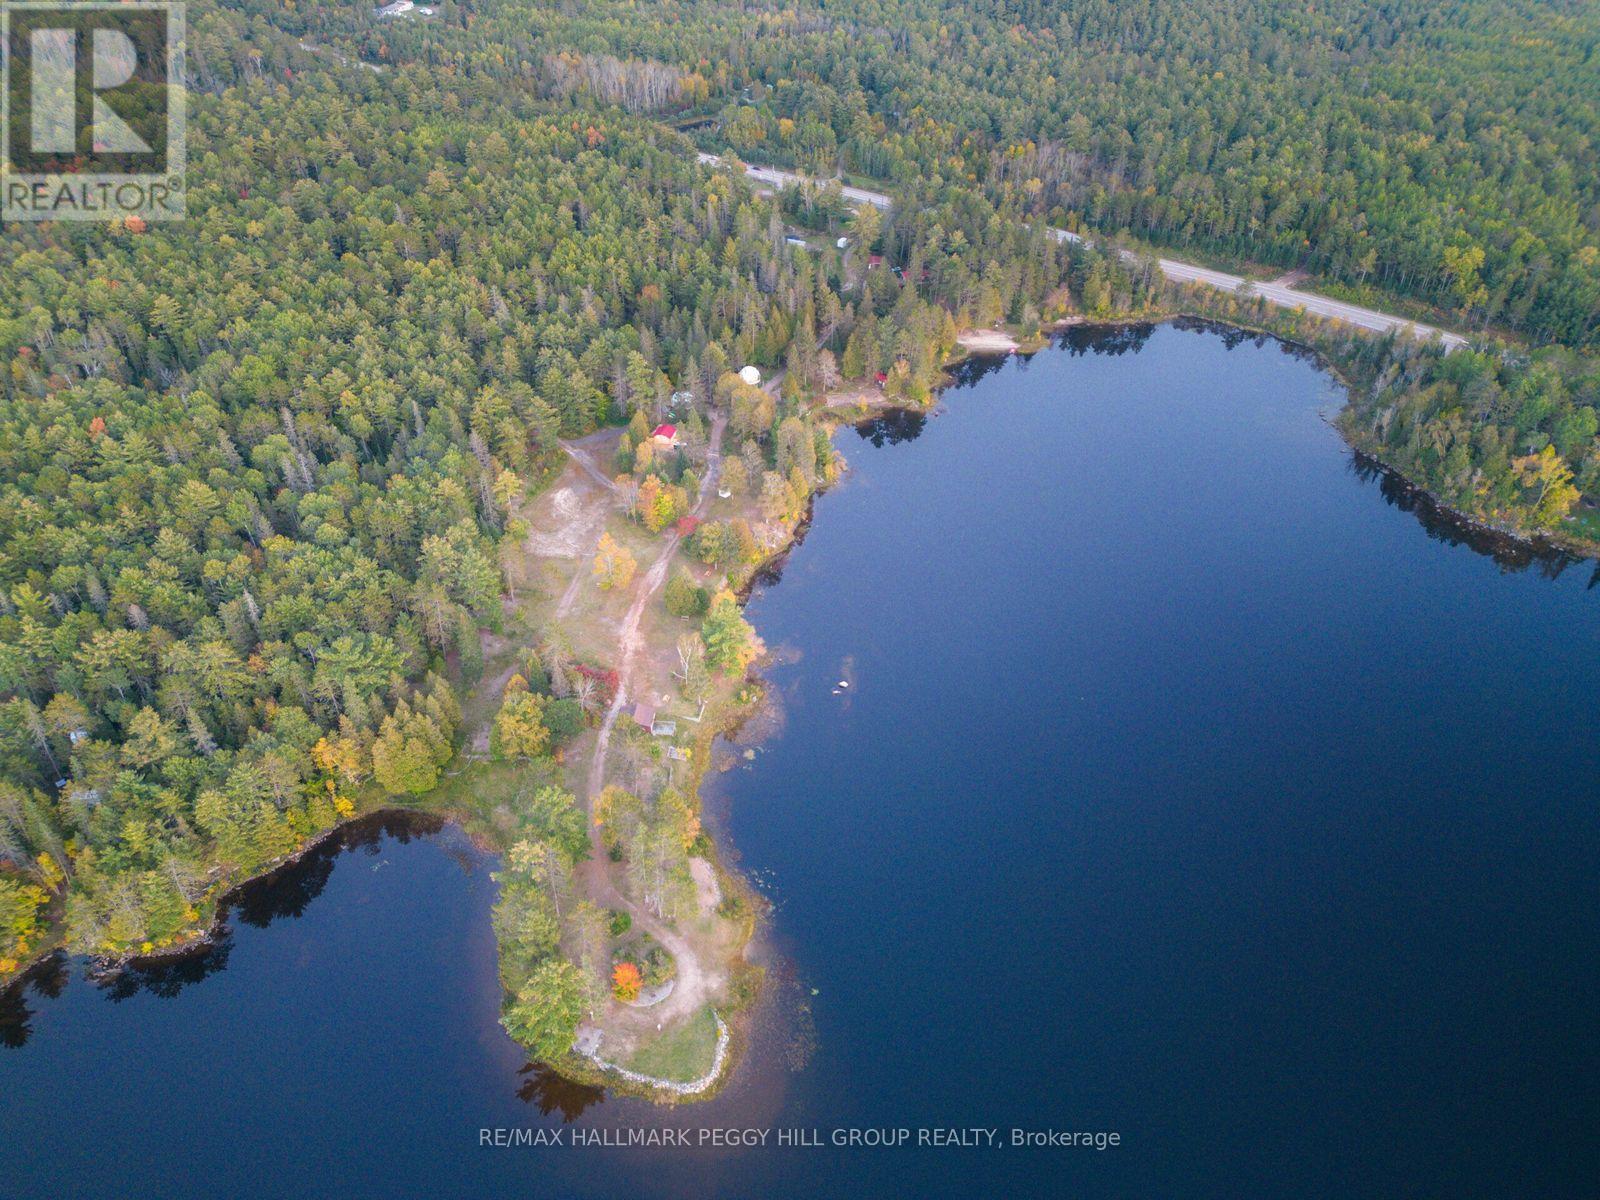
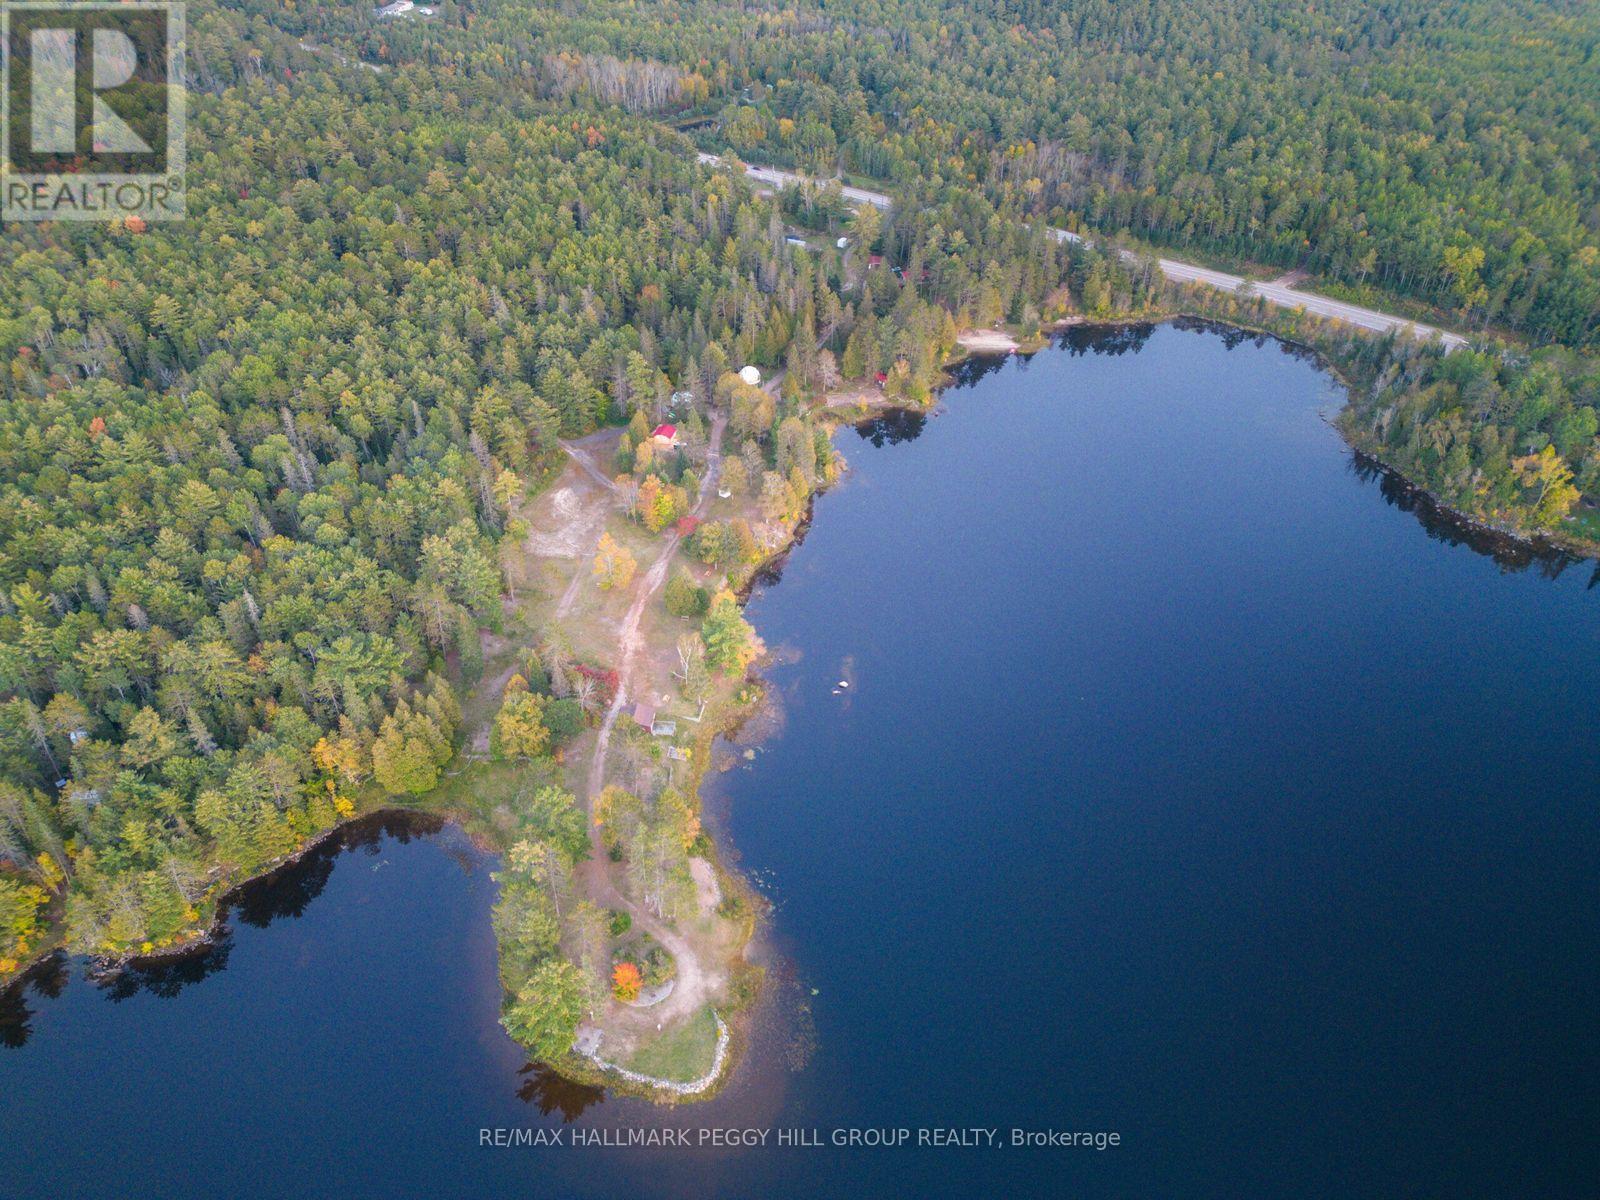
OWN A FOUR-SEASON WATERFRONT RESORT, EVENT DESTINATION & 15+ ACRES ON PIMISI BAY! Acquire a four-season hospitality and event destination at Otter Pointe Resort, set on more than 15 acres along scenic Pimisi Bay. Offered as a sale of business with property, the operation includes two winterized 26 ft geodesic domes, two renovated waterfront cabins, four operating campsites, an on-site residence and a wedding and event business supported by a 2,500 sq ft seasonal tent with capacity for up to 200 guests that can also be configured with two removable pickleball courts. The property features 1,585 ft of shoreline, three newer docks and a beach with a raft, and includes canoes, kayaks, paddleboards and a paddleboat. Additional infrastructure includes two saunas, a comfort station with four bathrooms and heated concrete flooring, a bakery with a full kitchen and separate storefront, a boathouse, detached workshop and garage, carport, event shed, storage building, fenced barnyard and 26 ft Planta greenhouse. Three septic systems, a drilled well, two newly installed commercial-grade Class A UV water treatment systems and two 10 kW dual-fuel generators with installed transfer switches support operations across the site. A large double-sided entrance sign and two Highway 17 billboards provide valuable roadside exposure, while the active website, social media channels, 4.9-star Google rating and repeat clientele support continued marketing and reinforce the resort's established reputation. Otter Pointe Resort offers an entrepreneur the opportunity to acquire an operating waterfront business with accommodation, event, recreational and food-service components already in place. (id:49269)
8863 Highway 17 E
Calvin, Ontario
OWN A FOUR-SEASON WATERFRONT RESORT, EVENT DESTINATION & 15+ ACRES ON PIMISI BAY! Acquire a four-season hospitality and event destination at Otter Pointe Resort, set on more than 15 acres along scenic Pimisi Bay. Offered as a sale of business with property, the operation includes two winterized 26 ft geodesic domes, two renovated waterfront cabins, four operating campsites, an on-site residence and a wedding and event business supported by a 2,500 sq ft seasonal tent with capacity for up to 200 guests that can also be configured with two removable pickleball courts. The property features 1,585 ft of shoreline, three newer docks and a beach with a raft, and includes canoes, kayaks, paddleboards and a paddleboat. Additional infrastructure includes two saunas, a comfort station with four bathrooms and heated concrete flooring, a bakery with a full kitchen and separate storefront, a boathouse, detached workshop and garage, carport, event shed, storage building, fenced barnyard and 26 ft Planta greenhouse. Three septic systems, a drilled well, two newly installed commercial-grade Class A UV water treatment systems and two 10 kW dual-fuel generators with installed transfer switches support operations across the site. A large double-sided entrance sign and two Highway 17 billboards provide valuable roadside exposure, while the active website, social media channels, 4.9-star Google rating and repeat clientele support continued marketing and reinforce the resort's established reputation. Otter Pointe Resort offers an entrepreneur the opportunity to acquire an operating waterfront business with accommodation, event, recreational and food-service components already in place. (id:49269)
1352 Nocturne Court
Mississauga, Ontario
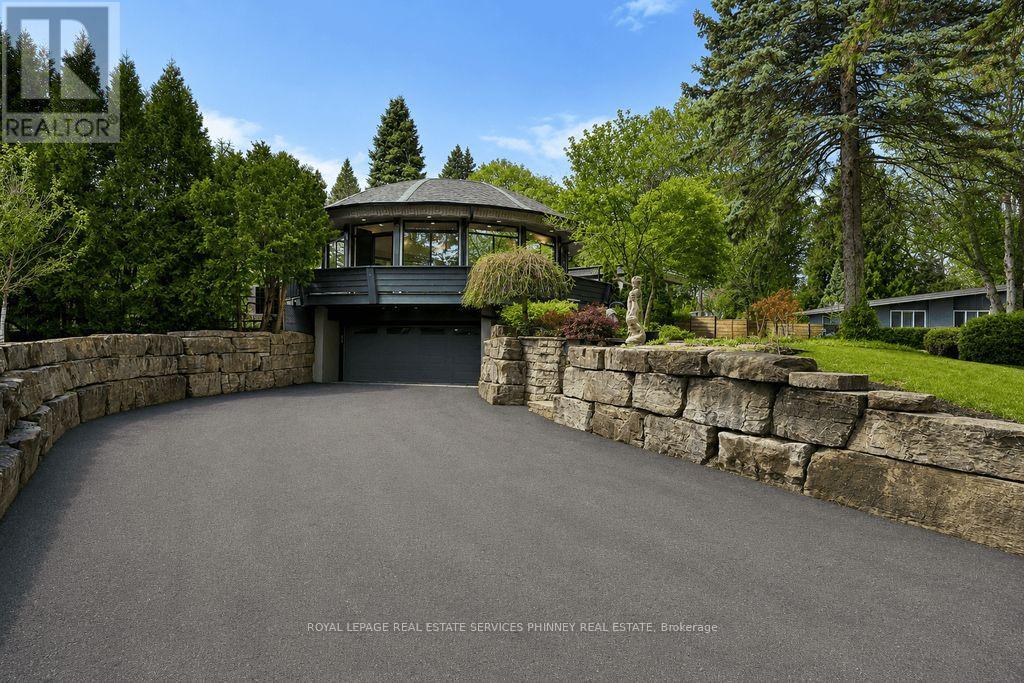
Designed as an elevated private residence for distinguished guests, this exceptional LP home offers rare opportunity for luxury short-term living in one of Mississauga's most exclusive enclaves. The property delivers privacy, architectural distinction, and resort-level amenities tailored for comfort, performance, and discretion. Bold contemporary exterior sets the tone with refined modern lines, expansive Bauhaus-style sliding doors, and premium materials that integrate seamlessly with the surrounding greenery. The layout is intentionally open and light-filled, creating are fined yet relaxed environment ideal for both personal retreat and high-level entertaining. At the heart of the home is a chef-calibre kitchen crafted for those who appreciate precision and quality. Outfitted with a Gaggenau range, refrigerator, and oven, the space is anchored by a custom six-person island featuring waterfall quartz countertops & a built-in electric fireplace, blending functionality w/ understated elegance-perfect for casual dining, working meals, or hosting select guests. Primary suite offers a tranquil escape, complete with spa-inspired finishes and access to a private terrace-providing a peaceful setting. Resort-style backyard with a saltwater swimming pool, hot tub, and composite deck provide a private environment for relaxation and recovery, enhanced by mature trees and architectural lighting. Treehouse adds a unique design element while offering additional storage or flexible use space. A rare highlight is the fully climate-controlled Outdoor Dome Gym, purpose- built for year-round training and wellness. Featuring cork flooring, expansive glass, this space accommodates personal workouts, recovery sessions, yoga, or performance review. Offering privacy, prestige, and thoughtfully curated amenities, this residence is an ideal turnkey solution for executive relocations, professional athletes, or high-profile guests seeking refined short-term accommodation without compromise (id:49269)
320 - 2525 Old Bronte Road
Oakville, Ontario
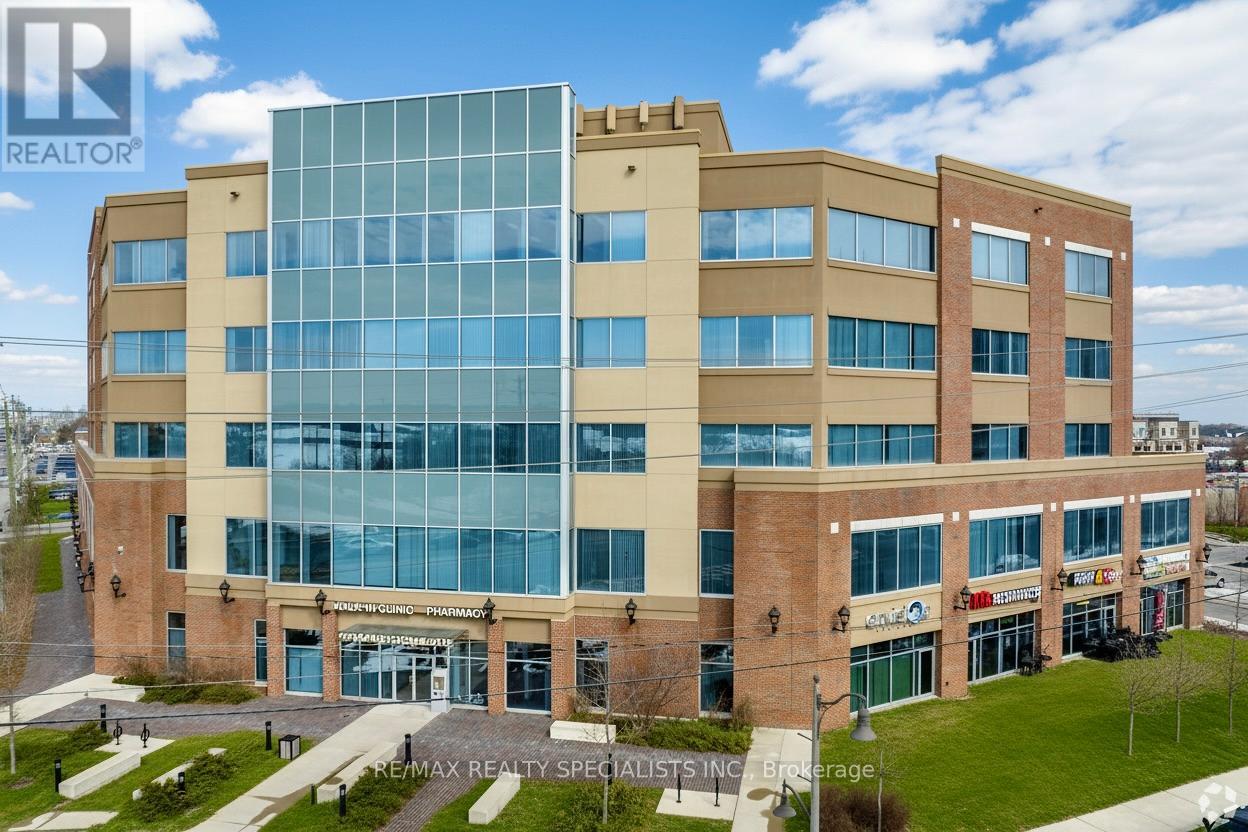
"Palermo Professional Centre" located at the southeast corner of Old Bronte Road and Dundas. Premium location just minutes away from the new Oakville Hospital,407, and public transit. This unit is ideal for medical use. Layout features reception area with seating, office with 2 doors, 2 exam rooms, very light with lots of windows, kitchenette, and 2 piece bathroom. There is lots of parking with a 2 tiered parking garage and fantastic building amenities with a full time Building Manager. (id:49269)
154 - 1911 Finch Avenue W
Toronto, Ontario
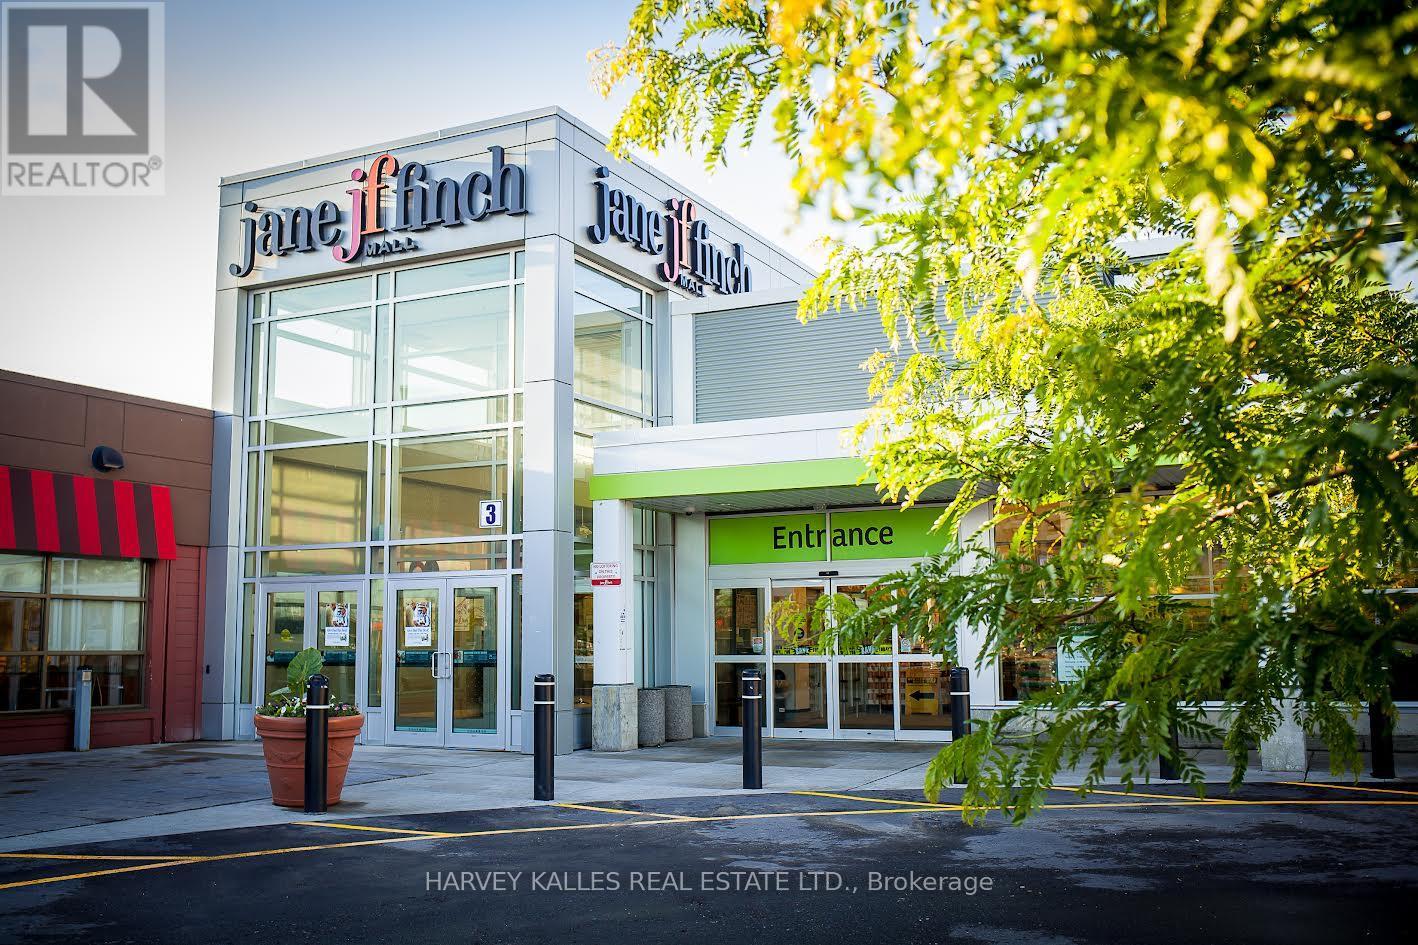
Jane Finch Mall, A 244,000 gross leasable square foot mall, with 972 surface plaza parking spots. Position your business at the heart of one of North York's most vibrant community and high-traffic retail hubs*** This exceptional Exterior unit at Jane & Finch Mall offers a rare opportunity to capitalize on consistent, daily foot traffic in a well-established community shopping centre. With both Interior and exterior access. Strategically surrounded by major anchor tenants including FreshCo, Fit for Less, Tim Hortons, Shoppers Drug Mart, McDonald's, Popeyes, Taco Bell, Dollarama and CIBC*** The mall's diverse tenant mix and strong neighborhood presence create a built-in customer base, ensuring your business is seen, visited, and remembered. 75000 residents live within 1km and 266,000 residents within 4km radius of JFM. 61% of shoppers make 2 visits to the mall per week.***Ideal for retail, service, professional or specialty use, this unit offers the visibility and accessibility that growing businesses need to thrive. With constant walk in traffic and a location at the crossroads of one of Toronto's busiest intersections. New LRT Finch line is operational.*** All ulitities except water by separate meter. (id:49269)