
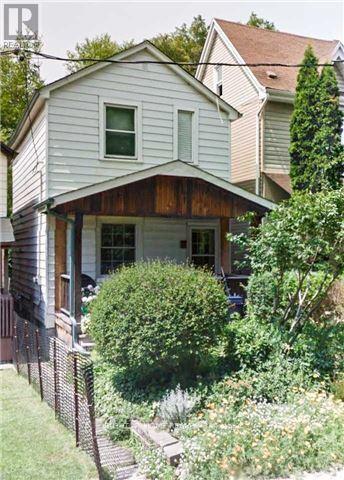
6 Boothroyd Avenue
Toronto, Ontario
Beautiful House For Rent (Main and 2nd floor): - 2 Bedroom + 1 Den + 2 Washroom. Steps To Gerrard Sq10 Minutes Walk To Donlands Ttc Subway Station. Located On A Quiet Cul-De-Sac In The Heart Of The Desirable 'Pocket'. Located Half Way Between Danforth And Gerrard. You Have Great Proximity To Greek Town, Leslieville, Parks, Public Transit & Excellent Schools. Washer And Dryer In Unit. Nest Thermostat.1 Stove, 1 Fridges, Dishwasher, Dryer & Washer, All Window Coverings And Existing Light Fixtures. (id:49269)
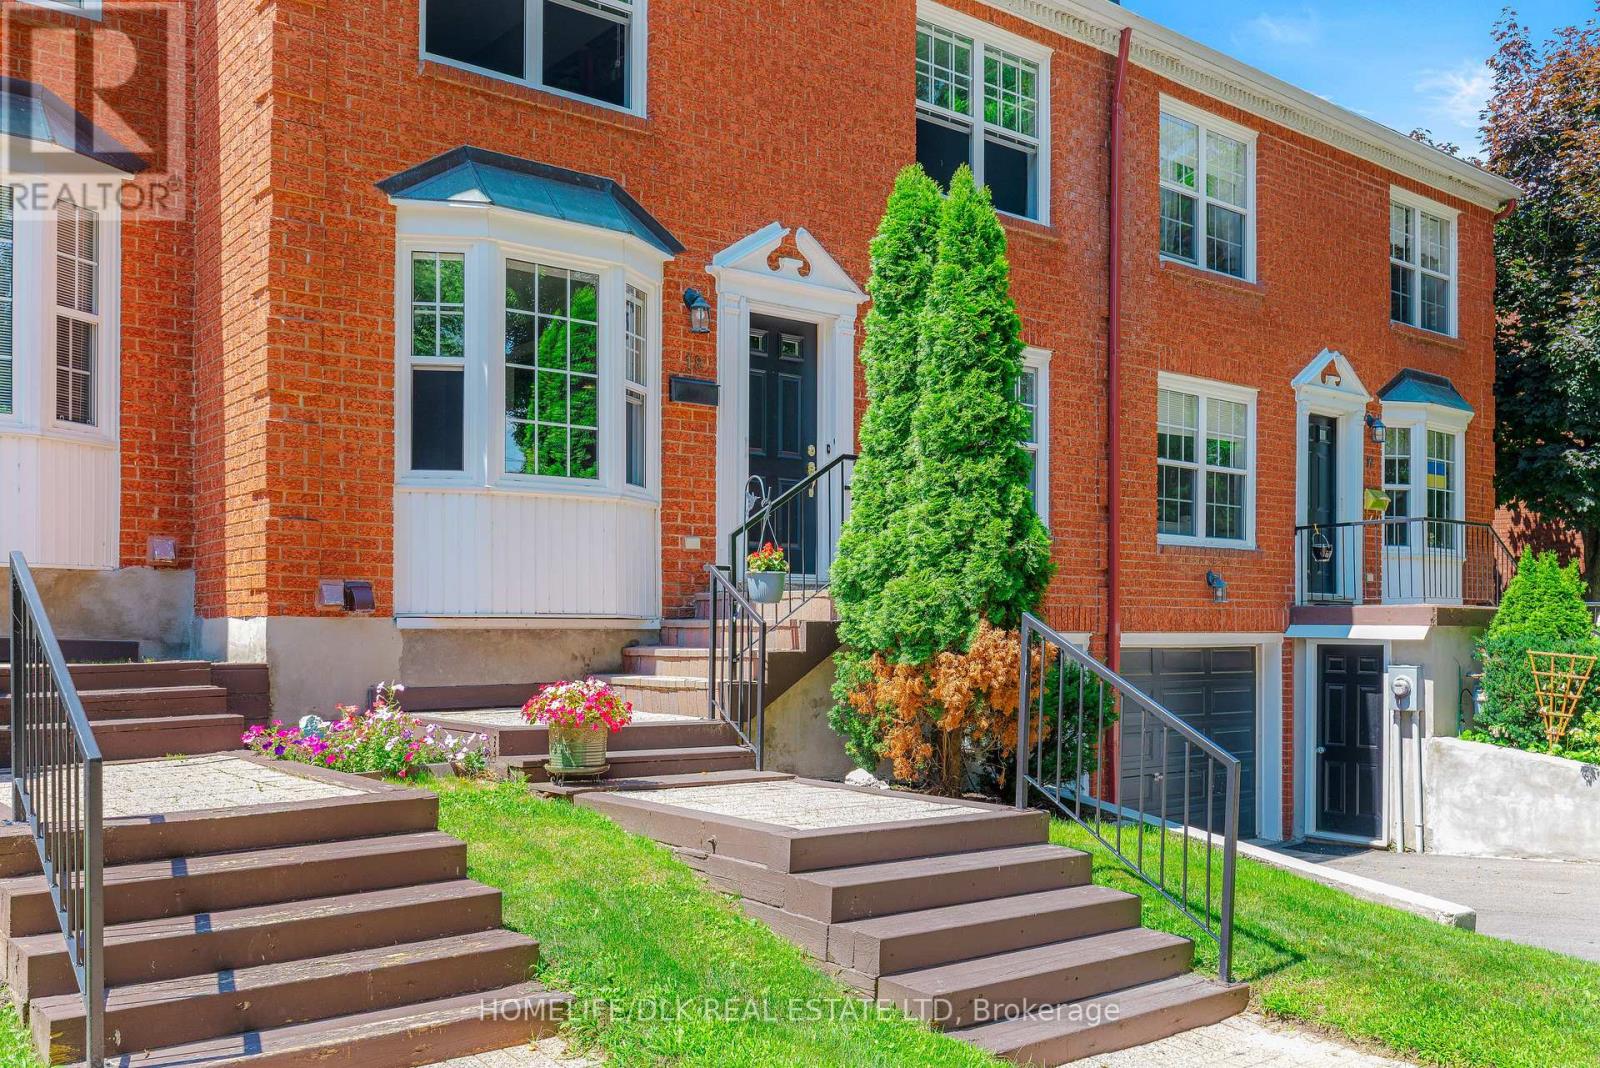
18 Country Club Place
Elizabethtown-Kitley, Ontario
Carefree condominium living in one of the area's most desirable lifestyle communities. This beautifully updated three-bedroom, four-bath townhouse offers the perfect blend of modern finishes, exceptional amenities, and a scenic setting with seasonal river views. The spacious three-level home has been thoughtfully renovated with a stunning new kitchen and appliances, updated bathrooms, new flooring, new LVP in basement sept 2026, new lighting and a redesigned laundry area, making it truly move-in ready. The bright main level features an inviting living room with an electric fireplace, opening onto a private balcony complete with an electric awning-an ideal spot to relax and enjoy the peaceful surroundings. A main-floor office with its own convenient two-piece ensuite provides the perfect work-from-home space or flexible guest accommodation. Upstairs, the generous primary suite features a walk-through closet leading to a beautifully appointed four-piece ensuite. Two additional bedrooms and well-designed living spaces provide comfort and flexibility for family and guests. The walk-out lower level is perfect for entertaining or unwinding, offering a spacious family room with a cozy gas fireplace and direct access to outdoor living space. Lower level also contains access to garage, laundry room, workbench/storage area. There is also a 2 piece powder room, as a bonus, it does have plumbing for a shower should a future owner wish it. Located directly across from the golf course, this exceptional home is part of a vibrant waterfront community where residents enjoy exclusive access to a heated in-ground pool, tennis and pickleball courts, and waterfront access for canoeing and kayaking. Whether you're seeking an active lifestyle, peaceful waterfront recreation, or low-maintenance living in a picturesque setting, 18 Country Club Place offers an outstanding opportunity to enjoy it all. (id:49269)
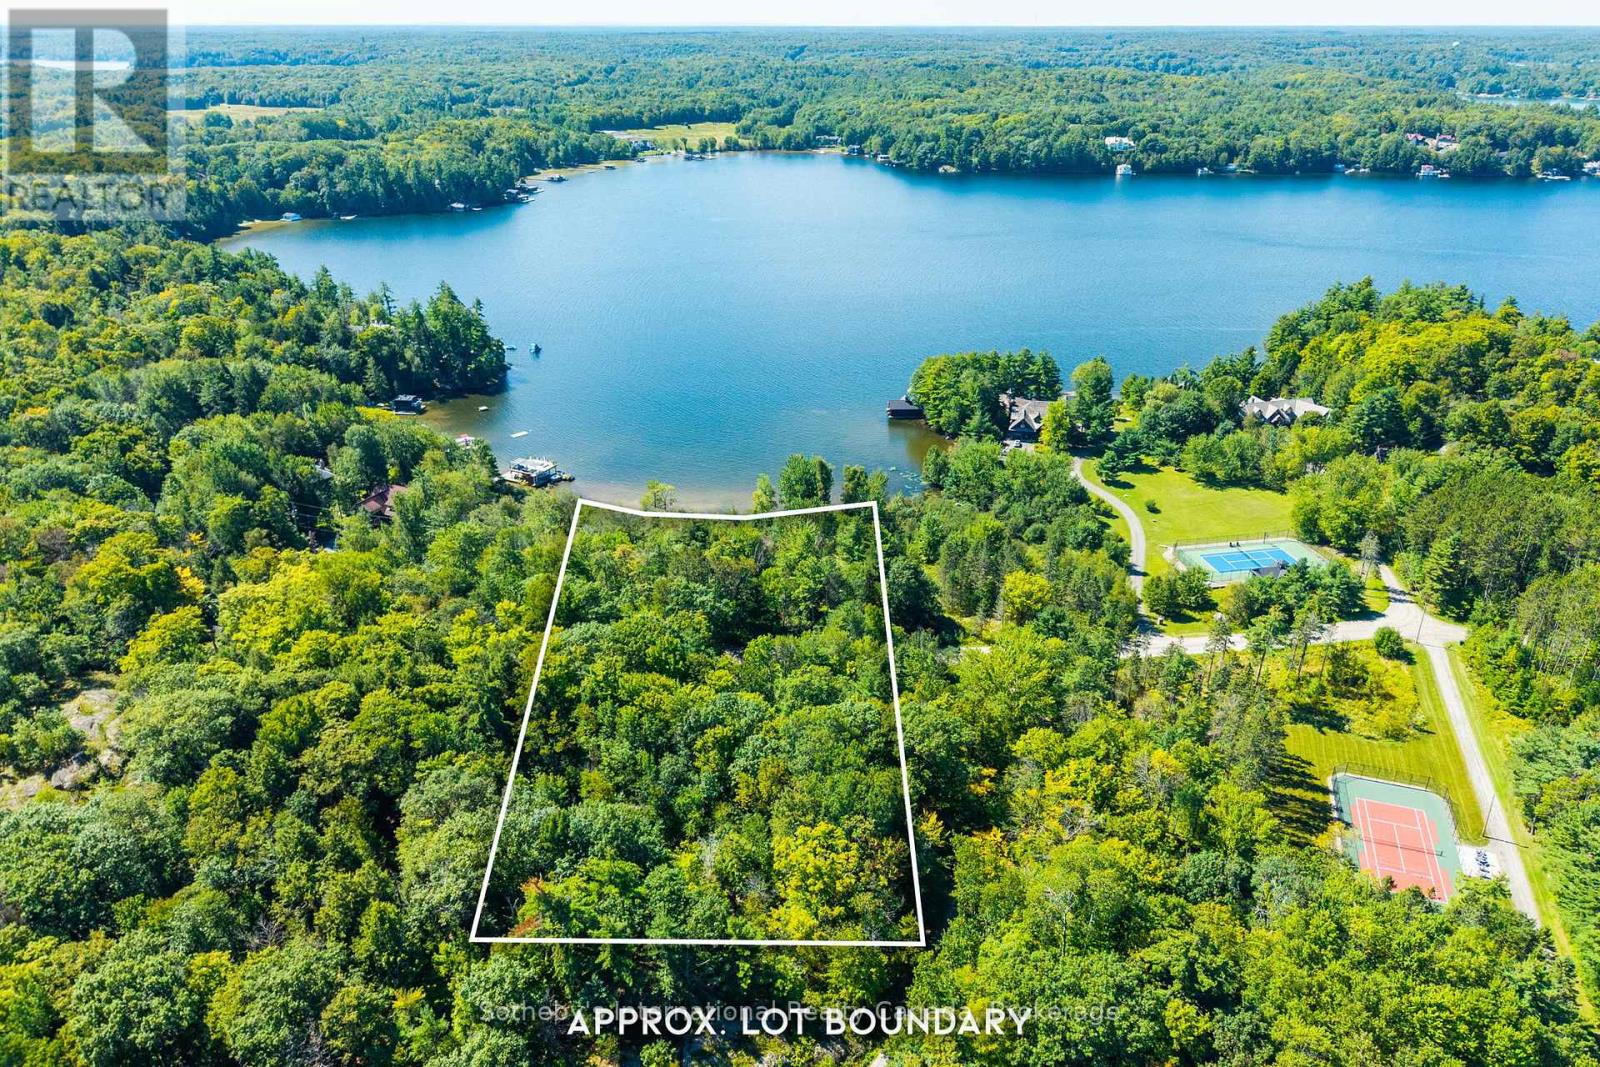
1088 Shennamere Road
Muskoka Lakes, Ontario
Rare development opportunity on prestigious Lake Rosseau. This exceptional two-parcel offering in one of Muskoka's most coveted locations presents a rare chance to create a lasting legacy in renowned Arthurlie Bay, just four kilometres by car or boat from downtown Port Carling. Together, the package includes a 1.2 acre waterfront parcel and a 1.3 acre back lot directly across Shennamere Road. The waterfront parcel offers 255 feet of frontage, southwest exposure for beautiful sunsets throughout the year, a shallow hard-packed sandy entry, and excellent separation from neighbouring properties. Flat and partially cleared, the waterfront lot provides an exciting potential building envelope for a signature Lake Rosseau cottage, refined waterfront home, or grand Muskoka estate. A rare and valuable complement to the waterfront, the 1.3-acre back lot adds scale, flexibility, and future potential not typically found with a waterfront parcel of this calibre. It includes an approximately 2,200 sq. ft. 3 bedroom, 1.5 bathroom home with a dug well and Generac generator, cherished as a year-round family home for more than 50 years. From the crest at the far side of the back lot, enjoy views in the opposite direction toward Brackenrig Bay. Whether envisioned as a private family compound, an elegant new waterfront residence, or a generational Muskoka retreat, this extraordinary offering brings together setting, scale, and possibility in a way seldom found on Lake Rosseau. (id:49269)
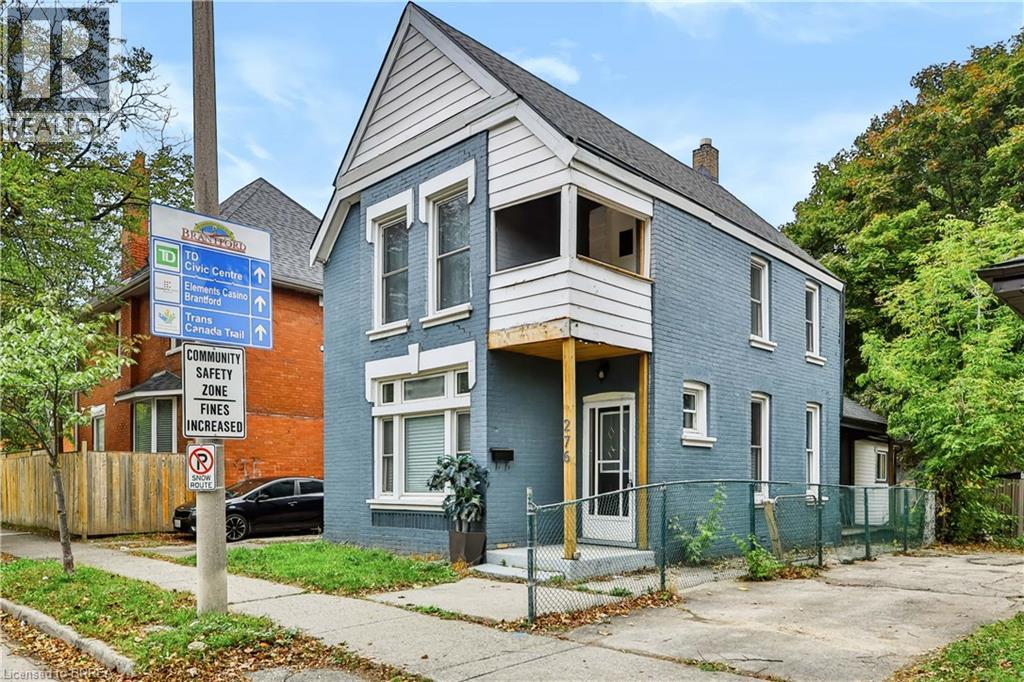
276 Dalhousie Street
Brantford, Ontario
Ideal Entry-Level Investment or Starter Home! Bring your vision to 276 Dalhousie Street—a classic 2-storey brick home packed with potential. Offering 4 bedrooms, 2 full baths, high main-floor ceilings, and a private yard with a covered porch. Fresh interior paint and low-maintenance flooring mean you can move in or lease out while planning your updates. Minutes to Laurier University, downtown shopping, schools, and transit. Phenomenal value for buyers ready to build equity! Some photos have been virtually staged to help buyers visualize the space. (id:49269)
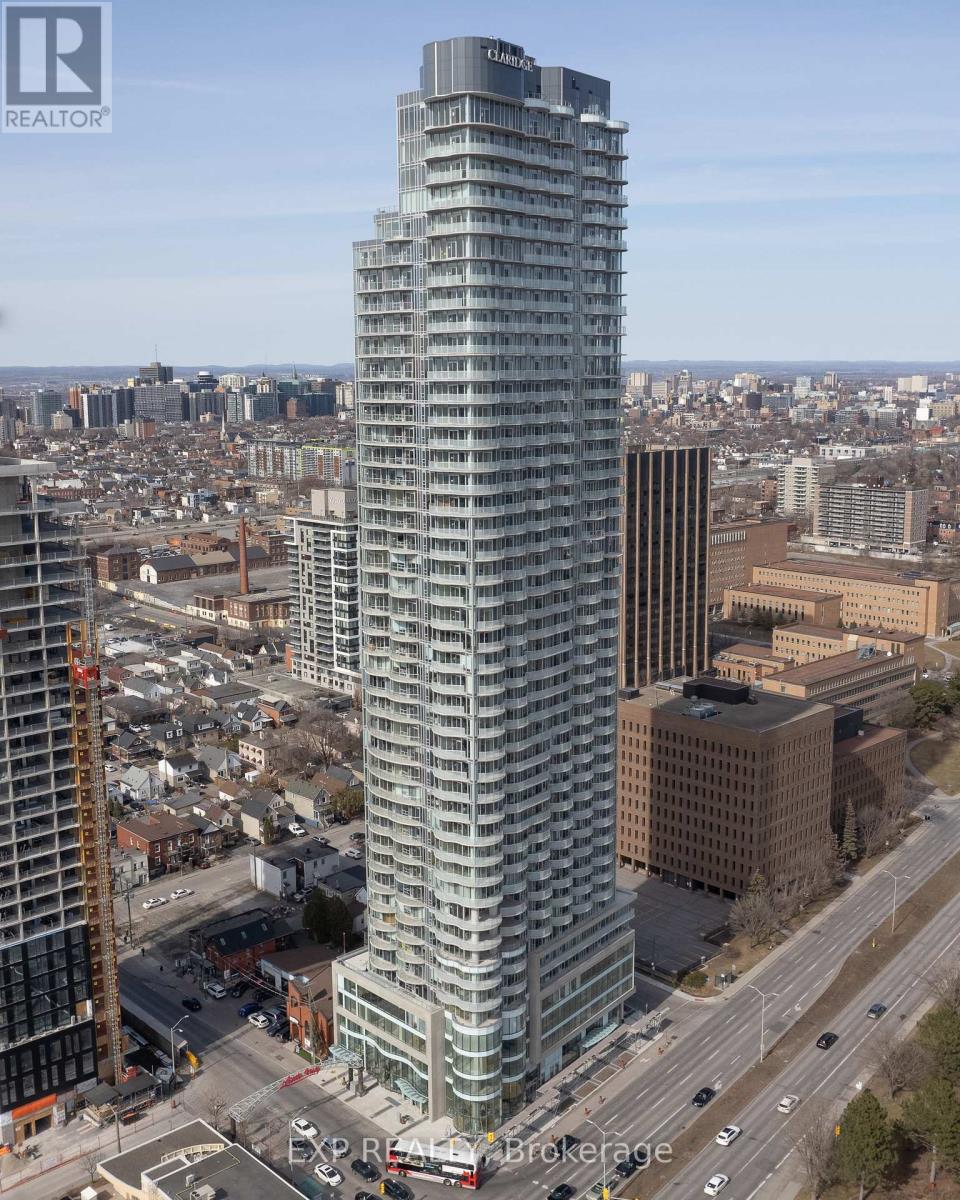
3503 - 805 Carling Avenue
Ottawa, Ontario
Welcome to the iconic Claridge Icon at 805 Carling Avenue, offering luxury urban living in one of Ottawa's most vibrant and convenient locations. Residents enjoy an impressive collection of amenities including 24/7 concierge service, indoor pool, sauna, fitness centre, yoga studio, theatre room, party and games rooms, guest suites, resident lounge, bike storage, and outdoor terraces with BBQs.Ideally located at Carling Avenue and Preston Street, just steps from Dow's Lake, the Rideau Canal pathways, Little Italy's restaurants and cafés, and the O-Train. Enjoy convenient access to the new Civic Hospital, Carleton University, the Glebe, Chinatown, Centretown, and downtown Ottawa. An exceptional location combining recreation, dining, transit, and everyday conveniences right at your doorstep. (id:49269)

63 - 3691 Albion Road
Ottawa, Ontario
Perfect for investors, renovators or first-time buyers! This well-located 3-bedroom, 2-bathroom condominium offers a great opportunity to create a home that truly reflects your style. Situated within walking distance of Sawmill Creek Elementary, École élémentaire publique Gabrielle Roy, and the Sawmill Creek Pool and Community Centre, this home is ideally positioned for families and those looking for convenient access to local amenities. The main level features a functional kitchen with patio doors leading to the outdoor deck, a separate dining area, and a spacious family room with additional patio doors providing easy access to the yard. Upstairs, you'll find a generous primary bedroom, two additional well-sized bedrooms, and a 4-piece main bathroom. The lower level offers plenty of additional living space with a spacious recreation room, 2-piece bathroom and laundry hook ups and loads of storage. Outside, enjoy a large deck complete with gazebo - a great space for relaxing, entertaining or enjoying the warmer months. (id:49269)
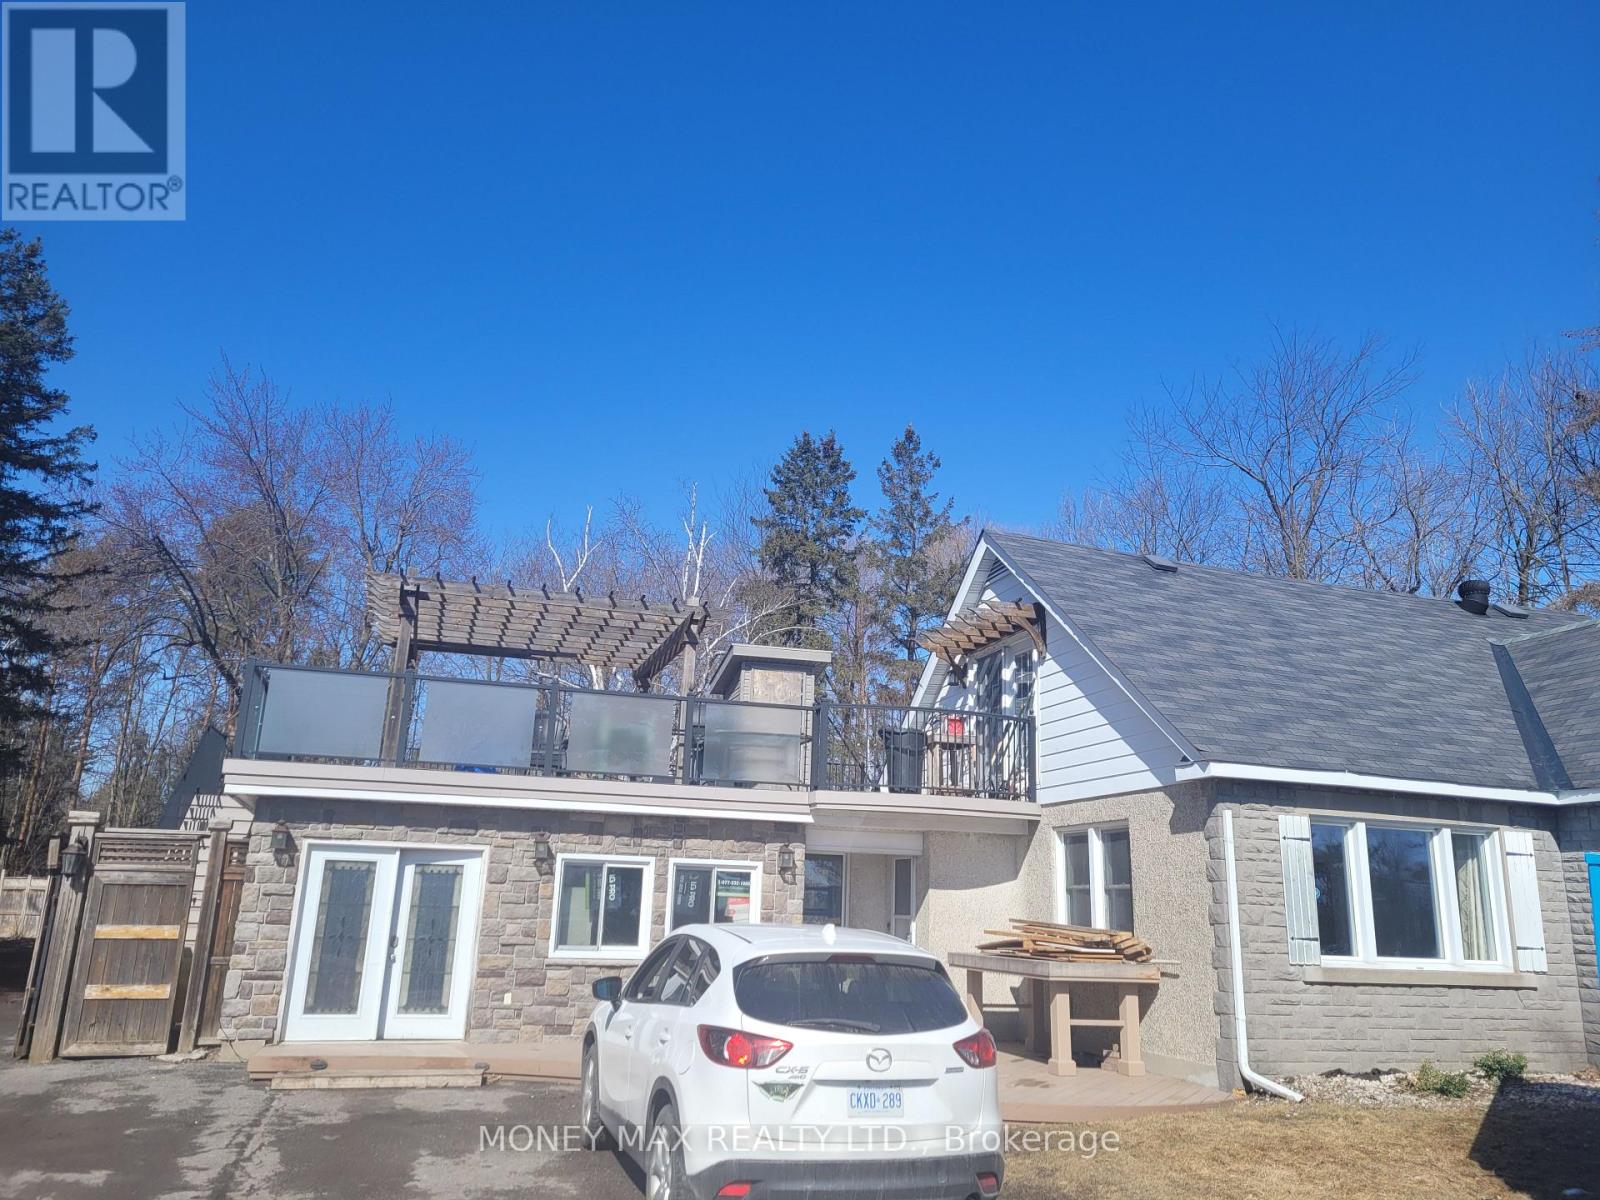
B - 2952 Prince Of Wales Drive
Ottawa, Ontario
Welcome to this well-maintained upper-level house in a convenient Upper Laval location. The home features a comfortable bedroom, living room, dining room, and kitchen, Huge Patio with separate stairs from outside and Ample Parking Available, with a practical layout suitable for a professional individual or couple. Convenient location close to schools, shopping, public transit, restaurants, and other amenities. (id:49269)

1674 Sansonnet Street S
Ottawa, Ontario
Own this carpet-free, sun-filled home that pays you back - in Chapel Hill North. This 4+2 bedroom, 3.5-bath home puts you in a genuinely beautiful house, not just a bigger one: a two-storey foyer under a curved hardwood staircase, skylight, and leaded glass sidelights sets the tone at the front door, while hardwood floors run through the formal living and dining rooms and a family room with a wood fireplace and built-in glass shelving. The kitchen is finished with white cabinetry, stainless steel appliances, a tile backsplash, and a centre island, opening to a breakfast nook with wraparound windows and direct deck access. Upstairs, the primary suite offers a bay window, walk-in closet, and an ensuite with a separate vanity, glass-enclosed shower, and soaker tub, alongside three more generous bedrooms and a second full 4-piece bathroom.Downstairs, a fully self-contained 2-bedroom basement suite - complete with its own kitchen, stainless fridge, range hood, full bathroom, and egress windows - makes this a natural fit for multigenerational living, or a rental unit ready to bring in $2,000+/month while you enjoy the rest of the home upstairs. Outside, a large deck with black metal railing, a new fence, mature shade trees, and an interlock driveway leading to the two-car garage round out the package. Walking distance to two primary schools and close to parks, nature trails, public transit, shopping, restaurants, Walmart, and gyms. Enjoy an easy commute to downtown while having everything you need close to home. A rare opportunity to own a home offering space, style, convenience, and built-in income potential in one of Orleans' most loved communities. Home Painted (2026). Kitchen flooring and adjustment of doors and drawers (2026). PVC Backyard Fence (2026). Backyard Patio (2025). furnace, air conditioner, and water heater replaced (2024). Garage Door Changed (2020). Hardwood flooring installation: stairs, upstairs hallway, and the 4 bedrooms (2015). Egress Windows(2017). (id:49269)

1110 - 179 Metcalfe Street
Ottawa, Ontario
World-class luxury at The Tribeca, a beautifully renovated and recently painted 1-BEDROOM, 1-BATHROOM condo with UNDERGROUND PARKING and a storage locker, ideally located in the heart of downtown. This bright and stylish unit features high ceilings, rich stained hardwood floors, and unobstructed west-facing views. The gourmet kitchen is equipped with stone countertops, premium cabinetry, a breakfast bar, and stainless steel appliances. Complete with in-suite laundry, 1 UNDERGROUND PARKING SPACE, and a private storage locker, this condo offers the perfect blend of comfort and urban convenience. Residents enjoy 24/7 security and concierge service in a grand lobby, along with resort-style amenities including an indoor pool, fully equipped fitness centre, guest suites, and visitor parking. Just steps from transit, shopping, restaurants, and all that downtown has to offer, this move-in-ready home is ideal for professionals, first-time buyers, or investors. (id:49269)
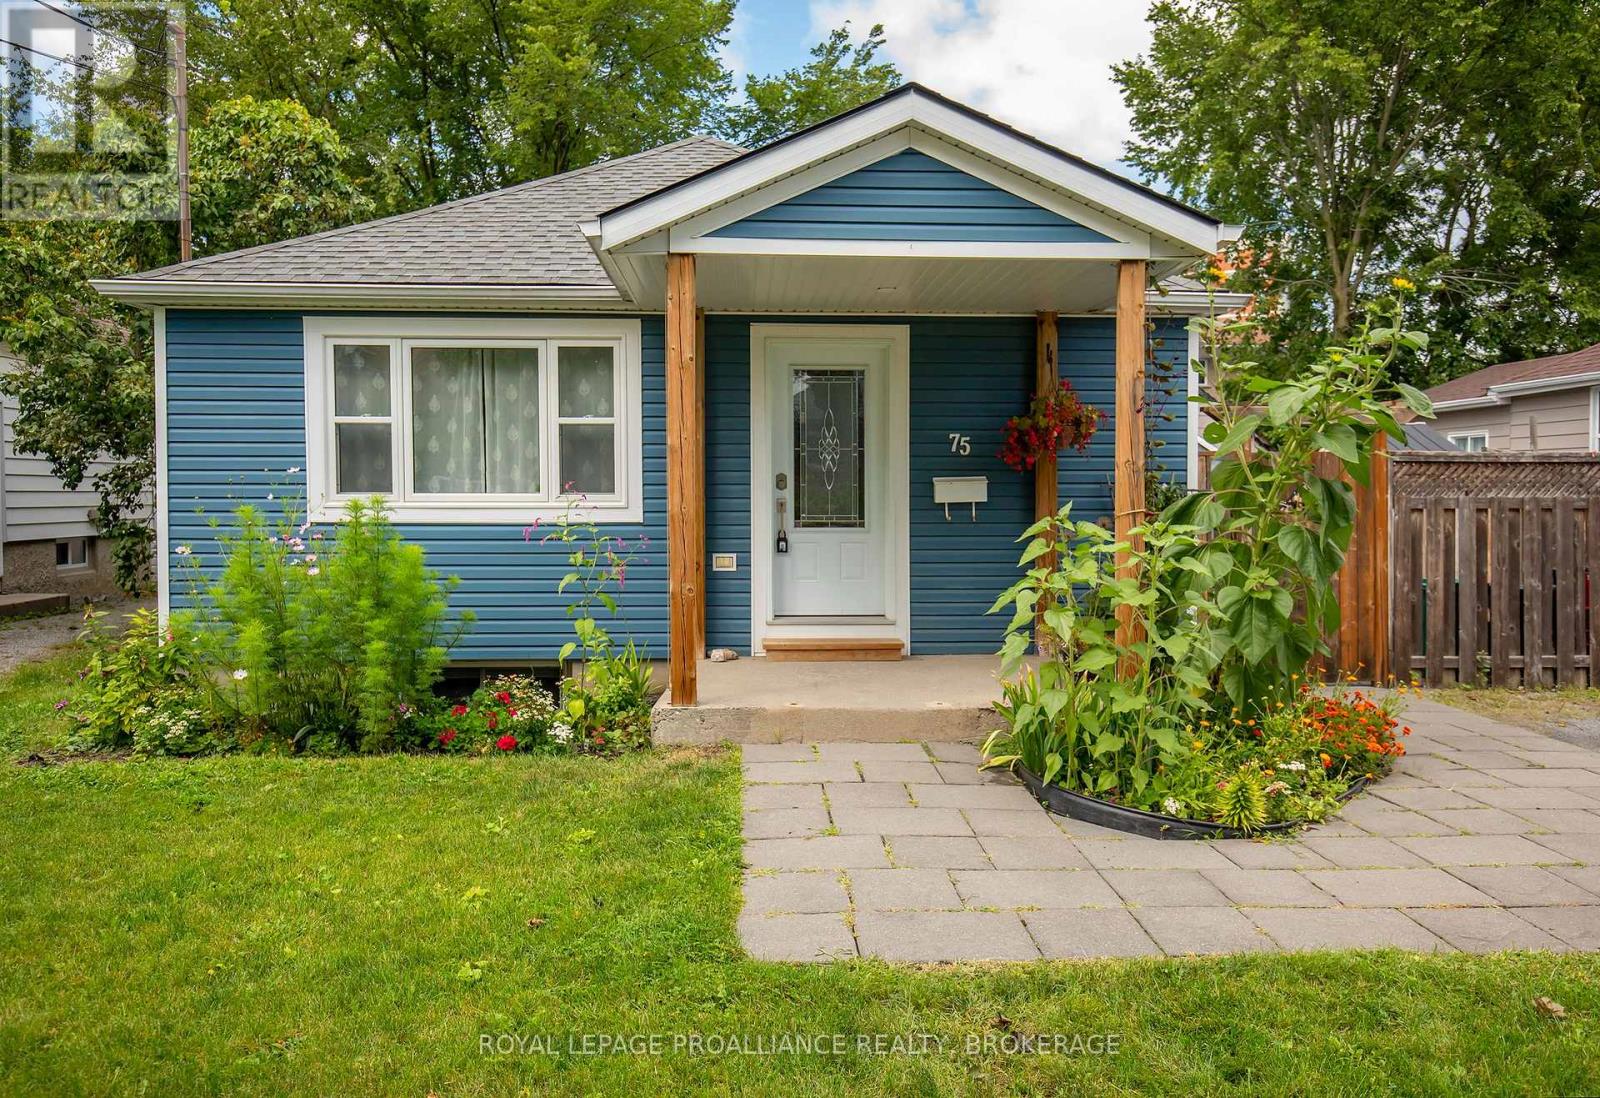
75 Scott Street
Kingston, Ontario
Bringing You Home to this charming, updated bungalow offering fantastic curb appeal and tasteful modern finishes. The bright, main floor features a functional kitchen; a living/dining room combo; two comfortable bedrooms and a 3-piece bathroom, creating a warm and welcoming space that's perfect for first-time buyers, professionals, students or downsizers. The finished basement adds valuable living space with a rec room, convenient laundry area, a two-piece bathroom, and plenty of room for utilities and storage. Step outside to enjoy the spacious, fully fenced backyard-ideal for children, pets, and entertaining. A generous patio provides the perfect spot for relaxing or hosting friends, while the well-sized shed offers excellent storage for tools and outdoor equipment. Easy access to Queen's University, downtown, public transit and many local amenities. With parking for two vehicles, excellent outdoor space, and a location in one of Kingston's established and sought-after neighbourhoods, this move-in-ready bungalow is now ready for new owners and new memories. (id:49269)
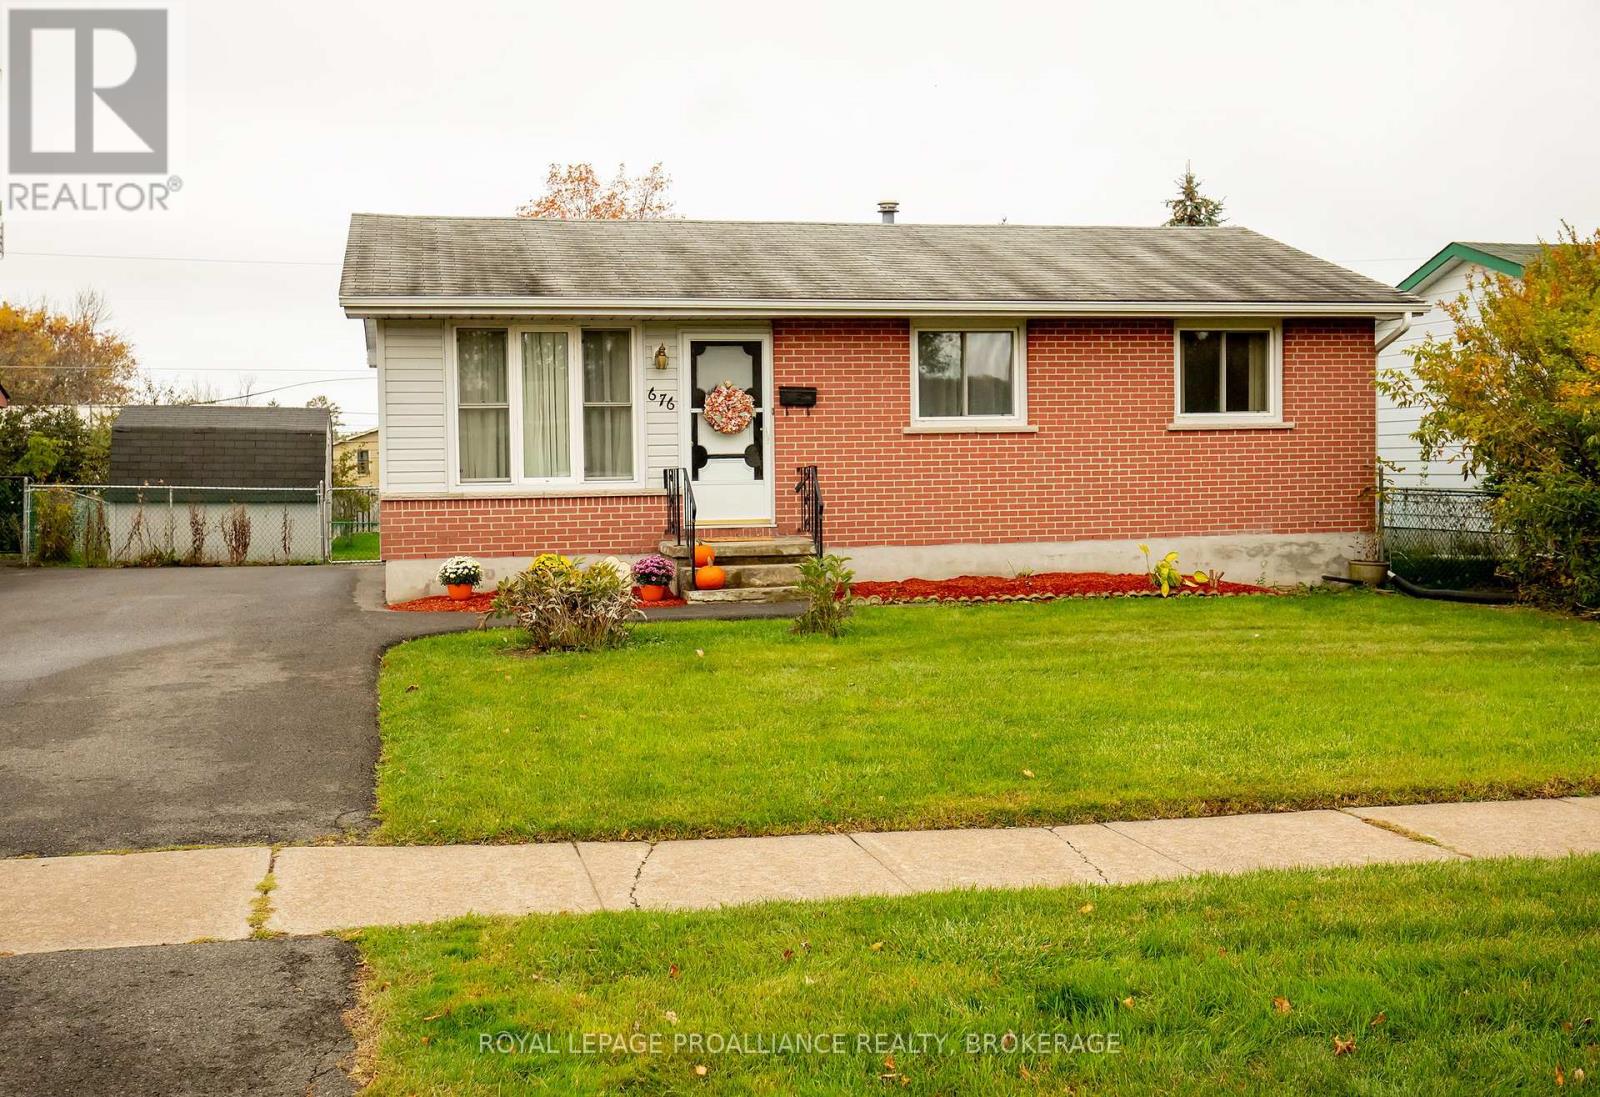
676 Willis Street
Kingston, Ontario
Welcome to this inviting 3-bedroom, 1-bathroom bungalow in the desirable Lawrence Park neighbourhood. Offering a functional layout and comfortable living spaces, this home features a practical kitchen, a separate dining area, and three well-sized bedrooms. The partially finished basement provides additional living space with a recreation room, laundry area, workshop, and plenty of storage. Step out the back door onto the deck and enjoy the lovely yard-perfect for relaxing, gardening, or entertaining. A generously sized storage shed offers convenient space for gardening tools and outdoor equipment. The driveway has sufficient space for 2-3 vehicles. This home is now ready for new owners and new memories. (id:49269)
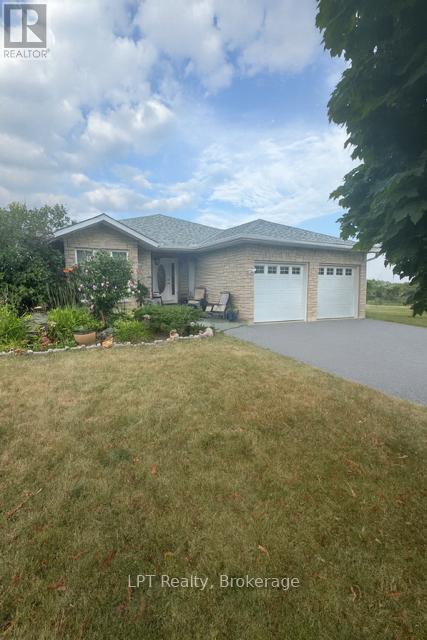
680 Trailview Drive
Peterborough, Ontario
Offered for sale for the first time, this custom-built brick bungalow in Peterborough offers over 3,750 sq ft of finished living space in a quiet, sought-after neighbourhood. The open-concept main floor features a spacious eat-in kitchen with centre island, dining area, and bright living room with gas fireplace, perfect for everyday living and entertaining. A separate den provides ideal space for a home office, sitting room, or additional family area.The main level includes 2 generous bedrooms, including a spacious primary suite with walk-in closet, ensuite bath, in-suite laundry, and private walkout to the deck. The fully finished walkout basement adds exceptional versatility with 2 additional bedrooms, a large rec room, office space, rough-in for a second kitchen, and excellent in-law suite or multi-generational living potential.Additional features include 3 gas fireplaces, attached double garage, parking for 8 vehicles, and major recent updates including a new roof, furnace, and air conditioner, making this home move-in ready. Conveniently located close to parks, golf, schools, hospital, public transit, and everyday amenities.Rare opportunity to own a spacious, well-maintained bungalow with outstanding layout and income or extended family potential. Seller will consider all offers. Photos enhanced using AI. (id:49269)
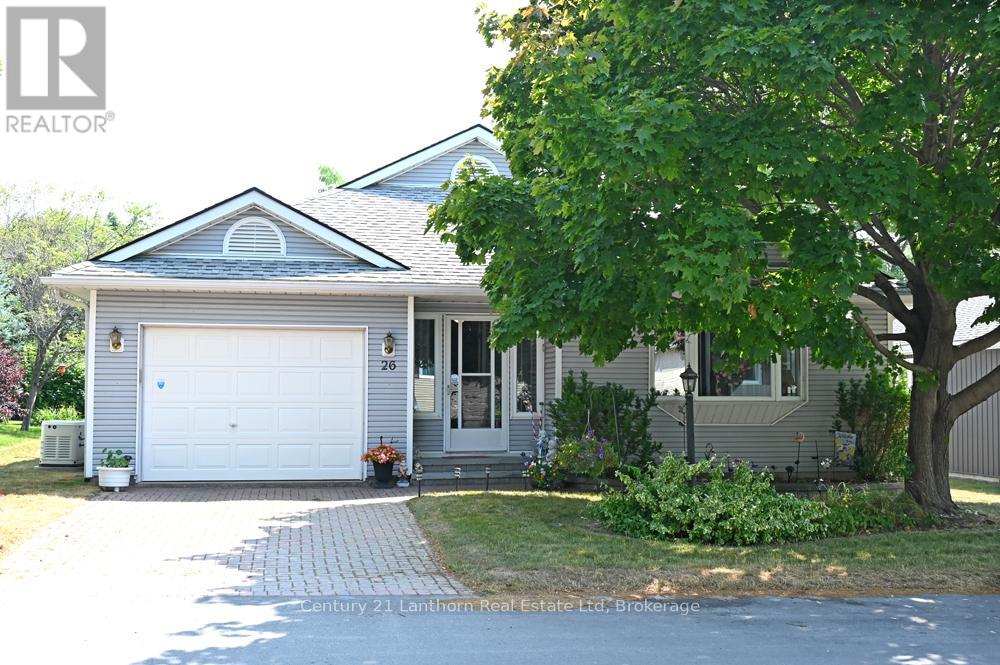
26 Heritage Drive
Prince Edward County, Ontario
Beautiful upgraded Welesley model Bungalow in Wellington on The Lake Adult Lifestyle Subdivision. Pride of Owner shows in this immaculate home with many upgrades. Interior freshly painted 3 years ago, newer windows and blinds and deck awning and deck flooring with Composite replaced in 2024. Inviting den with a beautiful natural gas fireplace, insert replaced 5 years ago. Lovely ceramic tile throughout kitchen, hall and bathrooms. 1 bedroom and den has carpet and balance of house has laminate flooring. 6 year old $10,000 Generac Generator wired throughout whole house to feel safe and secure when there is a hydro outage. 2 large bedrooms with walk in closets and en-suite bathrooms. Living room has a beautiful picture window to let in lots of light and large dining room to entertain family/friend gatherings. Kitchen has replaced backsplash and countertops, has lots of cupboard space for storage and a built in computer area for office work. Main floor laundry with single tub and newer 2024 stackable washer/dryer. Lovely flower gardens, mature trees, and bushes at back of deck for privacy. Inside entrance to garage and access to basement with a 5' crawl space. Shingles 15 years, Furnace 9 years and original air conditioner. Enjoy living in this friendly, safe, adult lifestyle community with activities at the recreation center, library, gym, billiard room, shuffleboard, in-ground heated pool, tennis/pickle ball court, lawn bowling & woodworking shop. Walking distance to the Millennium Trail, golf course, medical center, LCBO, and village/shops, restaurants, pharmacy, grocery and hardware store. Close to beaches, wineries, arena, parks and all that beautiful Prince Edward County offers. A joy to show! Most rooms are Virtually Staged Photos. ** This is a linked property.** (id:49269)
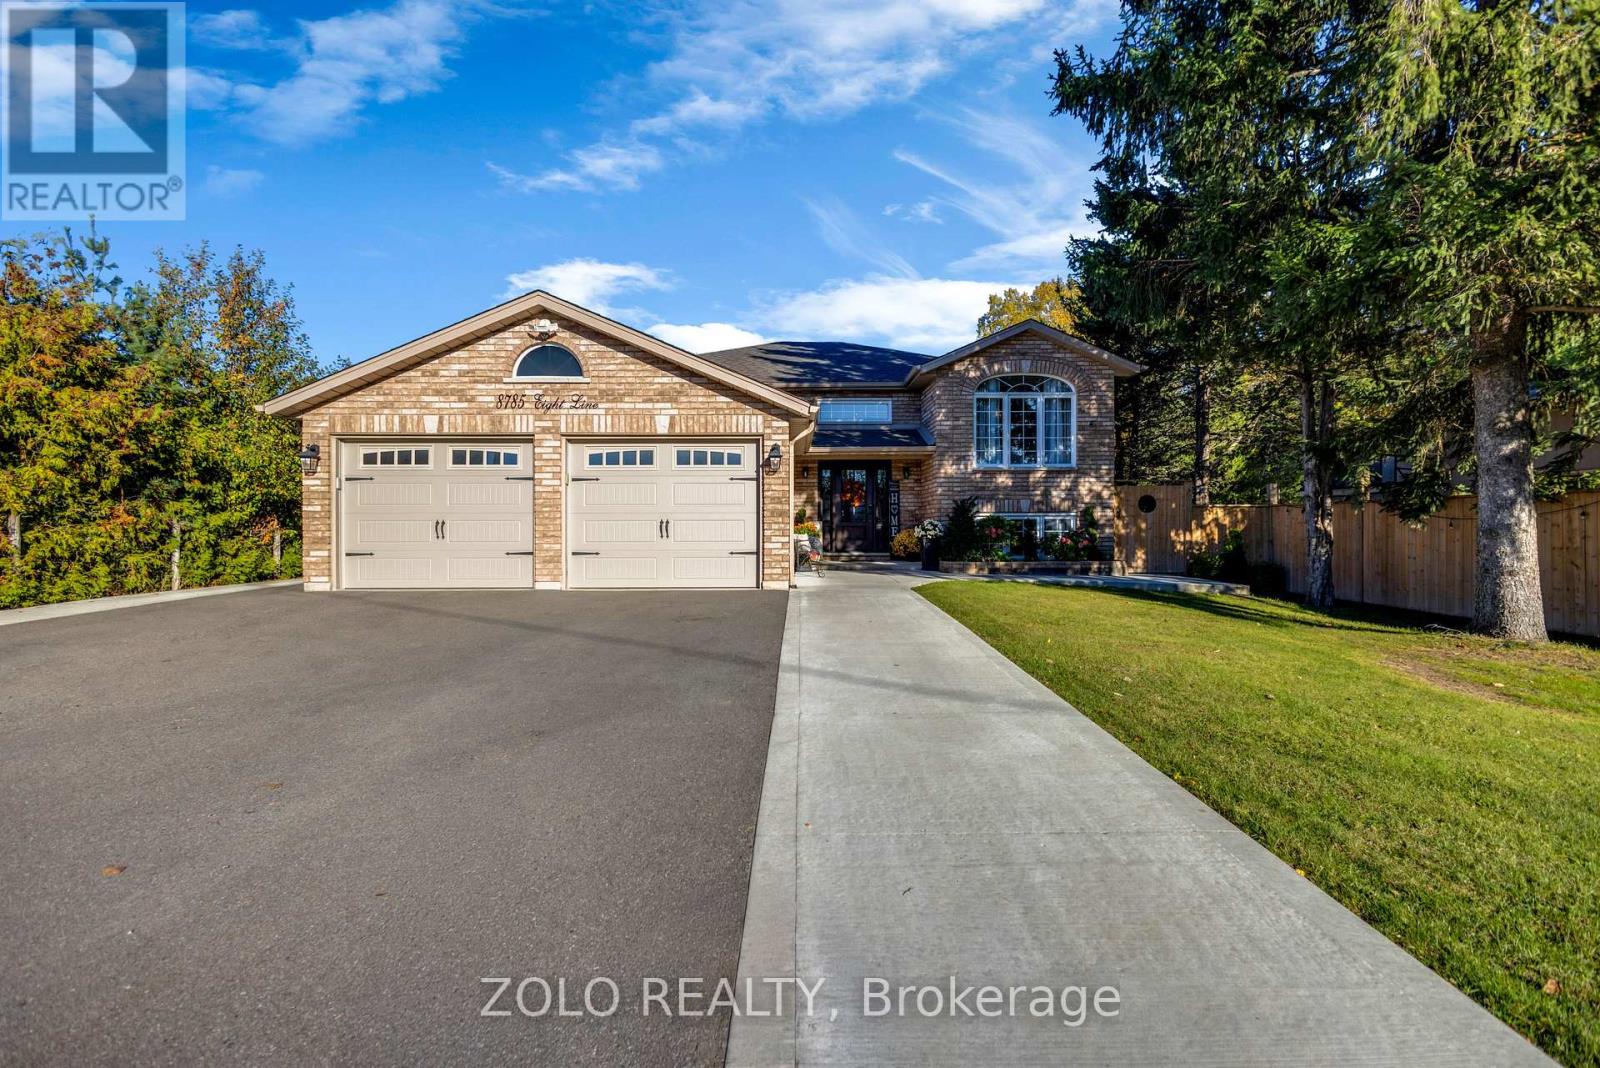
8785 8th Line
Essa, Ontario
Escape the hustle and bustle of city life and discover the perfect blend of peaceful country living, modern comfort, and versatile family living at 8785 8th Line, Essa. Set on a premium, private 249-ft lot surrounded by nature and backing onto mature trees, this beautifully renovated raised bungalow offers a serene setting with plenty of space to relax, entertain, and grow. Featuring a bright, spacious, open-concept layout, large windows, and a combination of hardwood and engineered flooring, this inviting home offers 3+2 bedrooms and 4 bathrooms, including a primary bedroom with a private 4-piece ensuite. The stunning gourmet kitchen boasts a generous center island with additional storage and seating, flowing seamlessly into the dining and living areas to create a warm, welcoming space for everyday living and entertaining. Step out from the main floor onto the oversized deck and enjoy the tranquil views of the surrounding trees, pond, and expansive backyard. Whether hosting summer barbecues, enjoying outdoor dining with family and friends, or simply unwinding in your own private retreat, this beautiful outdoor space offers the perfect setting for relaxation and memorable gatherings. Adding exceptional versatility, the lower level features two separate in-law suites, each with a kitchenette, spacious bedroom, living area, 3-piece bathroom, and laundry facilities. One suite offers convenient access through the double-car garage and front porch, making this an ideal arrangement for extended family, multigenerational living, or grown children seeking additional privacy and independence. (id:49269)
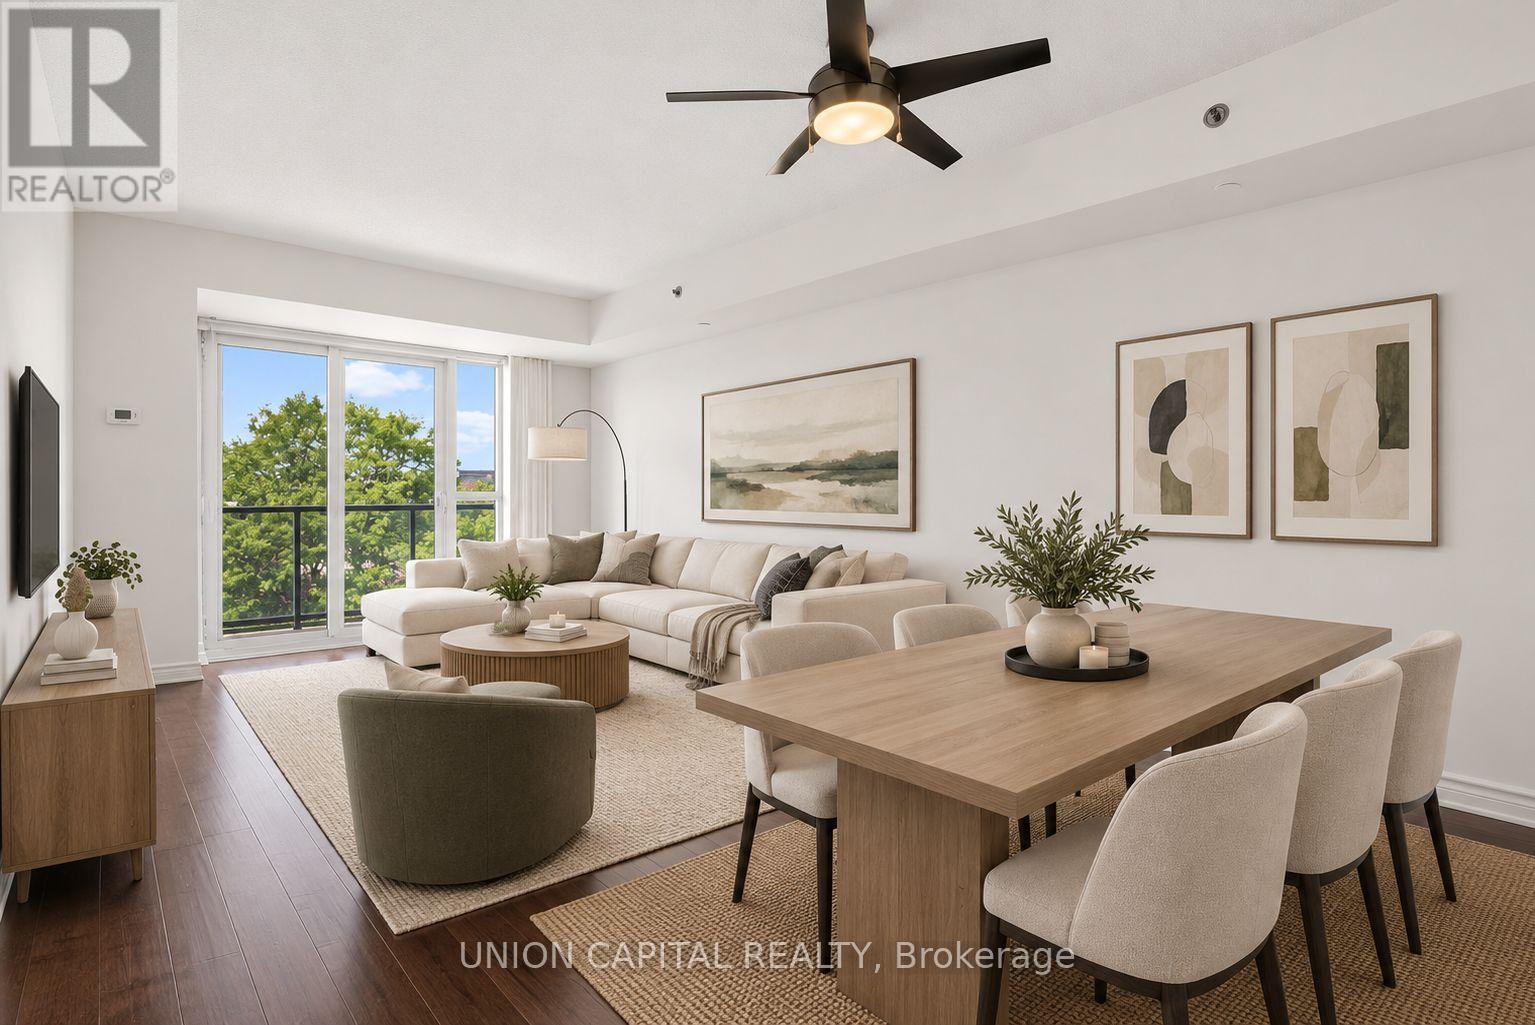
602 - 35 Saranac Boulevard
Toronto, Ontario
Space, storage, a view-and a den that actually works. You don't see this often anymore!! Welcome to Cranbrooke Village, a well-maintained low-rise community surrounded by mature trees and green space. This spacious 1-bedroom + den offers approximately 685 sq. ft. with generous room sizes and a layout that feels comfortable from the moment you walk in. There's space for a full-size dining table, large sectional and dedicated work-from-home area without everything feeling squeezed in. The kitchen features full-size appliances, while the separate laundry room offers valuable extra storage for cleaning supplies, linens and more-an uncommon feature in condo living.Lovingly maintained by the original owner, the suite features hardwood flooring and quality finishes throughout. The west-facing exposure overlooks the park and captures beautiful sunset views. Parking and locker are included. Residents also enjoy a rooftop terrace with CN Tower views, fully equipped fitness centre, party room and library. Everyday convenience is right outside your door with Lawrence Plaza, Metro, Shoppers Drug Mart, Winners, restaurants, parks, community centres and the Toronto Public Library all nearby. With easy access to the TTC, Highway 401 and major GTA routes, getting around the city is simple.If you've been looking for a condo that offers real living space, practical storage and a view, this is one worth seeing. Virtually staged for illustrative purposes. (id:49269)
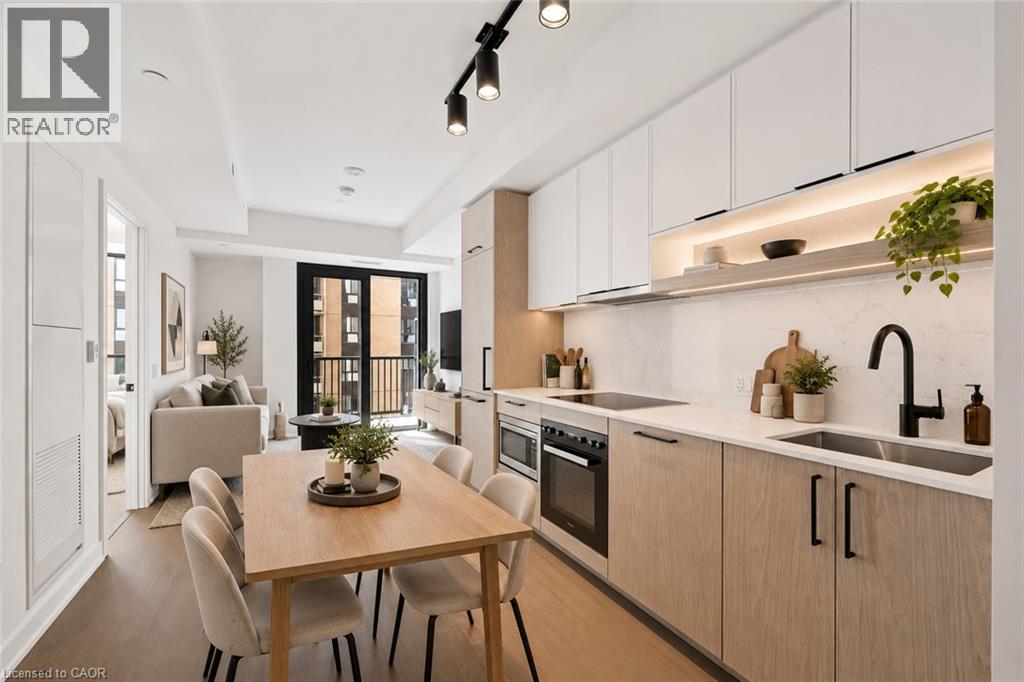
91 Montclair Avenue Unit# 1803
Toronto, Ontario
Move in ready - Welcome to South Forest Hill Residences, where urban living meets the prestige of one of Toronto’s most desired neighbourhoods. This unit is located on the 18th floor, and offers a one bedroom plus den, full bathroom, in suite laundry, high ceilings, large windows, a private balcony, built-in appliances (Miele) and a neutral modern colour palette. Amenities are not forgotten - tenants will enjoy access to a sophisticated lounge, private dining room, catering kitchen, screening and games rooms, outdoor terraces and dedicated family spaces. Personal wellness is a important – an impressive fitness centre, private training rooms, yoga studio, and wellness spa (sauna, steam room, plunge pool, massage room, rain showers) will be available for your use. Elevate working from home - make use of the co-working lounge with private boardrooms and individual meeting rooms. South Forest Hill provides you with beautiful tree-lined streets, established neighbourhoods, distinguished homes, parks and ravines, this exceptional residence offers the tranquility of a residential community with outstanding access to everything Toronto has to offer, including access to great schools. Forest Hill Village, local cafes, restaurants, boutiques and everyday conveniences are all close to home. Commuting is made easy with the St. Clair West subway station just a short walk away with convenient connections to Yorkville, the University of Toronto, Union Station, Yorkdale and the downtown core. There is also the St. Clair streetcar, providing even more options for getting around the city. The Cedarvale Park and Ravine, Beltline Trail, Nordheimer Ravine and Sir Winston Churchill Park is all nearby. Enjoy walking and cycling trails, tennis courts, sports fields and beautiful green spaces — an incredible and rare combination in the heart of Toronto. (id:49269)
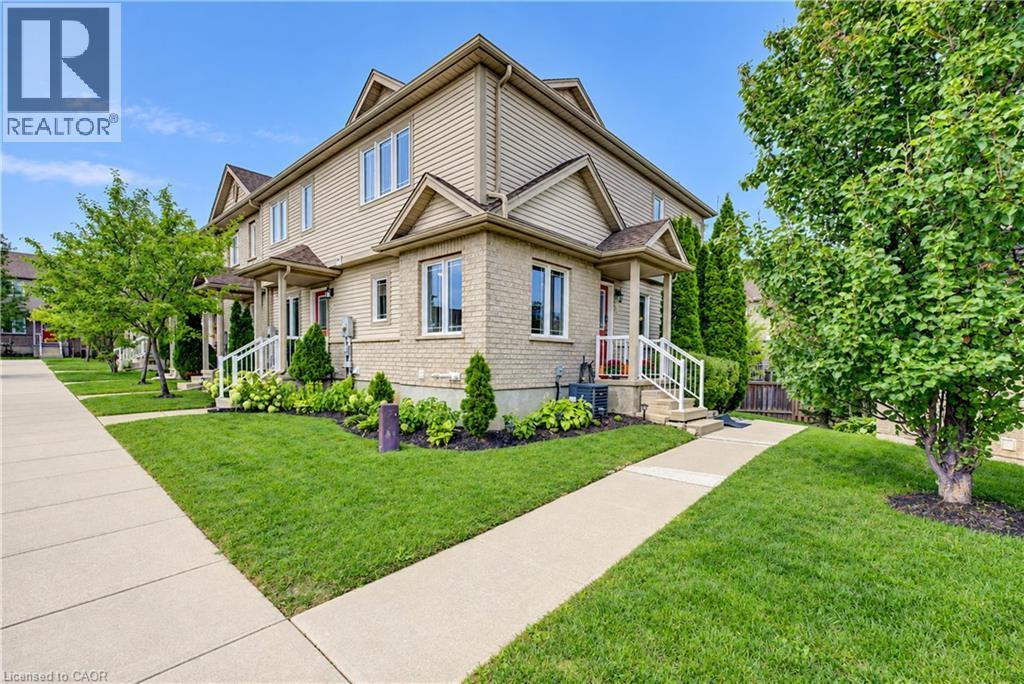
10 Foxglove Crescent Unit# 40
Kitchener, Ontario
Fresh, bright, and carpet-free, this freehold end-unit townhome beckons for your immediate attention. With no neighbour on one side, sunlight pours through the extra windows — even into the finished basement — giving the entire home an open, uplifting feel. The main floor features a charming eat-in kitchen with tiled flooring, generous cabinetry, and a full appliance package, flowing into a warm hardwood-finished living room with a walkout to your private deck complete with gazebo and under-deck storage — a perfect spot to unwind or entertain. Upstairs features two spacious bedrooms with vinyl plank flooring; the primary includes both a walk-in closet and a second full closet. A tidy four-piece bath completes the level. The bright finished basement adds a cozy rec room, pot lighting, vinyl plank flooring, and a new three-piece bath. POTL fee of $200/month covers snow removal and private garbage. Located steps from parks and trails, close to schools, and minutes from Sunrise Shopping Centre, Laurentian Hills Plaza, and Williamsburg Town Centre. Commuters will appreciate quick access to The Expressway. A well-kept, move-in-ready home offering comfort, convenience, and excellent value. (id:49269)
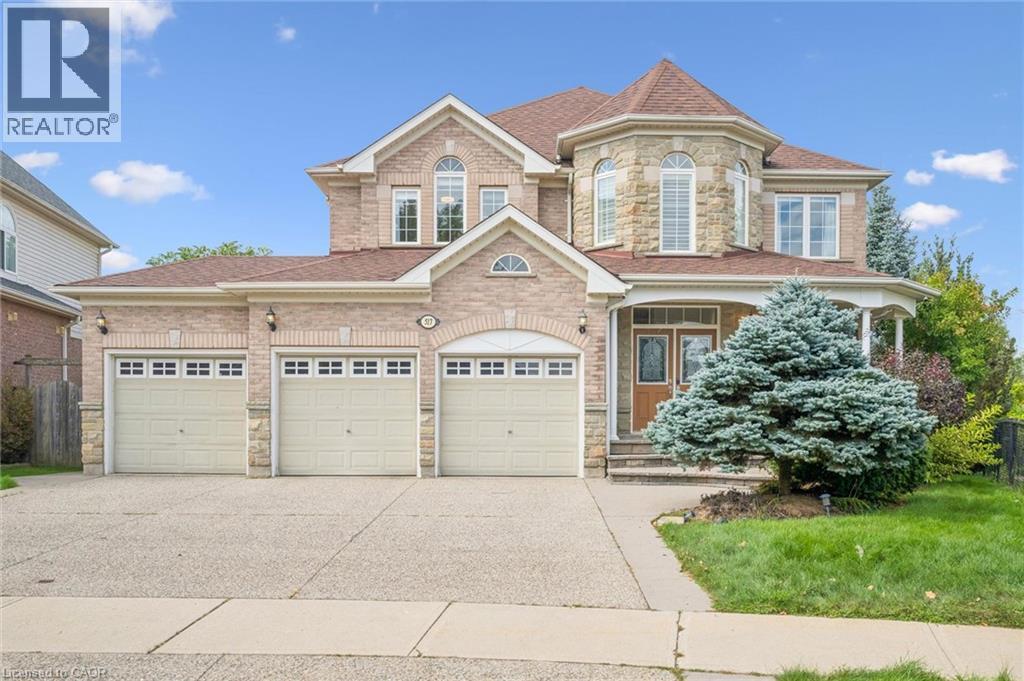
517 Topper Woods Crescent
Kitchener, Ontario
Welcome to this exceptional home in the highly desirable Doon South community! Situated on a spacious pie-shaped lot backing onto beautiful green space in Topper Woods. Featuring 5 bedrooms on the upper level and 4.5 bathrooms, this home is thoughtfully designed for both comfortable family living and entertaining. The elegant brick and stone exterior is complemented by a large exposed-aggregate concrete driveway and an impressive 3-car garage. Step inside to a spacious foyer with 9' ceilings, the main floor also features a private office, convenient laundry room, California shutters throughout. Step outside to the beautifully landscaped backyard, featuring a large patio with elegant glass panels, creating a stylish and inviting space for relaxing and entertaining while enjoying the green-space views. The patio includes stairs leading to the ground level and is complemented by a fully fenced yard, storage shed, and irrigation system. Upstairs, the spacious primary suite offers two walk-in closets and a luxurious ensuite. Four additional bedrooms provide plenty of space for family and guests, with convenient Jack & Jill bathroom access. The fully finished walkout basement adds valuable additional living space and includes a 3-piece bathroom. Ideally located close to schools, trails, shopping, major amenities, and convenient highway access, this is a home you won’t want to miss! (id:49269)
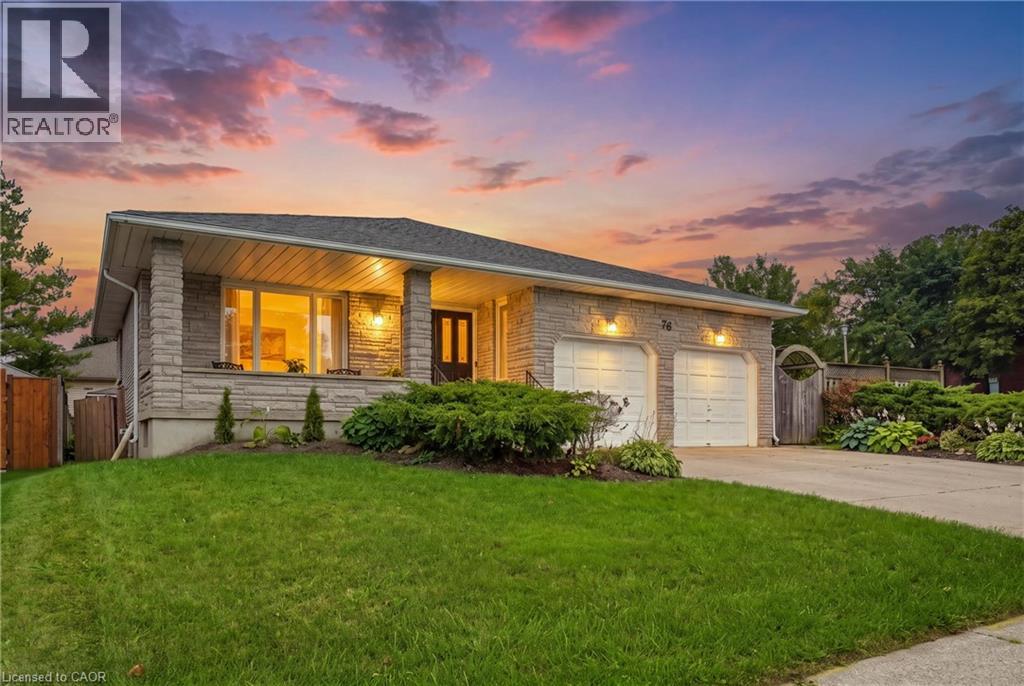
76 Madeira Crescent
Cambridge, Ontario
INVESTORS & MULTI-GENERATIONAL BUYERS — 6 BEDROOMS + INCOME POTENTIAL! SPACE. FLEXIBILITY. INCOME POTENTIAL. Welcome to this impressive 6-bedroom, 3-bathroom backsplit in the family-friendly Galt East area of Cambridge, offering an incredible 3,368+ sq. ft. of finished living space. Whether you're an investor looking to add a property with rental potential, a savvy buyer seeking a home that can help offset carrying costs, or a family needing space for multi-generational living, this property offers the flexibility today's buyers are looking for. One of the biggest advantages is the separate potential income suite with its own entrance. Use it for extended family, a private guest area, a home-based setup, or explore its potential as a rental space. The layout provides multiple possibilities for creating additional value and maximizing the home's functionality. Inside, you'll find six bedrooms, three bathrooms, generous living areas, and hardwood flooring, providing plenty of room for larger households or flexible tenant arrangements. With over 3,368 sq. ft. of finished space, there is no shortage of room to work with. The outdoor space adds even more appeal. The large, fully fenced backyard, mature shrubs, and wrap-around deck create an inviting private setting for entertaining, relaxing, or enjoying time with family. For investors and larger households alike, parking and storage are also a major plus. The property offers ample parking plus a double garage, providing valuable additional space for vehicles, or equipment. And the location makes this opportunity even more compelling. Situated in Galt East, this established, family-oriented neighbourhood offers convenient access to the amenities, services, schools, transportation routes, and everyday conveniences that make Cambridge an attractive place to live and invest. Don't overlook the possibilities. Book your private showing today and explore the potential this property has to offer! (id:49269)
50 West 4th Street
Hamilton, Ontario
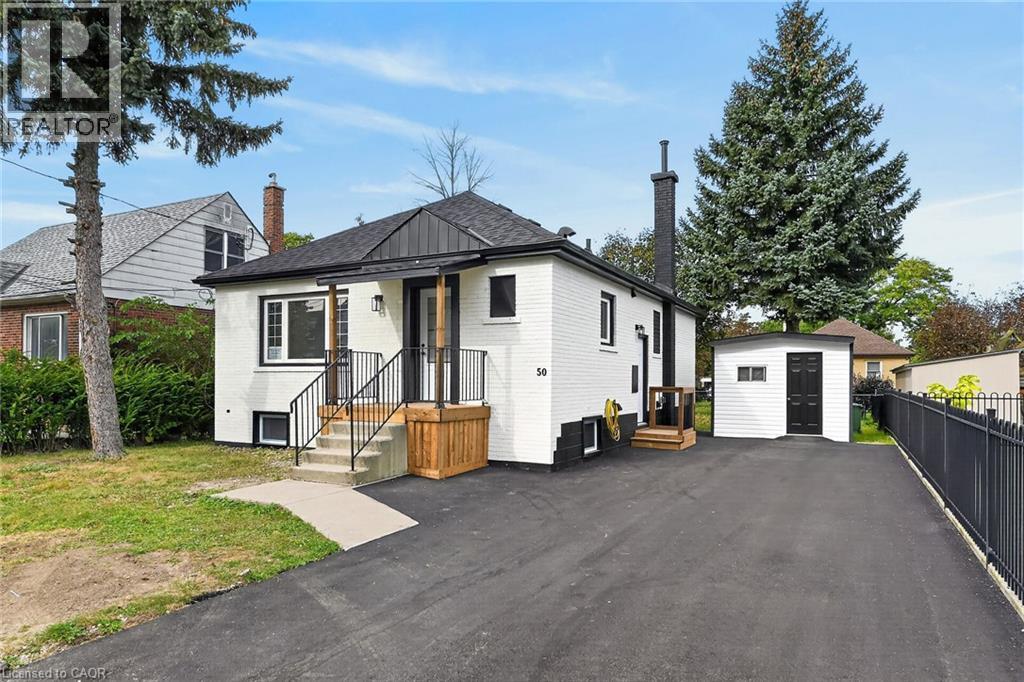
LEGAL TWO FAMILY RESIDENTIAL 3+2 BEDROOMS, 3 BATHROOMS, ADDITIONAL DWELLING UNIT PROFESSIONALLY FINISHED, CONVERSION WITH BUILDING AND ELECTRICAL PERMIT, 200 AMS HYDRO WITH 2 SEPARATE HYDRO METERS. EXCEPTIONALLY STUNNING, FINISHED FROM TOP TO BOTTOM. GREAT INVESTMENT OPPORTUNITY, RENT BOTH UNITS OR LIVE IN ONE AND RENT THE OTHER UNIT WITH SEPARATE ENTRANCE. 2 CHEF'S DREAM KITCHENS WITH QUARTZ COUNTERTOP AND BACKSPLASH, UPGRADED 1 INCH WATER LINE, 200 AMPS HYDRO, TANKLESS WATER HEATER, 2 LAUNDRIES. NEW EXTERIOR AND INTERIOR DOORS, BASEBOARDS, TRIMS, HARDWARE, PAINT, PLUMBING, POT LIGHTS, FLOORING, FIRE SEPARATION BASEMENT, SAFE & SOUND INSULATION IN CEILING, UPDATED NEW WINDOWS, NEW CENTRAL AIR AND FURNACE.5 CAR PARKING, BRAND NEW SHED AND ALL NEW APPLIANCES. WALKING DISTANCE TO MOHAWK COLLEGE AND SHOPPING AREA, ROOM SIZES APPROXIMATE. (id:49269)
160 Walsh Street
Arthur, Ontario
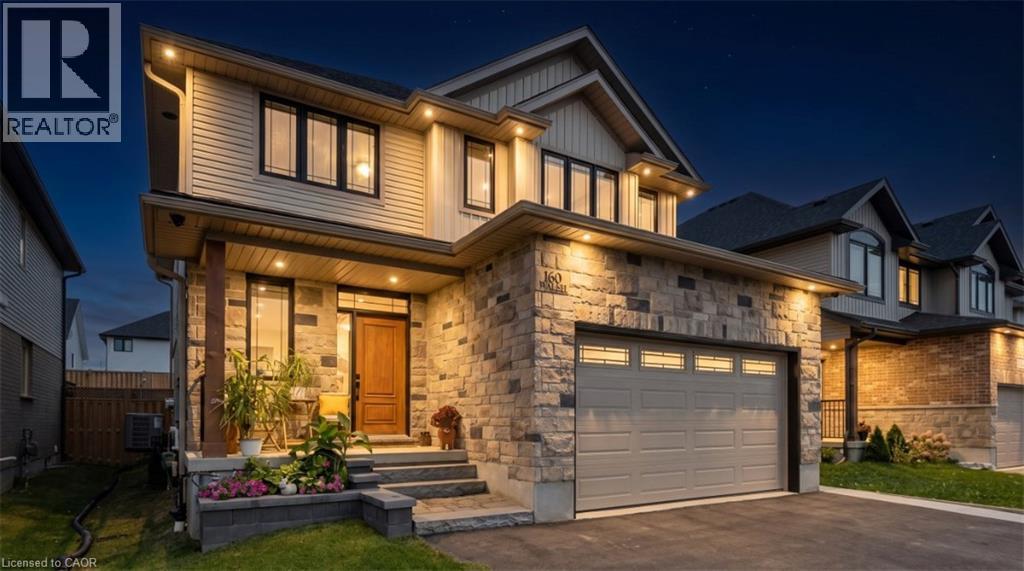
Welcome to this beautifully finished 4+1 bedroom, two-storey home in the charming town of Arthur, where exceptional craftsmanship, thoughtful design, and attention to detail are evident throughout. From the moment you step inside, you'll appreciate the warmth and character created by stunning reclaimed brick accents paired with Eramosa stone, custom trim work, hardwood flooring, elegant seven-foot doors with glass transoms, and an inviting fireplace enhanced by decorative beam detailing. The beautifully appointed kitchen combines style and functionality with upgraded appliances, a 36-inch stove, built-in microwave drawer, and convenient pantry. The spacious primary suite offers a private retreat, featuring custom wainscoting, a walk-through closet, and a luxurious ensuite complete with heated floors and an oversized steam shower with dual showerheads and a double vanity. With a total of three full bathrooms and a main-floor powder room, this home is thoughtfully designed to accommodate both everyday living and entertaining. The fully finished basement adds incredible versatility, featuring a separate entrance, full secondary kitchen, additional bedroom, bathroom, and dedicated laundry area. This thoughtfully designed space is ideal for extended family, guests, or multigenerational living. Step outside to enjoy a fully fenced backyard, low-maintenance composite decking, and a welcoming covered porch, perfect for relaxing or entertaining. The oversized, insulated and heated garage offers additional overhead storage, while driveway parking for up to six vehicles provides plenty of room for family and visitors. Blending timeless character with modern comforts and flexible living spaces, this exceptional property offers quality craftsmanship, beautiful finishes, and the perfect place to call home. (id:49269)
37 - 124 Gosling Gardens
Guelph, Ontario
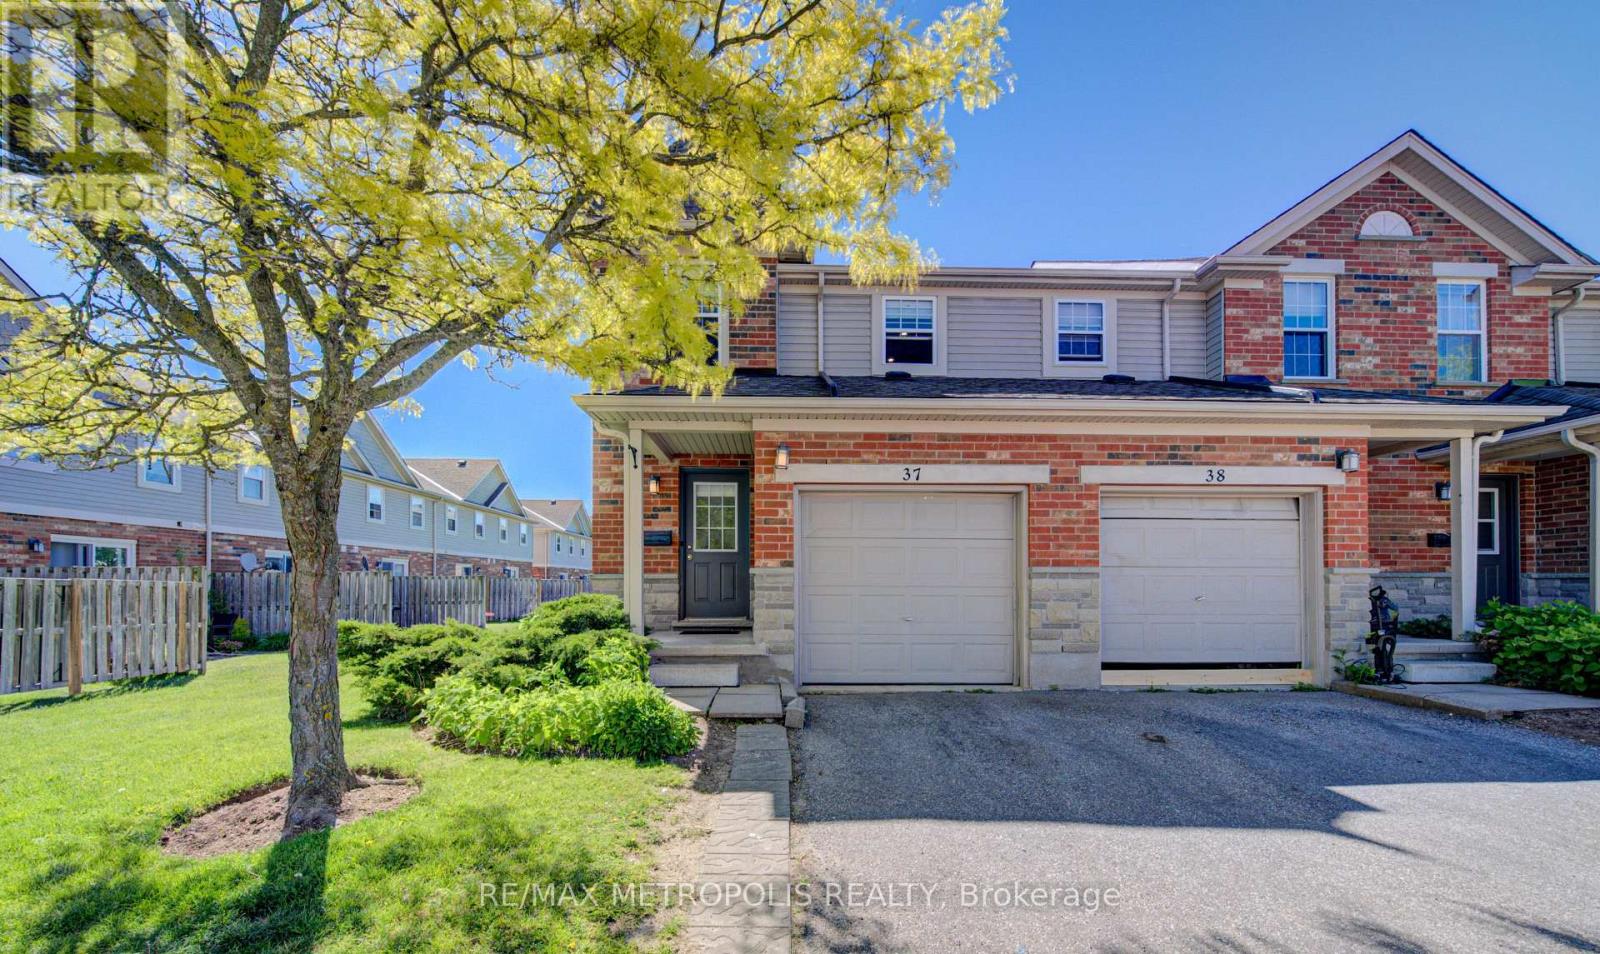
Beautiful End-Unit Townhouse for Lease in Guelph's Desirable South End. Welcome to this beautifully maintained end-unit townhouse offering over 1,800 sq. ft. of finished living space across three levels. Featuring an updated kitchen with quartz countertops, fully finished basement with a 3-piece bathroom, this move-in-ready home is perfect for families, professionals, and those looking for a comfortable and spacious home. Enjoy a private deck and fully fenced backyard backing onto peaceful greenspace. The end-unit location provides excellent privacy and plenty of natural light throughout the home. Ideally located close to grocery stores, restaurants, coffee shops, schools, and everyday amenities, with convenient transit access to the University of Guelph and GO service for commuters travelling to Toronto. A fantastic opportunity to lease a spacious, bright, and well-maintained home in a highly desirable Guelph neighbourhood. Move in and enjoy ! (id:49269)

151 Moore Crescent
Hamilton, Ontario
EXCEPTIONAL living in Ancaster's premier Parkview Heights! This professionally landscaped EXECUTIVE BUNGALOFT offers a flawless open-concept layout packed with premium upgrades. The main floor welcomes you with formal living and dining spaces, alongside a dramatic great room featuring vaulted ceilings, a gas fireplace, and large windows with California shutters.The chef-inspired eat-in kitchen features sleek white cabinetry, granite countertops, stainless steel appliances, a breakfast bar, and a bright dinette with easy garage and laundry access. Two spacious main-floor bedrooms both feature private ensuite baths, including a primary retreat with a large walk-in closet and a dedicated soaker tub/shower. Up the two-toned wood staircase you will find a generous loft, a third bedroom, and a full bath. Looking for more space? The fully finished lower level delivers with a massive rec room, an additional bedroom, and a full bathroom as well as plenty of storage. The backyard is a total staycation destination, complete with a sparkling in-ground pool, concrete patio, hot tub, storage shed, and lush gardens, you will never want to leave. A perfect blend of style, space, and luxury in an amazing A+ location. (id:49269)

190 Margaret Street
West Lincoln, Ontario
This rarely offered corner lot with a spectacular wrap-around entertainer's yard is nestled within a highly sought-after, family-friendly enclave. This stunning one-of-a-kind ranch-style side-split has been fully renovated top to bottom with exceptional quality finishes and thoughtful design throughout. Generous living spaces are enhanced by high-end custom cabinetry, custom wall mouldings, and stylish details for the discerning buyer.The fully remodelled kitchen spares no detail, featuring solid wood cabinetry, a vaulted shiplap ceiling, quartz backsplash/countertops, a large servery with built-in wine-rack and bar fridge, custom-built coffee nook, upgraded stainless appliances and integrated dishwasher.The showstopper backyard is an entertainer's dream, centred around an oversized 18'x 32' pool and surrounded by beautifully landscaped grounds, interlocked patio, separate pergola retreat and generous storage with 3 sheds. Exterior upgrades include a new fence, custom wood pool deck and paved driveway(2024), new garage door(2025), and integrated year-round string lights, creating the perfect ambiance for entertaining on summer evenings.The primary bedroom offers a convenient semi-ensuite with built-in storage and laundry. The second bedroom features wall-to-wall closets for exceptional storage, while the versatile third bedroom includes a fold-up Murphy bed with built-in cabinetry on either side.Ideal for guests, a home office or flexible family living.The beautifully finished lower level offers a versatile in-law suite with its own private gate, separate back entrance and dedicated yard space. An ideal setup for multi-family living while maintaining privacy and independence. The suite features two bright bedrooms, an open-concept office, large custom kitchen, separate laundry area and 3pc bath.A truly exceptional opportunity offering turnkey living, incredible indoor/outdoor spaces, extensive upgrades, and a rare combination of style and functionality! (id:49269)